
Expert Custom Home Builders | Garage Builders Maine
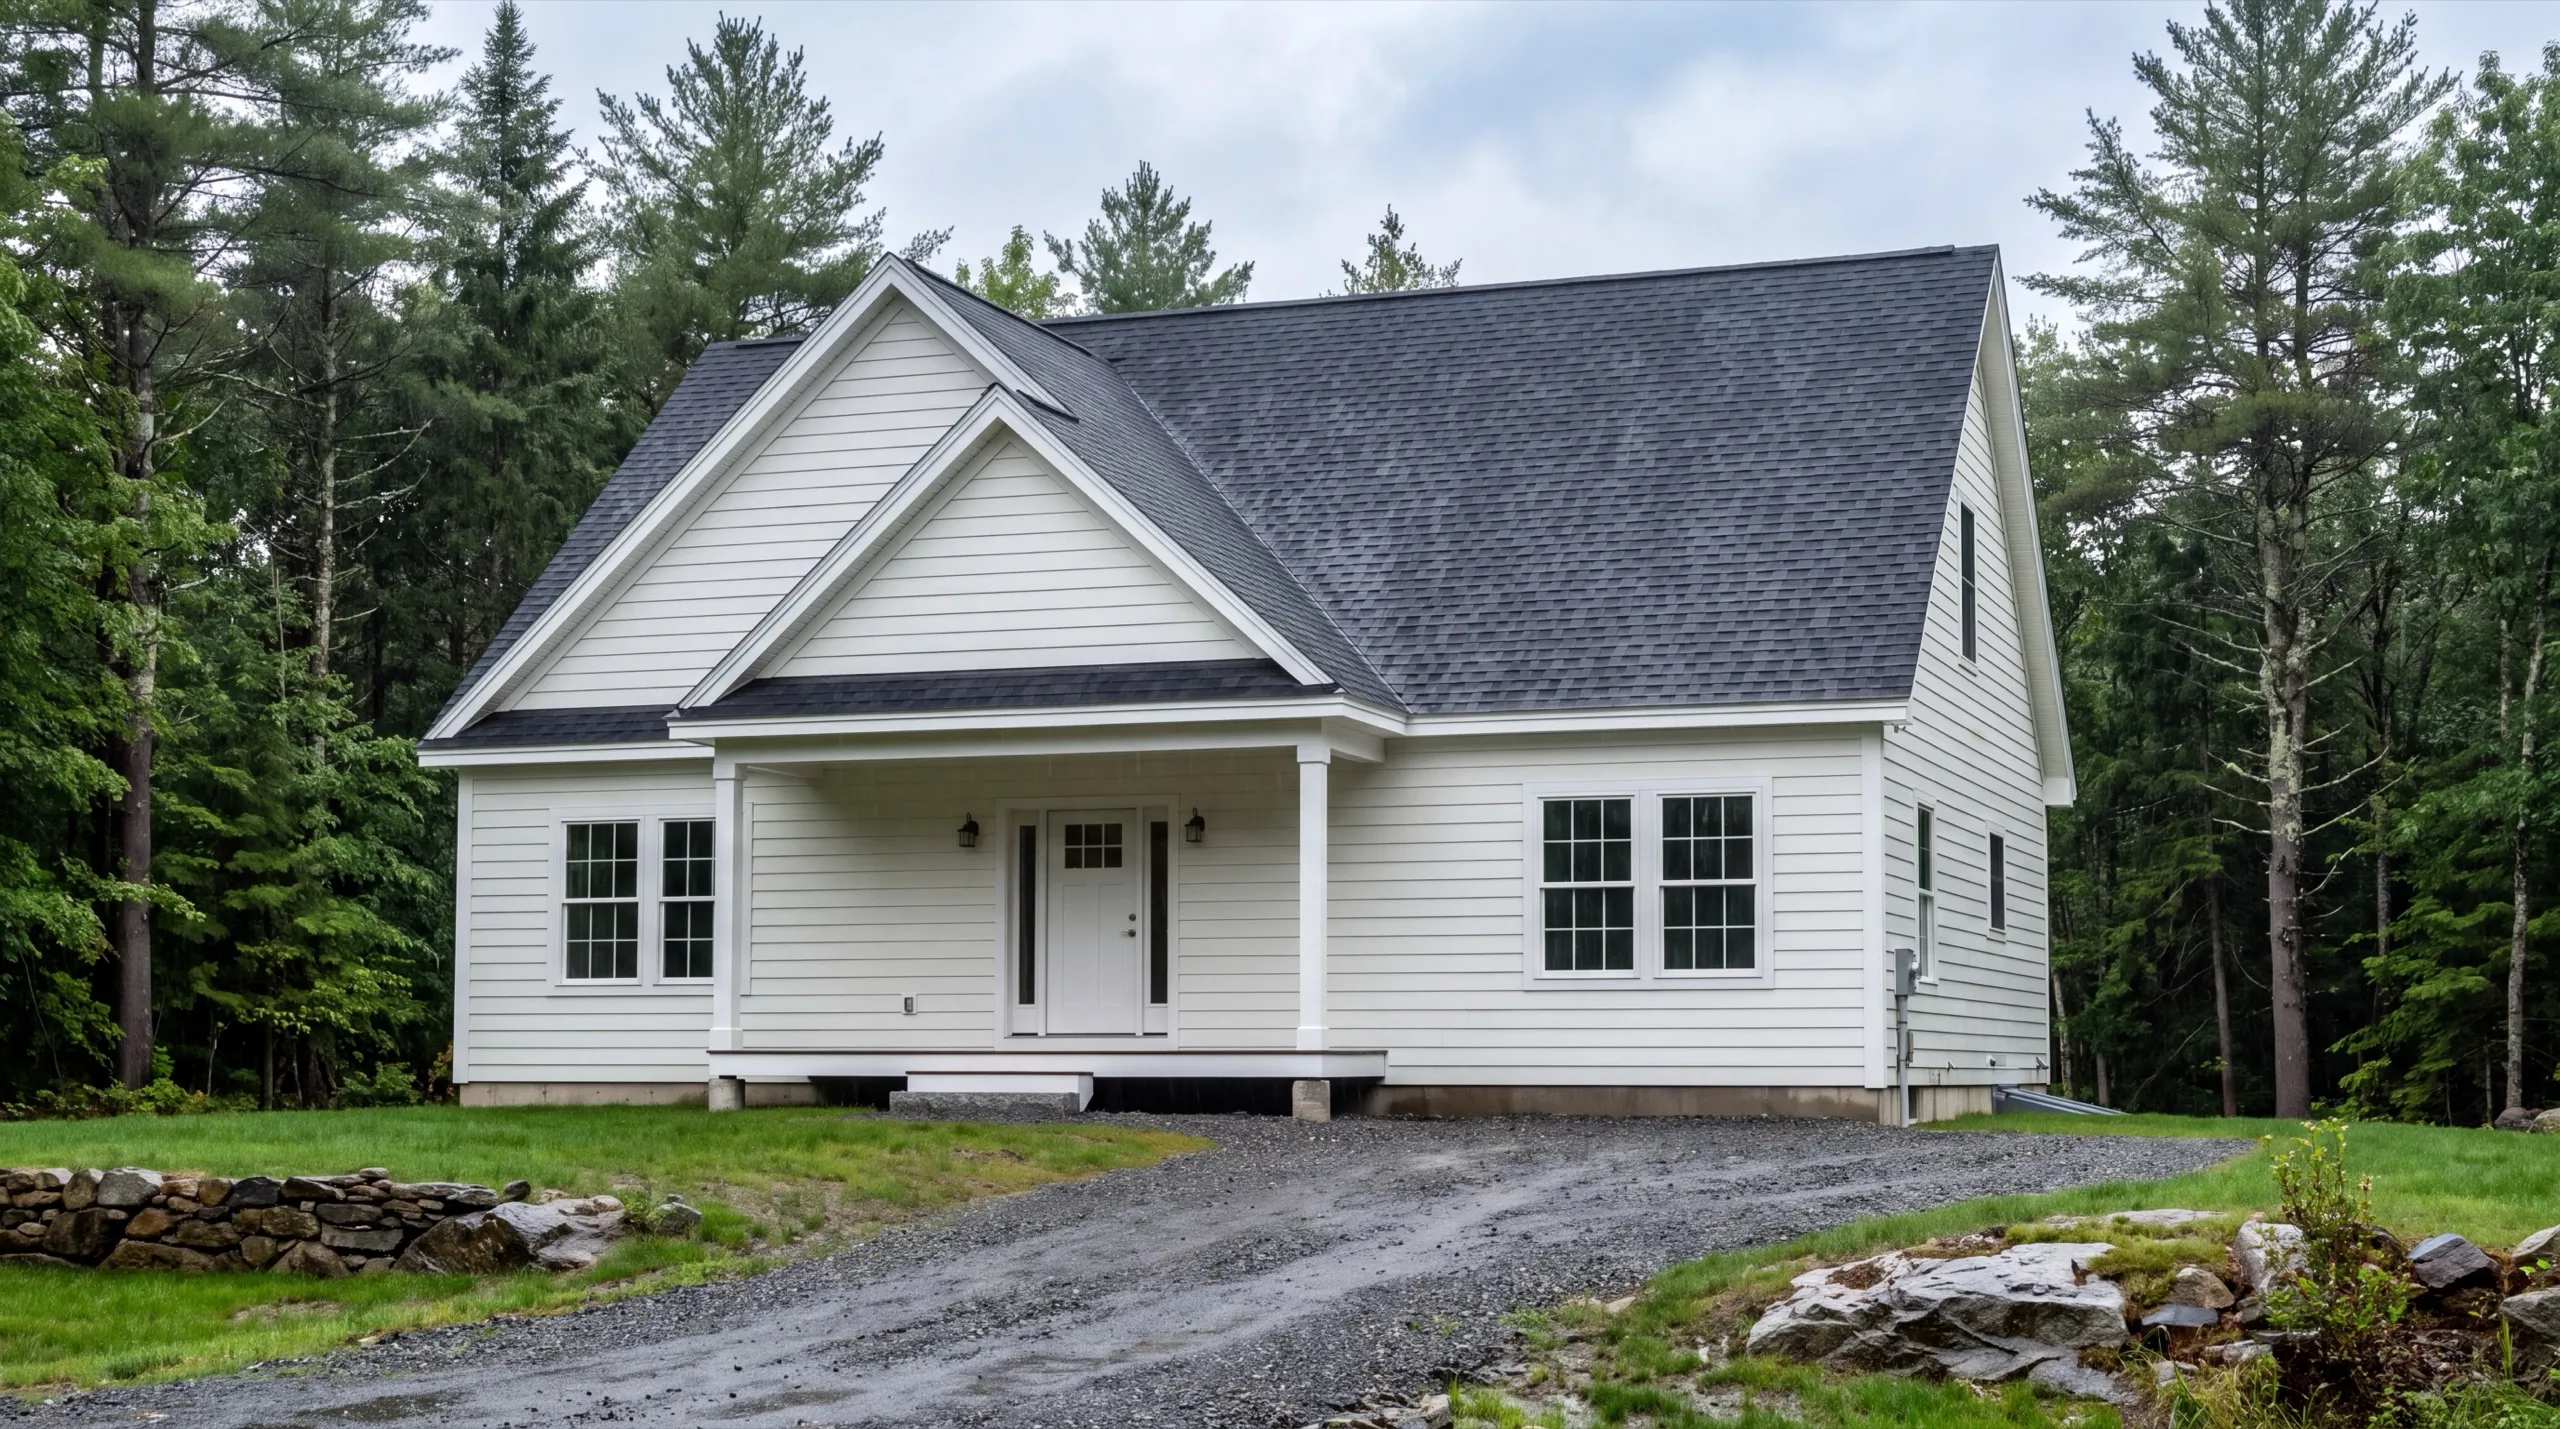
We build custom homes in Central Maine, handling ground-up construction and custom floor plans along with foundations, framing and the rest of the build.
- 6Years building across Central Maine
- 100+Garages sold and planned
- 1Owner who walks every job
A custom home builder puts up a house from the ground up, designed around your lot and how you actually want to live, not a plan pulled off a shelf. Garage Builders Maine does this work across Central Maine, in Kennebec, Lincoln and Sagadahoc County towns like Augusta, Waterville, Gardiner, Winthrop, and Wiscasset.
The owner walks every lot in person before any design work begins. That means checking for ledge, soil, and access first, so the plan fits what your land and budget can actually support.
One crew handles the job from foundation to final walkthrough, and you get straight answers on cost and timeline up front. No surprises pushed to the end.
Why trust us with your custom home building project?
Trust us with your custom home because we price the ground before the house. The company owner walks your lot, since site conditions affect the final number more than any finish selection.
- Site evaluated for ledge, soil, and access before design work starts
- One crew from foundation through final walkthrough
- Straight answers on what your budget and lot can realistically support
What homeowners say
We contracted to build our retirement home. Our schedule required that we needed to move in by a certain date, so the planning and execution needed to be precise. All of the work, from excavation to final flooring and painting, was completed to our satisfaction by our move-in date.
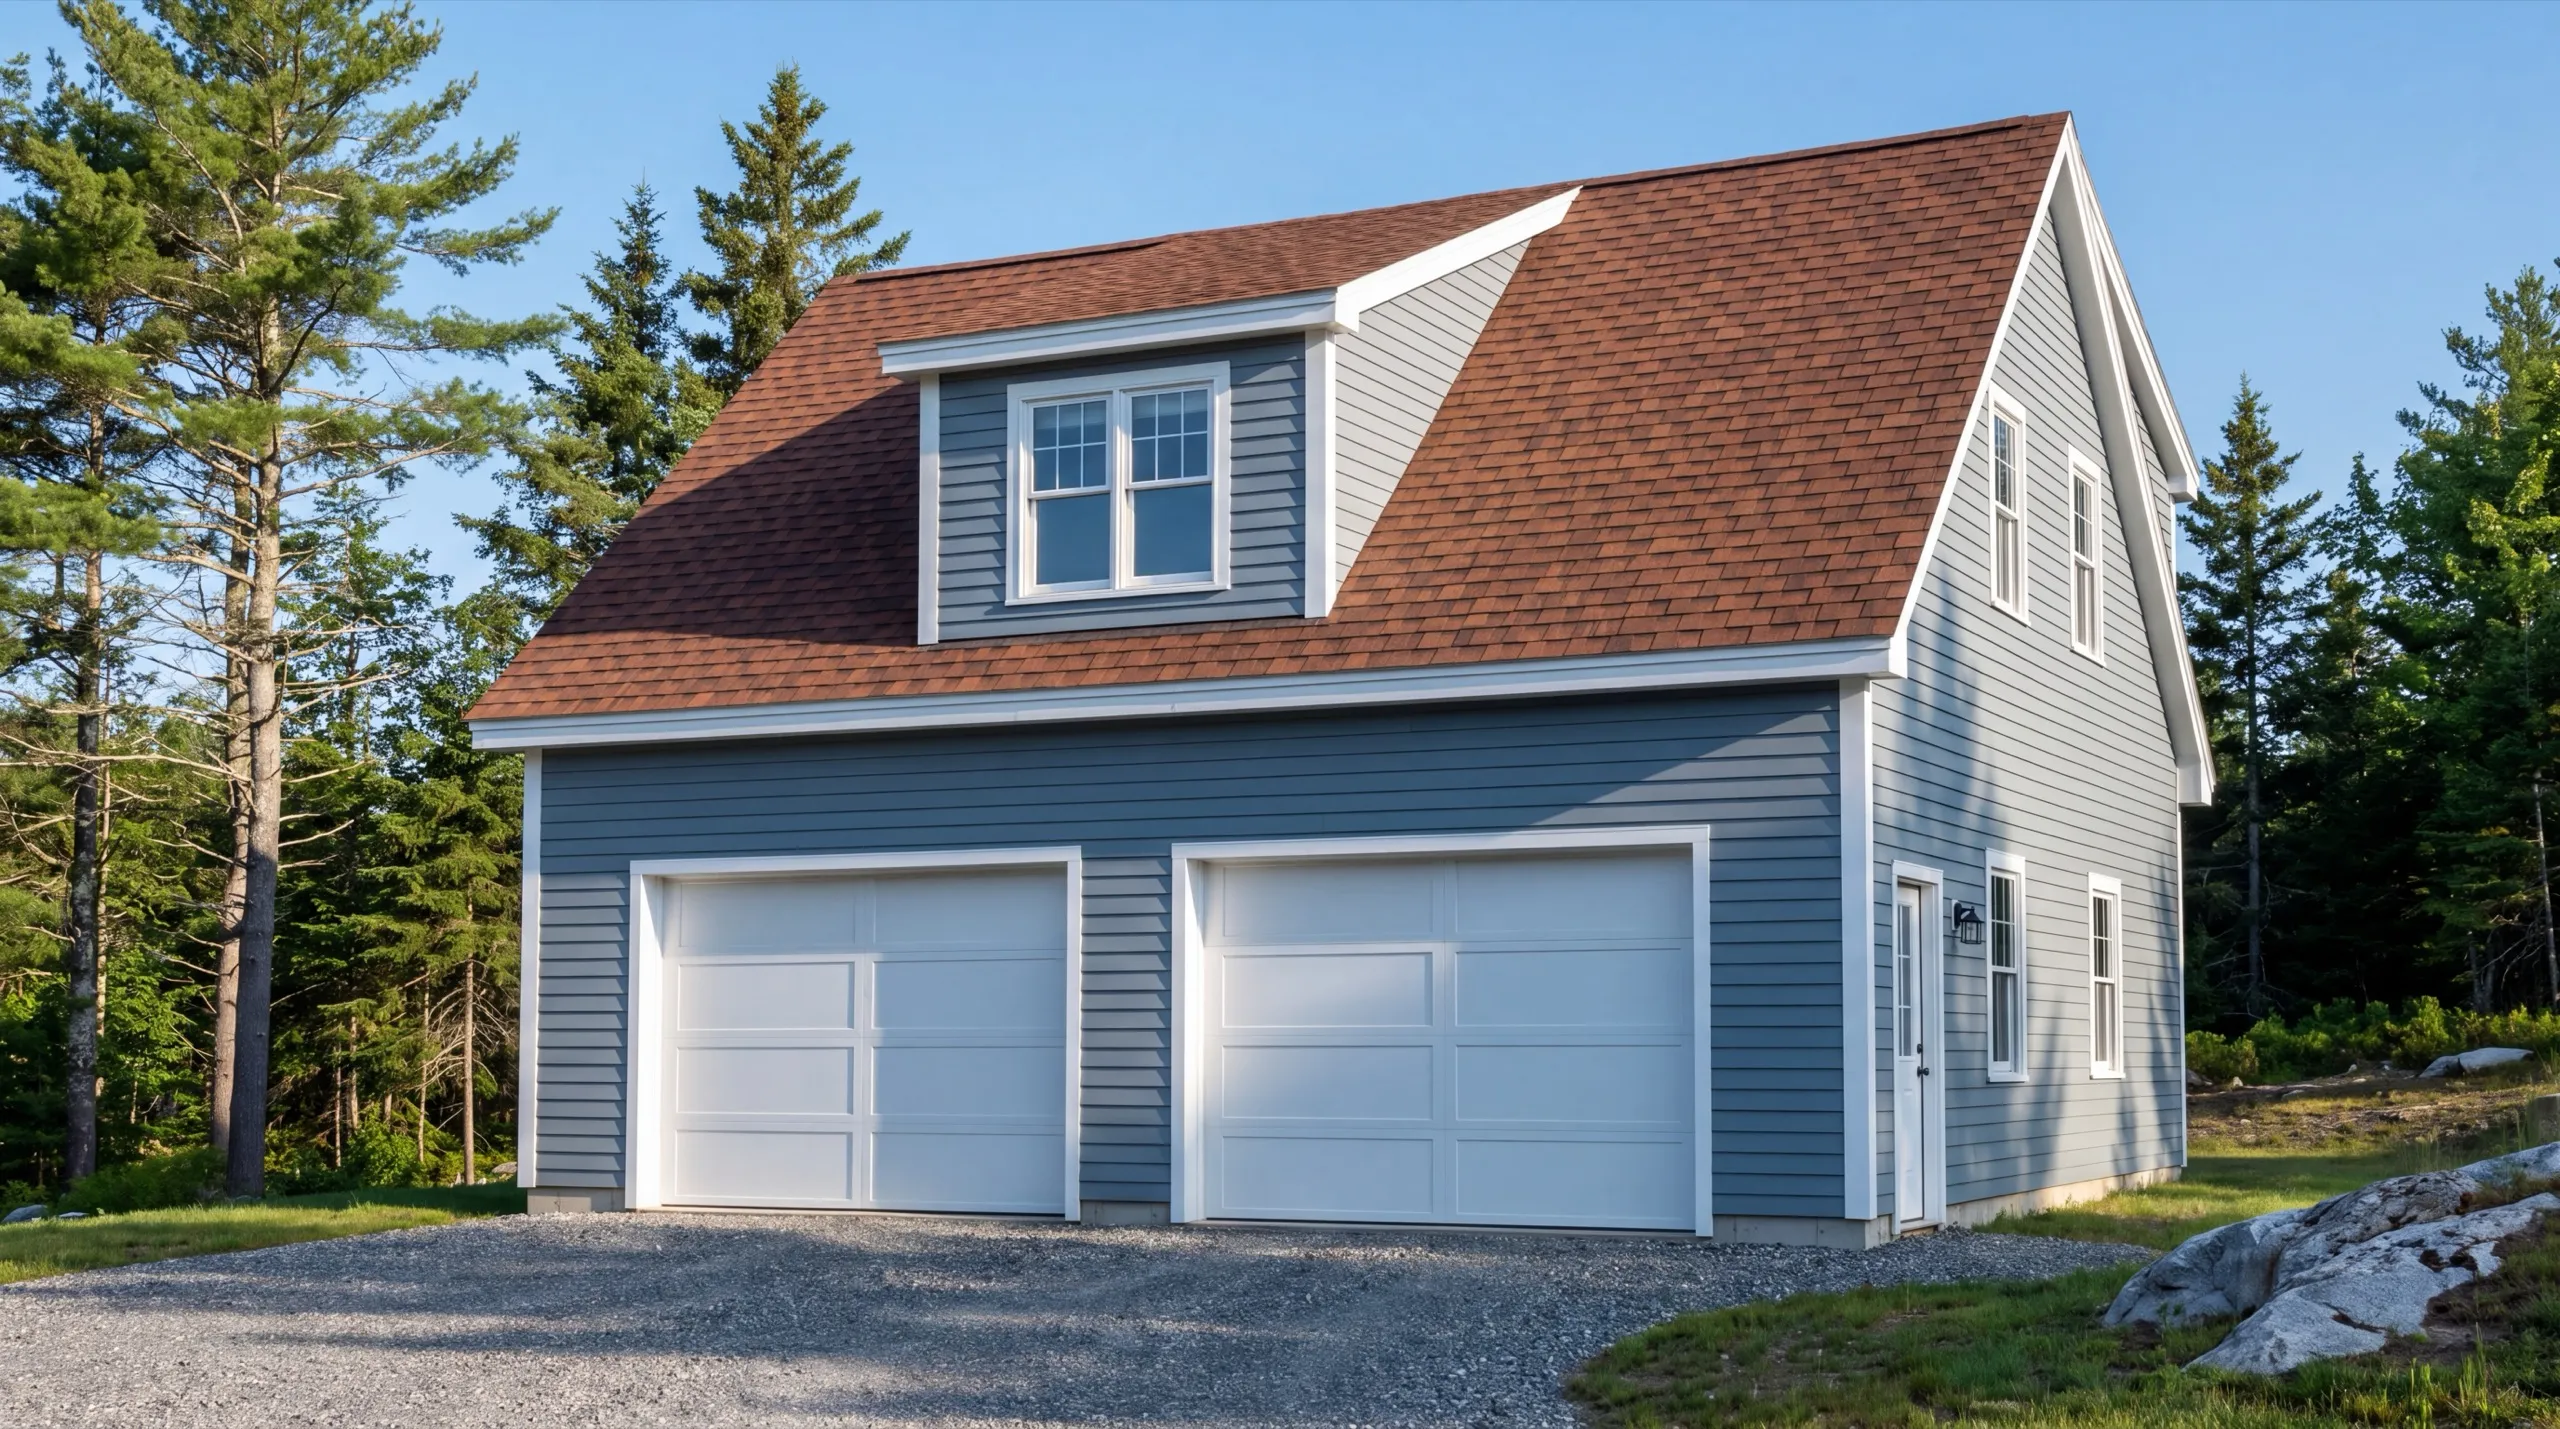
Did a great job expanding my one car garage to a two car garage. They did exactly what I wanted, and then some.
Went above and beyond from start to finish.
What other work do we do in Central Maine?
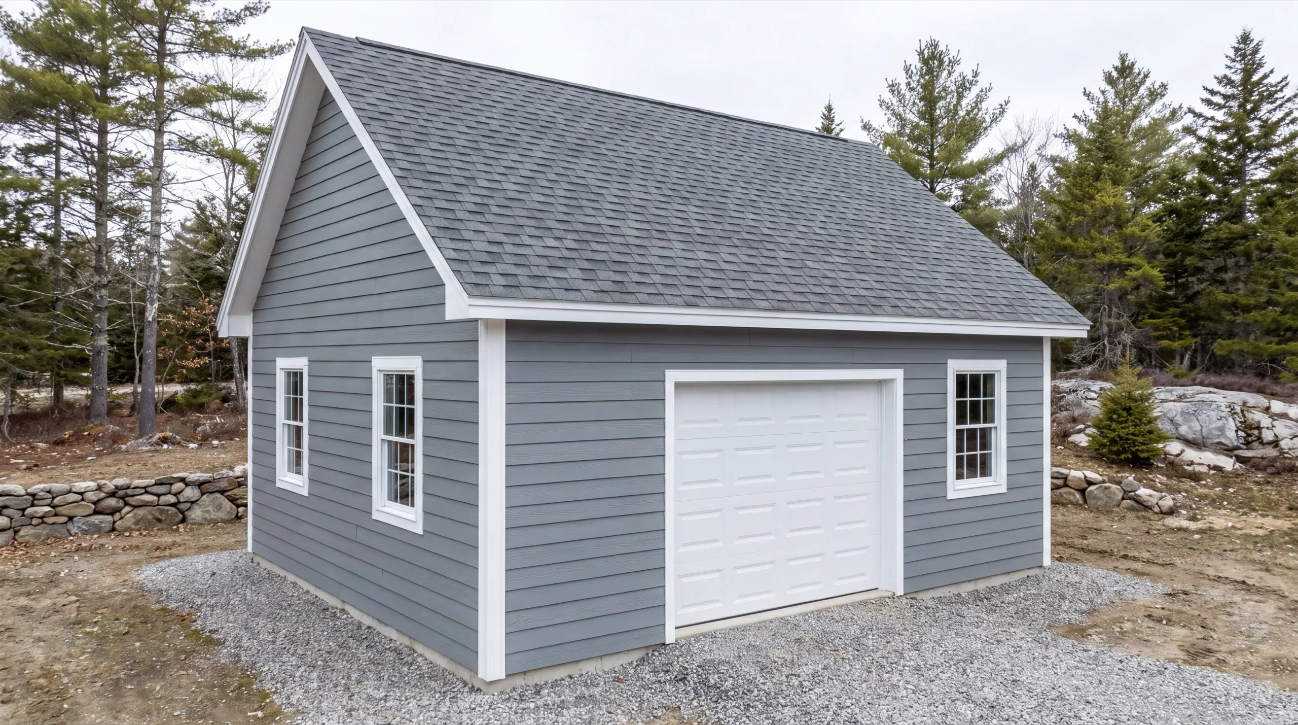
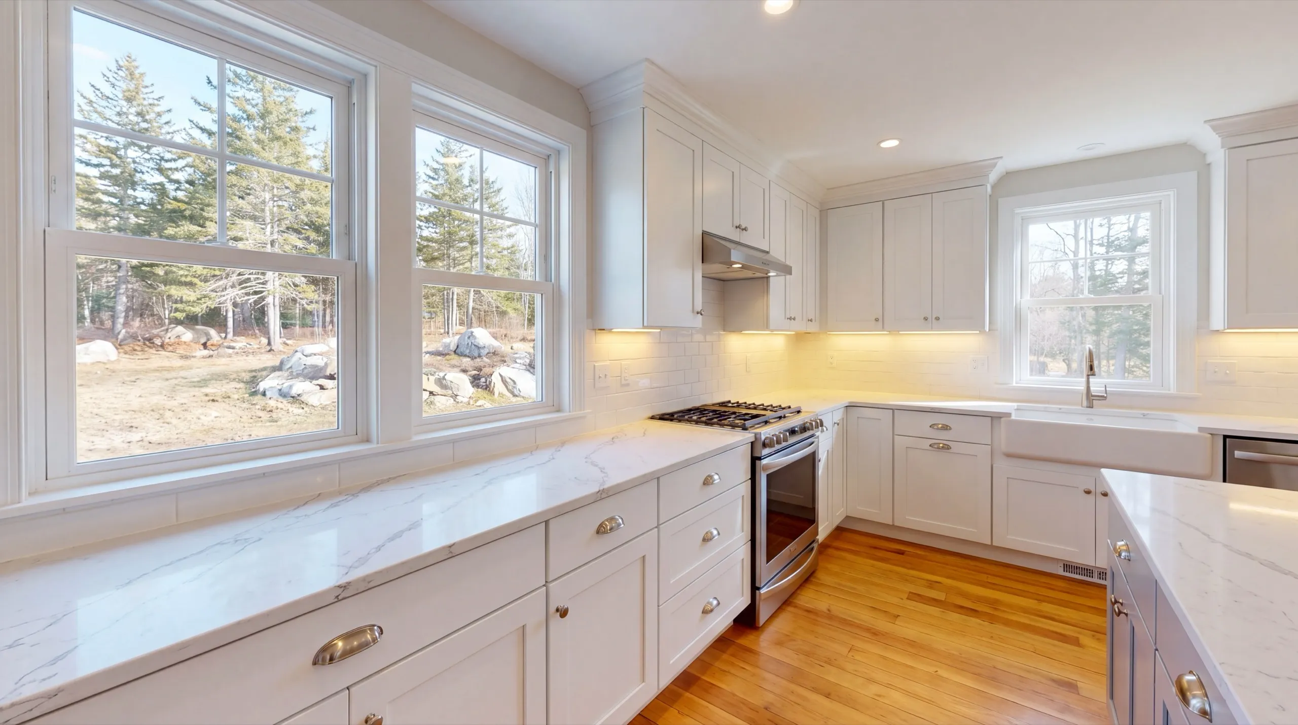
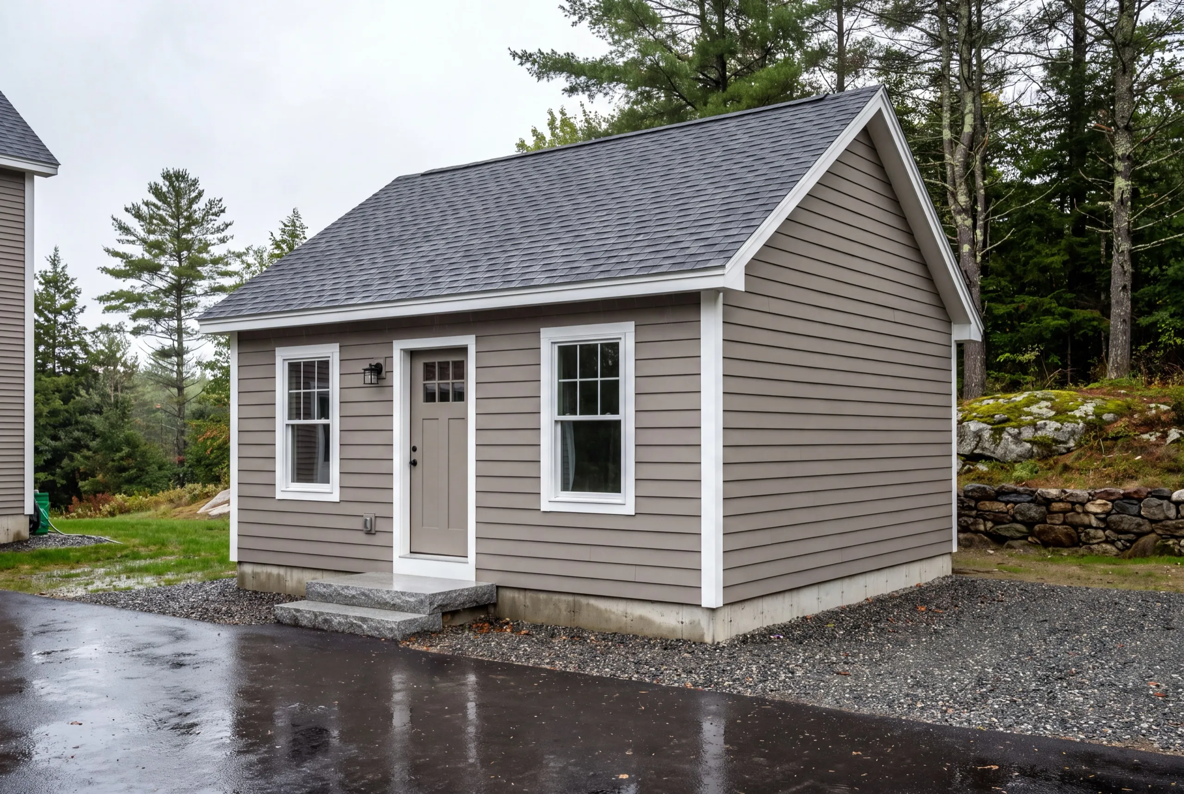
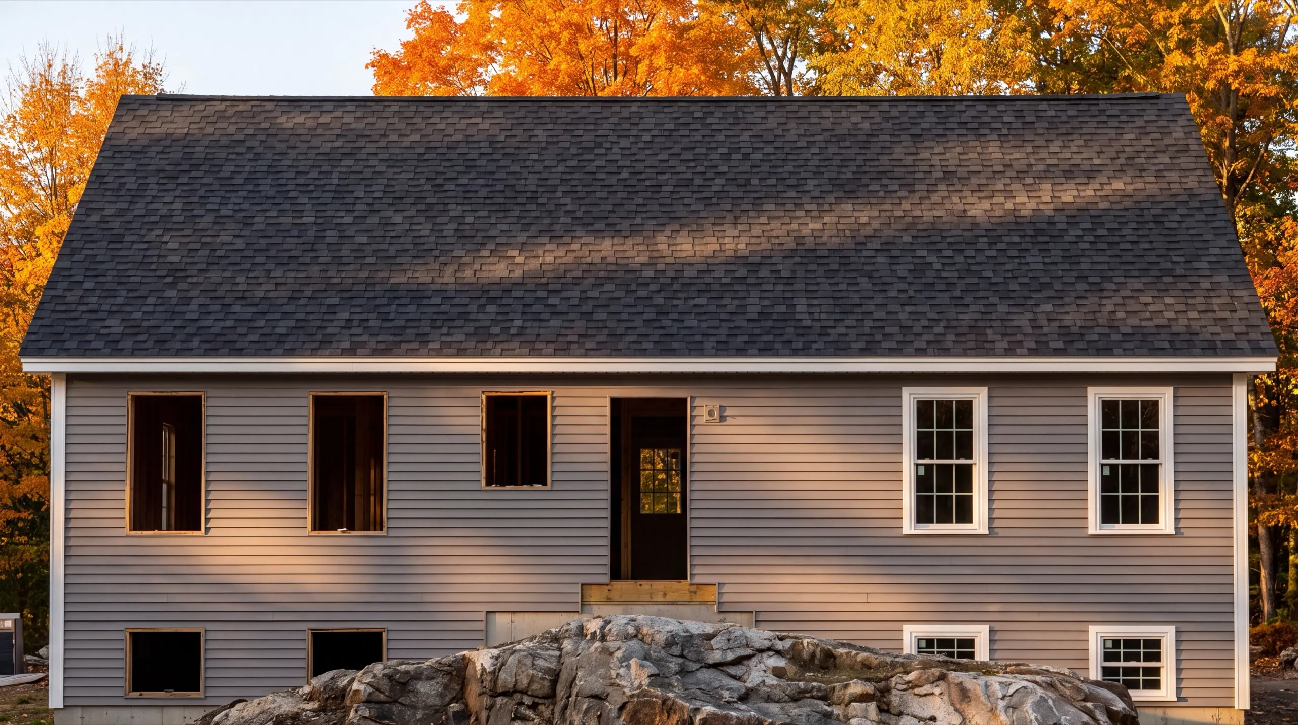
Where is our shop?
Our shop in Augusta, ME
219 Capitol St. Ste. 8Augusta, ME 04330
Custom Home Design and Construction
One-Story, Two-Story, and Cape-Style Custom Homes
Of the three designs, a two-story gives you the cheapest finished square footage. The reason is structural. A house’s foundation and roof are its two most expensive assemblies, and the second floor doubles the living space beneath them. A one-story house of the same size needs twice the foundation and twice the roof. It makes sense when stairs are permanently out of the question. It also works when the parcel has enough room to keep everything on grade, as many open lots do in Litchfield and Windsor. A Cape falls between those options. Its upstairs sits beneath the roof structure, using knee walls plus dormers. That layout gives you the best value per finished foot and suits the older village streets in Gardiner and Wiscasset. Plan the dormers before framing. Without them, a Cape’s second floor lacks headroom and often becomes storage. It’s the complaint we hear most often about that style.
From Site Preparation to the Finished Home
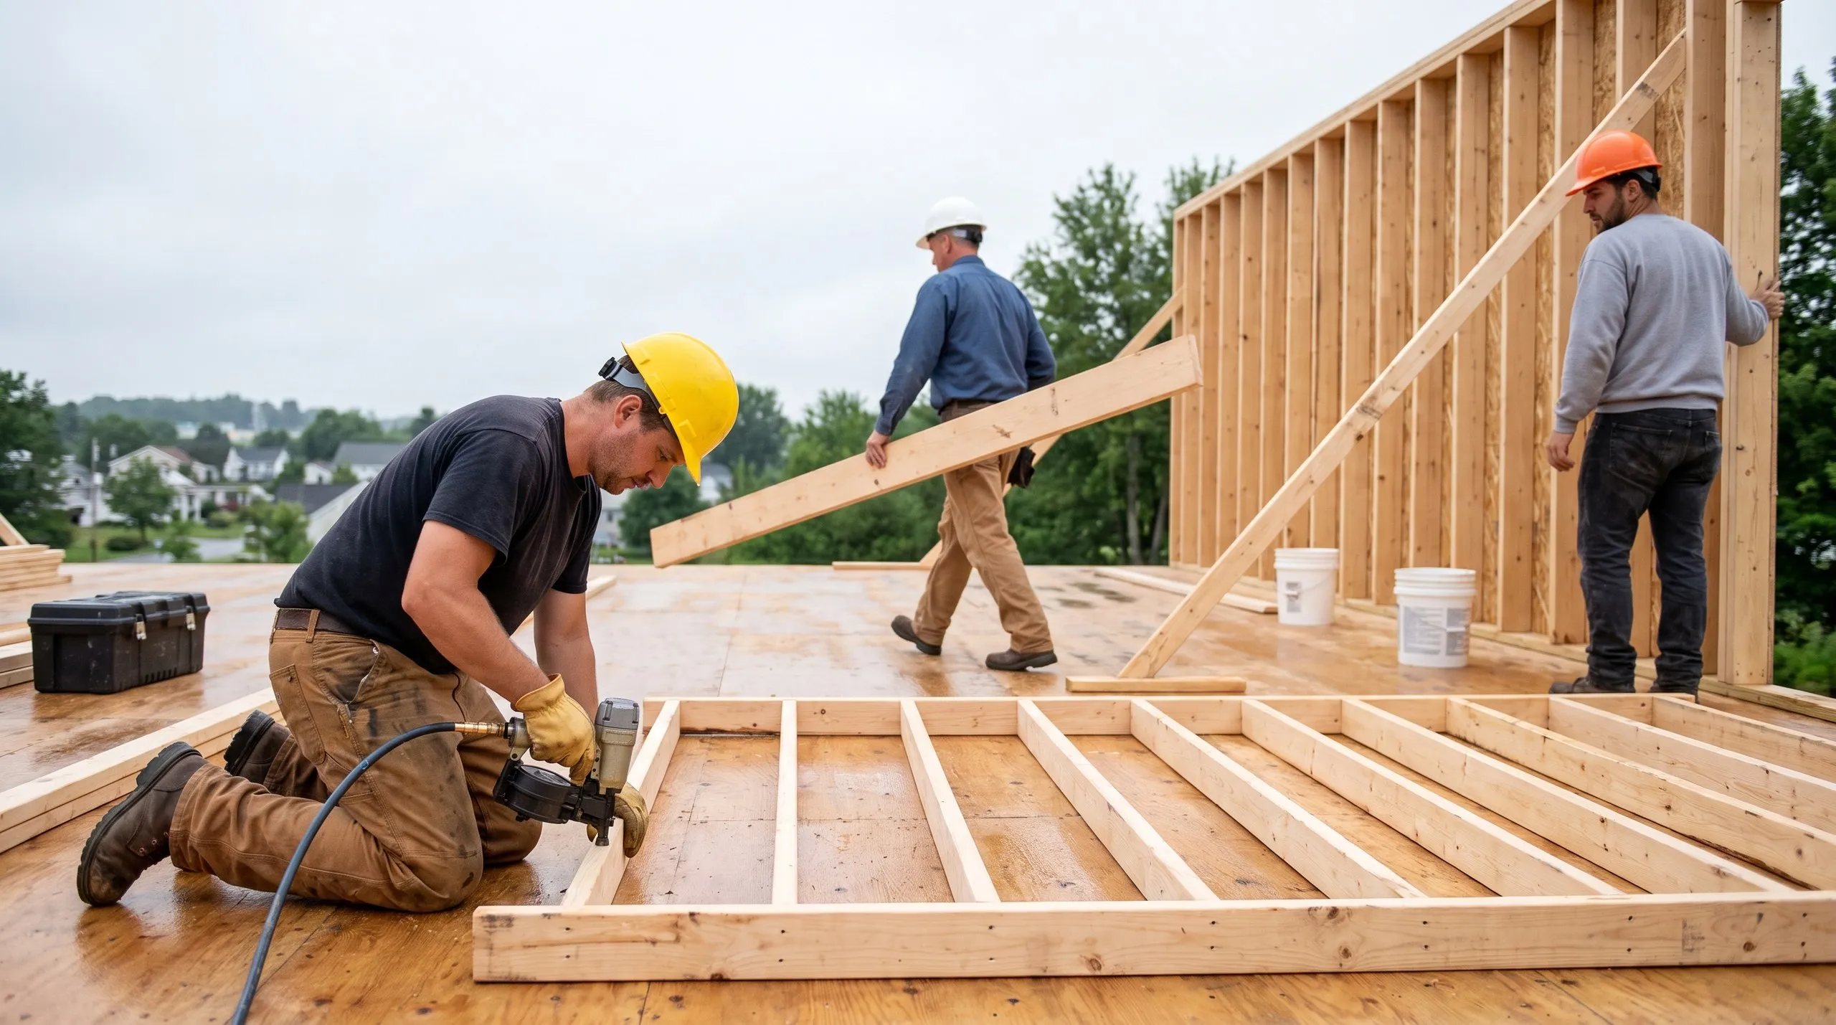
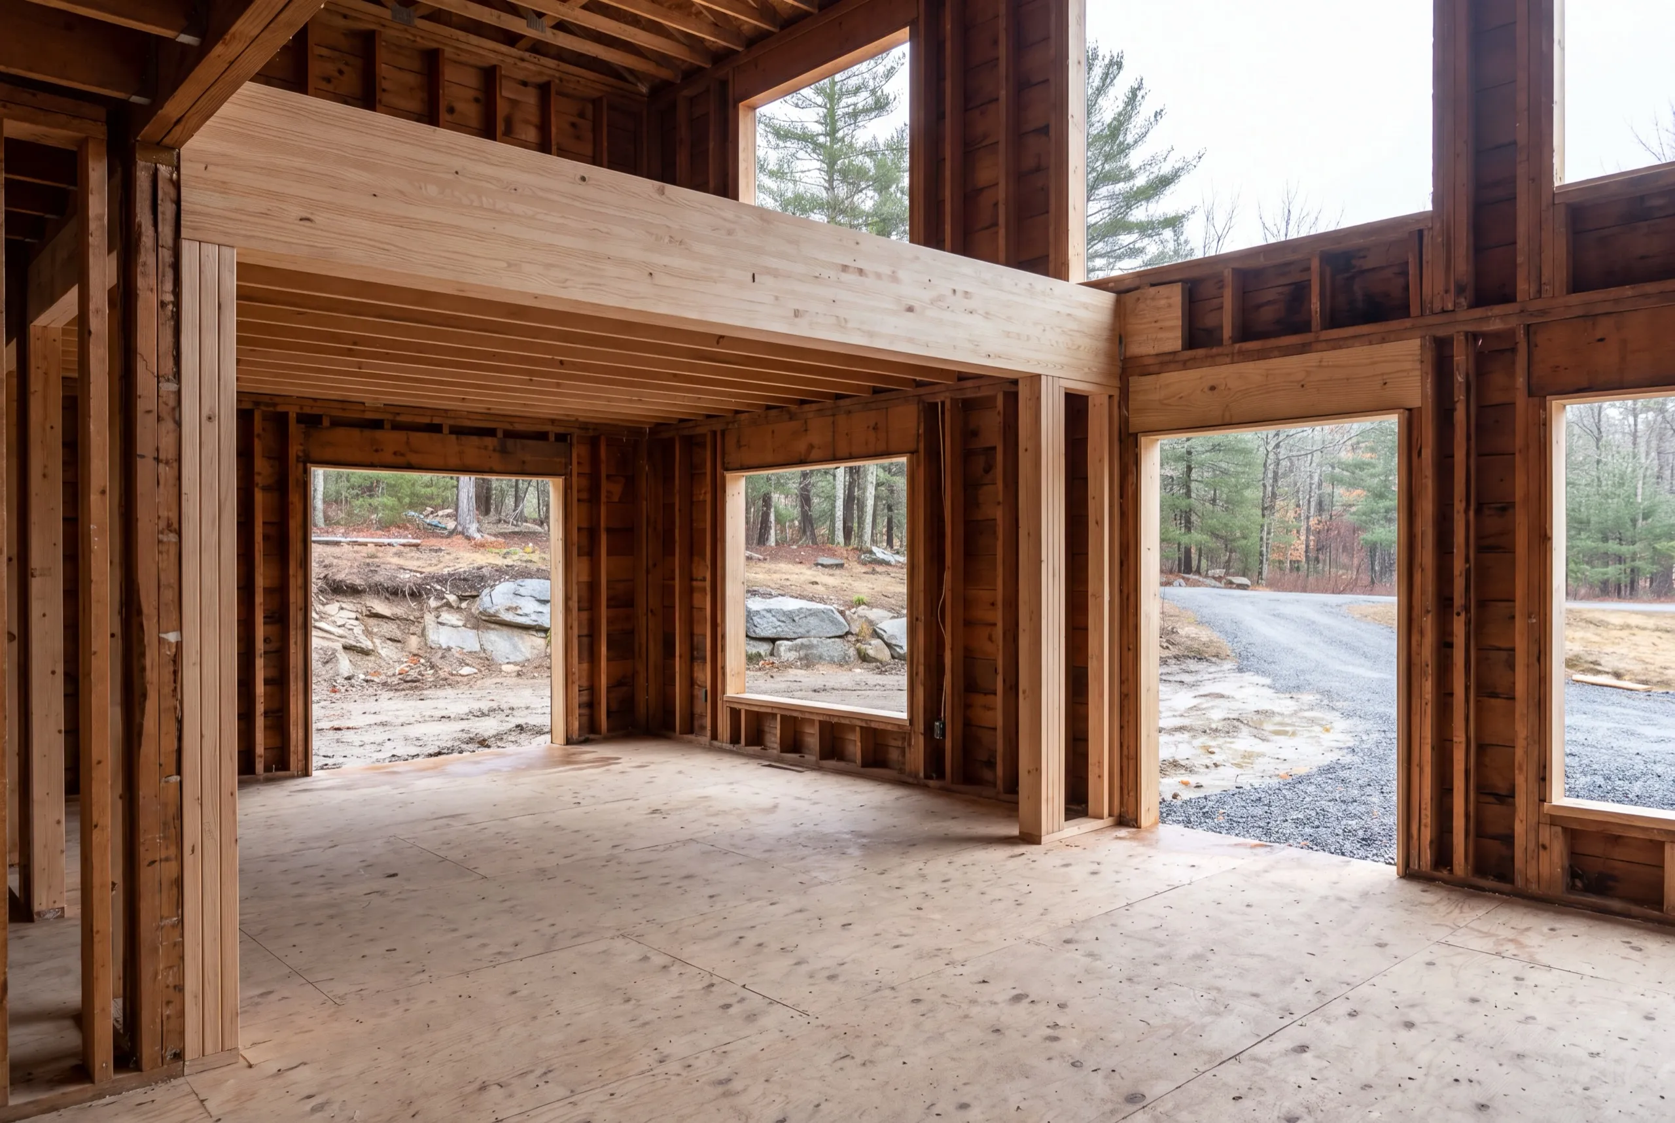
Site work is the variable, so we price it first. Start with a test pit. The septic design follows because the soil determines its cost and often dictates where the house can sit. Next come clearing and the driveway. Culverts, the utility run and the well follow. None of that is visible from the road on a wooded lot, which is why we insist on walking the parcel. Excavation and footings extend to Maine’s frost depth. The crew then completes the foundation, backfill and grading. Everything on the schedule points toward one milestone: getting the house weathertight before the ground closes for winter. Framing and the roof get the shell started. Windows and doors close it in. Plumbing, electrical, HVAC rough-ins and insulation come next, followed by drywall plus the interior and exterior finishes. You run the final walkthrough.
Energy-Efficient, Maine-Climate-Ready Home Construction
Spend on the envelope before the mechanical systems. A tight R-21 wall performs better than a leaky R-30 wall, so air sealing gets our first dollar in any Maine house. That calls for taped sheathing seams and carefully sealed penetrations. Continuous rigid insulation outside the studs keeps the framing from carrying heat through the wall. It’s unglamorous work. We think it matters more than the expensive equipment people like to talk about. Cold-climate heat pumps can cover nearly the entire heating season here, backed by a system sized for deep cold. Efficiency Maine publishes current rebate programs covering heat pumps and insulation. Check them before finalizing the mechanical budget. Orientation costs nothing until the foundation is poured. On an open parcel, place the long axis east to west. Put the main glass on the south side, and the house will collect heat on clear winter days.
What Custom Home Building Services Do We Offer?
Our custom home building services cover the full build with one crew, beginning with the first test pit and ending when you receive the keys.
- Lot evaluation and site planning
- Site work and foundation
- Framing and structural build
- Full residential systems (plumbing, electrical, HVAC)
- Exterior finish (roofing, siding, windows and doors)
- Interior finish and final walkthrough
Lot evaluation deserves its own call. If you’re choosing between two parcels, we’ll walk both before you buy either one.
What's our process to building a custom home?
Get your free estimate.
We walk your lot, look at ledge, soil and access, and price the site work before any design commitment.
We build it.
Foundation through final finish, one crew, on the schedule we gave you and with the permits filed by us.
Final walkthrough.
You inspect every system and finish, and the punch list closes before move-in.
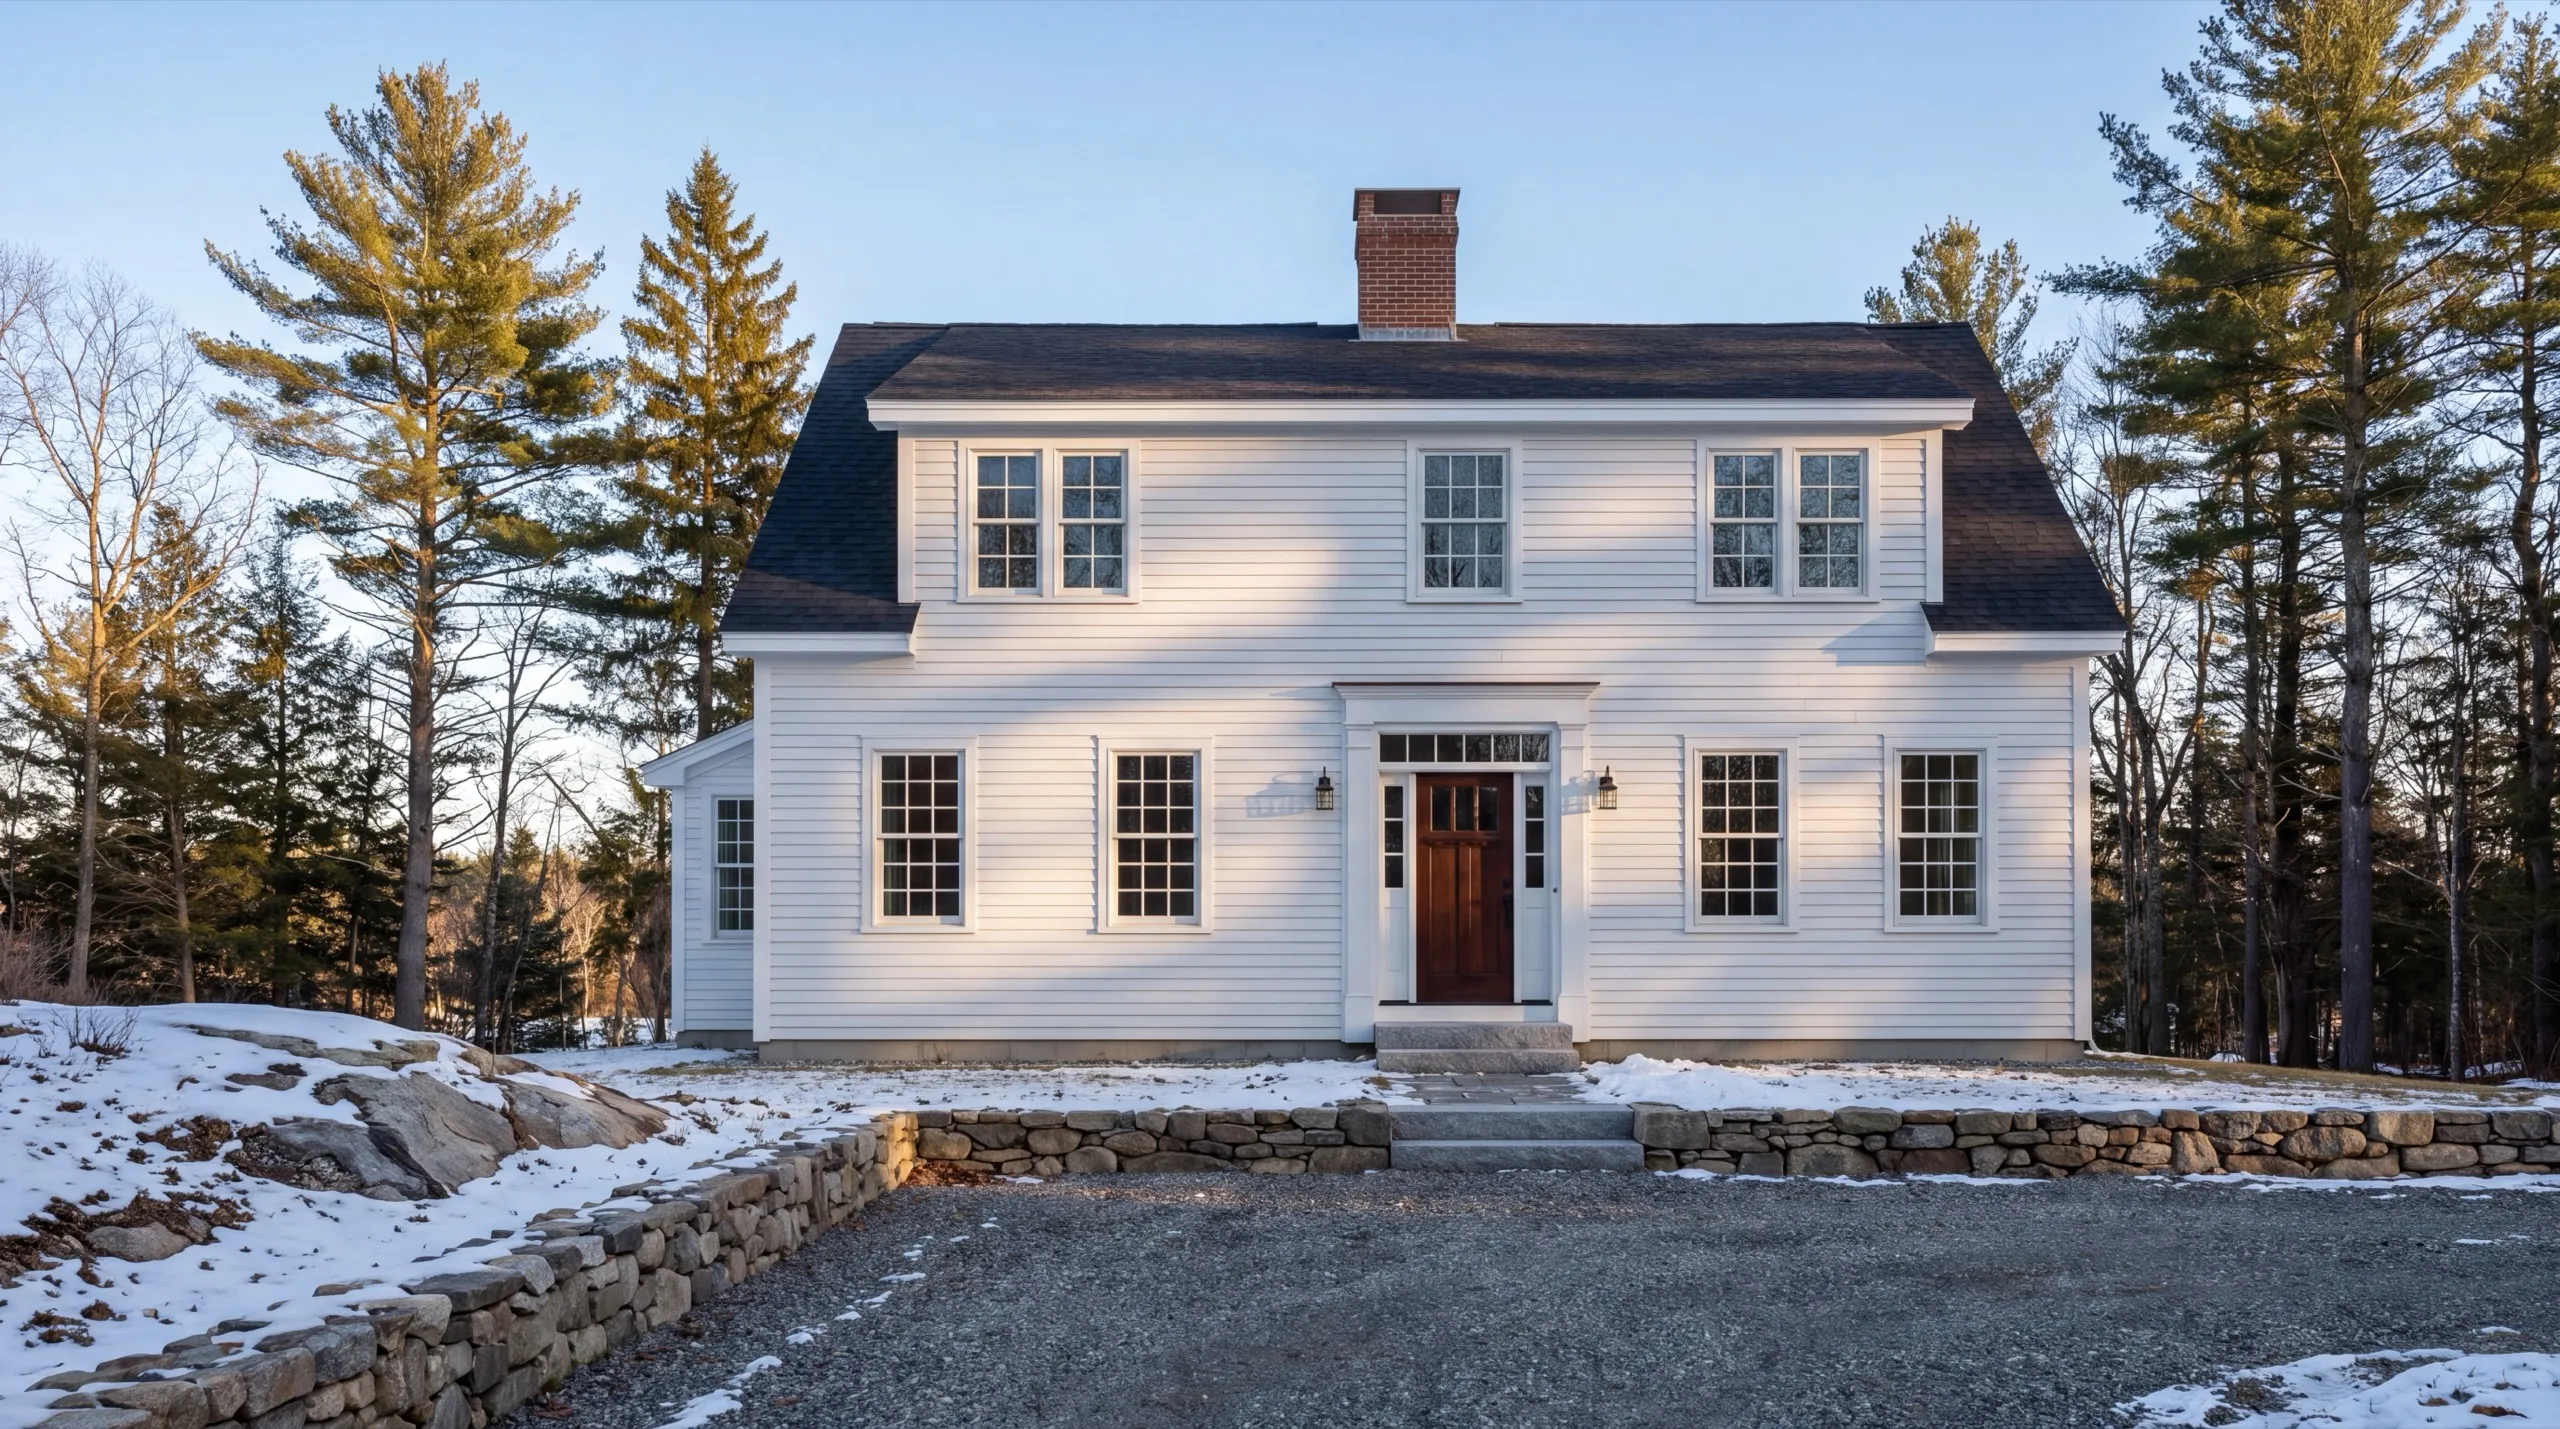
What Should You Look for in a Custom Home Builder?
Choose a custom home builder who prices the site before the floor plan. That habit separates a credible number from a hopeful one.
Ledge and soil can move the budget quickly, and access can do the same.
Maine doesn’t license general contractors or builders, so there’s no state license to verify. Your questions have to carry the load.
Ask who walks the lot and when the test pit will be dug. Then ask what happens to the price if bedrock appears at three feet.
Ask to see finished custom homes instead of remodels. Ground-up construction requires a different discipline from renovation.
A builder who has managed both should say so plainly.
The National Association of Home Builders publishes homeowner guidance covering contracts and the build process. Read it before signing with anyone, including us.
What actually drives the cost of a custom home?
Ledge is bedrock at or near the surface, and it is the largest single cost variable on rural Maine land. It can force blasting, a redesigned foundation, a rerouted utility trench or a different house location entirely, and none of that is visible from the road. A test pit answers the question in a day, which is why we get one dug before we hand anyone a number.
Because the design is what sets the price. A standard system on good soil is one number; an engineered system on a high water table or marginal soil is a multiple of it. The soil test comes first, the design follows from it, and the cost follows from the design, in that order.
Not if you have a choice. We would rather walk two parcels with you for free than build on the one that came with an expensive surprise. Buildability comes down to soil, access and utilities, and all three are assessable before a purchase.
To frost depth, which is a statewide code requirement and applies to every house we build regardless of town. Getting that wrong is not a cosmetic error: a footing above frost heaves, and everything sitting on it moves with it.
More than most people budget. A long driveway is road construction, with culverts, base, gravel, grading and a turnaround built to carry a loaded concrete truck. On the spread-out parcels in Vassalboro and Whitefield it is regularly one of the largest site lines.
By locking the site work and the budget before the floor plan. Design drawn ahead of a site number is design you pay to redo, and that is the most common way a custom home ends up costing more than the owner expected.
Yes, though changes after the foundation and framing are locked cost more and can move the schedule. We tell you at each phase which decisions are still open and which have closed, so nobody is surprised by either answer.
How much does it cost to build a custom home in Maine?
Building a turnkey custom home in Maine costs roughly $285 to $445 per square foot, with pricing based on finish tier rather than size. Each band below averages many quotes; it isn’t a price list. Site conditions can move a job further than the chosen tier.
| Finish tier | What it buys | Rate, turnkey* |
|---|---|---|
| Simple and efficient | Standard finish | $285 to $330 / sq ft |
| Mid-range custom | Mid to upper finish | $330 to $395 / sq ft |
| High detail | Upper finish, complex site | $395 to $445+ / sq ft |
Everything except the land is inside that rate. Site conditions (ledge, septic design, well depth, foundation type) are what move a job inside and outside these ranges.
What is quoted separately from the per-foot rate?
The land, the well and the septic. A drilled well runs $14,000 to $24,000 and a septic system $16,000 to $40,000 depending on the design your soil requires.
What should you budget for site work overall?
A cleared, utility-ready lot generally adds $70,000 to $95,000 in site work, well, septic and power. A wooded lot with ledge or a long driveway can push site work past $150,000, which is the spread that makes lot evaluation worth doing first.
Who is actually running your build?
Seth Leichnitz owns this company and started in the trade doing the physical work himself. He came up from laborer to project manager on custom homes, timber frames and historic renovations, studied sustainable construction at Kennebec Valley Community College from 2018 to 2020, and has built more than 30 homes start to finish since founding Garage Builders Maine in 2020. He walks every lot himself.
Frequently asked questions
Plan on 6 to 12 months or more from design and permitting through completion. Size, site conditions and how close the start lands to spring all move that, and the single biggest scheduling factor is whether the house gets weathertight before the ground freezes.
Yes, in every town we serve. Near a lake, pond or river you generally need a shoreland zoning permit as well, and the Maine DEP shoreland zoning program explains how those rules are applied locally. We file the applications as part of the job.
No, and any builder who says otherwise is telling you something they cannot deliver. That decision belongs to your municipal code enforcement officer. We design to current code and permit requirements so your application goes in complete and clean.
Yes. If you are choosing between lots, we will walk them with you and flag the obvious buildability concerns: access, apparent ledge, wet ground and how far the utilities have to travel. That conversation is free and it has saved people a great deal.
It depends on frost depth, soil and whether you want a basement, and we will name which of those is driving the answer on your specific site. On a sloping parcel like the ones in Farmingdale, a walkout is usually the cheapest square footage available, because you are excavating into the hill anyway.
Yes, and those jobs start with the shoreland setback rather than the floor plan. Around Cobbosseecontee, Maranacook, Damariscotta Lake and Messalonskee the setback often decides the footprint, which is why the design goes up rather than out on most of them. See how that plays out in Winthrop or Jefferson.
Usually yes, once the foundation, insulation and framing are all on the list. Seasonal camps were built for July weekends, and bringing all three up to year-round standards often costs more than starting clean for a better result.
Air sealing first, then continuous exterior insulation, then window U-factor, then the heating system. ENERGY STAR publishes the performance criteria that most high-efficiency components are measured against, and the order above is the one that returns the most comfort per dollar in this climate.
Looking for a Reliable Custom Home Builder?
Send us the parcel or its listing. We’ll walk the property and inspect the ledge.