
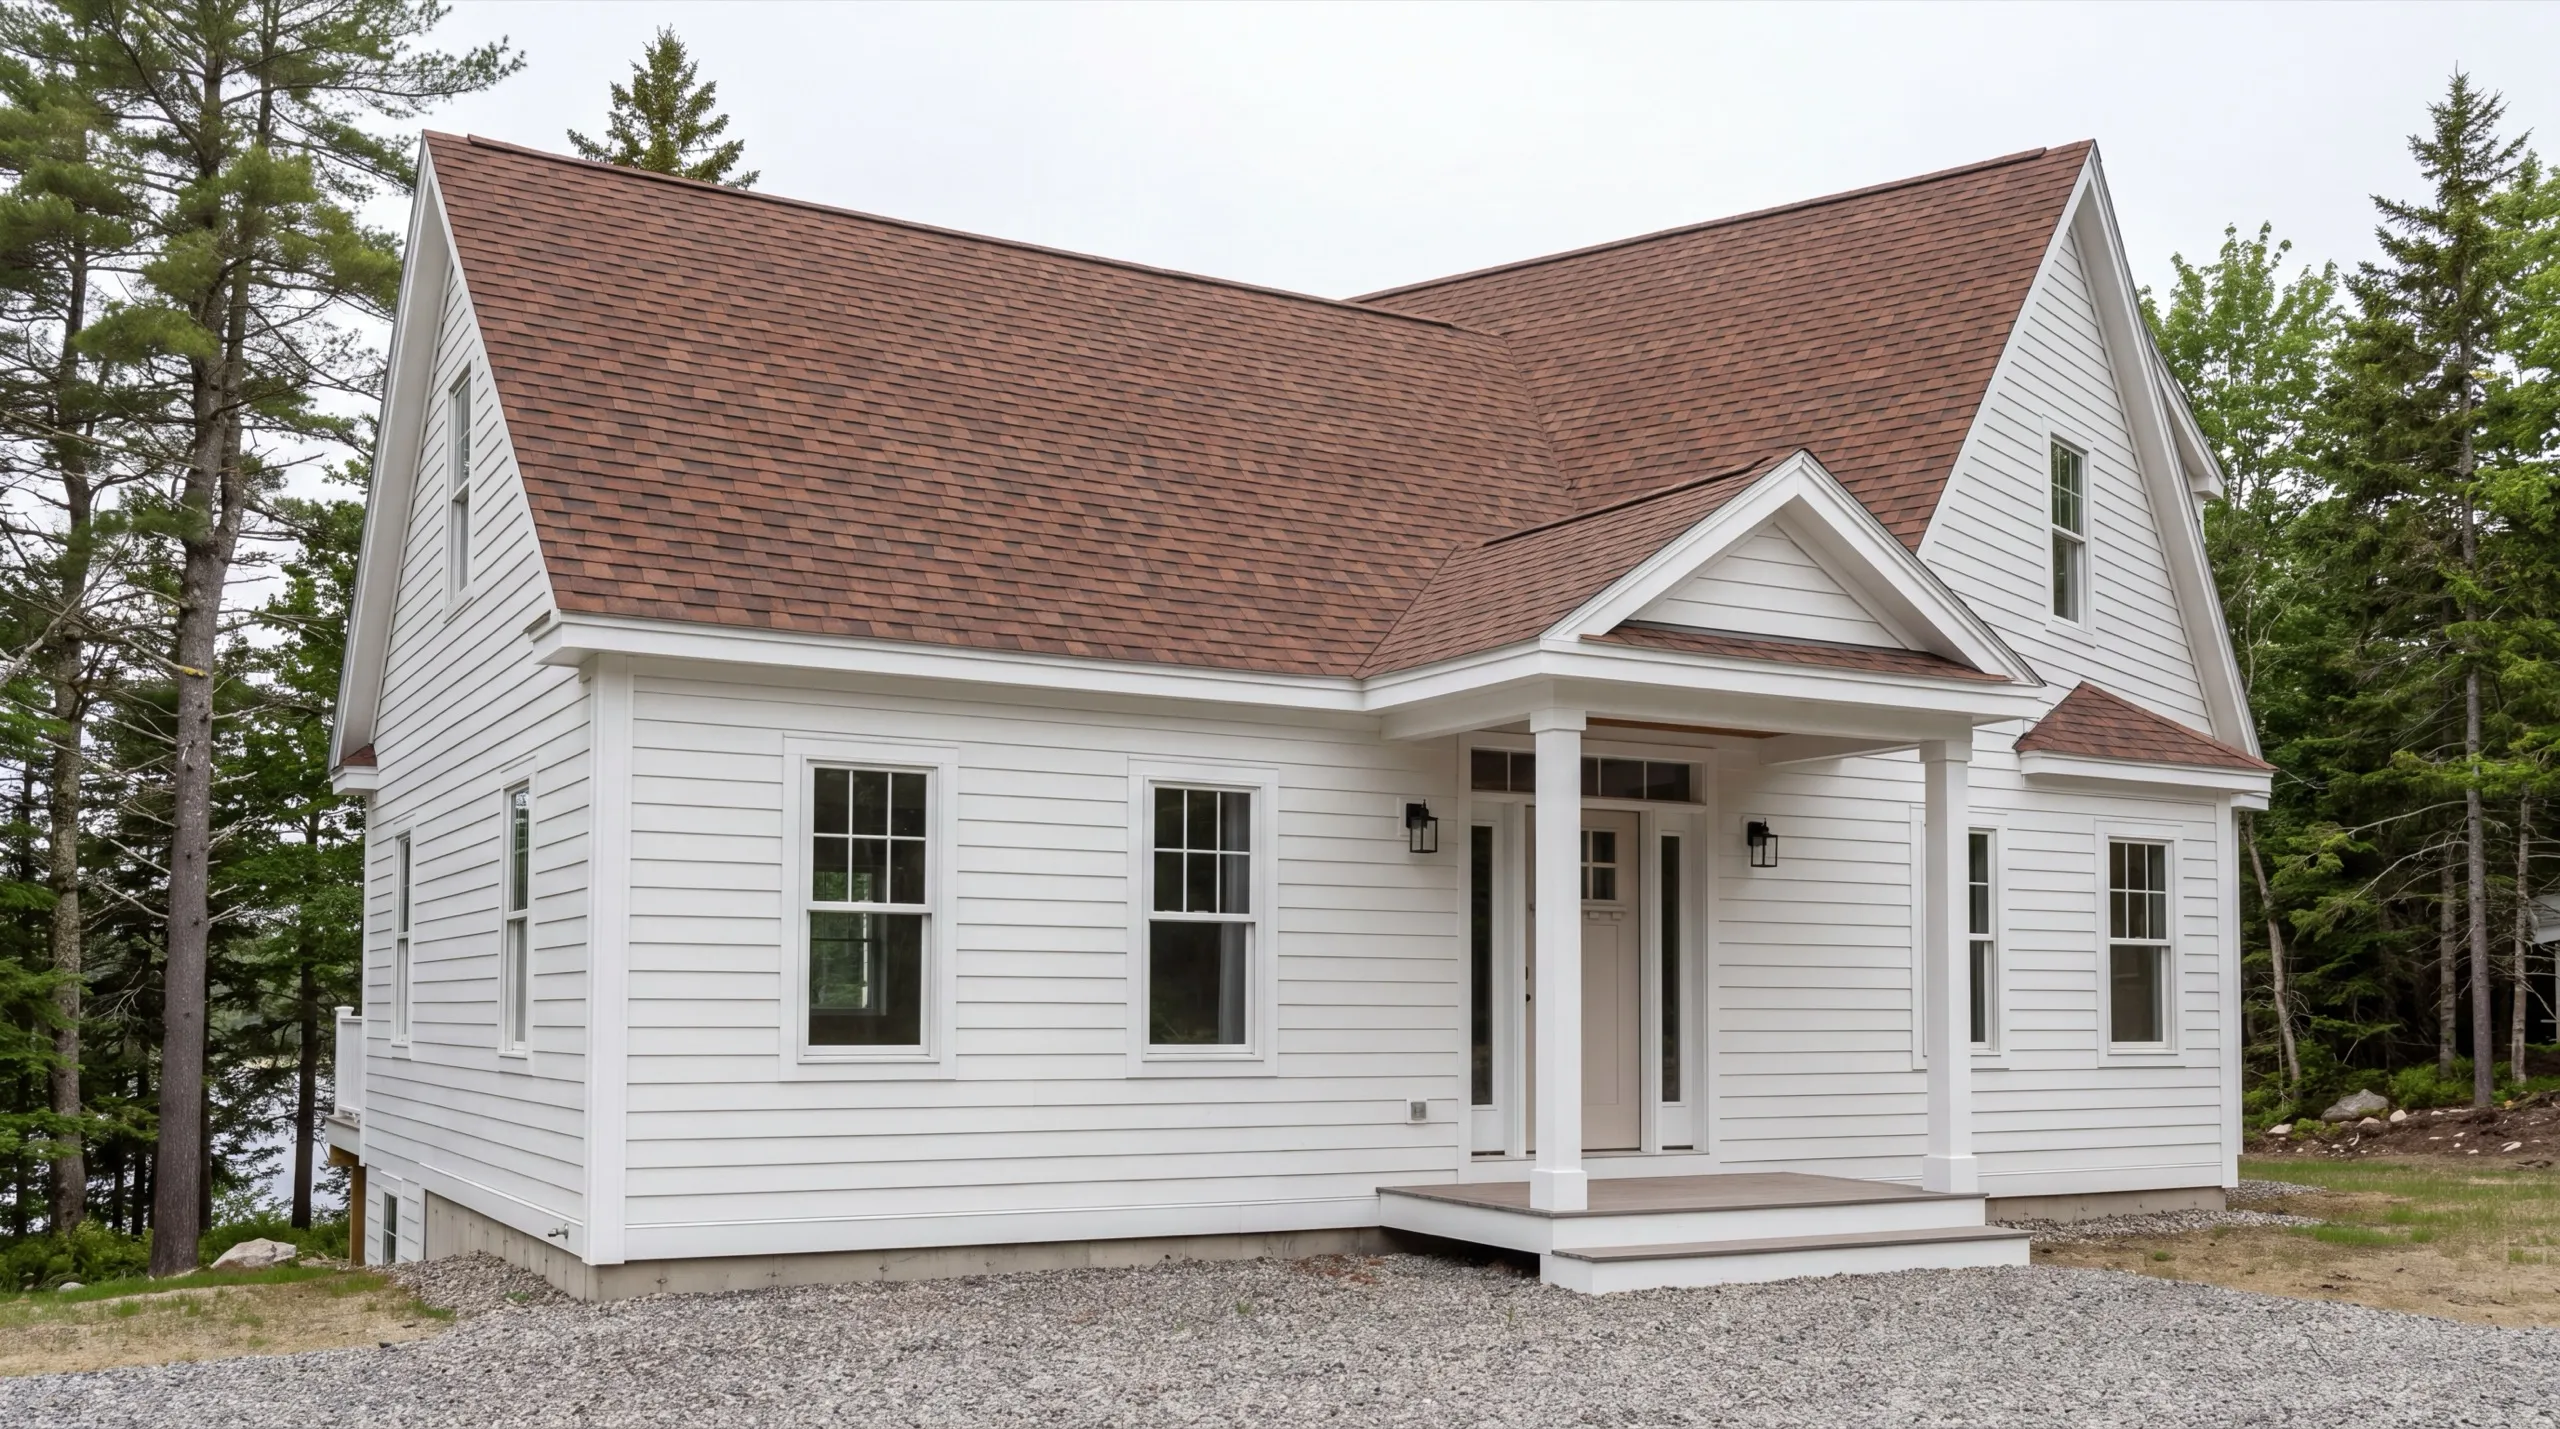
Custom Home Builder in Wiscasset, ME
A custom home builder in Wiscasset, ME works on two very different lots: tight Route 1 village parcels and looser ground toward Alna or Dresden. The lot changes the whole job, starting with the elevation.

A custom home builder in Wiscasset, ME handles ground-up construction from foundation to final finish. Where your lot sits shapes the whole job: a downtown Route 1 village lot comes with tighter character expectations, while an outlying parcel toward Alna or Dresden gives you more room to build.
Before any design work, the owner walks the site in person. We check the parcel for ledge, septic, and access, and confirm local zoning and character review, so pricing reflects the real lot and not a guess.
One crew stays on your house from the footings through the last trim board. You get a straight answer on cost and timeline, and a home built to your layout and your budget.
Why Wiscasset Residents Hire Us for Their Custom Home
- Owner walks every site personally before design
- Village-lot and outlying-parcel build experience
- Lincoln County focused
Wiscasset homeowners hire us to learn what the
village expects a house to look like before the designer begins drawing. Character review is easier to design for than around.
- Local zoning and character review confirmed before design work starts
- Site evaluated for ledge, septic, and access before pricing
- Same crew from foundation through final finish
- 6Years building across Central Maine
- 100+Garages sold and planned
- 1Owner who walks every job
What homeowners say
Very quick, efficient, and enjoyable to work with. Everyone was so friendly, and I was so pleased with the way it came out.
Overall, the experience was overwhelmingly positive, marked by consistently excellent communication.
Did an amazing job on our new bathroom remodel.
Get your free estimate request sent in 60 seconds
Answer a few quick questions about your Wiscasset project. No pressure, no obligation, just a straight answer on cost and timeline.
What other contractor services do we offer in Wiscasset?
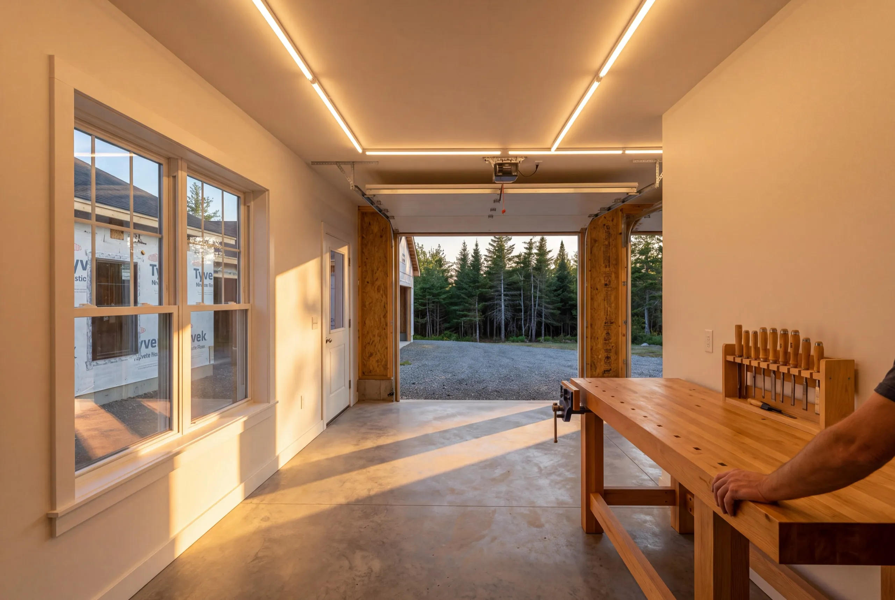
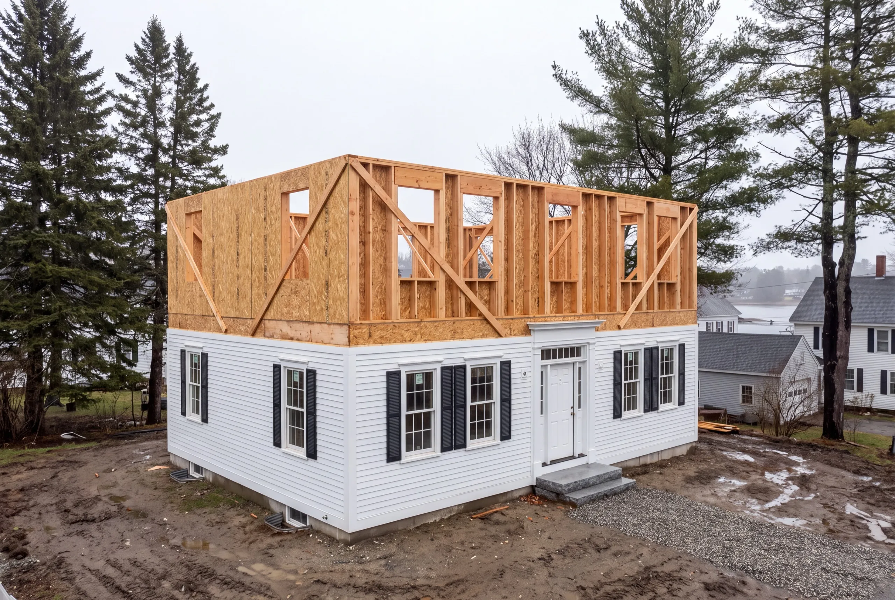
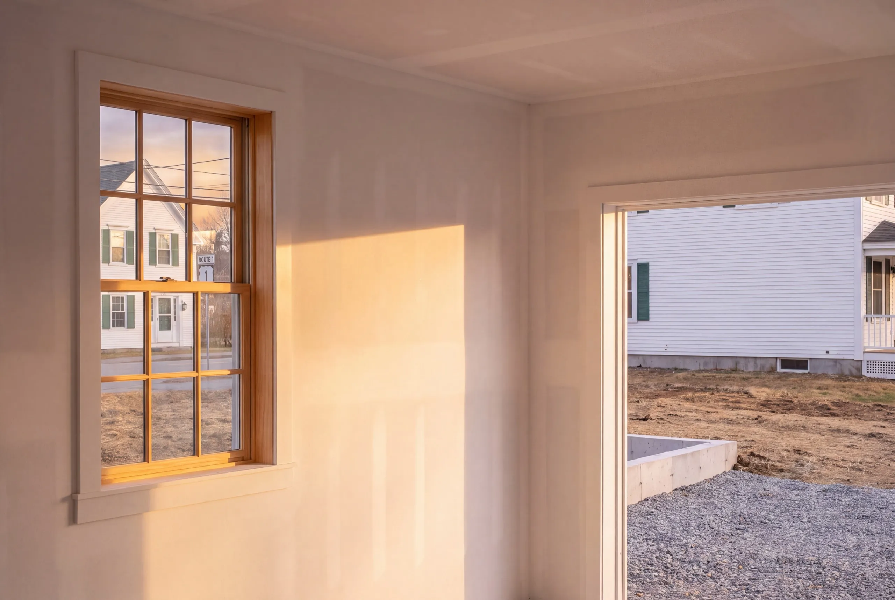
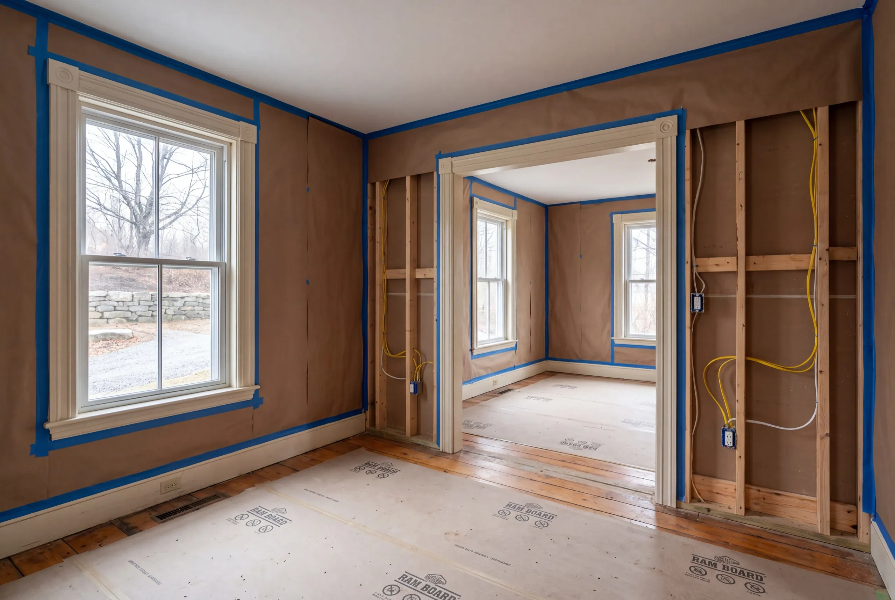
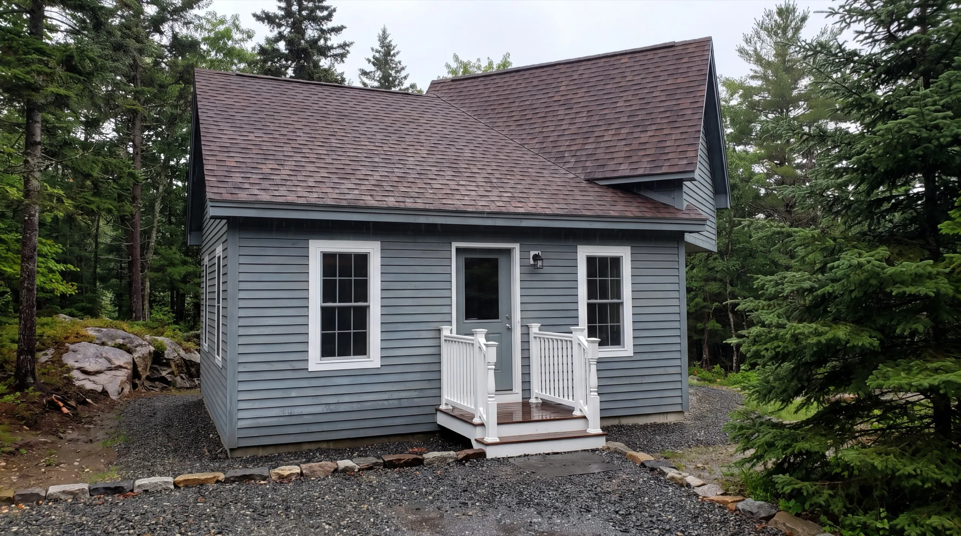
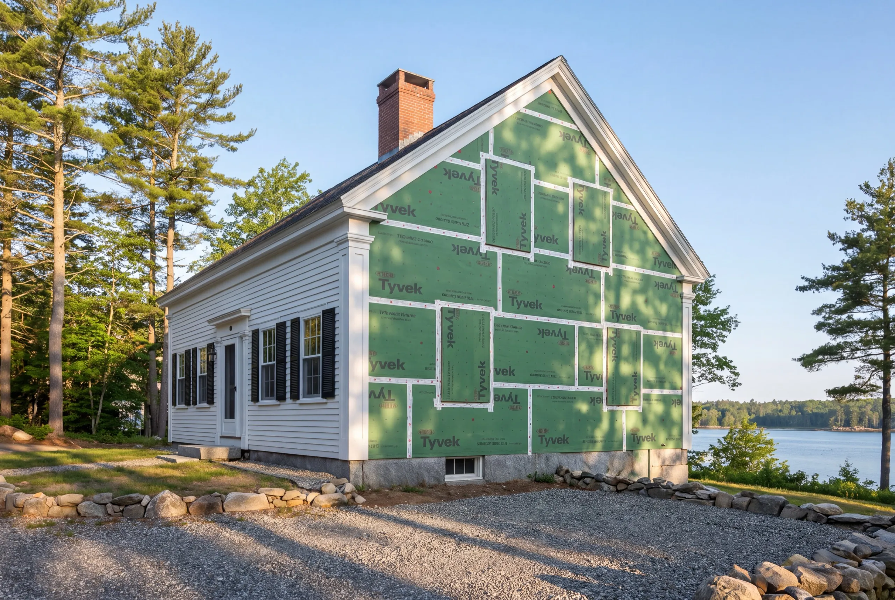
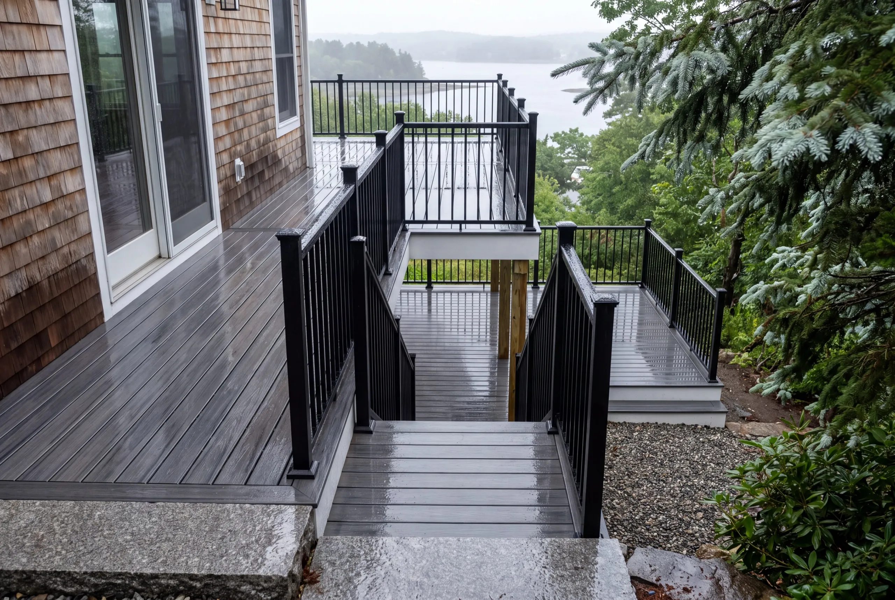
Which towns around Wiscasset do we serve?
Wiscasset
Where is our shop?
Directions from Wiscasset, ME to our shop in Augusta
219 Capitol St. Ste. 8Augusta, ME 04330
Build the Home Your Wiscasset Property Needs
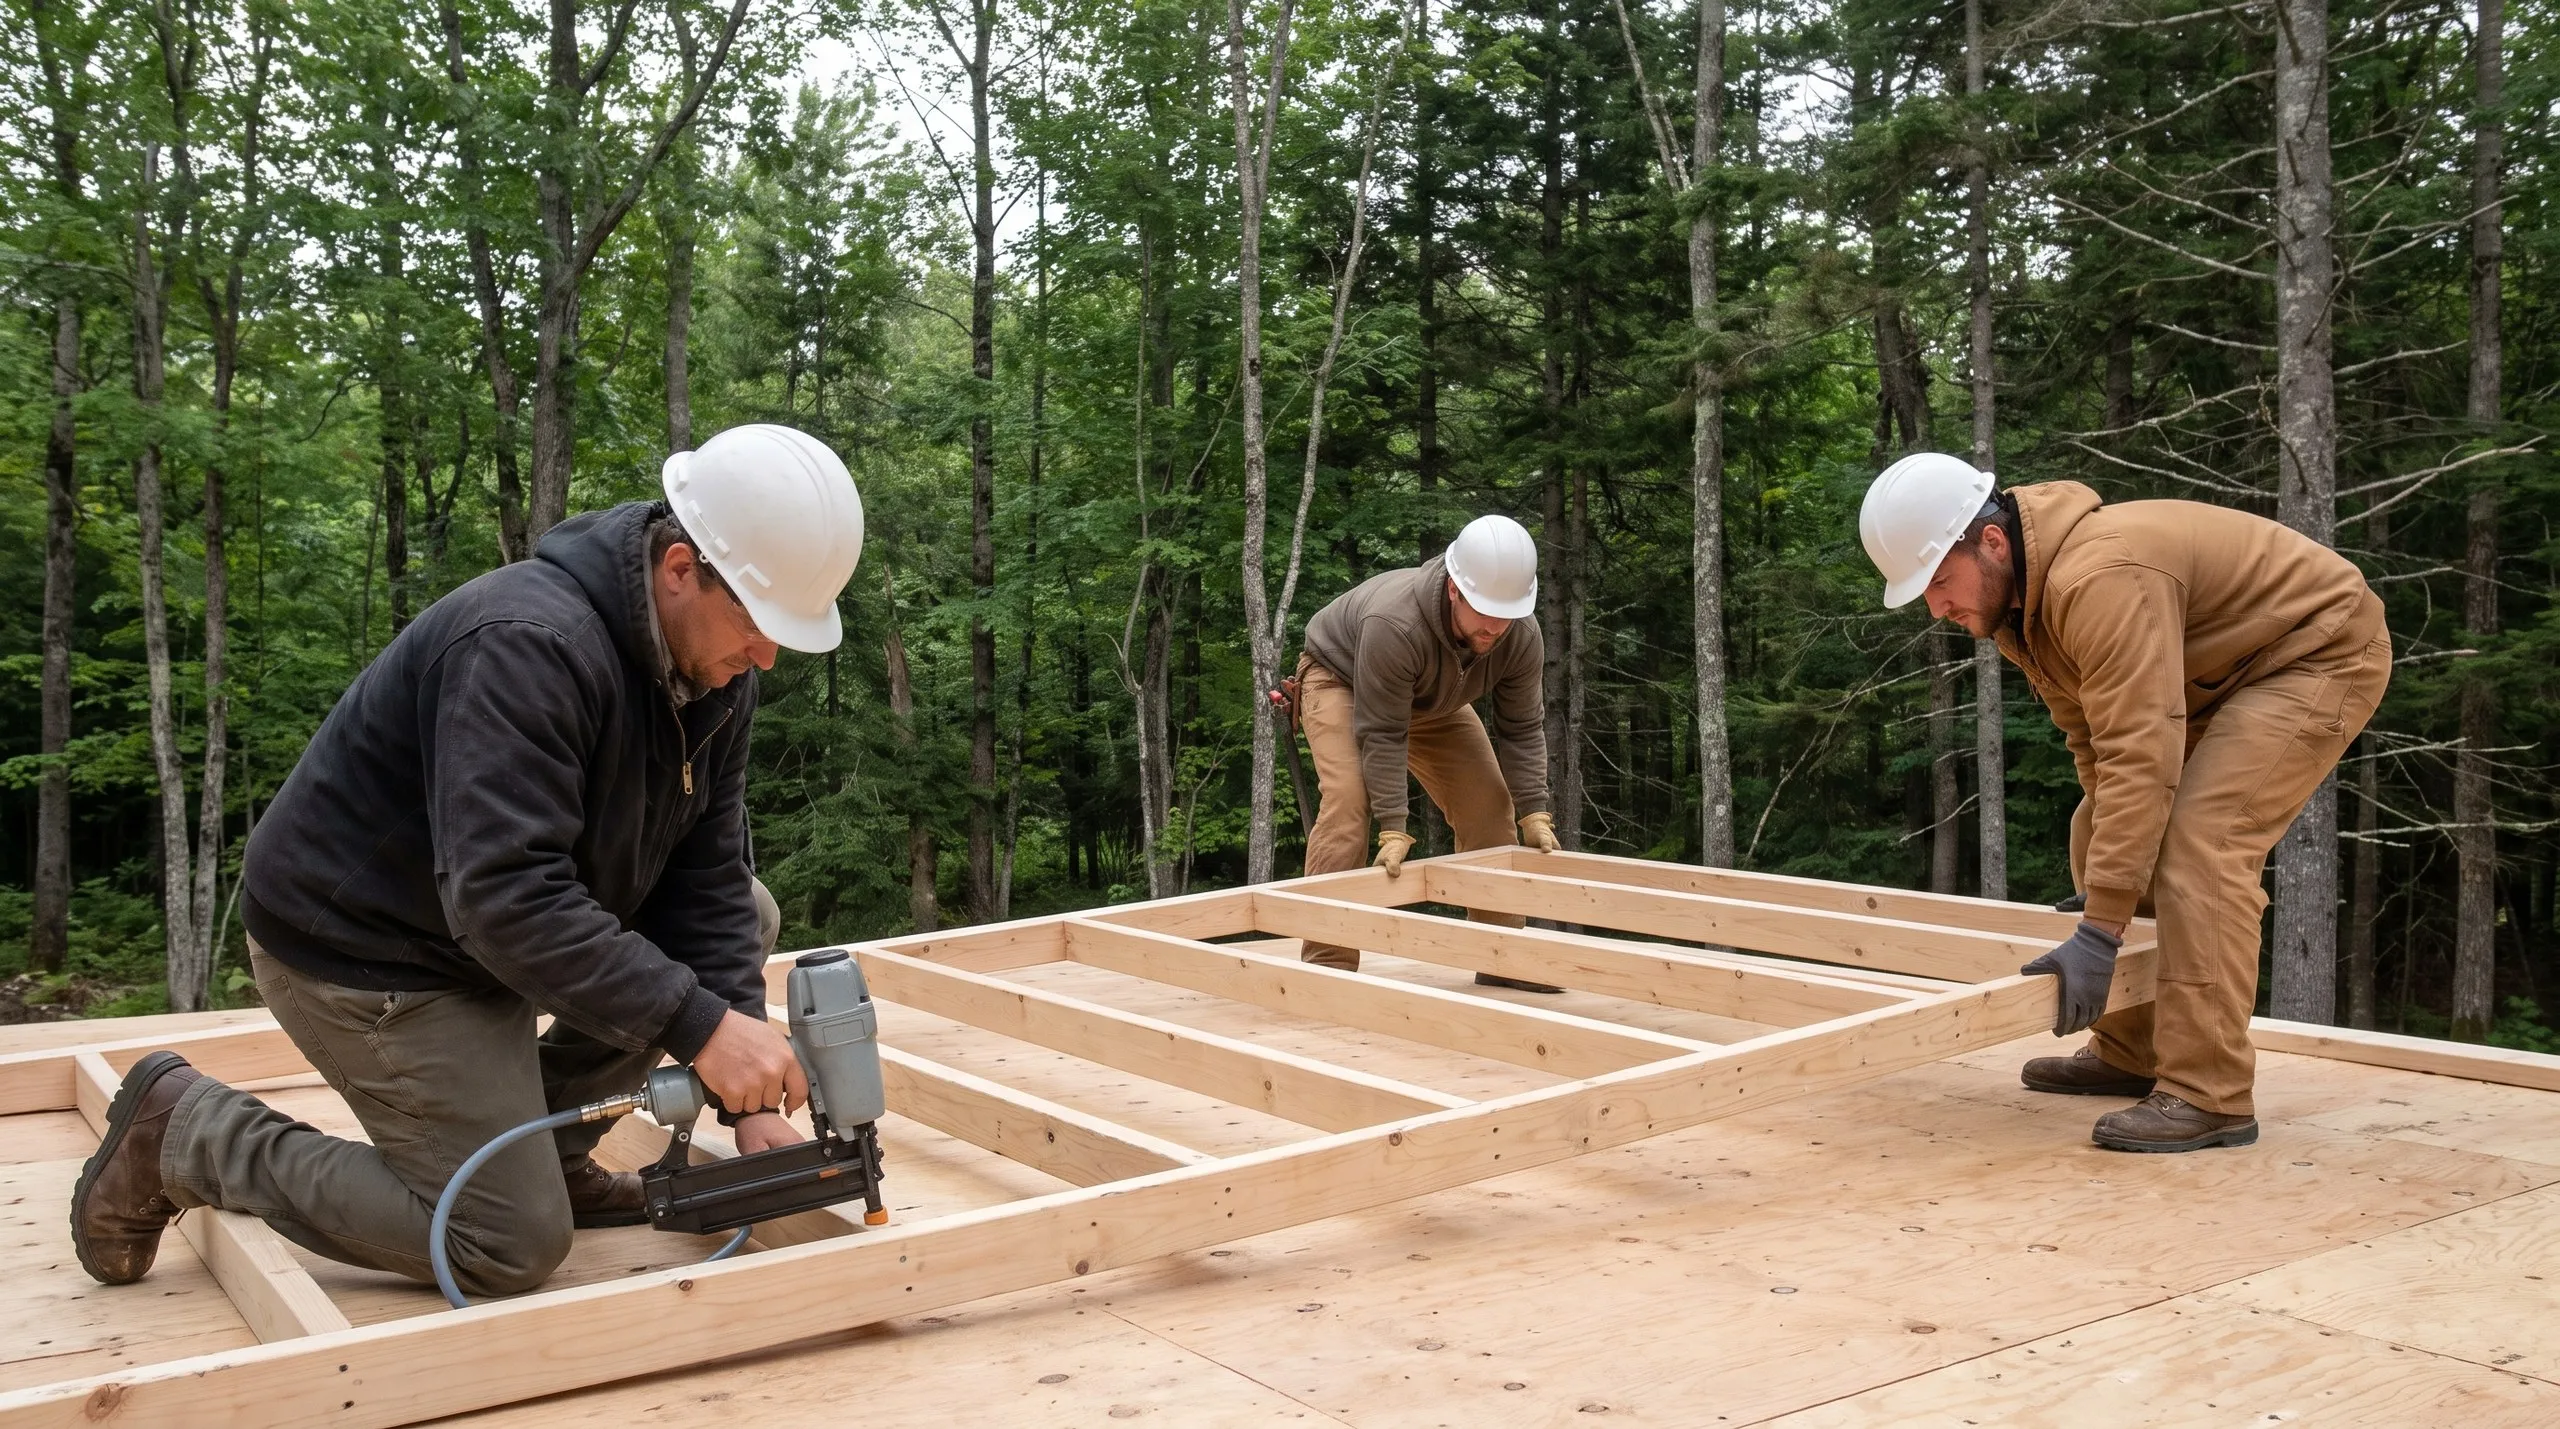
Custom Home Design and Construction in Wiscasset
In the village core, the elevation is the design. A character review examines roof pitch and window proportion. It also considers the trim and how the front meets the street. All are cheap to correct at the sketch stage. Outside the village, toward Alna and Dresden, that pressure disappears. The interior becomes the driver instead. Two starting points. One crew. Either way, we settle site conditions and the budget before locking the plan. Ledge comes first. Septic and access can also reshape a design when discovered late.
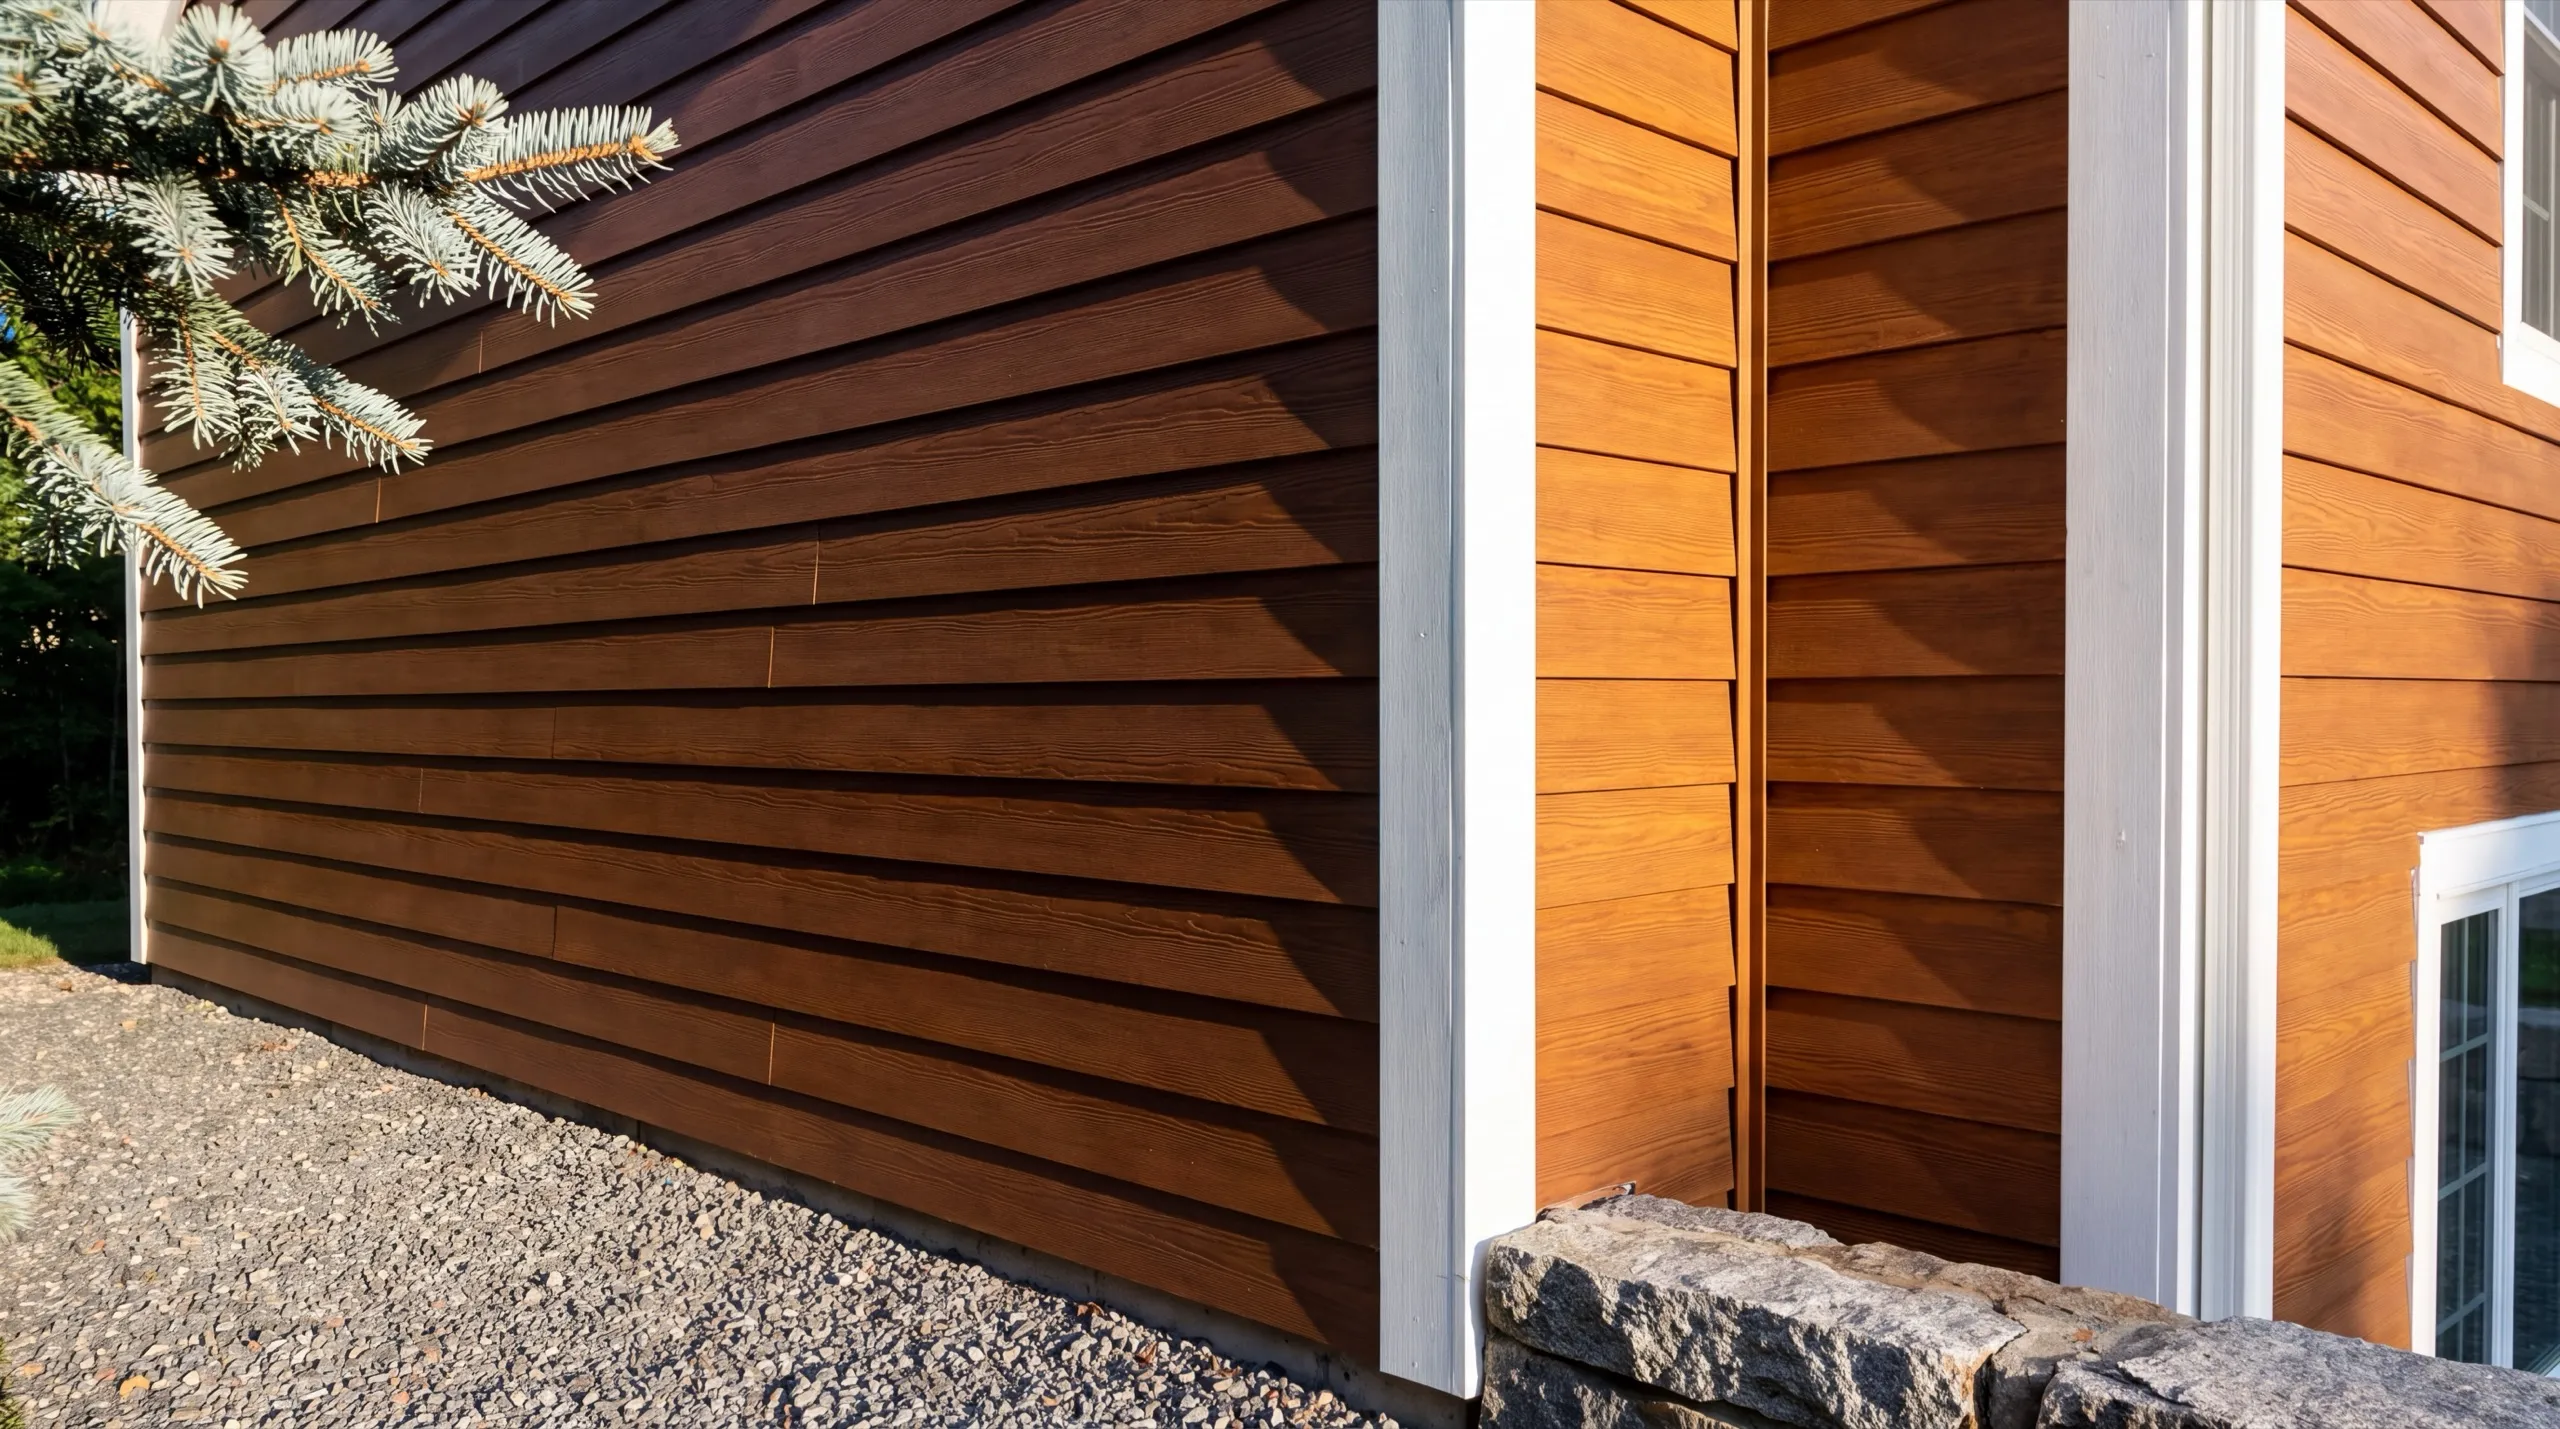
One-Story, Two-Story, and Cape-Style Custom Homes in Wiscasset
We think a Cape is the shape that belongs in Wiscasset village, and the recommendation is practical before it is aesthetic. Its scale and roofline match the houses already standing on these streets, which is what character review seeks. It is also the best value of the three because the second floor fits under a roof you were buying anyway. Plan the dormers early or the upstairs gets tight. Two stories also works and costs the least per finished square foot. On a narrow village lot, it keeps the footprint small. The setbacks appreciate that. One-story belongs on the outlying parcels toward Dresden, where there is room and nobody is judging the streetscape. In the village, it usually costs you the yard.
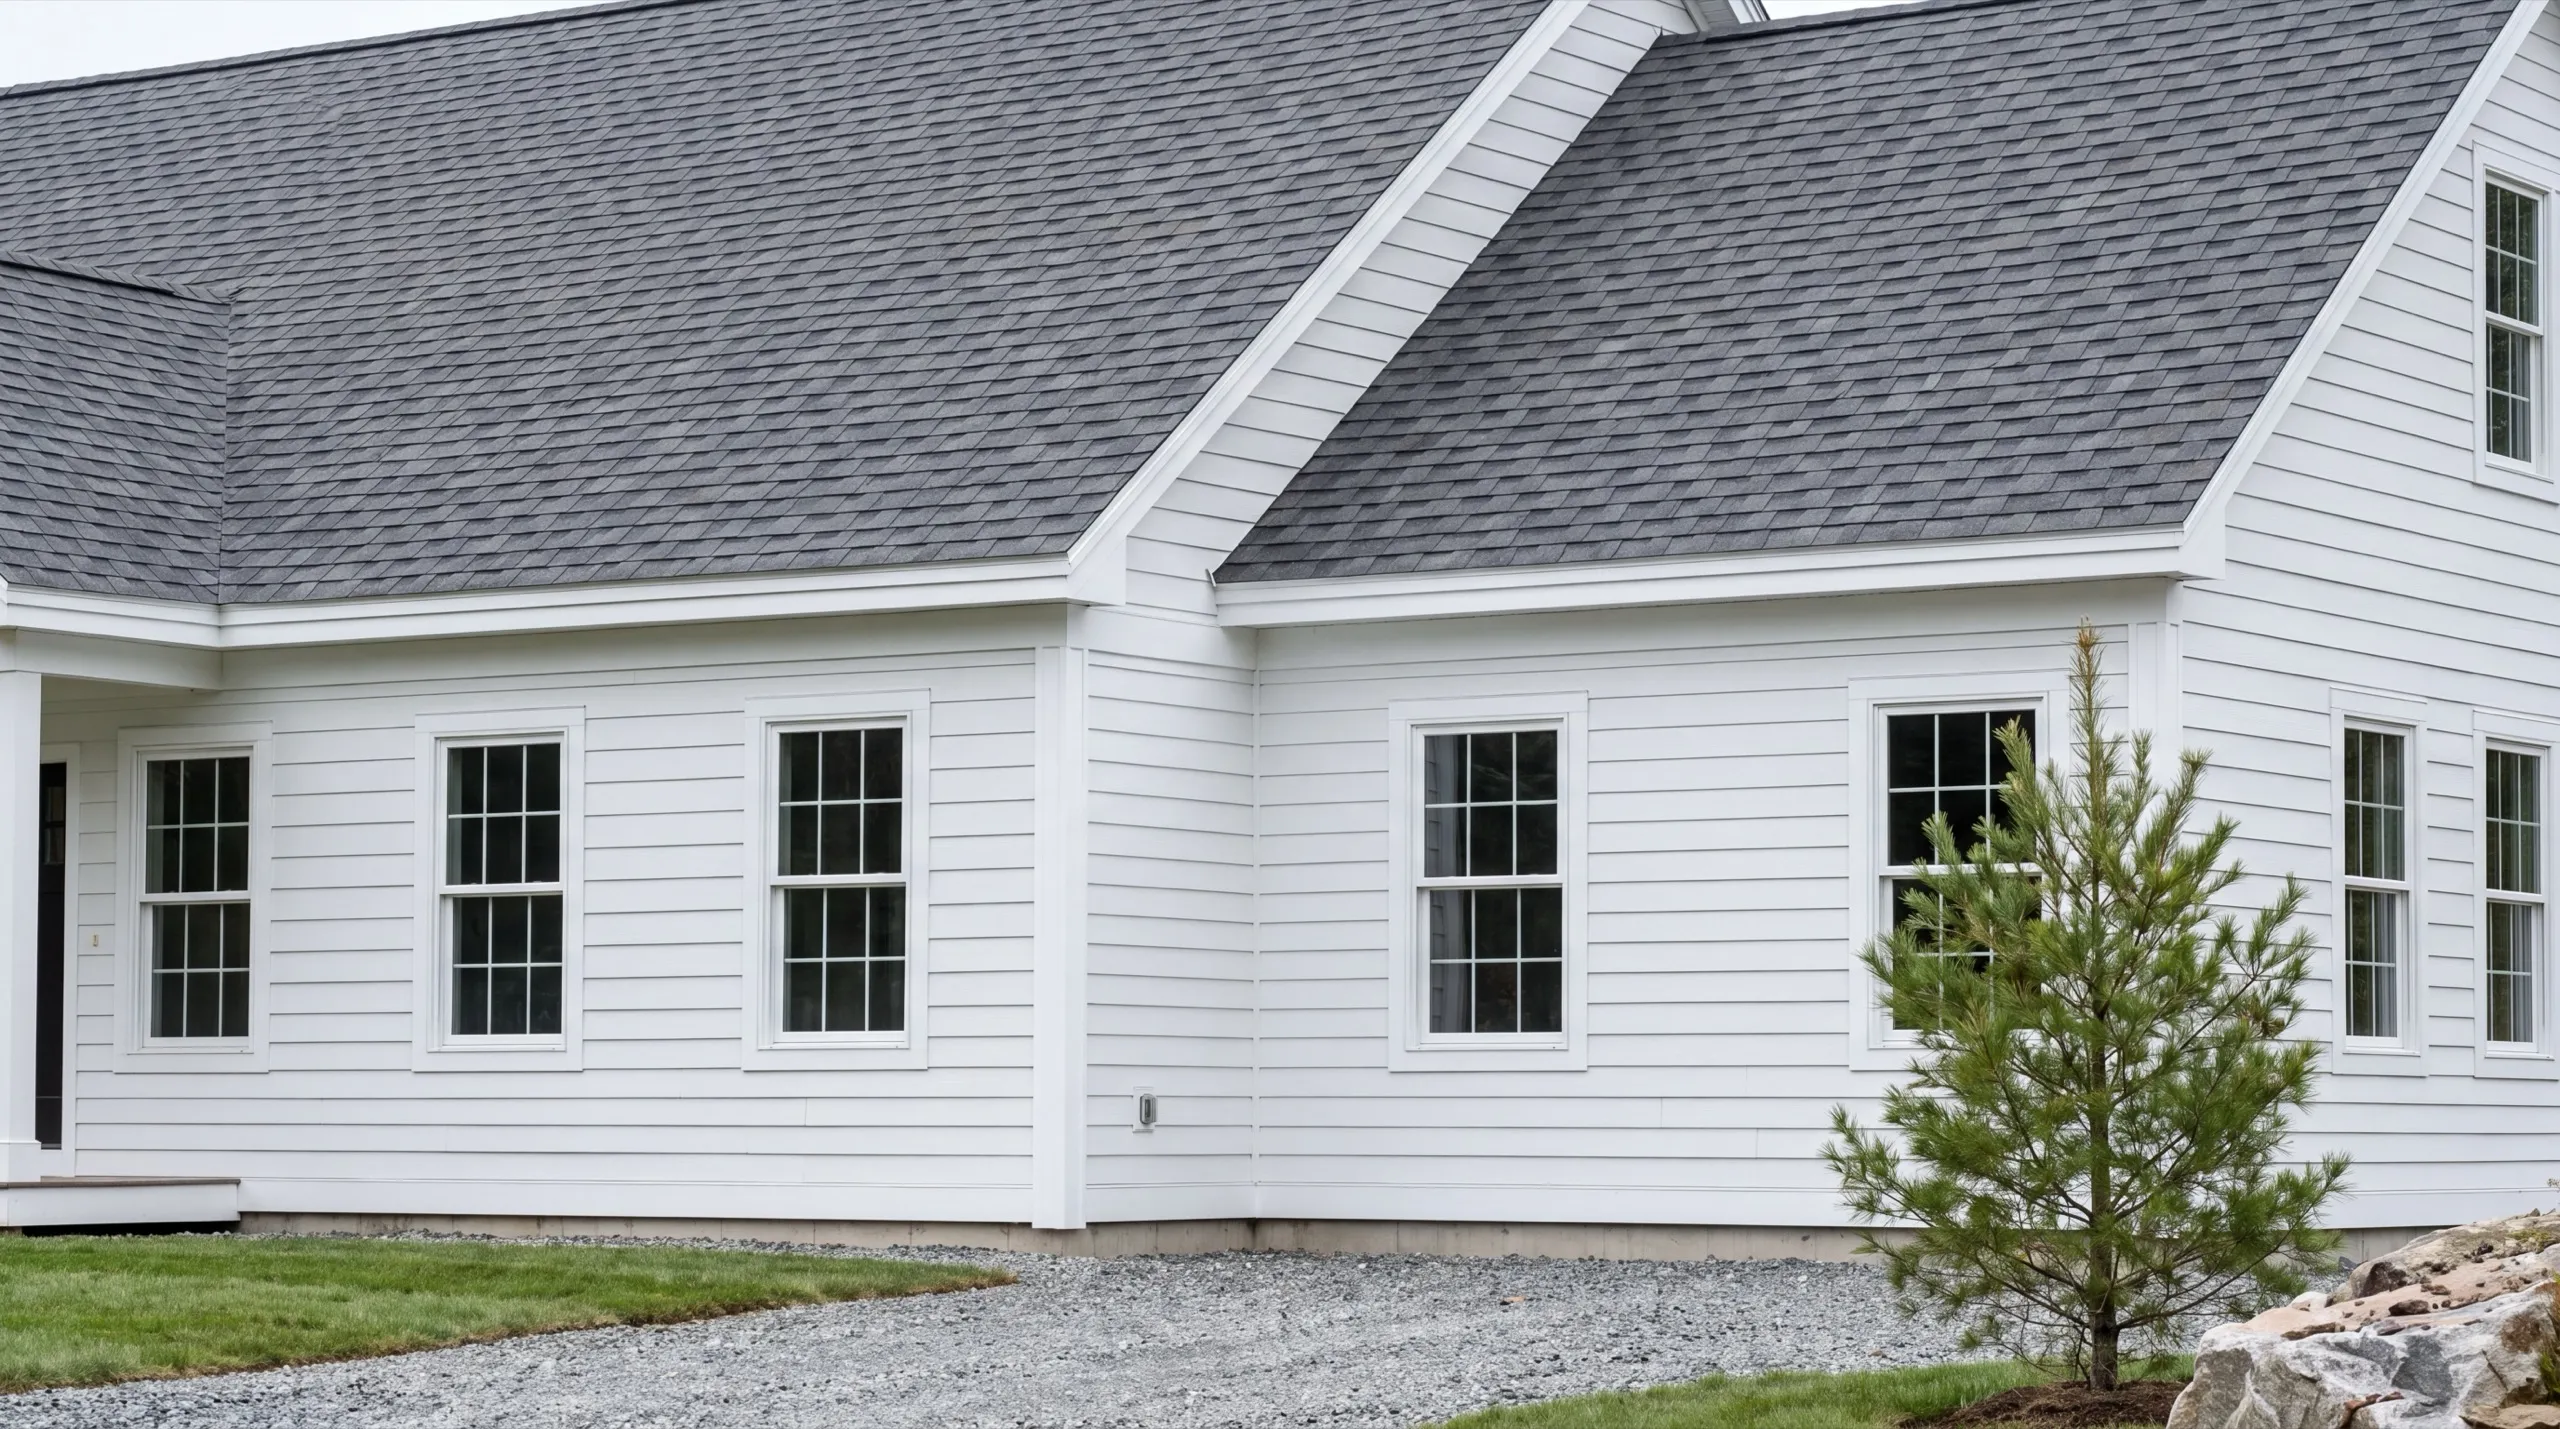
From Site Preparation to the Finished Home in Wiscasset
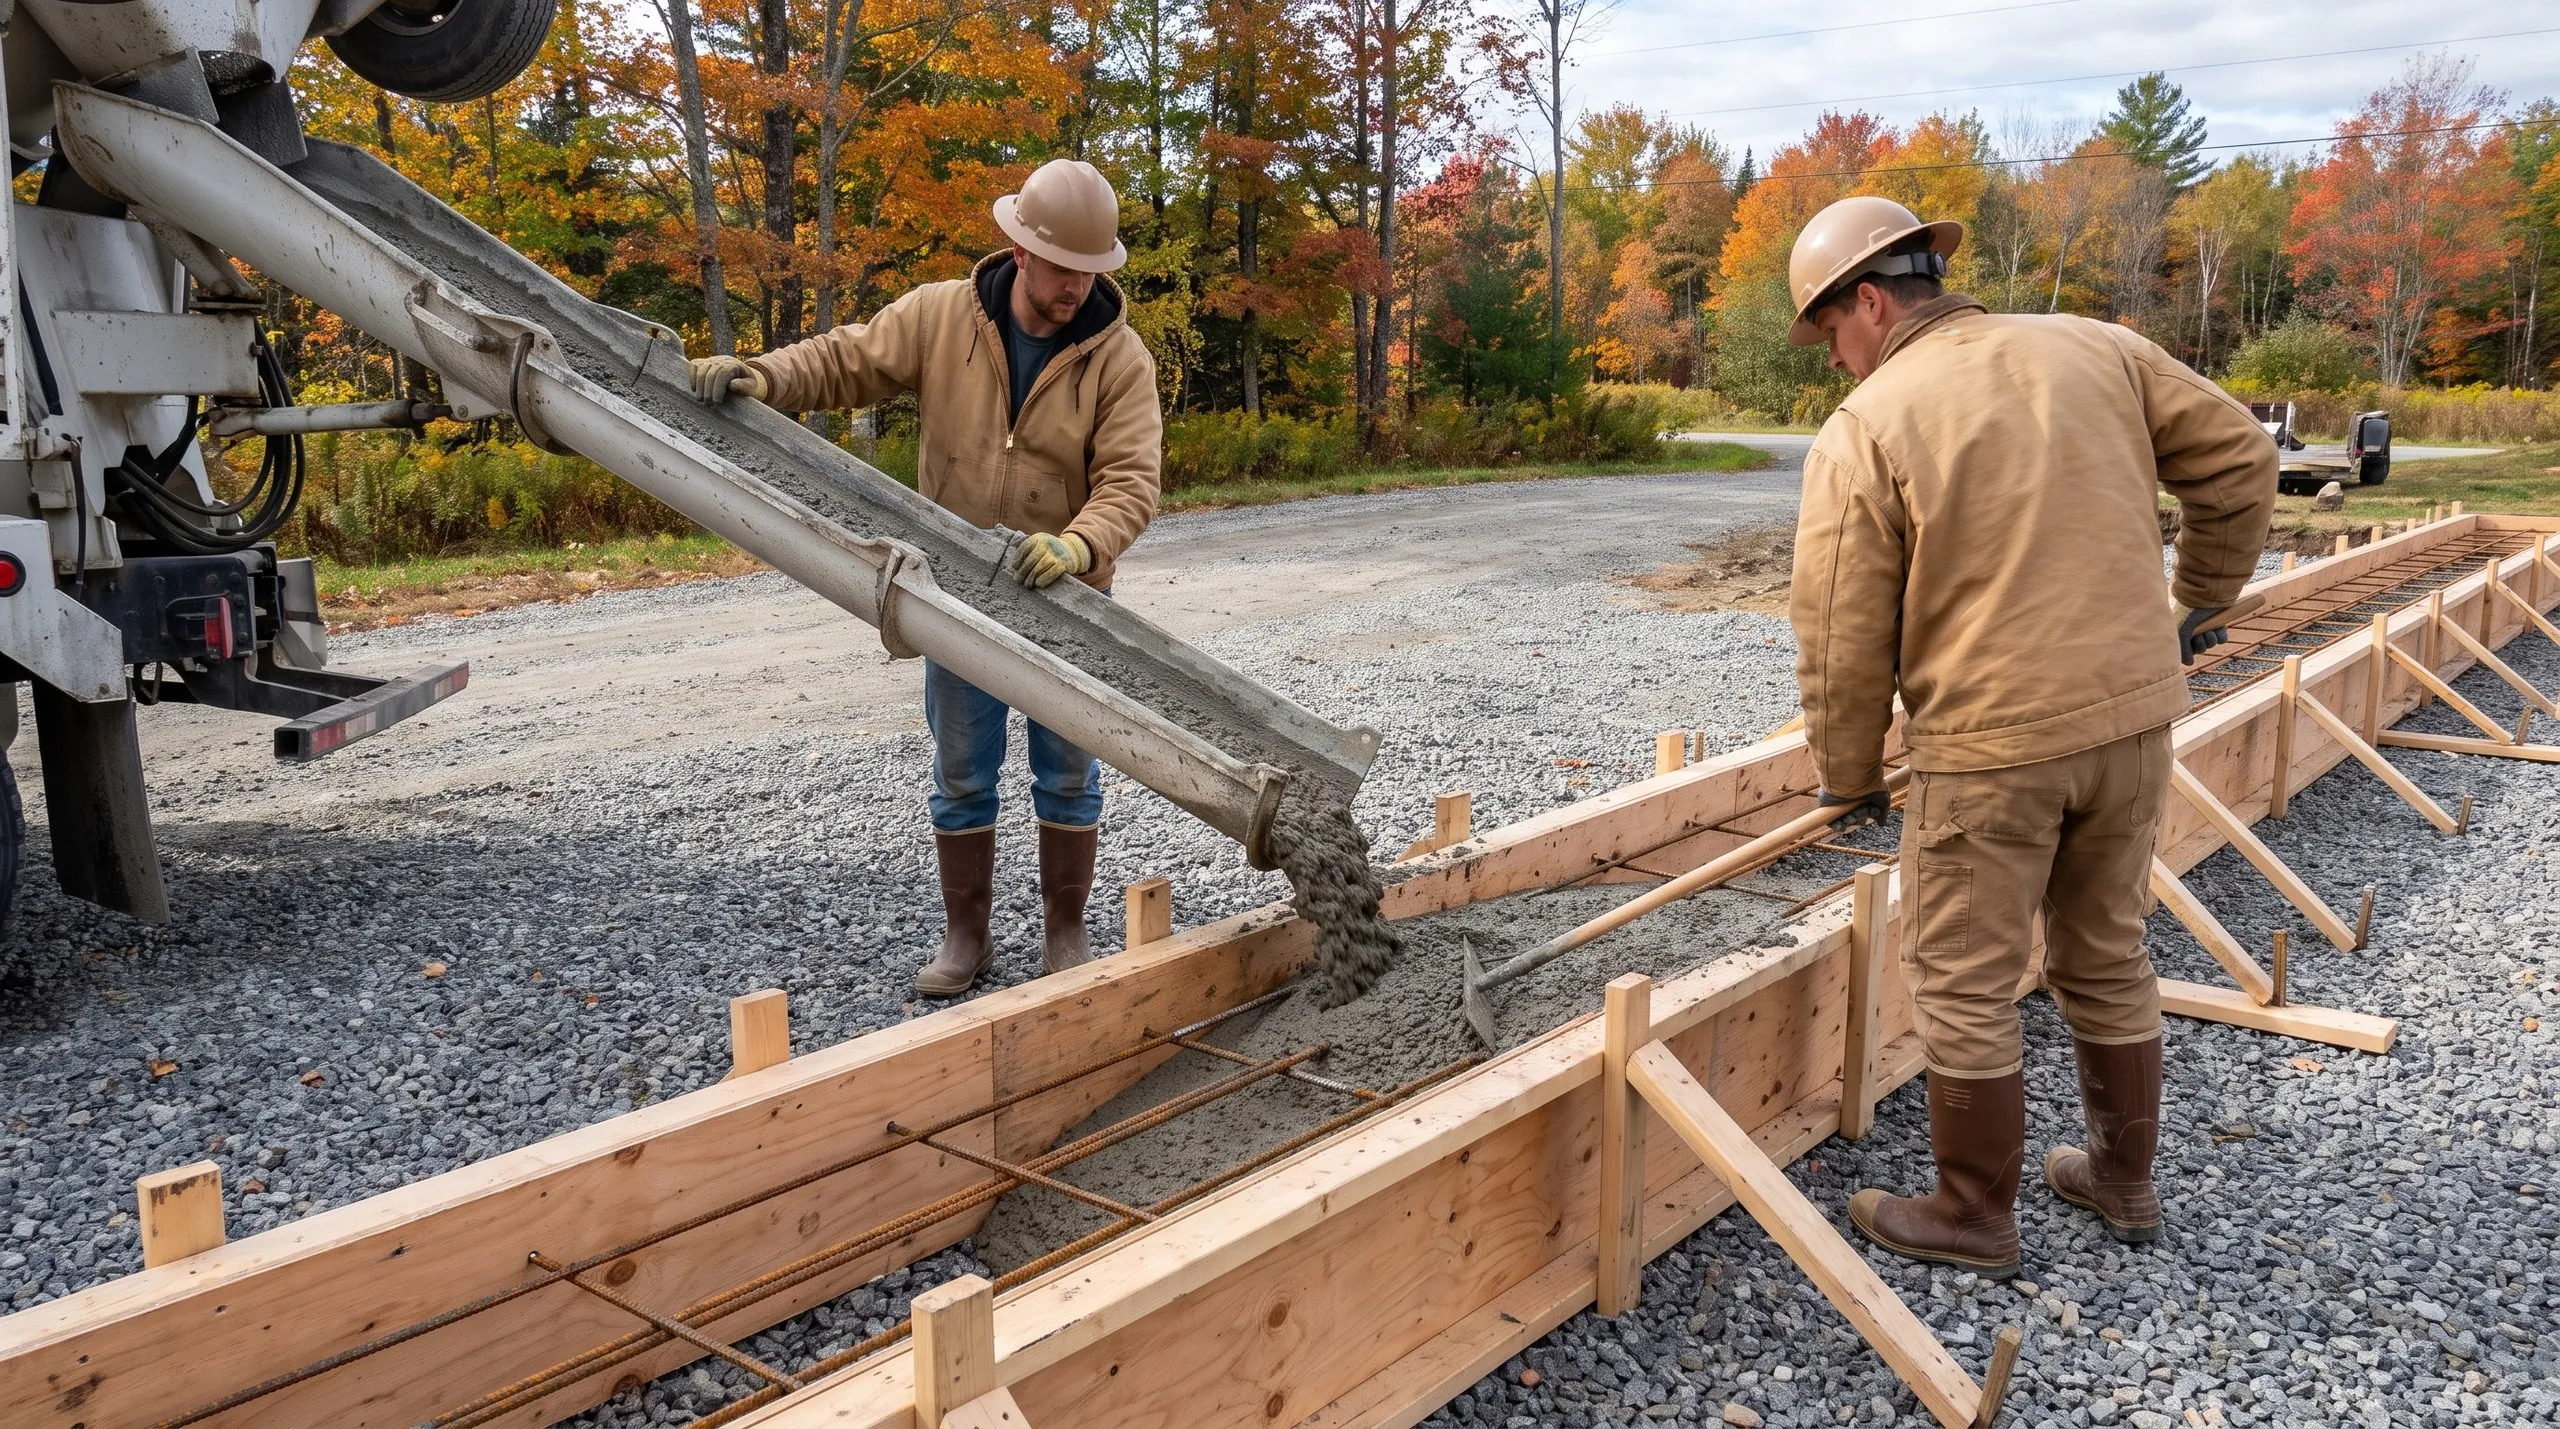
Site work begins with a check for ledge. It is common on this ground and changes the foundation as well as the septic design. One test pit answers both questions. Next come the driveway and well. Excavation follows, with footings poured to Maine's frost depth. Shoreland zoning applies near the Sheepscot. Once the framing and roof are up, the wall assembly matters more here than inland. Coastal wind drives rain sideways, so we leave a drainage gap behind the siding instead of trusting housewrap alone. Then we finish the interior through winter.
What Custom Home Building Services Do We Offer in Wiscasset?
Our custom home building services in Wiscasset cover village lots as well as outlying parcels, all handled by one crew.
- Lot evaluation and site planning
- Site work and foundation
- Framing and structural build
- Full residential systems (plumbing, electrical, HVAC)
- Exterior finish (roofing, siding, windows and doors)
- Interior finish and final walkthrough
Windows matter too.
Our custom home process in Wiscasset
Get your free estimate.
We walk the parcel for ledge, septic and access, and confirm what the village expects before design starts.
We design and build it.
Foundation through final finish, permitted with the Town of Wiscasset plus shoreland approval near the Sheepscot.
Final walkthrough.
You inspect the house with us and the punch list closes before you take the keys.
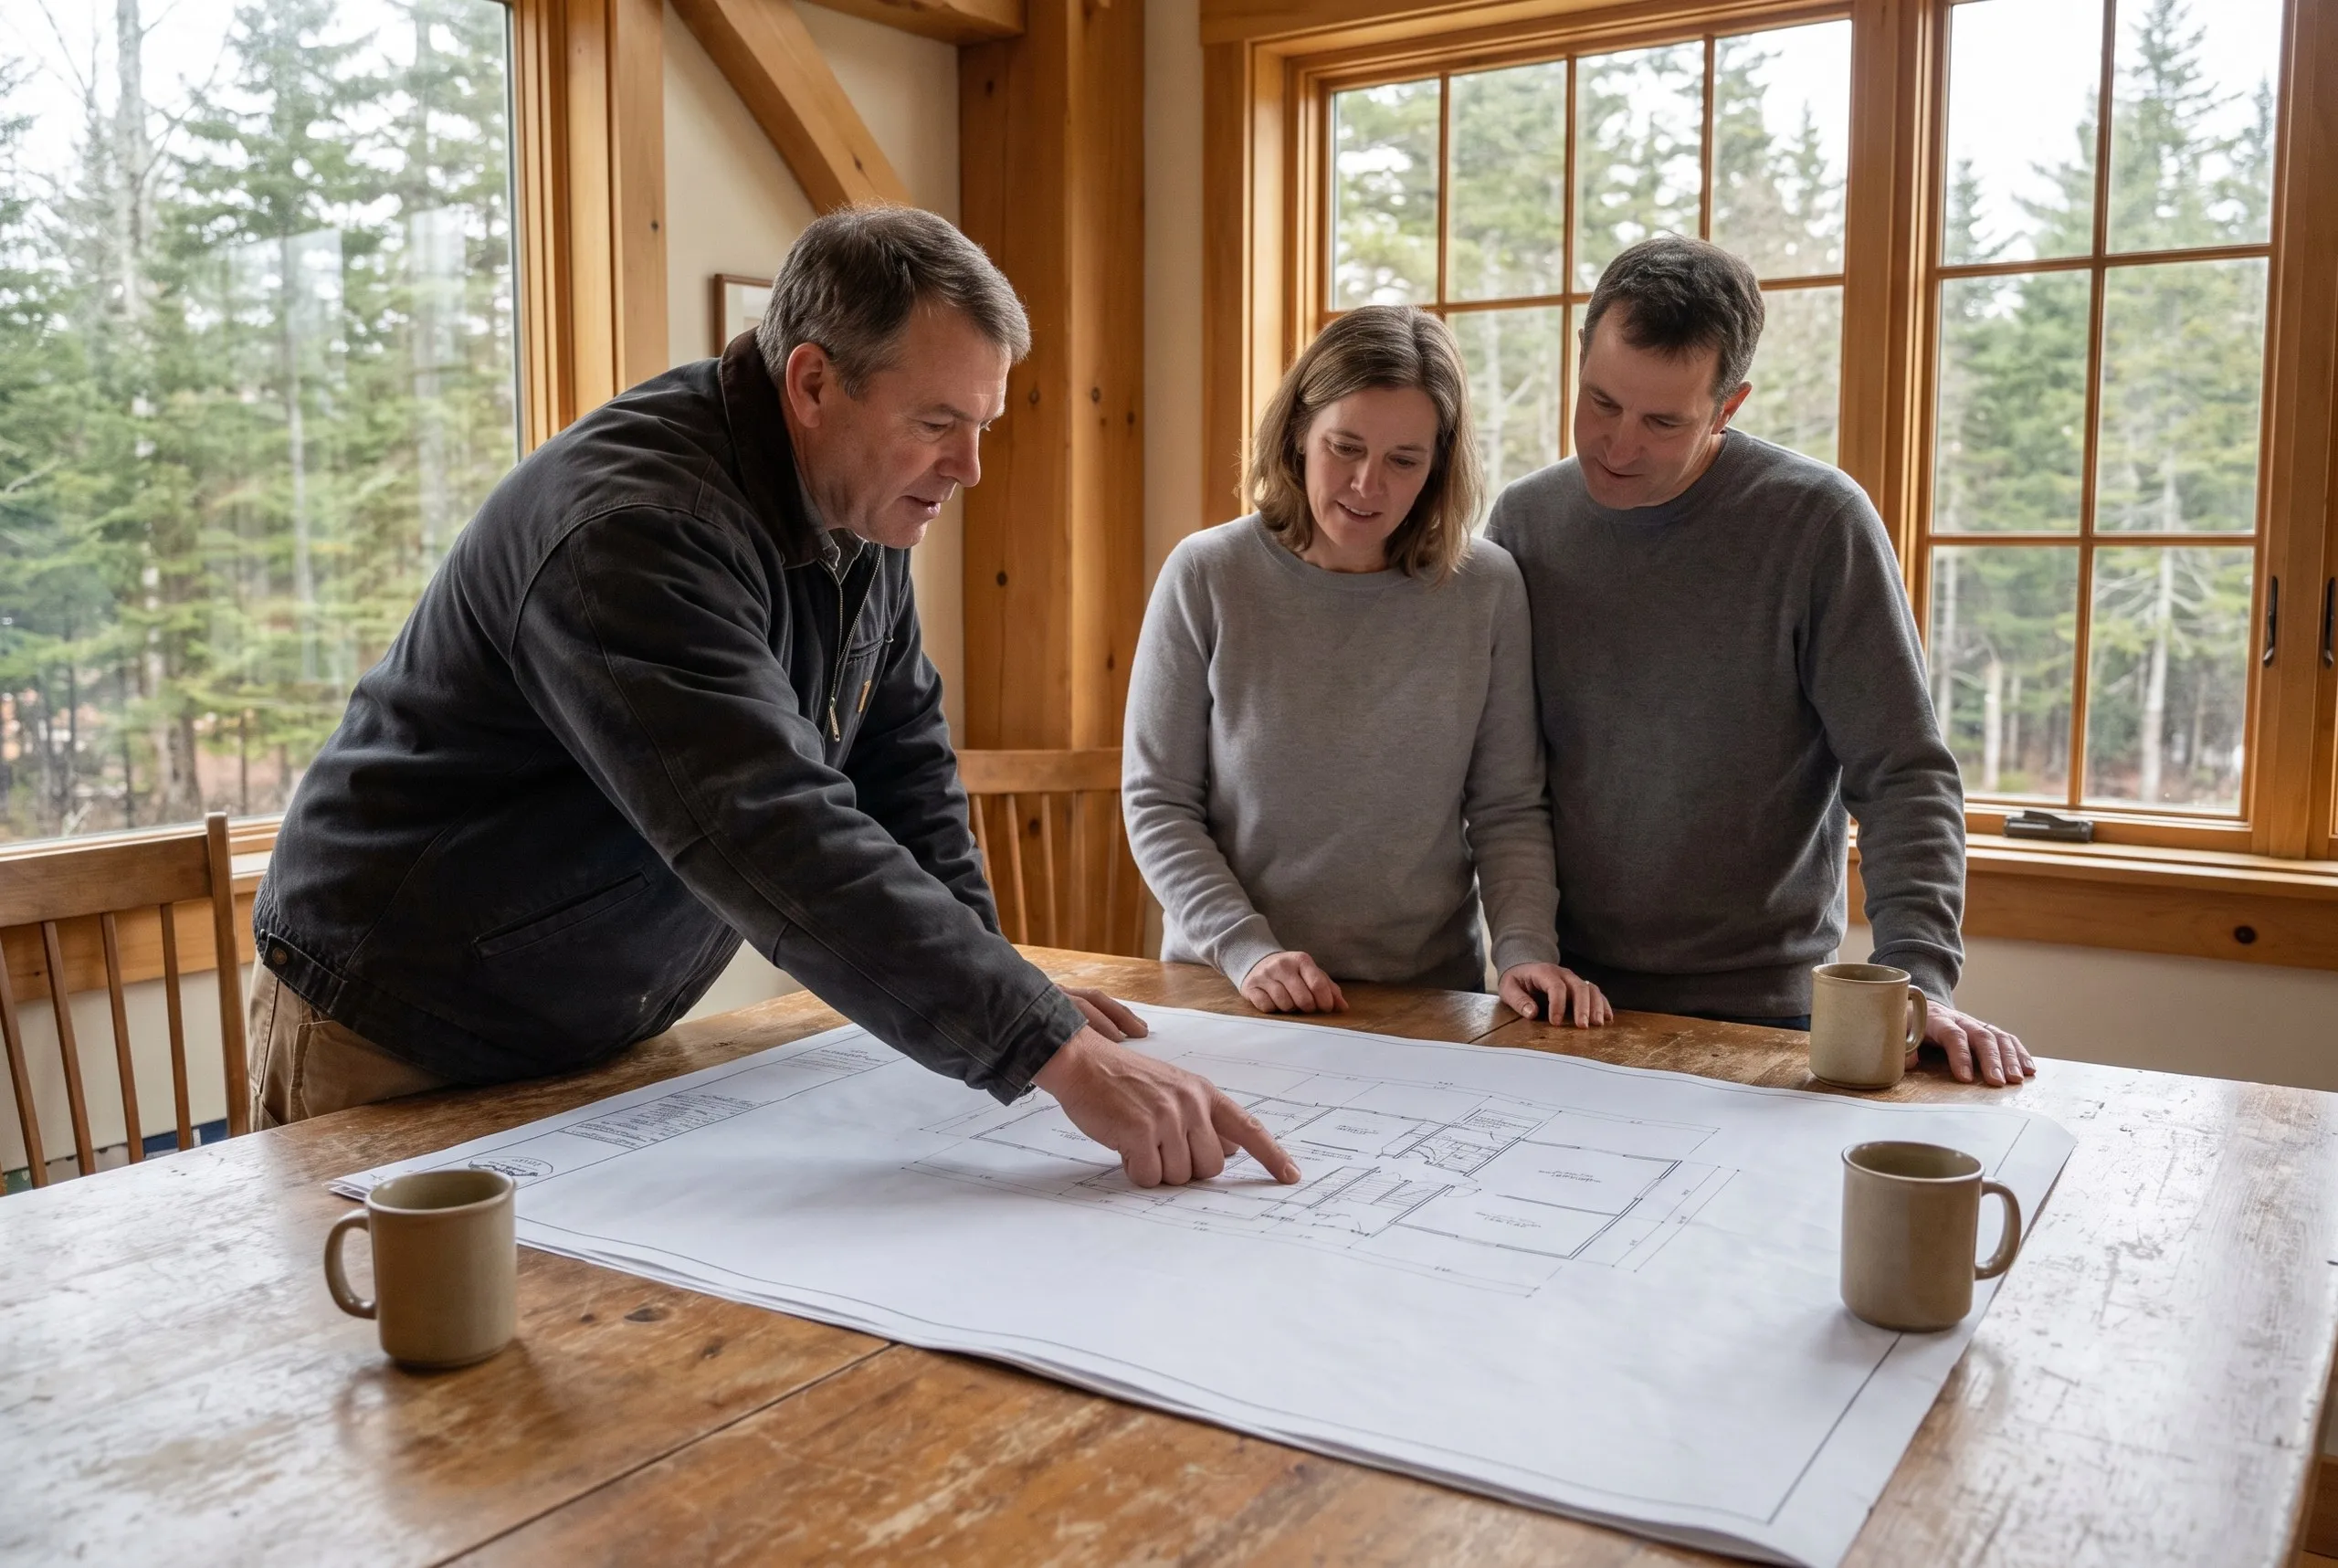
Why hire us as your custom home builder in Wiscasset, ME?
Hire us as your custom home builder in Wiscasset, ME because we design the exterior for the village before pricing the interior. In a place that calls itself Maine's prettiest village, that is a permitting question as much as a matter of taste.
Wiscasset is the Lincoln County seat and a coastal river village along Route 1. Its waterfront sits on the Sheepscot River.
Downtown lots are tight, with firm expectations for visual character.
Toward Alna and Dresden, the parcels loosen considerably and leave more room for a larger detached build. Ledge is a site concern on both sides of town.
So is septic.
Town of Wiscasset Code Enforcement issues the building permit. Historic and village character review applies in the downtown core, while shoreland zoning applies near the Sheepscot.
What do Wiscasset homeowners ask about custom home building?
Buyers who want to be in the village and walk to Route 1, and people looking for quieter acreage out toward Alna and Dresden with the coast twenty minutes away.
Site work, foundation, framing, plumbing, electrical and HVAC, roofing, siding, windows and doors, and the whole interior finish. Land is separate.
The village gives you walkability and a design brief; the outlying parcels give you space and a free hand. Which one is right depends on how much you want to be told about your own elevation.
Give the review and permitting a full season, then dig in spring. From design to move-in runs 6 to 12 months or more.
Because wind-driven rain gets behind siding here in ways it does not twenty miles inland. A drainage gap behind the cladding lets that water out instead of trapping it against the sheathing.
Ask whether they have taken a design through village character review, and what they do about rainscreen detailing. Those two questions cover both halves of building here.
Yes. The town requires a building permit, with character review in the downtown core and shoreland zoning near the Sheepscot. Approval is the code enforcement officer's decision, so we design to current requirements and file complete.
How much does it cost to build a custom home in Wiscasset?
The cost to build a custom home in Wiscasset starts with the finish tier. Ledge and septic can push it higher, as can exterior detail. Each band reflects an average across many quotes.
| Scope tier | What's included | Estimated range* |
|---|---|---|
| Simple and efficient | Standard finishes, efficient layout | $278 to $322 / sq ft |
| Mid-range custom | Upgraded finishes, more custom detail | $322 to $385 / sq ft |
| High detail | Premium finishes, full custom design | $434+ / sq ft |
Ledge excavation, septic design, and downtown character review can all move a Wiscasset build outside these ranges.
What is not in the per-foot rate?
The land, the well and the septic. Well drilling runs $14,000 to $24,000 and a septic system $16,000 to $40,000 depending on your soil.
What does site work cost in Wiscasset?
An outlying cleared parcel typically runs $70,000 to $95,000 for site work, well, septic and power. Ledge or a long driveway toward Alna can carry it past $150,000.
What pushes a Wiscasset build to the top of the range?
Ledge on the site side, exterior detail on the design side. Village-appropriate windows, trim and siding are real money and they are the reason the house looks like it belongs.
What happens when you call us about Wiscasset?
First, we ask whether the lot is in the village or farther out. Then we walk it.