
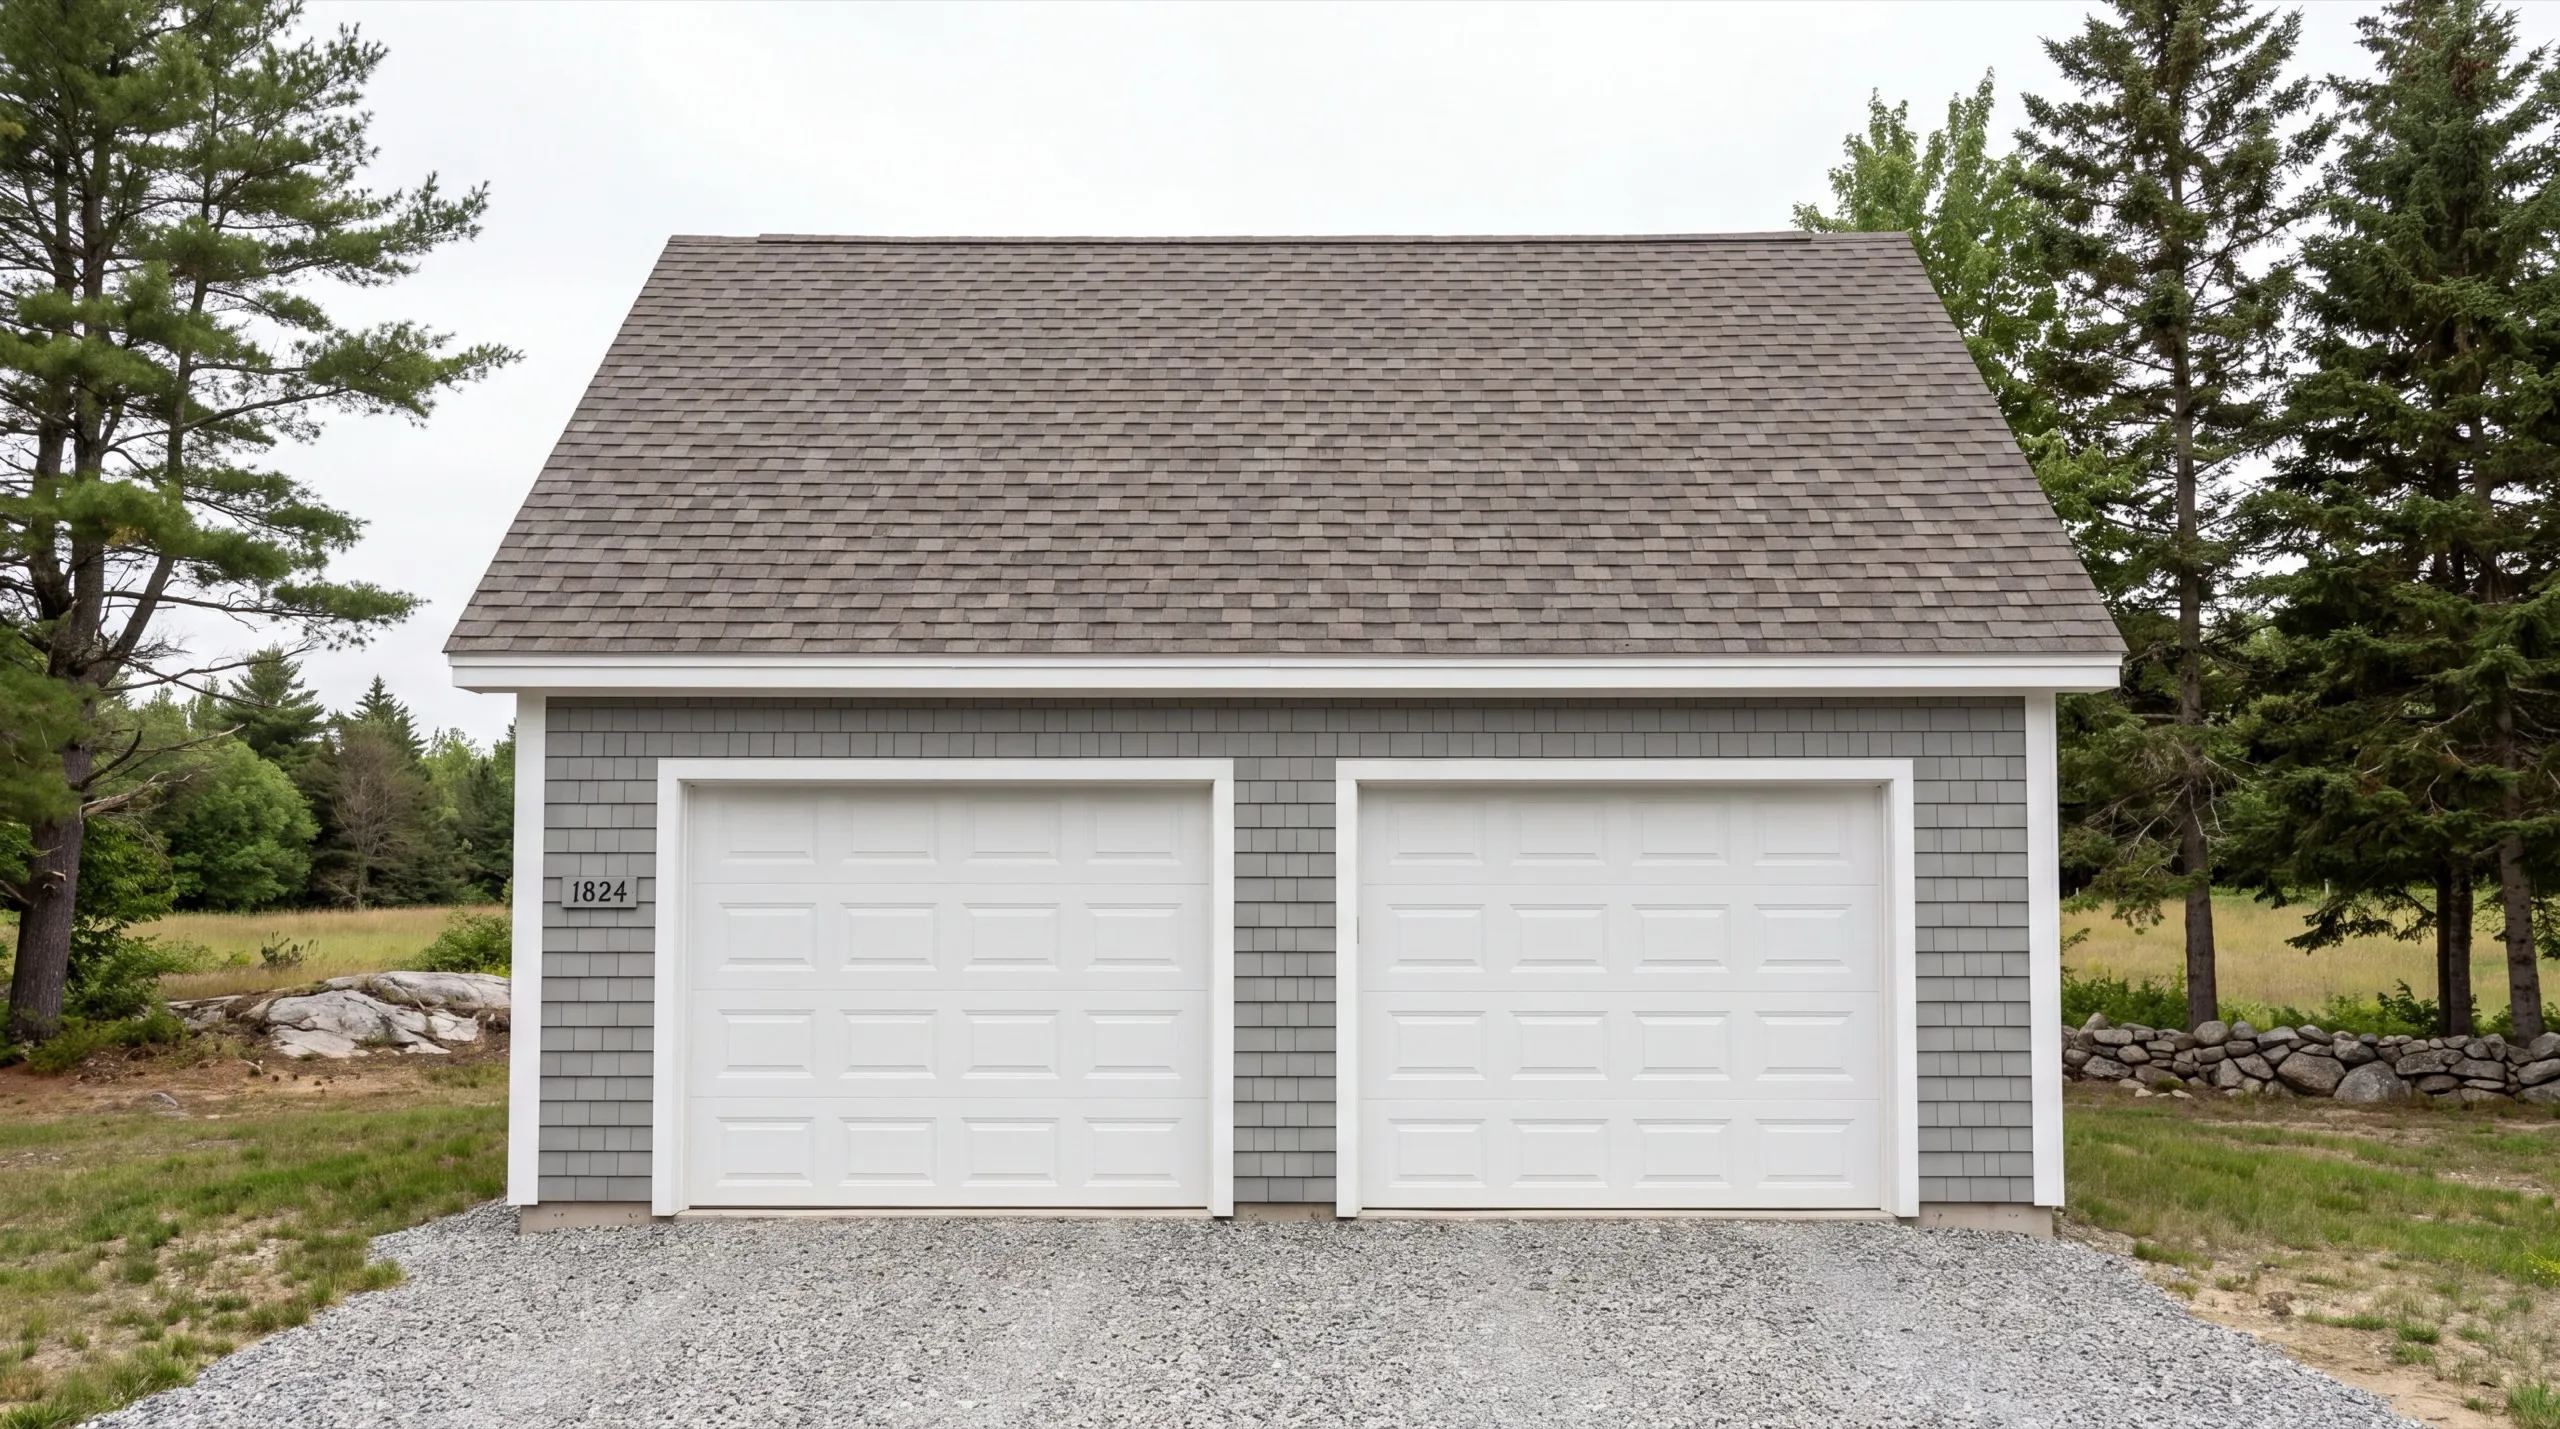
Garage Builders in Chelsea, ME
Garage builders in Chelsea, ME are working an open, windy, gravel-road town, and both of those facts change the building before the design does.

Garage builders in Chelsea, ME build attached and detached garages, from a single bay to a full three-bay, sized for how you actually use the space.
Chelsea's open, rural lots catch more wind-driven snow than sheltered in-town sites, so roof and door sizing and gravel-road apron planning get built into the site walk.
The owner walks the property before design, and detached garages run gravel to the door with no poured concrete apron, the way it is done here.
Why Chelsea Residents Hire Us for a Garage
- Owner on every job
- Rural gravel-road access experience
- Kennebec, Lincoln and Sagadahoc counties focused
Chelsea residents hire us because we ask about
the road before we ask about the garage. Delivery access on an unpaved frontage is a scheduling problem, and it is solvable if somebody looks at it in advance.
- Roof pitch and door sizing set for open-field, wind-driven snow load
- Gravel-frontage access and staging checked at the site walk, not on delivery day
- Parcel rules confirmed with the town first, since some rural districts have no formal zoning
- 6Years building across Central Maine
- 100+Garages sold and planned
- 1Owner who walks every job
What homeowners say
Overall, the experience was overwhelmingly positive, marked by consistently excellent communication.
Did a great job expanding my one car garage to a two car garage. They did exactly what I wanted, and then some.
We contracted to build our retirement home. All of the work, from excavation to final flooring and painting, was completed to our satisfaction by our move-in date.
Get your free estimate request sent in 60 seconds
Answer a few quick questions about your Chelsea project. No pressure, no obligation, just a straight answer on cost and timeline.
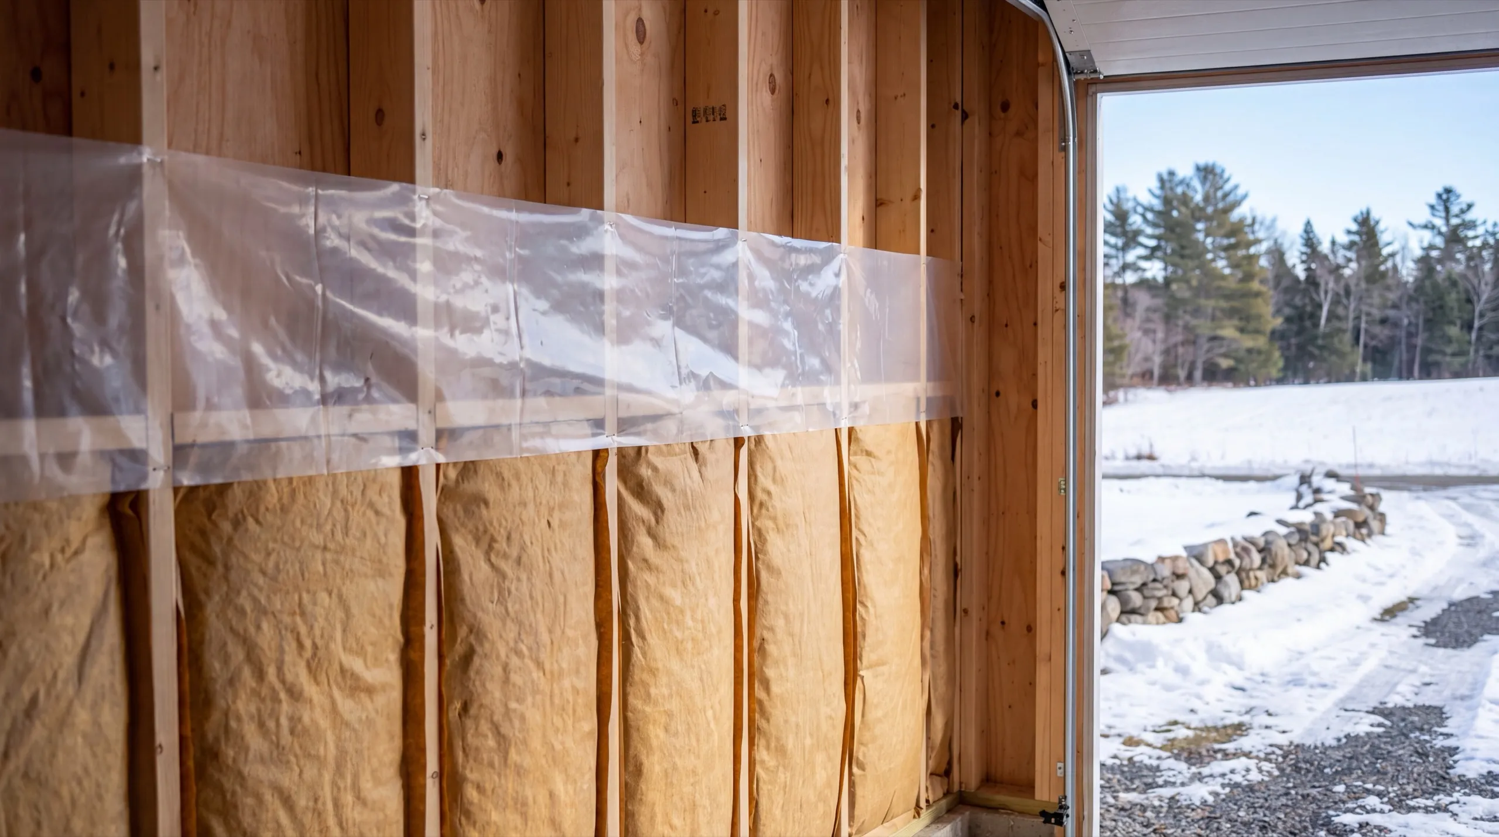
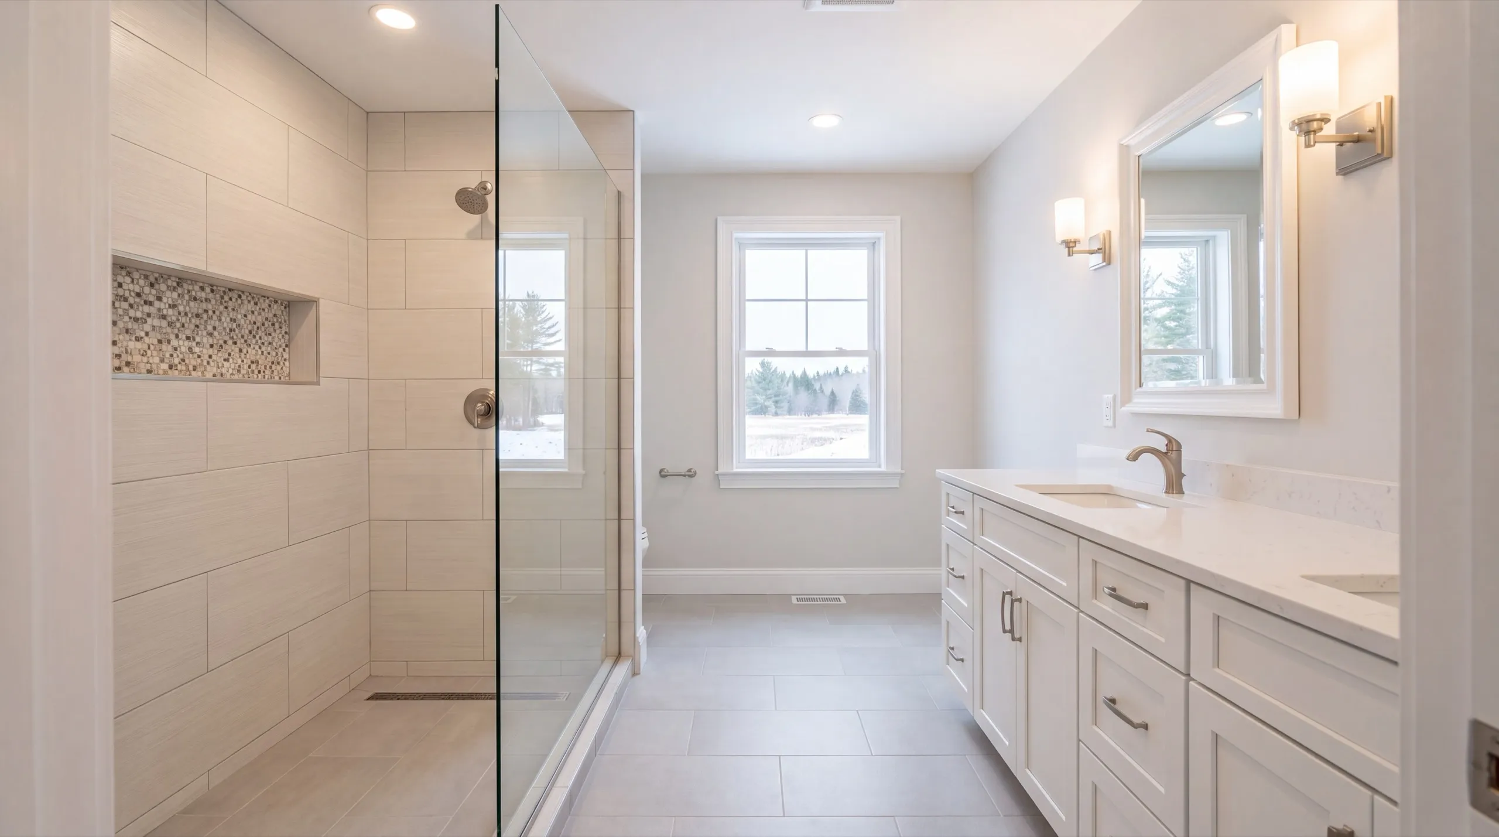
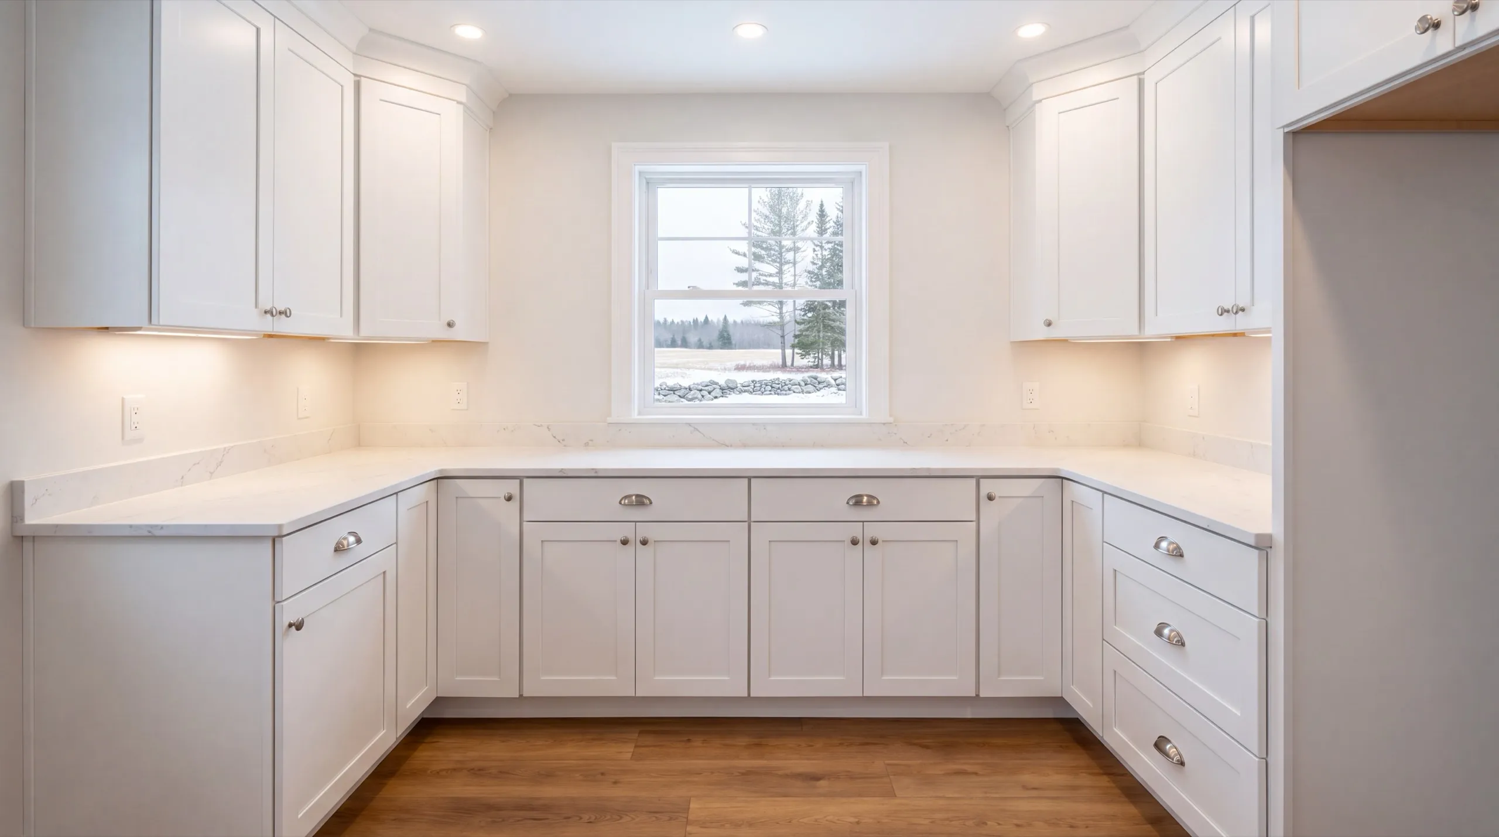
What other contractor services do we offer in Chelsea?
Where do we work besides Chelsea?
Where is our shop?
Directions from Chelsea, ME to our shop in Augusta
219 Capitol St. Ste. 8Augusta, ME 04330
What Types of Garages Do We Build in Chelsea?
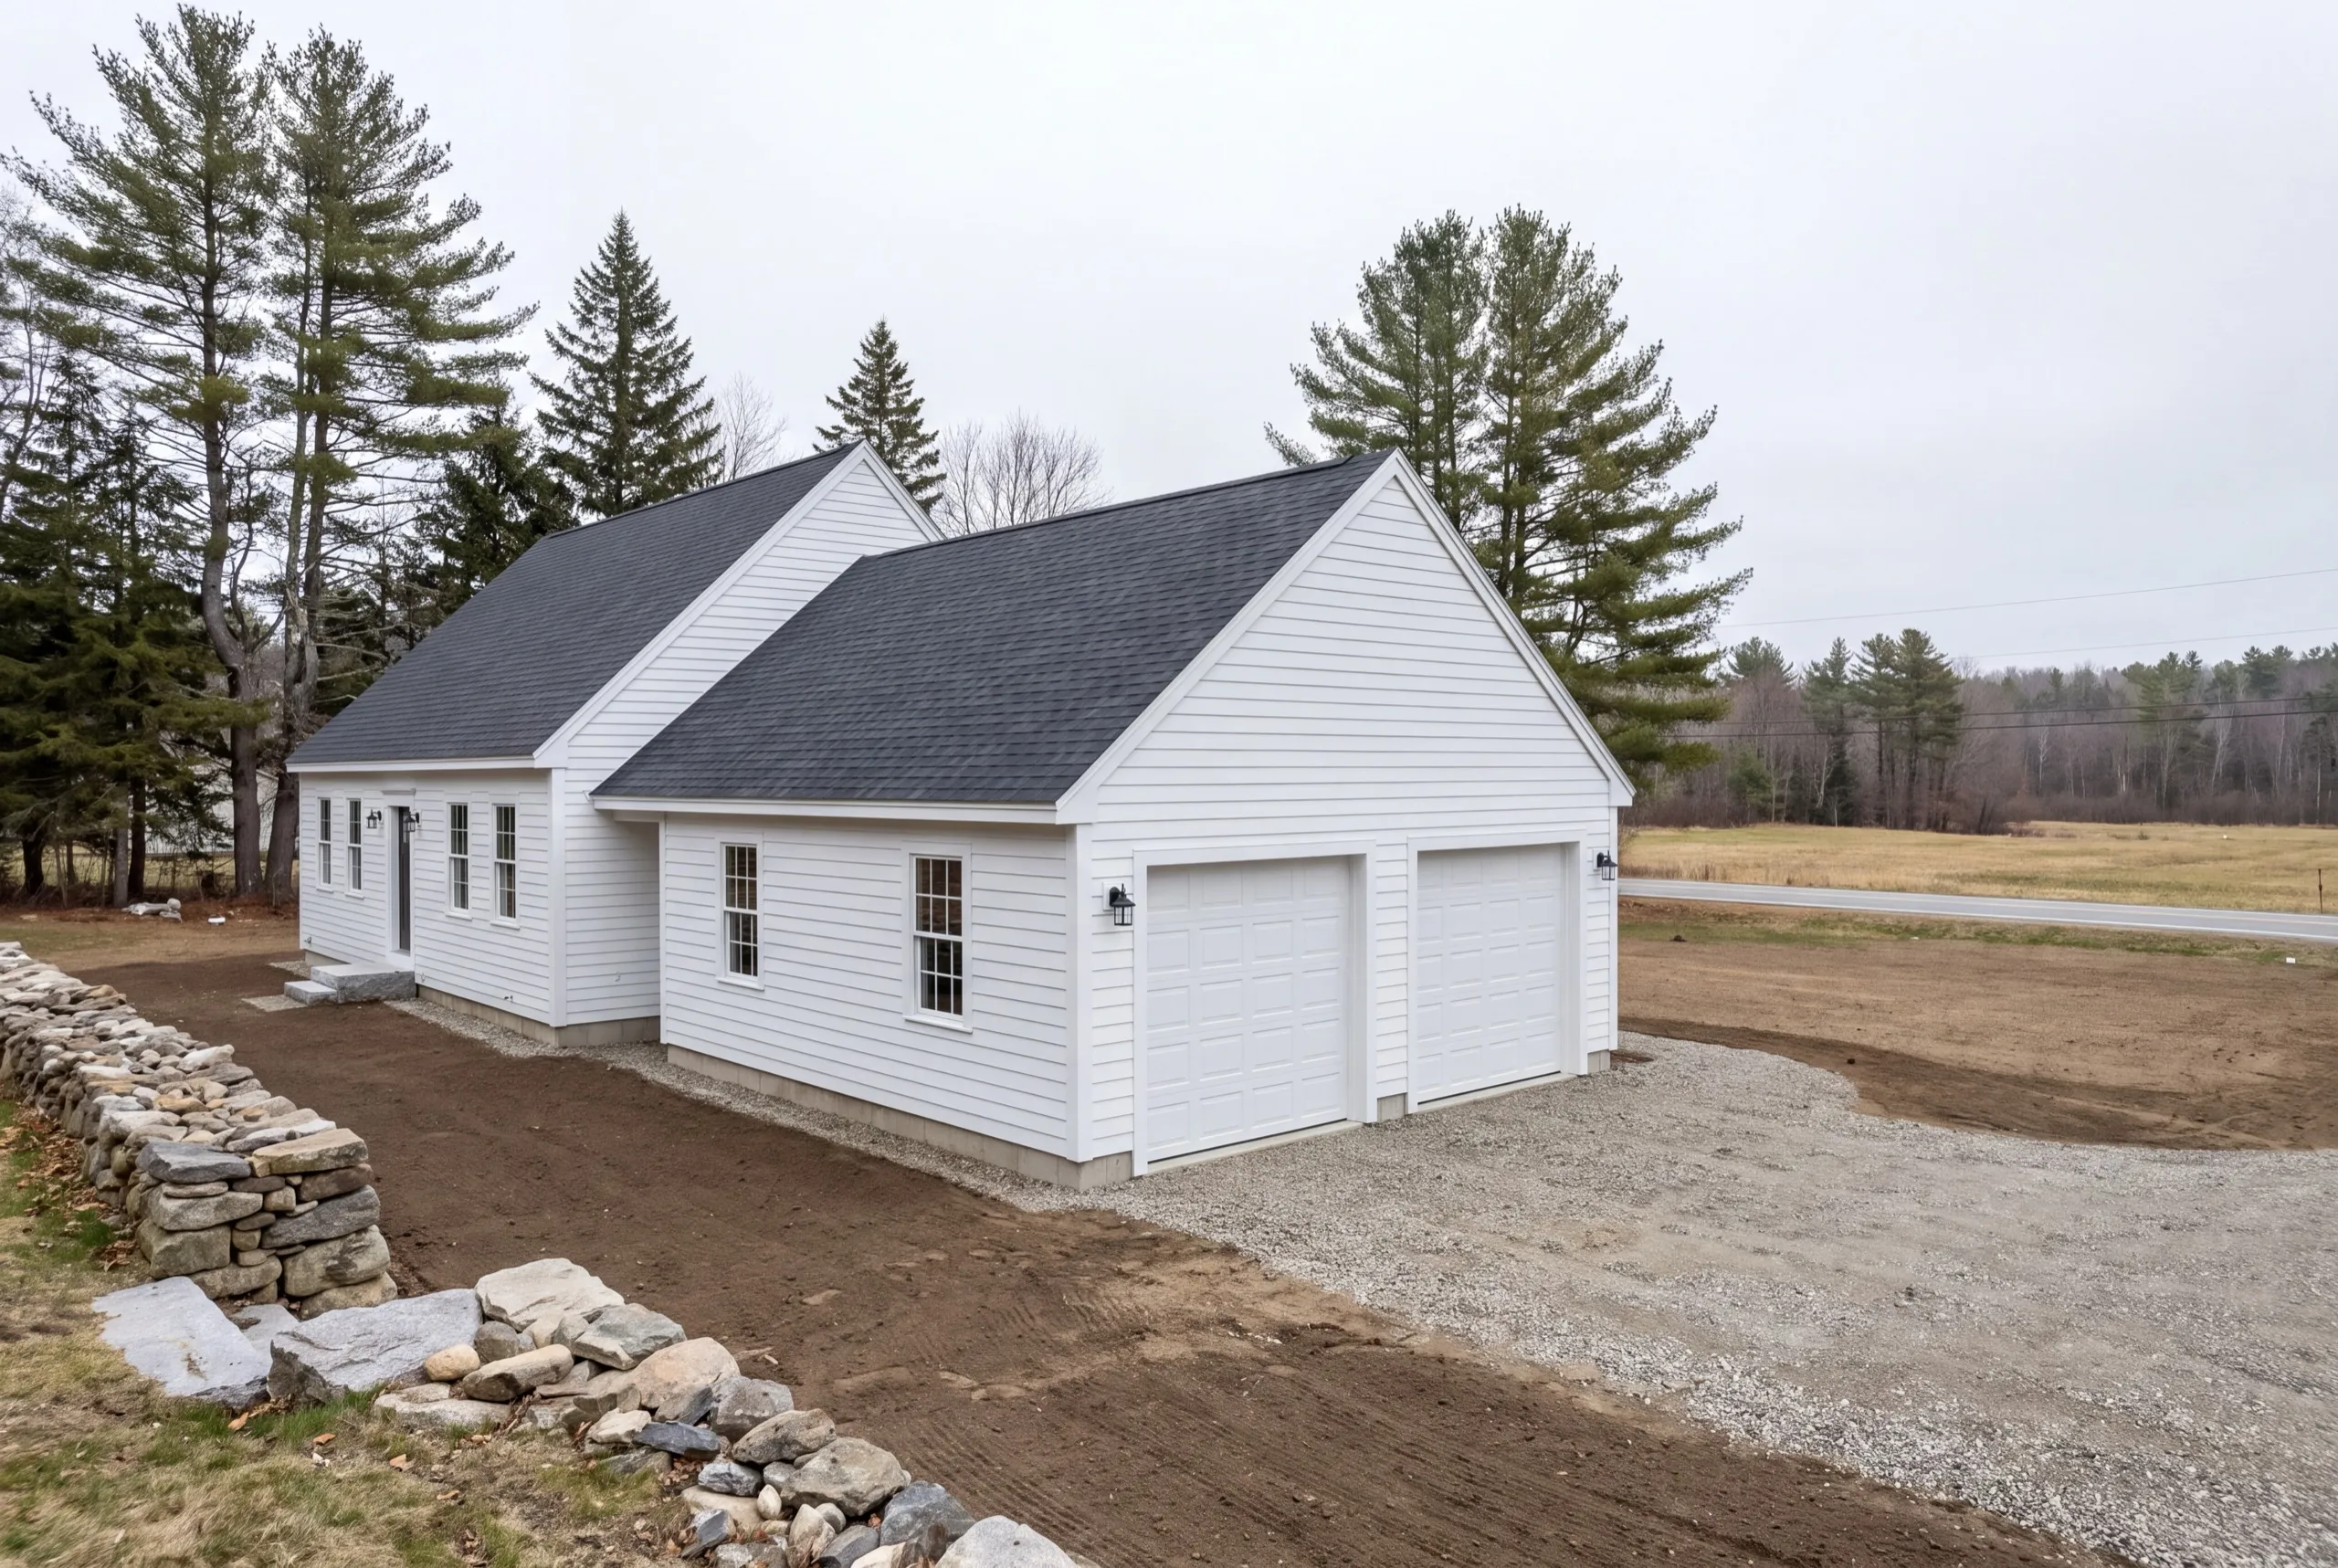
Detached Garage Construction in Chelsea
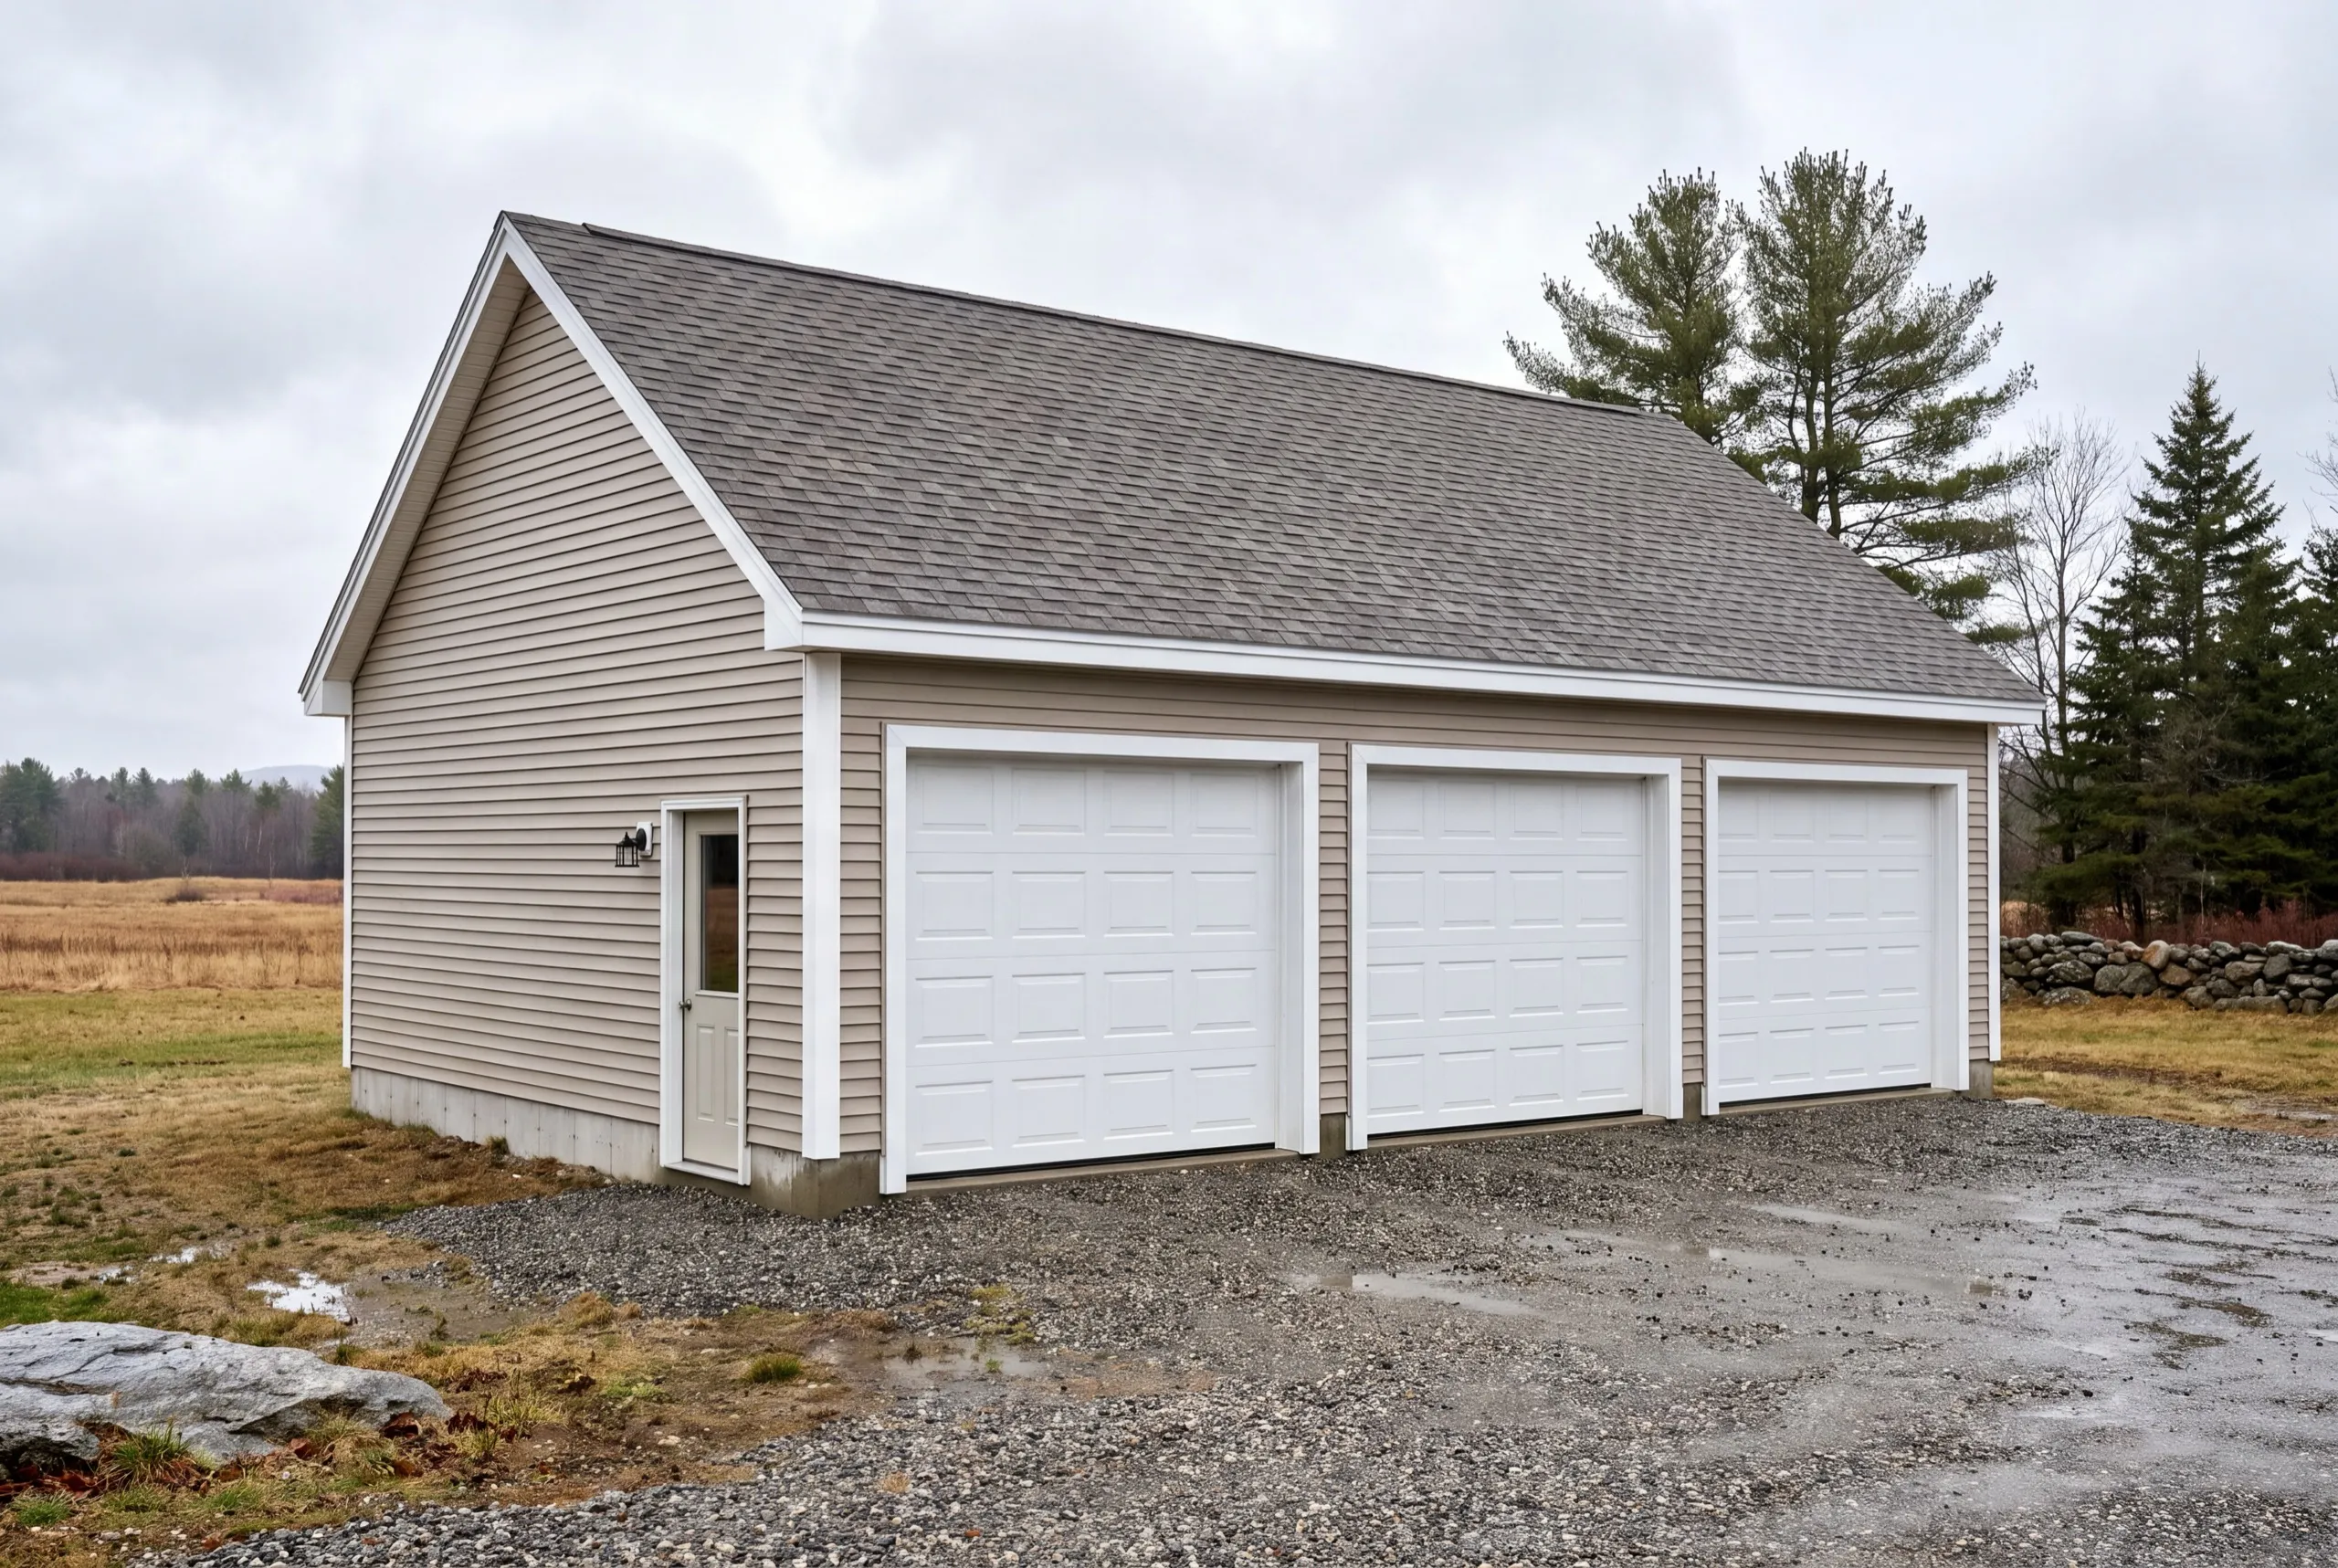
Detached is the default here and it deserves to be. Chelsea parcels along the Route 17 corridor generally have the frontage and the turning room a standalone building needs. The wind is what changes the spec. An unsheltered field building takes drifting snow across one face, so we set the roof pitch and the fastening schedule with that face in mind rather than treating all four the same. Gravel runs to the door on these, which happens to suit a town where a lot of the frontage is already gravel.
Attached Garage Additions for Chelsea Homes
An attached addition makes sense here when the house sits well back from an exposed road and the walk from a detached building would be the coldest sixty feet of your winter. It also makes sense when heating the space is the point, since sharing a wall with a heated house is a head start on the envelope. We open the wall and check what is carrying load before we price it. Older rural farmhouses in this town were framed by eye, and what we find behind the siding decides the header.
One-Bay, Two-Bay, and Three-Bay Garage Builds in Chelsea
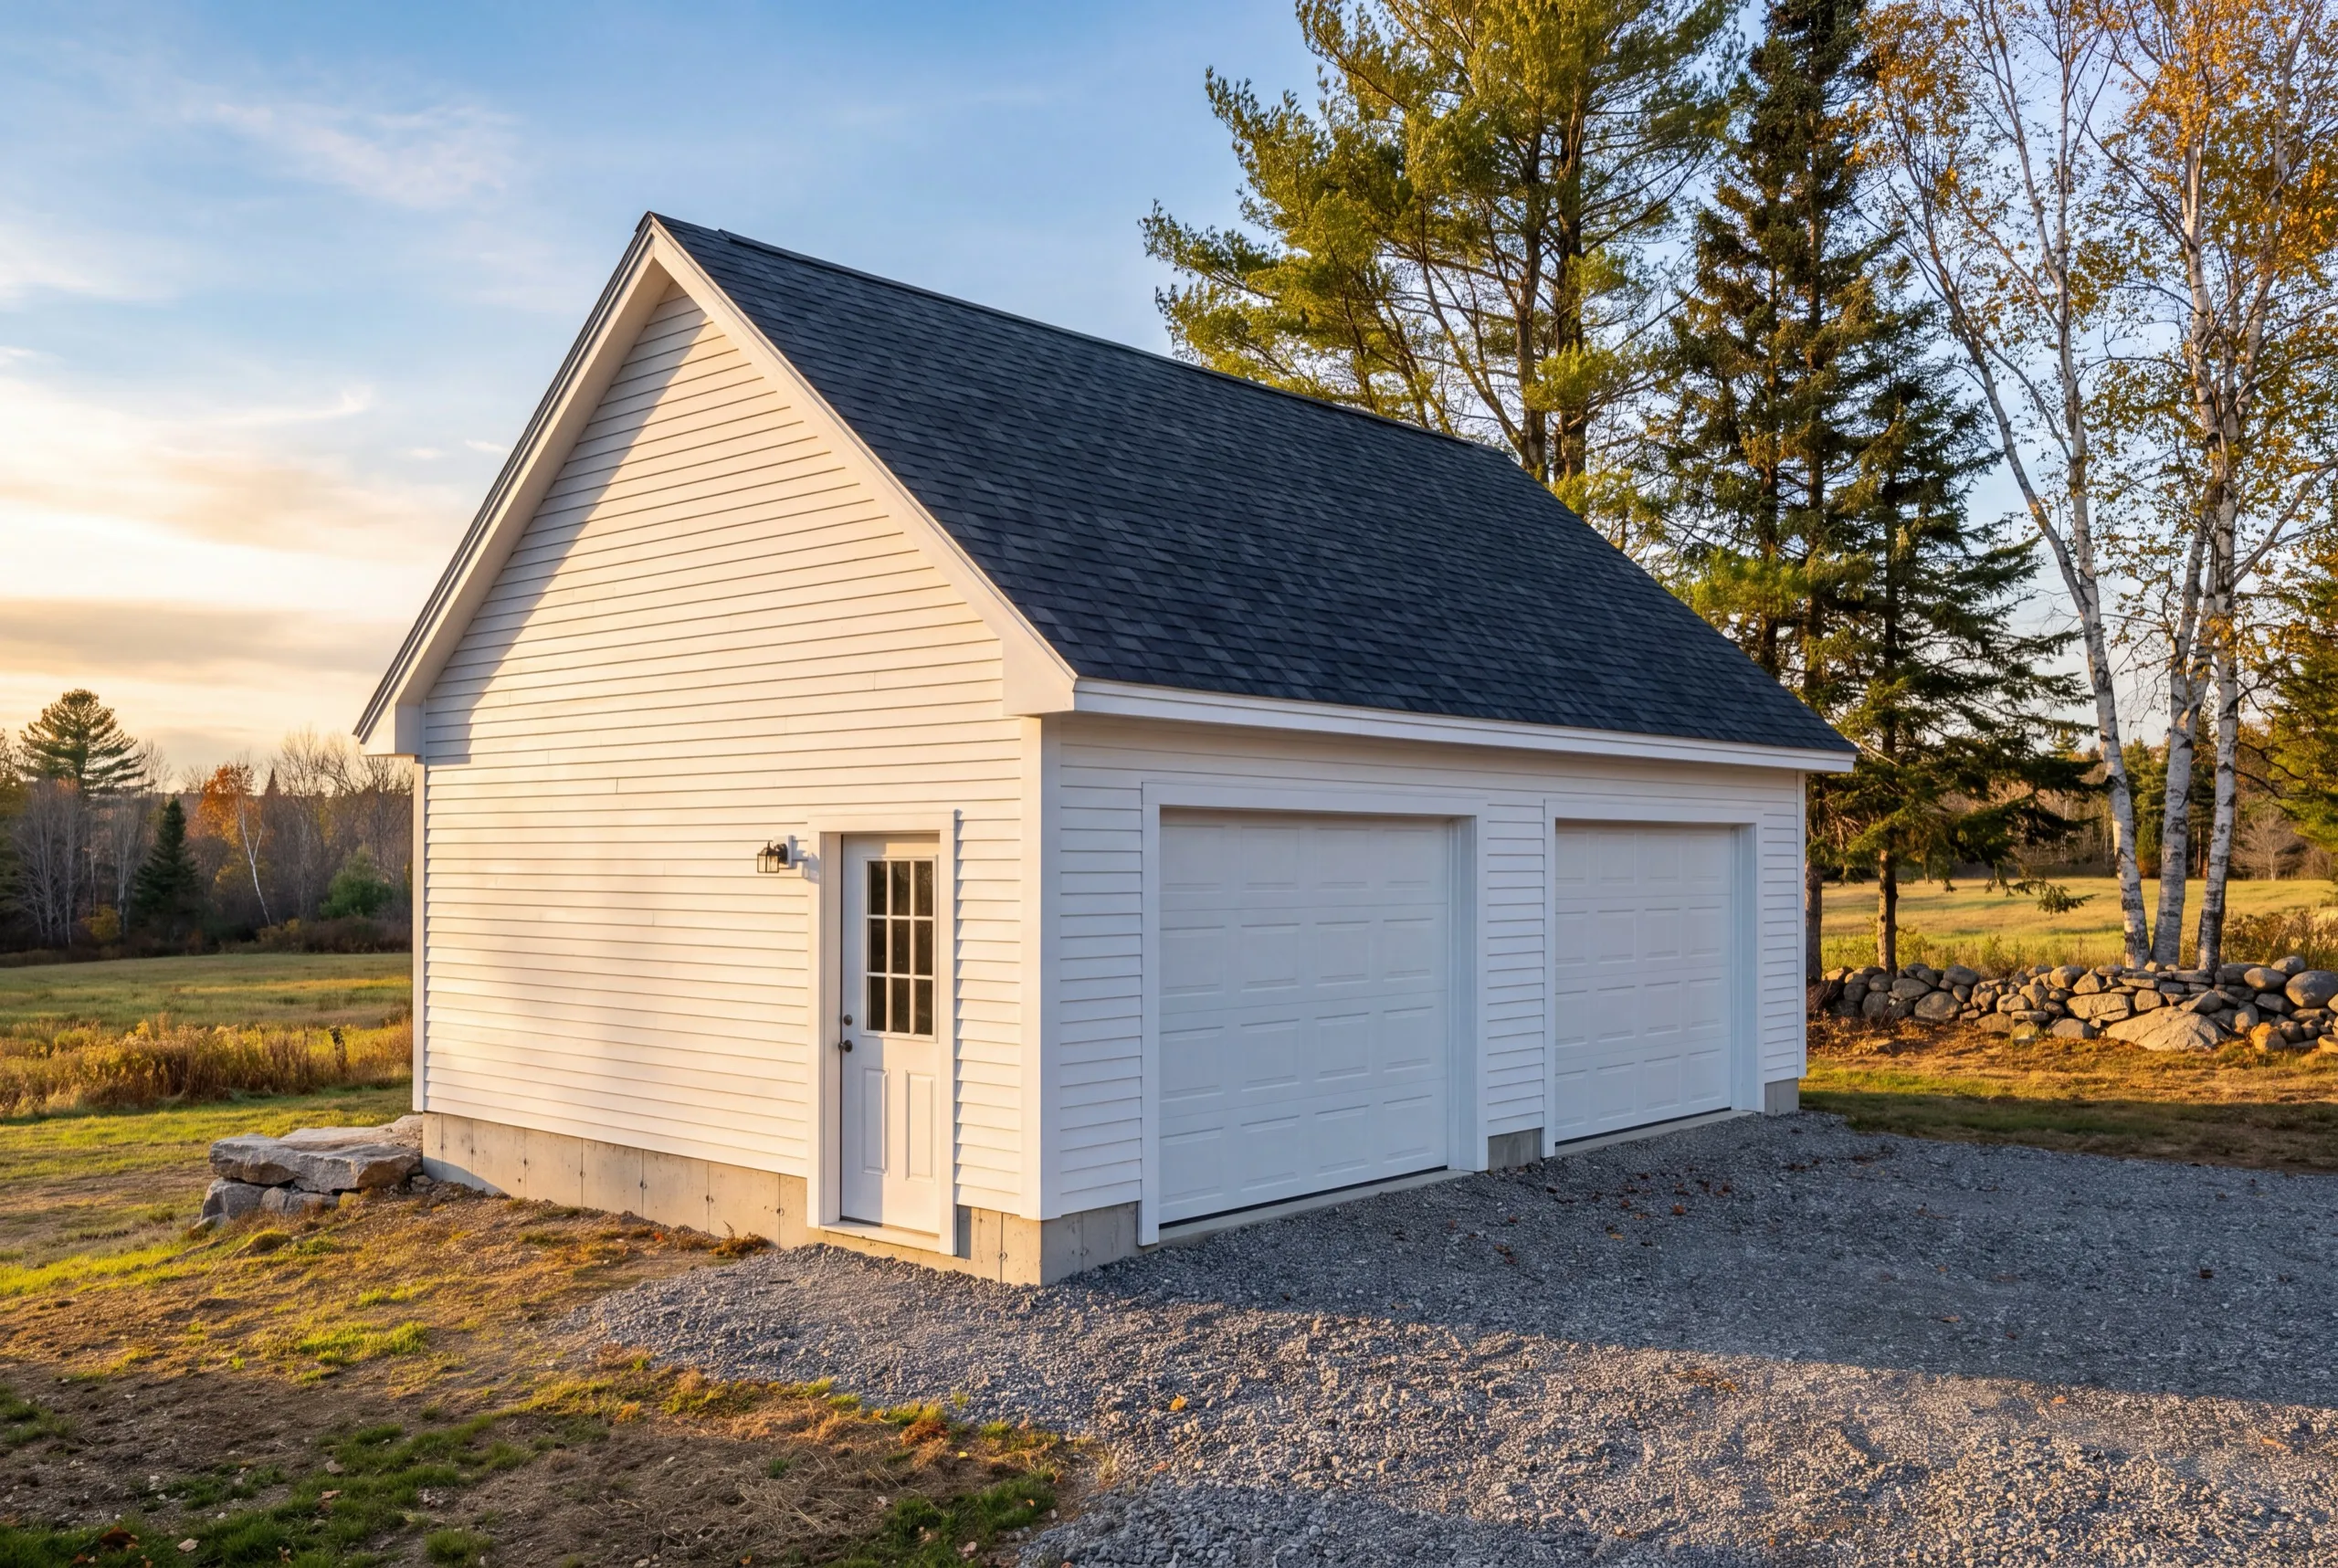
Chelsea has the room for three bays, and a fair number of owners here use the third one for a tractor or a plow truck rather than a car. Out here a one-bay is 12x24 to 16x24, a two-bay 24x24 to 28x24, a three-bay 32x24 to 36x24. If you are choosing between one bay and two, take the two. The overhead is already spent by then, which makes that second bay the least expensive floor area on the entire job.
What Garage Services Do We Offer in Chelsea?
Our Chelsea garage services cover the whole build, and the access work that gets equipment onto a gravel-frontage lot in the first place.
- Attached garage additions
- Detached garage construction
- One-bay garages
- Two-bay garages
- Three-bay garages
- Garage kits and panelized builds
- Garage pricing and cost planning
A kit build is worth asking about on a flat, open Chelsea parcel. That is exactly the site where a pre-engineered package gives up the least.
What's our process to building a garage in Chelsea, ME?
Get your free estimate.
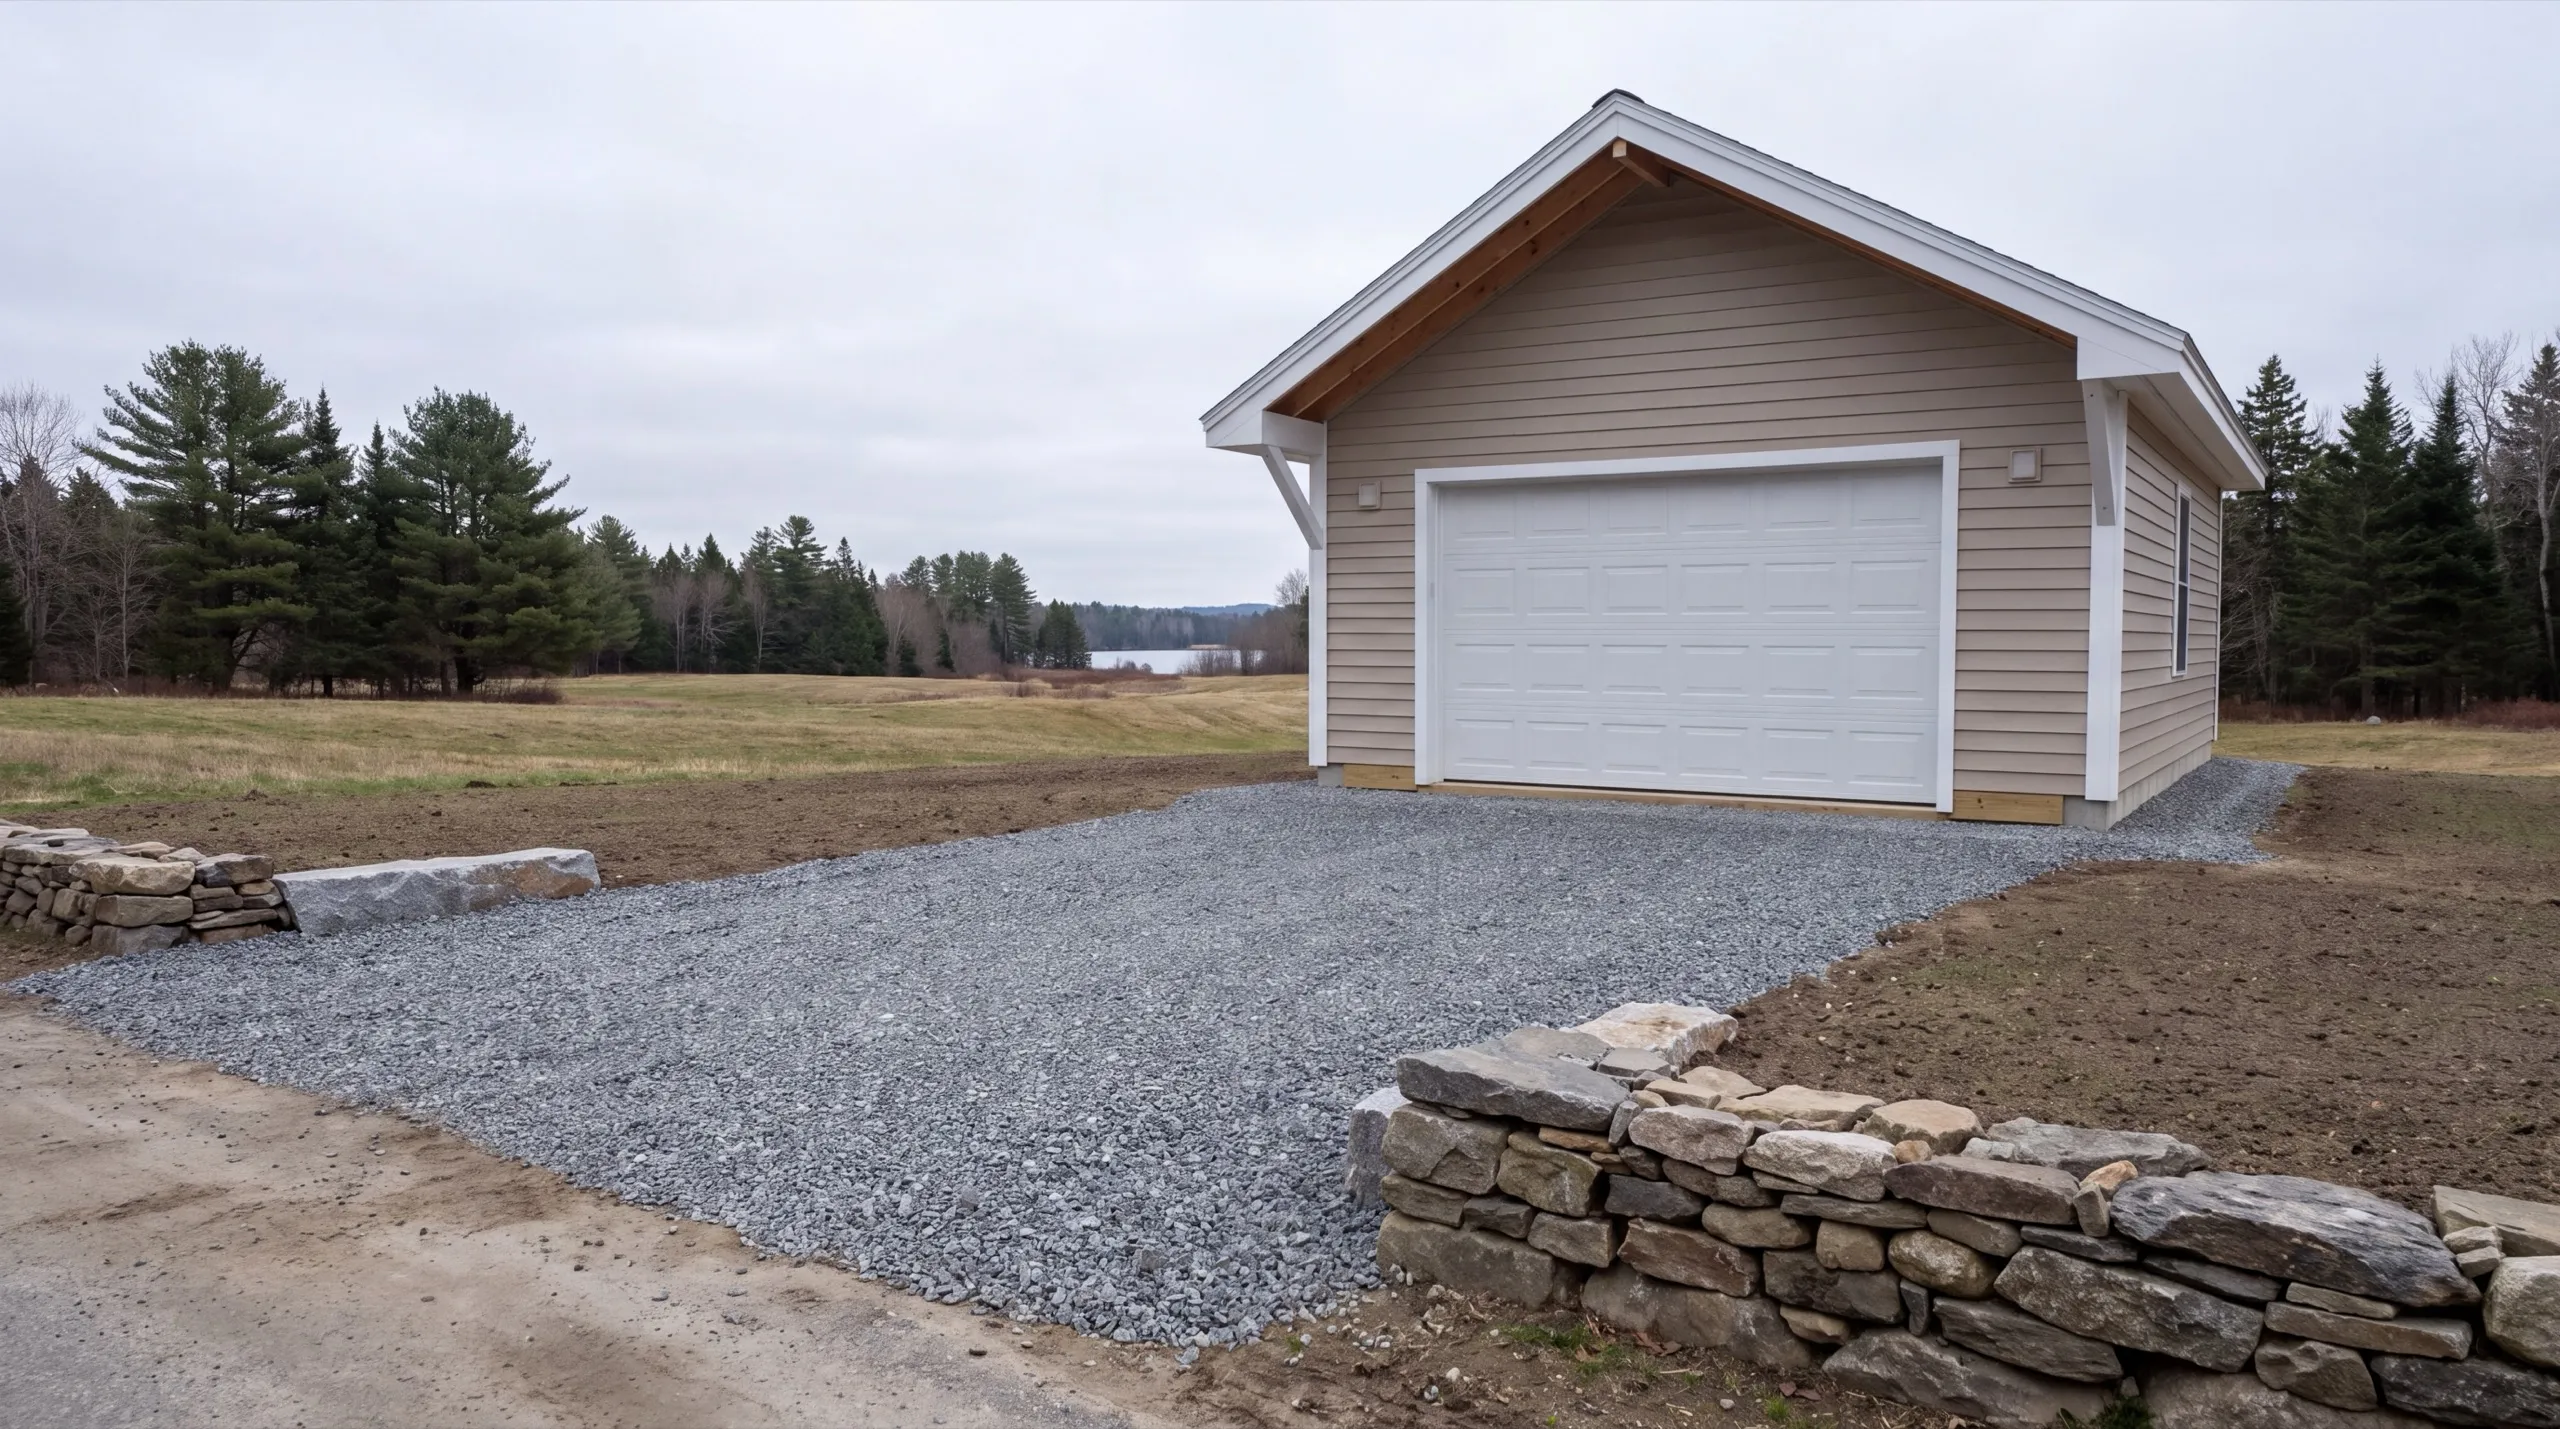
We drive the road in, look at the frontage, and size the building to the parcel.
We build it.
Footings through doors with our own crew, and the Chelsea permit filed before anything moves.
It is yours.
We walk it together, you work the doors, then you start filling it.
Why hire us as your garage builders in Chelsea, ME?
Hire us as your garage builders in Chelsea, ME because we treat the road and the wind as part of the build, and because those two things are where a Chelsea job actually goes wrong.
This is a rural river-valley town beside Augusta, with the Route 17 corridor running through it, Togus Pond off to one side, and Kennebec frontage on the other. Open field parcels dominate the middle.
What we usually find on a Chelsea property is soft frontage in mud season and a homeowner who assumed a concrete truck could get there in April. It often can, and the answer comes from looking at the road rather than guessing.
The other thing we find is a 22x22 footprint somebody sketched because it sounded tidy. A 24x24 is on the 4-foot grid, gives you 92 more square feet, and costs about $2,500 less to build.
Who calls us for a garage in Chelsea?
Mostly owners of open rural parcels who need covered space for a vehicle plus equipment, and owners of older farmhouses that never had a garage at all. Where in Chelsea do we build? Across the whole town, with Route 17 corridor properties and the river-adjacent lots near the Kennebec being the two most common. Each brings its own access and drainage questions. When is the right time to start a Chelsea build? Foundation work runs April through November. Mud season is the real constraint here, because soft gravel frontage can push equipment delivery back a couple of weeks, so we schedule around it rather than into it. Why does wind matter more here than in Augusta? Because open fields have nothing to break the drift. Snow loads unevenly across an exposed roof, which is a pitch and fastening question at design rather than a shoveling question in January. How should you choose a builder in Chelsea? Ask whether they have built on unpaved frontage before, and ask how they plan to get concrete and lumber to the pad. Maine does not license general contractors, so the practical questions are the ones that sort the field. NAHB's homeowner guidance is a reasonable second opinion on what to ask before you sign anything. Do you need a permit for a garage in Chelsea? Yes, for new structures and additions. Town of Chelsea Code Enforcement handles it, and because some rural districts here carry no formal zoning we confirm your parcel's specific rules before drawing anything. How long does a Chelsea garage take to build? A standard two-bay runs 6 to 10 weeks from groundbreaking, with road conditions and permitting as the two variables that move it most. How much does it cost to build a garage in Chelsea? The cost to build a garage in Chelsea runs from about $38,000 for a one-bay shell to $245,000 for a finished three-bay. Read every band as an average across a lot of quotes.
| Size | Typical dimensions | Shell* | Finished inside* |
|---|---|---|---|
| One bay | 12x24 to 16x24 ft | $38,000 to $62,000 | $73,000 to $109,000 |
| Two bay | 24x24 to 28x24 ft | $75,000 to $109,000 | $145,000 to $190,000 |
| Three bay | 32x24 to 36x24 ft | $101,000 to $140,000 | $194,000 to $245,000 |
Gravel-road access and any extra grading for driveway or apron work can move these ranges.
Why is the one-bay row not a discount?
Small buildings cost more per square foot, not less. The permit, the excavator day and the concrete minimum barely change with the footprint, so a 288 square foot floor carries all of it.
Does gravel frontage add to the price?
Usually it affects access and staging more than the structure itself. We factor the road condition in during the site walk so it lands in the estimate instead of in a change order.
Can you build near the Kennebec in Chelsea?
Yes, with drainage and setback handled up front on river-adjacent parcels. That work gets designed in rather than added afterward.
What about doors on a wide farm bay?
Clopay and comparable overhead doors cover most of what we install, including the wider openings a tractor needs. Door count and size move the total more than homeowners expect.
More on garages
We write these ourselves, from jobs we actually ran.
How do you start a Chelsea garage project?
Send us the address and we will drive out, walk the frontage, and give you a real number with the reasoning attached.