
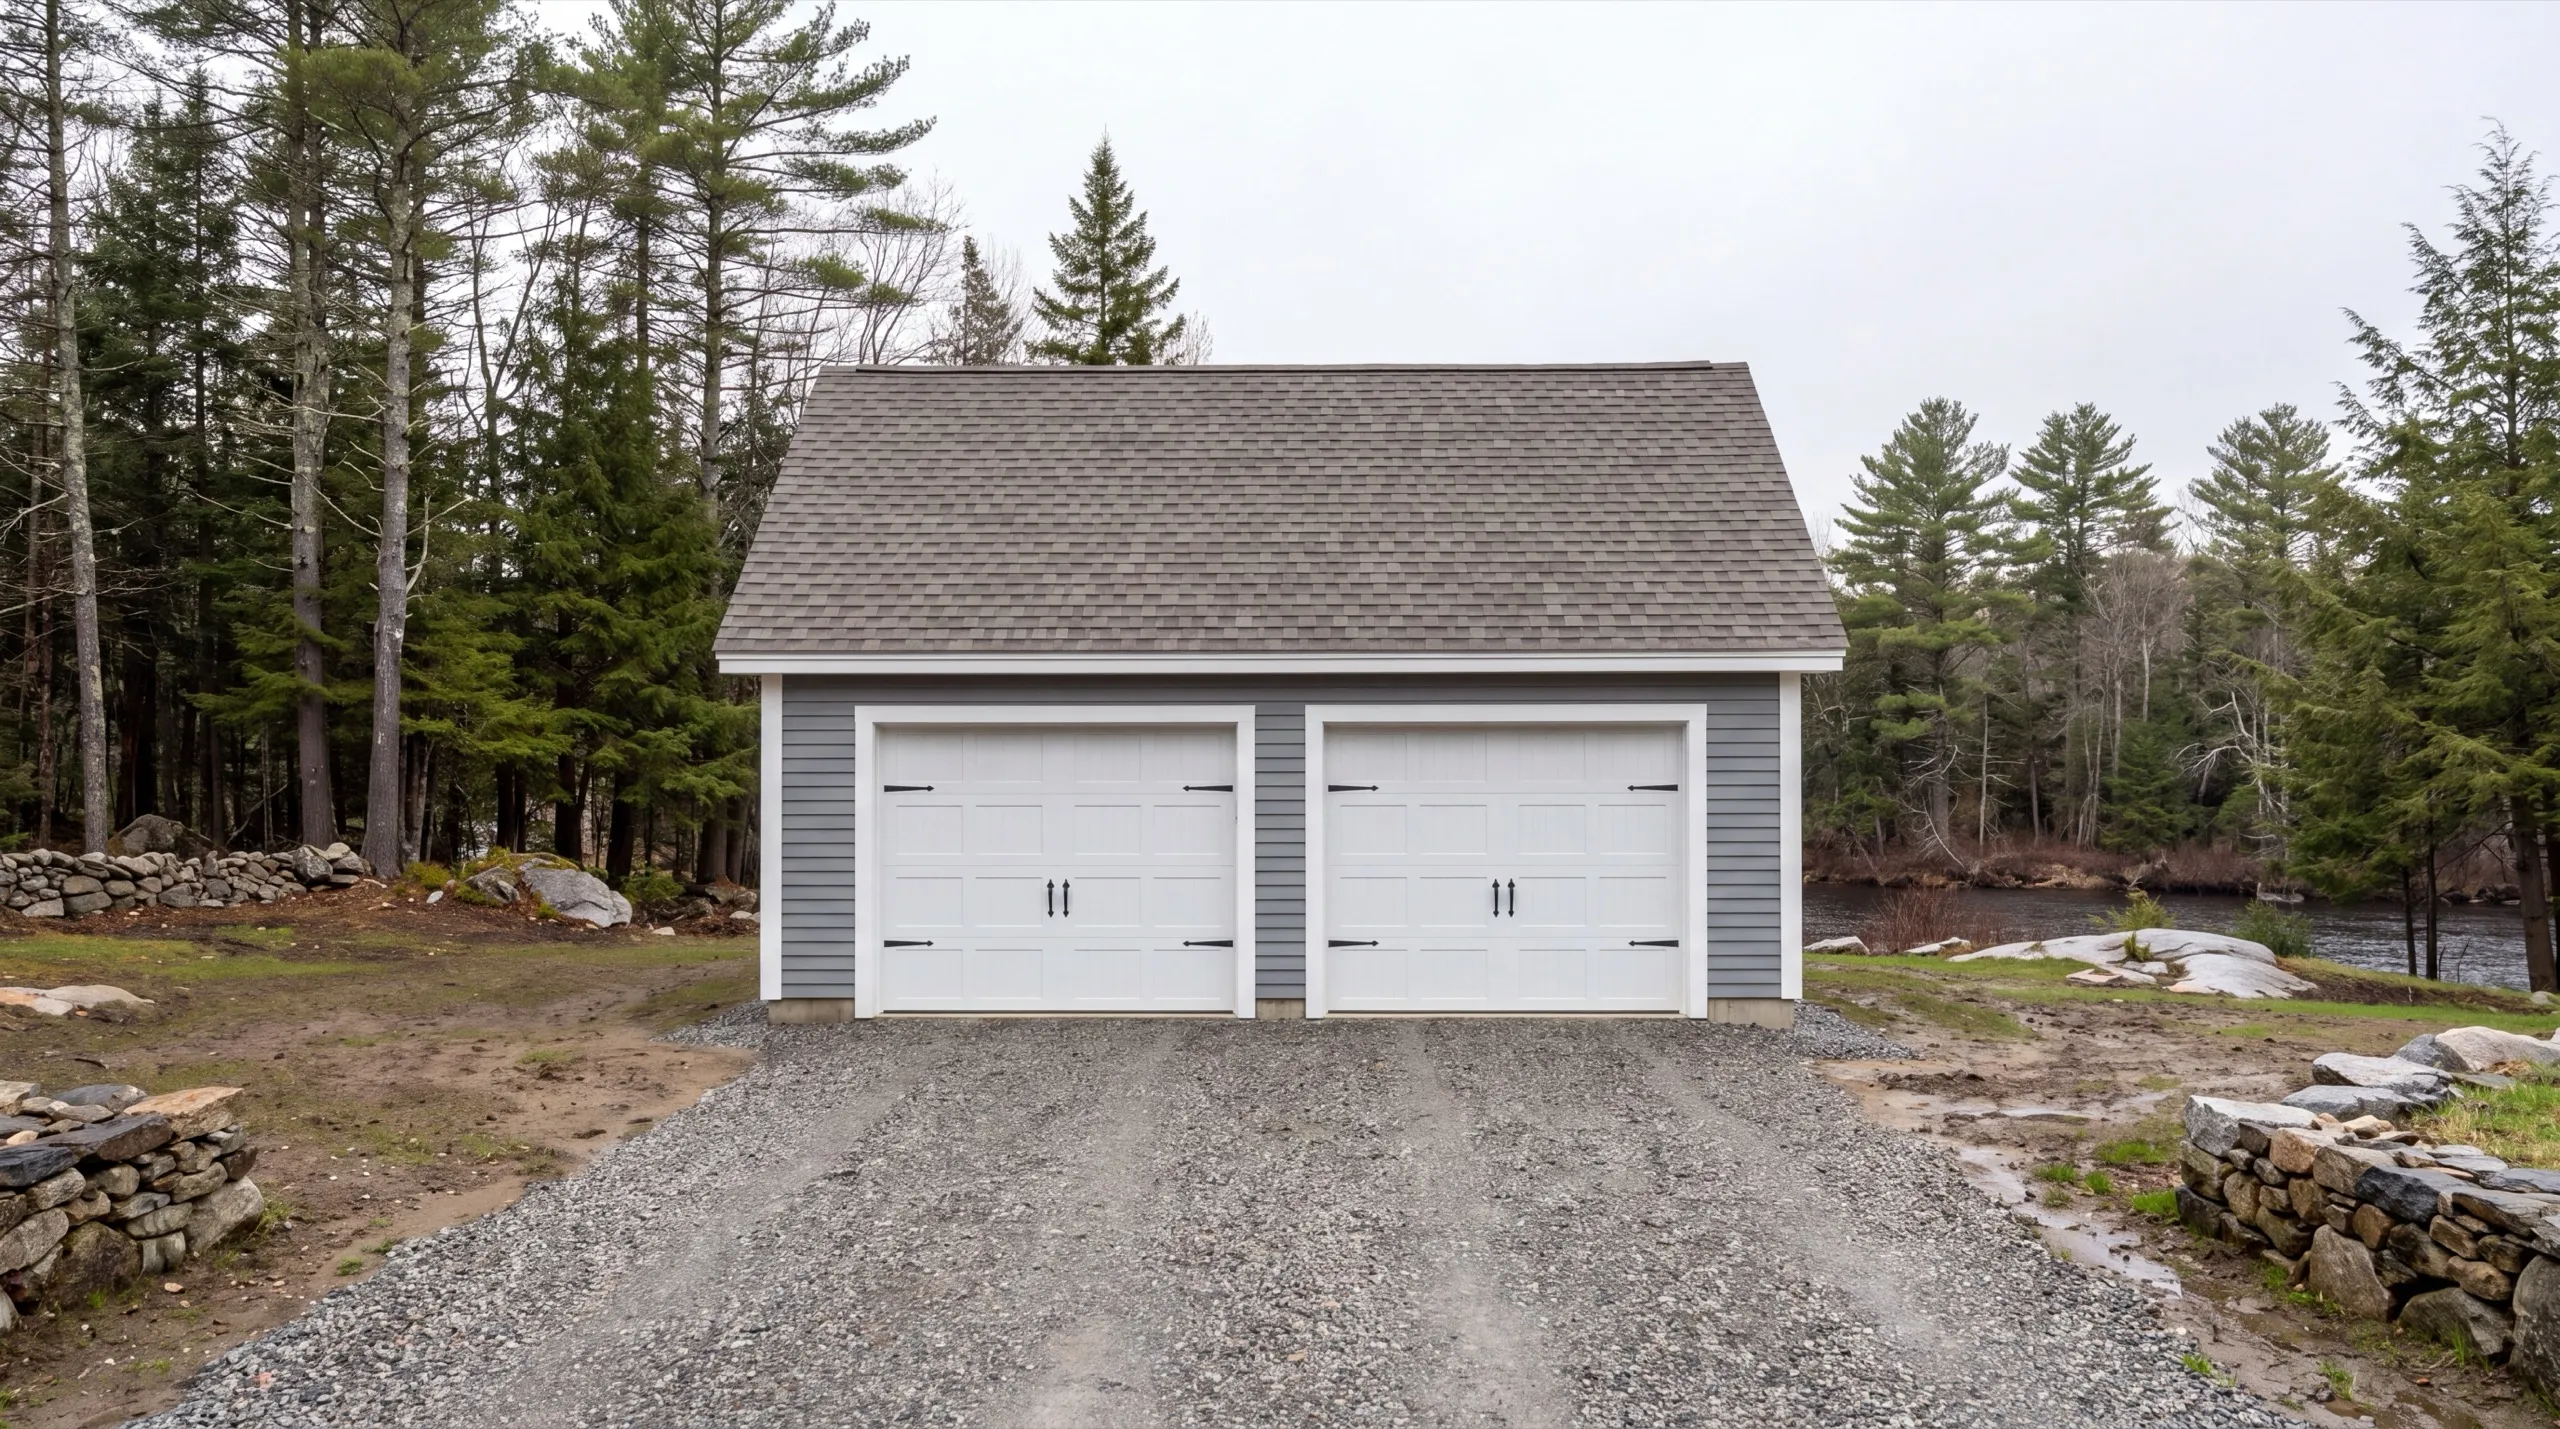
Garage Builders in Richmond, ME
Garage builders in Richmond, ME are working an old shipbuilding town where the street elevation matters and the ground behind it does not care.

Garage builders in Richmond handle two kinds of ground in one town. Lots near the Kennebec need real drainage and grading work, while parcels out toward Litchfield build more like standard rural sites.
We build detached garages from one bay through three, plus additions, and one crew covers every size. Near the old shipbuilding core we keep the garage in step with the historic-district character. Detached builds run gravel to the door, no poured concrete apron.
The owner walks your lot in person before any design or demo, checks the drainage on riverfront sites, and gives you a straight answer on cost and timeline.
Why Richmond Residents Hire Us for Their Garage
- Owner on every job
- Historic waterfront and riverfront drainage experience
- Kennebec, Lincoln and Sagadahoc counties focused
Richmond residents hire us because we say plainly
which parts of the building need to match the house and which parts do not. That distinction is worth real money.
- Street-facing detail matched to the house, rear elevations kept simple
- Riverfront grading and drainage designed in before the slab is located
- Shoreland zoning checked on Kennebec-adjacent parcels first
- 6Years building across Central Maine
- 100+Garages sold and planned
- 1Owner who walks every job
What homeowners say
We contracted to build our retirement home. All of the work, from excavation to final flooring and painting, was completed to our satisfaction by our move-in date.
Overall, the experience was overwhelmingly positive, marked by consistently excellent communication.
Did an amazing job on our new bathroom remodel.
Get your free estimate request sent in 60 seconds
Answer a few quick questions about your Richmond project. No pressure, no obligation, just a straight answer on cost and timeline.
What other contractor services do we offer in Richmond?
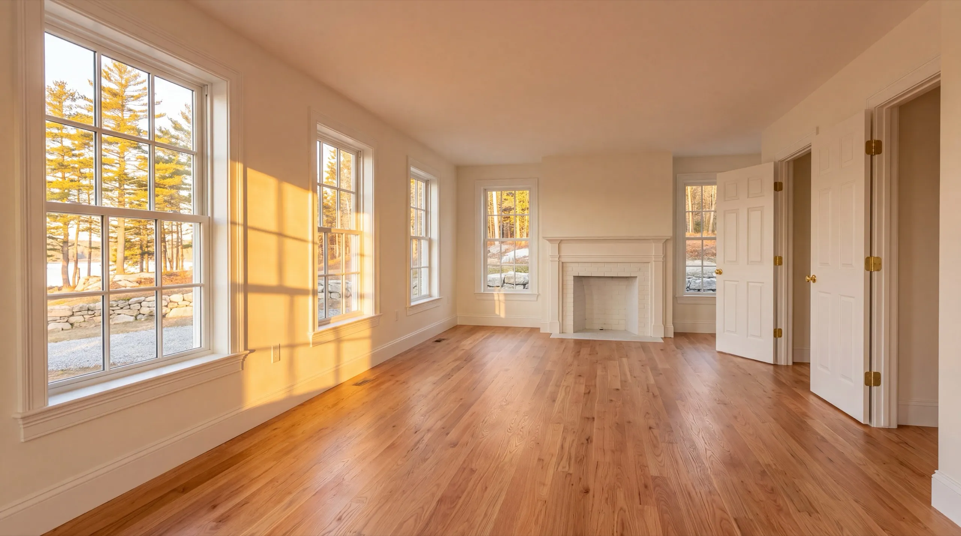
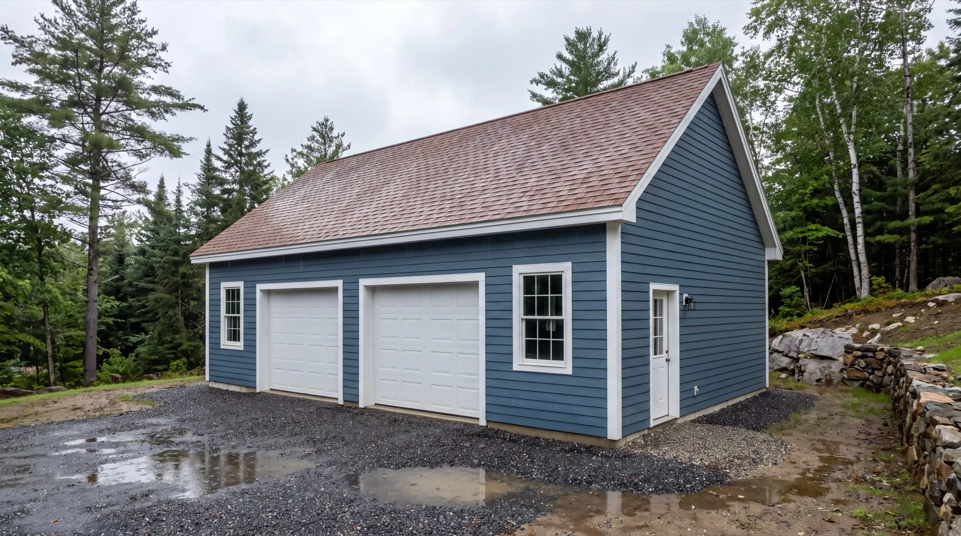
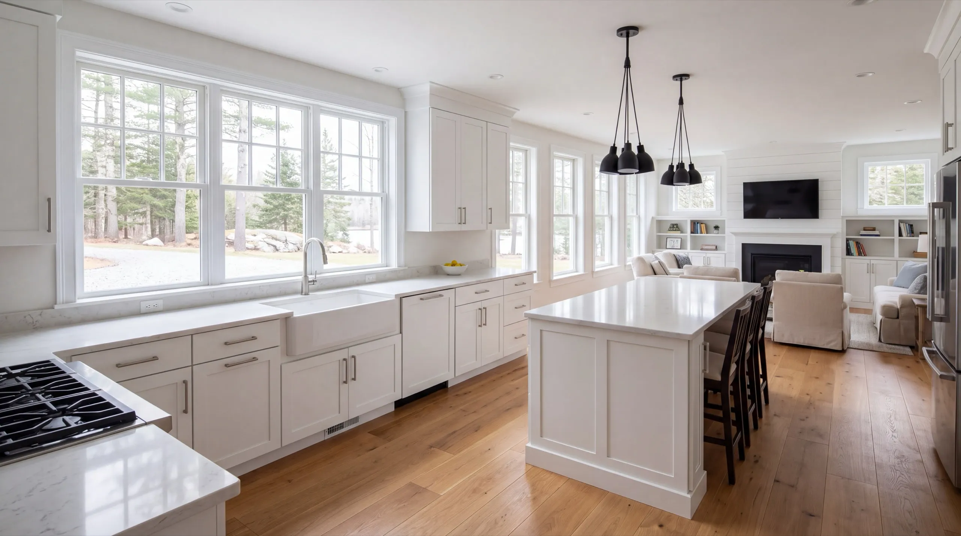
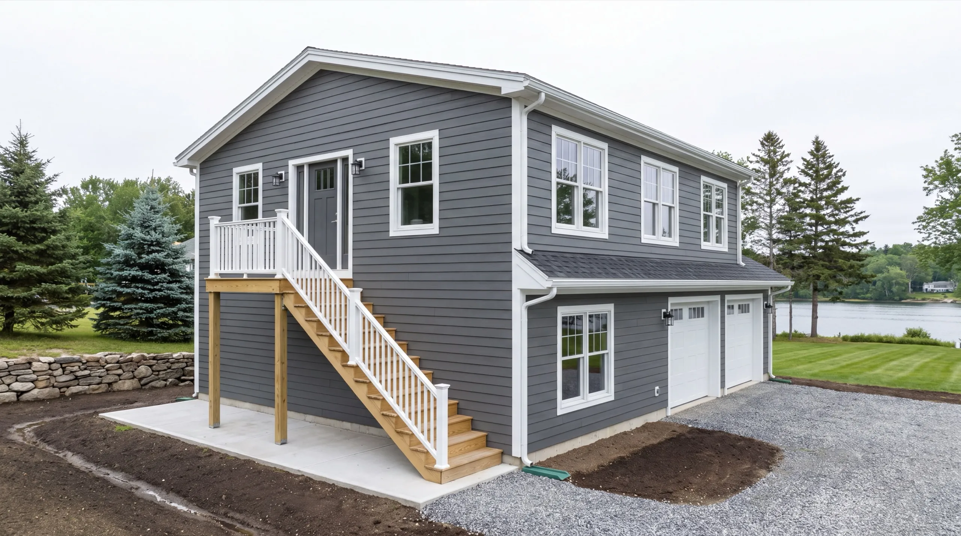
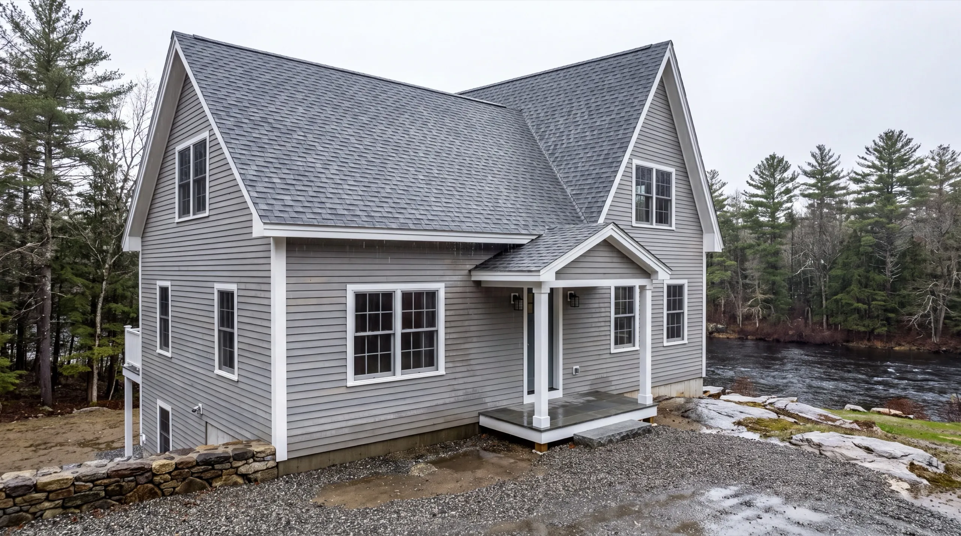
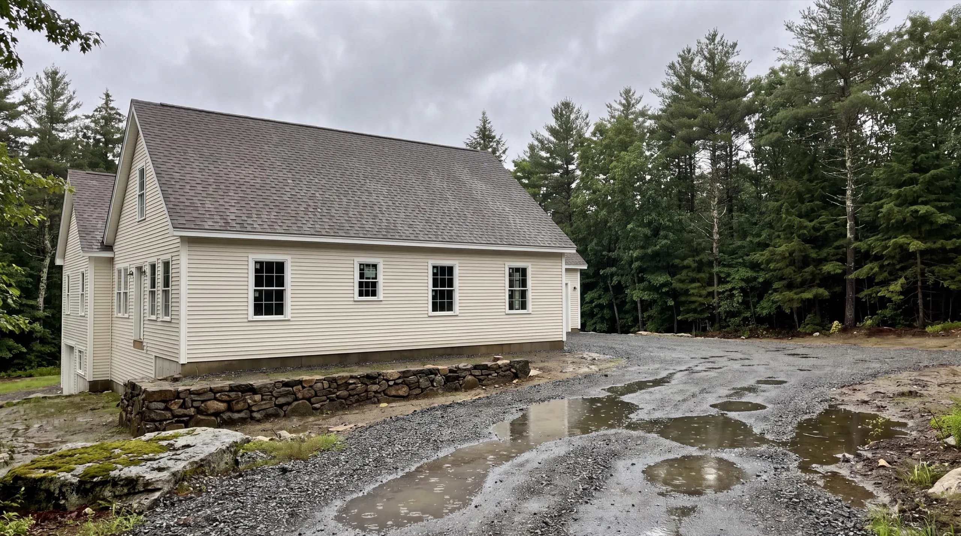
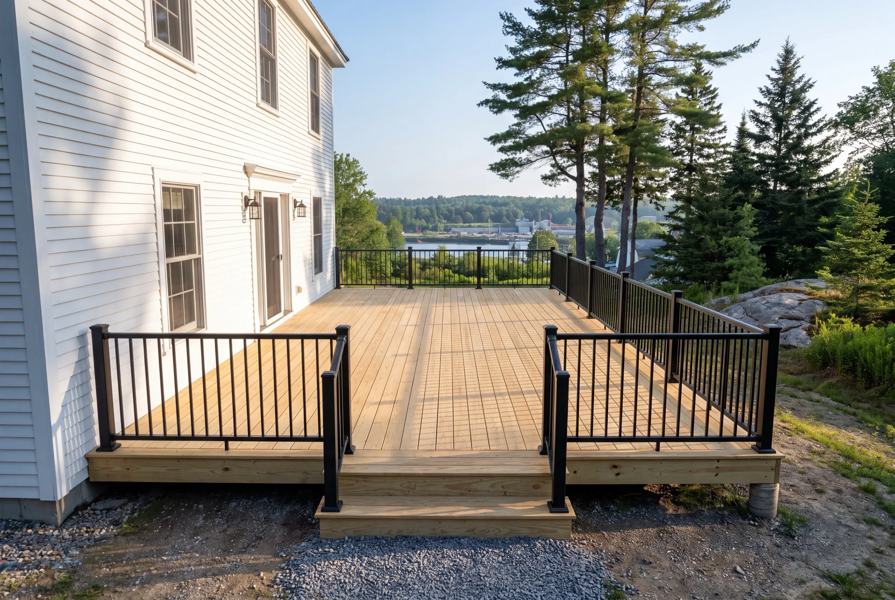
Which towns around Richmond do we serve?
Where is our shop?
Directions from Richmond, ME to our shop in Augusta
219 Capitol St. Ste. 8Augusta, ME 04330
Custom Garage Design and Construction in Richmond
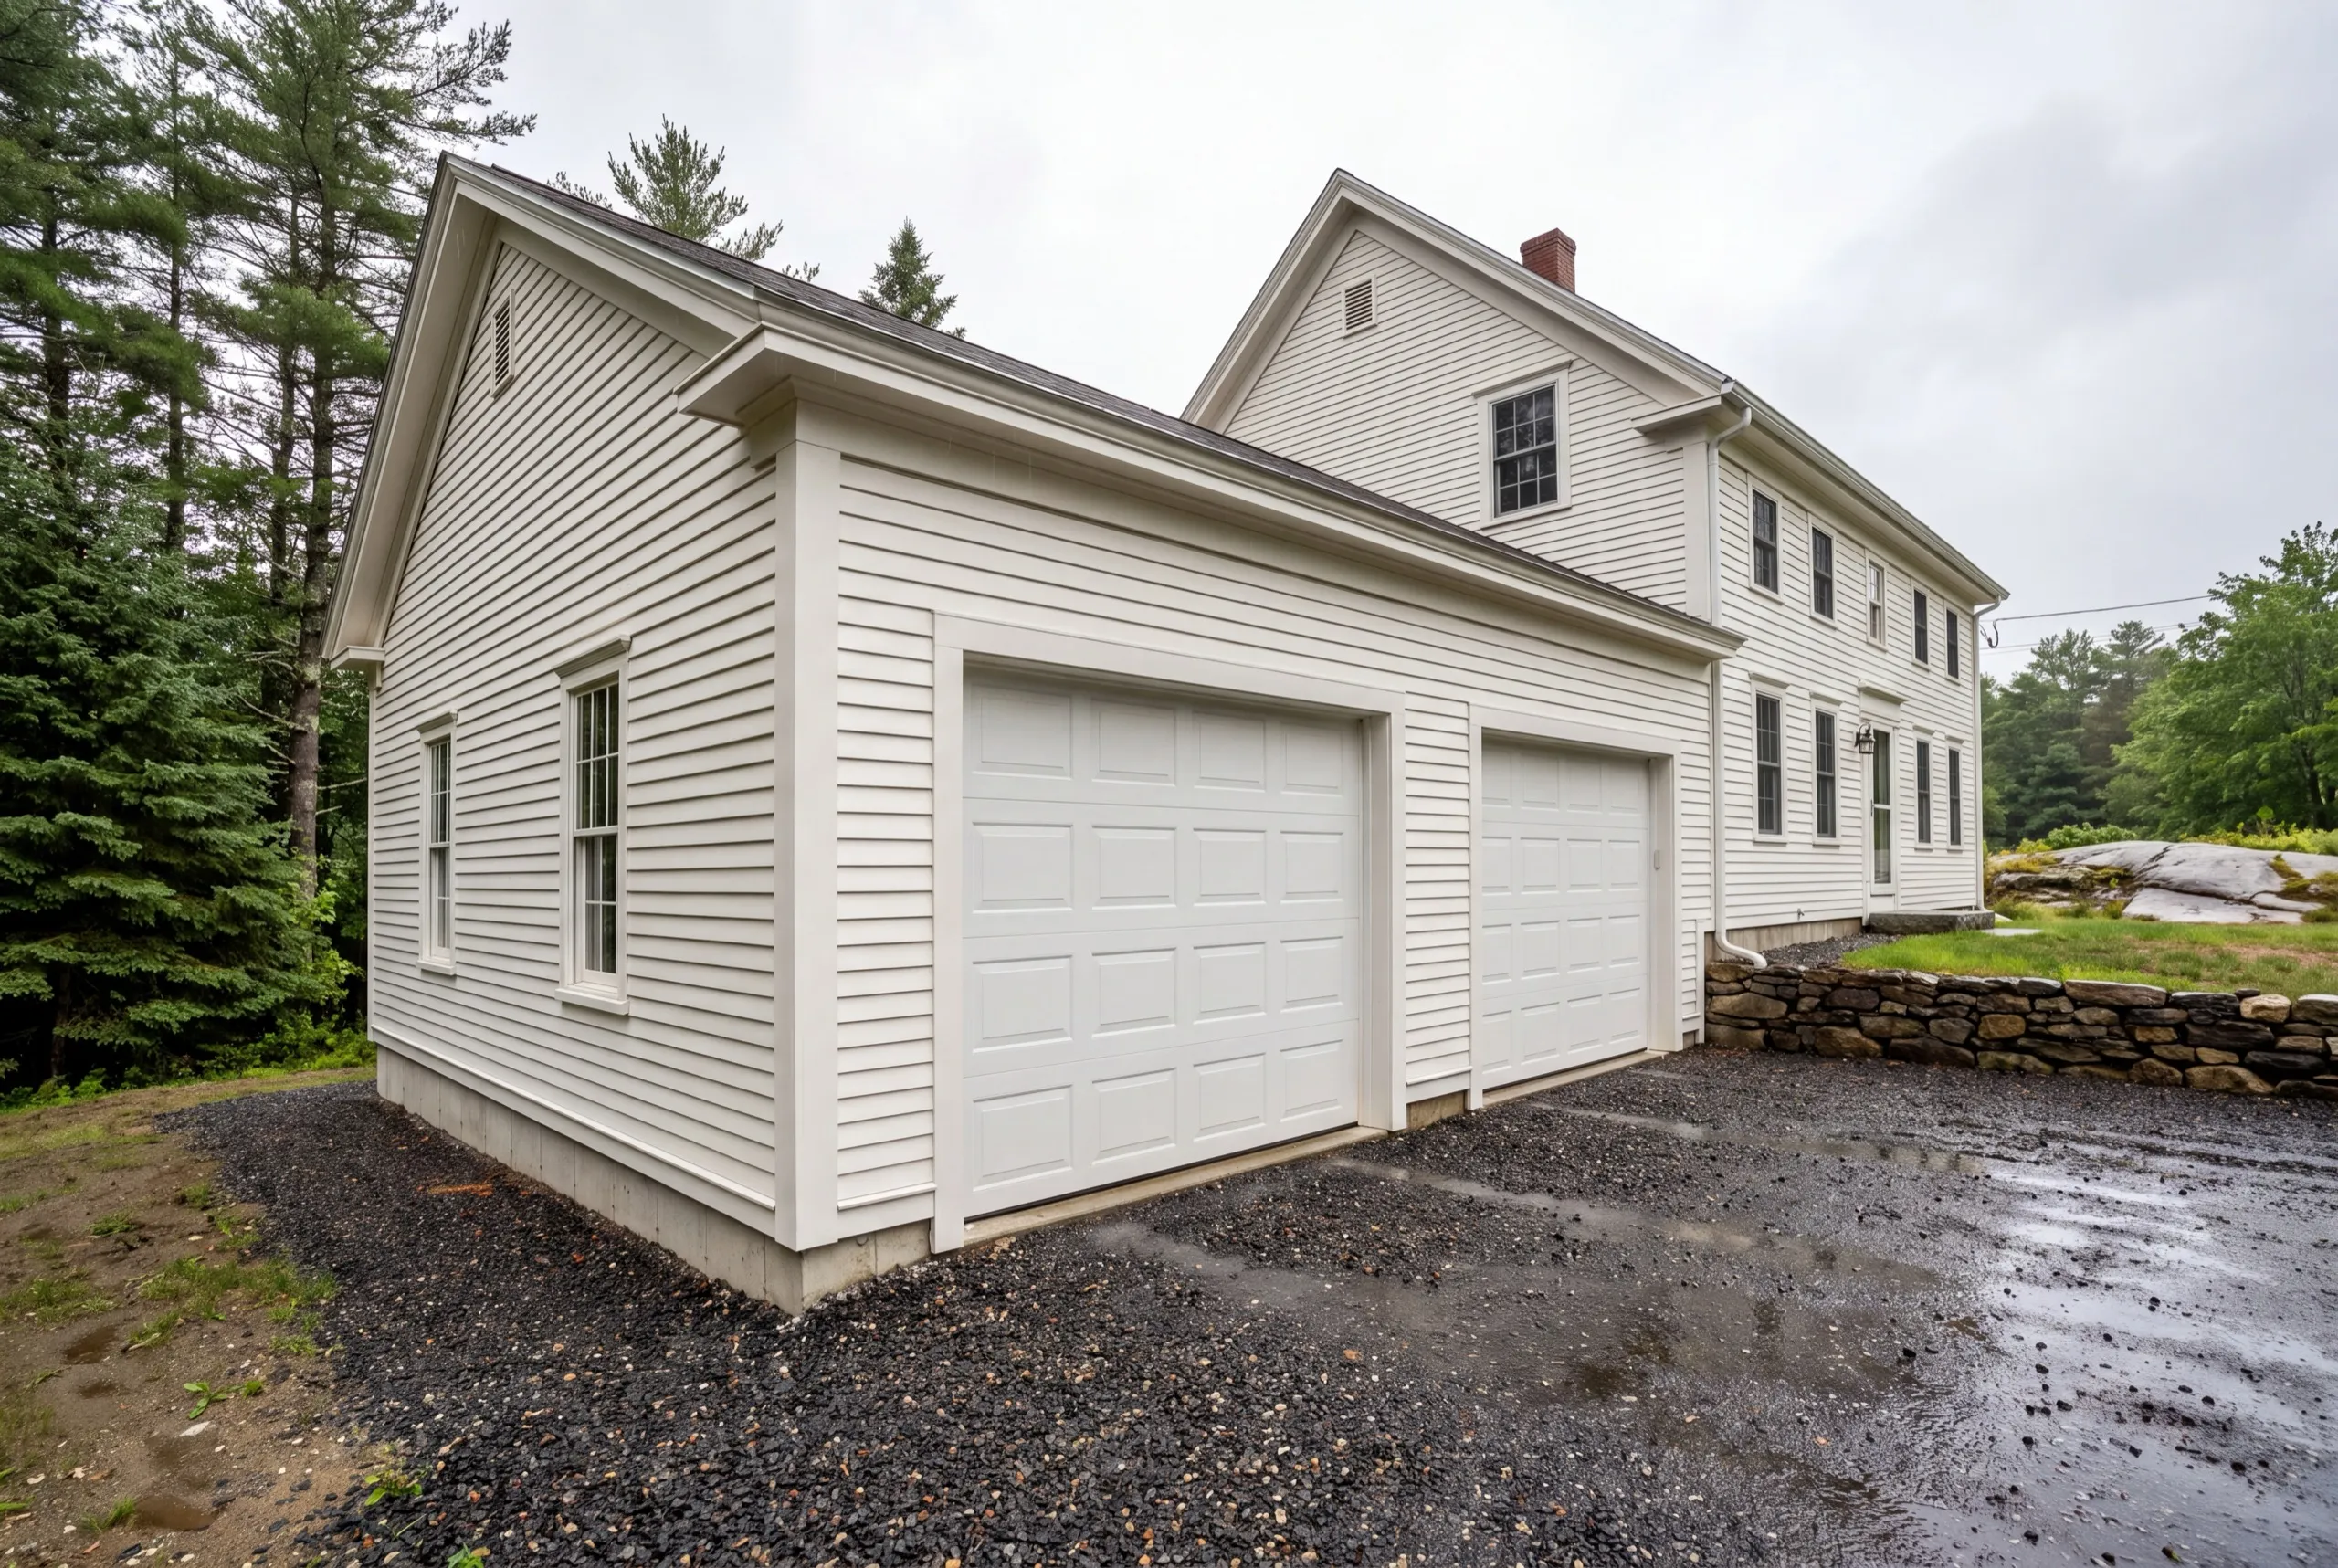
Detached Garage Construction in Richmond
Detached is the right build on the inland parcels toward Litchfield, where there is room to place the structure by grade rather than by the house wall. In the waterfront neighborhoods a detached building often still works, set behind the house where it is out of the street view. That placement keeps the historic elevation intact and lets the garage be full height. Gravel runs to the door, no poured apron, and on riverfront ground that also keeps one more hard surface from pushing water toward the Kennebec.
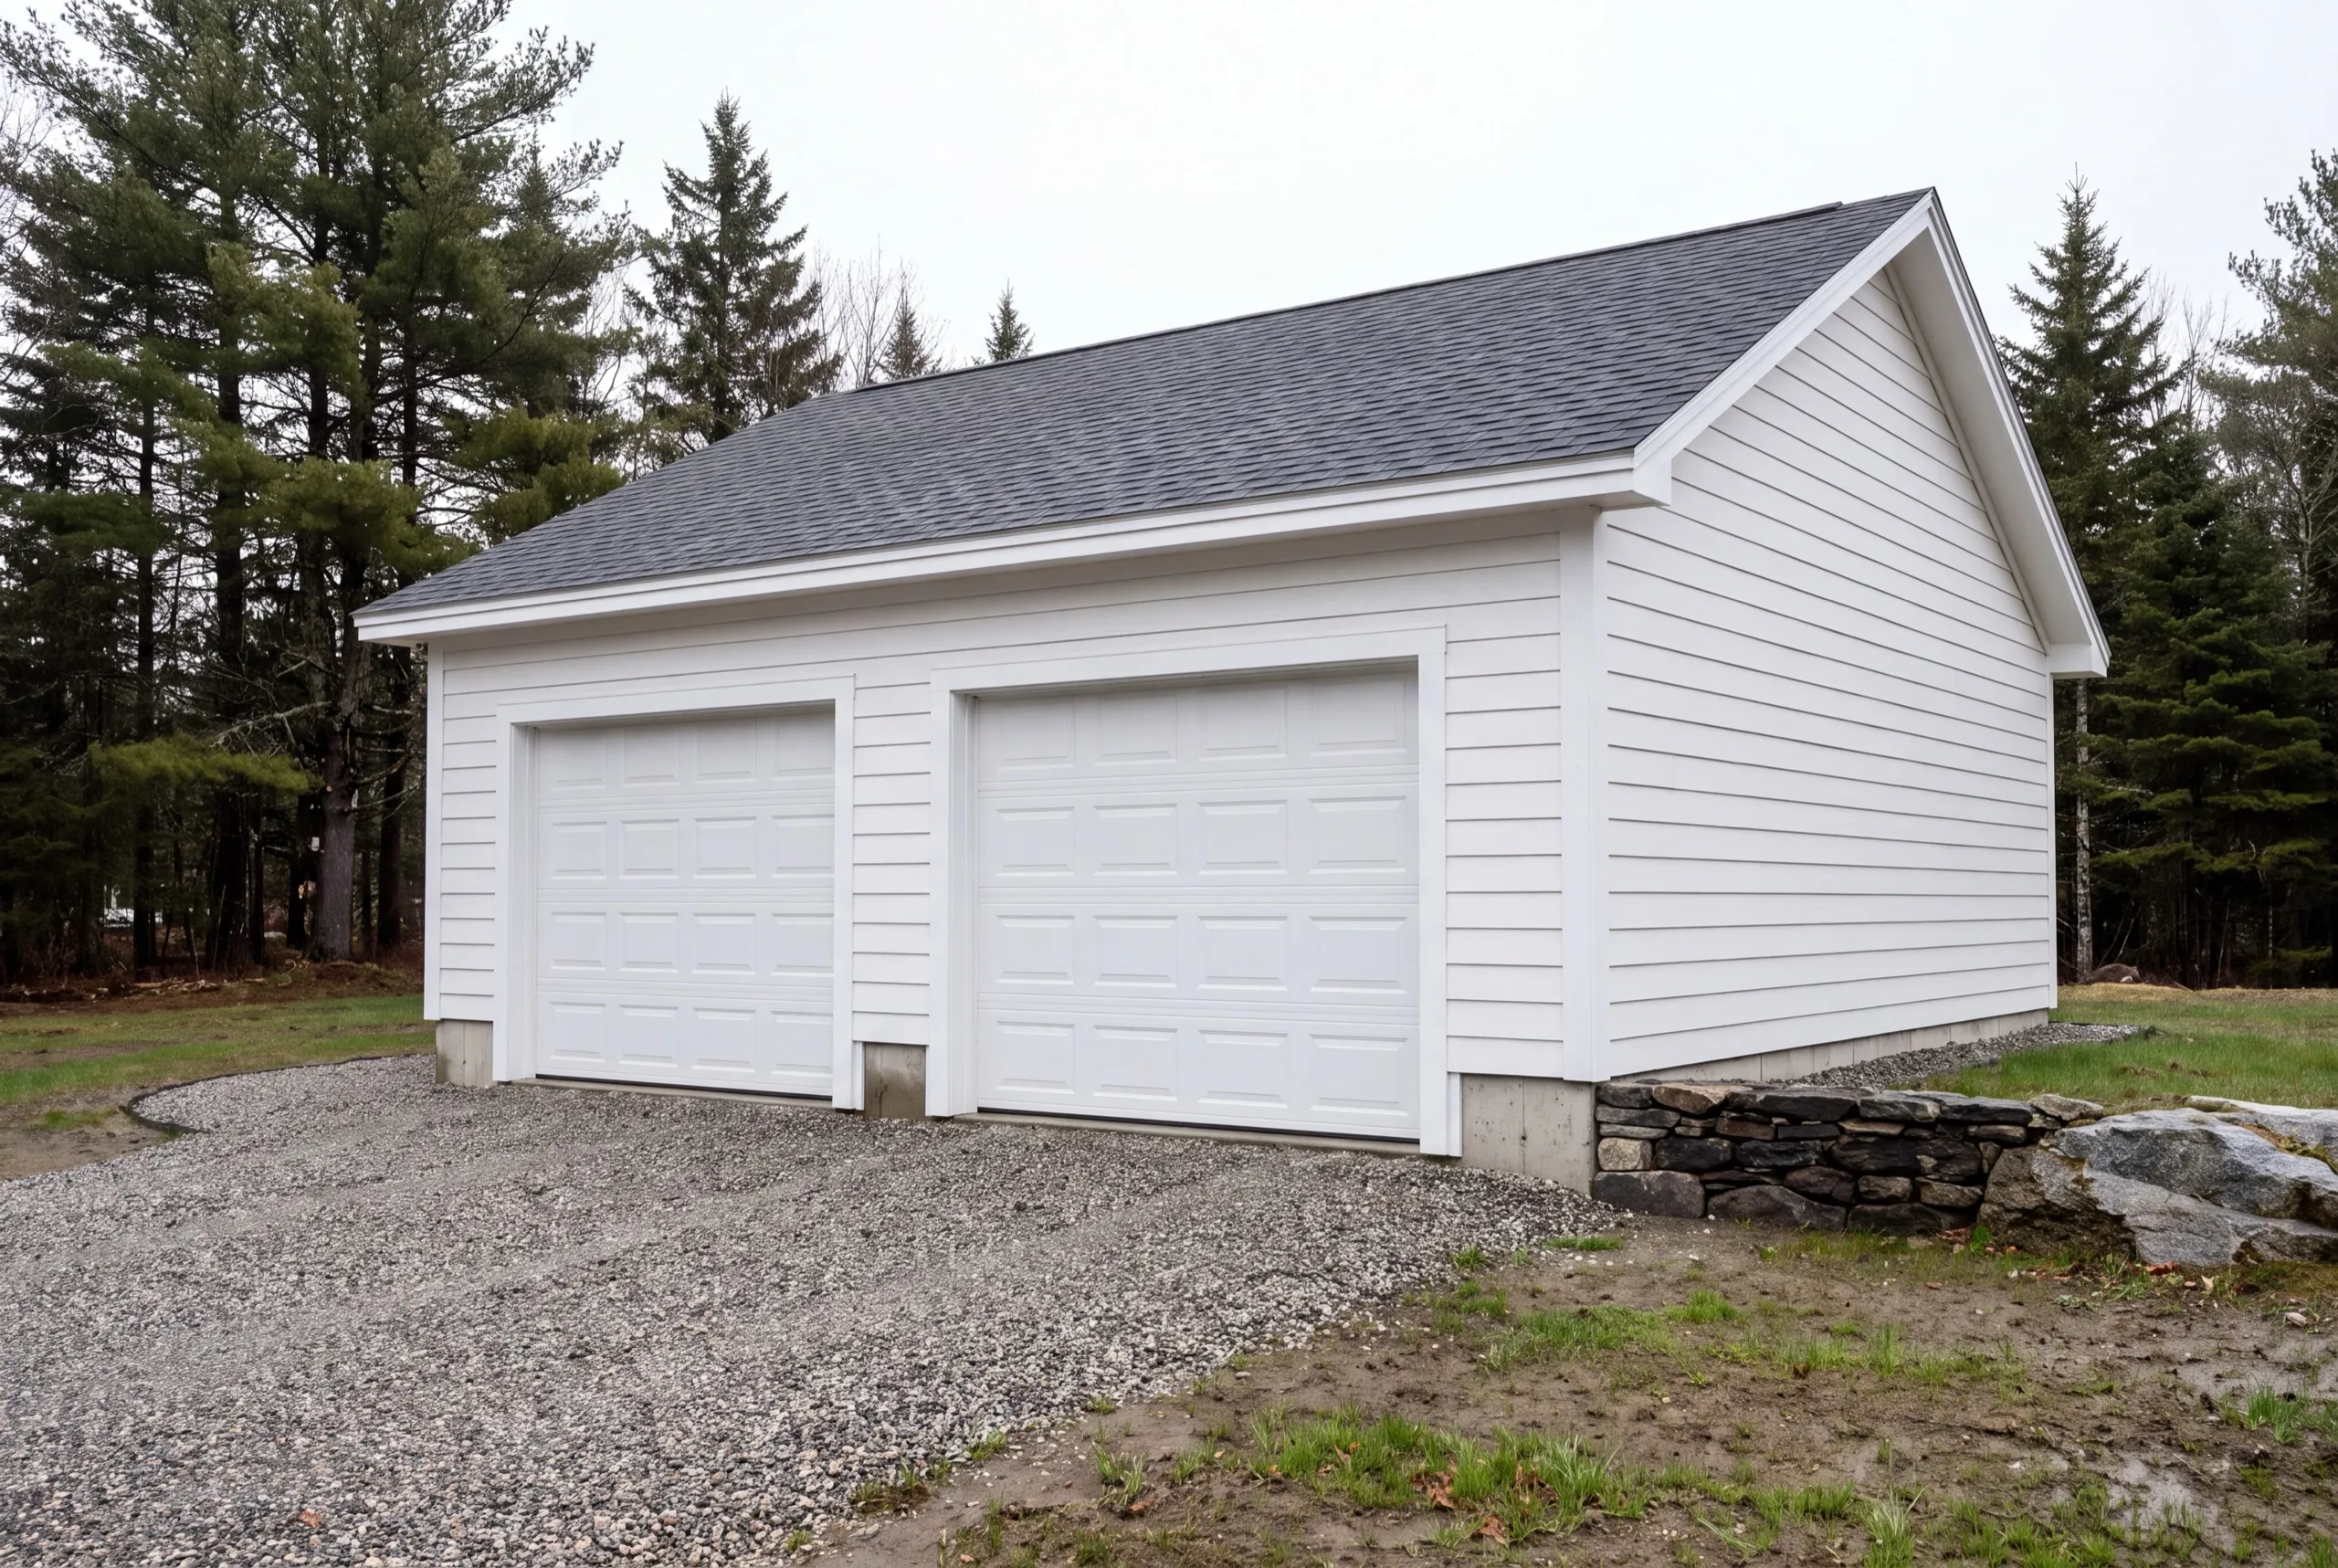
Attached Garage Additions for Richmond Homes
Attached additions come up in the older shipbuilding-era neighborhoods, where the lots are narrower and the house already sits on the best ground. Matching matters on the street side. Clapboard exposure, corner trim and roof pitch have to agree with a house built when Richmond was shipping ice down the river. We open the wall before pricing the tie-in. Framing from that era is not standard, and the header is decided by what is actually behind the siding.
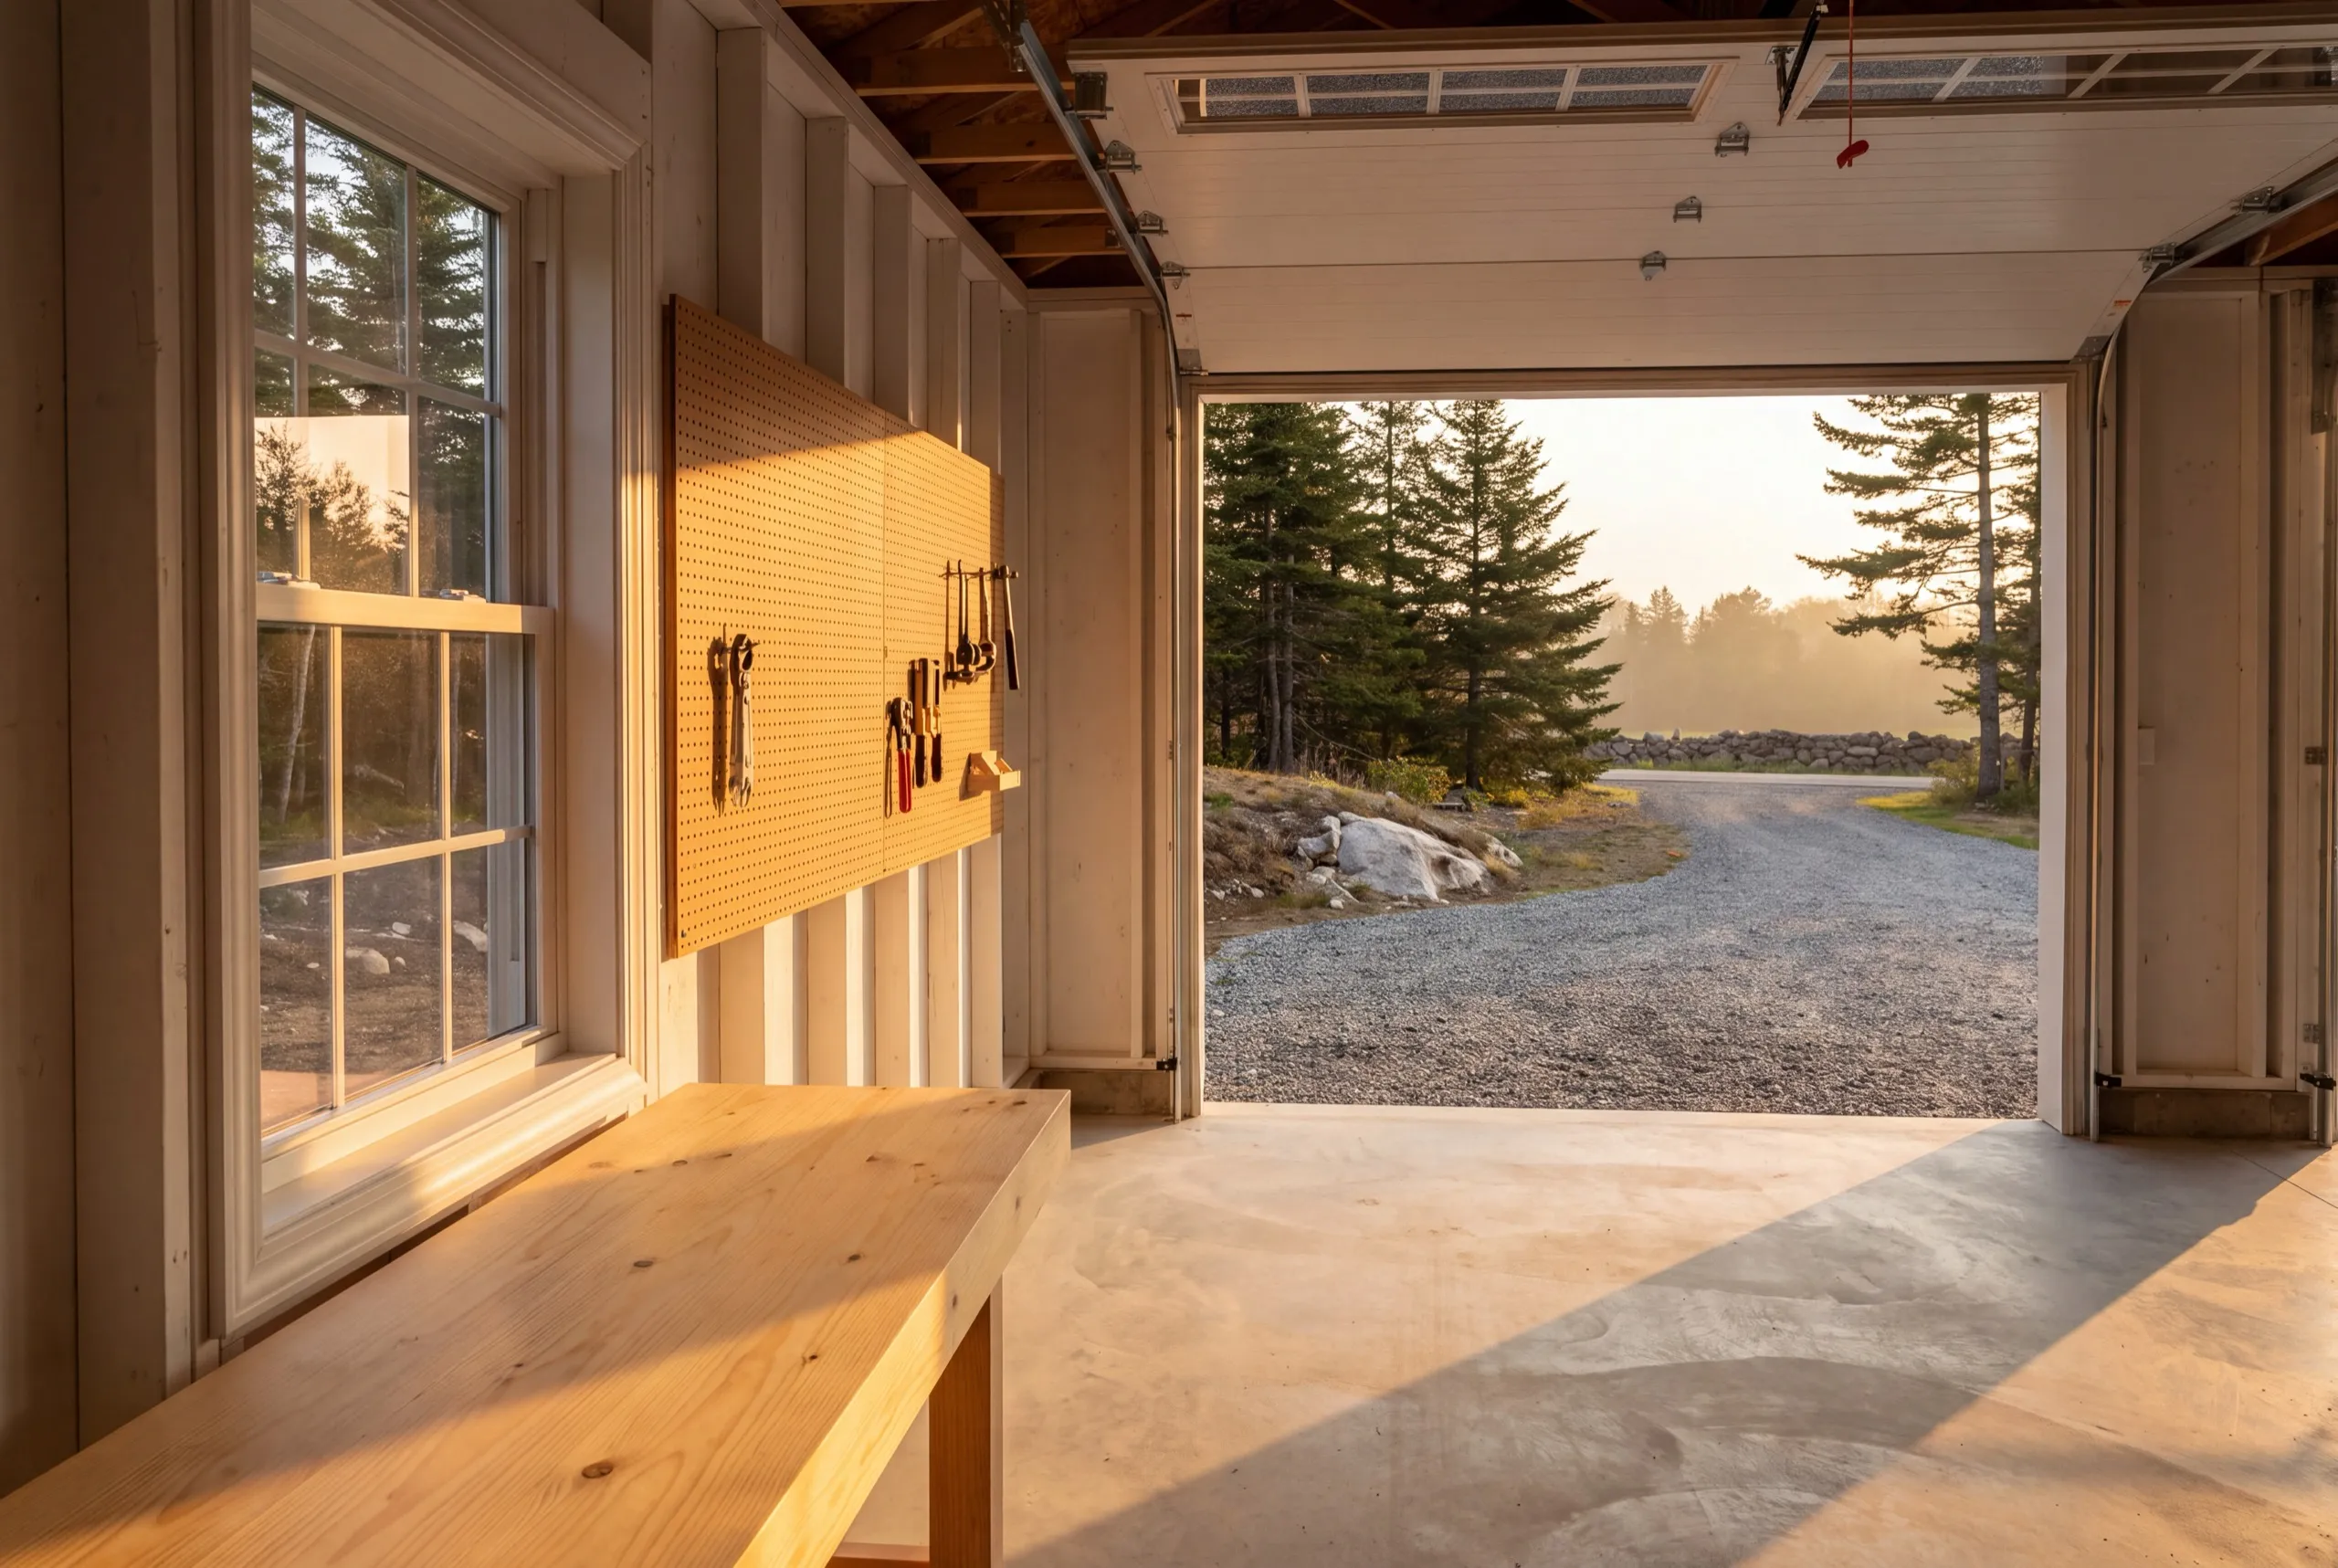
One-Car, Two-Car, and Three-Car Garage Construction in Richmond
Two-car is the Richmond default, with three-car work happening mostly on the inland side of town where the parcels open up. Standard sizes here are 12x24 to 16x24, then 24x24 to 28x24, then 32x24 to 36x24 for three cars. Where the lot allows, take two bays over one. The permit, machine day and concrete minimum are already covered by the first bay, so the second is the least expensive floor area on the job.
What Garage Services Do We Offer in Richmond?
Our Richmond garage services span the historic core and the rural side of town, and the design conversation is different on each.
- Attached garage additions
- Detached garage construction
- One-bay garages
- Two-bay garages
- Three-bay garages
- Garage kits and panelized builds
- Garage pricing and cost planning
Kits suit the inland parcels. In the waterfront neighborhoods a standardized package usually fights the character of the street, and fixing that afterward costs more than it saved.
What's our process to building a garage in Richmond, ME?
Get your free estimate.
We look at the street view and the grade, then decide where the building goes and how much of it needs matching.
We build it.
One crew from footings to doors, with the Richmond permit filed before anything starts.
Final walkthrough.
You check the trim from the sidewalk and the doors from the driveway.
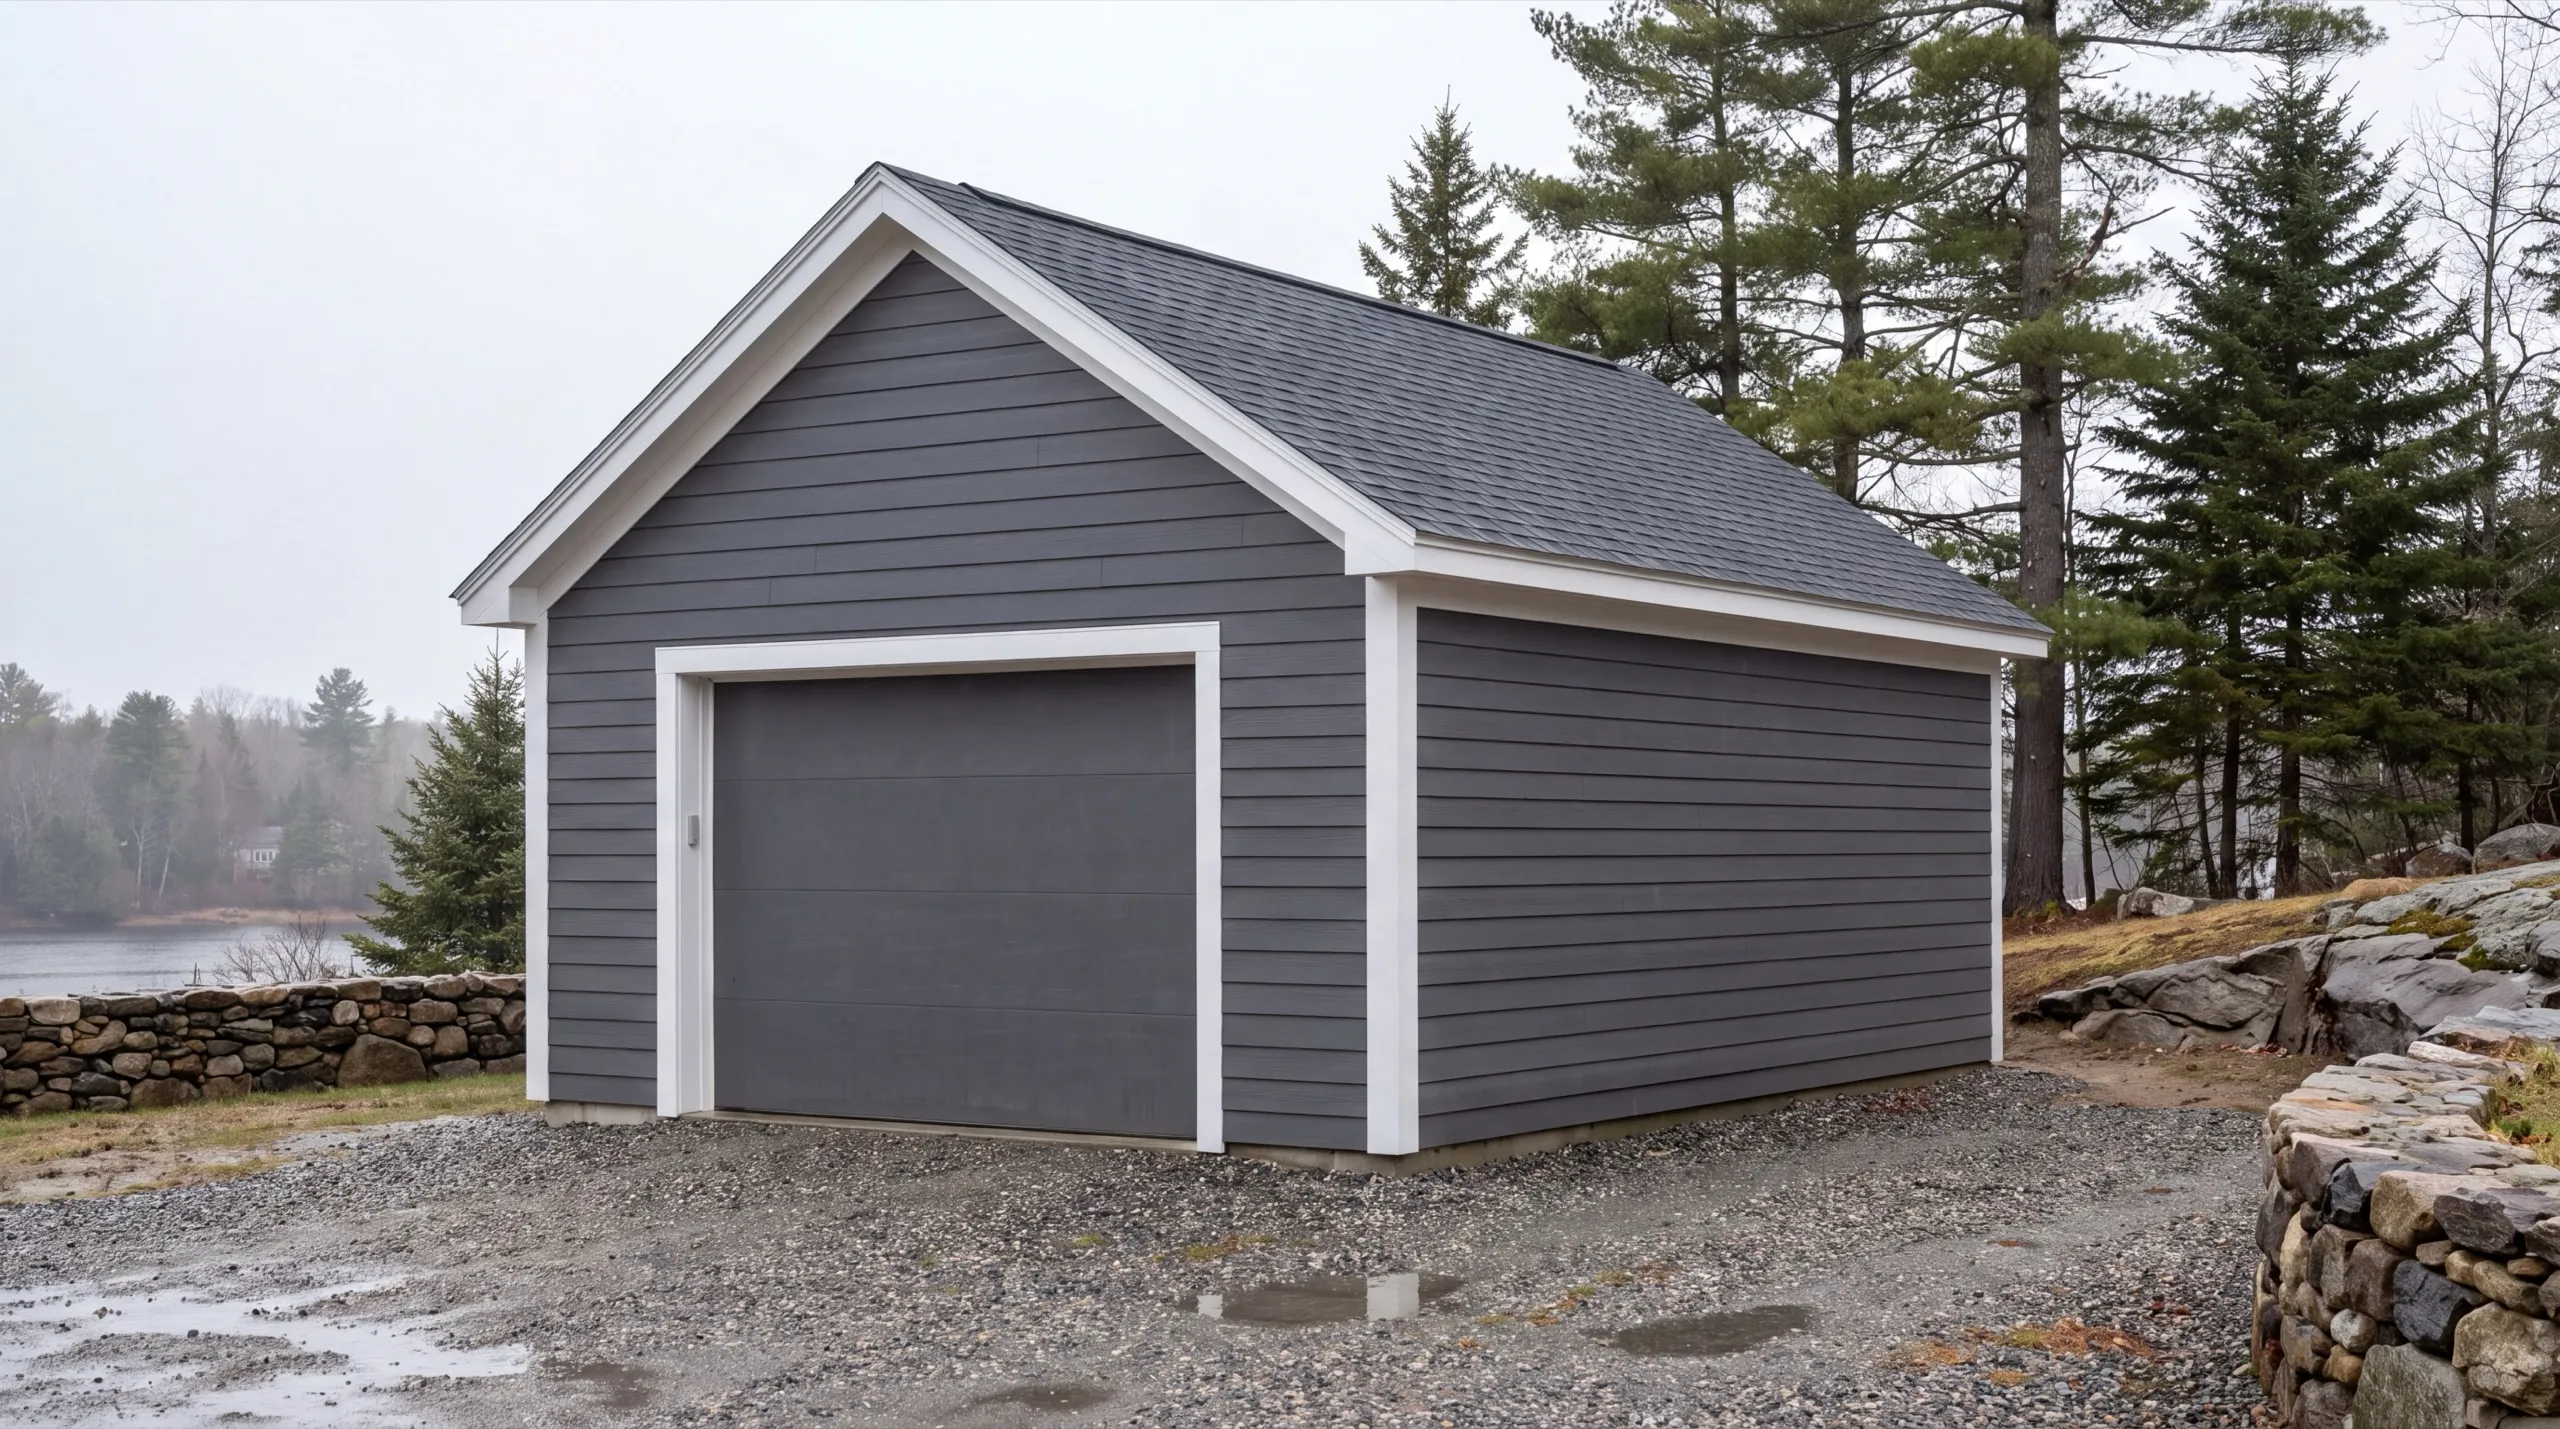
Why are we affordable garage builders in Richmond, ME?
We are affordable garage builders in Richmond, ME because we do not charge you to match a house on the elevations nobody sees.
Historic matching is real work. Special-order clapboard, custom trim widths and a specific roof pitch all cost money, and on the street-facing side of a Richmond house they are worth every dollar.
On the rear wall facing your own back yard, they are not.
Sorting that out at design is worth thousands on a waterfront-neighborhood build, and it is a conversation most contractors never open.
Richmond is a historic Kennebec River town in Sagadahoc County, known for its ice-shipping and shipbuilding past and for houses like the Alexander Reed House. Riverfront lots need drainage planned, and the parcels toward Litchfield build like ordinary rural ground.
Who do we build garages for in Richmond?
Owners of the older waterfront-neighborhood houses that never had covered parking, and inland owners on larger parcels who need real storage for vehicles and equipment. Where in Richmond do we build? Throughout the town, and the ground varies sharply. Riverfront lots need grading and drainage designed in, and the parcels toward Litchfield build like standard rural sites. When should a Richmond garage get started? Foundation work runs April through November. Riverfront ground dries later than the inland side of town, so a waterfront job often starts a little further into the season. Why does street-facing detail cost more? Because matched siding profiles and custom trim are special-order and slower to install. That premium buys the part of the building the street sees, which is why we spend it there and not on the back wall. How do you choose a builder for an old Richmond house? Ask which elevations they intend to match and why. Maine does not license general contractors, so hearing someone reason through that trade-off is the useful signal. The National Association of Home Builders publishes general guidance on what to expect from a builder relationship. Do you need a permit for a garage in Richmond? Yes. Town of Richmond Code Enforcement issues a standard building permit, and parcels near the Kennebec fall under shoreland zoning too. We handle both. How long does a Richmond garage take? A standard two-bay runs 6 to 10 weeks from groundbreaking. Special-order siding or trim to match an older house can add lead time in front of the framing. How much does it cost to build a garage in Richmond? The cost to build a garage in Richmond runs from about $37,000 for a one-bay shell to $238,000 for a finished three-bay. Every band is an average across a lot of quotes.
| Size | Typical dimensions | Shell* | Finished inside* |
|---|---|---|---|
| One bay | 12x24 to 16x24 ft | $37,000 to $60,000 | $71,000 to $106,000 |
| Two bay | 24x24 to 28x24 ft | $74,000 to $106,000 | $141,000 to $185,000 |
| Three bay | 32x24 to 36x24 ft | $98,000 to $136,000 | $188,000 to $238,000 |
Matched historic siding and trim, riverfront grading, and narrow waterfront-neighborhood access are what move a Richmond build inside these bands.
Why is the smallest garage the most expensive per foot?
Because permit, machine day and concrete minimum are close to fixed. A 288 square foot floor absorbs what a 576 square foot floor spreads across twice the area.
Does everything have to match the house?
No, and that is the point of the design conversation. The street-facing elevations should match, the hidden ones can be built simply, and the savings are real.
Does riverfront ground always need extra work?
Often, though not always. We look at how the site drains rather than assuming it, and we price what we find.
What door style fits an older Richmond home?
Carriage-style panels usually read correctly beside nineteenth-century houses. Clopay and comparable manufacturers make patterns that suit the elevation while still taking a modern opener.
Worth reading before you commit
Written by the owner, not by an agency.
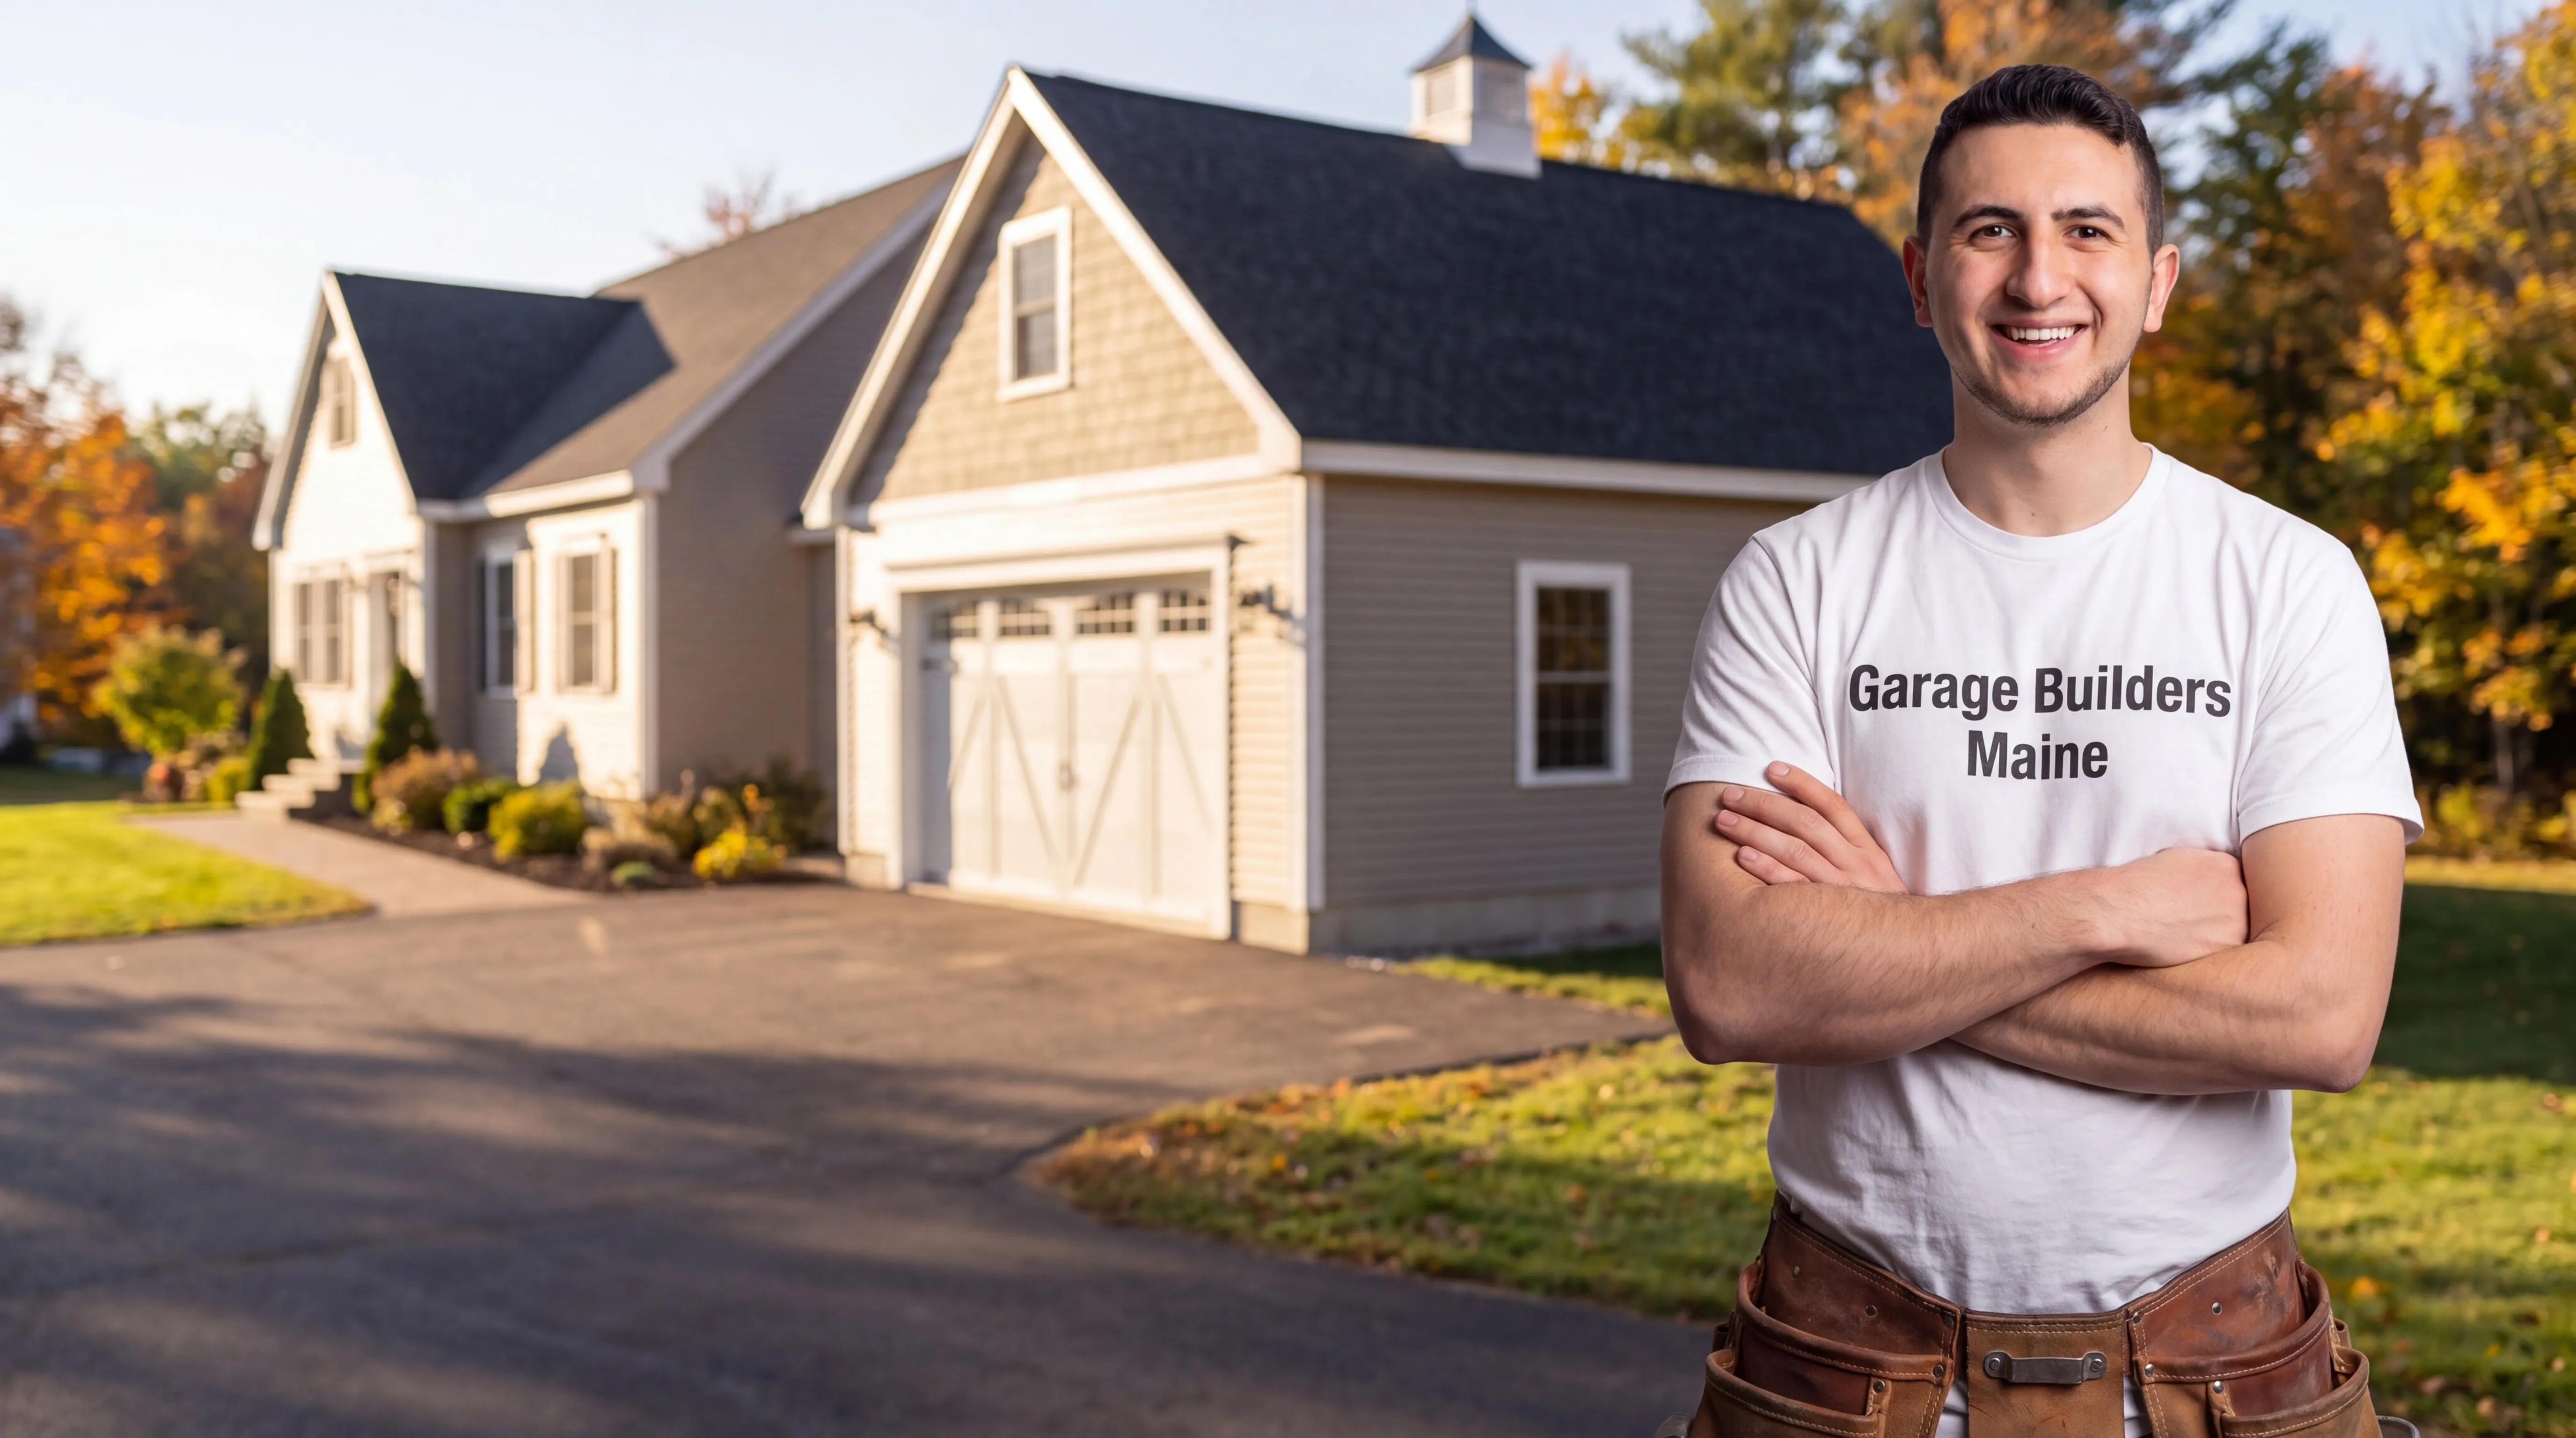
What happens when you call us about your Richmond garage?
We come look at the house and the ground behind it, then tell you what needs matching, what does not, and what the whole thing runs.