
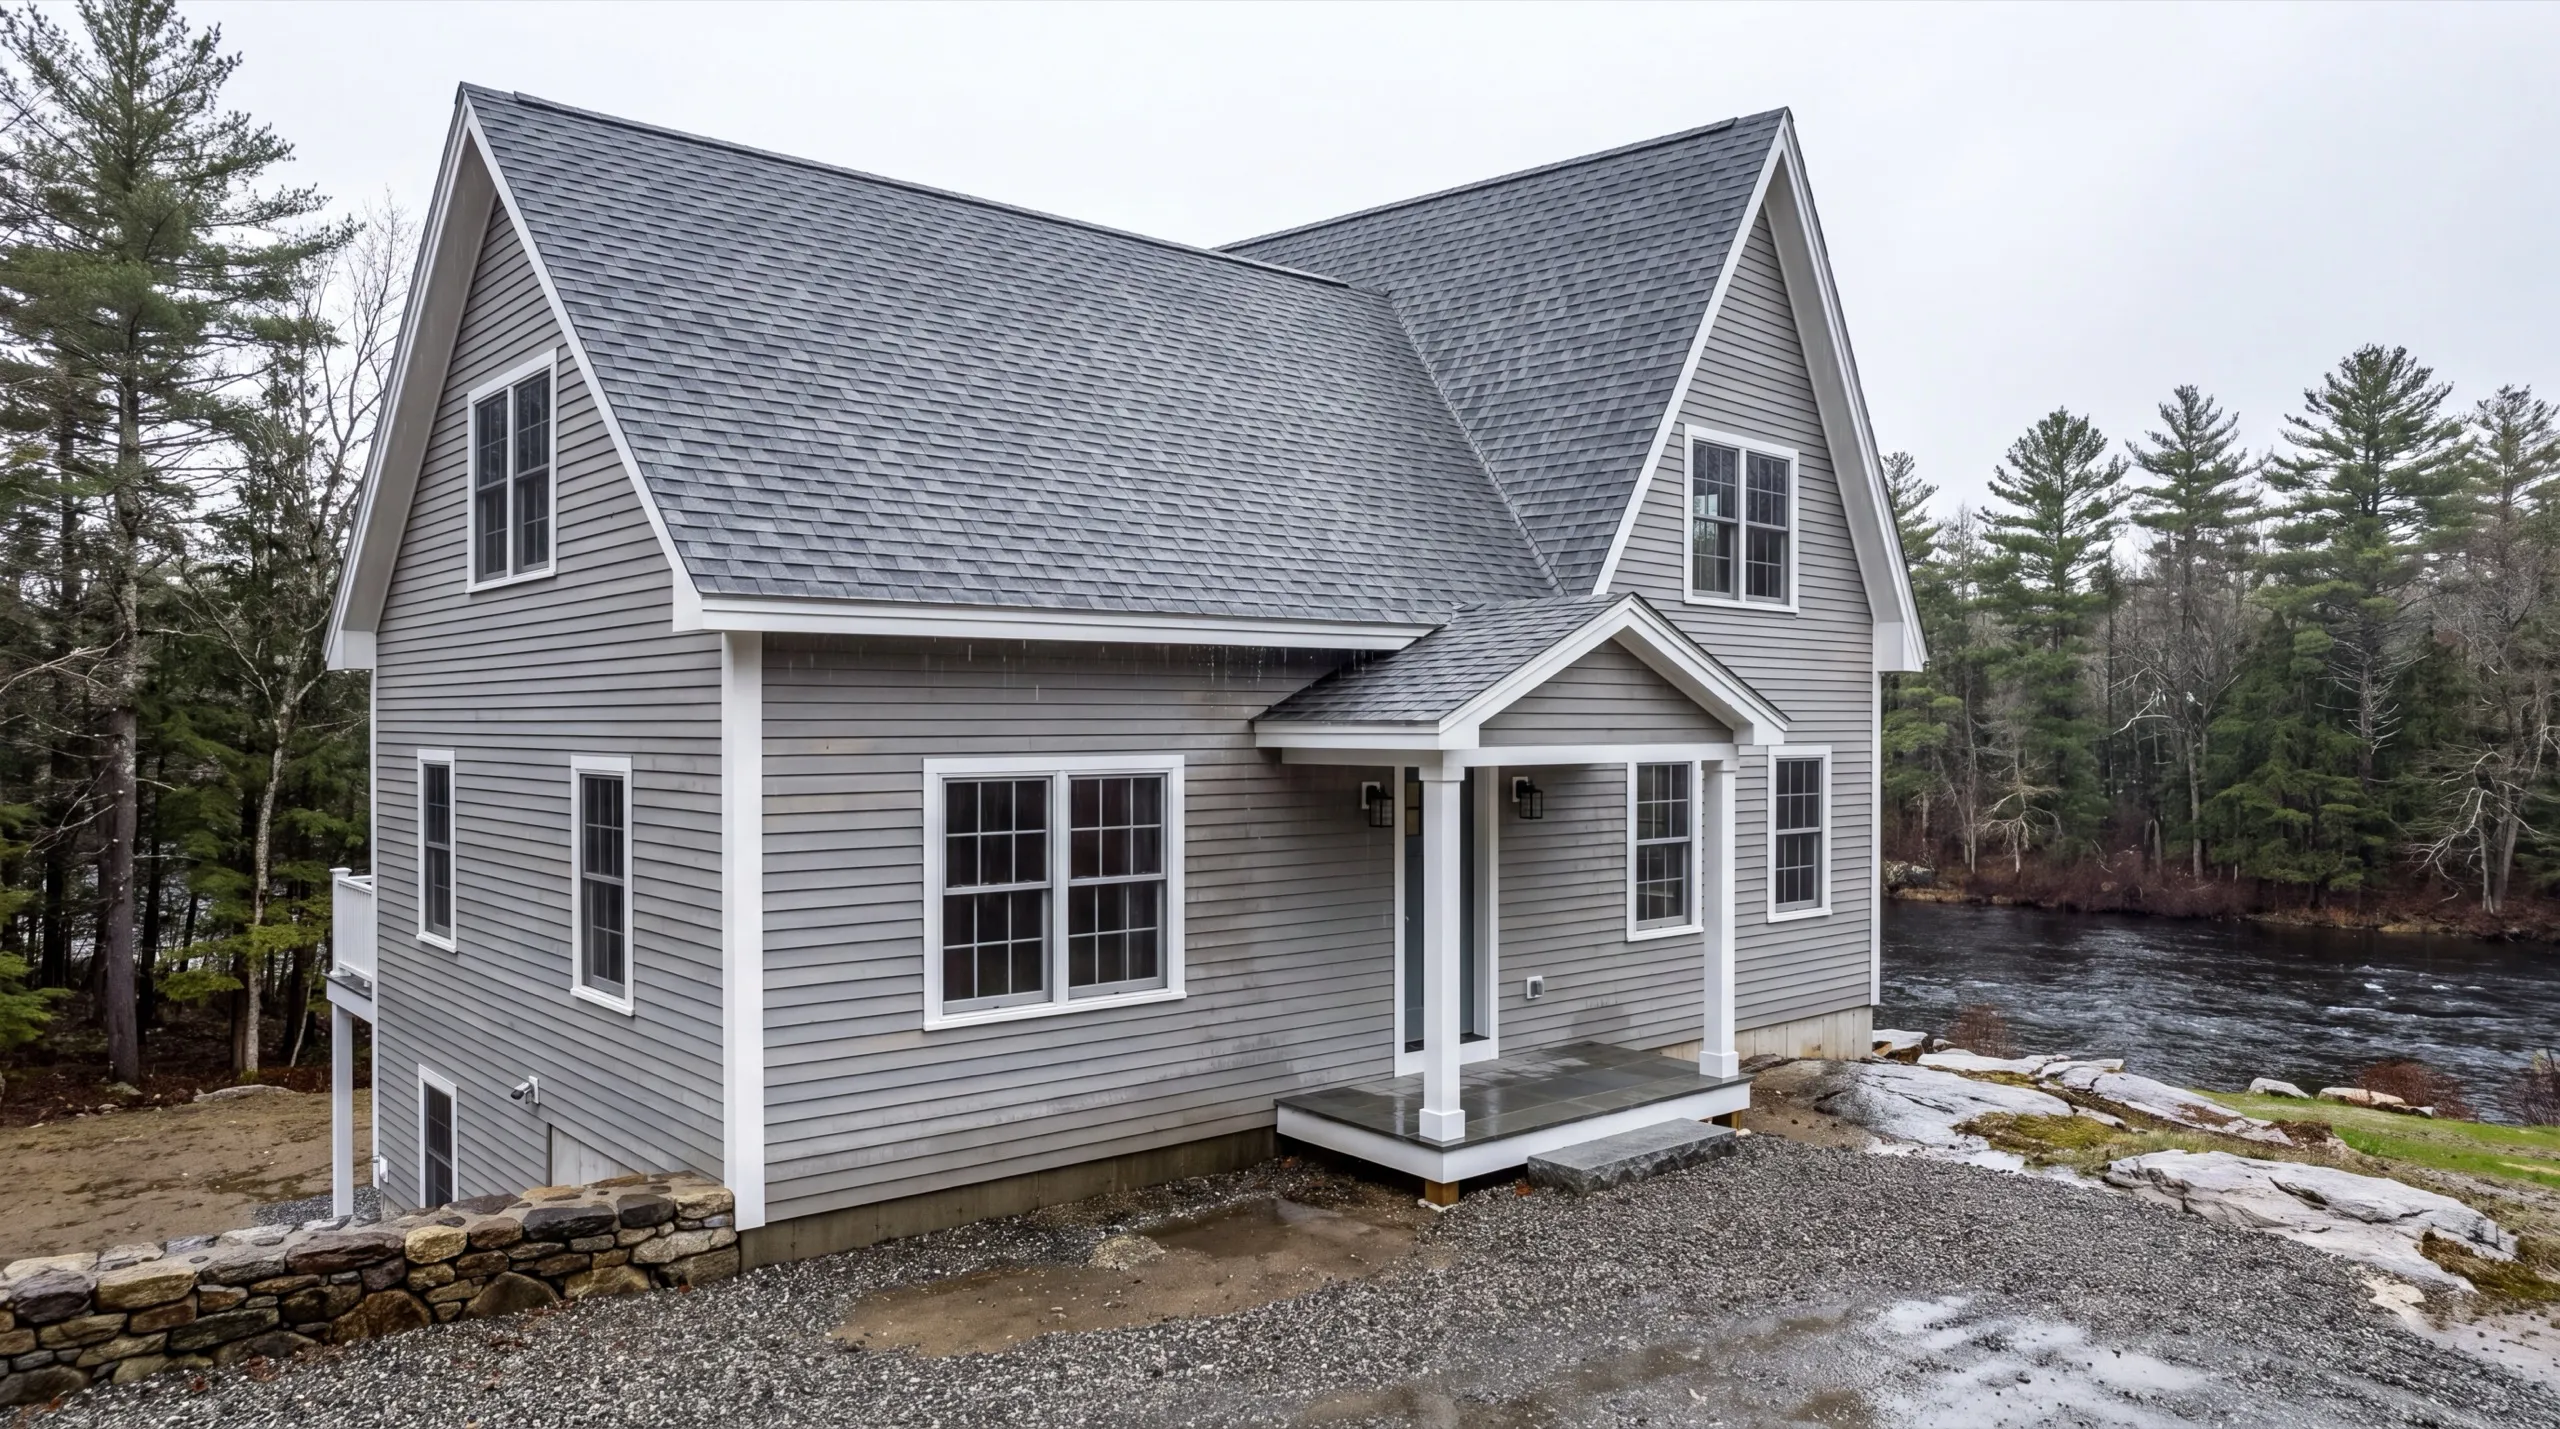
Custom Home Builder in Richmond, ME
A custom home builder in Richmond, ME works in a historic Sagadahoc County town on the Kennebec River. Riverfront lots occupy one side.

A custom home builder in Richmond, ME handles ground-up construction from the foundation to the final trim, built around your layout and your budget. In this town the work splits into two site types: riverfront lots along the Kennebec that need real drainage planning, and inland lots toward Litchfield that build more like a typical rural site.
Before any design work starts, the owner walks your site in person and confirms local zoning. That way you get a straight answer on cost and timeline early, not after plans are already drawn.
The same crew stays on your house from foundation through finish, so you are not passed off to a rotating list of subs. That matters on riverfront builds, where drainage and grading decisions carry through the whole project.
Why Richmond Residents Hire Us for a Custom Home
- Owner walks every site personally before design
- Kennebec riverfront build experience
- Sagadahoc and Kennebec County service area
Richmond homeowners hire us because we price each
half of town on its own terms. A riverfront lot isn’t the same job as an inland parcel toward Litchfield.
- Local zoning confirmed before design work starts
- Riverfront drainage and inland site experience
- Same crew from foundation through final finish
- 6Years building across Central Maine
- 100+Garages sold and planned
- 1Owner who walks every job
What homeowners say
Overall, the experience was overwhelmingly positive, marked by consistently excellent communication.
Very quick, efficient, and enjoyable to work with. Everyone was so friendly, and I was so pleased with the way it came out.
Did a great job expanding my one car garage to a two car garage. They did exactly what I wanted, and then some.
Get your free estimate request sent in 60 seconds
Answer a few quick questions about your Richmond project. No pressure, no obligation, just a straight answer on cost and timeline.
What other contractor services do we offer in Richmond?
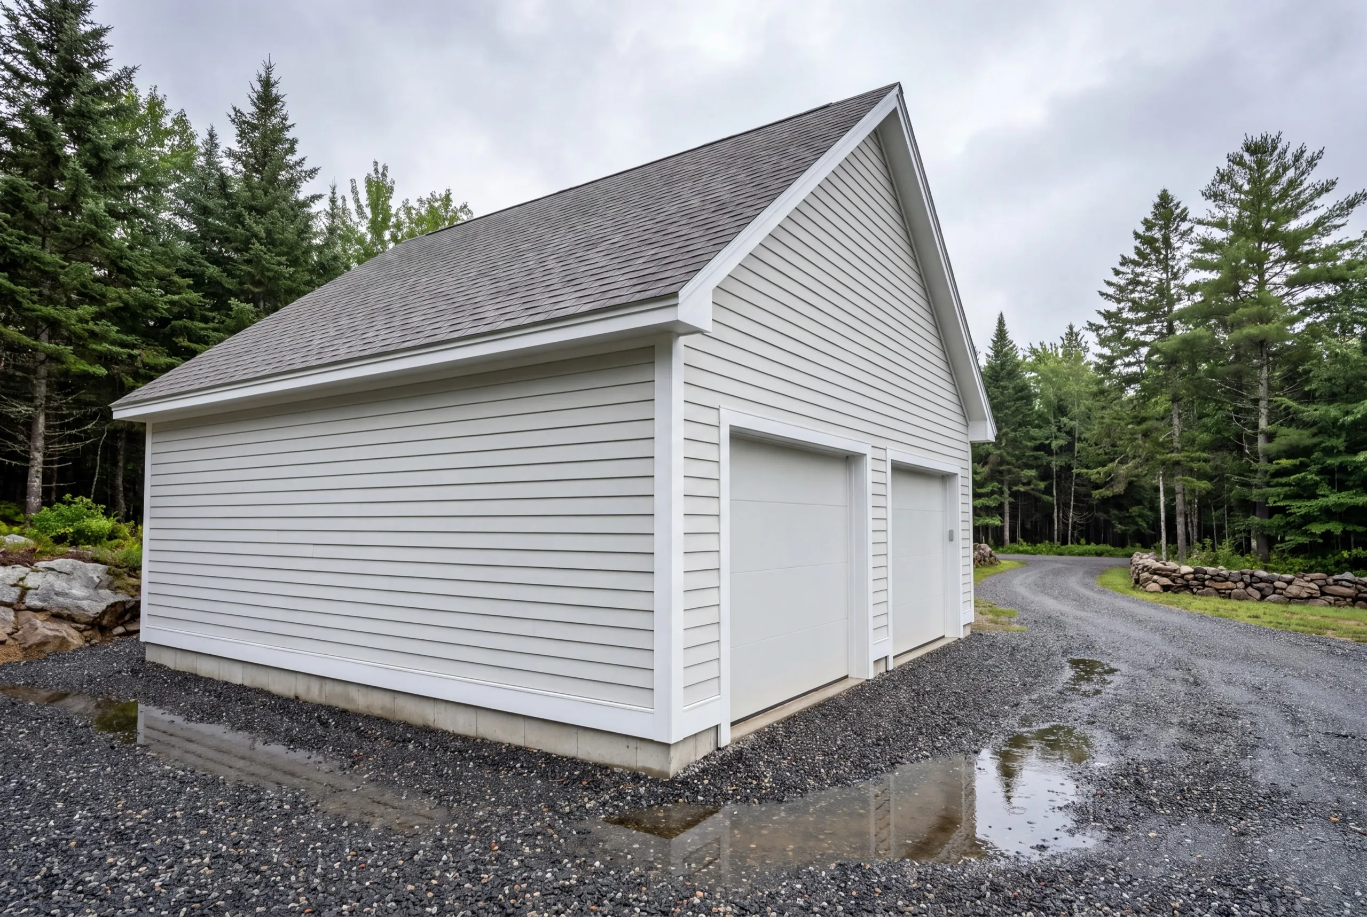
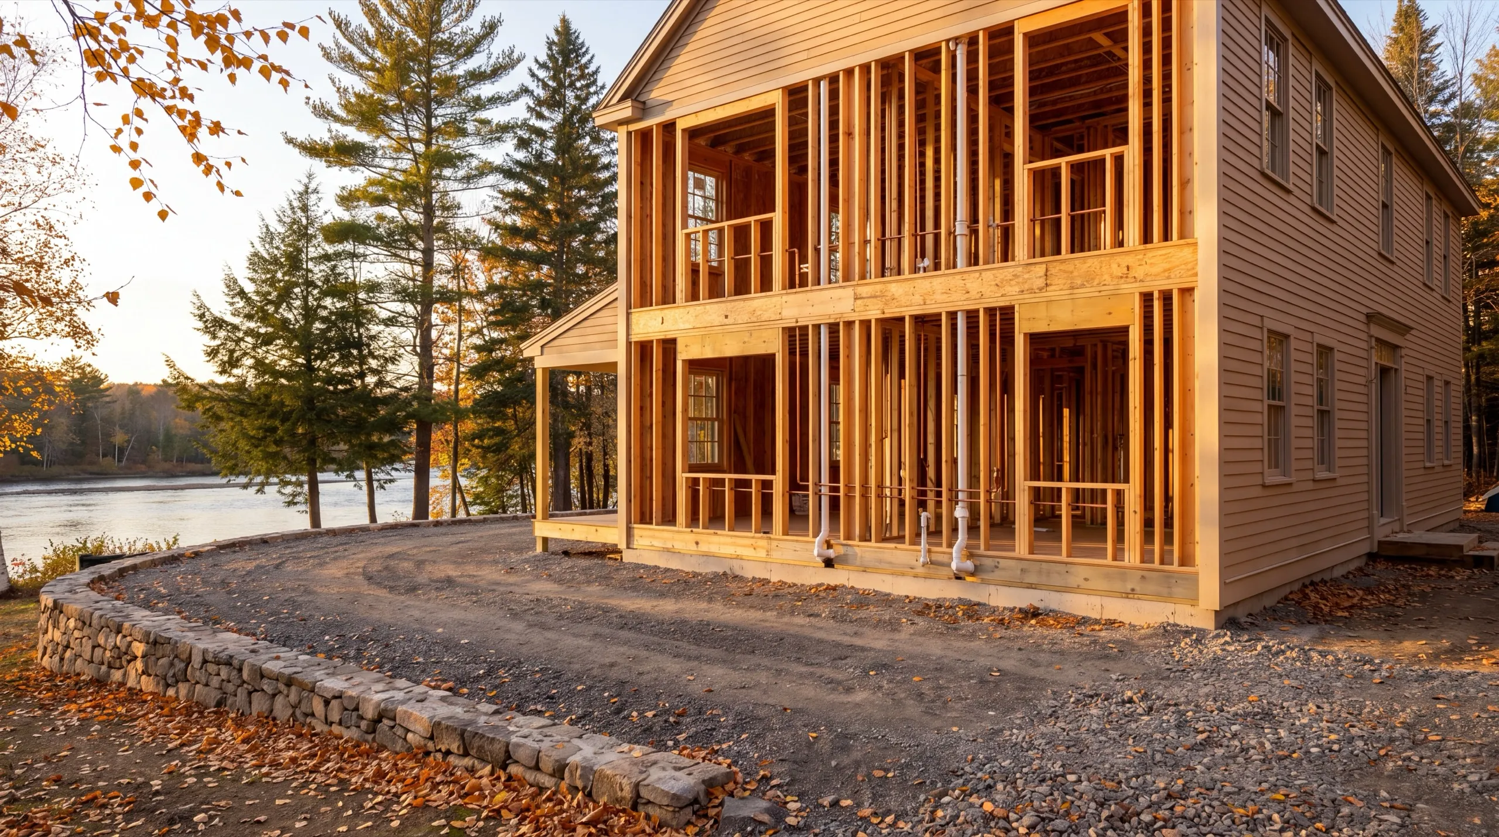
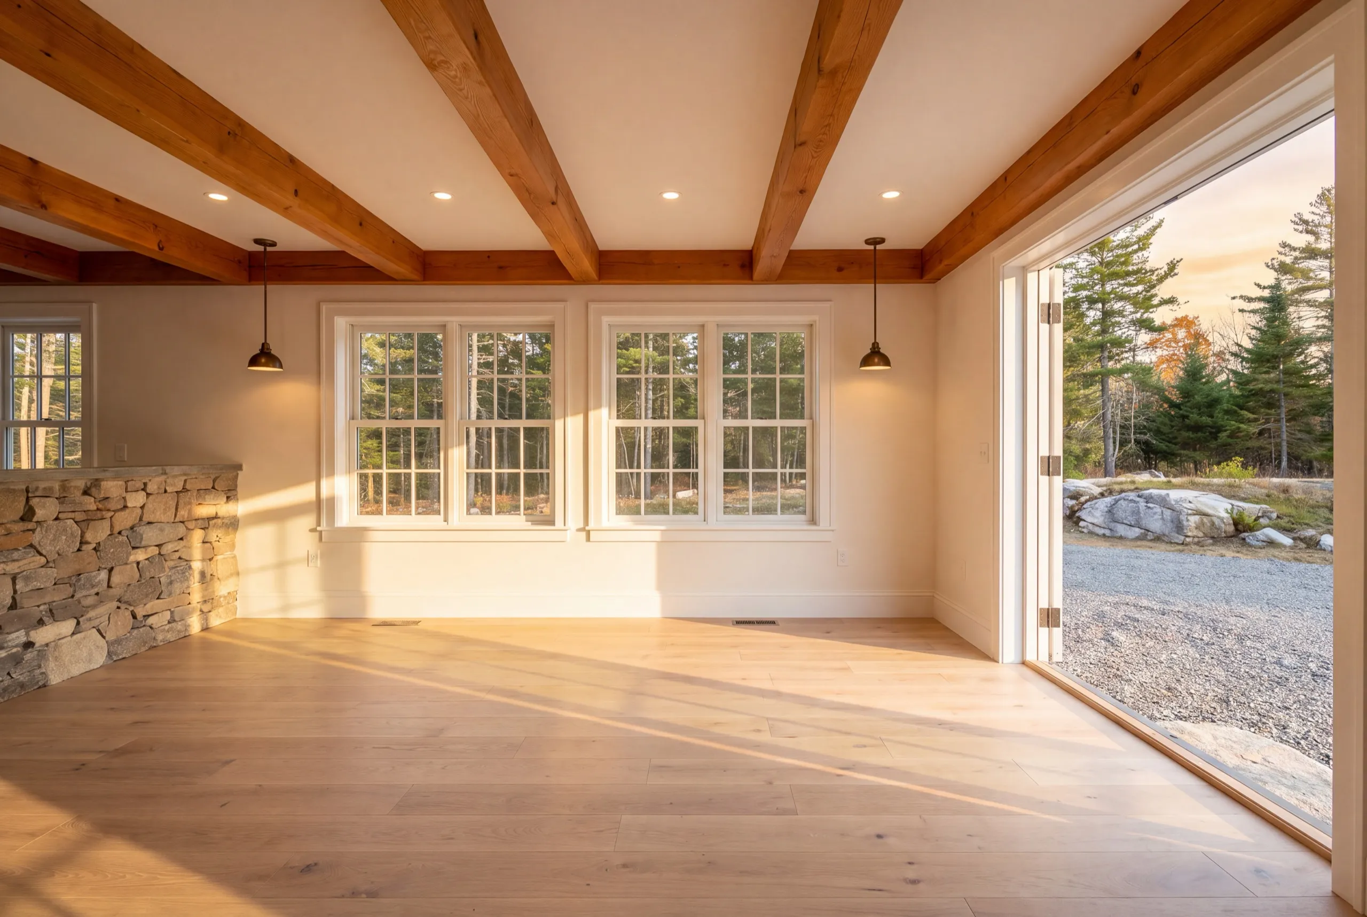
What other towns do we cover near Richmond?
Where is our shop?
Directions from Richmond, ME to our shop in Augusta
219 Capitol St. Ste. 8Augusta, ME 04330
Build the Home Your Richmond Property Needs
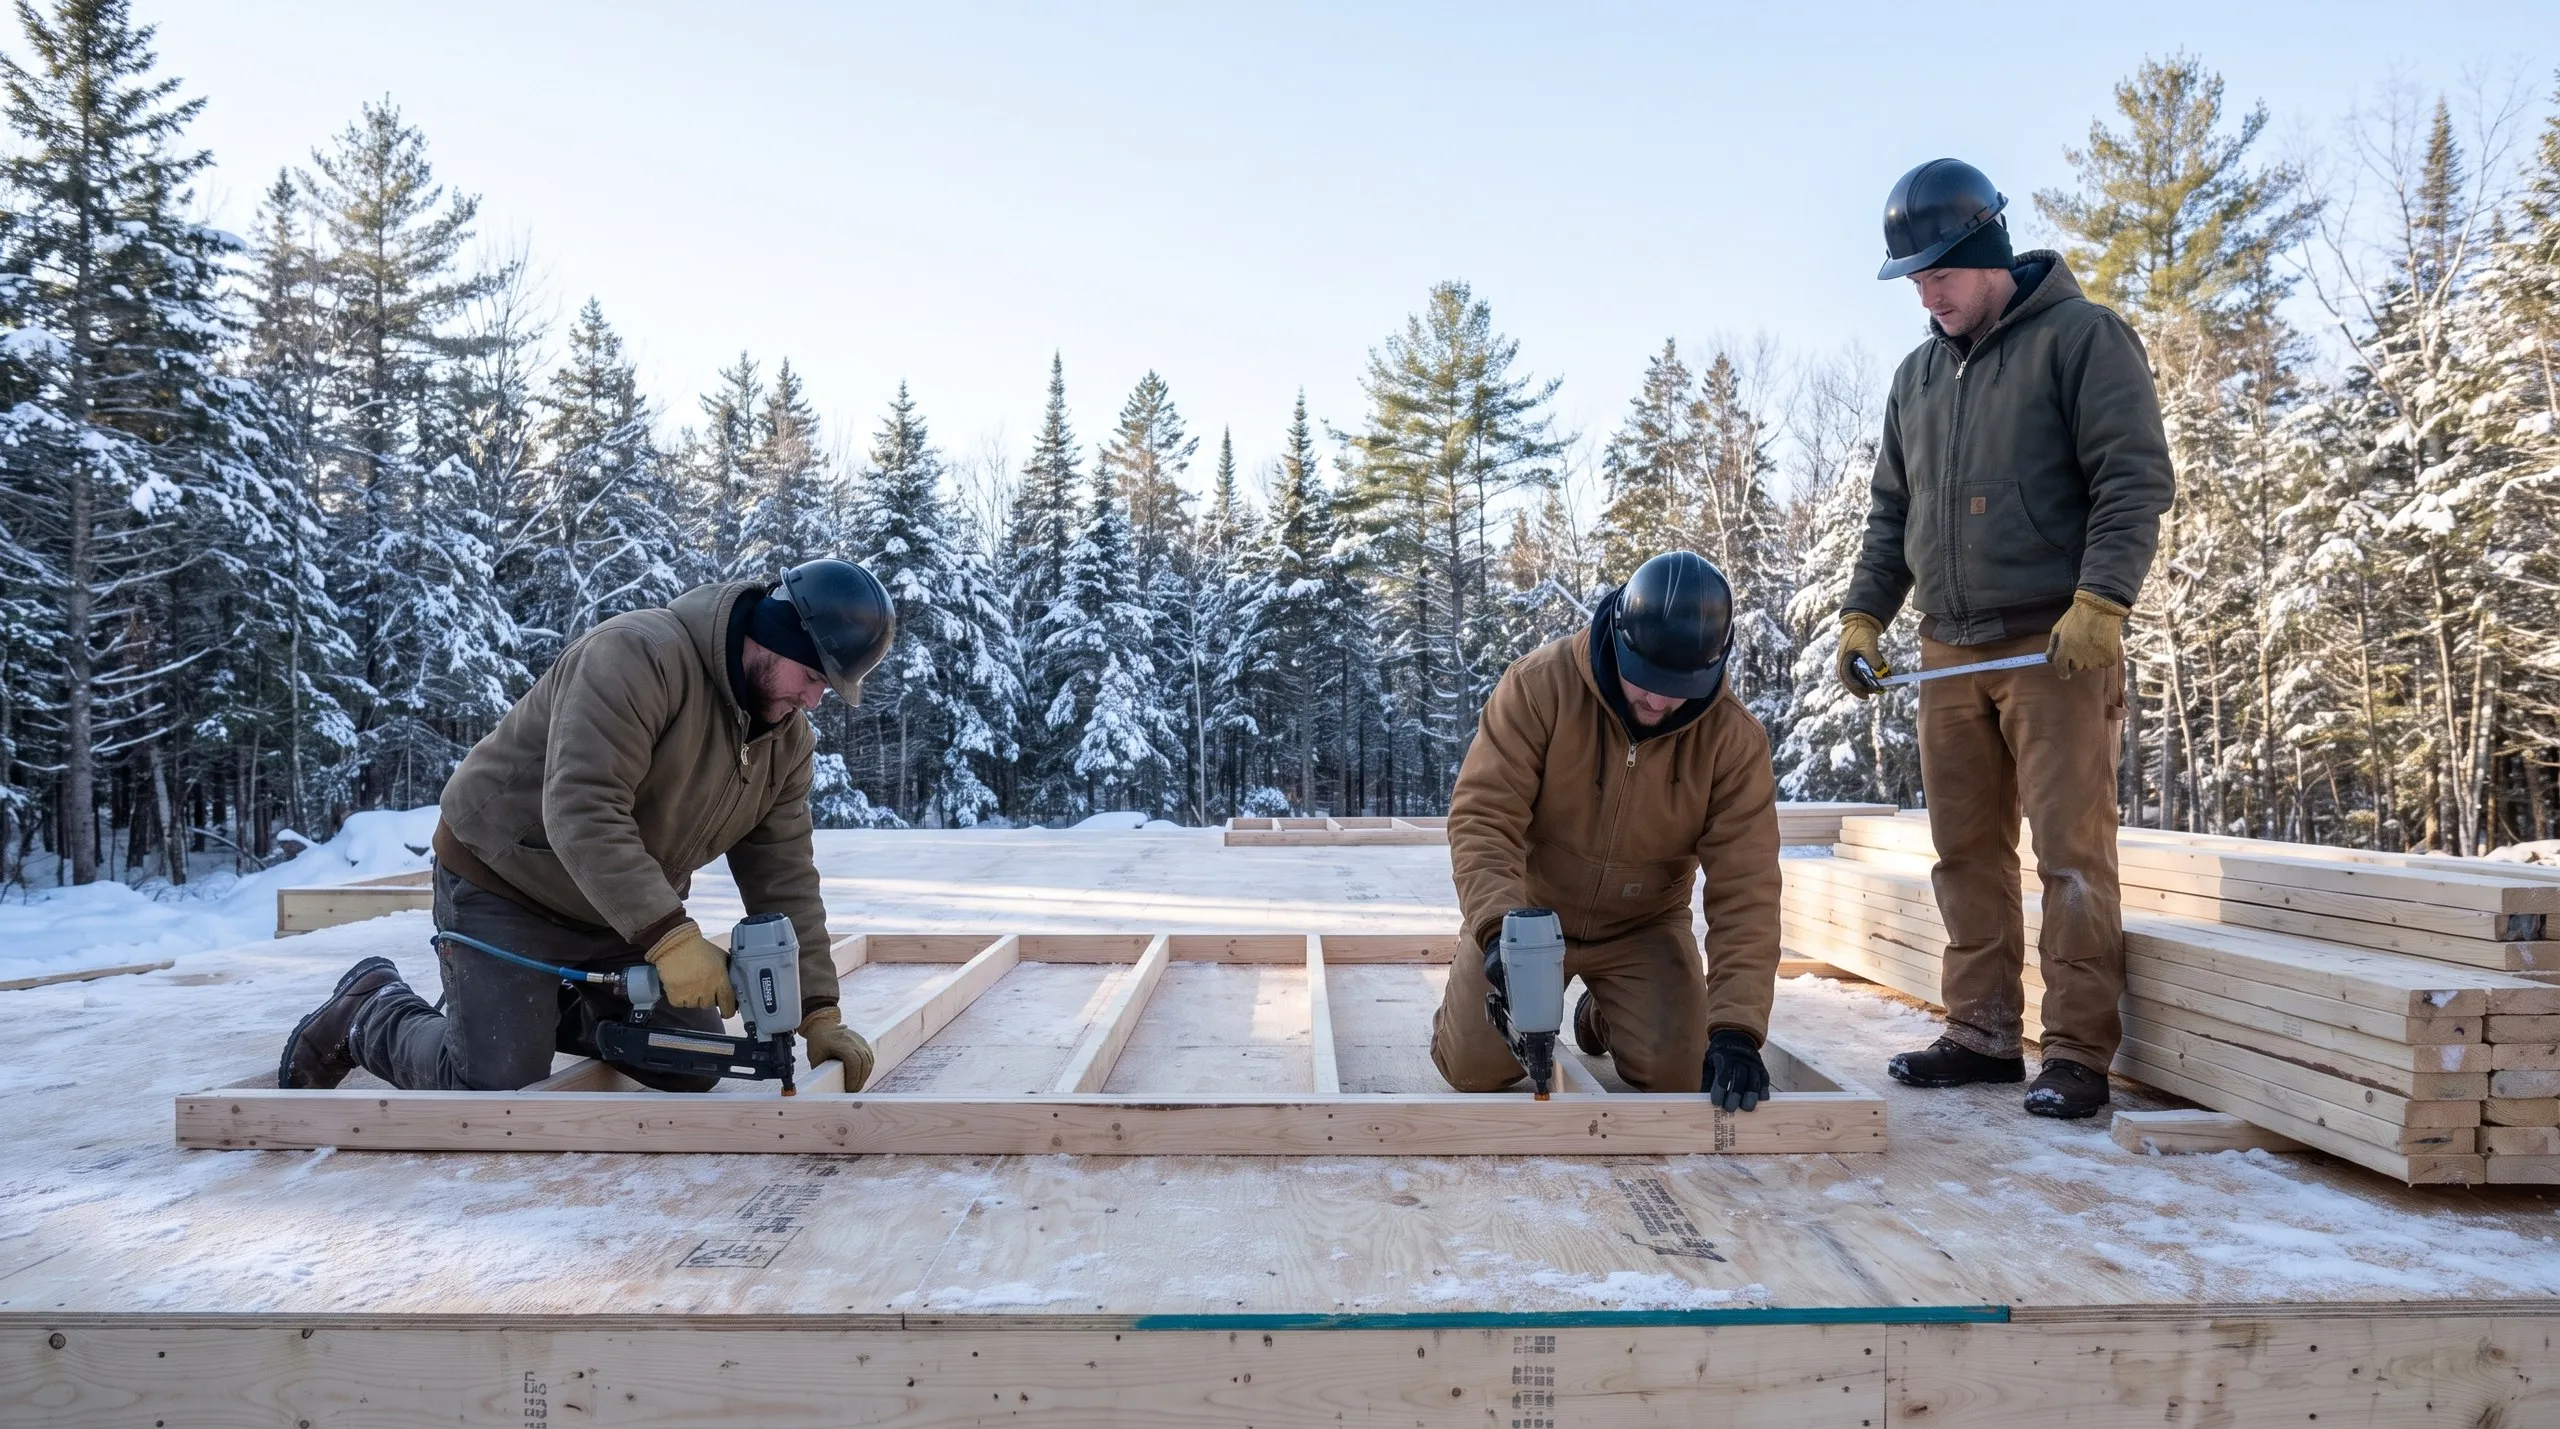
From Site Preparation to the Finished Home in Richmond
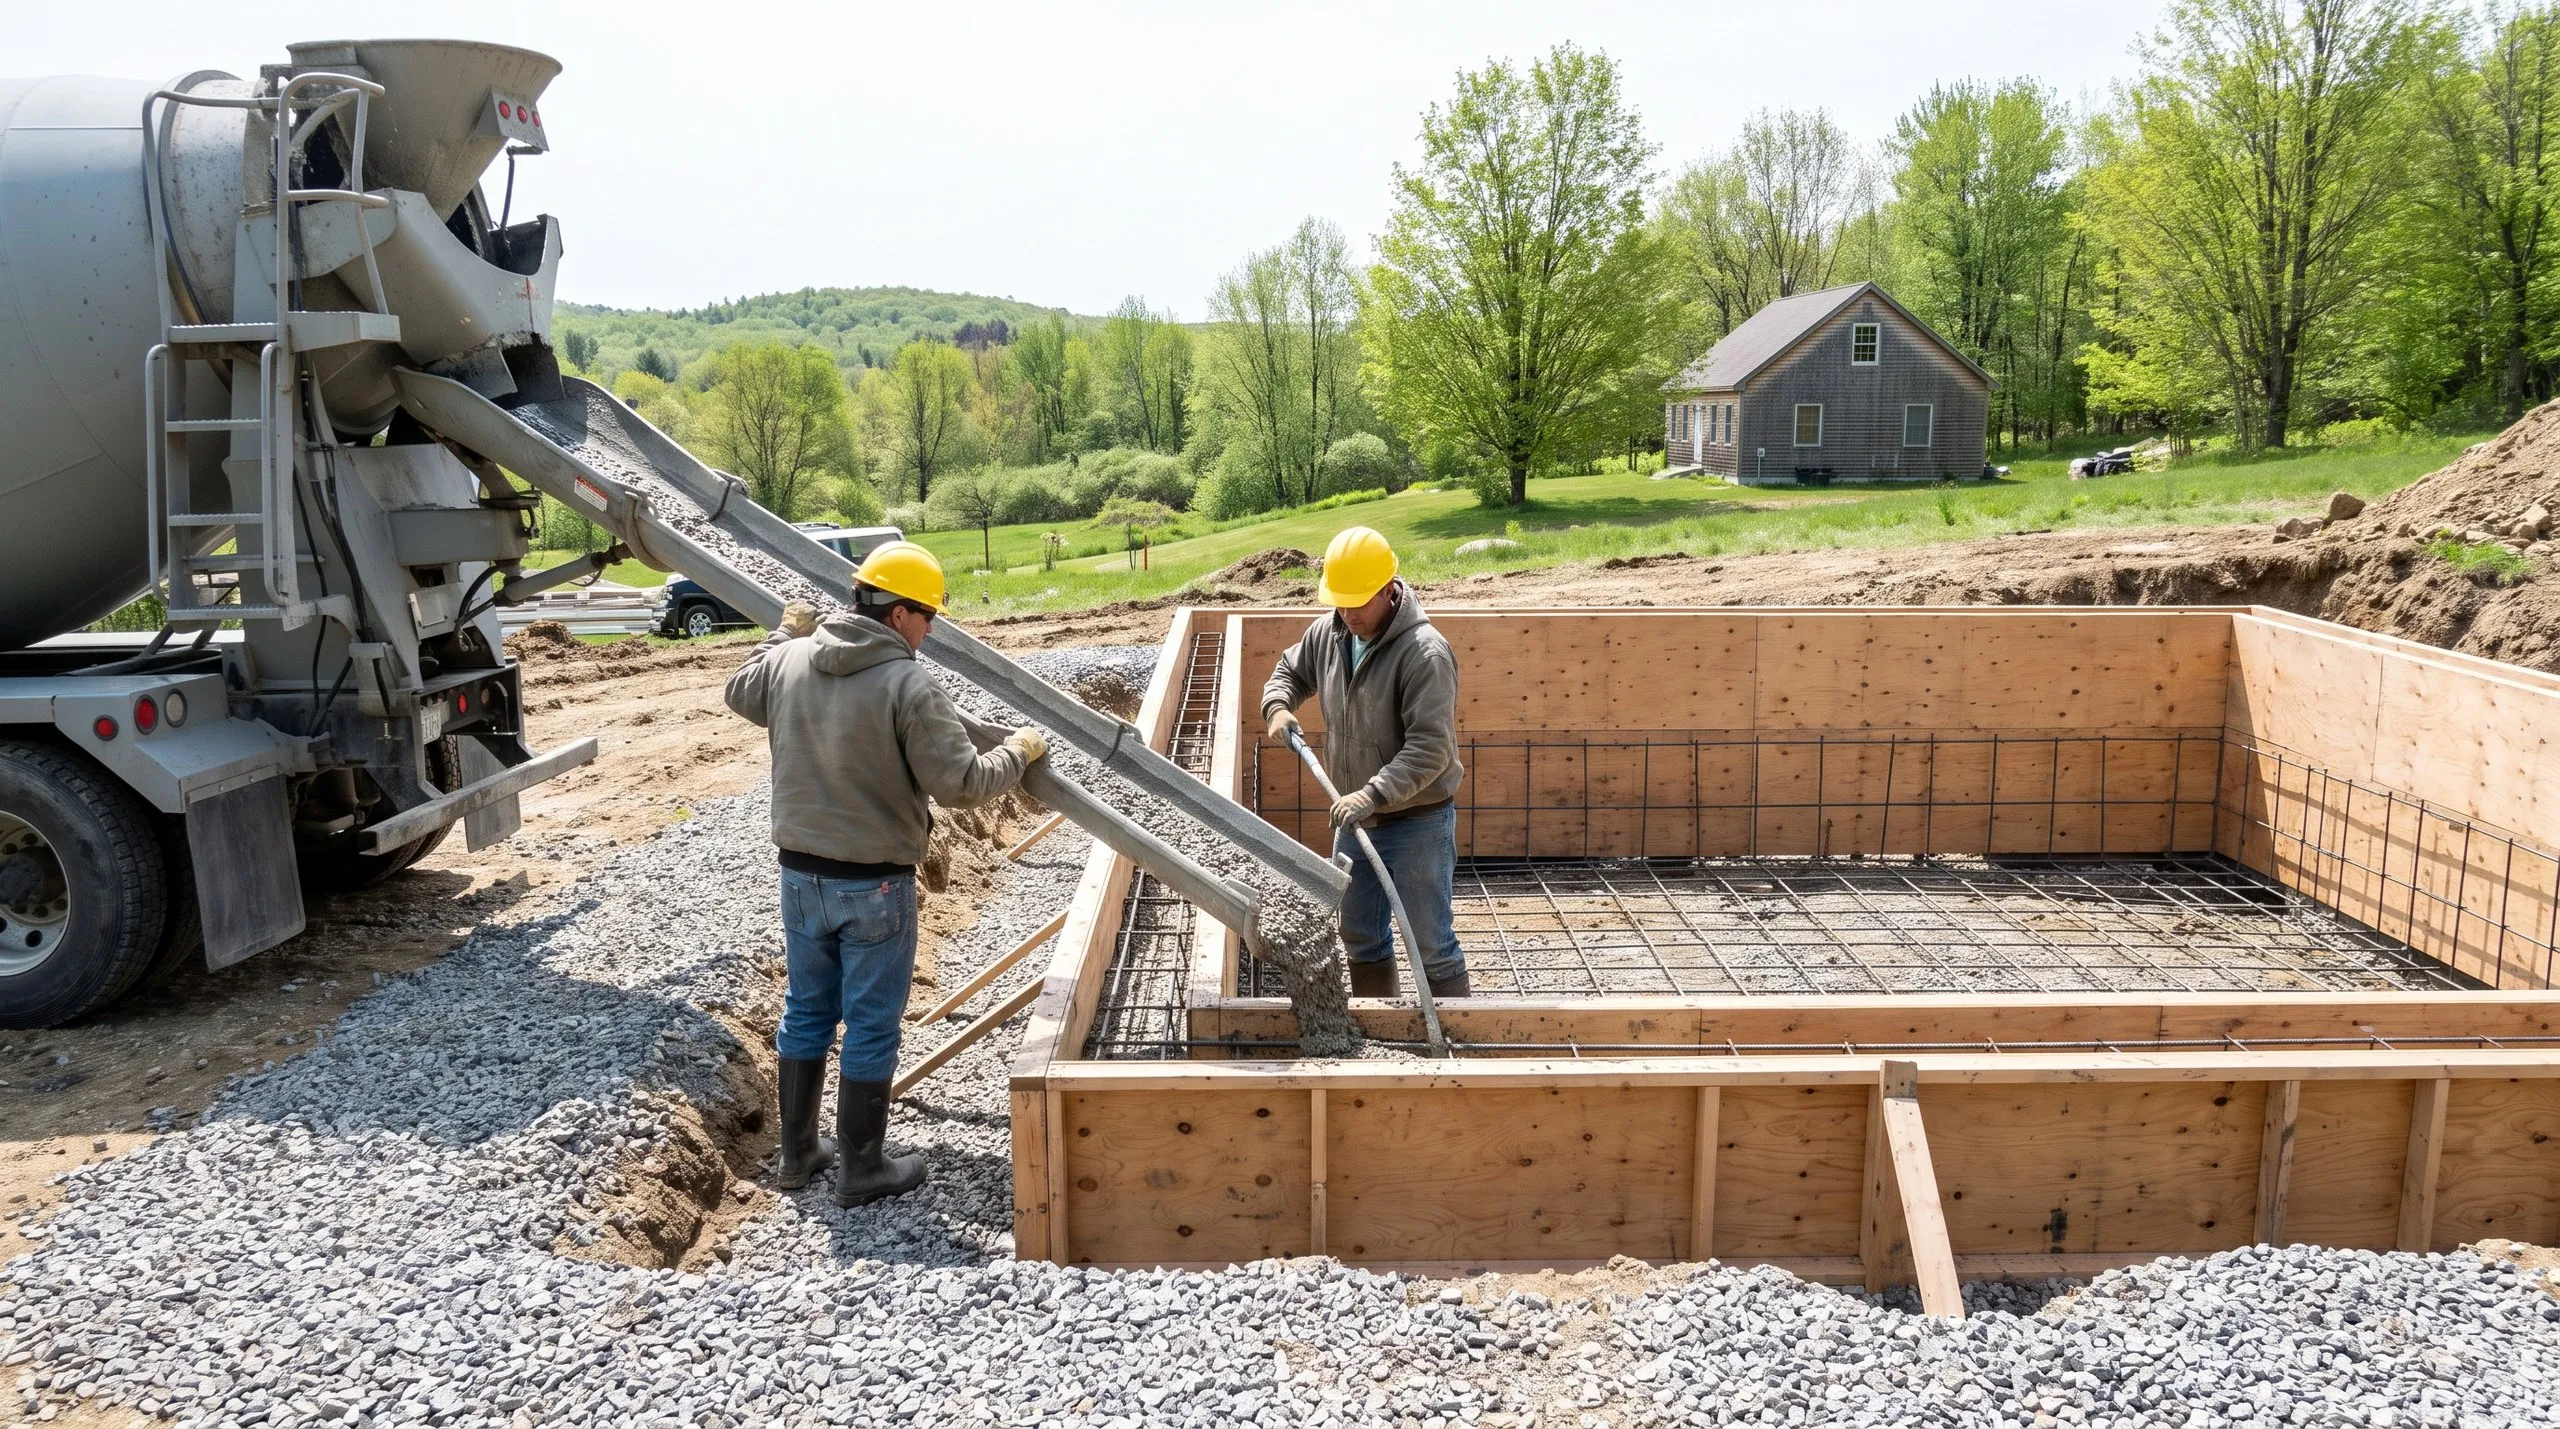
On a Richmond riverfront lot, the drainage plan is the first drawing that matters. Start with footing drains and washed stone. Add a drainage plane against the wall, then shape the finish grade to shed water instead of collecting it. Inland toward Litchfield, that work is lighter. The sequence is simpler too: test pit with septic design, then the driveway and well. Excavation follows, with footings poured to Maine’s frost depth. After that, both sites follow the same basic sequence. We build the foundation and framing, close in the roof, then install windows and doors to make the house weathertight. Rough-ins come next, followed by insulation and drywall. Then the finish work. You walk the house with us at the end.
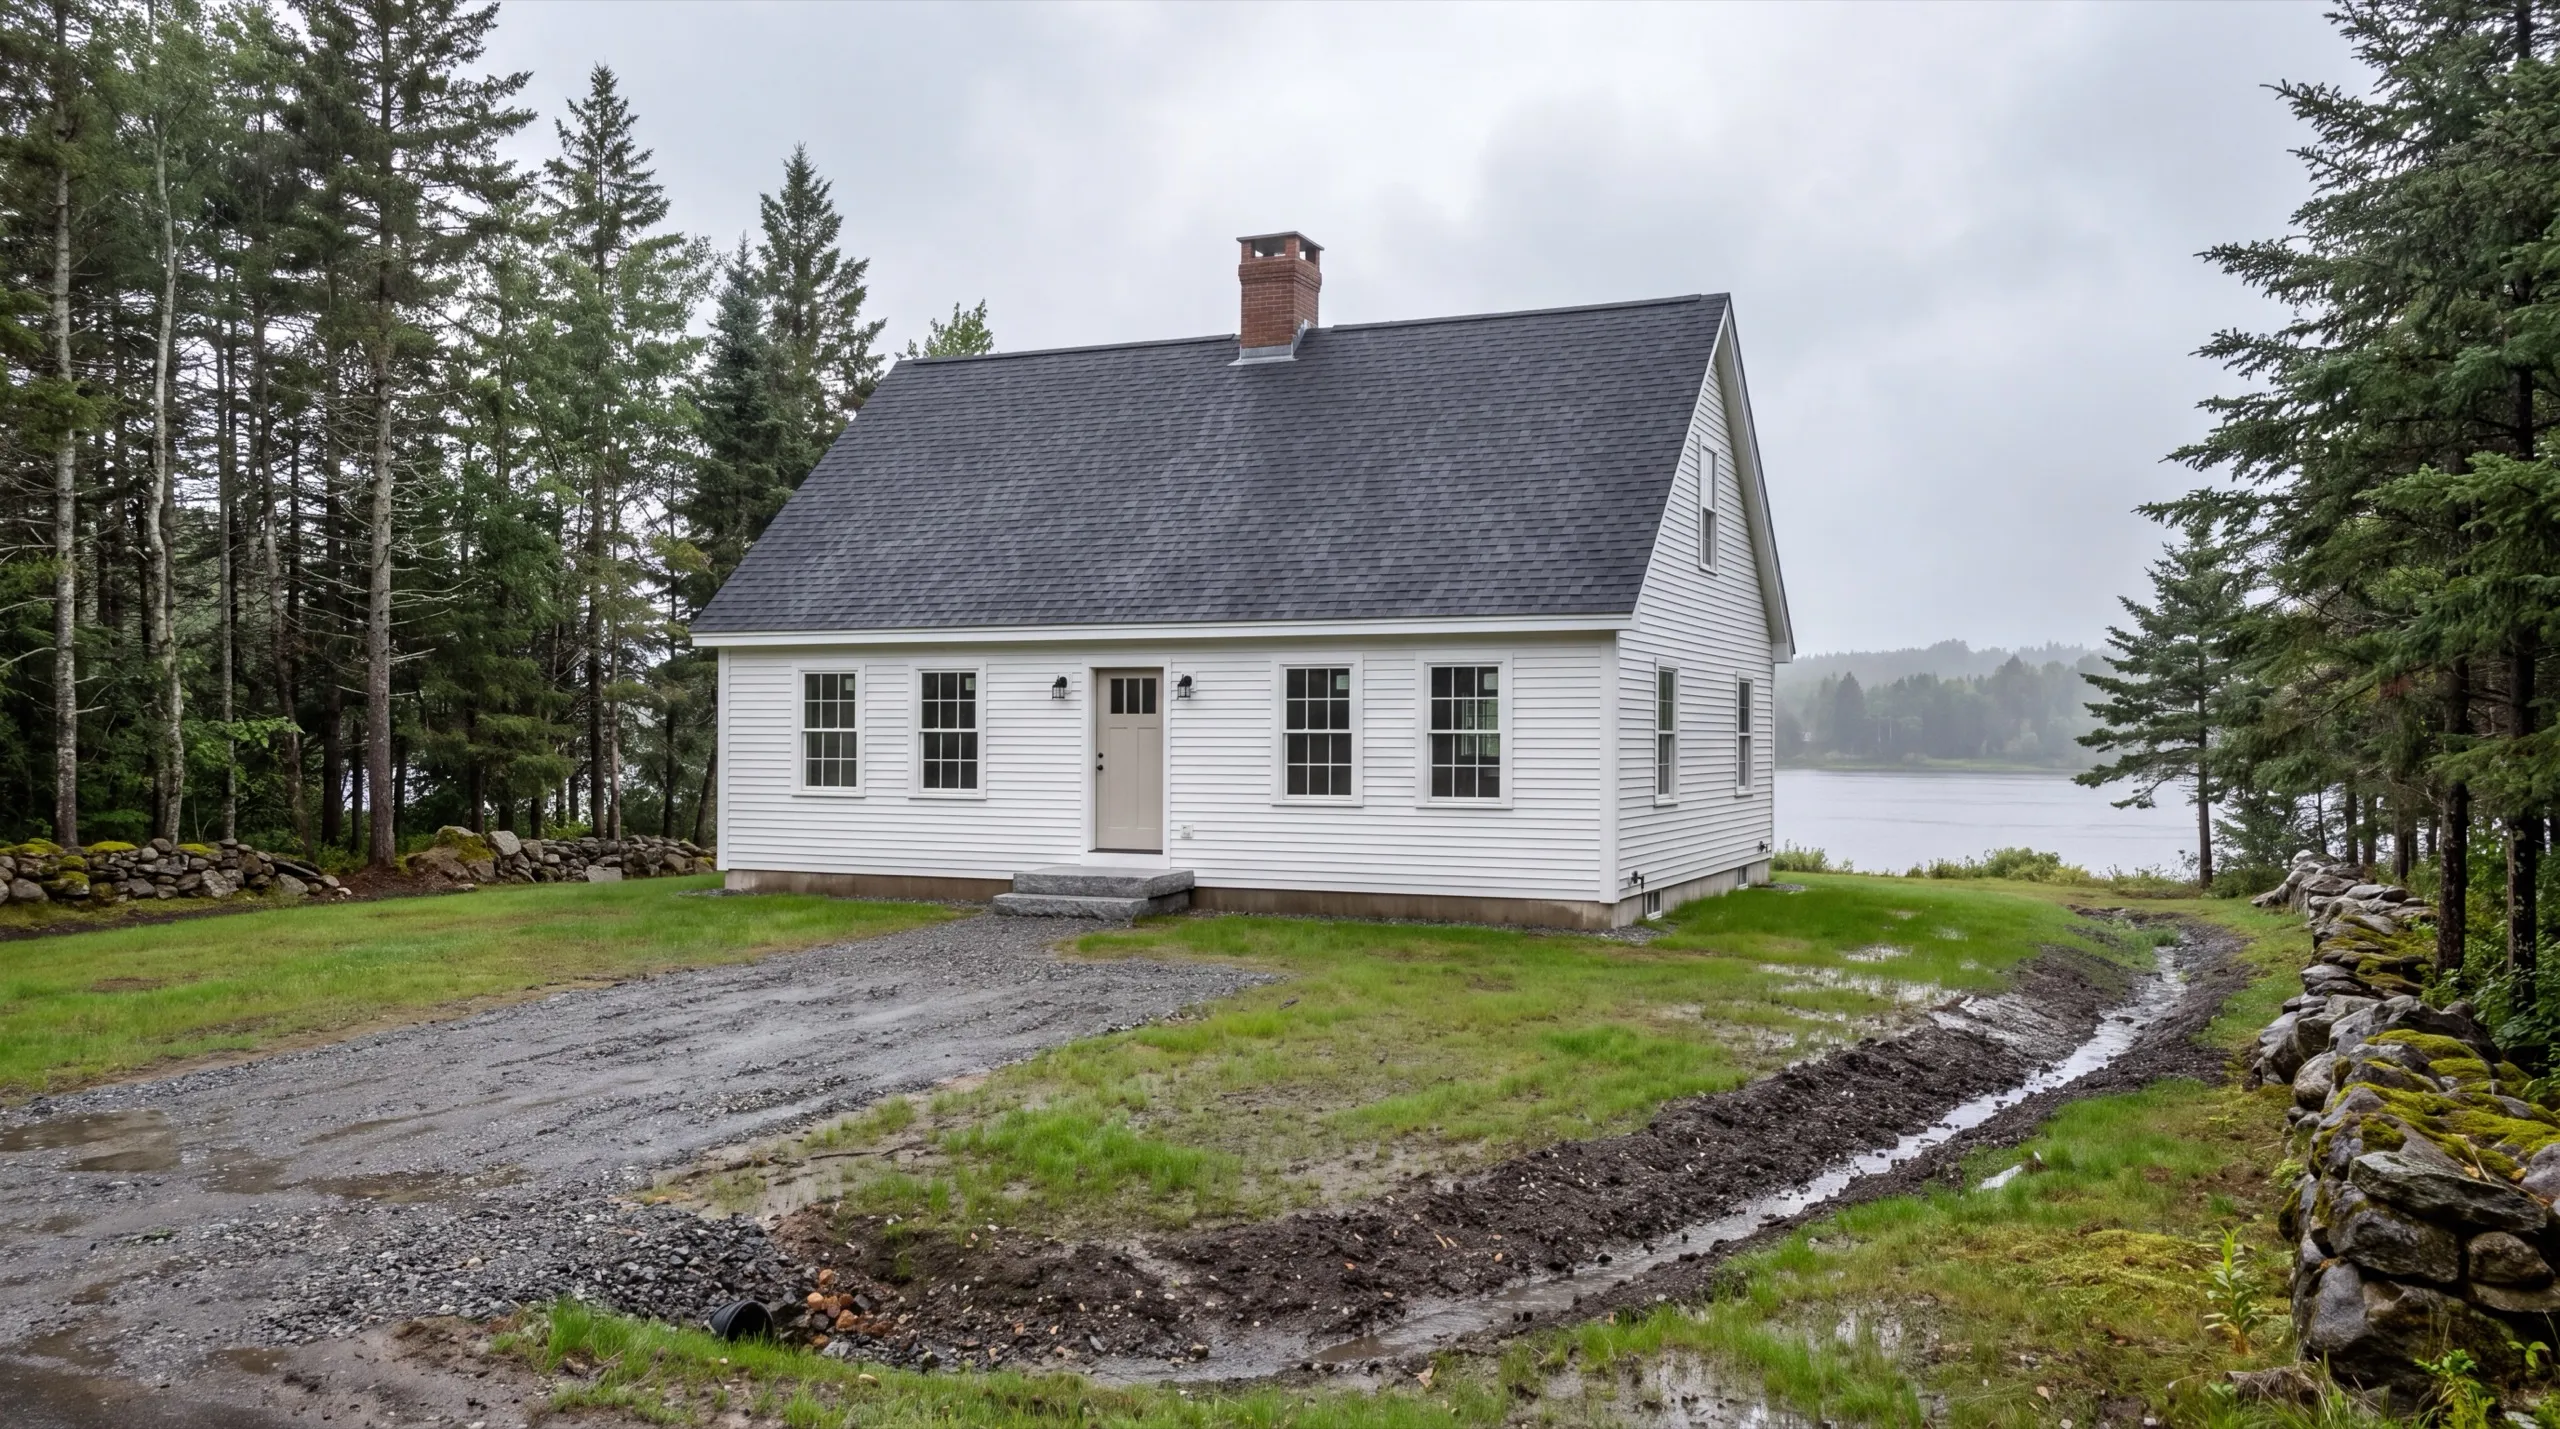
Energy-Efficient, Maine-Climate-Ready Homes in Richmond
River-valley air is damp, so moisture control does half the work in an efficient Richmond house. A capillary break under the slab helps keep the lowest level dry enough to use. Insulation on the foundation walls does the rest. Above grade, seal before insulating. Taped sheathing and carefully sealed penetrations support a continuous layer of exterior insulation. The shell holds heat without needing a larger furnace behind it. Cold-climate heat pumps handle nearly the whole season. A backup system is sized for the coldest stretch. Here in Richmond, a tight house staying dry matters as much as the fuel savings.
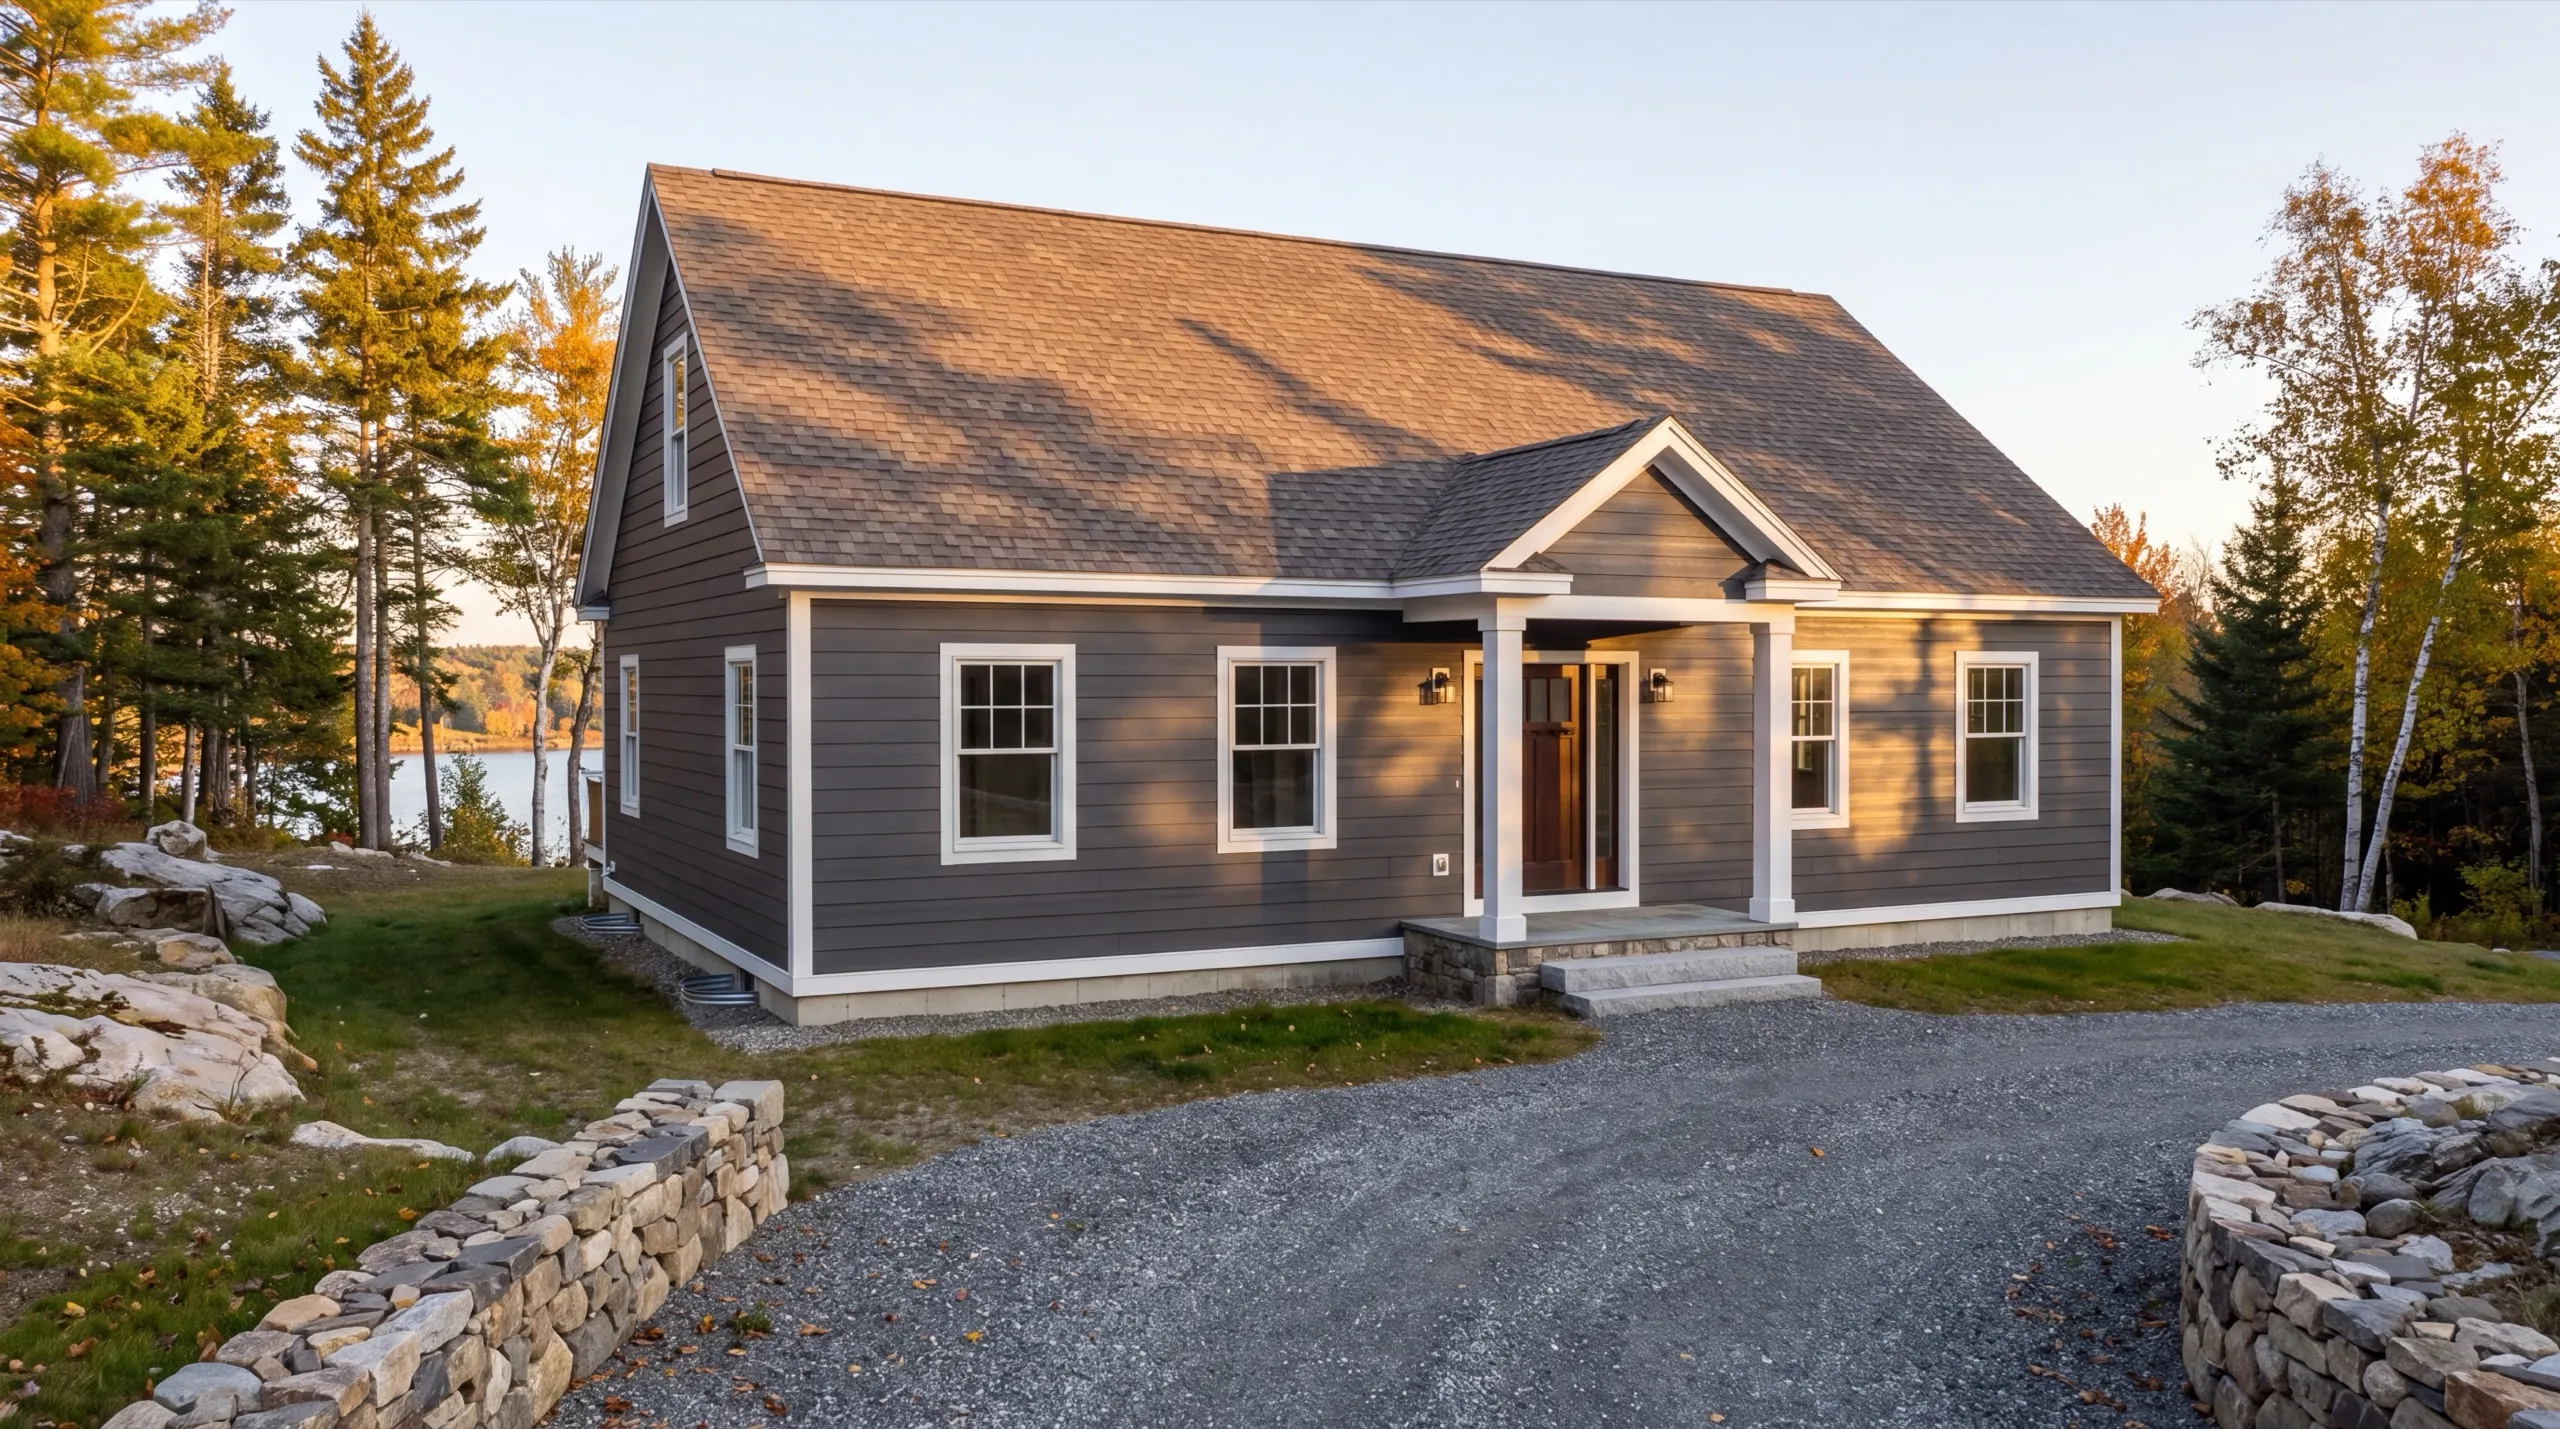
Custom Home Design and Construction in Richmond
Richmond calls for two different design conversations. Near the historic village, the old ice-shipping district and shipbuilding history give the neighboring houses a strong character. A Cape or story-and-a-half usually belongs there. We prefer that restraint. Out toward Litchfield, the form has fewer constraints. A one-story house or wider footprint makes sense because the land is flat. The neighbors are far off. On either site, we settle the site work and budget before locking the floor plan. Draw the plan first and you may pay to draw it twice.
What Custom Home Building Services Do We Offer in Richmond?
Our custom home building services in Richmond cover riverfront lots and inland parcels. One crew handles the job.
- Lot evaluation and site planning
- Site work and foundation
- Framing and structural build
- Full residential systems (plumbing, electrical, HVAC)
- Exterior finish (roofing, siding, windows and doors)
- Interior finish and final walkthrough
You’ll see where the difference lives.
Our custom home process in Richmond
Get your free estimate.
We walk the lot, decide whether it is a river site or an inland one, and price the drainage and site work accordingly.
We design and build it.
Foundation through final finish, permitted with the Town of Richmond, with one crew from the first pour onward.
Final walkthrough.
You inspect the whole house with us and we close the punch list before you take the keys.
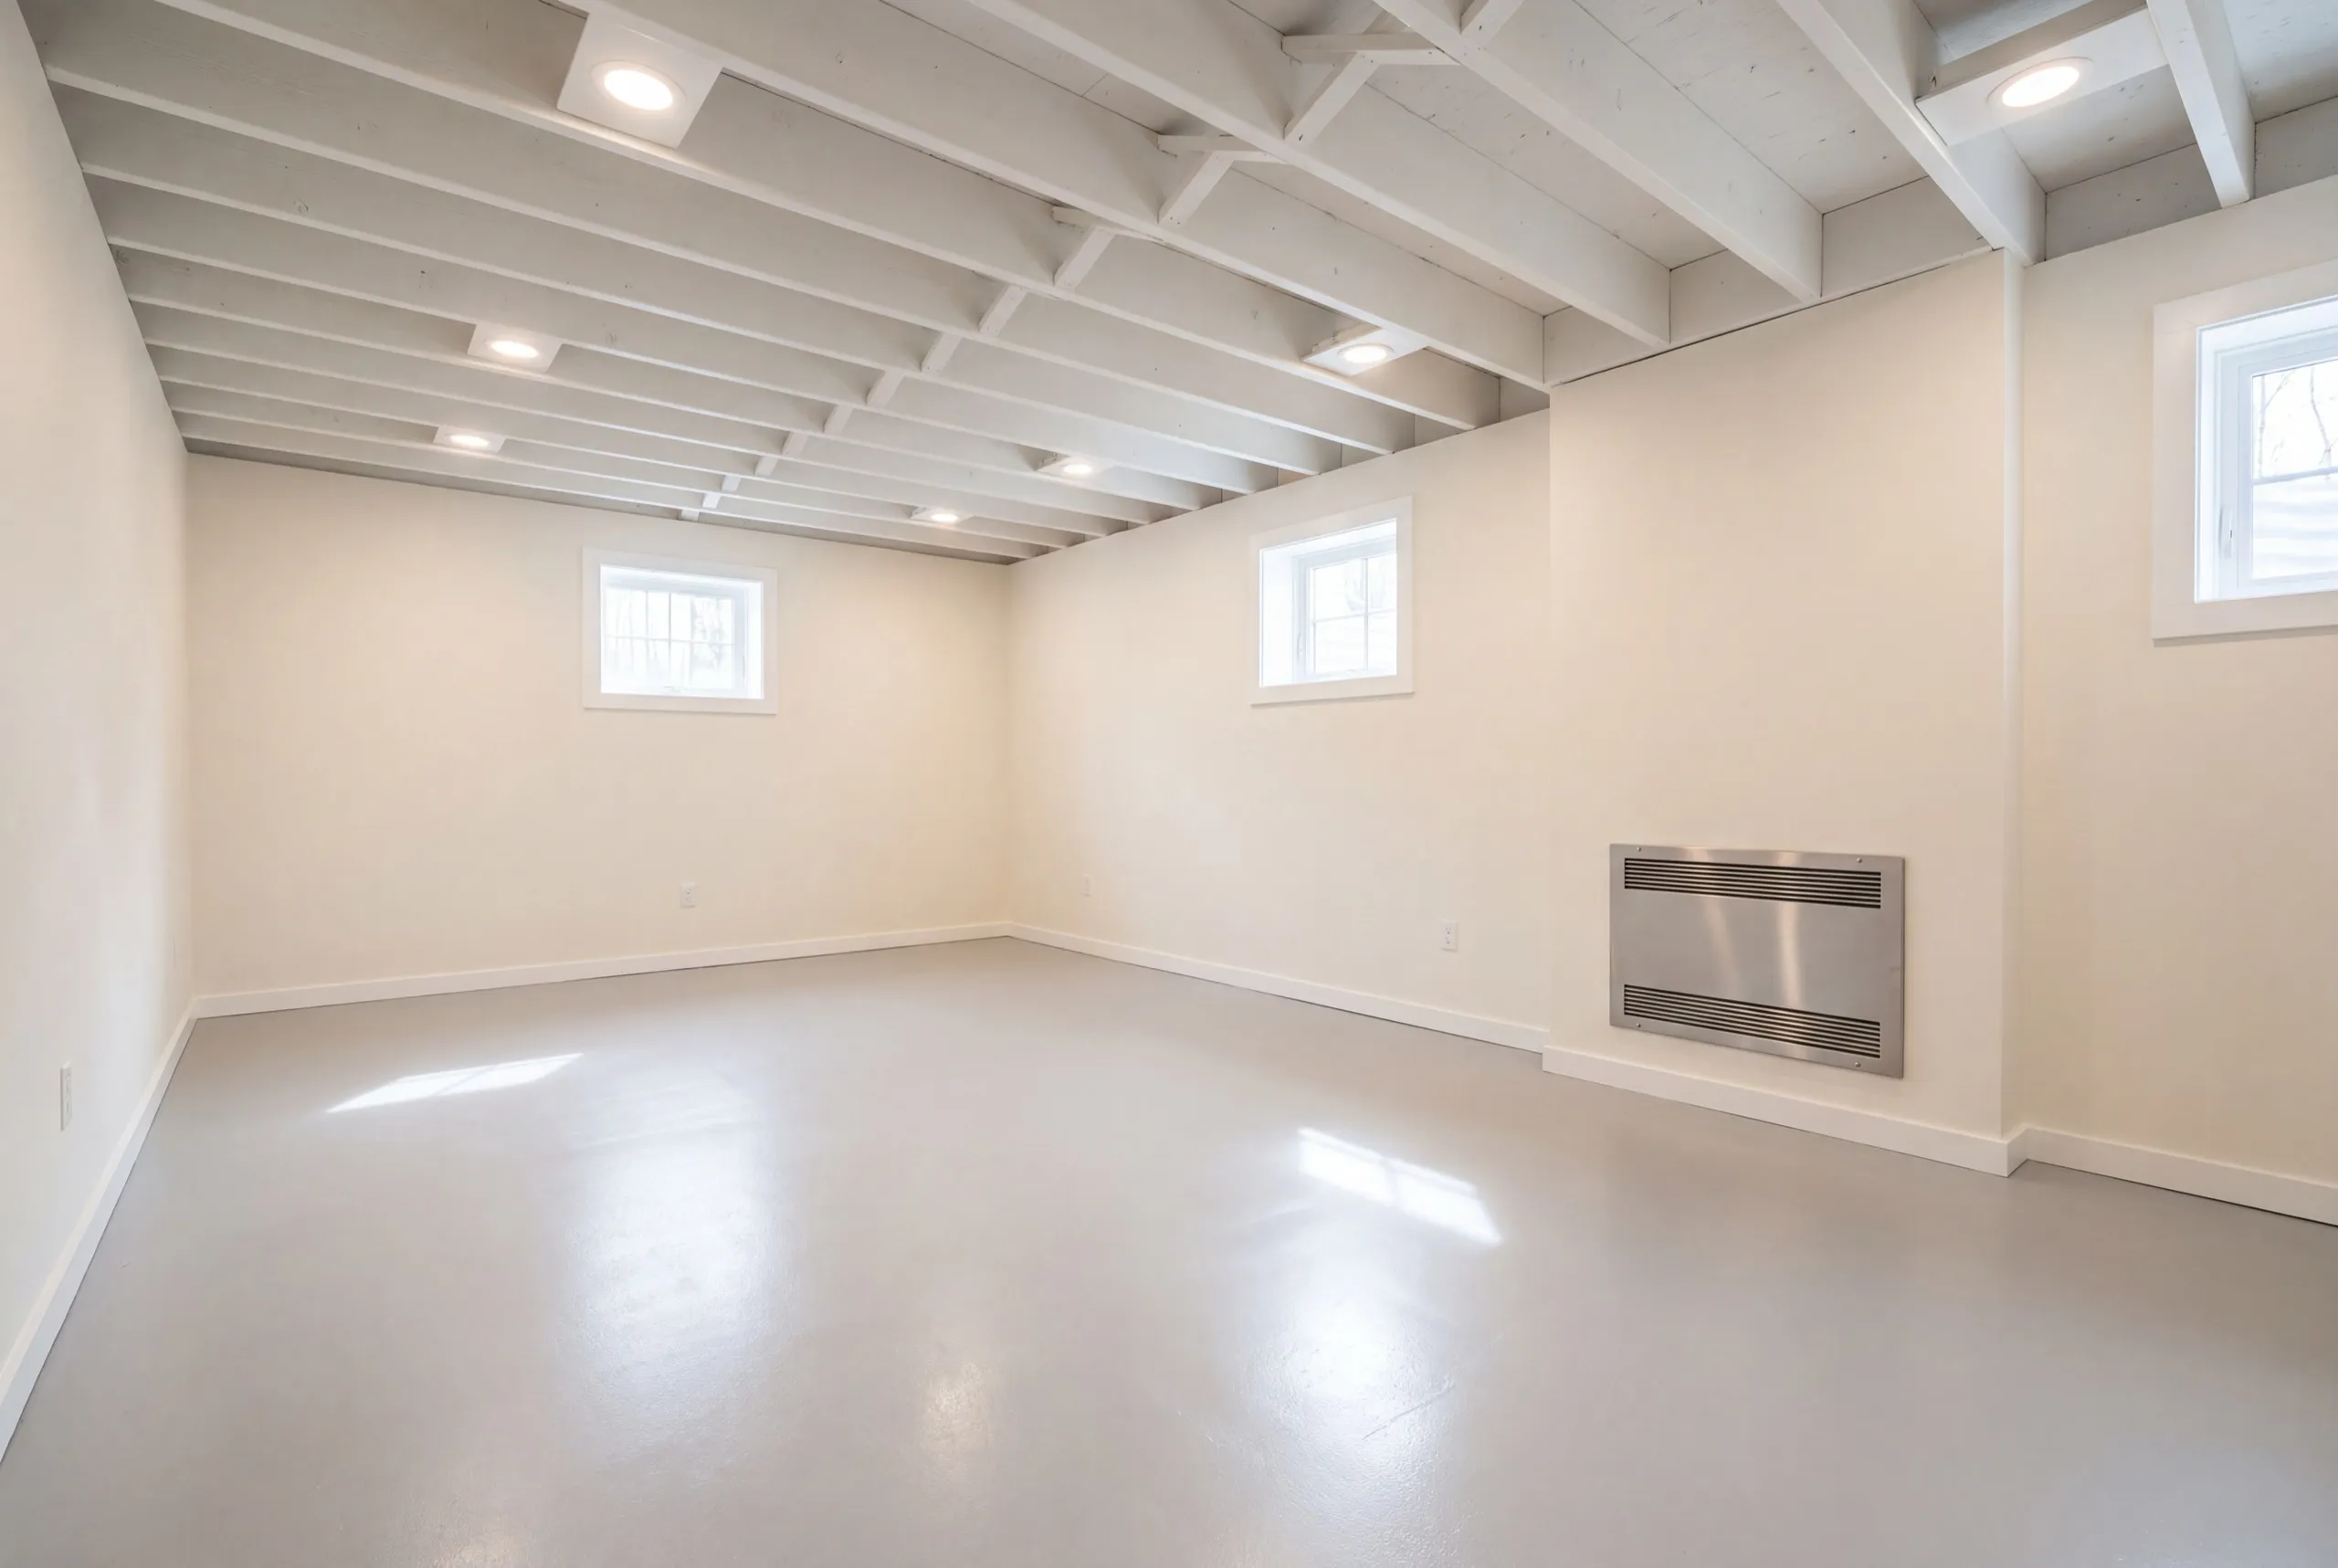
Why hire us as your custom home builder in Richmond, ME?
Hire us as your custom home builder in Richmond, ME because we quote river lots and inland lots as different jobs. Averaging the two produces a number that is wrong in both directions.
Richmond is a historic Sagadahoc County town on the Kennebec River, just south of the Kennebec County line. It is known for the Alexander Reed House.
Its history also includes ice shipping and shipbuilding.
Riverfront parcels need drainage planning built into the foundation work. Inland lots toward Litchfield are more typical building sites, so their pricing sits closer to a standard rural build.
Town of Richmond Code Enforcement issues the standard building permit. Shoreland zoning also applies near the Kennebec.
Frequently Asked Questions About Custom Homes in Richmond
Buyers drawn by the historic village and the river, plus people who want inland acreage with quick access to Gardiner and I-295.
Site work and drainage, foundation, framing, plumbing, electrical and HVAC, roofing, siding, windows and doors, and the complete interior finish.
That depends on what you want from the lot. River frontage costs more in site work and gives you the view; inland ground builds cheaper and gives you space.
Excavation wants dry spring ground, with design and permitting the winter before. Total time is 6 to 12 months or more.
Because the town office you deal with is Richmond's, not Kennebec County's, and the shoreland rules along this stretch of the Kennebec are the town's to apply. We confirm the specifics for your parcel.
Ask them to price the site work separately from the house. That single request tells you whether they have actually looked at your ground.
Yes, with shoreland zoning applying near the Kennebec. No builder can promise you approval, so we design to current requirements and submit a complete application.
How much does it cost to build a custom home in Richmond?
The cost of a custom home in Richmond starts with the finish tier. Which side of town the lot occupies also changes the price. Each band below averages many quotes rather than pricing one specific house.
| Scope tier | What's included | Estimated range* |
|---|---|---|
| Simple and efficient | Standard finishes, efficient layout | $287 to $332 / sq ft |
| Mid-range custom | Upgraded finishes, more custom detail | $332 to $397 / sq ft |
| High detail | Premium finishes, full custom design | $448+ / sq ft |
Riverfront drainage and grading work can add to a Richmond build versus an inland lot toward Litchfield.
What is quoted outside the rate?
The land, the well and the septic. A well runs $14,000 to $24,000 and a septic system $16,000 to $40,000 depending on what the soil test supports.
What does site work cost around Richmond?
An inland cleared parcel typically lands at $70,000 to $95,000 for site work, well, septic and power. Riverfront ground needing fill and drainage can run past $150,000.
What pushes a Richmond build to the top of the range?
Drainage and grading on the river side, exterior detail on the village side. Different lots, different pressure on the same budget.
How do you start a Richmond home build?
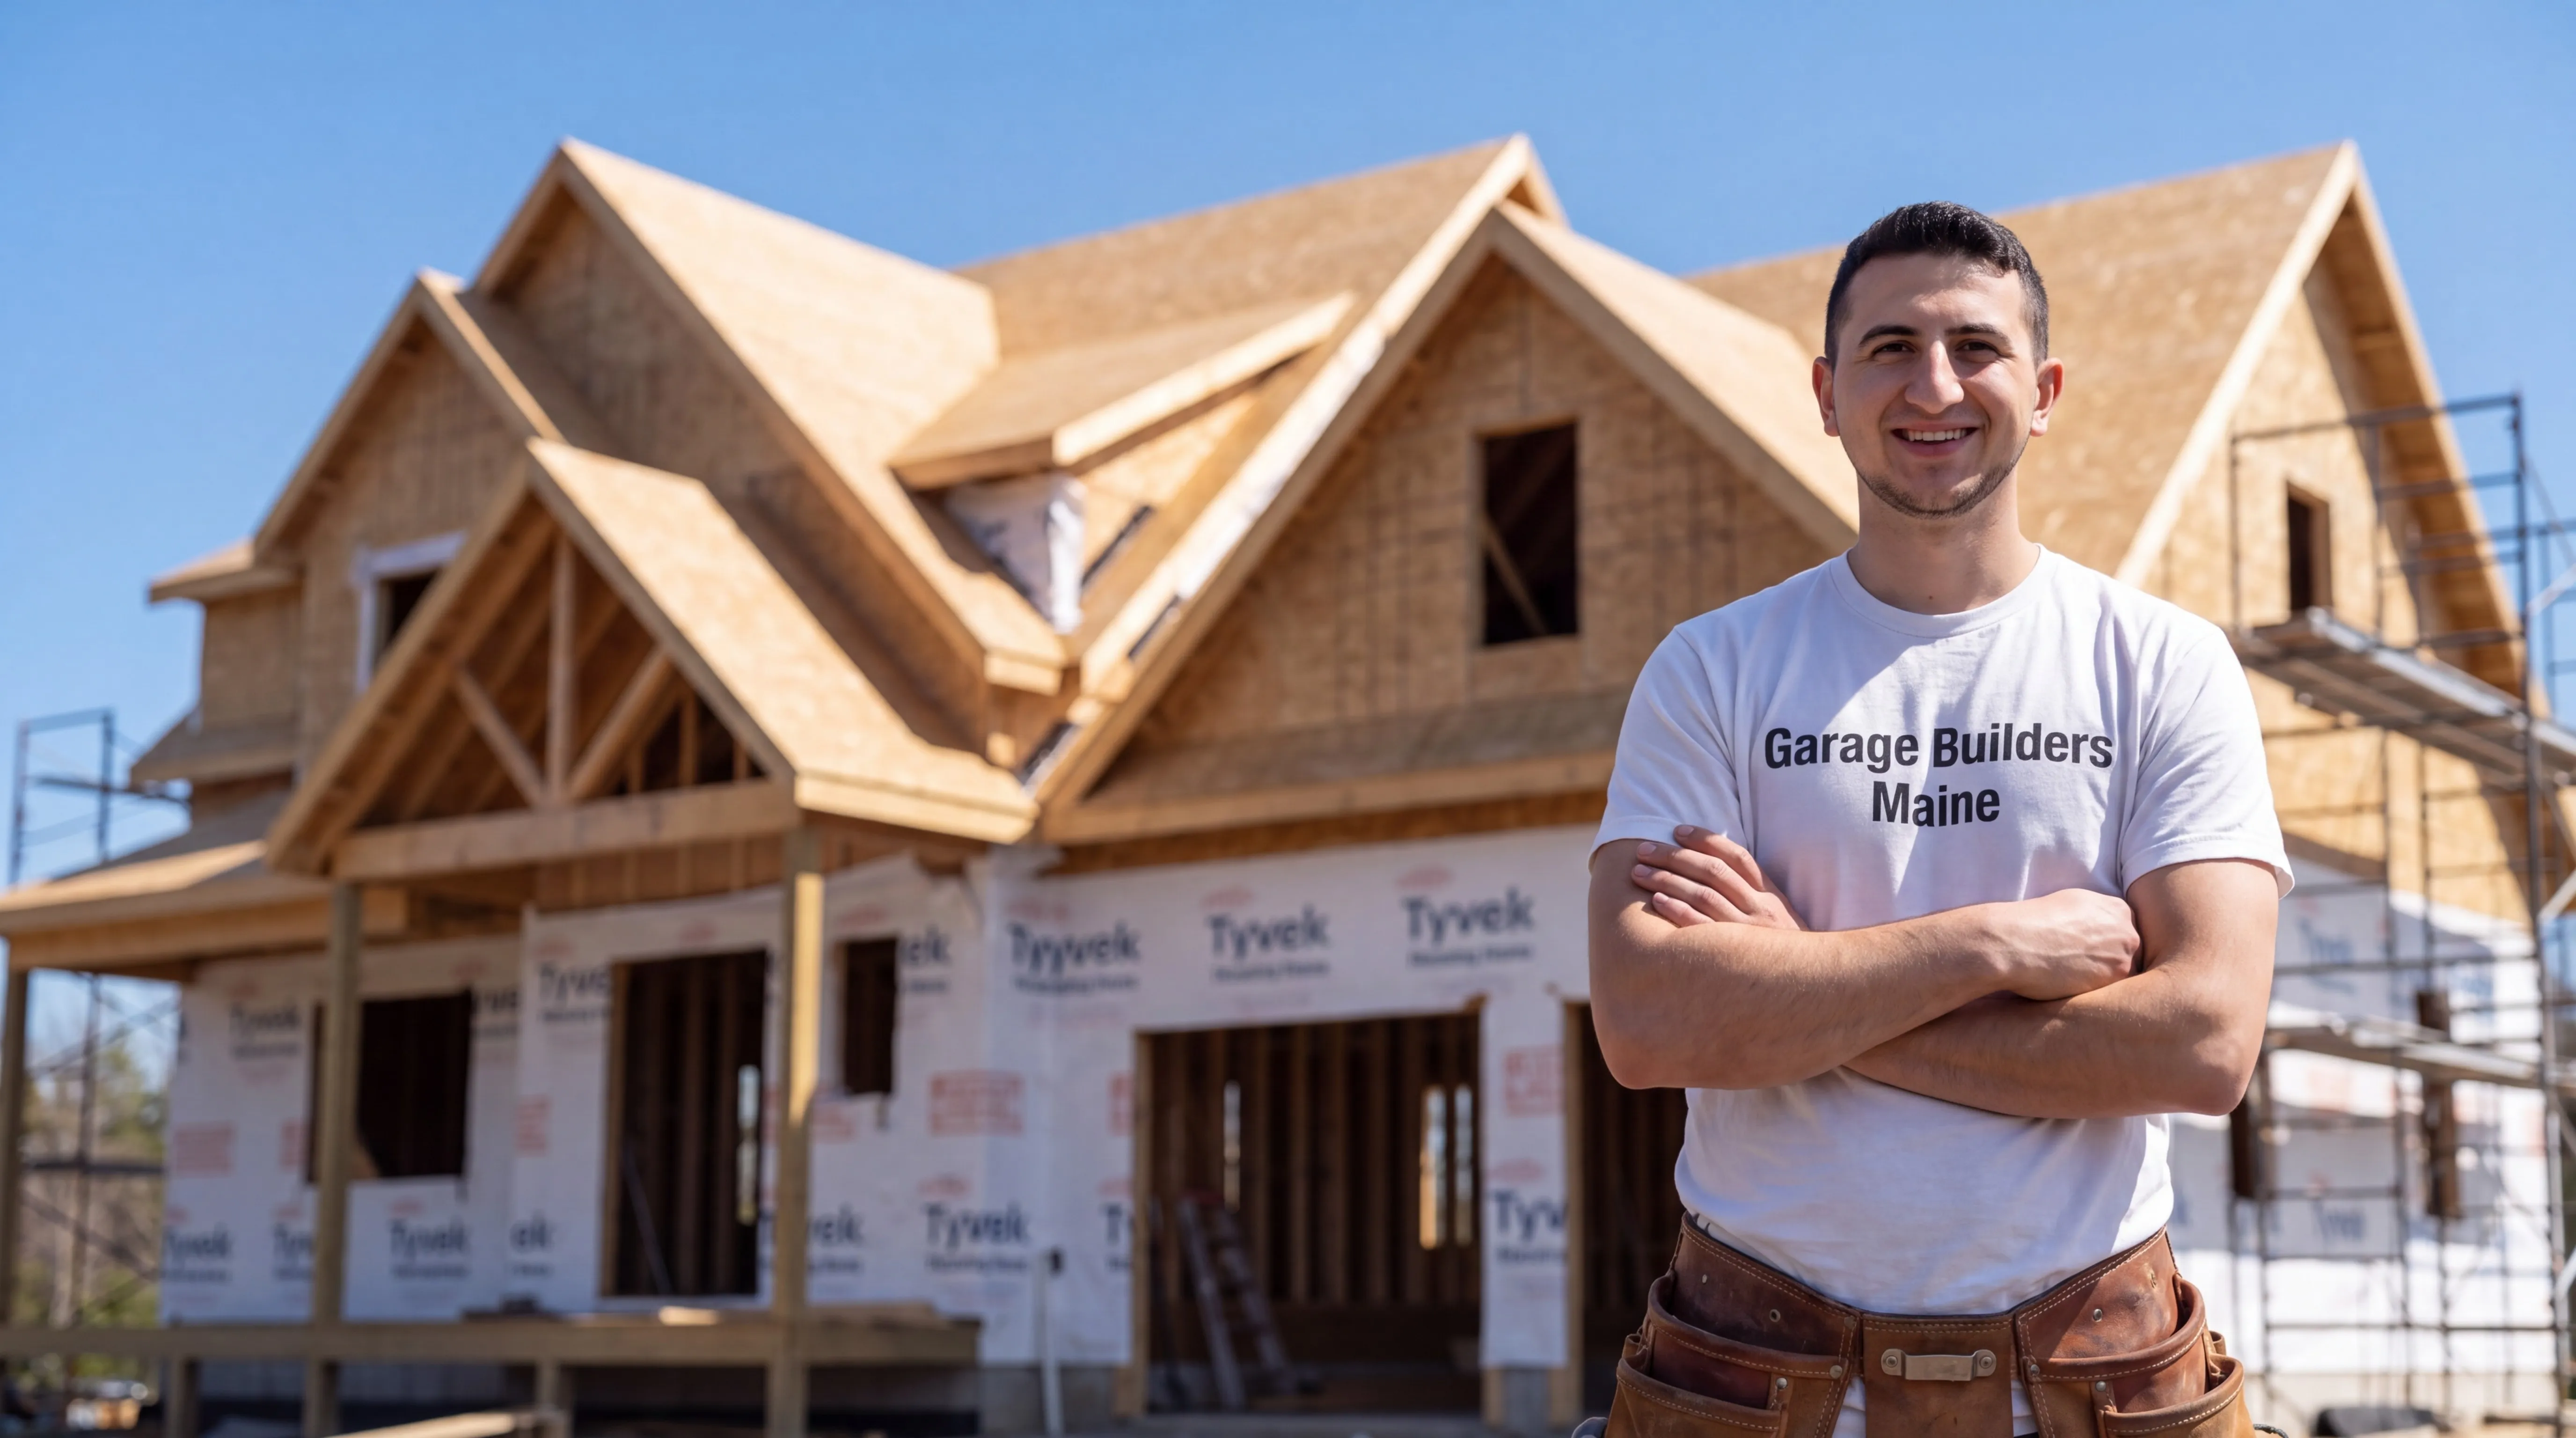
Send us the address and say which side of Richmond it’s on. We’ll walk the lot and return with a number based on the actual ground, not a town average.