
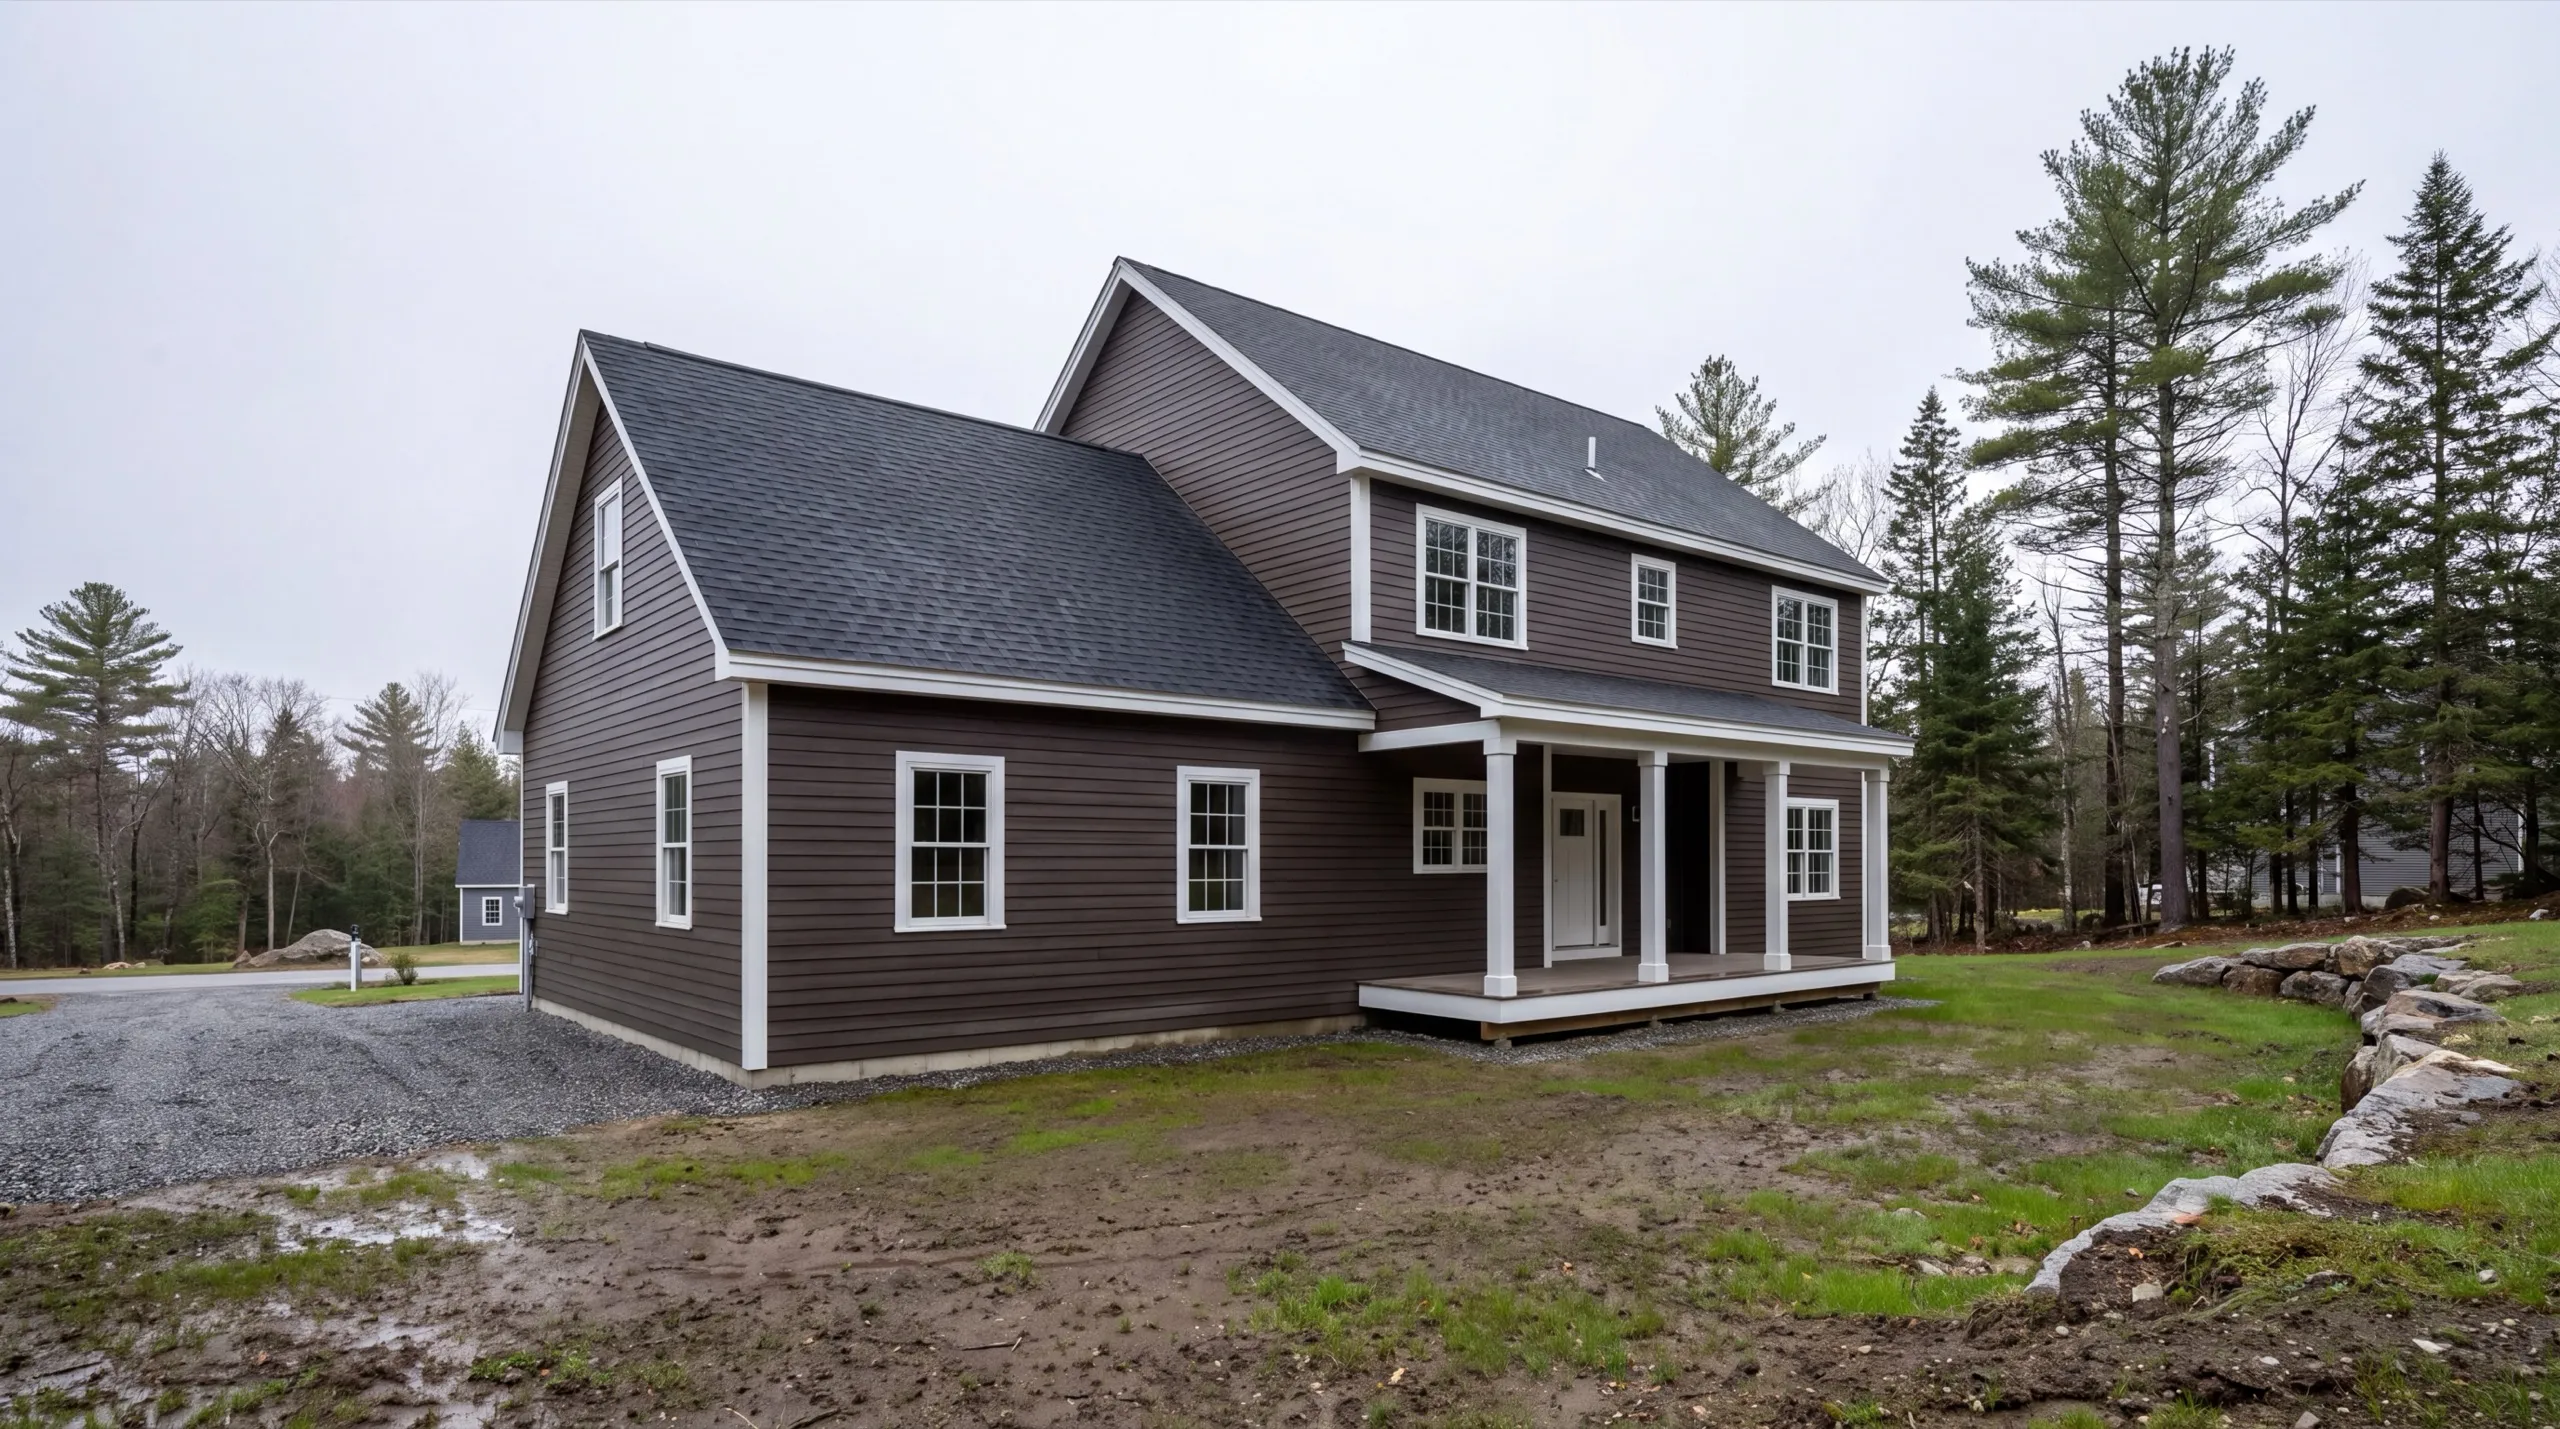
Custom Home Builder in Gardiner, ME
A custom home builder in Gardiner, ME is really doing two jobs in one city. A downtown infill lot near the Common answers to its neighbors, while a parcel out toward West Gardiner answers to almost nobody.

A custom home builder in Gardiner, ME builds your house from the ground up, matched to your lot and your budget. The work changes with the neighborhood: tight, older lots downtown near the Kennebec ask for different plans than the bigger parcels out toward West Gardiner.
Before any design starts, the owner walks your site in person and we confirm city permitting and any historic review. Gardiner is an old mill city, so downtown lots can carry extra rules worth sorting out early.
The same crew stays with your build from foundation through final finish, so nobody hands your project off halfway. You get a straight answer on cost and timeline before the first shovel goes in the ground.
Why Gardiner Residents Hire Us for a Custom Home
- Owner walks every site personally before design
- Historic mill-city build experience
- Kennebec County focused
Gardiner homeowners hire us because we find out
what the city expects from a downtown lot before anybody pays for drawings. Historic review is cheap to plan around and expensive to discover.
- City permitting and any historic review confirmed before design work starts
- Downtown and outlying-lot build experience
- Same crew from foundation through final finish
- 6Years building across Central Maine
- 100+Garages sold and planned
- 1Owner who walks every job
What homeowners say
We contracted to build our retirement home. Our schedule required that we needed to move in by a certain date, so the planning and execution needed to be precise. All of the work, from excavation to final flooring and painting, was completed to our satisfaction by our move-in date.
Very quick, efficient, and enjoyable to work with. Everyone was so friendly, and I was so pleased with the way it came out.
Did an amazing job on our new bathroom remodel.
Get your free estimate request sent in 60 seconds
Answer a few quick questions about your Gardiner project. No pressure, no obligation, just a straight answer on cost and timeline.
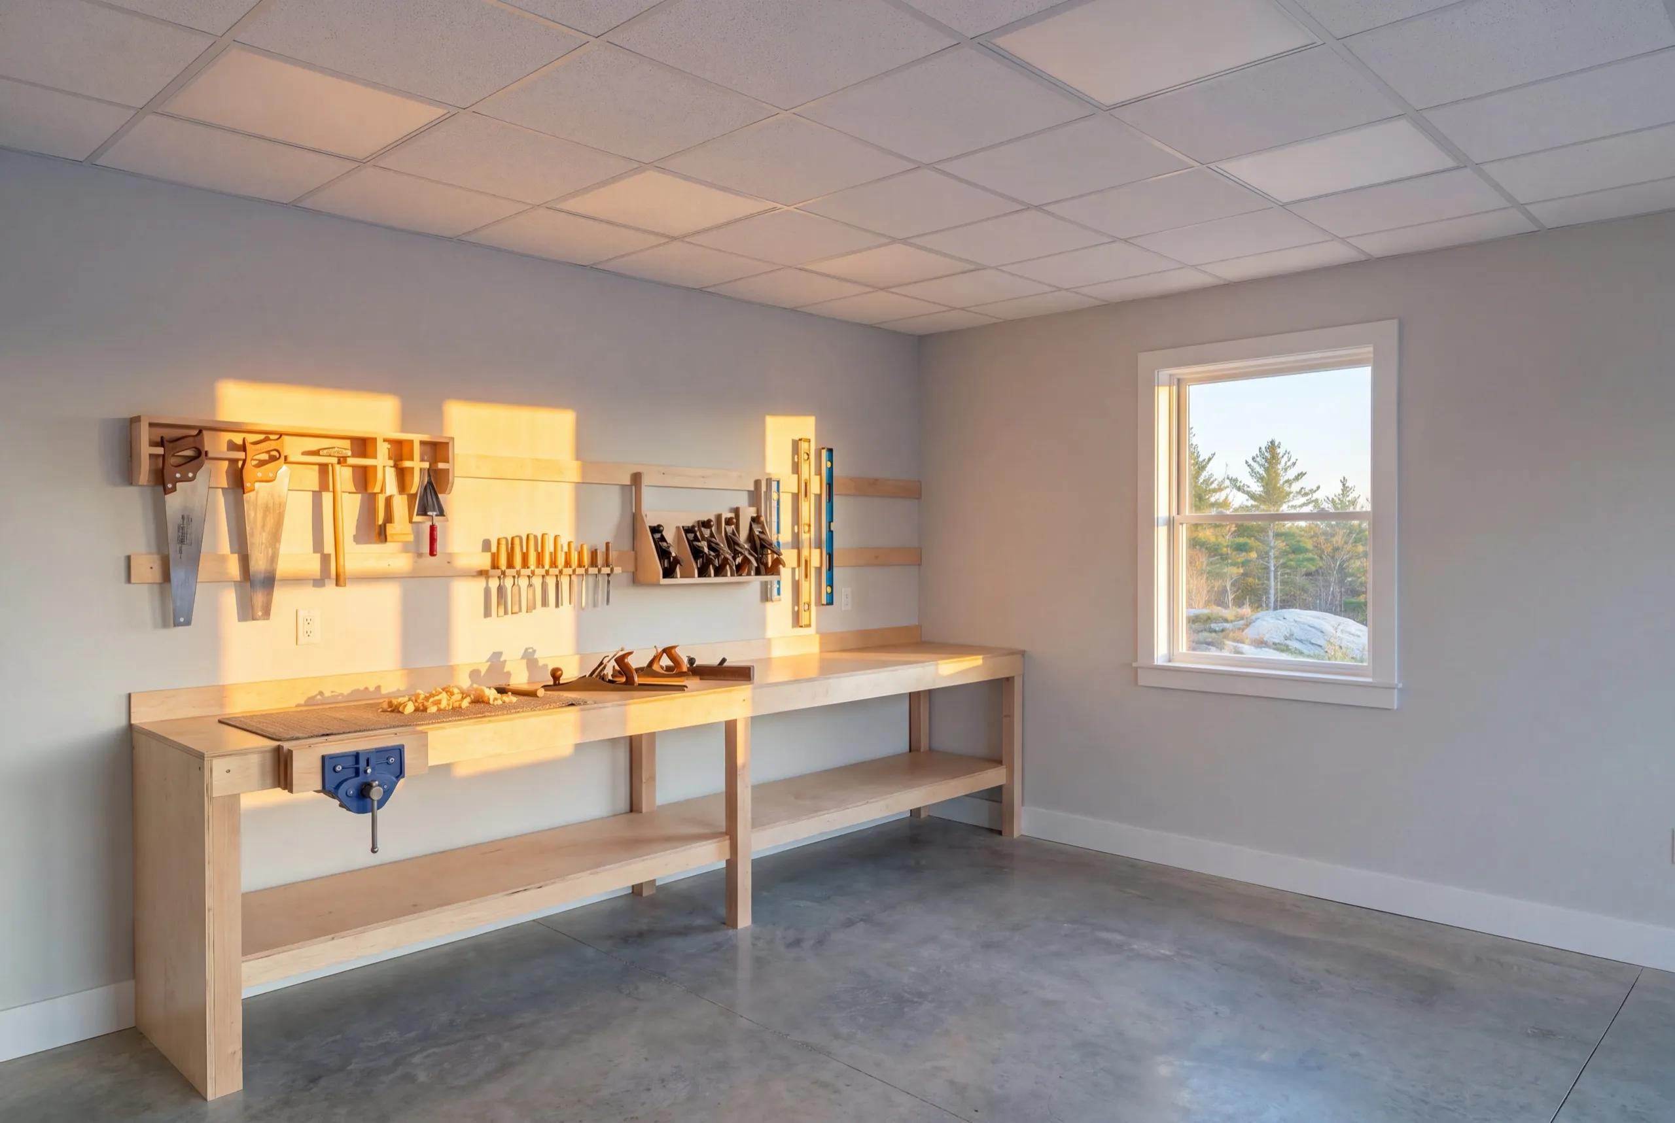
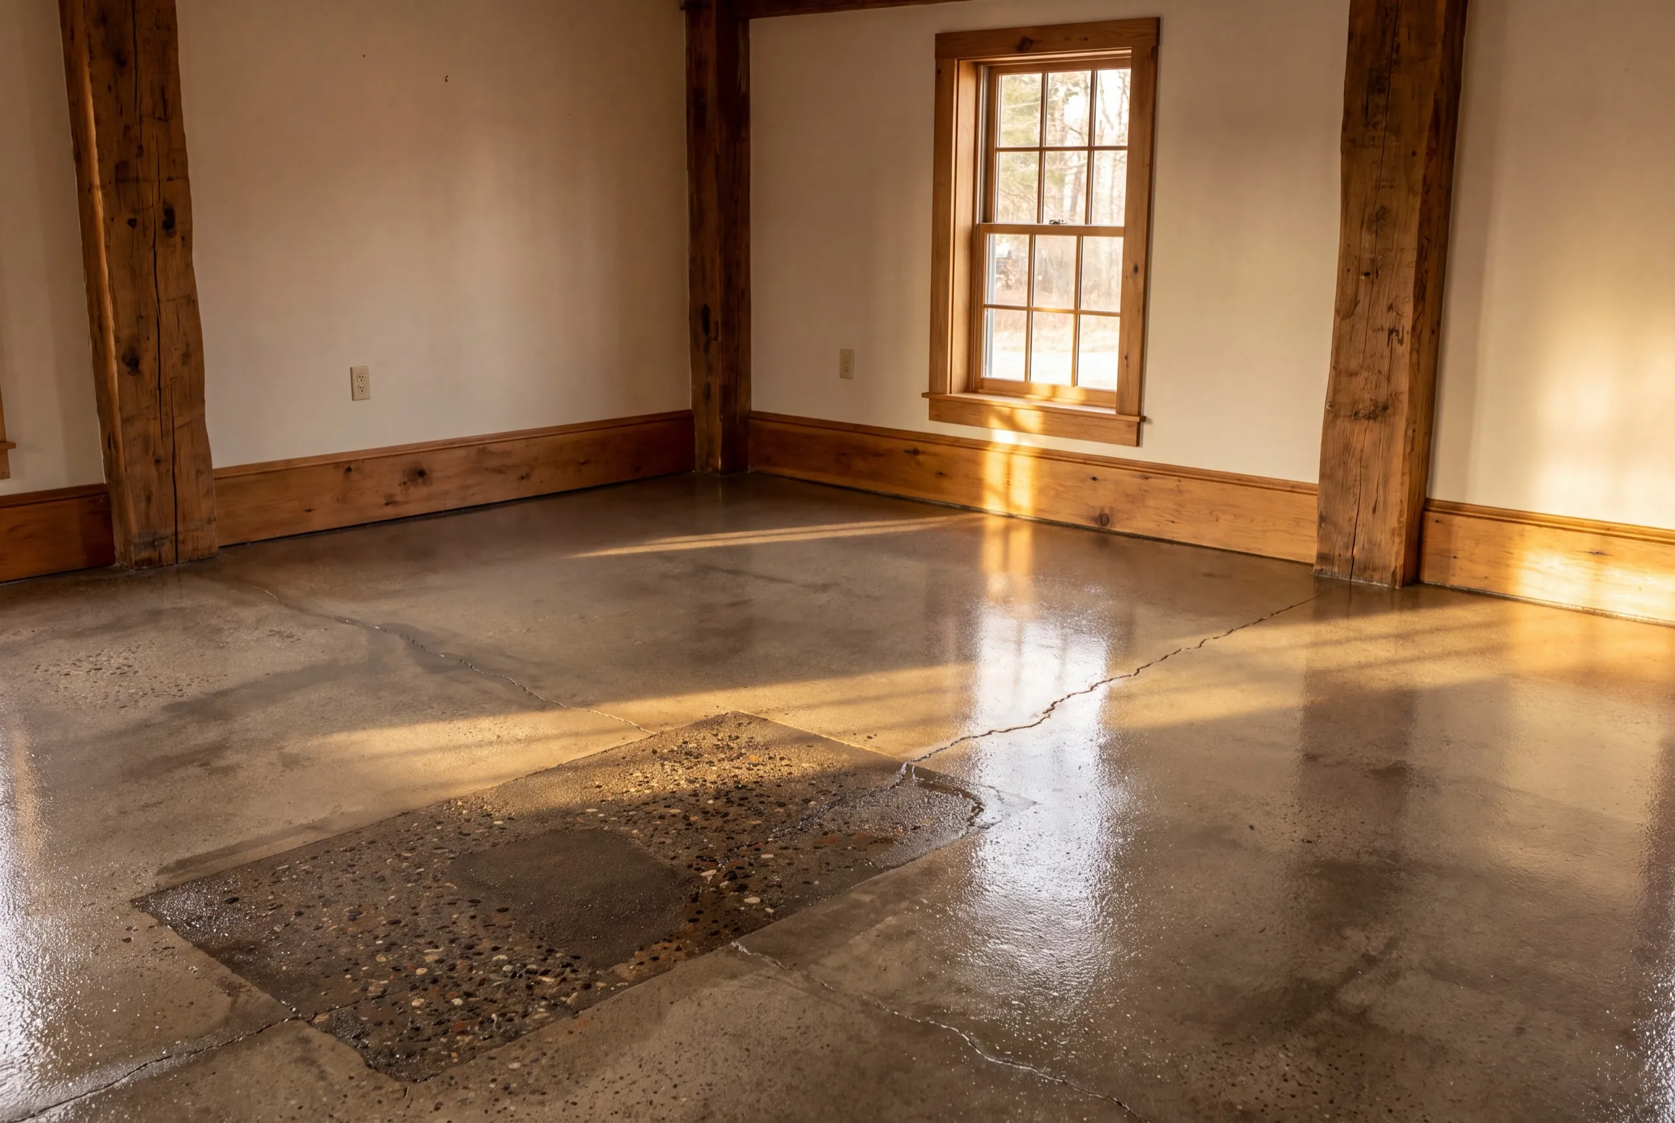
What other contractor services do we offer in Gardiner?
What other towns do we cover near Gardiner?
Where is our shop?
Directions from Gardiner, ME to our shop in Augusta
219 Capitol St. Ste. 8Augusta, ME 04330
What Types of Homes Do We Build in Gardiner?
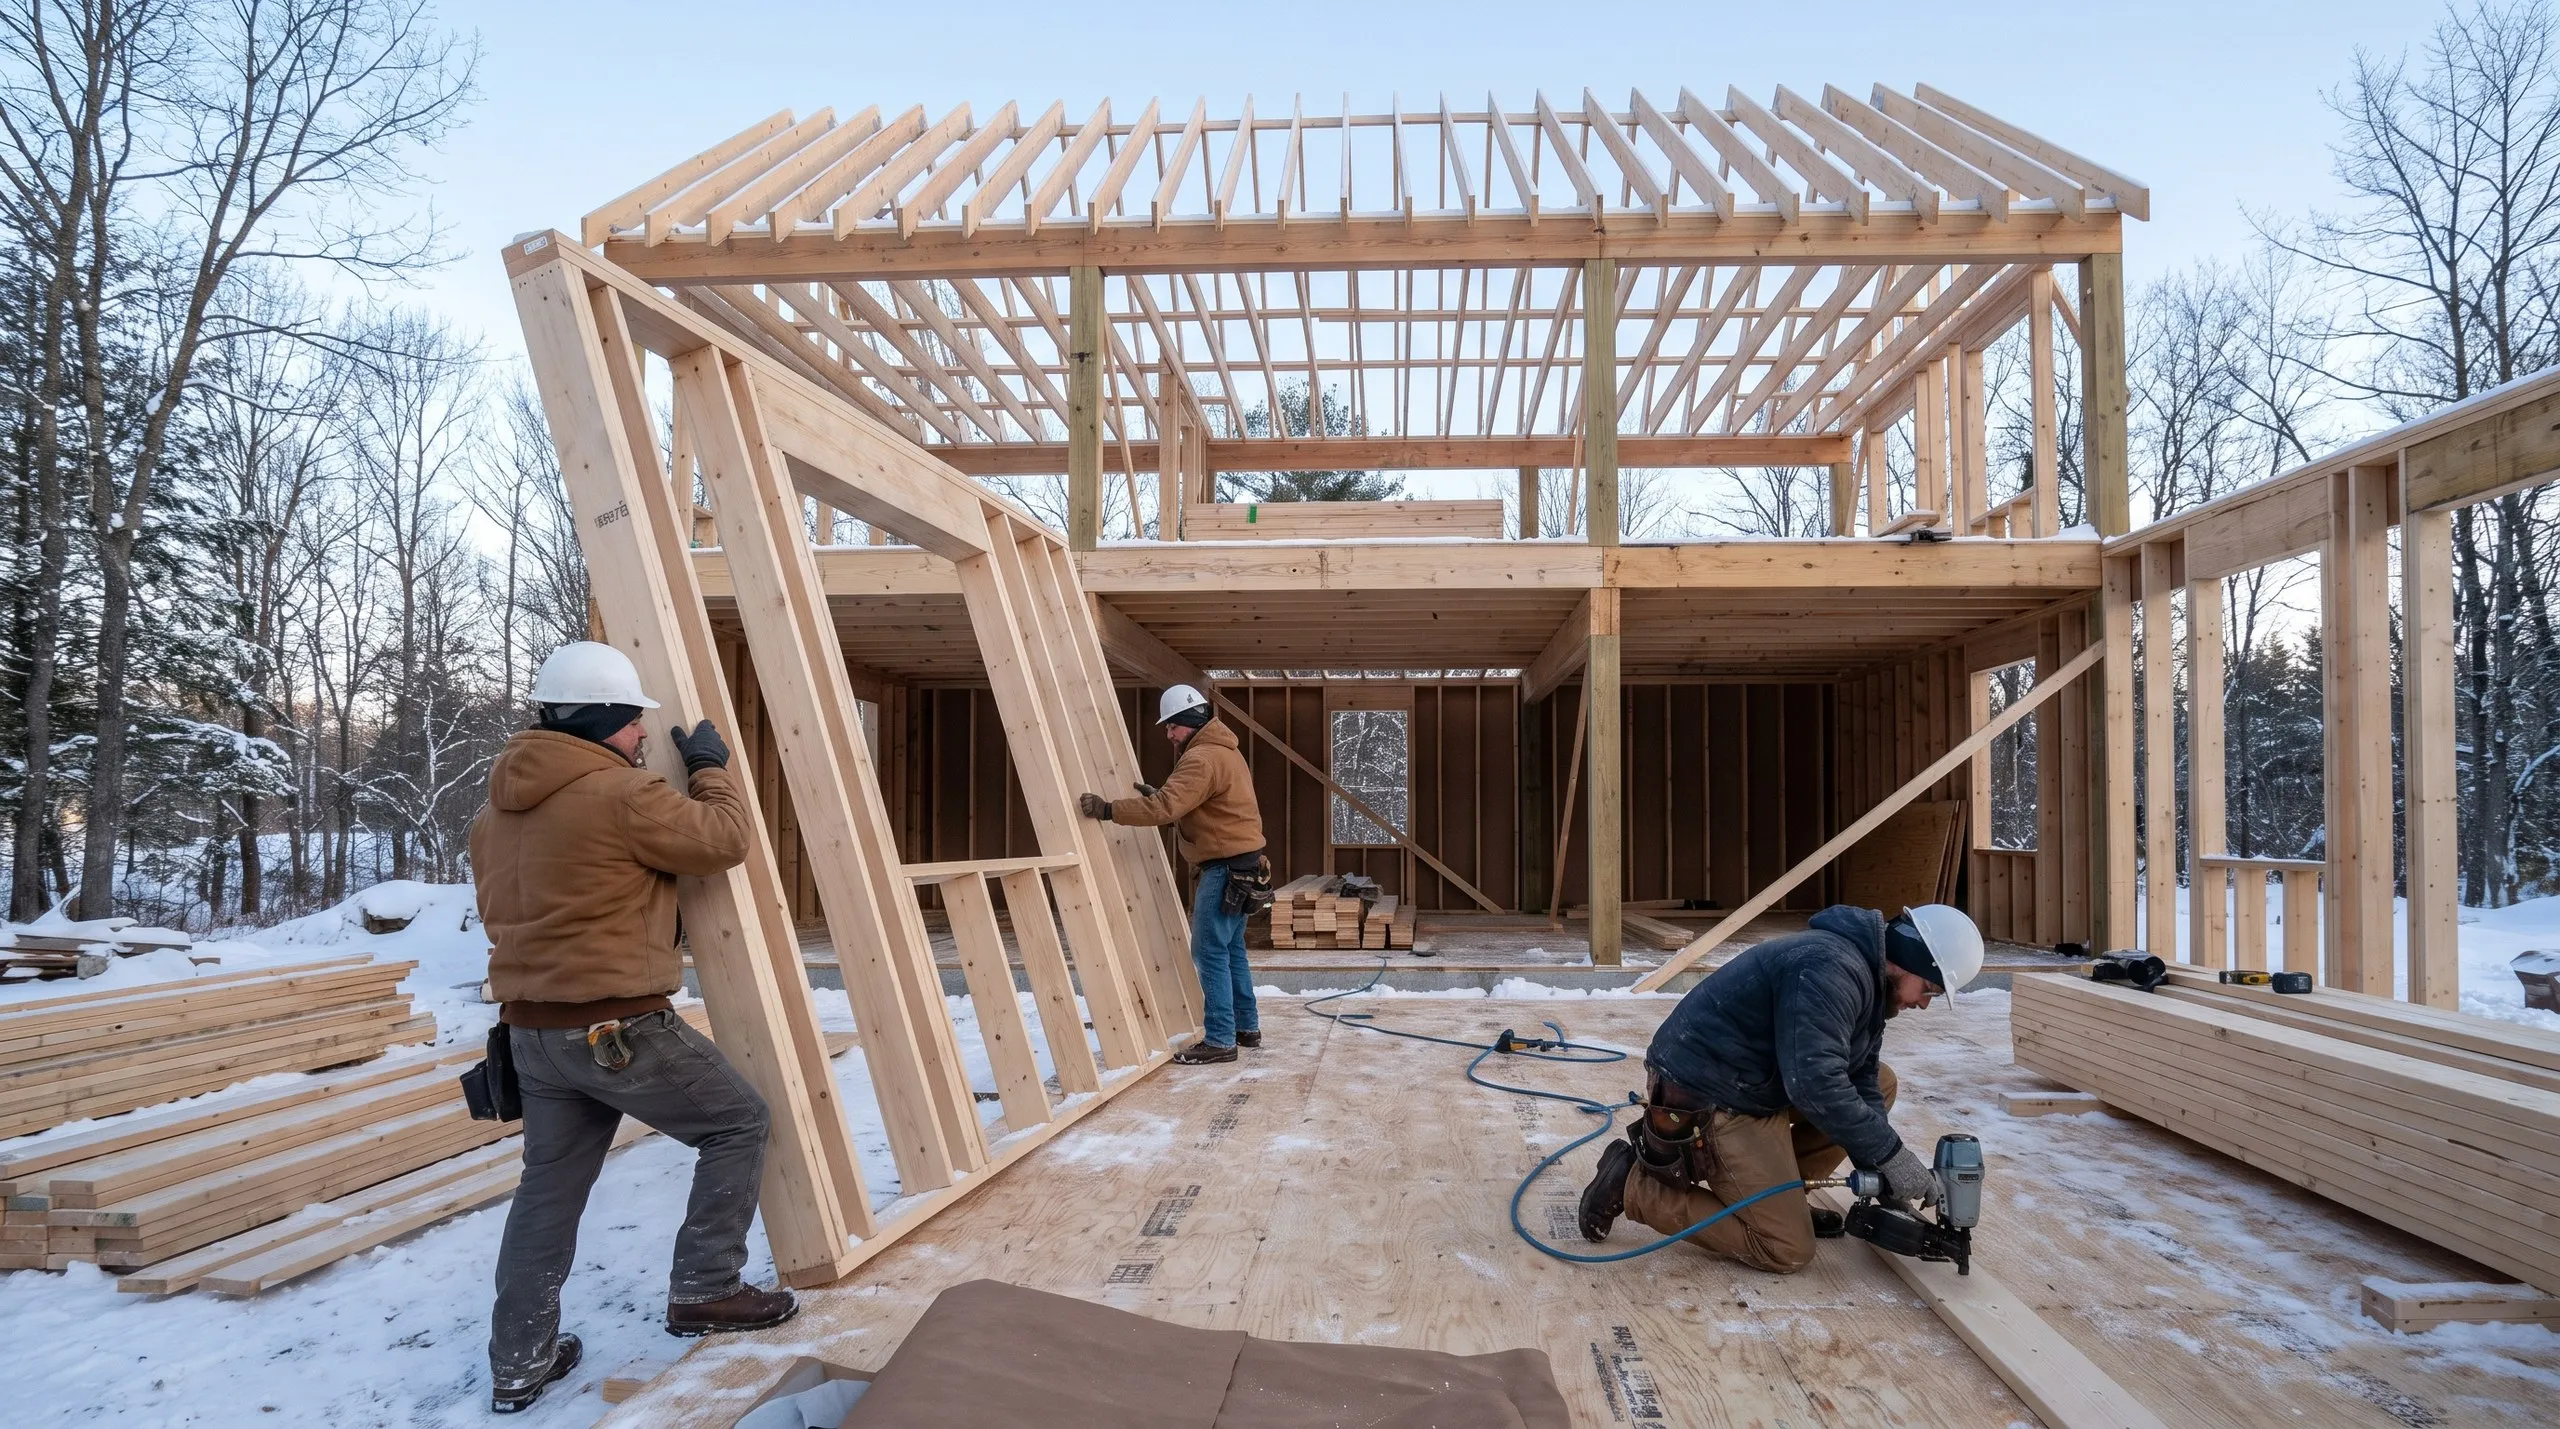
Custom Home Design and Construction in Gardiner
Two very different design jobs live in this one city. A downtown infill lot near the Common has to answer to its neighbors, and a parcel out toward West Gardiner answers to almost nobody. For the downtown lots we sketch the exterior first: roof pitch, window rhythm, how the front reads from the sidewalk. Getting that right early is what keeps a historic review from turning into a redesign. Out at the edges the interior drives it instead. Same crew, same standards, completely different starting point.
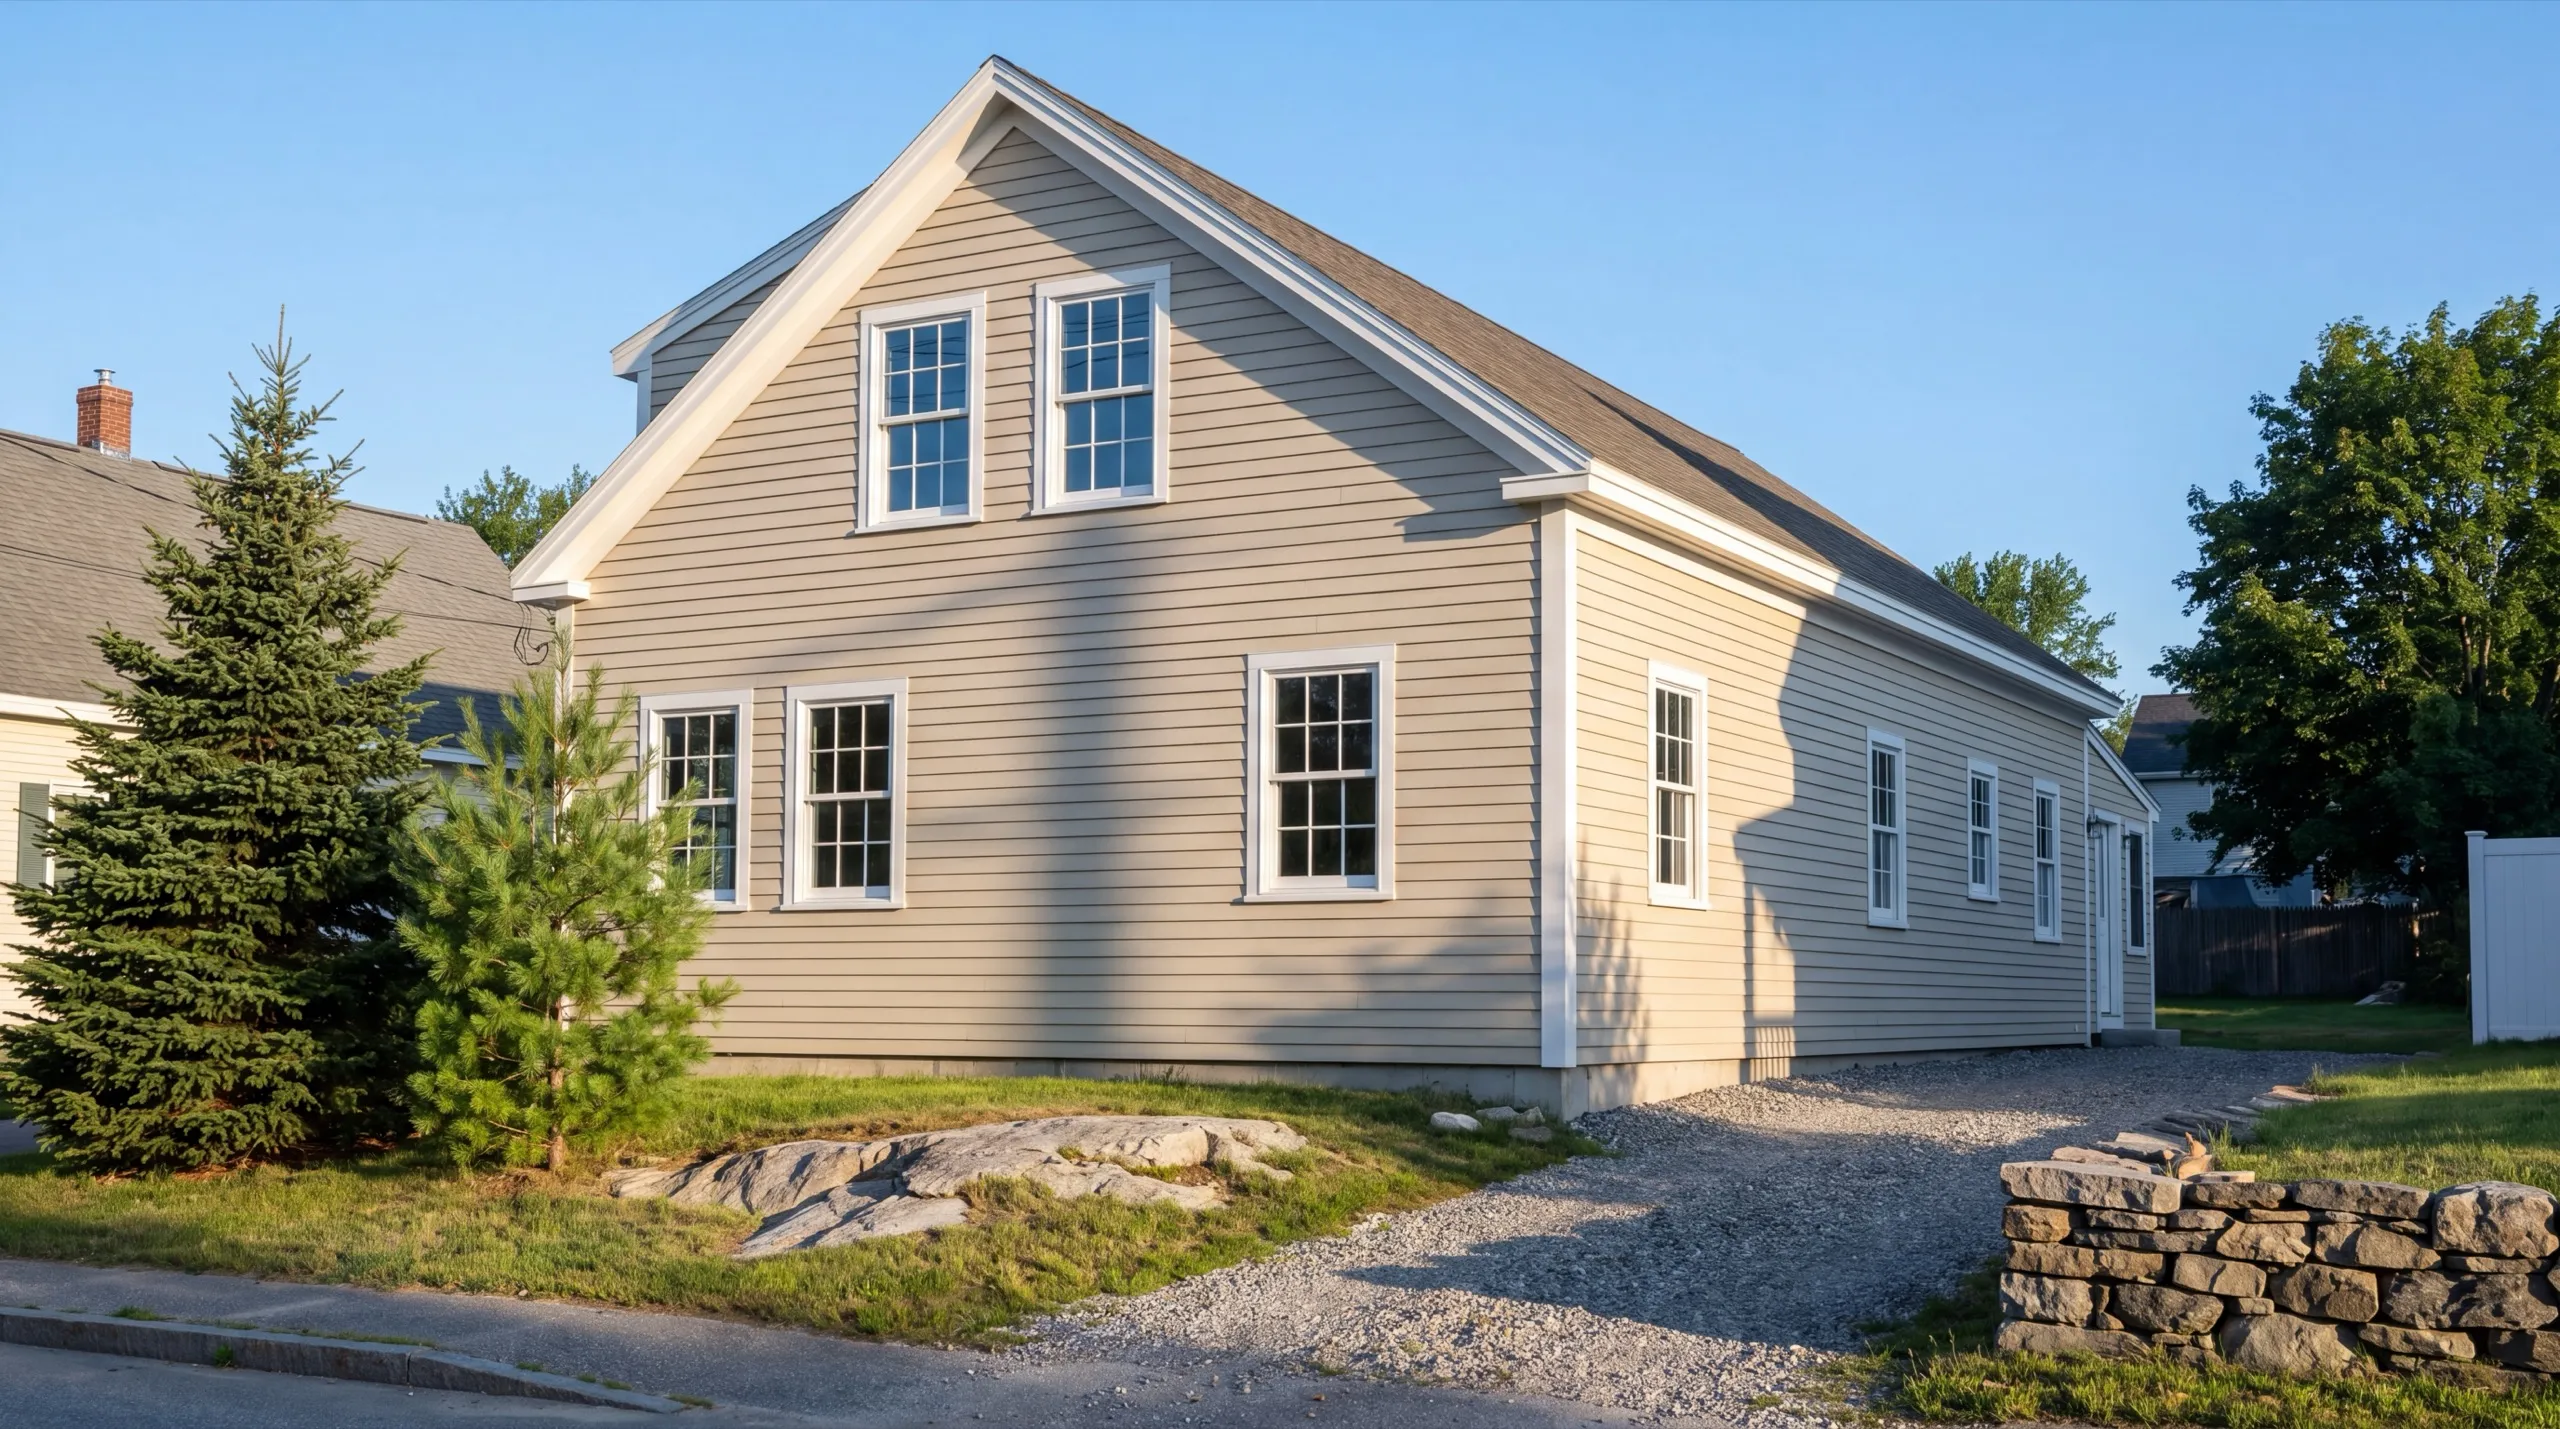
One-Story, Two-Story, and Cape-Style Custom Homes in Gardiner
On a Gardiner infill lot we push for a Cape or a story-and-a-half, and both the setbacks and the streetscape point the same direction. The older houses on these streets are tall and narrow, and a wide ranch dropped between them looks wrong and eats the whole yard. A Cape also gets you the most finished square footage per dollar. The upstairs lives under the roof structure you were buying anyway. Full two stories is the cheapest per foot of the three and works well downtown for the same reason a Cape does. It keeps the footprint small. One-story earns its cost on the bigger outlying parcels, where there is room to spread and the neighbors are far enough away that scale is nobody's business but yours.
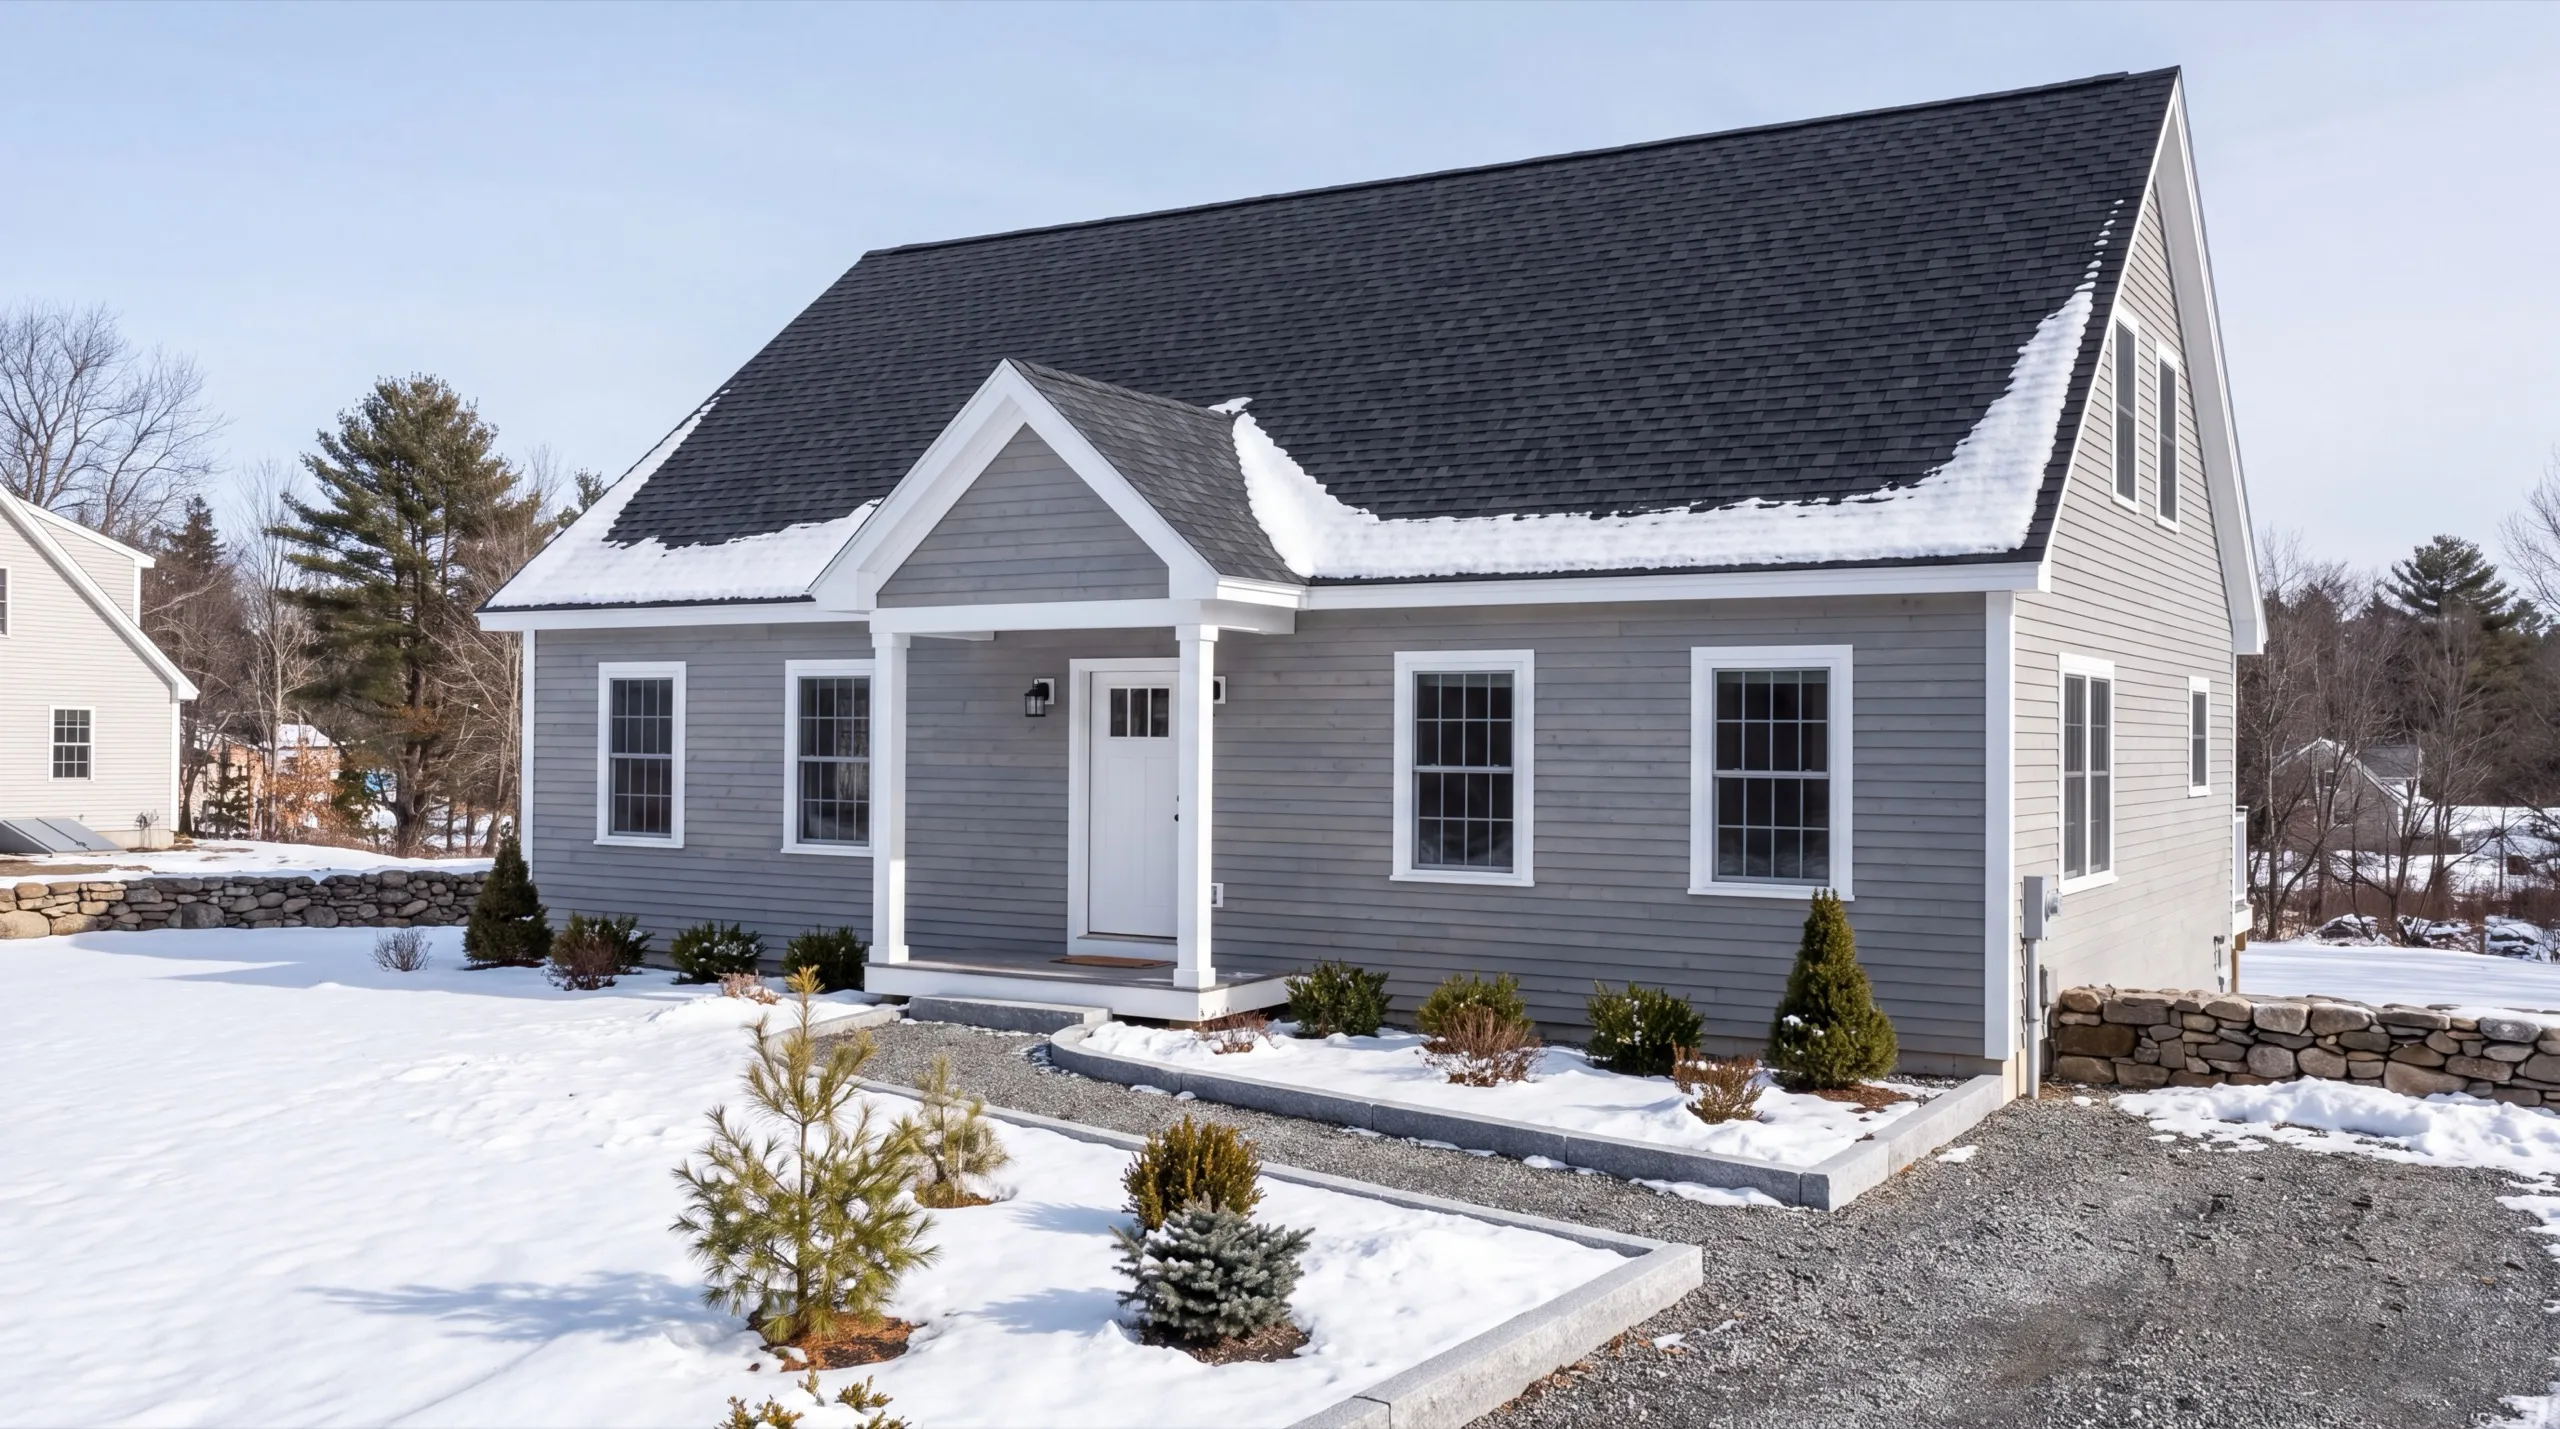
From Site Preparation to the Finished Home in Gardiner
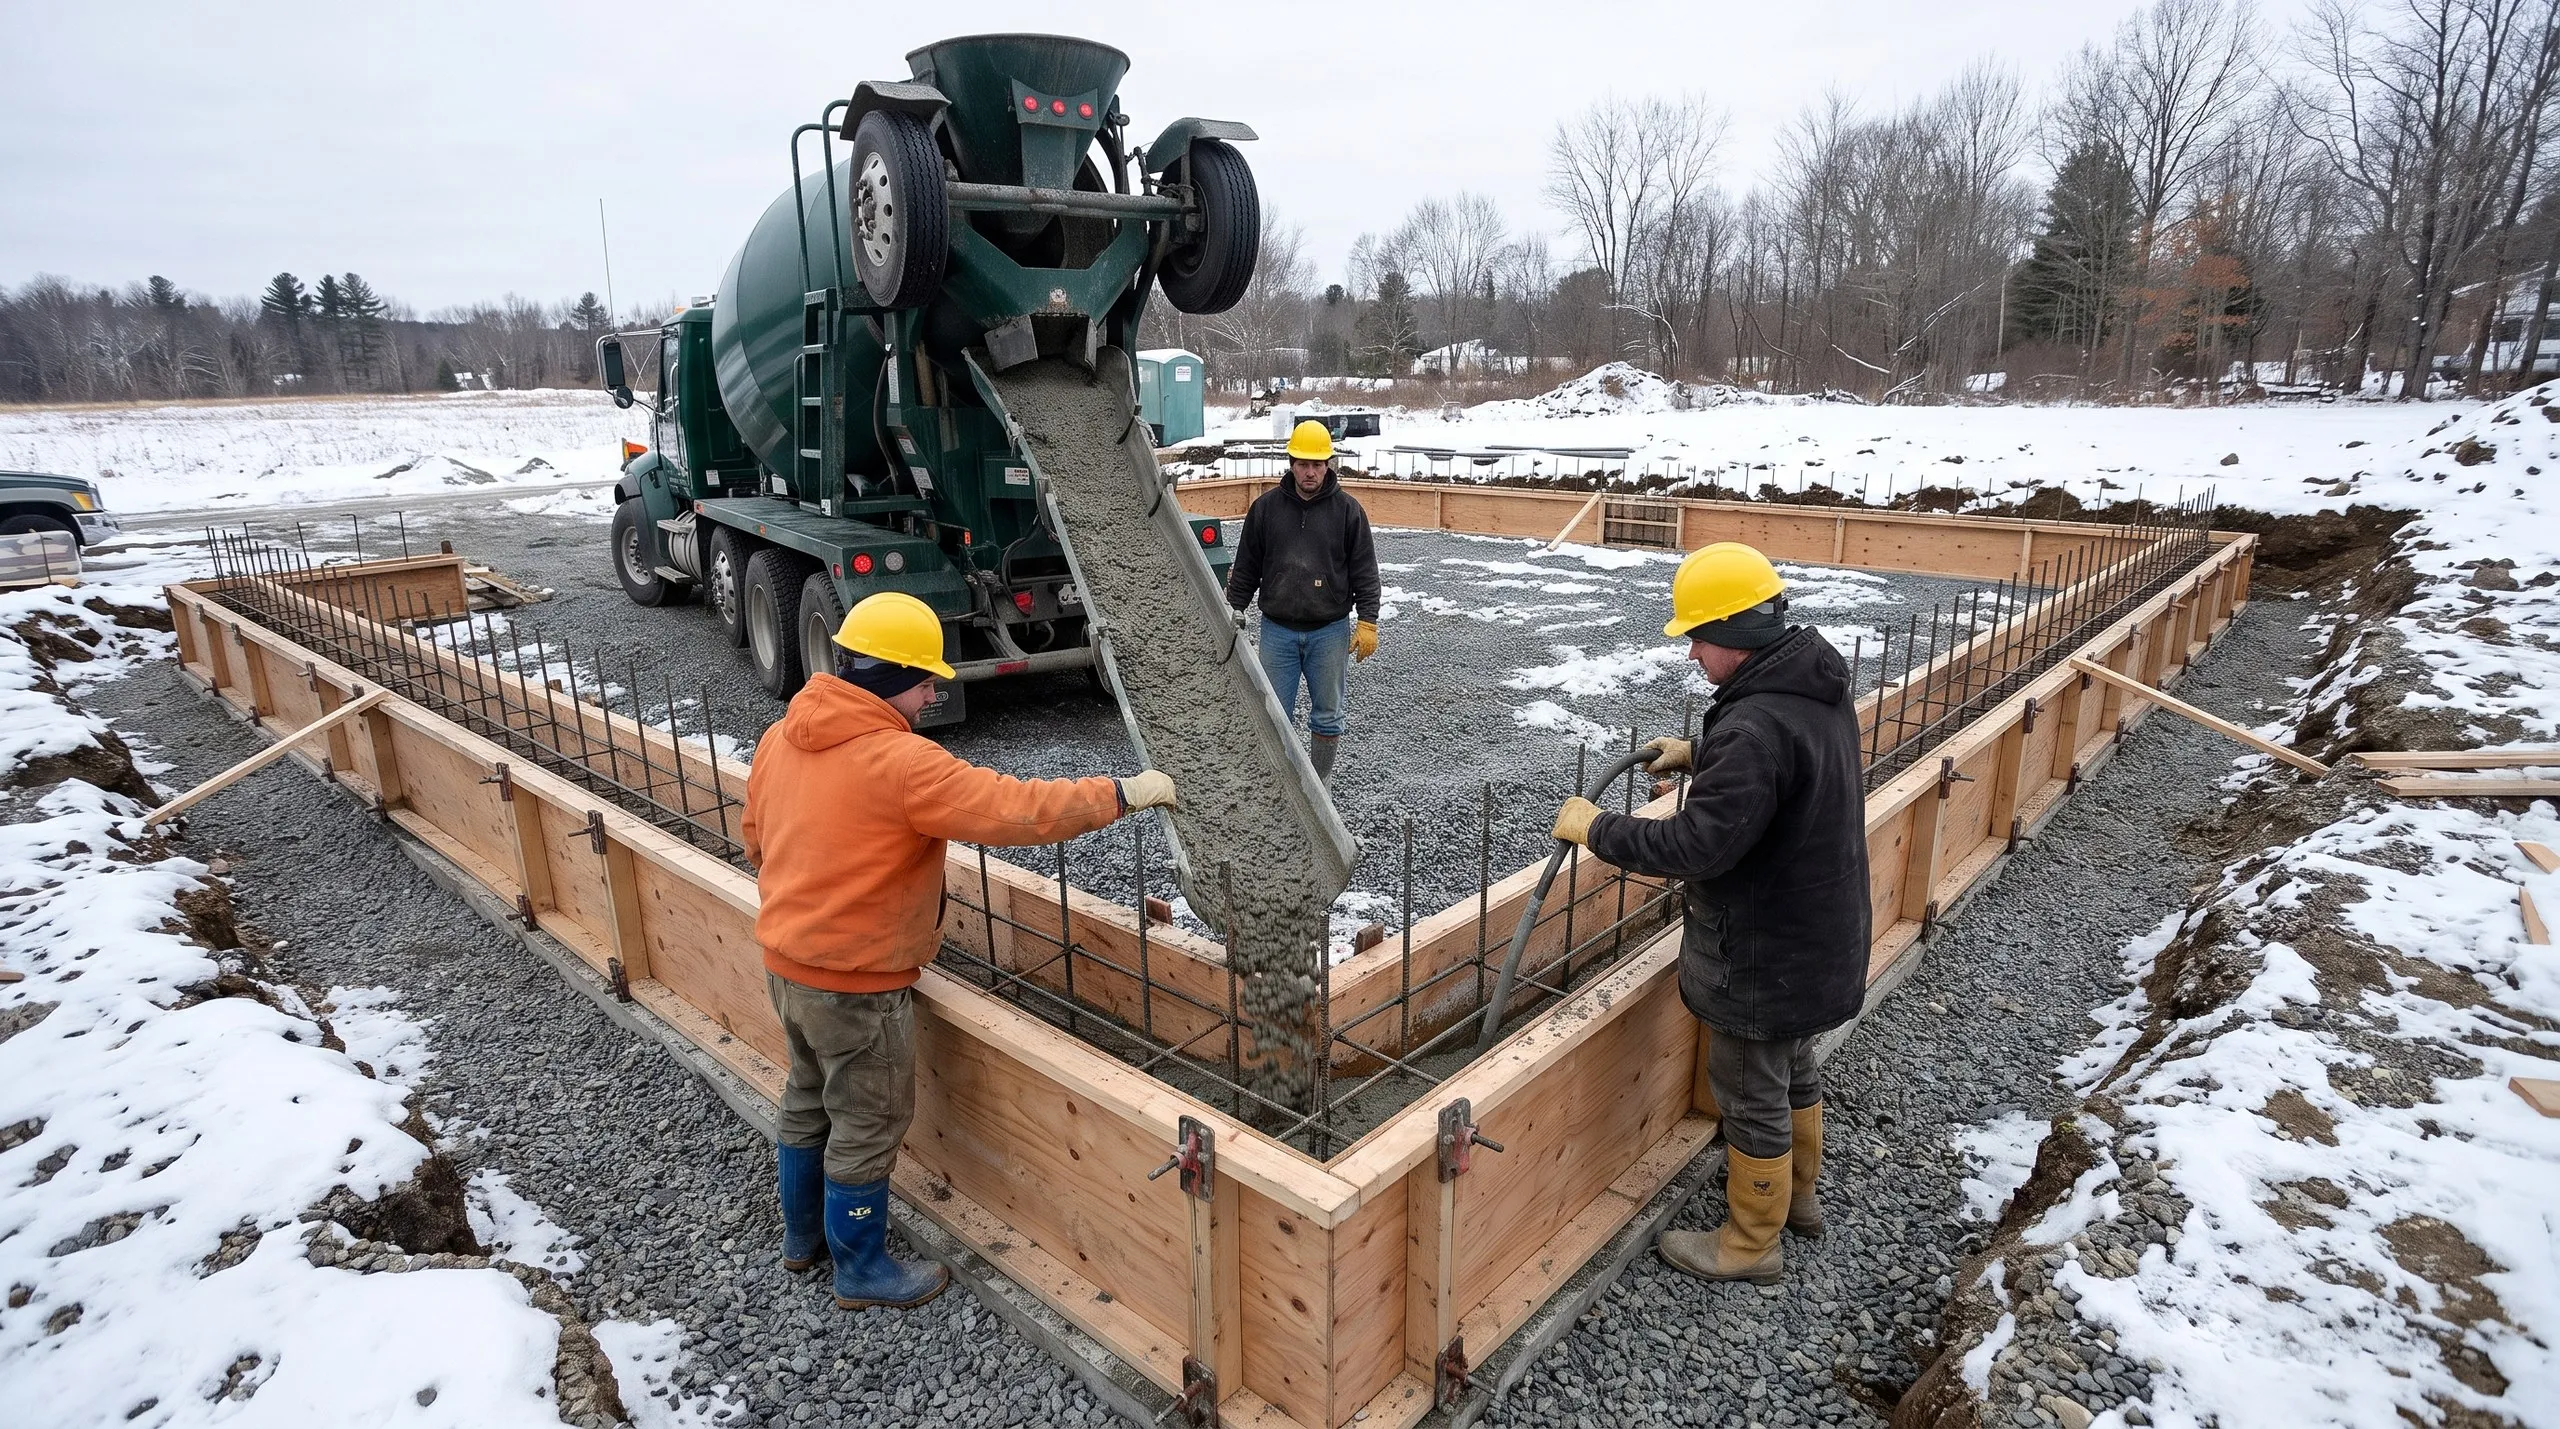
Downtown site work is a logistics problem before it is a dirt problem. Small machines, staged deliveries, a place to put the spoil, and neighbors who deserve a warning. The sequence itself does not change: excavation, footings poured to Maine's frost depth, foundation, backfill. Outlying lots add the test pit, septic design and well that a serviced downtown parcel does not need. Framing, roof, windows and doors get the house closed in, then rough-ins, insulation, drywall and finish. We walk it with you at the end.
What Custom Home Building Services Do We Offer in Gardiner?
The custom home building services we offer in Gardiner run the full job on either kind of lot, downtown infill or open acreage.
- Lot evaluation and site planning
- Site work and foundation
- Framing and structural build
- Full residential systems (plumbing, electrical, HVAC)
- Exterior finish (roofing, siding, windows and doors)
- Interior finish and final walkthrough
Exterior finish is the line that matters most downtown. Roofing, siding and window choices are what a historic review actually looks at.
Our custom home process in Gardiner
Get your free estimate.
We walk the lot, check what the City and any historic district will expect, and price access and site work up front.
We design and build it.
Excavation through final finish, permitted through Gardiner Code Enforcement, with one crew on the job.
Final walkthrough.
You inspect it with us and the punch list closes before the keys change hands.
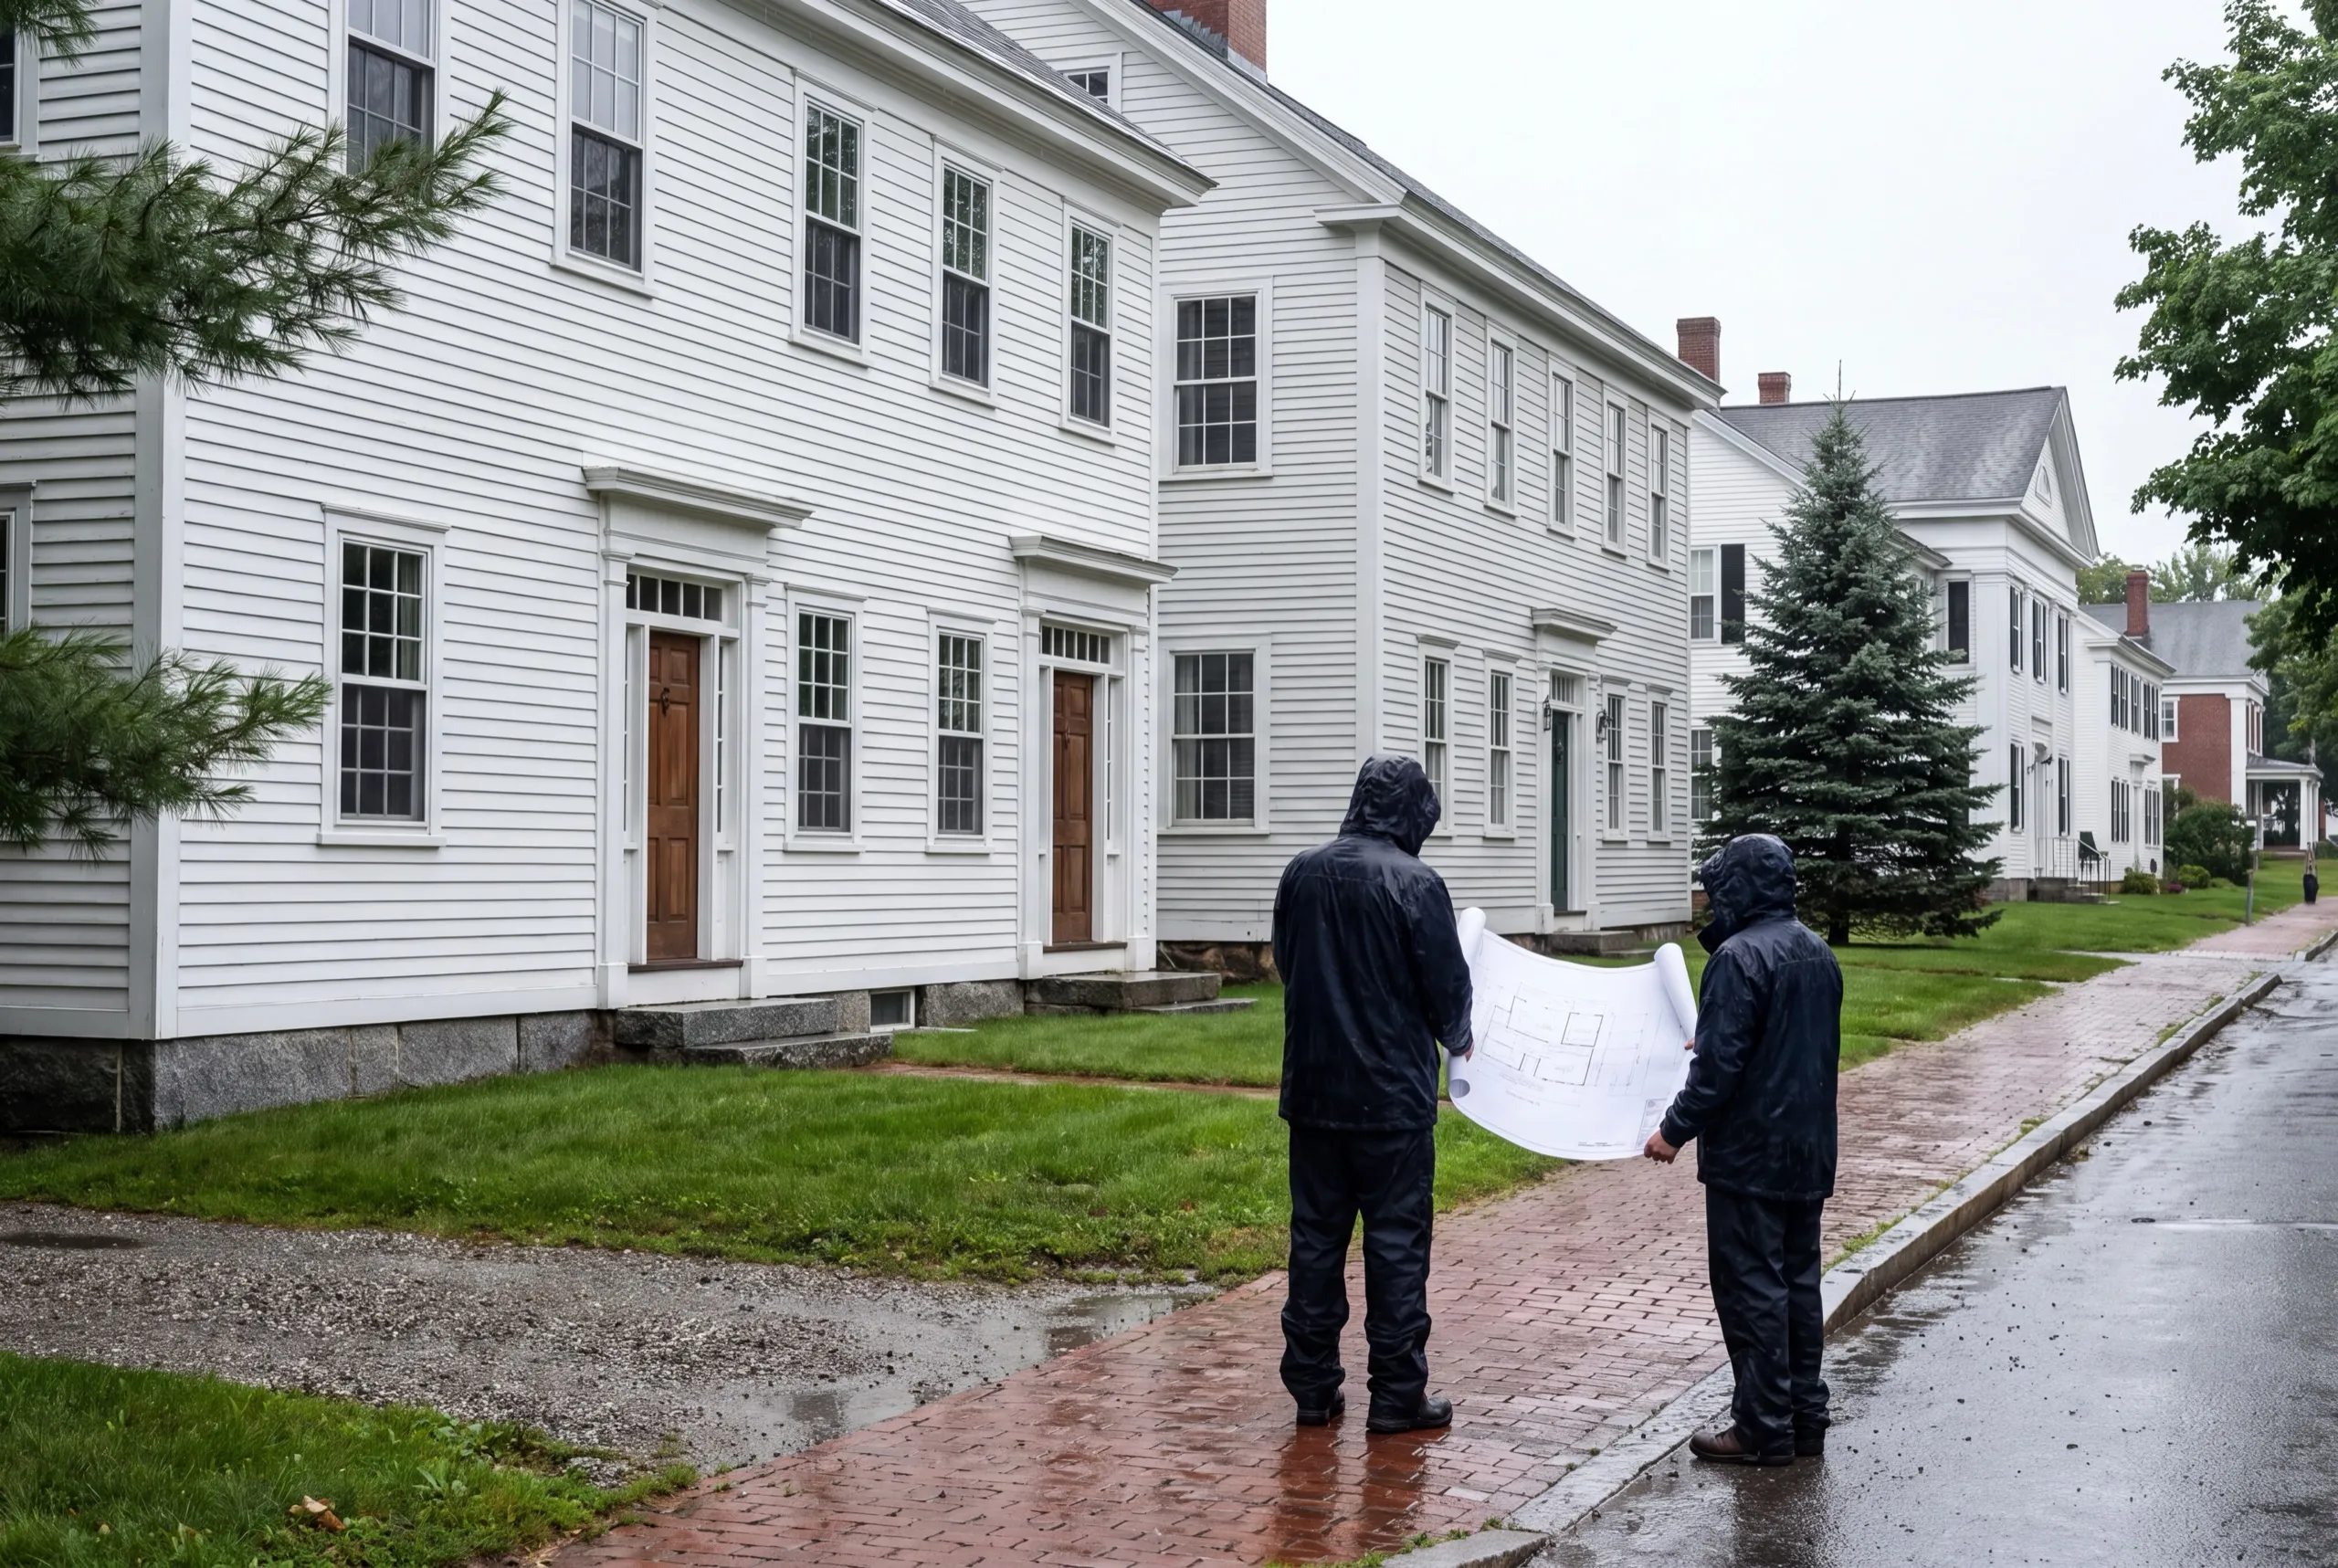
Why hire us as your custom home builder in Gardiner, ME?
Hire us as your custom home builder in Gardiner, ME because we ask the City what a lot has to look like before you pay a designer to guess. Downtown, the exterior is a permitting question, not just a taste question.
Gardiner is a historic Kennebec River mill city, with the Gardiner Common historic district, the Oakland Historic District and the waterfront all shaping how the older neighborhoods look. Downtown lots are tighter and older.
Head out toward West Gardiner and that flips. The parcels open up and there is room for a bigger footprint without fighting a setback.
Gardiner Code Enforcement issues the building permit, with historic district review applying to some downtown properties. We confirm which category your lot falls into before design.
What do people in Gardiner ask before starting?
Owners of downtown infill lots who want a house that fits the street, and buyers on the outskirts who want acreage with a five-minute drive to the waterfront.
Site work, foundation, framing, plumbing, electrical and HVAC, roofing, siding, windows and doors, and the entire interior finish. Land stays separate.
Downtown parcels near the Common carry the tightest constraints on scale and appearance. Toward Litchfield and West Gardiner the constraints are mostly septic and driveway.
Give the permitting and any review a real runway over the winter, then dig in spring. Total time is 6 to 12 months or more.
Because the houses already on the street set an expectation, and in the historic districts that expectation has a review attached to it. Designing to it costs nothing; designing against it costs a resubmission.
Ask whether they have worked inside a historic district and how they stage a job with no side yard. Both answers tell you whether they have done this here.
Yes. The City requires a building permit, and historic district review may apply downtown. No builder can promise approval, since that call is the code enforcement officer's, so we submit a complete application designed to current requirements.
How much does it cost to build a custom home in Gardiner?
The cost to build a custom home in Gardiner is driven by finish tier and by which side of the city your lot sits on. Read every band as an average across many quotes.
| Scope tier | What's included | Estimated range* |
|---|---|---|
| Simple and efficient | Standard finishes, efficient layout | $298 to $346 / sq ft |
| Mid-range custom | Upgraded finishes, more custom detail | $346 to $414 / sq ft |
| High detail | Premium finishes, full custom design | $466+ / sq ft |
Historic district requirements downtown and tight-site staging can move a Gardiner build outside these ranges.
What is not in the per-foot number?
The land, and the well and septic on any lot without city services. A well runs $14,000 to $24,000 and a septic system $16,000 to $40,000.
What does site work cost around Gardiner?
On an outlying cleared lot, plan $70,000 to $95,000 for site work, well, septic and power. A downtown serviced parcel skips the well and septic but adds staging and access costs instead.
What pushes a Gardiner build to the top of the range?
Exterior detail, downtown. Divided-light windows, specific siding and trim profiles and a steeper roof all cost real money, and they are exactly what makes the house belong on the street.
How do you get a price for your Gardiner home build?
Send the address. We will look at the lot, check what the City expects of it, and come back with a number that has the site work and the exterior detail already in it.