
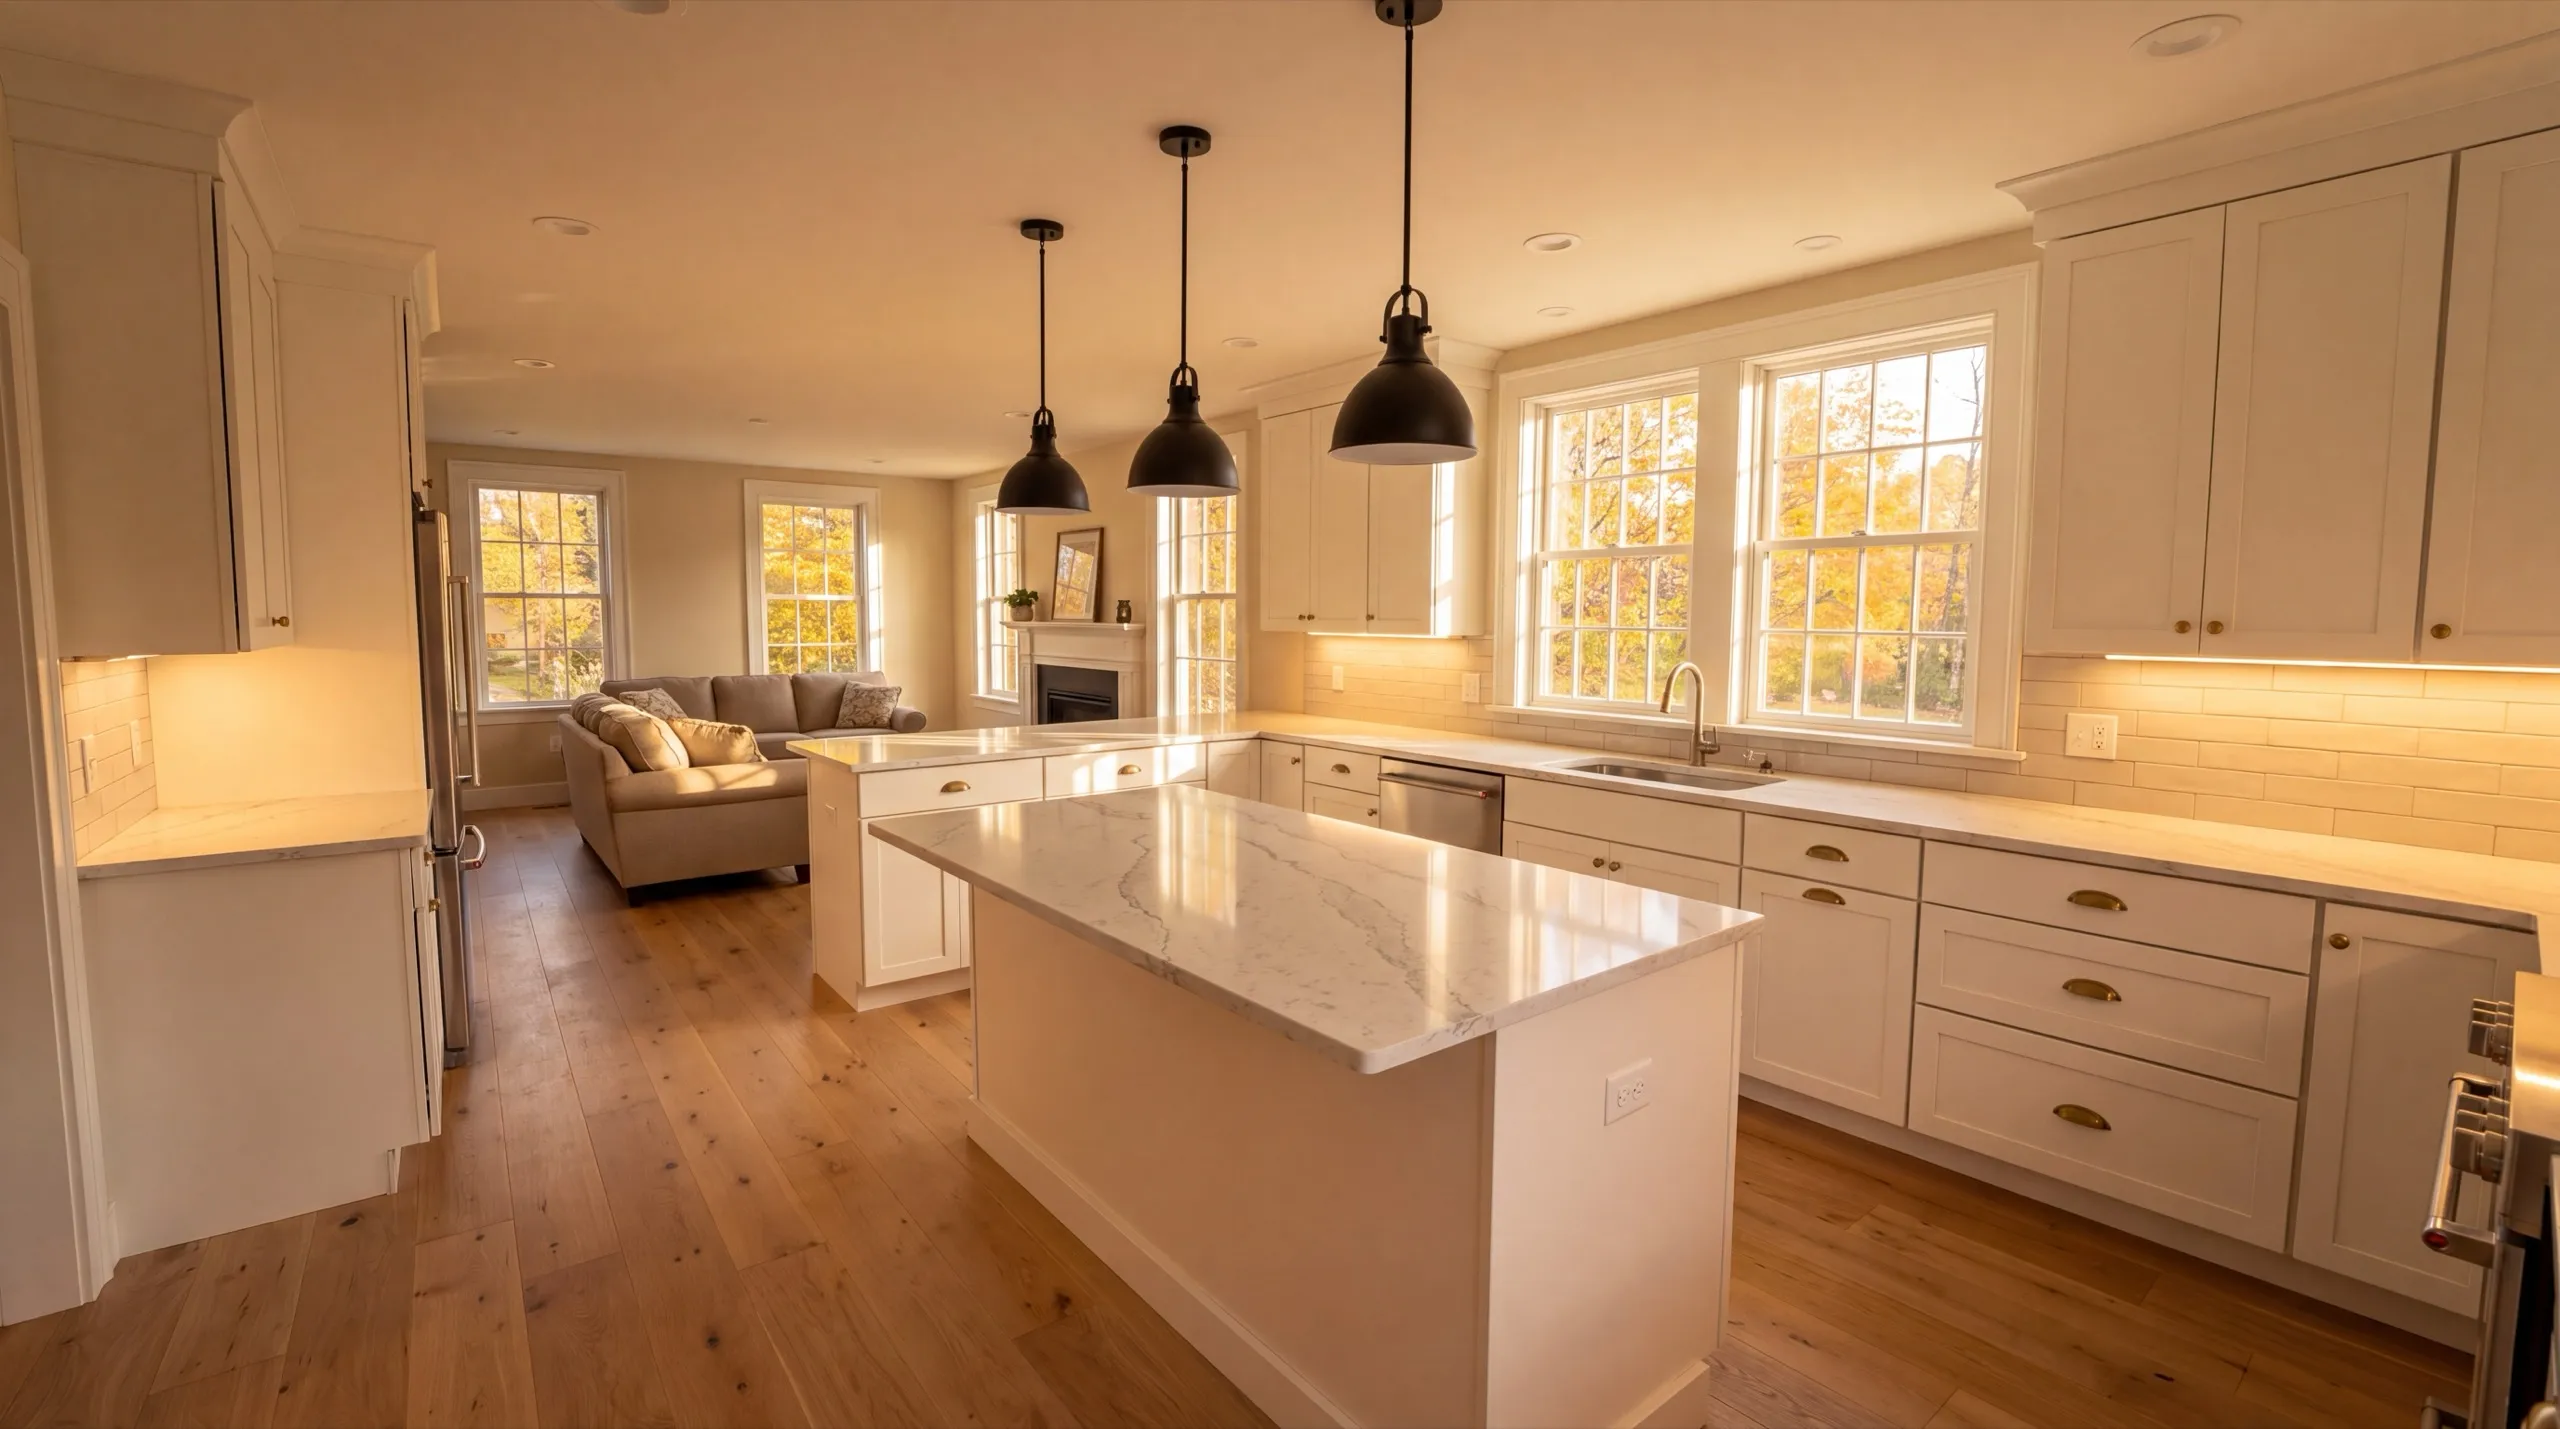
Remodeling in Gardiner, ME
Remodeling in Gardiner, ME is two different jobs, depending on which side of town you are on. A downtown house near the Common has almost nothing in common with a newer place toward West Gardiner.

Remodeling in Gardiner, ME means updating a kitchen, a bathroom, or a whole house, and the work changes with the neighborhood. Downtown homes near the river tend to be older than the ones out toward West Gardiner, so the approach is different on each side of town.
Before any finish choices, the wiring and plumbing get inspected so you know what you're working with. Downtown exterior work also factors in historic district review, and the owner walks every project in person before demo starts.
The crew stays the same whether you're redoing one bathroom or the whole house. You get a straight answer on cost and timeline up front.
Why Gardiner Residents Hire Us for Their Remodel
- Owner walks every project before demo starts
- Downtown historic and outlying home remodel experience
- Kennebec County focused
Gardiner homeowners hire us because we’ll say when
a room does not need gutting. In a mill-city house with original woodwork worth keeping, that answer saves real money.
- Original trim and plaster protected where you want it kept, replaced where it is gone
- Wiring and supply lines checked in the walls before finishes get chosen
- Historic district review confirmed on anything that changes a downtown exterior
- 6Years building across Central Maine
- 100+Garages sold and planned
- 1Owner who walks every job
What homeowners say
Went above and beyond from start to finish.
We contracted to build our retirement home. All of the work, from excavation to final flooring and painting, was completed to our satisfaction by our move-in date.
Did a great job expanding my one car garage to a two car garage. They did exactly what I wanted, and then some.
Get your free estimate request sent in 60 seconds
Answer a few quick questions about your Gardiner project. No pressure, no obligation, just a straight answer on cost and timeline.
What other contractor services do we offer in Gardiner?
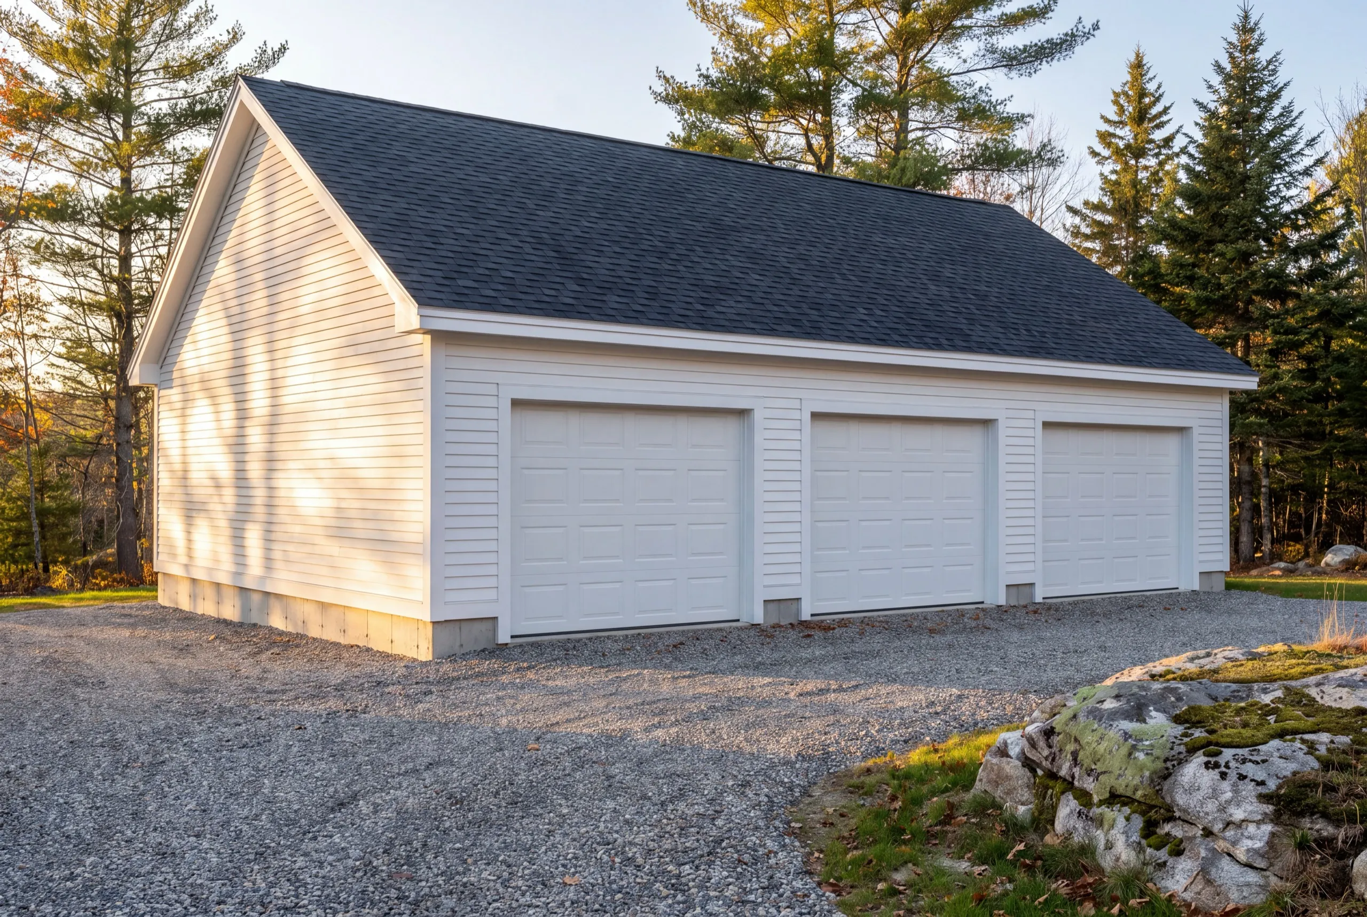
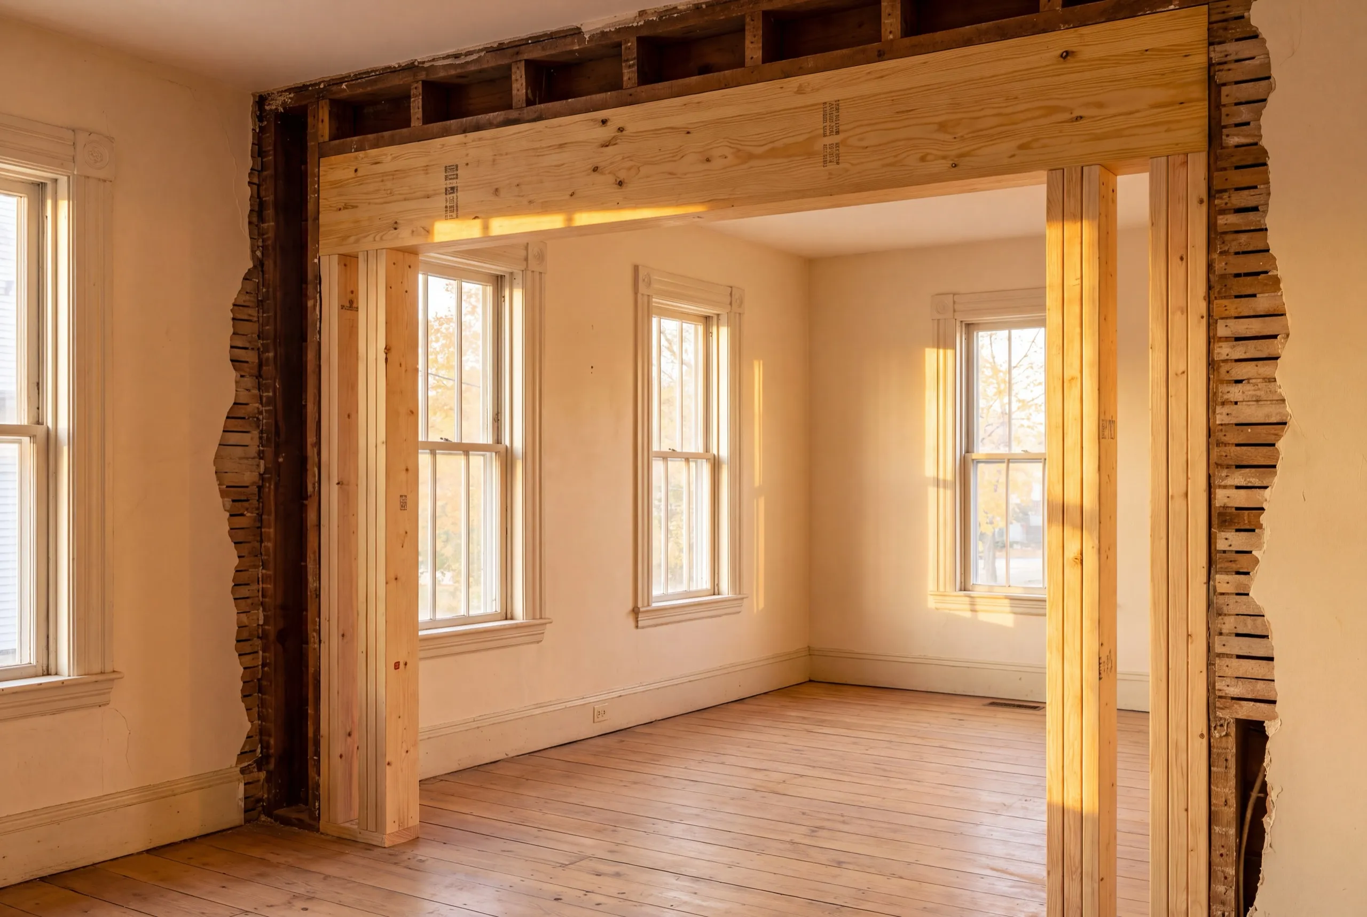
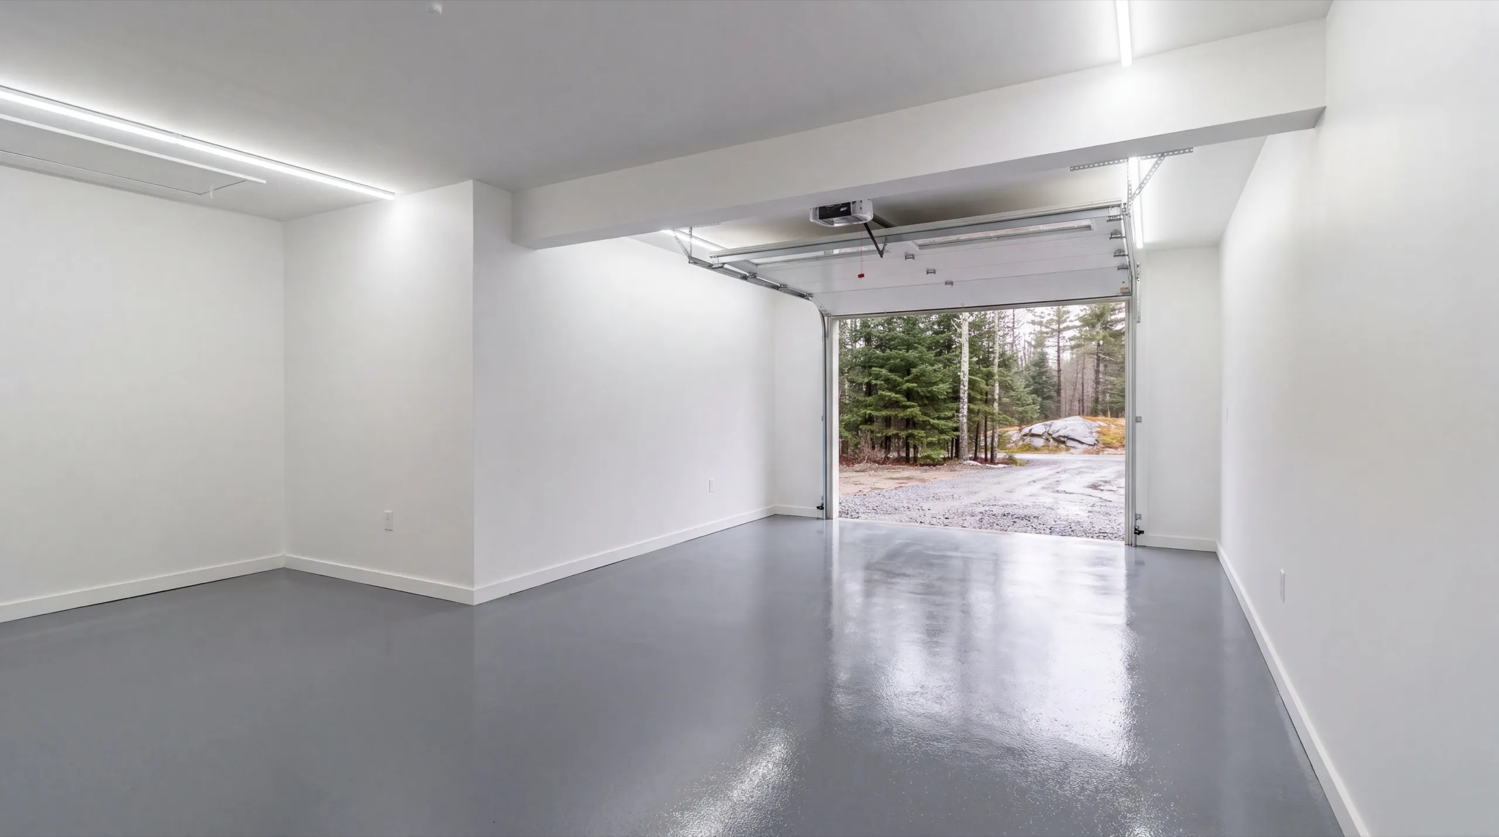
Which towns around Gardiner do we serve?
Where is our shop?
Directions from Gardiner, ME to our shop in Augusta
219 Capitol St. Ste. 8Augusta, ME 04330
Full-Service Remodeling in Gardiner, ME
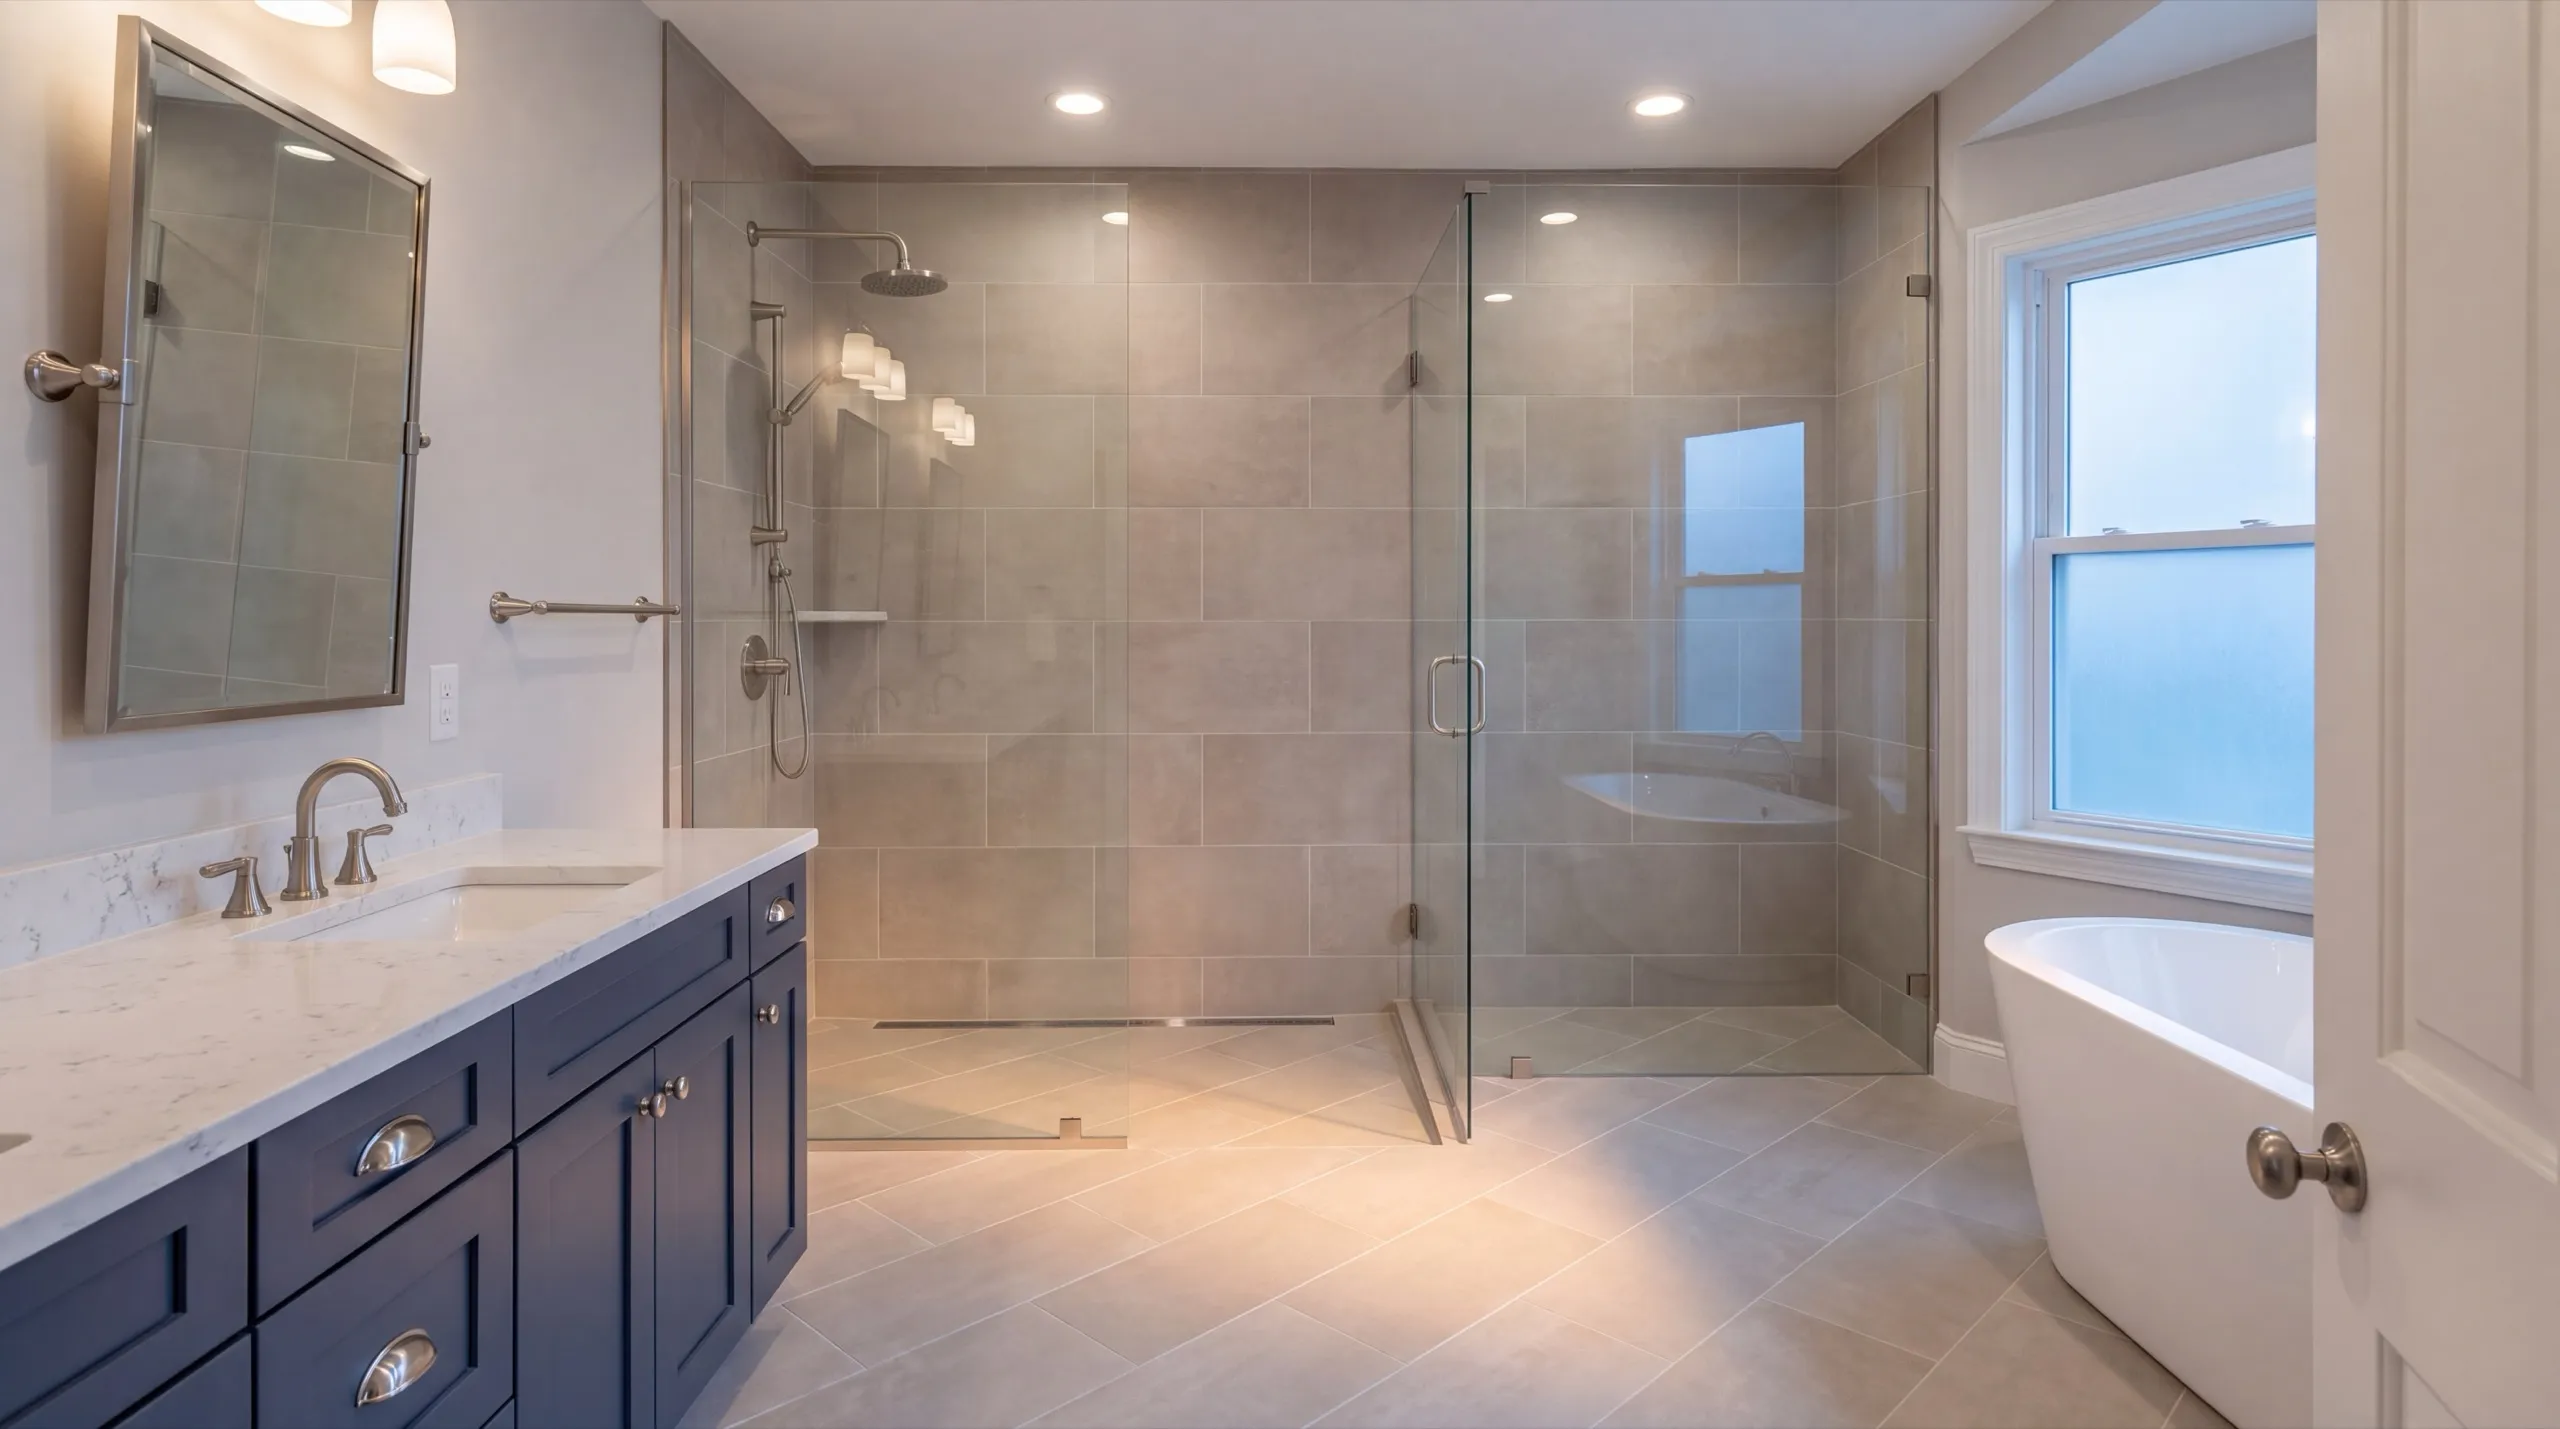
Bathroom Vanities, Showers, Tubs, Tile, and Fixtures in Gardiner
Downtown Gardiner bathrooms are small because they were carved from bedrooms a century ago. A wall-hung or furniture-style vanity restores visible floor in a room where every inch counts. Keep the tub in a house with only 1 bathroom. Losing the only bathtub in a family neighborhood near the Common costs you buyers [needs number], even if you are not selling this year. We most often use hex tile with a proper waterproofing membrane in these houses. The tile suits the building’s age. The membrane keeps the 100-year-old floor structure dry underneath.
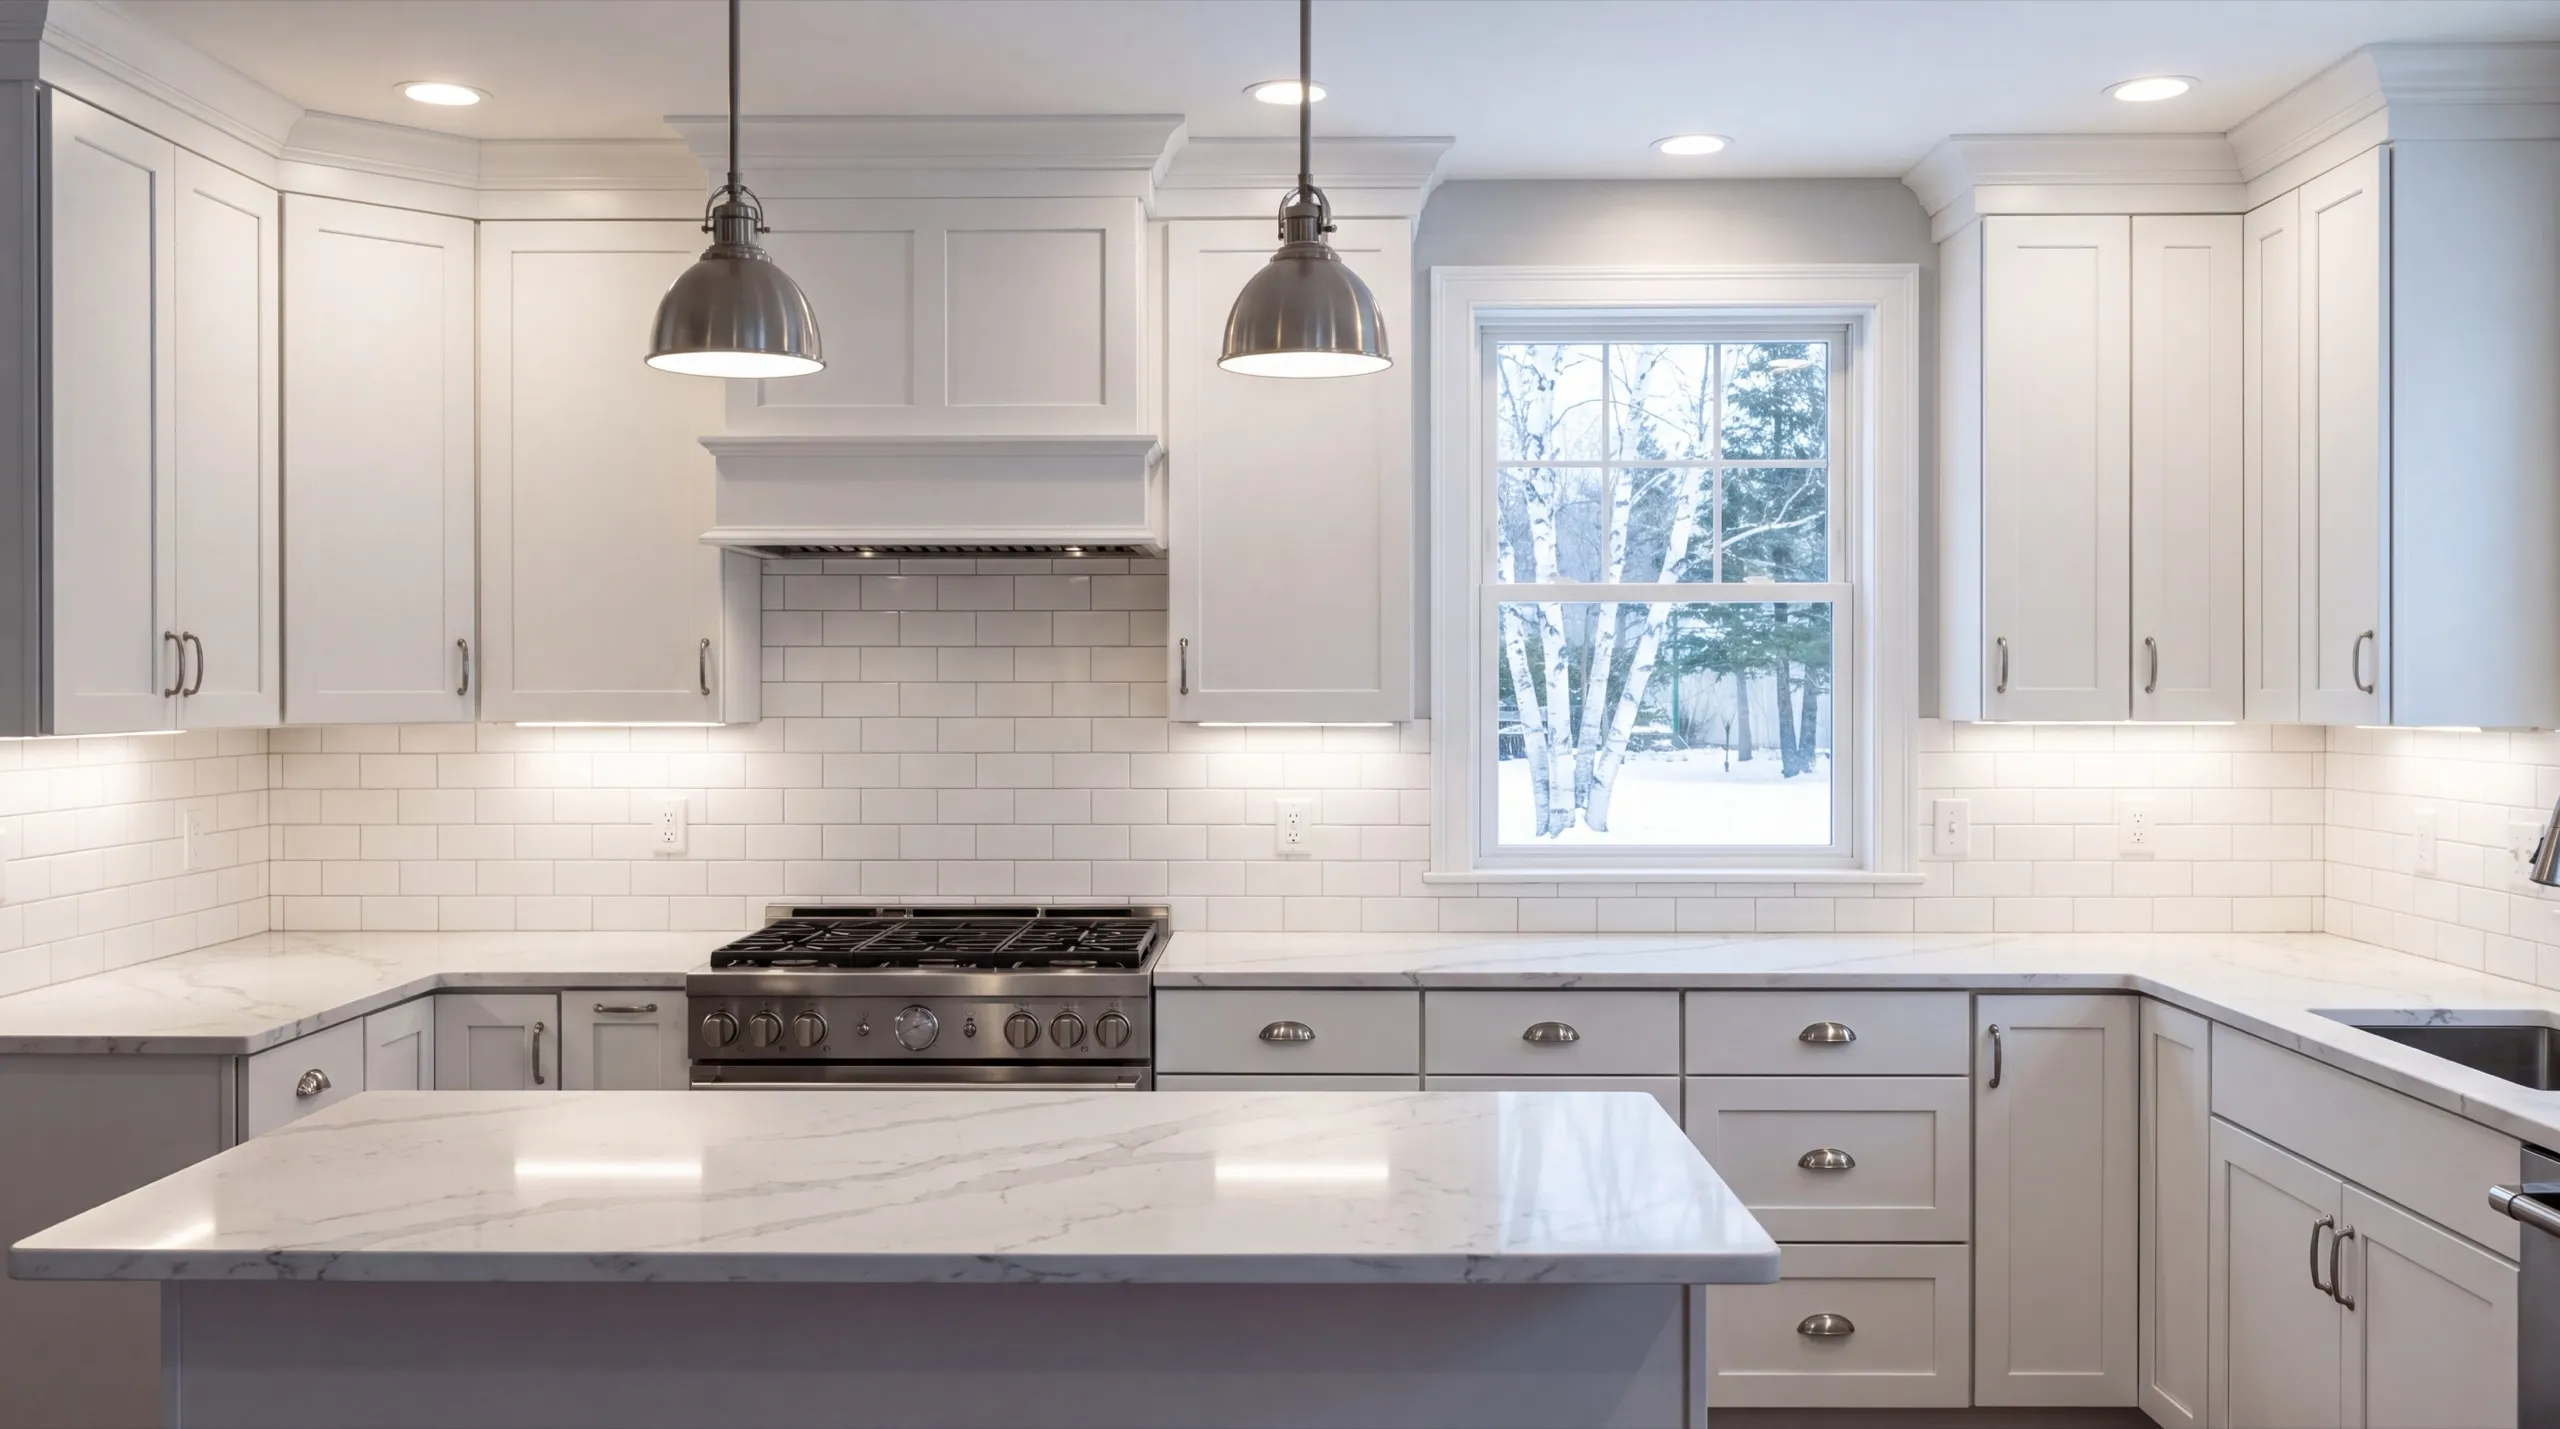
Kitchen Layout and Design Options for Gardiner Homes
Downtown houses here are tall and narrow. Their kitchens follow. The realistic layout is a galley with a peninsula at the open end, not the island people arrive asking about. An island needs 42 inches of clear working room to be worthwhile, and these rooms cannot spare it. A peninsula provides the counter and seating without turning the room into a squeeze. Toward West Gardiner, the rooms open up and an island becomes practical. Same crew, different plan. And we tell you at the estimate which house you own.
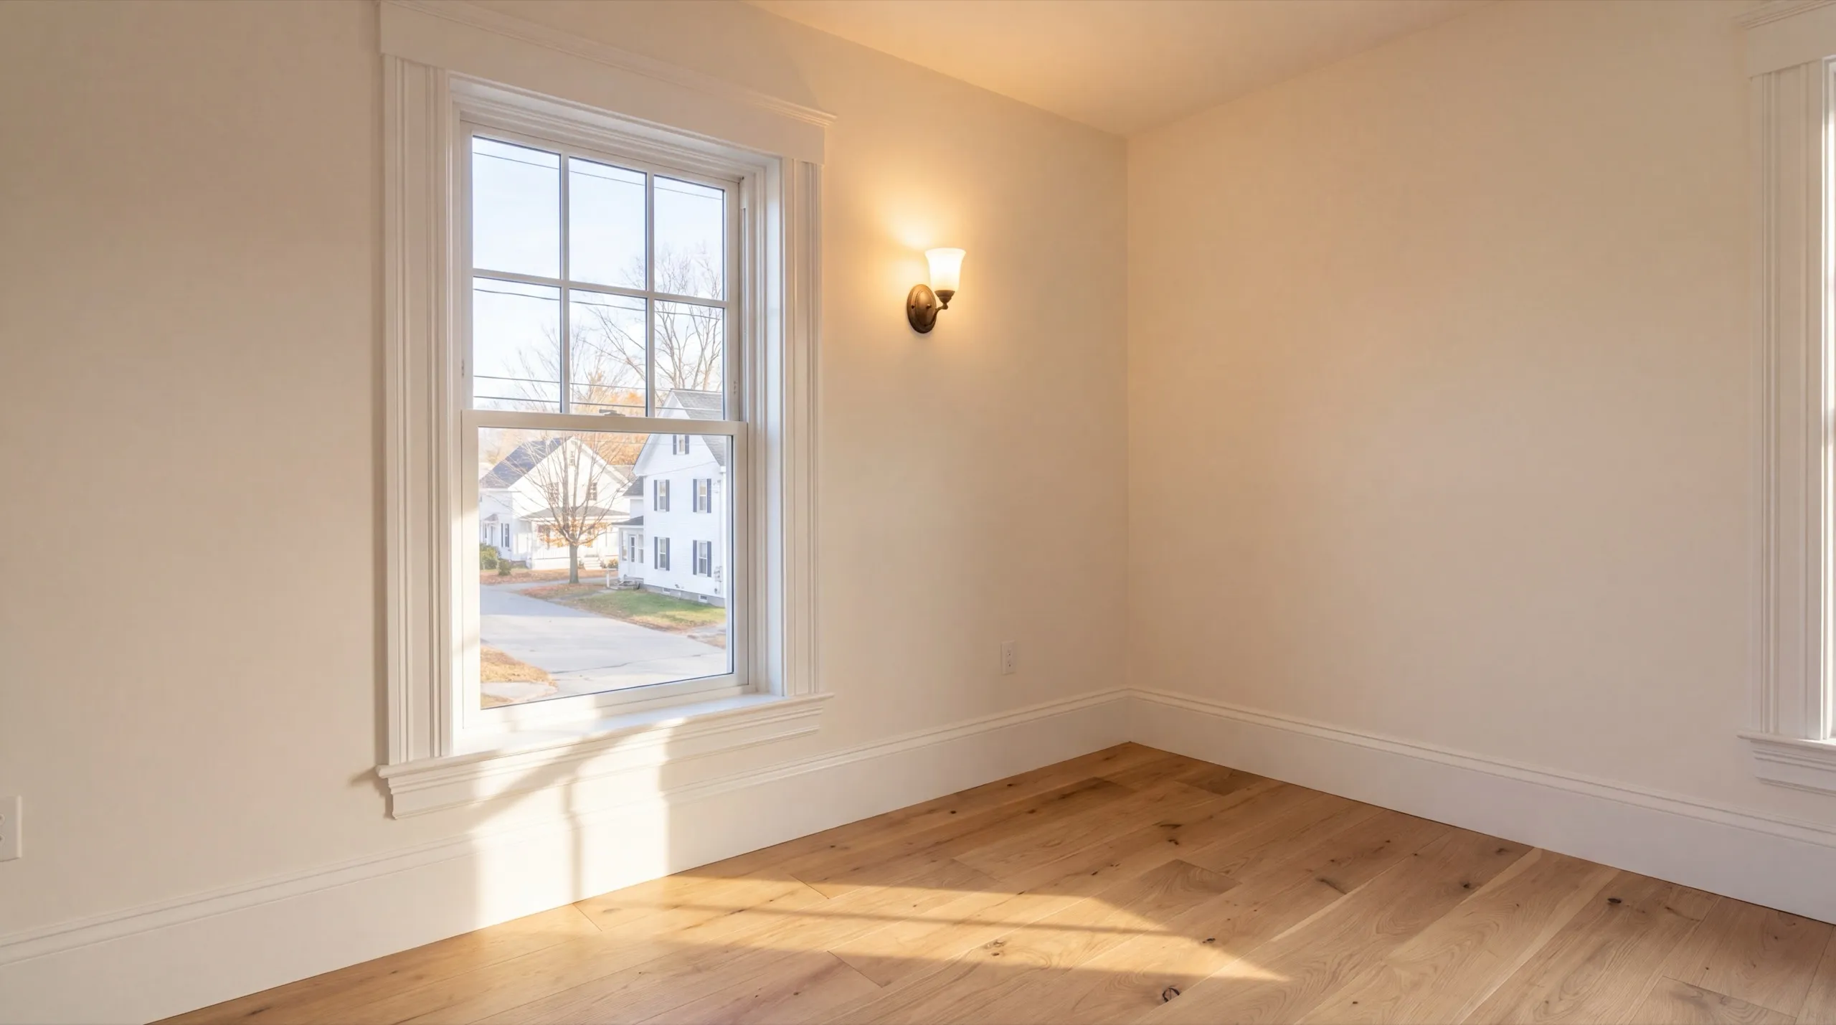
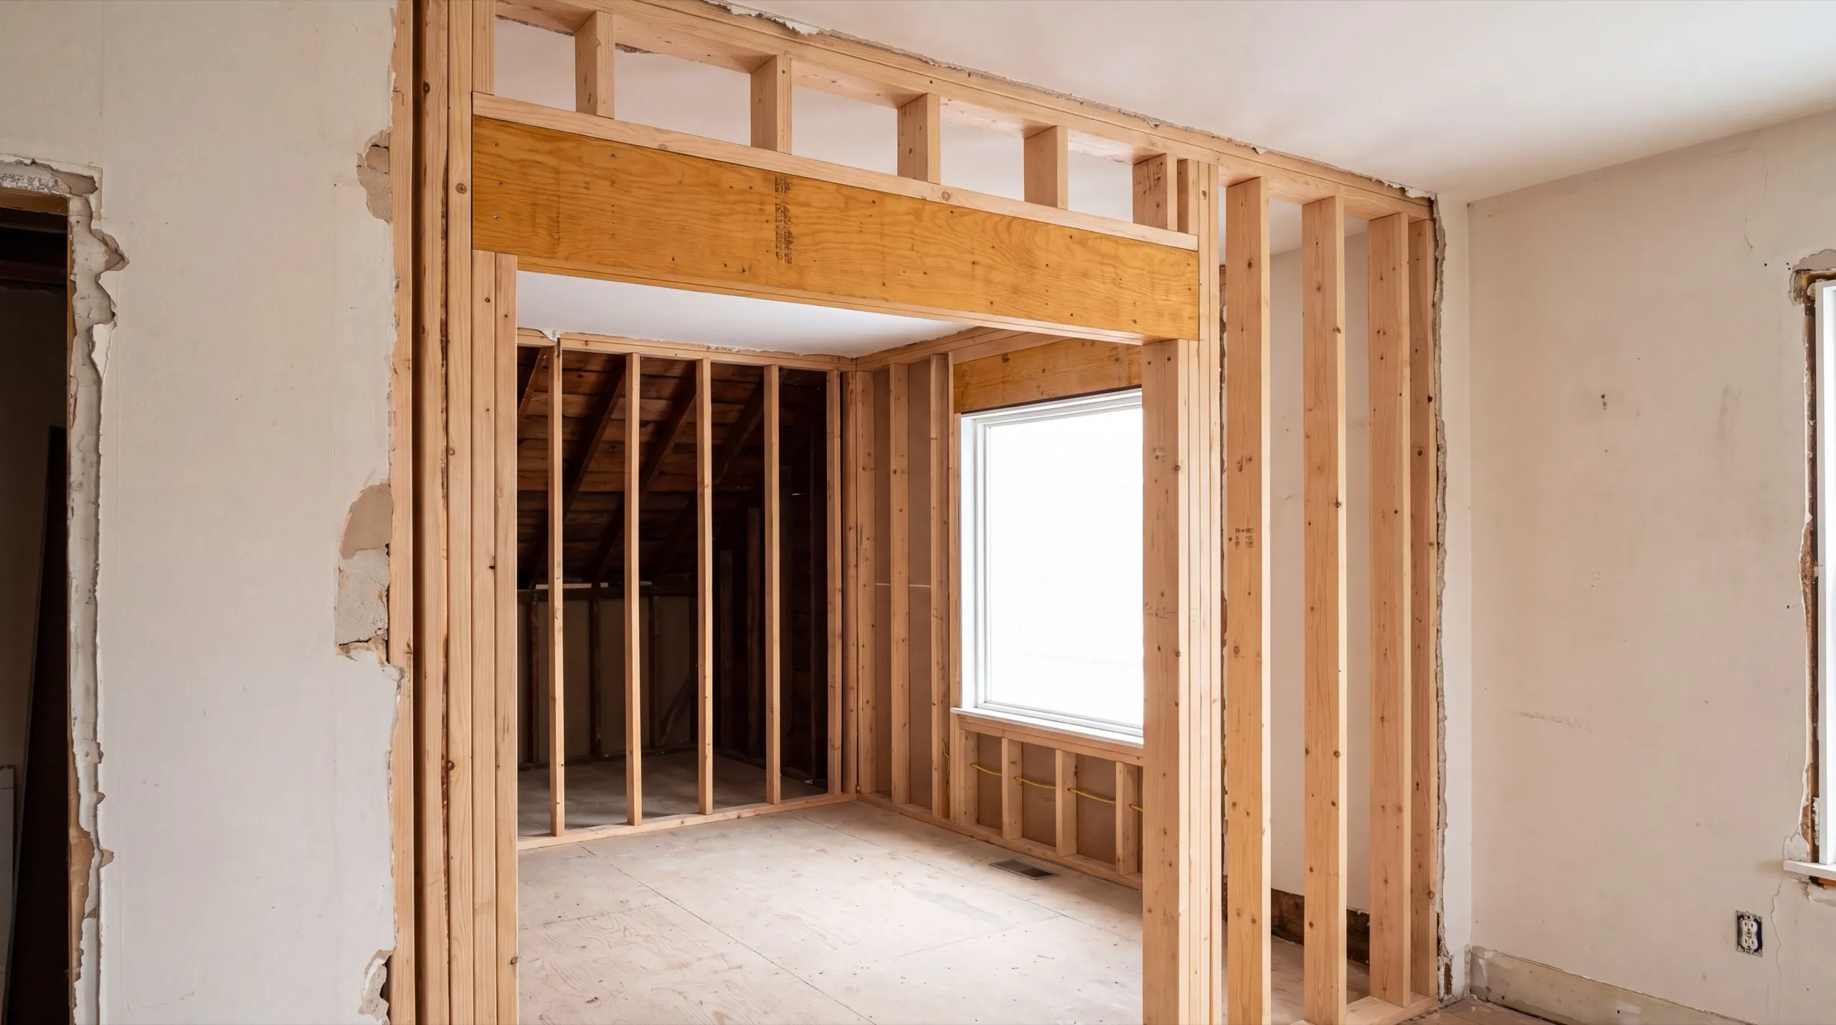
Whole-Home Remodels and Multi-Room Renovations in Gardiner
If your Gardiner house has old wiring, do the whole house in 1 pass. Rewiring room by room over several years costs more overall [needs number], while the plaster gets opened again each year. The right sequence is mechanical work, insulation and drywall, floors, cabinets, then trim. Ordering cabinets before the framing is final is the most common way a multi-room job loses 1 month. We carefully pull, label and reinstall any original trim you want to keep. If a profile is missing, we have it milled to match. Something off the shelf usually looks wrong.
What Remodeling Services Do We Offer in Gardiner?
Our Gardiner remodeling work covers 1 room or an entire interior, downtown or farther out. We don’t subcontract any stage of it.
- Kitchen remodeling: cabinets, counters, layout changes
- Bathroom remodeling: fixtures, tile, layout changes
- Whole-home and multi-room renovation projects
- Structural and full-house renovation work
- Plumbing and electrical relocation
- Accessibility upgrades
Each of those projects is worth doing on its own. We will take a first-floor accessible bathroom as a standalone job.
What's our process to remodeling your home in Gardiner, ME?
Get your free estimate.
We walk the rooms, check the wiring and the plaster, and tell you what genuinely needs replacing.
We remodel it.
Mechanical work first, finishes second, with any city review handled before the schedule locks.
Final walkthrough.
You look at every reinstalled piece of trim and we correct what is not right.
Who does affordable remodeling in Gardiner, ME?
Affordable remodeling in Gardiner, ME starts with scoping the job correctly, not buying cheap materials. The cheapest remodel is the one you do not redo.
The second cheapest is the one where we talk you out of gutting a room that does not need it.
Gardiner is a historic Kennebec River mill city, and its housing divides cleanly. Around the Common and the Oakland Historic District, lots are tight and houses are old.
The plaster and woodwork prove it.
Toward West Gardiner, parcels open up into ordinary suburban builds. Those jobs run faster and cost less per room [needs number].
It’s fair to say so.
A downtown Gardiner house usually has good bones and decent woodwork. It also tends to have a kitchen cheaply modernized in a decade nobody misses.
Frequently Asked Questions About Remodeling in Gardiner
Owners of downtown historic homes updating a kitchen or bath without losing the character, and families in the outlying neighborhoods opening up a first floor. The downtown work carries more mechanical scope.
Across the city, from the Common and the Oakland Historic District out toward West Gardiner. Anything that changes a downtown exterior gets checked against historic district review first.
Interior work runs year round, and winter books easiest. If your project touches the outside downtown, start the review conversation months ahead of the build.
Because a mill-city house often still carries service that was adequate in 1955 and is not adequate now. A new kitchen full of appliances on that service is a problem you paid to cover up.
Ask to see finished work in a house the same age as yours, and ask what they do with original trim. Maine does not license general contractors, so those two questions do the filtering.
Structural and electrical work needs a permit from Gardiner Code Enforcement. Interior remodels rarely trigger historic district review, but any visible exterior change downtown should be confirmed before you commit to it.
Gut it when the layout fights you or the systems are finished. Refresh it when the room is sound and only dated, which in Gardiner is more often than homeowners expect.
How much does remodeling in Gardiner, ME cost?
Remodeling in Gardiner, ME runs from about $8,000 for a cosmetic bathroom refresh to $73,500 and up for a full kitchen gut. Each range reflects an average across many quotes, not a fixed price.
| Room / scope | What's included | Estimated range* |
|---|---|---|
| Bathroom, cosmetic refresh | Fixtures, paint, updated lighting | $8,000 to $15,500 |
| Bathroom, full remodel | Layout change, tile, new plumbing | $18,500 to $35,500 |
| Kitchen, mid-range update | Cabinet refacing, counters, backsplash | $21,500 to $39,000 |
| Kitchen, full gut remodel | Layout change, new cabinets, plumbing/electrical | $44,000 to $73,500+ |
Older downtown Gardiner homes commonly need wiring or plumbing upgrades discovered mid-project, which can shift these ranges.
Does keeping the original trim save money?
Yes, and it is one of the few places where the cheaper choice is also the better one. Removing, storing, and reinstalling existing casing costs less than new millwork and looks correct in a way new stock never quite does.
Why does a downtown kitchen cost more than the same kitchen out of town?
Access and squareness. Carrying material up a narrow staircase eats hours, and old walls that are out of plumb mean every cabinet run gets shimmed and scribed instead of simply hung.
How do you get a price for your Gardiner remodel?
Send us the address. We’ll walk the house and tell you what needs replacing, what does not and what the job will cost.