
Reliable Remodeling | Garage Builders Maine
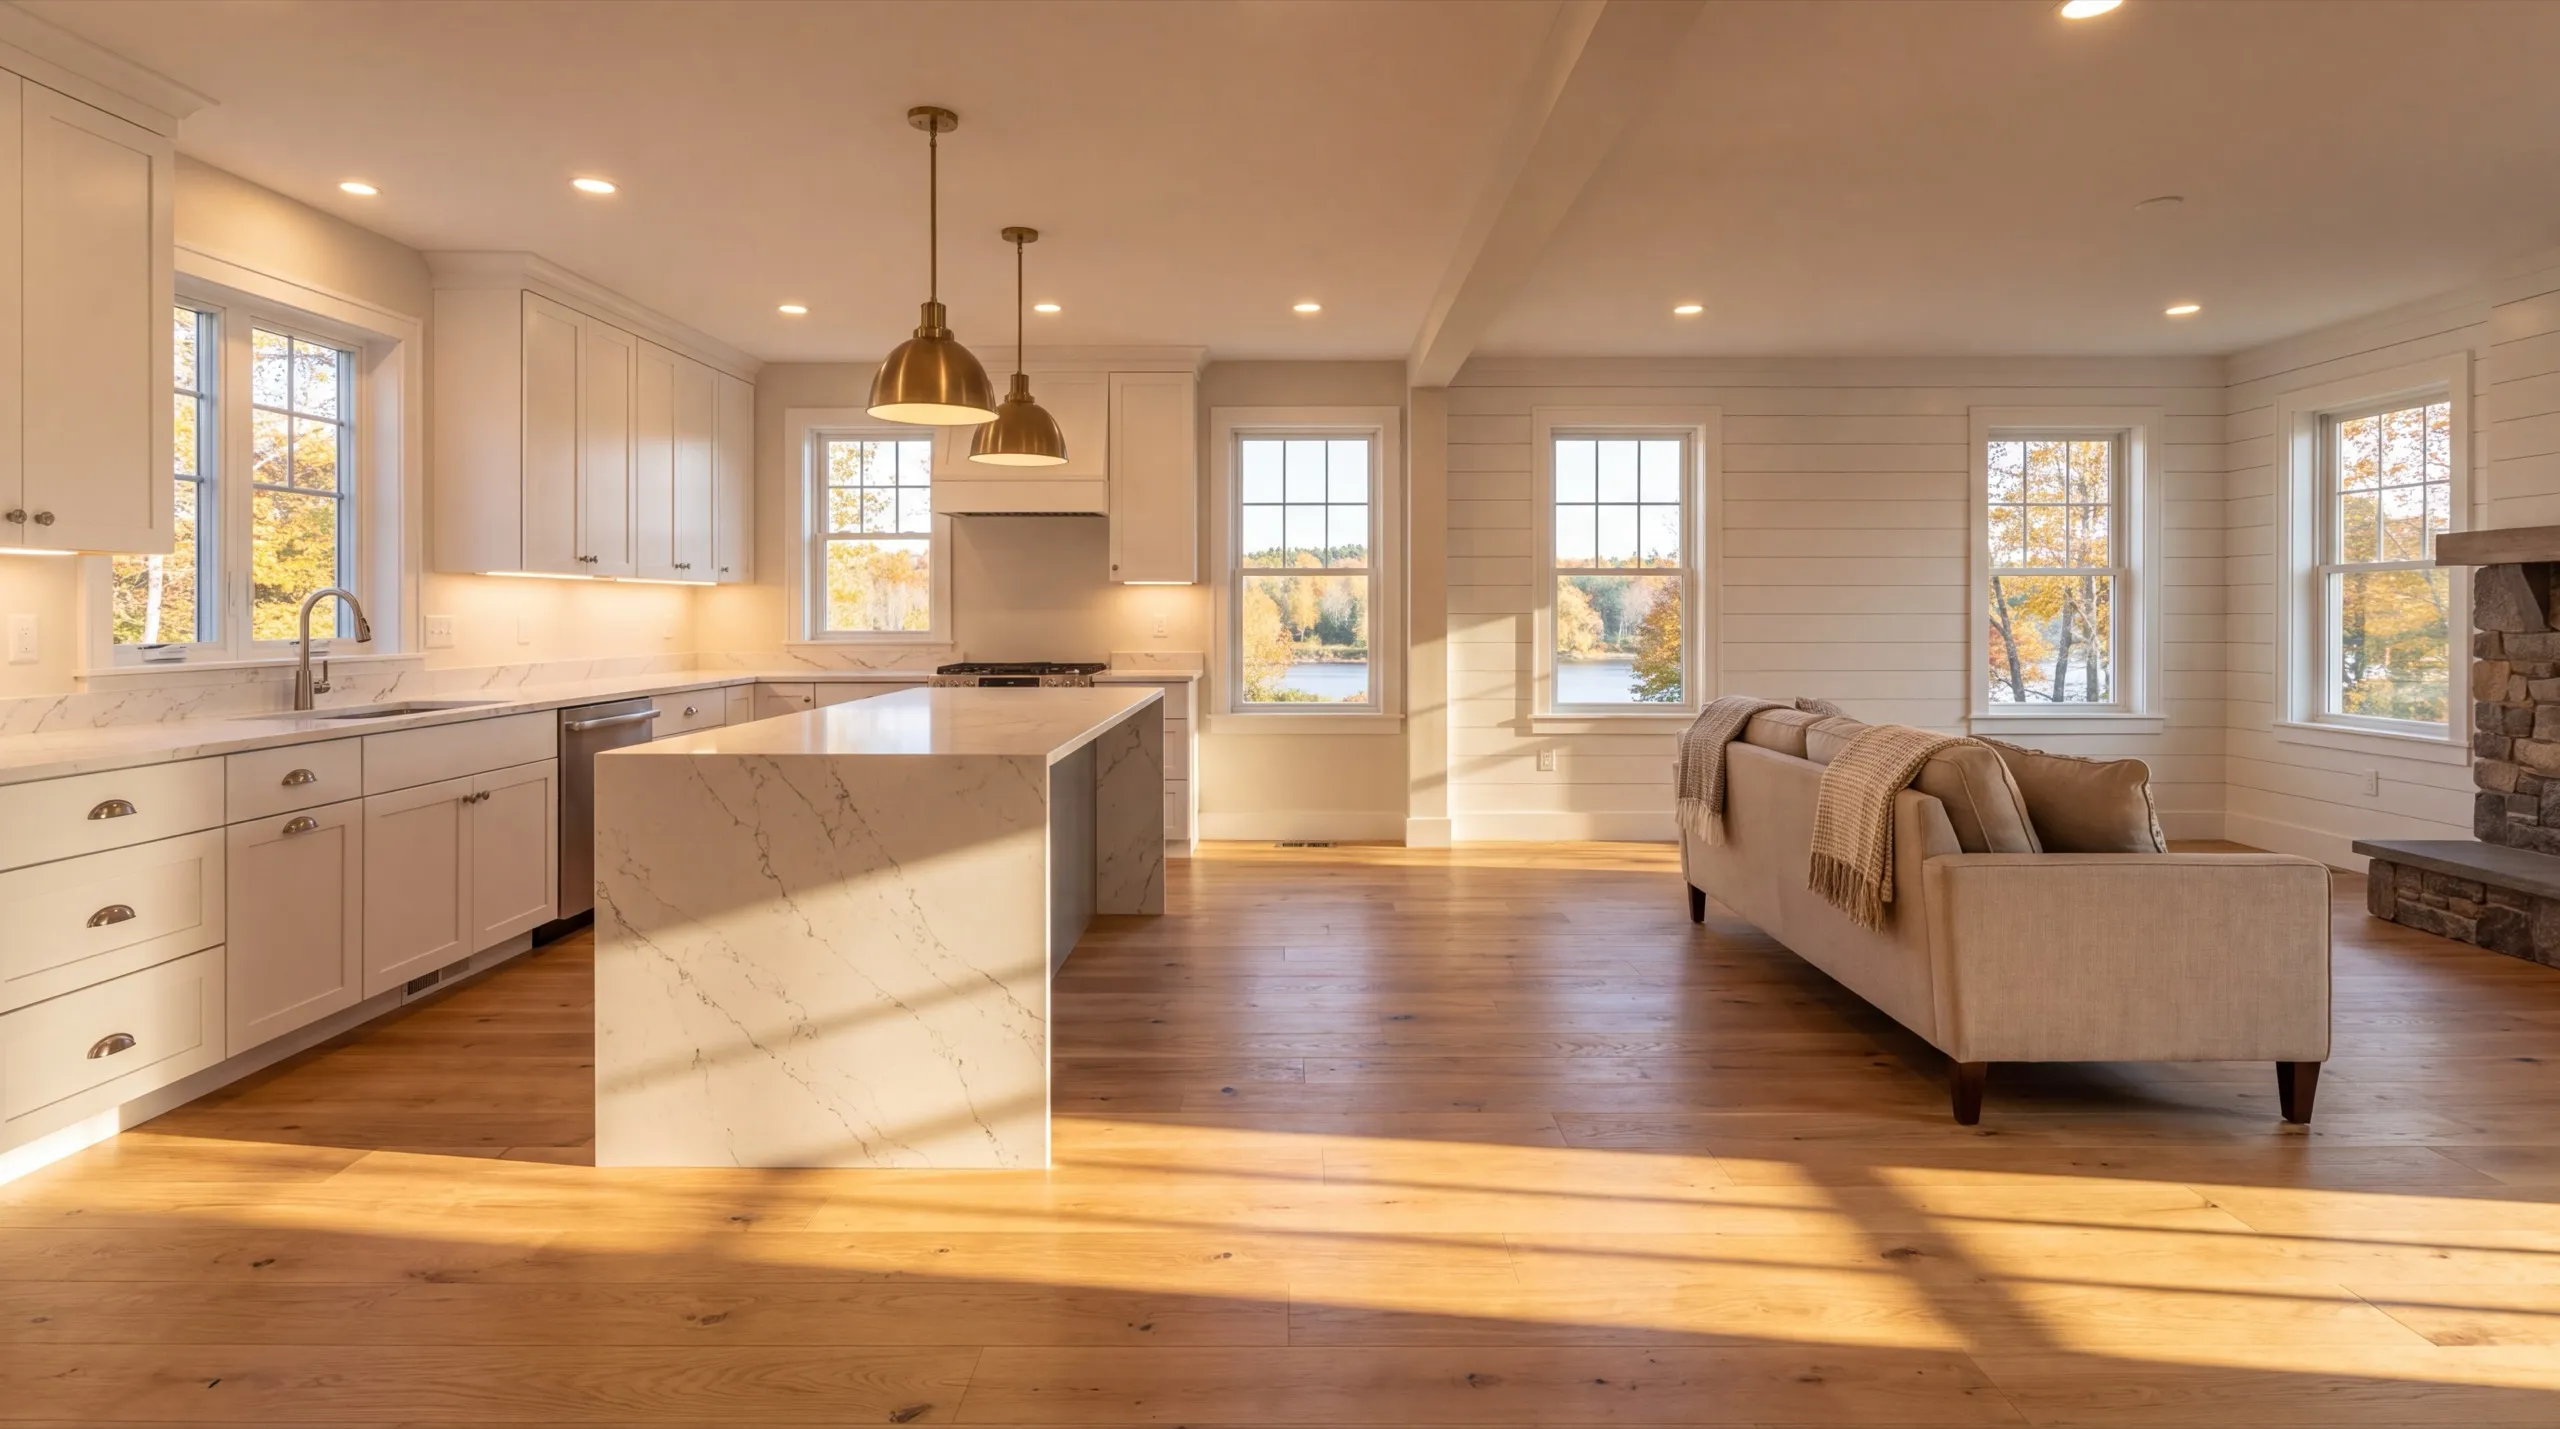
We are a remodeling contractor working across Central Maine on kitchens, bathrooms, layout changes, and full interior renovations. The owner walks the house before anybody draws a plan or writes a number.
- 6Years building across Central Maine
- 100+Garages sold and planned
- 1Owner who walks every job
Remodeling in Central Maine means updating the spaces you already have: kitchens, bathrooms, and full interiors that hold up to real winters. Garage Builders Maine works across Kennebec, Lincoln and Sagadahoc County towns like Augusta, Gardiner, Winthrop, Richmond, and Wiscasset.
The owner walks every remodel in person before any design or demo. That is where we check older-home systems, map out layout changes, and scope any plumbing or electrical moves up front, so nothing turns into a mid-job surprise.
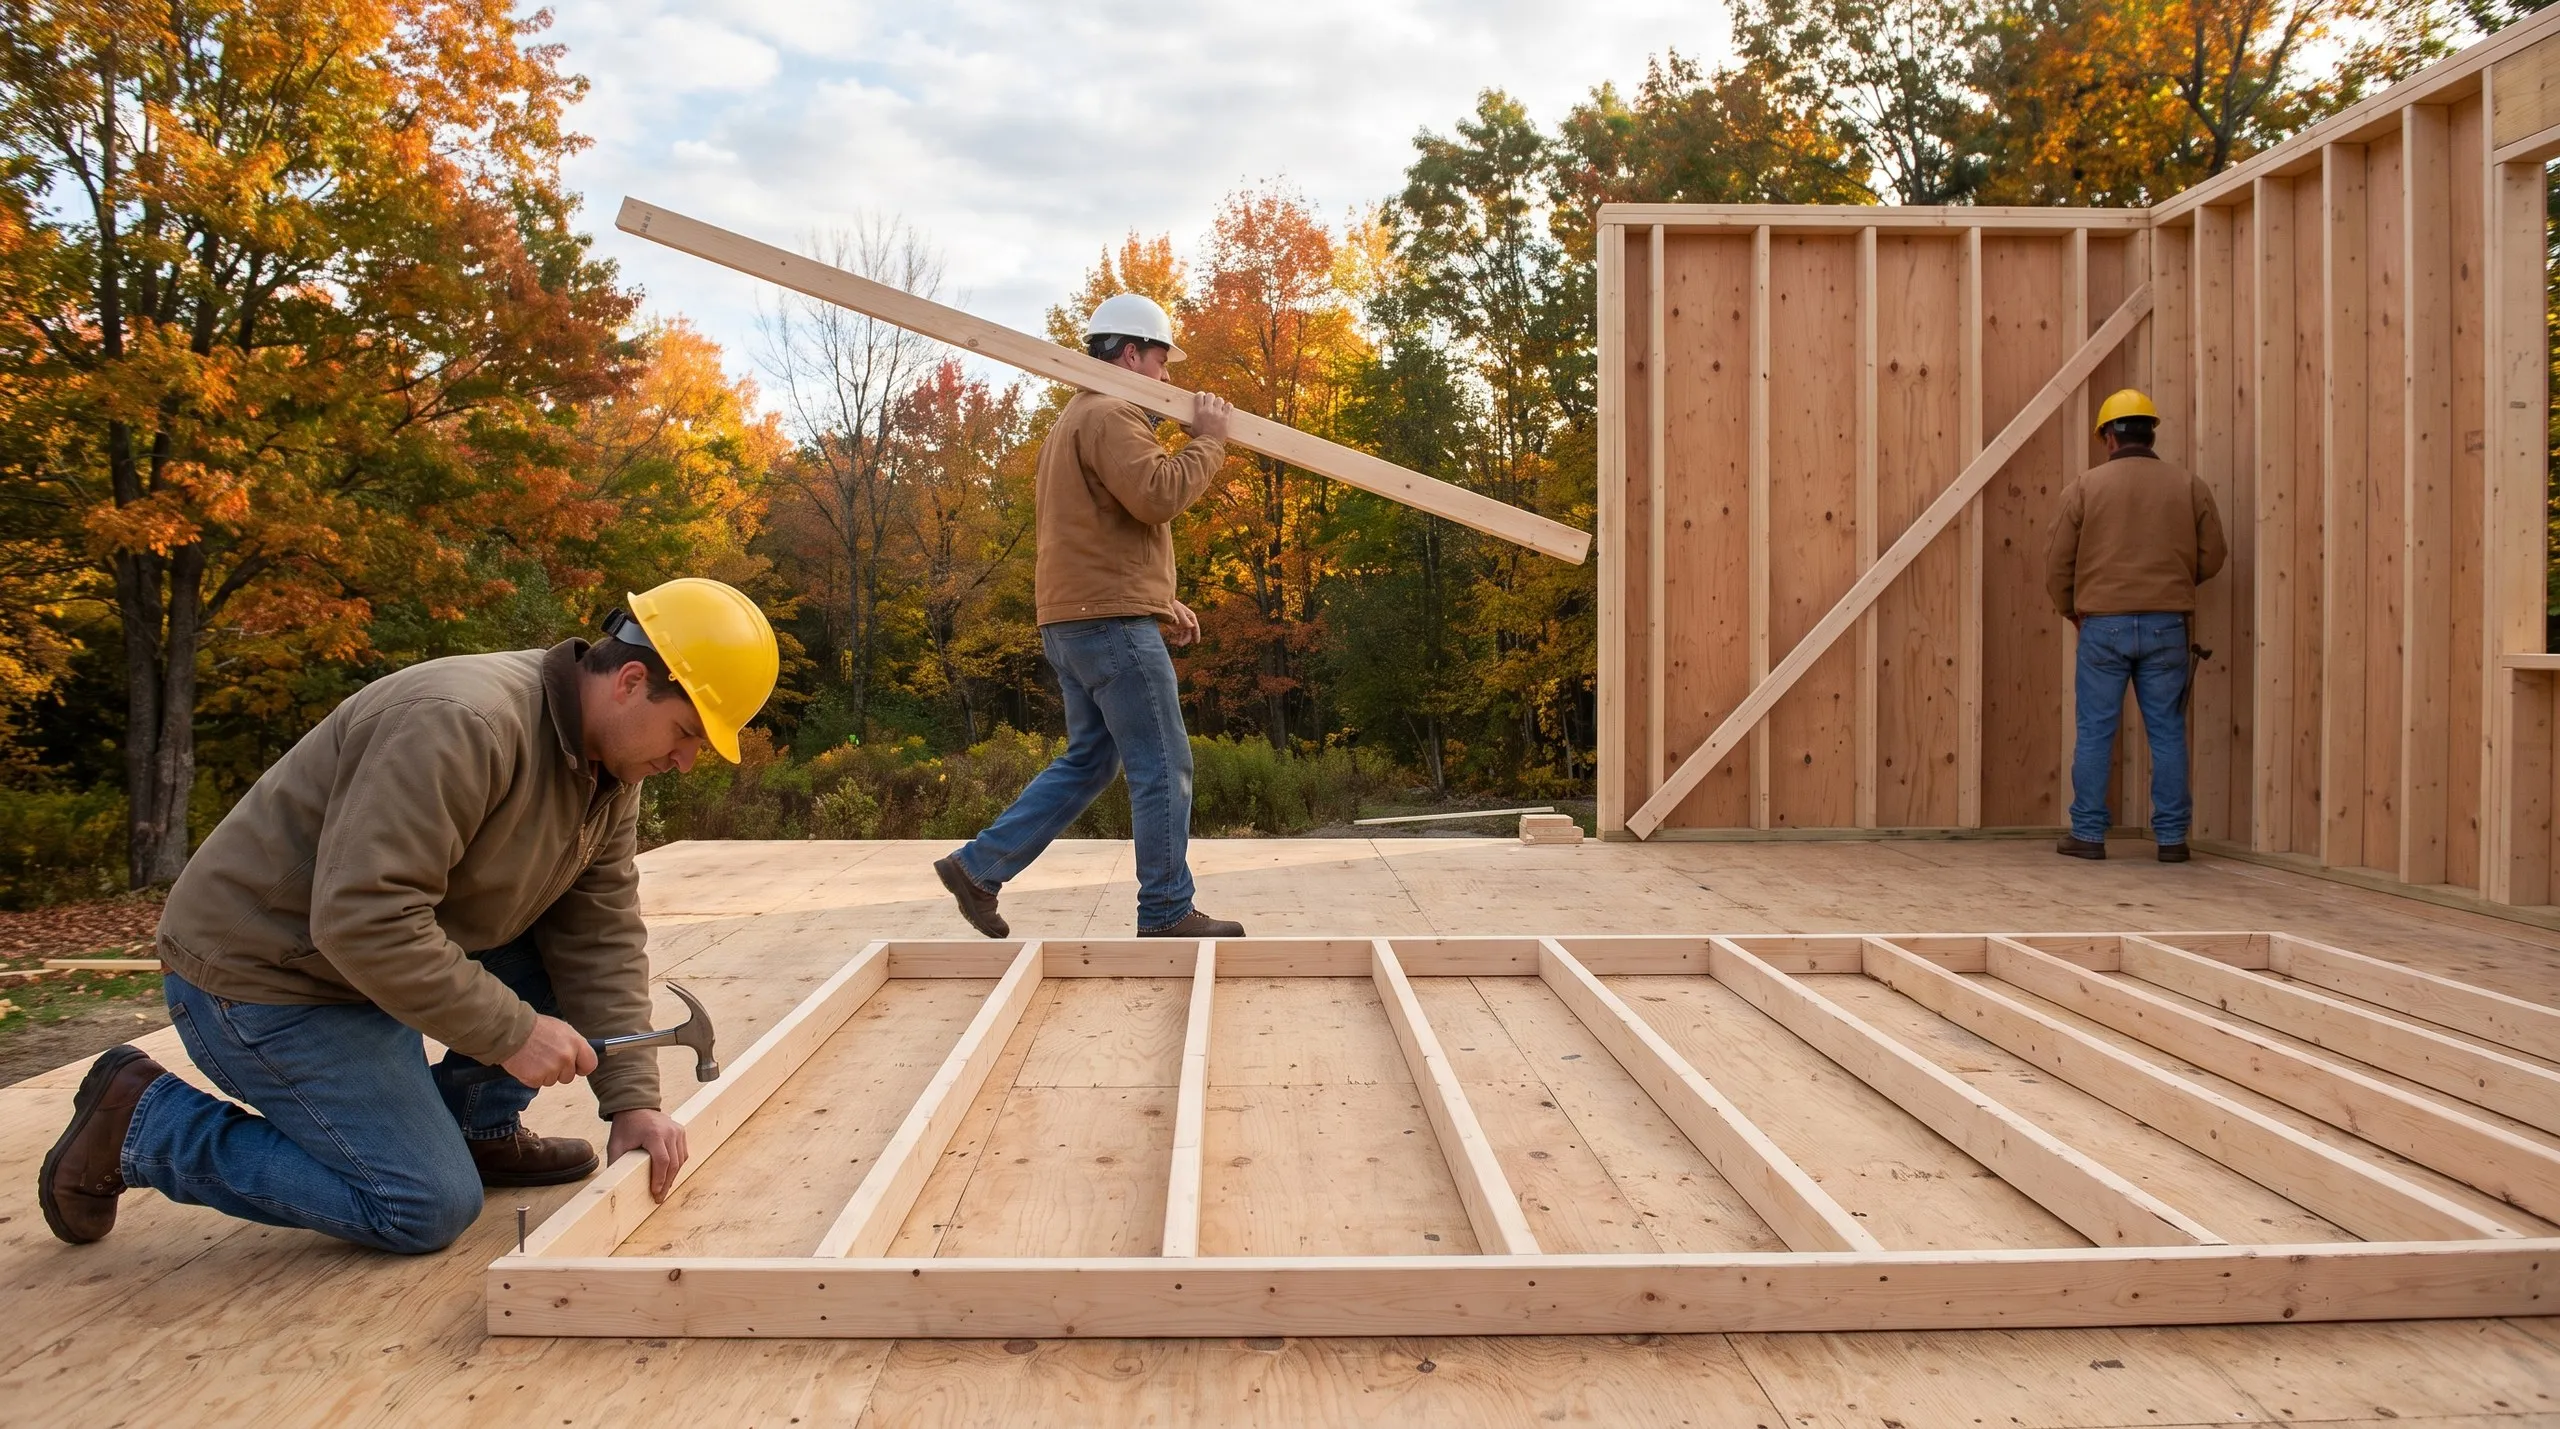
One crew handles the job from demo through the final punch list. You get a straight answer on cost and timeline, and the plan is explained before the first wall comes down.
Who are you hiring for remodeling work?
You are hiring Seth Leichnitz and the crew he runs. He started on the tools in 2018, came up through framing and project management on custom homes and historic renovations, and he is the one standing in your kitchen at the estimate.
- Wiring, plumbing, and framing condition checked before you choose a single finish
- Layout and mechanical moves priced in the estimate, not discovered during demo
- One crew from the first day of demo to the last coat of trim paint
What homeowners say
We contracted to build our retirement home. Our schedule required that we needed to move in by a certain date, so the planning and execution needed to be precise.
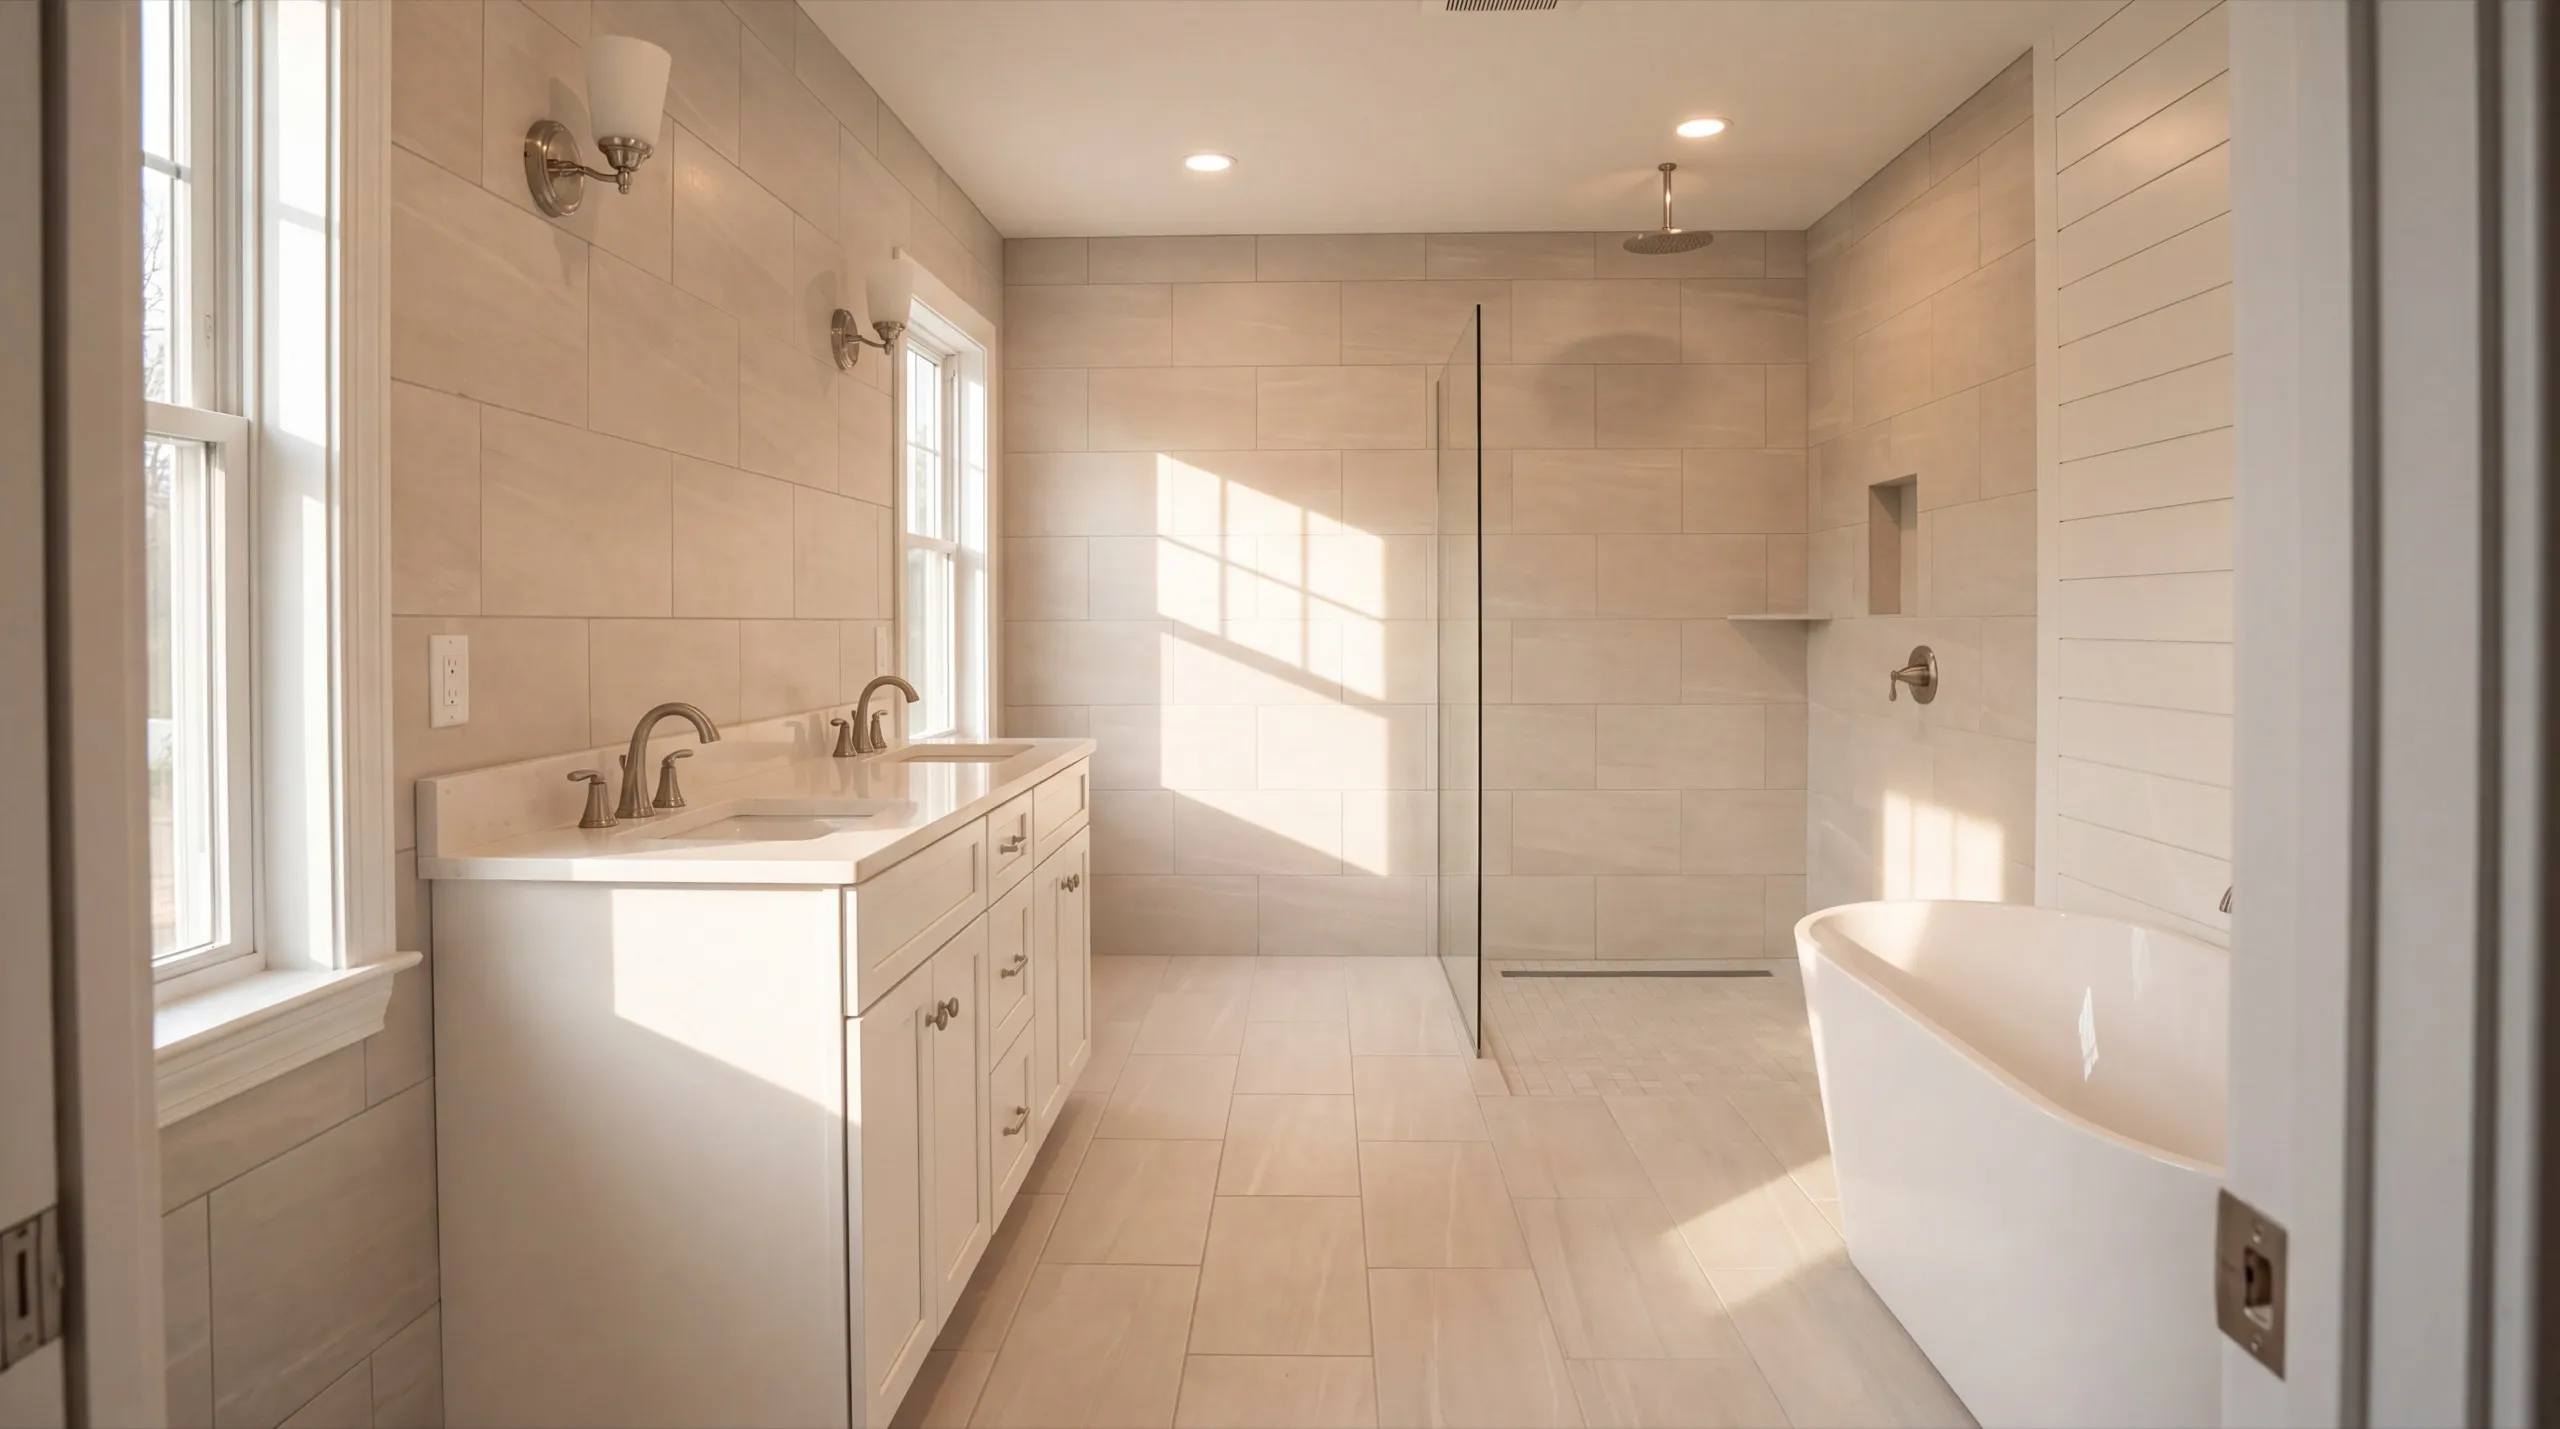
Did an amazing job on our new bathroom remodel.
Went above and beyond from start to finish.
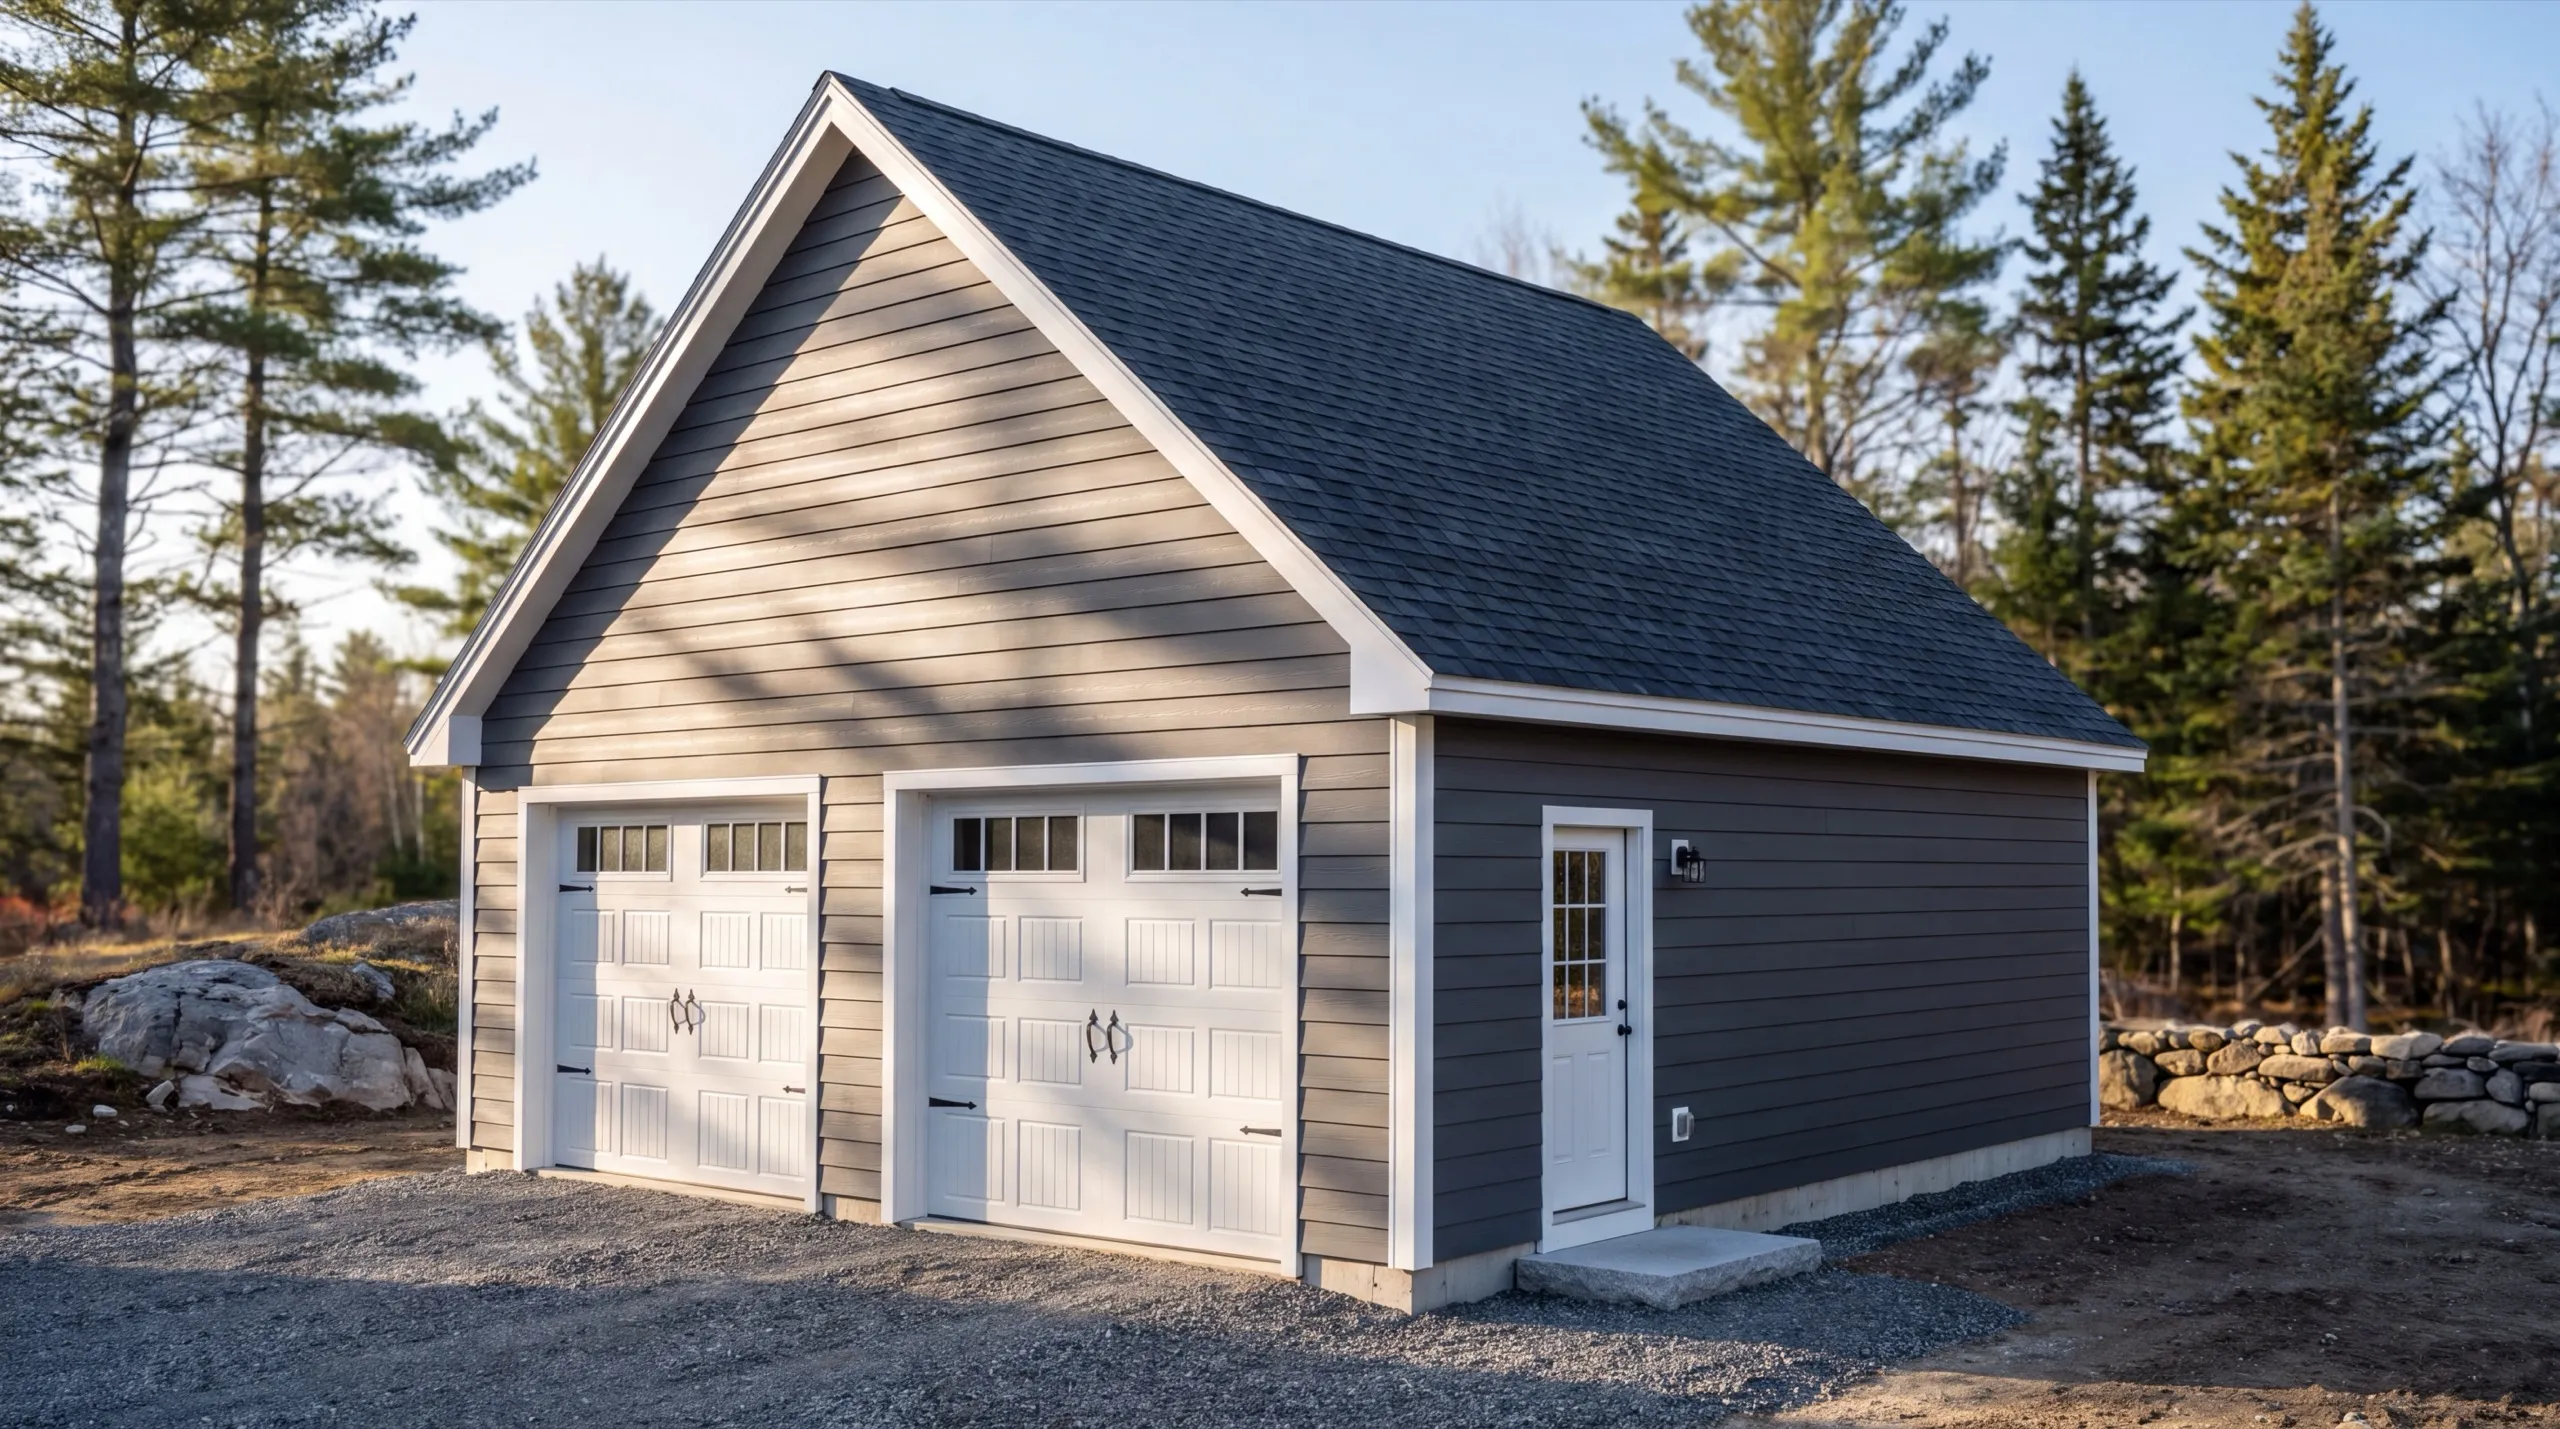
What else do we build in Central Maine?
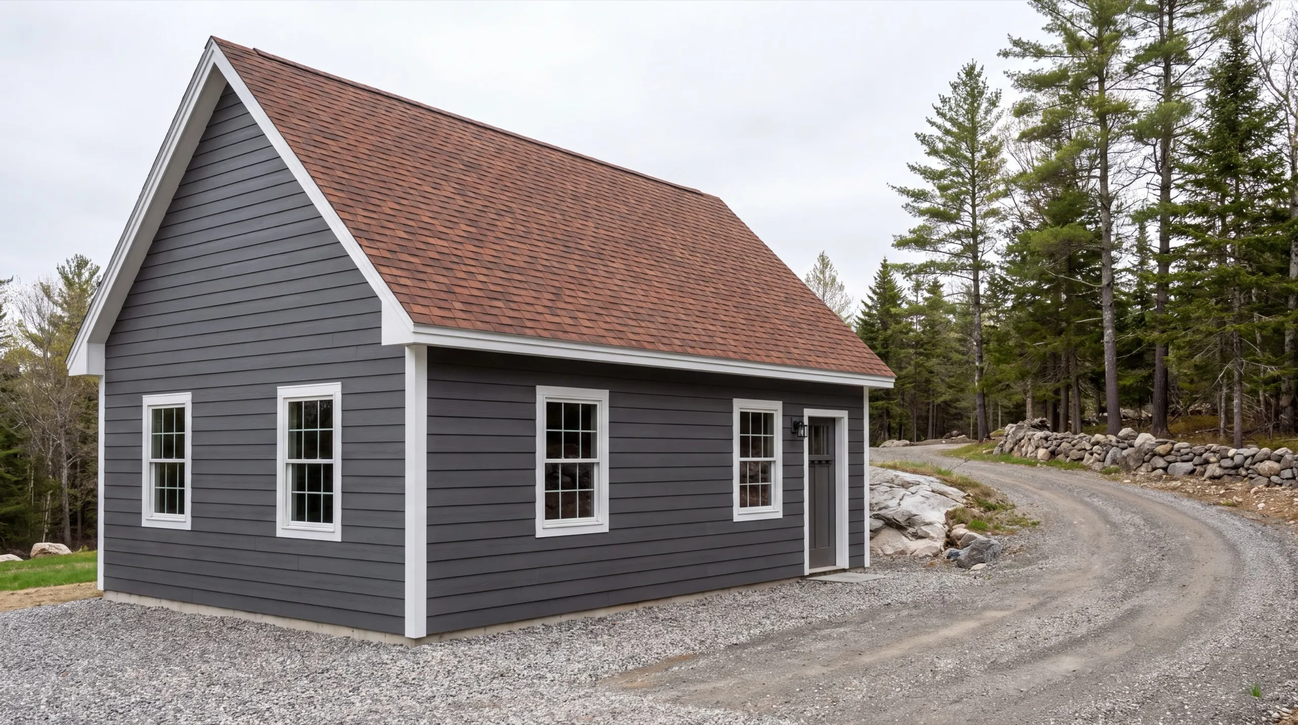
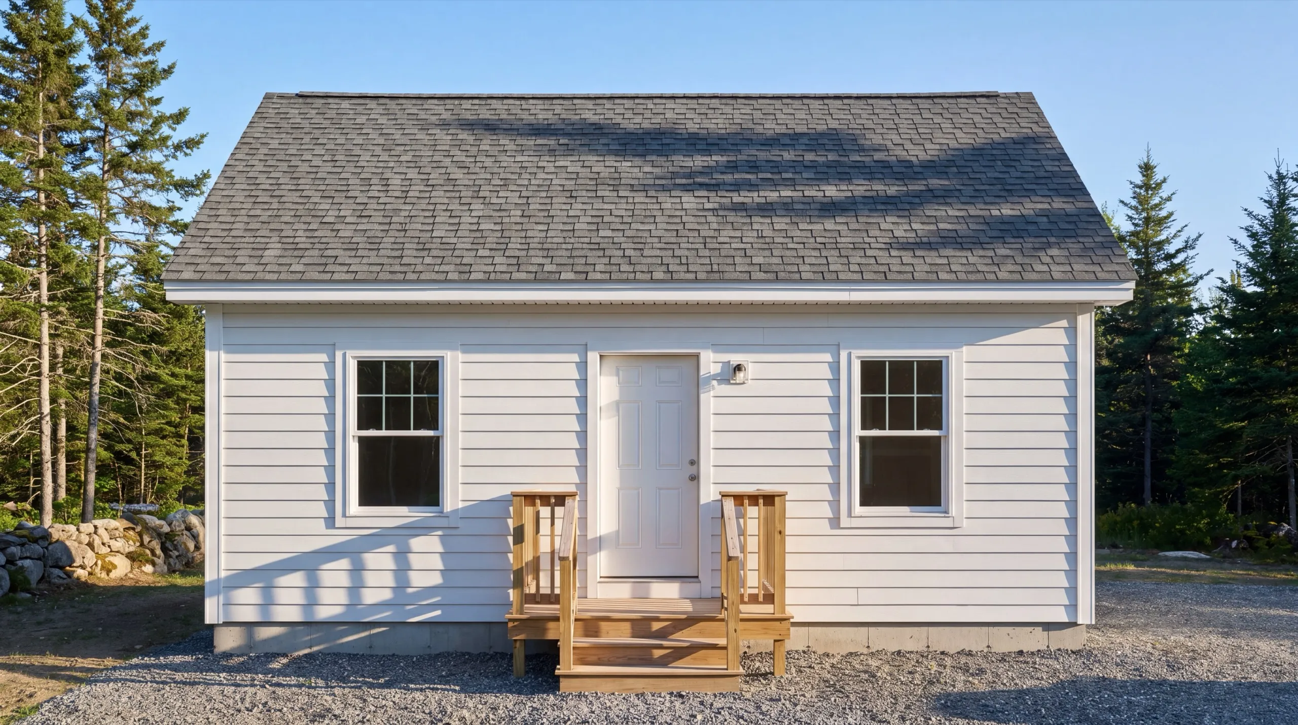
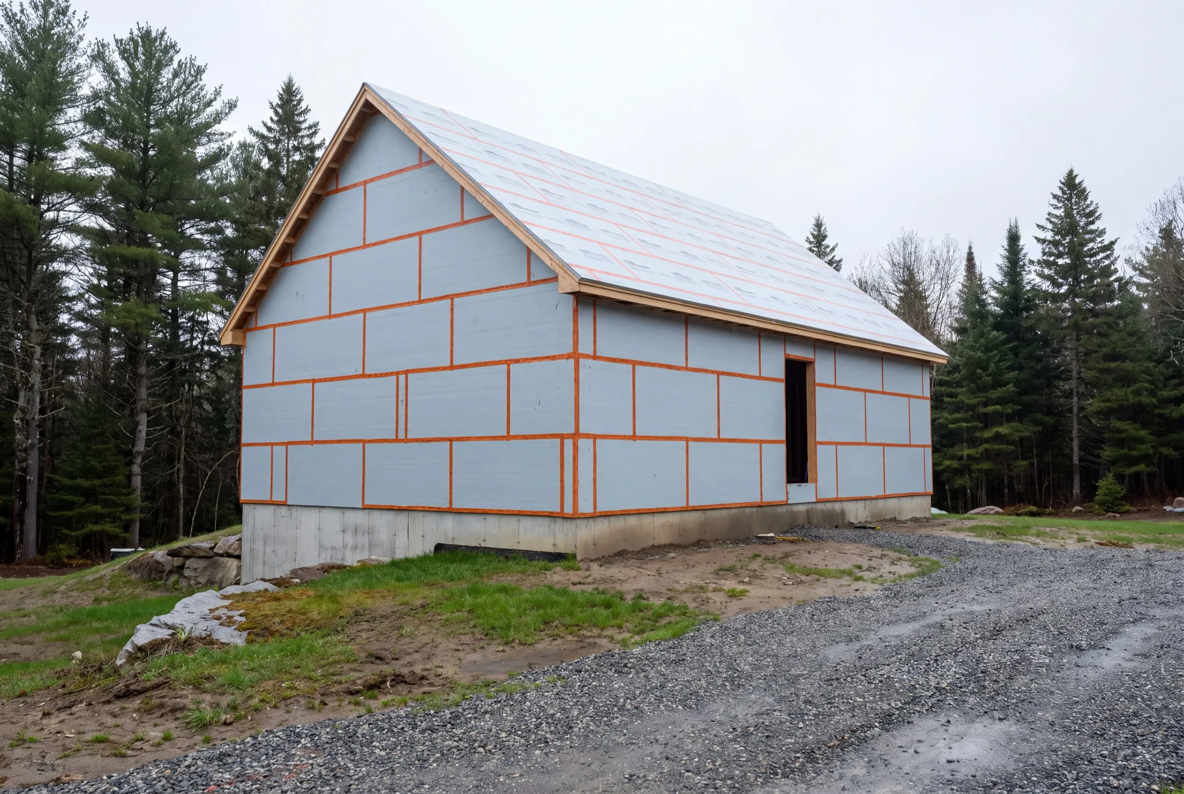
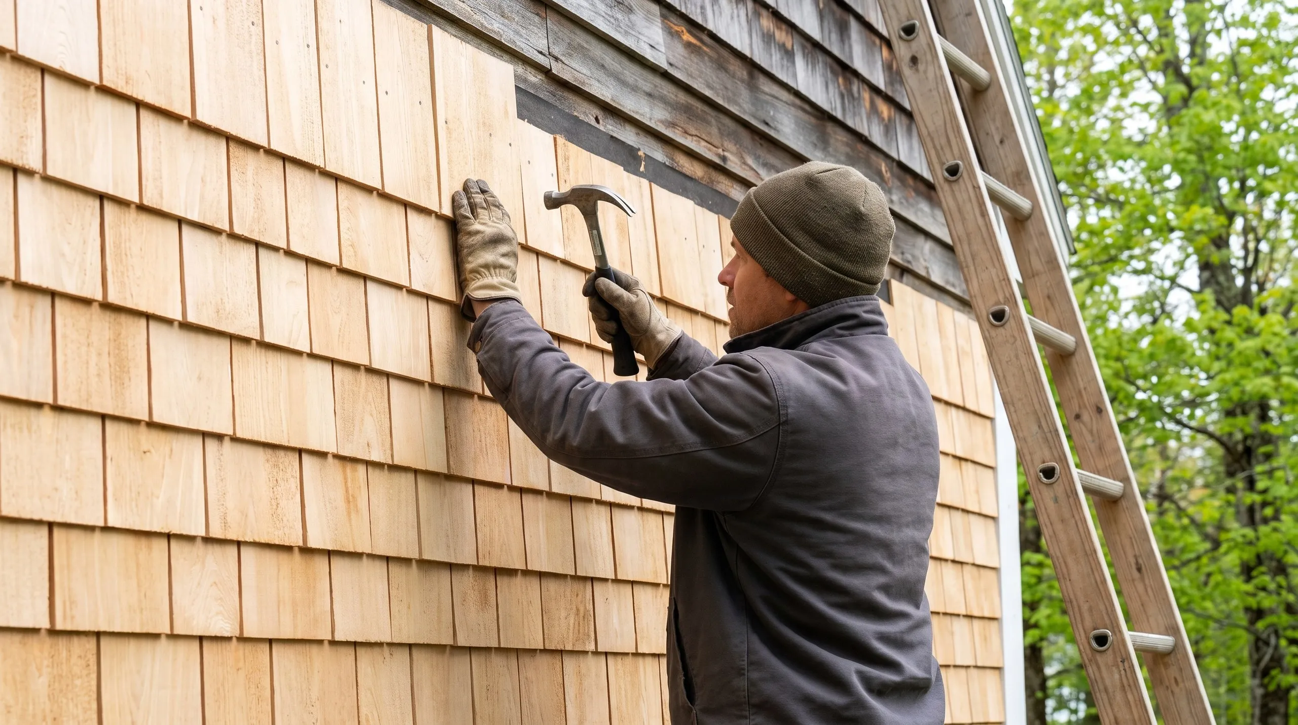
Where is our shop?
Our shop in Augusta, ME
219 Capitol St. Ste. 8Augusta, ME 04330
What Types of Remodeling Do We Do?
Custom Cabinets, Countertops, Backsplashes, and Flooring
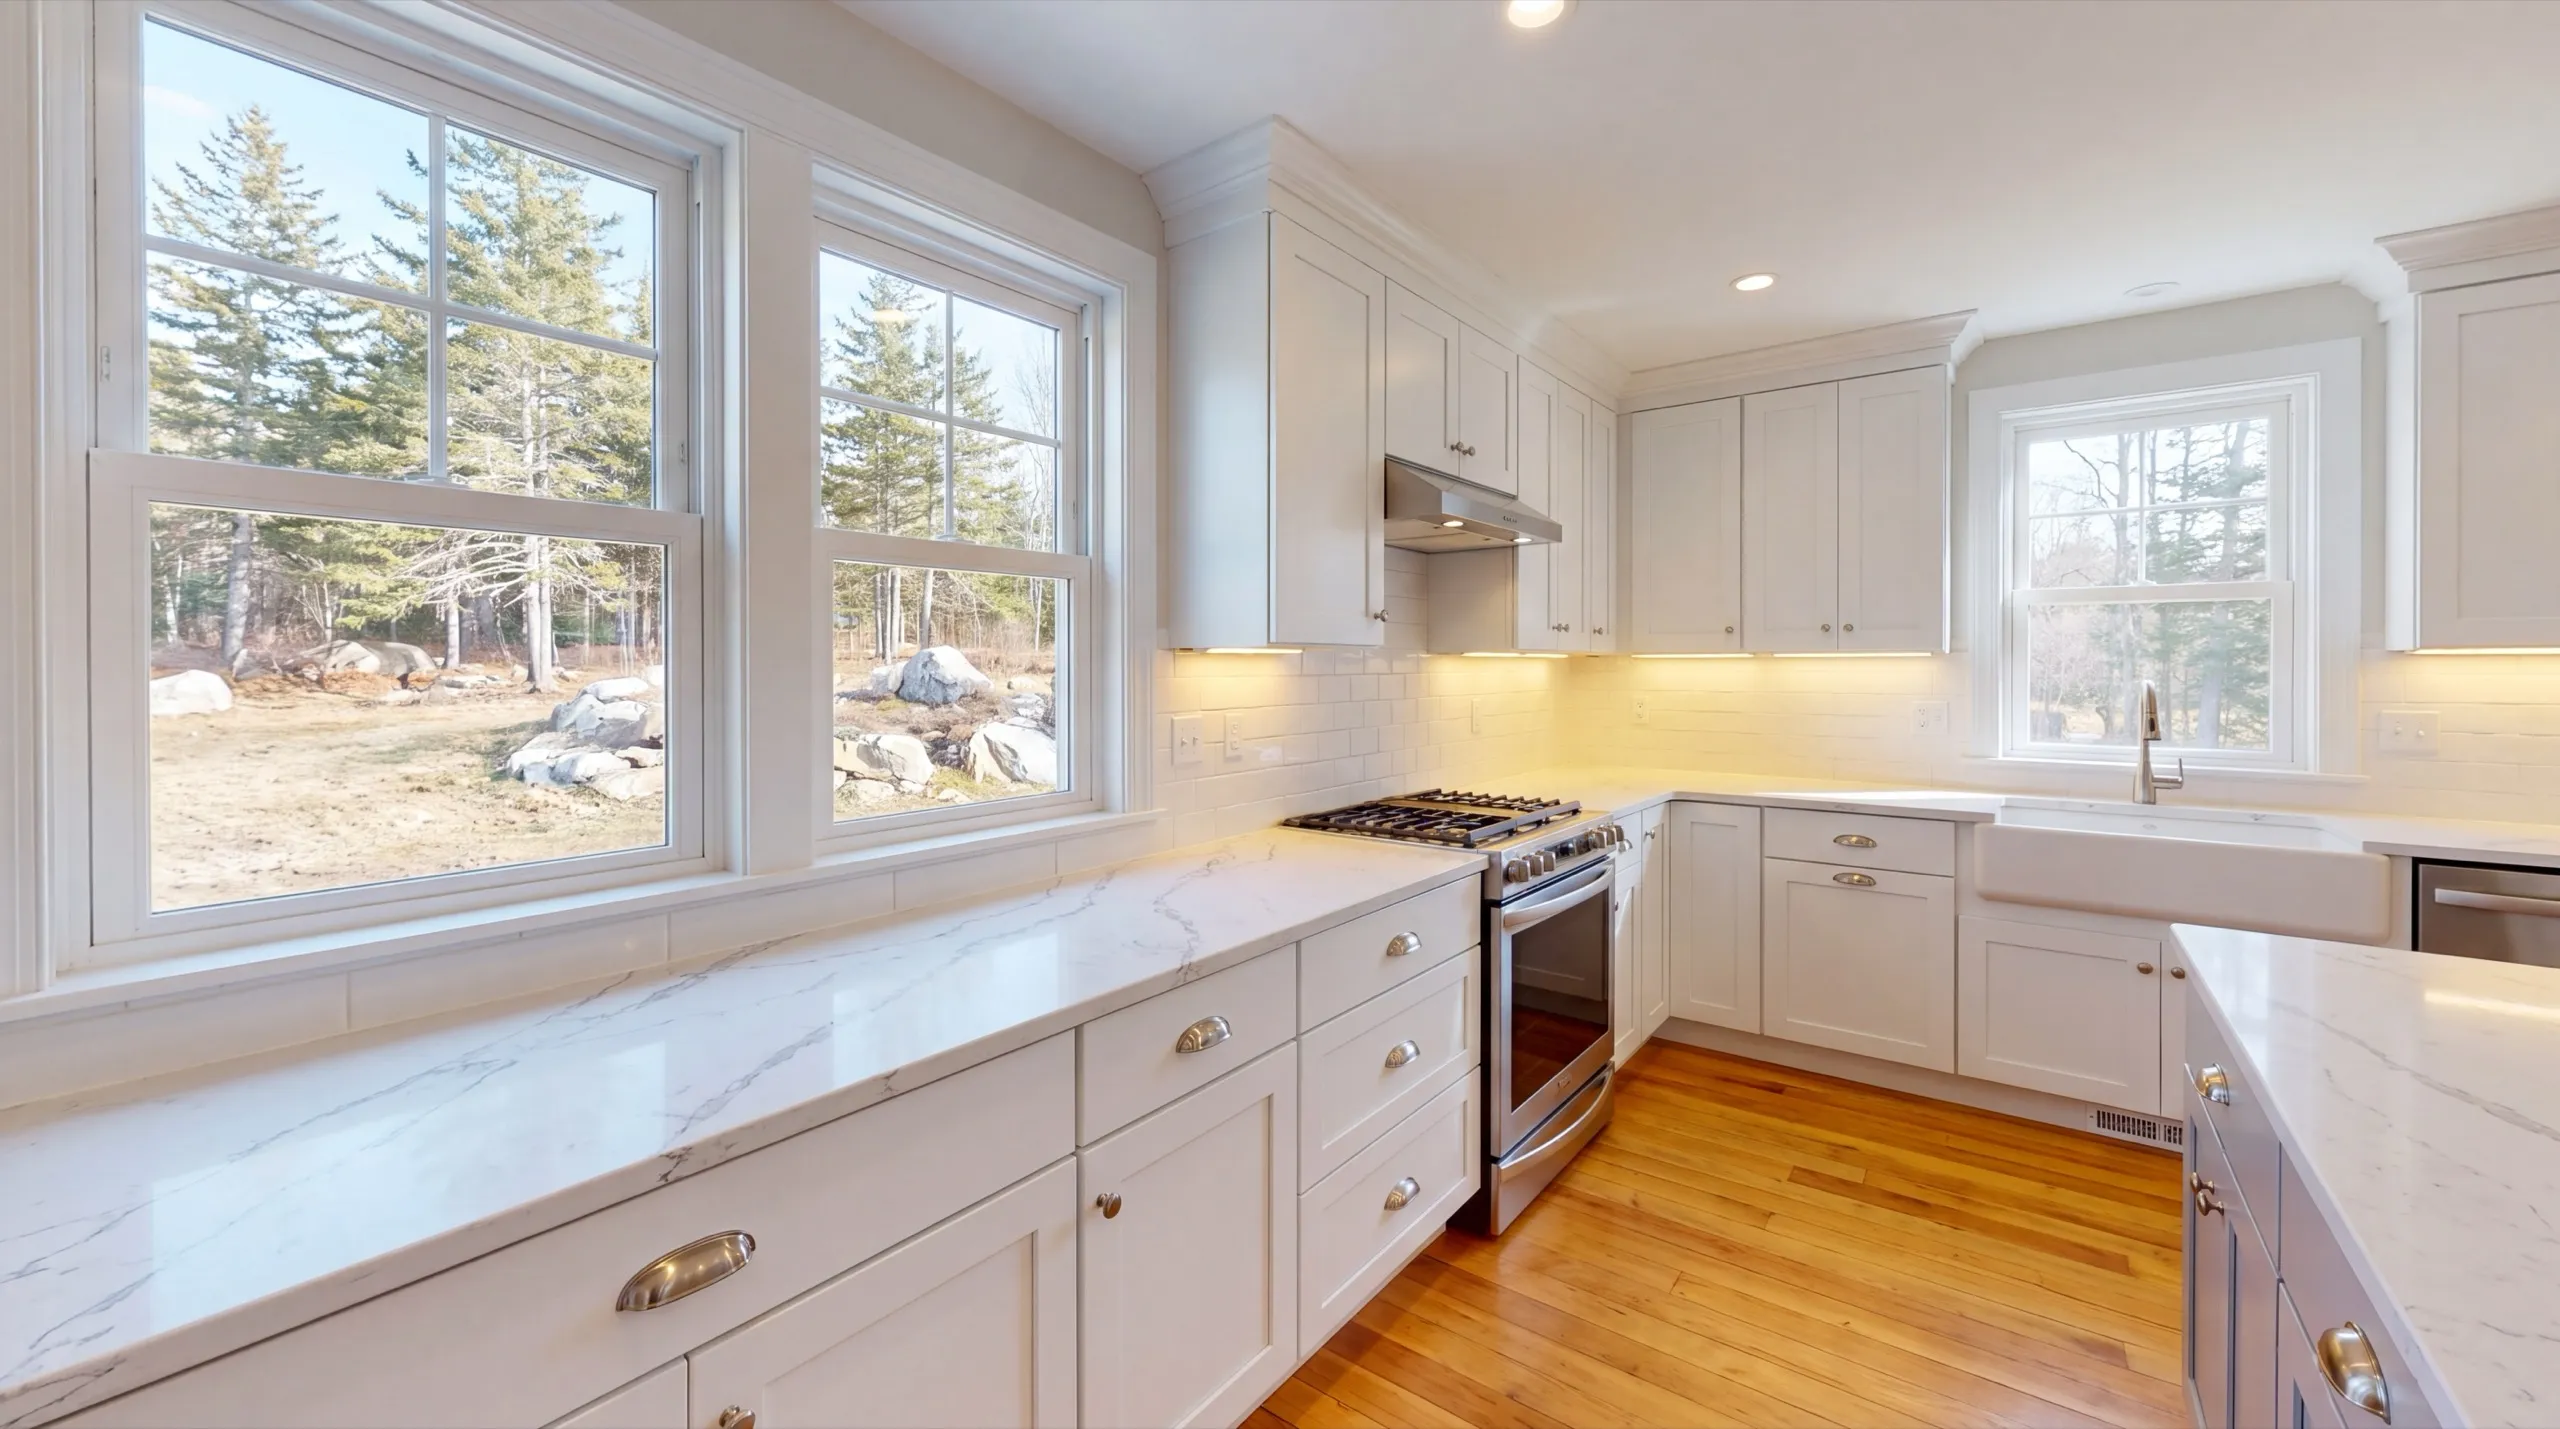
Cabinets are the largest single line in a kitchen budget, and semi-custom is the right tier for most Central Maine houses. Stock sizes leave dead space on the odd walls these homes are full of, and full custom doubles the cost for a difference most people never notice. Quartz is our default countertop over granite. It never needs sealing, the slab looks the same corner to corner, and it shrugs off the wet-glass-and-hot-pan life a family kitchen actually has. For floors we put luxury vinyl plank ahead of hardwood in a kitchen that opens onto a mudroom, because that is where boots and snowmelt land. See a kitchen job town by town in Augusta or Winthrop.
Bathroom Vanities, Showers, Tubs, Tile, and Fixtures
If the house already has one tub, the second bathroom should get a walk-in shower. You gain floor space, the glass makes a small room read larger, and nobody in that house was using the second tub anyway. Keep one tub, though. A three-bedroom home with no bathtub loses buyers with small kids, and that shows up the day you list it. Large-format porcelain goes down faster than mosaic and costs less in labor, which is where a tile budget really gets decided. Behind either one we set a bonded waterproofing membrane, not just cement board and hope.
Additions, Second-Story Expansions, and Whole-House Remodels
Reworking the footprint you already have beats adding to it almost every time. A wall moved inside an existing shell costs a fraction of new foundation, new roof, and new exterior. When a wall does come out, the header is the easy part. Getting the point load down through the floor to a post and a footing pad in the cellar is the part that separates a real remodel from a cosmetic one. Do the mechanicals in one shot rather than room by room. Rewiring a knob-and-tube house one room at a time costs more in total than doing the whole thing once, in Gardiner or anywhere else.
What Remodeling Services Do We Offer?
The remodeling services we offer cover the inside of the house end to end, from a single room to every room. Nothing on this list gets handed off to a second outfit halfway through.
- Kitchen remodeling: cabinets, counters, layout changes
- Bathroom remodeling: fixtures, tile, layout changes
- Whole-home and multi-room renovation projects
- Structural and full-house renovation work
- Plumbing and electrical relocation
- Accessibility upgrades
One line off that list is a real project on its own. A bathroom that has gone soft around the toilet is not something to schedule for next year.
What's our process to remodeling your home?
Get your free estimate.
We walk the rooms, look at the panel and the plumbing, and settle scope before a price gets written down.
We remodel it.
Demo, mechanical rough-in, then finishes, on the schedule you were handed at the start.
Final walkthrough.
You open every drawer and door, and we fix what is not right before the job closes.
Is It Time to Gut Your Kitchen or Bathroom?
It is time to gut the room once the layout is the problem, or once the mechanicals behind the wall are at the end of their life. Everything short of that is a refresh, and a refresh is a much better use of your money.
The clearest tell in a bathroom is a soft floor around the toilet. That means water has been getting past the flange for a while, and no amount of new tile over a rotted subfloor holds up.
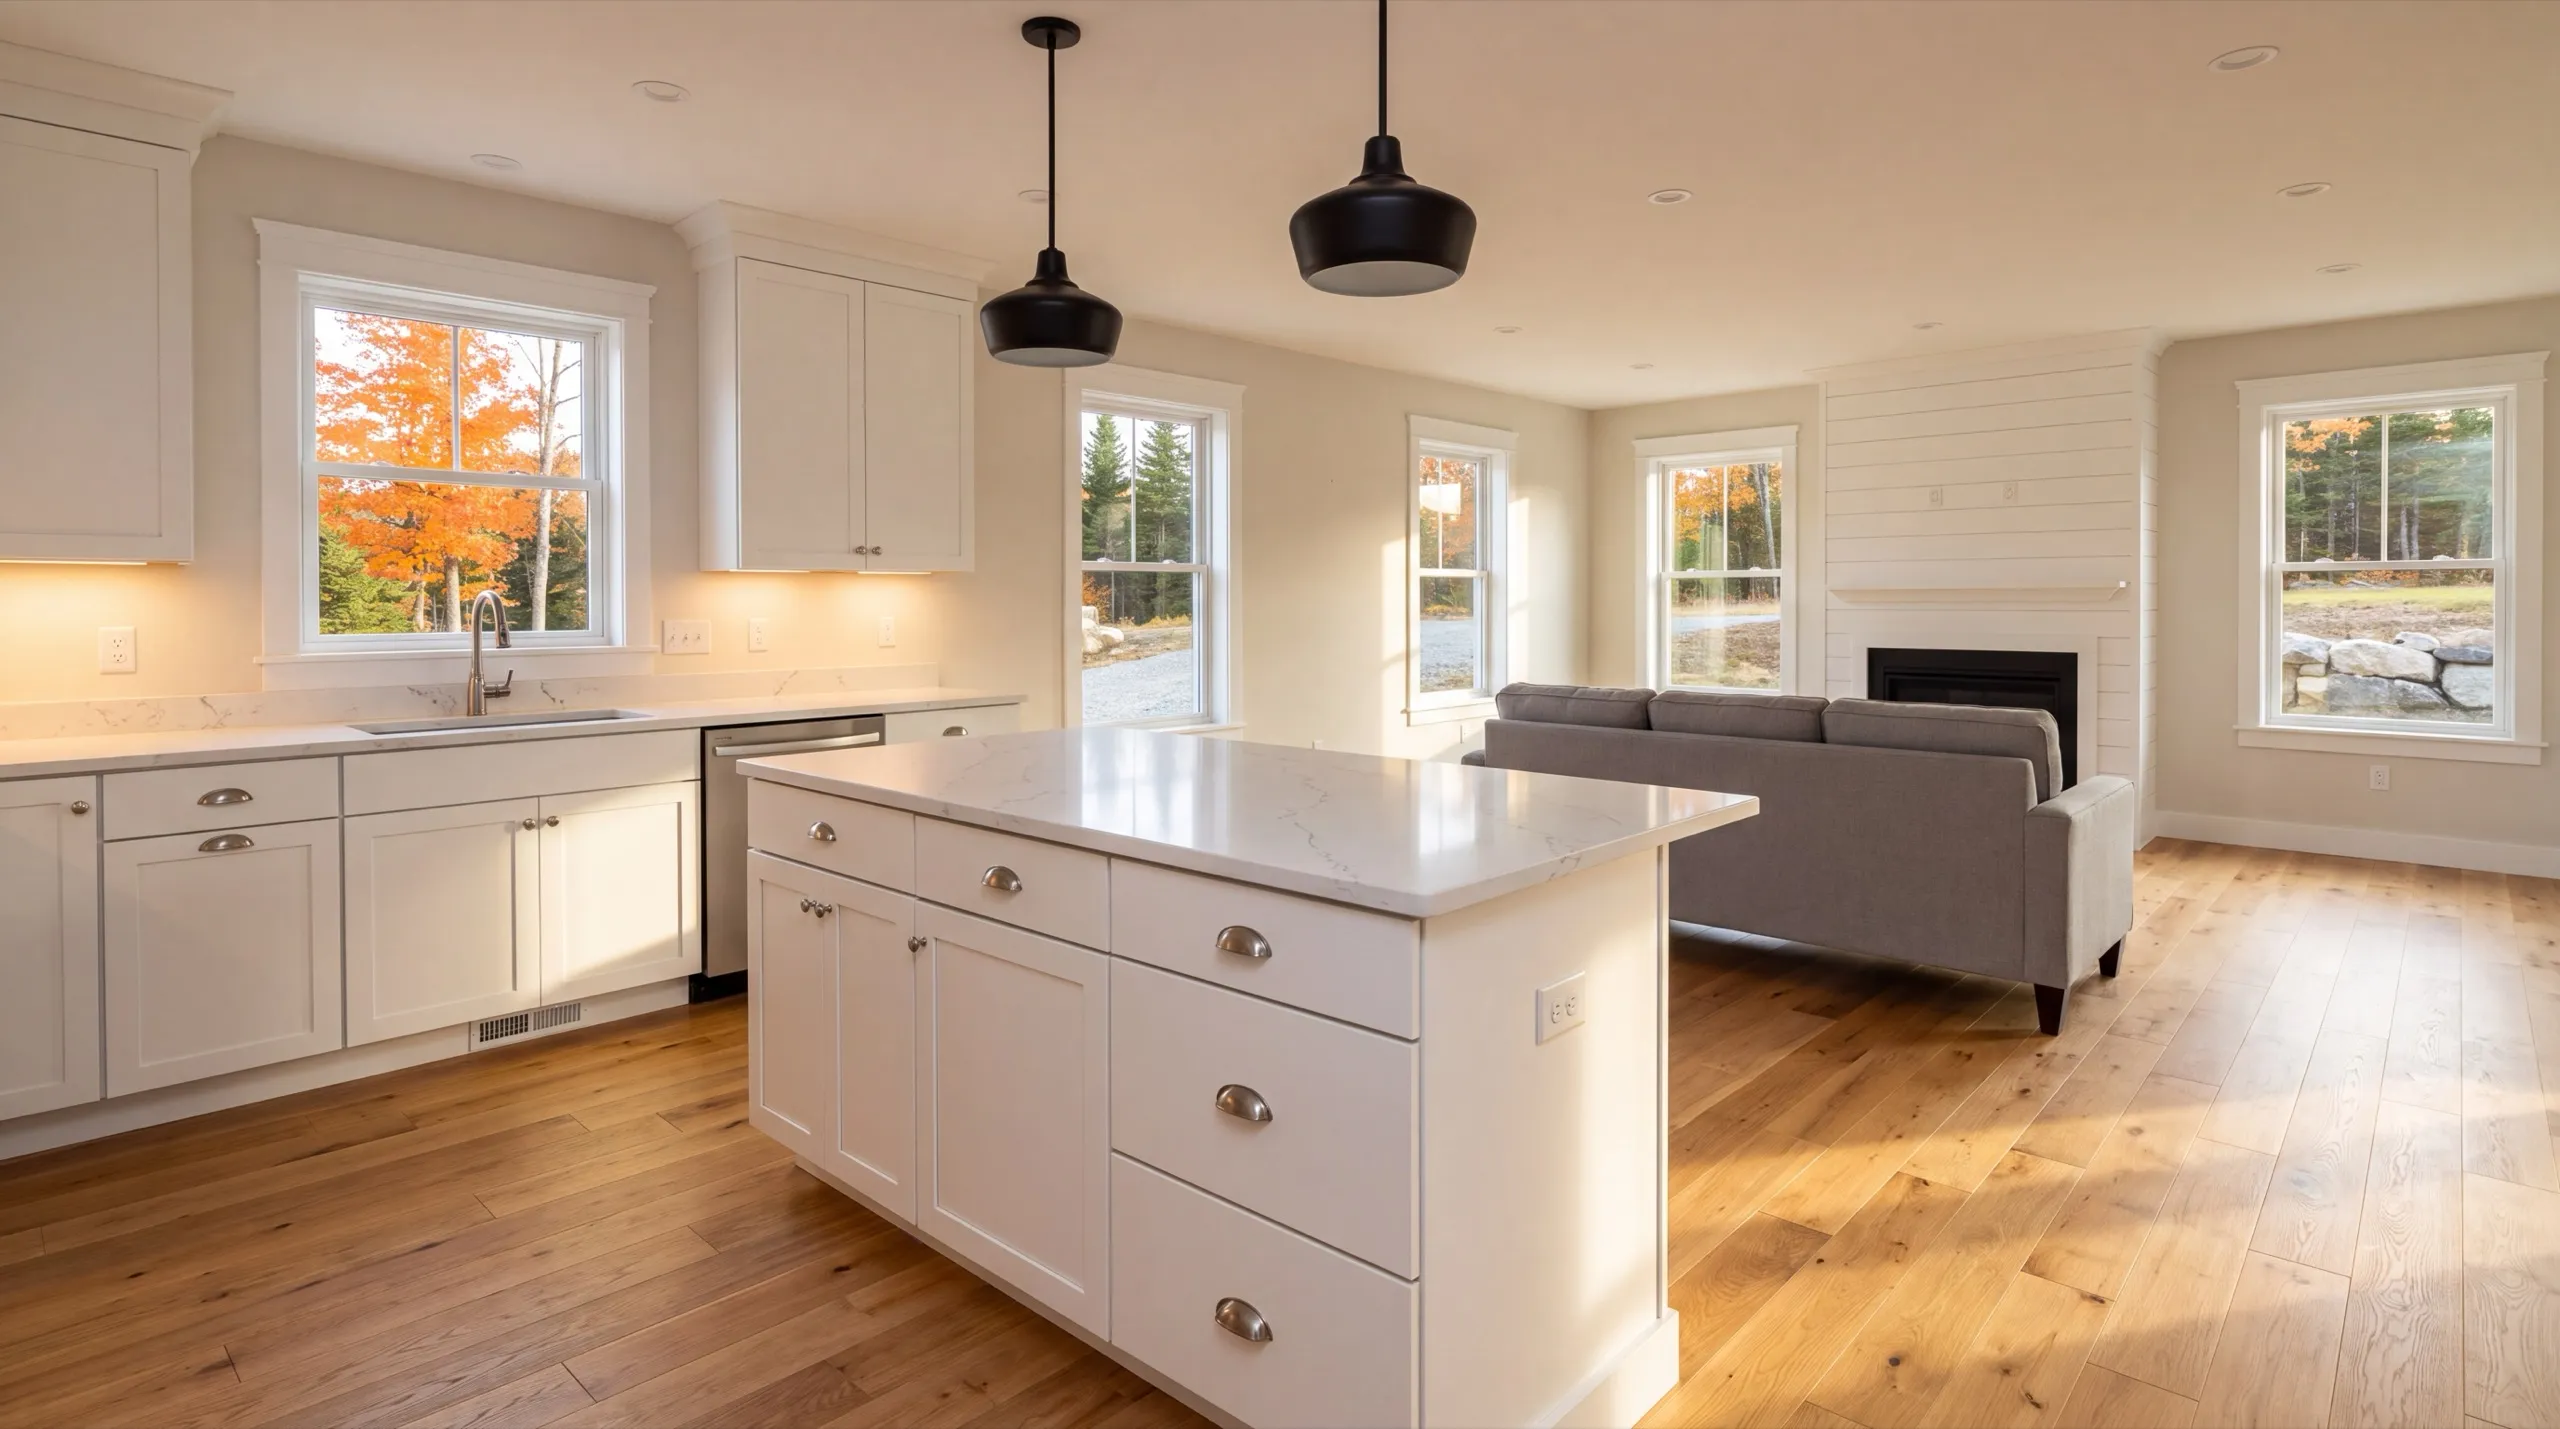
In a kitchen the tell is the traffic pattern. If two people cannot pass each other between the sink and the range, new cabinet doors will not fix it, and you will still be annoyed at that kitchen in five years.
Where the layout works and the systems are sound, we say so. New counters, a full-height backsplash, refinished cabinets and better lighting change how a kitchen feels for a fraction of a gut, and we will tell you that instead of selling you the bigger job.
What Should You Look for in a Remodeling Contractor?
Ask what happens when the wall opens and something is wrong behind it. A real remodeler already has an answer, because that conversation happens on most older Maine houses. Maine does not license general contractors, so the questions you ask are the only screen you get.
Moving the sink is the expensive move, because the drain needs slope and that slope has to run somewhere real. Moving a range or a fridge is cheap by comparison. Our standing advice is to keep the sink where it is and rearrange everything around it.
Semi-custom, in most houses. Stock cabinets come in fixed widths, and older Central Maine kitchens are full of walls that land between those widths, which is how you end up with a four-inch filler panel. Full custom is worth it on a genuinely odd space, not as a default. The NKBA publishes the layout standards we design to.
For a working kitchen, yes. Granite is porous and wants resealing, and slab-to-slab variation means the piece you approve in the yard is not always the piece that reads best in your room. Quartz is consistent and needs nothing from you. Butcher block belongs on an island as a feature, not on the run beside the sink.
Tile size, more than tile price. Small mosaic and penny tile are slow work, hundreds of grout joints with constant alignment checking, and that labor is the number that moves. Large-format porcelain installs far faster, though it needs a genuinely flat substrate, so a self-leveling pour sometimes takes back part of the saving.
Because a kitchen full of new appliances on a sixty-amp service is a problem you paid to hide. Panel and service work goes through a licensed electrician, plumbing through a licensed plumber, and both get scoped before finishes, not after. NARI makes the same point about sequencing.
Scope, allowances, the schedule, and what happens if something unexpected turns up behind a wall. The last one is the item most homeowners forget to ask about, and it is the one that decides whether a surprise becomes a conversation or a fight.
How much does remodeling cost in Central Maine?
Remodeling in Central Maine costs from about $8,000 for a cosmetic bathroom refresh to $250,000 and up for a full interior renovation. Every band below is an average across a lot of quotes, not a price list.
| Room / scope | What's included | Estimated range* |
|---|---|---|
| Bathroom, cosmetic refresh | New fixtures, vanity, paint, lighting | $8,000 to $15,000 |
| Bathroom, full gut | Down to studs, waterproofing, new tile | $18,000 to $35,000 |
| Large or primary bath | Custom shower, full tile, layout change | $30,000 to $45,000+ |
| Kitchen, cosmetic refresh | Counters, backsplash, hardware, paint | $14,000 to $22,000 |
| Kitchen, mid-range update | New cabinets, counters, flooring, lighting | $22,000 to $40,000 |
| Kitchen, full gut | Layout change, plumbing and electrical moves | $45,000 to $75,000+ |
| Whole-home remodel | Multi-room, structural, full interior | $80,000 to $250,000+ |
The layout decision (keep the plumbing and walls where they are, or move them) is the single largest fork in any of these numbers.
Why does the same size bathroom land at two different numbers?
Because the fork is what is behind the wall, not the square footage. Rot under the subfloor, a vent stack in the wrong place, or a septic system at capacity all turn a straightforward bath into a bigger job, and all three are common in houses built before 1970.
Who is actually running your job?
Seth Leichnitz owns this company and started in the trade doing the physical work himself. He went through Kennebec Valley Community College's sustainable construction program from 2018 to 2020, then spent years framing, managing, and estimating before starting Garage Builders Maine. He walks every remodel himself before demo.
Frequently asked questions
A bathroom remodel runs two to four weeks, a kitchen four to eight, depending on how much moves. A cosmetic refresh keeps the room partly usable most of the way through. A full gut does not, and we schedule the start around how long your household can genuinely live with that.
We stop, show you exactly what is there, and give you options with a revised number before anything else happens. Older Maine housing stock commonly surfaces knob-and-tube wiring or undersized supply lines once a wall opens, so we raise that possibility at the estimate rather than at the moment it appears.
The carpentry, framing, tile, and finish work are ours. Plumbing and electrical run through licensed plumbers and electricians, scheduled by us as part of the same job, because Maine licenses those two trades specifically.
Structural changes and electrical work need one in every town we serve, and the code enforcement office is the one that decides. Purely cosmetic work usually does not. We confirm it with your town before the schedule is set and put the fee in the estimate.
Yes, and on an older home that is most of the finish carpentry. Trim profiles, floor height transitions, and door casings are where a remodel either blends into the house or announces itself, and matching an old profile takes a real millwork order rather than a stock stick from the shelf.
Usually, since it touches structure and systems on top of surfaces. There is a real exception: a mid-range update that has to work around everything you are not changing sometimes lands close to the gut price, and then the gut is the better buy. We will tell you when your project is that one. NAHB tracks the same pattern nationally.
Material lead times and permit turnaround, more often than the actual construction. Semi-custom cabinets are the usual culprit, and the fix is ordering them the week the framing is final rather than waiting until the room is ready for them.
We remodel across twenty towns in Kennebec, Lincoln and Sagadahoc counties, from Augusta and Sidney down through Gardiner and Richmond to Wiscasset. The town list above links to what a remodel looks like in each one, because permitting, water supply, and housing age genuinely differ from town to town.
Yes, and it is a reasonable plan for finishes. It is a bad plan for mechanicals. Get the wiring, plumbing, and any structural work done in one pass while the walls are open, then take the finishes at whatever pace your budget allows.
How do you start a remodeling project?
Send us the address. We walk the rooms, open the panel, look under the sink, and give you a straight number on scope, price, and how long you will be living around it.