
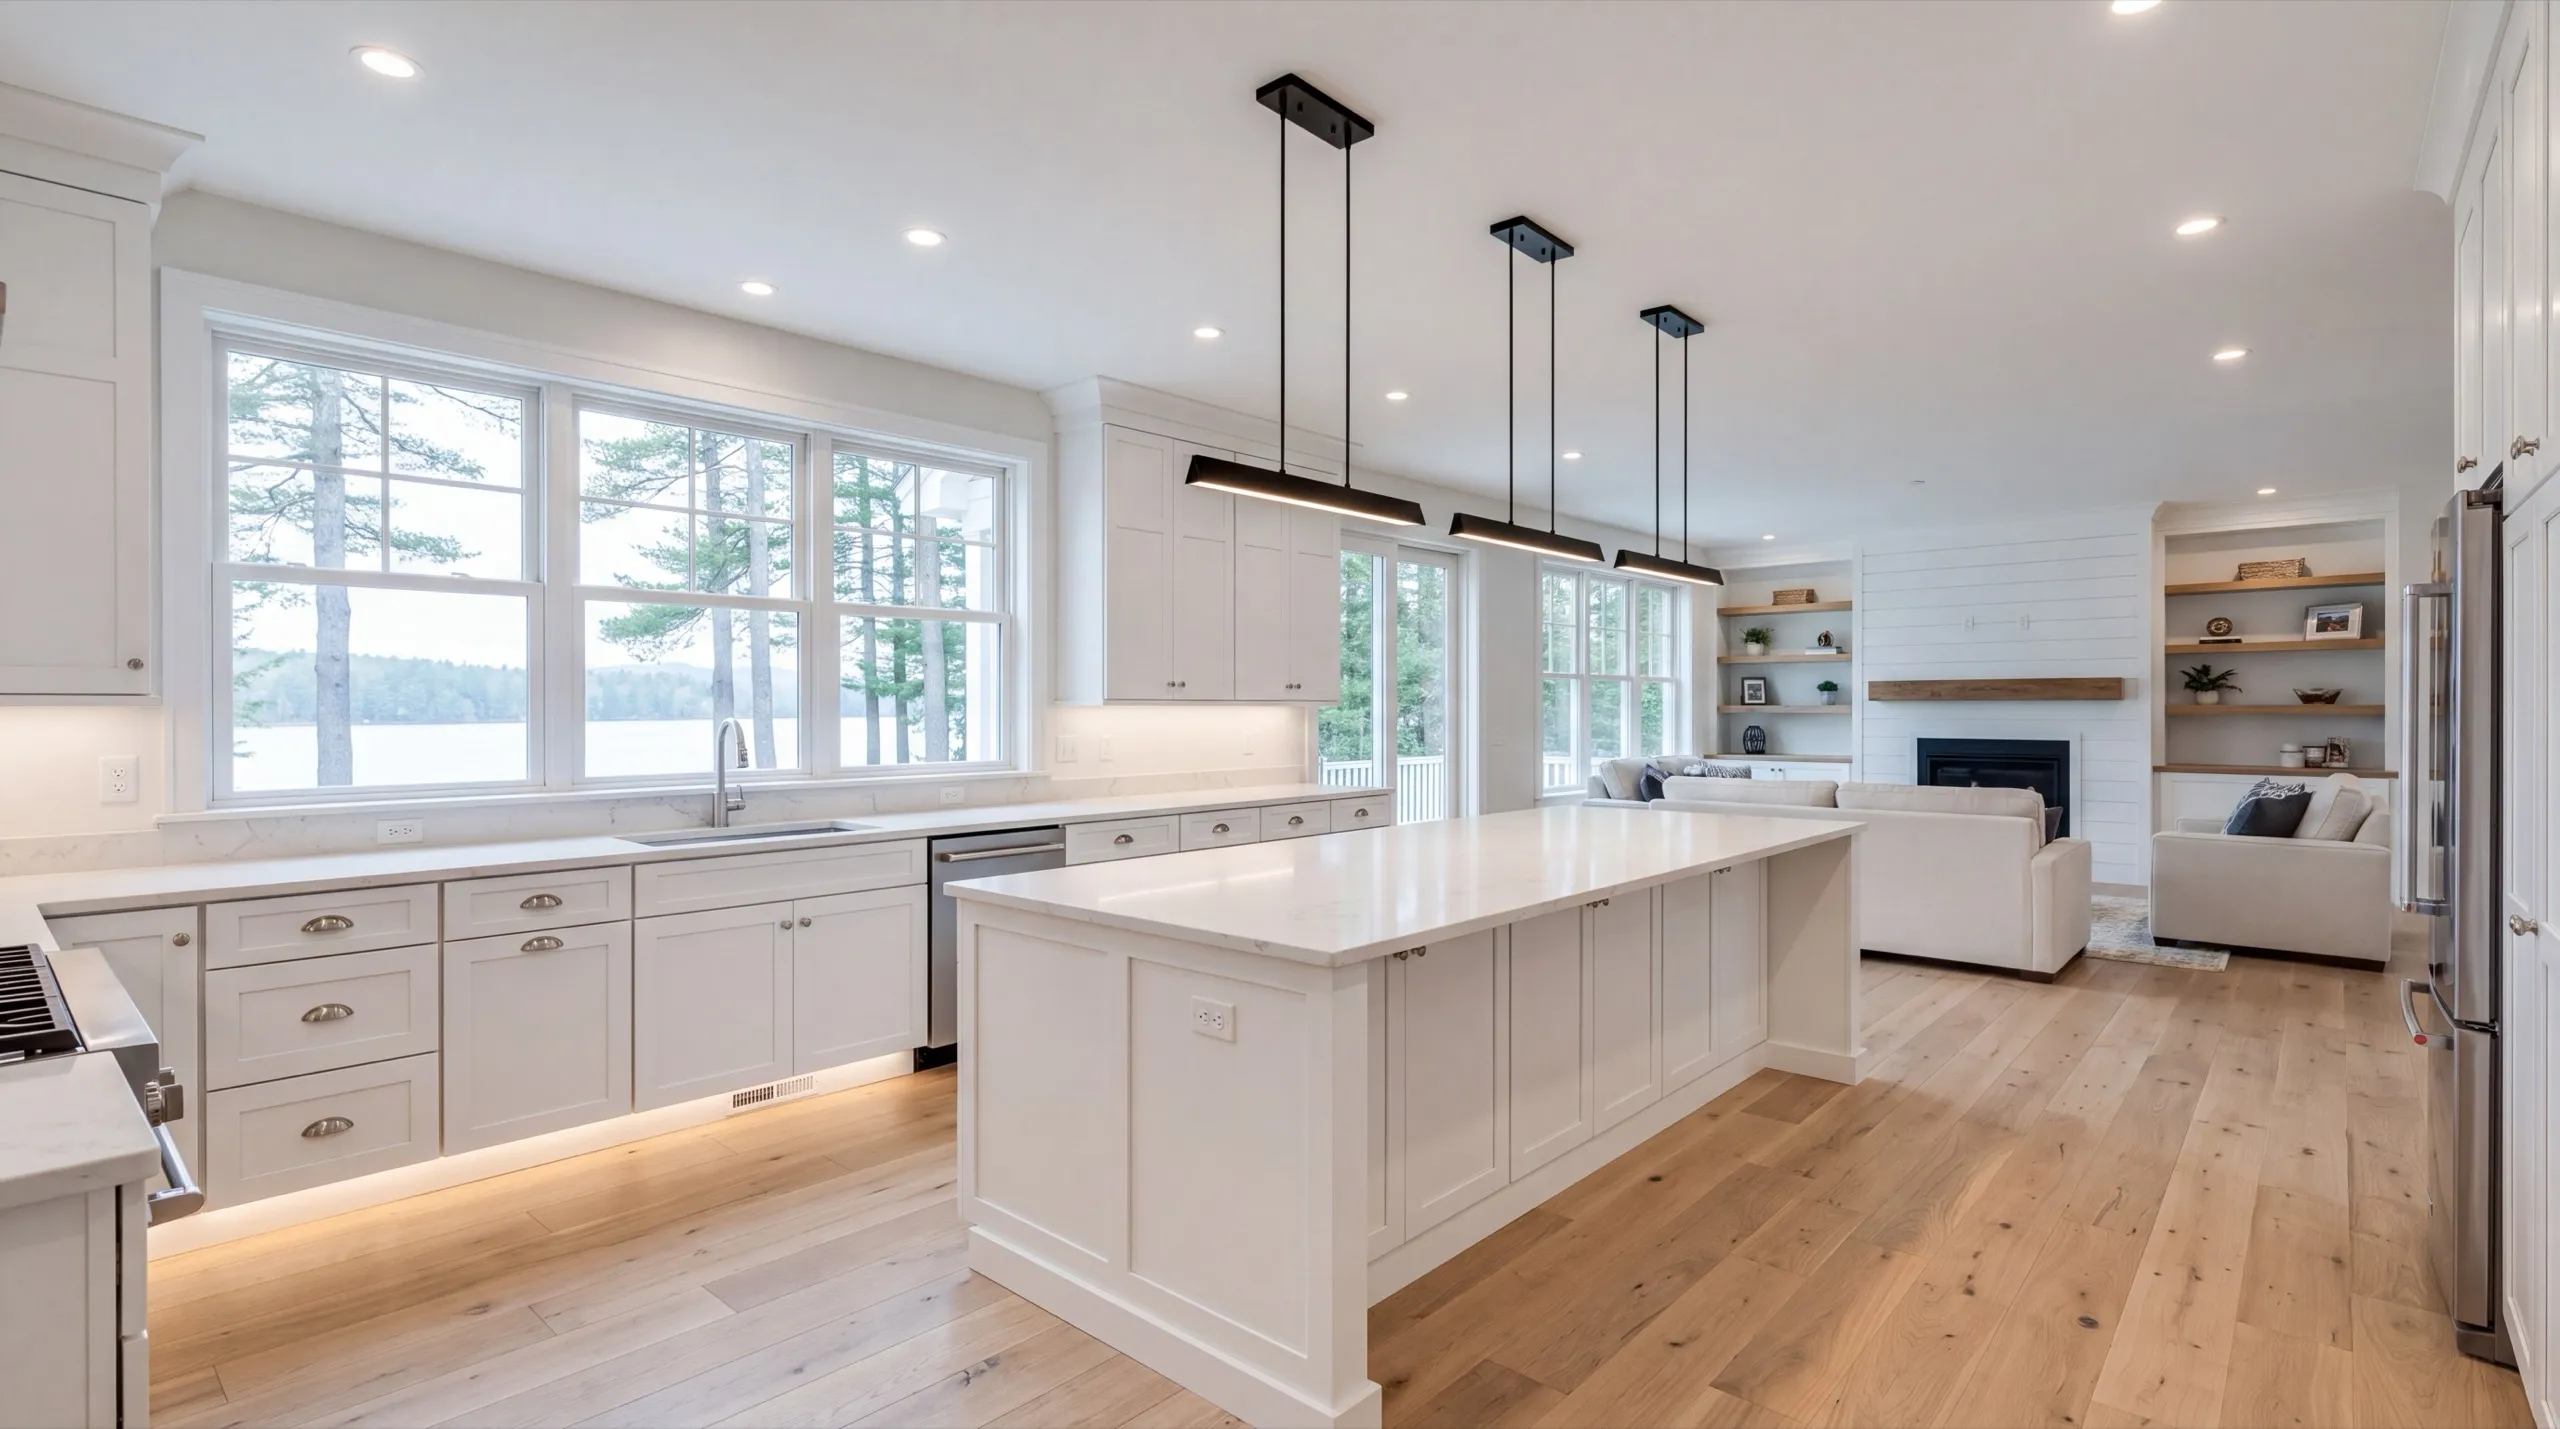
Remodeling in Manchester, ME
Remodeling in Manchester, ME comes with a rule most towns do not have. Inside 250 feet of Cobbossee, shoreland zoning decides what you can change before your designer does.

Remodeling in Manchester, ME covers everything from a kitchen or bathroom update to a full gut of an older home. Around Lake Cobbossee it also means working within shoreland zoning, since projects inside 250 feet of the water follow setback rules that inland lots never deal with.
We check the wiring and plumbing before you spend a dime on finishes, so surprises show up on paper and not halfway through demo. One crew handles the whole job, whether it is a light refresh or taking the place down to the studs.
The owner walks every project in person before demo starts. That is where you get a straight answer on what the work will cost and how long it will take.
Why Manchester Residents Hire Us for a Remodel
- Owner walks every project before demo starts
- Lakefront and inland home remodel experience
- Kennebec County focused
Manchester homeowners hire us because we sort the
zoning question first. Finding out mid-design that a wall cannot move is the most expensive way to learn shoreland rules.
- Shoreland zoning status confirmed before a lakefront plan gets drawn
- Wiring and supply lines checked in the walls before finishes are chosen
- One crew from demo through the final punch list
- 6Years building across Central Maine
- 100+Garages sold and planned
- 1Owner who walks every job
What homeowners say
Overall, the experience was overwhelmingly positive, marked by consistently excellent communication.
Very quick, efficient, and enjoyable to work with. Everyone was so friendly, and I was so pleased with the way it came out.
Went above and beyond from start to finish.
Get your free estimate request sent in 60 seconds
Answer a few quick questions about your Manchester project. No pressure, no obligation, just a straight answer on cost and timeline.
What other contractor services do we offer in Manchester?
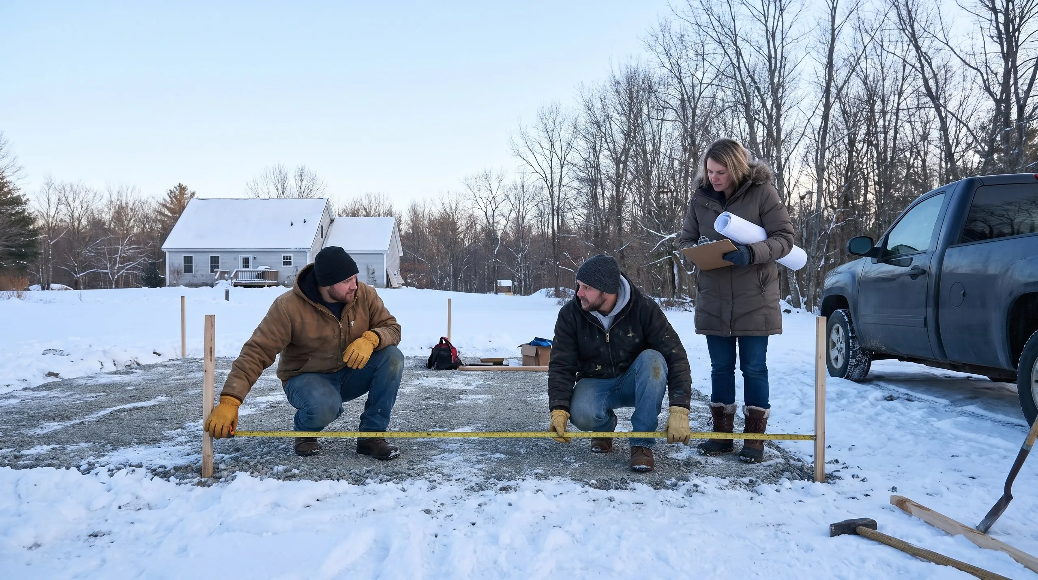
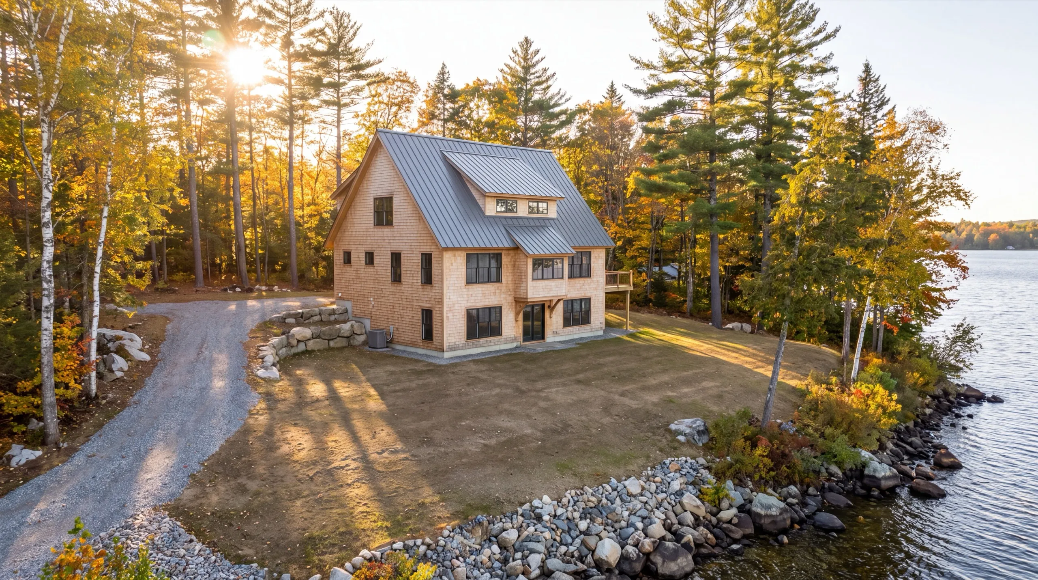
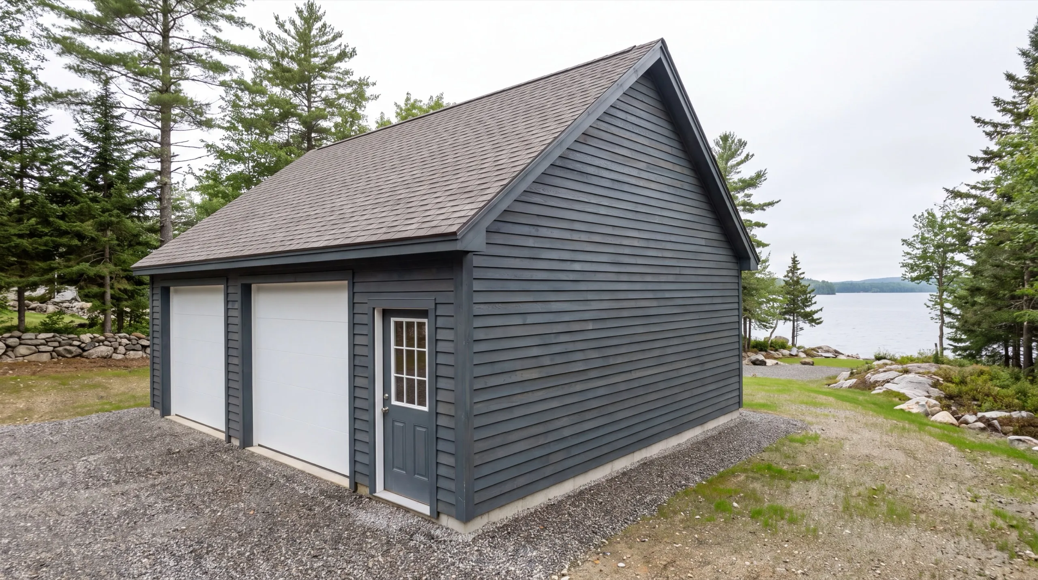
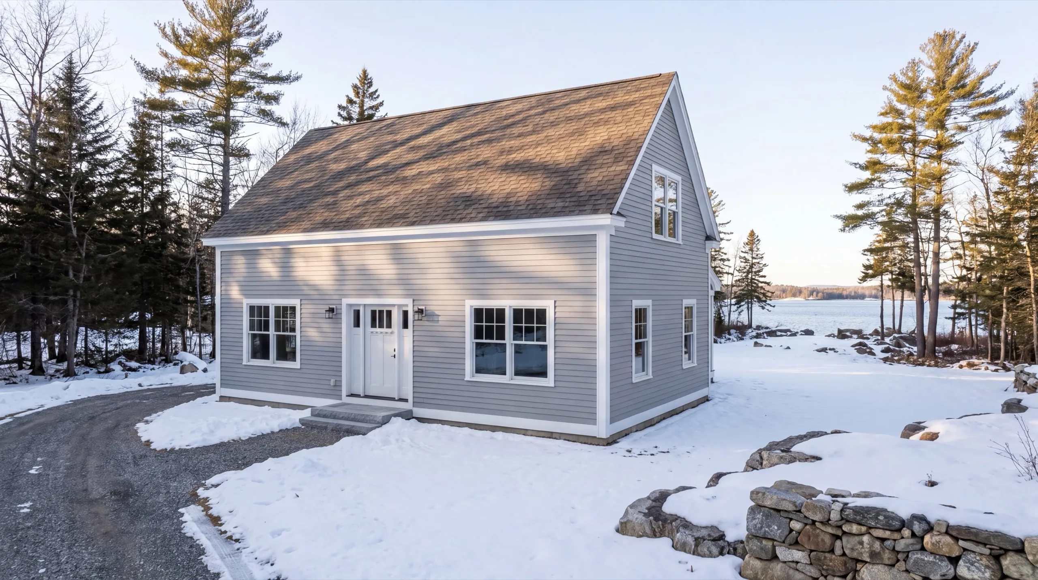

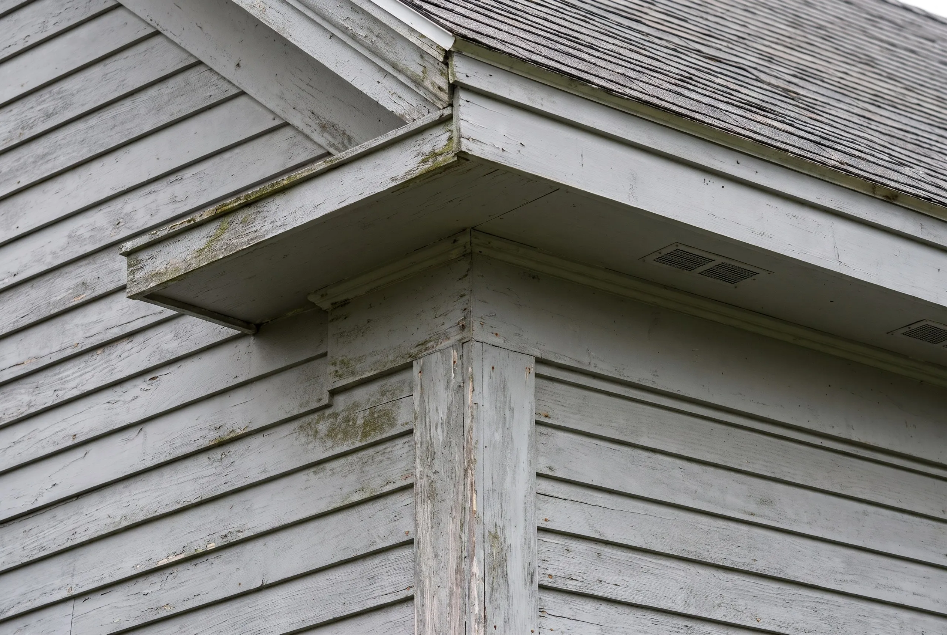
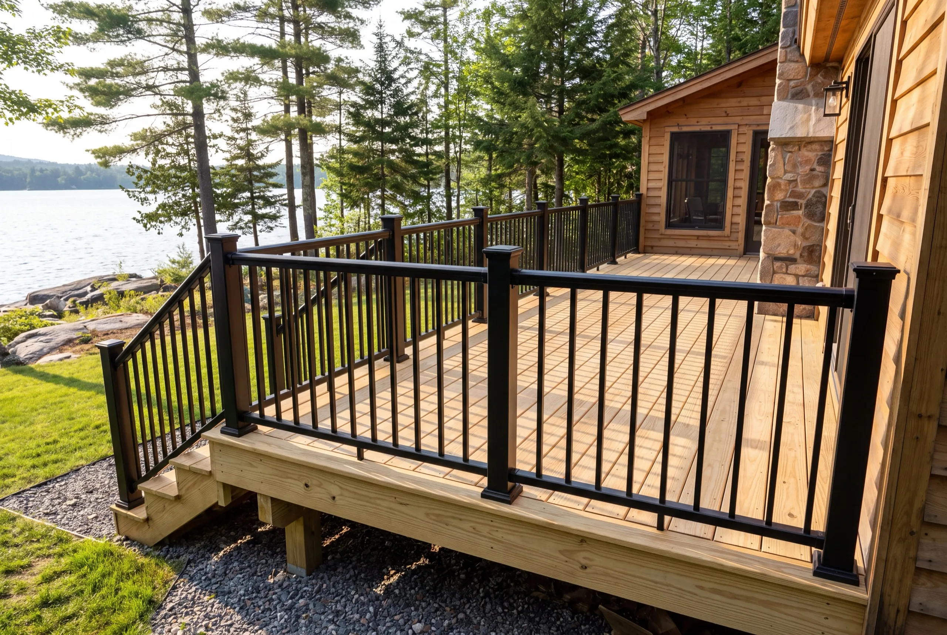
Which towns near Manchester do we serve?
Where is our shop?
Directions from Manchester, ME to our shop in Augusta
219 Capitol St. Ste. 8Augusta, ME 04330
Full-Service Remodeling in Manchester, ME
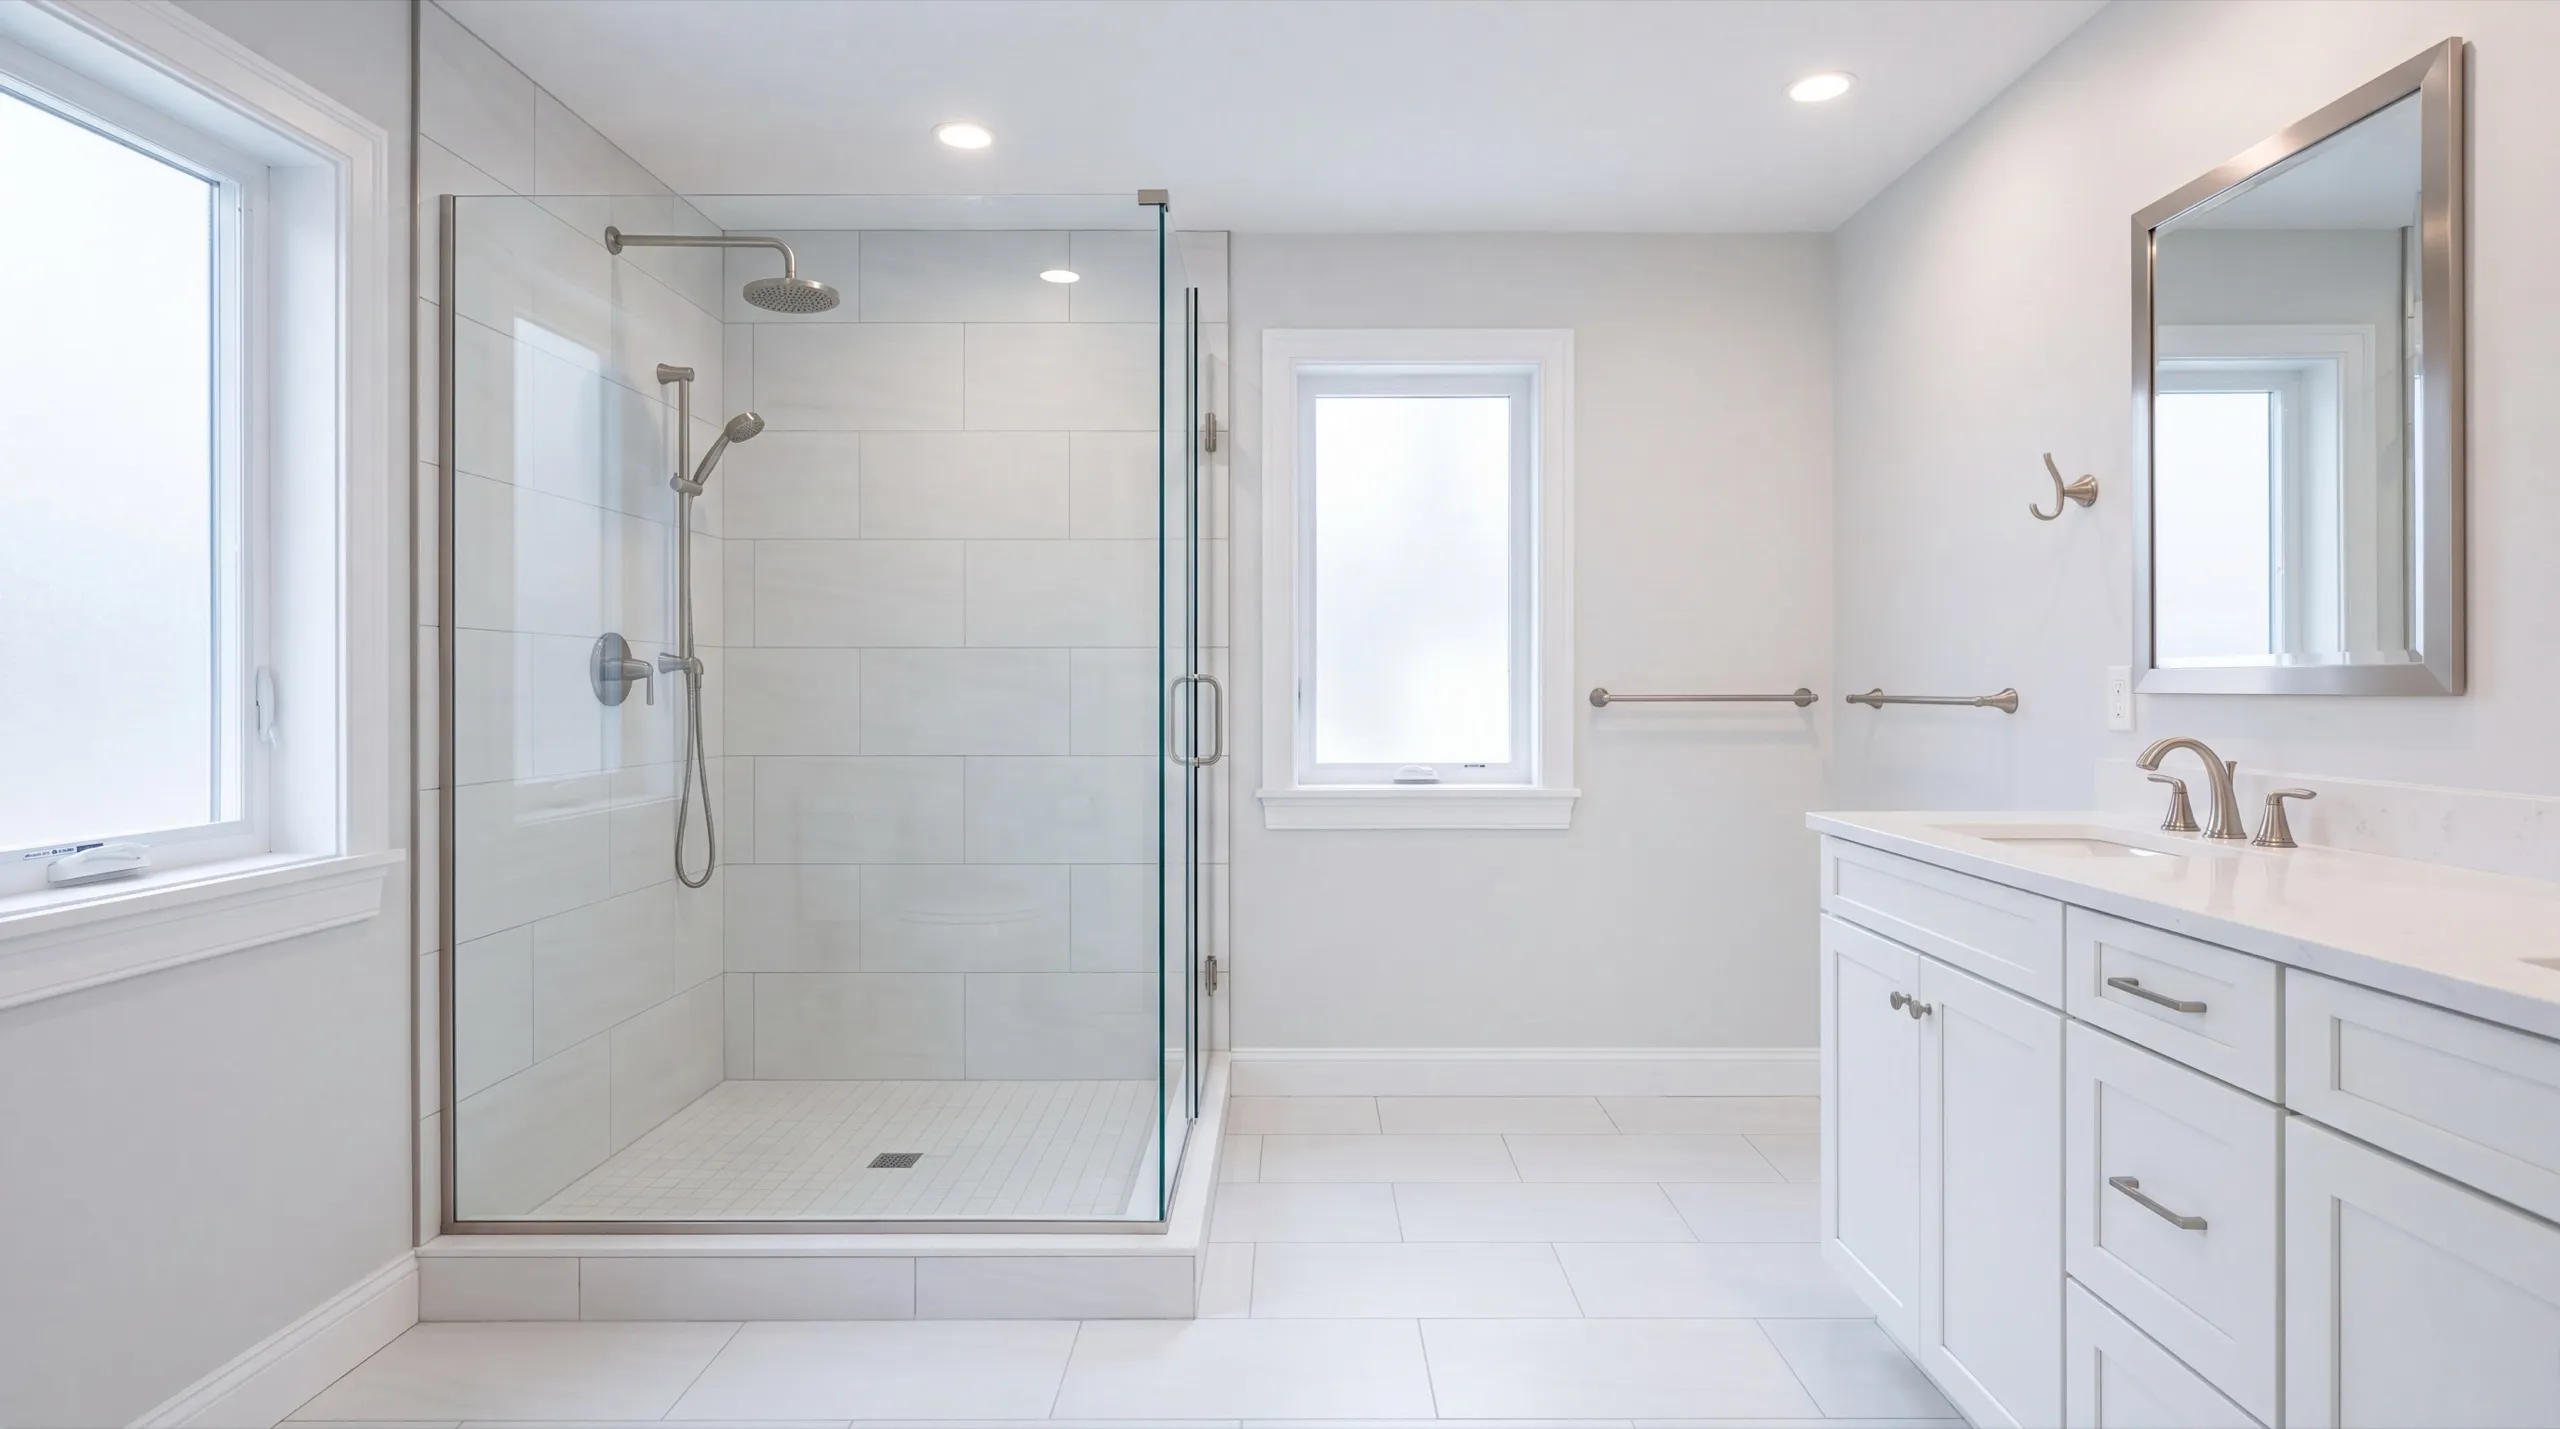
Bathroom Layout and Design Options for Manchester Homes
The bathroom question on a Manchester lake property is usually where a second one can go. Backing it onto an existing wet wall is the cheapest answer, and it is the right one far more often than homeowners expect. Where the toilet ends up is decided by the vent stack, not by the floor plan. Move a toilet away from its stack and you are into new venting through the roof, which is a different job from the one you priced. On a lakefront property, adding fixtures also means checking what the septic system can take. That answer comes before the layout, not after it.
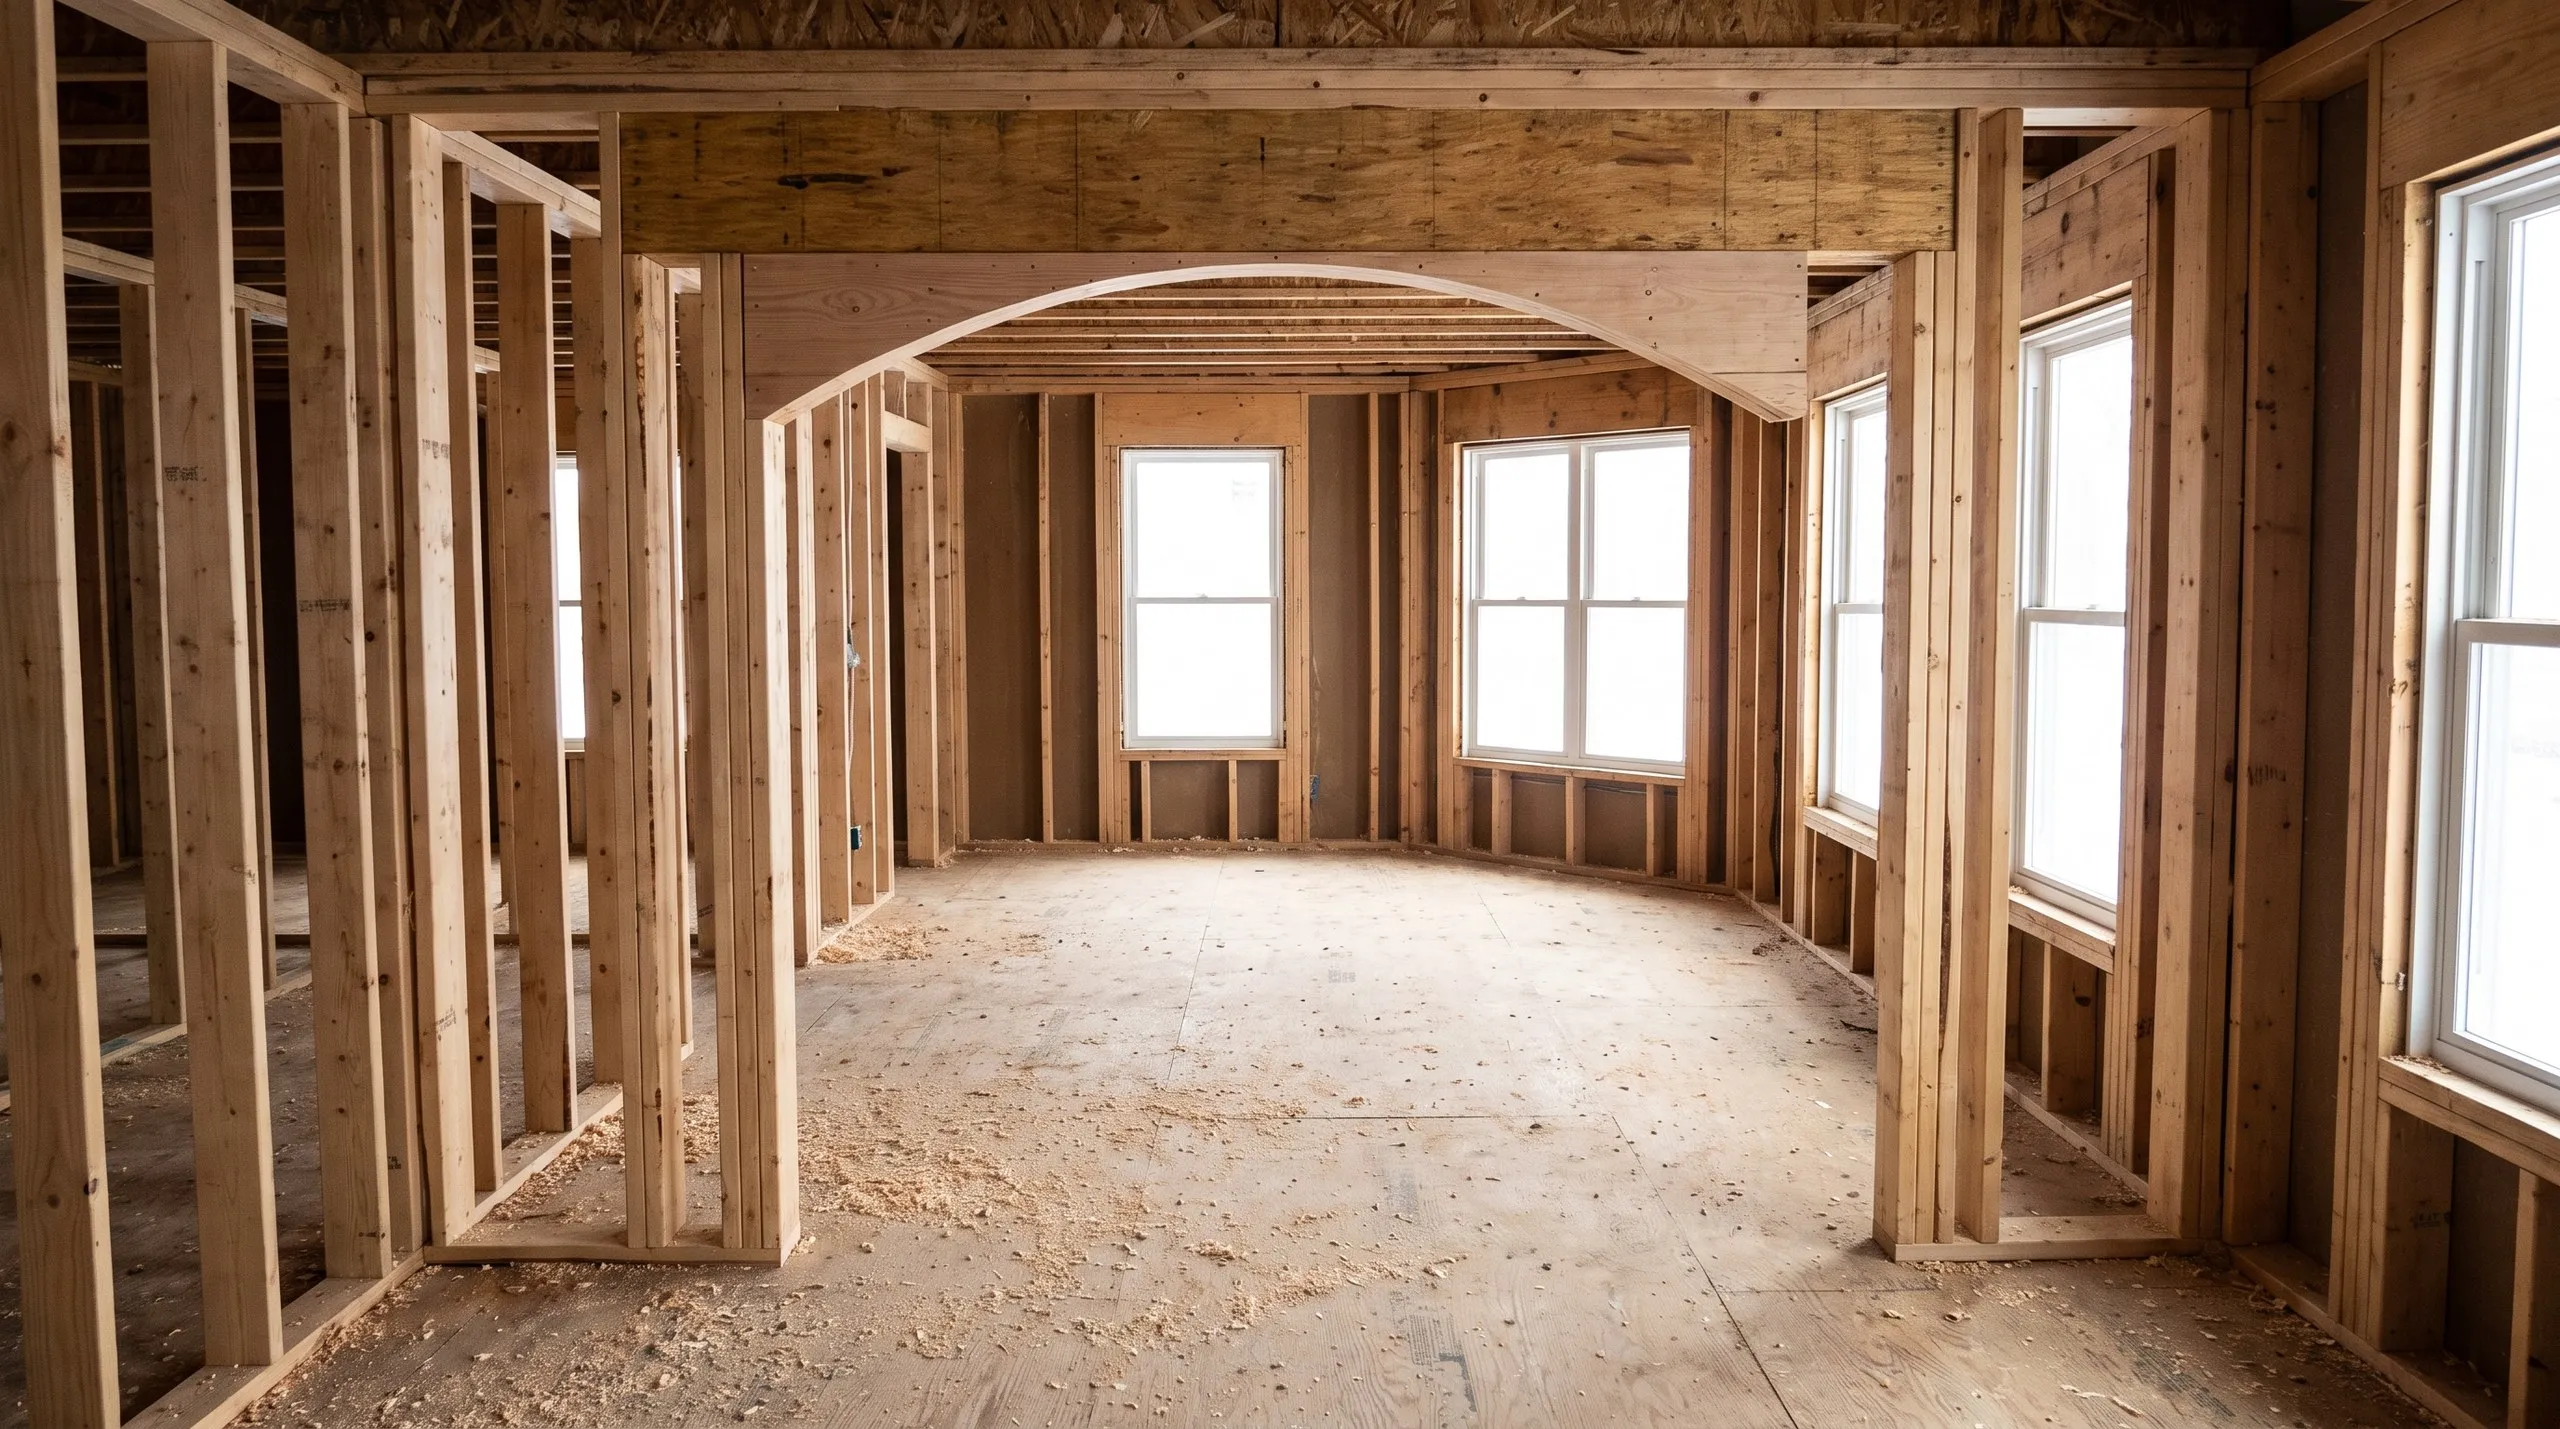
Custom Cabinets, Countertops, Backsplashes, and Flooring in Manchester
Cabinets are the largest line in a Manchester kitchen budget, and semi-custom is the right tier for most of these houses. Stock widths leave filler panels on the odd walls, and full custom doubles the cost for a difference nobody standing in the room can name. Quartz over granite, for a kitchen that gets used. No sealing, no slab-to-slab surprises, and it takes wet glasses and hot pans without a conversation. Run the backsplash full height behind the range rather than stopping at a four-inch ledge. It is the cheapest upgrade in the kitchen and it is the one that makes a mid-range job read as finished.
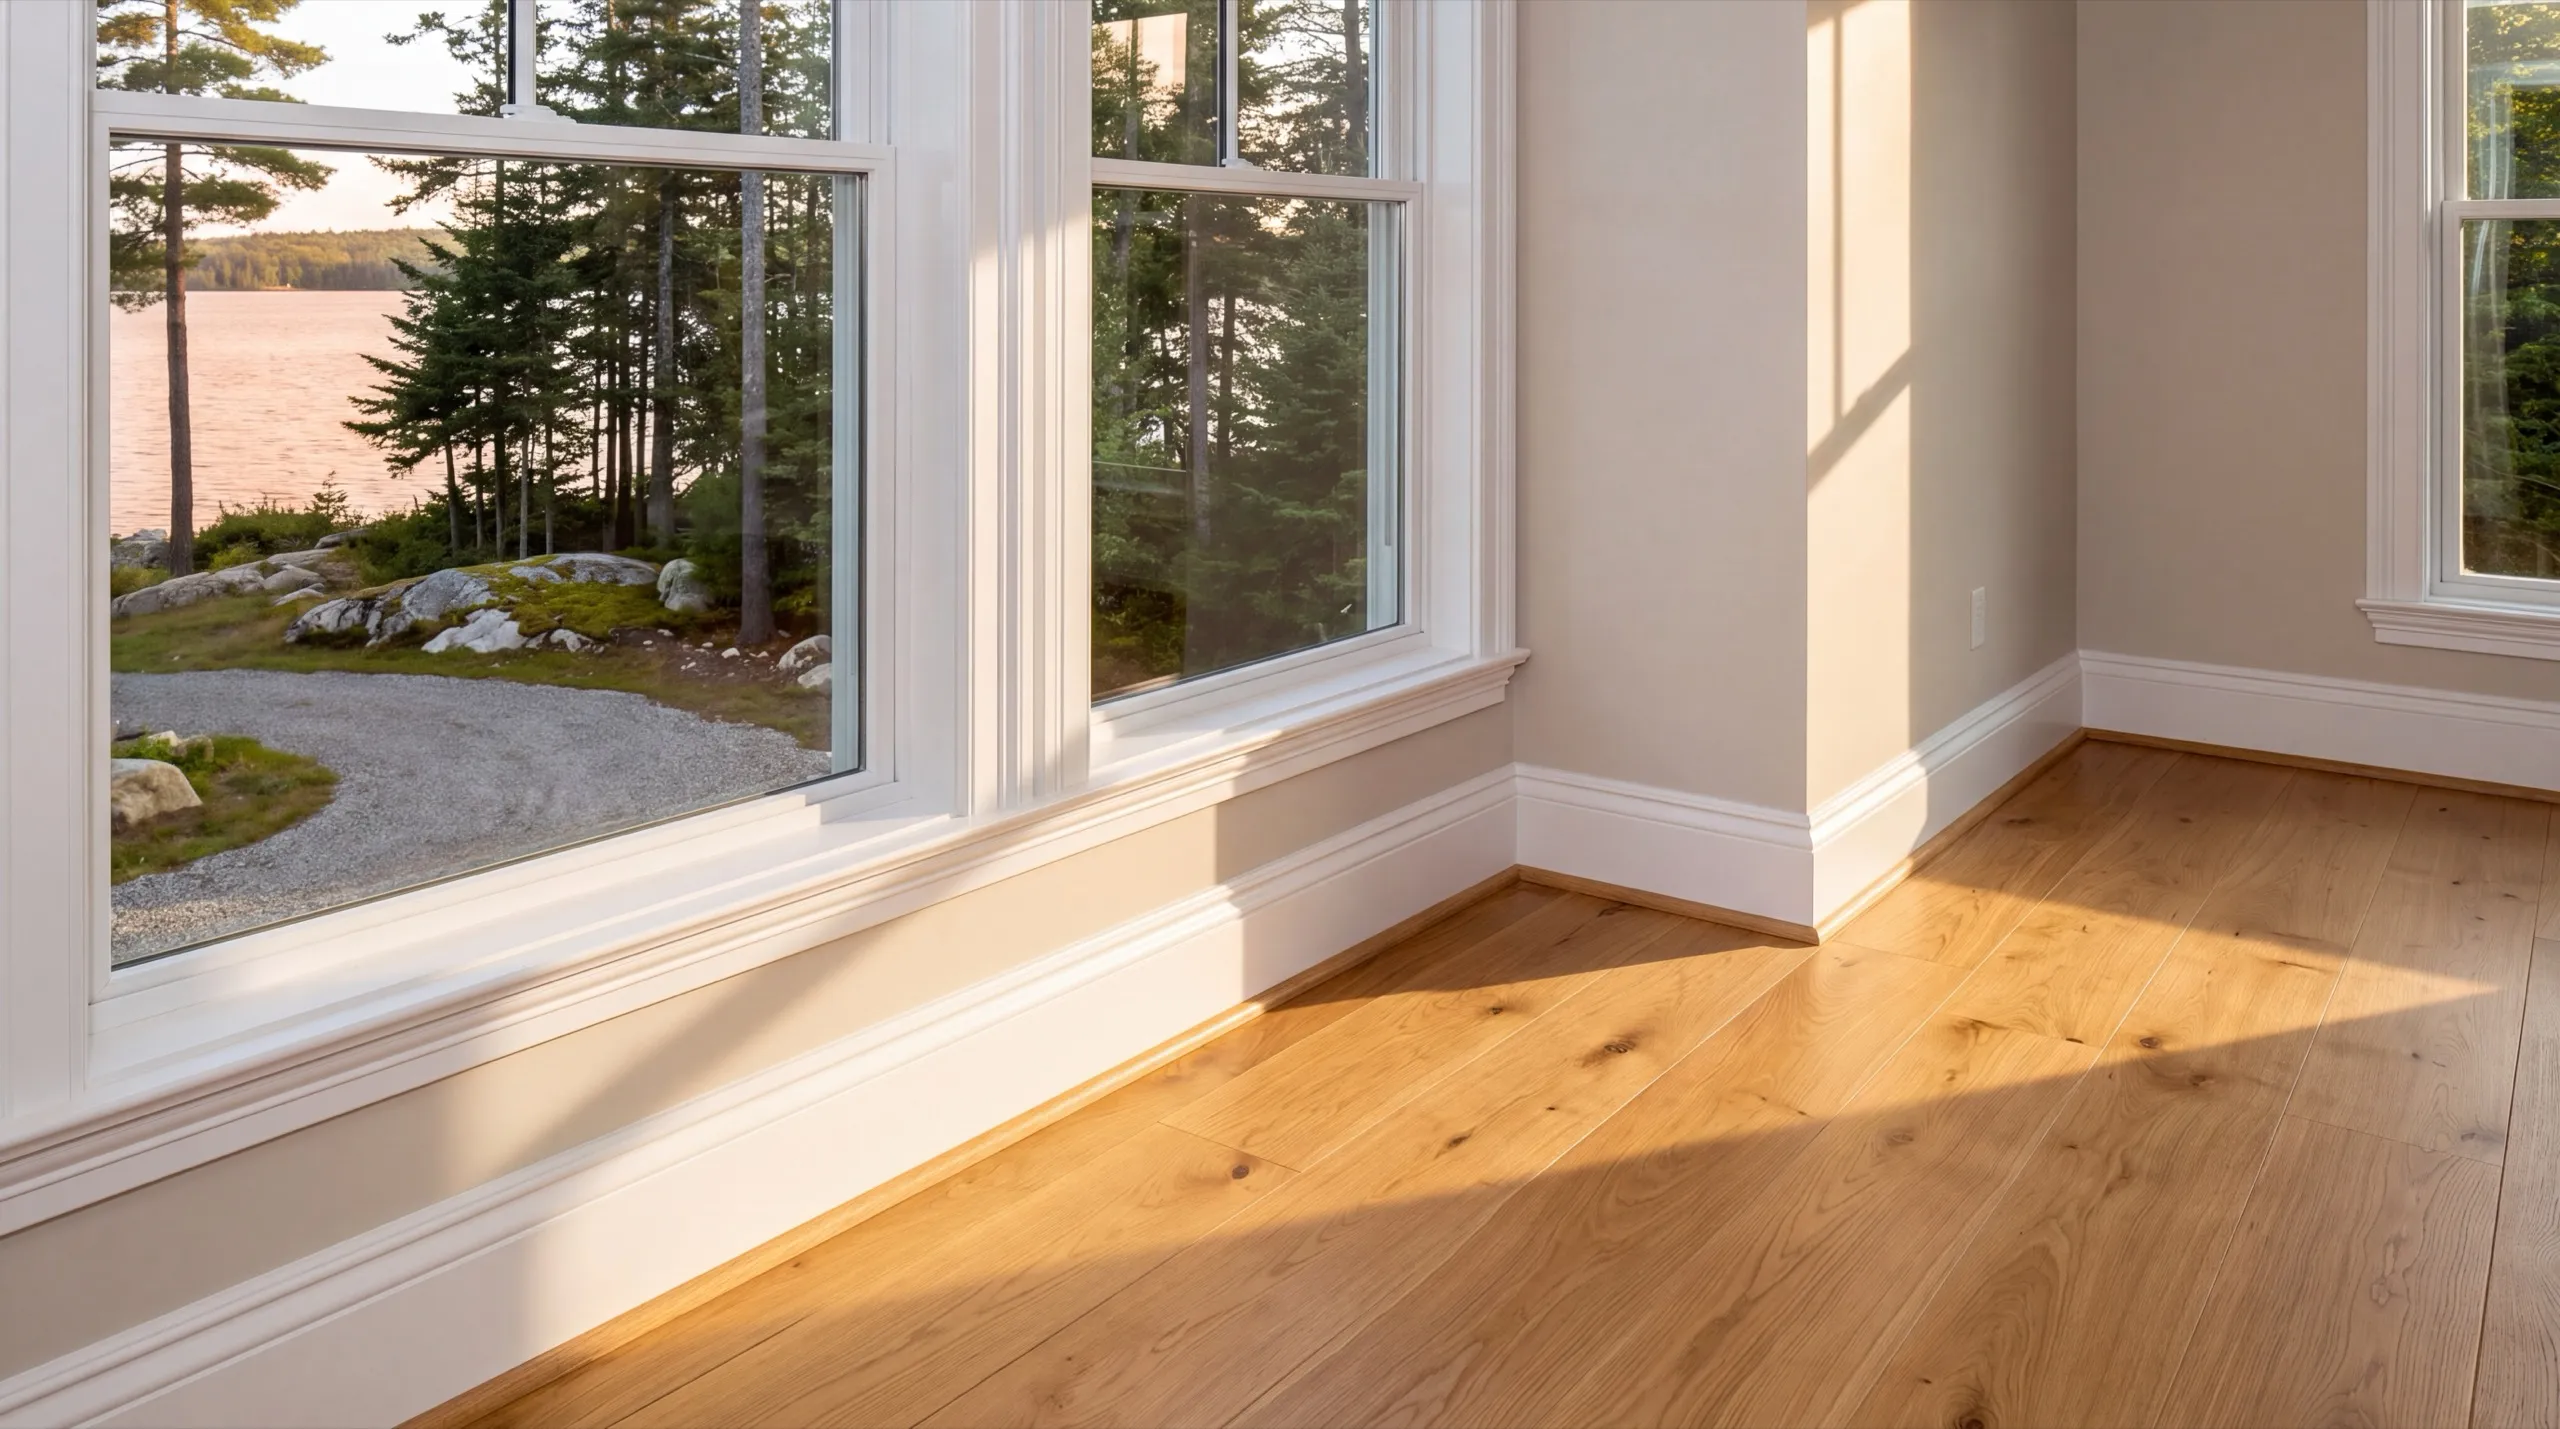
Framing, Structural Changes, and Whole-Home Remodels in Manchester
The wall people want gone in a Manchester house is almost always the one between the kitchen and the room with the lake view. That is worth doing, and it is usually load bearing. The header is simple. Getting the point load down through the floor to a post on a real footing pad is the part that separates a proper job from a hopeful one. Camp-to-year-round conversions here bring insulation and heat capacity into the same project. Do those while the walls are open rather than after the drywall is up.
What Remodeling Services Do We Offer in Manchester?
The remodeling services we offer in Manchester cover one room or the whole interior, lakefront or inland. Nothing gets handed off partway through.
- Kitchen remodeling: cabinets, counters, layout changes
- Bathroom remodeling: fixtures, tile, layout changes
- Whole-home and multi-room renovation projects
- Structural and full-house renovation work
- Plumbing and electrical relocation
- Accessibility upgrades
Any single line there stands as a project. Adding a second bathroom to a lake house is worth doing on its own schedule.
Our remodeling process in Manchester
Get your free estimate.
We walk the property, check the distance to the water, and settle what is allowed before pricing scope.
We remodel it.
Permits and any shoreland approval first, then demo, systems, and finishes.
Final walkthrough.
You inspect the finished rooms and we correct whatever is not right.
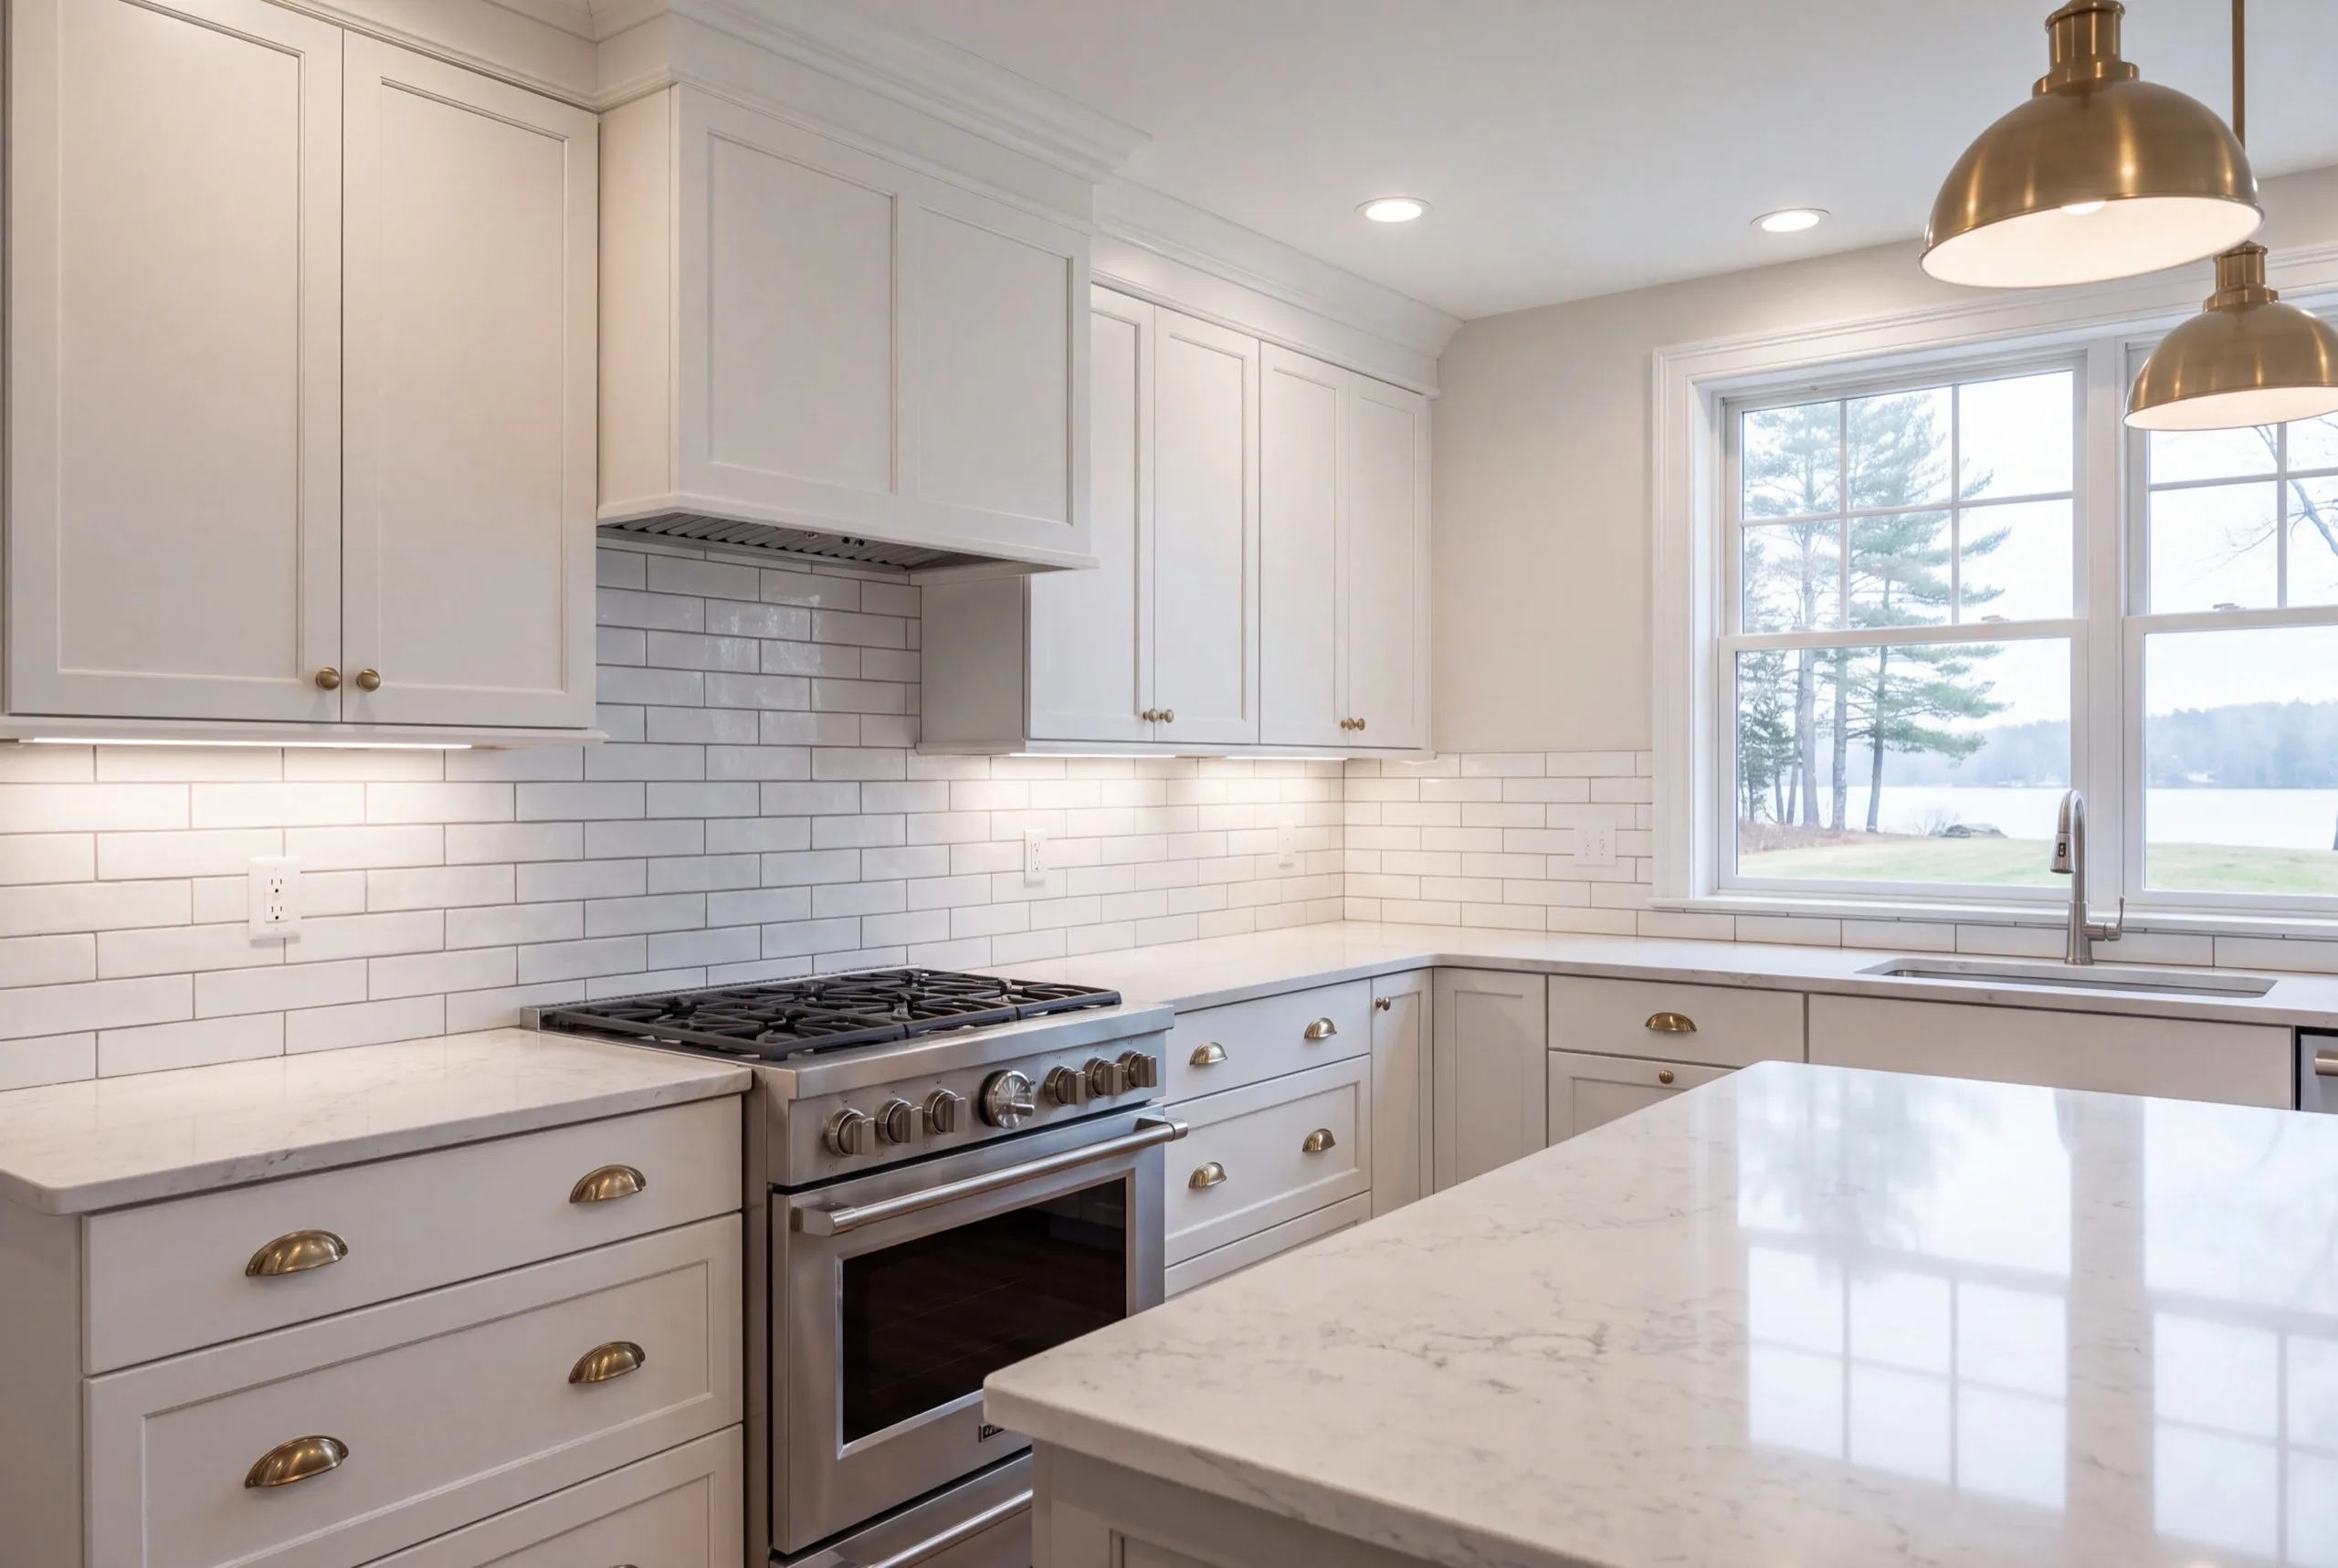
Who does the best remodeling in Manchester, ME?
The best remodeling in Manchester, ME comes from a contractor who measures the distance to the water before drawing anything, because inside 250 feet of Cobbossee that measurement decides the whole project.
Manchester is a lake-adjacent town with frontage on Cobbossee and older neighborhoods out toward the Augusta Country Club area. A good share of the housing started as seasonal camps and has been converted over the years.
Those conversions leave a signature. Additions built in different decades, heat added piecemeal, and insulation that stops where somebody ran out of money.
What we usually find in a Manchester lake house is a beautiful view from a room that was never insulated to be sat in during February.
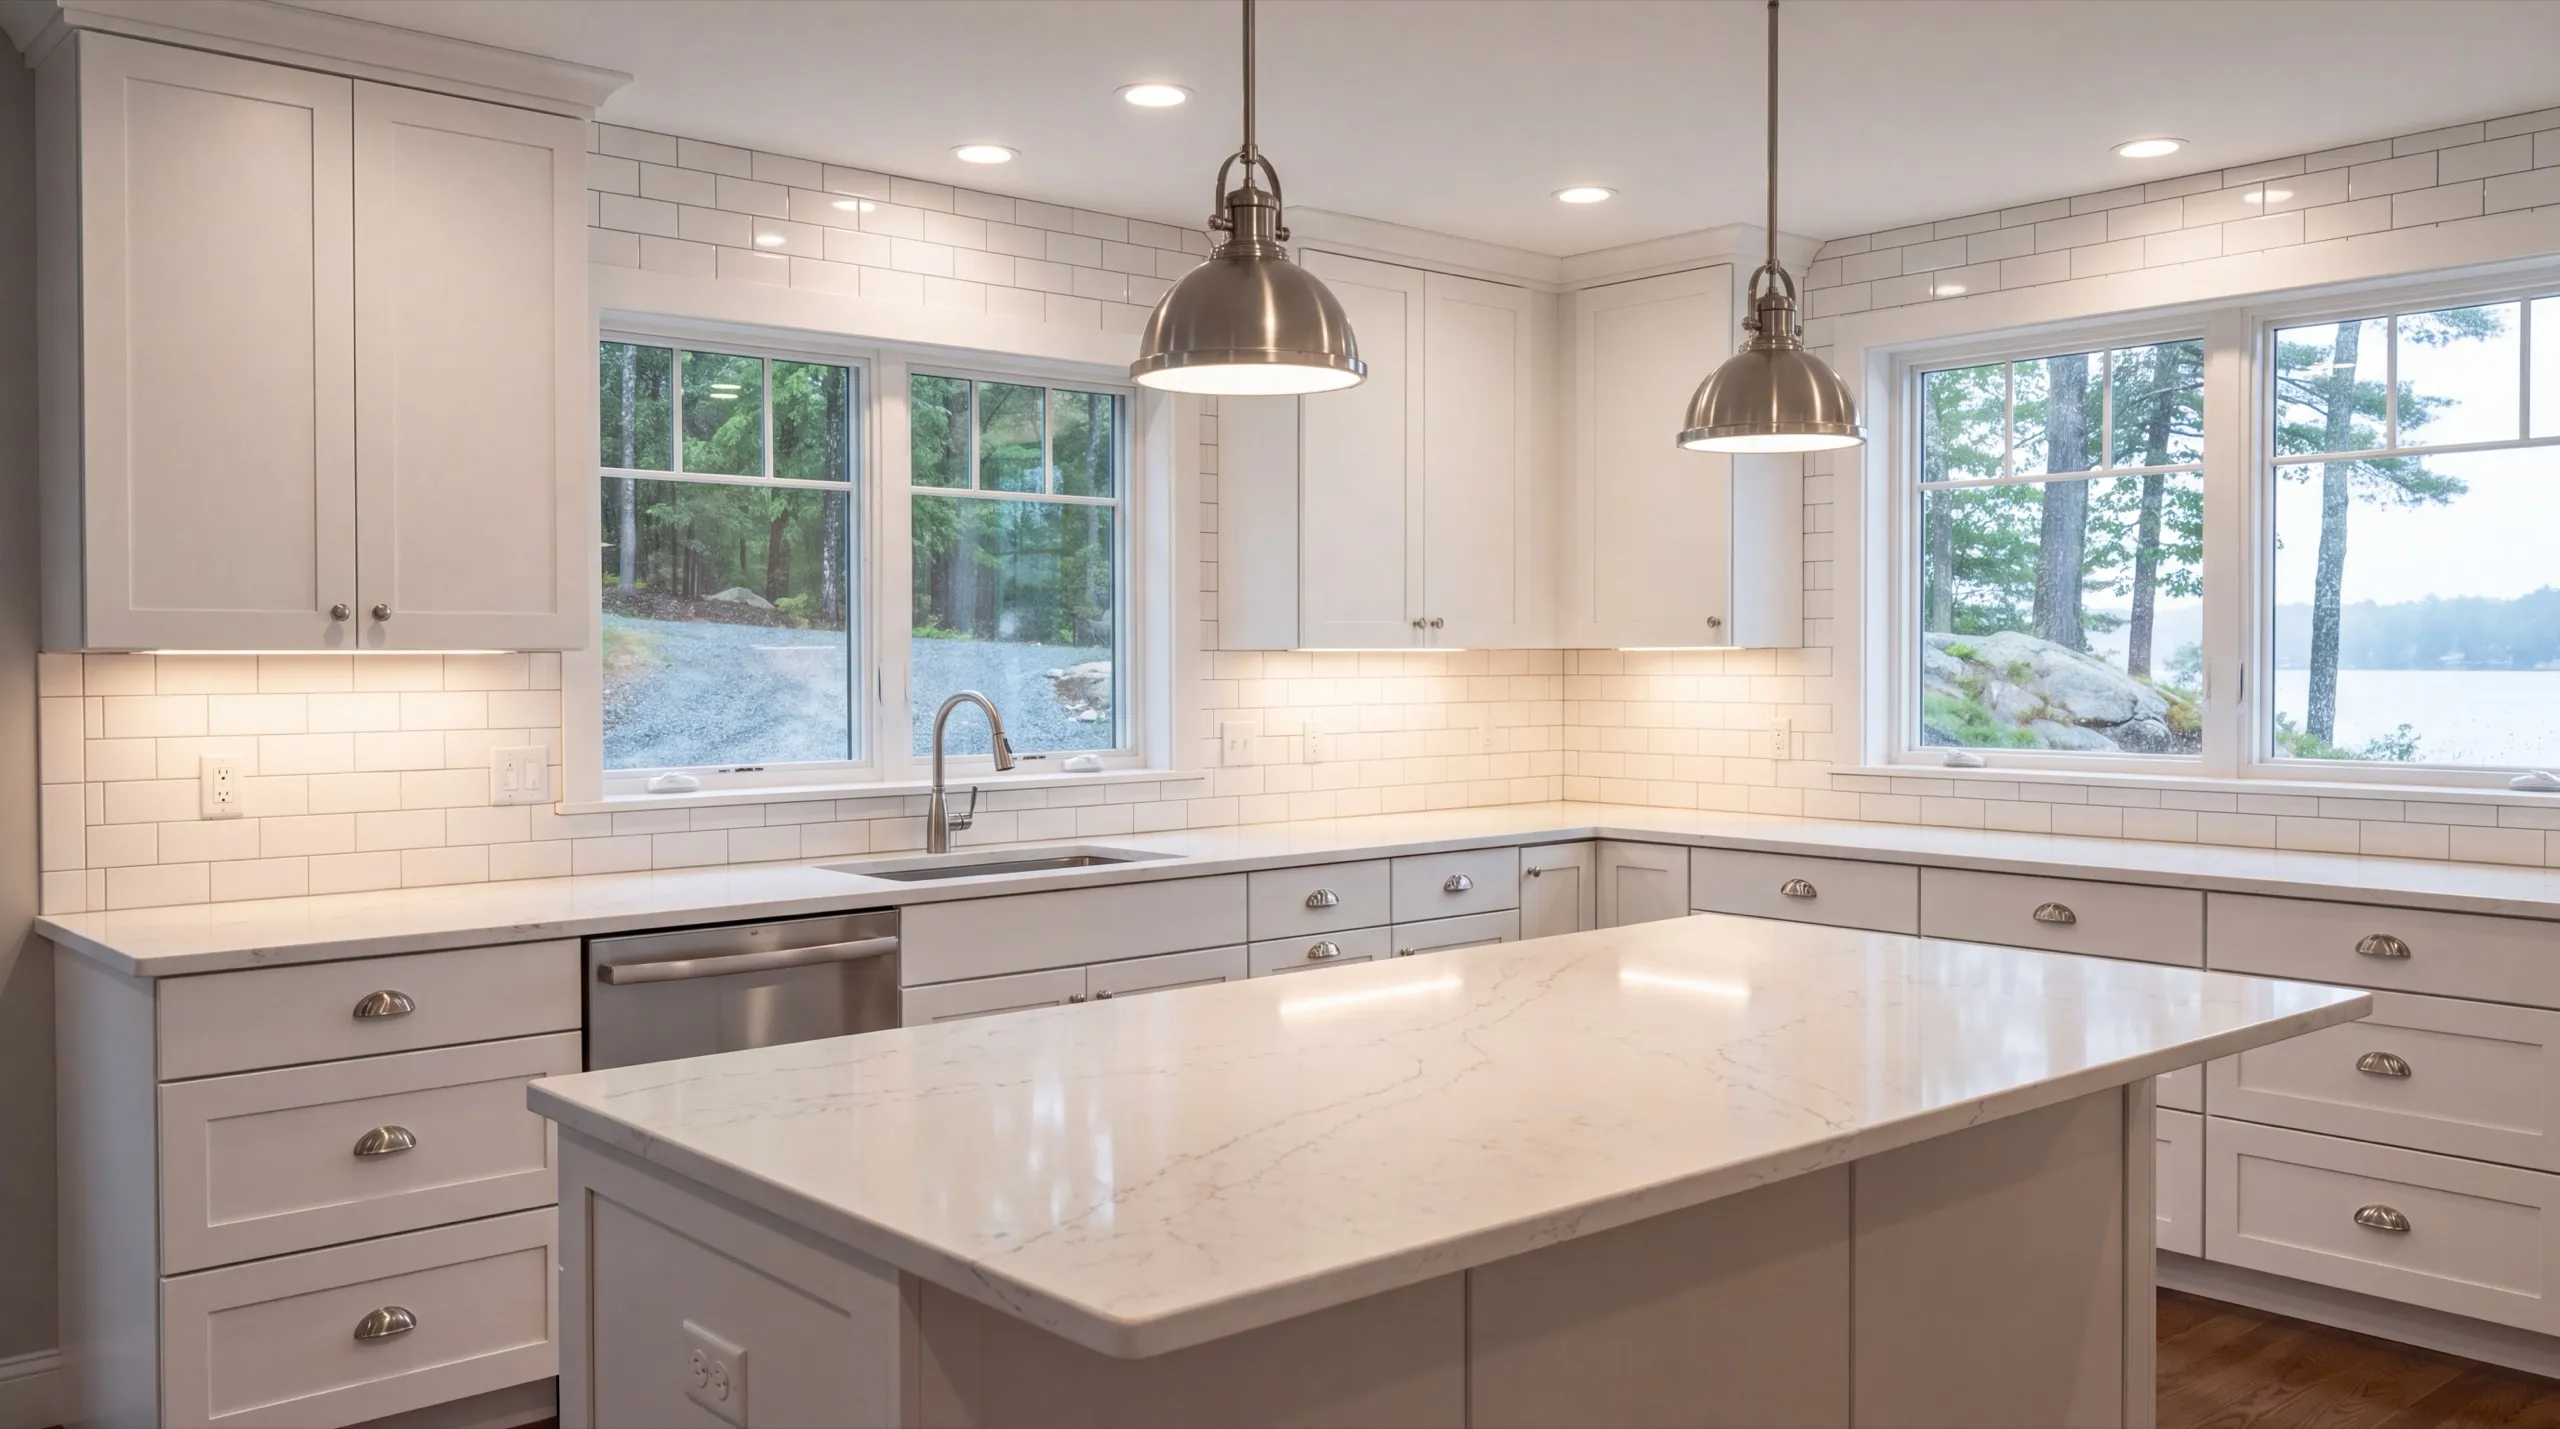
What do people in Manchester ask before starting?
Owners of lakefront and camp-converted homes, and families in the inland neighborhoods updating a kitchen or bath. The lake properties carry the zoning questions.
Across town, on the Cobbossee shore and inland. Anything within 250 feet of a water body gets its shoreland status confirmed first.
Interior work runs year round. If a shoreland permit is involved, start that conversation months before you want a crew on site.
It usually does not, and that is worth knowing. It matters the moment the project touches the exterior footprint, expands a room outward, or changes what the structure covers.
Ask whether they have pulled a shoreland permit in this town before. Maine does not license general contractors, so local experience is what you are actually buying.
Structural and electrical work needs a building permit from the Town of Manchester, and a shoreland zoning permit is required within 250 feet of Cobbossee and other water bodies. We handle both and price the fees in.
Gut it if the room was never built for year-round use, which describes many rooms in a converted camp. Refresh it if the assembly is sound and the finishes are simply dated.
How much does remodeling in Manchester, ME cost?
Remodeling in Manchester, ME runs from around $8,000 for a cosmetic bathroom refresh to $72,000 and up for a full kitchen gut. Each band is an average across many quotes, not a fixed price.
| Room / scope | What's included | Estimated range* |
|---|---|---|
| Bathroom, cosmetic refresh | Fixtures, paint, updated lighting | $8,000 to $15,000 |
| Bathroom, full remodel | Layout change, tile, new plumbing | $18,000 to $34,500 |
| Kitchen, mid-range update | Cabinet refacing, counters, backsplash | $21,000 to $38,500 |
| Kitchen, full gut remodel | Layout change, new cabinets, plumbing/electrical | $43,000 to $72,000+ |
Camp-to-year-round conversions near Lake Cobbossee commonly need mechanical upgrades discovered mid-project, which can shift these ranges.
What decides where a Manchester kitchen lands in its band?
Cabinet tier and whether the plumbing moves, in that order. Semi-custom cabinets in an existing layout sit near the bottom, and custom cabinets with a relocated sink sit at the top.
Does a lakefront address make the job cost more?
Not by itself. What costs money is a permit process with a longer lead time and, on some lots, material that has to be carried down a slope rather than backed up to the door.
Ready to start your Manchester remodel?
Send us the address. We will walk the property, sort out what the zoning allows, and give you a straight number on the work.