
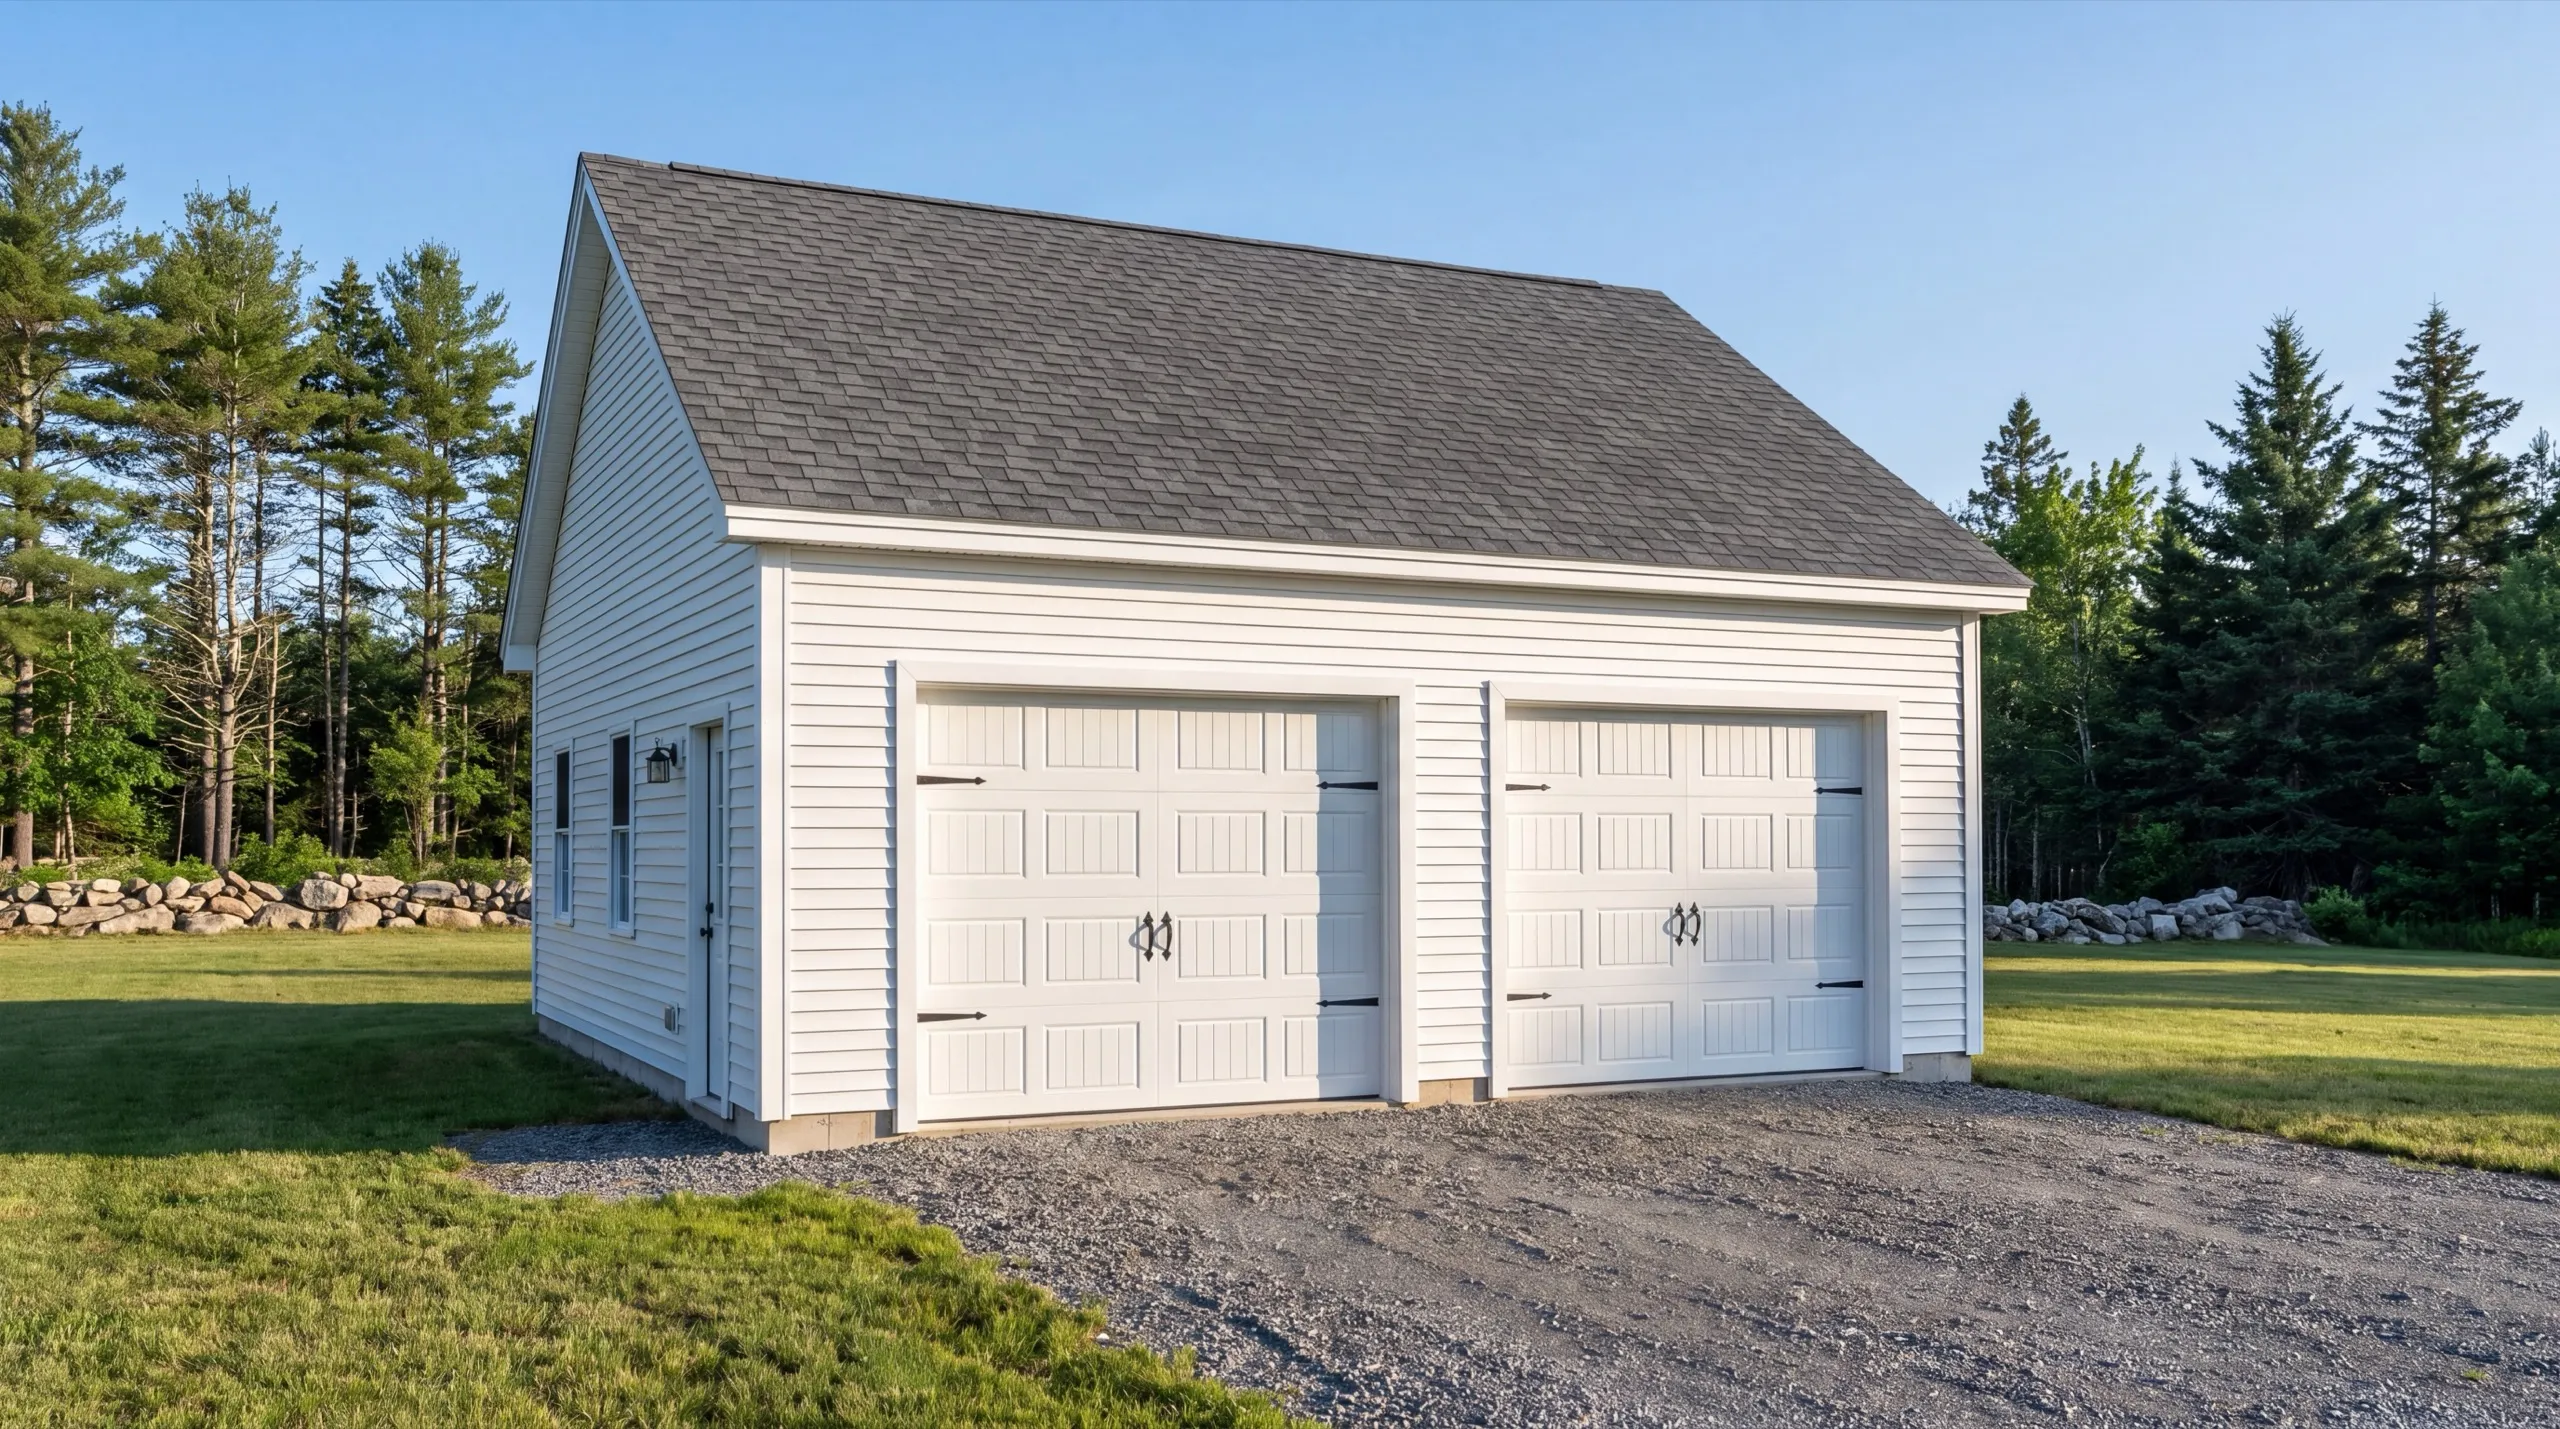
Garage Builders in Windsor, ME
Garage builders in Windsor, ME get asked for width and should be asking about depth.

A garage builder in Windsor, ME puts up detached garages and pole-barn-style buildings on the town's open farm parcels. There is room here to go big: wide gravel aprons, deep bays, and space for tractors and equipment without fighting tight setbacks.
We build anything from a simple 1-bay to a 3-bay detached garage, and the same crew stays on the job start to finish. Detached builds run gravel right to the door, so you skip the cost of a poured concrete apron.
The owner walks every site in person before any design or digging starts, so you get a straight answer on cost and timeline for your parcel. We have worked around real farm equipment access, so the layout fits how you actually use the space.
Why Windsor Residents Hire Us for a Garage
- Owner on every job
- Farm parcel and equipment storage experience
- Kennebec, Lincoln and Sagadahoc counties focused
Windsor residents hire us because we ask for
the length of everything going inside before we draw a footprint. On a farm parcel that list is longer than people expect.
- Bay depth set from the longest thing you own, trailer and hitch included
- Door count and clear span decided before the header is framed
- Wide gravel aprons graded for equipment rather than for cars
- 6Years building across Central Maine
- 100+Garages sold and planned
- 1Owner who walks every job
What homeowners say
Did a great job expanding my one car garage to a two car garage. They did exactly what I wanted, and then some.
Did an amazing job on our new bathroom remodel.
Went above and beyond from start to finish.
Get your free estimate request sent in 60 seconds
Answer a few quick questions about your Windsor project. No pressure, no obligation, just a straight answer on cost and timeline.
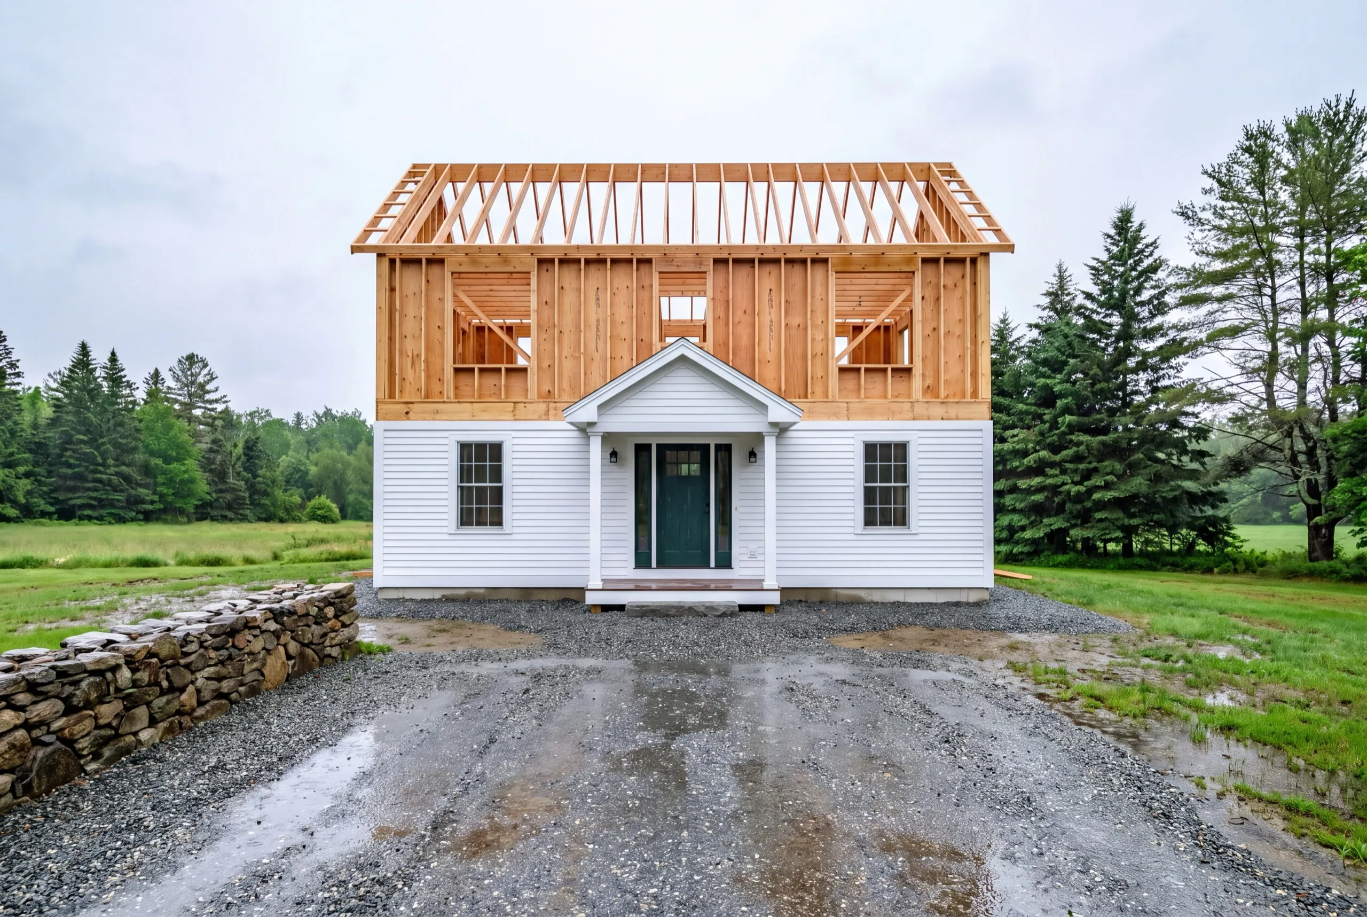
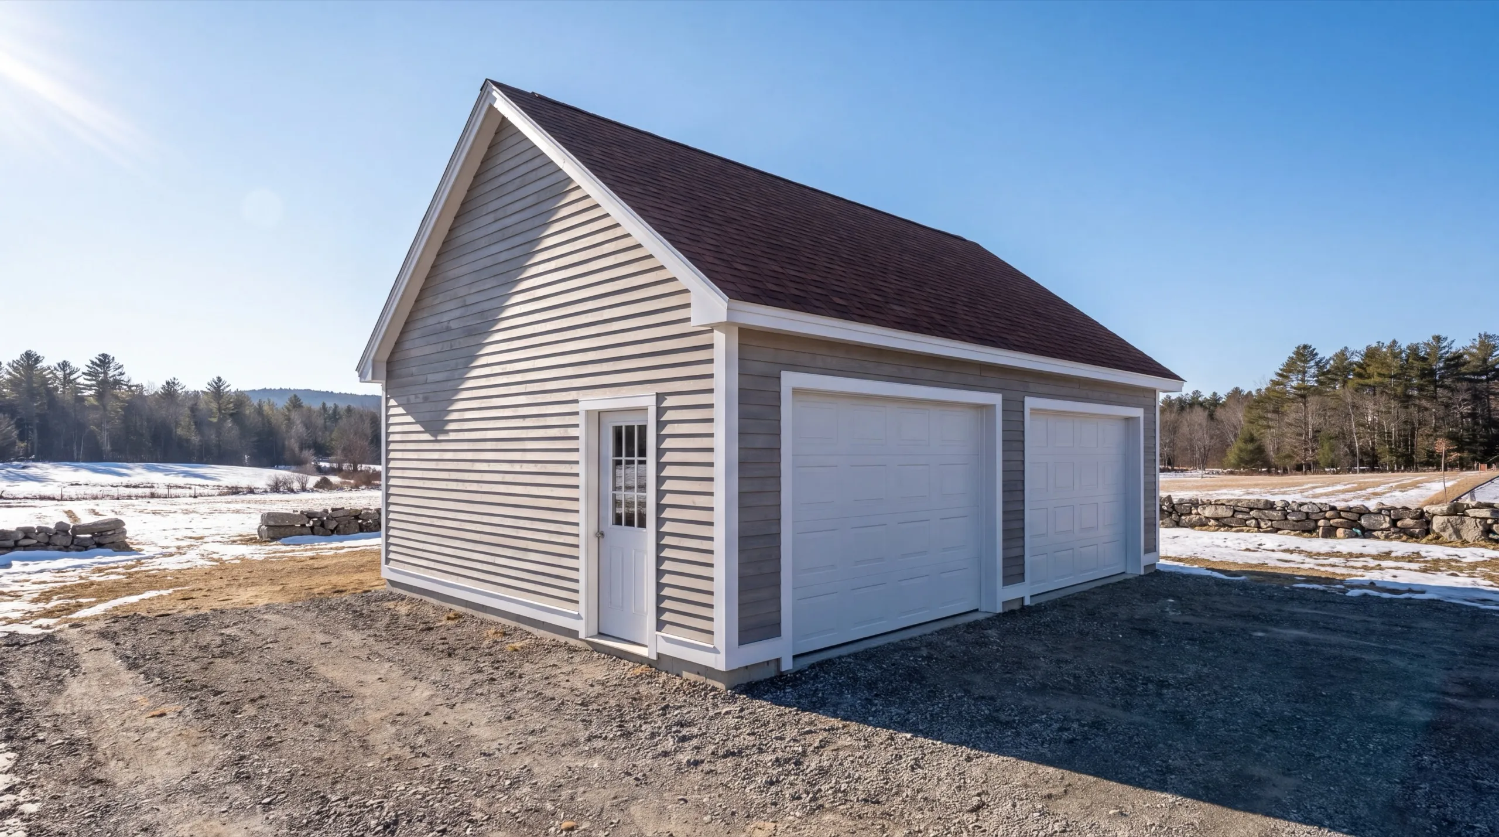
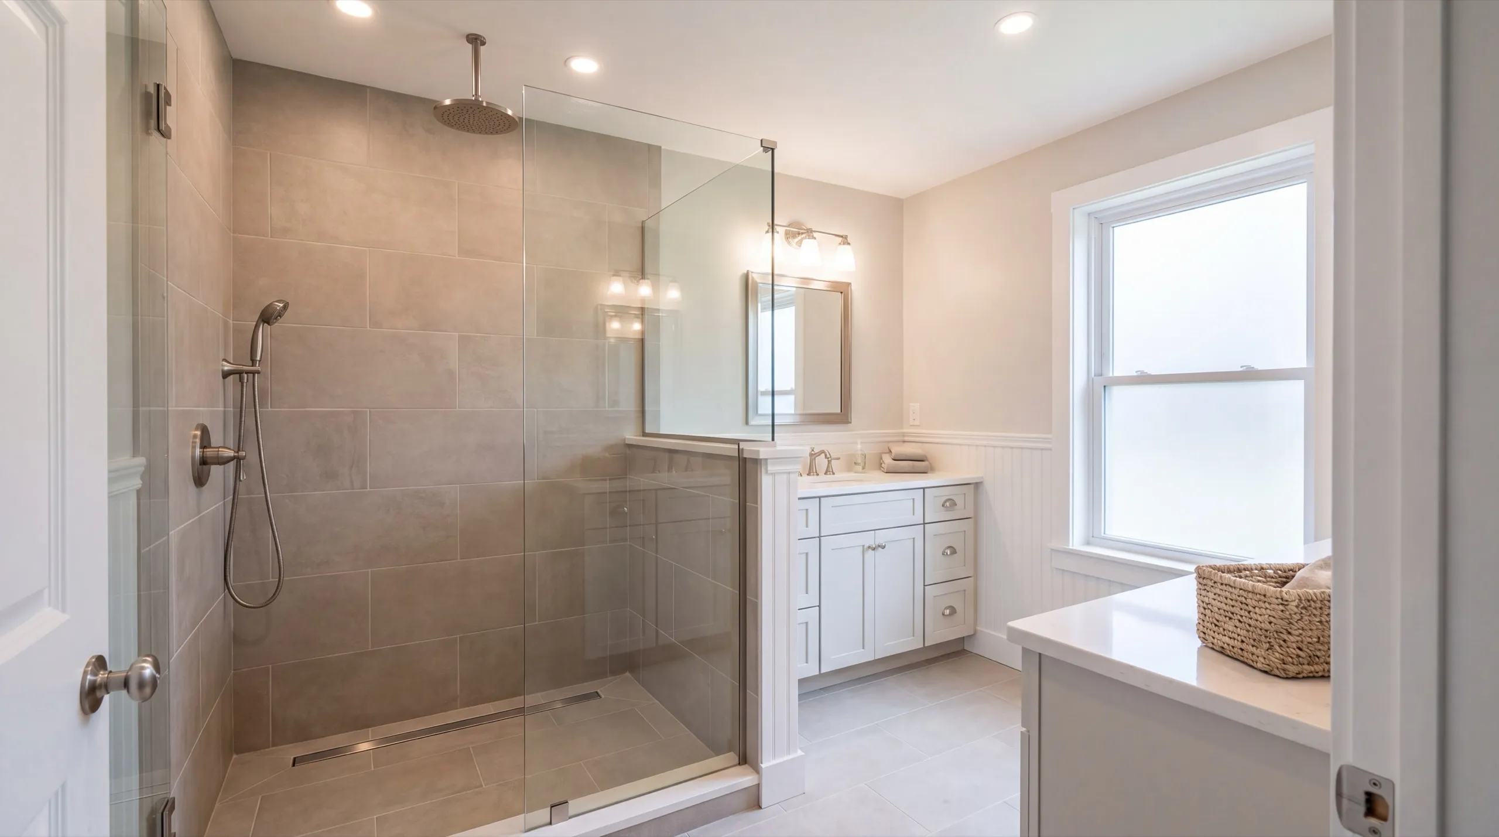
What other contractor services do we offer in Windsor?
Where do we work besides Windsor?
Where is our shop?
Directions from Windsor, ME to our shop in Augusta
219 Capitol St. Ste. 8Augusta, ME 04330
What Types of Garages Do We Build in Windsor?
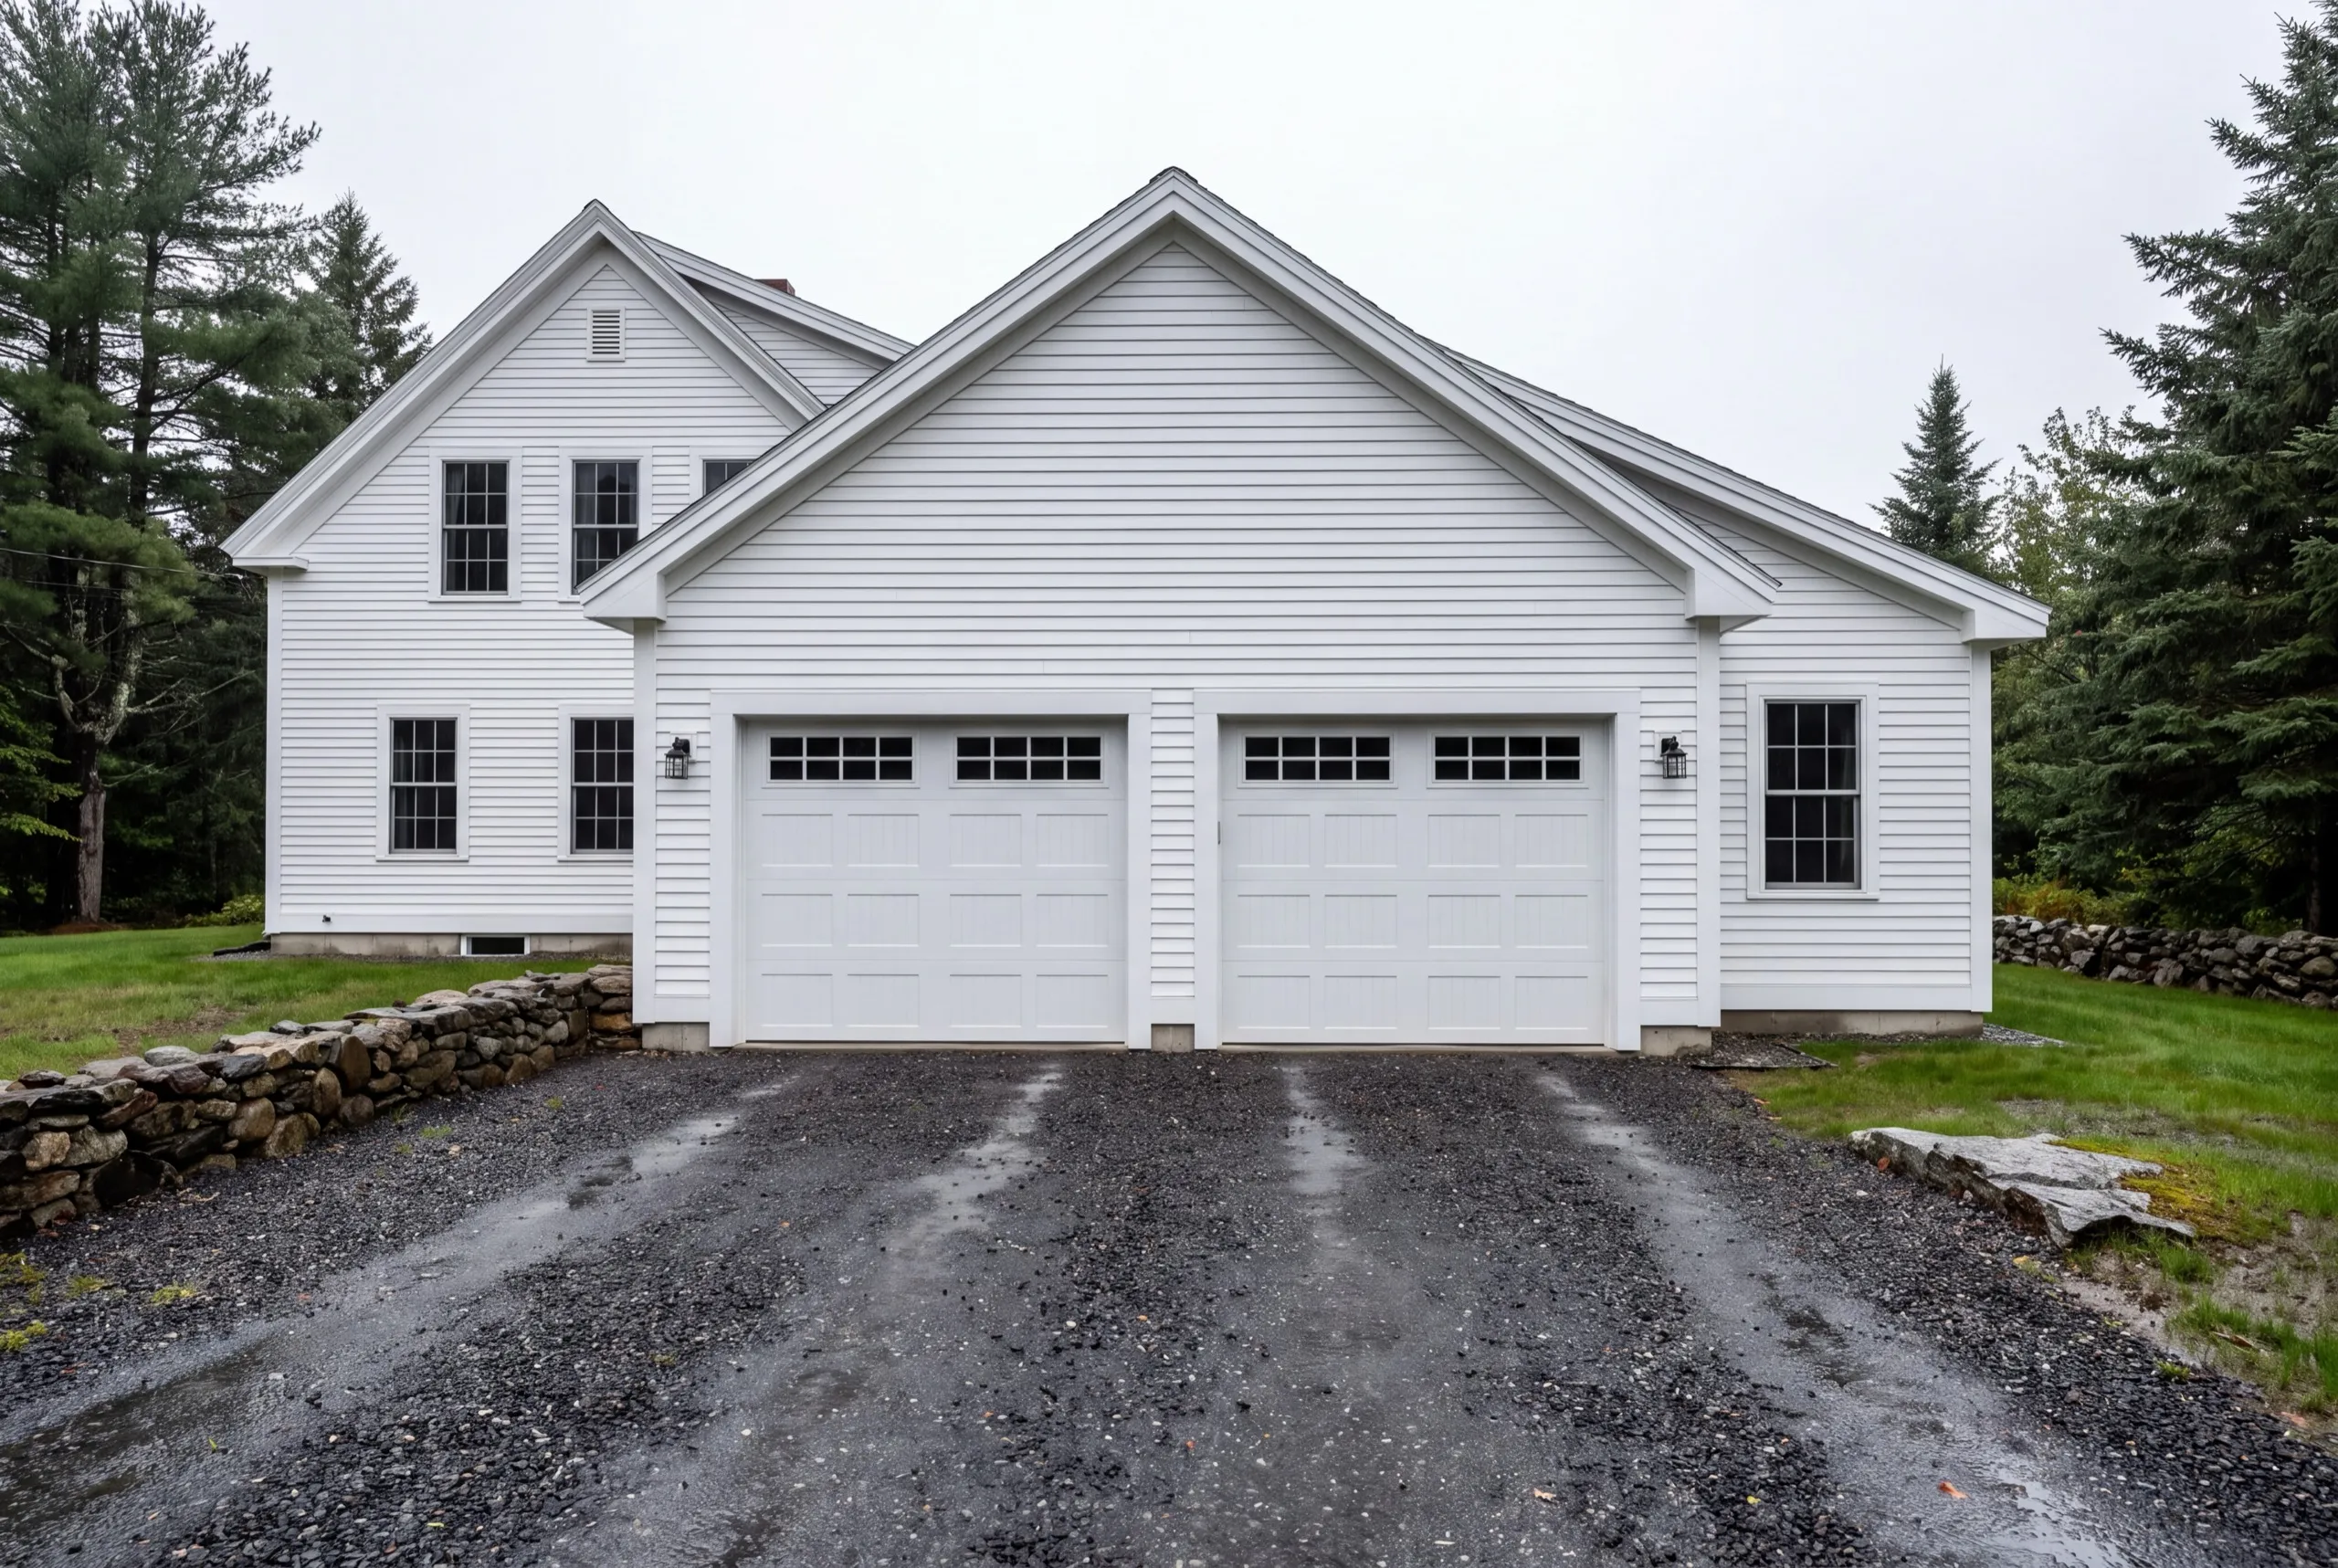
Detached Garage Construction in Windsor
Detached is the standard build in Windsor, and depth is the dimension worth arguing about. A 24-foot bay handles a pickup. A trailer, a camper or a truck with a plow frame on the front wants more, and adding four feet of depth at design costs a fraction of what it costs to wish for it later. Gravel runs to the door and out across the apron, no poured concrete, which suits a working parcel where the approach changes as the equipment does.
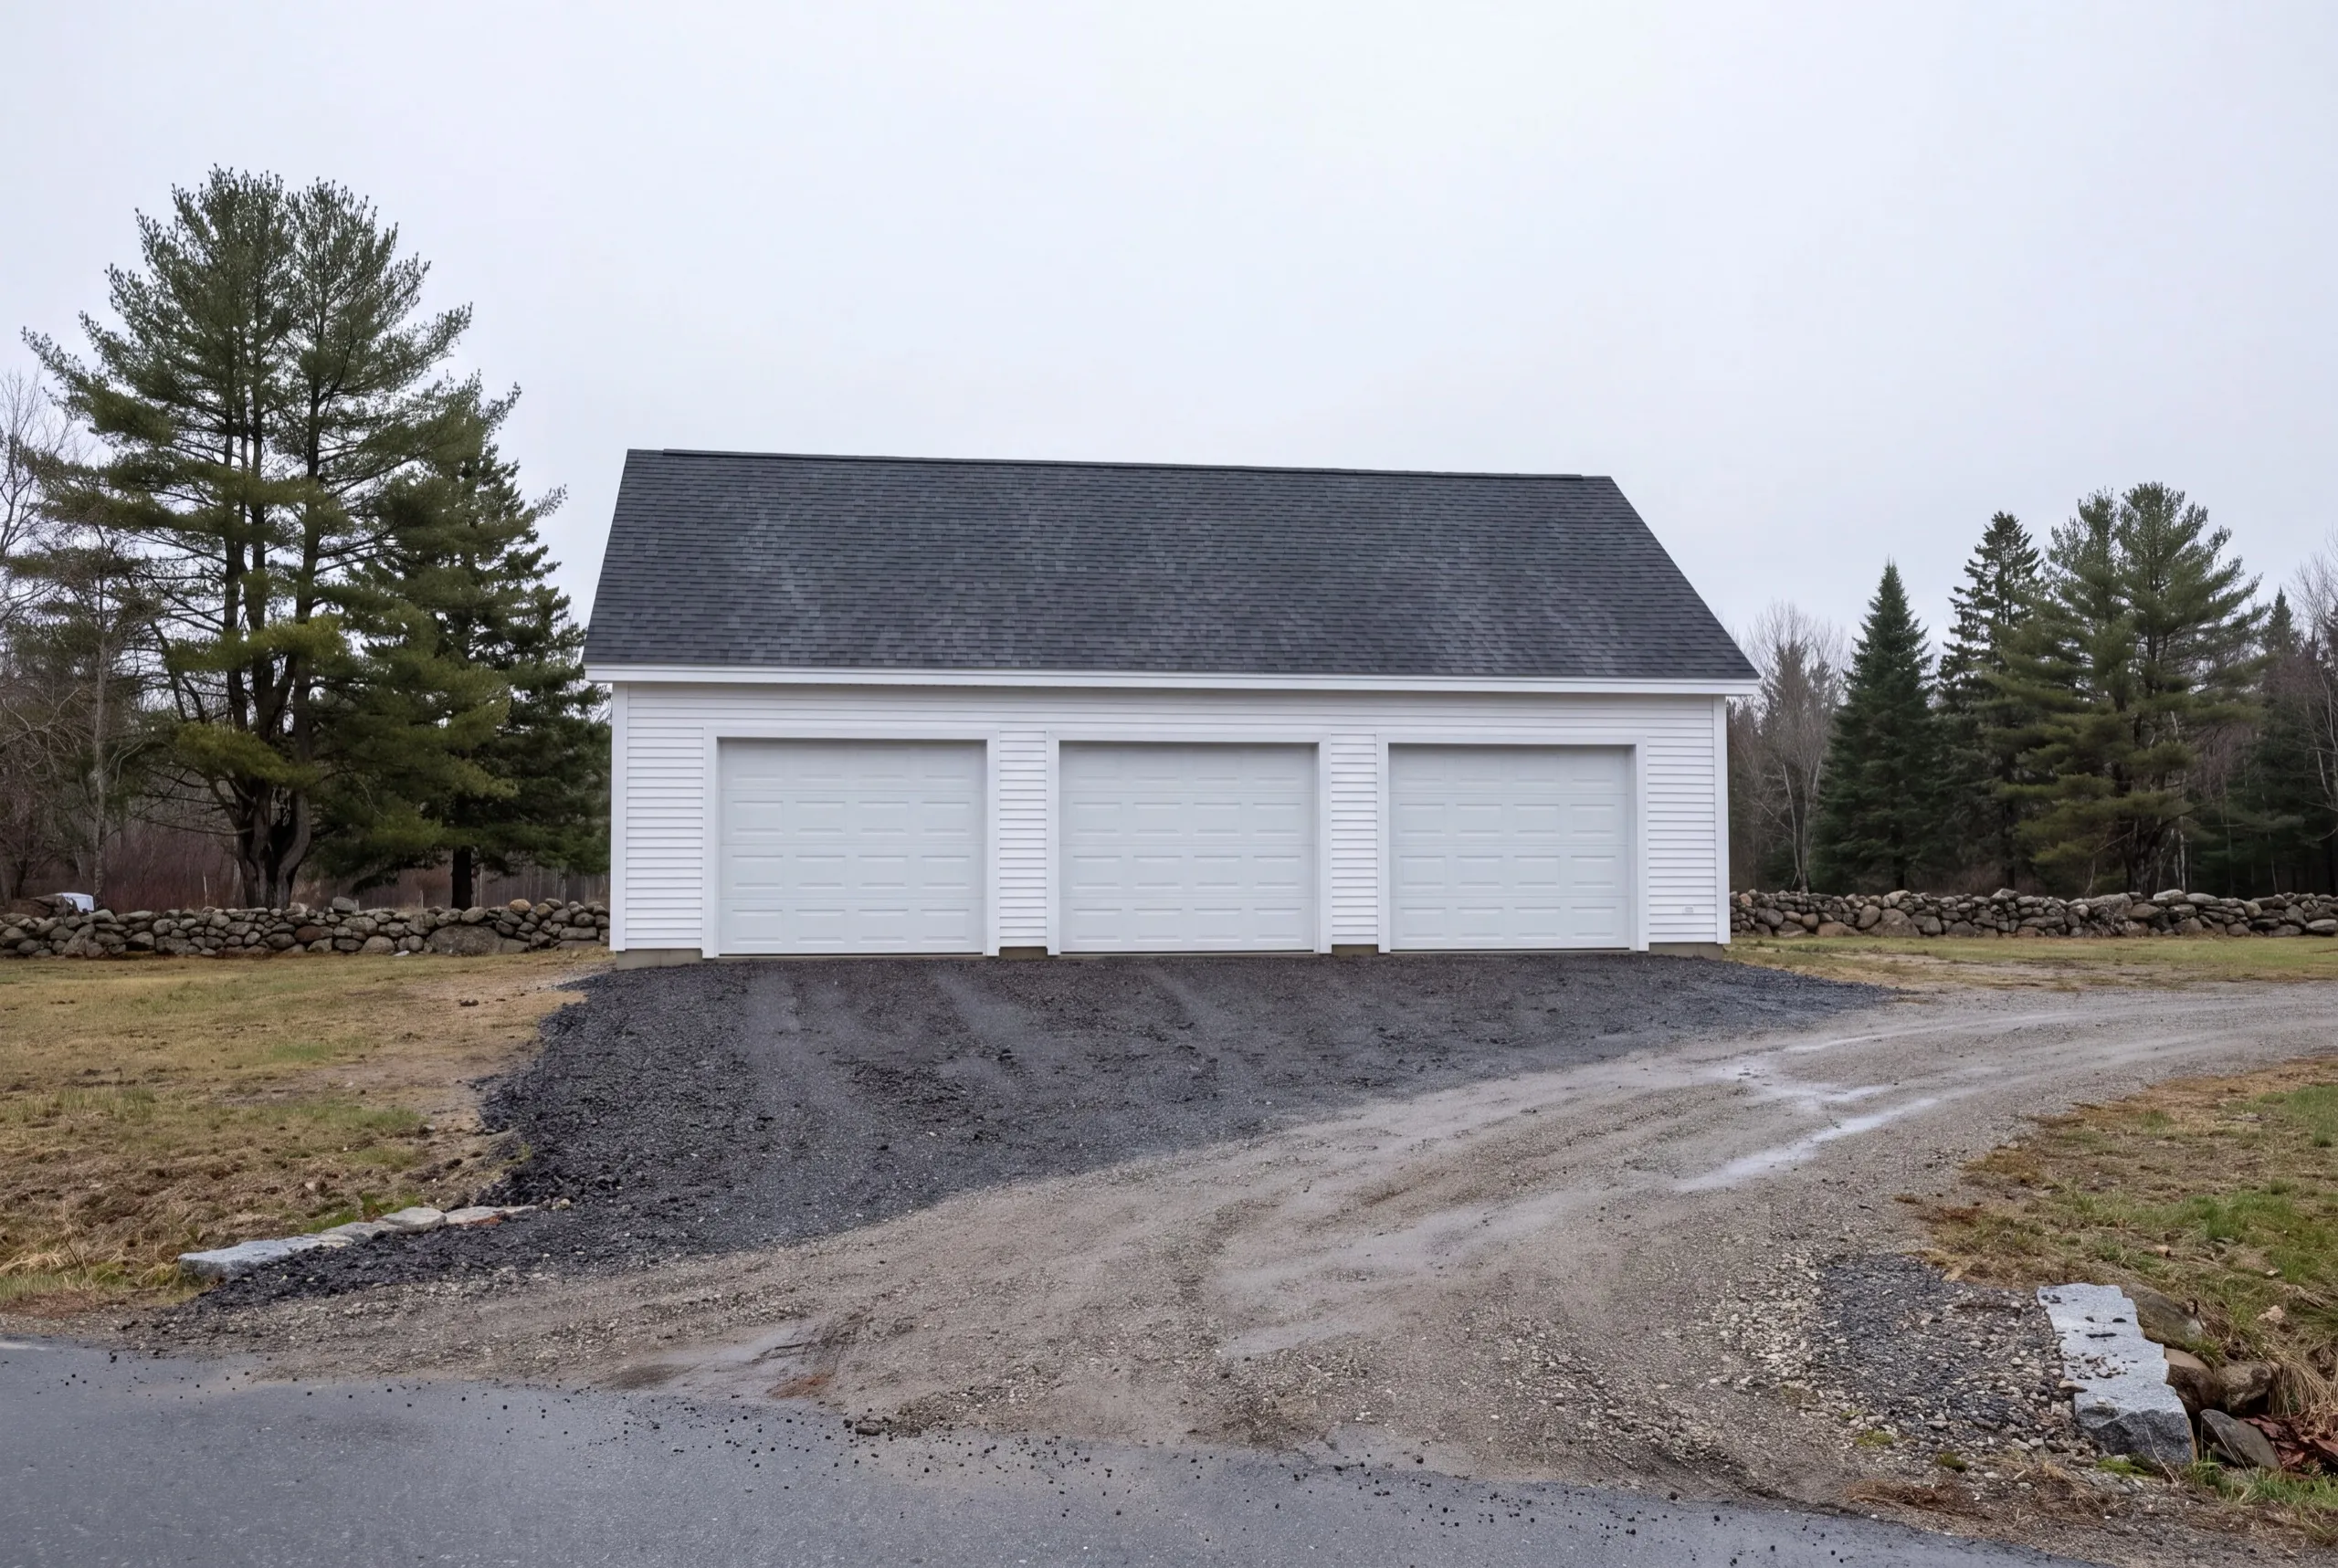
Attached Garage Additions for Windsor Homes
Attached additions come up on the farmhouses and newer homes closer to the roads, generally when the owner wants a heated bay off the existing system. That is worth doing properly if it is the bay you use daily. A heated, insulated attached space is a different room than a cold detached one. We open the wall and look at the framing before pricing the tie-in, because on a house this age the header is decided by what is actually there.
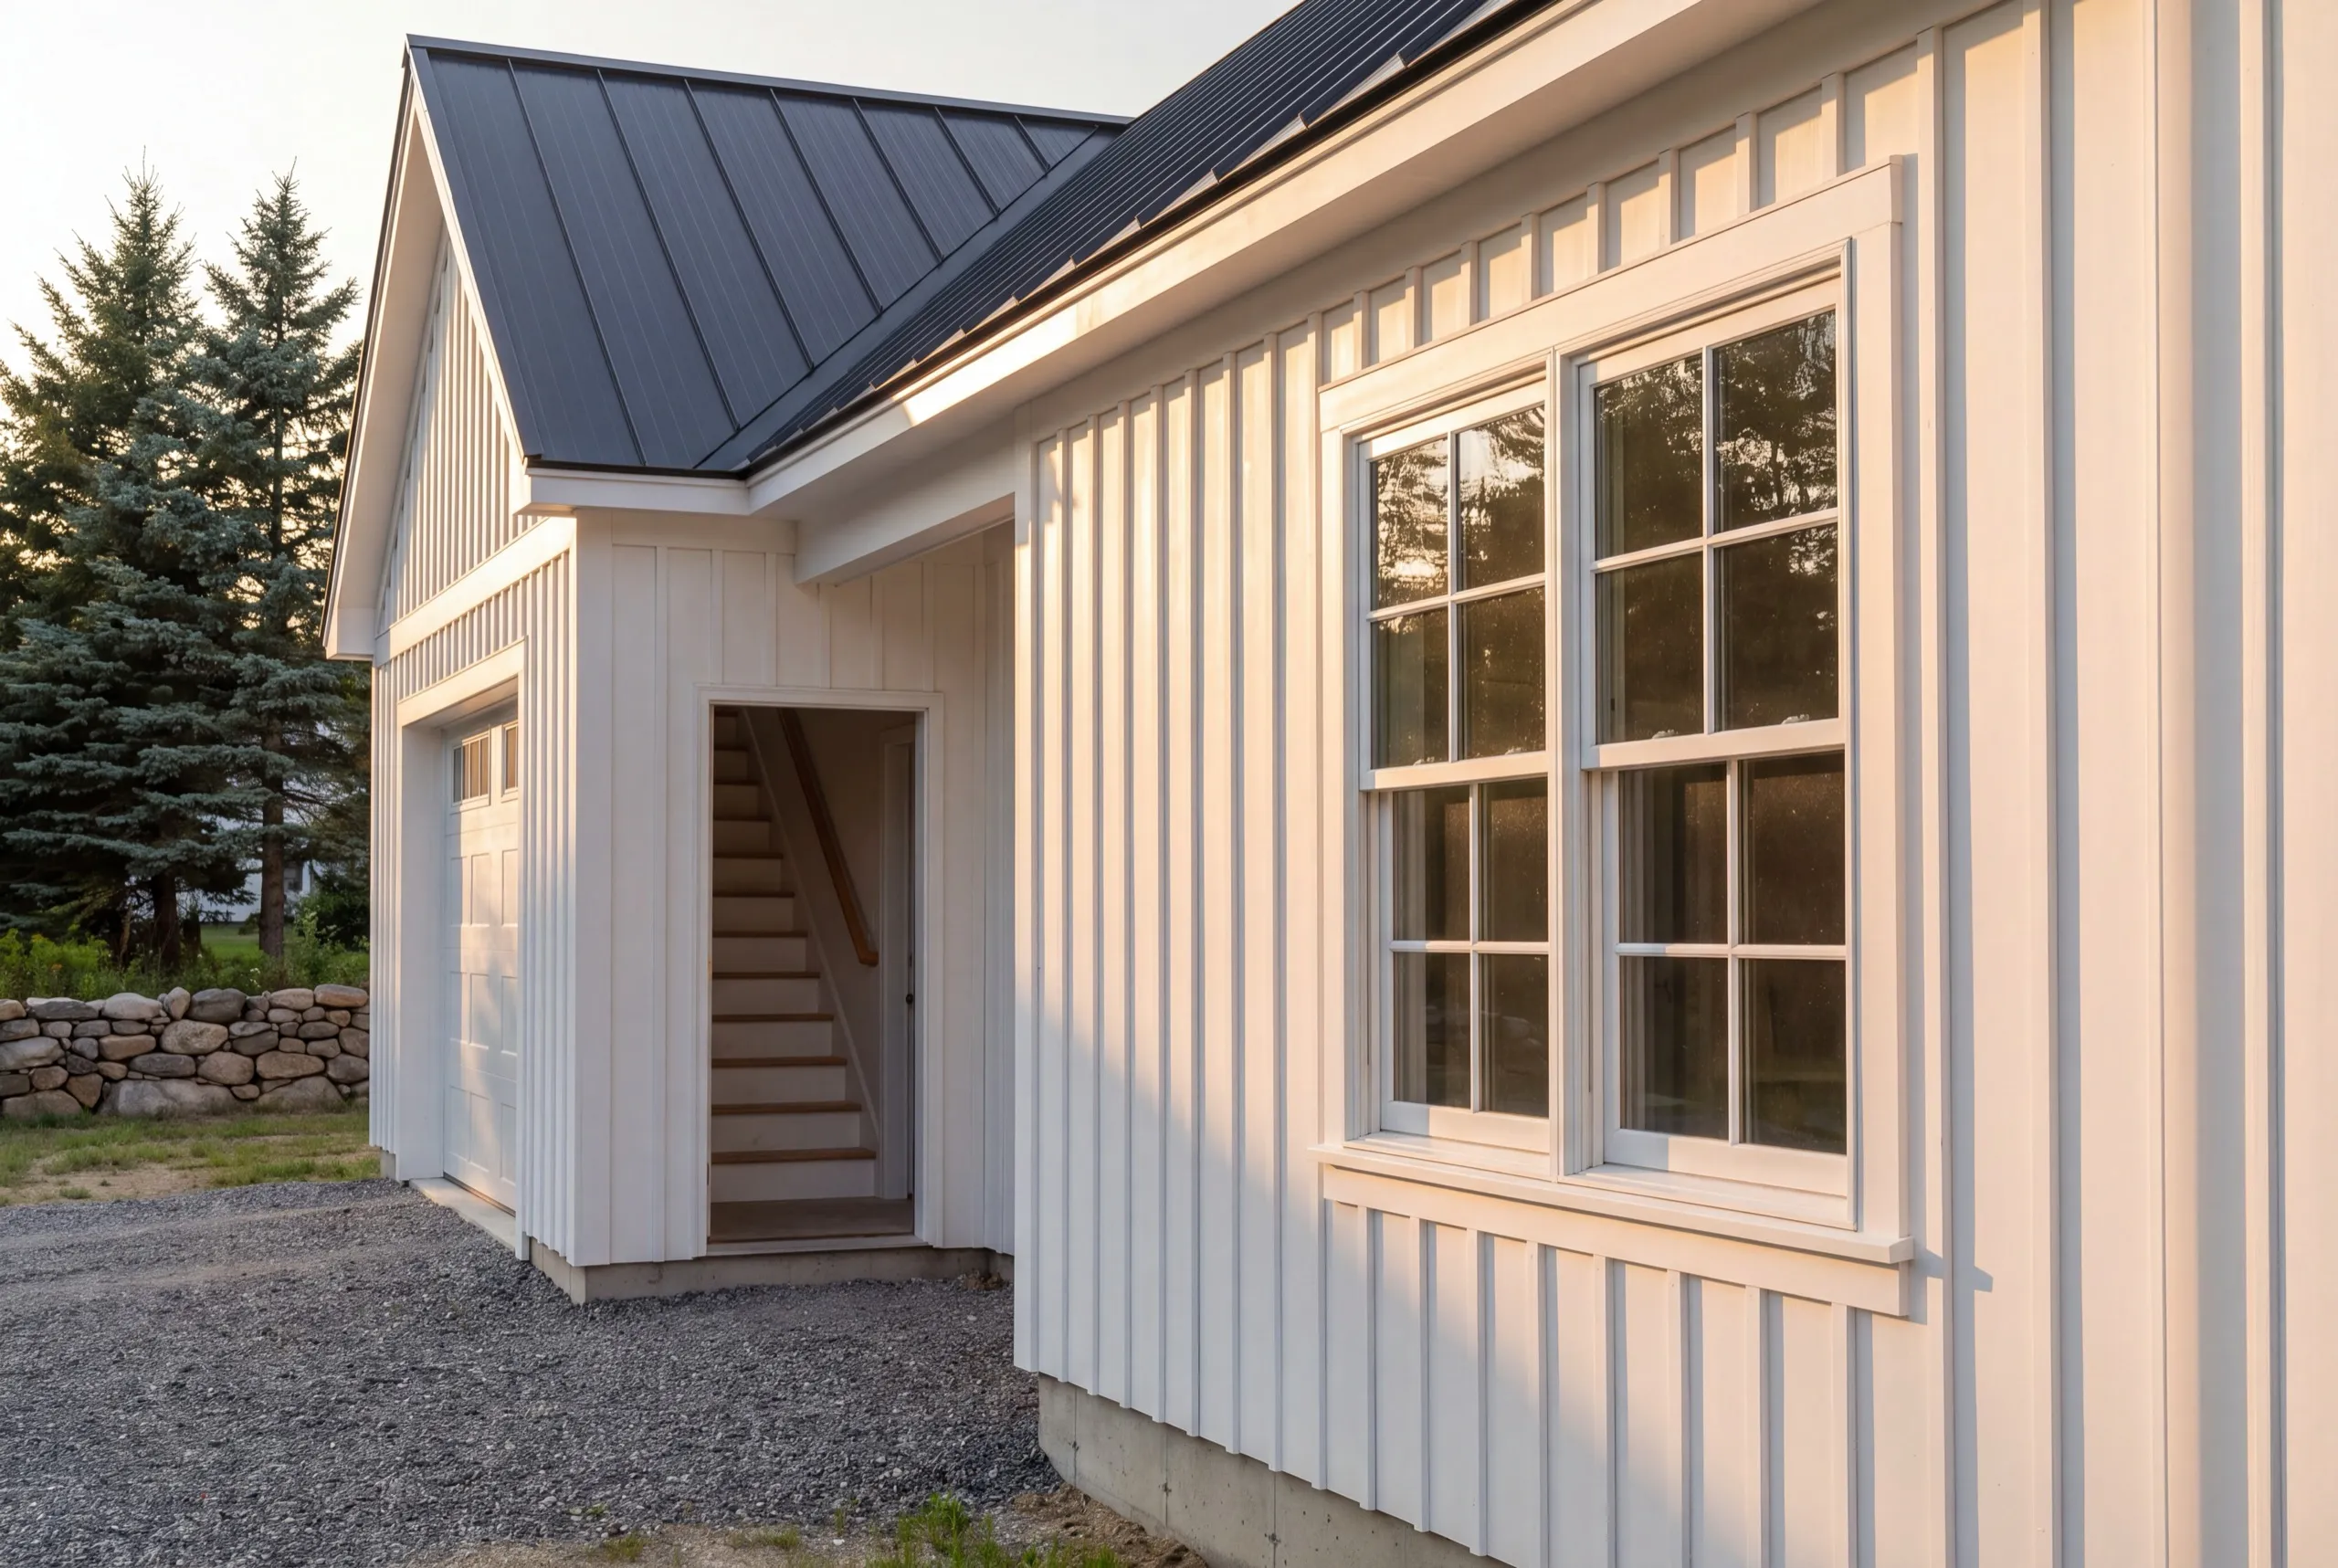
One-Car, Two-Car, and Three-Car Garage Construction in Windsor
Windsor builds skew large, and the three-bay is often really two vehicle bays plus one deep equipment bay. One car sits in 12x24 to 16x24, two cars in 24x24 to 28x24, three in 32x24 to 36x24, with depth added where the contents require it. The second and third bays are the cheapest space on the job, because the permit, the machine day and the concrete setup were paid for by the first.
What Garage Services Do We Offer in Windsor?
Our Windsor garage services cover the building, the apron and the dimensional decisions that make a farm building actually usable.
- Attached garage additions
- Detached garage construction
- One-bay garages
- Two-bay garages
- Three-bay garages
- Garage kits and panelized builds
- Garage pricing and cost planning
Bring a list of what goes inside, with lengths. That single piece of information changes more about the design than anything else you can tell us.
What's our process to building a garage in Windsor, ME?
Get your free estimate.
We measure the parcel and the equipment, then set bay depth, door count and wall height around both.
We build it.
Footings, frame, roof, siding, doors and apron, with the Windsor permit filed before we start.
It is yours.
You park everything inside at the walkthrough, and we correct anything that does not fit right.
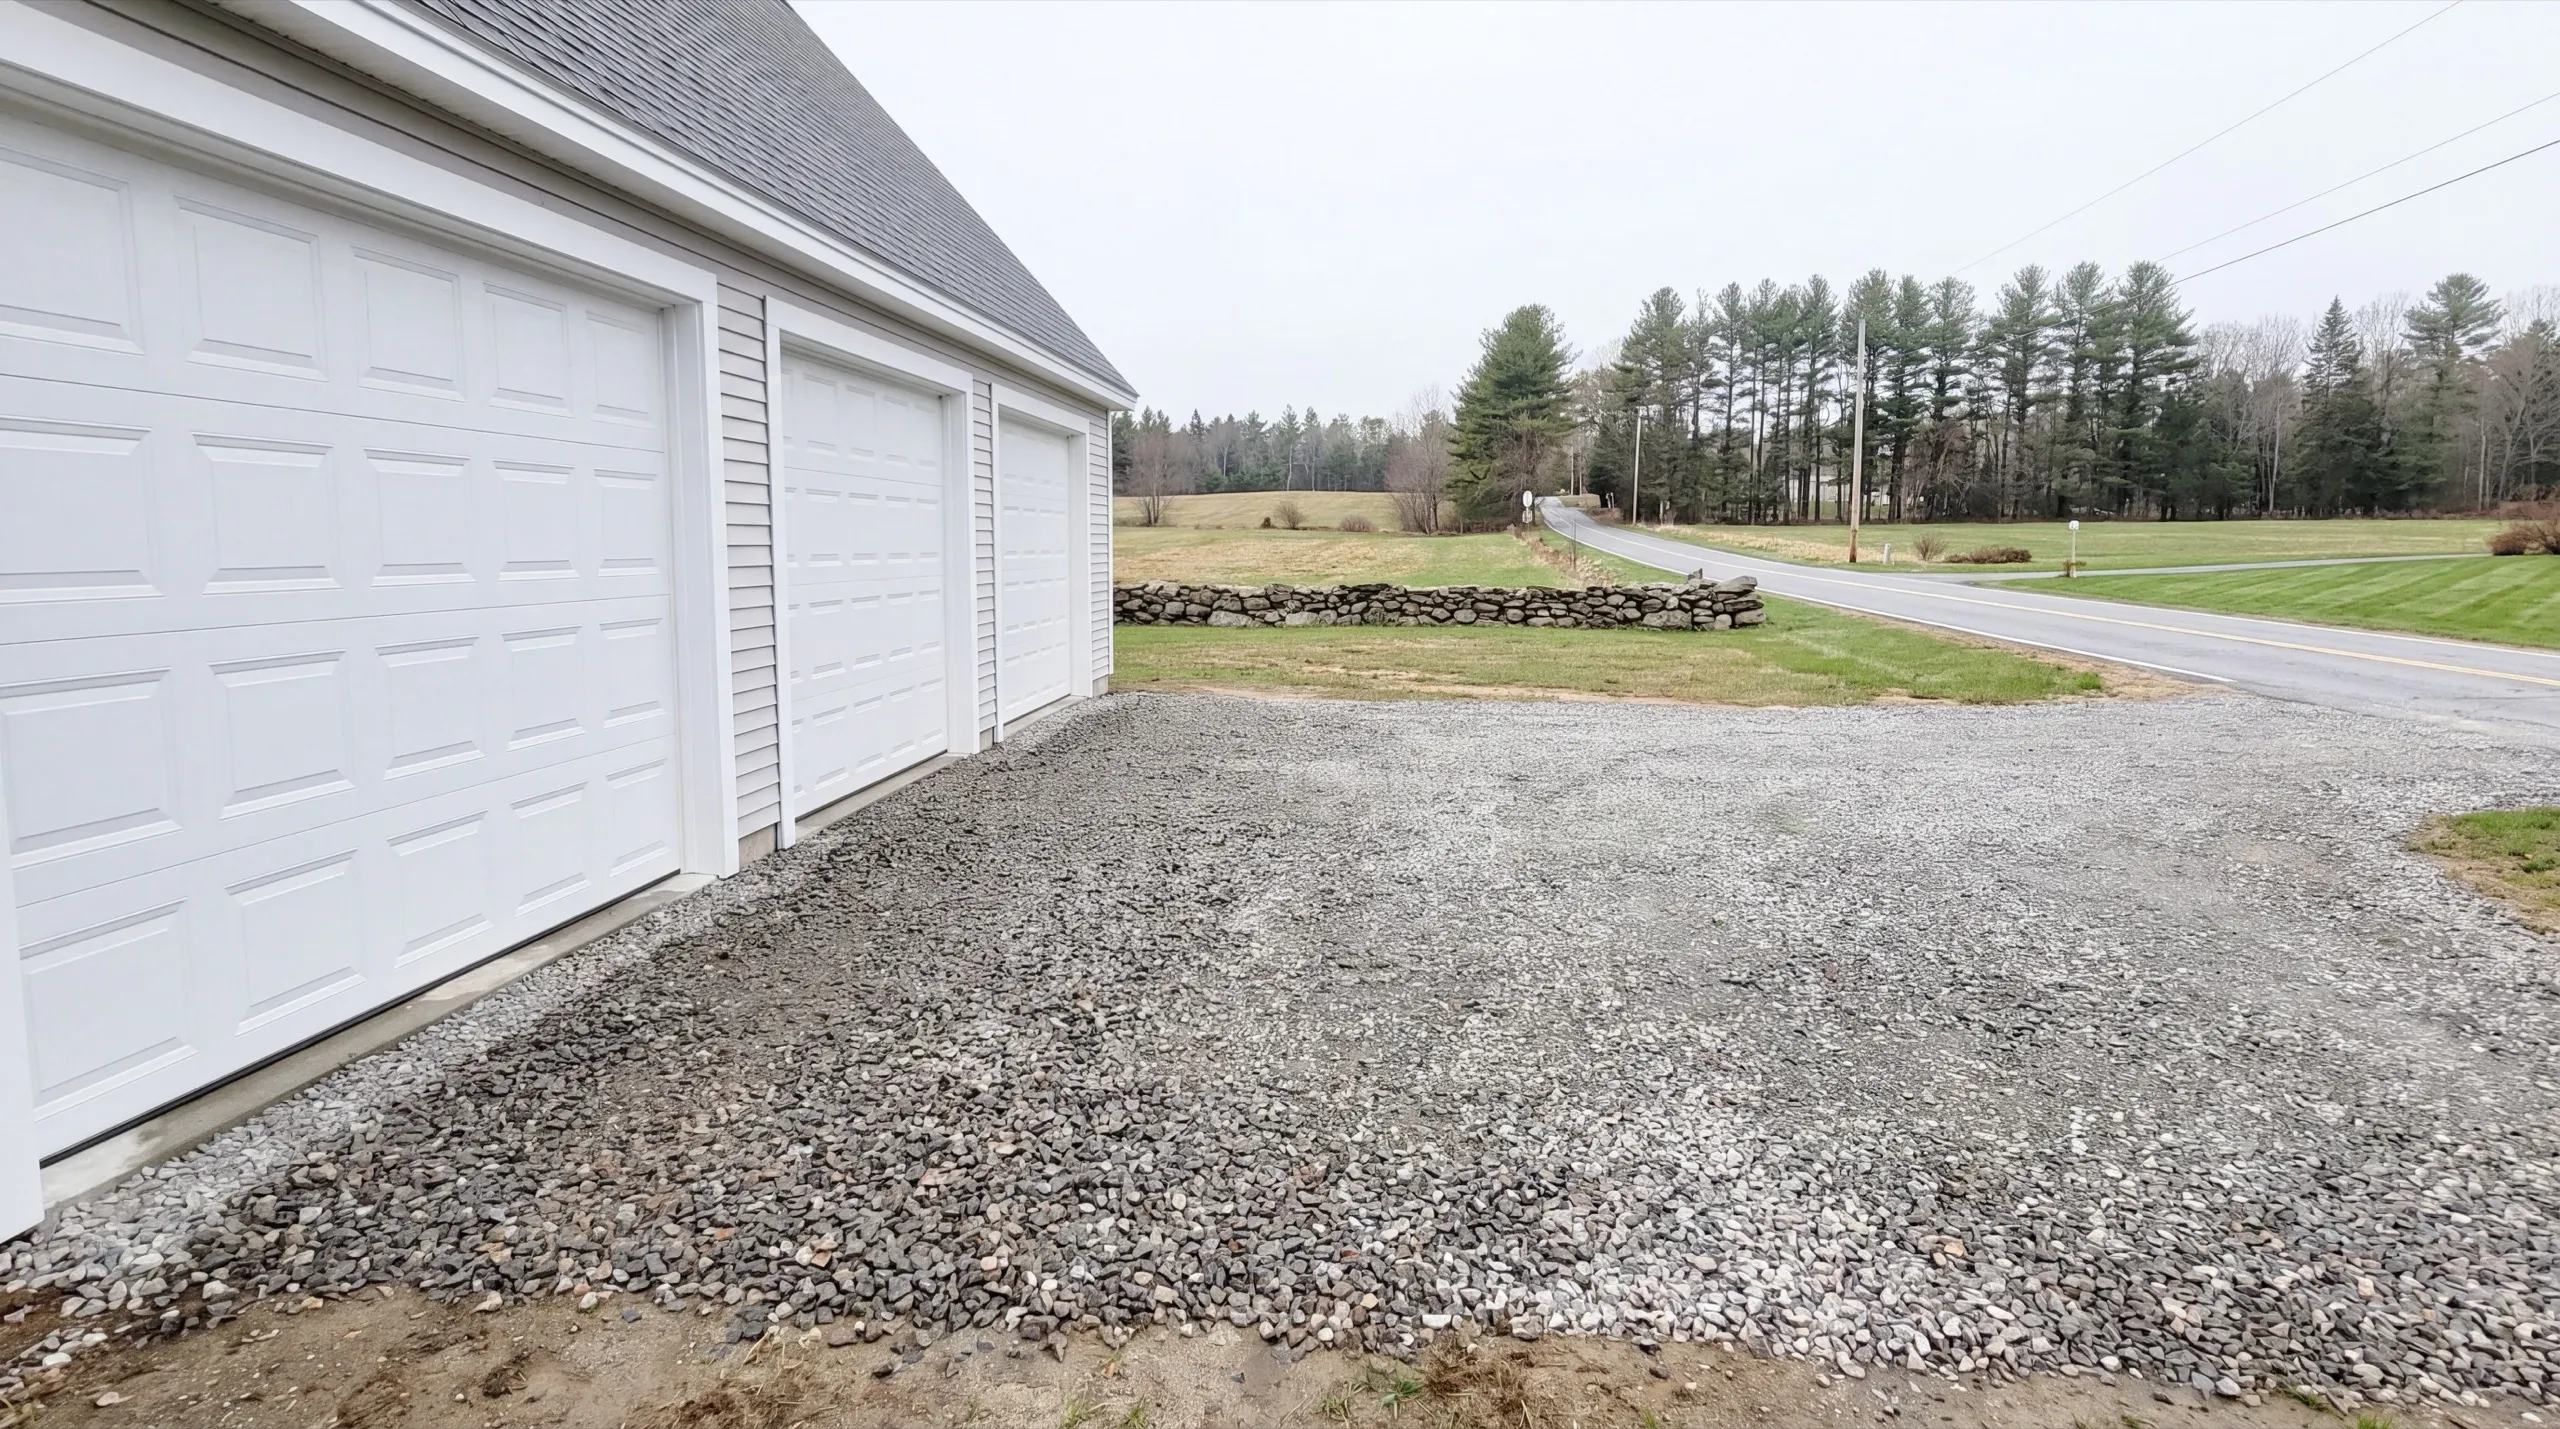
What makes us the best garage builders in Windsor, ME?
What makes us the best garage builders in Windsor, ME is that we design around the contents rather than around a standard bay size, and out here the contents are rarely two cars.
Windsor is a rural agricultural town, home to the Windsor Fair, with the Sheepscot running along one side and large open farm parcels making up most of the rest. Setbacks almost never limit a build here.
What we usually find is a building sized from a plan somebody found online. Those plans assume a suburban driveway, and they cost people the four feet of depth or the extra foot of door height that would have made the building work.
Two smaller doors also beat one wide door on most Windsor builds. A center post lets us keep the header simple and the cost down, and you very rarely need a single opening wide enough to lose it.
Who do we build garages for in Windsor?
Owners of open farm parcels who need one deep building for a truck, a trailer and equipment, plus homeowners near the Fairgrounds adding a first real garage. Where in Windsor do we build? Throughout the town, from the parcels around the Fairgrounds out to the open farmland and the land near the Sheepscot. When should a Windsor build start? Foundation work runs April through November. Open farmland is usually workable early in the season, so a Windsor job can often start ahead of one on wooded or wet ground. Why does bay depth matter more than width? Because width is set by the door and depth is set by the building. A trailer that clears the opening but not the back wall is the most common sizing mistake we get called to fix, and it cannot be fixed cheaply. How should you choose a builder here? Ask what bay depth they would use for your longest piece of equipment. Maine does not license general contractors, so a specific dimensional answer is the credential worth having. The national homebuilders association publishes a broader homeowner checklist for everything past the dimensions. Do you need a permit for a garage in Windsor? Yes, a standard building permit for new structures and additions through Town of Windsor Code Enforcement. We file it as part of the job. How long does a Windsor garage take? A standard two-bay runs 6 to 10 weeks from groundbreaking. A deeper or taller building adds framing time rather than site time. How much does it cost to build a garage in Windsor? The cost to build a garage in Windsor runs from about $36,000 for a one-bay shell to $231,000 for a finished three-bay. Every band is an average across a lot of quotes.
| Size | Typical dimensions | Shell* | Finished inside* |
|---|---|---|---|
| One bay | 12x24 to 16x24 ft | $36,000 to $59,000 | $69,000 to $103,000 |
| Two bay | 24x24 to 28x24 ft | $71,000 to $103,000 | $137,000 to $179,000 |
| Three bay | 32x24 to 36x24 ft | $95,000 to $132,000 | $183,000 to $231,000 |
Added bay depth, taller walls and oversized doors are what move a Windsor build inside these bands.
Why is a one-bay the worst deal per square foot?
Because the fixed costs stay fixed. Permit, excavator day and concrete minimum barely change, so 288 square feet absorbs what 576 spreads across twice the floor.
Does adding depth cost much?
Less than adding a bay, and it is often the better buy. Extra depth adds foundation, floor and roof area without adding a door or a corner, which is where a lot of the cost of a new bay actually sits.
One wide door or two standard ones?
Two, in most cases. A center post keeps the header simple and the price lower, and a single wide opening is only worth it when something genuinely needs the clear span.
How tall should the doors be?
Taller than a car needs, if a camper or a plow rig is in the picture. Clopay and comparable manufacturers make the heights, and the wall has to be framed for them from the start.
The reading that saves people money
What we would want to know if we were the ones hiring.
What happens when you call us about your Windsor garage?
We come out with a tape measure and go around what you own first. Then we size the building to it and give you a number.