
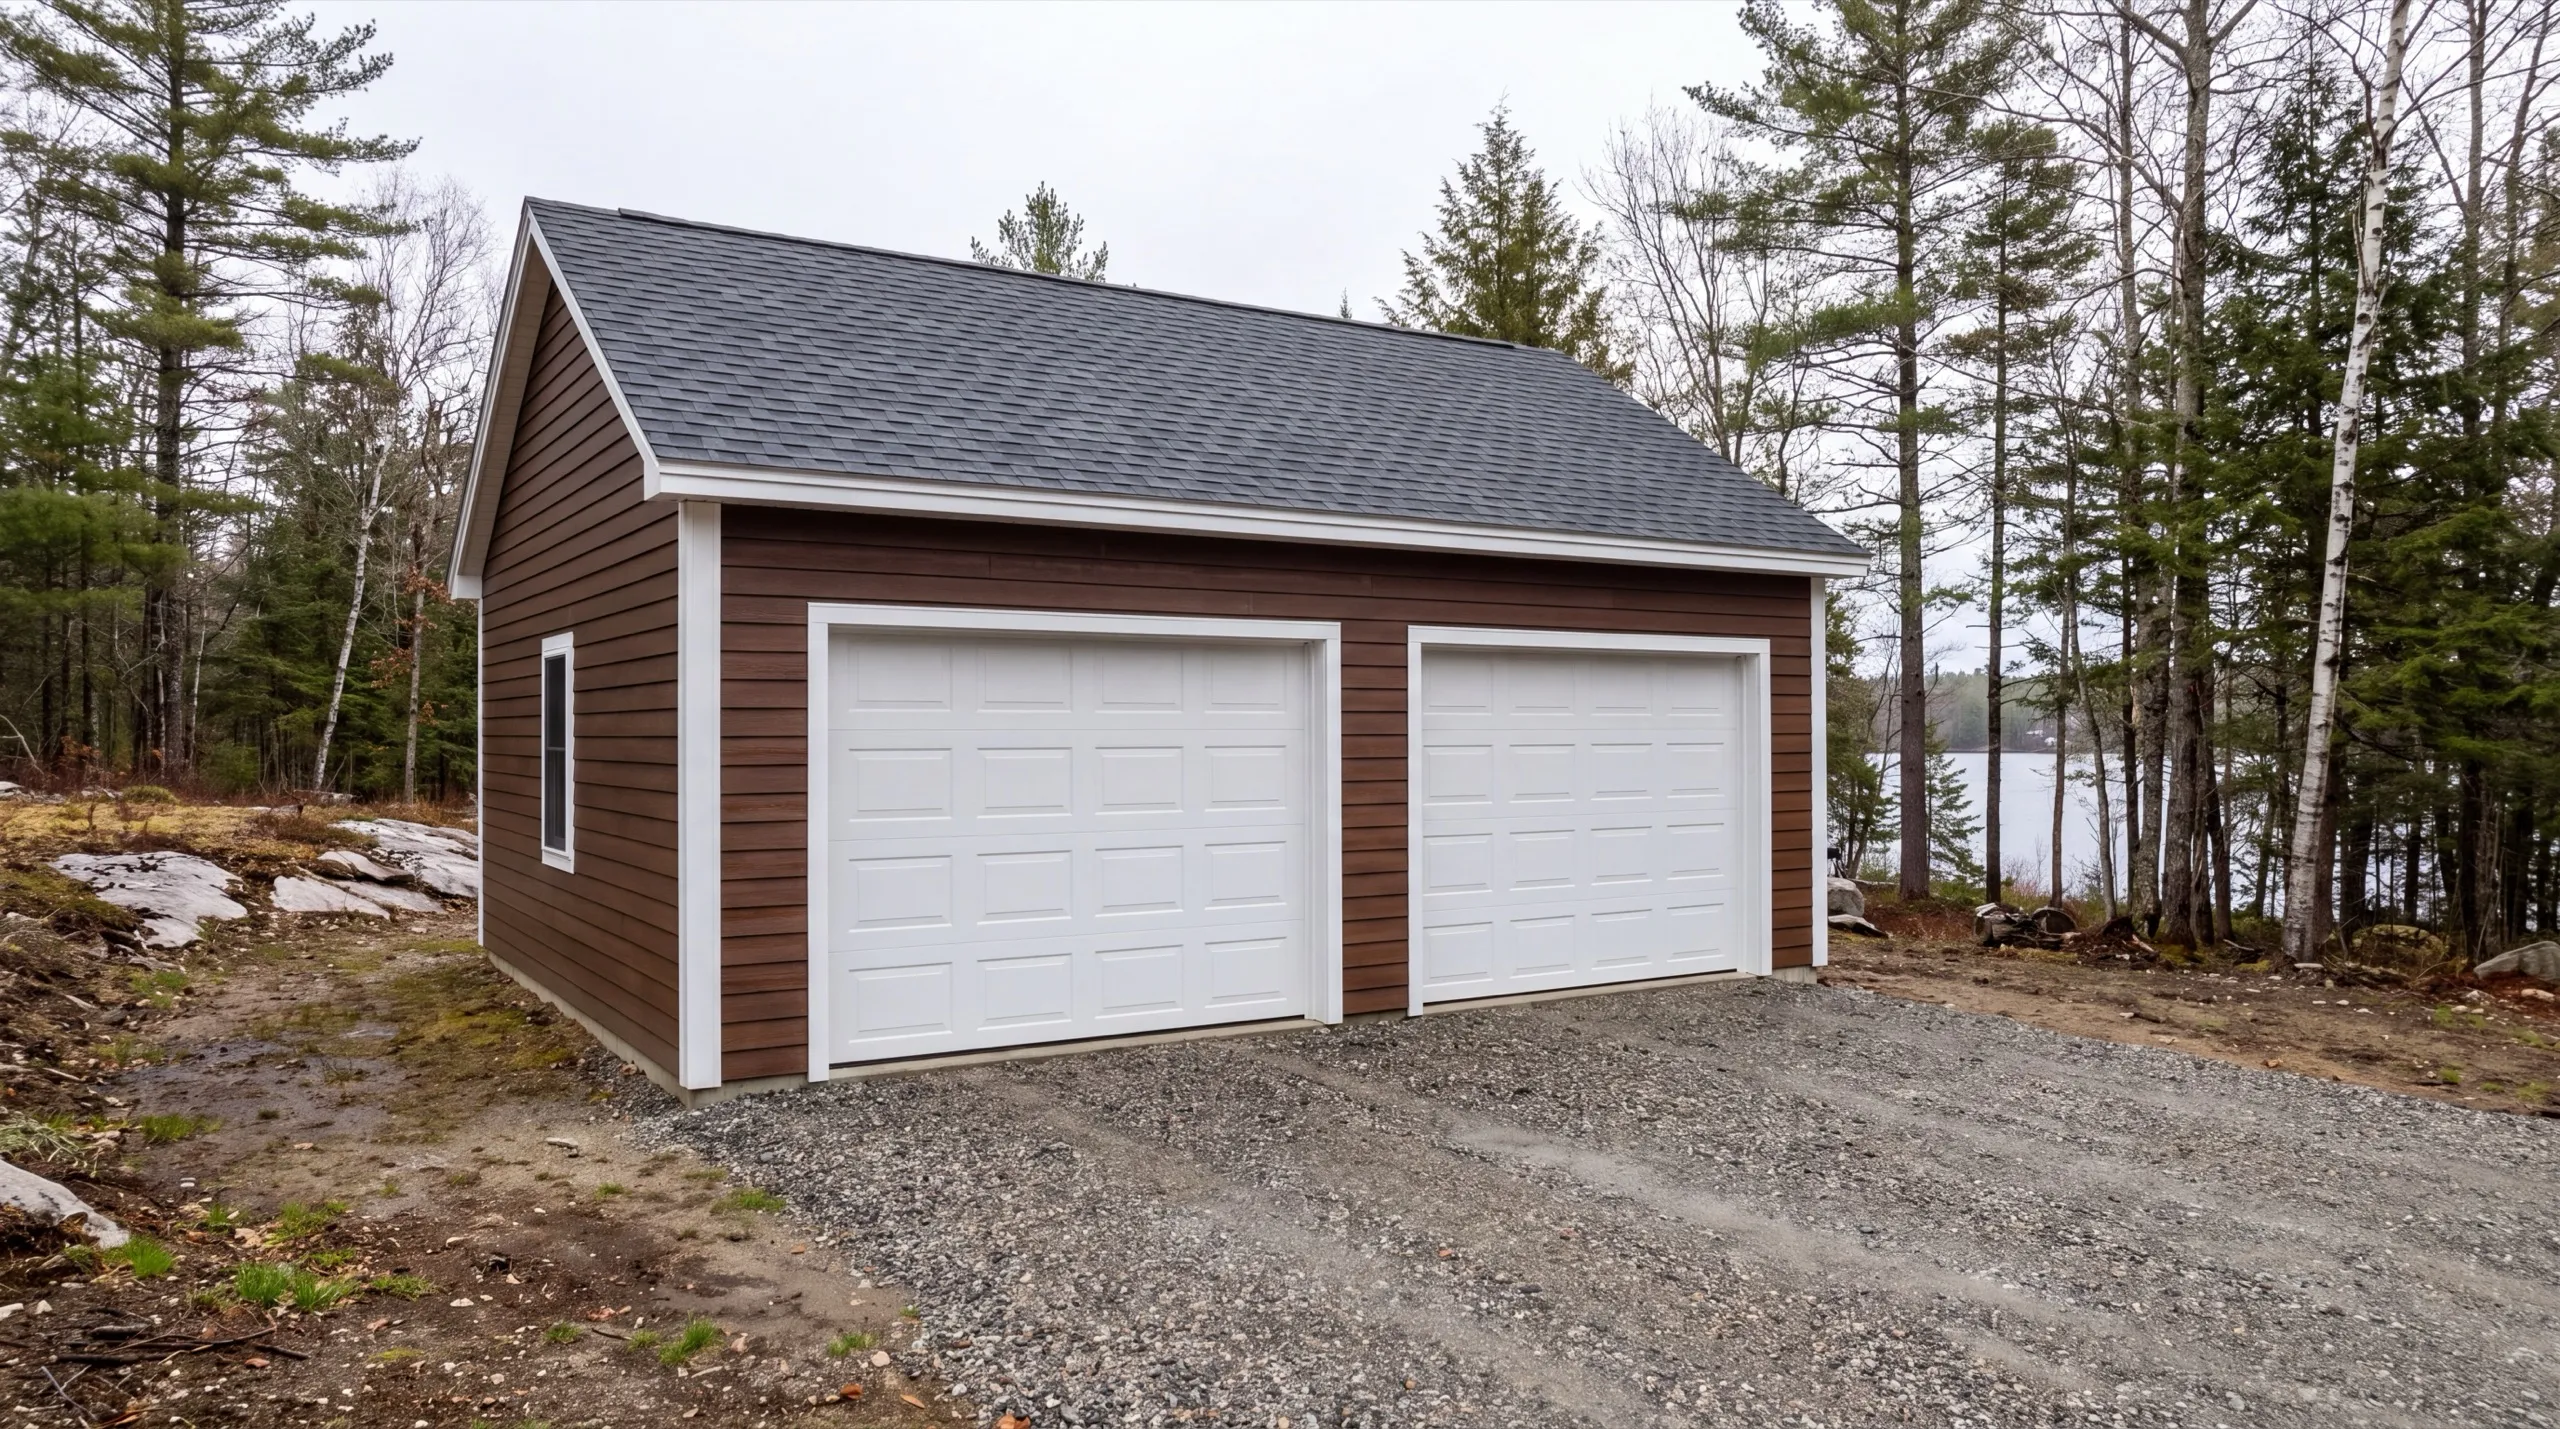
Garage Builders in Manchester, ME
Garage builders in Manchester, ME need to know one number before anything else: how far your building sits from Cobbossee.

A garage builder in Manchester puts up a detached garage from the ground up: footings, framing, roof, doors, and the run of gravel up to the door (no poured concrete apron on these builds). It works for a single bay or a full three-bay, and the same crew handles both.
Manchester sits along Lake Cobbossee, so setback and shoreland zoning rules shape where a garage can go, especially on lakefront lots. We check those rules before any design work starts, and we know the drill on camp-to-year-round conversions here.
The owner walks every job in person before design or demo, so you get a straight read on placement, cost, and timeline for your specific lot.
Why Manchester Residents Hire Us for Their Garage
- Owner on every job
- Lakefront setback and shoreland zoning experience
- Kennebec, Lincoln and Sagadahoc counties focused
Manchester residents hire us because we measure to
the water before we sketch anything. That measurement decides whether the obvious spot is even available.
- Distance to Cobbossee measured and the shoreland requirement confirmed first
- Inland lots near the country club laid out without borrowing the house's limits
- Camp-to-year-round work sequenced so the garage and the house upgrade share one mobilization
- 6Years building across Central Maine
- 100+Garages sold and planned
- 1Owner who walks every job
What homeowners say
Did an amazing job on our new bathroom remodel.
Went above and beyond from start to finish.
Did a great job expanding my one car garage to a two car garage. They did exactly what I wanted, and then some.
Get your free estimate request sent in 60 seconds
Answer a few quick questions about your Manchester project. No pressure, no obligation, just a straight answer on cost and timeline.
What other contractor services do we offer in Manchester?
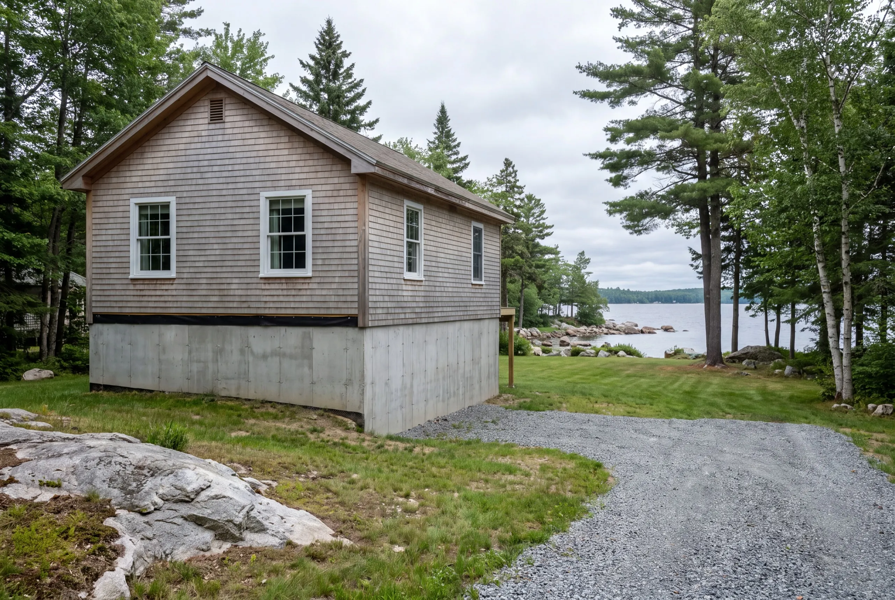
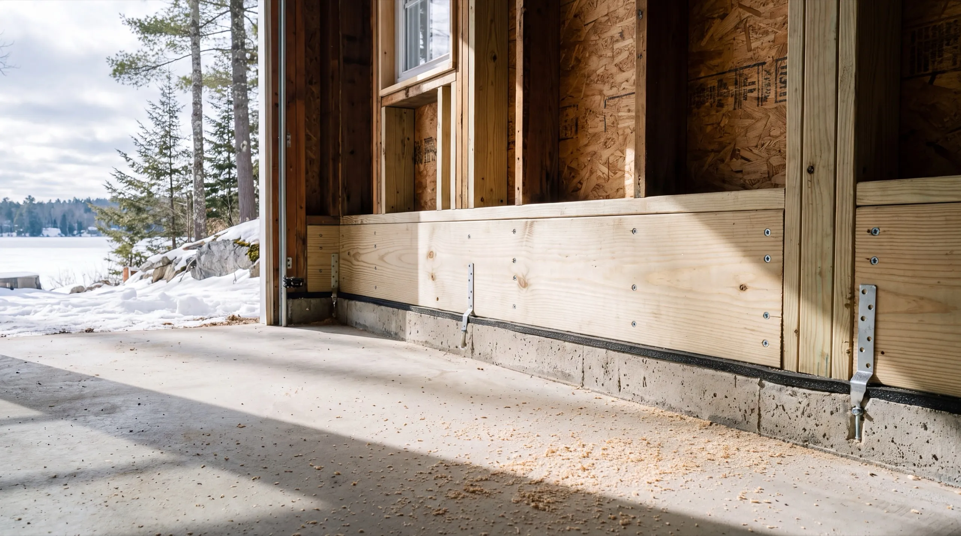
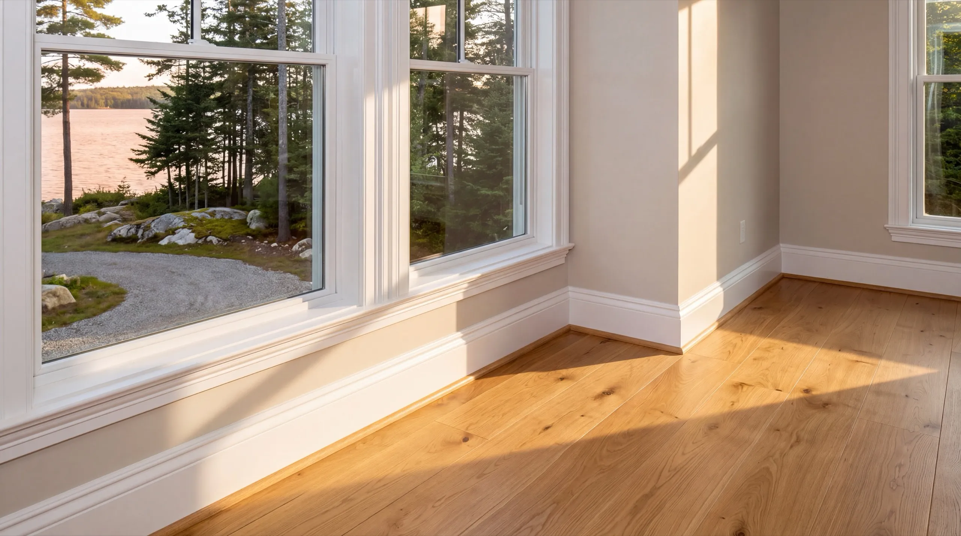
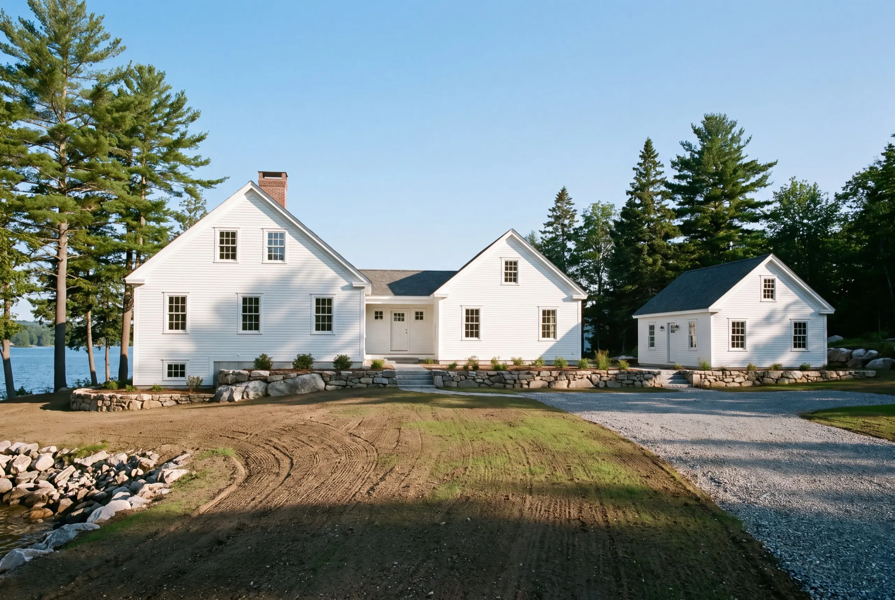
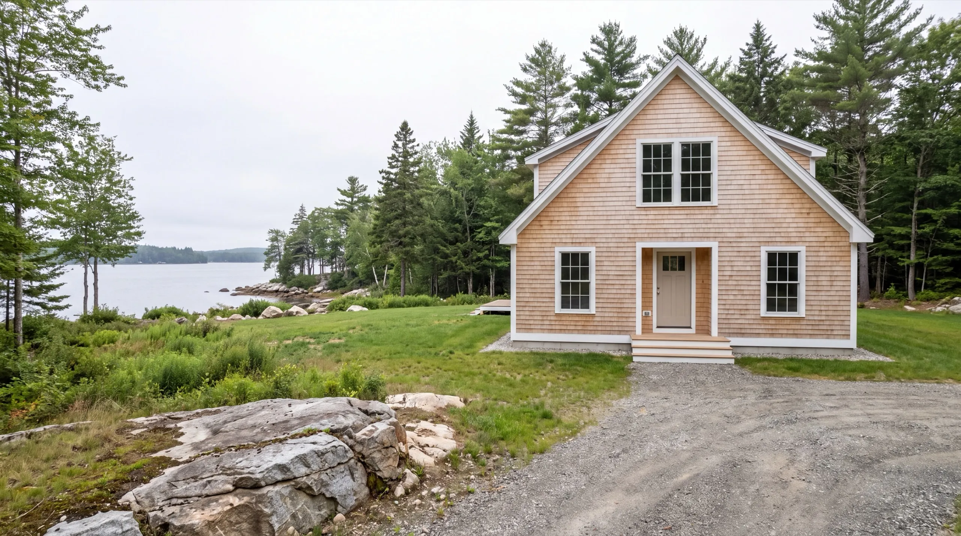
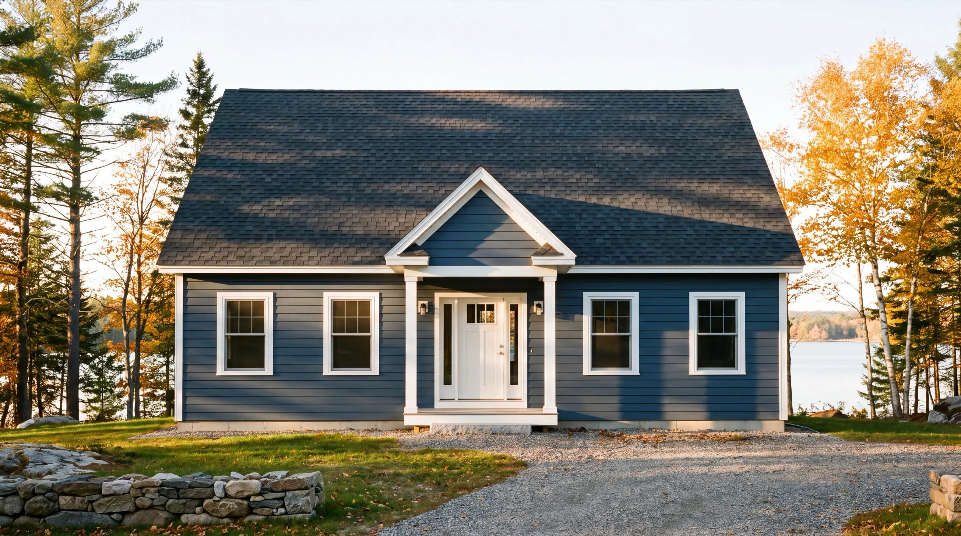
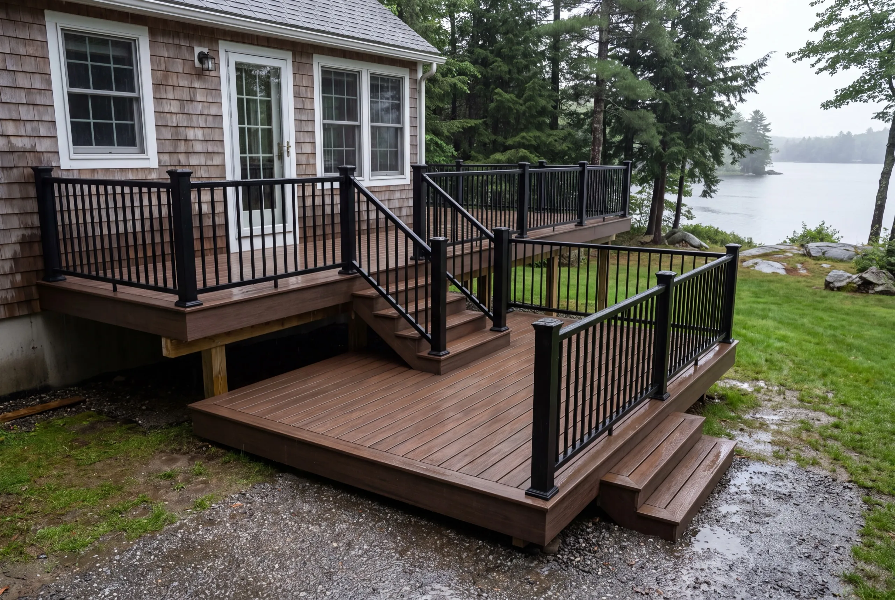
What other towns do we cover near Manchester?
Where is our shop?
Directions from Manchester, ME to our shop in Augusta
219 Capitol St. Ste. 8Augusta, ME 04330
Build the Garage Your Manchester Property Needs
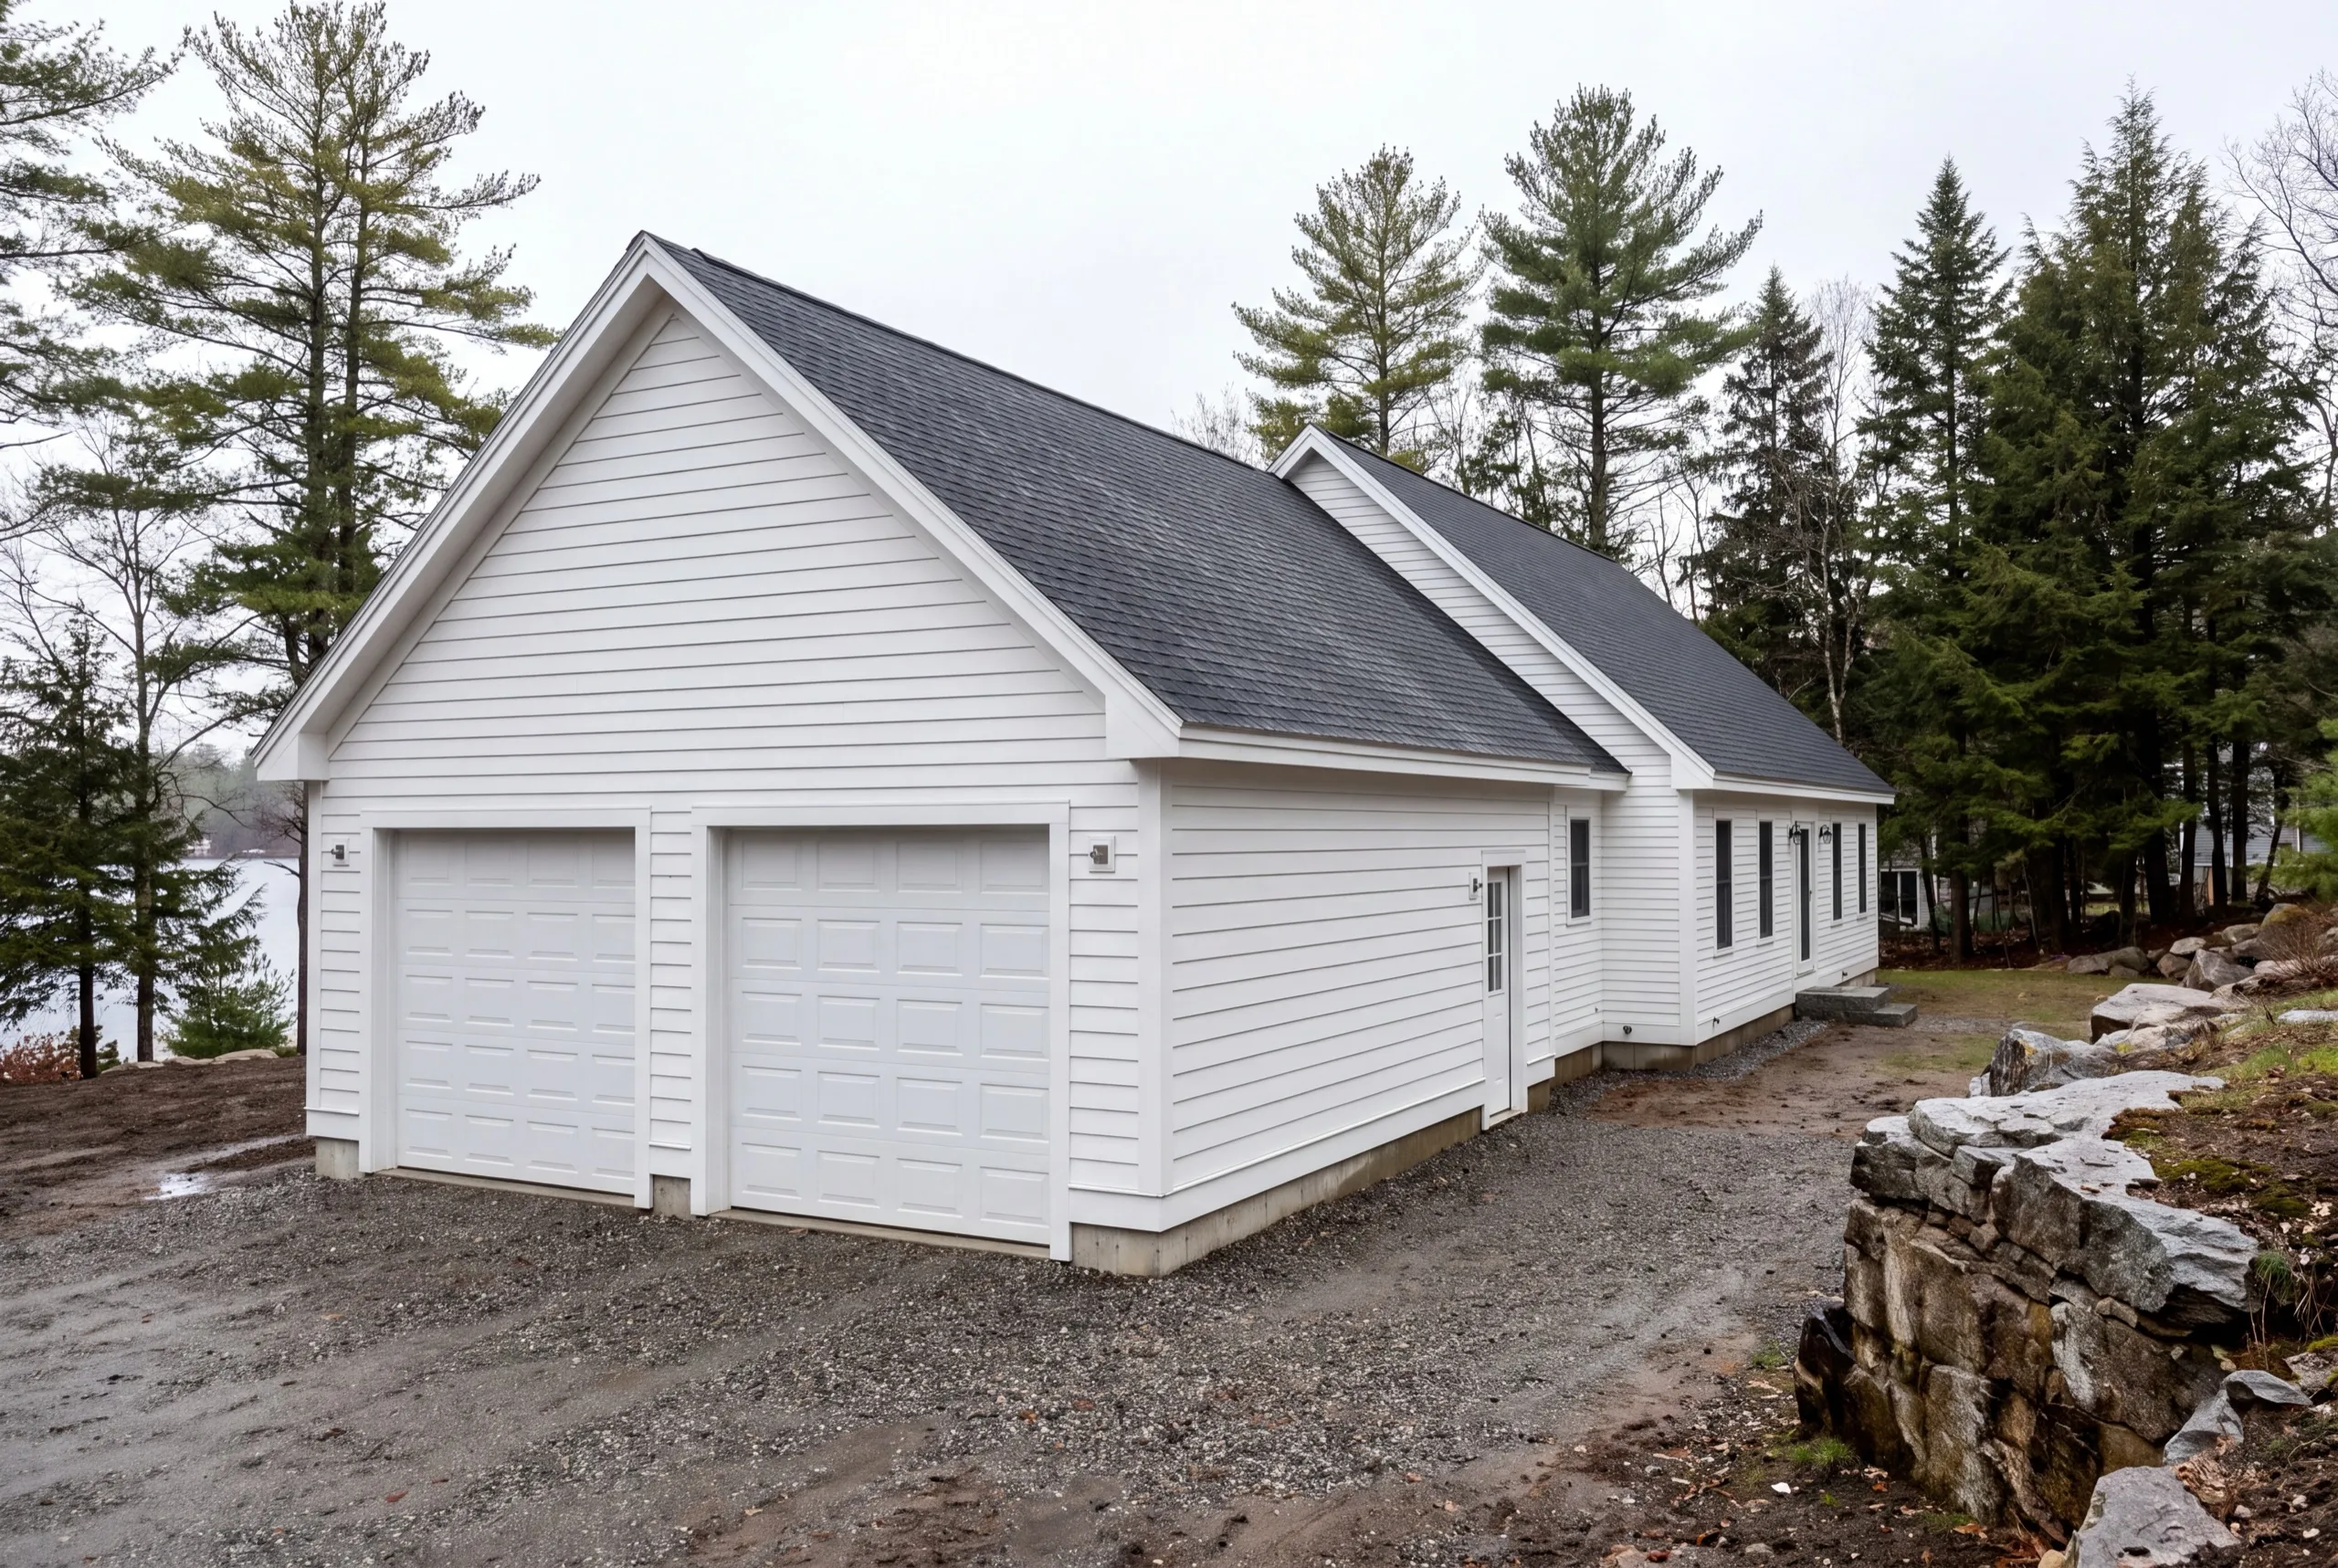
Detached Garage Construction in Manchester
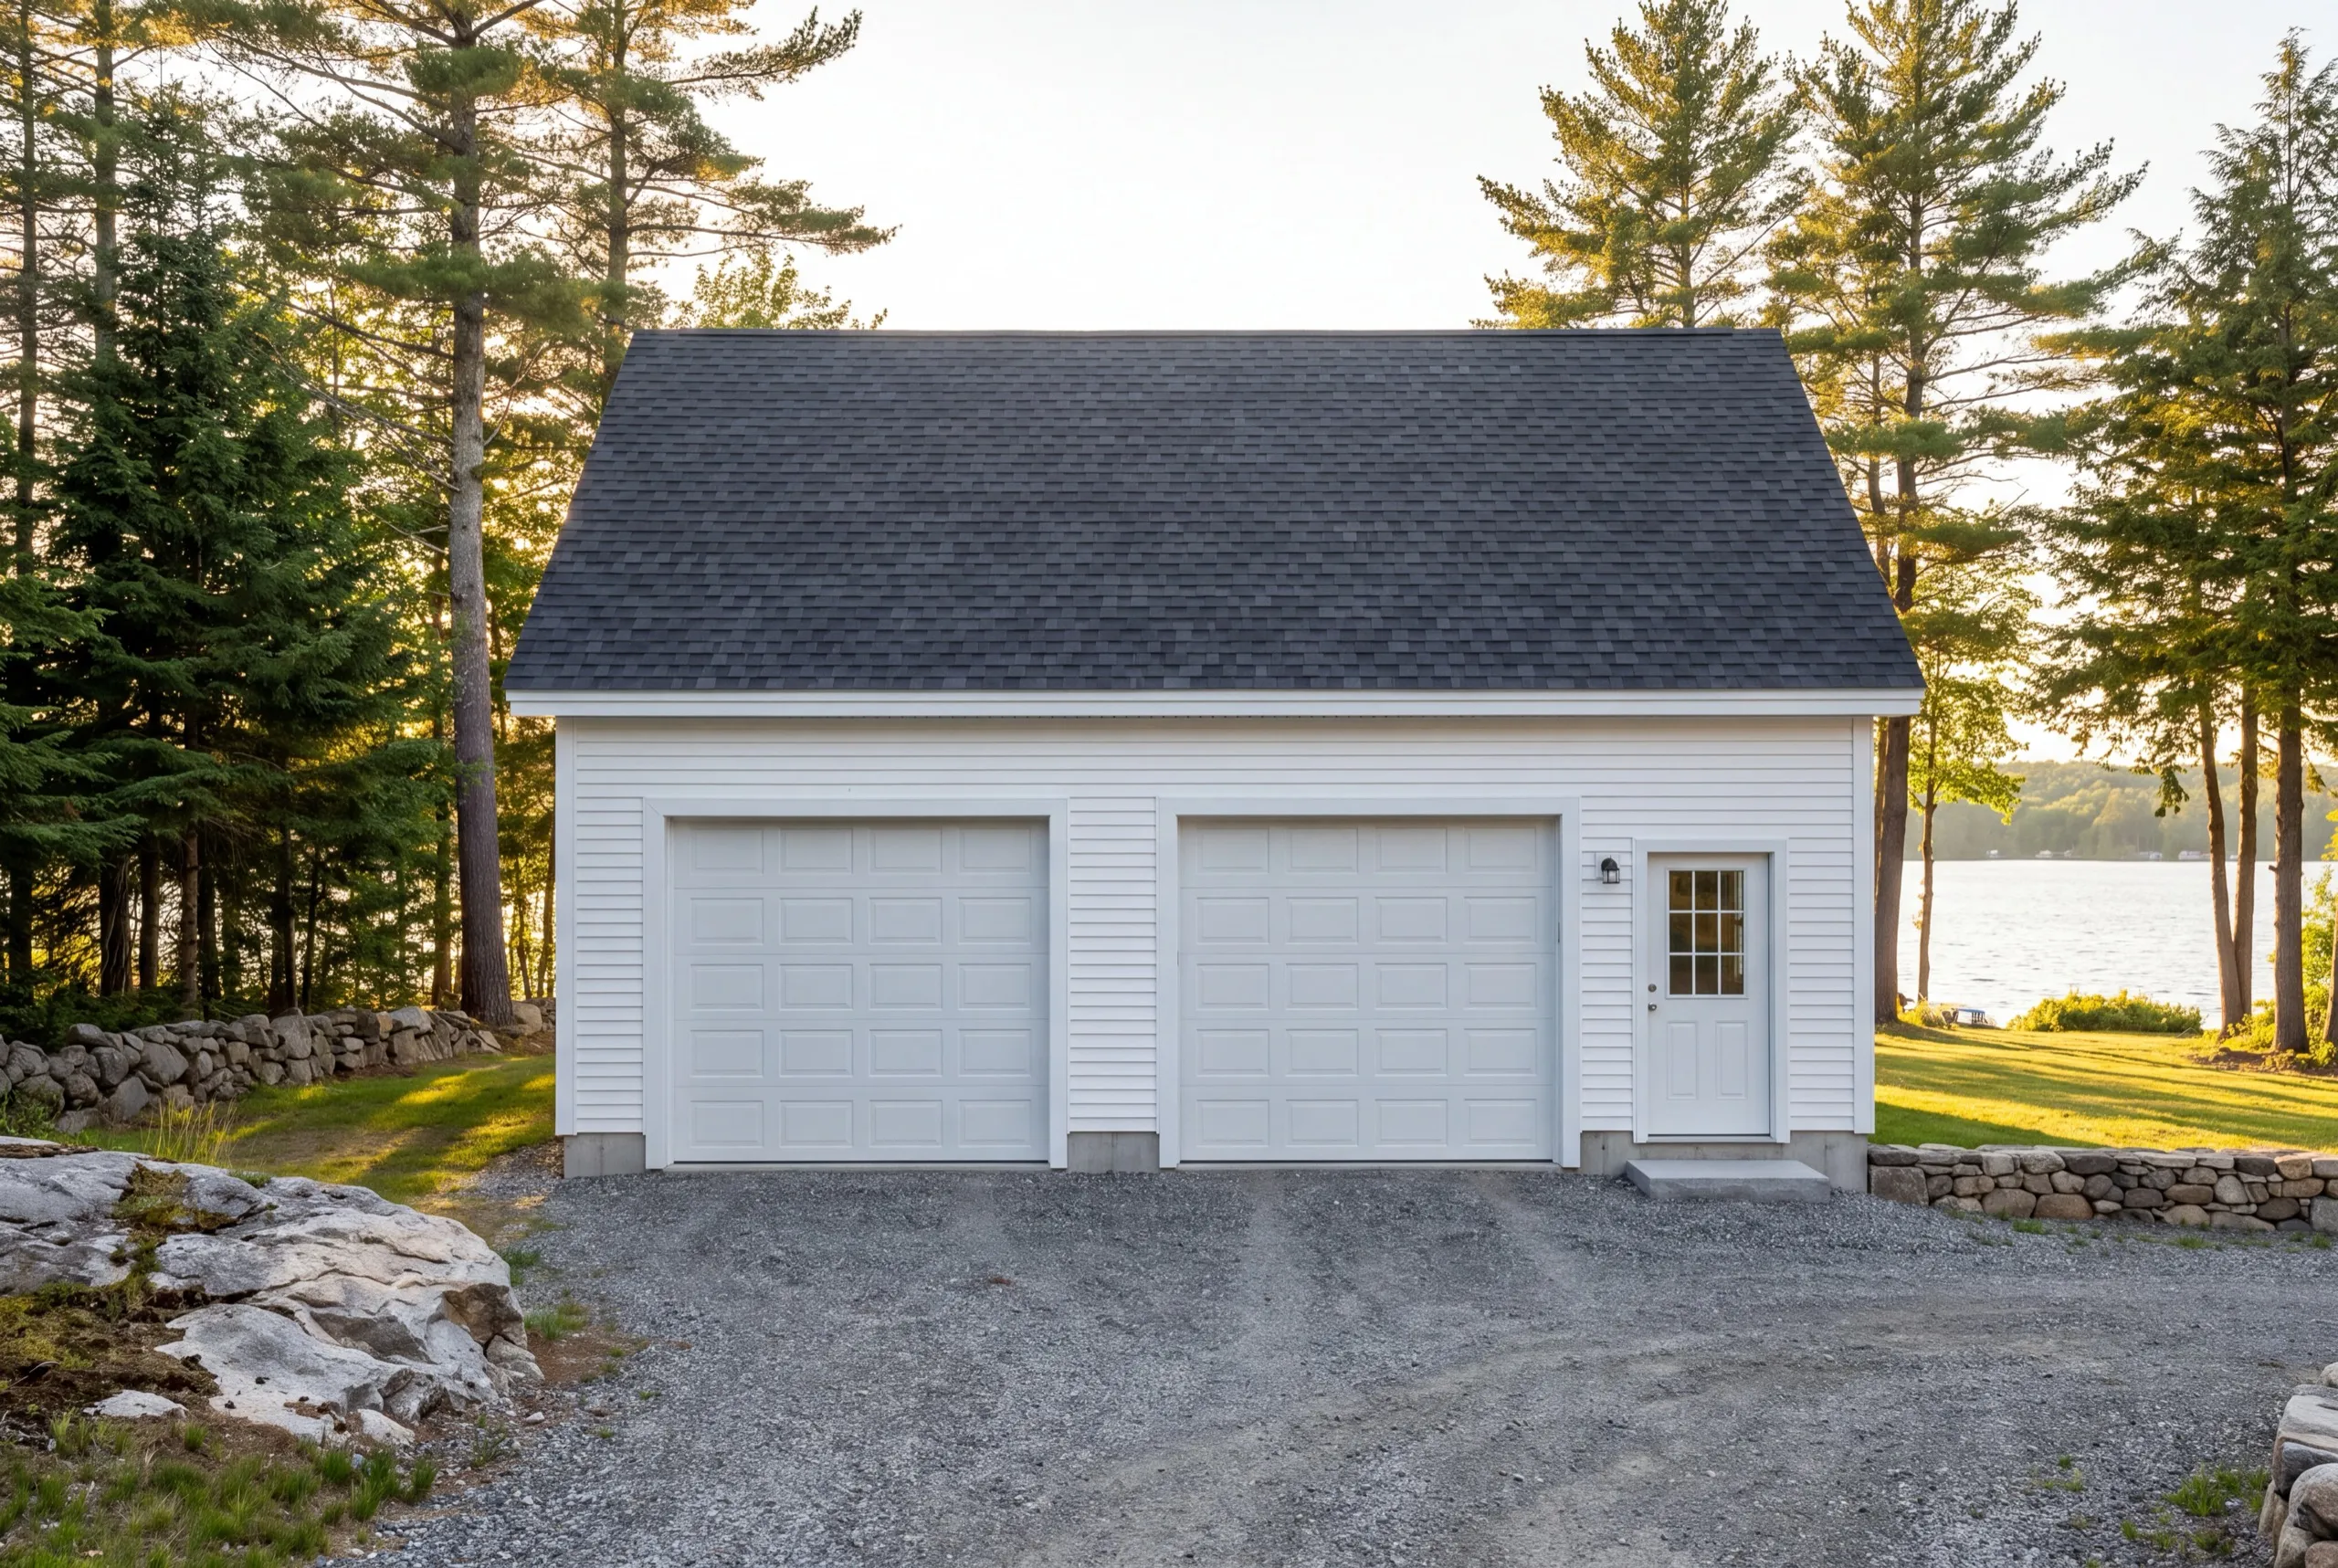
Detached is the better build on Manchester's inland lots, where you have room to place the structure by grade and access rather than by whatever the house wall permits. On the lake side, detached is often the only build that clears the setback. Pushing the garage away from the water is usually what makes the whole project possible. Gravel runs to the door, no poured apron. Near a lake that is more than a cost decision, since it keeps one more hard surface from shedding straight toward the shore.
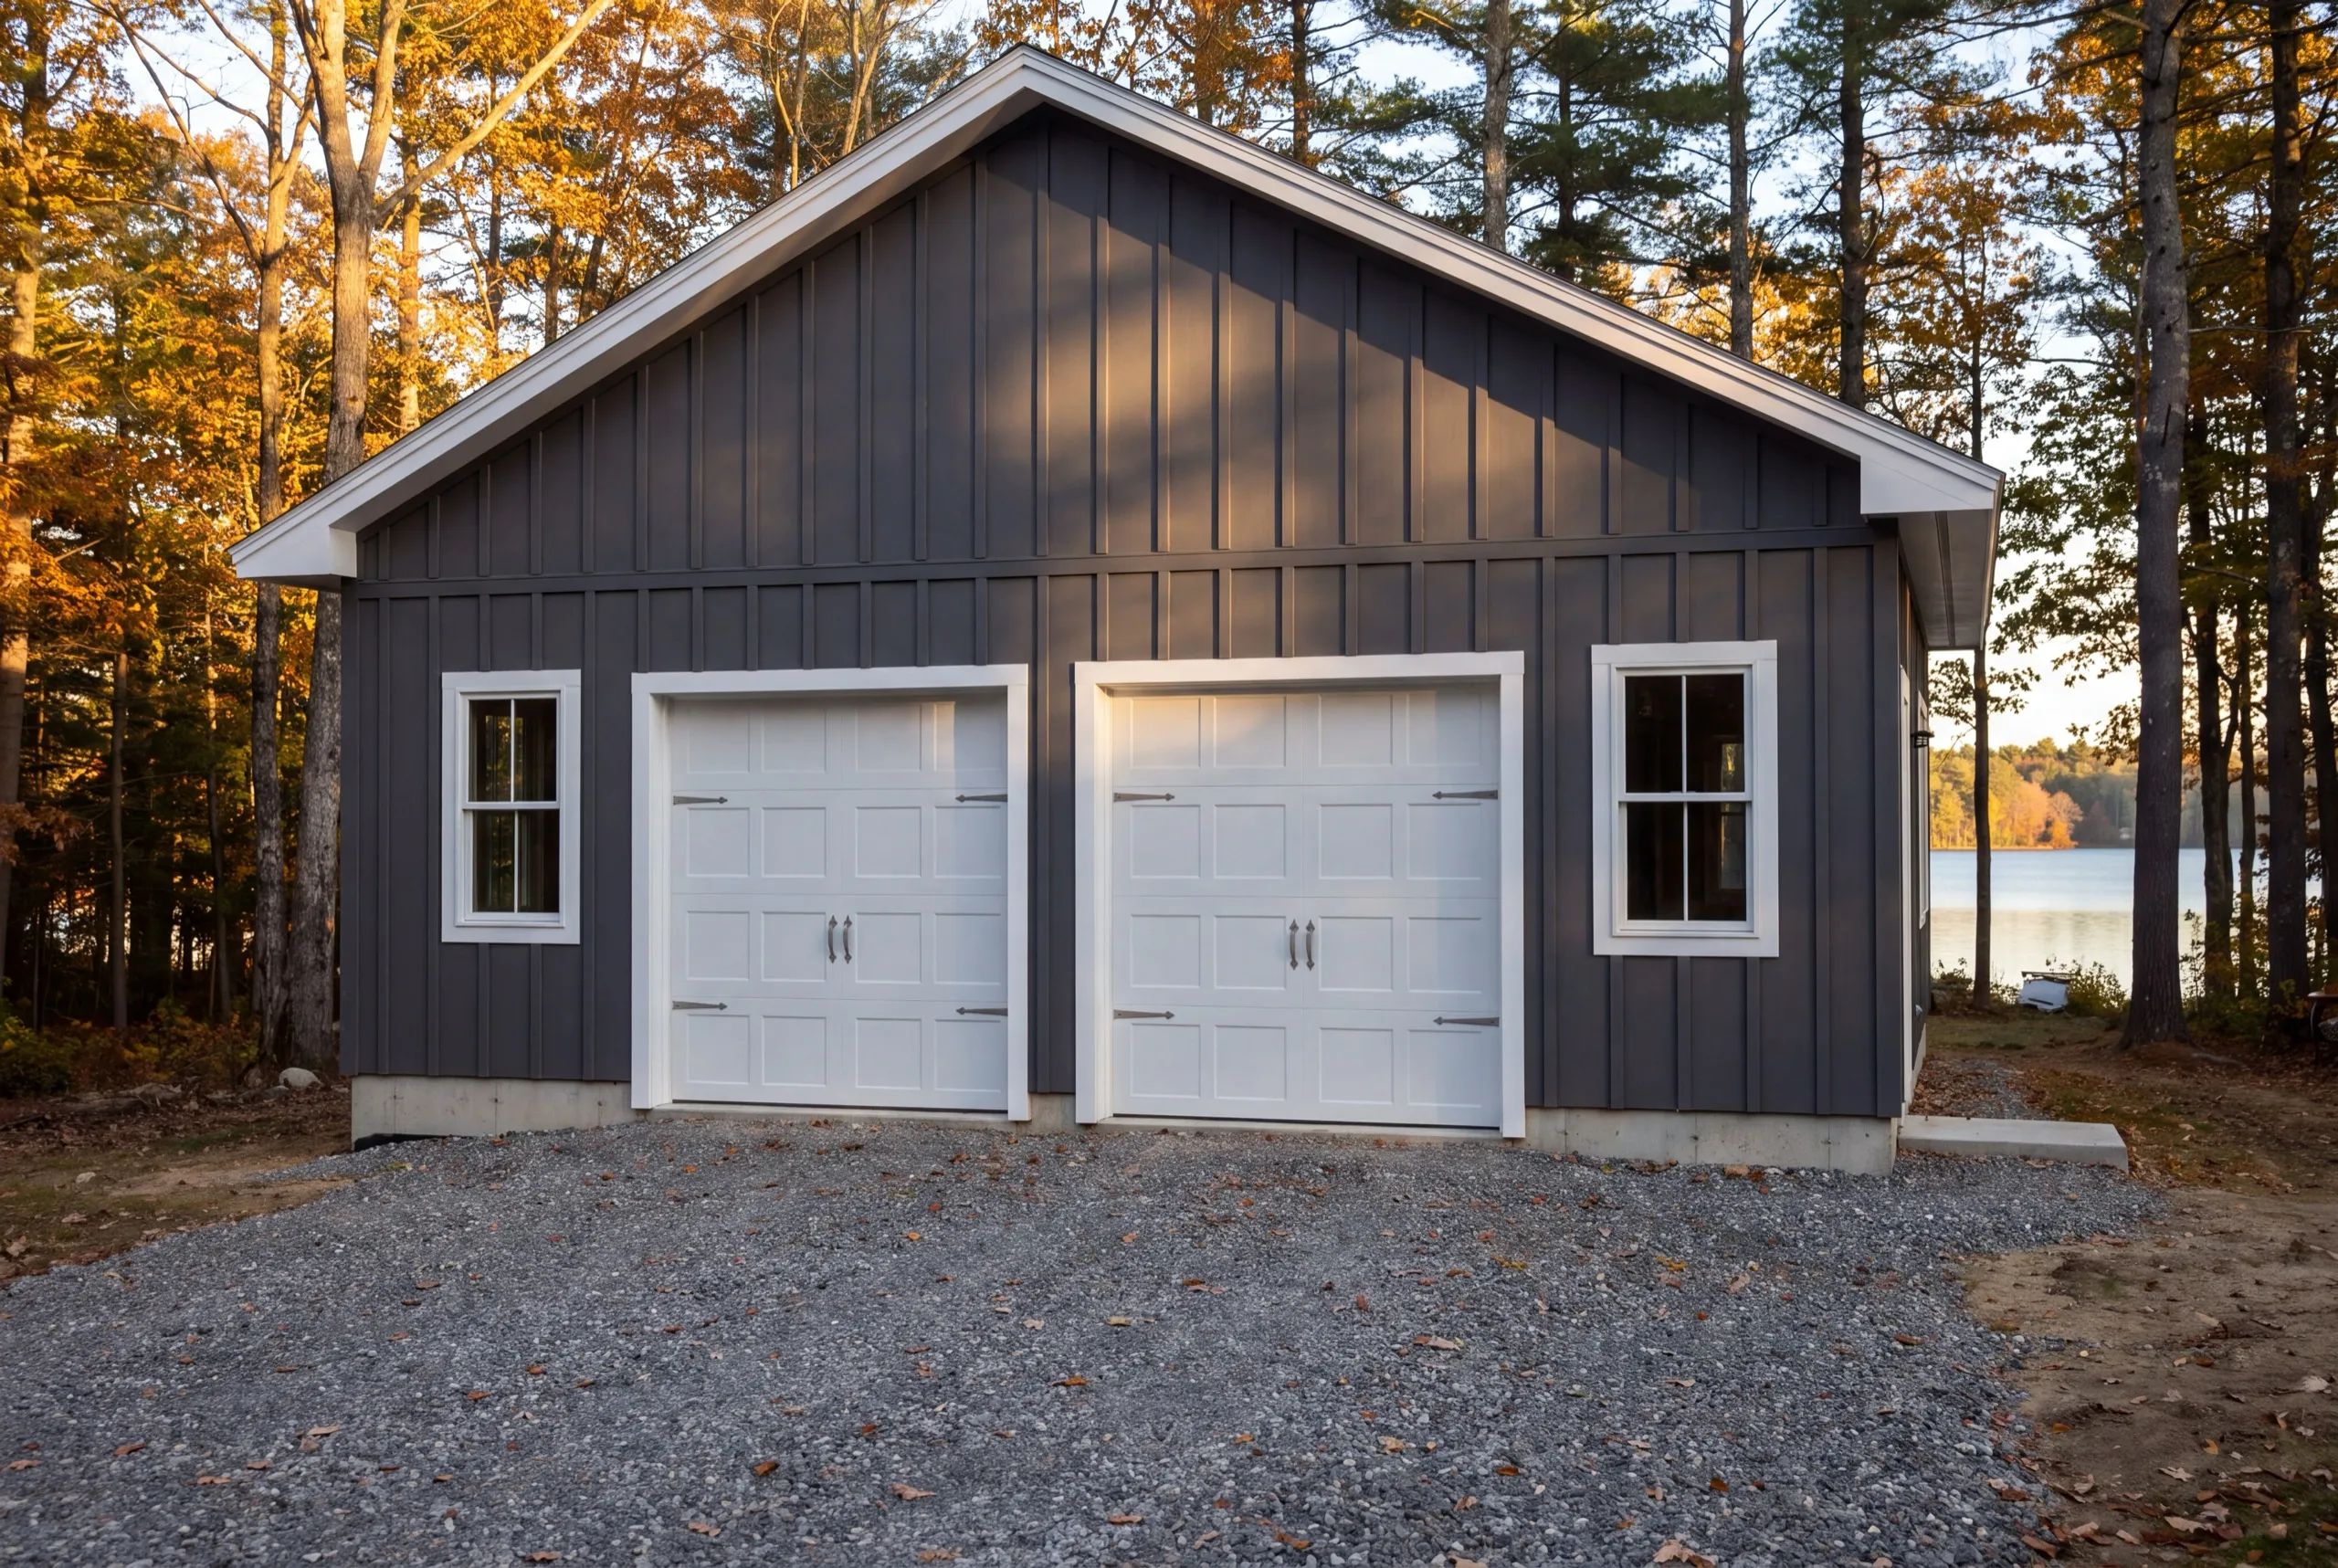
Attached Garage Additions for Manchester Homes
Attached additions work well on the established inland homes near the country club area, where the yard is already shaped and the owner wants a short, dry walk. They also come up on camps that have already been converted, since sharing a heated wall is a real gain once the house is insulated for year-round use. We open the wall before quoting. What is carrying load behind the siding of a 1960s ranch or a converted camp decides the header, and that answer is worth having early.
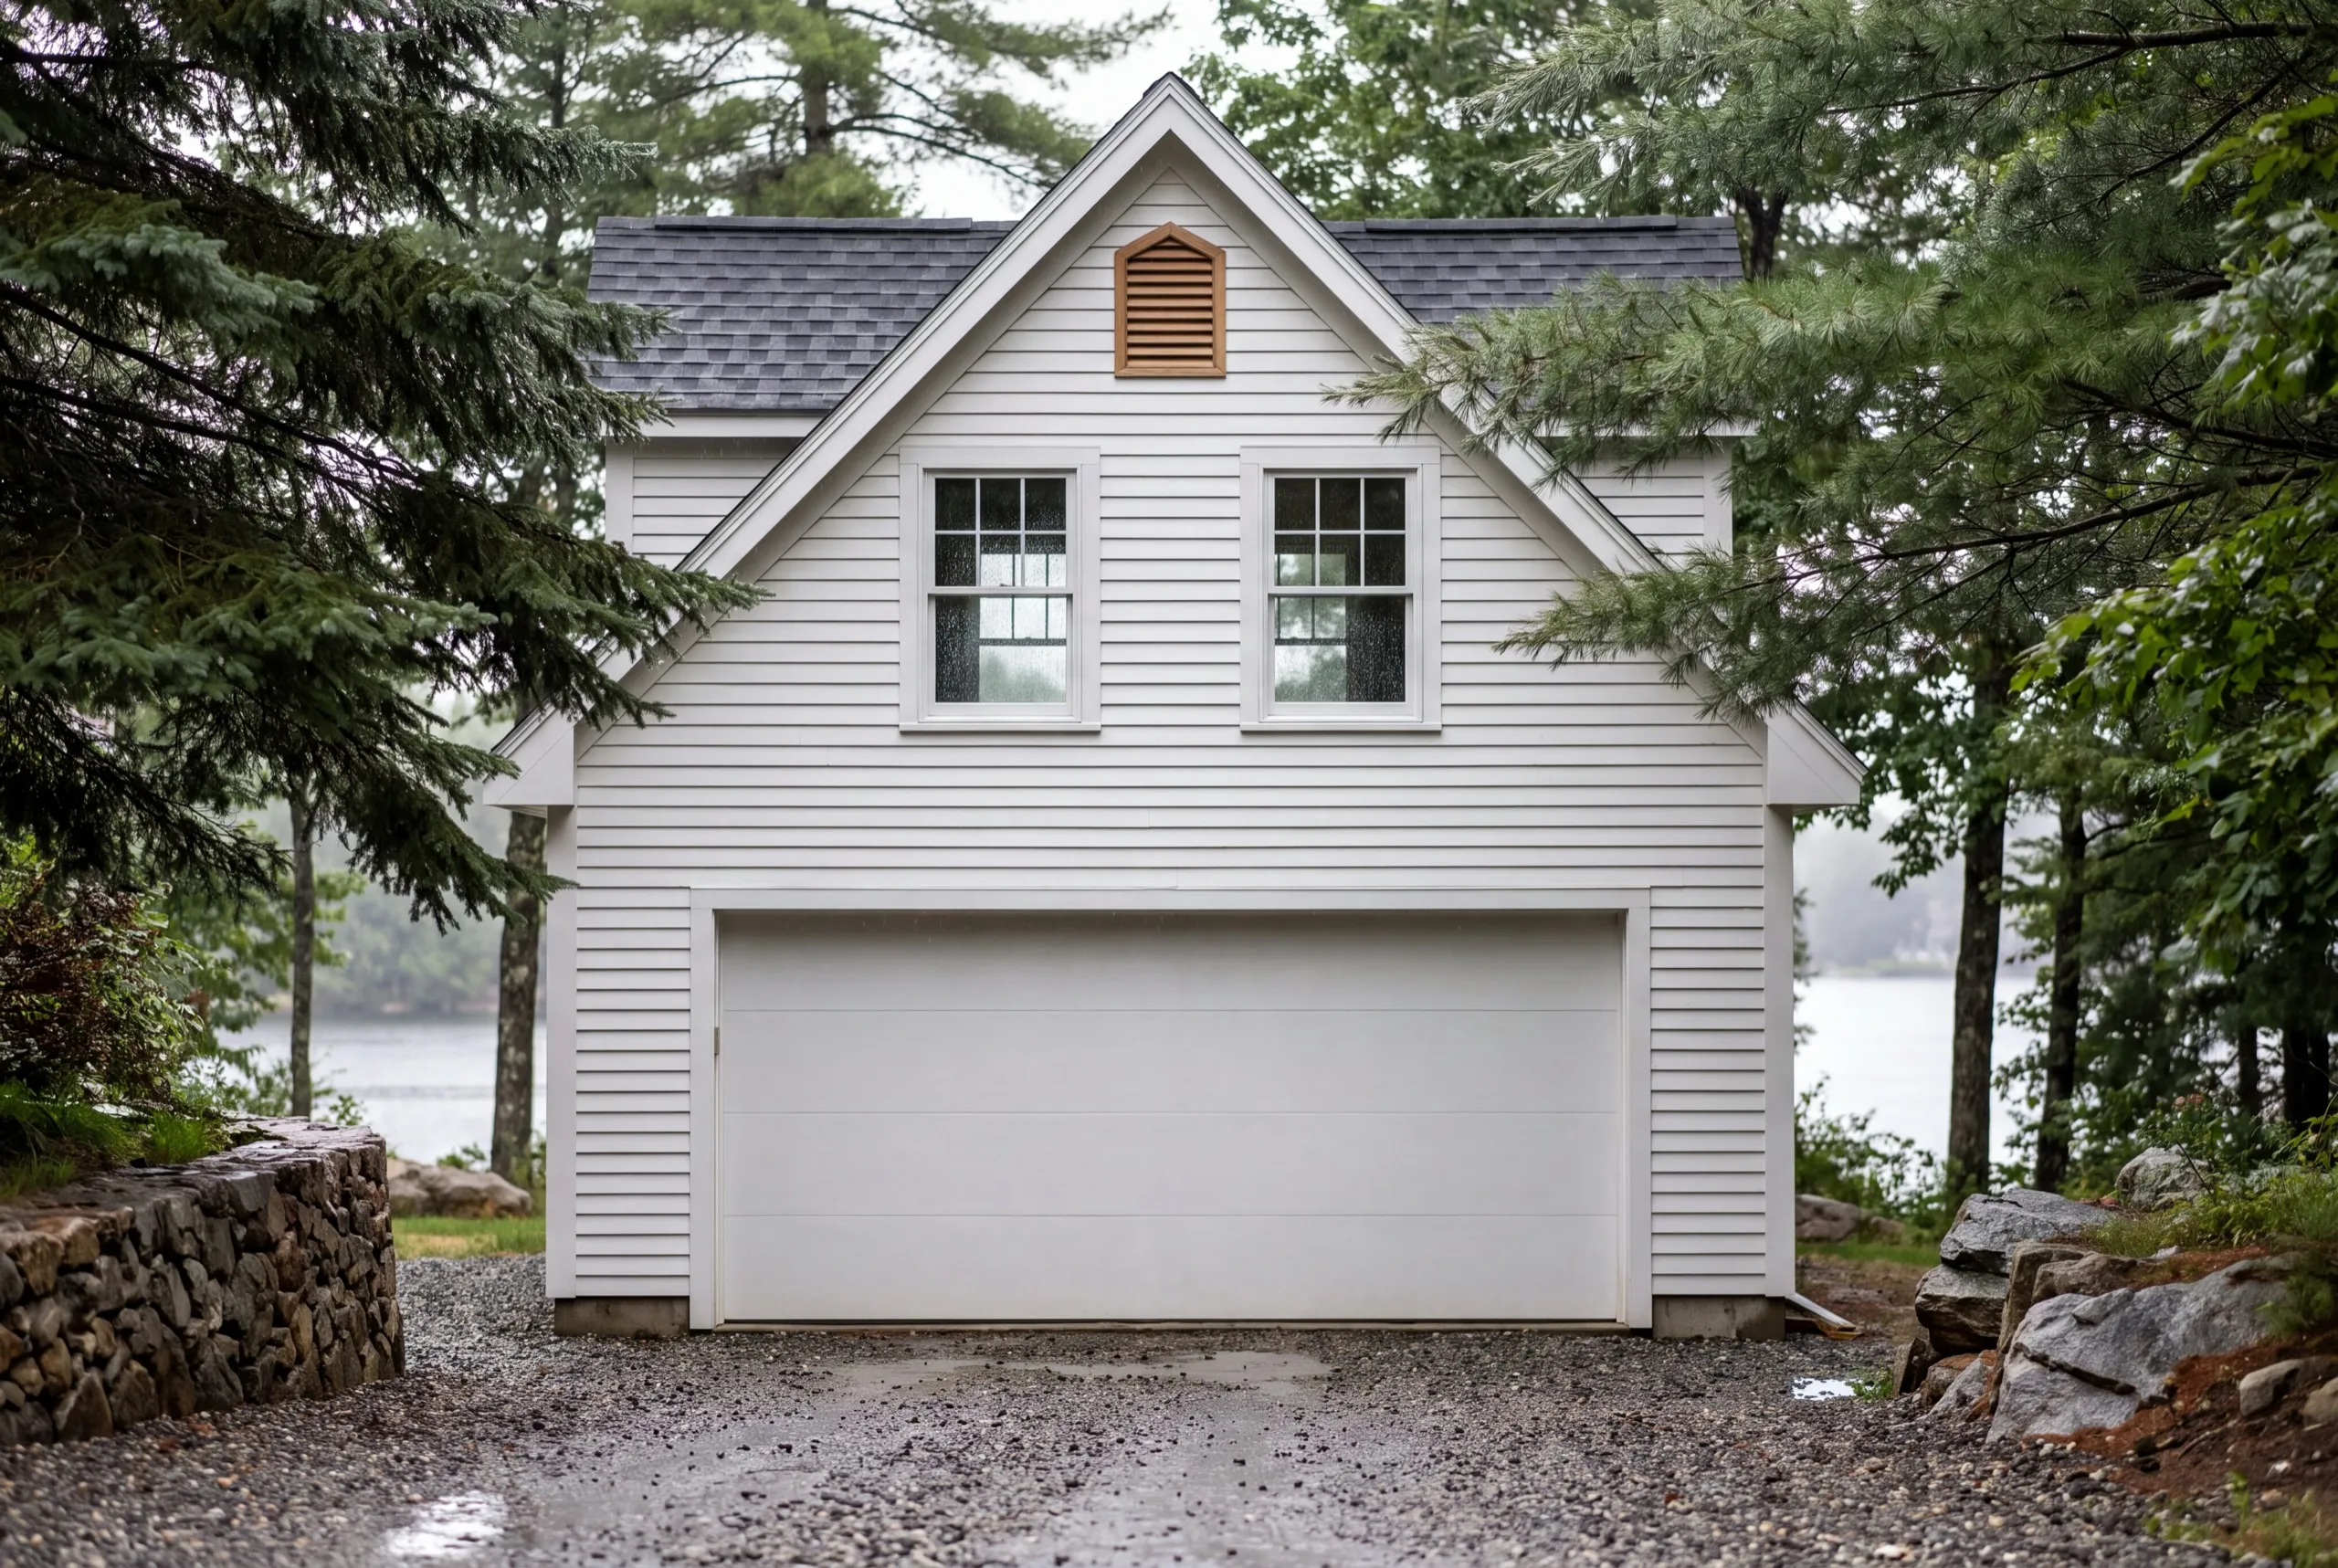
One-Car, Two-Car, and Three-Car Garage Construction in Manchester
Two-car is the Manchester standard, and the third bay usually appears when a boat or a trailer enters the conversation. One-car garages run 12x24 to 16x24, two-car garages 24x24 to 28x24, and three-car garages 32x24 to 36x24. Where the setback leaves room, take the second bay. The permit, the machine day and the concrete minimum are already covered by the first, so it is the least expensive floor area on the job.
What Garage Services Do We Offer in Manchester?
- Attached garage additions
- Detached garage construction
- One-bay garages
- Two-bay garages
- Three-bay garages
- Garage kits and panelized builds
- Garage pricing and cost planning
What's our process to building a garage in Manchester, ME?
Get your free estimate.
We measure to the water, confirm the setback, and place the building where it is allowed to sit.
We build it.
One crew from footings to doors, with the Manchester permits filed before anything starts.
Final walkthrough.
You work the doors and check the floor, then it is yours.
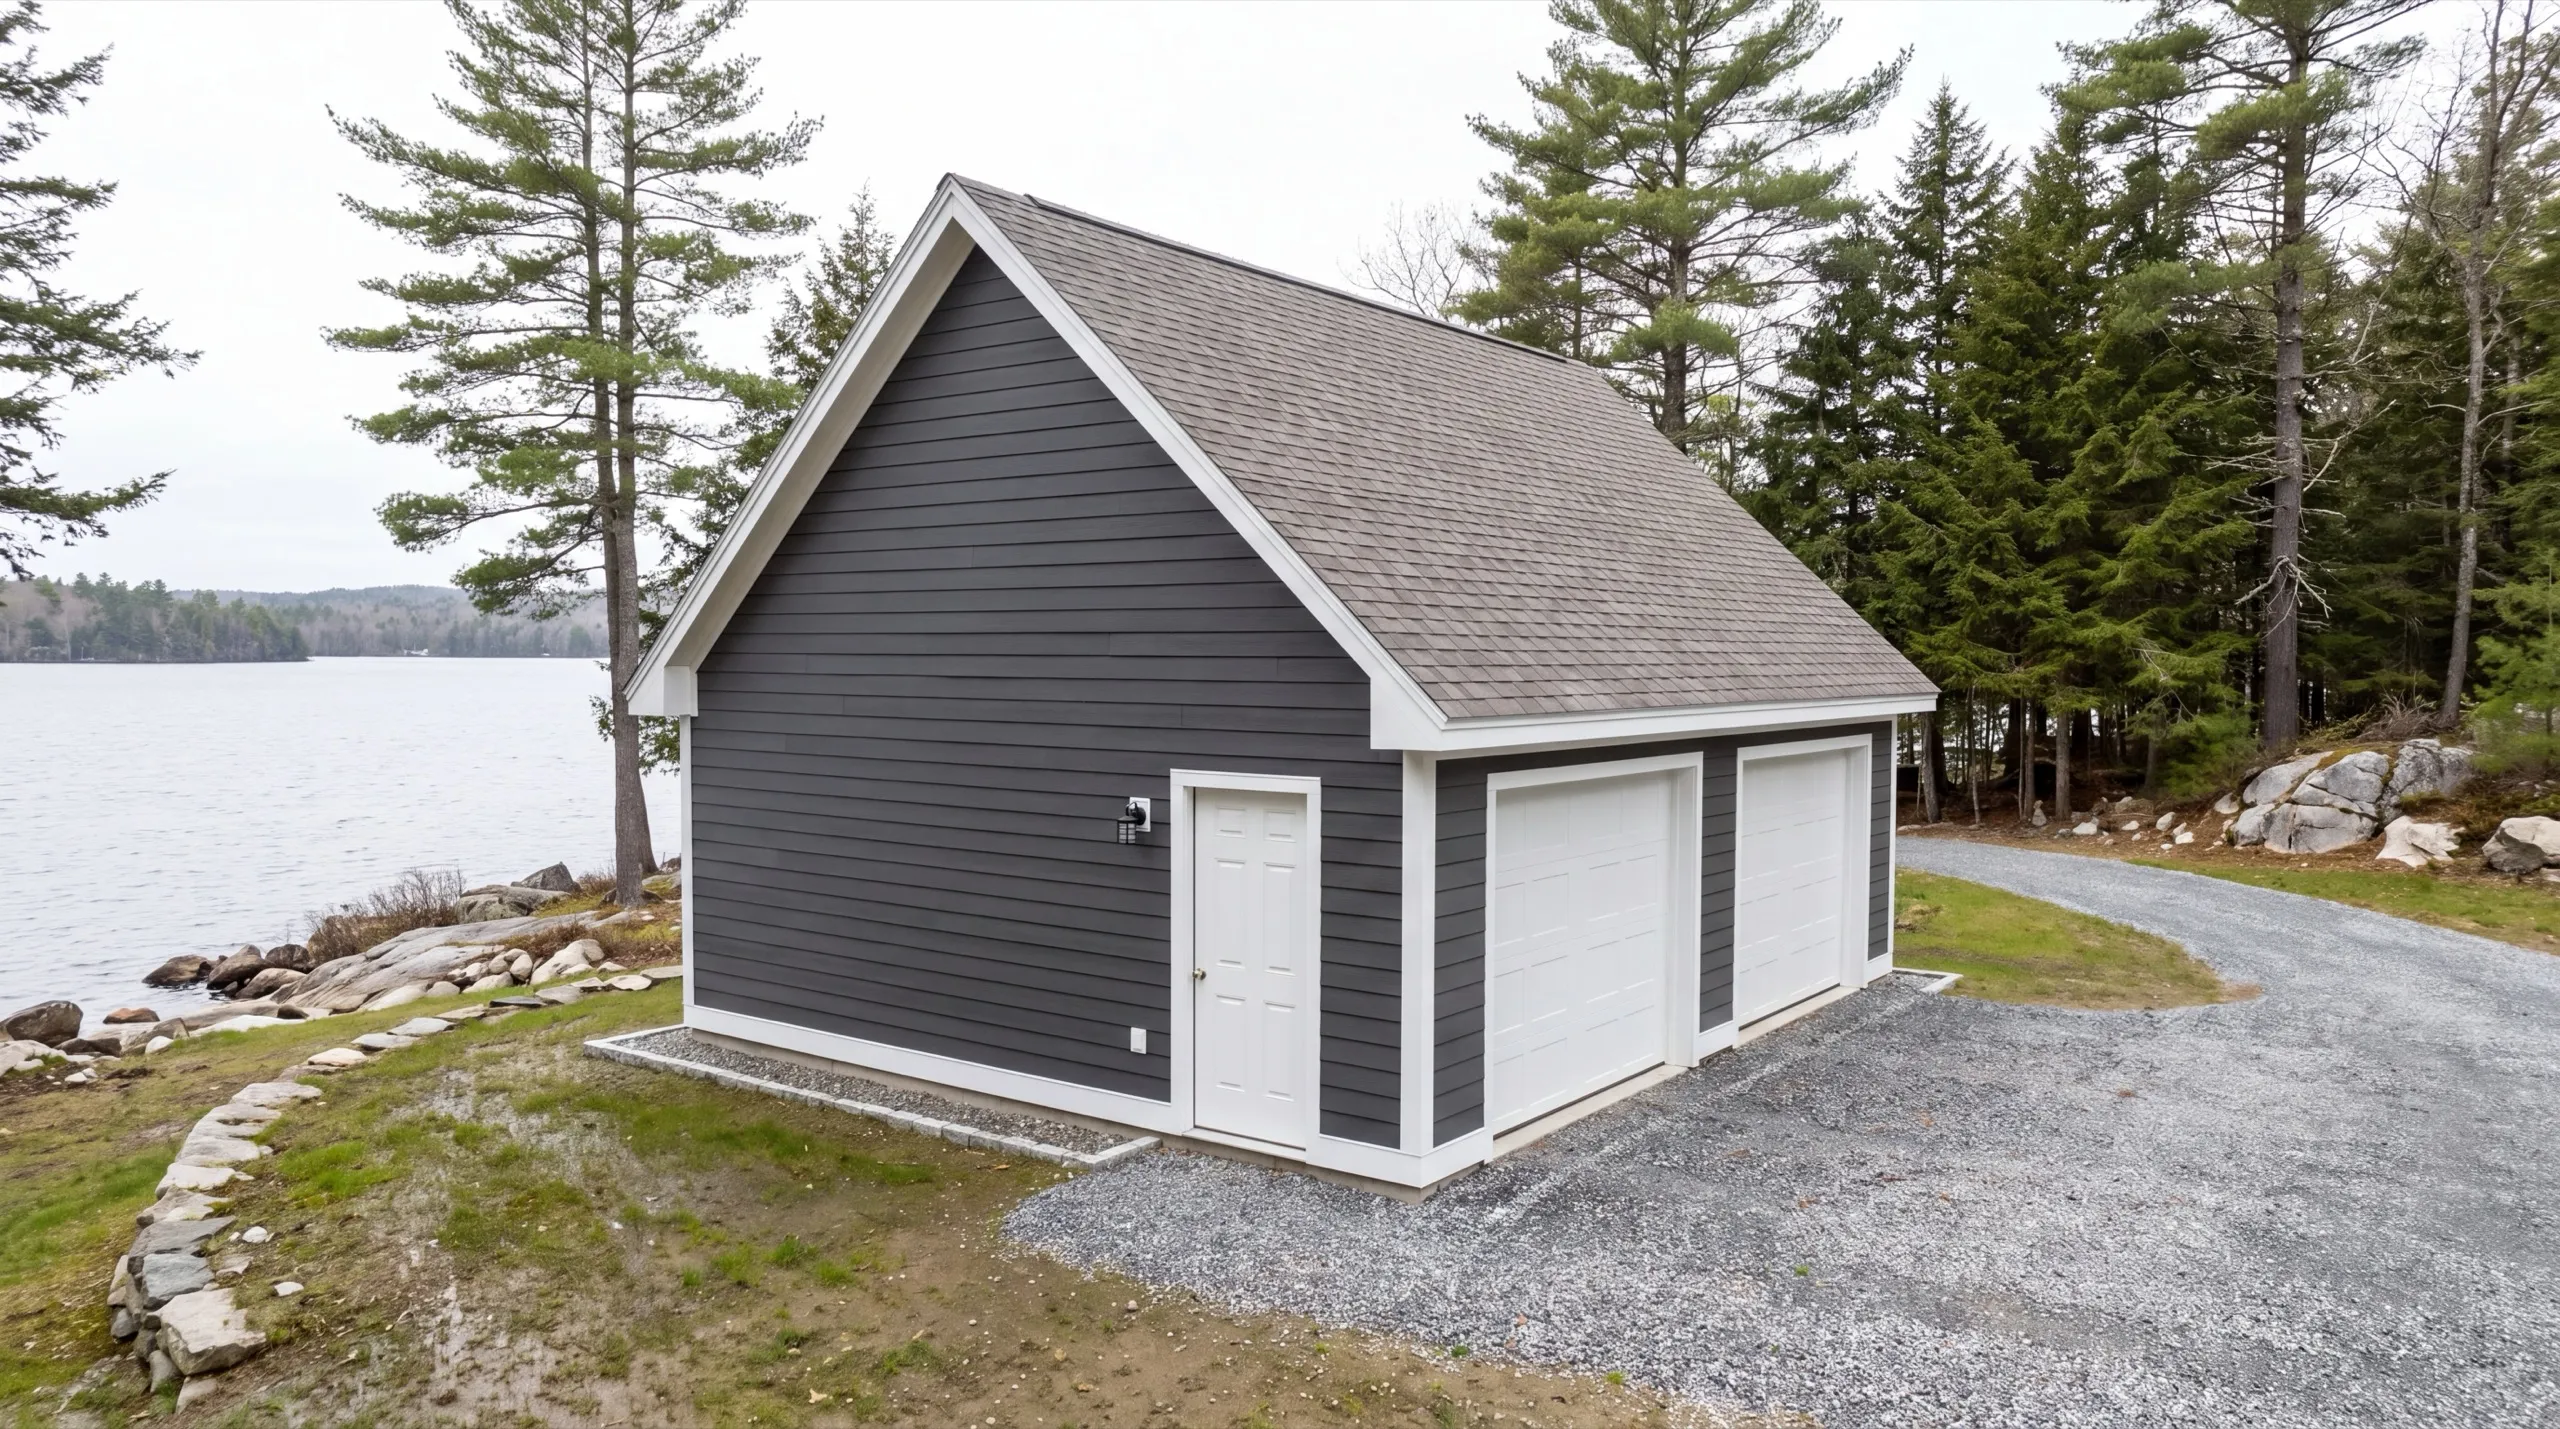
Why are we the best garage builders in Manchester, ME?
We are the best garage builders in Manchester, ME for lakefront work because we settle the shoreland question with a tape measure on day one instead of finding out at permit review.
Manchester wraps around Lake Cobbossee frontage on one side and the Augusta Country Club area on the other. Within 250 feet of Cobbossee or another water body, a shoreland zoning permit applies on top of the standard building permit.
That distance is not a formality. On a sloping lakefront lot it can rule out the flat spot next to the house and send the garage uphill, which changes the driveway, the grading and the price.
What we usually find in Manchester is a homeowner who assumed the lake rules were somebody else's problem because the water is not visible from the house. The line is measured, not eyeballed, and we would rather measure it in March than argue about it in June.
Who hires us for a garage in Manchester?
A mix. Lakefront owners adding covered storage to a property that never had it, and inland homeowners replacing an undersized single-bay with something a modern truck fits into. Where in Manchester do we build? Throughout the town. Cobbossee frontage brings the shoreland permit, and the inland neighborhoods build like standard suburban sites with more room than most. When should a Manchester garage get started? Foundation work runs April through November, and lakefront projects should start the shoreland application earlier than that. The permit sets the schedule on the water side, not the weather. Why is the 250-foot line such a big deal? Because it is a hard boundary that has nothing to do with how the lot looks. A parcel that feels well away from the water can still fall inside it, and the requirement applies to the structure's location rather than the owner's intention. How do you check out a lakefront builder? Ask who measures the setback and who files the shoreland permit. Maine does not license general contractors, so those two answers tell you more than any certificate would. The National Association of Home Builders covers the paperwork and warranty questions worth asking after those. Do you need a permit for a garage in Manchester? Yes. Town of Manchester Code Enforcement issues the building permit, and a shoreland zoning permit is required within 250 feet of Cobbossee and other water bodies. We handle both applications. How long does a Manchester garage take to build? A standard two-bay runs 6 to 10 weeks from groundbreaking, with shoreland permitting adding calendar time in front of that on lake parcels. How much does it cost to build a garage in Manchester? The cost to build a garage in Manchester runs from about $37,000 for a one-bay shell to $240,000 for a finished three-bay. Read every band as an average across a lot of quotes.
| Size | Typical dimensions | Shell* | Finished inside* |
|---|---|---|---|
| One bay | 12x24 to 16x24 ft | $37,000 to $61,000 | $71,000 to $107,000 |
| Two bay | 24x24 to 28x24 ft | $74,000 to $107,000 | $143,000 to $187,000 |
| Three bay | 32x24 to 36x24 ft | $99,000 to $137,000 | $190,000 to $240,000 |
Shoreland placement, sloping lakefront ground and longer driveways are what move a Manchester build inside these bands.
Why does the one-bay row look steep?
Because small buildings cost more per square foot. Permit, excavator day and concrete minimum barely move, so a 288 square foot floor carries what 576 spreads over twice the area.
Does the shoreland permit itself add much?
The fee is minor. What costs money is the placement it forces, since a garage pushed uphill can mean more driveway, more grading and a stepped footing.
Can we put the garage closer to the water than the rule allows?
No, and any builder who says otherwise is guessing on your behalf. We measure, tell you where it can go, and design the best version of that.
What size door should we plan for a boat?
Height is the constraint rather than width. Clopay and comparable overhead doors come tall enough for a boat on a trailer, and the wall height has to be framed for it from the start.
More from us on garages
The questions homeowners ask us most, answered in full.
What happens when you call us about your Manchester garage?
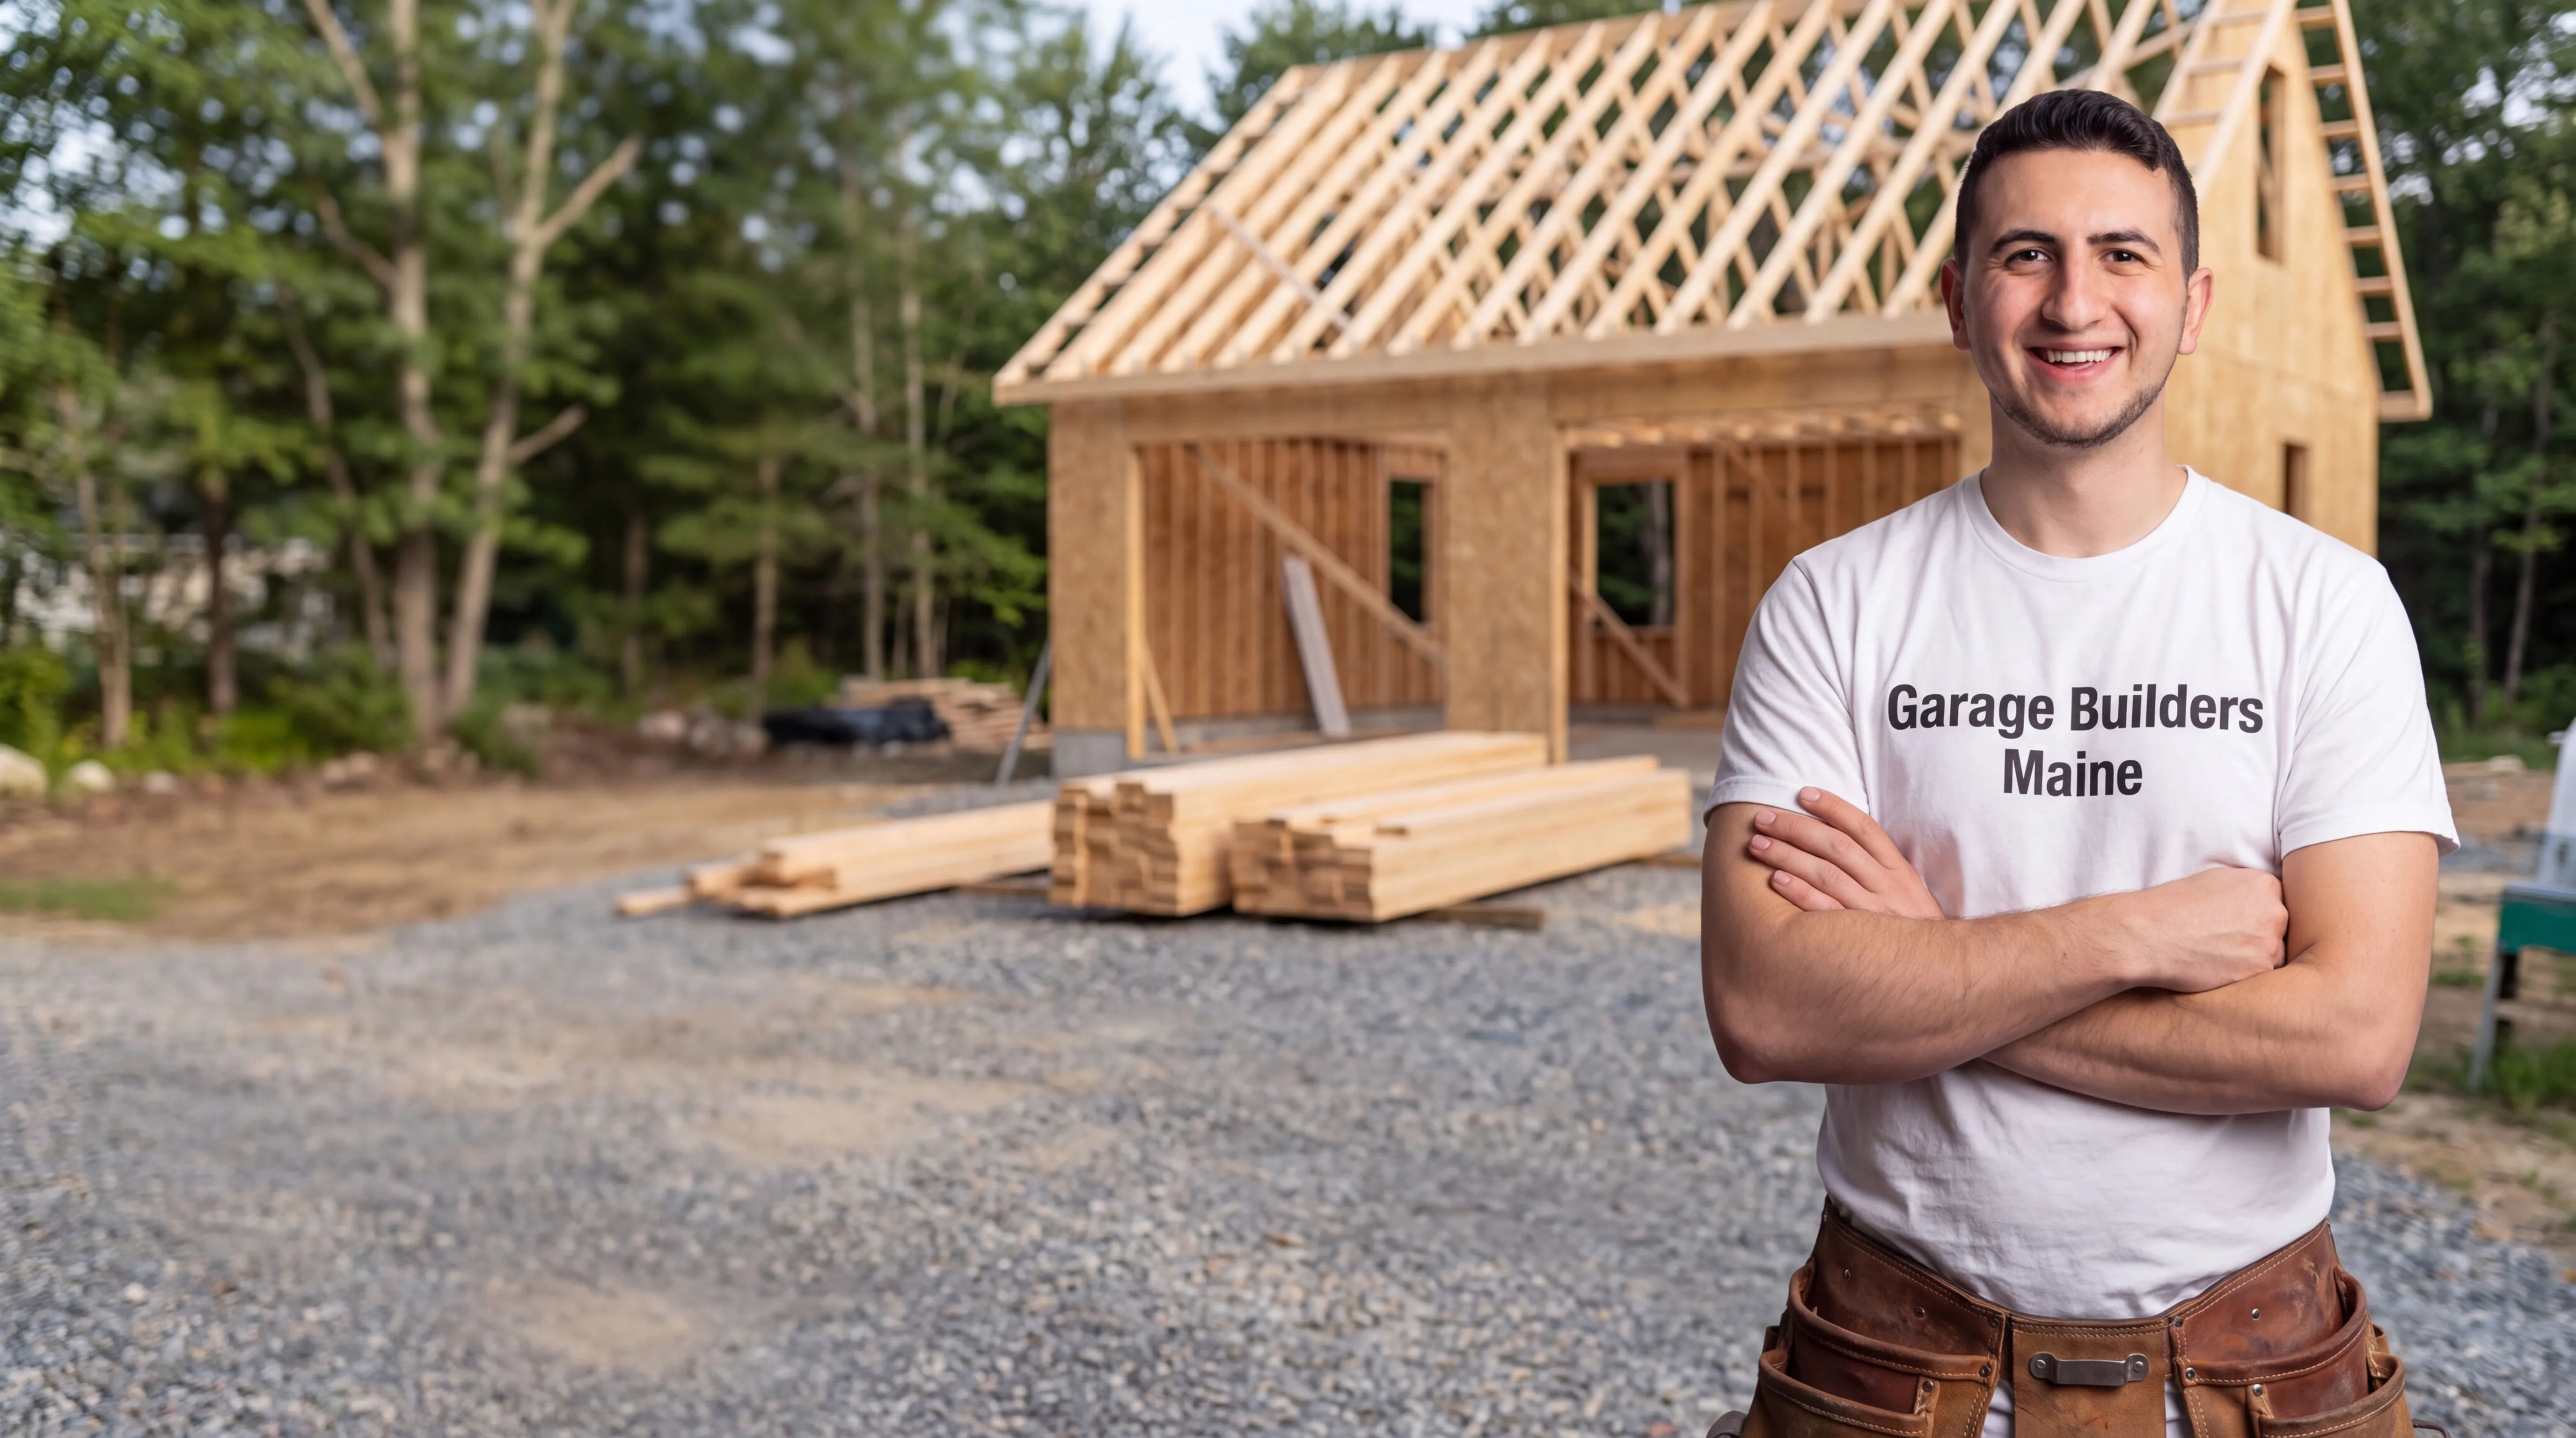
We come out, measure back from the water, and tell you exactly where a garage can sit and what that version costs.