
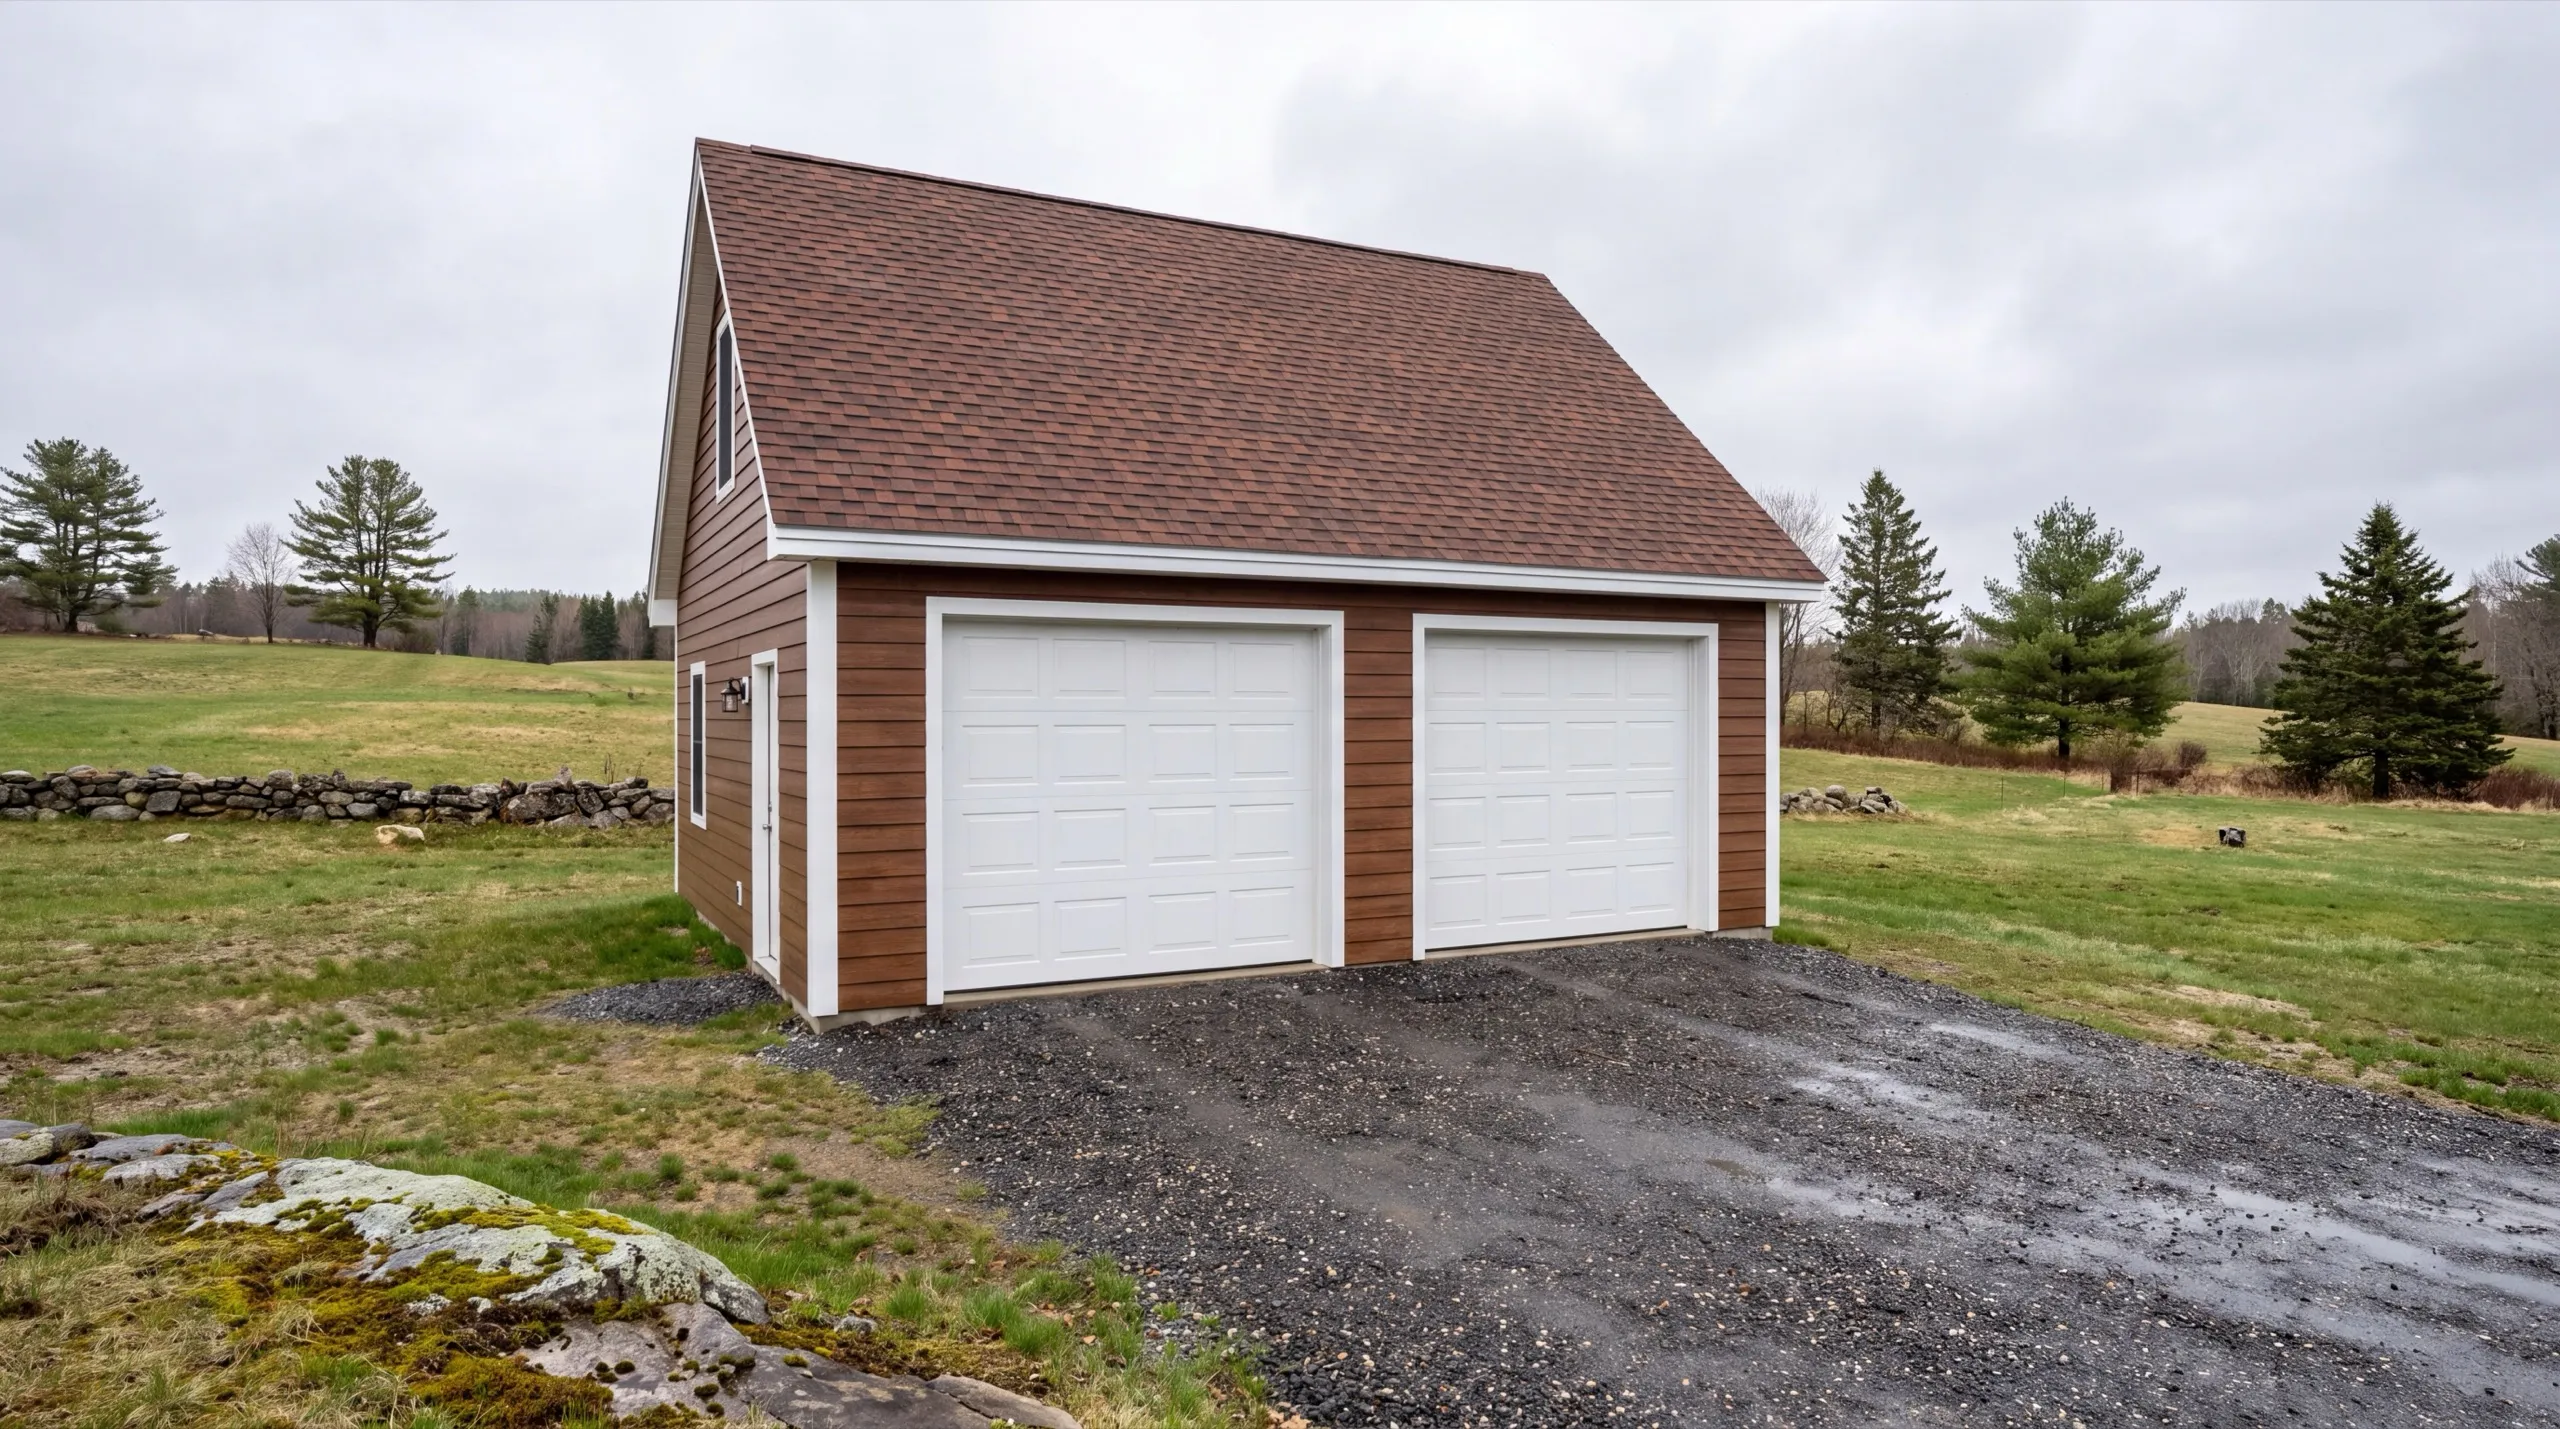
Garage Builders in Monmouth, ME
Garage builders in Monmouth, ME spend as much time on the ground in front of the doors as on the building itself.

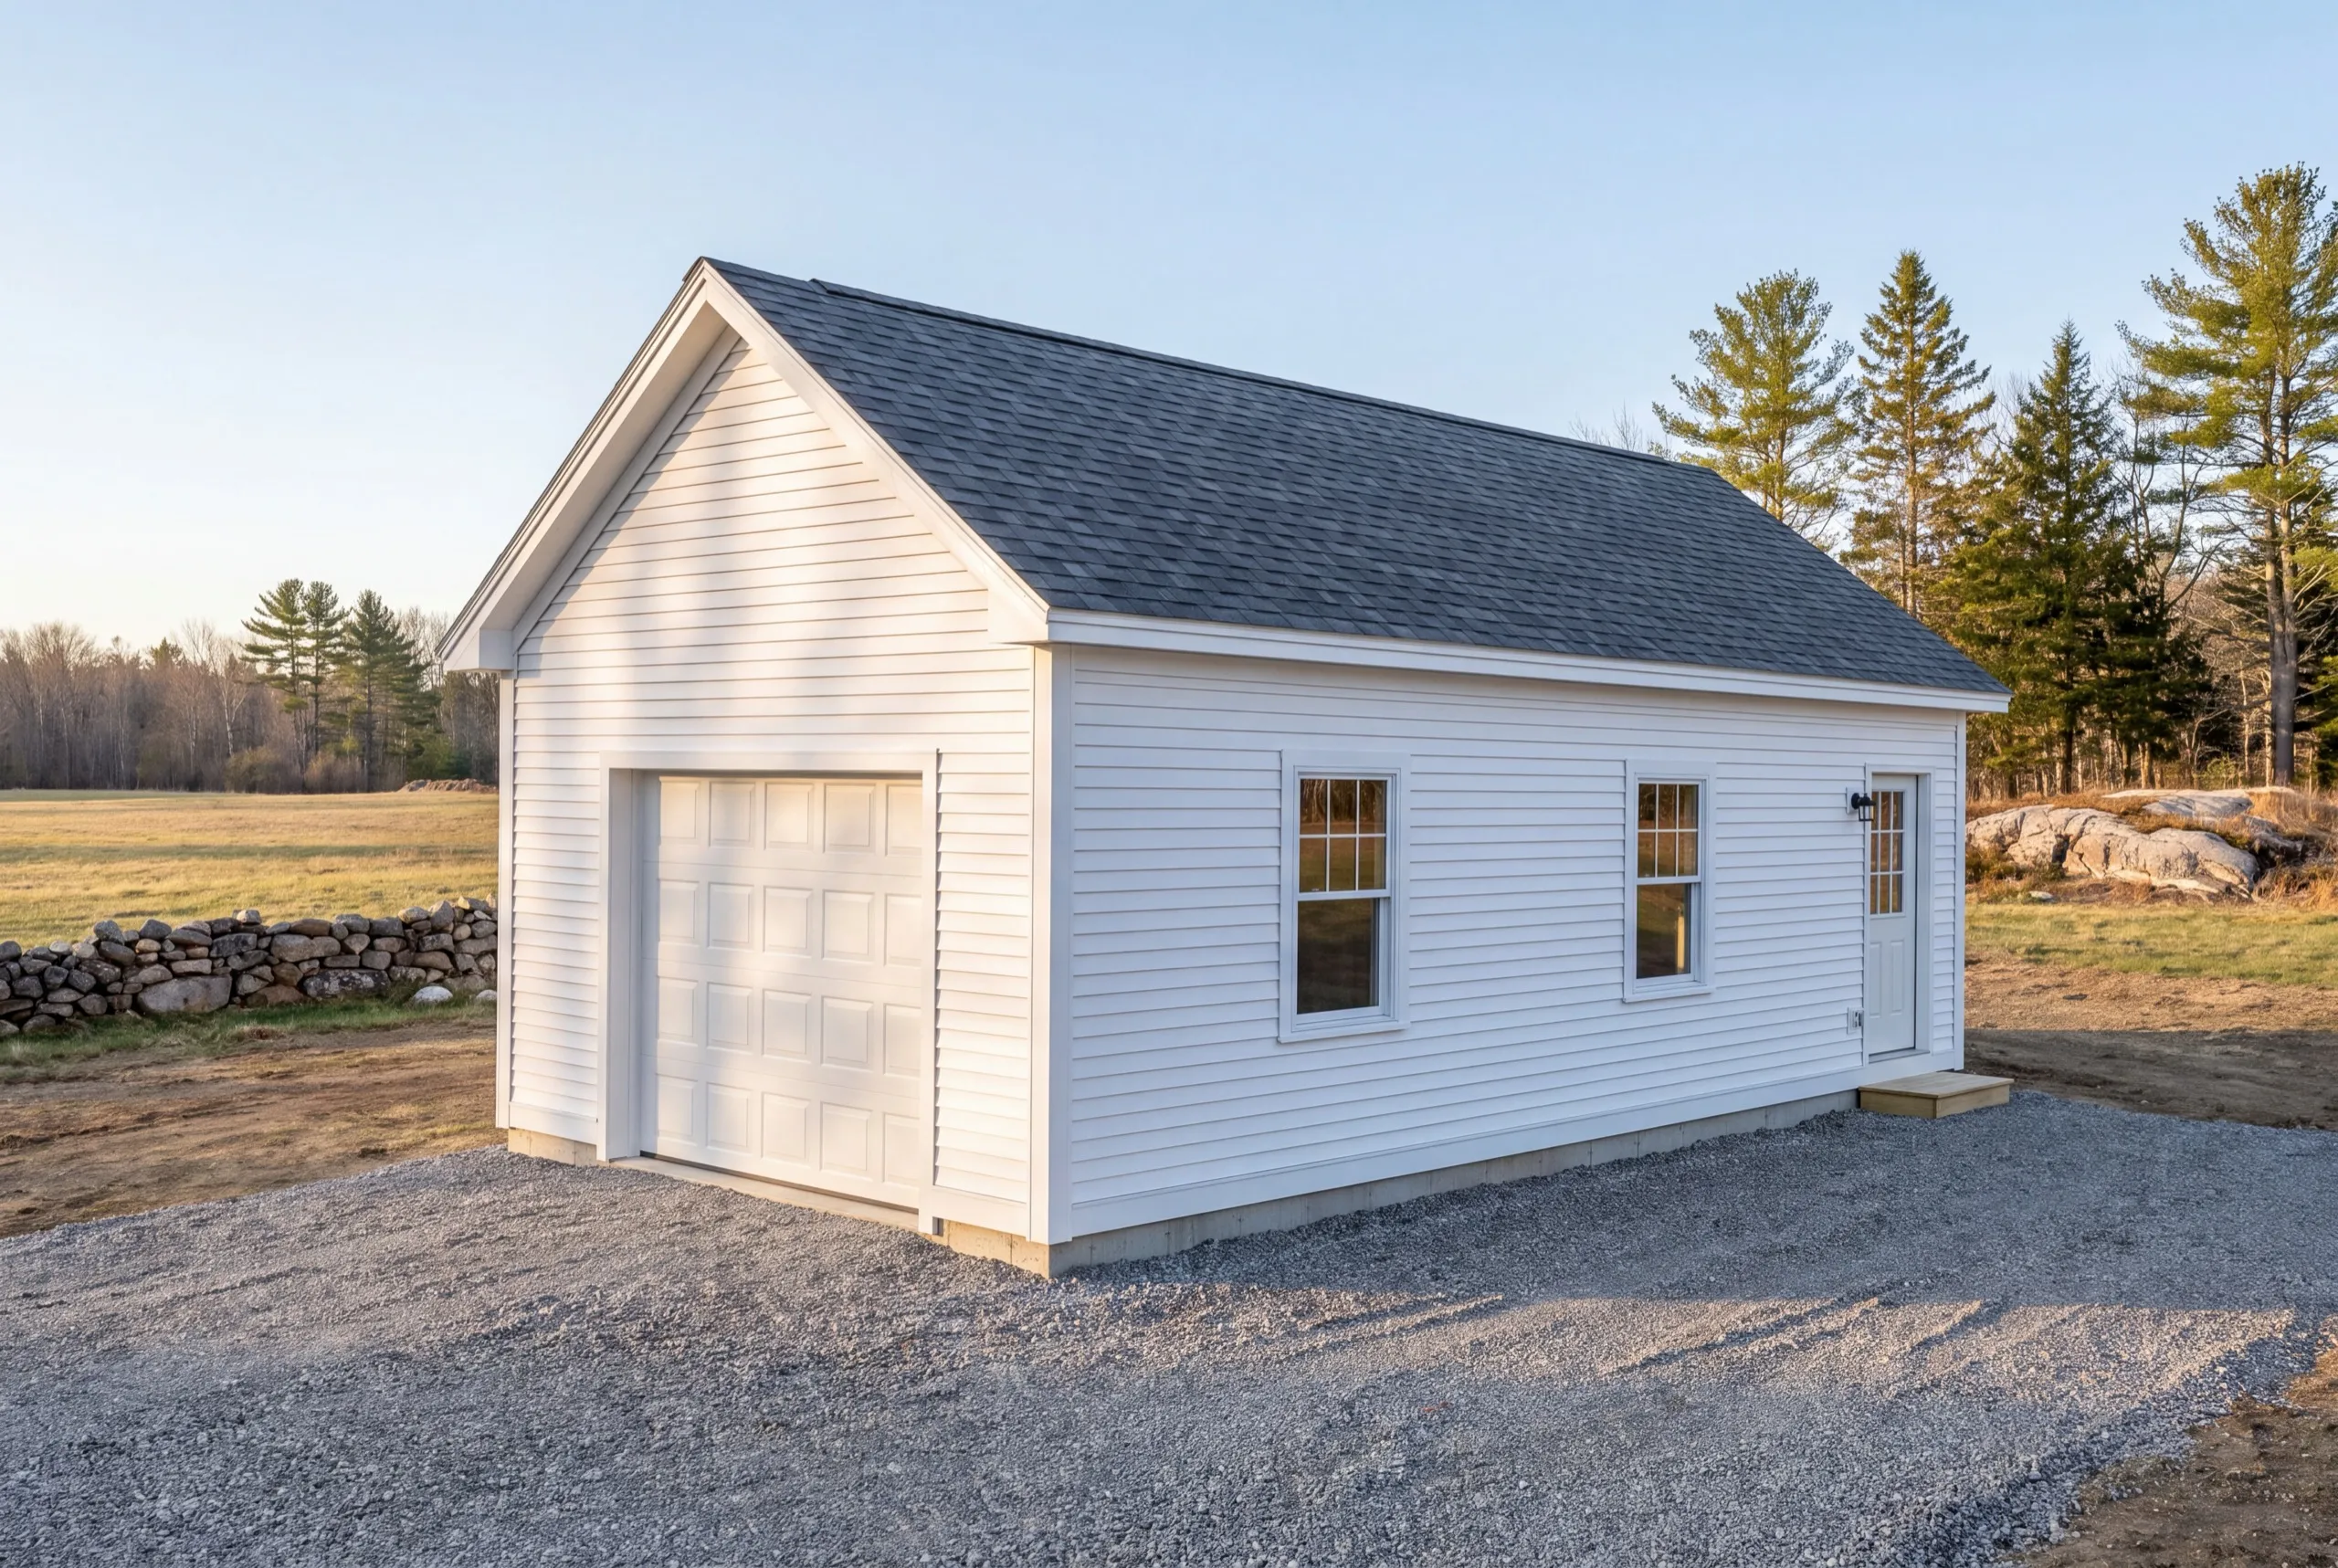
A garage builder in Monmouth builds you a detached garage or pole-barn-style structure on your own land. Monmouth still has real farm character, so our builds tend to run bigger than a suburban two-car garage, sized for tractors, trucks, and equipment.
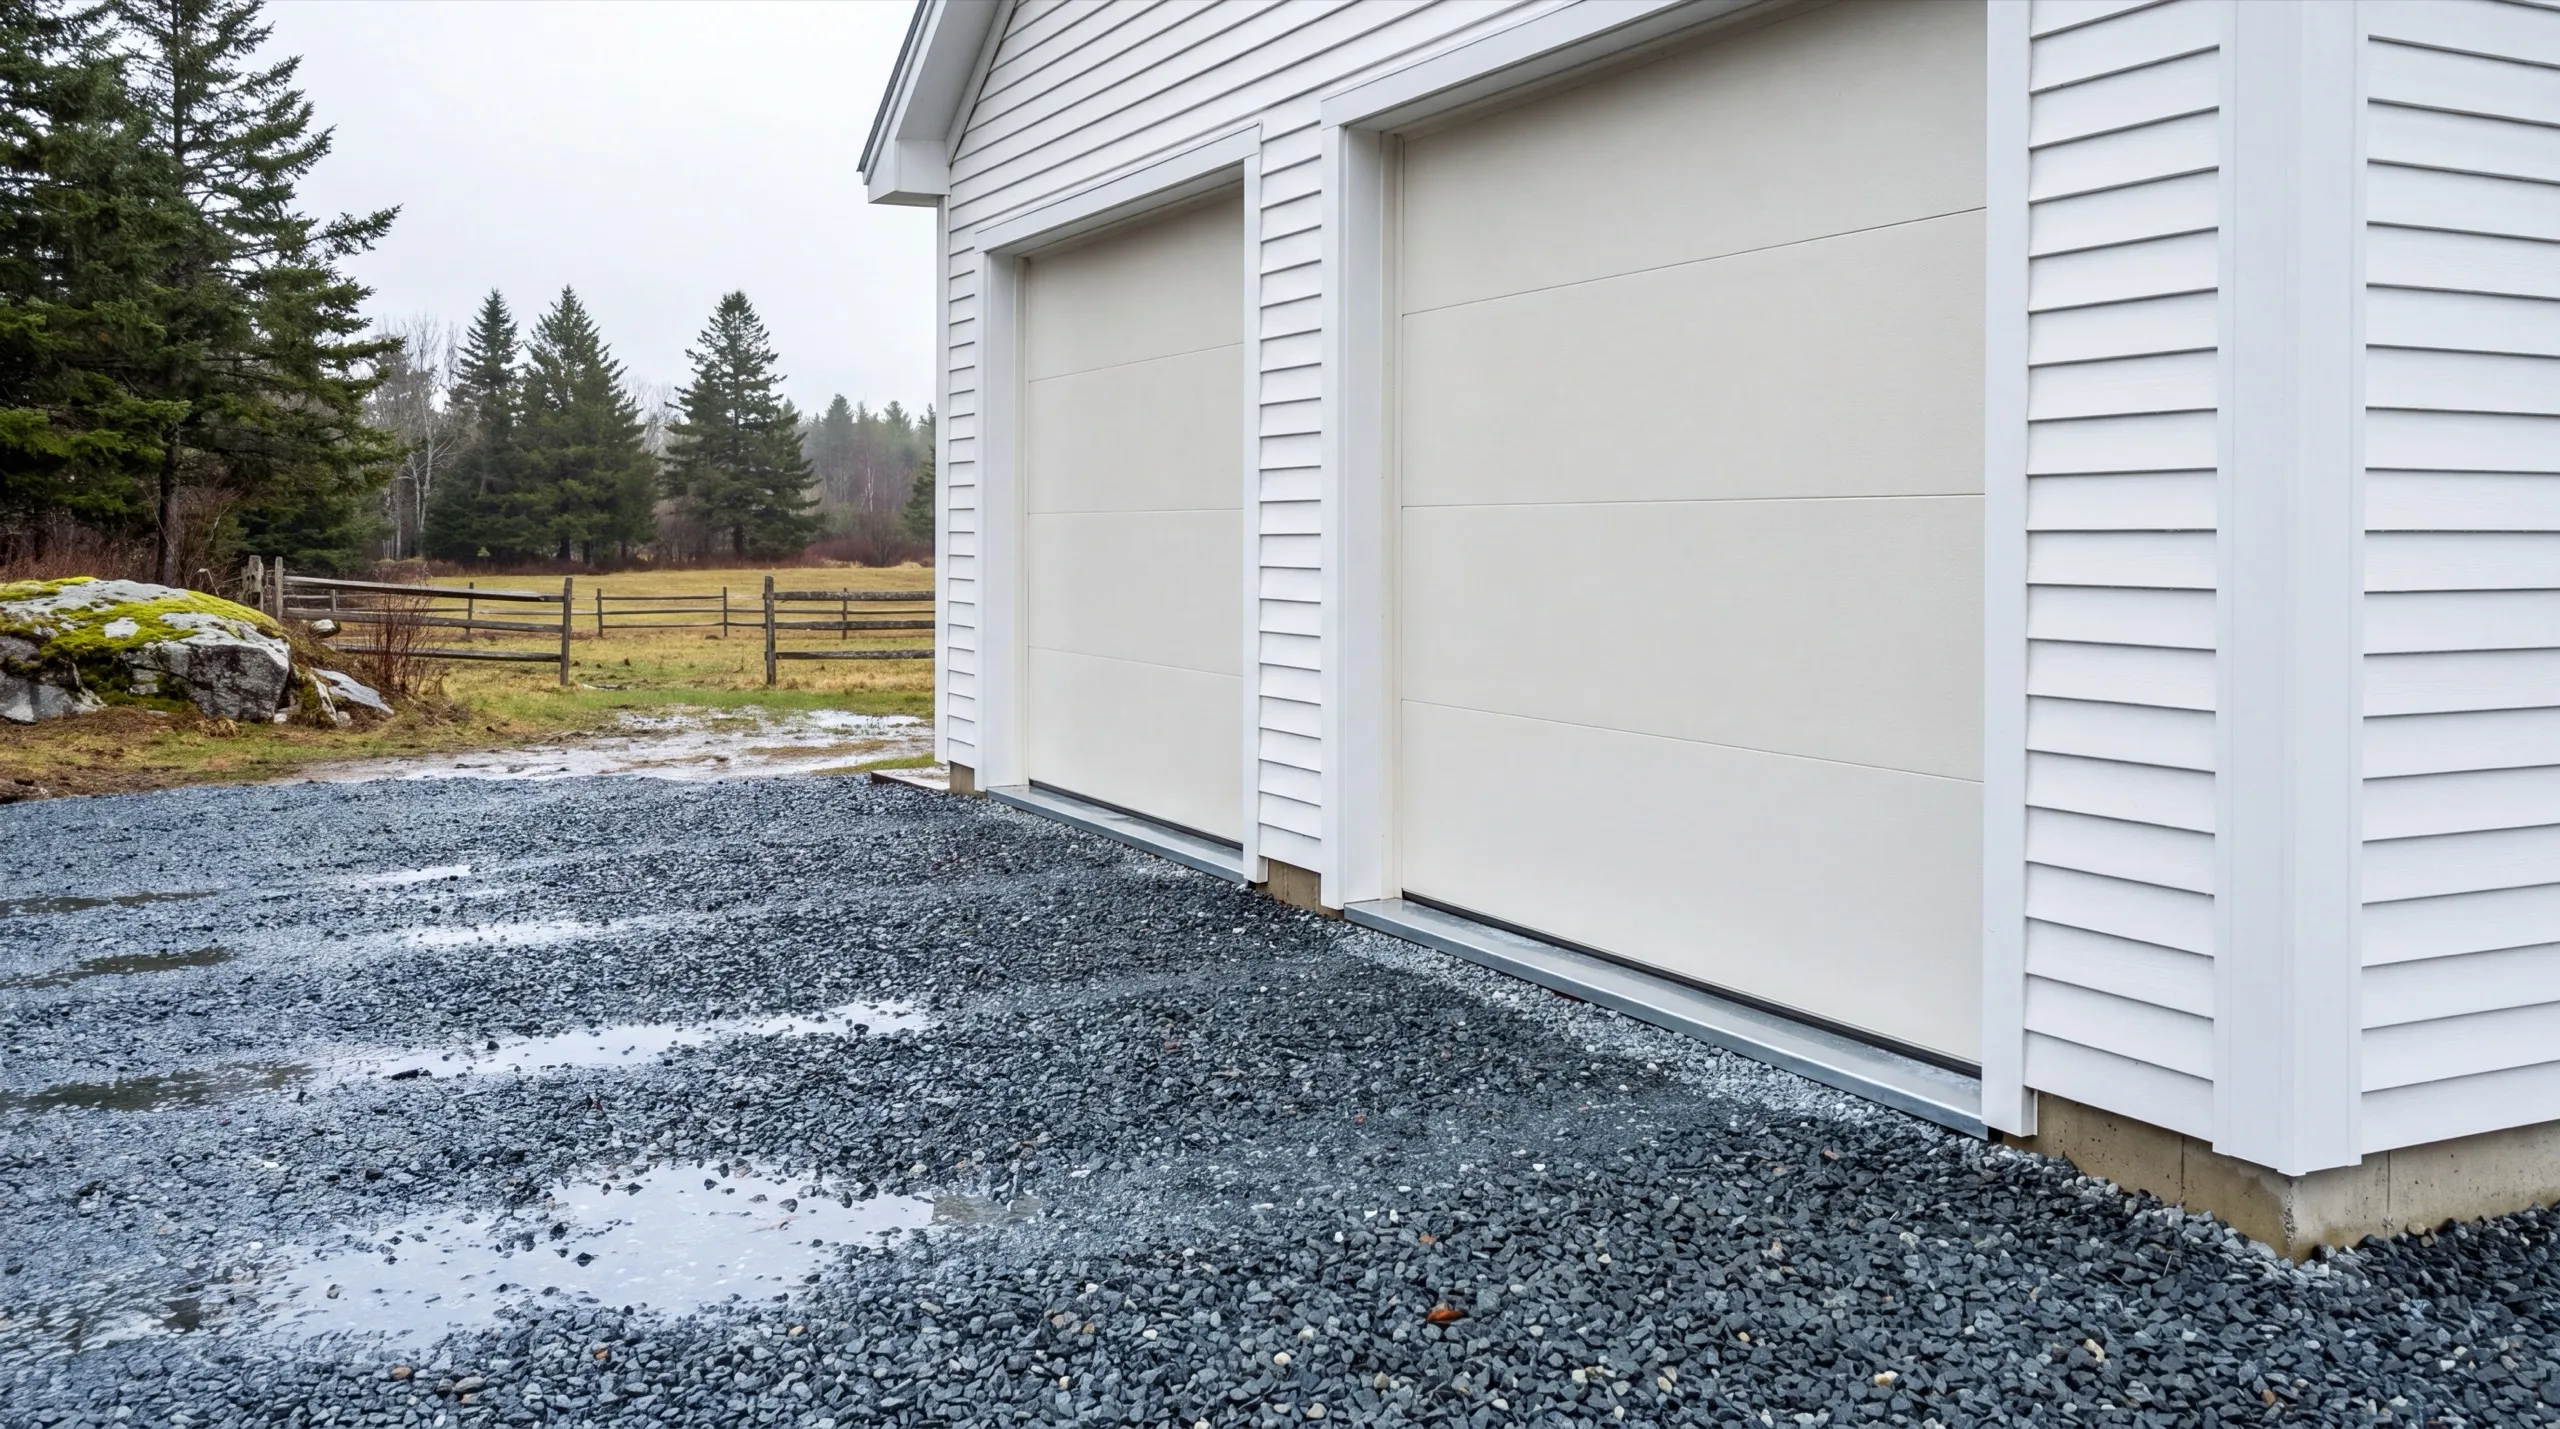
We do 1-bay up to 3-bay, and the same crew handles the whole job. Detached garages here run gravel right up to the door (no poured concrete apron), and we plan wide gravel aprons so equipment can actually get in and turn around.
The owner walks every parcel in person before any design or demo starts, so you get a straight answer on where the building should sit, what it will cost, and how long it will take. Larger parcels around town usually mean less setback pressure and more room to place things right.
Why Monmouth Residents Hire Us for Their Garage
- Owner on every job
- Farm parcel and equipment access experience
- Kennebec, Lincoln and Sagadahoc counties focused
Monmouth residents hire us because we design the
approach and the building at the same time. On a working parcel the two are one problem.
- Gravel apron sized for a real turning radius, not just a car length
- Pole-barn and stick-built both priced so you can compare like for like
- Shoreland zoning checked on Cochnewagon Lake parcels before design
- 6Years building across Central Maine
- 100+Garages sold and planned
- 1Owner who walks every job
What homeowners say
Did a great job expanding my one car garage to a two car garage. They did exactly what I wanted, and then some.
Went above and beyond from start to finish.
Very quick, efficient, and enjoyable to work with. Everyone was so friendly, and I was so pleased with the way it came out.
Get your free estimate request sent in 60 seconds
Answer a few quick questions about your Monmouth project. No pressure, no obligation, just a straight answer on cost and timeline.
What other contractor services do we offer in Monmouth?
Where do we work besides Monmouth?
Monmouth
Where is our shop?
Directions from Monmouth, ME to our shop in Augusta
219 Capitol St. Ste. 8Augusta, ME 04330
Build the Garage Your Monmouth Property Needs
Detached Garage Construction in Monmouth
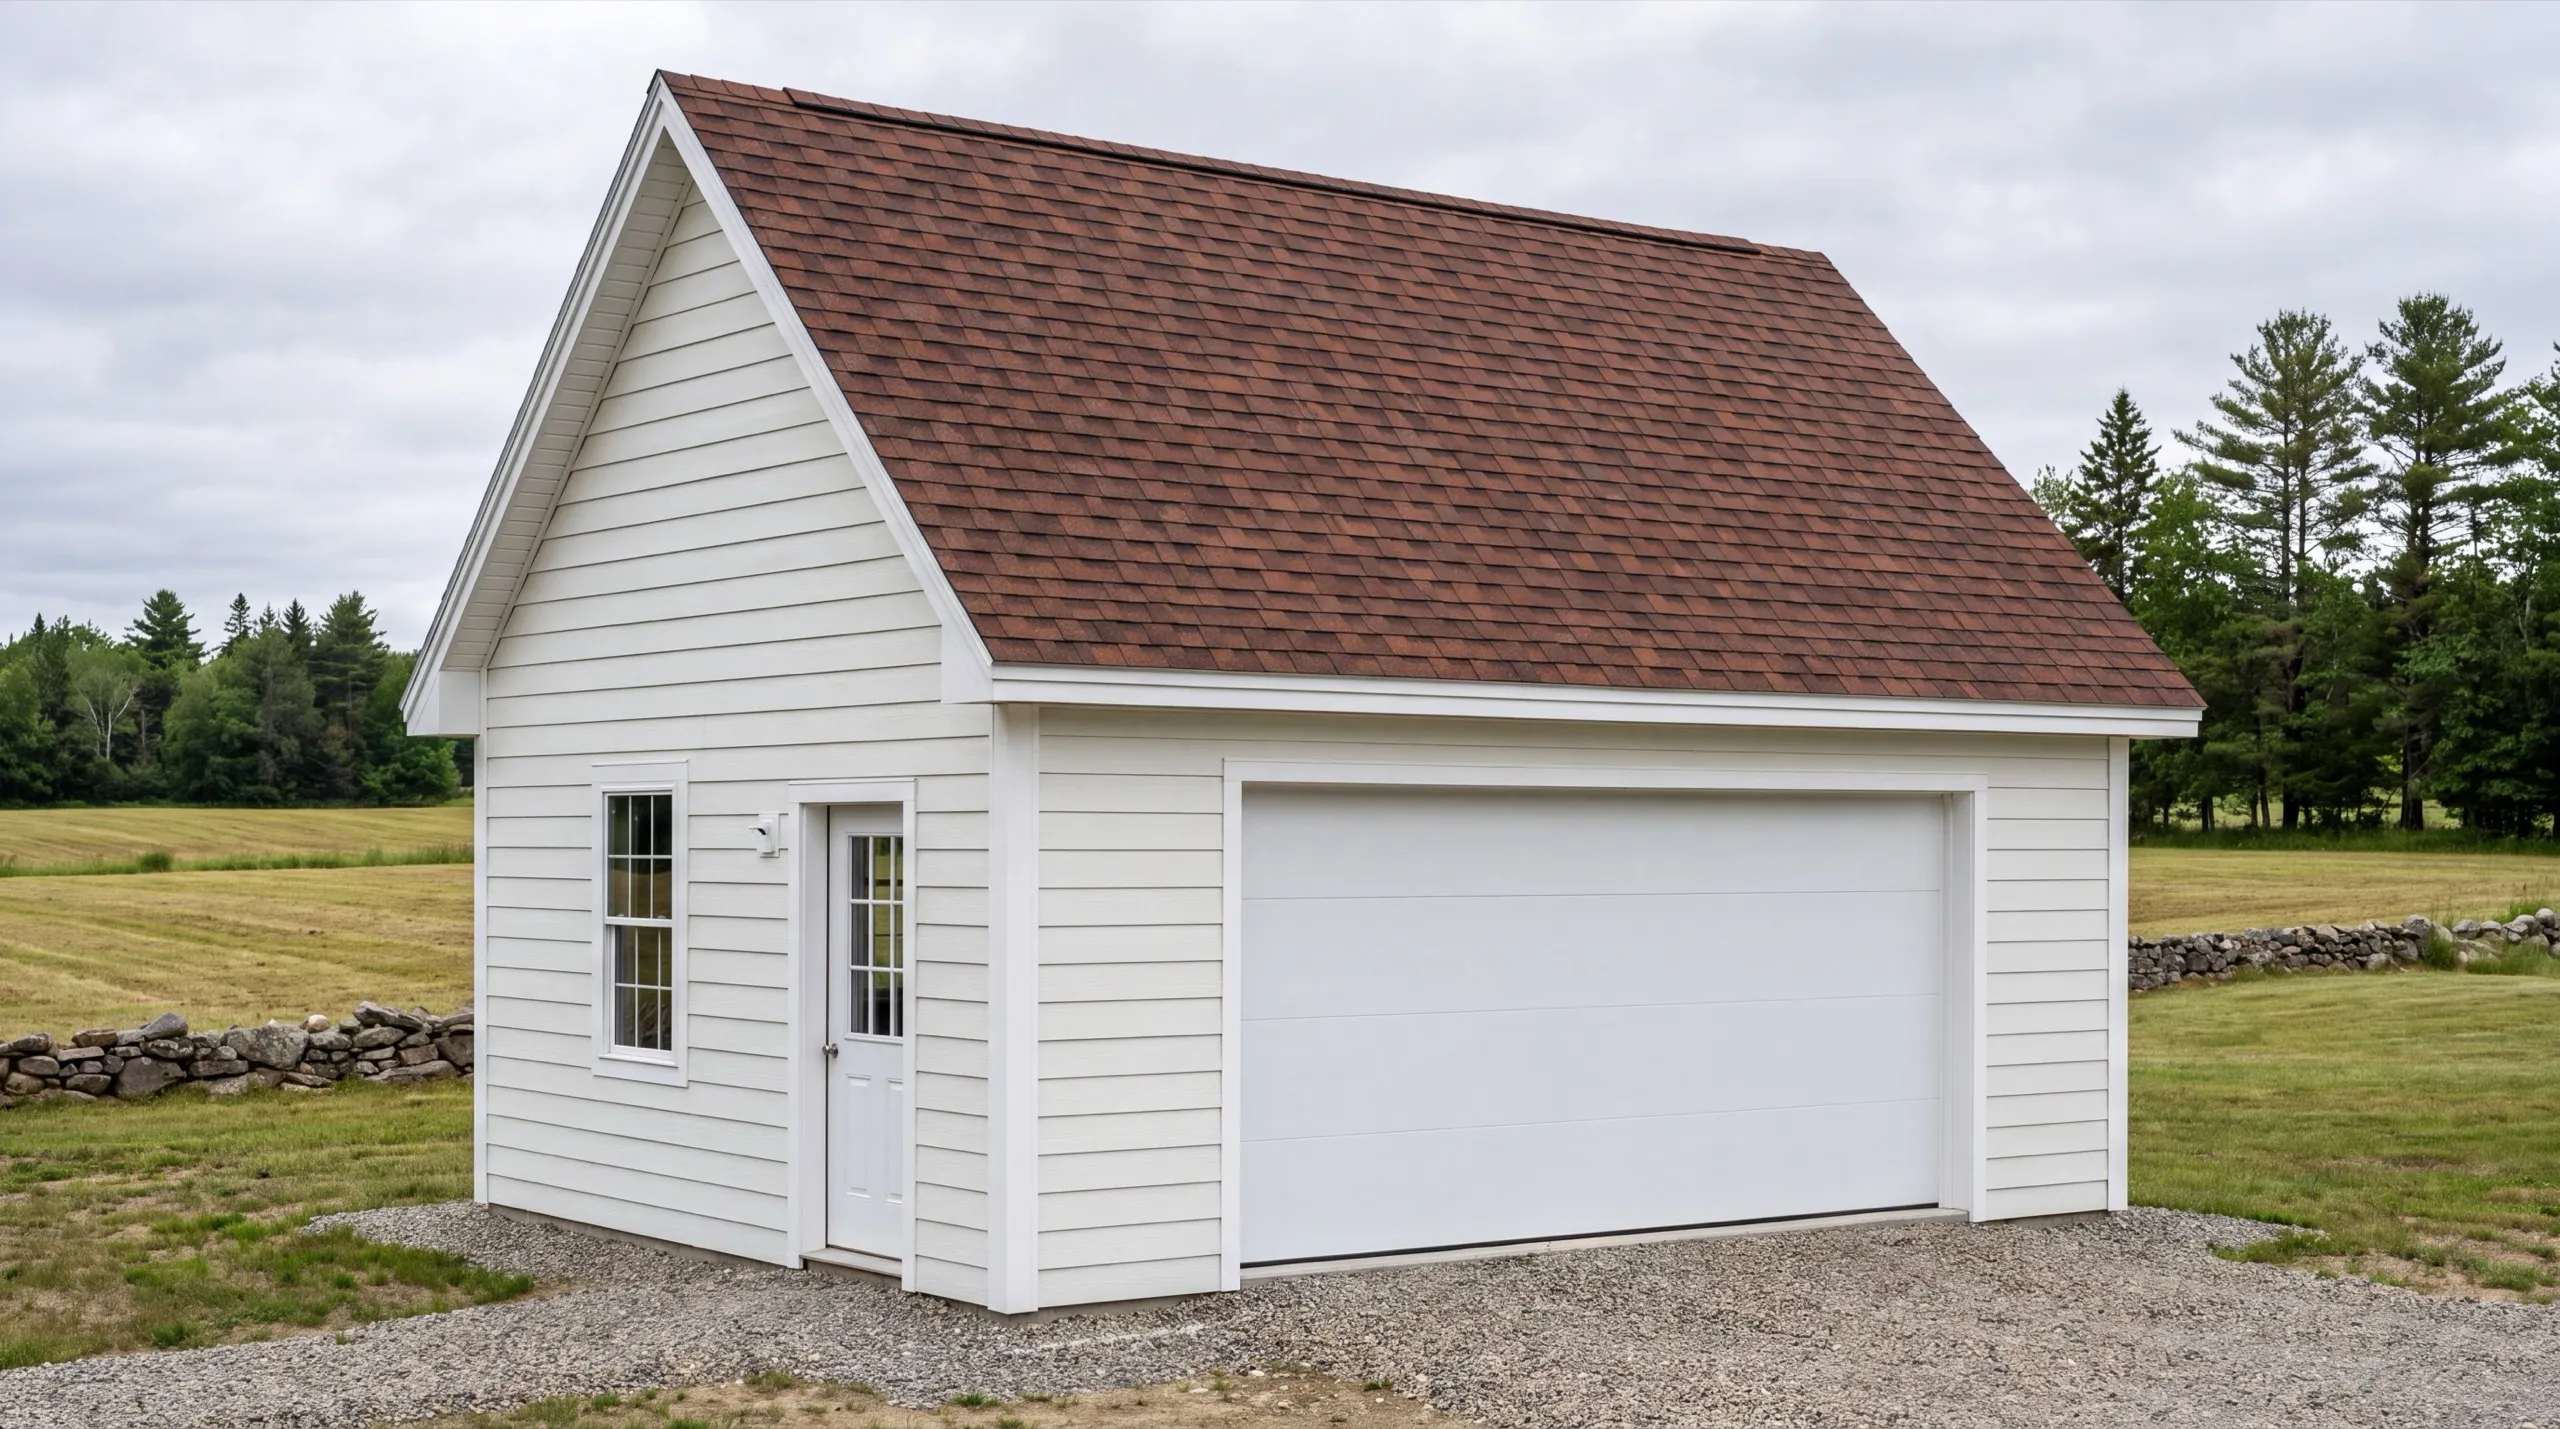
Detached is the right build on farm ground, and the reason is the apron. A standalone building can be turned to face the direction equipment actually approaches from. Hang that same building off the house and the doors end up pointing wherever the wall happens to face, which is how people end up with a garage they back into once and never again. Gravel runs to the door and out into the apron, no poured concrete. On a working parcel that also means the approach can be widened or regraded whenever the equipment changes.
Attached Garage Additions for Monmouth Homes
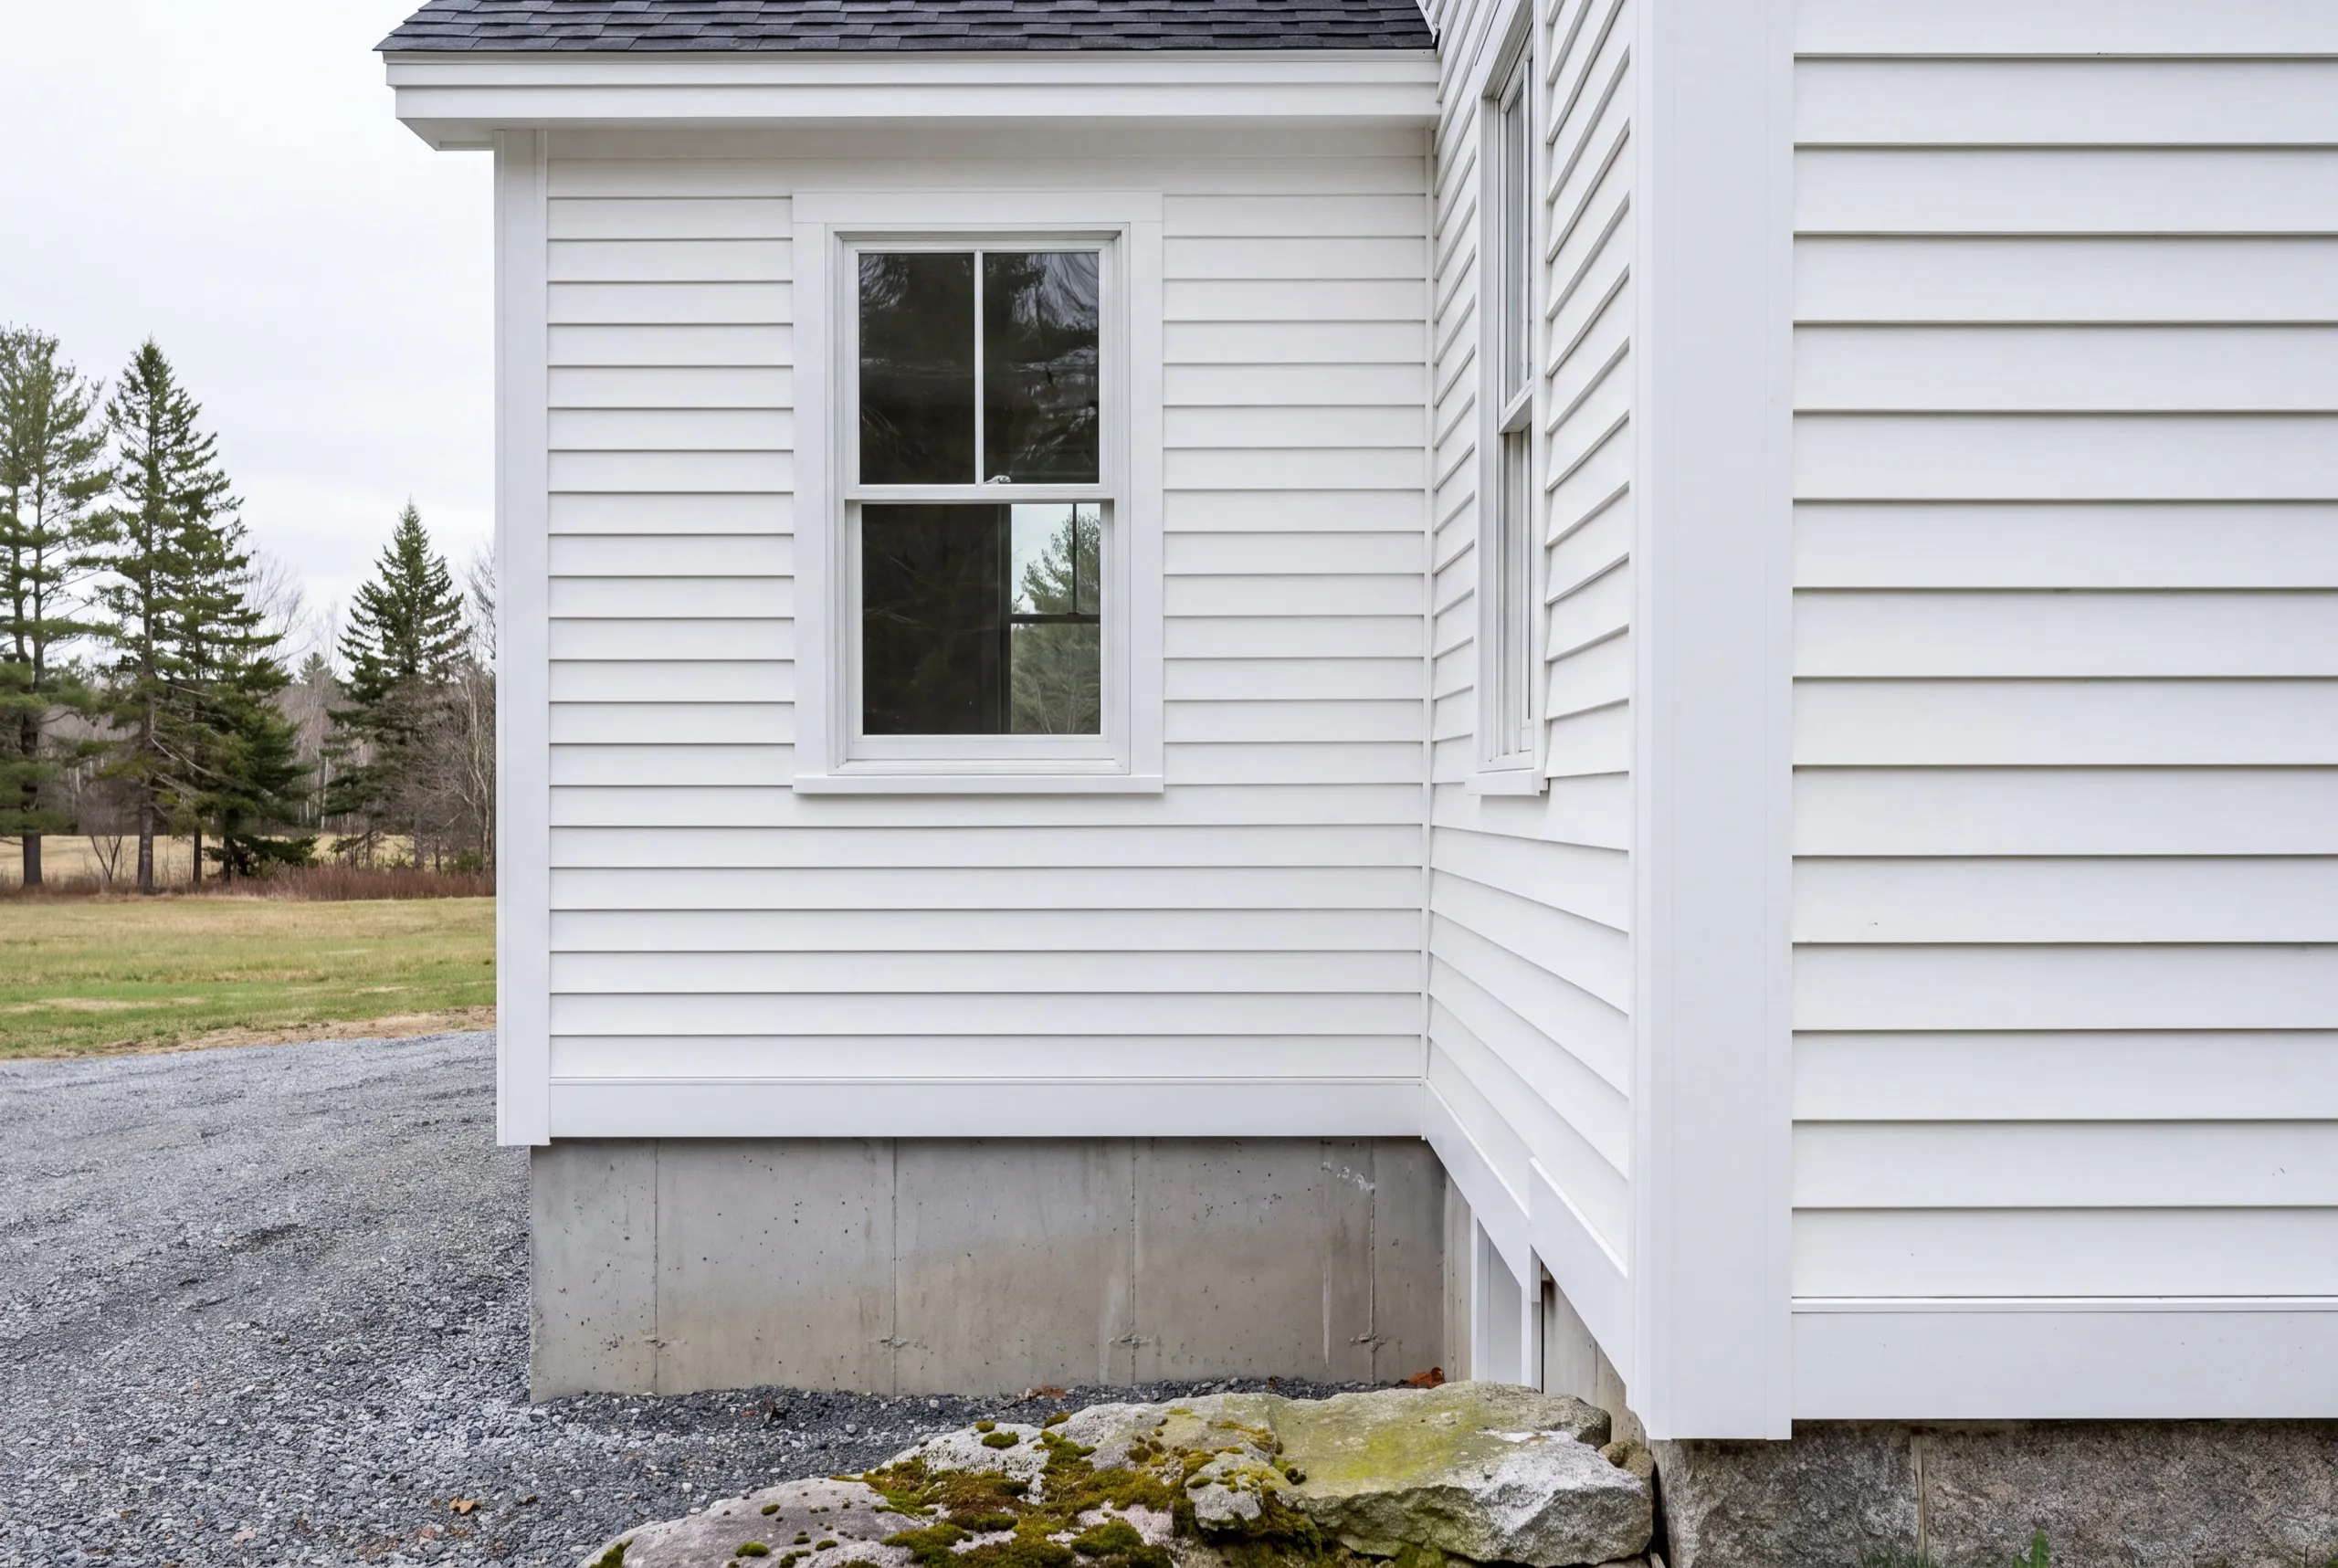
Attached additions belong in the village, on the smaller house lots near Cumston Hall where there is no room for a separate drive. They are also the right answer when the space needs to be heated and the house already has the system to do it. Village houses here are old. We open the wall and look at the framing before we price the tie-in, because a header on a hand-framed wall is a different job than a header on a modern one.
One-Car, Two-Car, and Three-Car Garage Construction in Monmouth
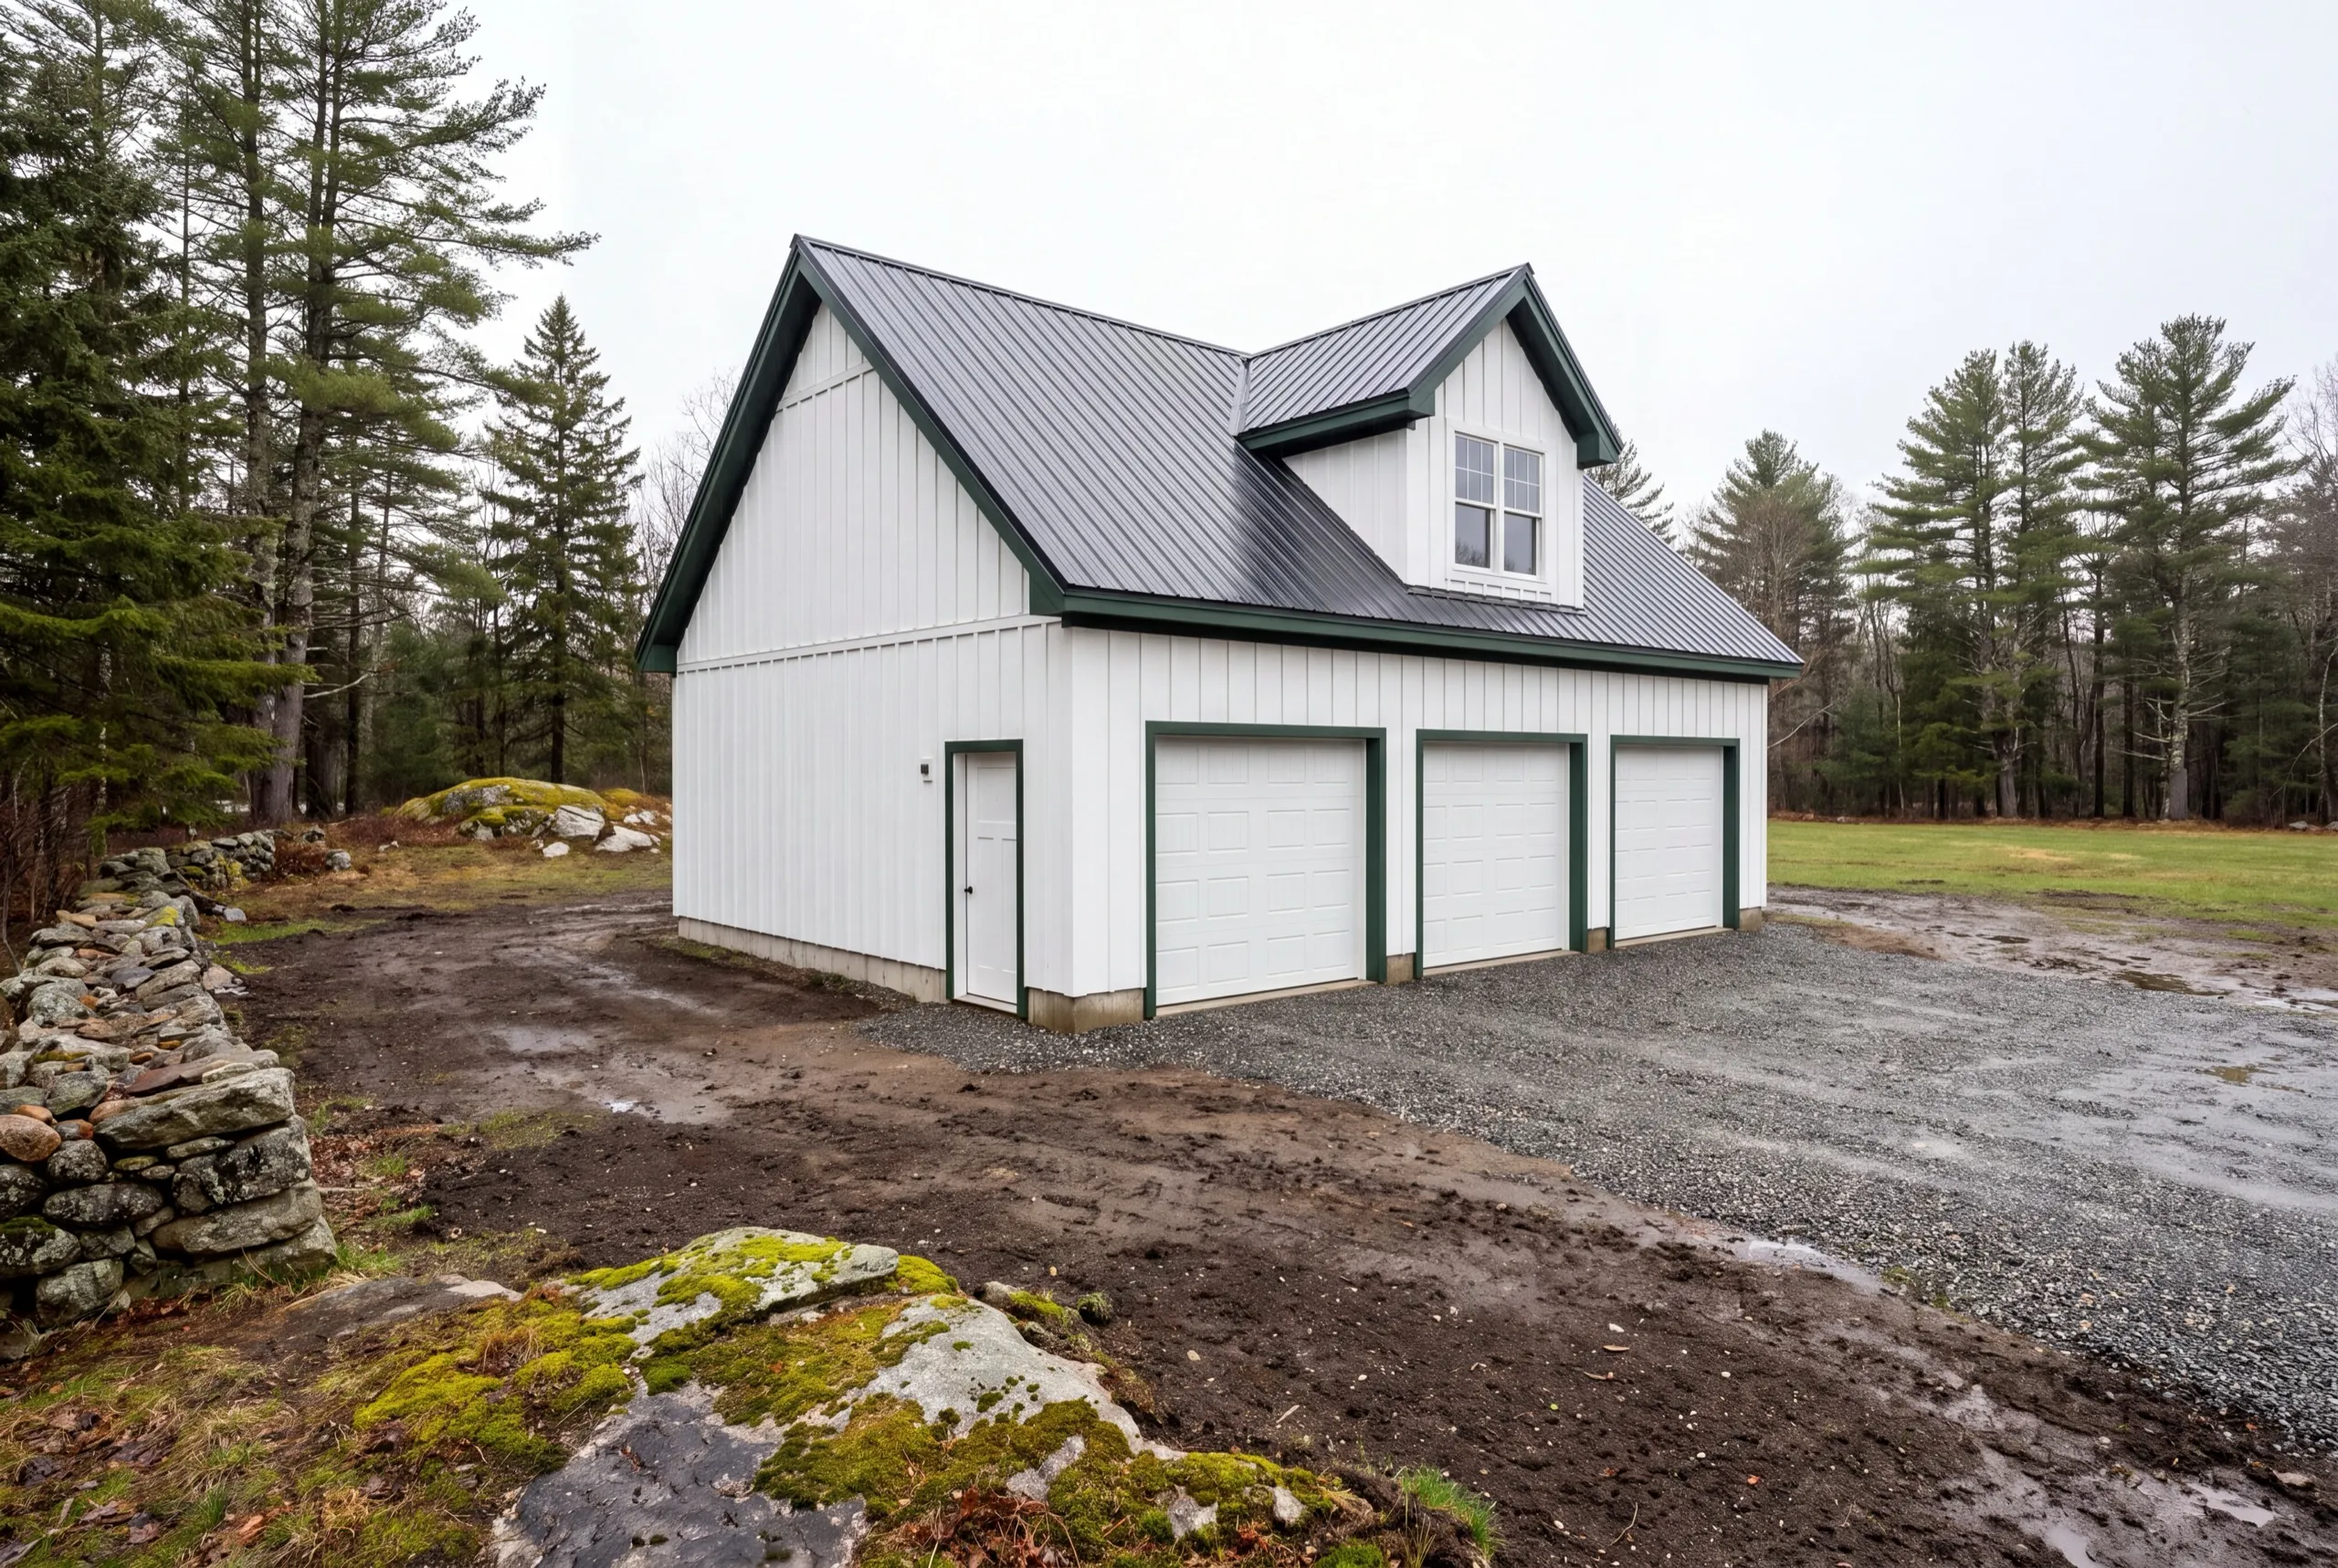
Monmouth is a three-bay town more often than not, because a truck, a tractor and a trailer is three things, not two. The usual footprints are 12x24 to 16x24, 24x24 to 28x24, and 32x24 to 36x24 as you add bays. The jump from two bays to three is the best value on the whole price list out here. Site work, permit and mobilization are already spent, so you are paying close to material and labor for the extra bay.
What Garage Services Do We Offer in Monmouth?
Our Monmouth garage services cover the building, the apron, and the honest comparison between a post-frame package and a stick-built structure.
- Attached garage additions
- Detached garage construction
- One-bay garages
- Two-bay garages
- Three-bay garages
- Garage kits and panelized builds
- Garage pricing and cost planning
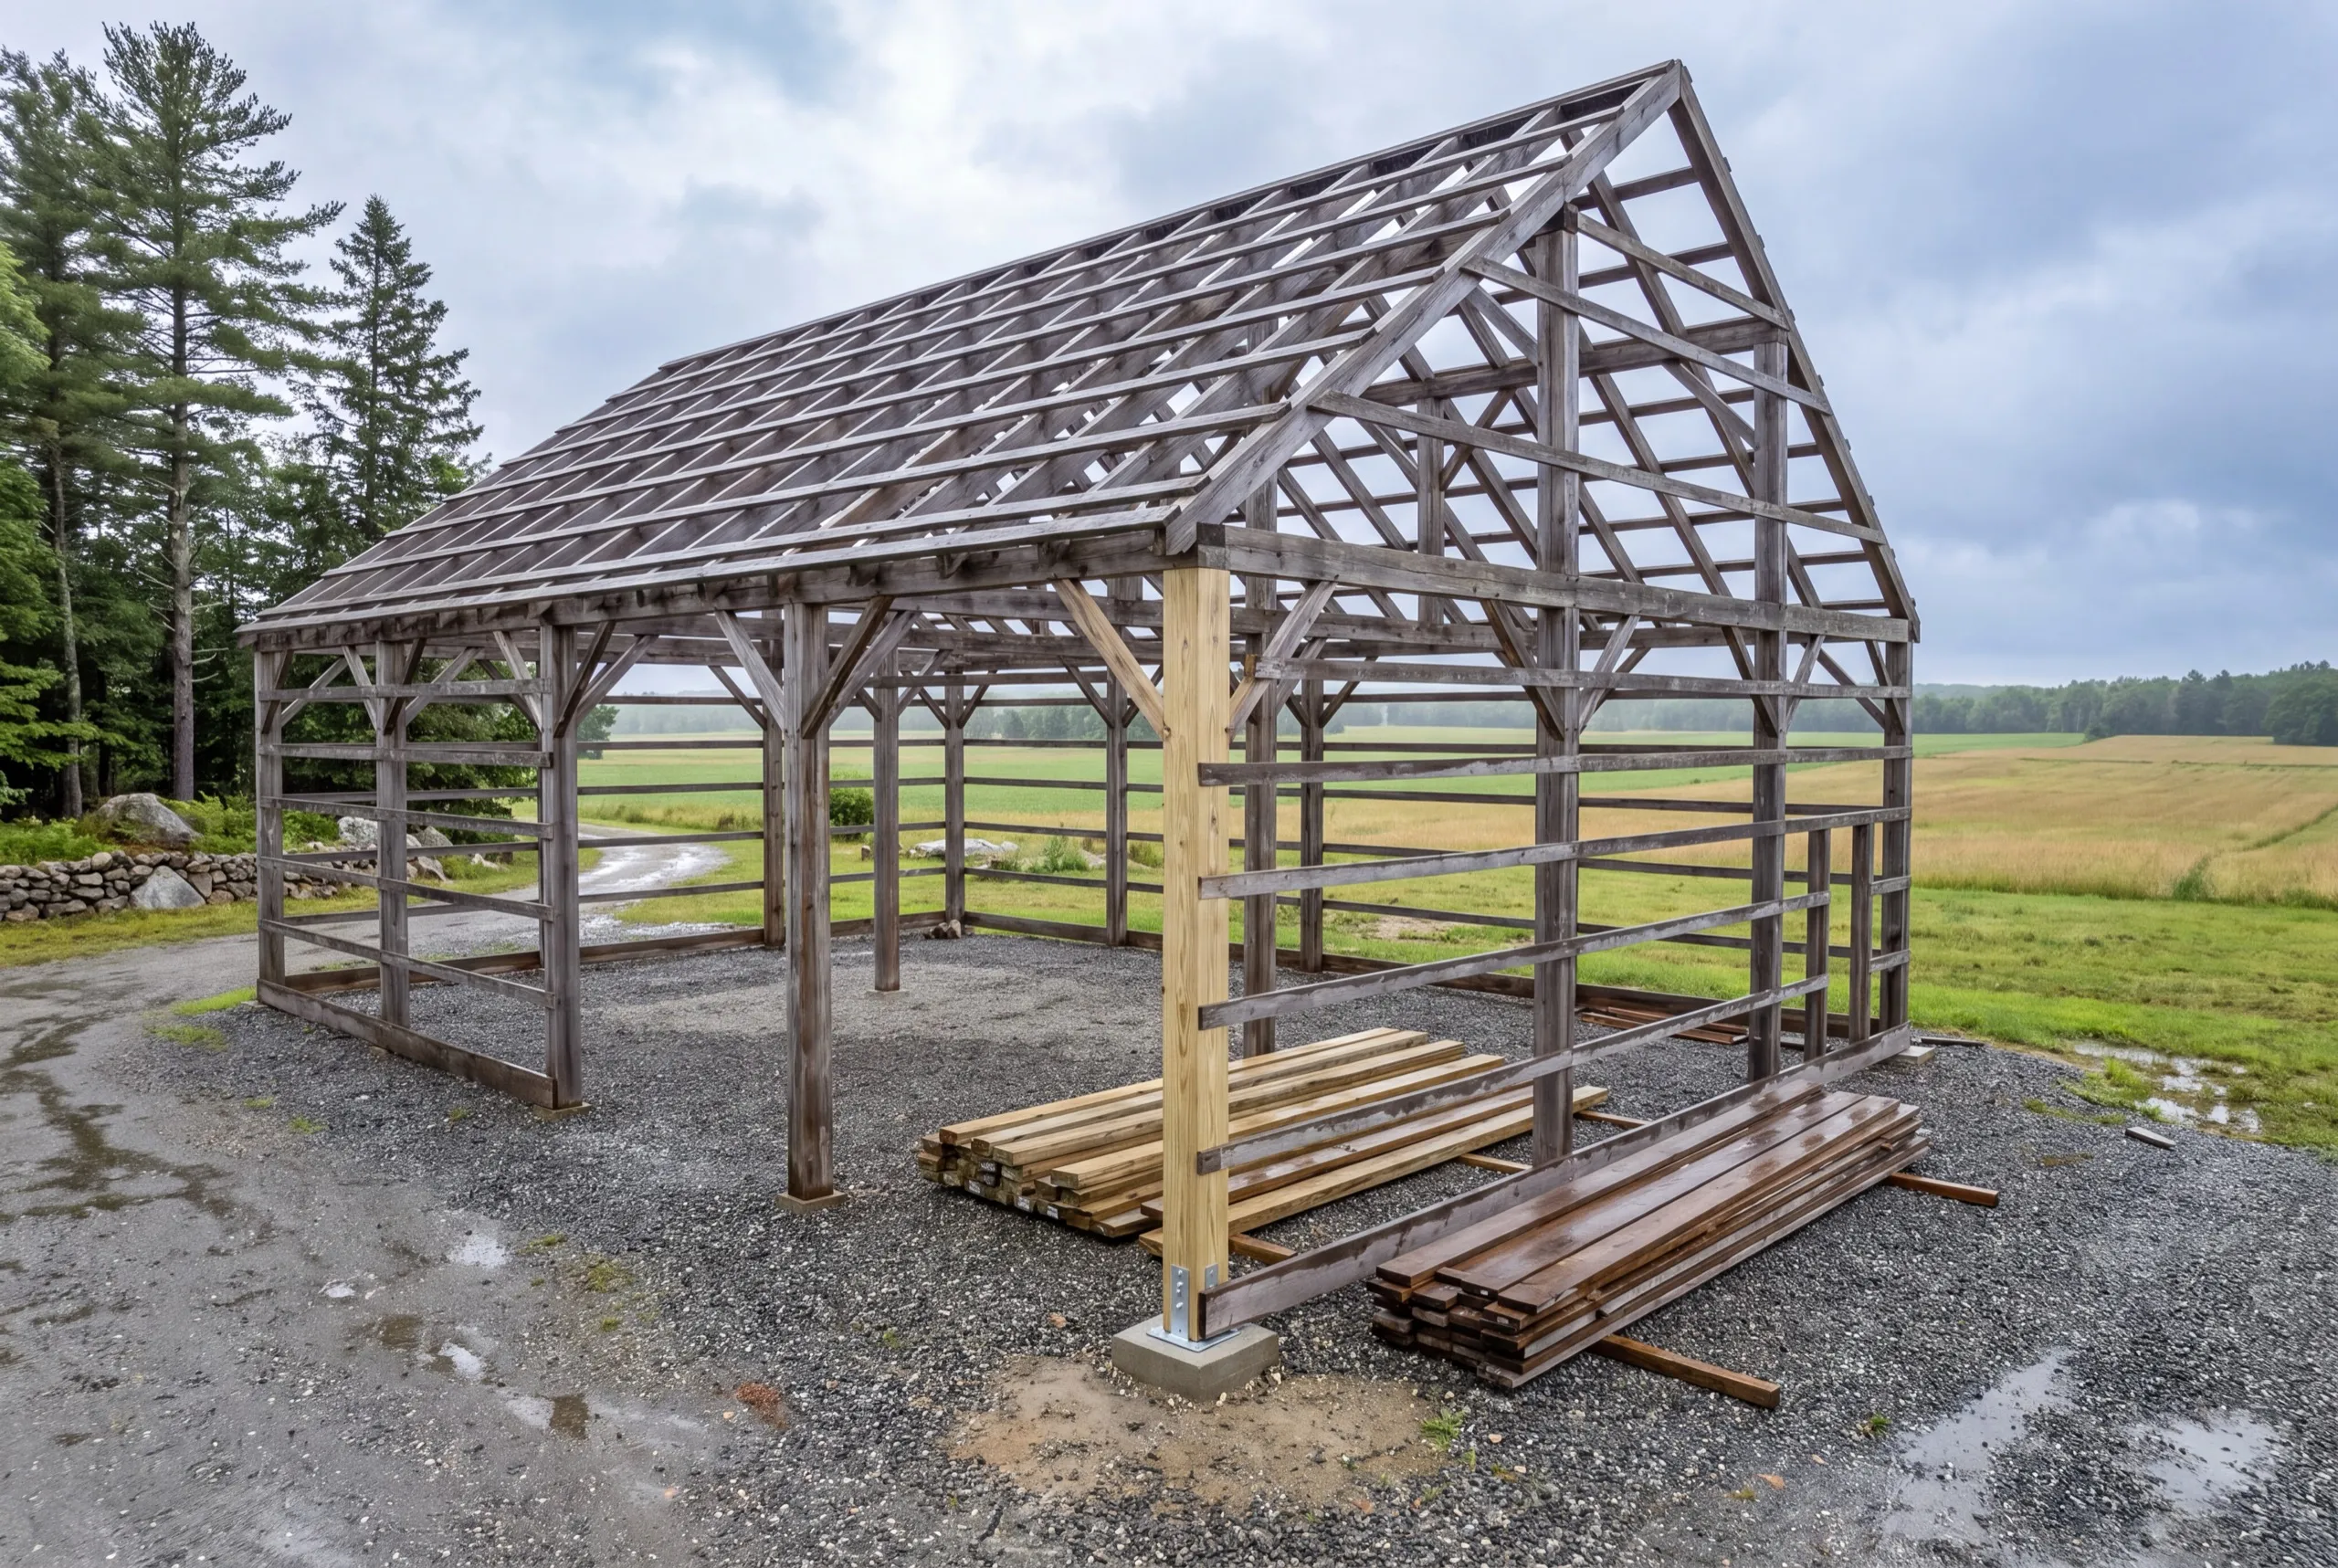
Pole-barn style is a real option on open Monmouth ground, and we will price it beside a conventional build rather than steering you to whichever one we would rather frame.
What's our process to building a garage in Monmouth, ME?
Get your free estimate.
We walk the parcel, find the approach, and set the doors to face the way you actually drive in.
We build it.
Footings, frame, roof, siding, doors and apron grading, with the Monmouth permit filed first.
It is yours.
You back the trailer in at the walkthrough, and we fix anything that does not work.
Why are we the best garage builders in Monmouth, ME?
We are the best garage builders in Monmouth, ME for farm work because we treat access as part of the structure rather than as landscaping to sort out afterward.
Monmouth still has genuine working-farm character. Cumston Hall anchors the village, Cochnewagon Lake sits at one edge, and open agricultural parcels make up most of the rest.
Setbacks are rarely the constraint out here.
What we usually find is a homeowner who has planned the building carefully and never measured the turn. A 36-foot trailer needs room to swing, and that room has to exist between the doors and whatever is on the other side of the dooryard.
We also correct the footprint at the estimate. A 24x24 is on the 4-foot grid and comes in about $2,500 less than a 22x22 while giving you 92 more square feet, which on a farm parcel means one more thing gets to live indoors.
Who calls us for a garage in Monmouth?
Owners of farm and former-farm parcels, mostly, who need one building to cover equipment that has been sitting under tarps for years. Village homeowners adding a first garage are the other half. Where in Monmouth do we build? Across the town, from the village around Cumston Hall out to the open farmland and the parcels near Cochnewagon Lake. Only the lake side brings a shoreland conversation. When should a Monmouth build start? Foundation work runs April through November. Open farmland dries out earlier than wooded ground, so a Monmouth job often starts a couple of weeks ahead of one on a shaded lot. Why does the apron matter as much as the building? Because the building only works if equipment can enter it at a sensible angle. A tight approach turns a three-bay into a one-bay in practice, and gravel is cheap to widen at the time of construction. How should you choose a builder here? Ask them to walk the approach with you and describe how a trailer gets in. Maine does not license general contractors, so watching someone think through your actual site is the useful test. NAHB's homeowner resources cover the contract side once you have settled on who can actually build it. Do you need a permit for a garage in Monmouth? Yes, a standard building permit through Town of Monmouth Code Enforcement, with shoreland zoning near Cochnewagon Lake. We file it as part of the job. How long does a Monmouth garage take? A standard two-bay runs 6 to 10 weeks from groundbreaking. A pole-barn style build on flat open ground often runs shorter than that. How much does it cost to build a garage in Monmouth? The cost to build a garage in Monmouth runs from about $37,000 for a one-bay shell to $238,000 for a finished three-bay. Every band is an average across a lot of quotes.
| Size | Typical dimensions | Shell* | Finished inside* |
|---|---|---|---|
| One bay | 12x24 to 16x24 ft | $37,000 to $61,000 | $71,000 to $106,000 |
| Two bay | 24x24 to 28x24 ft | $74,000 to $106,000 | $142,000 to $185,000 |
| Three bay | 32x24 to 36x24 ft | $98,000 to $137,000 | $189,000 to $238,000 |
Wall height, oversized equipment doors and the size of the gravel apron are what move a Monmouth build inside these bands.
Why is the smallest building the priciest per foot?
Because the fixed costs stay fixed. Permit, machine day and concrete minimum do not shrink with the slab, so 288 square feet carries all of what 576 would spread out.
Is a pole barn cheaper than a stick-built garage?
Usually somewhat, on flat open ground. It gives up interior finish flexibility and matching to the house, which matters less on a standalone farm building than on an addition.
How wide should the apron be?
Wider than you think, and it is the least expensive part of the project to get right. We size it around the longest thing you will back in, not the shortest.
What doors handle farm equipment?
Taller and wider than standard, framed for it from the start. Clopay and comparable manufacturers make the oversized sizes, and the header has to be designed around them rather than after them.
Before you sign anything
Straight answers on the decisions that move the number.
Ready to start your Monmouth garage project?
Give us the address and tell us what has been living outside. We will walk the approach and put a real number on the building.