
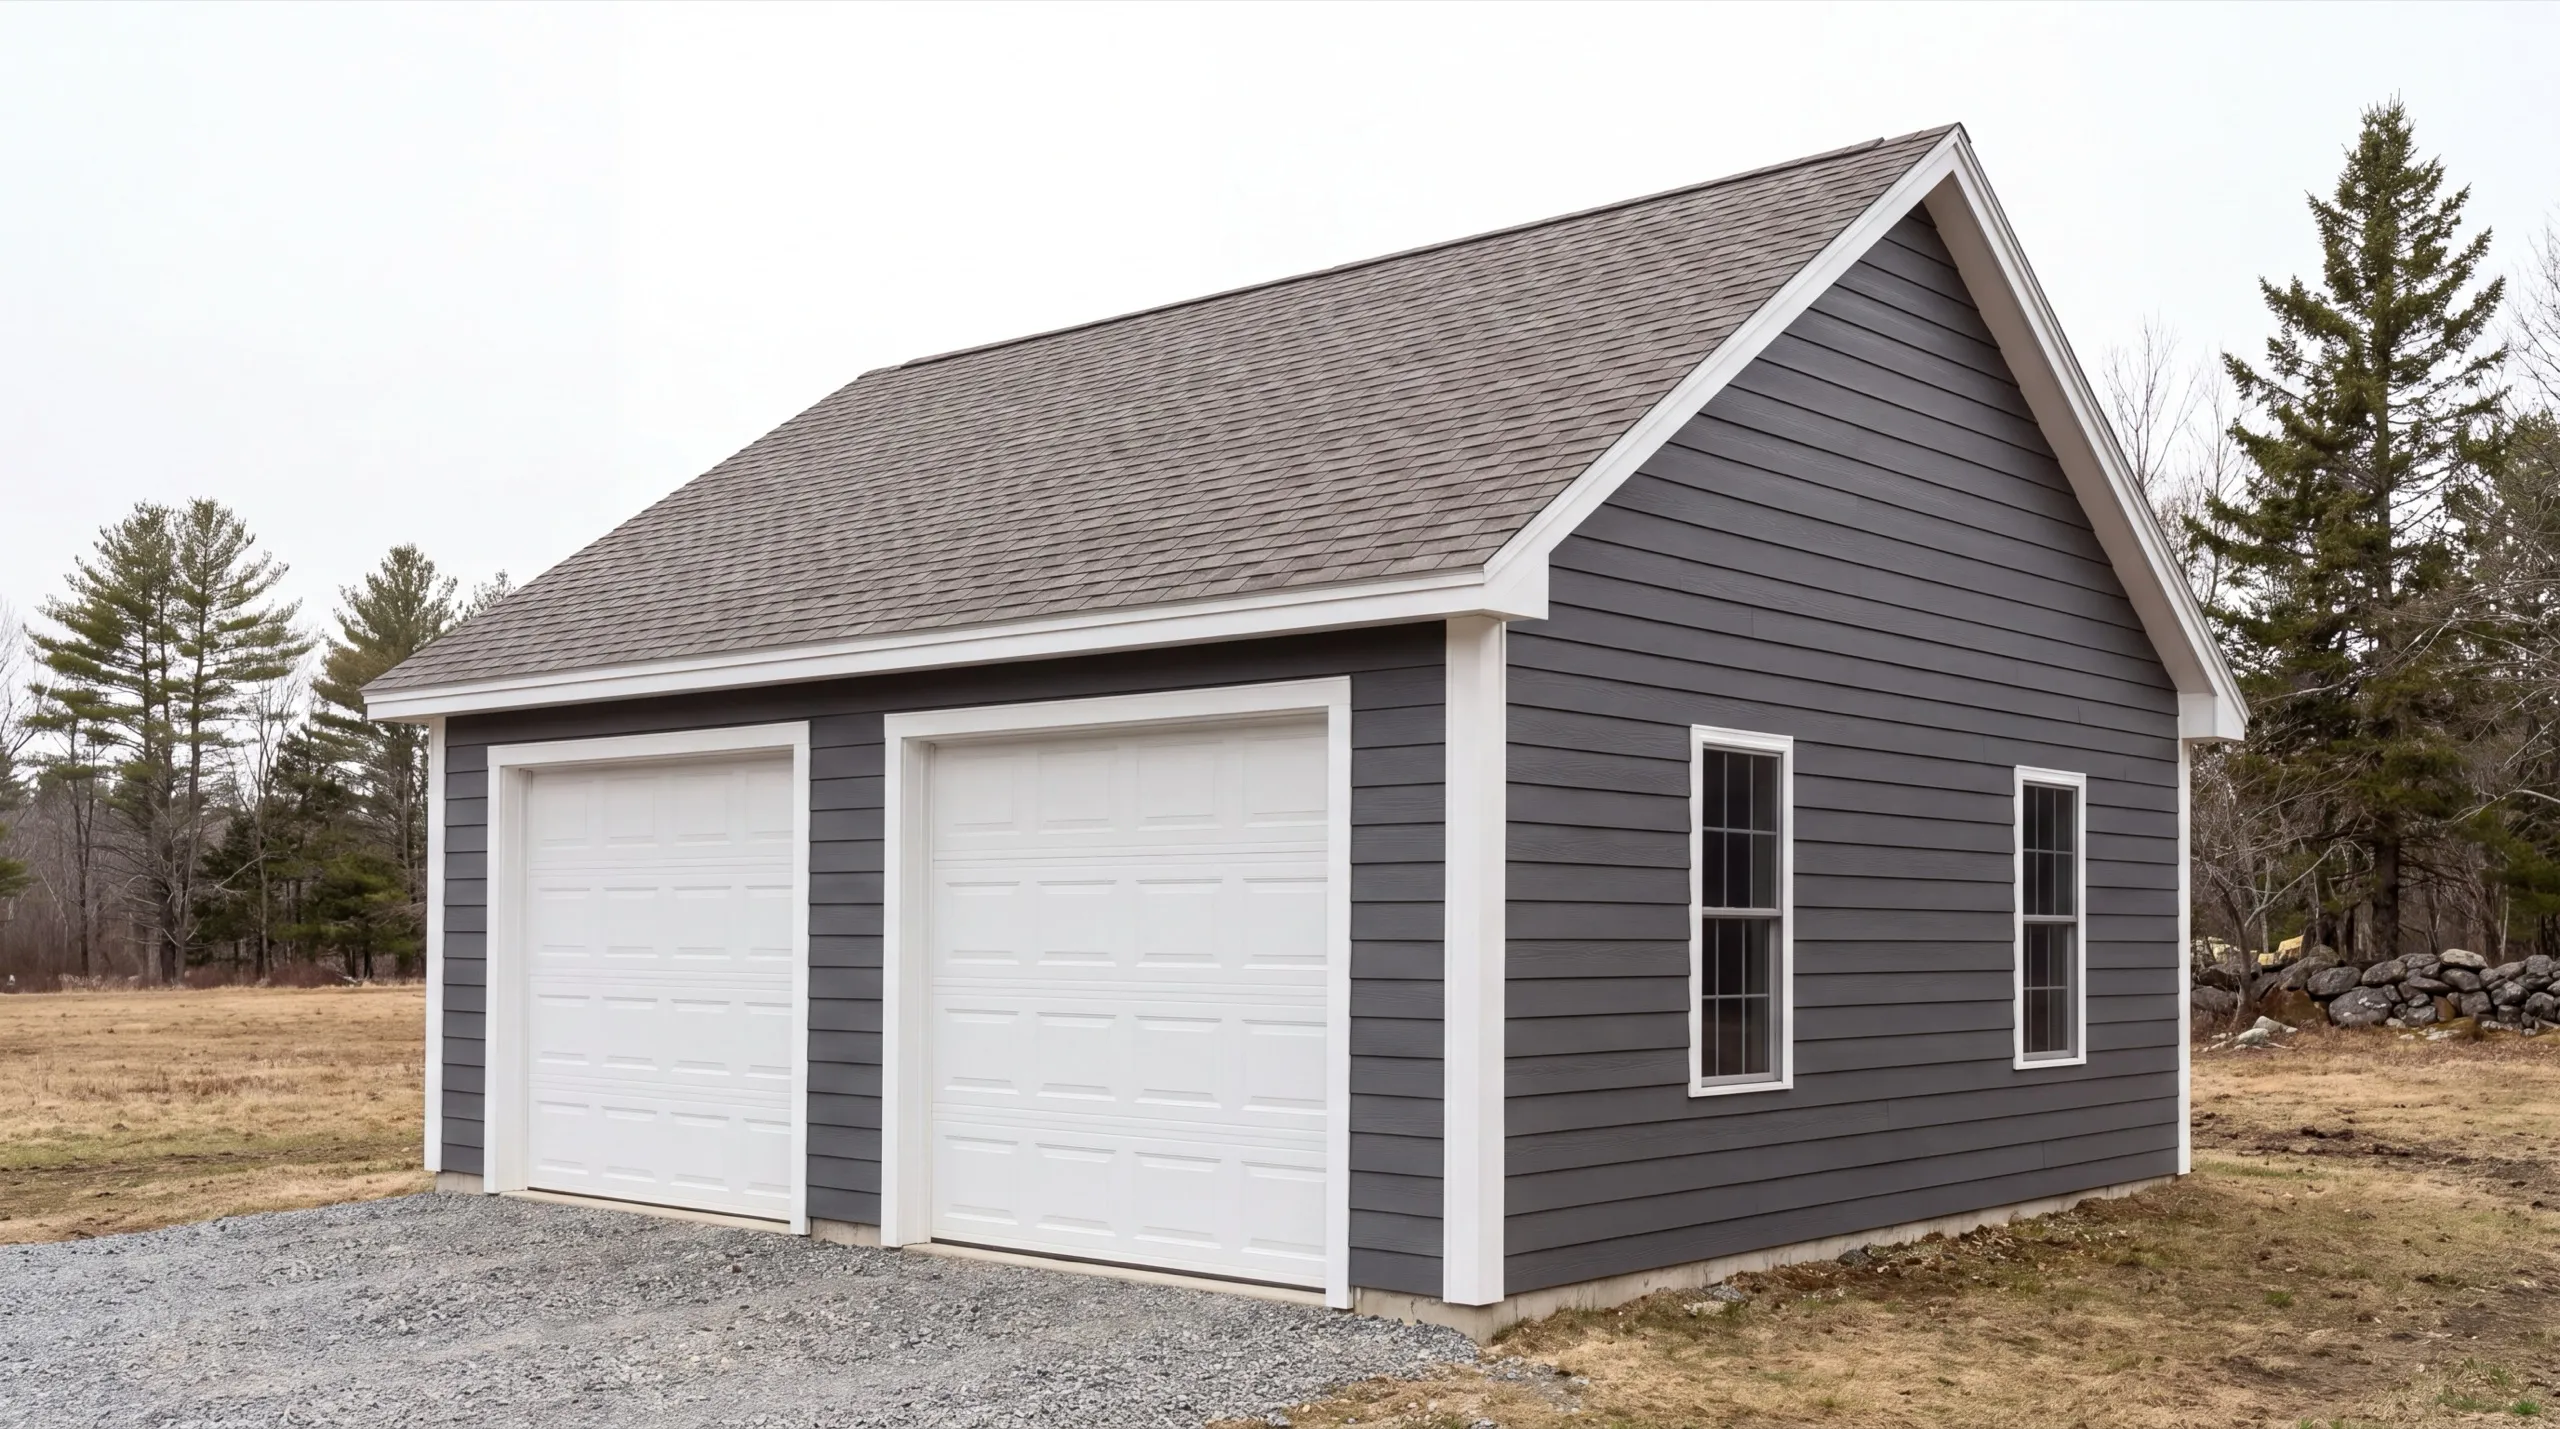
Garage Builders in Litchfield, ME
Garage builders in Litchfield, ME rarely get told no by a setback. The lots out here are wide open, which means the limit on your garage is your budget rather than your property line.

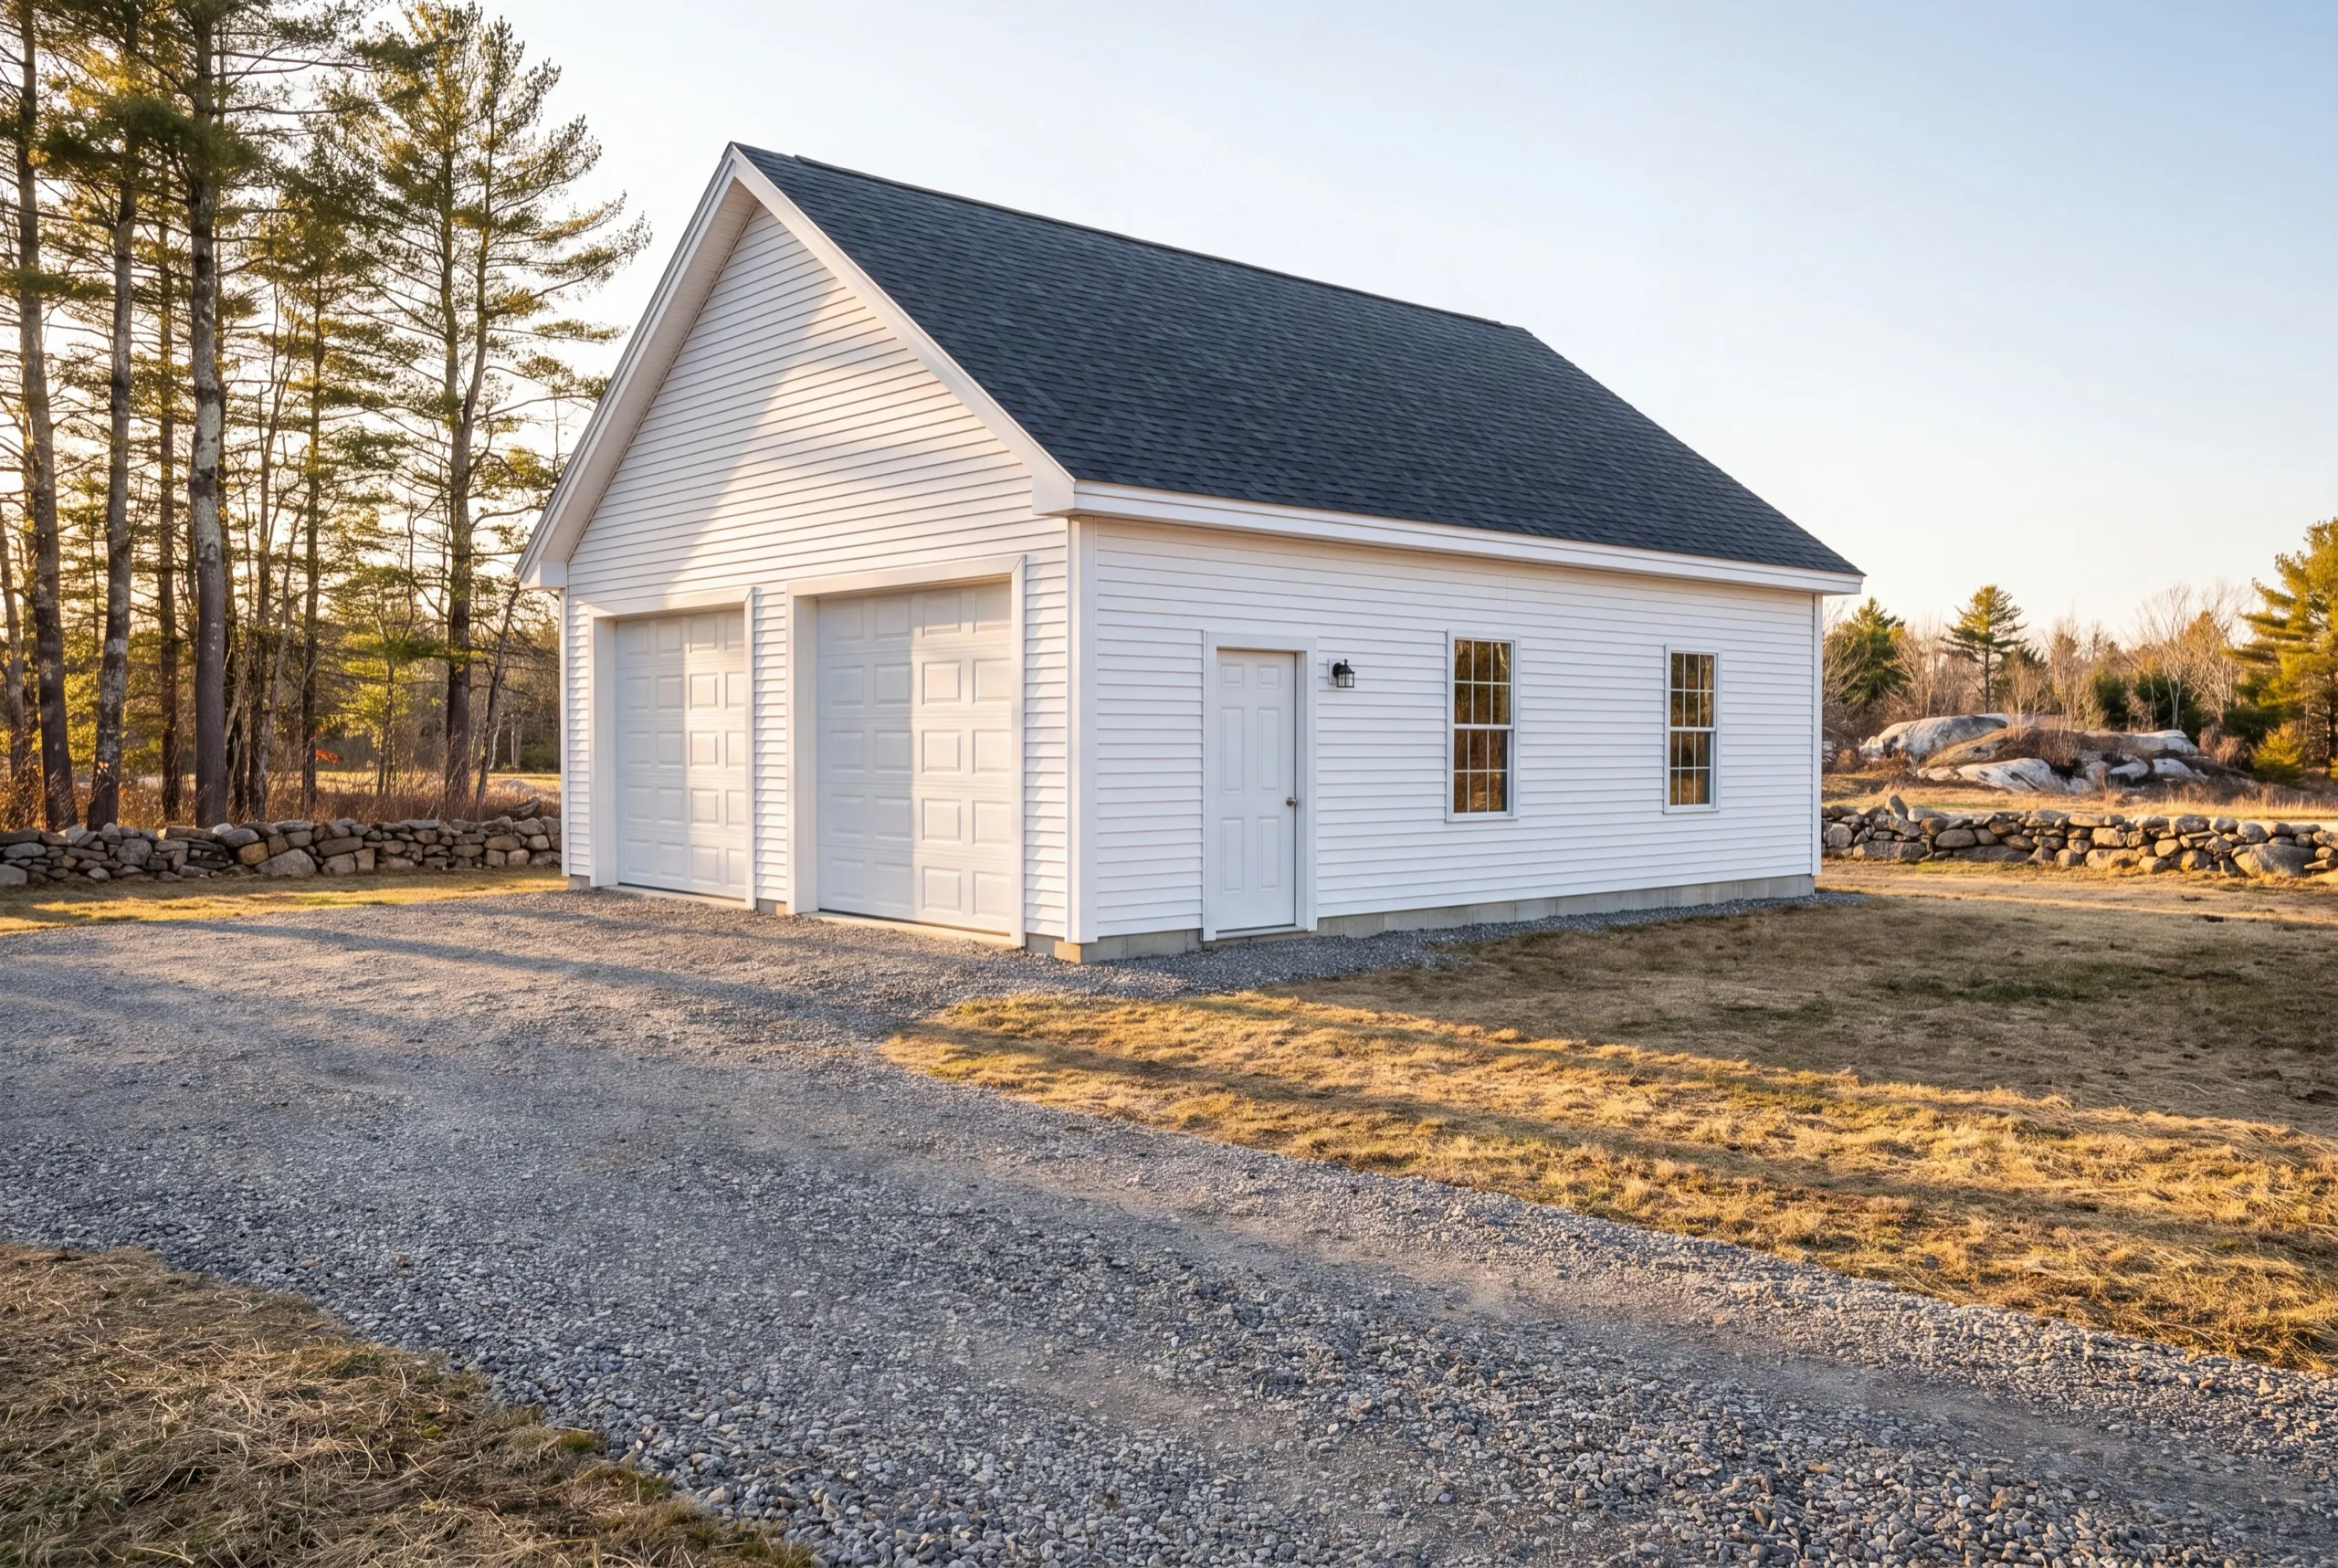
A garage builder in Litchfield, ME puts up detached garages on the wide, open lots this farming and fairground town is known for. With that much room, setbacks rarely fight you, so you can build the size you actually want, from a single bay up to a full 3-bay.
The same crew handles the small builds and the big ones. Near Pleasant Pond we factor in shoreland zoning where it applies, and the gravel runs right to the door on a detached build (no poured concrete apron in this market).
The owner walks your lot in person before any design or demo, then gives you a straight answer on cost and timeline. No guessing, no surprises later.
Why Litchfield Residents Hire Us for a Garage
- Owner on every job
- Open-lot and larger-footprint experience
- Kennebec, Lincoln and Sagadahoc counties focused
Litchfield residents hire us because we size the
building to what actually goes in it. On a farm-corridor parcel that usually means a tractor, a trailer and a truck, not two sedans.
- Bay width and door height set around real equipment, not standard car sizes
- Full three-bay layouts laid out without crowding a property line
- Shoreland zoning checked on Pleasant Pond parcels before design
- 6Years building across Central Maine
- 100+Garages sold and planned
- 1Owner who walks every job
What homeowners say
We contracted to build our retirement home. All of the work, from excavation to final flooring and painting, was completed to our satisfaction by our move-in date.
Did an amazing job on our new bathroom remodel.
Overall, the experience was overwhelmingly positive, marked by consistently excellent communication.
Get your free estimate request sent in 60 seconds
Answer a few quick questions about your Litchfield project. No pressure, no obligation, just a straight answer on cost and timeline.
What other contractor services do we offer in Litchfield?
Where else do we do garage building near Litchfield?
Where is our shop?
Directions from Litchfield, ME to our shop in Augusta
219 Capitol St. Ste. 8Augusta, ME 04330
Build the Garage Your Litchfield Property Needs
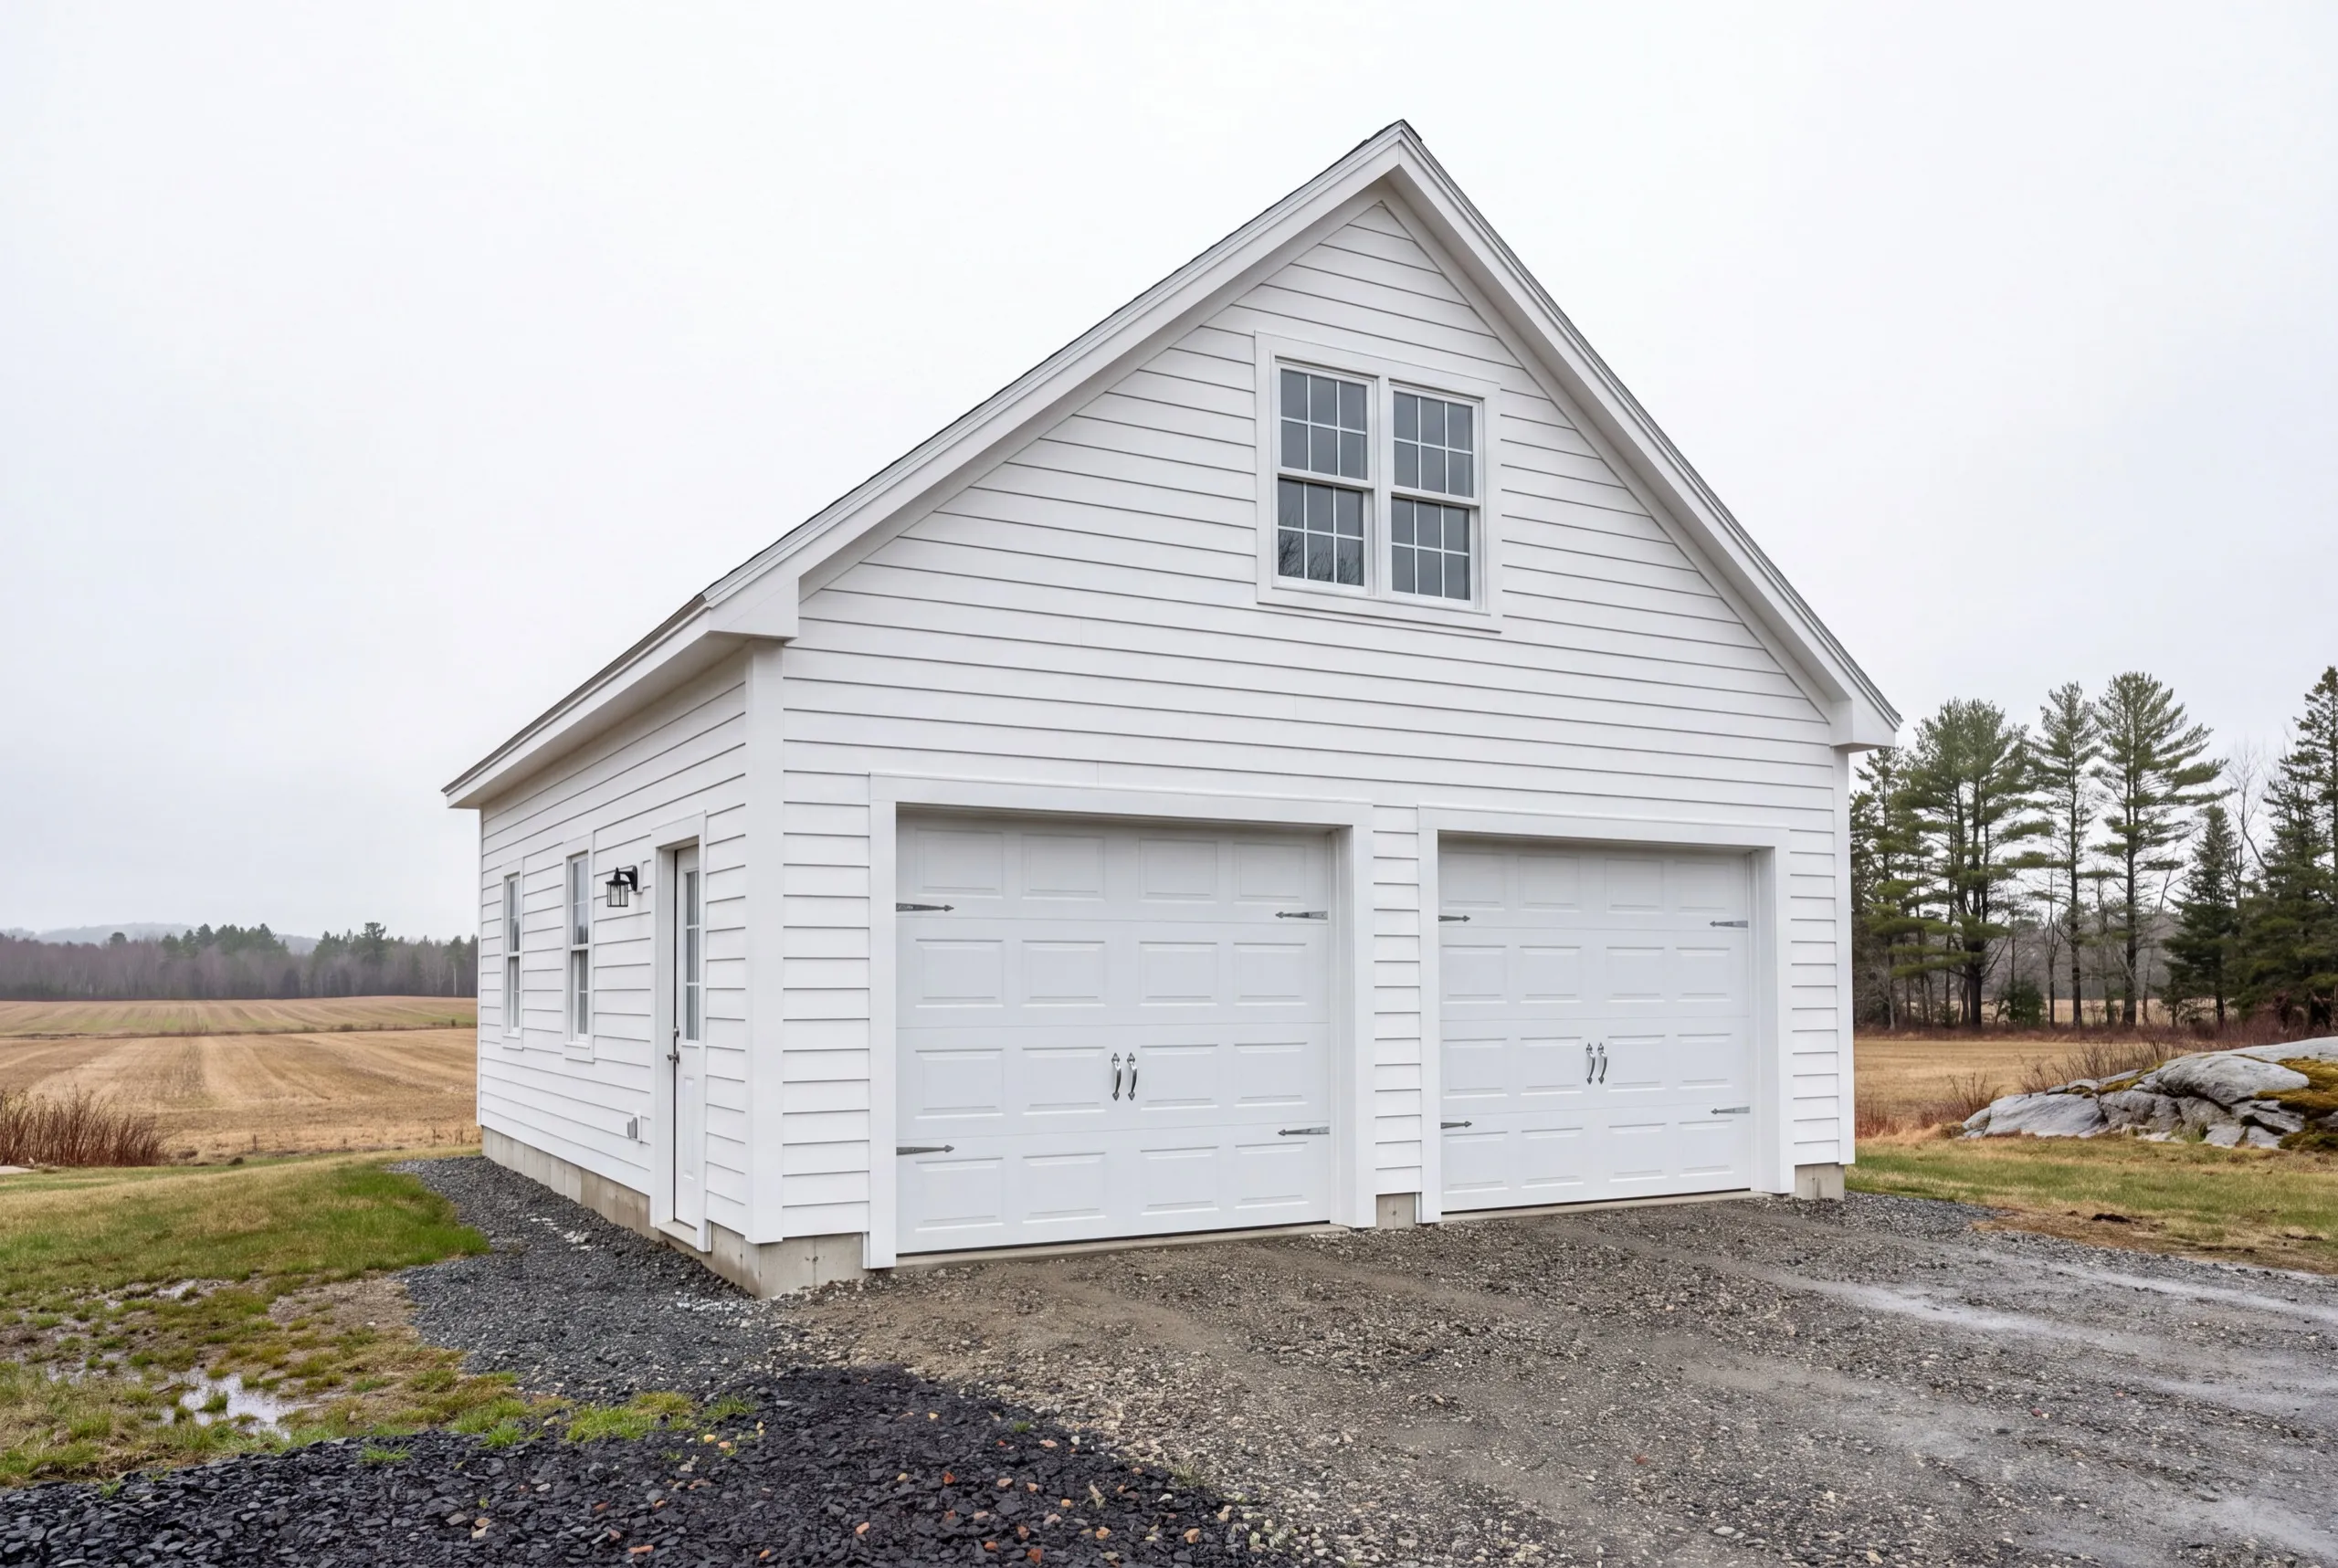
Detached Garage Construction in Litchfield
Detached is close to automatic in Litchfield. With this much frontage there is no reason to hang a building off the house and inherit its limits. Put it where the equipment turns. On a farm parcel the approach and the turning radius matter more than how the building looks from the road, and that is a placement decision we make on site with you. Gravel runs to the door on these, no poured apron, which also means you can widen the approach later without tearing concrete out.
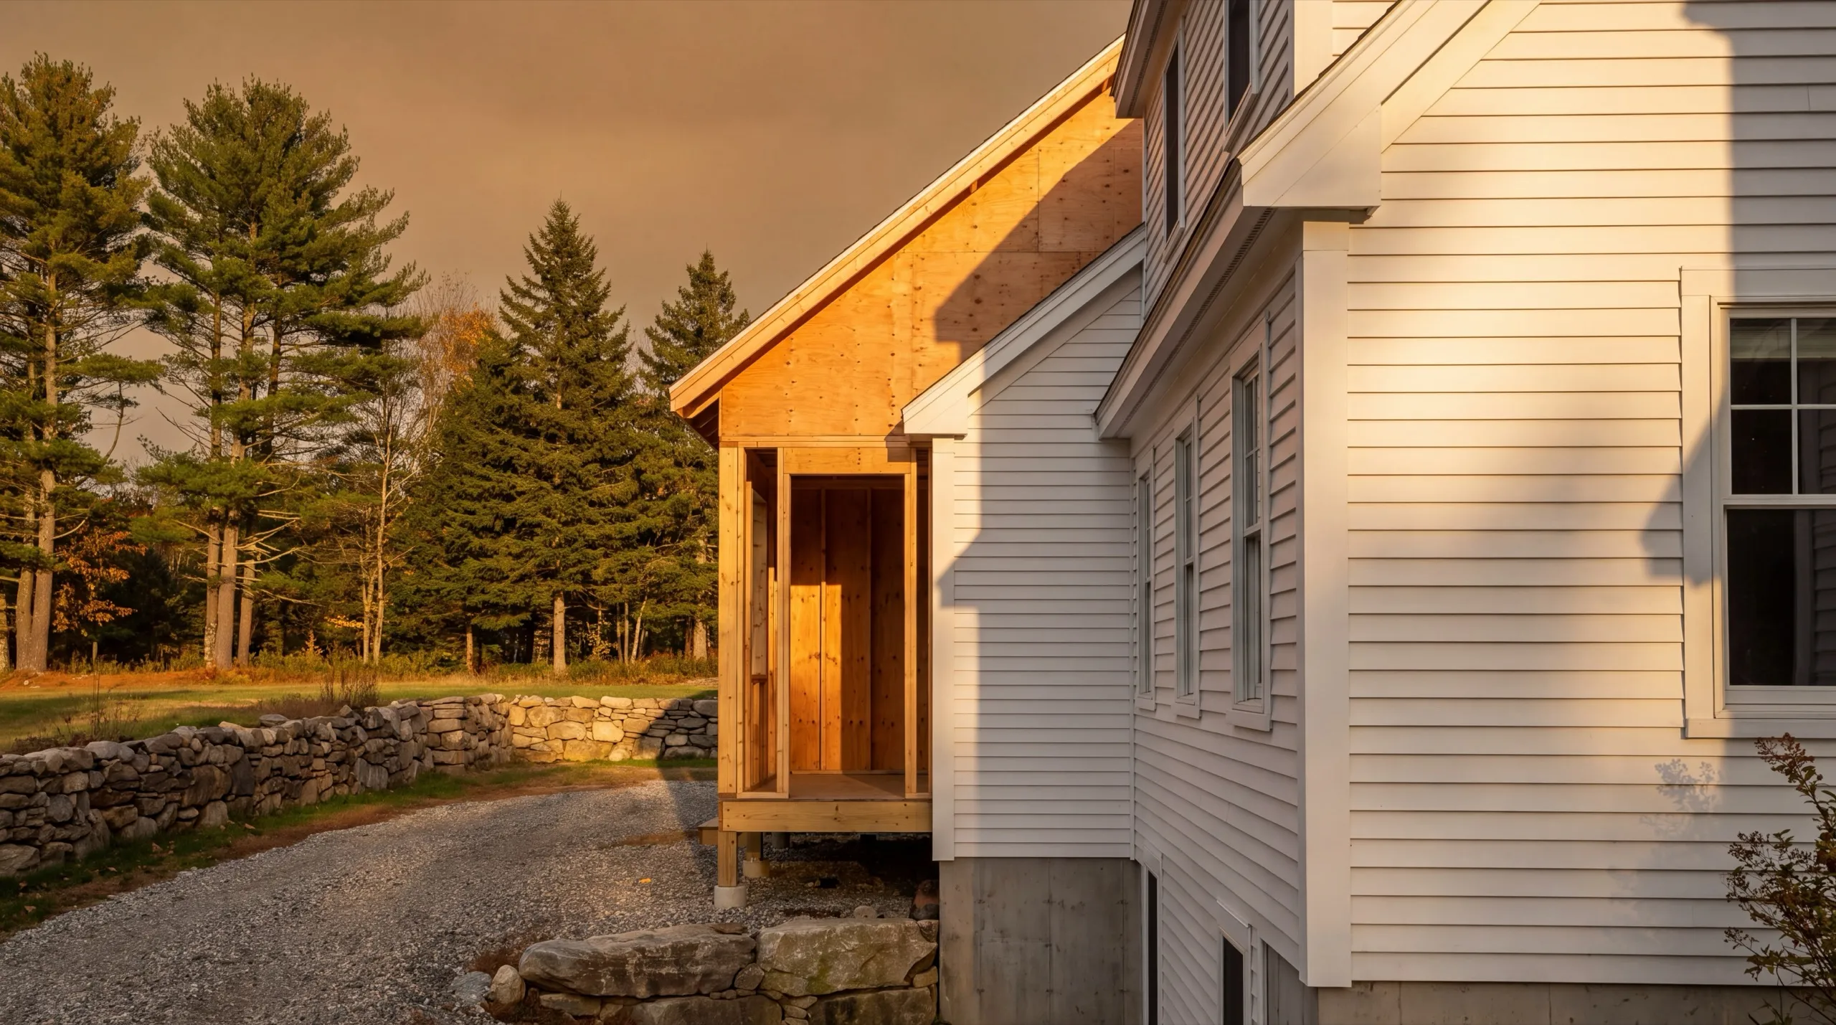
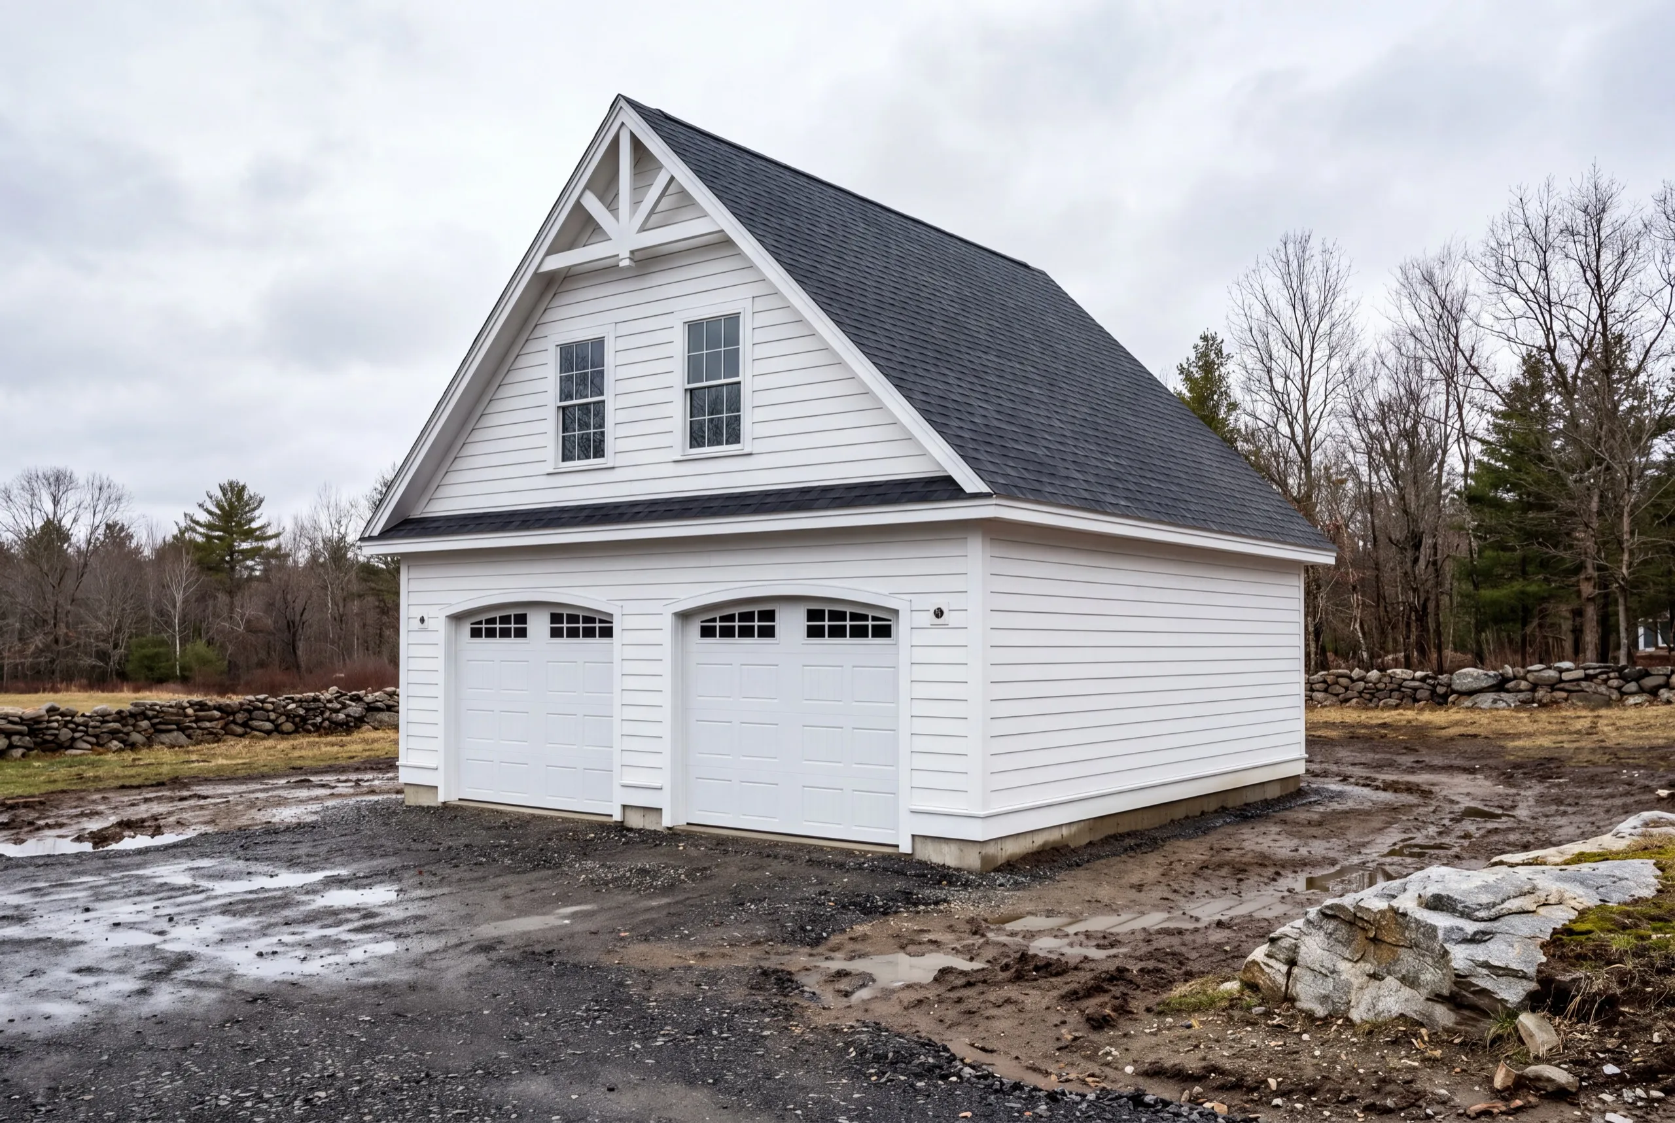
Attached Garage Additions for Litchfield Homes
Attached builds happen here when the house is a newer one on a smaller cut-off lot, or when the owner wants the space heated off the existing system. That is a fair reason and we build them. The walk from a detached building at the far end of a farm dooryard is genuinely unpleasant in February. Older Litchfield farmhouses need the wall opened before we price the tie-in. Hand-framed walls hide a lot, and the header comes out of what we actually find.
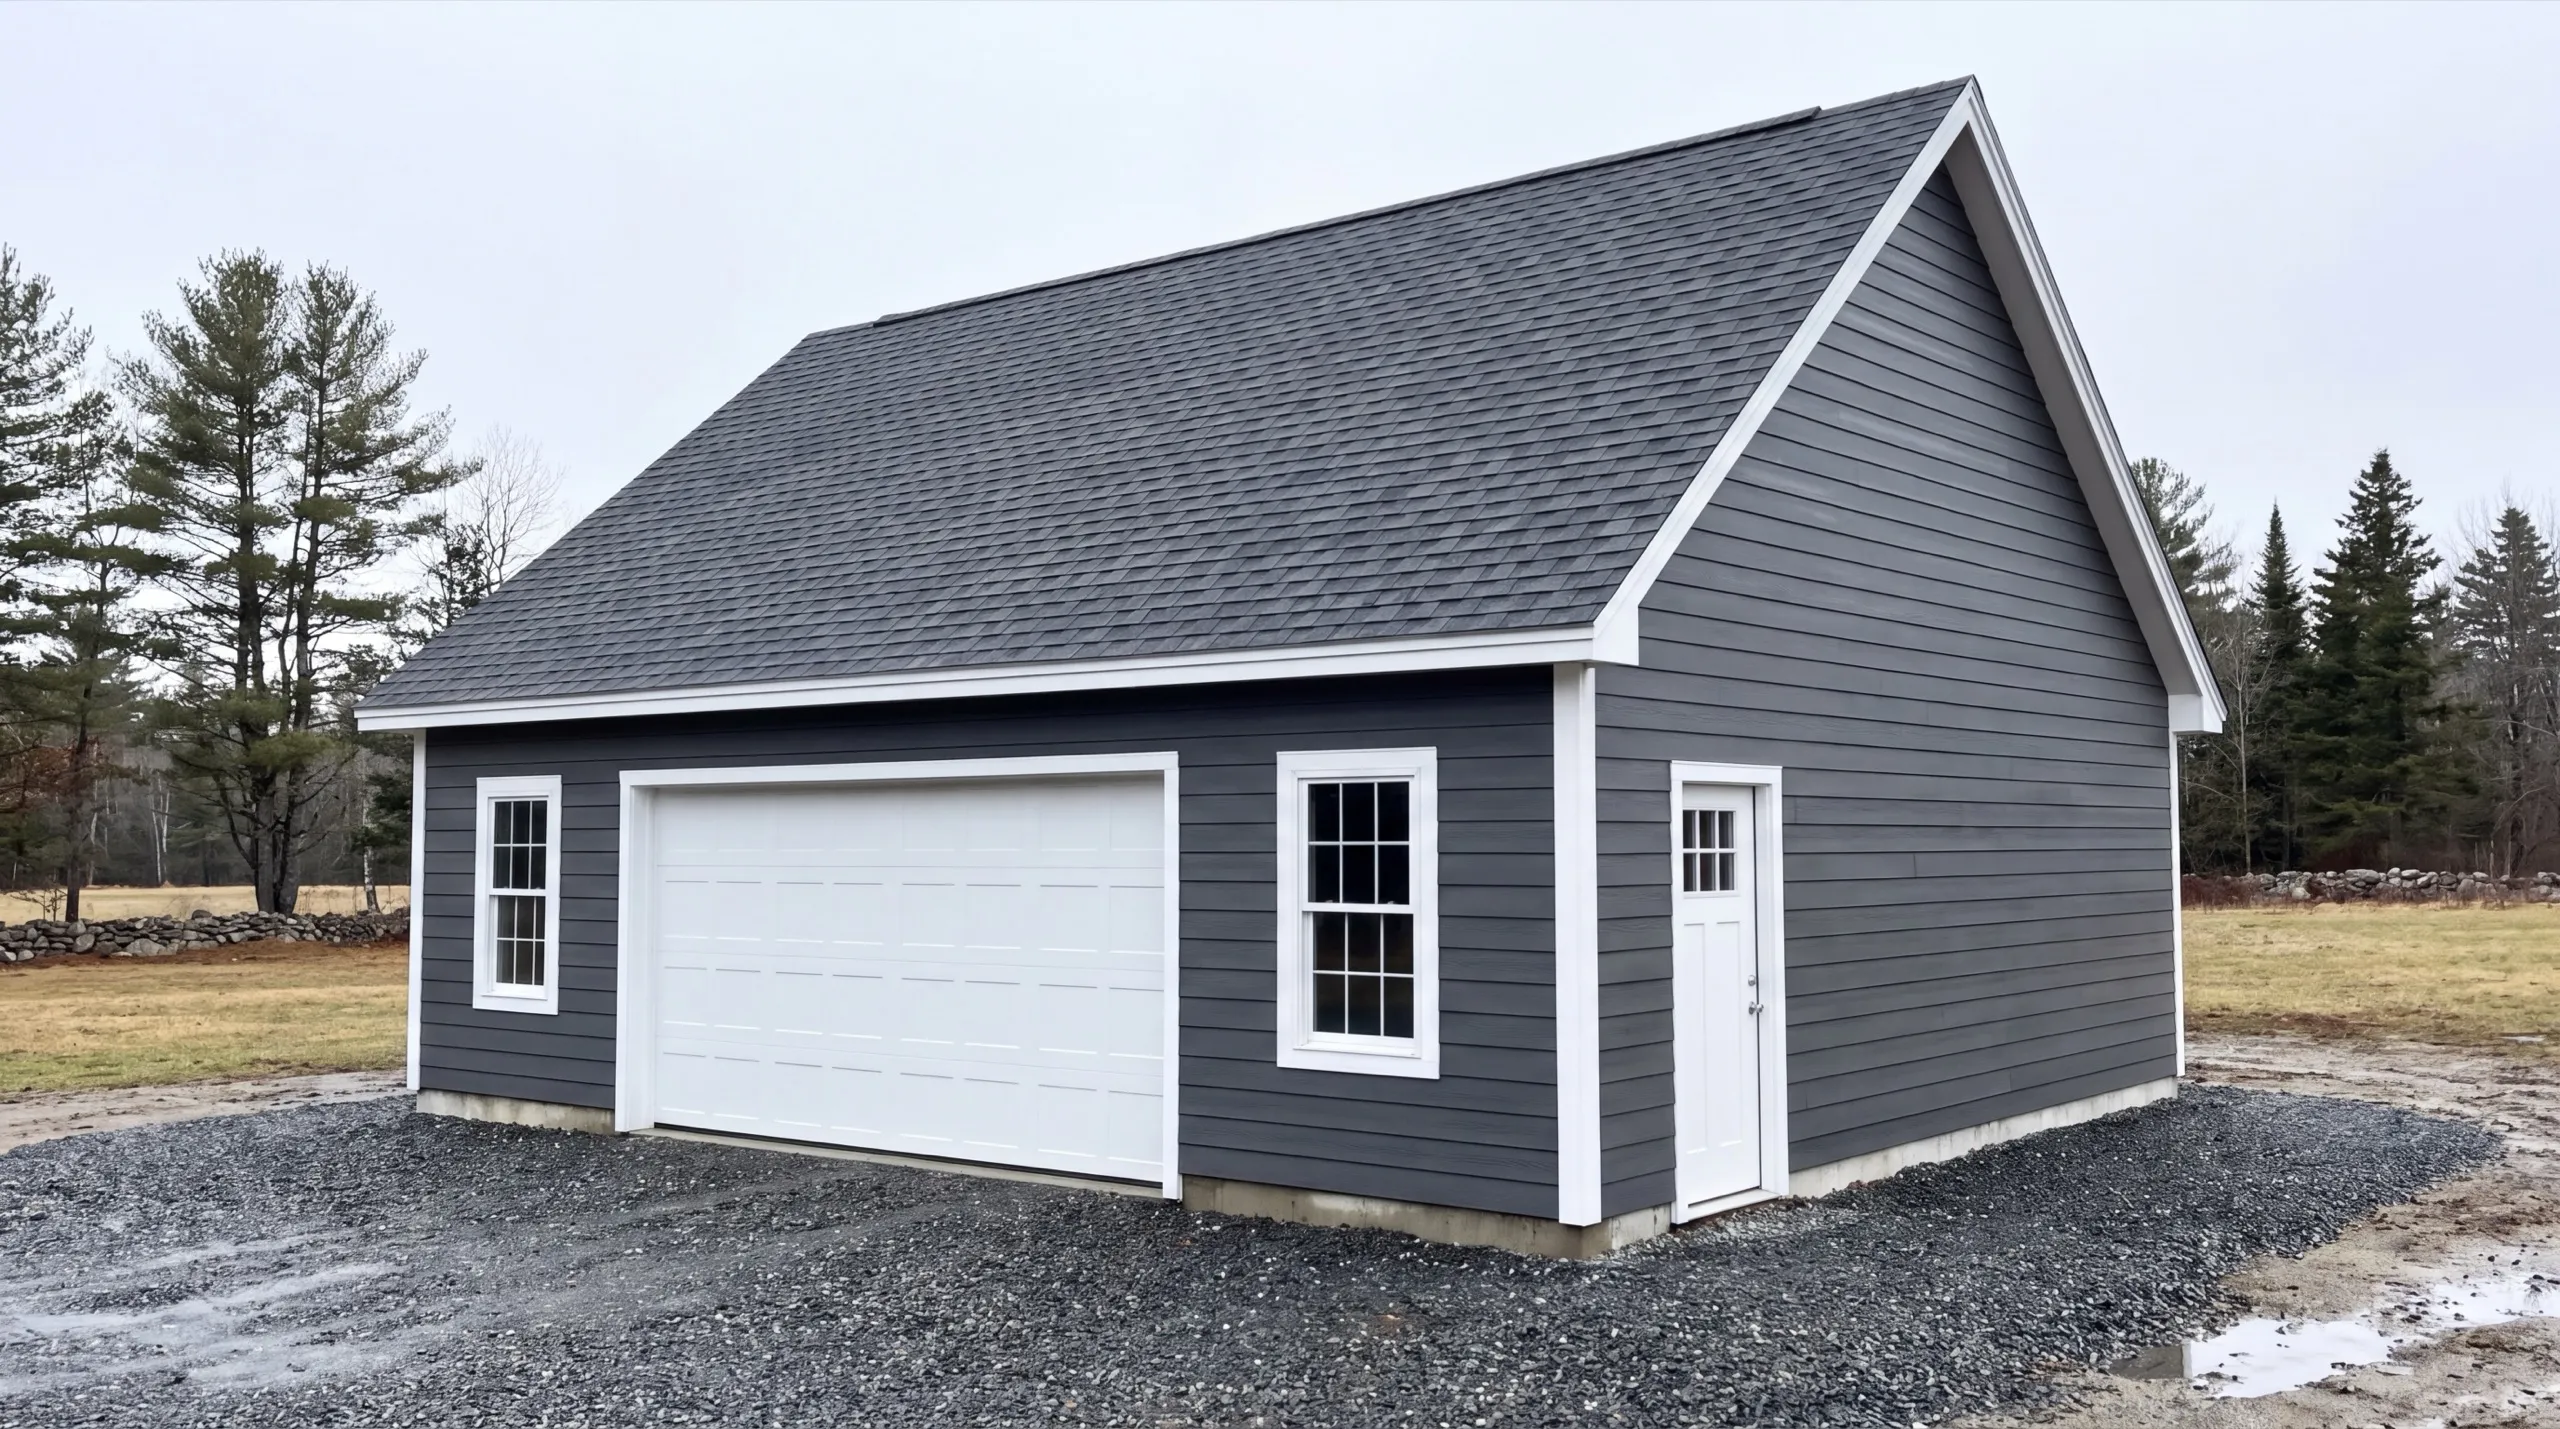
One-Car, Two-Car, and Three-Car Garage Construction
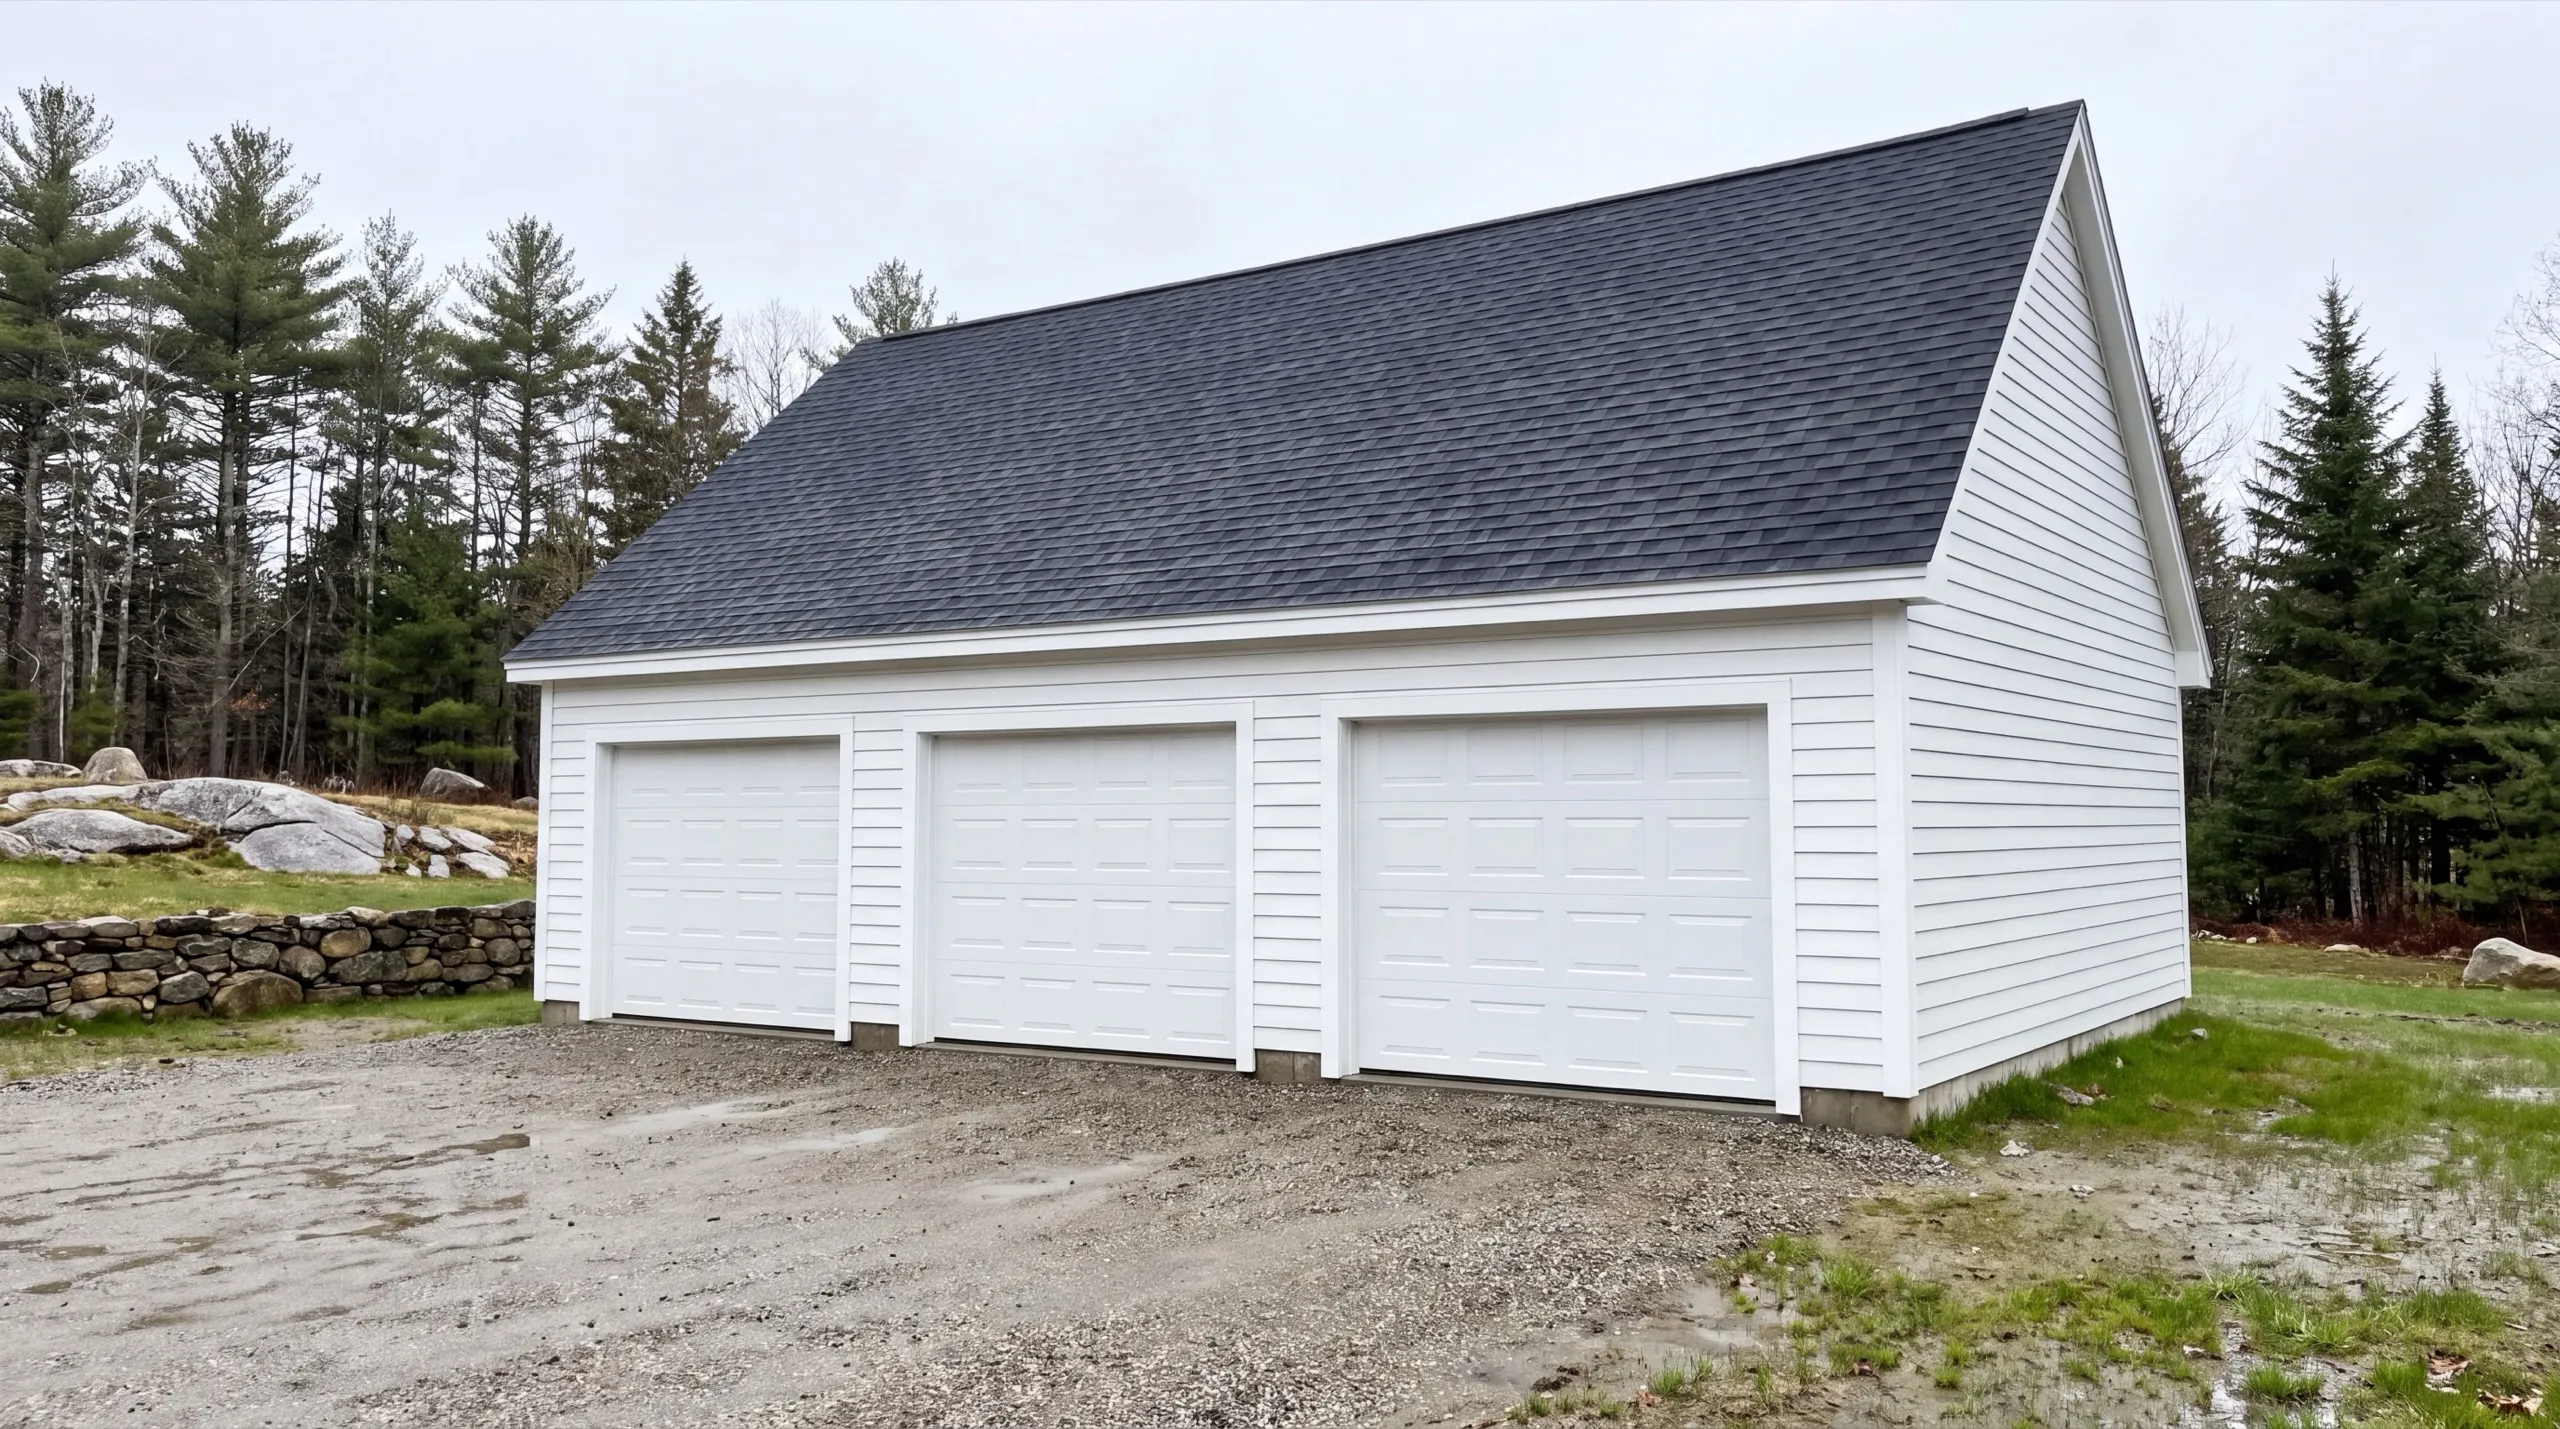
Three-bay builds are ordinary here rather than exceptional, because there is room and because the third bay usually has a job waiting for it. A single-car footprint is 12x24 to 16x24, a two-car 24x24 to 28x24, and a three-car 32x24 to 36x24. Going from two bays to three is the cheapest expansion you will be offered. The permit, the excavation and the concrete setup are already paid for, so the third bay is close to material and labor alone.
What Garage Services Do We Offer in Litchfield?
Our Litchfield garage services cover the full range, and out here the large end of that range gets used more than the small end.
- Attached garage additions
- Detached garage construction
- One-bay garages
- Two-bay garages
- Three-bay garages
- Garage kits and panelized builds
- Garage pricing and cost planning
Kits are worth a serious look on a flat open Litchfield parcel. That is the exact site where a pre-engineered package gives up the least and saves the most.
What's our process to building a garage in Litchfield, ME?
Get your free estimate.
We walk the parcel, ask what goes inside, and size the bays and doors around it.
We build it.
Footings, frame, roof, siding and doors with our own crew, permit filed with the town first.
Final walkthrough.
You back the tractor in, work the doors, then tell us what needs adjusting.
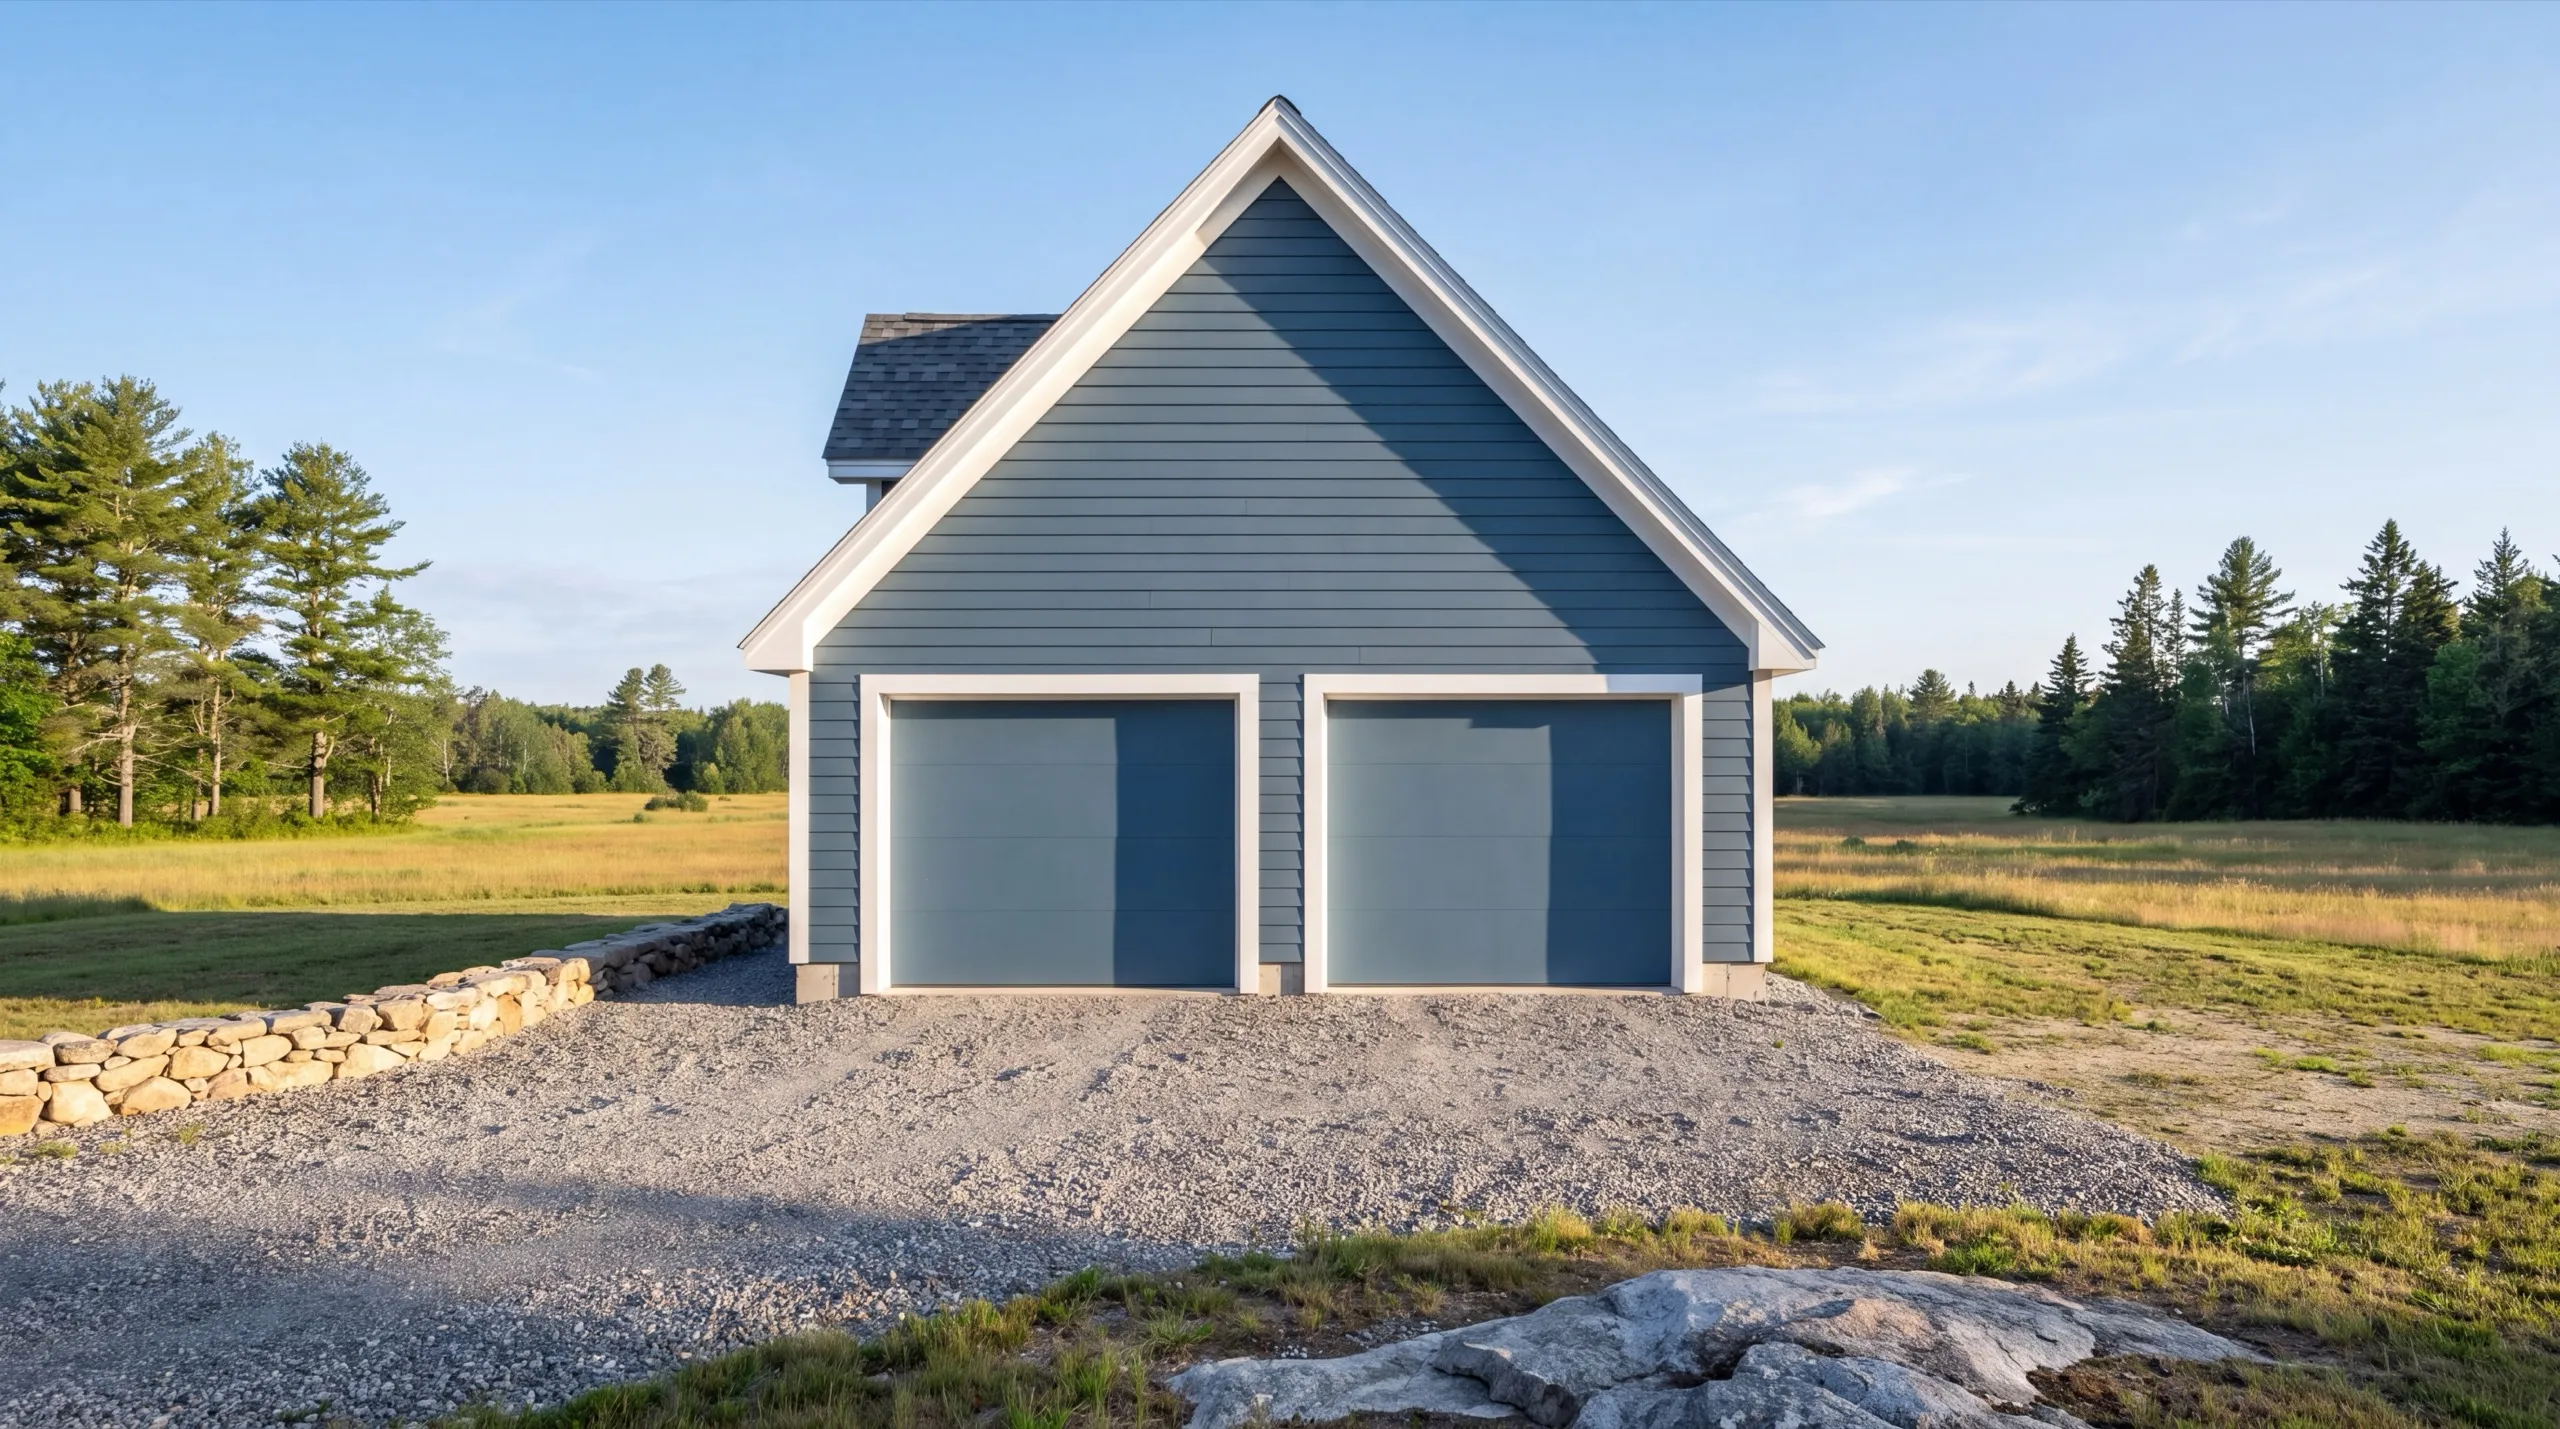
Why hire us as your garage builders in Litchfield, ME?
Hire us as your garage builders in Litchfield, ME because we ask what is going in the building before we ask how big you want it, and on a rural parcel those two questions have very different answers.
Litchfield sits between the Winthrop lakes belt and the Kennebec River towns, with working farmland along the Plains Road corridor, the Fairgrounds in the middle and Pleasant Pond at the edge. Setbacks almost never decide a build here.
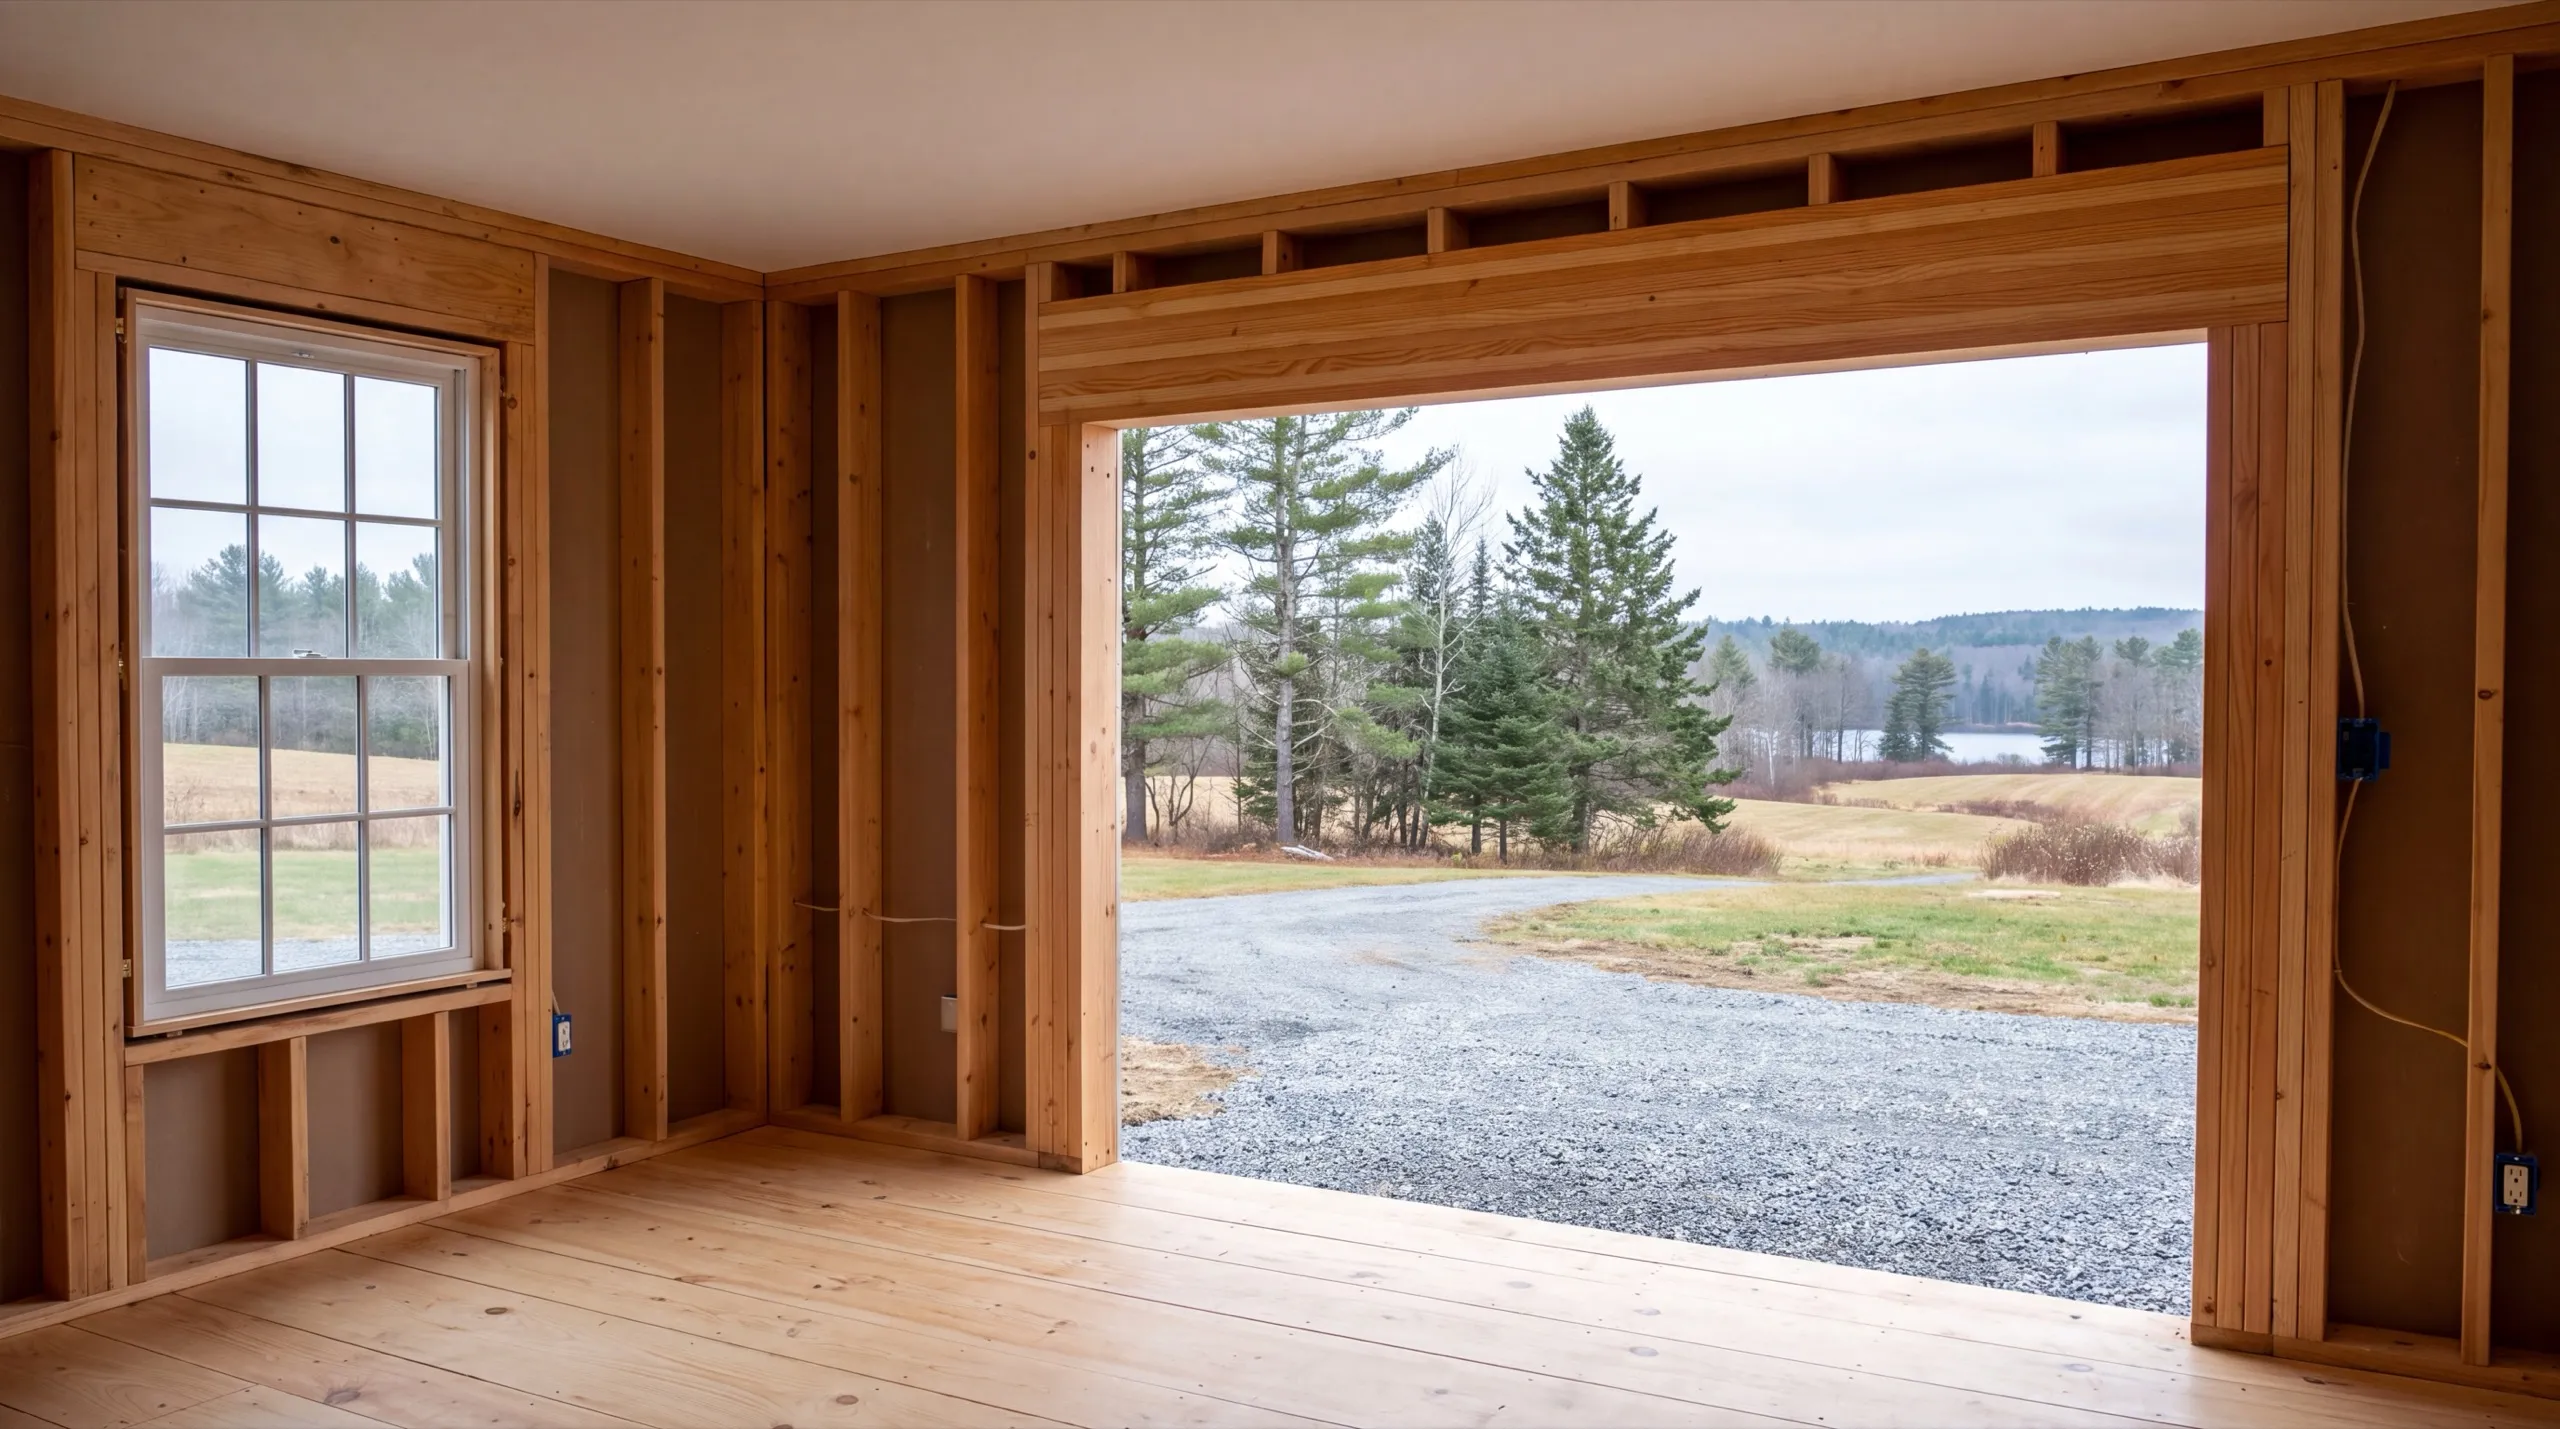
What we usually find is a homeowner who sized a garage around cars and then remembered the tractor. Door height, not floor area, is the thing that catches people out on a Litchfield build.
The other thing we correct at the estimate is the footprint. A 24x24 sits on the 4-foot grid, gives you 92 more square feet than a 22x22, and costs roughly $2,500 less to build because nothing has to be cut down to fit.
Who do we build garages for in Litchfield?
Mostly people on working or former farm parcels who need one building to cover a truck, a tractor and everything else that ends up outside in the weather. Where in Litchfield do we build? Right across the town, from the Plains Road farm corridor to the neighborhoods near the Fairgrounds and the lots around Pleasant Pond. Only the pond parcels bring a shoreland conversation. When is the best time to build here? Foundation work runs April through November, and open farmland is workable earlier in spring than wooded or wet ground. That often means a Litchfield job can start ahead of one two towns over. Why do people undersize a rural garage? Because they price it around cars. Equipment needs width for the door, height for the header and depth behind the bumper, and those three dimensions are cheap at design and expensive afterward. How should you choose a builder out here? Ask what door height they would spec for your equipment, and why. Maine does not license general contractors, so a specific technical answer is a better screen than any credential. The national homebuilders association publishes broader homeowner guidance if you want something to compare answers against. Do you need a permit for a garage in Litchfield? Yes, a standard building permit through Town of Litchfield Code Enforcement, plus shoreland zoning near Pleasant Pond. We file it as part of the job. How long does a Litchfield garage take? A standard two-bay runs 6 to 10 weeks from groundbreaking. A three-bay adds time on the frame and the roof but very little on the site work. How much does it cost to build a garage in Litchfield? The cost to build a garage in Litchfield runs from about $36,000 for a one-bay shell to $230,000 for a finished three-bay. Every band is an average across a lot of quotes.
| Size | Typical dimensions | Shell* | Finished inside* |
|---|---|---|---|
| One bay | 12x24 to 16x24 ft | $36,000 to $58,000 | $69,000 to $102,000 |
| Two bay | 24x24 to 28x24 ft | $71,000 to $102,000 | $137,000 to $179,000 |
| Three bay | 32x24 to 36x24 ft | $95,000 to $131,000 | $183,000 to $230,000 |
Taller walls and oversized equipment doors are what most often move a Litchfield build toward the upper half of these bands.
Why does a one-bay carry the highest rate per foot?
Because the fixed costs do not shrink. Permit, excavator day and concrete minimum stay put while the floor area halves, so 288 square feet absorbs the lot of it.
Does a taller wall cost much more?
Some, and it is usually money well spent on a rural lot. Extra wall height affects framing, siding and door size rather than the foundation, so it is a smaller premium than most people assume.
Is a pole-barn style build an option?
Yes, and on open Litchfield ground it often makes sense. We will tell you plainly where a post-frame package serves you and where a stick-built structure is the better long-term building.
What door width does a tractor actually need?
Wider and taller than a standard car door, which is a decision made at framing rather than later. Clopay and comparable manufacturers cover the oversized sizes we spec for equipment bays.
The reading that saves people money
What we would want to know if we were the ones hiring.
How do you get a price for your Litchfield garage?
Tell us the address and what is going inside. We will walk the parcel, size the bays around it, and hand you a real number.