
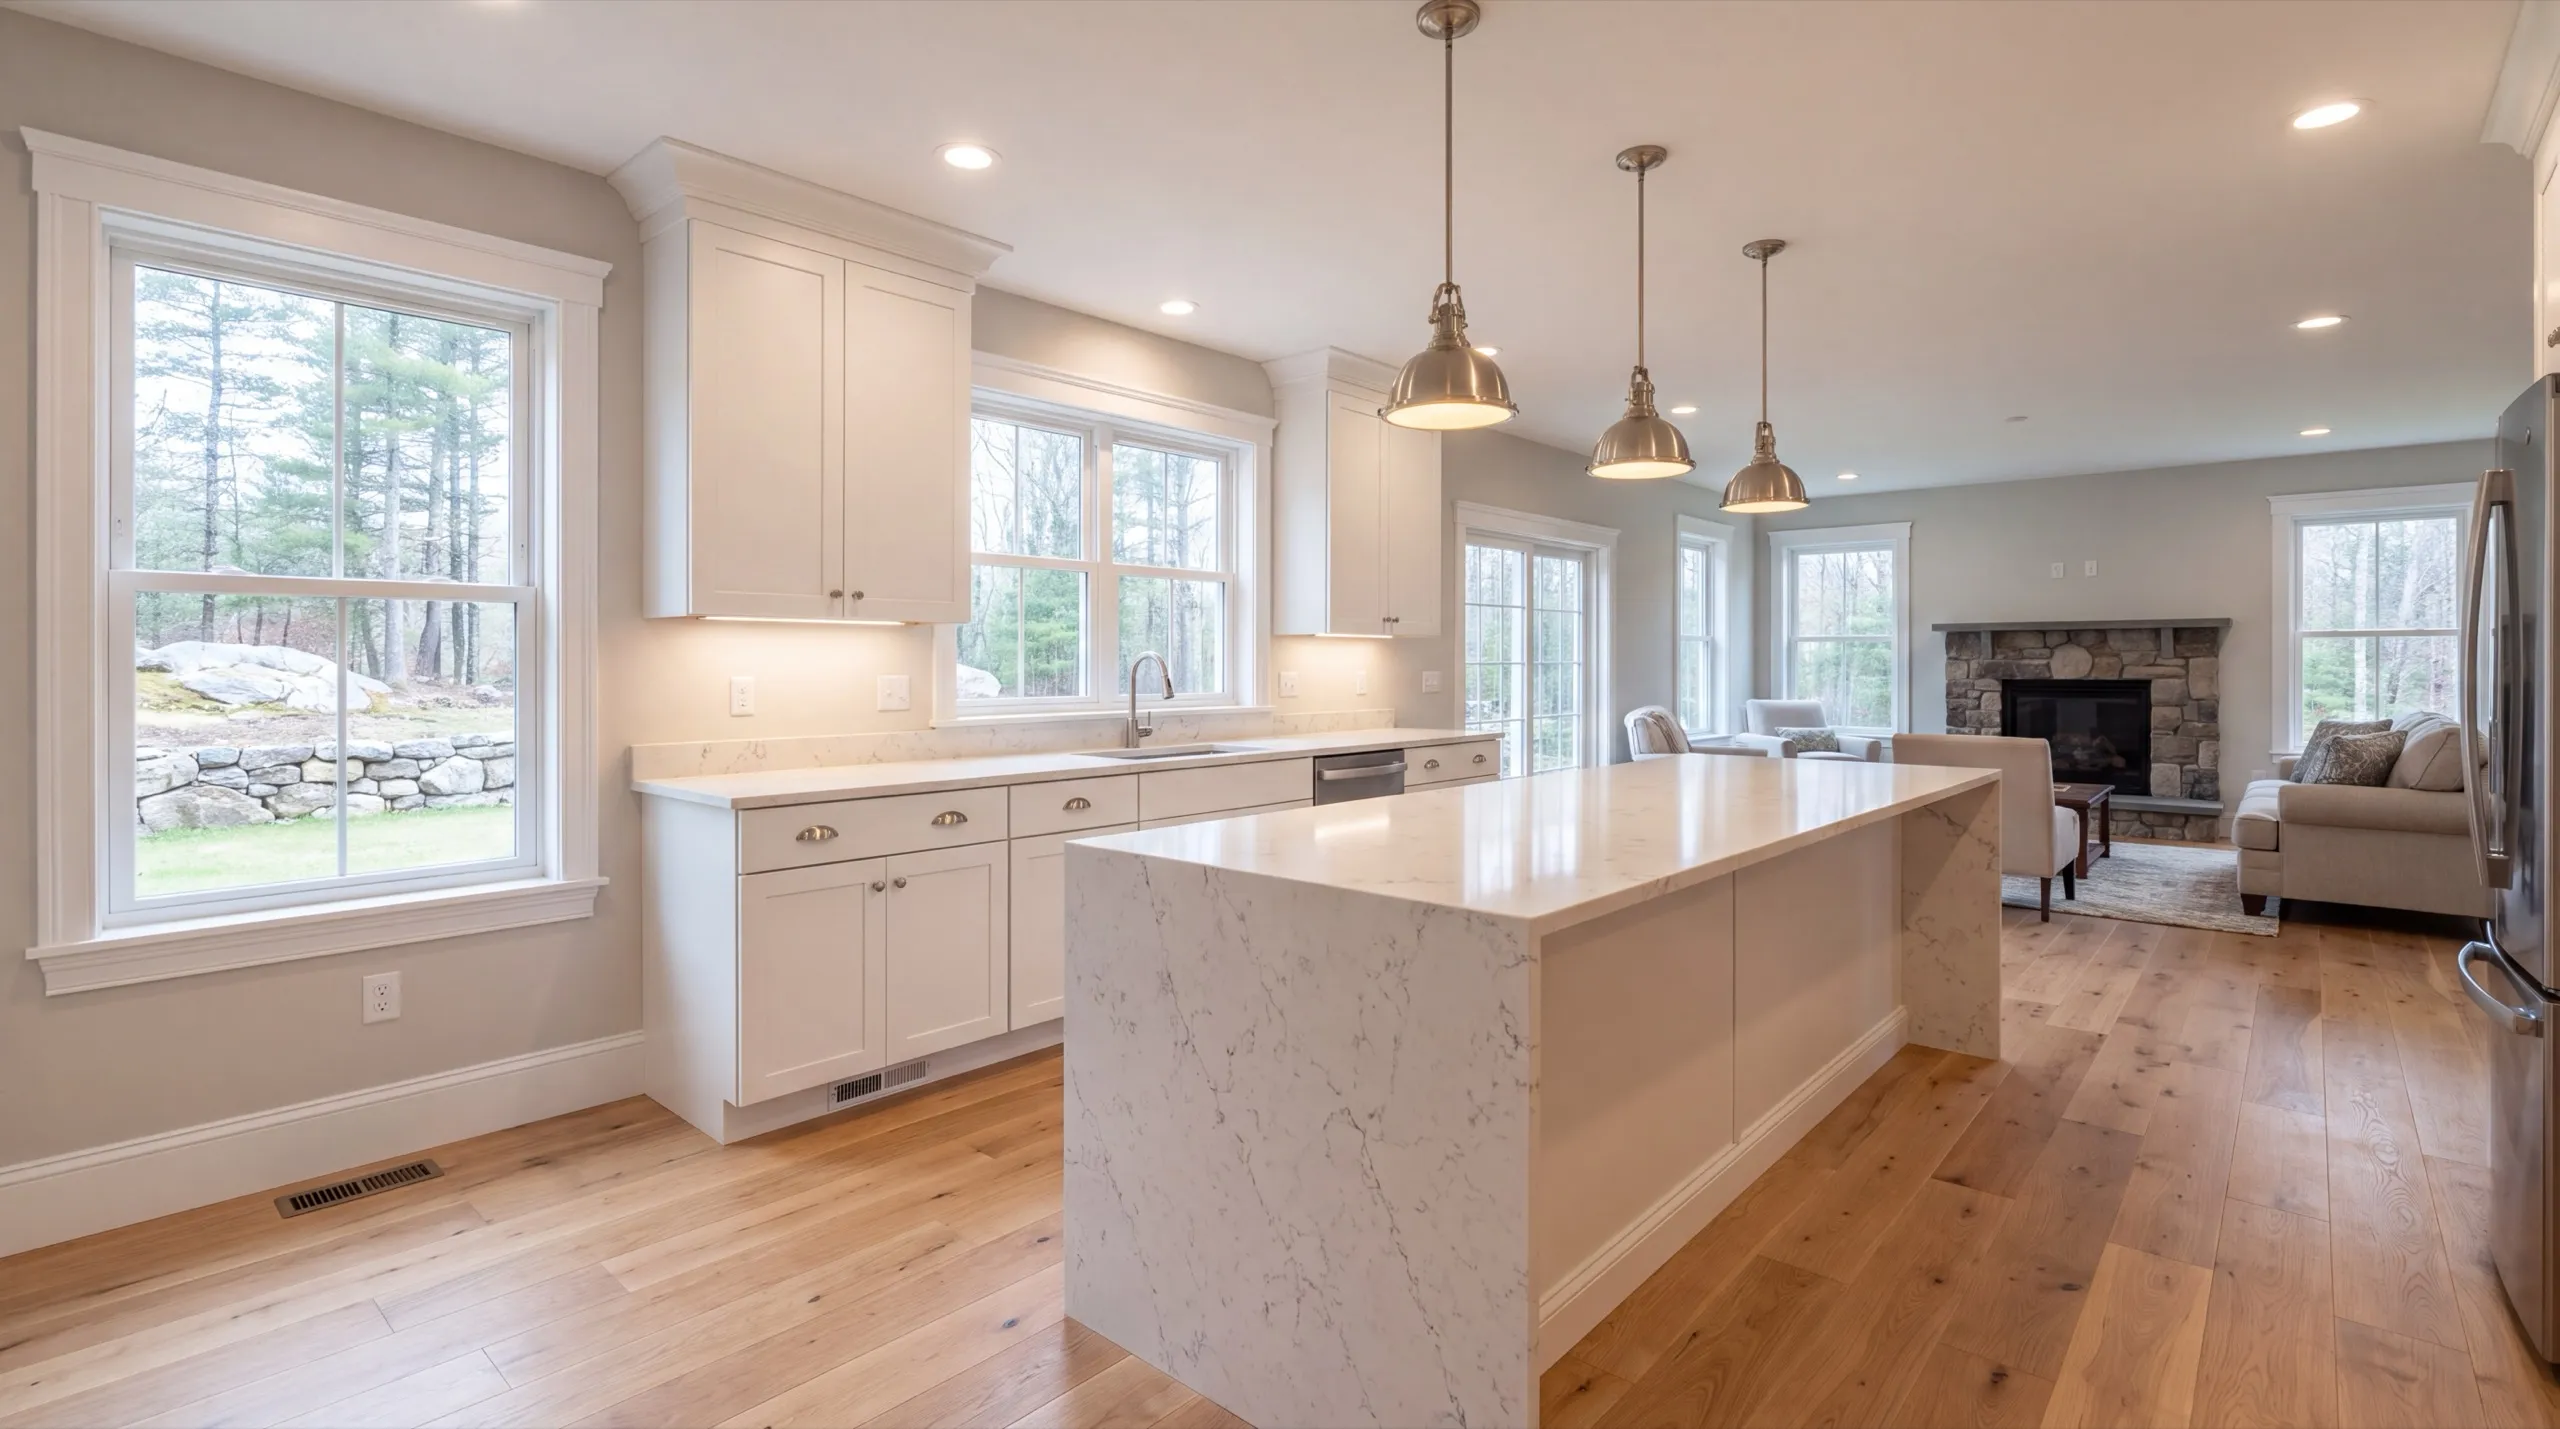
Remodeling in Litchfield, ME
Remodeling in Litchfield, ME gives you room to change the layout. On a farm lot off Plains Road, the walls are often the only thing in your way.

Remodeling in Litchfield, ME means updating an existing home: kitchens, bathrooms, or a full gut down to the studs. On Litchfield's farm and fairground lots you usually have more room to work with, so bigger layout changes are on the table than in a tight in-town house.
We run the same crew whether you want a cosmetic refresh or a whole-home remodel. On older houses we check the wiring and plumbing before you lock in finishes, and the wide lots make material delivery and staging simpler.
The owner walks every project in person before demo starts. That is where you get a straight answer on what the job takes, what it costs, and how long it runs.
Why Litchfield Residents Hire Us for Their Remodel
- Owner walks every project before demo starts
- Farmhouse and rural home remodel experience
- Kennebec County focused
Litchfield homeowners hire us because farmhouse remodeling starts
with the structure. These houses grew in sections built during different decades, and those sections rarely agree with one another.
- Floor framing checked across every addition before new flooring gets specified
- Well and septic capacity confirmed before a second bathroom enters the scope
- Wide lots used properly, with staging and a dumpster placed out of your way
- 6Years building across Central Maine
- 100+Garages sold and planned
- 1Owner who walks every job
What homeowners say
Went above and beyond from start to finish.
Did an amazing job on our new bathroom remodel.
Overall, the experience was overwhelmingly positive, marked by consistently excellent communication.
Get your free estimate request sent in 60 seconds
Answer a few quick questions about your Litchfield project. No pressure, no obligation, just a straight answer on cost and timeline.
What other contractor services do we offer in Litchfield?
What other towns do we cover near Litchfield?
Where is our shop?
Directions from Litchfield, ME to our shop in Augusta
219 Capitol St. Ste. 8Augusta, ME 04330
Full-Service Remodeling in Litchfield, ME
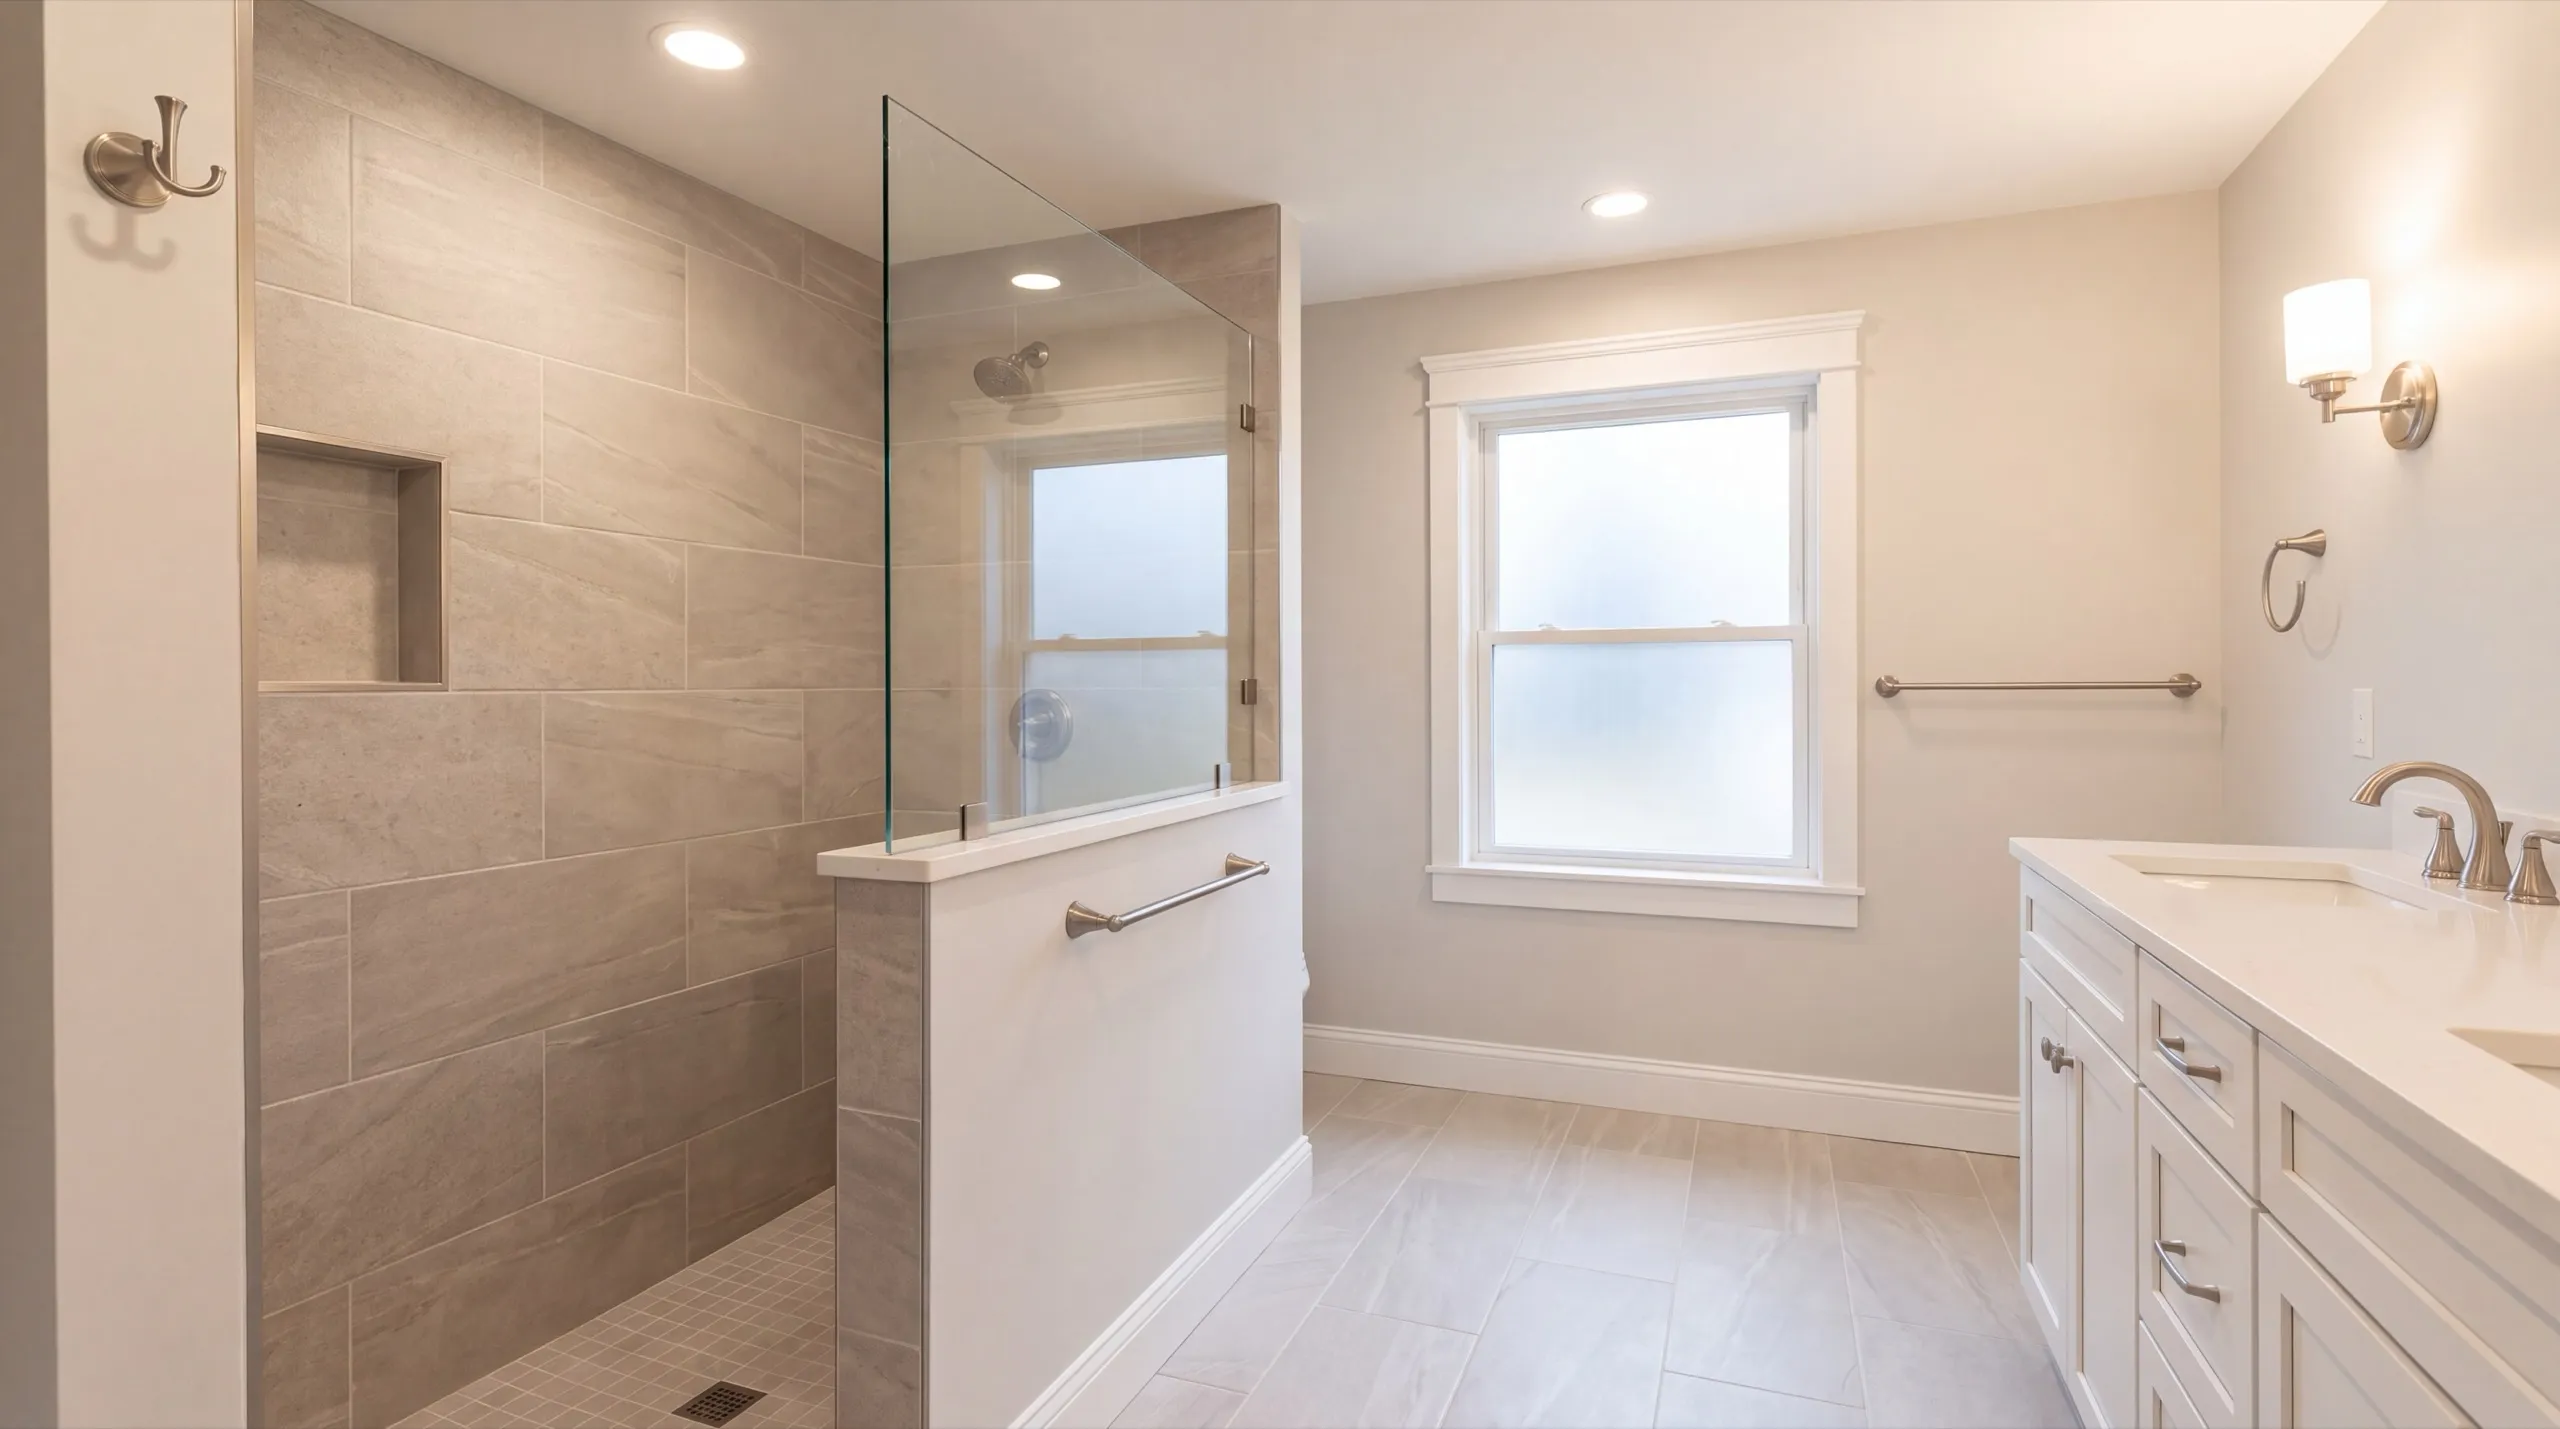
Walk-In Showers and Custom Shower Remodels in Litchfield
The bathroom in a Litchfield farmhouse was usually added to a room never meant to hold one. Replacing the cramped tub with a walk-in shower makes the space work for adults. Add a bench if it fits. On a farm property, somebody will come in tired and use that bench more often than any other feature in the room. Look under an old farmhouse bathroom before ordering tile. Rot around the toilet flange is the problem we find most often. Set tile over a soft deck, and the grout can crack within a couple of seasons.
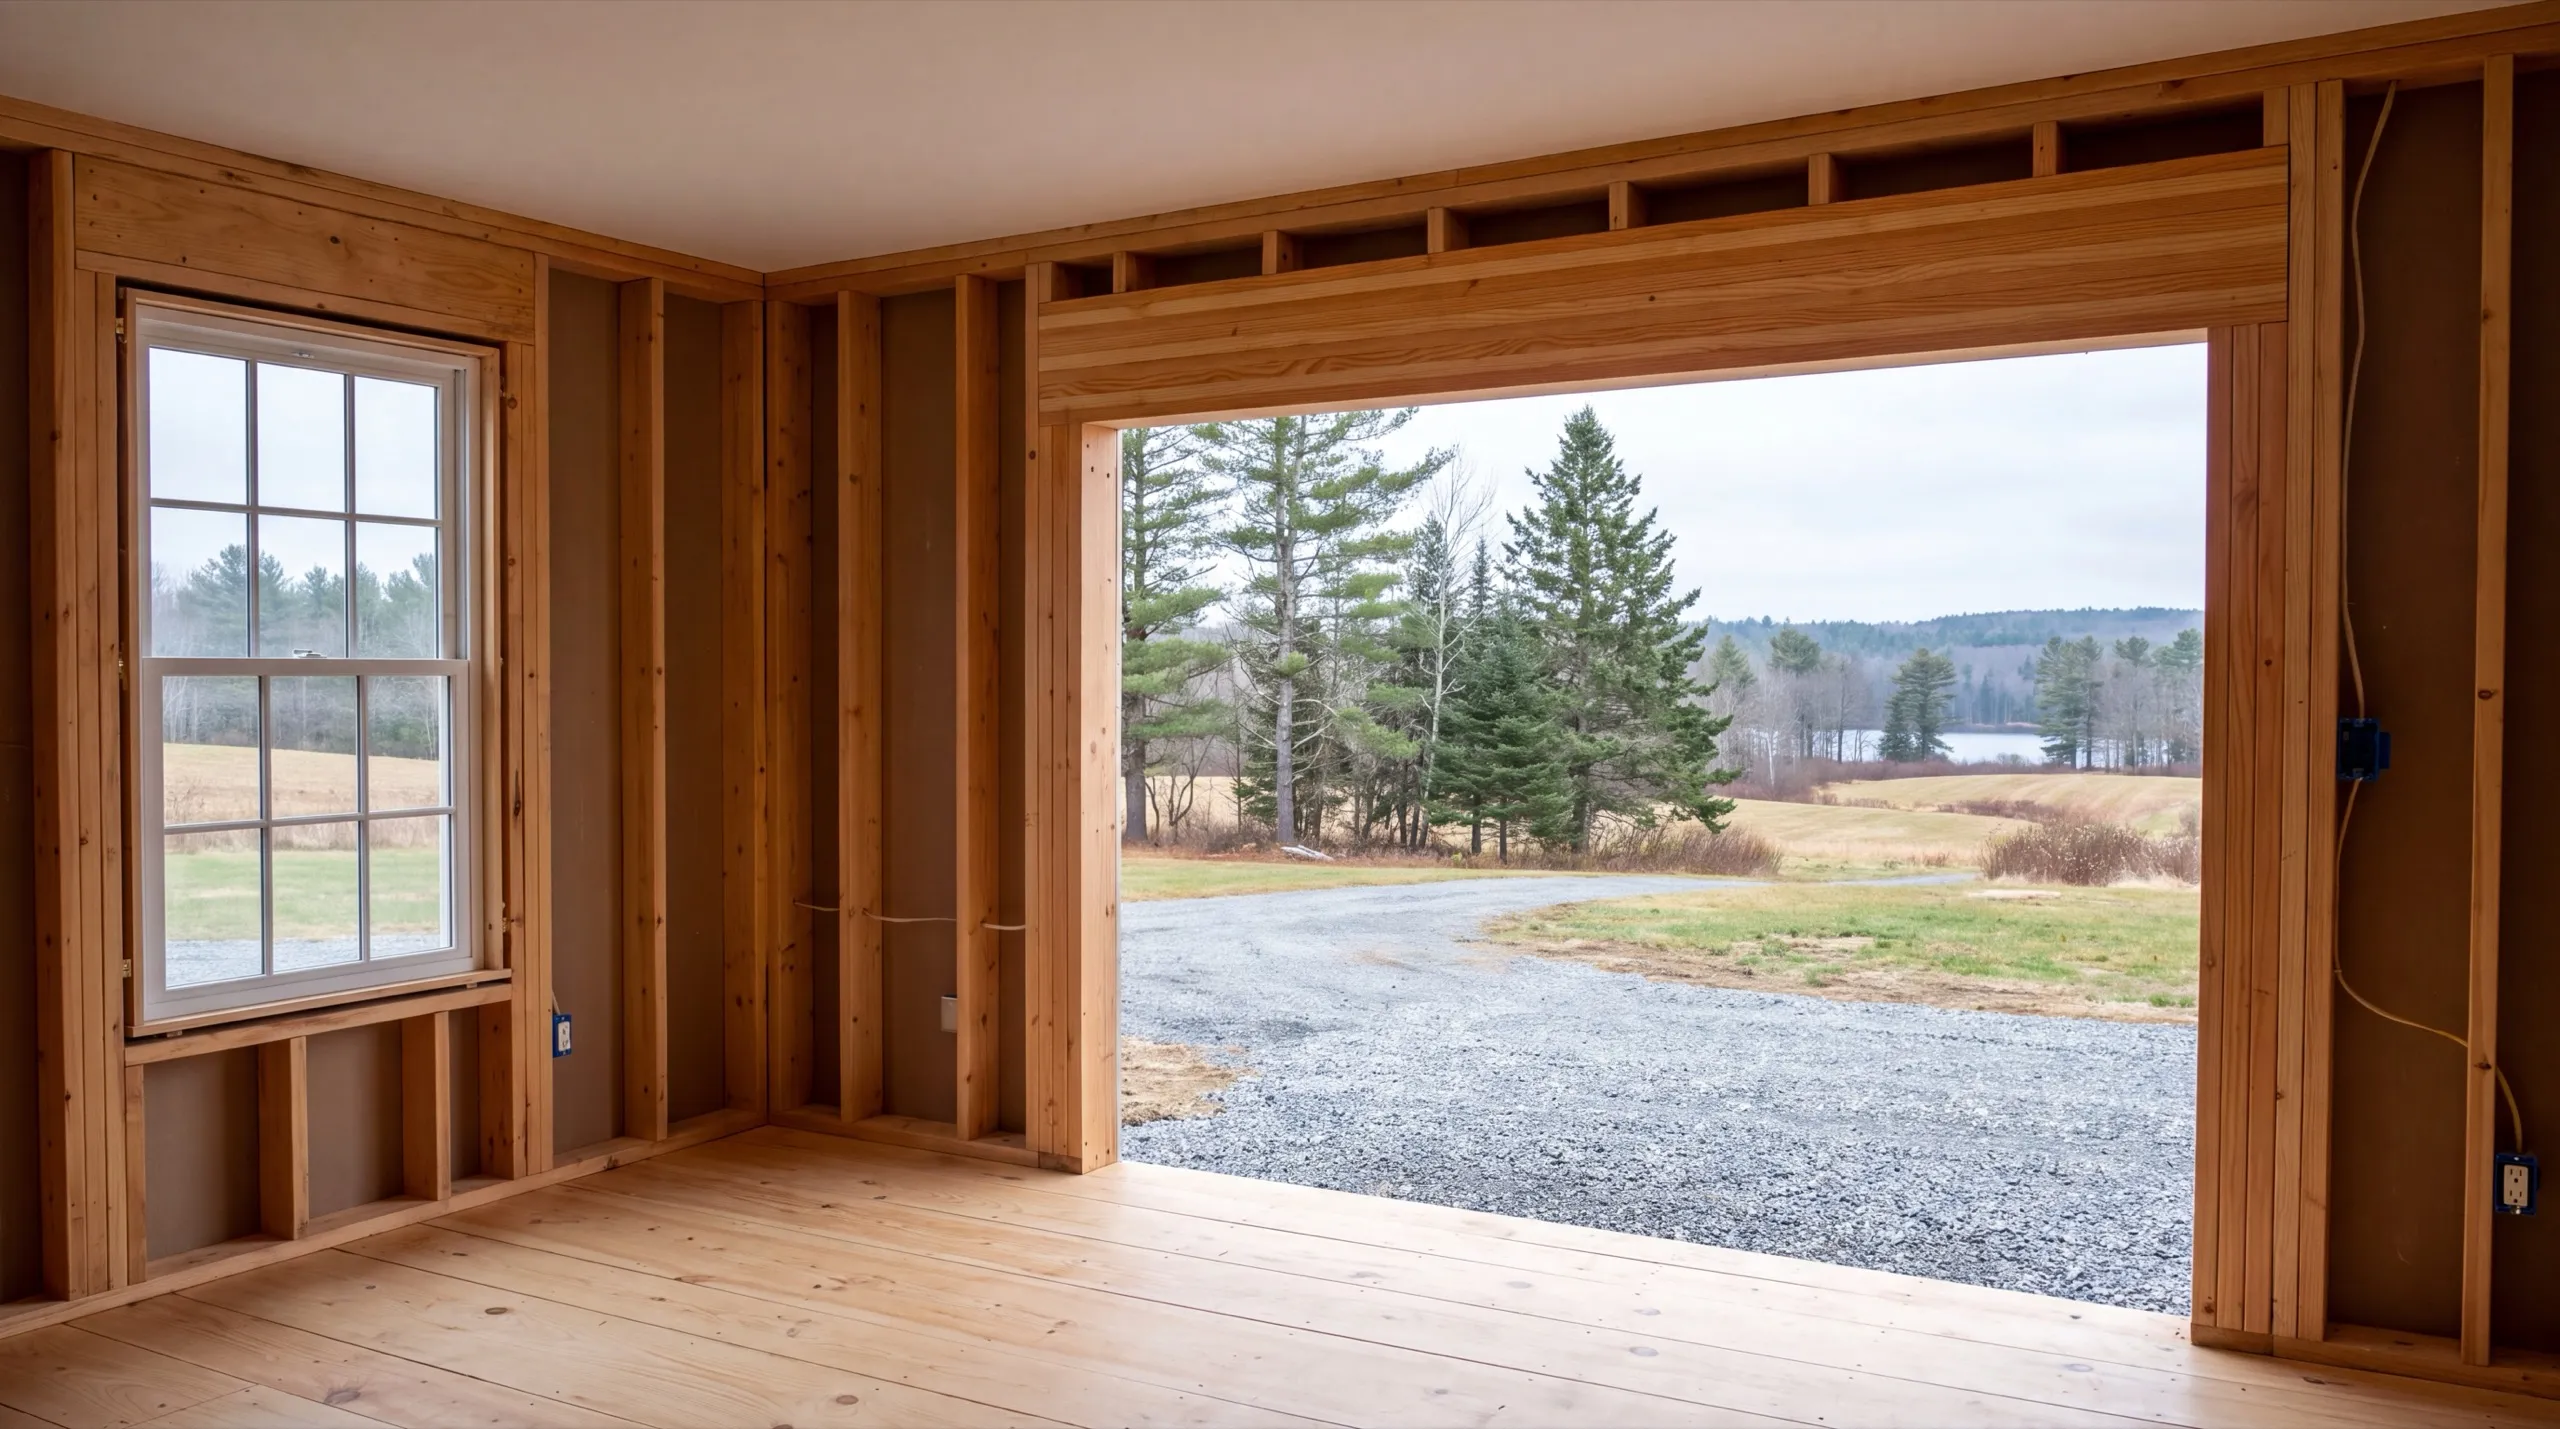
Kitchen Islands, Storage, and Functional Layout Upgrades in Litchfield
In Litchfield, the island people ask for is often the right call. Farmhouse kitchens tend to be wide enough for 42 inches of clear passage on the working side. That measurement decides whether an island helps or just gets annoying. Make it a work surface. An island shorter than about four feet is really a table, taking up the same floor space without providing useful island counter. Storage is the win. Deep island drawers for pots work better than adding more upper cabinets. So does a tall pantry cabinet at the end of a run, especially in a house that buys groceries in bulk.
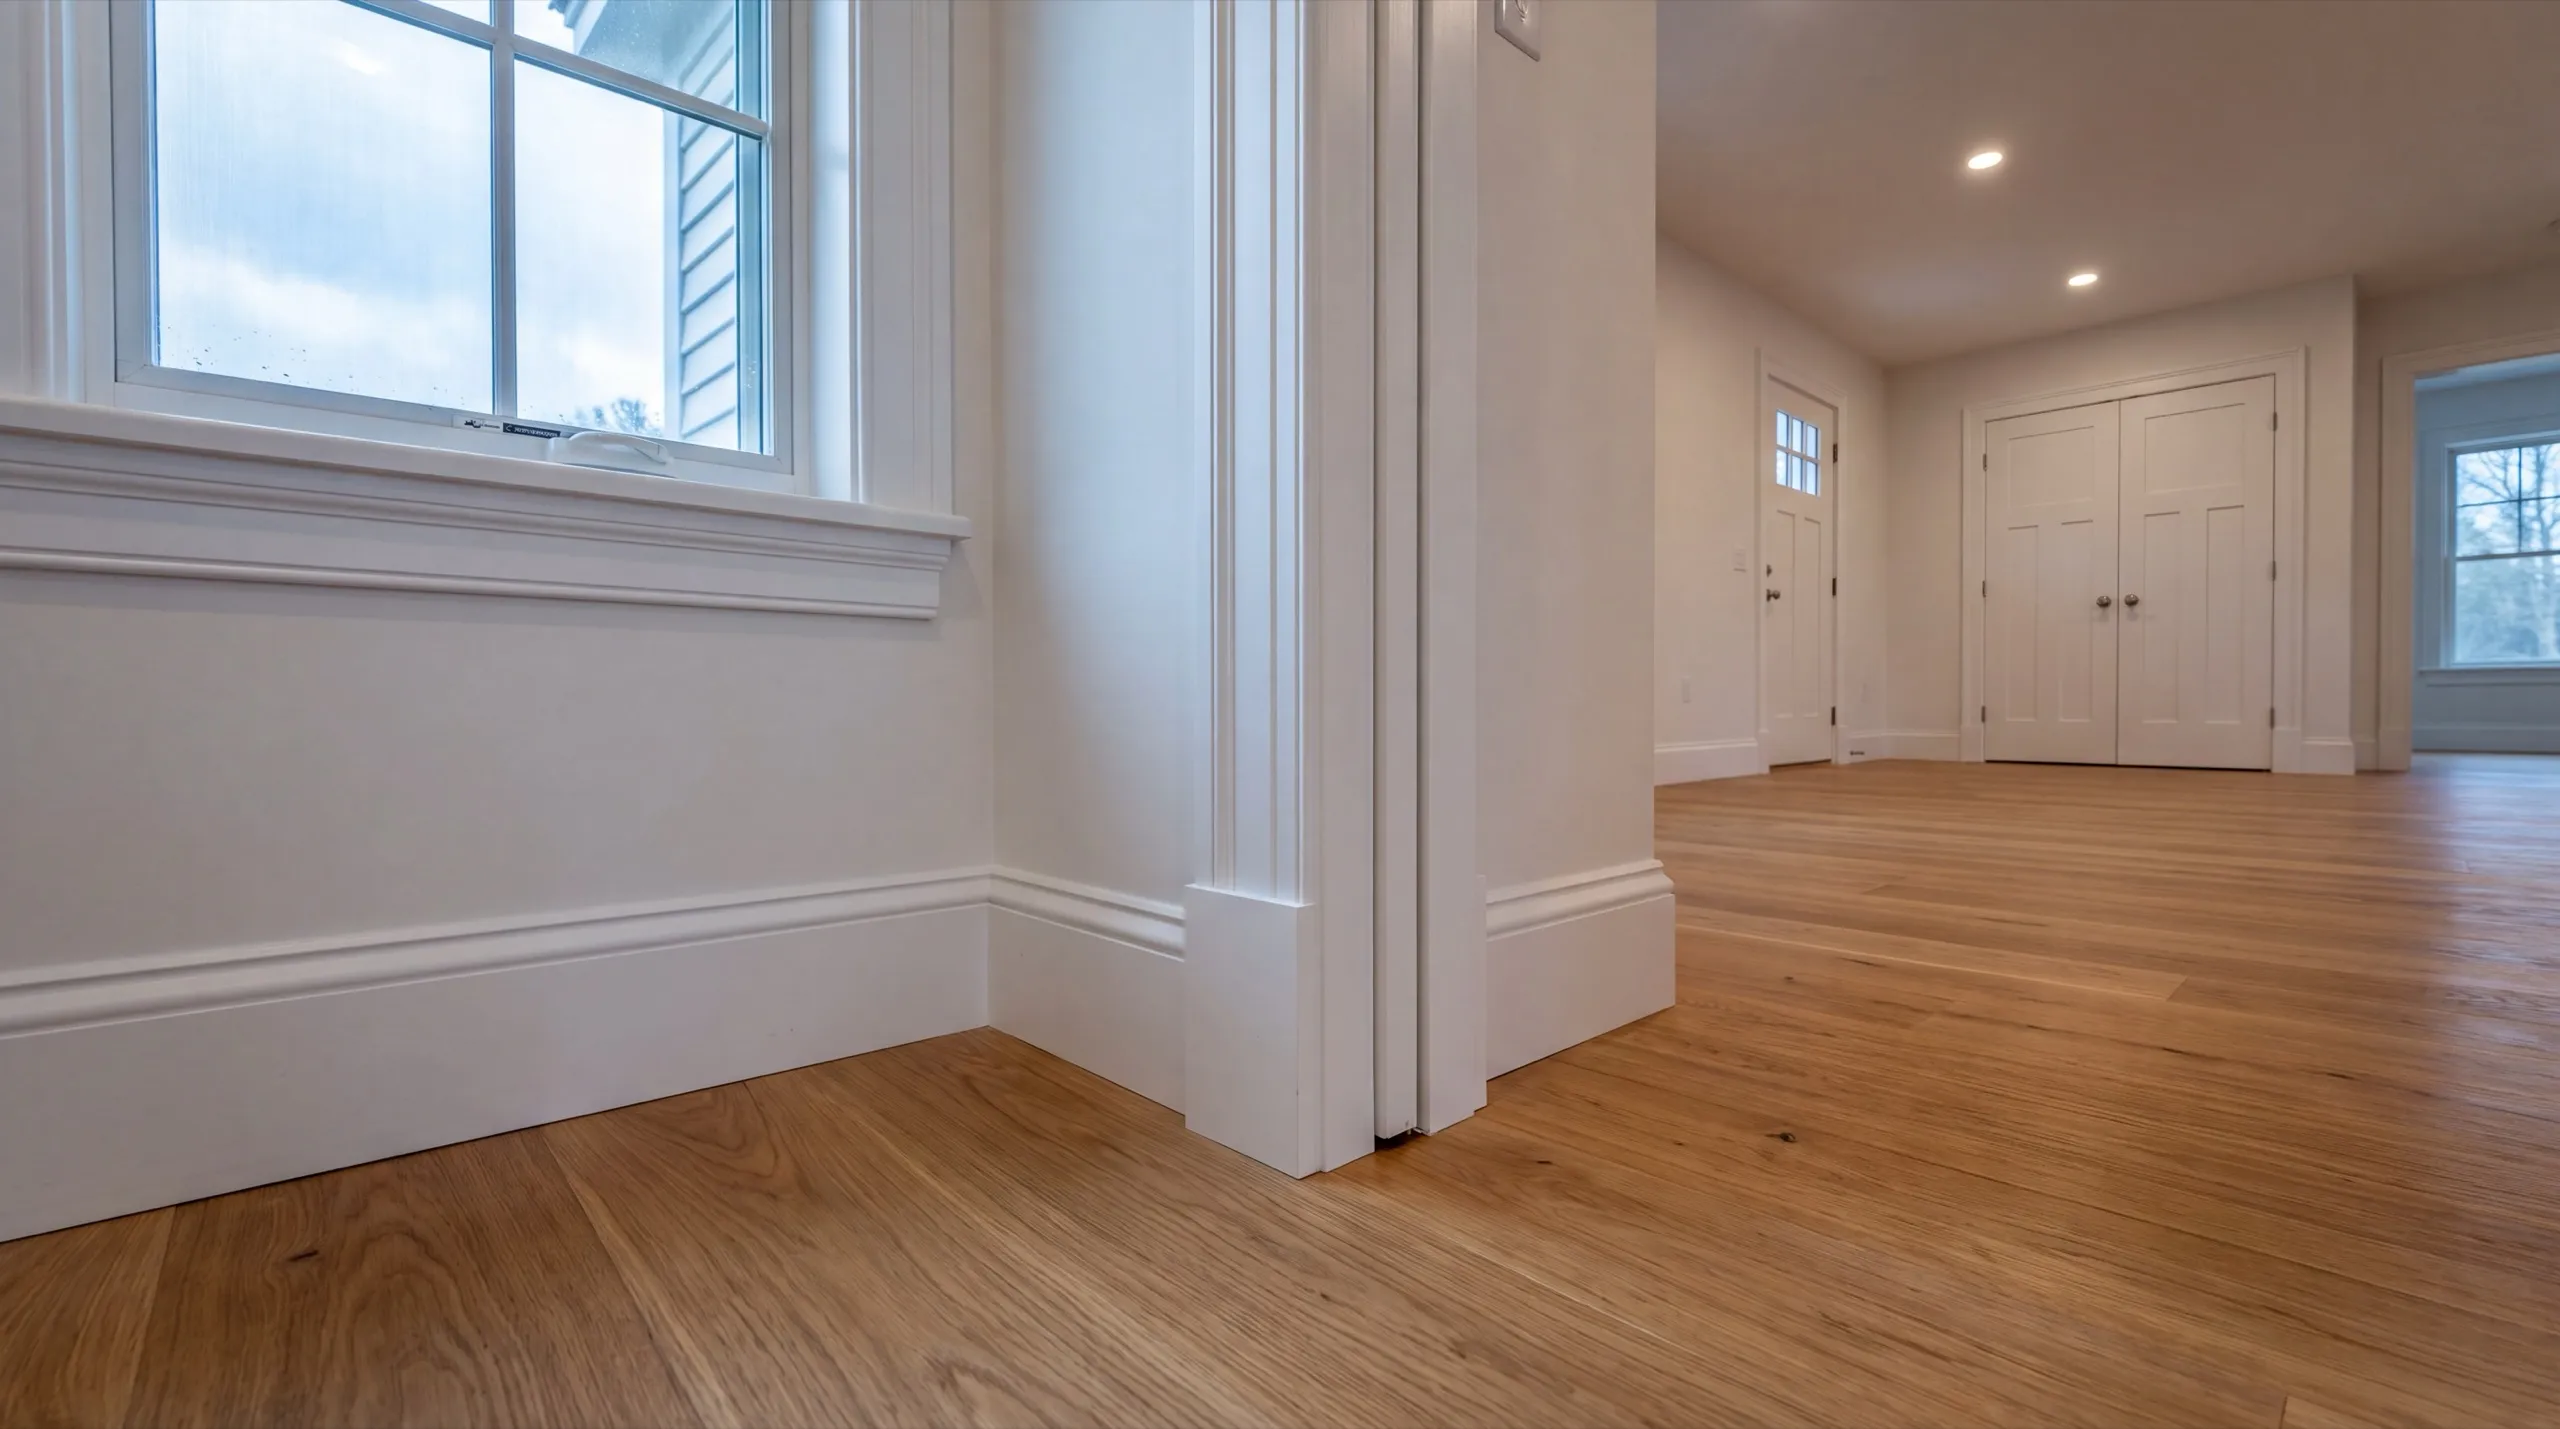
Whole-Home Remodels and Multi-Room Renovations in Litchfield
The classic Maine farmhouse grew from a main house into an ell running back toward a barn. Because each section was framed in a different decade, the floors rarely meet at the same height. Fixing those joints is real work, and we think it’s worth doing once. Level the transitions and tie the framing together so new flooring can continue from room to room instead of stopping at every doorway. Handle the wiring and plumbing in one pass across every section. Rewiring a farmhouse room by room over five years costs more overall. And it never quite gets finished.
What Remodeling Services Do We Offer in Litchfield?
Our Litchfield remodeling work can cover one room or the entire house, including the ell. One crew carries the job through.
- Kitchen remodeling: cabinets, counters, layout changes
- Bathroom remodeling: fixtures, tile, layout changes
- Whole-home and multi-room renovation projects
- Structural and full-house renovation work
- Plumbing and electrical relocation
- Accessibility upgrades
A single repair is worth booking on its own. We’ll take a sagging ell floor as a standalone project.
Our remodeling process in Litchfield
Get your free estimate.
We walk every section of the house, check the framing at the joints, then price it.
We remodel it.
Structure and systems first, then finishes, staged where a truck can reach on a farm lot.
Final walkthrough.
You walk every section with us and we correct what is not right.
Why choose us for remodeling in Litchfield, ME?
Choose us for remodeling in Litchfield, ME because we inspect the framing where additions meet. That joint is where a farmhouse often hides the problem that will ruin a new floor.
Litchfield sits between the Winthrop lakes belt and the Kennebec River towns. The Fairgrounds and the Plains Road farm corridor sit near its center.
Wide-open lots make staging simpler and larger layout changes realistic.
There’s a tradeoff. These rural properties use wells and septic systems, so anything that adds fixtures must be checked against what those systems can carry.
In a typical Litchfield farmhouse, we find mismatched floor heights and a kitchen in the coldest room. The wiring has often been added to instead of replaced.
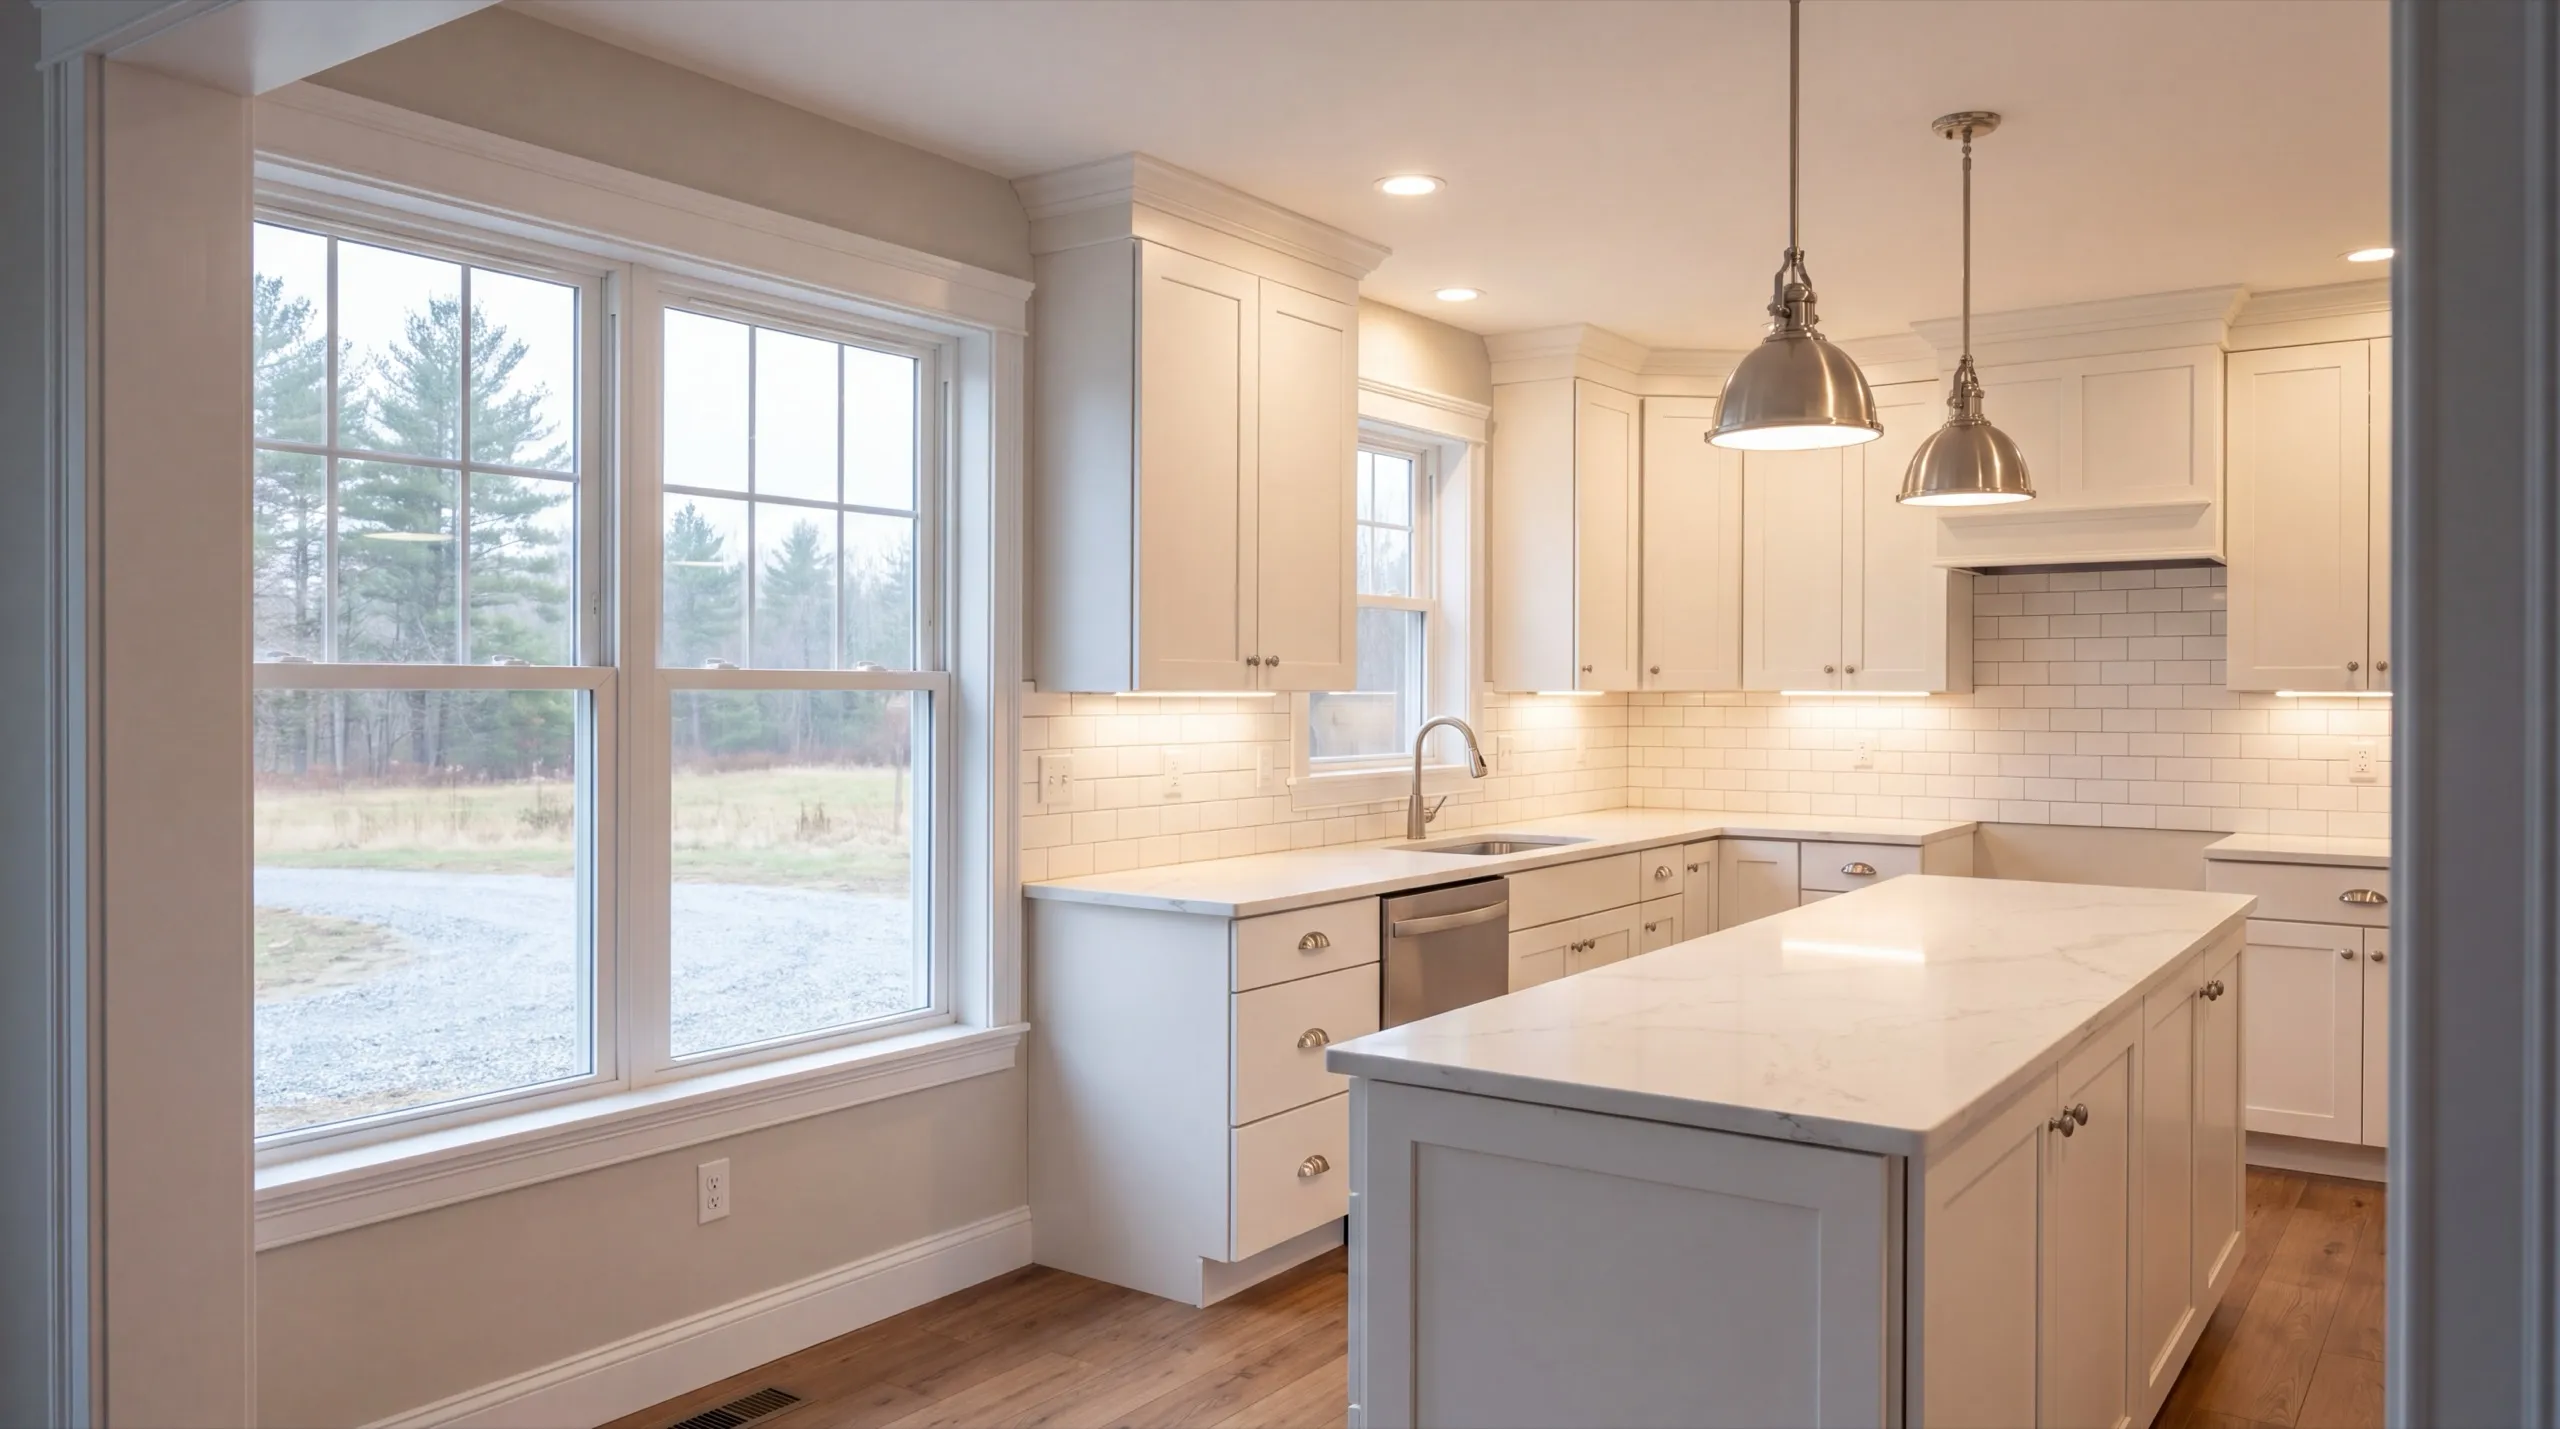
What do Litchfield homeowners ask about remodeling?
Owners of older farmhouses fixing layouts that stopped working generations ago, and families in newer rural builds updating a kitchen or bath. The farmhouse jobs carry more structural work.
Throughout town, from the Plains Road farm corridor to the properties around Pleasant Pond. Anything near the pond gets shoreland zoning confirmed before exterior work is designed.
Interior work runs year round. Fair week is the one date we plan around, since traffic through town makes deliveries slower than they need to be.
Because the house was built in sections and each one settled on its own. That is a joist and beam issue, and covering it with new flooring only hides it until the flooring telegraphs it back.
Ask what they do where two sections of an old house meet. Maine does not license general contractors, so the specificity of that answer is your whole screen.
Structural and electrical work needs a standard building permit from the Town of Litchfield, and shoreland zoning applies near Pleasant Pond. We confirm both before scheduling.
Gut it if the floor is moving or the layout is wrong, which is common in an ell. Refresh it if the section is sound and only dated, and we will tell you which one you have.
How much does remodeling in Litchfield, ME cost?
Remodeling in Litchfield, ME ranges from about $8,000 for a cosmetic bathroom refresh to $72,000 and up for a full kitchen gut. Those bands are averages drawn from many quotes, not a quote for your house.
| Room / scope | What's included | Estimated range* |
|---|---|---|
| Bathroom, cosmetic refresh | Fixtures, paint, updated lighting | $8,000 to $14,500 |
| Bathroom, full remodel | Layout change, tile, new plumbing | $17,500 to $34,000 |
| Kitchen, mid-range update | Cabinet refacing, counters, backsplash | $21,000 to $38,500 |
| Kitchen, full gut remodel | Layout change, new cabinets, plumbing/electrical | $43,000 to $72,000+ |
Older Litchfield farmhouses commonly need wiring or plumbing upgrades discovered mid-project, which can shift these ranges.
Does a bigger kitchen cost proportionally more?
Not really, and that is the good news on a farm lot. Plumbing, electrical, and appliances are close to fixed, so a large Litchfield kitchen buys far more room per dollar than a small in-town one does.
What does leveling a farmhouse floor add?
Sistering joists under one room is a couple of days of framing plus material. Jacking and beaming a full ell is a larger number, and we walk you through it with the cellar open before anybody commits.
What are your next steps for remodeling in Litchfield?
Send us the address. We’ll walk every section, get into the cellar, and give you a number based on what the building actually needs.