
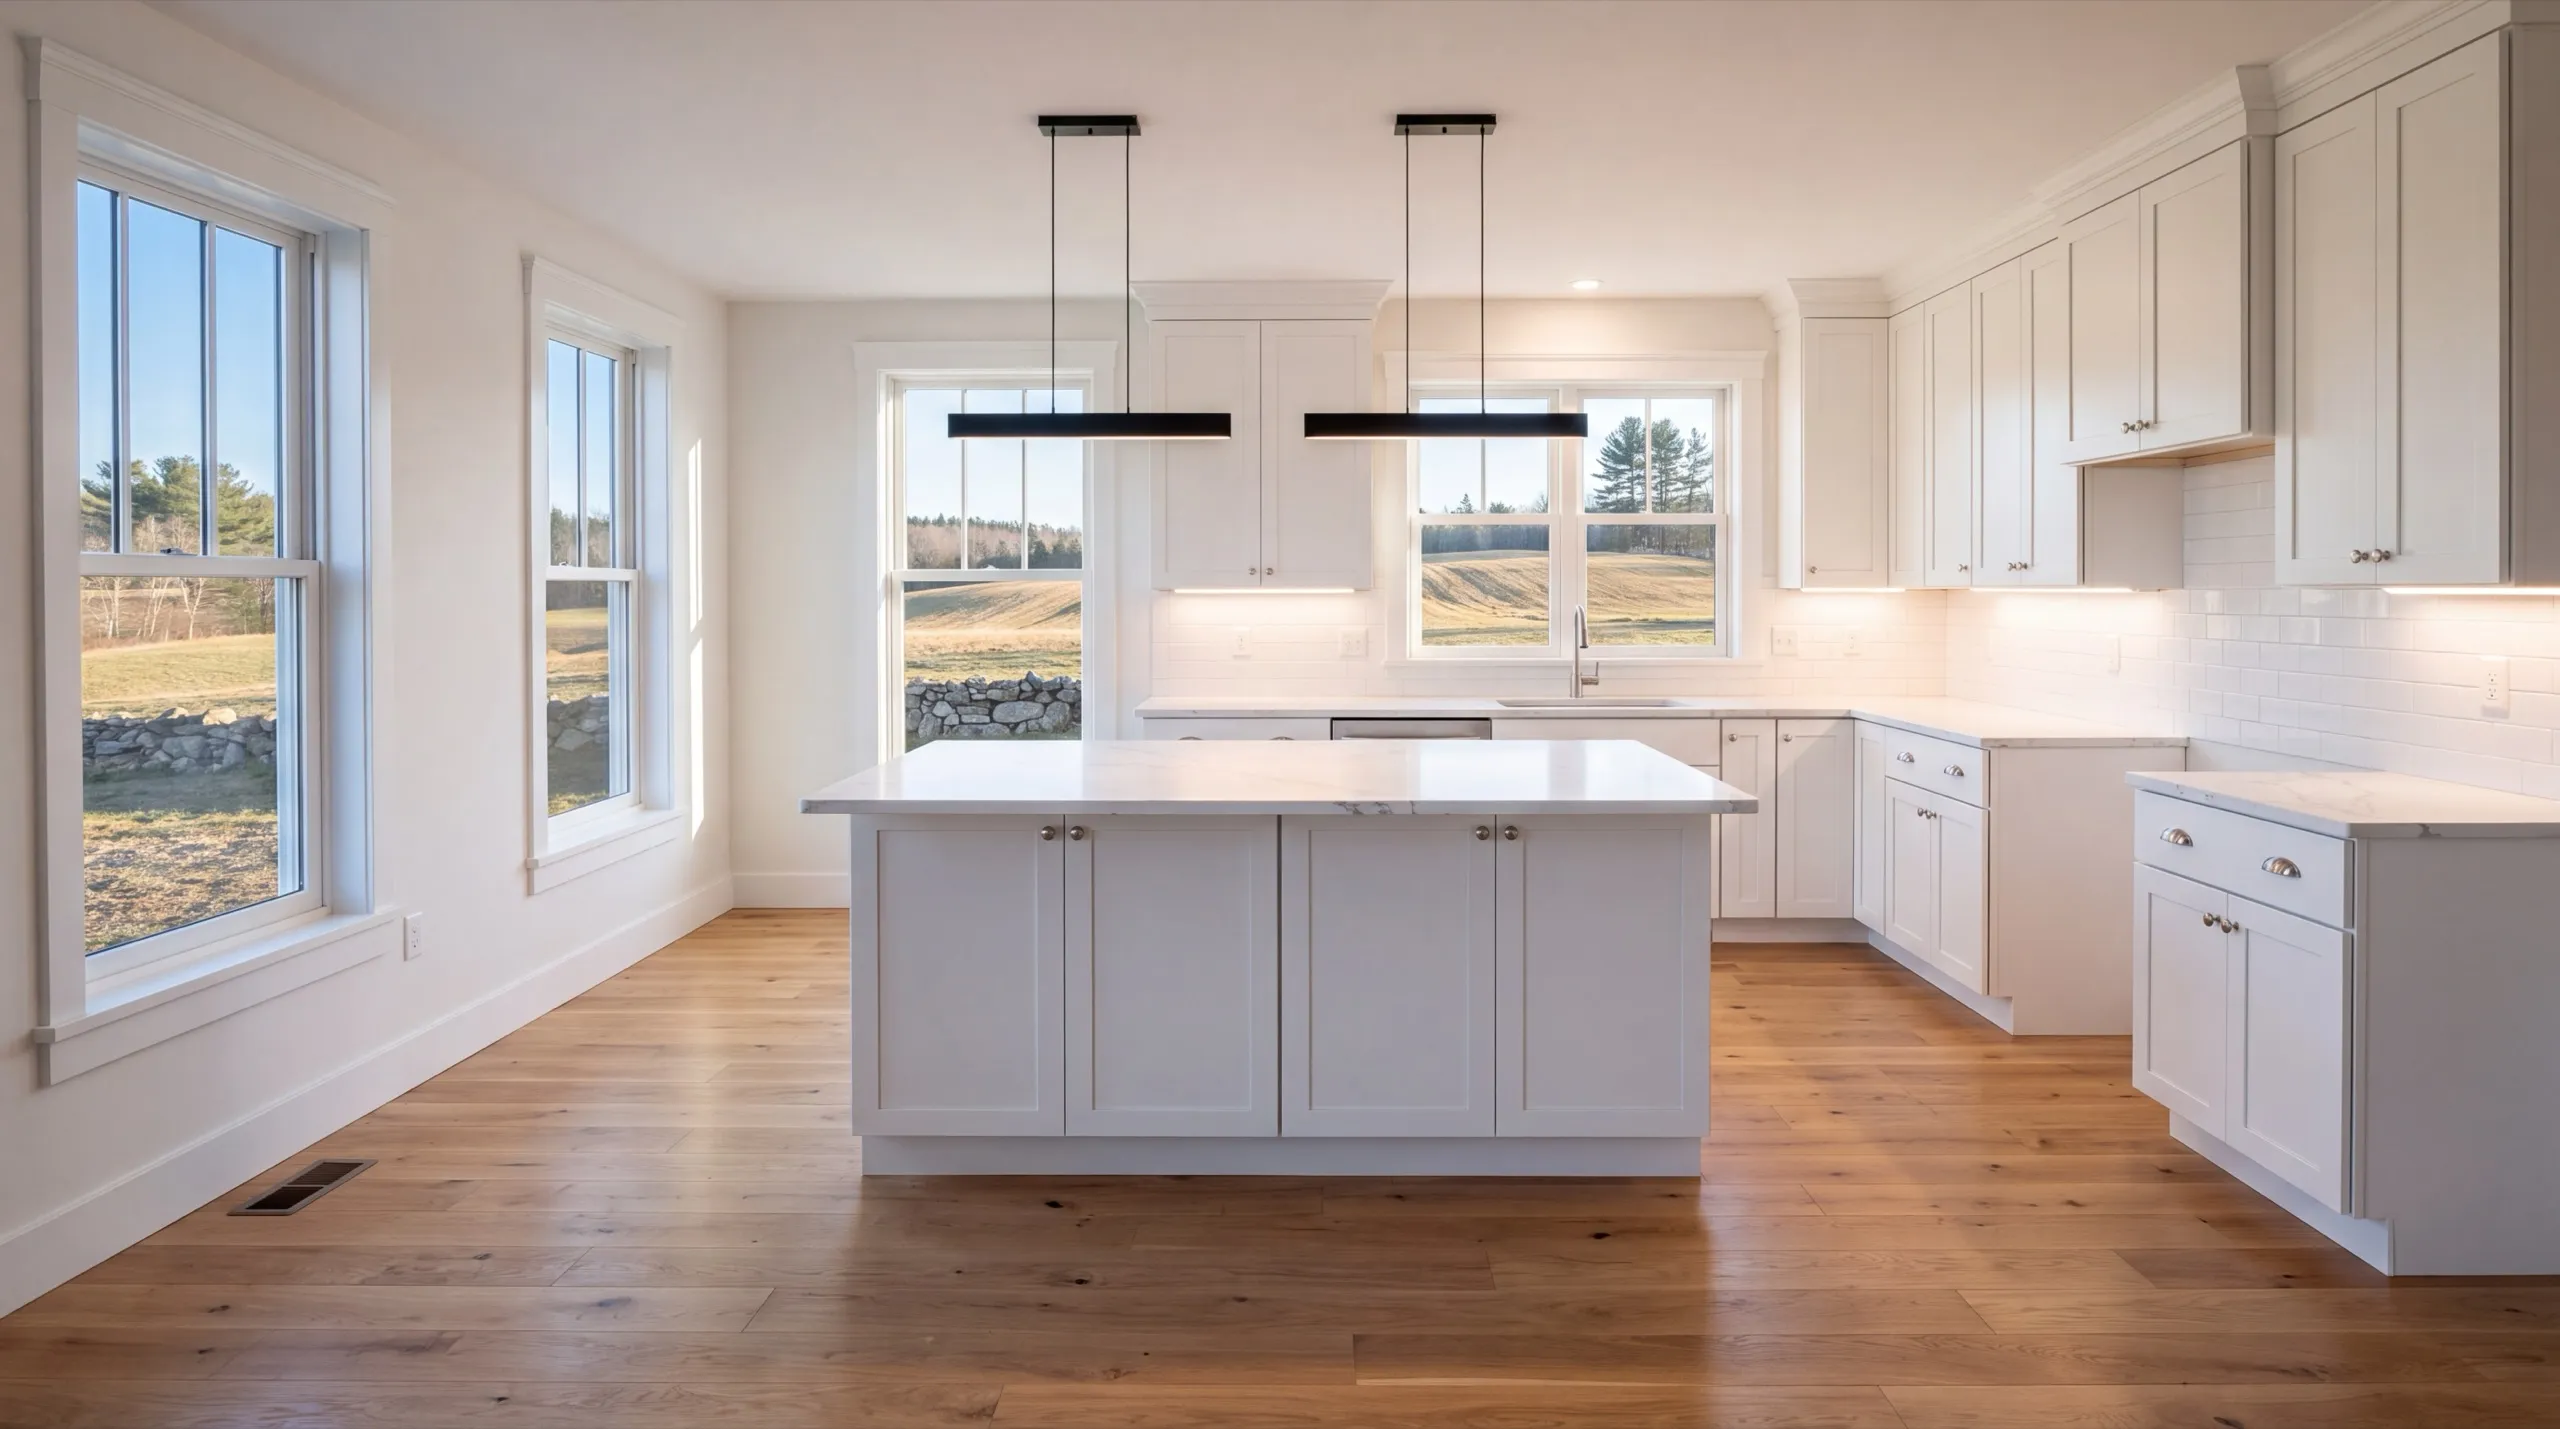
Remodeling in Monmouth, ME
Remodeling in Monmouth, ME usually means untangling a farmhouse that grew one room at a time. The layout you are living with was never designed, it accumulated.

Remodeling in Monmouth, ME means updating kitchens, bathrooms, or a whole house, often inside an older farmhouse that has been added onto a few times over the years. Those additions leave odd layouts, and we work with that history instead of fighting it.
We look at the old wiring and plumbing first, then the finishes. On a farmhouse it makes no sense to hang new cabinets over knob-and-tube or tired supply lines.
The owner walks every project in person before any demo starts, so you get a straight answer on scope, cost, and timeline. Whether it is a simple refresh or a full gut, the same crew does the work start to finish.
Why Monmouth Residents Hire Us for Their Remodel
- Owner walks every project before demo starts
- Working-farm and farmhouse remodel experience
- Kennebec County focused
Monmouth homeowners hire us because we plan around
a working property rather than through it. On a farm, the house is only one of the things happening on that land.
- Old wiring and supply lines checked before a single cabinet is ordered
- Work sequenced so the entry and the kitchen are not both down at once
- Staging and dumpster placed clear of the barn and the equipment lane
- 6Years building across Central Maine
- 100+Garages sold and planned
- 1Owner who walks every job
What homeowners say
Went above and beyond from start to finish.
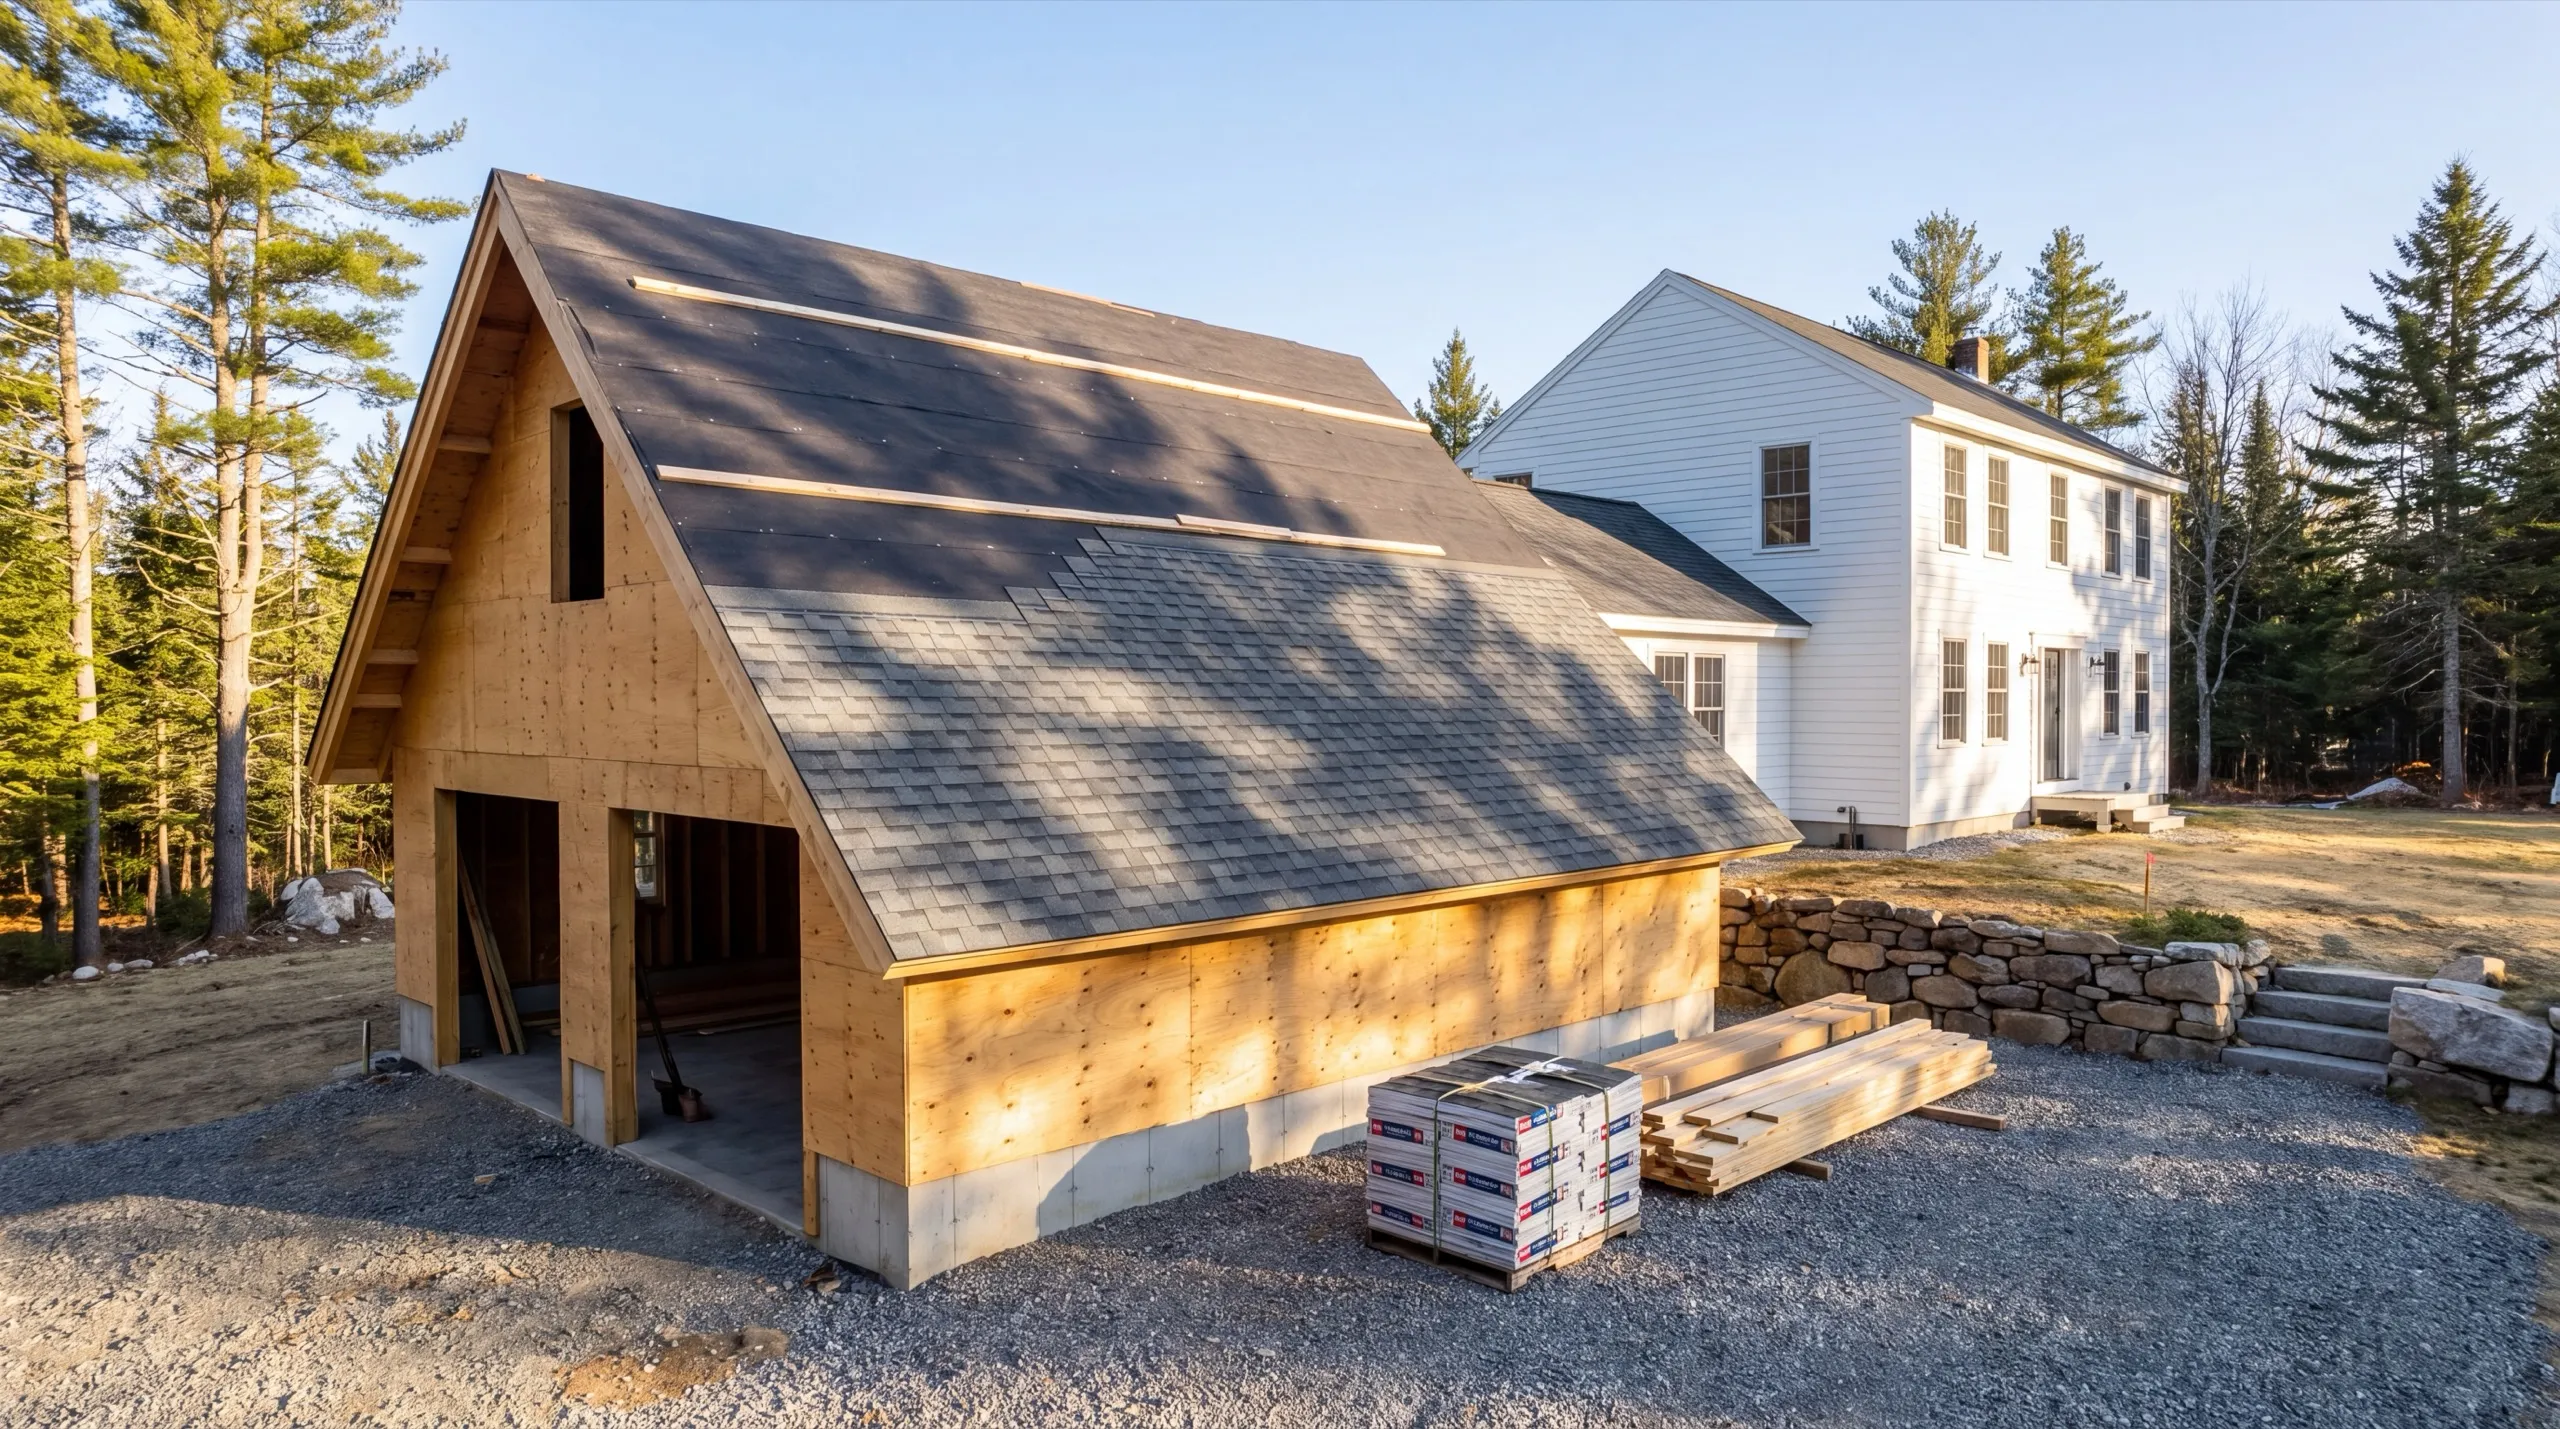
Did a great job expanding my one car garage to a two car garage. They did exactly what I wanted, and then some.
Did an amazing job on our new bathroom remodel.
Get your free estimate request sent in 60 seconds
Answer a few quick questions about your Monmouth project. No pressure, no obligation, just a straight answer on cost and timeline.
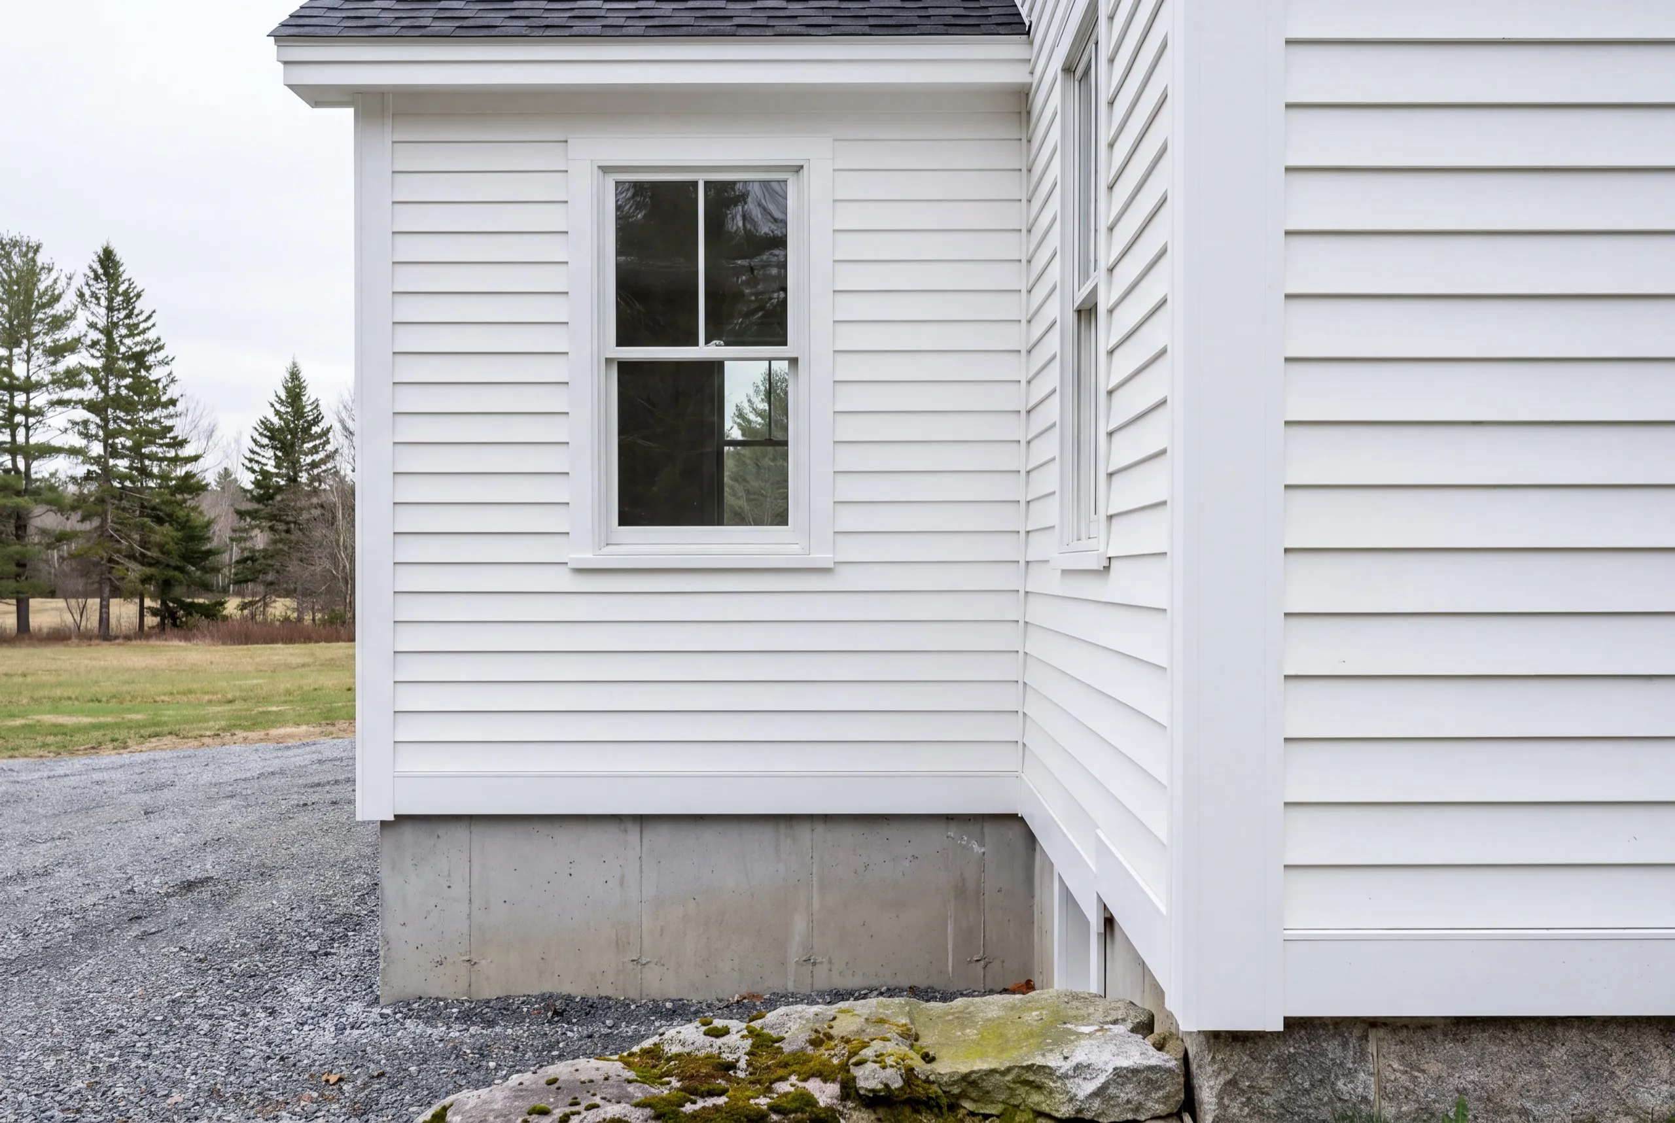
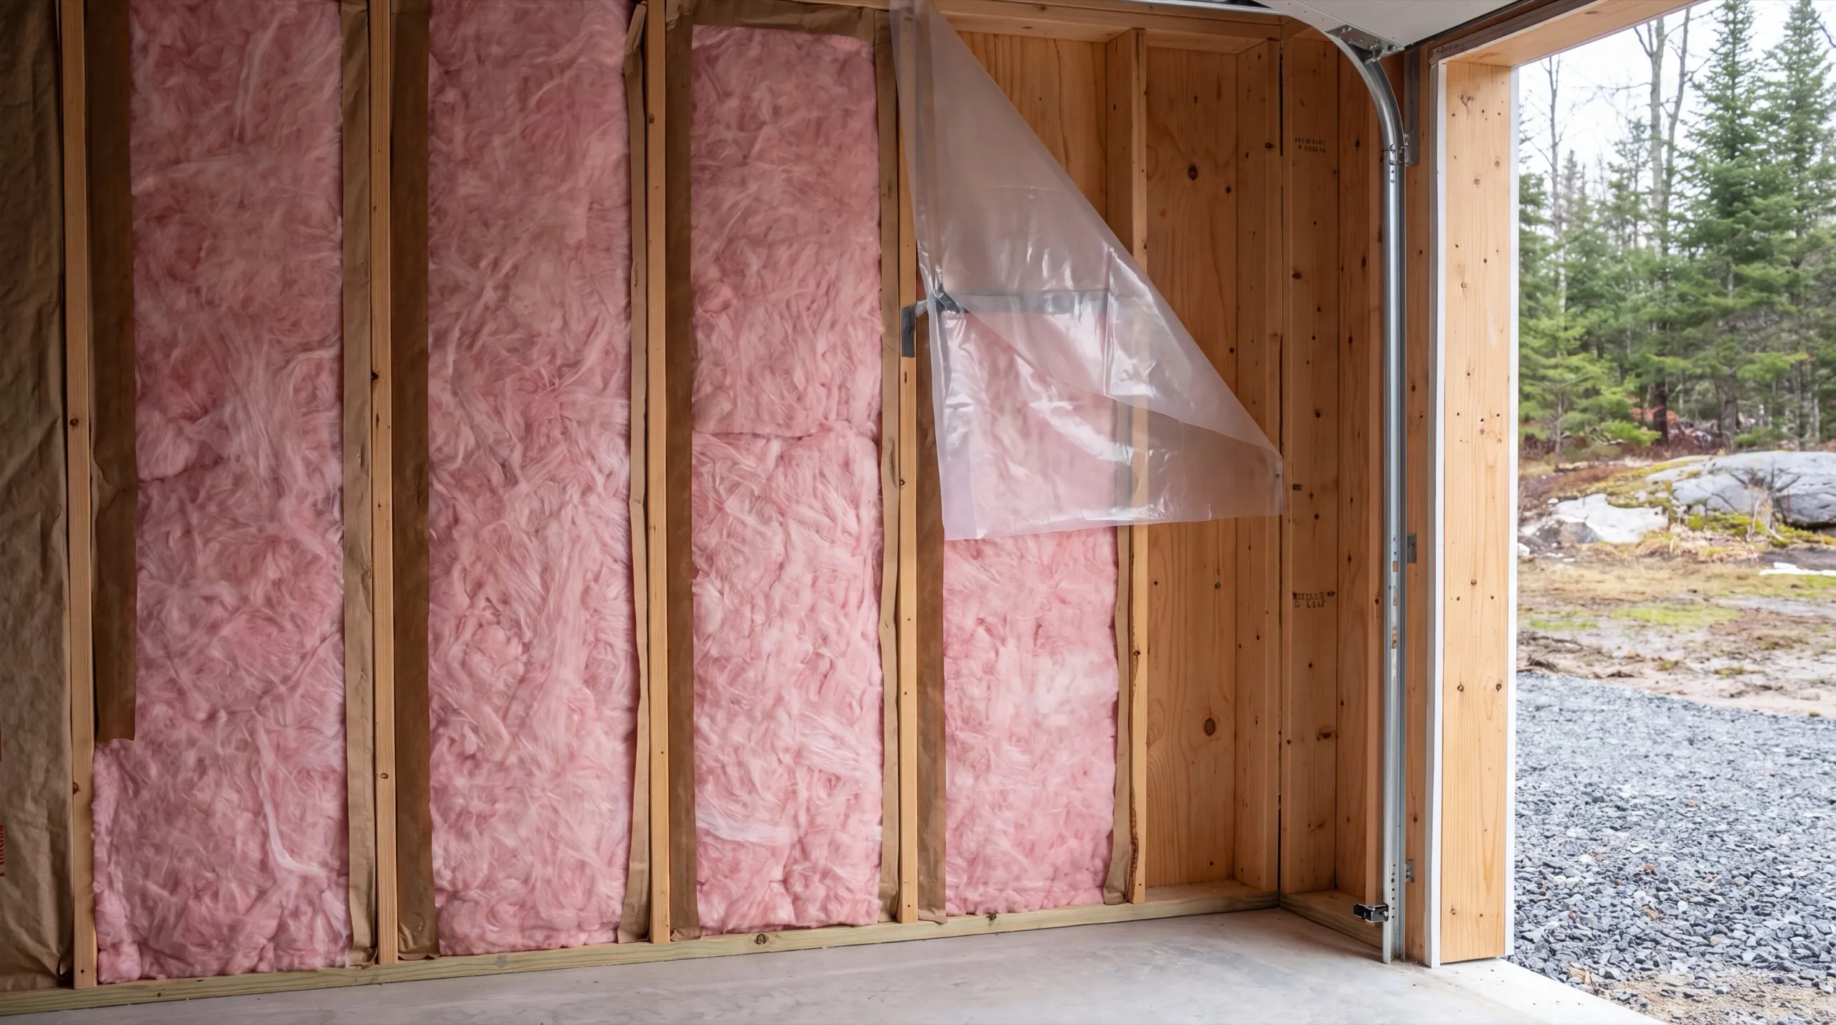
What other contractor services do we offer in Monmouth?
Which towns around Monmouth do we serve?
Monmouth
Where is our shop?
Directions from Monmouth, ME to our shop in Augusta
219 Capitol St. Ste. 8Augusta, ME 04330
Custom Home Remodeling in Monmouth, ME
Improve the Layout and Function of Your Monmouth Home
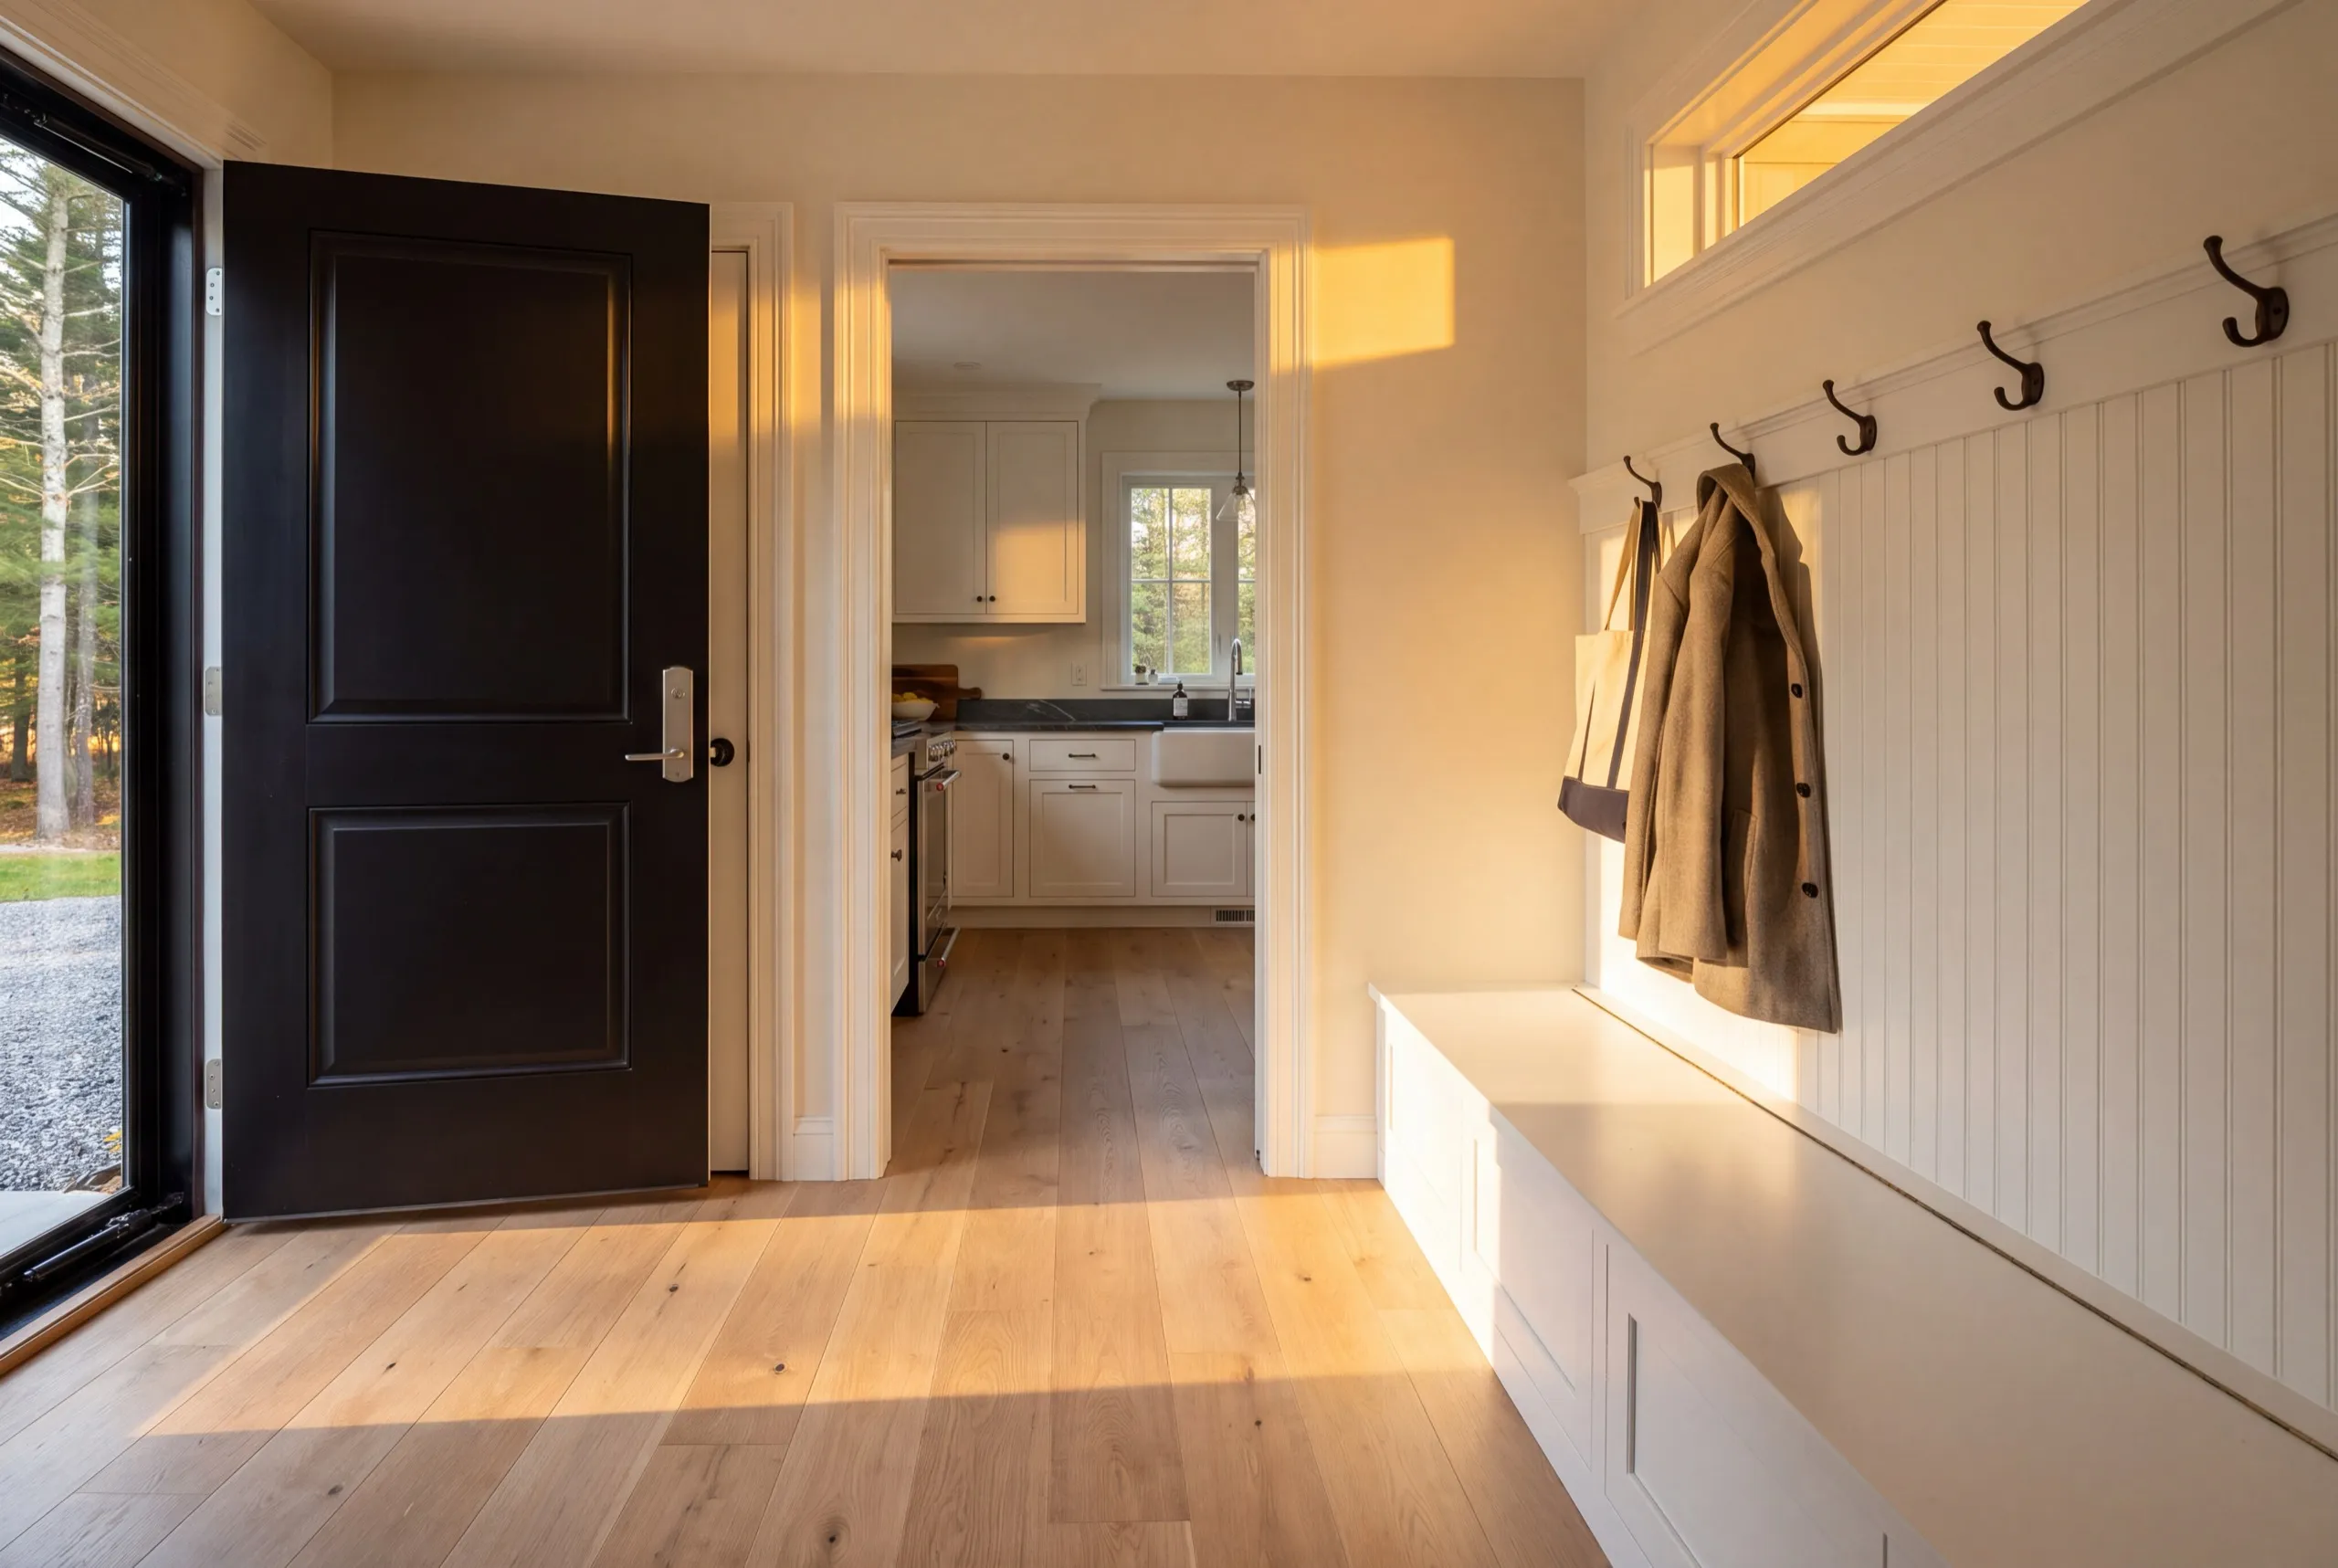
The single best change in most Monmouth farmhouses is a real mudroom. On a working property everybody comes in through the same door with boots on, and right now that door opens straight into the kitchen. Give it a bench, hooks, and a floor that shrugs off mud. It costs a fraction of a kitchen and it changes the daily life of the house more than the kitchen will. The second change is a first-floor bedroom and bathroom. On a farm you plan for the year somebody cannot do stairs, and doing it now costs far less than retrofitting it in a hurry later.
Custom Cabinets, Countertops, Backsplashes, and Flooring in Monmouth
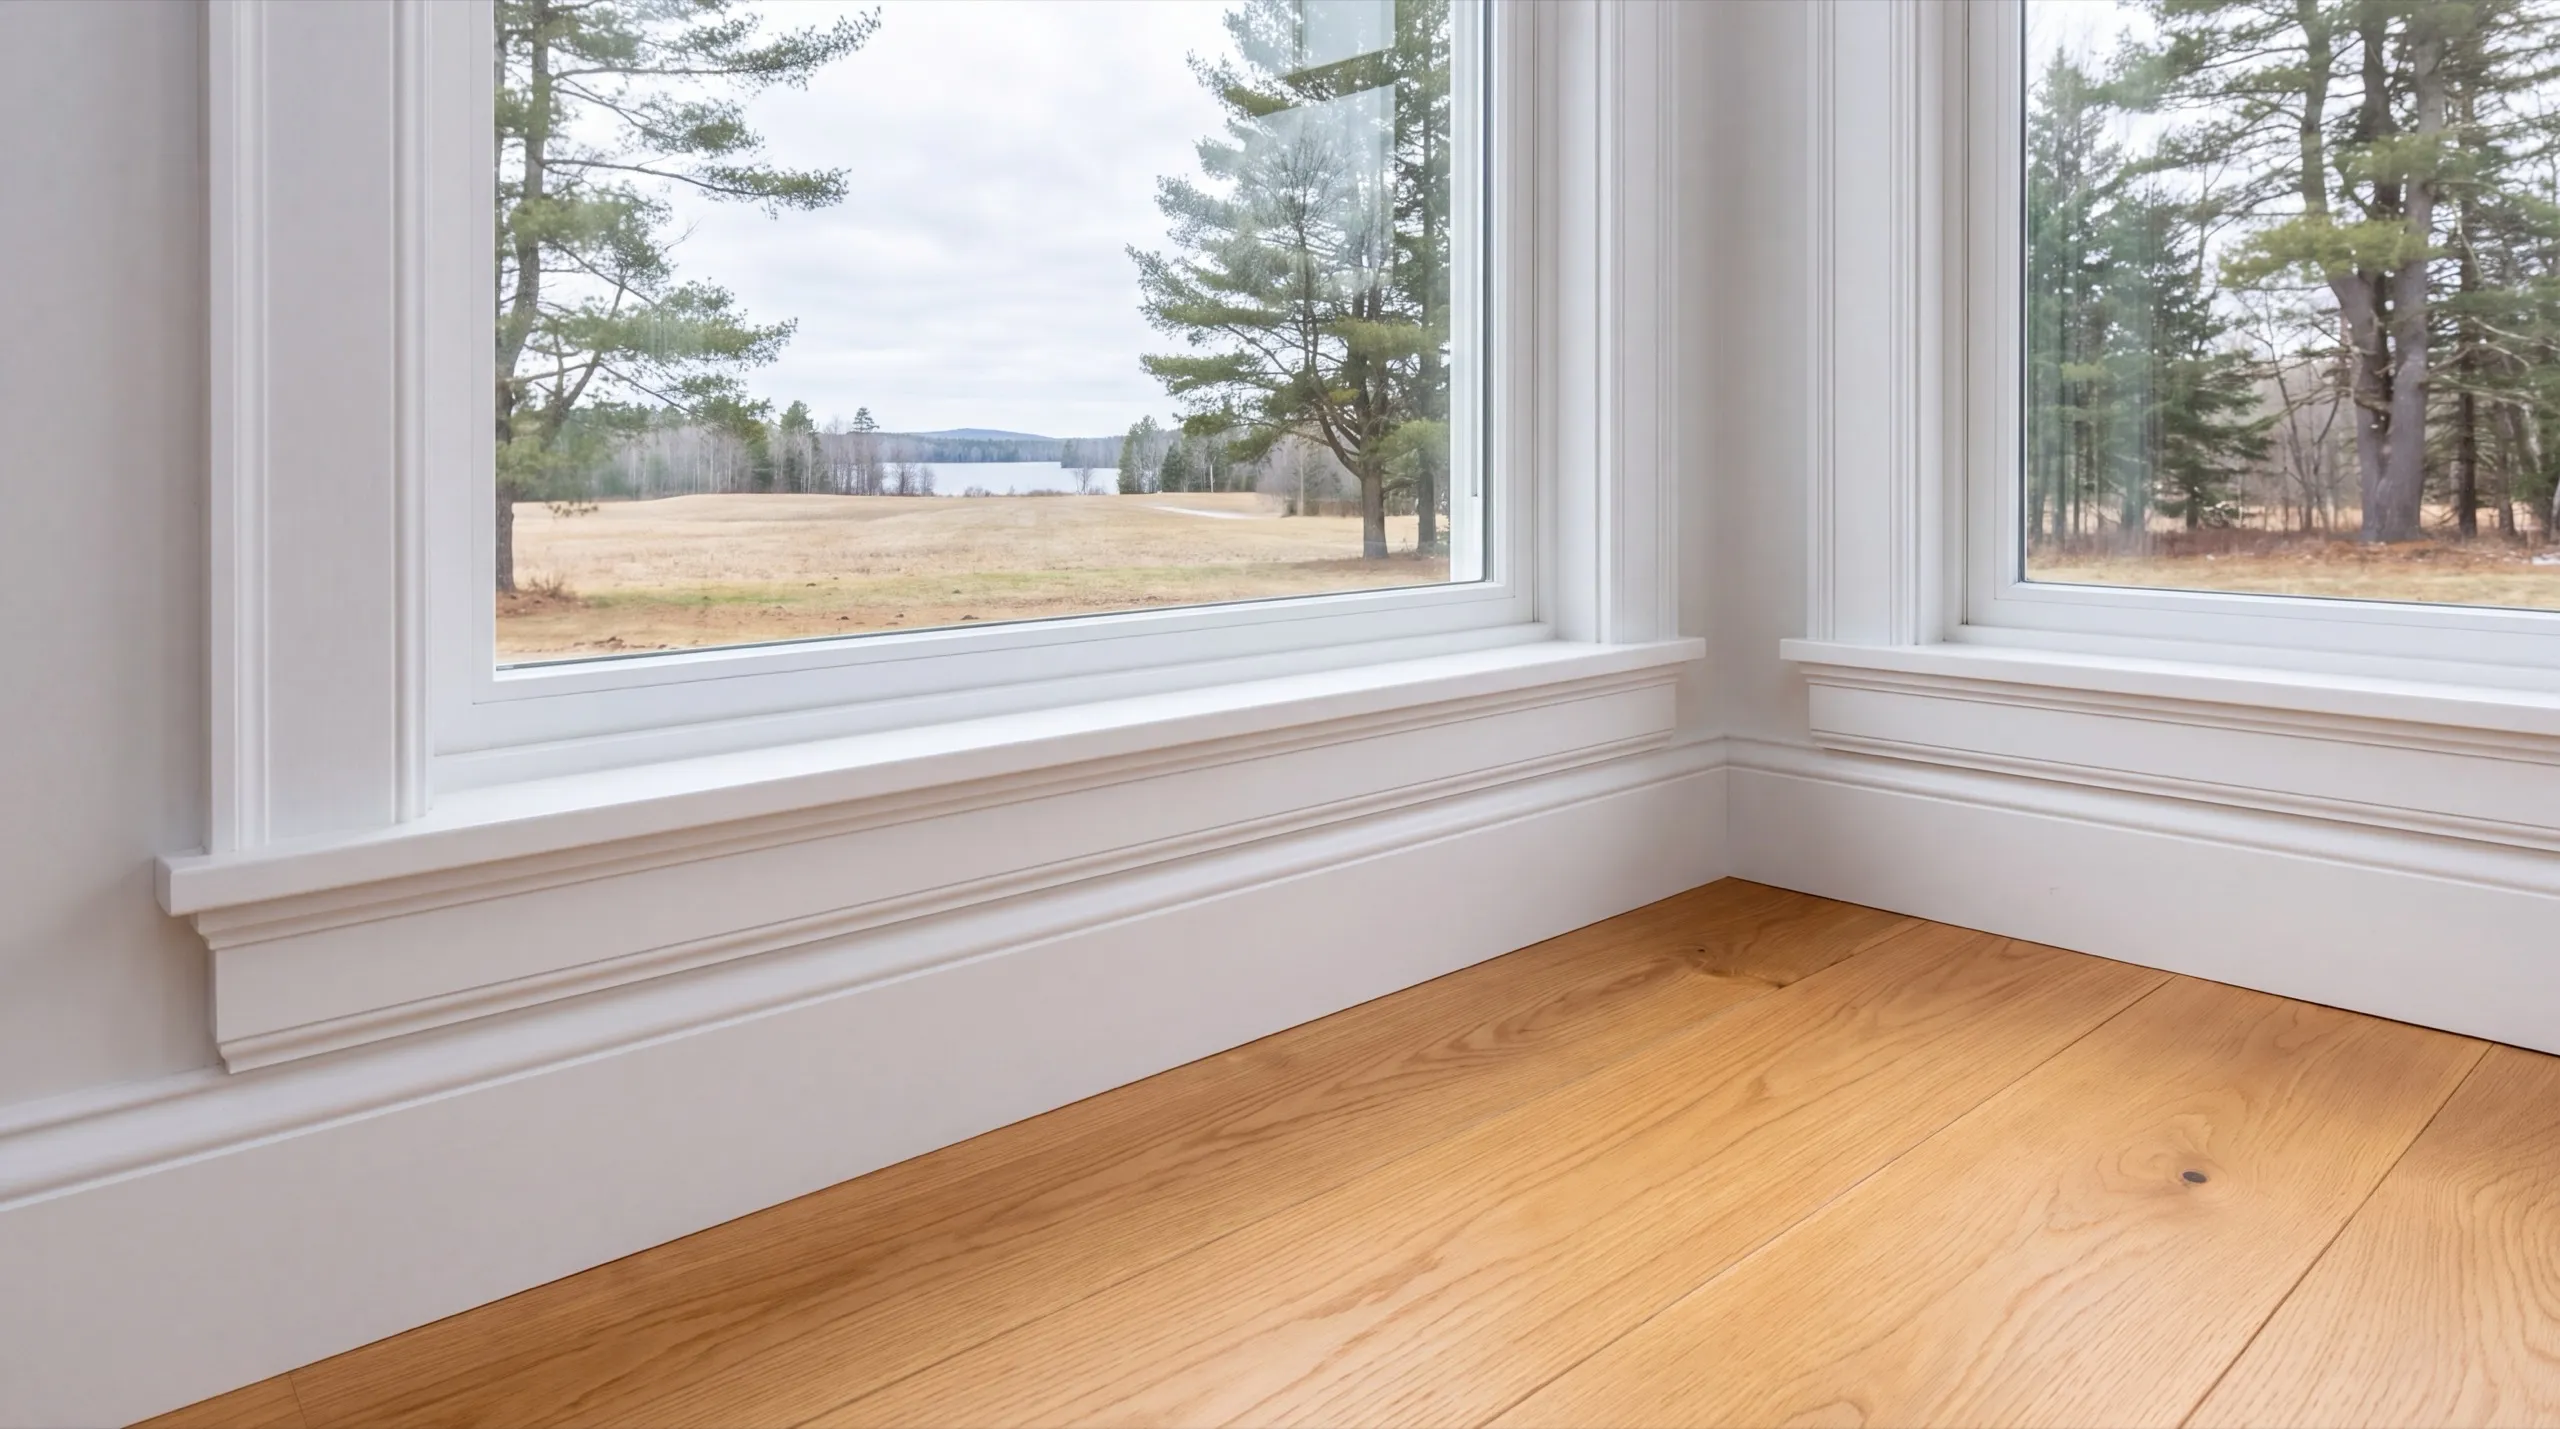
Semi-custom cabinets are the right tier for a Monmouth farmhouse, because these walls were framed before anyone standardized a cabinet width. Stock leaves you filler panels in the exact spots you look at every day. Quartz over granite for the counters. It never needs sealing, and in a kitchen that processes an actual garden every August, that is one less thing on the list. For flooring, luxury vinyl plank earns its place in a farmhouse kitchen. It handles boots, water, and dog claws in a way a site-finished hardwood floor simply does not.
Bathroom Layout and Design Options for Monmouth Homes
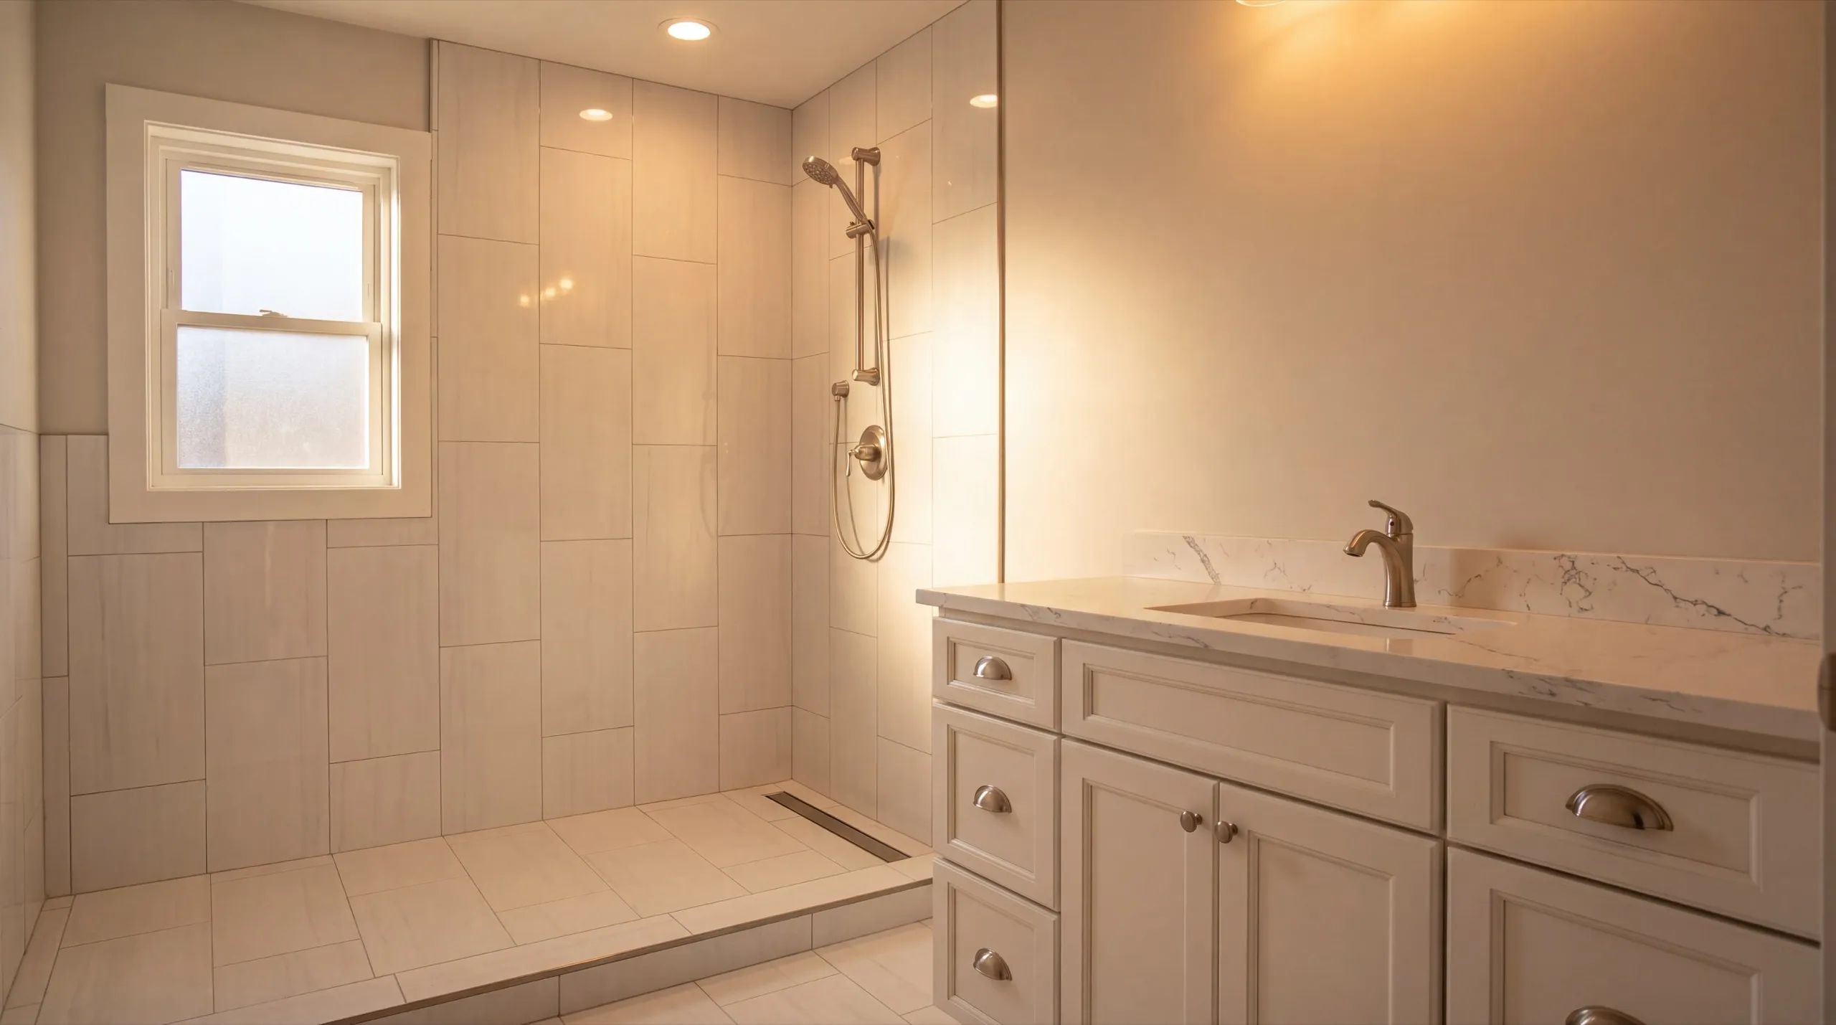
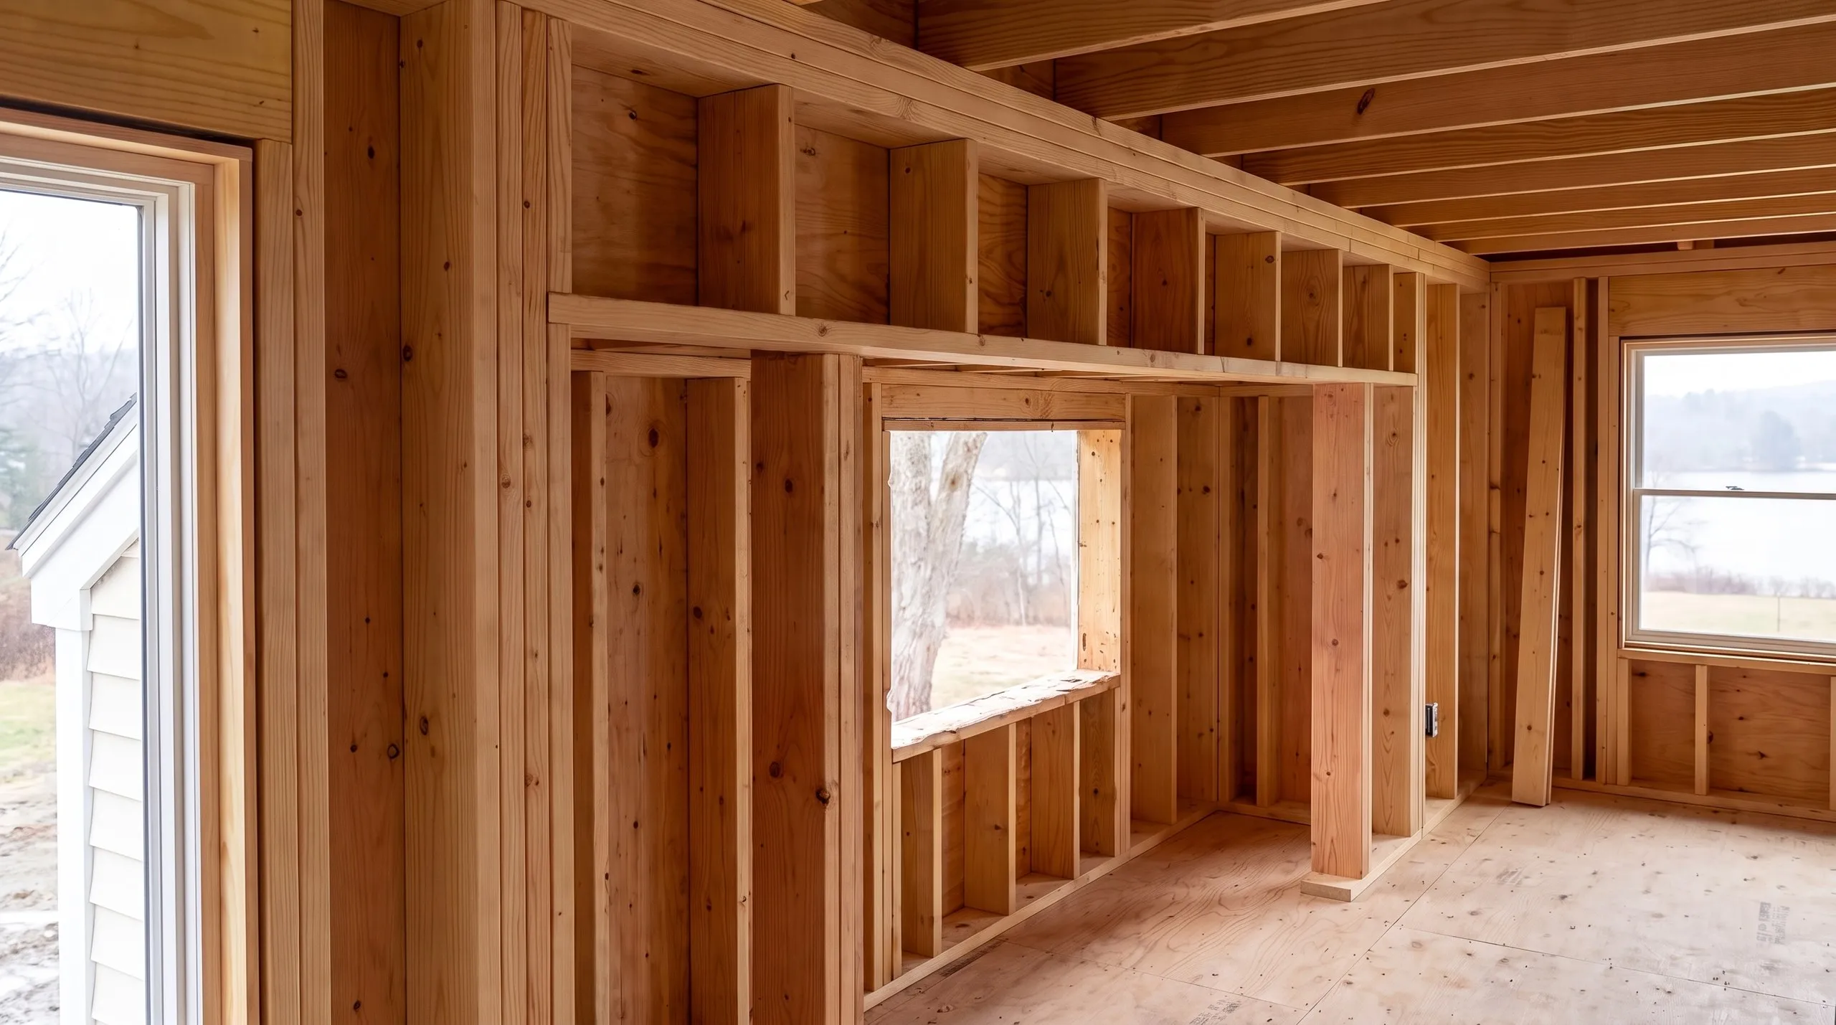
Most Monmouth farmhouses have their only full bathroom upstairs, tucked into a corner of a former bedroom. Getting one onto the first floor is the highest-value bathroom project in this town. Put it against existing plumbing if the layout allows. Every foot away from an existing stack adds drain run and, past a point, a new vent through the roof. Build it wide while the walls are open. A 36-inch door and a curbless entry cost very little at framing and are expensive to add once the room is finished.
What Remodeling Services Do We Offer in Monmouth?
The remodeling services we offer in Monmouth run from one room to a whole farmhouse taken back to studs. The same crew stays on it throughout.
- Kitchen remodeling: cabinets, counters, layout changes
- Bathroom remodeling: fixtures, tile, layout changes
- Whole-home and multi-room renovation projects
- Structural and full-house renovation work
- Plumbing and electrical relocation
- Accessibility upgrades
Any one of those is a project on its own. A first-floor bathroom for an aging parent is worth doing this year, not eventually.
What's our process to remodeling your home in Monmouth, ME?
Get your free estimate.
We walk the house and the property, look at the panel and the plumbing, then price the scope.
We remodel it.
Systems first, finishes second, sequenced so you keep an entry and a working kitchen as long as possible.
Final walkthrough.
You go through it with us and we correct anything that is not right.
Why choose us for remodeling in Monmouth, ME?
Choose us for remodeling in Monmouth, ME because we start with how the house is actually used, and on a farm property that means the door everybody comes in through rather than the room in the magazine.
Monmouth is an agricultural town with a genuine working-farm character, from the Norcross Point area farmland to the village around Cumston Hall. Parcels are large, which makes staging easy and layout changes realistic.
Rural systems come with that. Wells and septic set the limits on any project that adds fixtures, and we confirm both before scoping.
What we usually find in a Monmouth farmhouse is three generations of additions, a kitchen at the coldest end of the house, and no sensible place to take boots off.
What do Monmouth homeowners want to know first?
Owners of working-farm properties and older farmhouses fixing layouts that never made sense, plus families in the newer rural builds updating a kitchen or bath. Accessibility work comes up often here.
Across the town, from the village near Cumston Hall out to the open farmland. Properties around Cochnewagon Lake get shoreland zoning confirmed before exterior work.
Interior work goes year round. On a working property we schedule around your season rather than ours, because haying and harvest are not negotiable.
Because each one solved a problem for the family that built it and nobody ever planned the whole. That is why you walk through three rooms to reach a bathroom.
Ask how they will sequence the work so you are not without an entry and a kitchen at once. Maine does not license general contractors, so practical answers are your screen.
Structural and electrical work needs a standard building permit from the Town of Monmouth, and shoreland zoning applies near Cochnewagon Lake. We confirm it before the schedule is set.
Gut it when the layout is the actual complaint, which in a farmhouse it usually is. Refresh it when the room works and only looks tired, and we will say so plainly.
How much does remodeling in Monmouth, ME cost?
Remodeling in Monmouth, ME runs from about $8,500 for a cosmetic bathroom refresh to $71,500 and up for a full kitchen gut. Each band is an average across a lot of quotes rather than a price for your house.
| Room / scope | What's included | Estimated range* |
|---|---|---|
| Bathroom, cosmetic refresh | Fixtures, paint, updated lighting | $8,500 to $15,500 |
| Bathroom, full remodel | Layout change, tile, new plumbing | $18,500 to $36,500 |
| Kitchen, mid-range update | Cabinet refacing, counters, backsplash | $21,000 to $38,000 |
| Kitchen, full gut remodel | Layout change, new cabinets, plumbing/electrical | $43,000 to $71,500+ |
Older Monmouth farmhouses commonly need wiring or plumbing upgrades discovered mid-project, which can shift these ranges.
What does adding a first-floor bathroom cost here?
It lands in the full-remodel band when it backs onto existing plumbing, and above it when the drain has to travel. The distance to the nearest stack is the number that moves it.
Is a mudroom worth the money compared to a kitchen?
On a working Monmouth property, yes, and it is not close. A mudroom is a fraction of a kitchen budget and it protects the kitchen you eventually build.
Ready to start your Monmouth remodel?
Send us the address and we will walk the house and the property, then give you a straight number and a schedule that works around your season.