
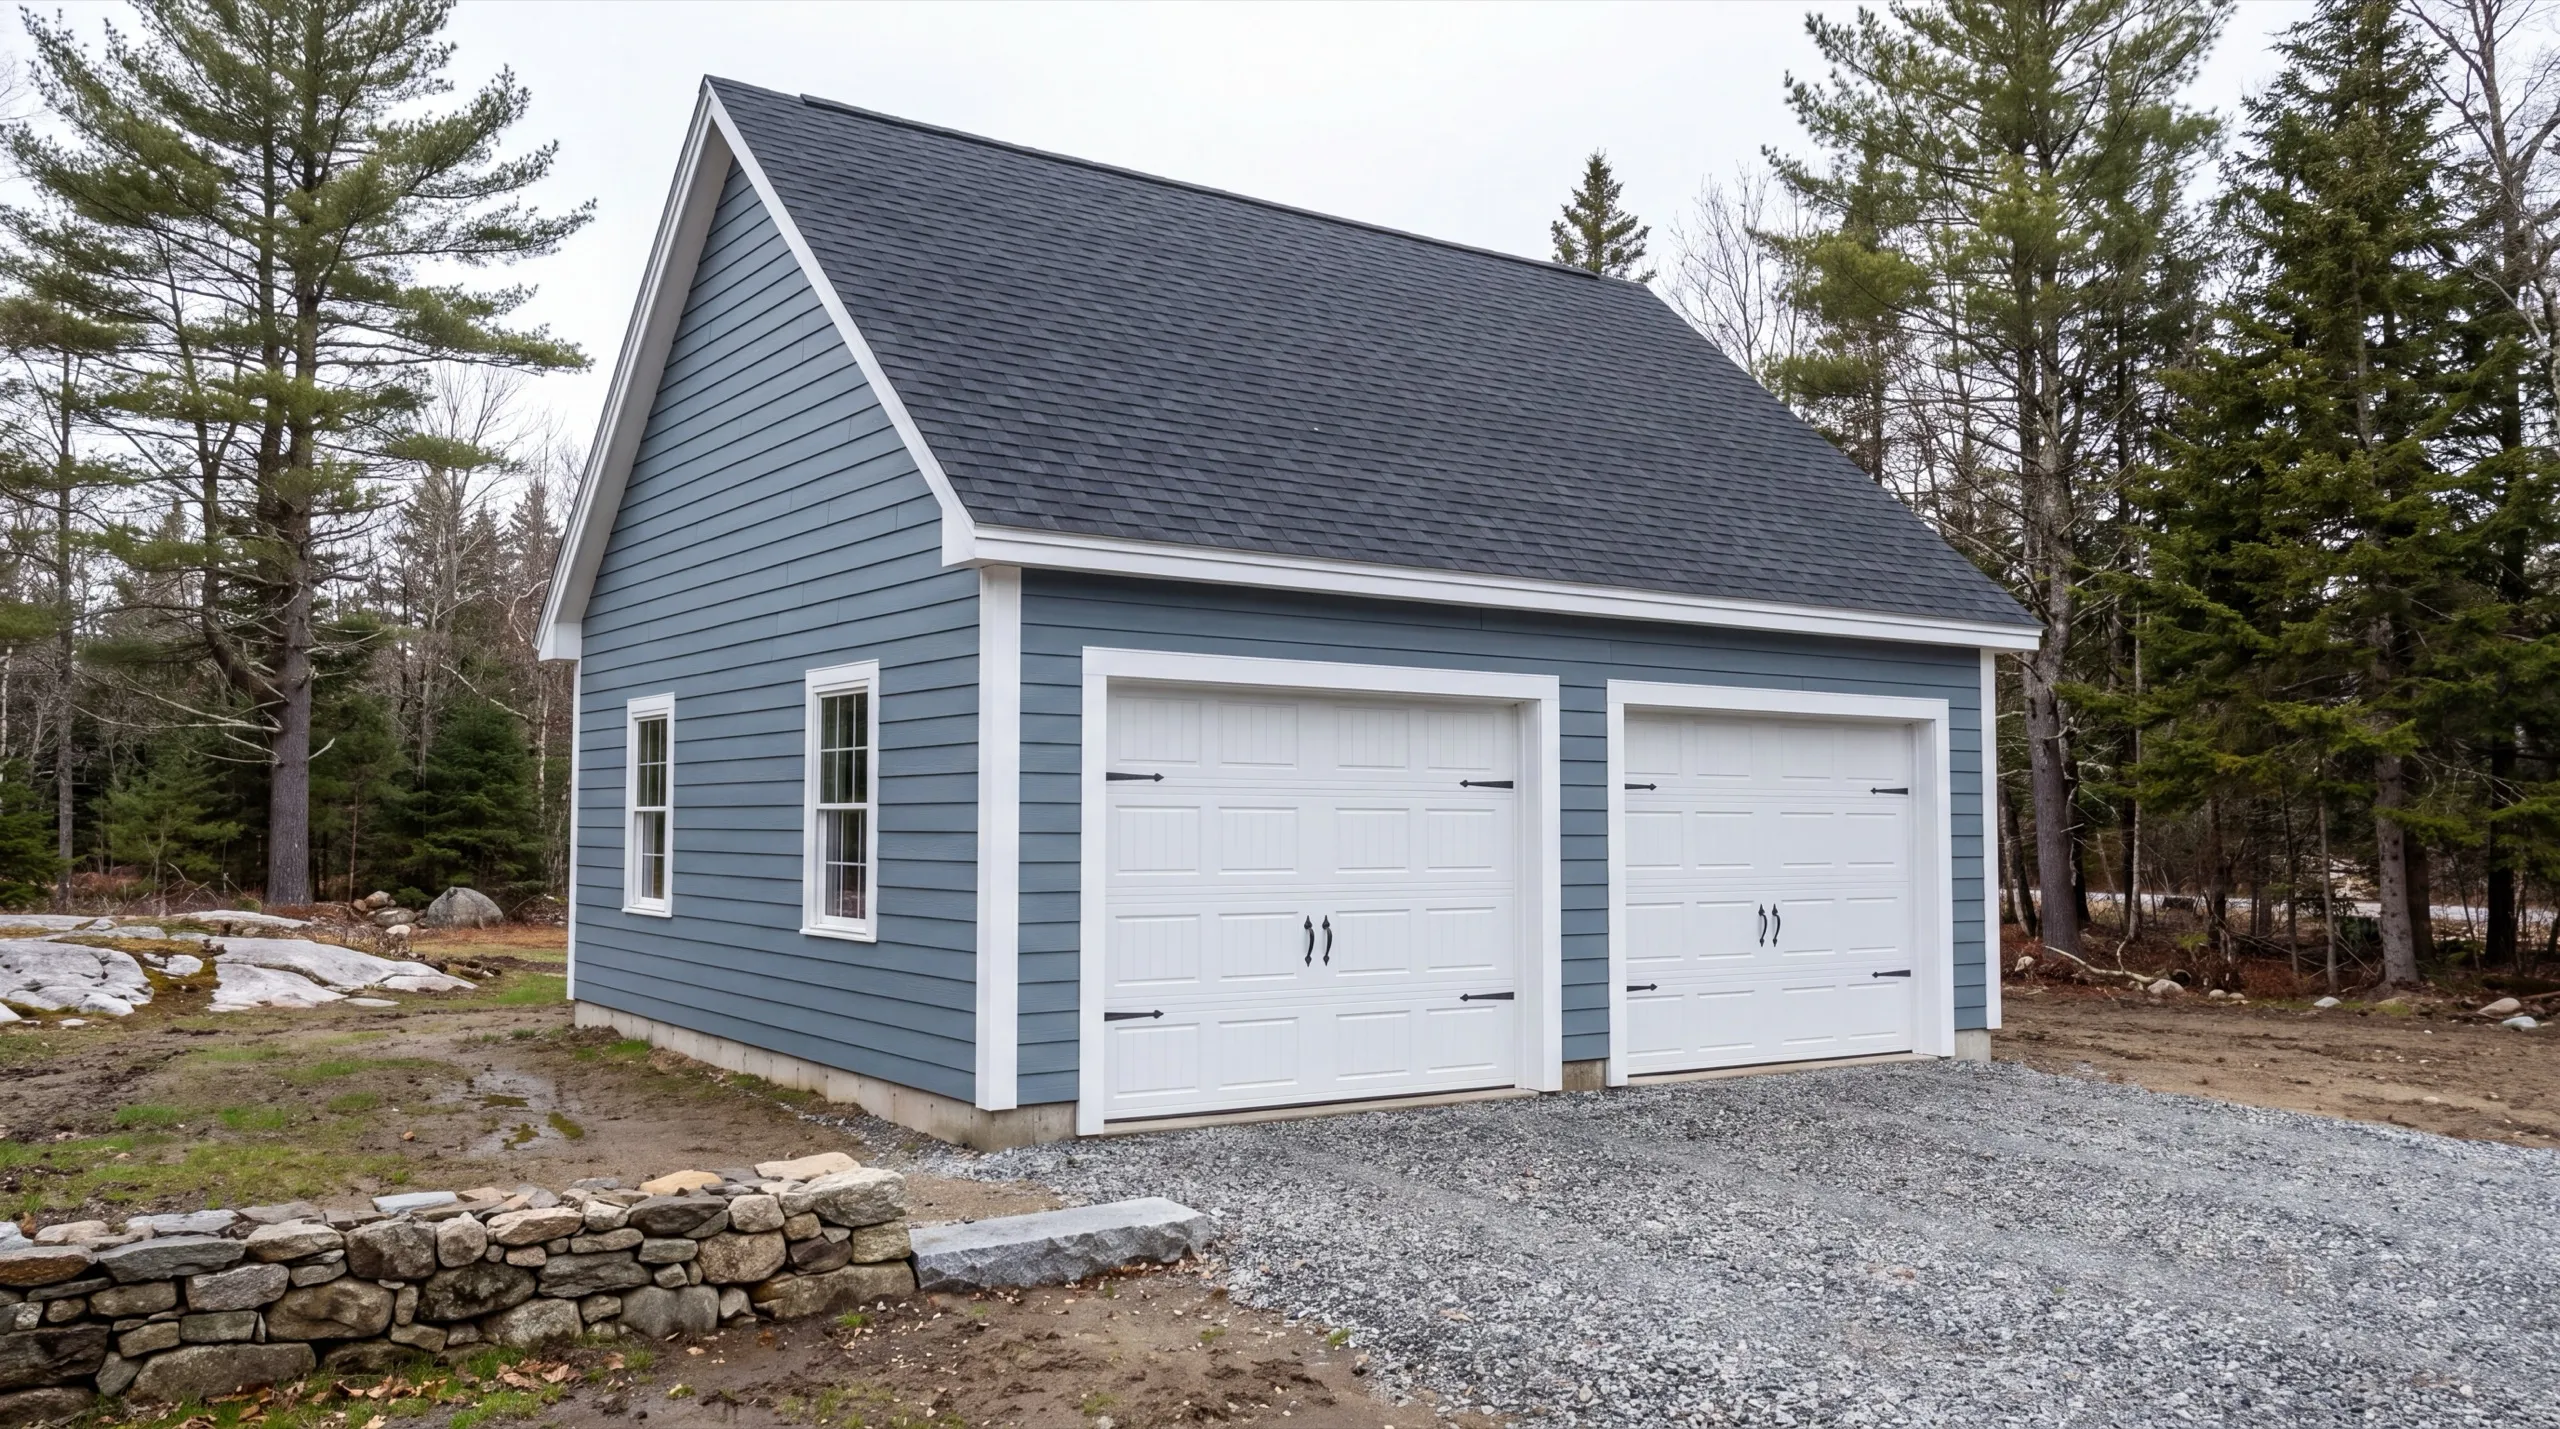
Garage Builders in Wiscasset, ME
Garage builders in Wiscasset, ME are working the furthest corner of our service area, and the most particular village in it.

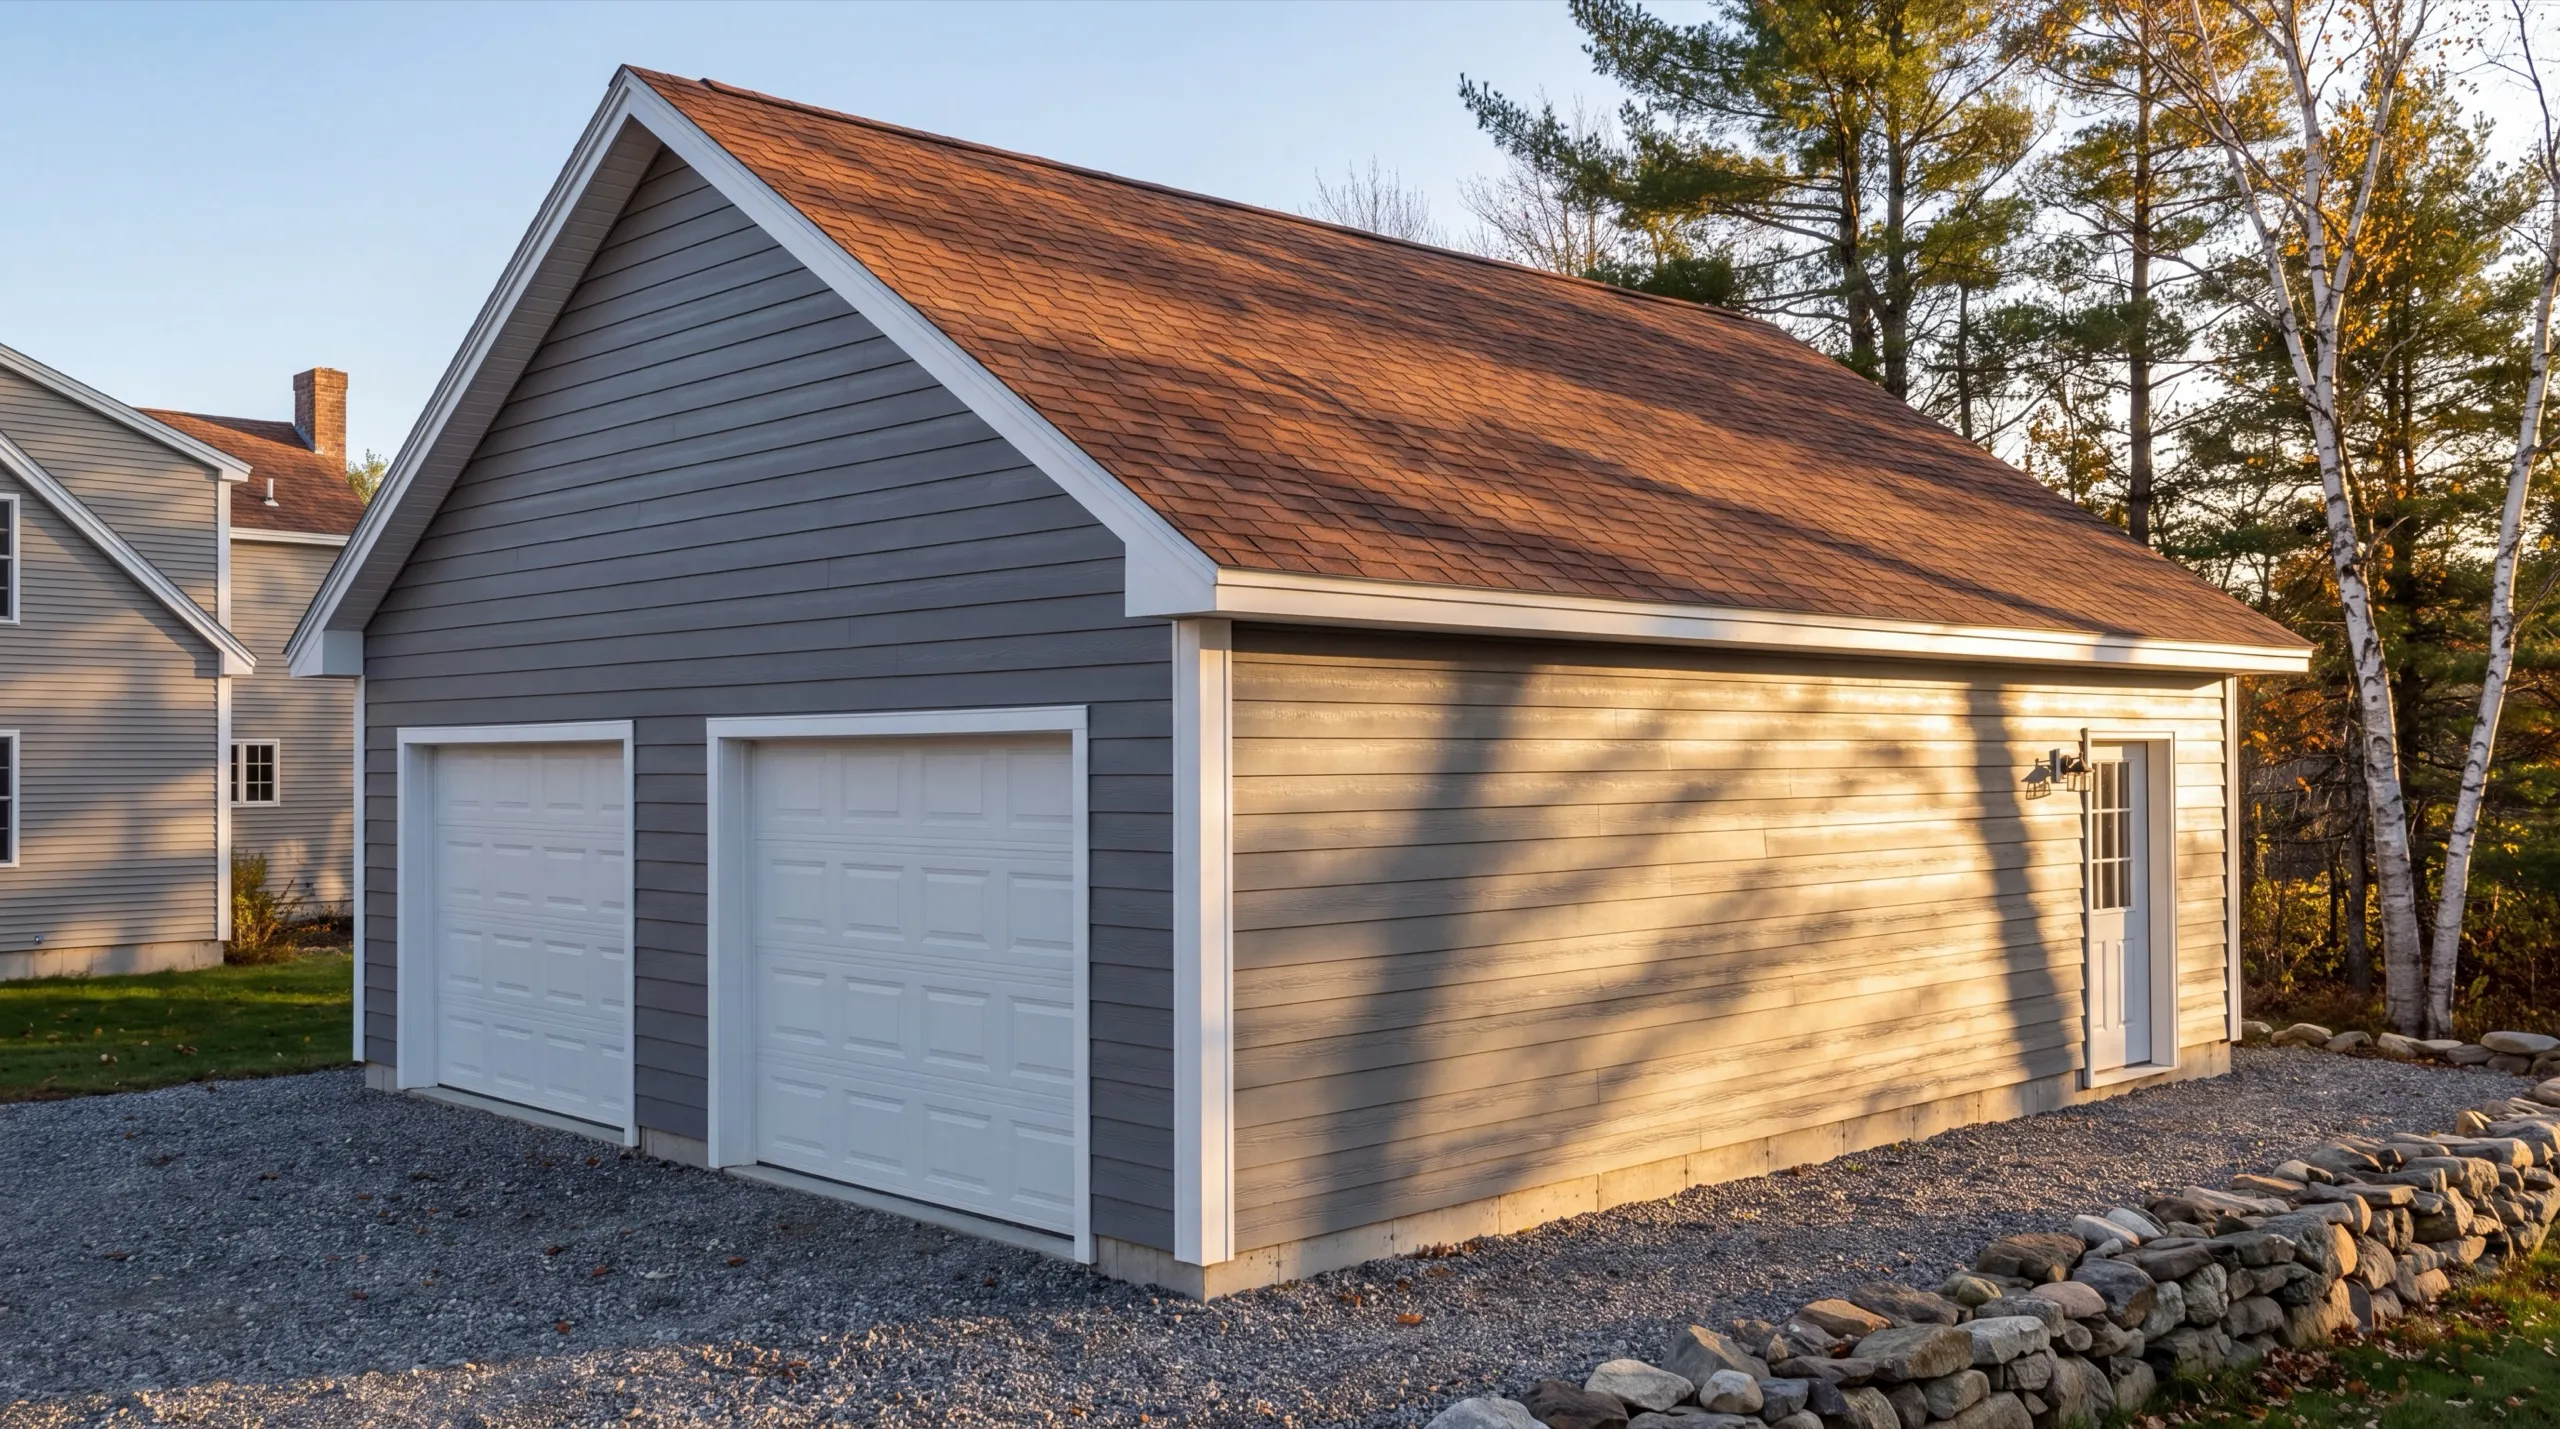
A garage builder in Wiscasset builds detached garages and garage additions for two very different kinds of lots: the tight village parcels near Route 1 with real setback limits, and the open acreage out toward Alna and Dresden where you can go bigger. A detached garage here typically runs gravel right to the door, no poured concrete apron.
The owner walks your site before any quote goes out. That means the number comes from your actual lot and grade, not a guess off a satellite photo, and village setbacks and neighborhood character get factored in from the start.
The same hands that build a simple one-bay build a full three-bay detached garage, so you get the same attention either way. Ask for a straight answer on cost and timeline up front.
Why Wiscasset Residents Hire Us for Their Garage
- Owner on every job
- Historic village and coastal river lot experience
- Kennebec, Lincoln and Sagadahoc counties focused
Wiscasset residents hire us because we plan the
whole job before the first trip out, which is how a build in the furthest town we serve stays on schedule.
- Village character review flagged at the site walk, before design begins
- Trips and deliveries planned in advance so the crew stays on site, not on the road
- Shoreland zoning near the Sheepscot confirmed before anything is drawn
- 6Years building across Central Maine
- 100+Garages sold and planned
- 1Owner who walks every job
What homeowners say
Did a great job expanding my one car garage to a two car garage. They did exactly what I wanted, and then some.
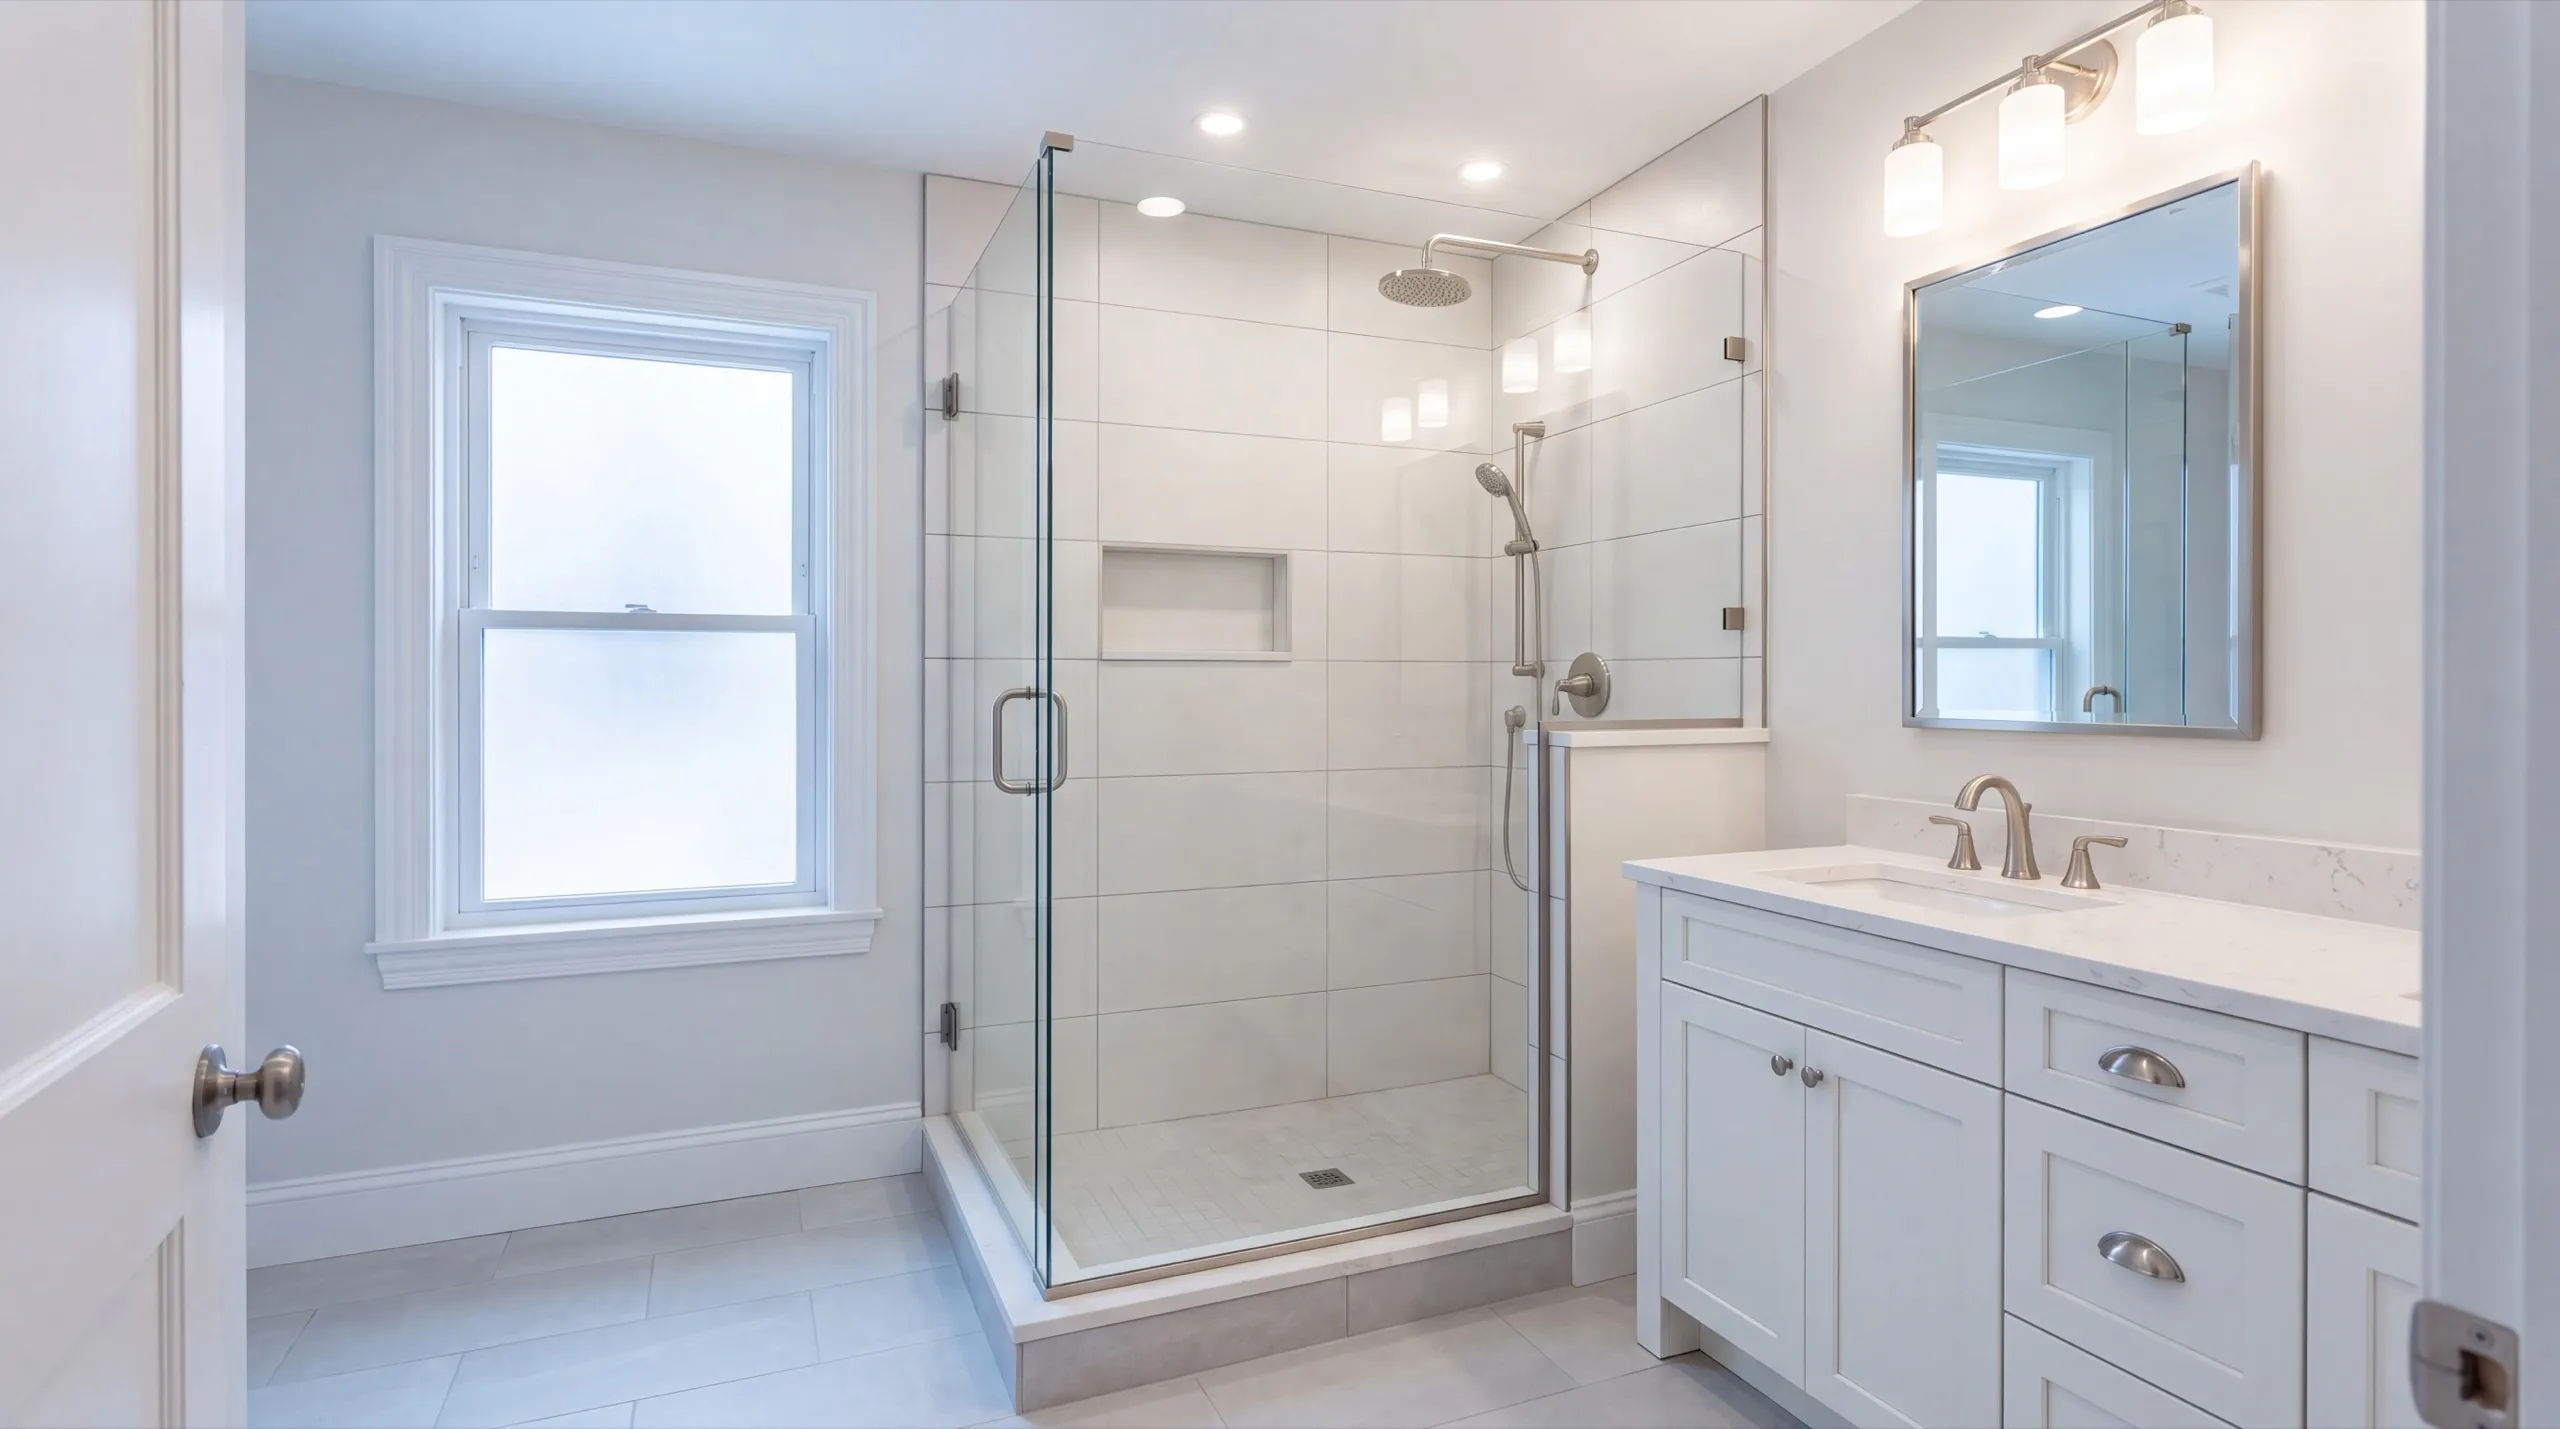
Did an amazing job on our new bathroom remodel.
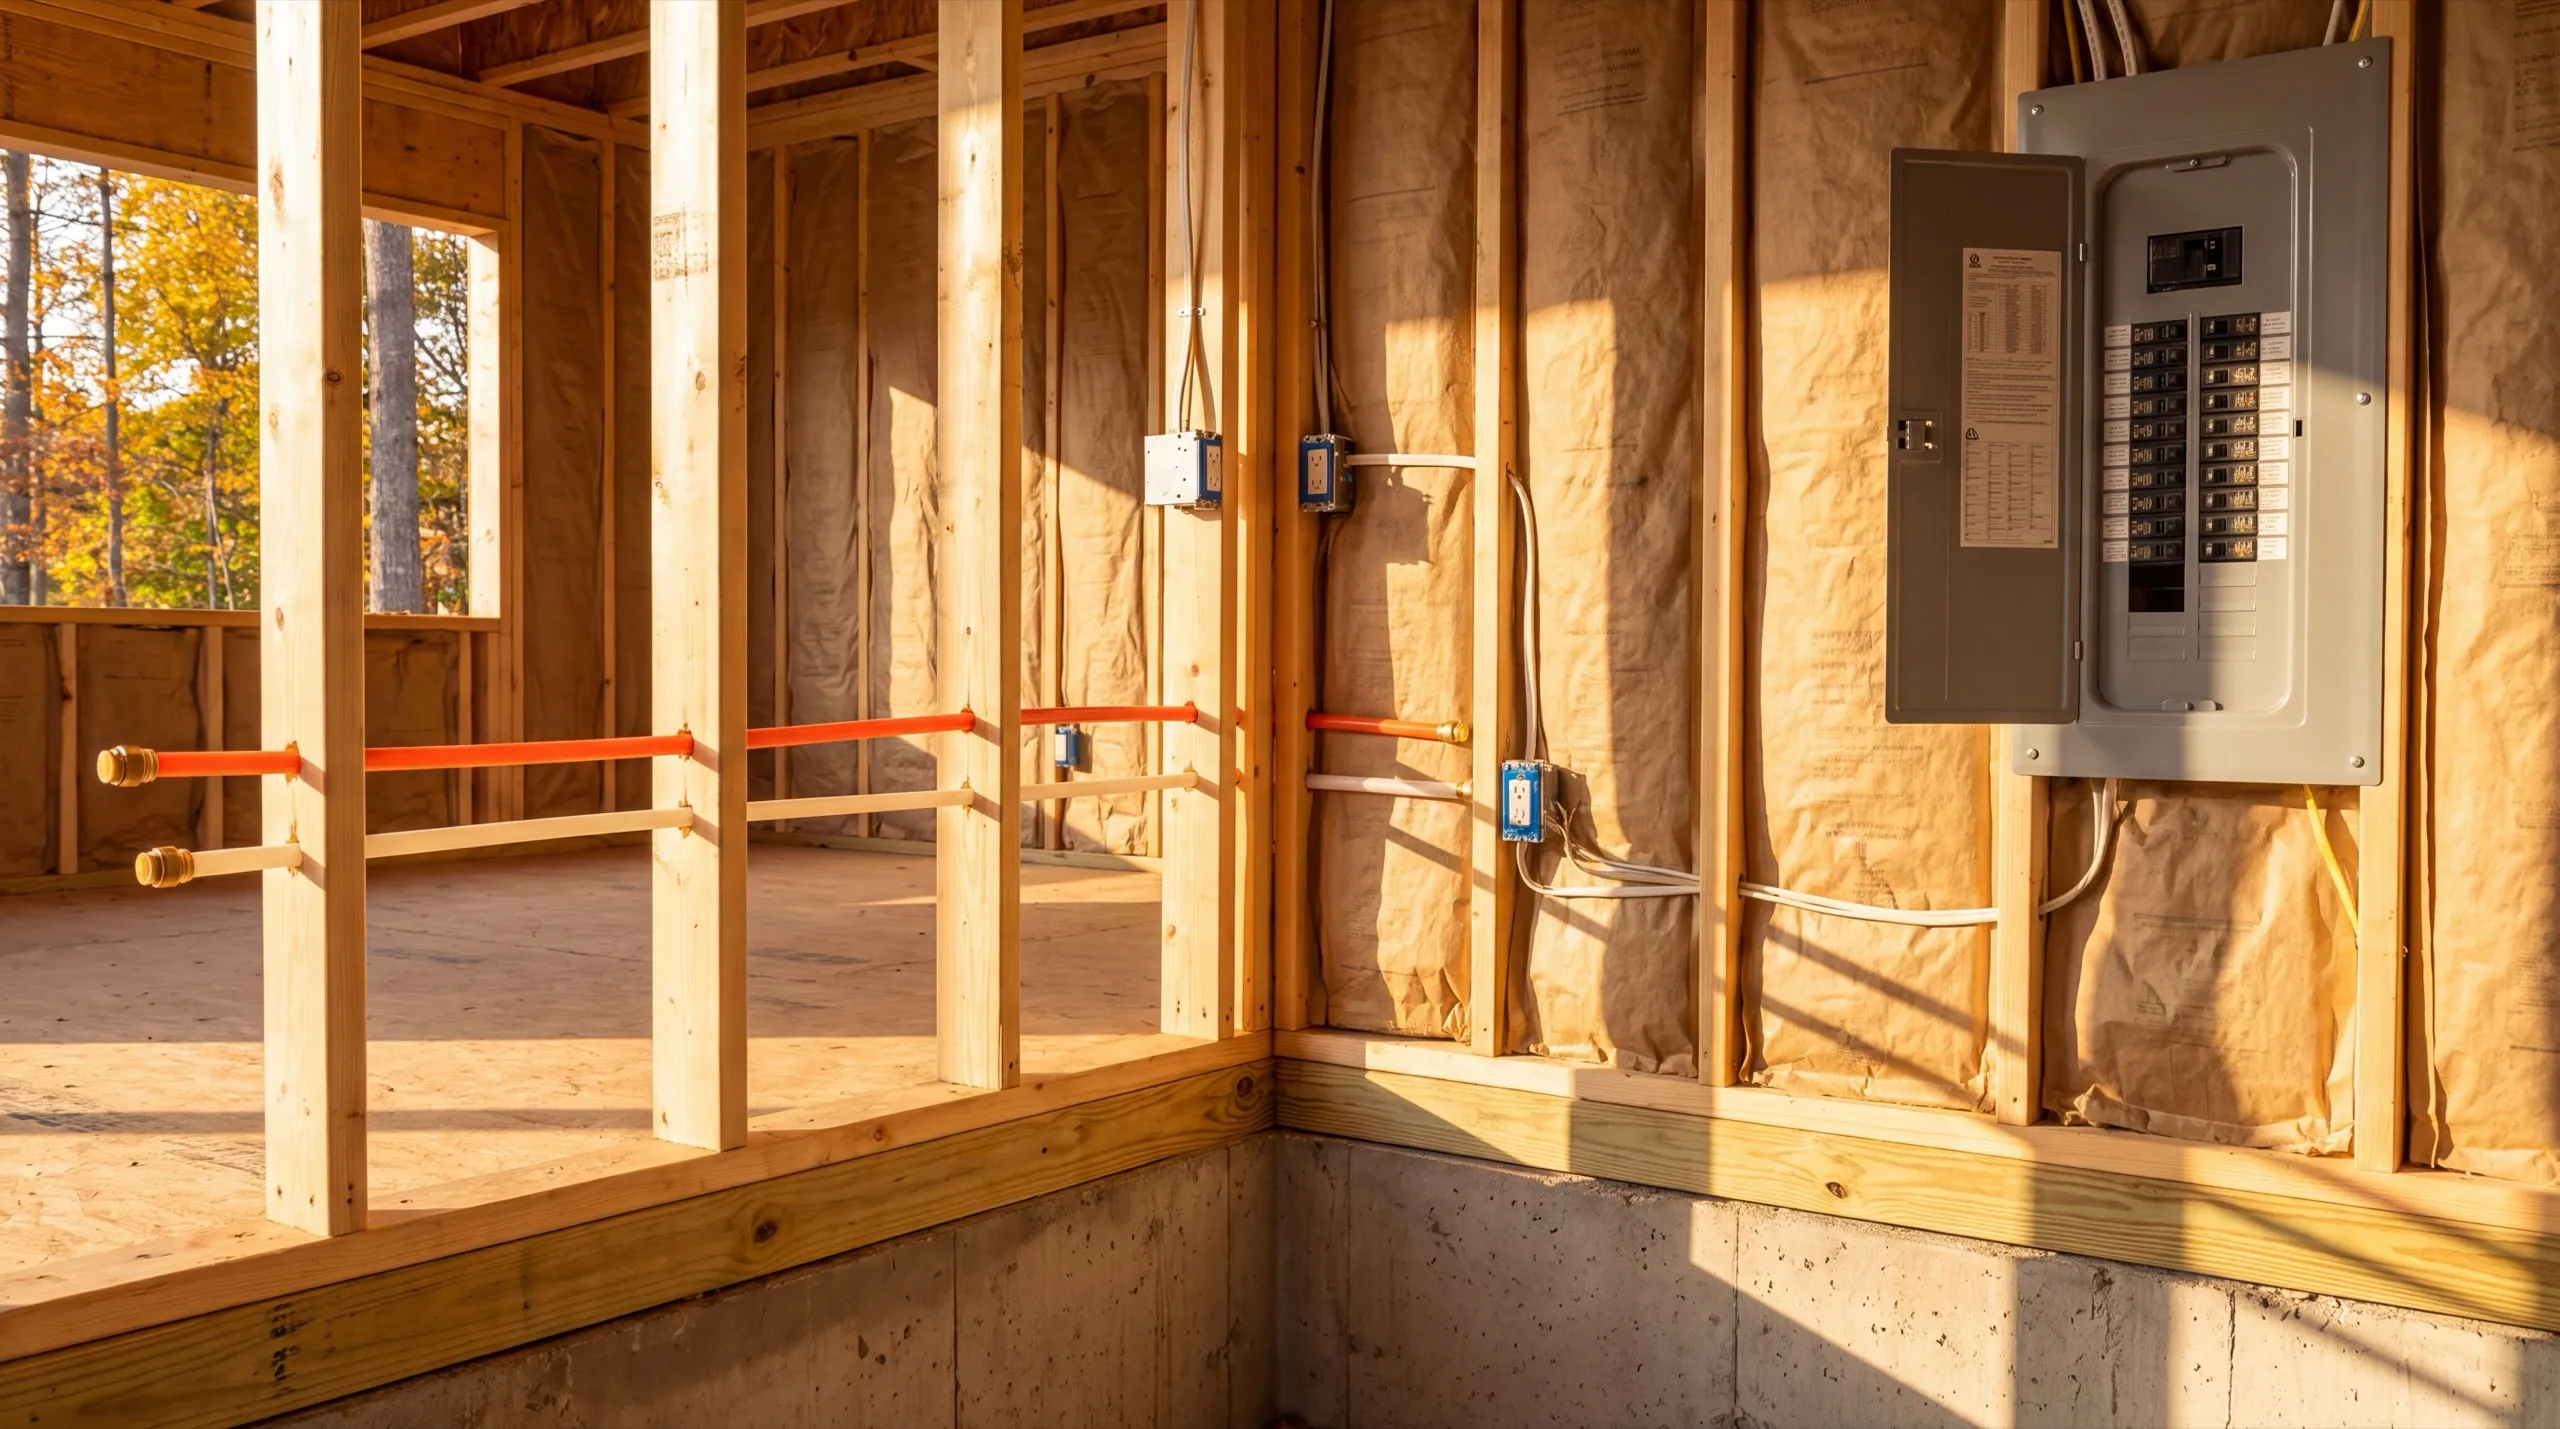
We contracted to build our retirement home. All of the work, from excavation to final flooring and painting, was completed to our satisfaction by our move-in date.
Get your free estimate request sent in 60 seconds
Answer a few quick questions about your Wiscasset project. No pressure, no obligation, just a straight answer on cost and timeline.
What other contractor services do we offer in Wiscasset?
What other towns do we cover near Wiscasset?
Wiscasset
Where is our shop?
Directions from Wiscasset, ME to our shop in Augusta
219 Capitol St. Ste. 8Augusta, ME 04330
What Types of Garages Do We Build in Wiscasset?
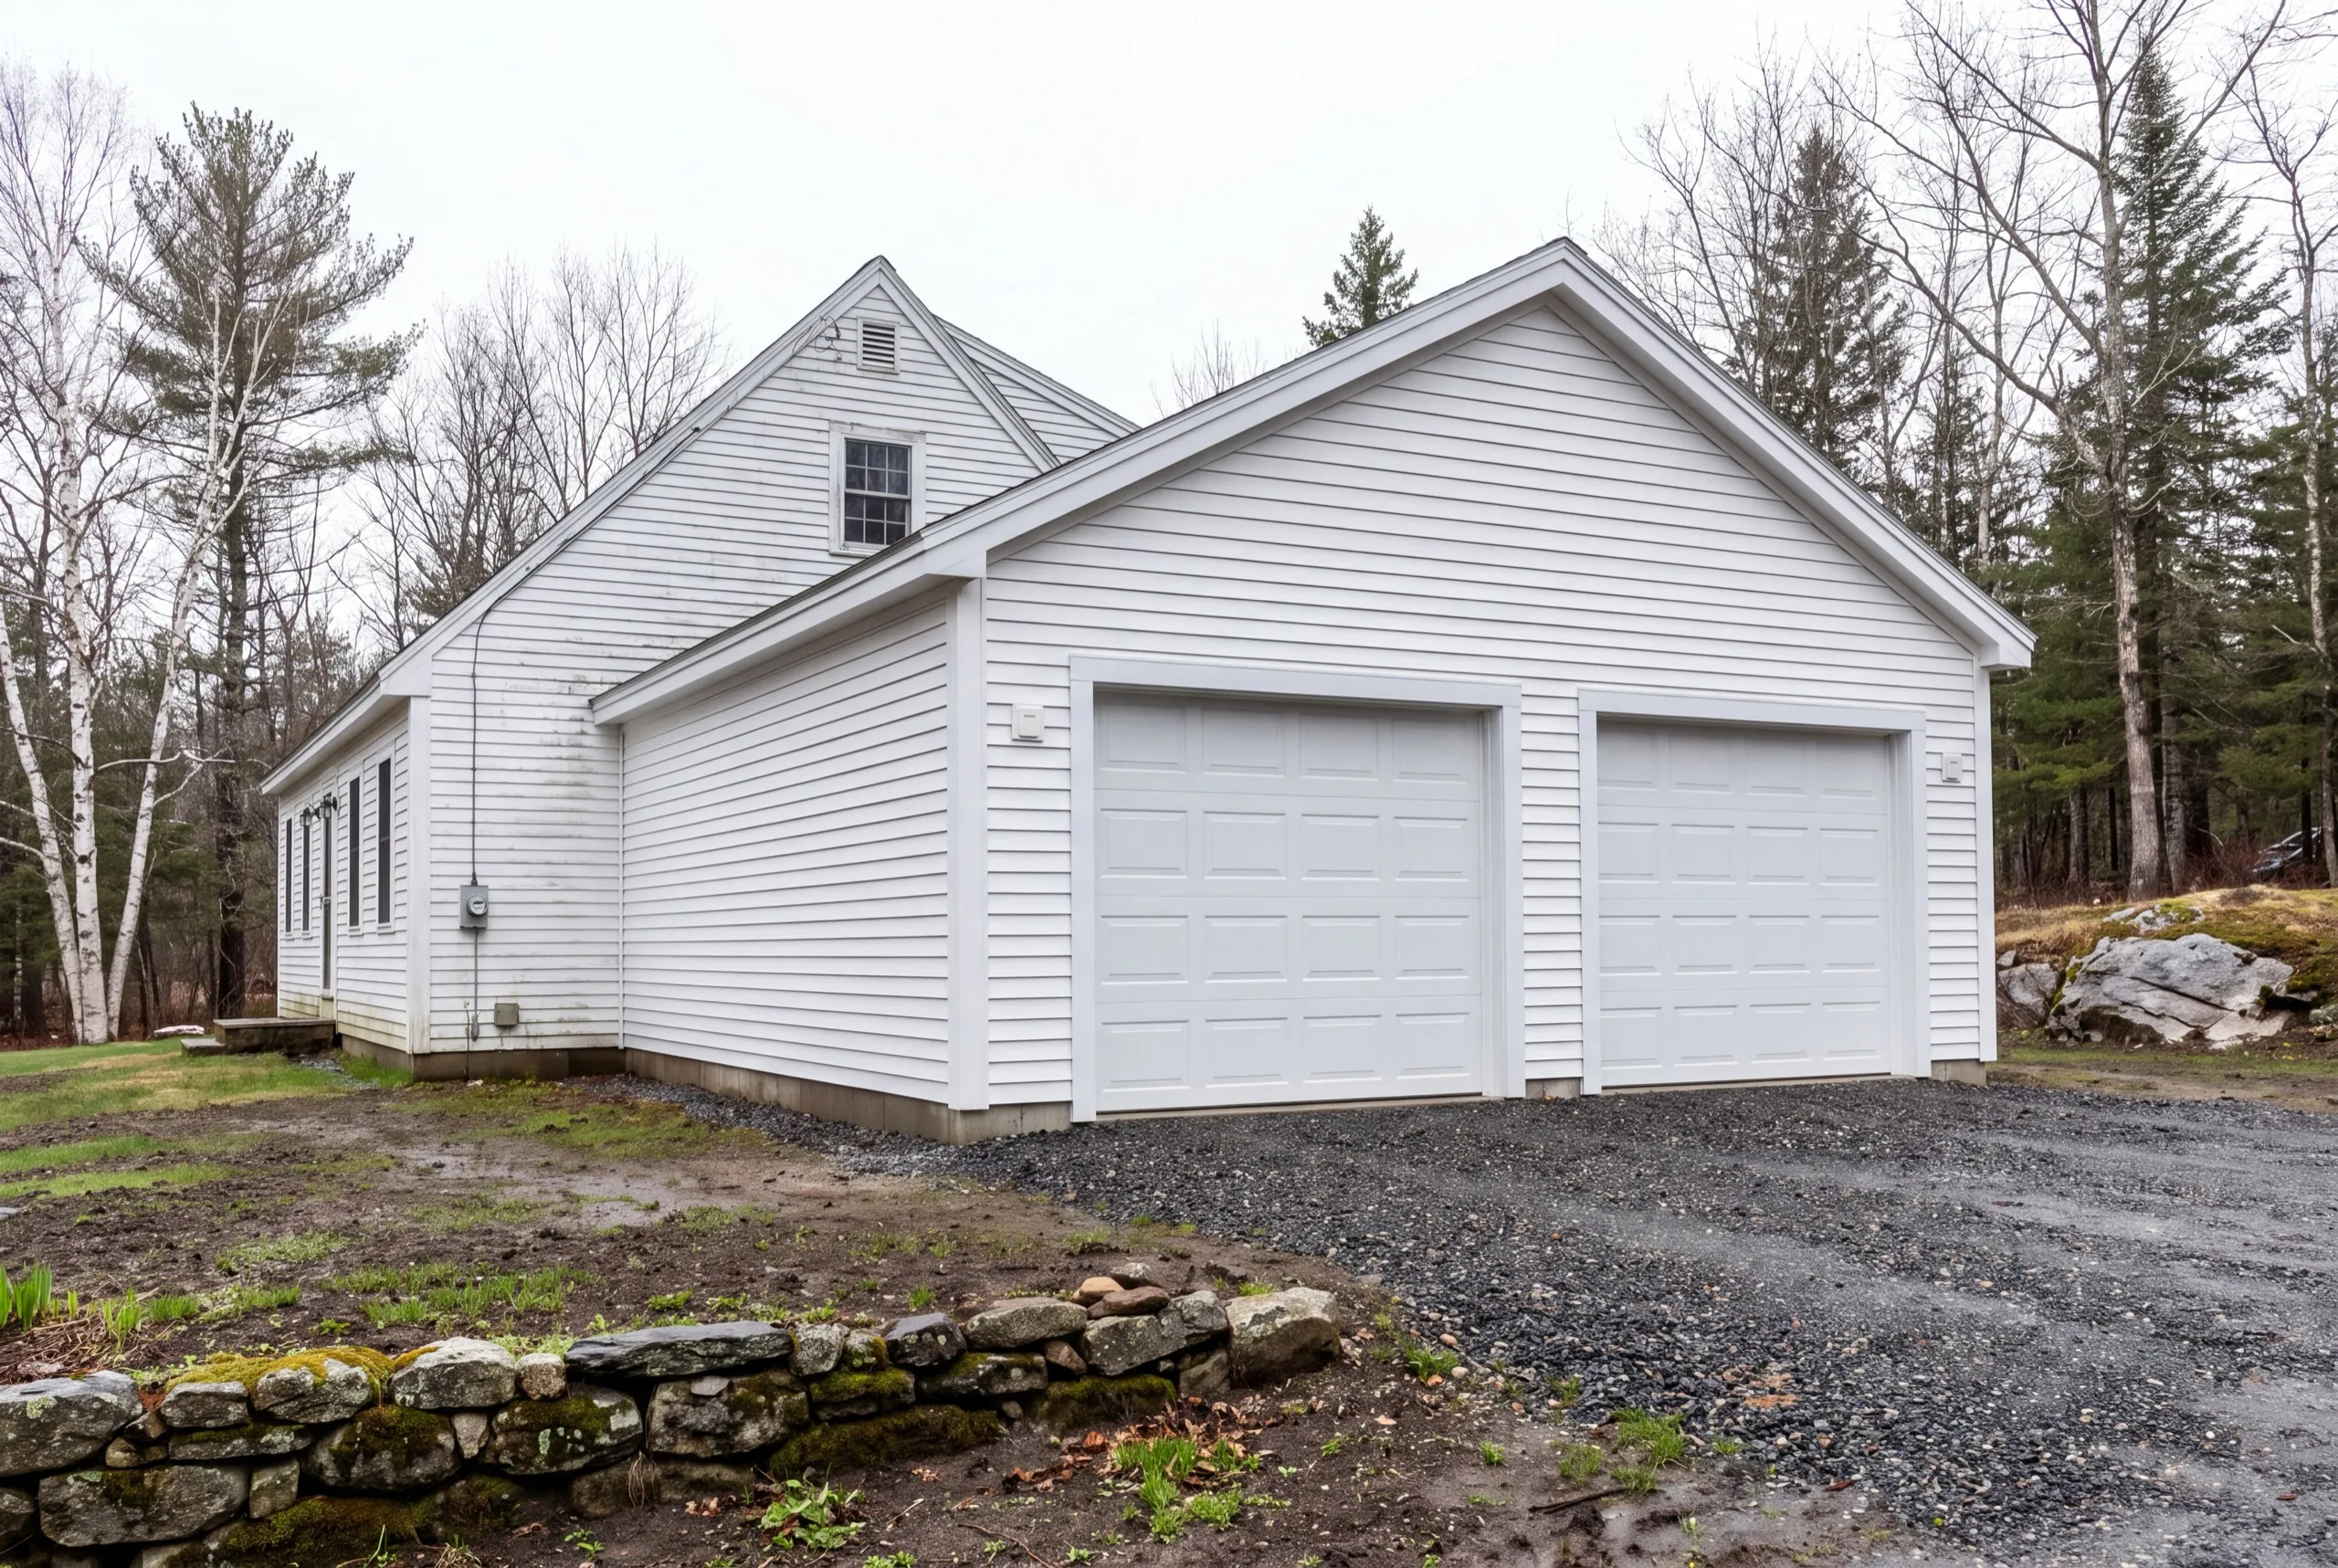
Detached Garage Construction in Wiscasset
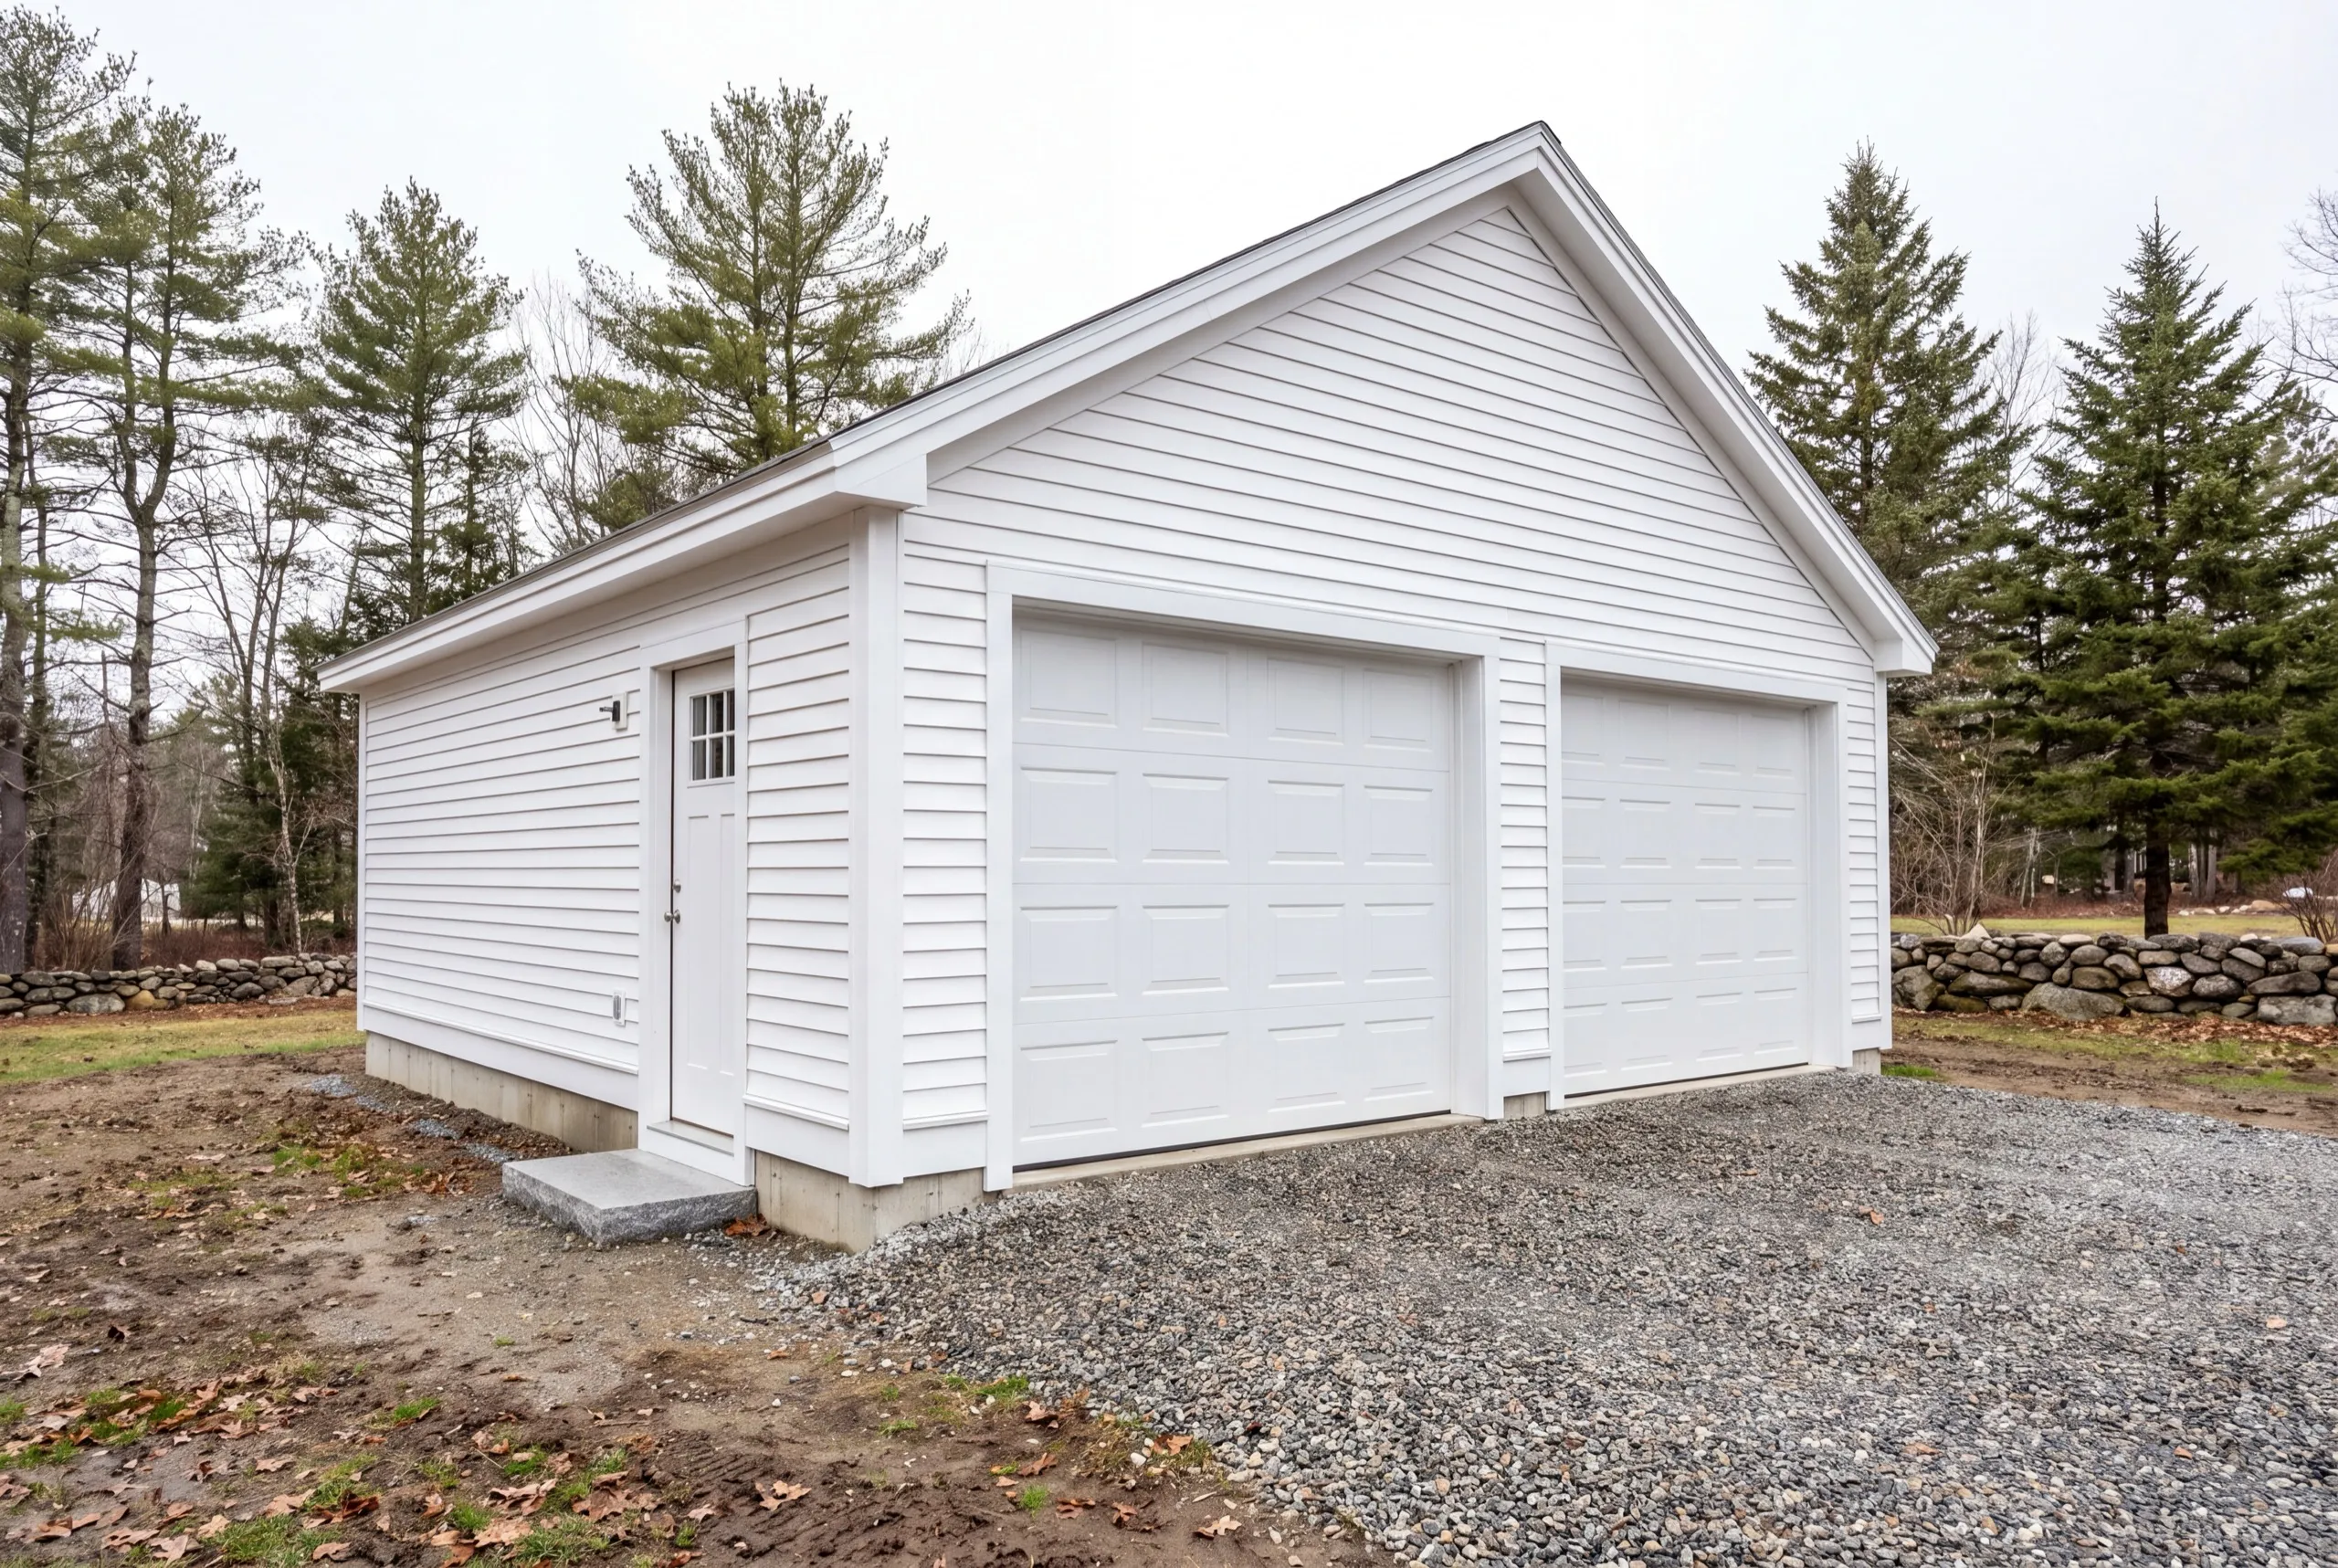
Detached is the build we recommend on the outlying properties toward Alna and Dresden, where the acreage gives a standalone building room to be whatever size you need. Out there the design constraints drop away almost entirely. Wall height, door width and orientation all become yours to choose. Gravel runs to the door, no poured apron. That is standard here and it also keeps a coastal-climate hard surface out of the freeze-thaw cycle in front of your opening.
Attached Garage Additions for Wiscasset Homes
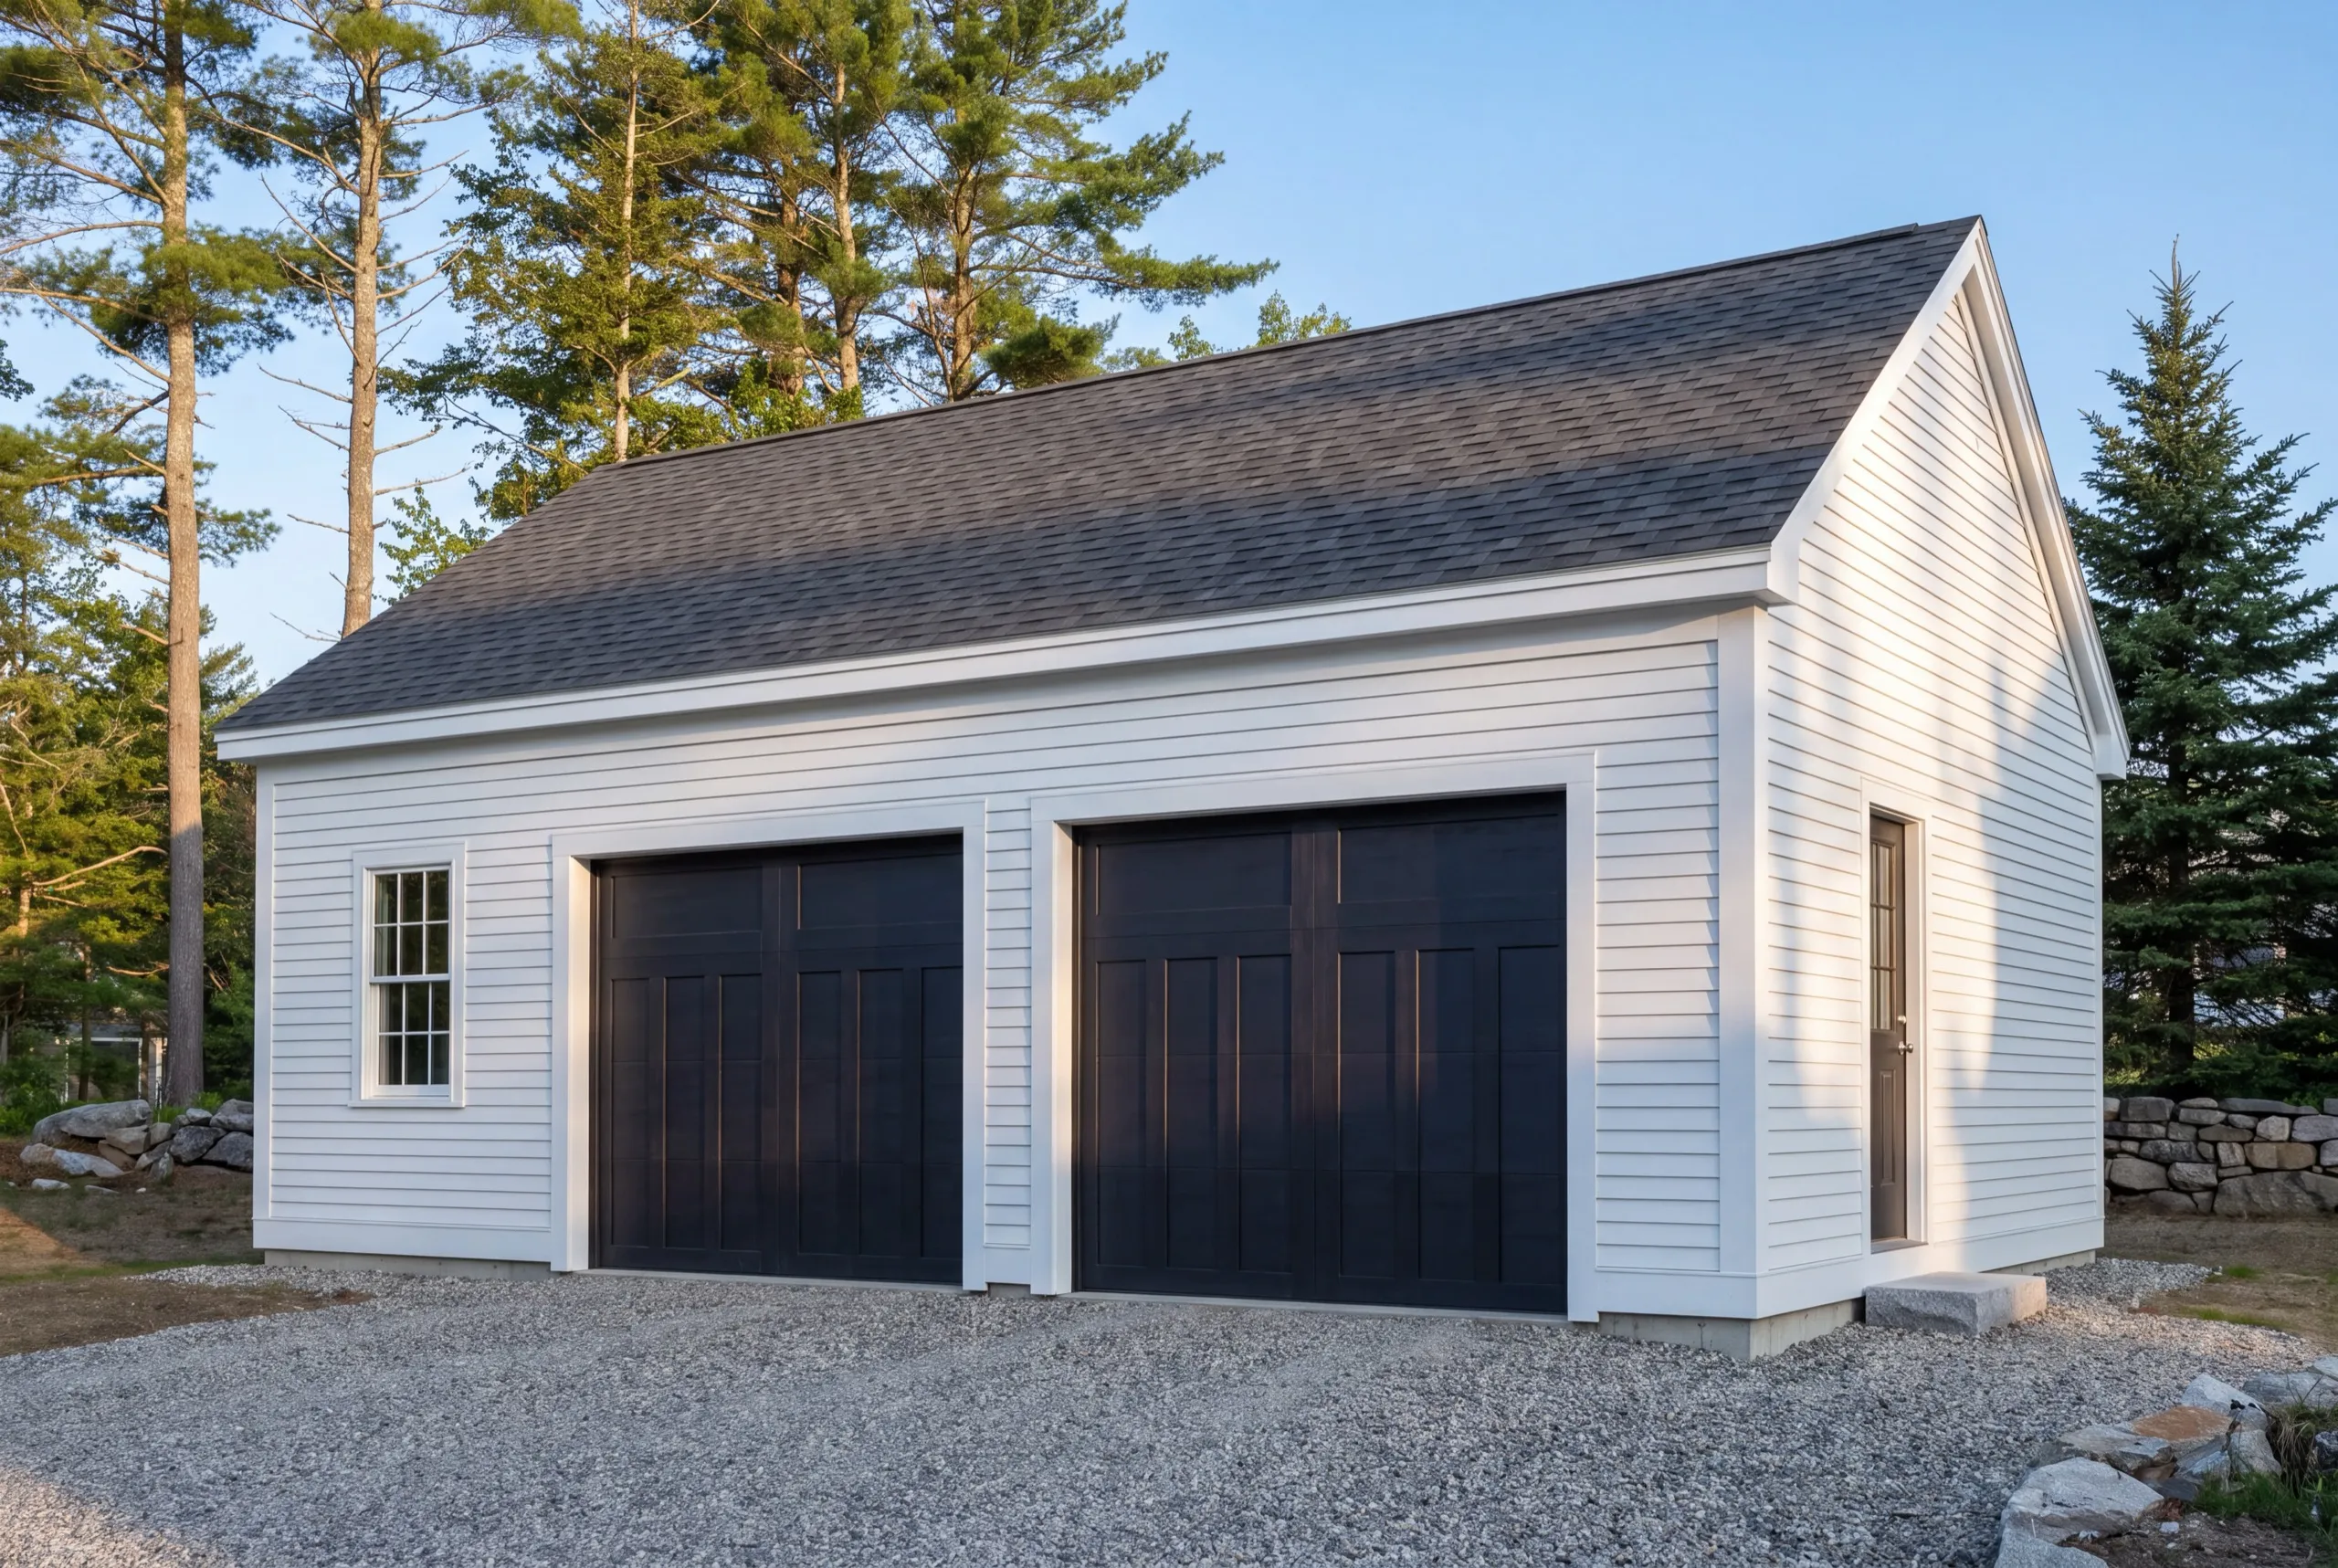
In the village core the setbacks are tight and the visual expectations are real, so an addition tucked behind the house is often the only workable structure. Proportion is what matters here. Roof pitch, trim width and door style have to sit comfortably beside a house in a village that markets itself on how it looks. We open the wall before pricing the tie-in. Village houses here are old, and the header is decided by what is actually carrying the wall rather than by what the plan assumes.
One-Car, Two-Car, and Three-Car Garage Construction
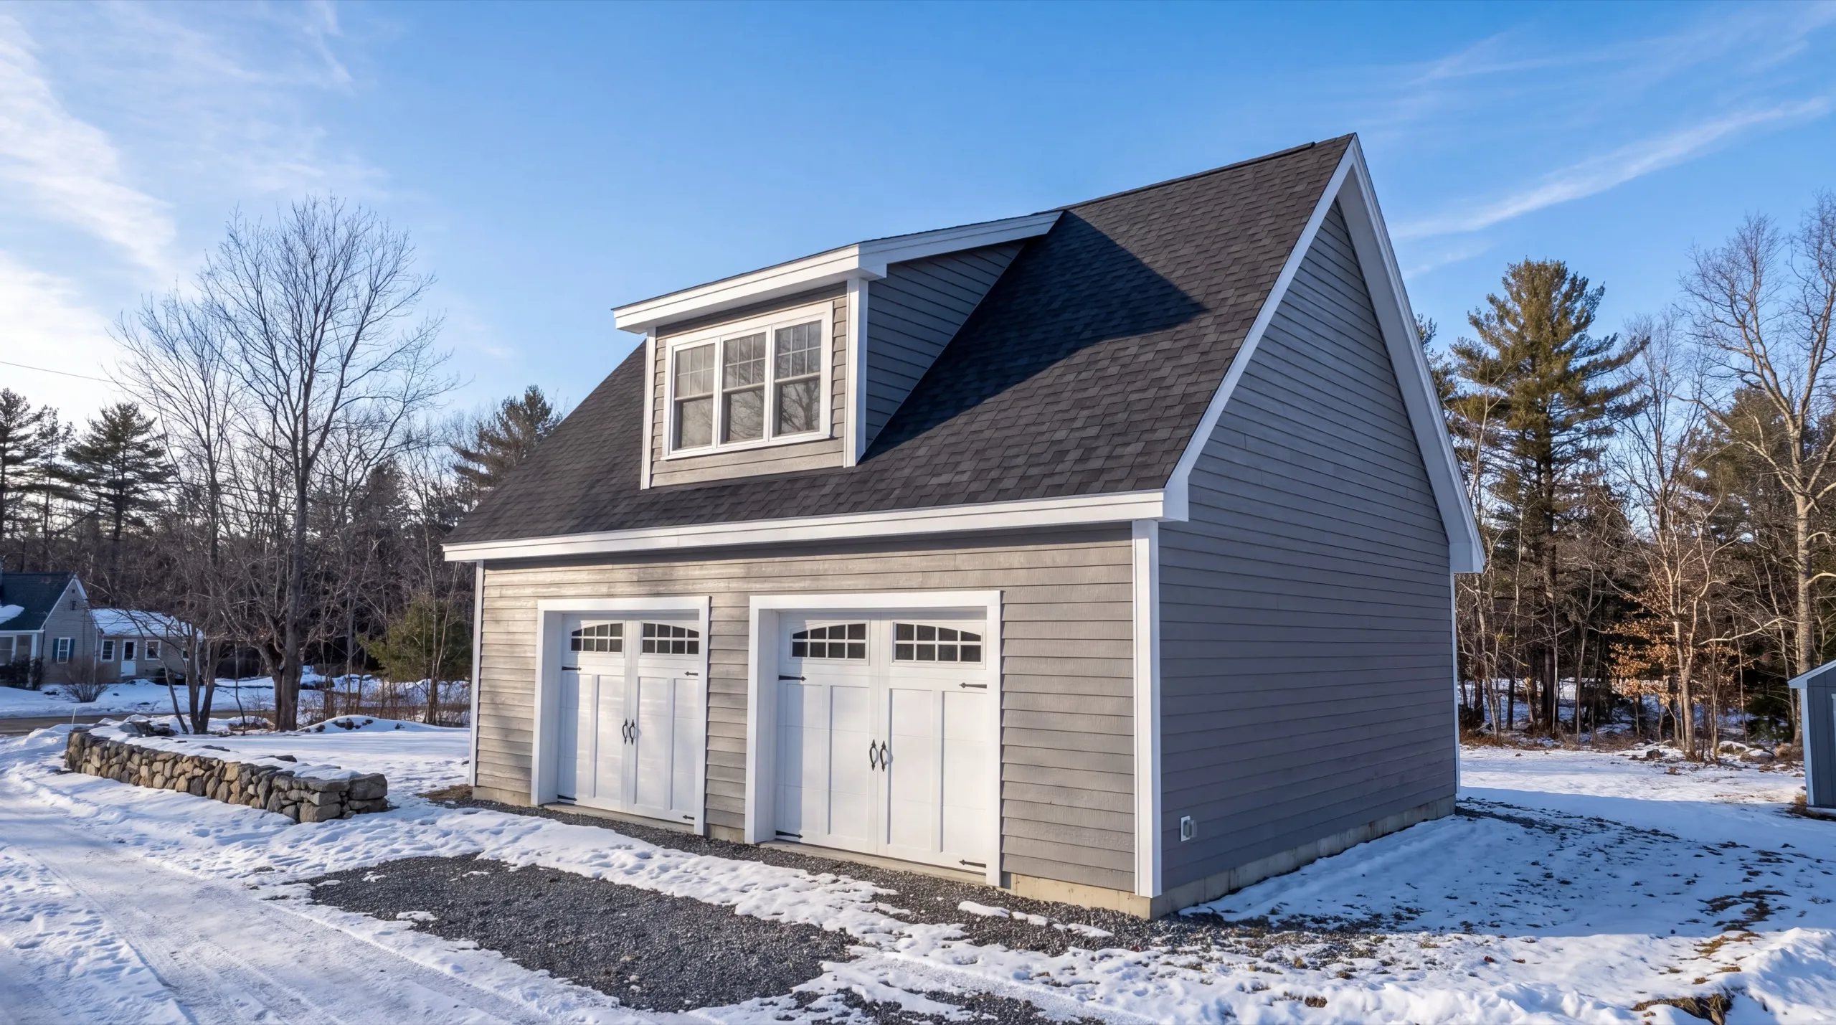
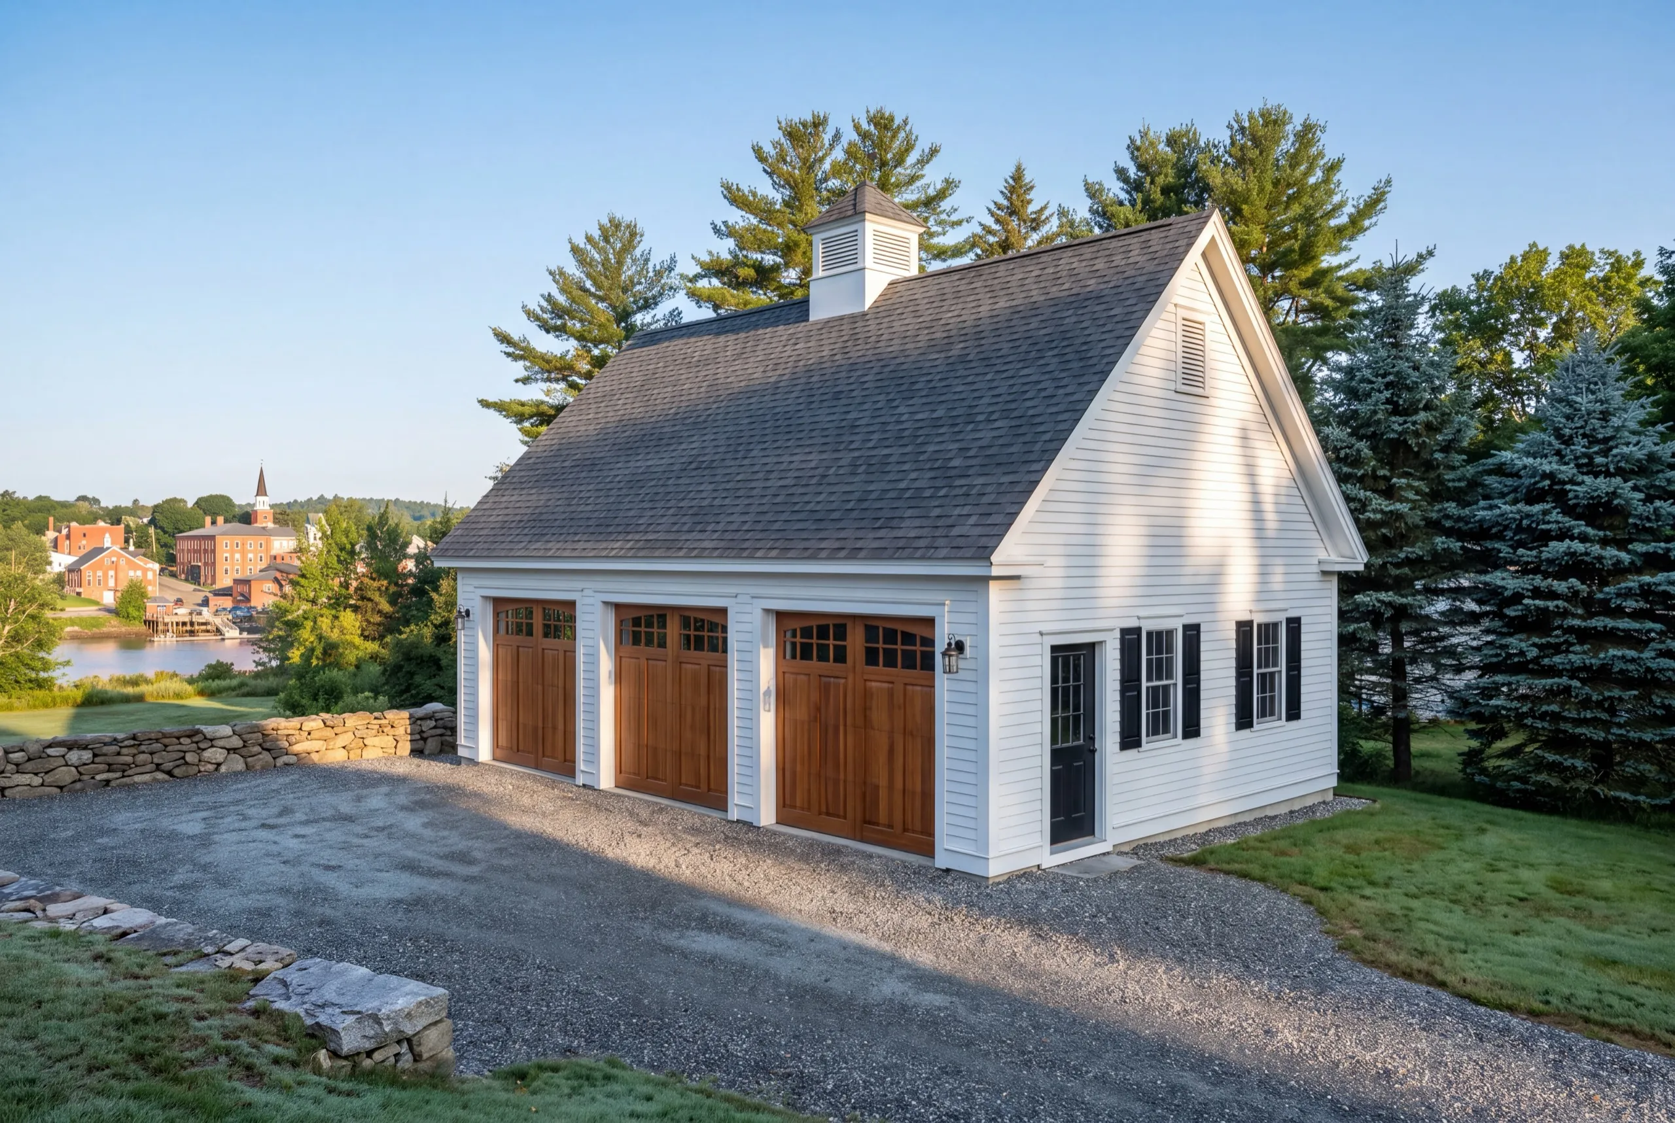
The village supports one-car and two-car builds. Three-car work happens on the outlying acreage, where nothing is fighting for room. A one-car works out to 12x24 to 16x24, a two-car to 24x24 to 28x24, a three-car to 32x24 to 36x24. Wherever the lot allows two bays over one, take two. The permit, the machine day and the concrete minimum are already spent by the first bay, so the second is the least expensive floor area in the building.
What Garage Services Do We Offer in Wiscasset?
Our Wiscasset garage services cover both ends of this town, from a proportion-sensitive village addition to a full standalone build on acreage.
- Attached garage additions
- Detached garage construction
- One-bay garages
- Two-bay garages
- Three-bay garages
- Garage kits and panelized builds
- Garage pricing and cost planning
A kit is worth serious consideration on the outlying lots and is usually the wrong call in the village, where a standardized roof pitch and trim package will not sit right beside the neighbors.
What's our process to building a garage in Wiscasset, ME?
Get your free estimate.
We walk the lot, work out whether village character review applies, and settle the size.
We build it.
Footings through doors with one crew, with the Wiscasset permit filed as part of the job.
Final walkthrough.
You look at it from the road and from the driveway, then tell us what to adjust.
Why are we affordable garage builders in Wiscasset, ME?
We are affordable garage builders in Wiscasset, ME in the honest sense rather than the marketing one: this is the furthest town we serve, our rate here sits at the top of our range, and we keep it from going higher by planning the job instead of improvising it.
Trips cost money. On a Wiscasset build we sequence deliveries and keep the crew on site through a stage rather than commuting back and forth, and that discipline is what stops distance turning into a second premium on top of the first.
The other lever is the kit conversation. On an outlying Wiscasset parcel a pre-engineered package can genuinely undercut a custom build, and we will tell you when that is the case even though it is less work for us to sell you the custom one.
Wiscasset itself is the Lincoln County seat, a Sheepscot River village that calls itself the prettiest in Maine, with a tight Route 1 core and much more forgiving land out toward Alna and Dresden.
Who do we build garages for in Wiscasset?
Village owners of older houses that have never had covered parking, and owners of outlying acreage who want a substantial standalone building. Where in Wiscasset do we build? Throughout the town. The Route 1 village core is tight and character-sensitive, the land toward Alna and Dresden is open, and Sheepscot-adjacent parcels bring shoreland rules. When should a Wiscasset garage get started? Foundation work runs April through November. Village projects should begin their paperwork earlier, since a character review step adds calendar time before any crew arrives. Why does the village core change the design? Because proportion is the point. Roof pitch, trim and door style are looked at against the neighbors in a village whose whole identity is how it looks from the road. How do you choose a builder for a Wiscasset job? Ask how they plan the trips, and ask whether they have taken a project through village review here. Maine does not license general contractors, so logistics and local history are the real screen. The National Association of Home Builders covers the contract and scheduling ground beyond those two questions. Do you need a permit for a garage in Wiscasset? Yes. Town of Wiscasset Code Enforcement issues the building permit, historic and village character review may apply downtown, and shoreland zoning applies near the Sheepscot. We handle all of it. How long does a Wiscasset garage take to build? A standard two-bay runs 6 to 10 weeks from groundbreaking, with review adding time in front of that on village lots. How much does it cost to build a garage in Wiscasset? The cost to build a garage in Wiscasset runs from about $39,000 for a one-bay shell to $254,000 for a finished three-bay. Every band is an average across a lot of quotes rather than a price.
| Size | Typical dimensions | Shell* | Finished inside* |
|---|---|---|---|
| One bay | 12x24 to 16x24 ft | $39,000 to $65,000 | $75,000 to $113,000 |
| Two bay | 24x24 to 28x24 ft | $78,000 to $113,000 | $151,000 to $198,000 |
| Three bay | 32x24 to 36x24 ft | $104,000 to $145,000 | $201,000 to $254,000 |
Village access, matched trim and proportion work, and Sheepscot-adjacent grading are what move a Wiscasset build inside these bands.
Why does a one-bay carry the highest rate per foot?
Because permit, machine day and concrete minimum are close to fixed regardless of size. A 288 square foot floor absorbs the whole of an overhead that 576 square feet would spread across twice the area.
Is a kit really cheaper out here?
On an open outlying lot, often yes. It gives up matching and interior finish flexibility, which costs you little on a standalone building and a great deal on a village addition.
Does the village core cost more to build in?
Usually, in access and in detail work rather than in the structure. Narrow drives, limited staging and special-order trim all add up, and we price them at the site walk.
What door style suits a Wiscasset village house?
Carriage-style panels, most of the time. Clopay and comparable manufacturers make patterns that read correctly on an old elevation while still running a modern opener.
More from us on garages
The questions homeowners ask us most, answered in full.
How do you start a Wiscasset garage project?
Send us the address and we will come look, tell you whether review applies, and give you a straight number for the building that actually fits.