
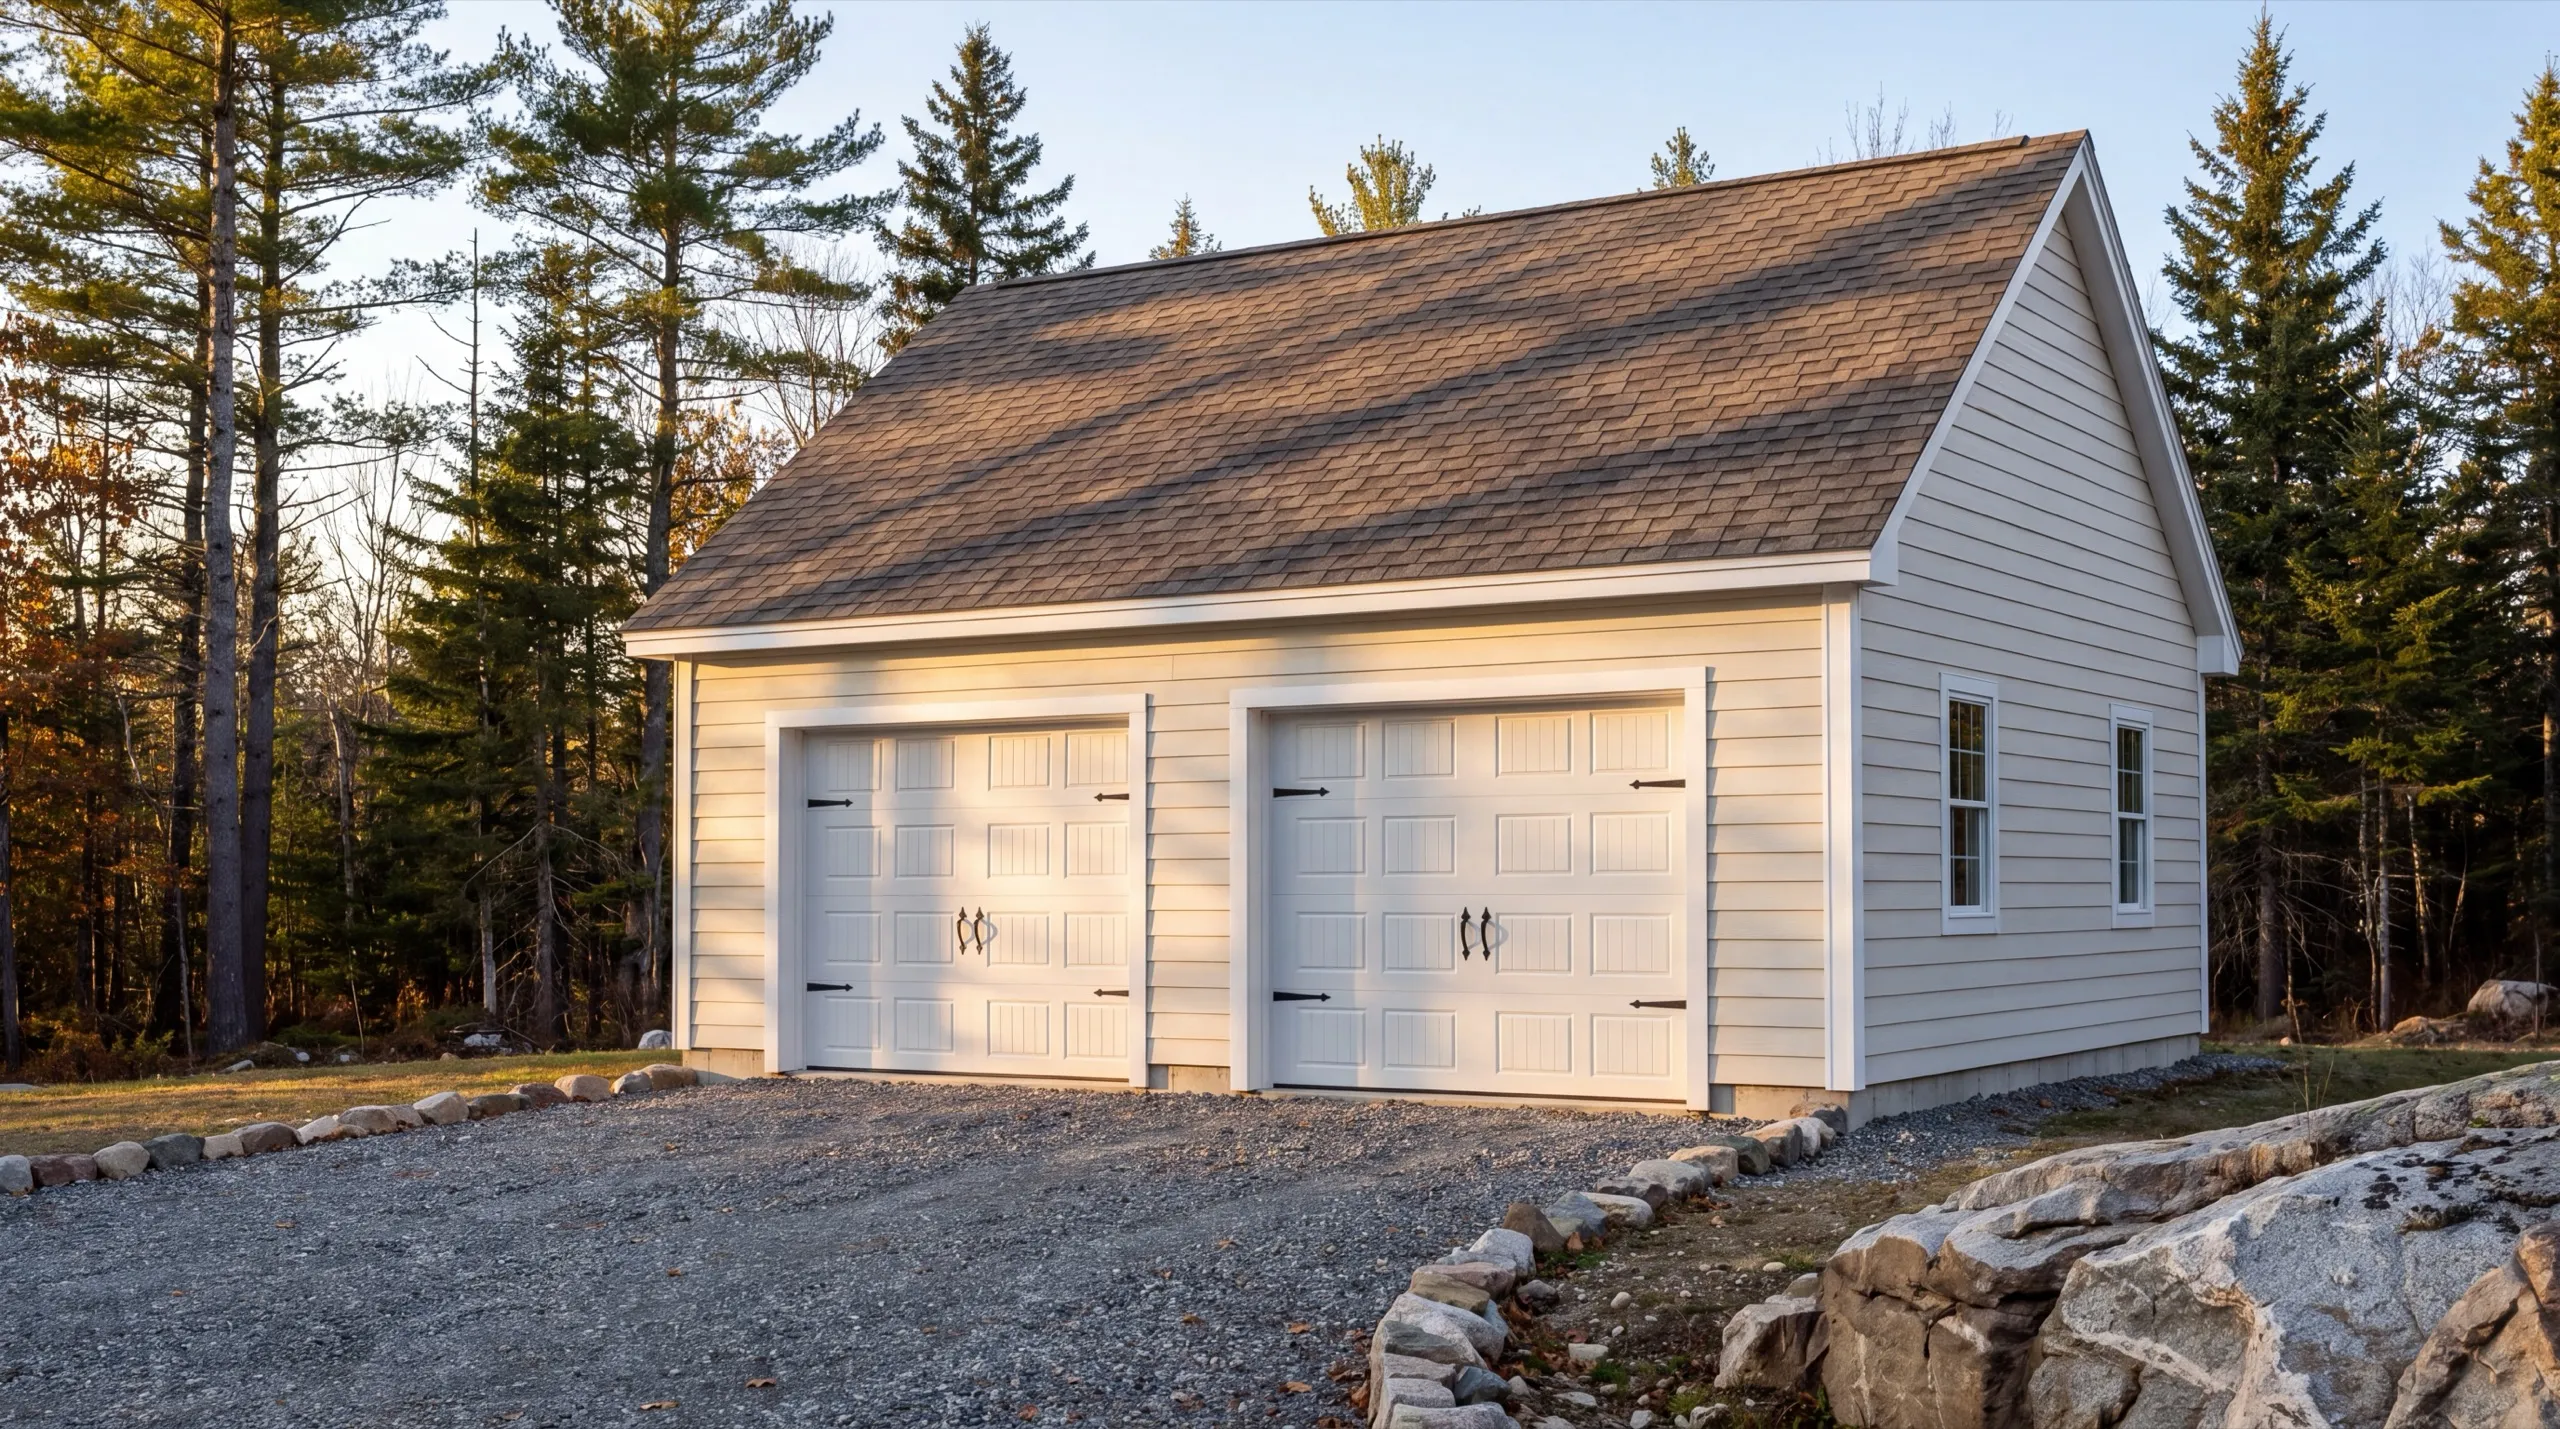
Garage Builders in Dresden, ME
Garage builders in Dresden, ME are usually clearing trees before they are pouring anything. Most lots in this town are wooded, and the building site does not exist yet.

A garage builder in Dresden, ME builds a detached garage on your property, from a single bay to a three-bay. Most lots here are heavily wooded along the Kennebec and Eastern Rivers, so clearing trees and setting the building on solid ground is often part of the job from day one.
We scope that clearing into the estimate up front instead of surprising you with it later. If your lot sits in shoreland zoning near either river, we factor those rules in before we draw anything.
The owner walks your site in person before design or demo, so you get a straight answer on cost and timeline. The same crew does the whole build, and detached garages here run gravel to the door (no poured concrete apron).
Why Dresden Residents Hire Us for a Garage
- Owner on every job
- Wooded-lot clearing and siting experience
- Kennebec, Lincoln and Sagadahoc counties focused
Dresden residents hire us because the number we
hand them includes the part most quotes leave out. Clearing and stump removal are the difference between an estimate and a guess out here.
- Clearing and stump work priced in the first estimate, never bolted on later
- Shoreland zoning near the Kennebec and Eastern River sorted before design
- One crew from tree line to finished doors
- 6Years building across Central Maine
- 100+Garages sold and planned
- 1Owner who walks every job
What homeowners say
We contracted to build our retirement home. All of the work, from excavation to final flooring and painting, was completed to our satisfaction by our move-in date.
Did a great job expanding my one car garage to a two car garage. They did exactly what I wanted, and then some.
Went above and beyond from start to finish.
Get your free estimate request sent in 60 seconds
Answer a few quick questions about your Dresden project. No pressure, no obligation, just a straight answer on cost and timeline.
What other contractor services do we offer in Dresden?
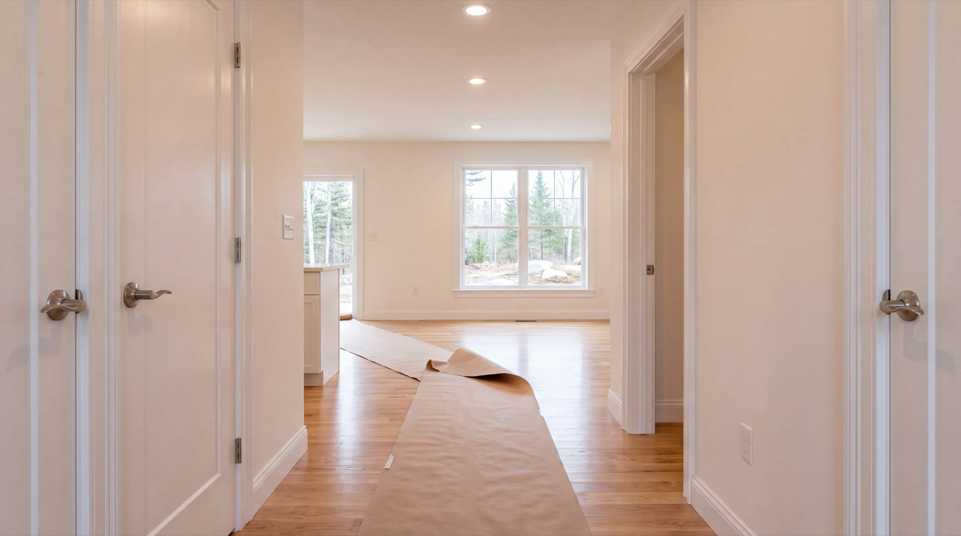
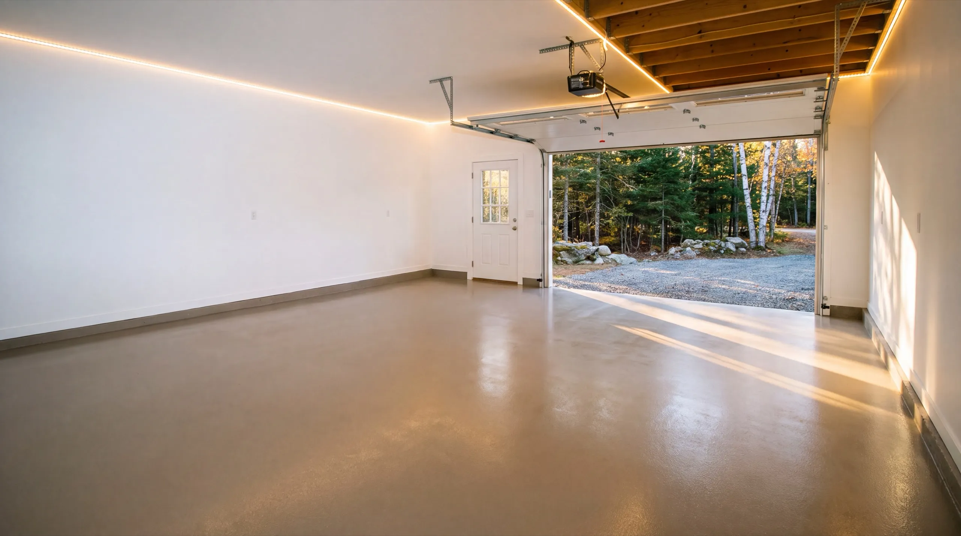
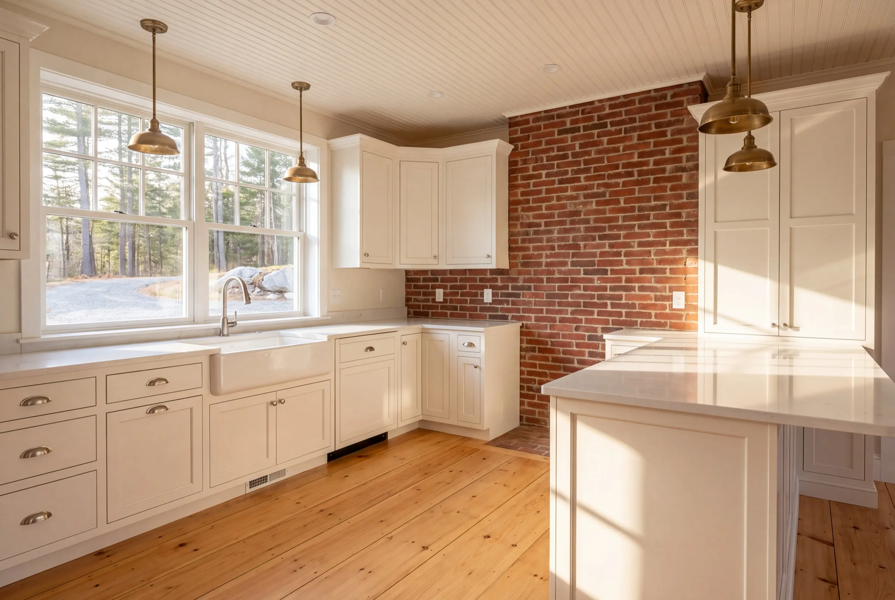
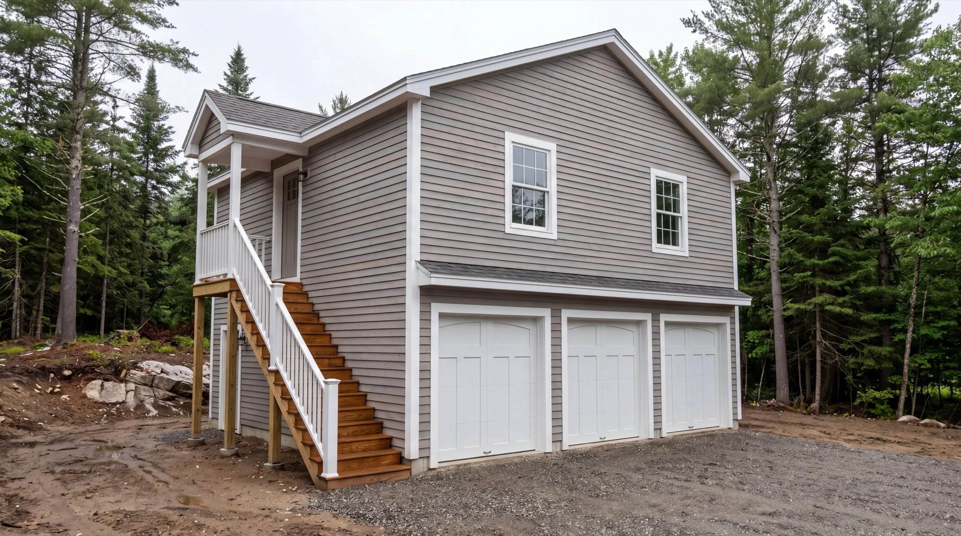
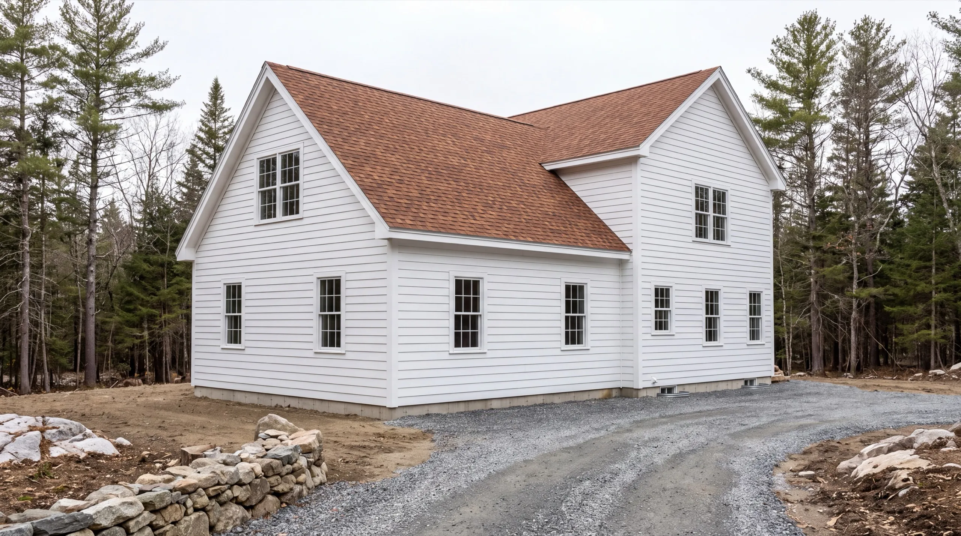
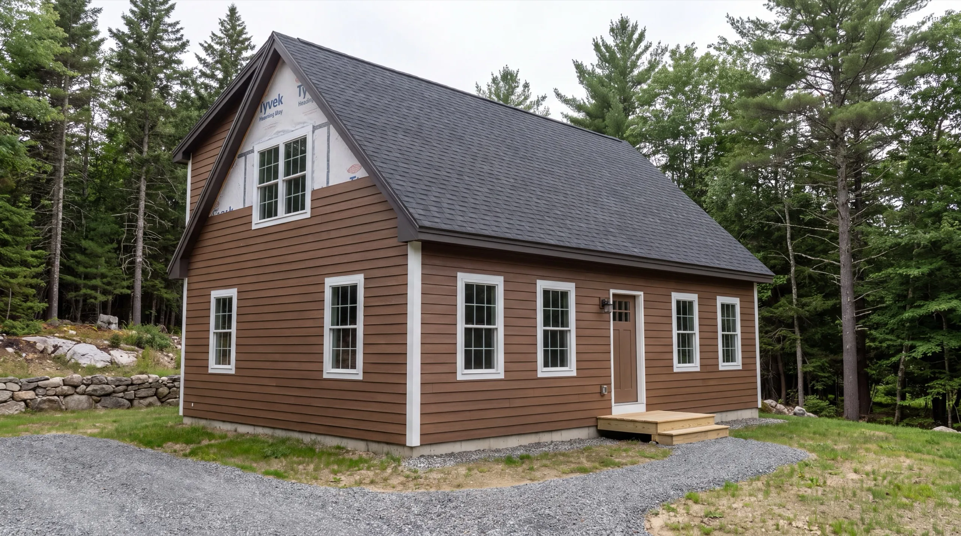
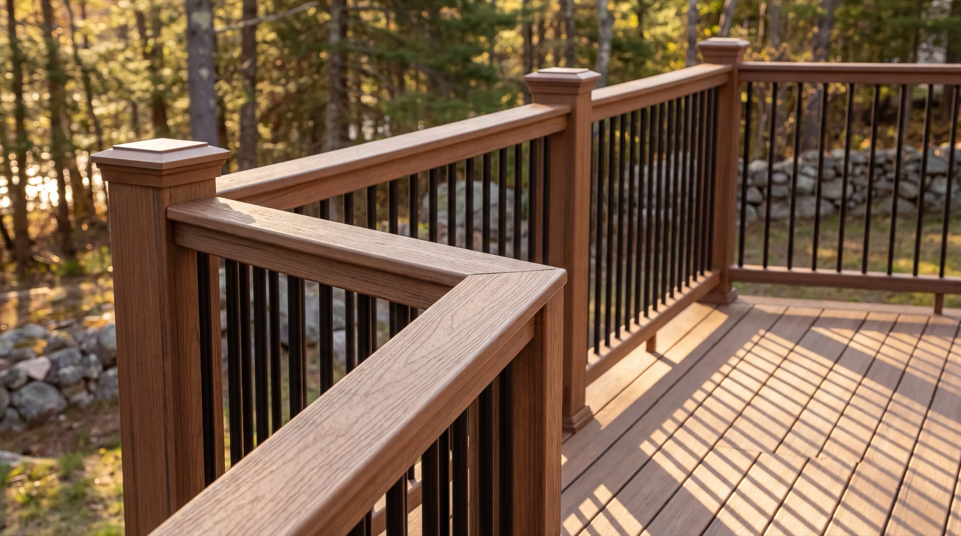
Which towns near Dresden do we serve?
Where is our shop?
Directions from Dresden, ME to our shop in Augusta
219 Capitol St. Ste. 8Augusta, ME 04330
What Types of Garages Do We Build in Dresden?
Detached Garage Construction in Dresden
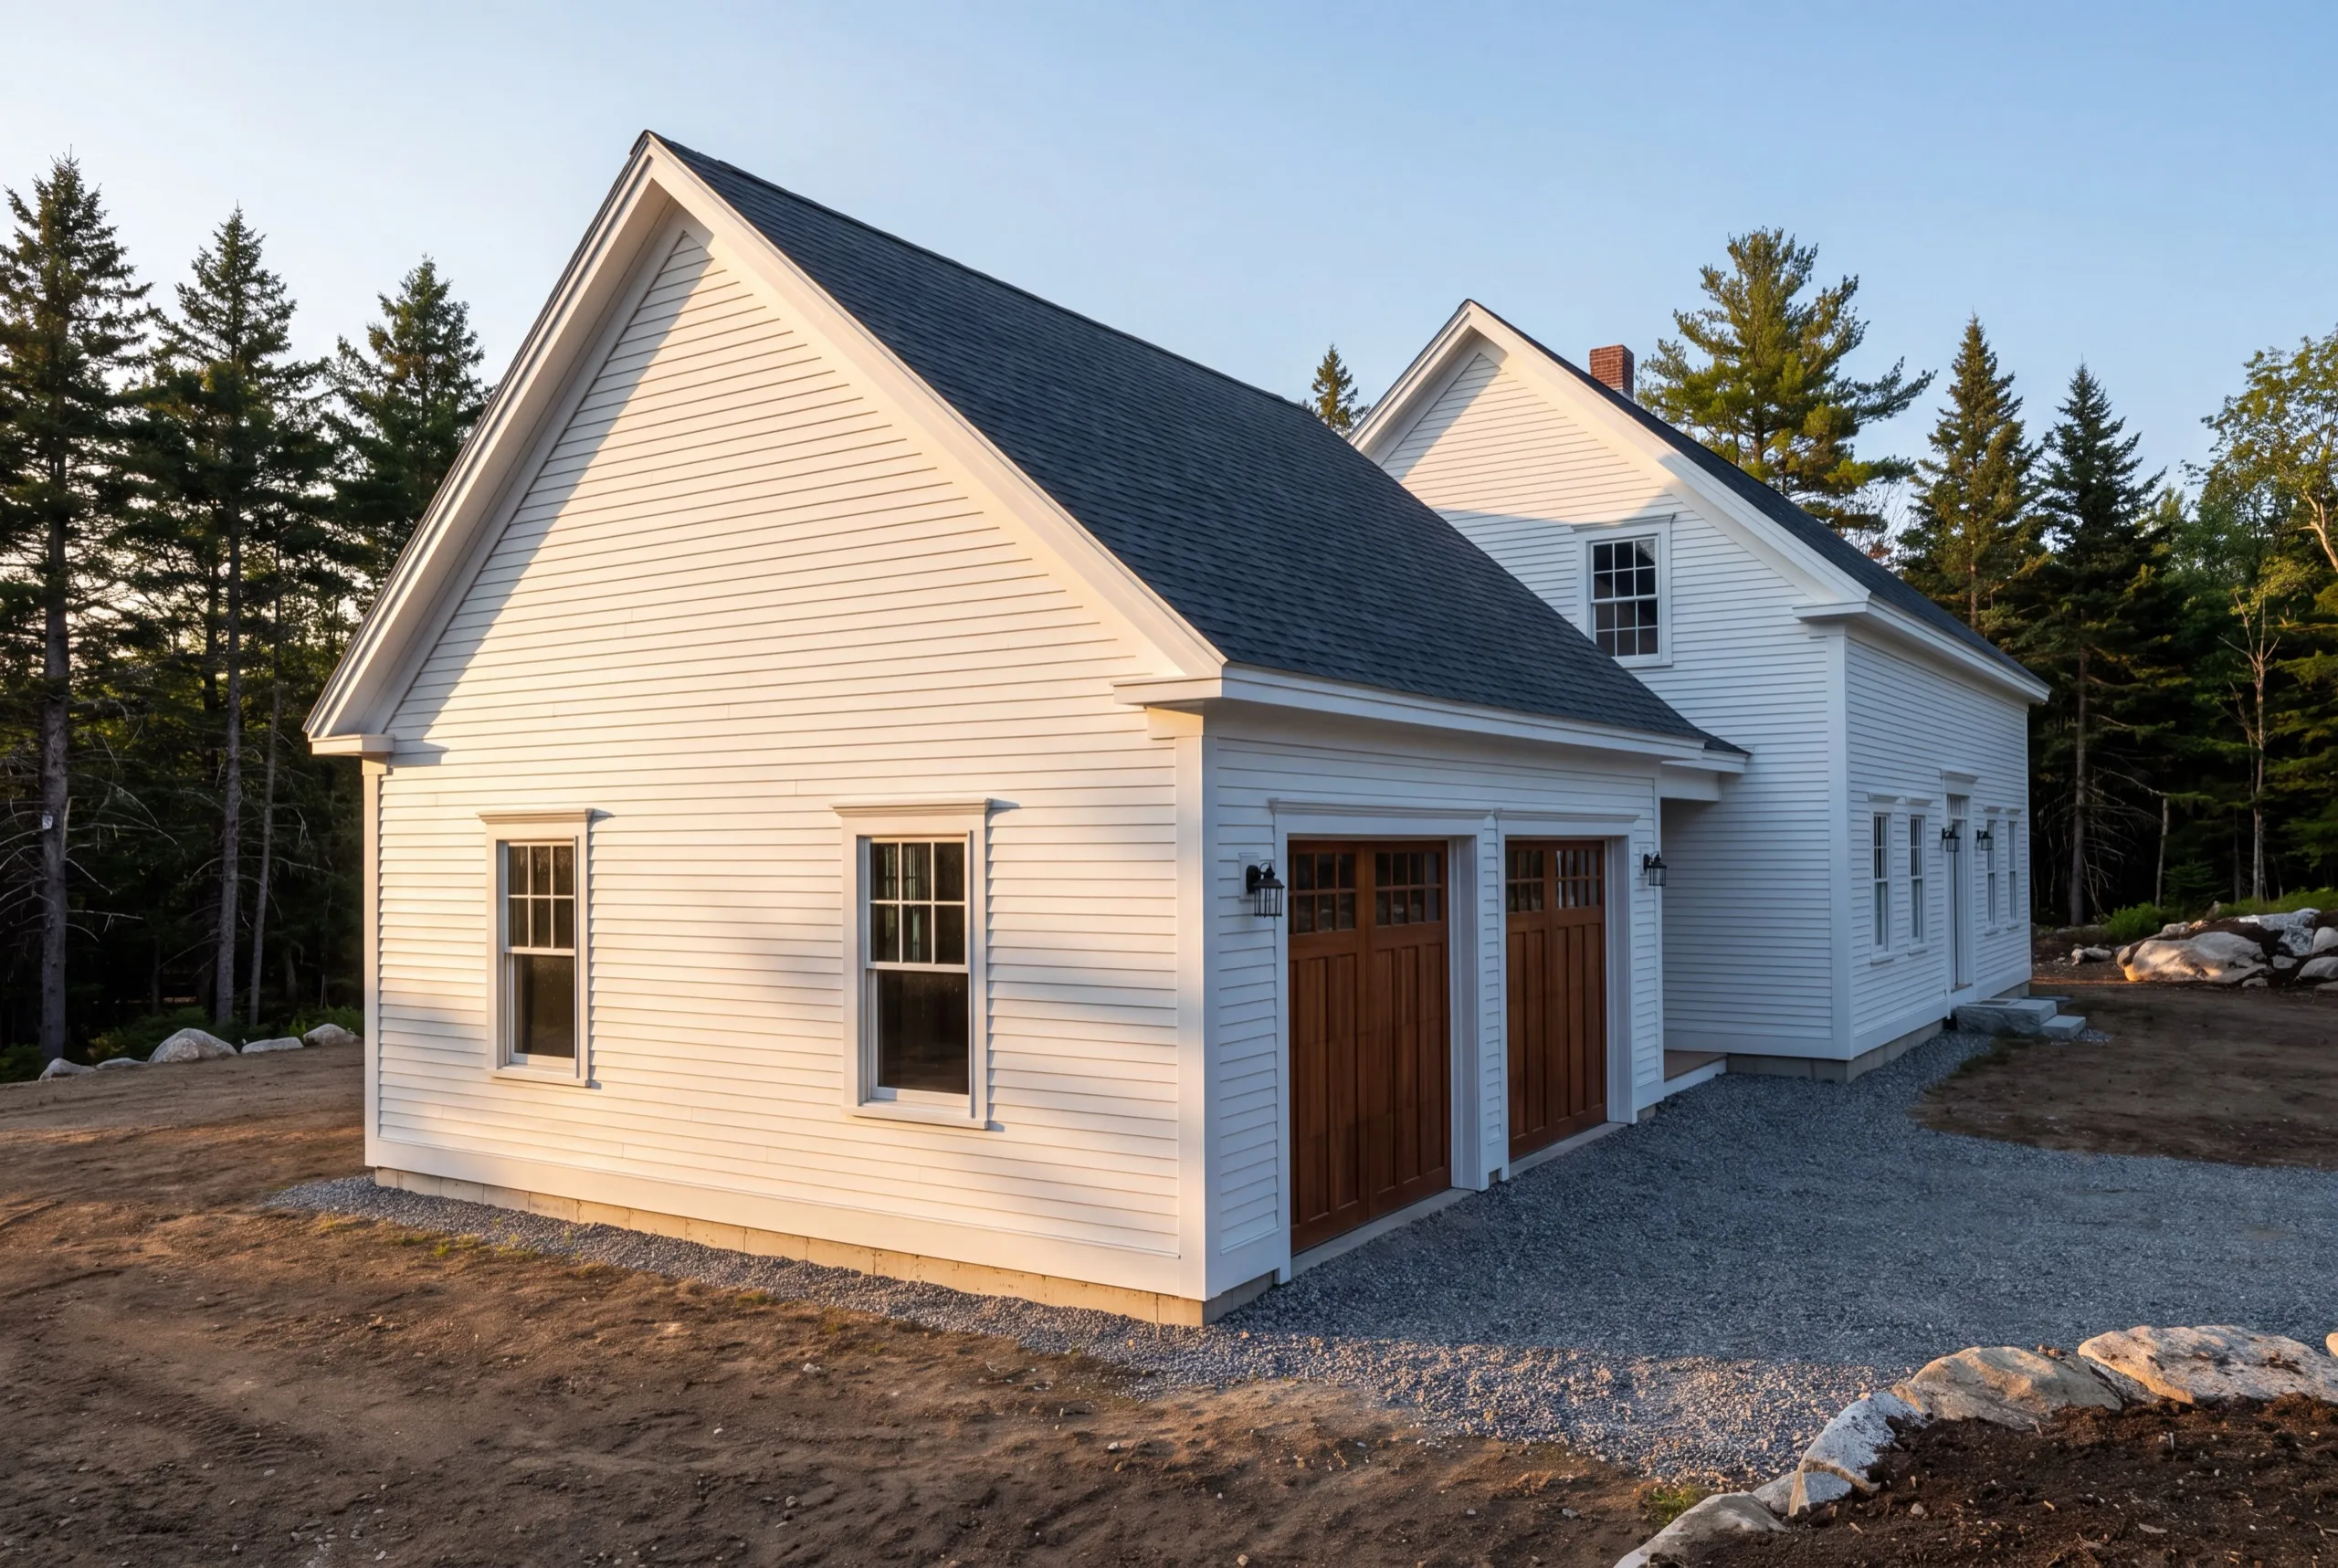
A detached garage is the right build on a wooded Dresden lot for one simple reason: you get to pick the spot. Clearing gives you a choice about sun, drainage and access that an attached addition never offers. Take the drier, higher ground even if it is thirty feet further from the door. A building set in the low wet corner because it was the easiest clearing job is a building that stays damp. Gravel runs to the door here, which suits a rural lot better than a poured apron would anyway.
Attached Garage Additions for Dresden Homes
Attached additions come up here mostly on the older houses near the Pownalborough Court House end of town, where the yard is already cleared and the owner wants the winter walk gone. They are a good answer on an established site. Less clearing, less new drive, and a shared wall you are already heating. What we check first is the house itself. A building that predates modern framing rules gets opened up and looked at before we put a price on a header.
One-Car, Two-Car, and Three-Car Garage Construction
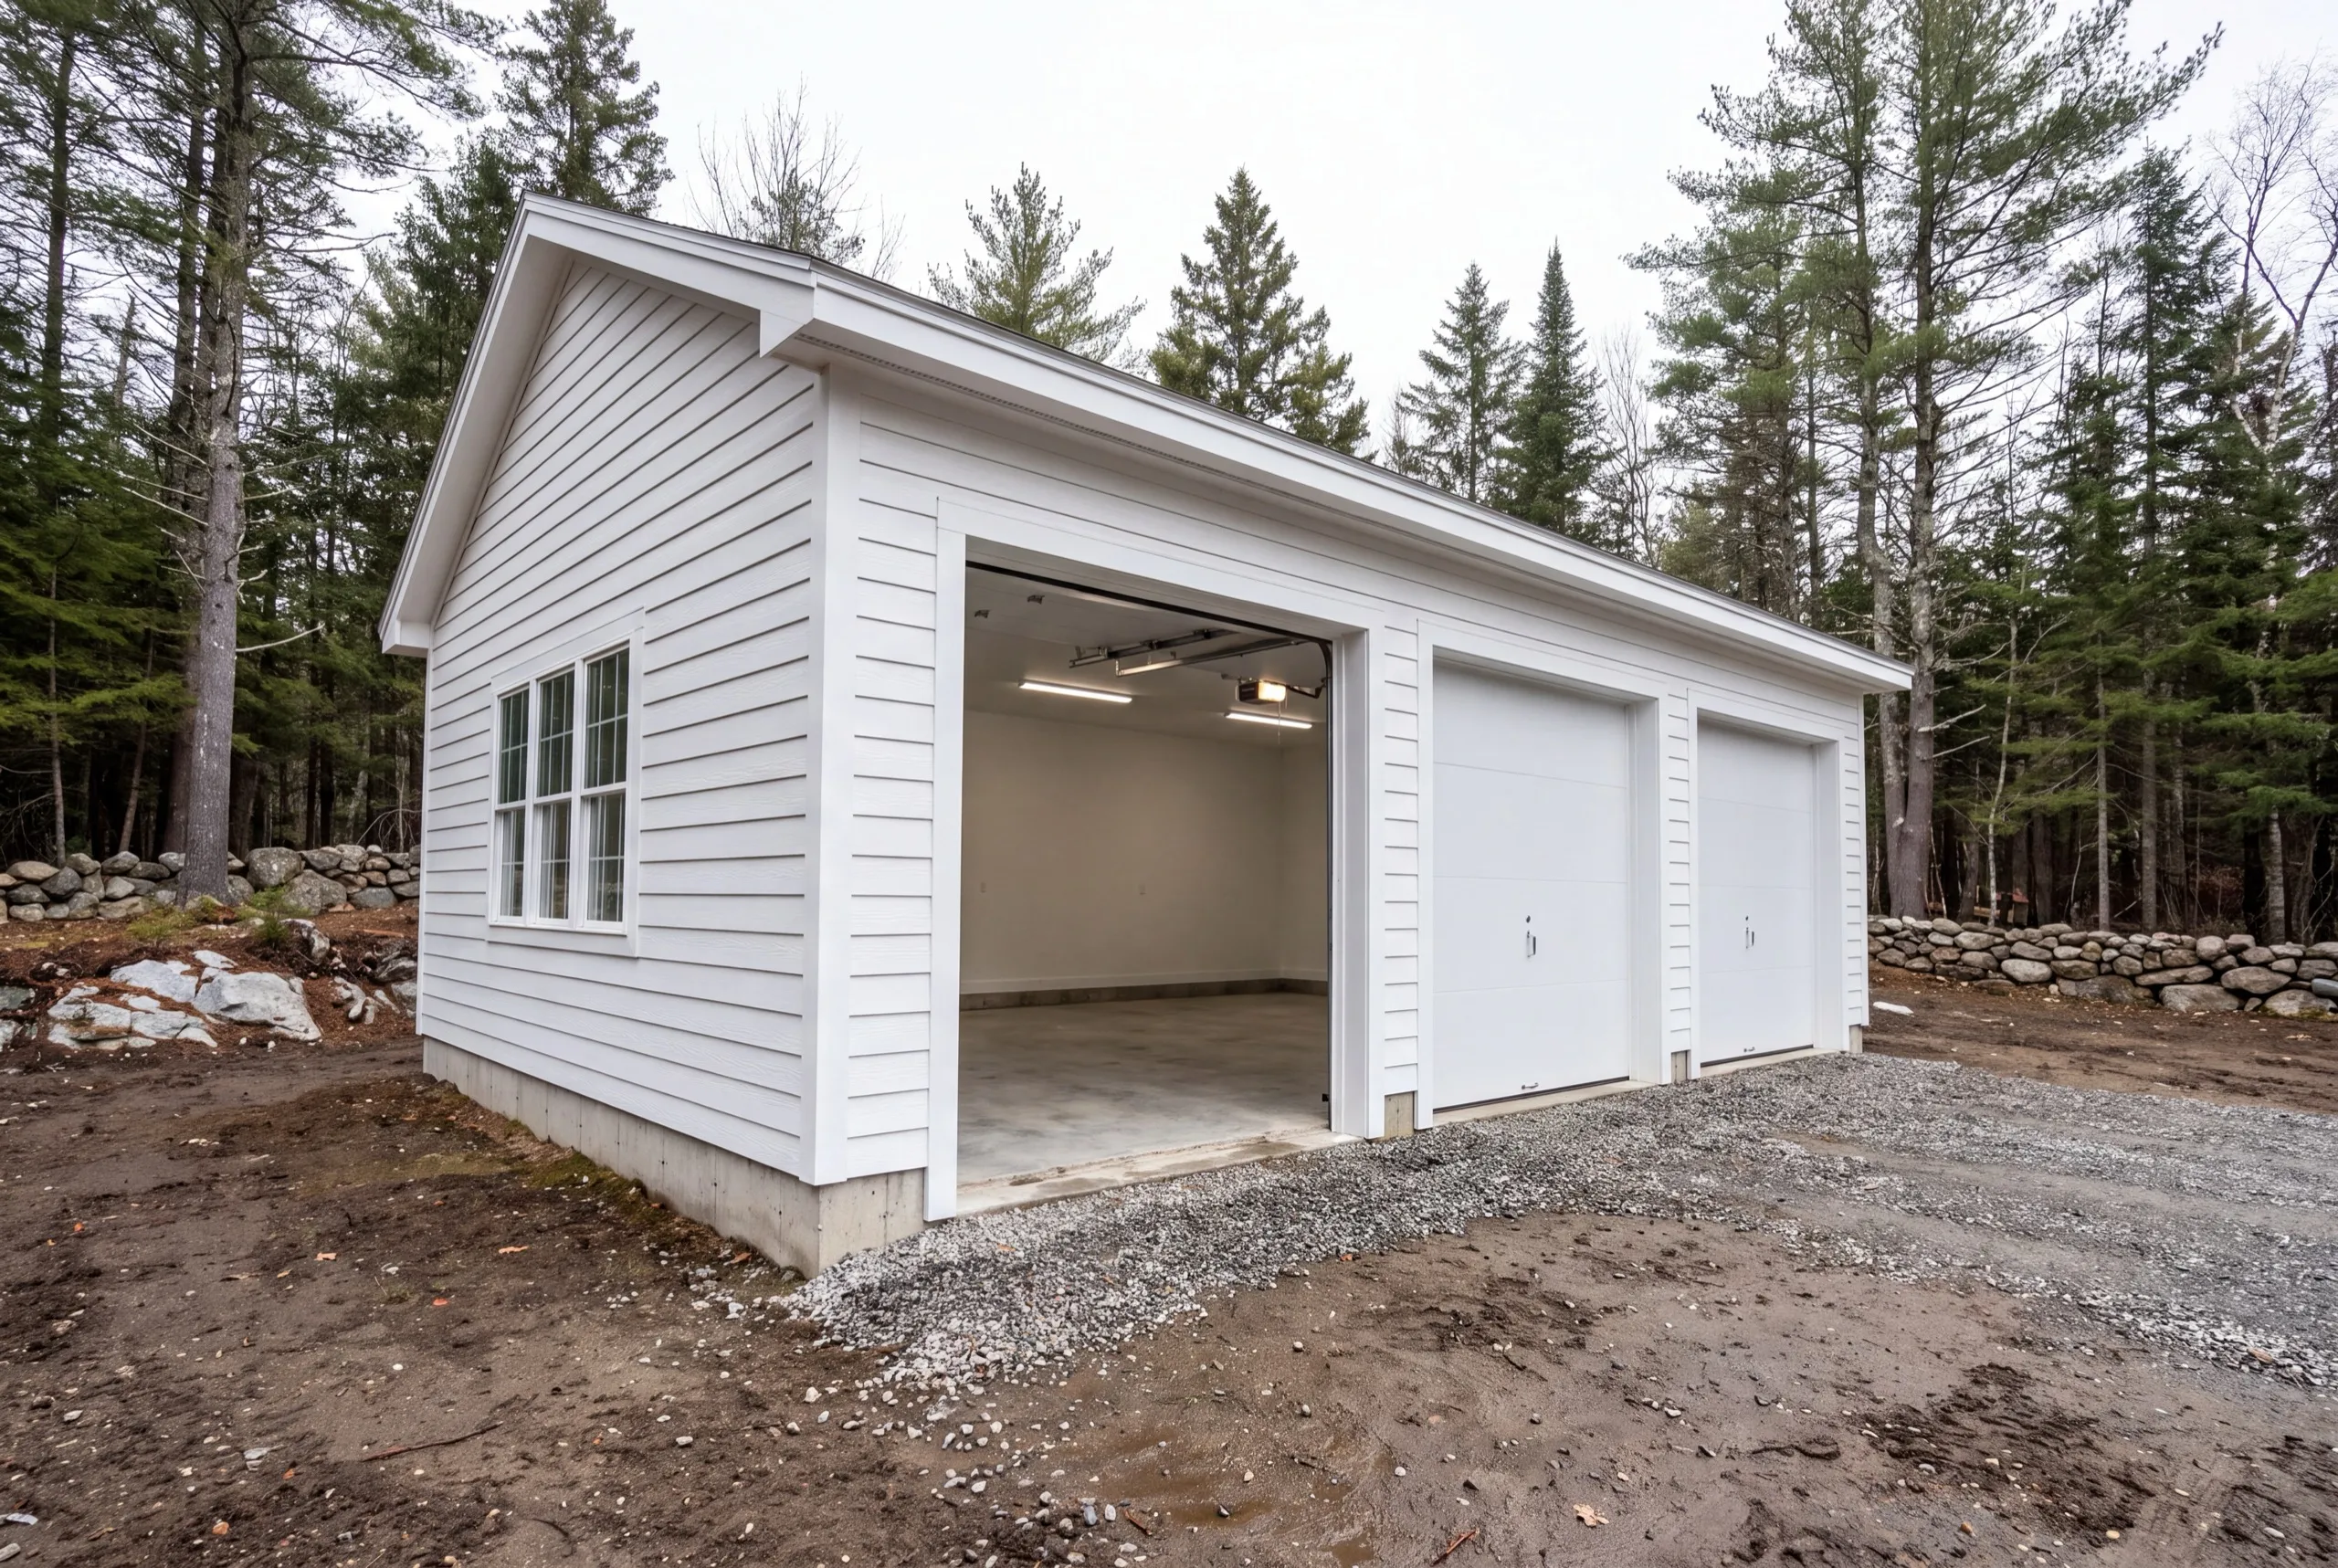
Dresden owners tend to want more building than they first say, because a rural lot means equipment, a woodpile and a truck all competing for one bay. One-car builds run 12x24 to 16x24, two-car 24x24 to 28x24, and three-car 32x24 to 36x24. Since clearing is a fixed cost either way, going from two bays to three is cheaper here than it is in most towns we serve. The expensive part of the site is already done.
What Garage Services Do We Offer in Dresden?
Our Dresden garage services start at the tree line and end at a door that closes square.
- Attached garage additions
- Detached garage construction
- One-bay garages
- Two-bay garages
- Three-bay garages
- Garage kits and panelized builds
- Garage pricing and cost planning
If you already had the lot cleared by somebody else, tell us. That changes the number in your favor and we would rather find out at the estimate than on day one.
What's our process to building a garage in Dresden, ME?
Get your free estimate.
We walk the woods with you, mark a building spot, and price the clearing with the garage.
We build it.
Clearing, footings, frame, roof, siding and doors, with the Dresden permit filed as part of the job.
Move in.
One walkthrough, then the space is yours to fill.
Why are we affordable garage builders in Dresden, ME?
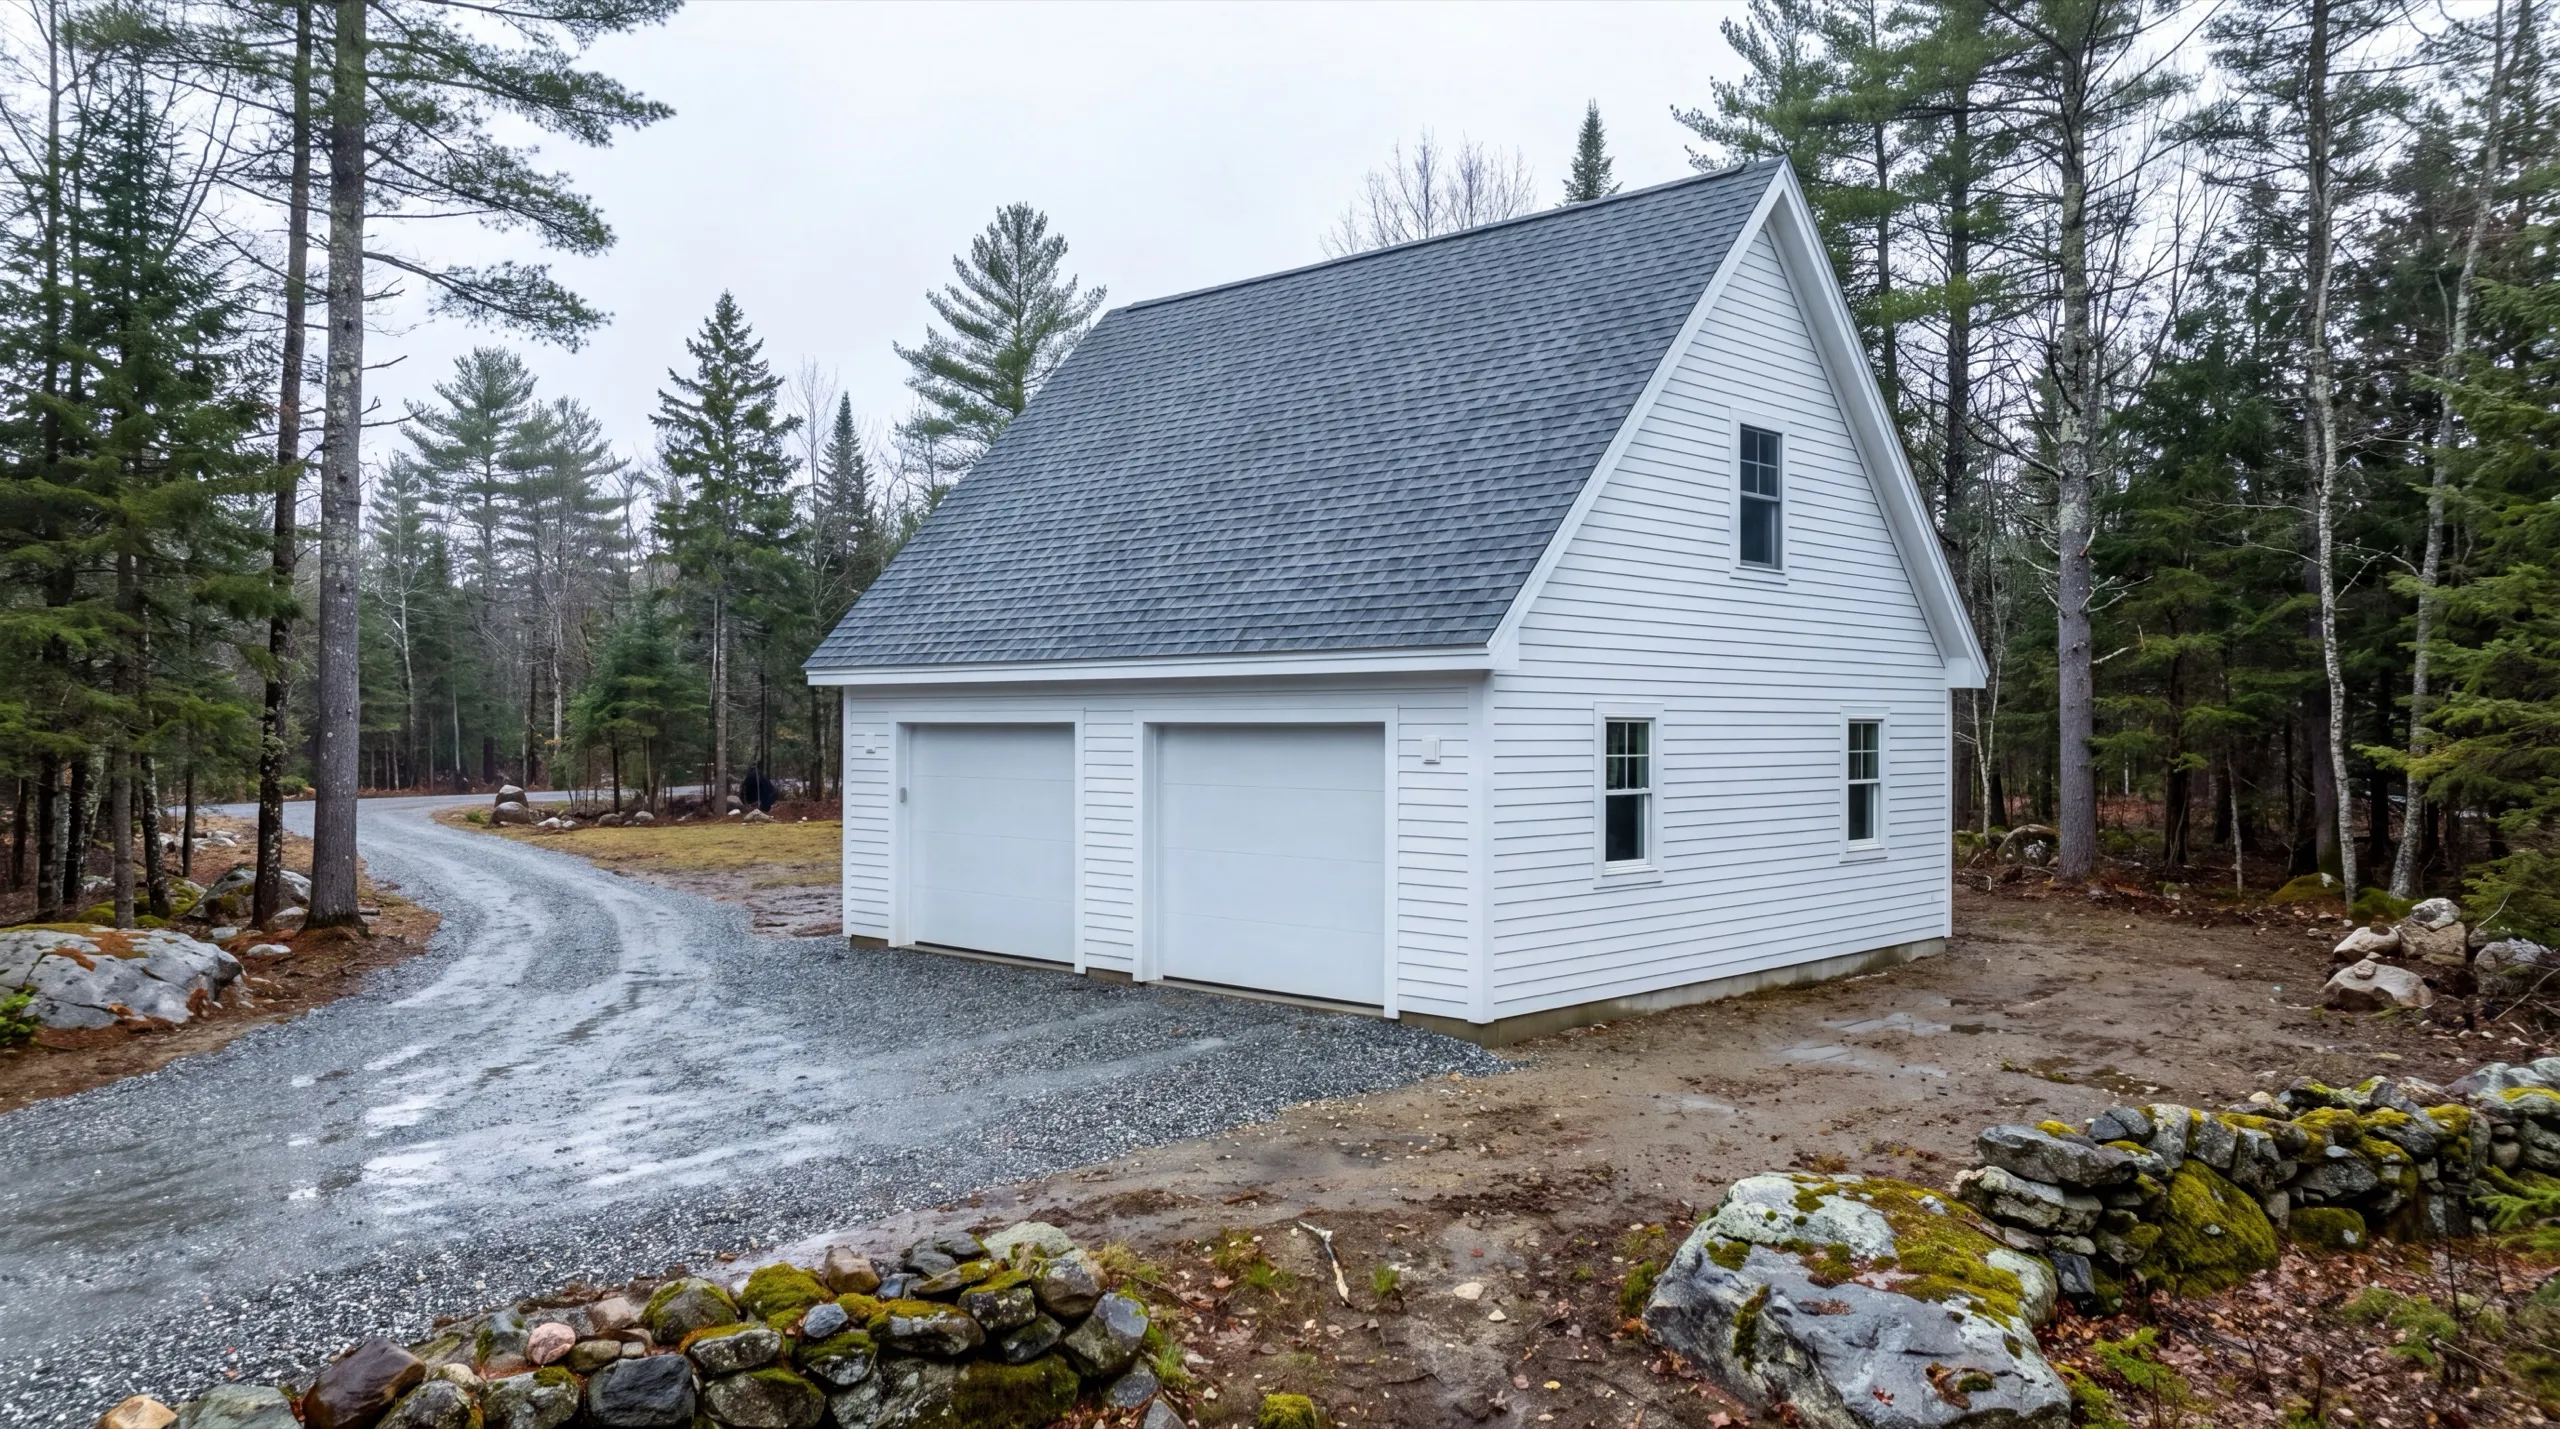
We are affordable garage builders in Dresden, ME because we price the whole job once instead of pricing the easy part and revising later. On a wooded lot, the revision is where the money goes.
Three other things keep a Dresden number honest.
We build on the 4-foot grid, so a 24x24 costs about $2,500 less than a 22x22 and gives you 92 more square feet. We do not pour a concrete apron, because gravel to the door is standard here.
And we tell you when a kit build would serve you better than a custom one.
Dresden itself is a small rural town along the Kennebec and the Eastern River, home to the Pownalborough Court House, the oldest surviving courthouse in Maine. Parcels here are wooded, long and quiet.
What we usually find is a homeowner who has been quoted a garage price by someone who never walked past the driveway.
The trees are not a surprise. They are the job.
Who hires us for a garage in Dresden?
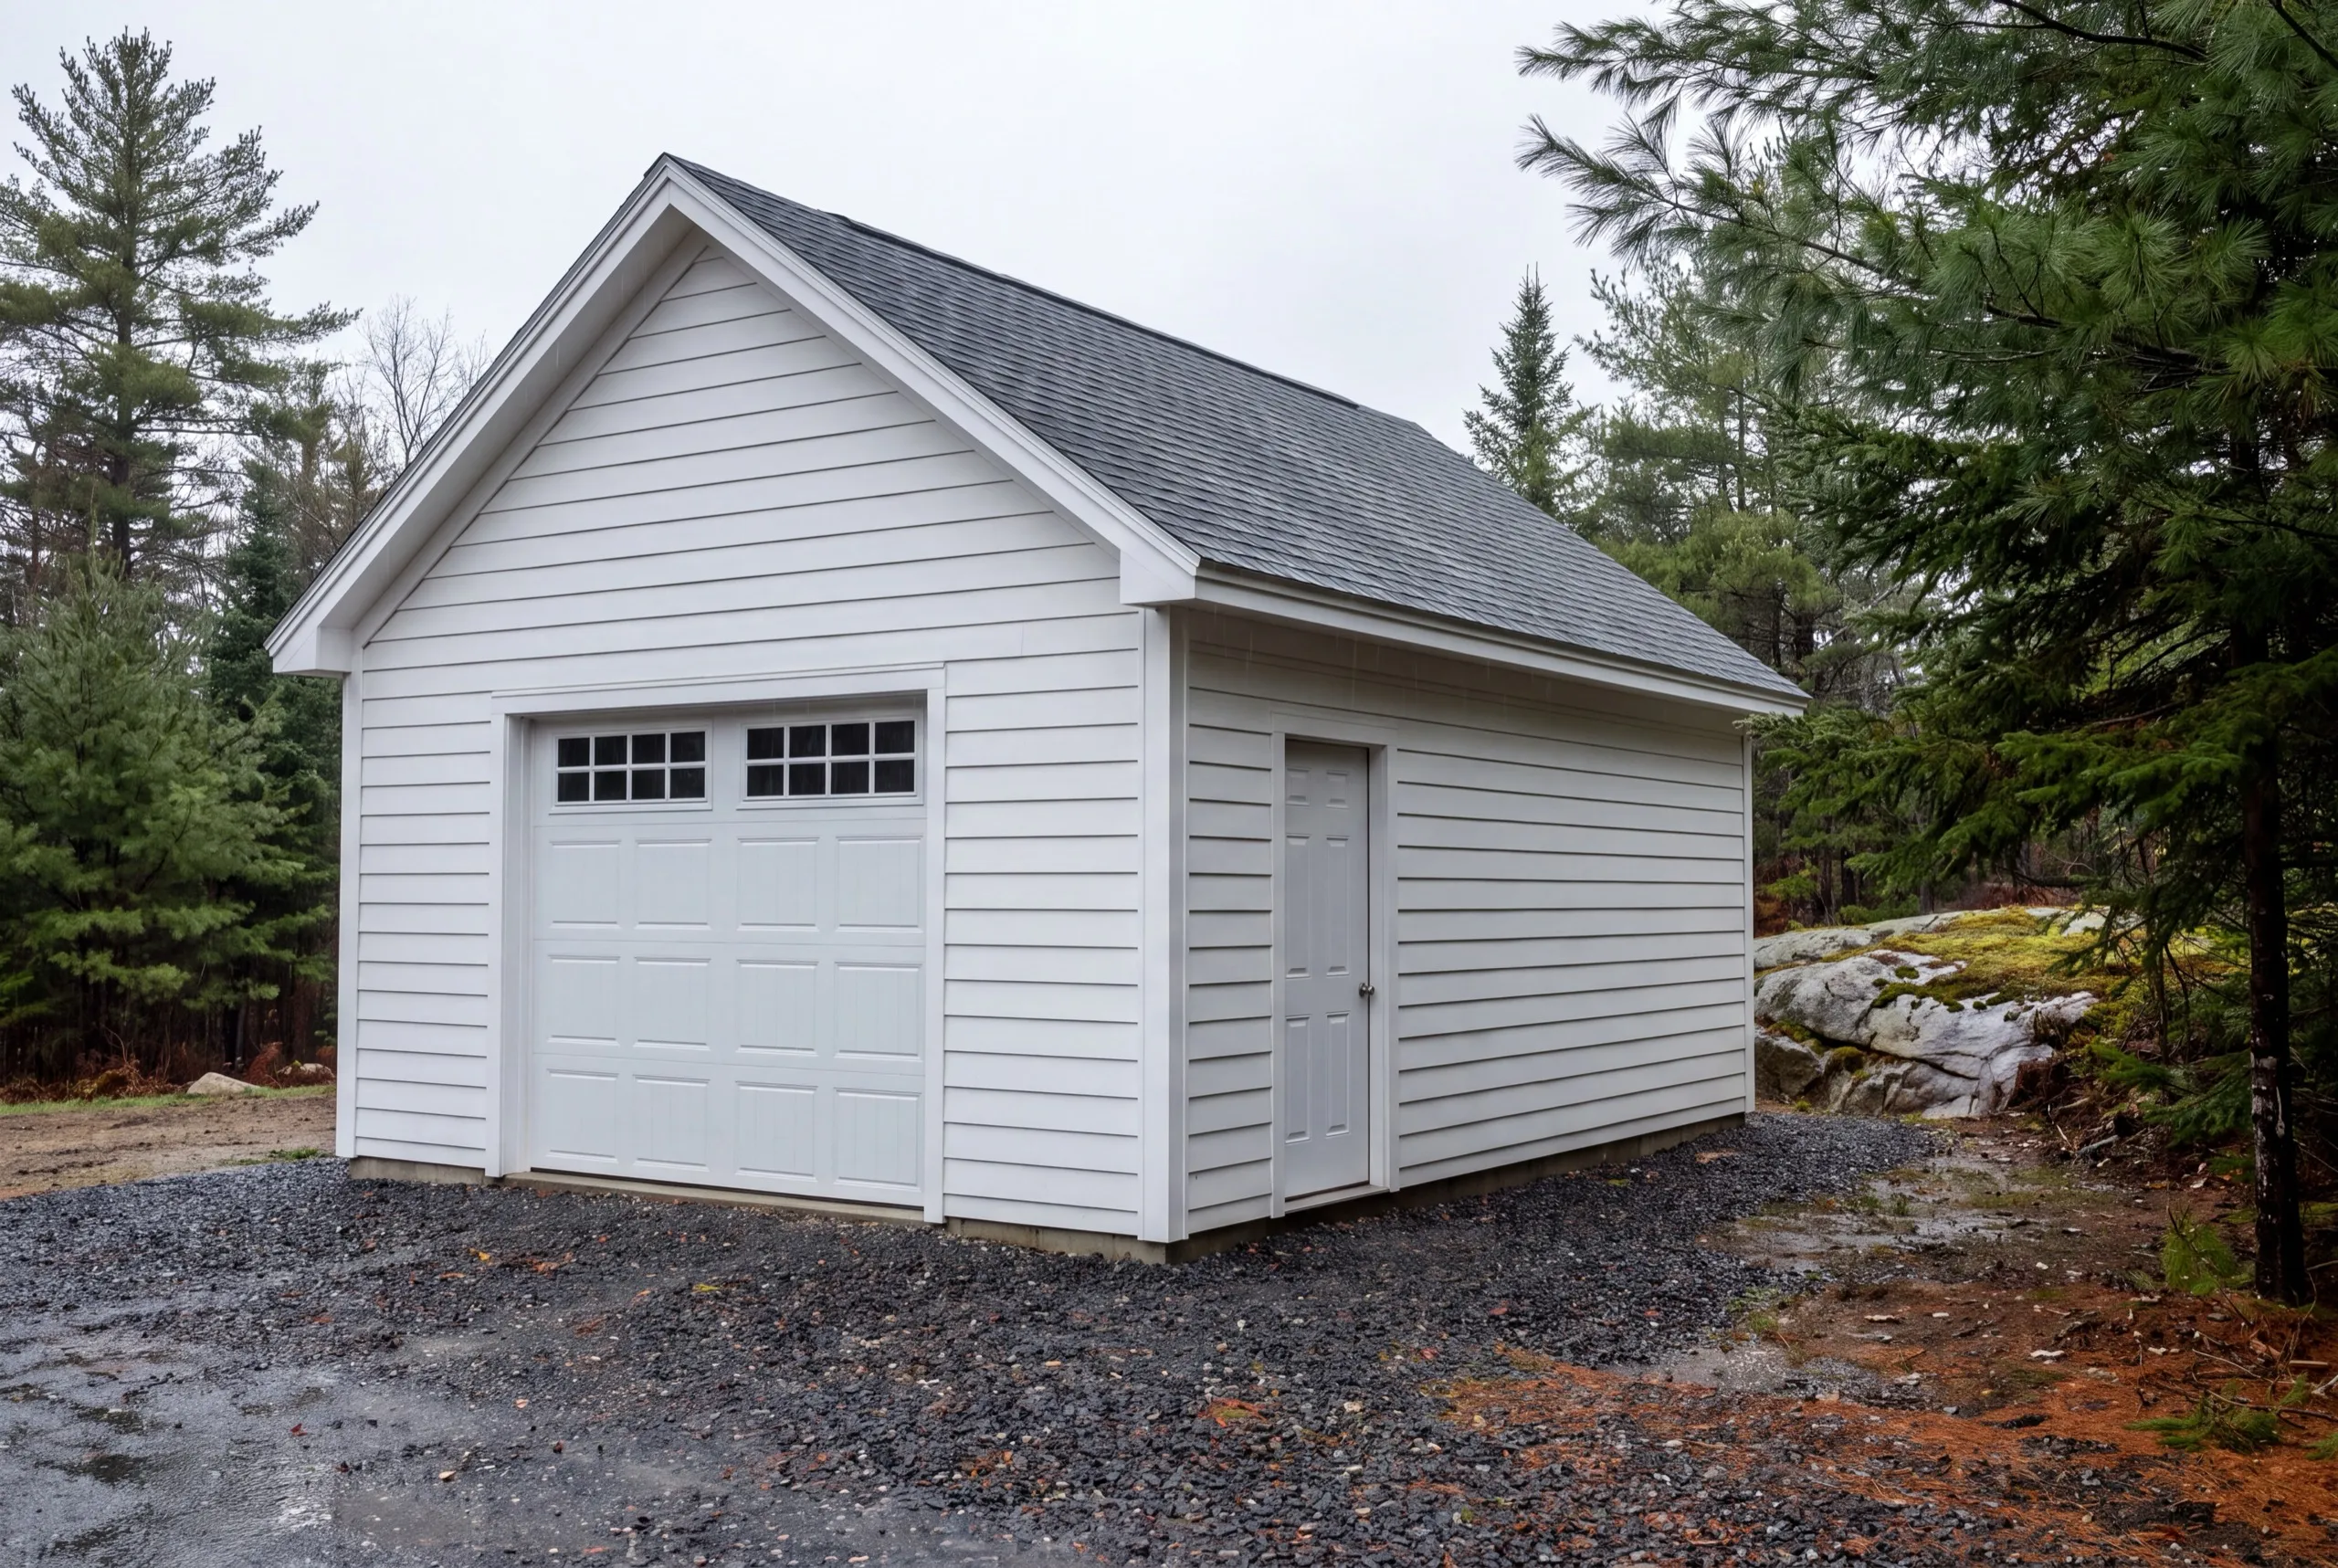
Mostly people on wooded acreage who need real covered storage for a truck, a tractor and the equipment a rural property collects. A steady share are also finishing a house project and adding the garage last. Where in Dresden do we build? Throughout the town, including parcels along the Kennebec and the Eastern River and the wooded land back off the main roads. The riverside lots bring shoreland rules, the inland ones bring trees. When should a Dresden build start? Earlier than you would think. Clearing and stump removal happen before foundation work, so a wooded lot that wants a summer garage should be walked in late winter. Why does clearing change the whole estimate? Because it decides where the building can go and how much machine time the site needs before anything gets poured. A quote written without it is not a quote. How do you pick a builder for a wooded lot? Ask whether clearing is inside the number or outside it. Maine does not license general contractors, so a straight answer to that question tells you more than any credential would. If you want a neutral reference point, the national builders' association publishes what a professional contractor relationship should look like. Do you need a permit for a garage in Dresden? Yes for anything over roughly 200 square feet, through Town of Dresden Code Enforcement. Lots near the Kennebec or the Eastern River also fall under shoreland zoning, which we check before design. How long does a Dresden garage take? A standard two-bay runs 6 to 10 weeks from groundbreaking, and clearing adds time in front of that rather than inside it. How much does it cost to build a garage in Dresden? The cost to build a garage in Dresden runs from about $37,000 for a one-bay shell to $236,000 for a finished three-bay. Treat all of it as an average across a lot of quotes.
| Size | Typical dimensions | Shell* | Finished inside* |
|---|---|---|---|
| One bay | 12x24 to 16x24 ft | $37,000 to $60,000 | $70,000 to $105,000 |
| Two bay | 24x24 to 28x24 ft | $73,000 to $105,000 | $141,000 to $183,000 |
| Three bay | 32x24 to 36x24 ft | $98,000 to $135,000 | $187,000 to $236,000 |
Wooded lots needing clearing or stump removal add to these ranges. We scope that during the site walk so it shows up in the estimate rather than later.
Why does the one-bay row look expensive?
Because a small garage carries the same permit, the same machine day and the same concrete minimum as a bigger one, spread across half the floor. Small buildings cost more per square foot, not less.
Is a garage kit cheaper on a lot like this?
It can be, and on a flat cleared Dresden site it is worth asking about. A pre-engineered package gives up detail and matching, which matters less on a standalone rural building than on an addition.
What about a loft over the garage?
Unfinished storage above is close to free, since the roof is going on regardless. A finished, heated room with egress is an ADU project and prices like a house.
Which doors go on a rural build?
Clopay and comparable overhead doors handle most of it, including the taller openings a tractor or a camper needs. Height is worth deciding before the header is framed.
The reading that saves people money
What we would want to know if we were the ones hiring.
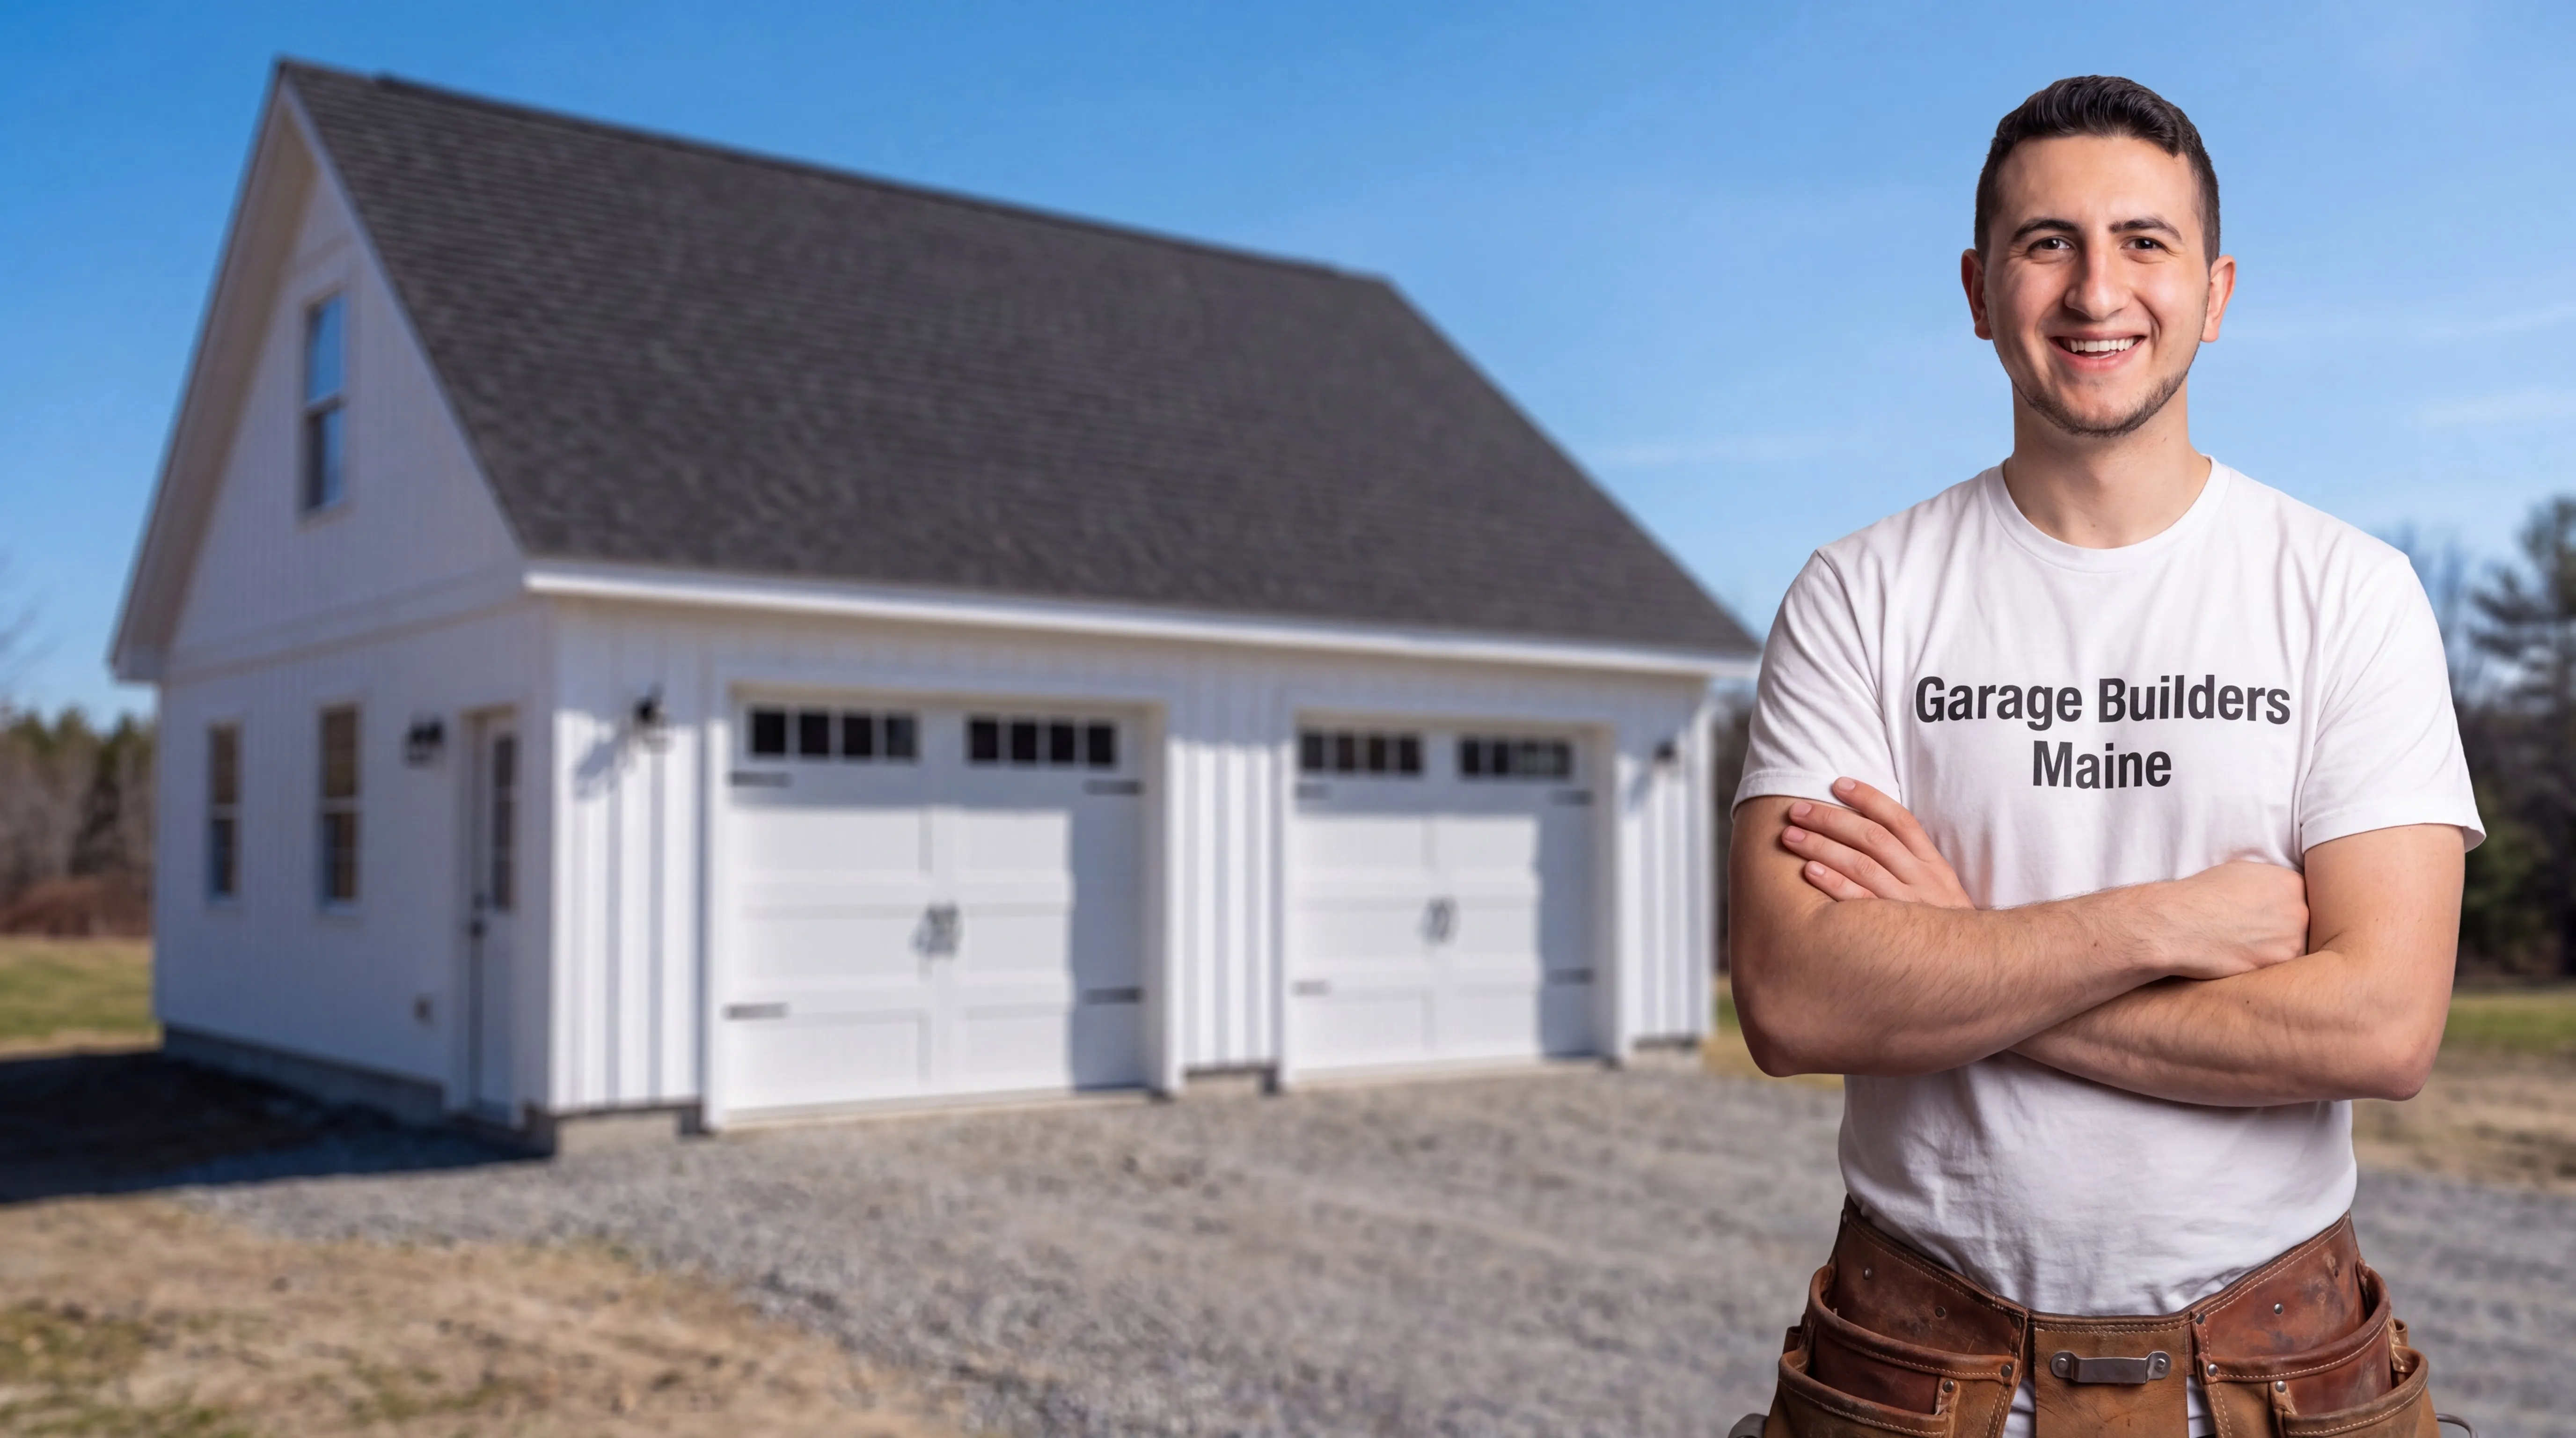
What happens when you call us about your Dresden garage?
We come out and walk the property with you, trees and all, then tell you plainly what the site work and the building each run.