
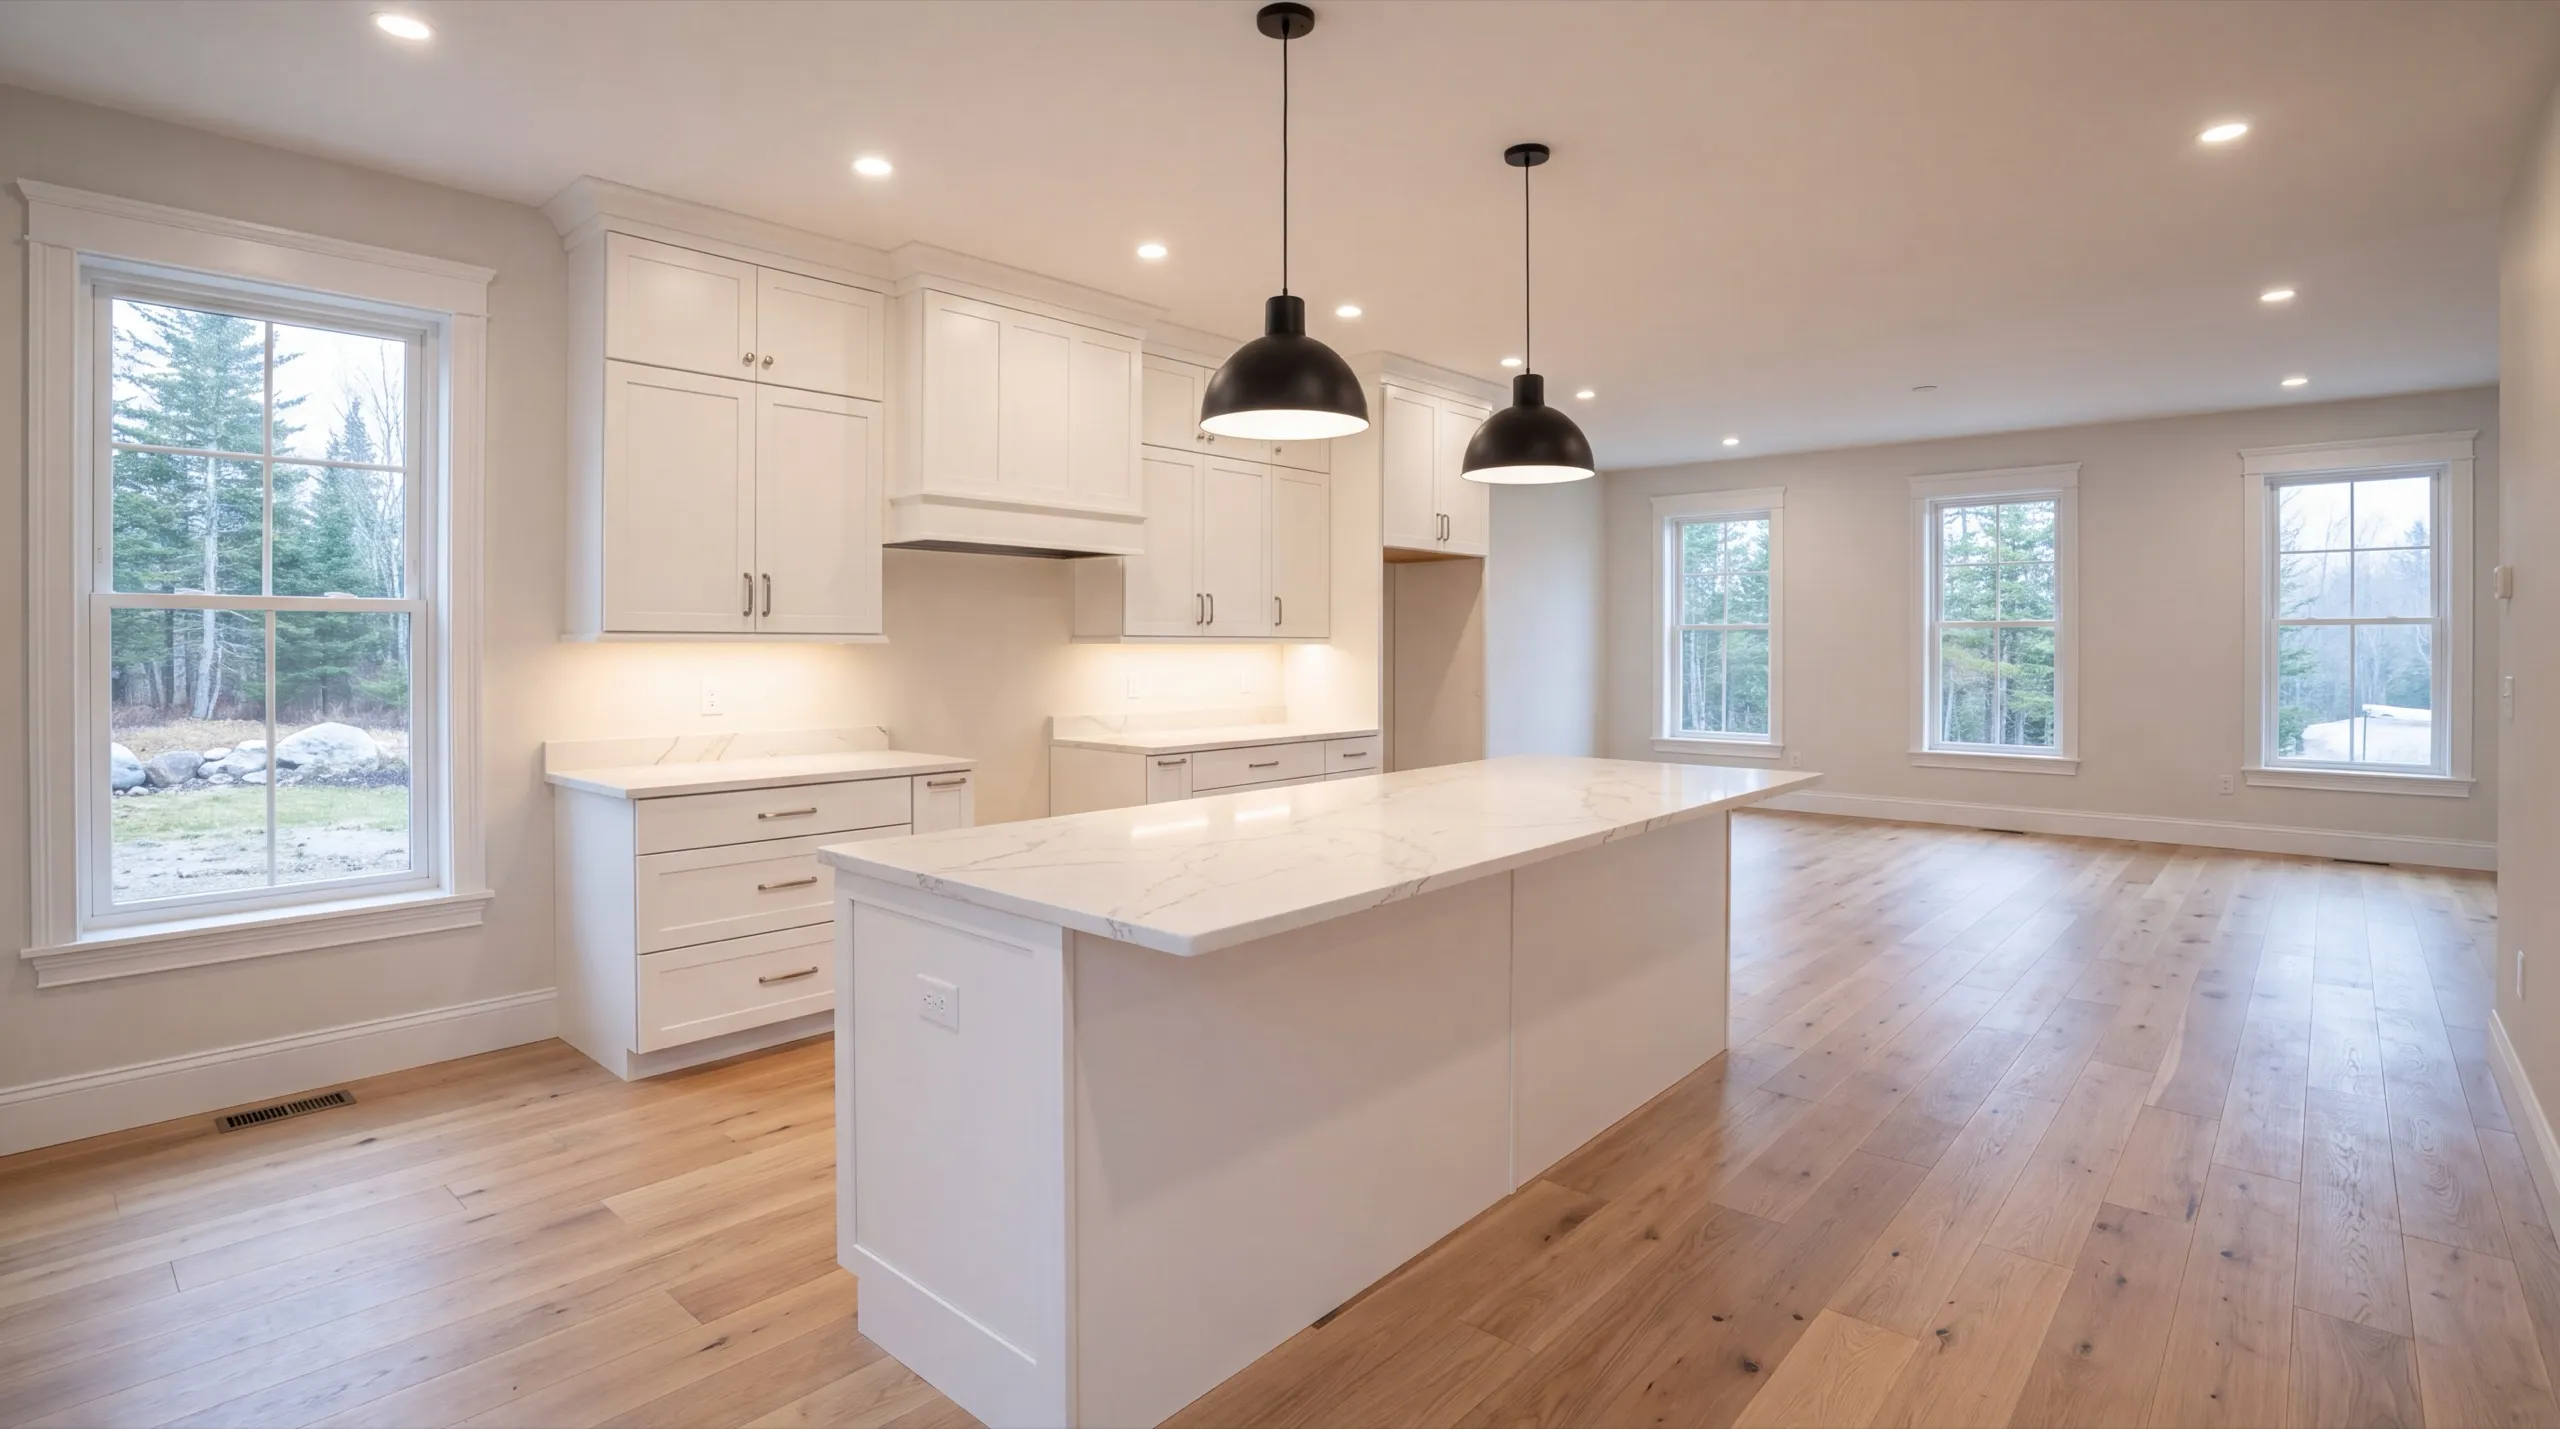
Remodeling in Dresden, ME
Remodeling in Dresden, ME means working in some of the oldest housing stock in the state, on lots where the nearest neighbor is a stand of trees. Both of those change how a job gets planned.

Remodeling in Dresden means updating the inside of your home: kitchens, bathrooms, or the whole house. On these wooded Lincoln County lots, we plan access down the driveway into the schedule before any work begins.
We look at the old wiring and plumbing first, then the finishes. A tired kitchen or a full gut down to the studs gets the same crew either way.
The owner walks every project in person before demo starts, so you get a straight answer on cost and timeline early. We have done plenty of wooded-lot and riverfront homes around here.
Why Dresden Residents Hire Us for a Remodel
- Owner walks every project before demo starts
- Wooded-lot and riverfront home remodel experience
- Lincoln County focused
Dresden homeowners hire us because we treat an
old house as a structure first and a decorating project second. In a town whose courthouse dates to 1761, that is not a small distinction.
- Framing and floor condition checked before any finish flooring gets specified
- Long wooded driveways planned into delivery and dumpster placement
- Shoreland zoning confirmed early on anything near the Kennebec or Eastern River
- 6Years building across Central Maine
- 100+Garages sold and planned
- 1Owner who walks every job
What homeowners say
Went above and beyond from start to finish.
Overall, the experience was overwhelmingly positive, marked by consistently excellent communication.
Very quick, efficient, and enjoyable to work with. Everyone was so friendly, and I was so pleased with the way it came out.
Get your free estimate request sent in 60 seconds
Answer a few quick questions about your Dresden project. No pressure, no obligation, just a straight answer on cost and timeline.
What other contractor services do we offer in Dresden?
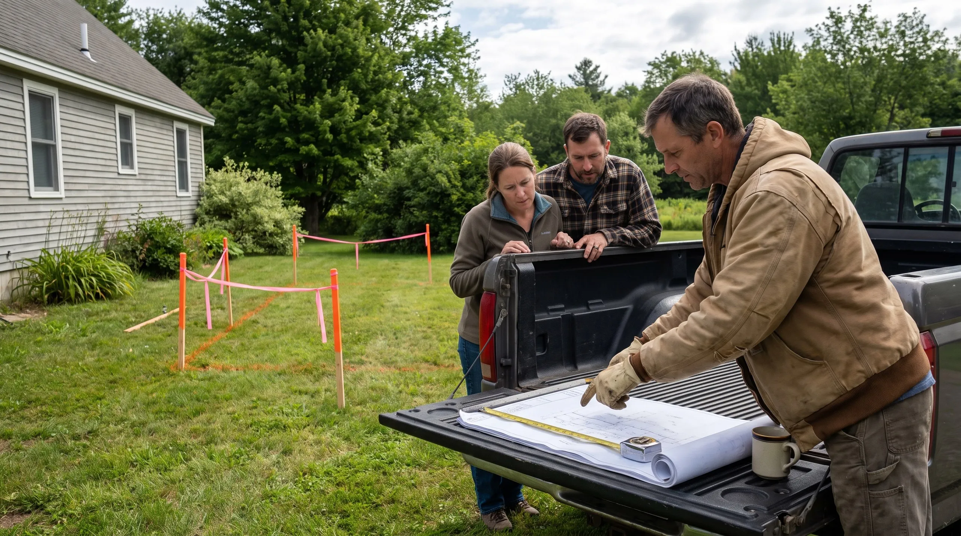
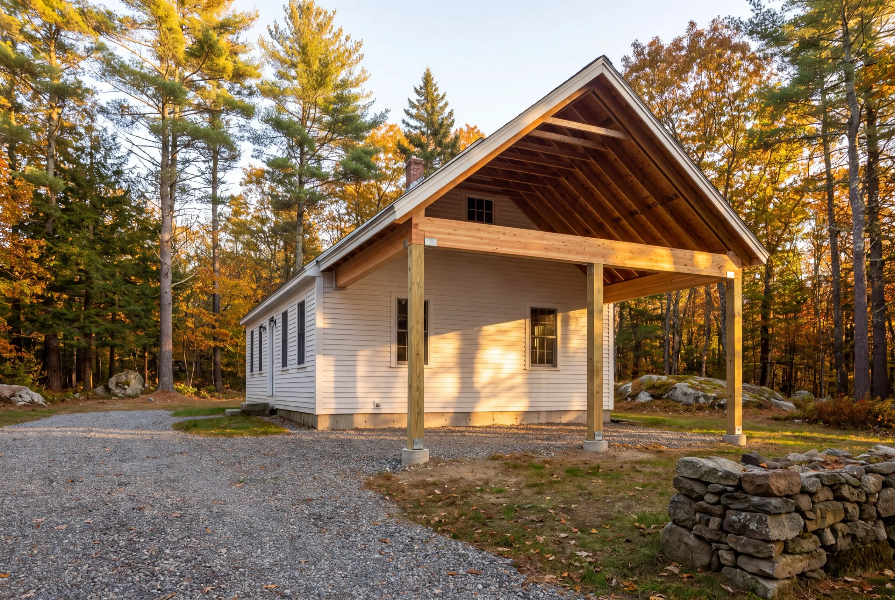
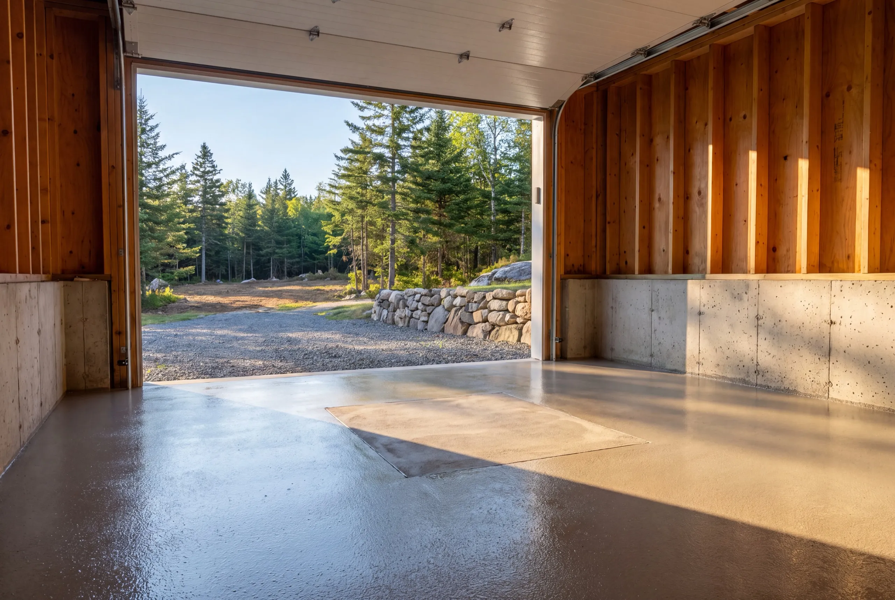
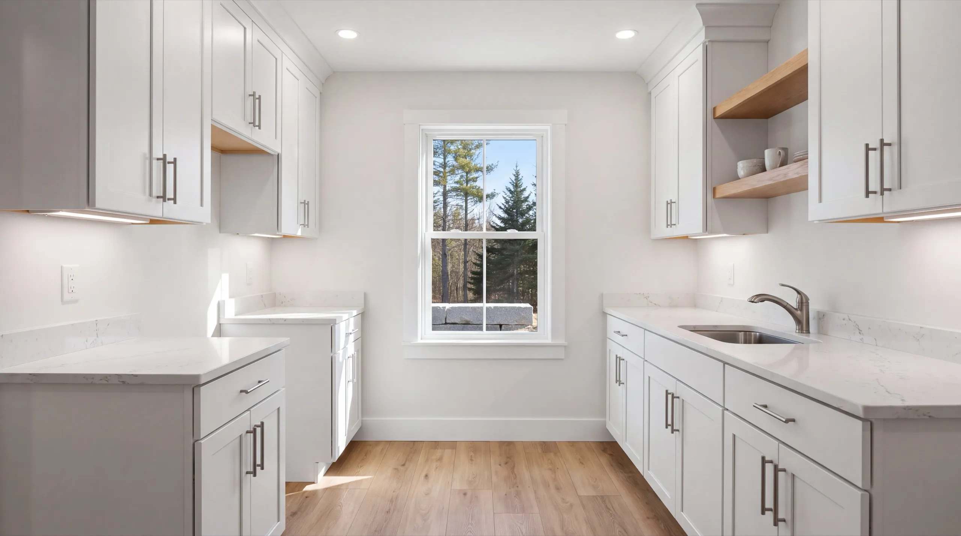
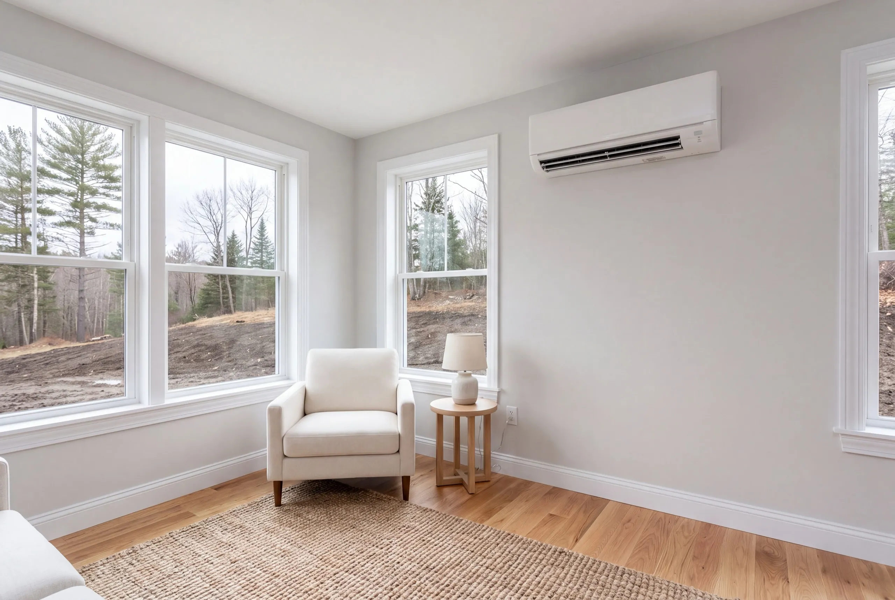
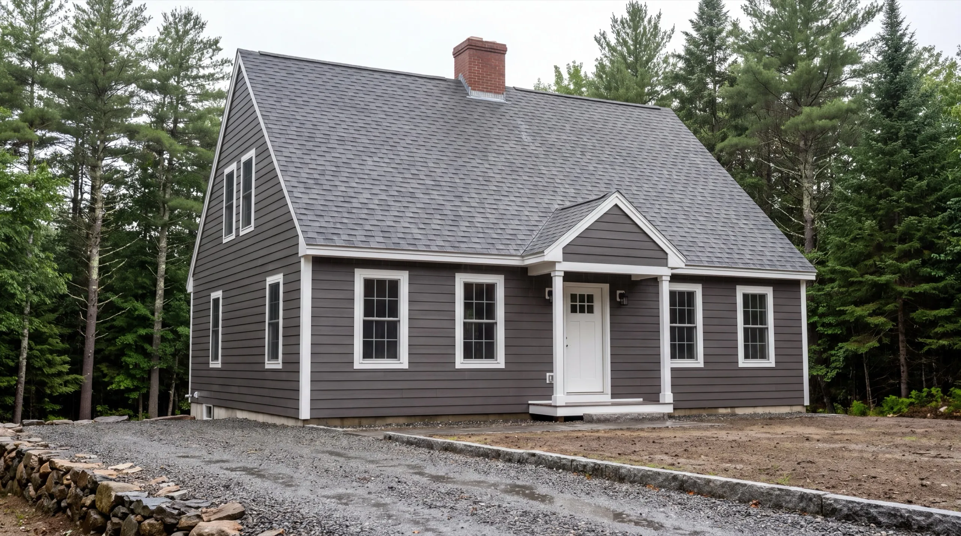
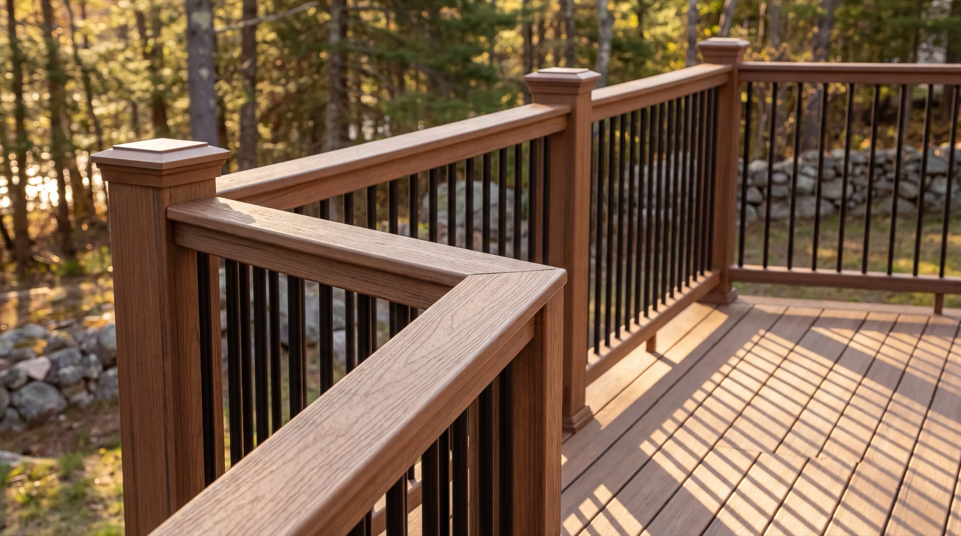
Where else do we do remodeling near Dresden?
Where is our shop?
Directions from Dresden, ME to our shop in Augusta
219 Capitol St. Ste. 8Augusta, ME 04330
What Types of Remodeling Do We Do in Dresden?
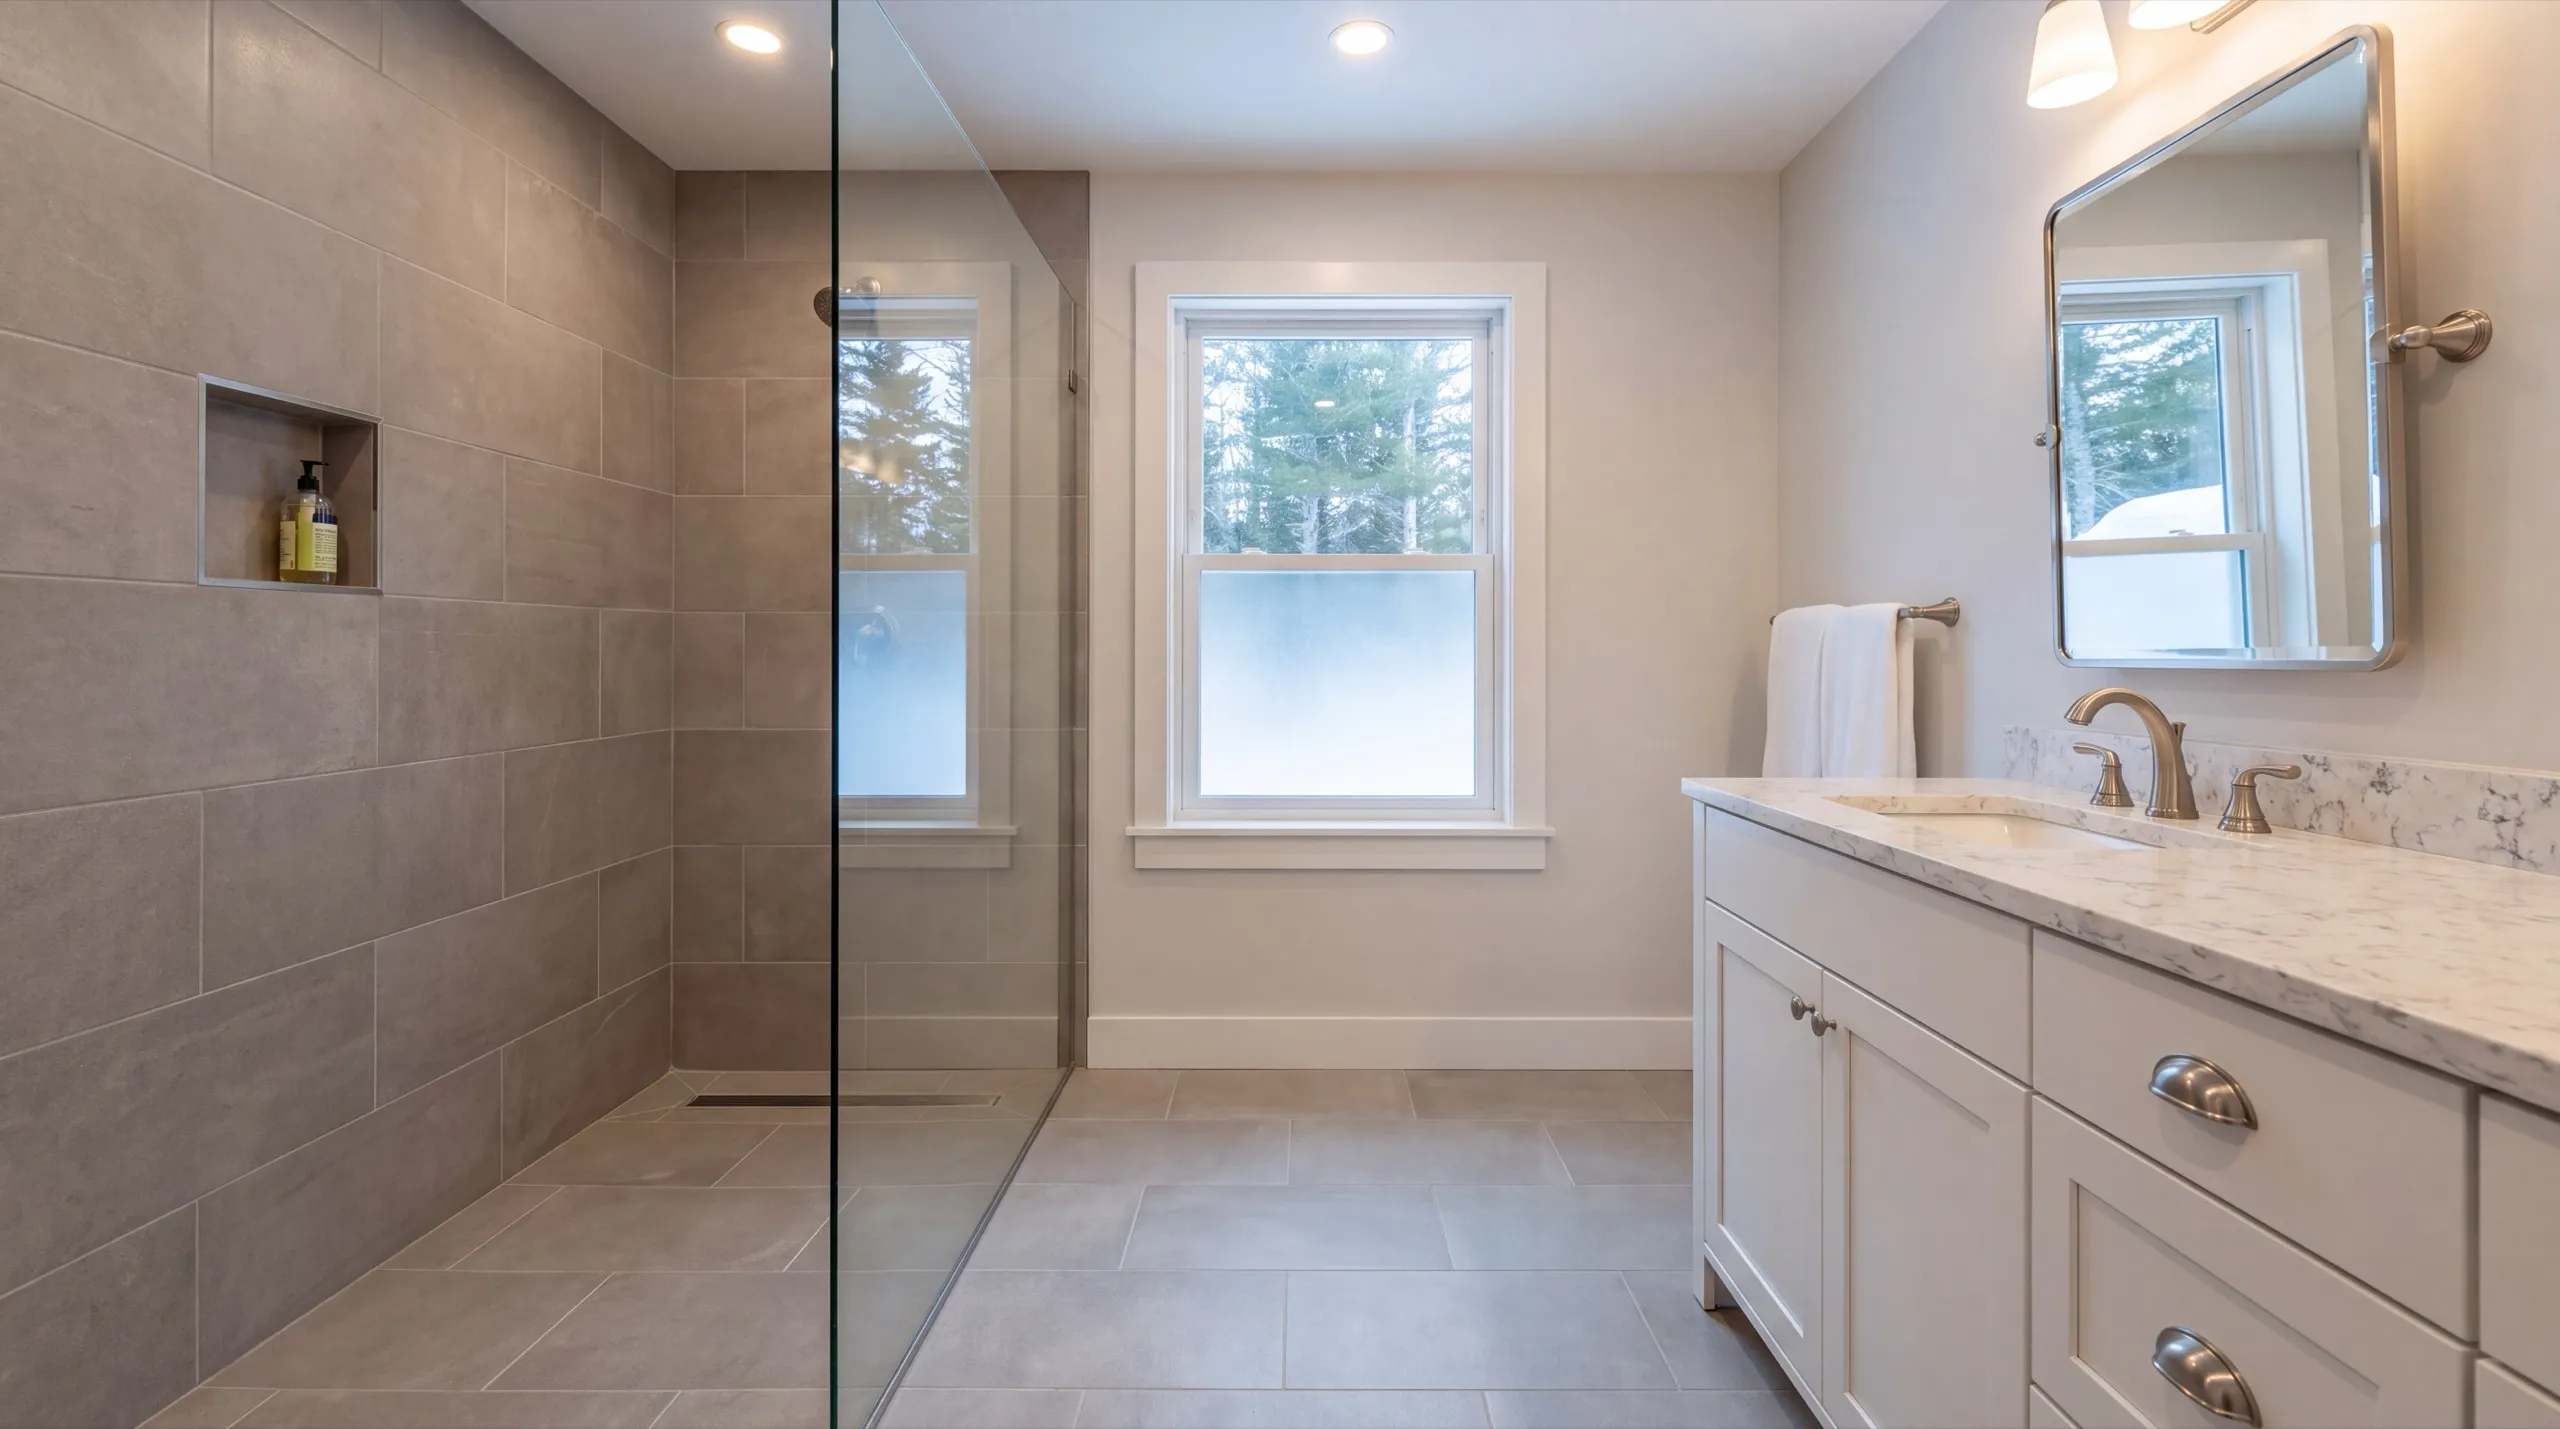
Improve the Layout and Function of Your Dresden Home
Very old Dresden houses were laid out around a central chimney, with small rooms ringing it. That plan is the reason the first floor feels chopped up, and it is also the reason you cannot simply knock out whichever wall you like. The walls that can come out are the ones not carrying the second floor or the chimney mass. We work that out with a tape and a look in the cellar before anything gets promised. Where a wall has to stay, widening the opening does most of the work anyway. A cased eight-foot opening changes how two rooms live together without touching the structure that holds the house up.
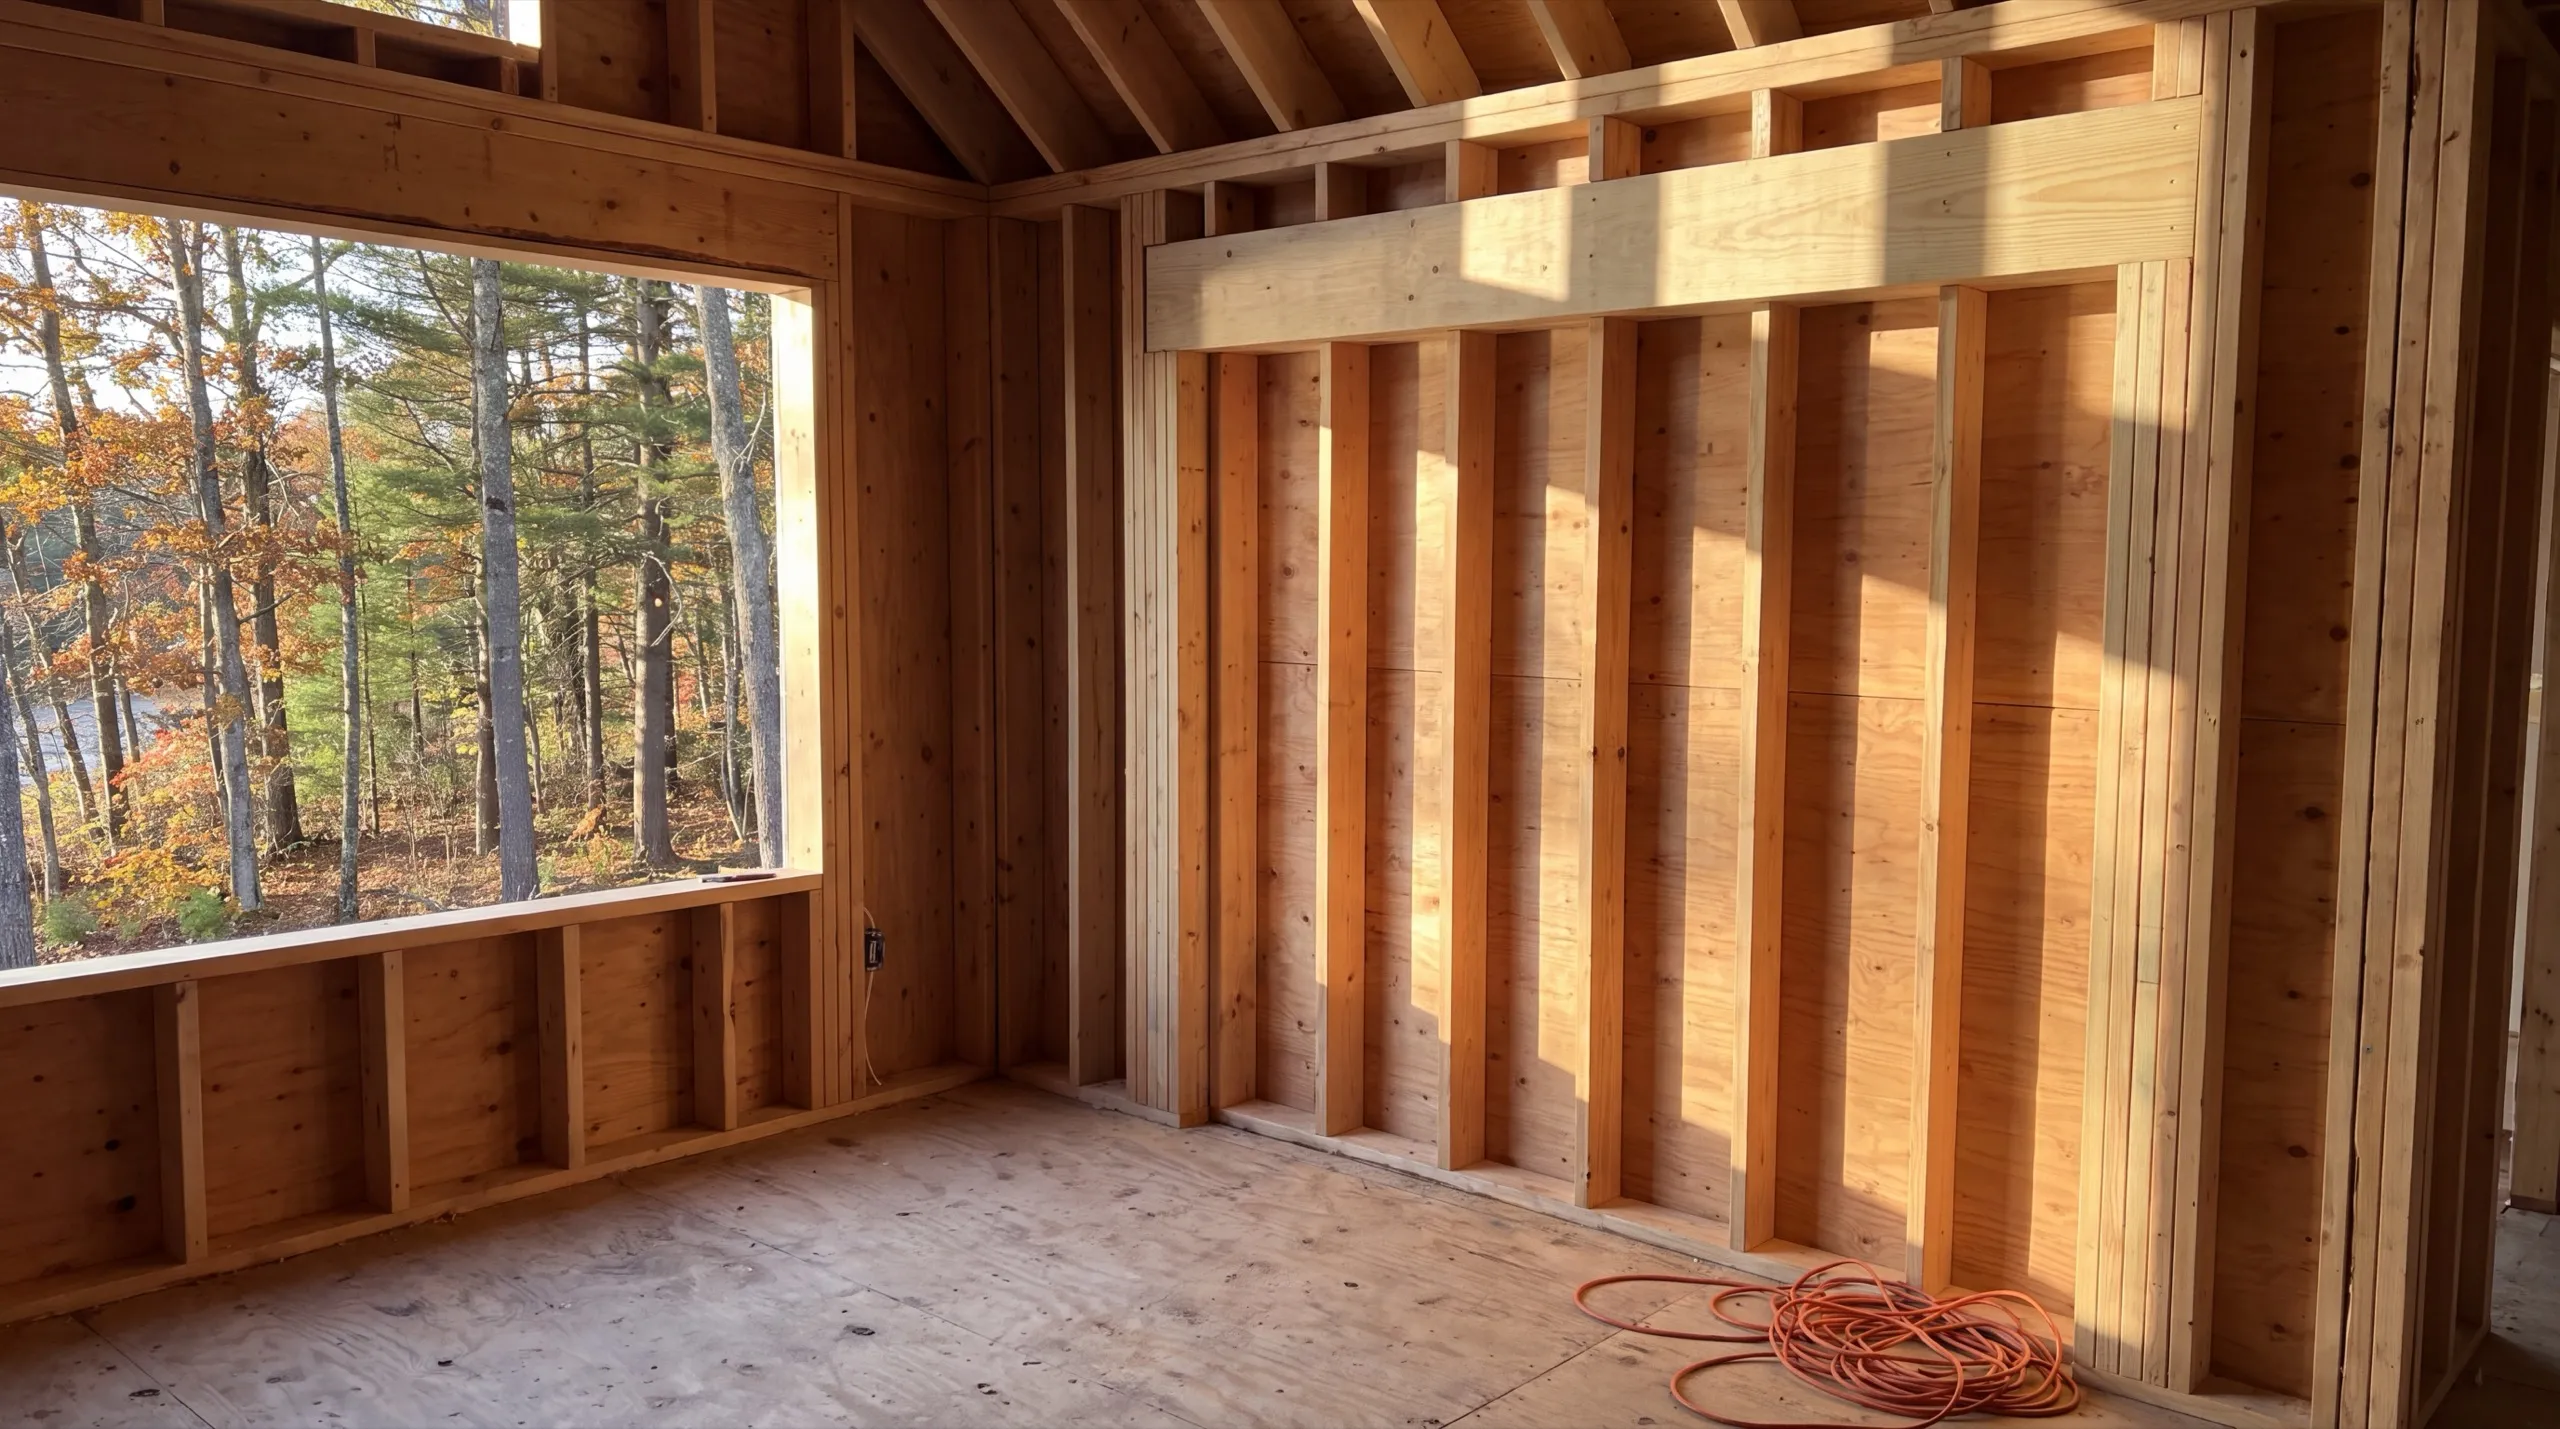
Kitchen Layout and Design Options for Dresden Homes
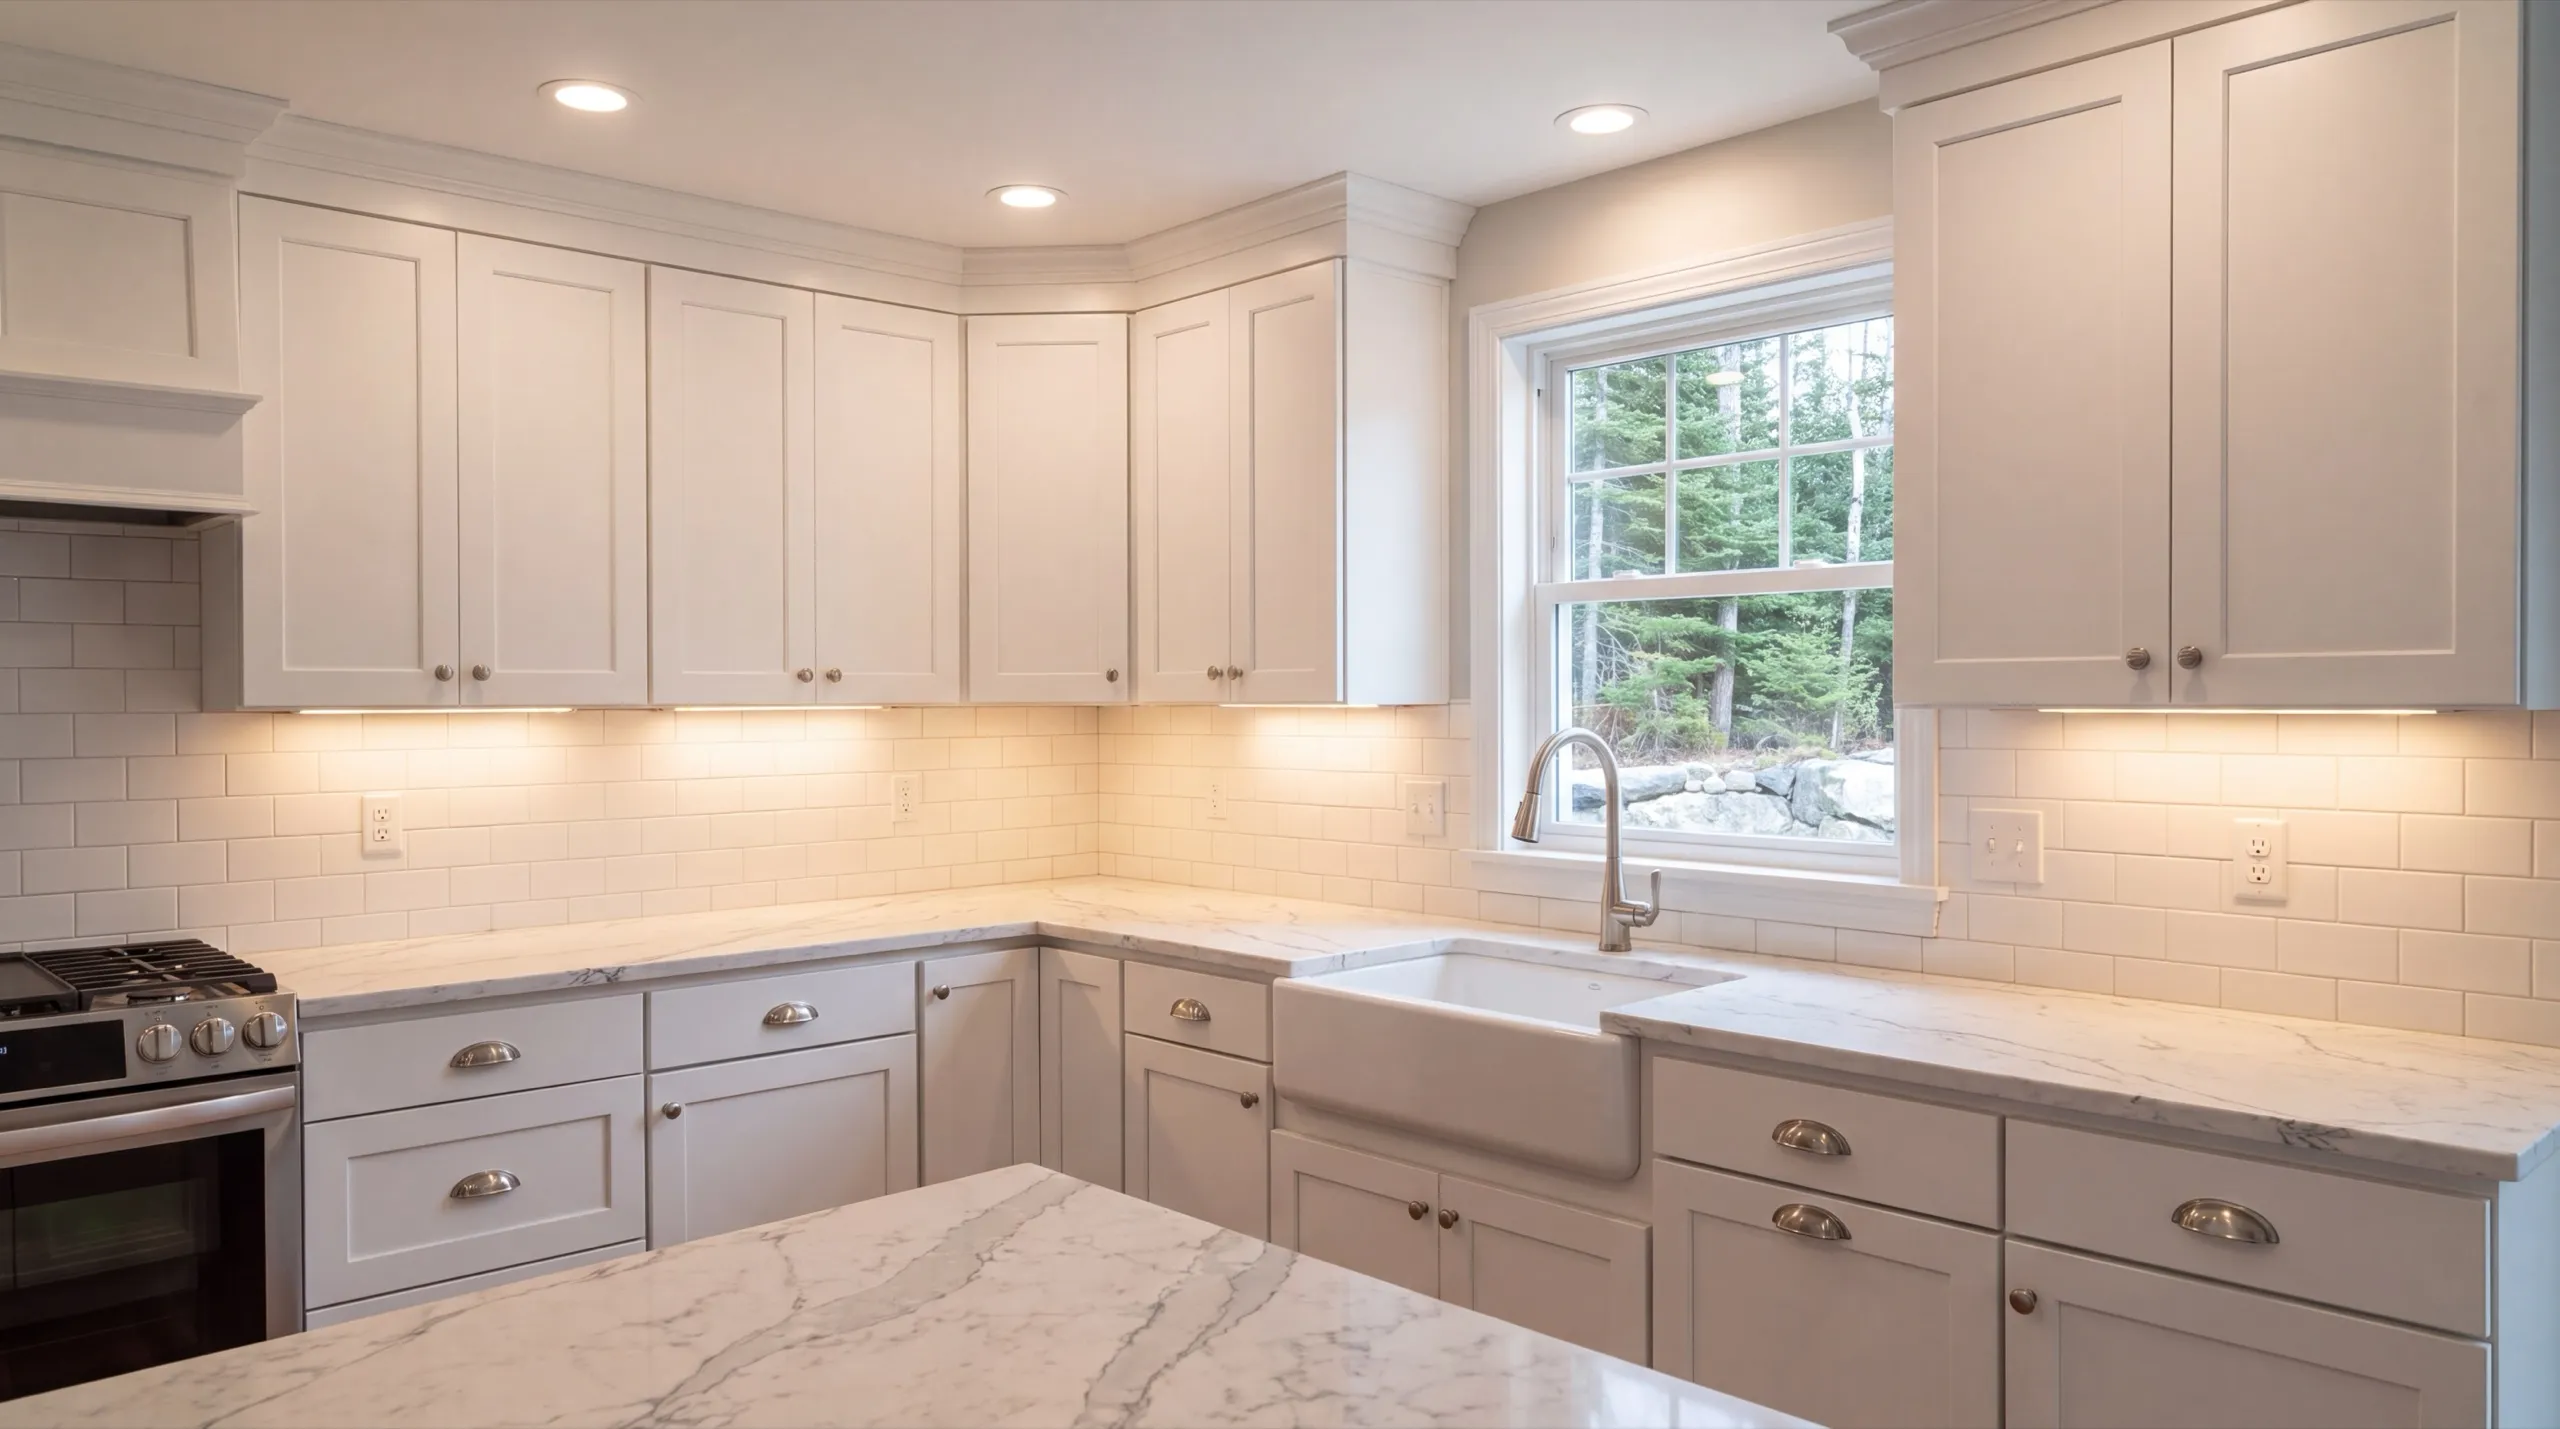
The chimney is usually the thing a Dresden kitchen has to design around. Once you accept it is not moving, the layout question becomes which two walls carry the cabinet runs. Semi-custom cabinets earn their premium in exactly this situation. Stock widths will not close out against a brick mass cleanly, and the gap you end up filling is the detail you will notice every day. Skip the island in most of these kitchens. Antique floor plans rarely leave 42 inches of clear passage on the working side, and a peninsula gives you the same counter without the pinch point.
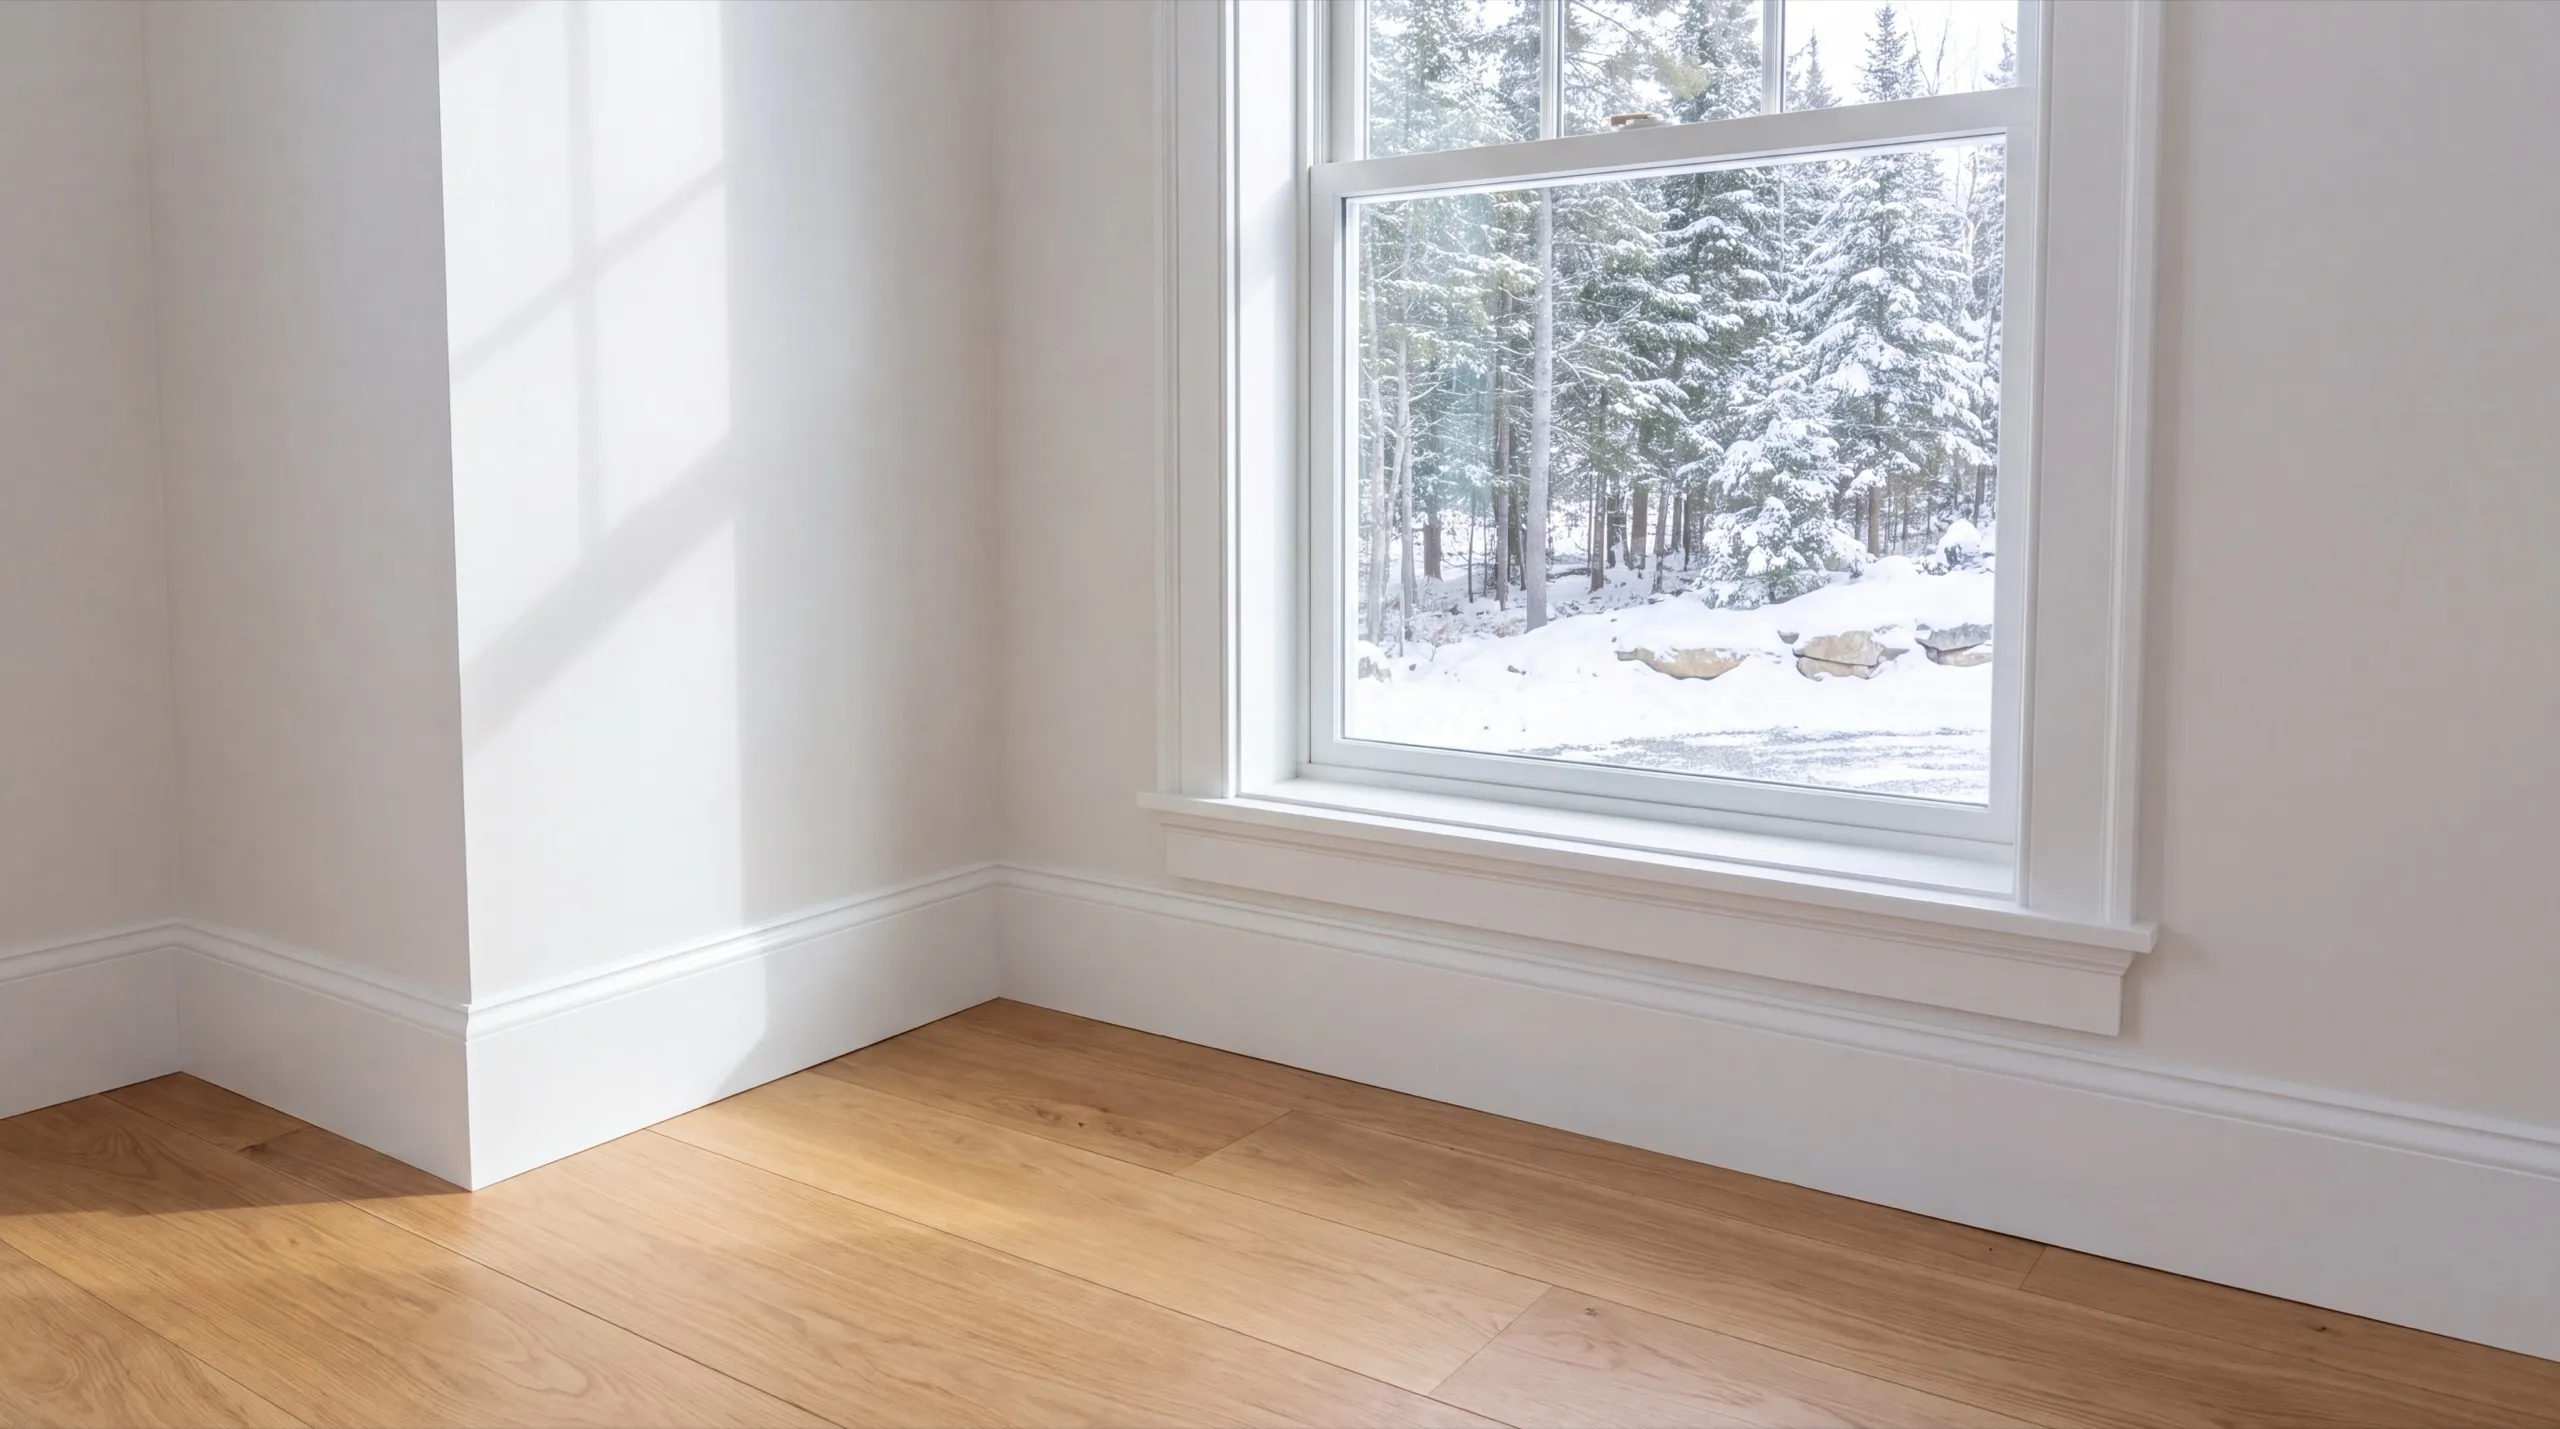
Bathroom Layout and Design Options for Dresden Homes
Adding a bathroom to an old Dresden house is cheapest when it backs onto plumbing that already exists. Every foot you move away from that stack adds drain run, and drain run through antique framing is slow work. If the house is on a well and a septic system, the septic answer comes before the layout answer. A system sized decades ago for one bathroom does not automatically carry a second. Where the floor around an existing toilet has gone soft, that is rot in the subfloor rather than a flooring problem. It gets cut out and replaced, because tile set over a rotted deck fails again in a couple of years.
What Remodeling Services Do We Offer in Dresden?
The remodeling services we offer in Dresden cover one room or the whole interior, in houses of almost any age. The same crew carries the job start to finish.
- Kitchen remodeling: cabinets, counters, layout changes
- Bathroom remodeling: fixtures, tile, layout changes
- Whole-home and multi-room renovation projects
- Structural and full-house renovation work
- Plumbing and electrical relocation
- Accessibility upgrades
Any single line off that list is worth doing on its own. Replacing a rotted bathroom floor is not a job to leave for the year you finally redo the room.
What's our process to remodeling your home in Dresden, ME?
Get your free estimate.
We walk the house, get into the cellar, and check the framing before scope gets priced.
We remodel it.
Demo, structural and mechanical work, then finishes, with the permit filed and its fee inside your estimate.
Final walkthrough.
You inspect the finished rooms and we correct anything that is not right.
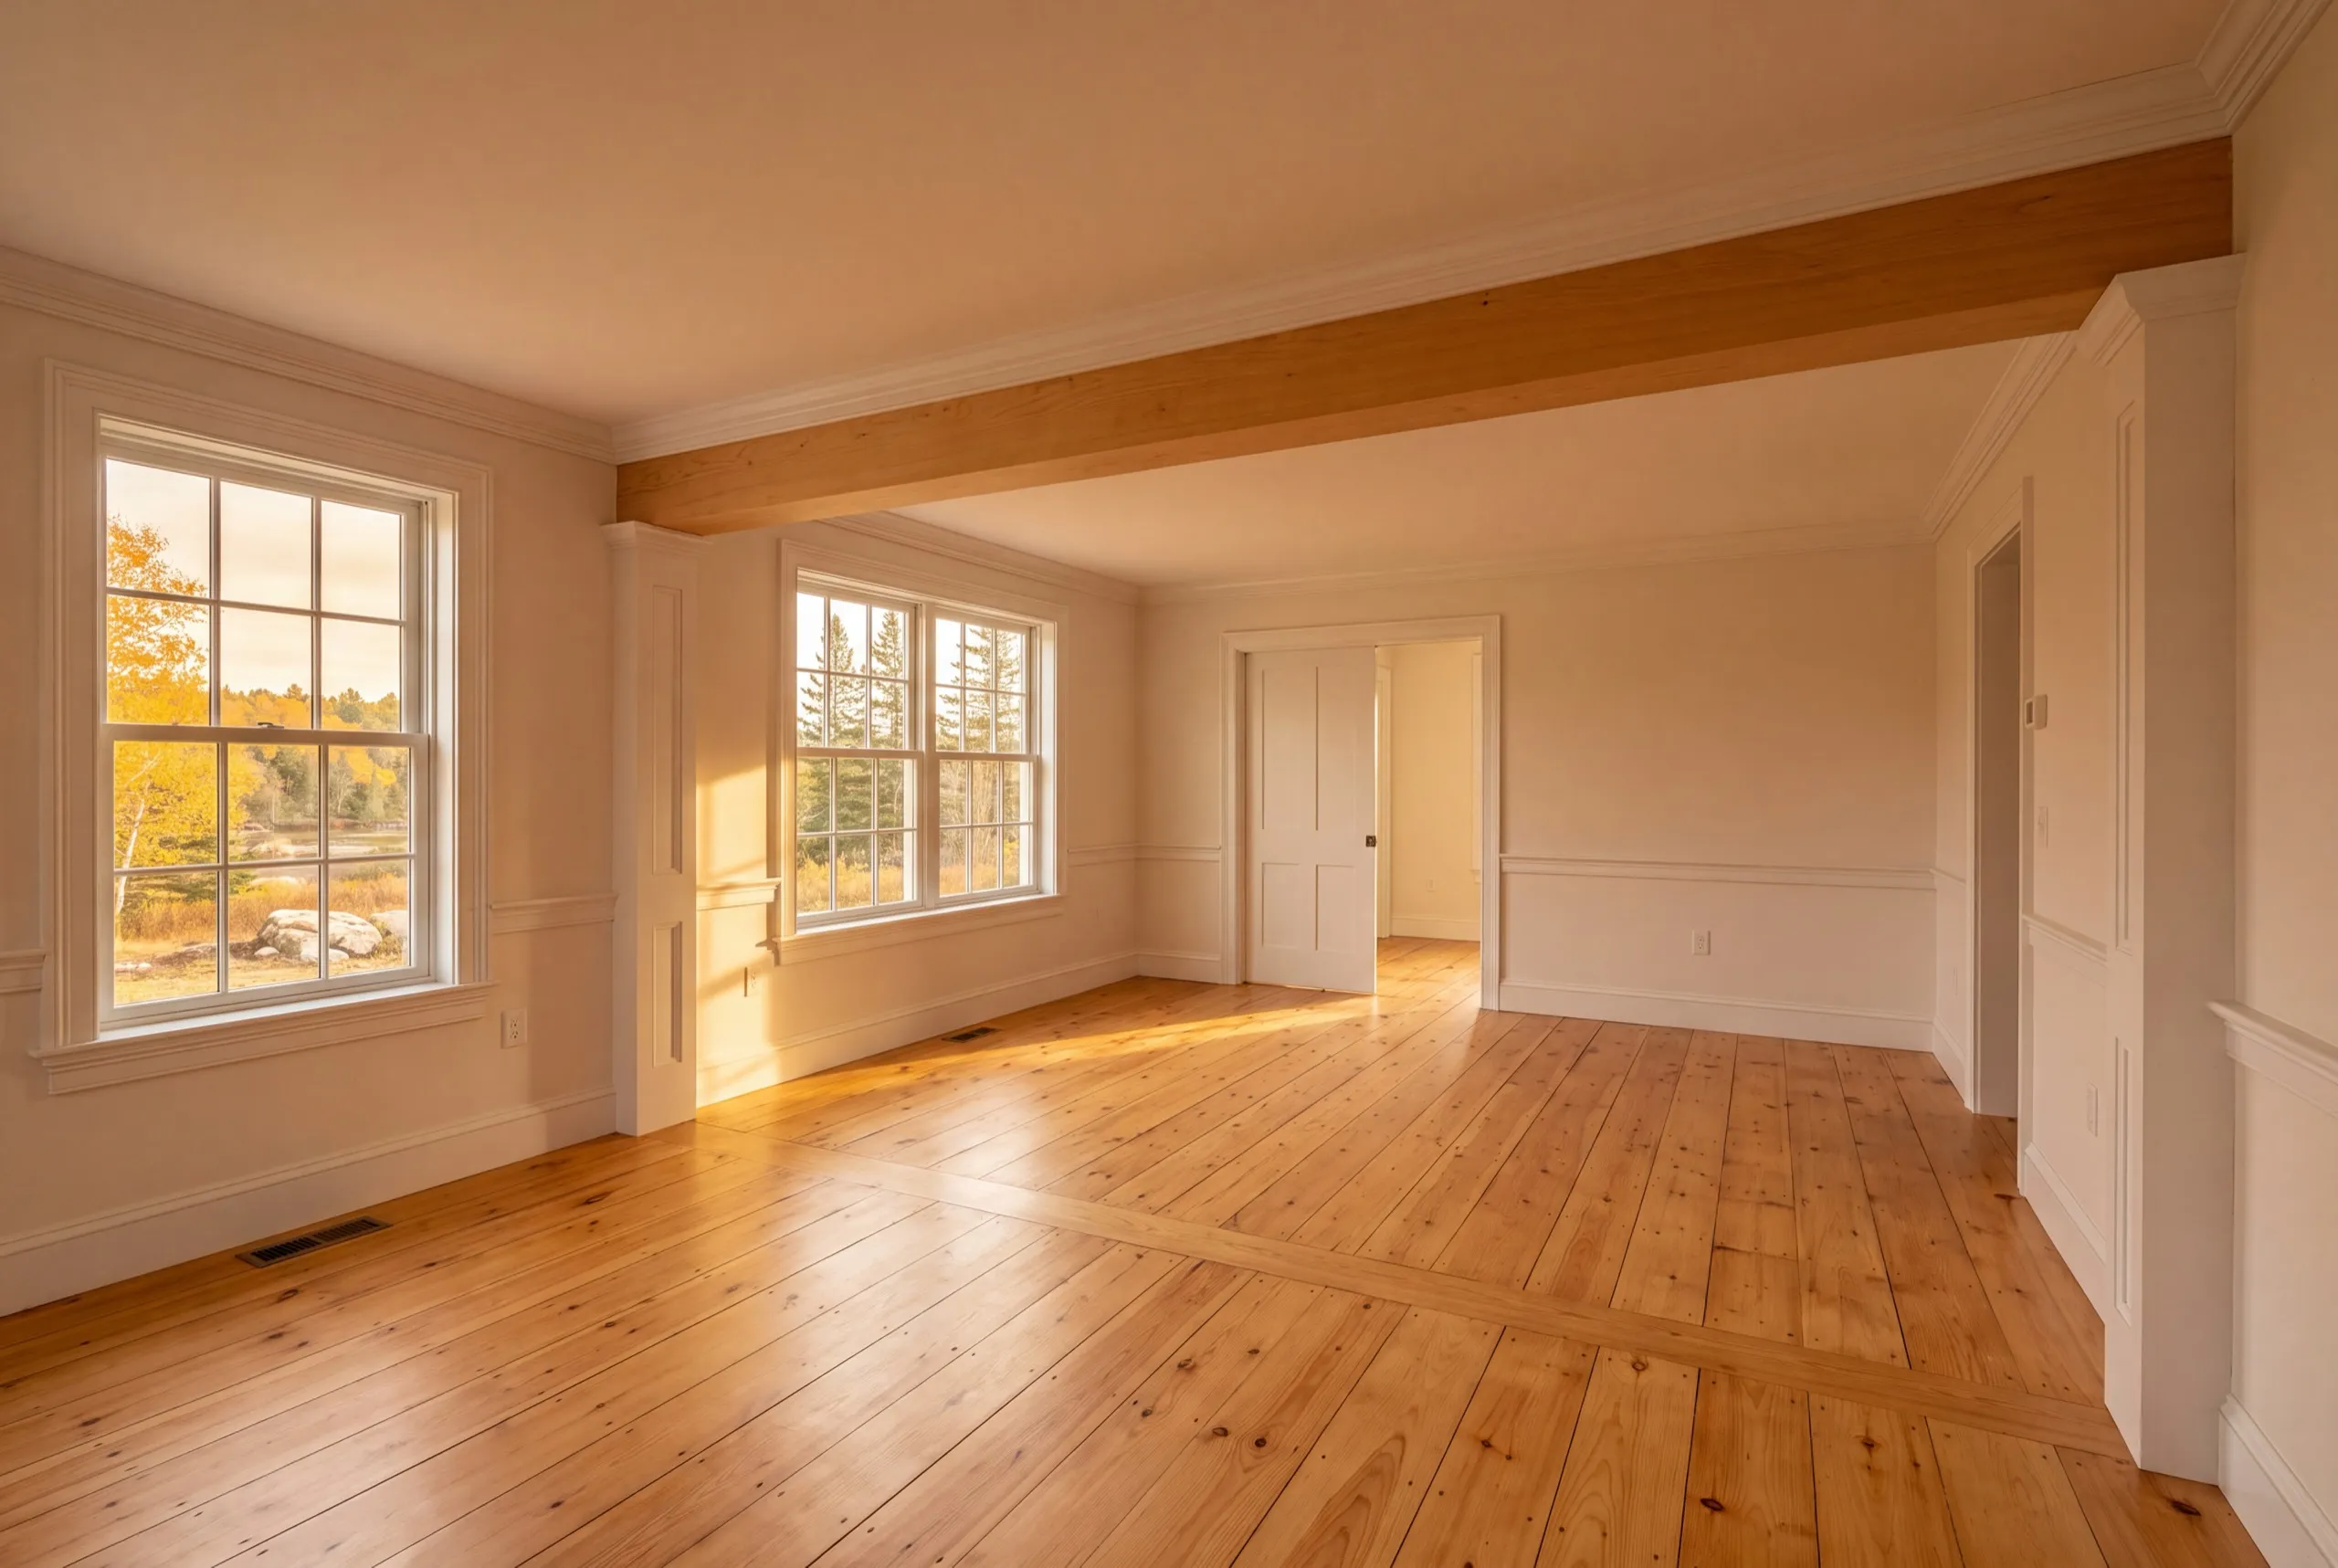
Why are we best known for remodeling in Dresden, ME?
We are best known for remodeling in Dresden, ME because we get into the cellar first. In a town with houses this old, the framing under your feet tells you more about the job than anything visible upstairs.
Dresden sits along the Kennebec and the Eastern River in Lincoln County, and the Pownalborough Court House down the road has stood since 1761. Plenty of the housing here is genuinely antique, with the settling and the odd framing that comes with it.
Lots are heavily wooded, so driveways are long and delivery access is a real planning item rather than an afterthought. Anything near either river also brings shoreland zoning into the conversation.
What we usually find in an older Dresden house is a floor that dips toward the center of the span, which is a joist problem the last owner covered with underlayment.
What do Dresden homeowners want to know first?
Owners of antique and older homes updating a kitchen or bath, and people who bought a wooded-lot property and want the first floor to open up. Both usually involve some structural work.
Across town, from the river frontage to the wooded interior lots. River-adjacent properties get their shoreland status confirmed before we schedule anything that touches the exterior.
Interior work runs any month, and winter is often the easiest booking. A long wooded driveway is the one thing that can push a start date during mud season.
Because houses this old were framed with rules-of-thumb rather than span tables, and generations of additions rarely tie together. A sloping floor here is almost always joists rather than finish.
Ask what they check in the cellar and whether they have worked on an antique house before. Maine does not license general contractors, so those answers are the only screen available to you.
Structural and electrical work needs one from the Town of Dresden code enforcement office, and shoreland zoning adds a second layer near the Kennebec and Eastern Rivers. We confirm both before the schedule is set.
Gut it when the structure or the mechanicals are the problem, which in Dresden is more often than average. Refresh it when the bones are sound and the room is only dated, and we will say which one you have.
How much does remodeling in Dresden, ME cost?
Remodeling in Dresden, ME runs from roughly $8,000 for a cosmetic bathroom refresh to $78,000 and up for a full kitchen gut. Every band is an average across a lot of quotes rather than a fixed price.
| Room / scope | What's included | Estimated range* |
|---|---|---|
| Bathroom, cosmetic refresh | Fixtures, paint, updated lighting | $8,000 to $15,000 |
| Bathroom, full remodel | Layout change, tile, new plumbing | $18,000 to $35,500 |
| Kitchen, mid-range update | Cabinet refacing, counters, backsplash | $23,000 to $41,500 |
| Kitchen, full gut remodel | Layout change, new cabinets, plumbing/electrical | $47,000 to $78,000+ |
Older Dresden homes commonly need wiring or plumbing upgrades discovered mid-project, which can shift these ranges.
Why do Dresden kitchens price above the regional average?
Because antique framing rarely gives you a flat floor or a plumb wall to hang cabinets on. Shimming, leveling, and scribing to old surfaces is real hours, and it is the work that makes a new kitchen look right in an old house.
What does a structural surprise actually add?
A sistered joist run under a single room is a day or two of framing labor plus material. A beam and post carrying a full span is a bigger number, and we price it in front of you before anyone commits.
What happens when you call us about Dresden?
We set a time, drive out, walk the house top to cellar, and give you a straight number on what the job actually takes.