
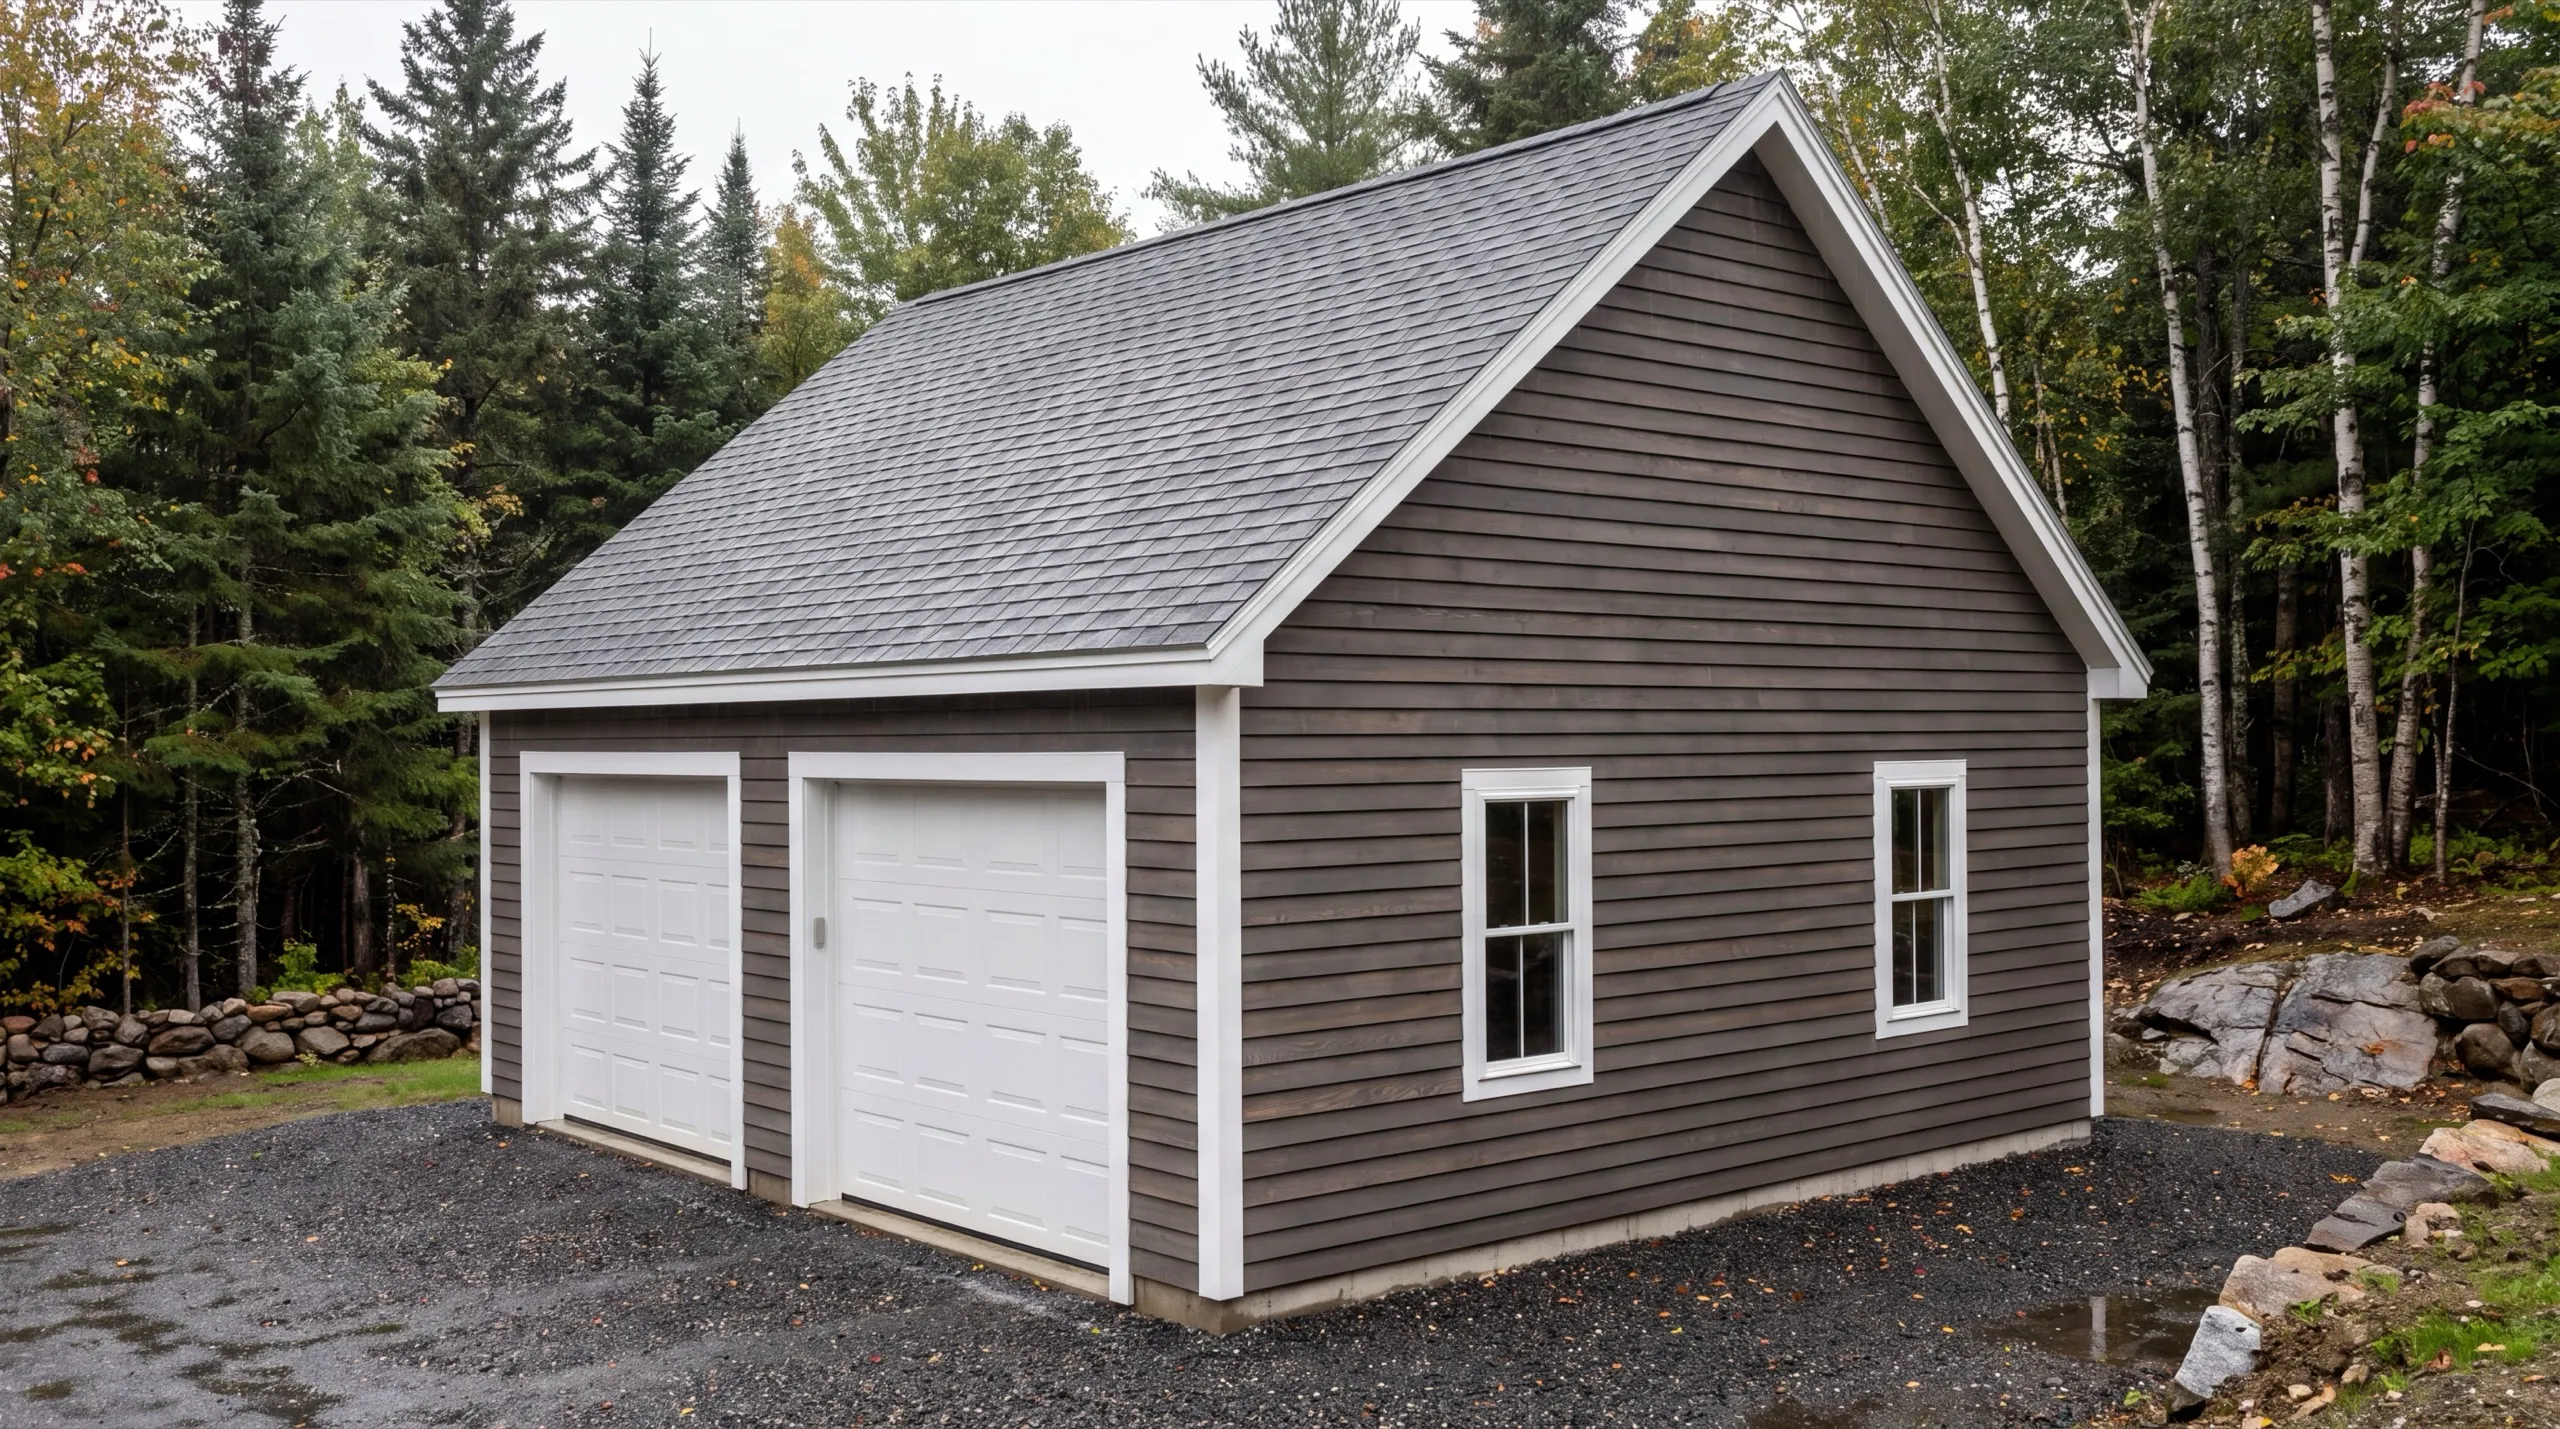
Garage Builders in Randolph, ME
Garage builders in Randolph, ME work on some of the smallest lots in our service area.

A garage builder in Randolph, ME puts up detached garages and garage additions on the tight village lots near the Kennebec. This is a small town right across the river from Gardiner, where lots close to the water sit under stricter setbacks than the rural towns nearby.
We size the garage to fit the lot you actually have, not a stock plan, and we factor in drainage where the ground runs toward the river. Detached builds here run gravel to the door with no poured concrete apron, which keeps the price honest on a compact village site.
The owner walks every job before any design or demo, so you get a straight read on what fits, what it costs, and how long it takes. Same care goes into a single bay as a full three-bay build.
Why Randolph Residents Hire Us for Their Garage
- Owner on every job
- Compact village lot experience
- Kennebec, Lincoln and Sagadahoc counties focused
Randolph residents hire us because we’ll build the small one.
A single bay that fits beats a two-bay garage refused at the permit stage.
- Setbacks measured on your parcel before a footprint is drawn
- Single-bay and compact two-bay layouts designed to leave usable driveway
- Drainage handled where the ground falls away toward the Kennebec
- 6Years building across Central Maine
- 100+Garages sold and planned
- 1Owner who walks every job
What homeowners say
Very quick, efficient, and enjoyable to work with. Everyone was so friendly, and I was so pleased with the way it came out.
Overall, the experience was overwhelmingly positive, marked by consistently excellent communication.
We contracted to build our retirement home. All of the work, from excavation to final flooring and painting, was completed to our satisfaction by our move-in date.
Get your free estimate request sent in 60 seconds
Answer a few quick questions about your Randolph project. No pressure, no obligation, just a straight answer on cost and timeline.
What other contractor services do we offer in Randolph?
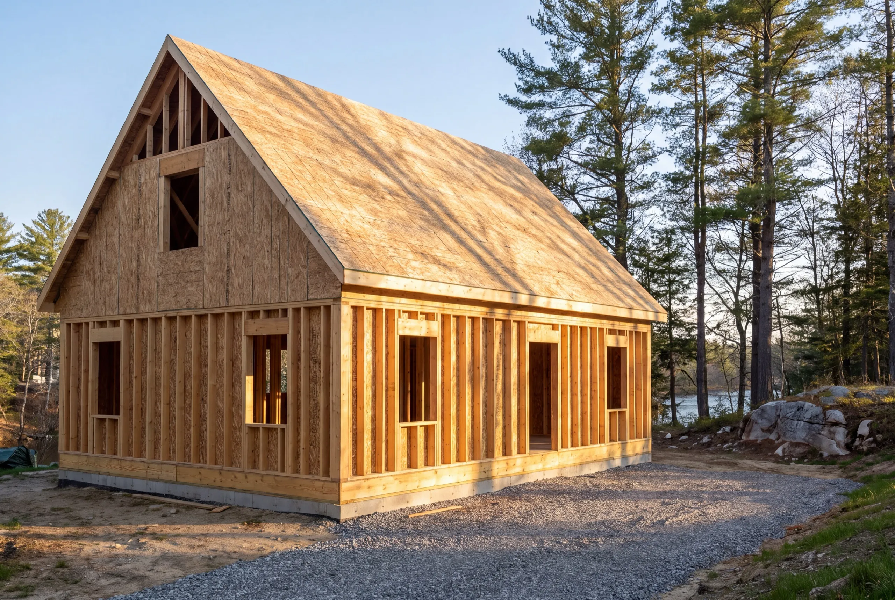
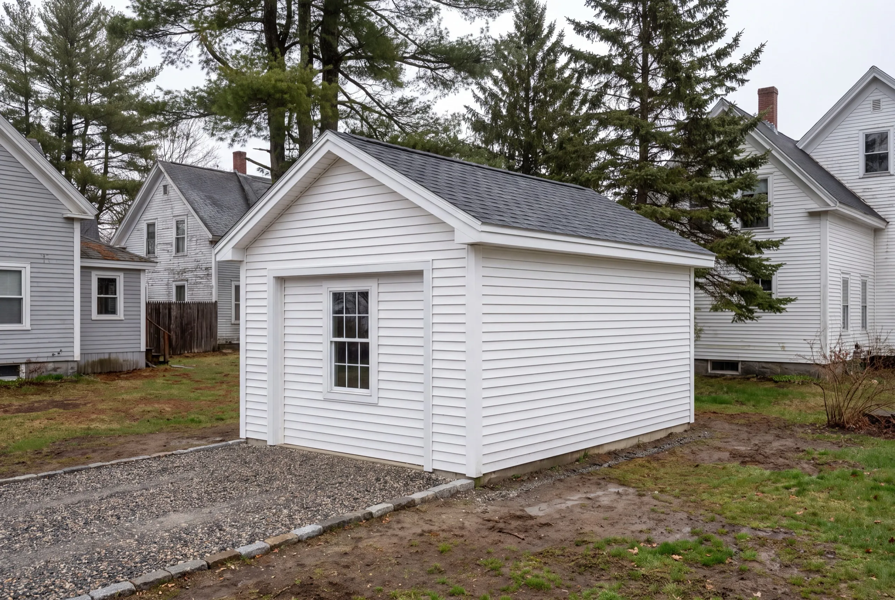
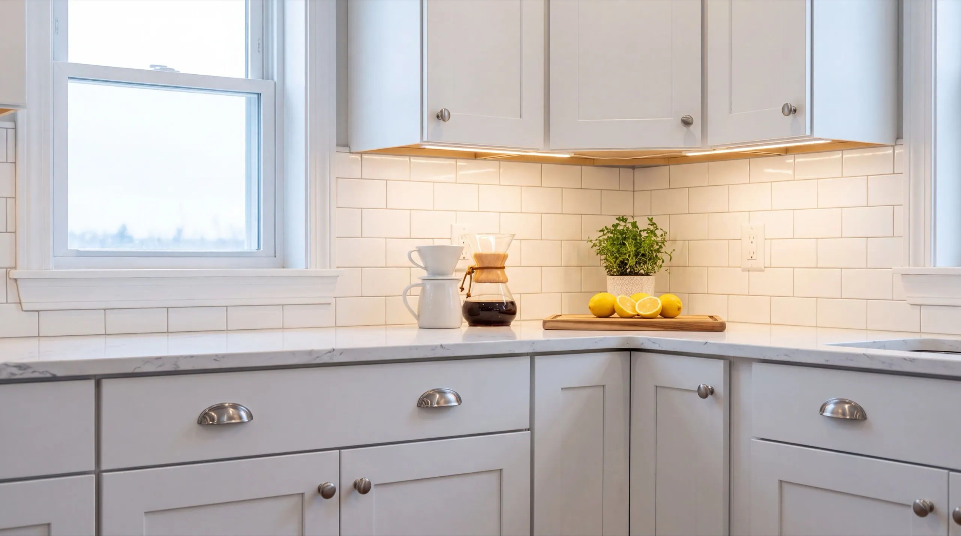
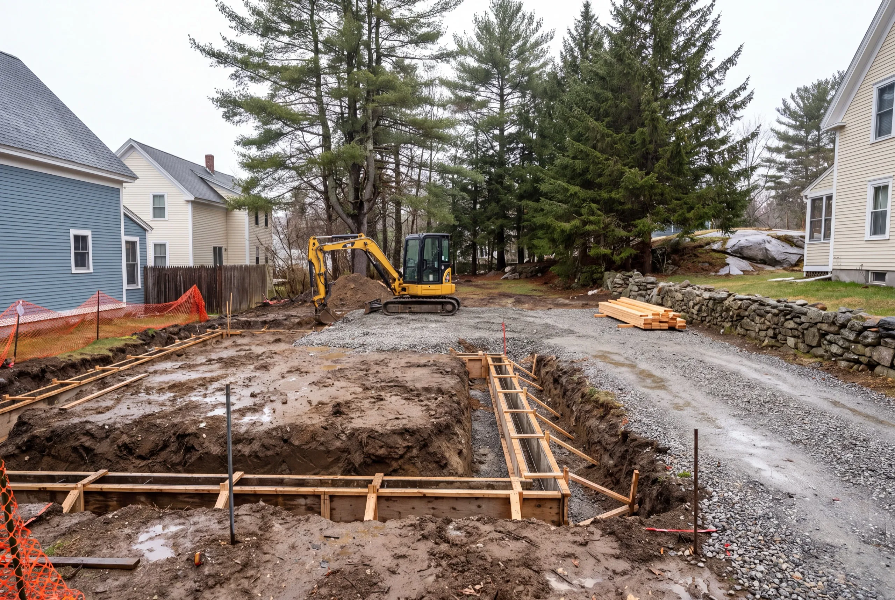
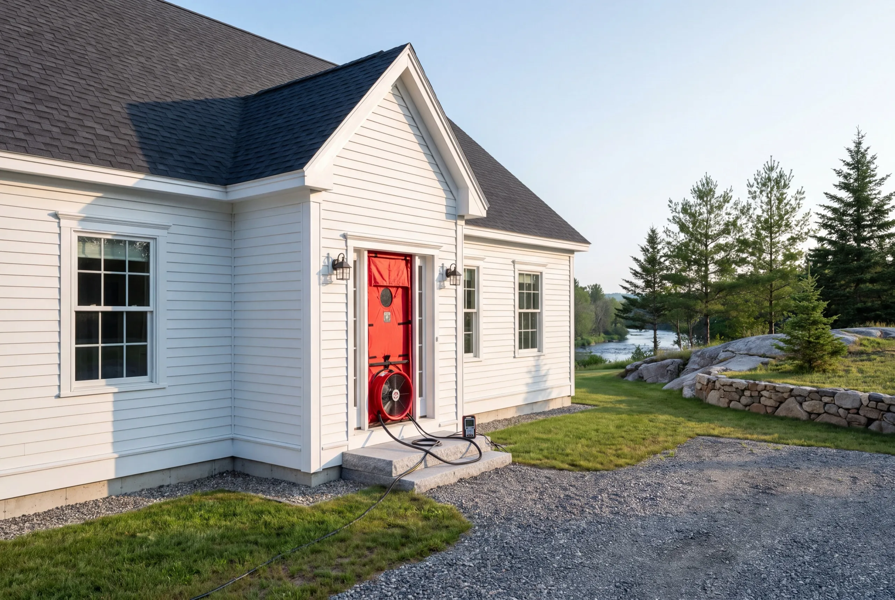
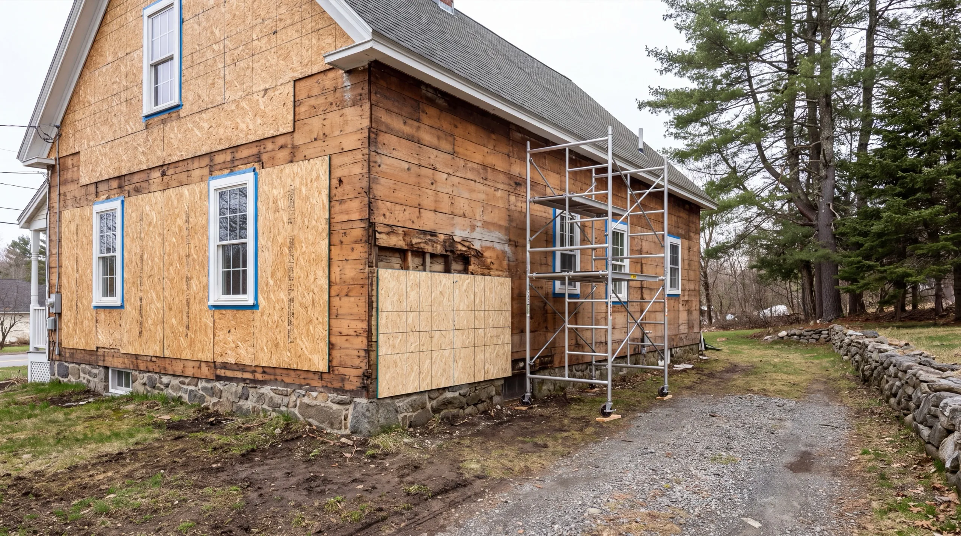
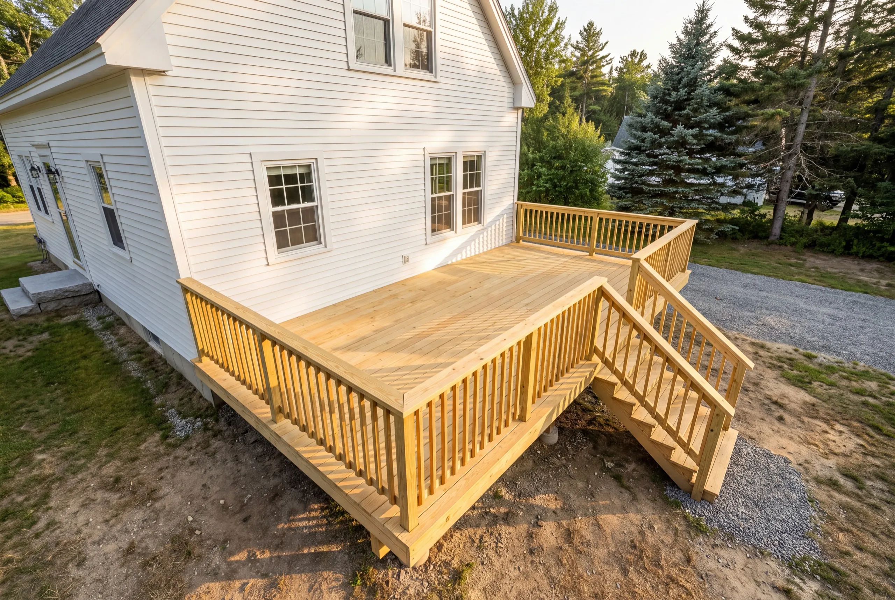
Which towns near Randolph do we serve?
Where is our shop?
Directions from Randolph, ME to our shop in Augusta
219 Capitol St. Ste. 8Augusta, ME 04330
Build the Garage Your Randolph Property Needs
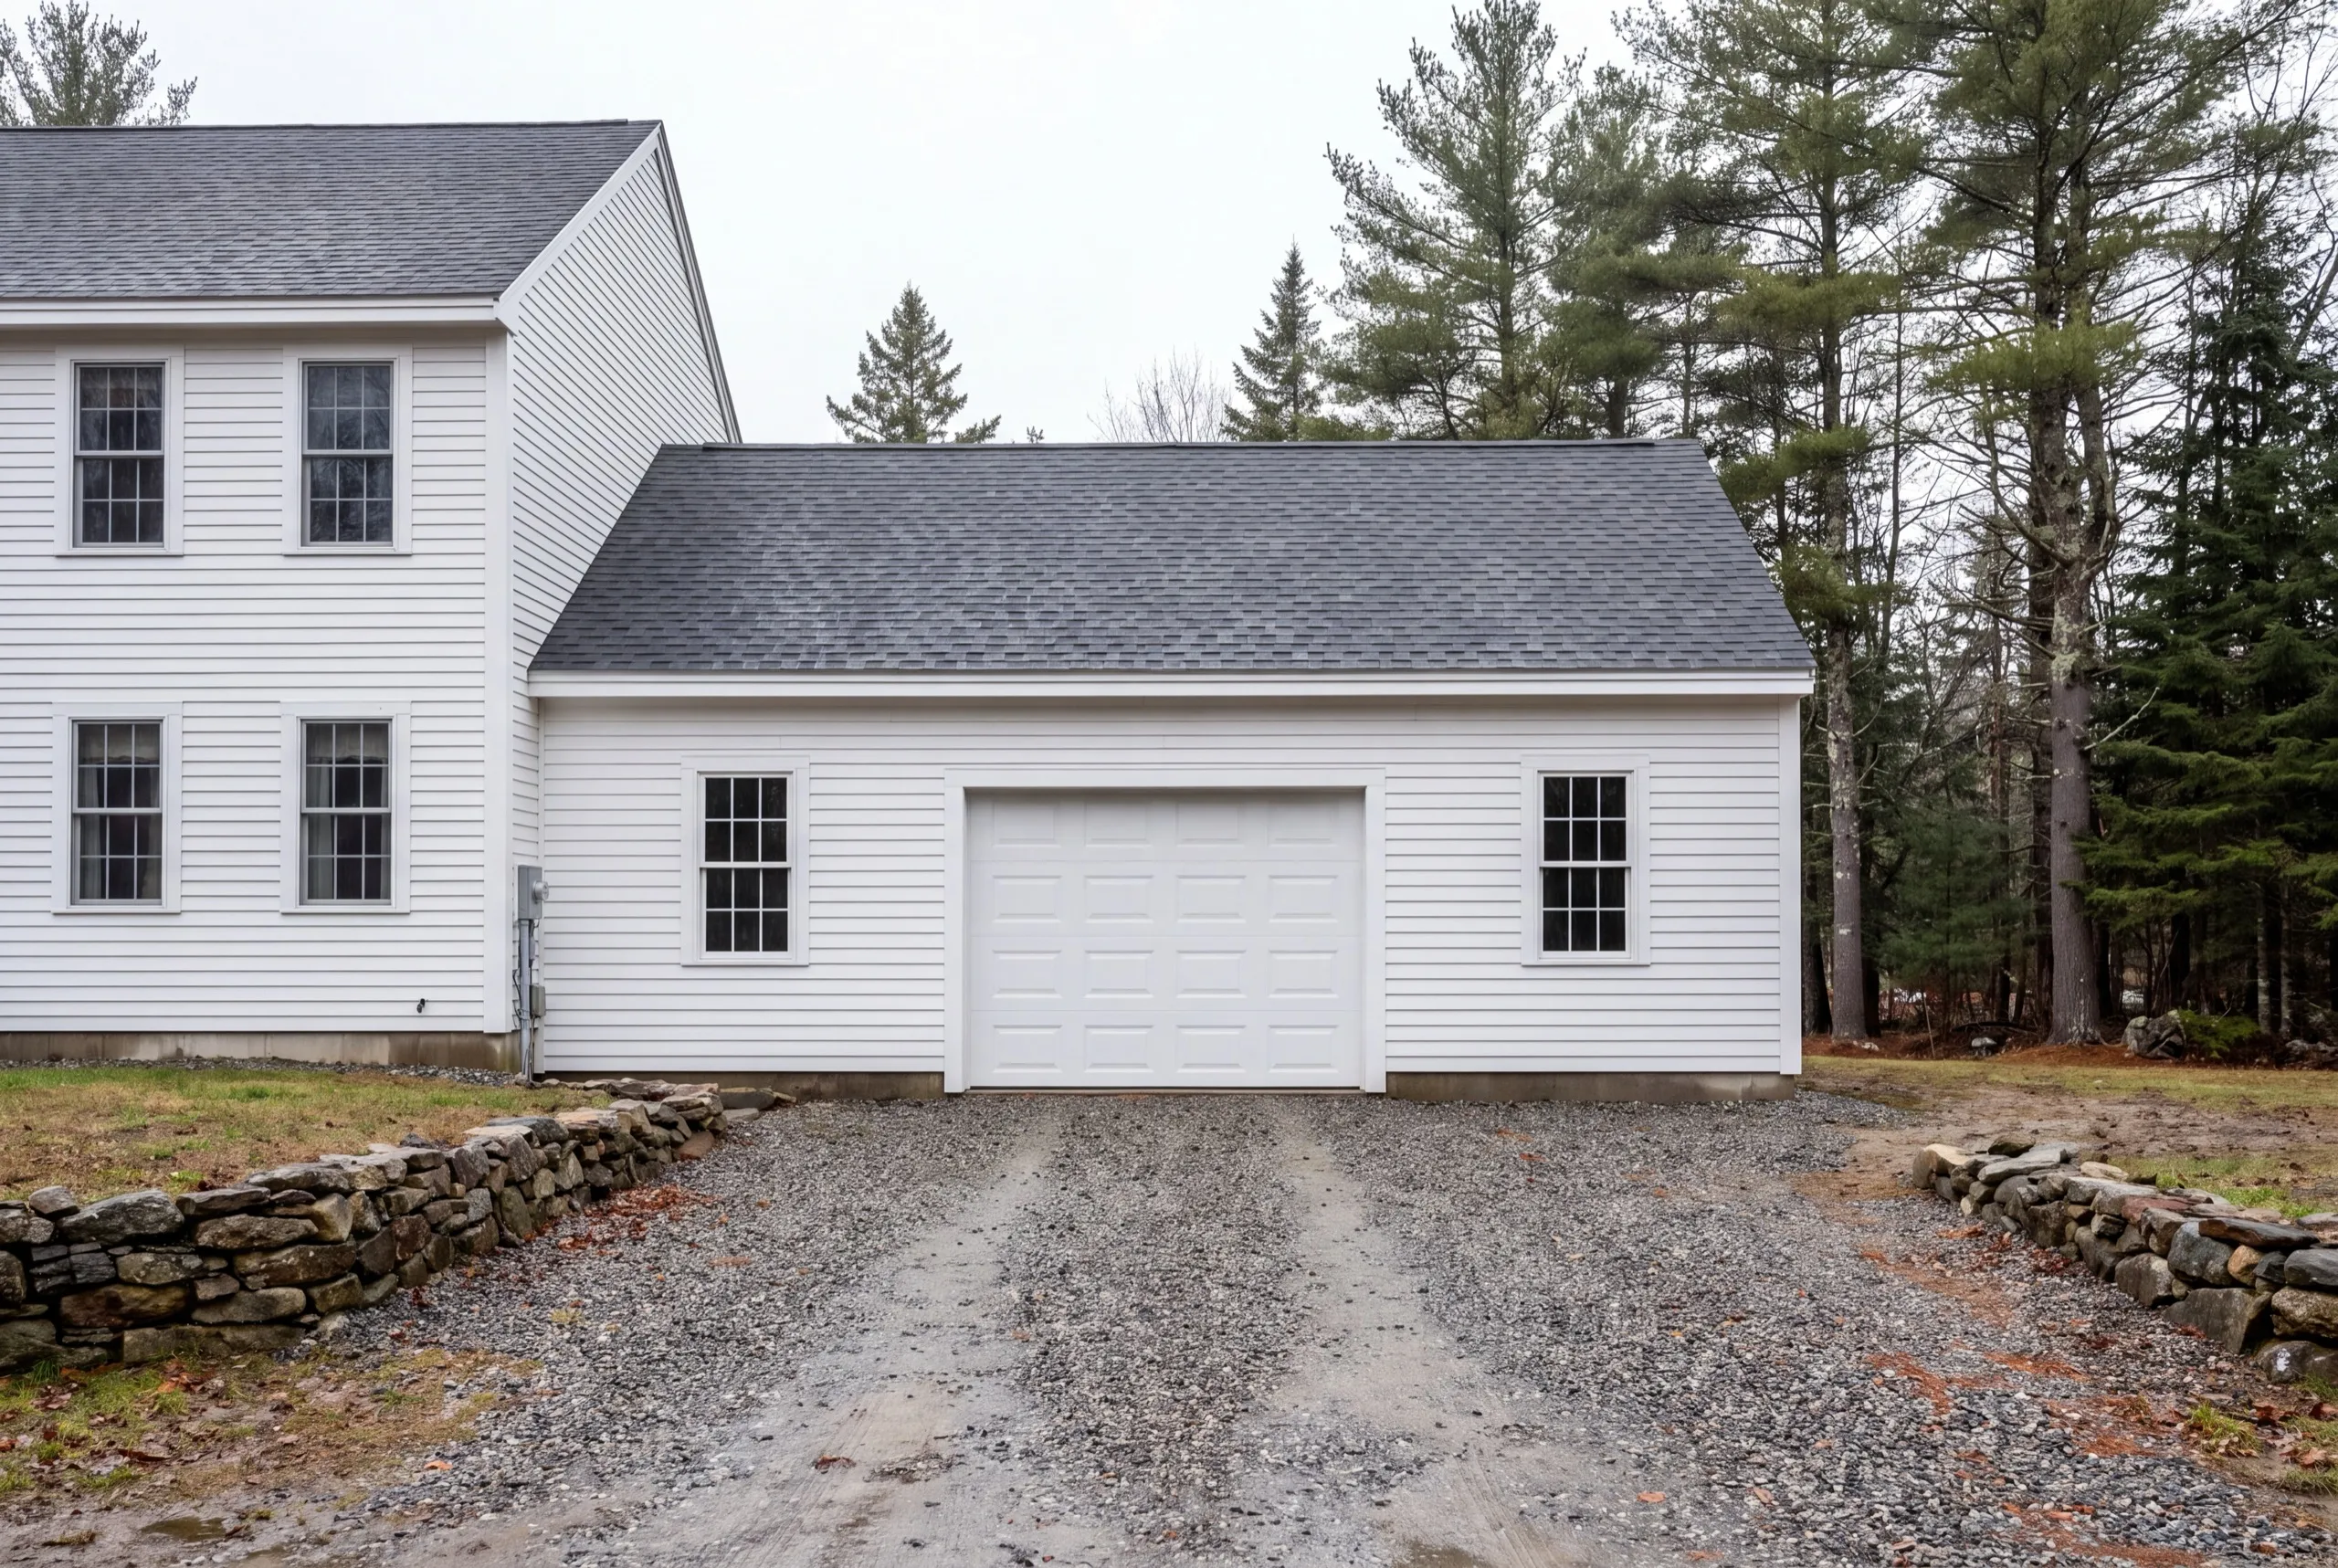
Detached Garage Construction in Randolph
A detached garage works on plenty of Randolph lots, usually at the rear corner where setbacks allow the most room. That position offers another advantage. A garage at the back preserves the front yard and the street elevation of an older village house. Gravel runs to the door with no poured apron. On a small lot, that means less hard surface sending water toward the neighbor.
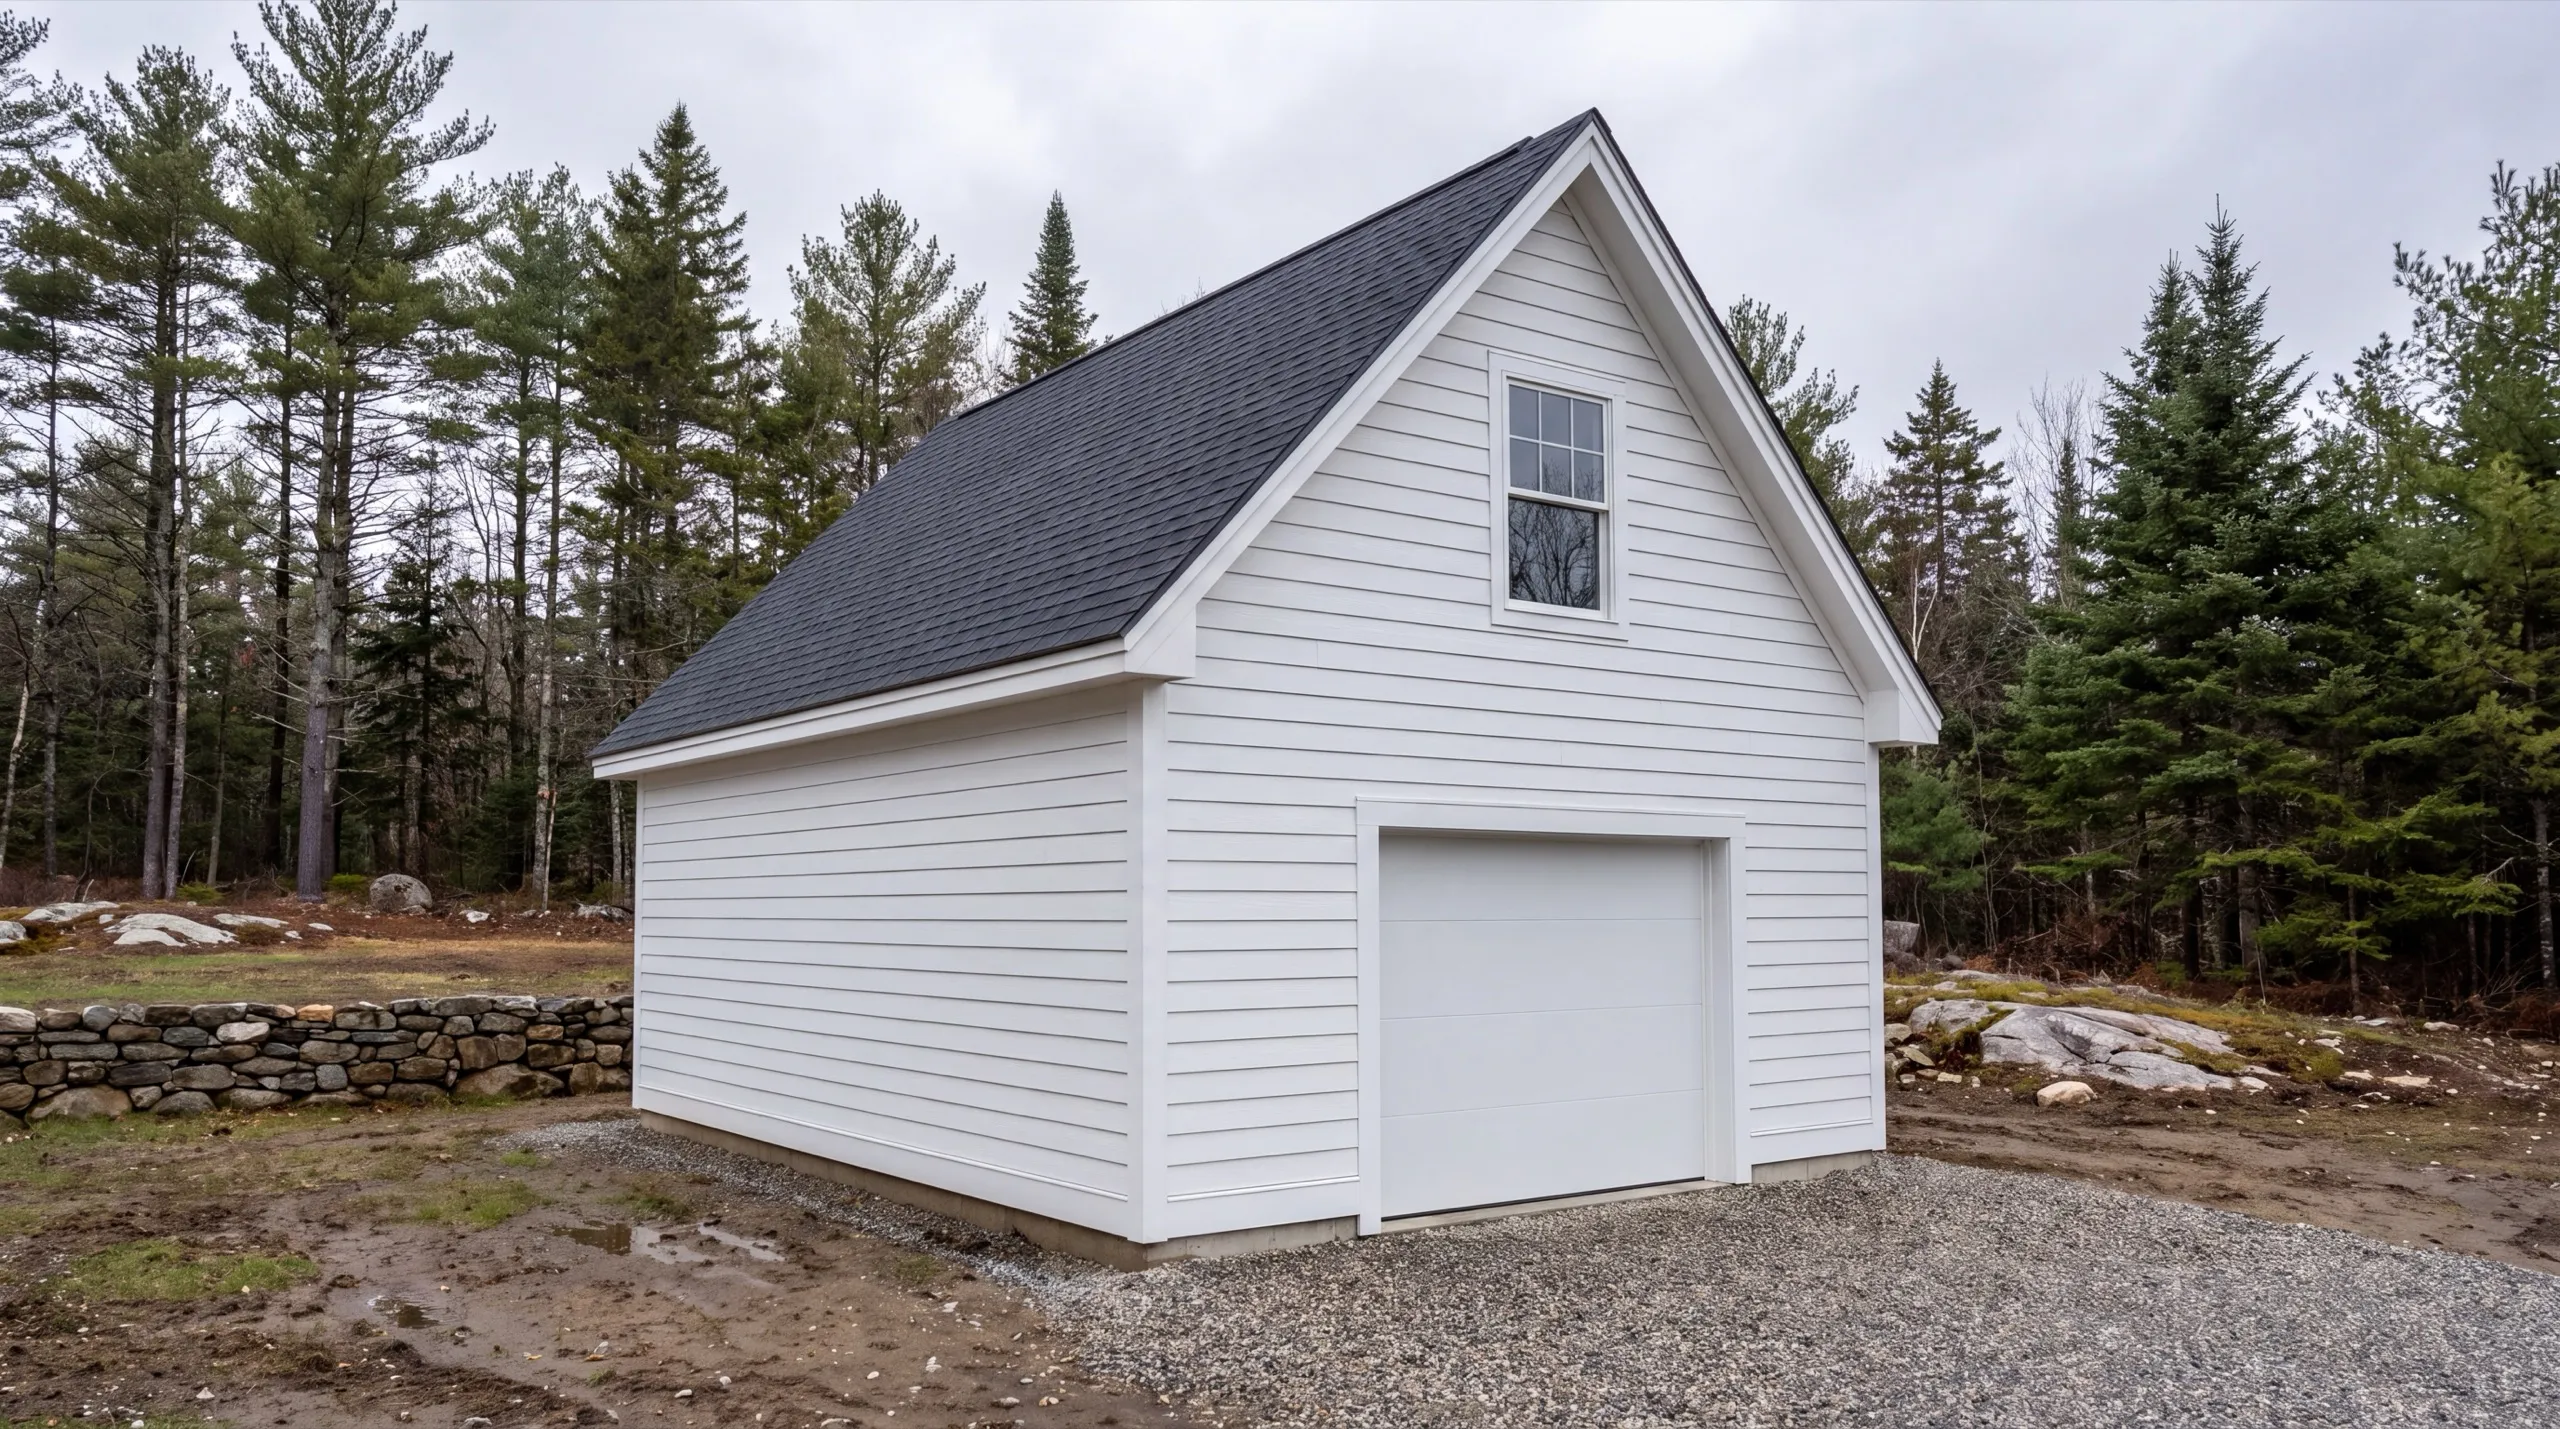
Attached Garage Additions for Randolph Homes
An attached garage is the most common answer here. On many village lots, it’s the only structure that meets the side-yard requirement. It also means a short walk. That matters in February, when wind crosses the river from the Gardiner side. We open the wall before pricing the tie-in. These houses are old, and their exteriors don’t reveal what carries the load.
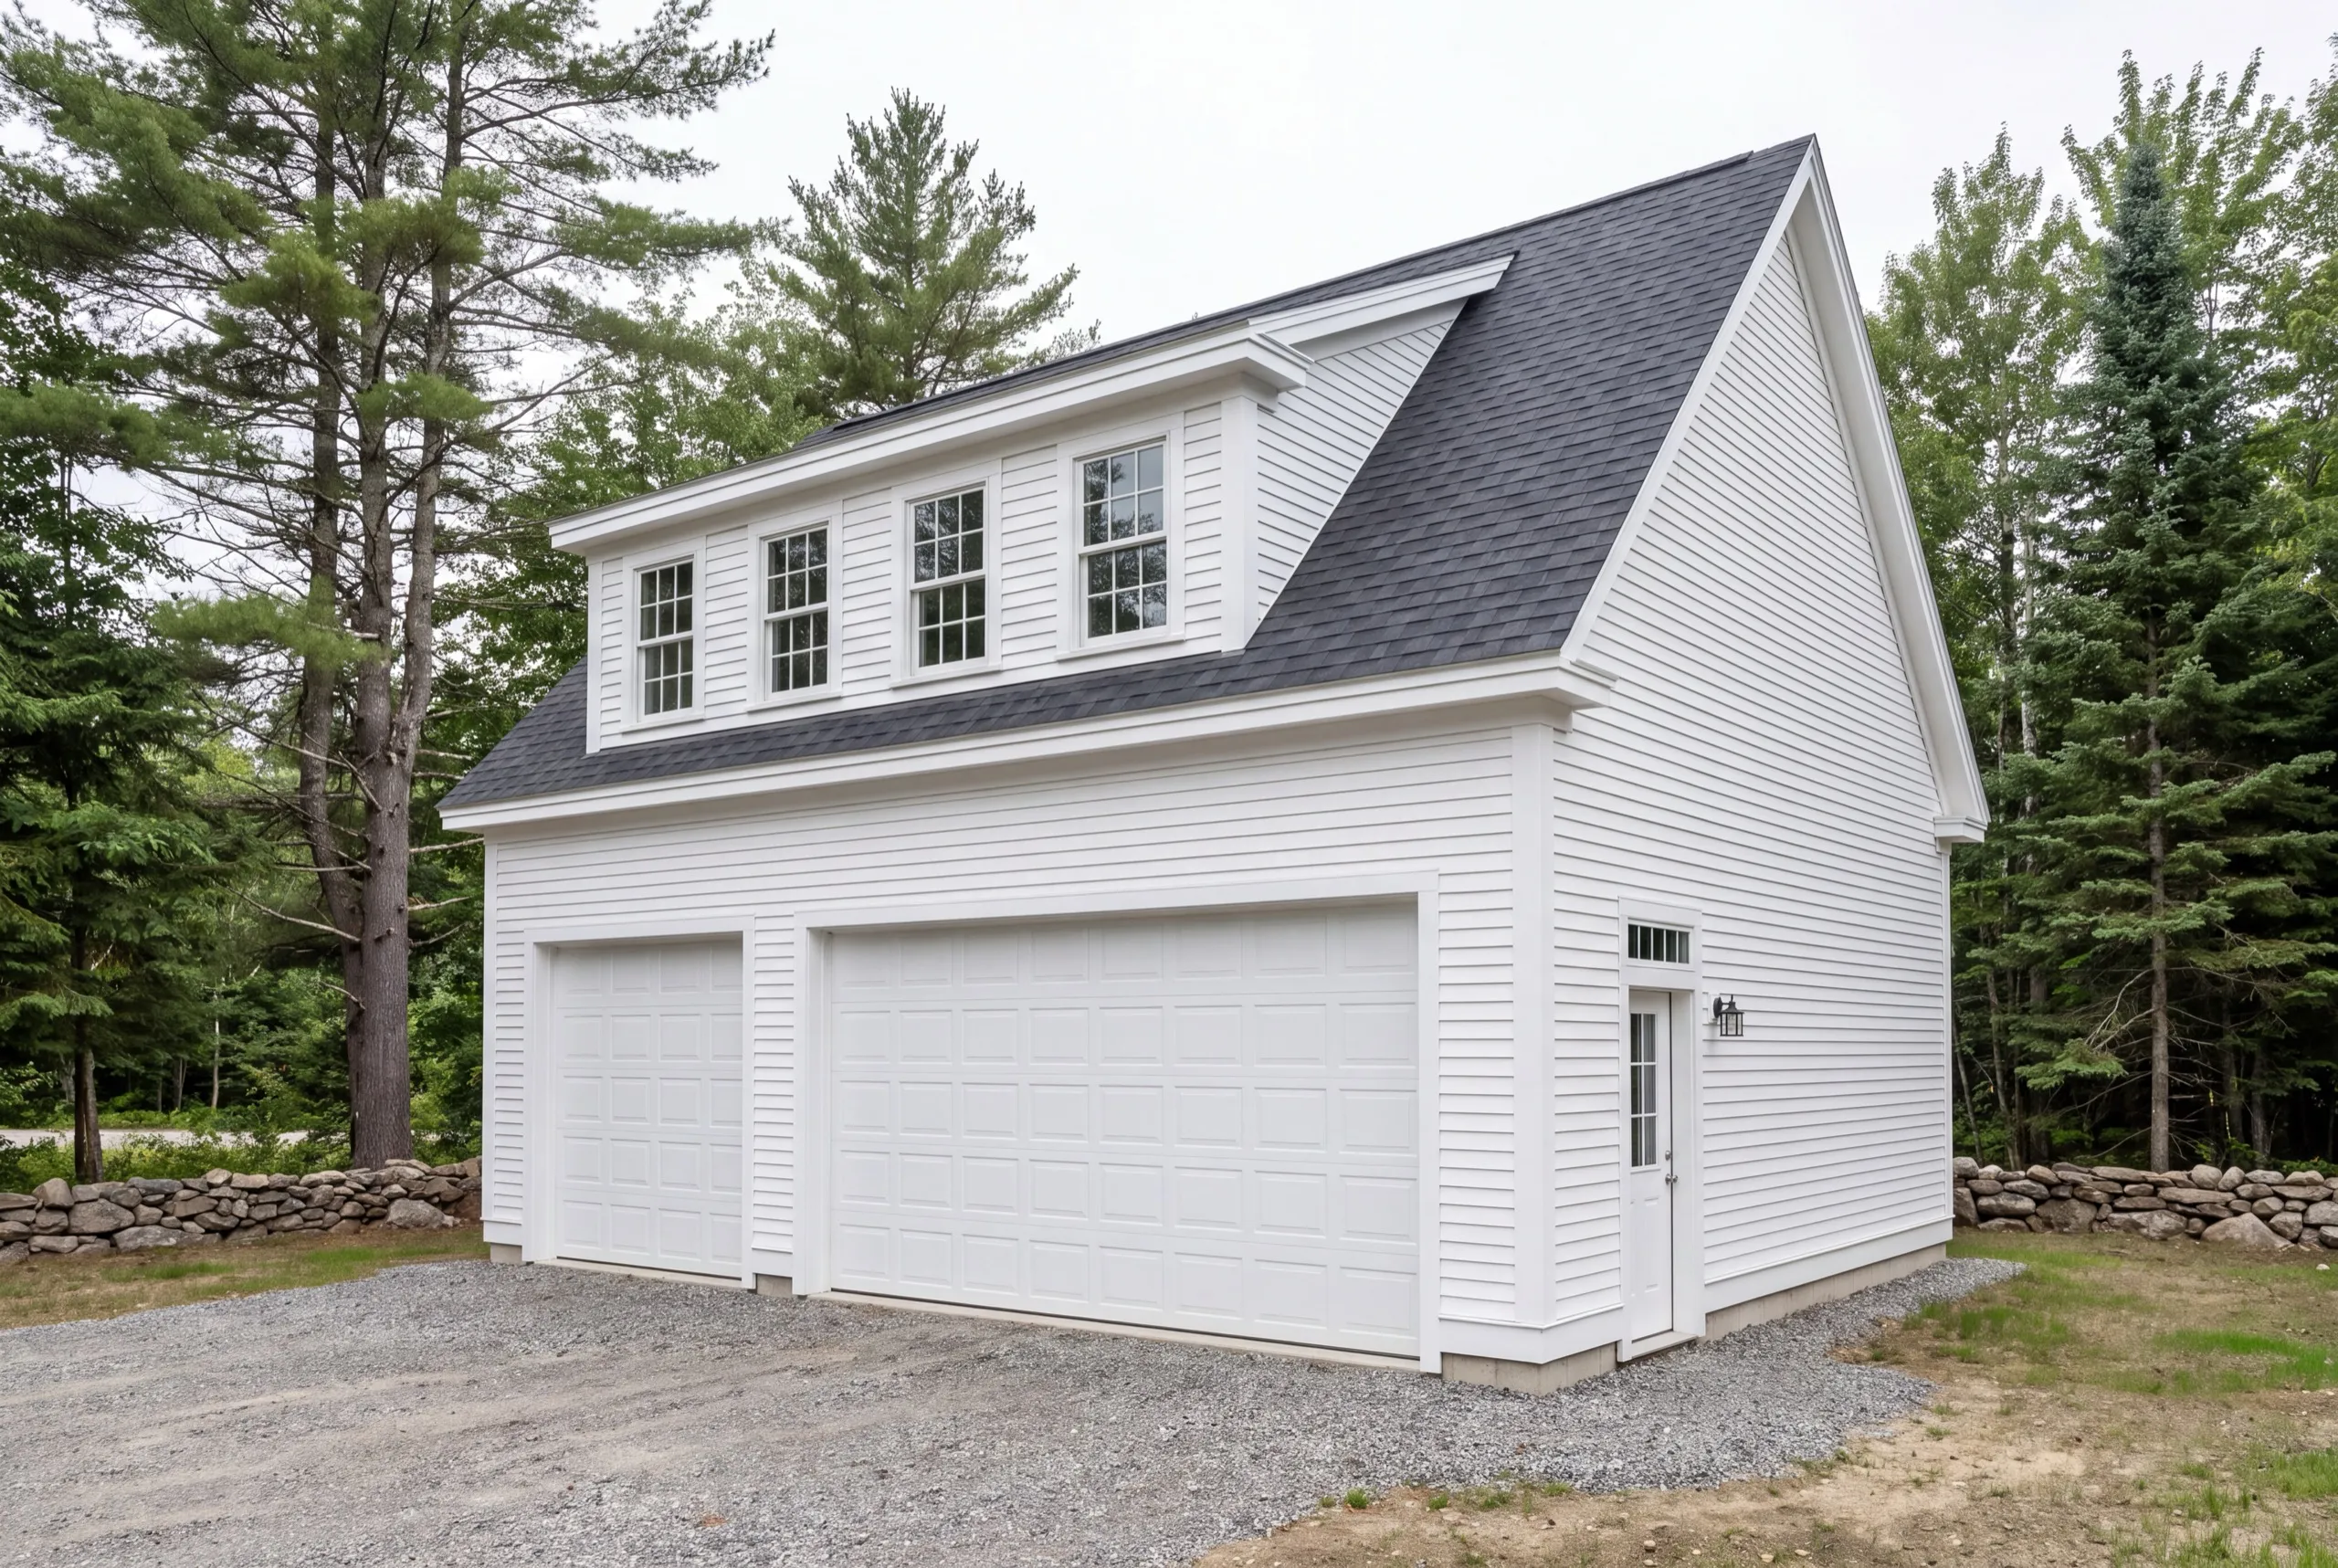
One-Bay, Two-Bay, and Three-Bay Garage Builds in Randolph
Randolph mostly supports one-bay or compact two-bay garages. Three-bay work is limited to the handful of larger parcels toward the Pittston line. One-bay garages run from 12x24 to 16x24. Two-bay sizes range from 24x24 to 28x24, while three-bay buildings run from 32x24 to 36x24. If the lot can hold two bays, two offers better value because the permit and concrete minimum are already covered, along with the machine day. If it can’t, we’ll say so. Drawing a garage that won’t pass is a waste of everyone’s time.
What Garage Services Do We Offer in Randolph?
Our Randolph garage services focus on small-site work. Here, careful measuring matters as much as framing.
- Attached garage additions
- Detached garage construction
- One-bay garages
- Two-bay garages
- Three-bay garages
- Garage kits and panelized builds
- Garage pricing and cost planning
A single-bay garage is a real job, and we treat it that way. It gets the same footing depth and crew as a larger building.
What's our process to building a garage in Randolph, ME?
Get your free estimate.
We measure the lot corner to corner and tell you what fits inside the setbacks.
We build it.
Footings through doors with one crew, and the Randolph permit filed before we start.
Final walkthrough.
You check the doors and the driveway clearance, then it is yours.
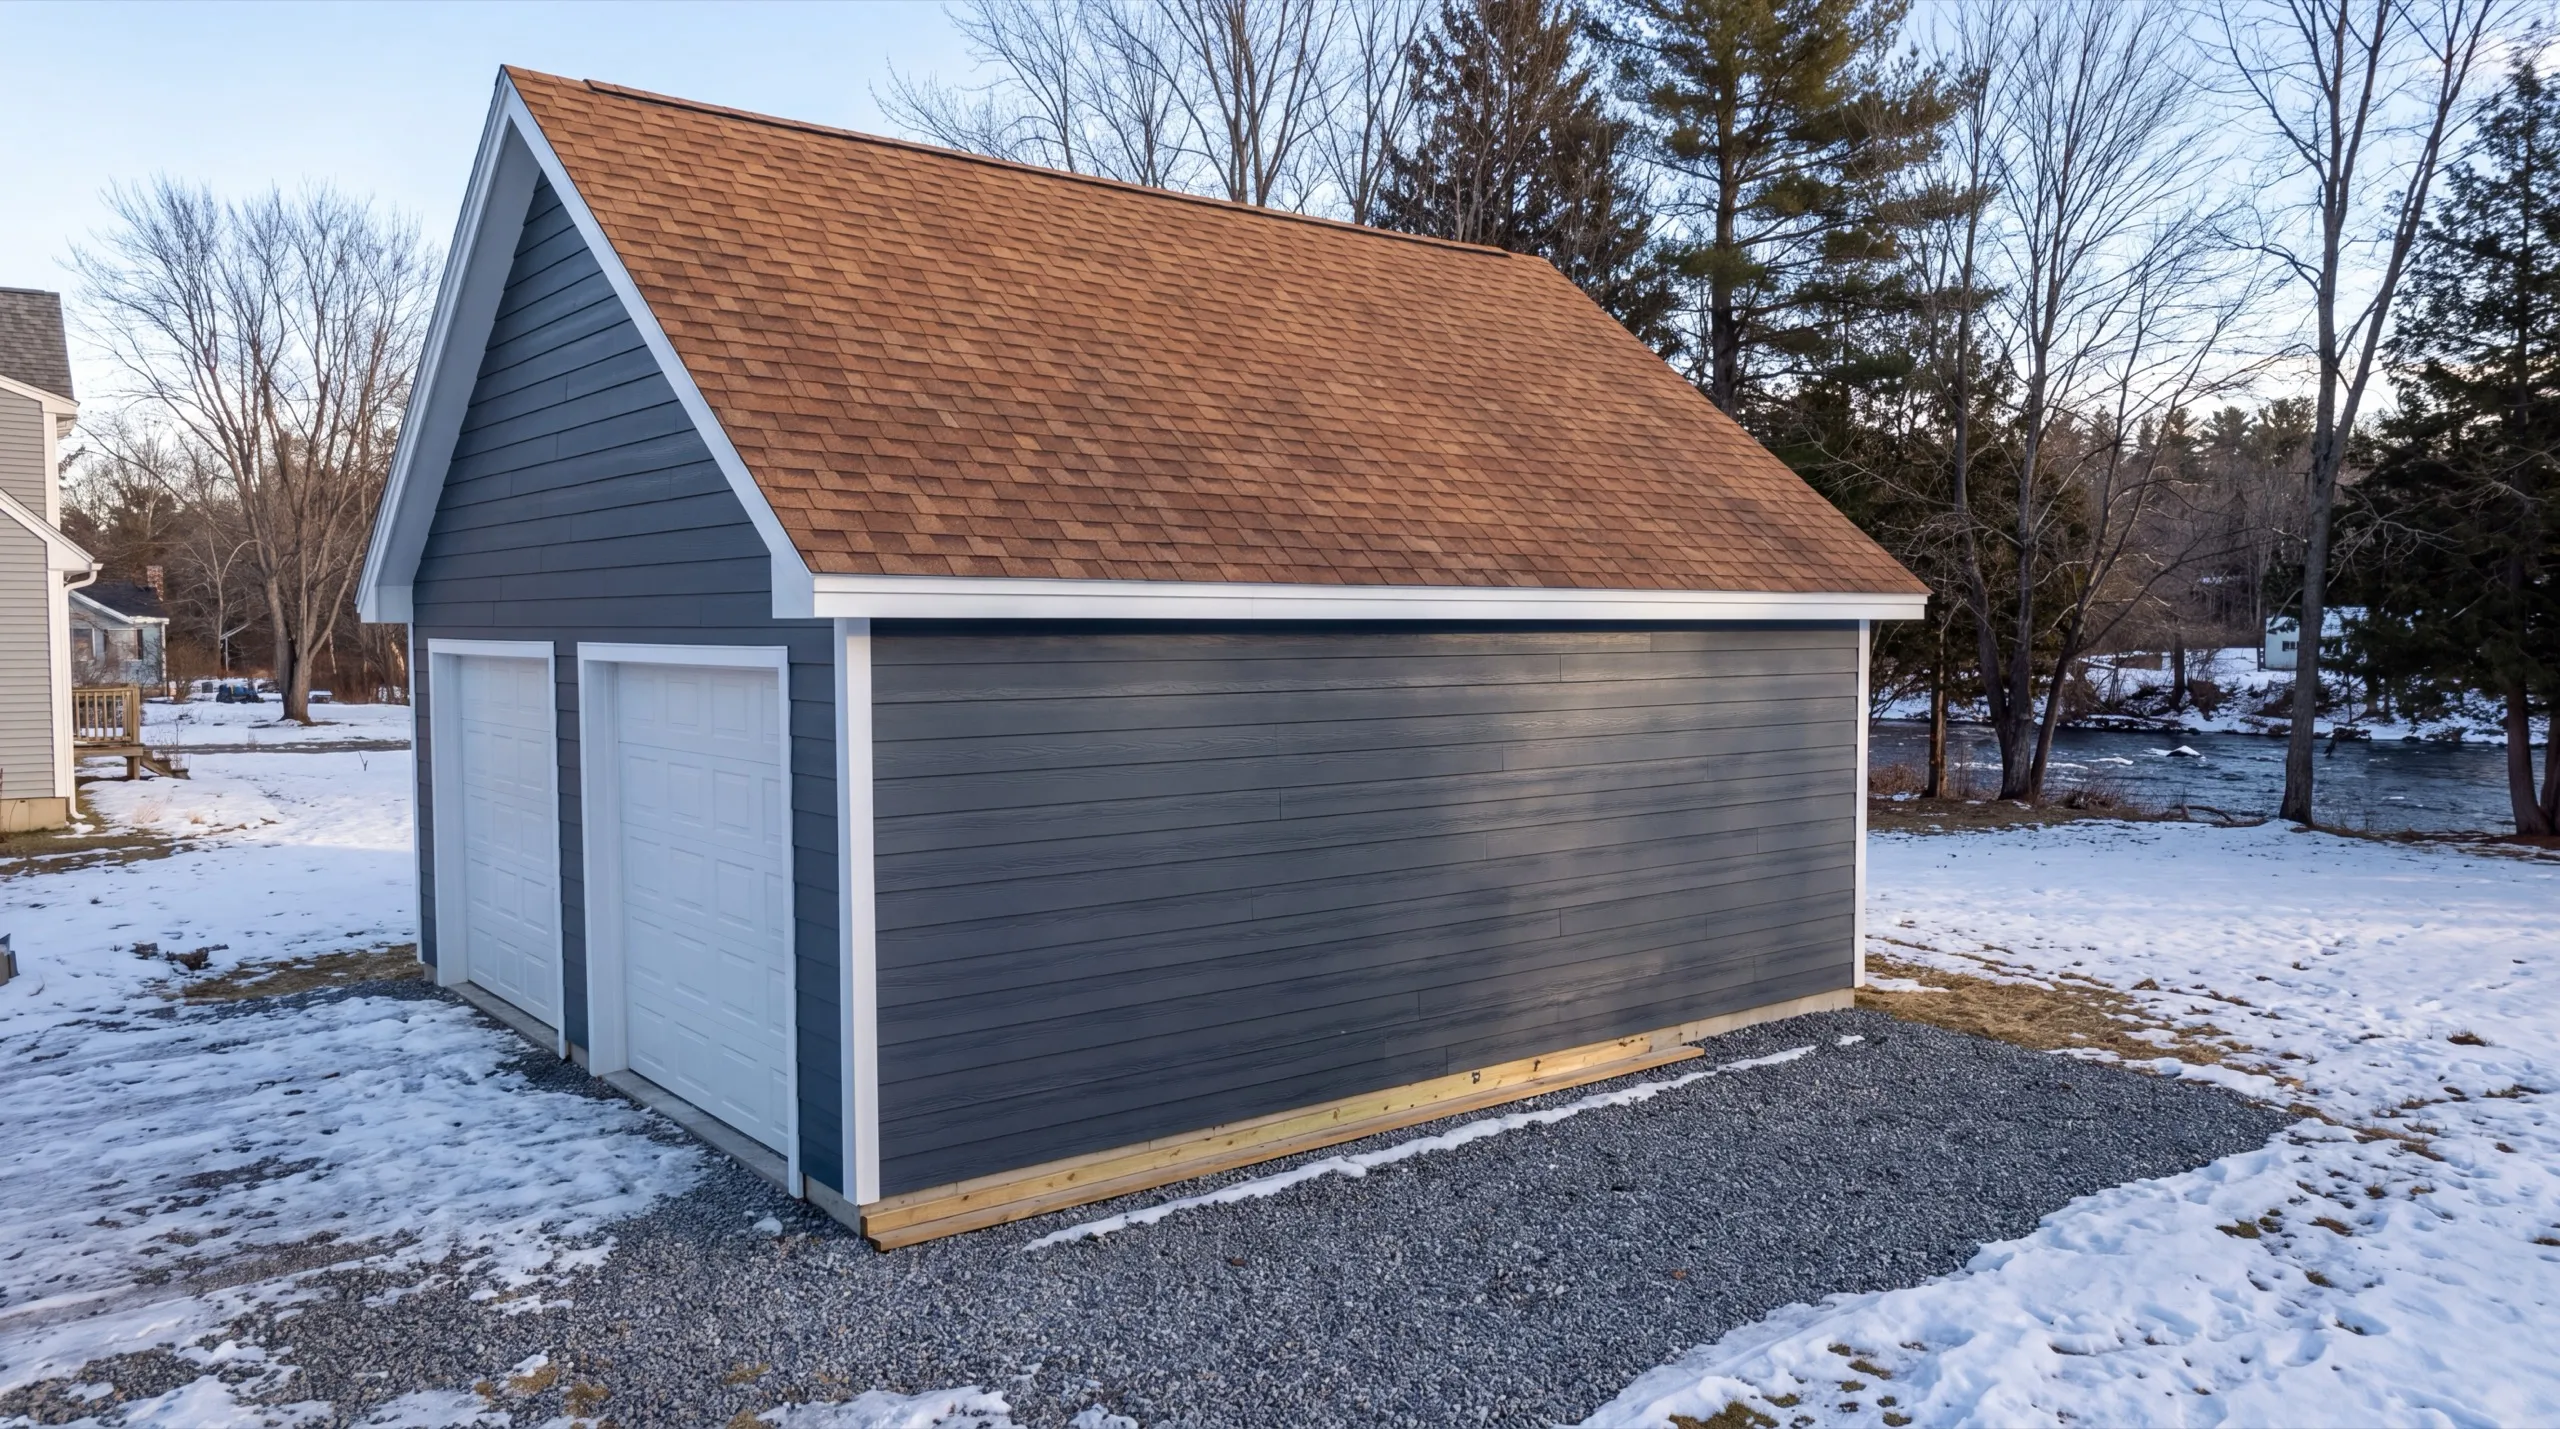
Why are we affordable garage builders in Randolph, ME?
We’re affordable garage builders in Randolph, ME because we’re willing to take on smaller buildings. On a village lot, smaller is often correct.
Some contractors will quote a two-bay garage that the parcel can’t hold. They take the deposit and leave the setback problem for later.
We think that’s poor practice.
Measuring first and recommending one bay isn’t a downgrade. It’s the version that gets built this year.
Randolph sits across the Kennebec from Gardiner, connected by the bridge. Village lots run close to the water, with tighter setbacks than nearby rural towns.
We also save money by running gravel to the door instead of pouring a concrete apron. It’s standard Maine practice and costs less.
Gravel also holds up better through freeze-thaw than a slab in front of the opening.
Who do we build garages for in Randolph?
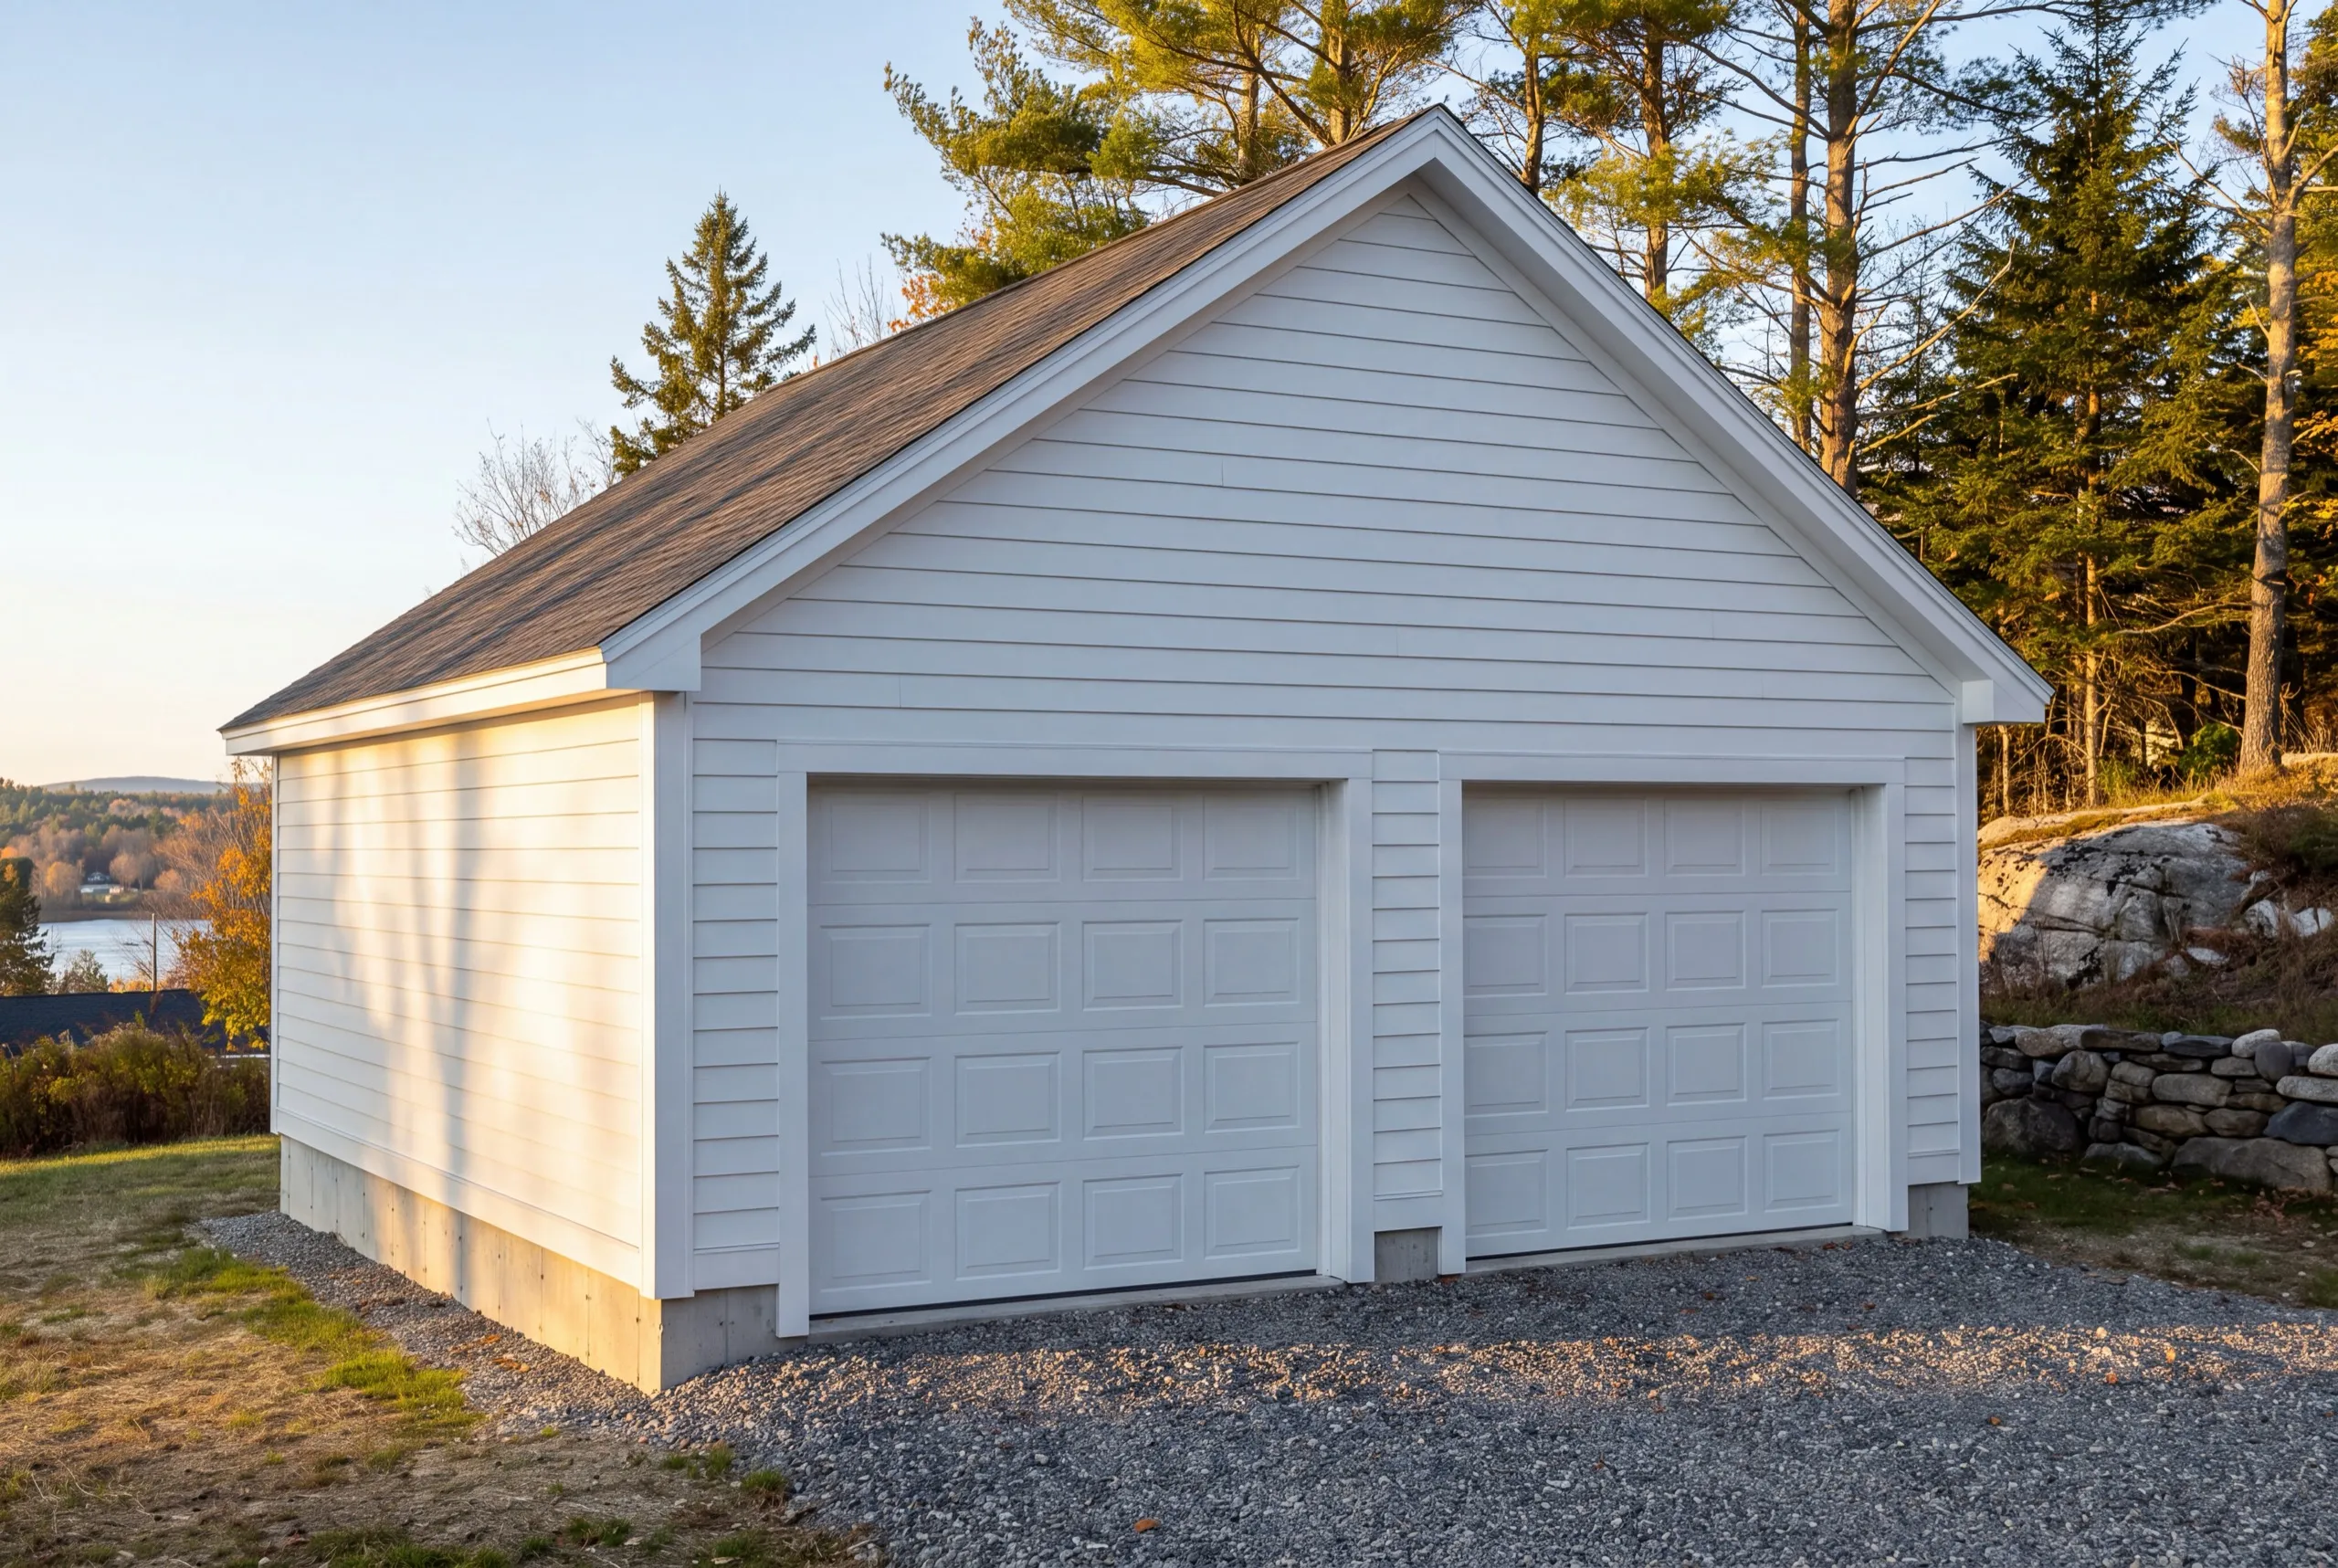
Owners of older village houses that never had covered parking, and people who have been told by another contractor that their lot is too small. Where in Randolph do we build? Right through the village and out toward the Pittston line. The village parcels are compact with real setback limits, and the outlying ones build more like rural sites. When should a Randolph garage be built? Foundation work runs April through November. On a tight lot, scheduling matters extra because there is nowhere to store material, so deliveries get timed rather than stockpiled. Why is a small lot harder to build on? Because staging space is part of the job. Material has to land where it will not block your driveway or the neighbor's, and a concrete truck needs a reachable pour point, which is a planning problem rather than a construction one. How should you vet a builder for a village lot? Ask them to measure before they quote. Maine does not license general contractors, so a builder who gives you a number over the phone on a lot like this is telling you something useful. NAHB, the national homebuilders association, publishes a homeowner checklist that covers the rest of the hiring conversation. Do you need a permit for a garage in Randolph? Yes. Town of Randolph Code Enforcement issues the building permit, and parcels near the Kennebec fall under shoreland zoning as well. We file both. How long does a Randolph garage take to build? A single bay can be done in under six weeks. A standard two-bay runs 6 to 10 weeks from groundbreaking, with delivery scheduling as the main variable on a tight site. How much does it cost to build a garage in Randolph? Garage costs in Randolph range from about $39,000 for a one-bay shell to $253,000 for a finished three-bay. Each price band is an average drawn from many quotes.
| Size | Typical dimensions | Shell* | Finished inside* |
|---|---|---|---|
| One bay | 12x24 to 16x24 ft | $39,000 to $64,000 | $75,000 to $113,000 |
| Two bay | 24x24 to 28x24 ft | $78,000 to $112,000 | $150,000 to $197,000 |
| Three bay | 32x24 to 36x24 ft | $104,000 to $144,000 | $200,000 to $253,000 |
Tight village access, limited staging room and drainage toward the river are what move a Randolph build inside these bands.
Why does a one-bay cost so much per square foot?
Because the fixed costs are the same as on a larger building. The permit, the excavator day and the concrete minimum barely change, so 288 square feet carries all of it instead of half.
Does a tight lot add cost?
Sometimes, in access and staging rather than in the structure. A drive a full concrete truck cannot reach means smaller loads or a pump, and we price that at the site walk.
Can we go two stories to save ground space?
Storage above, yes, and it is the sensible move on a small lot. Living space above is an ADU project with its own permitting, not a garage upgrade.
What door works on a narrow village opening?
A single door on a one-bay, sized to the opening the setback allows. Clopay and comparable manufacturers make the narrower widths, and the panel style can be matched to an older house.
The reading that saves people money
What we would want to know if we were the ones hiring.
What are your next steps for garage building in Randolph?
Send us the address. We’ll measure the lot, tell you what fits and give you the cost.