
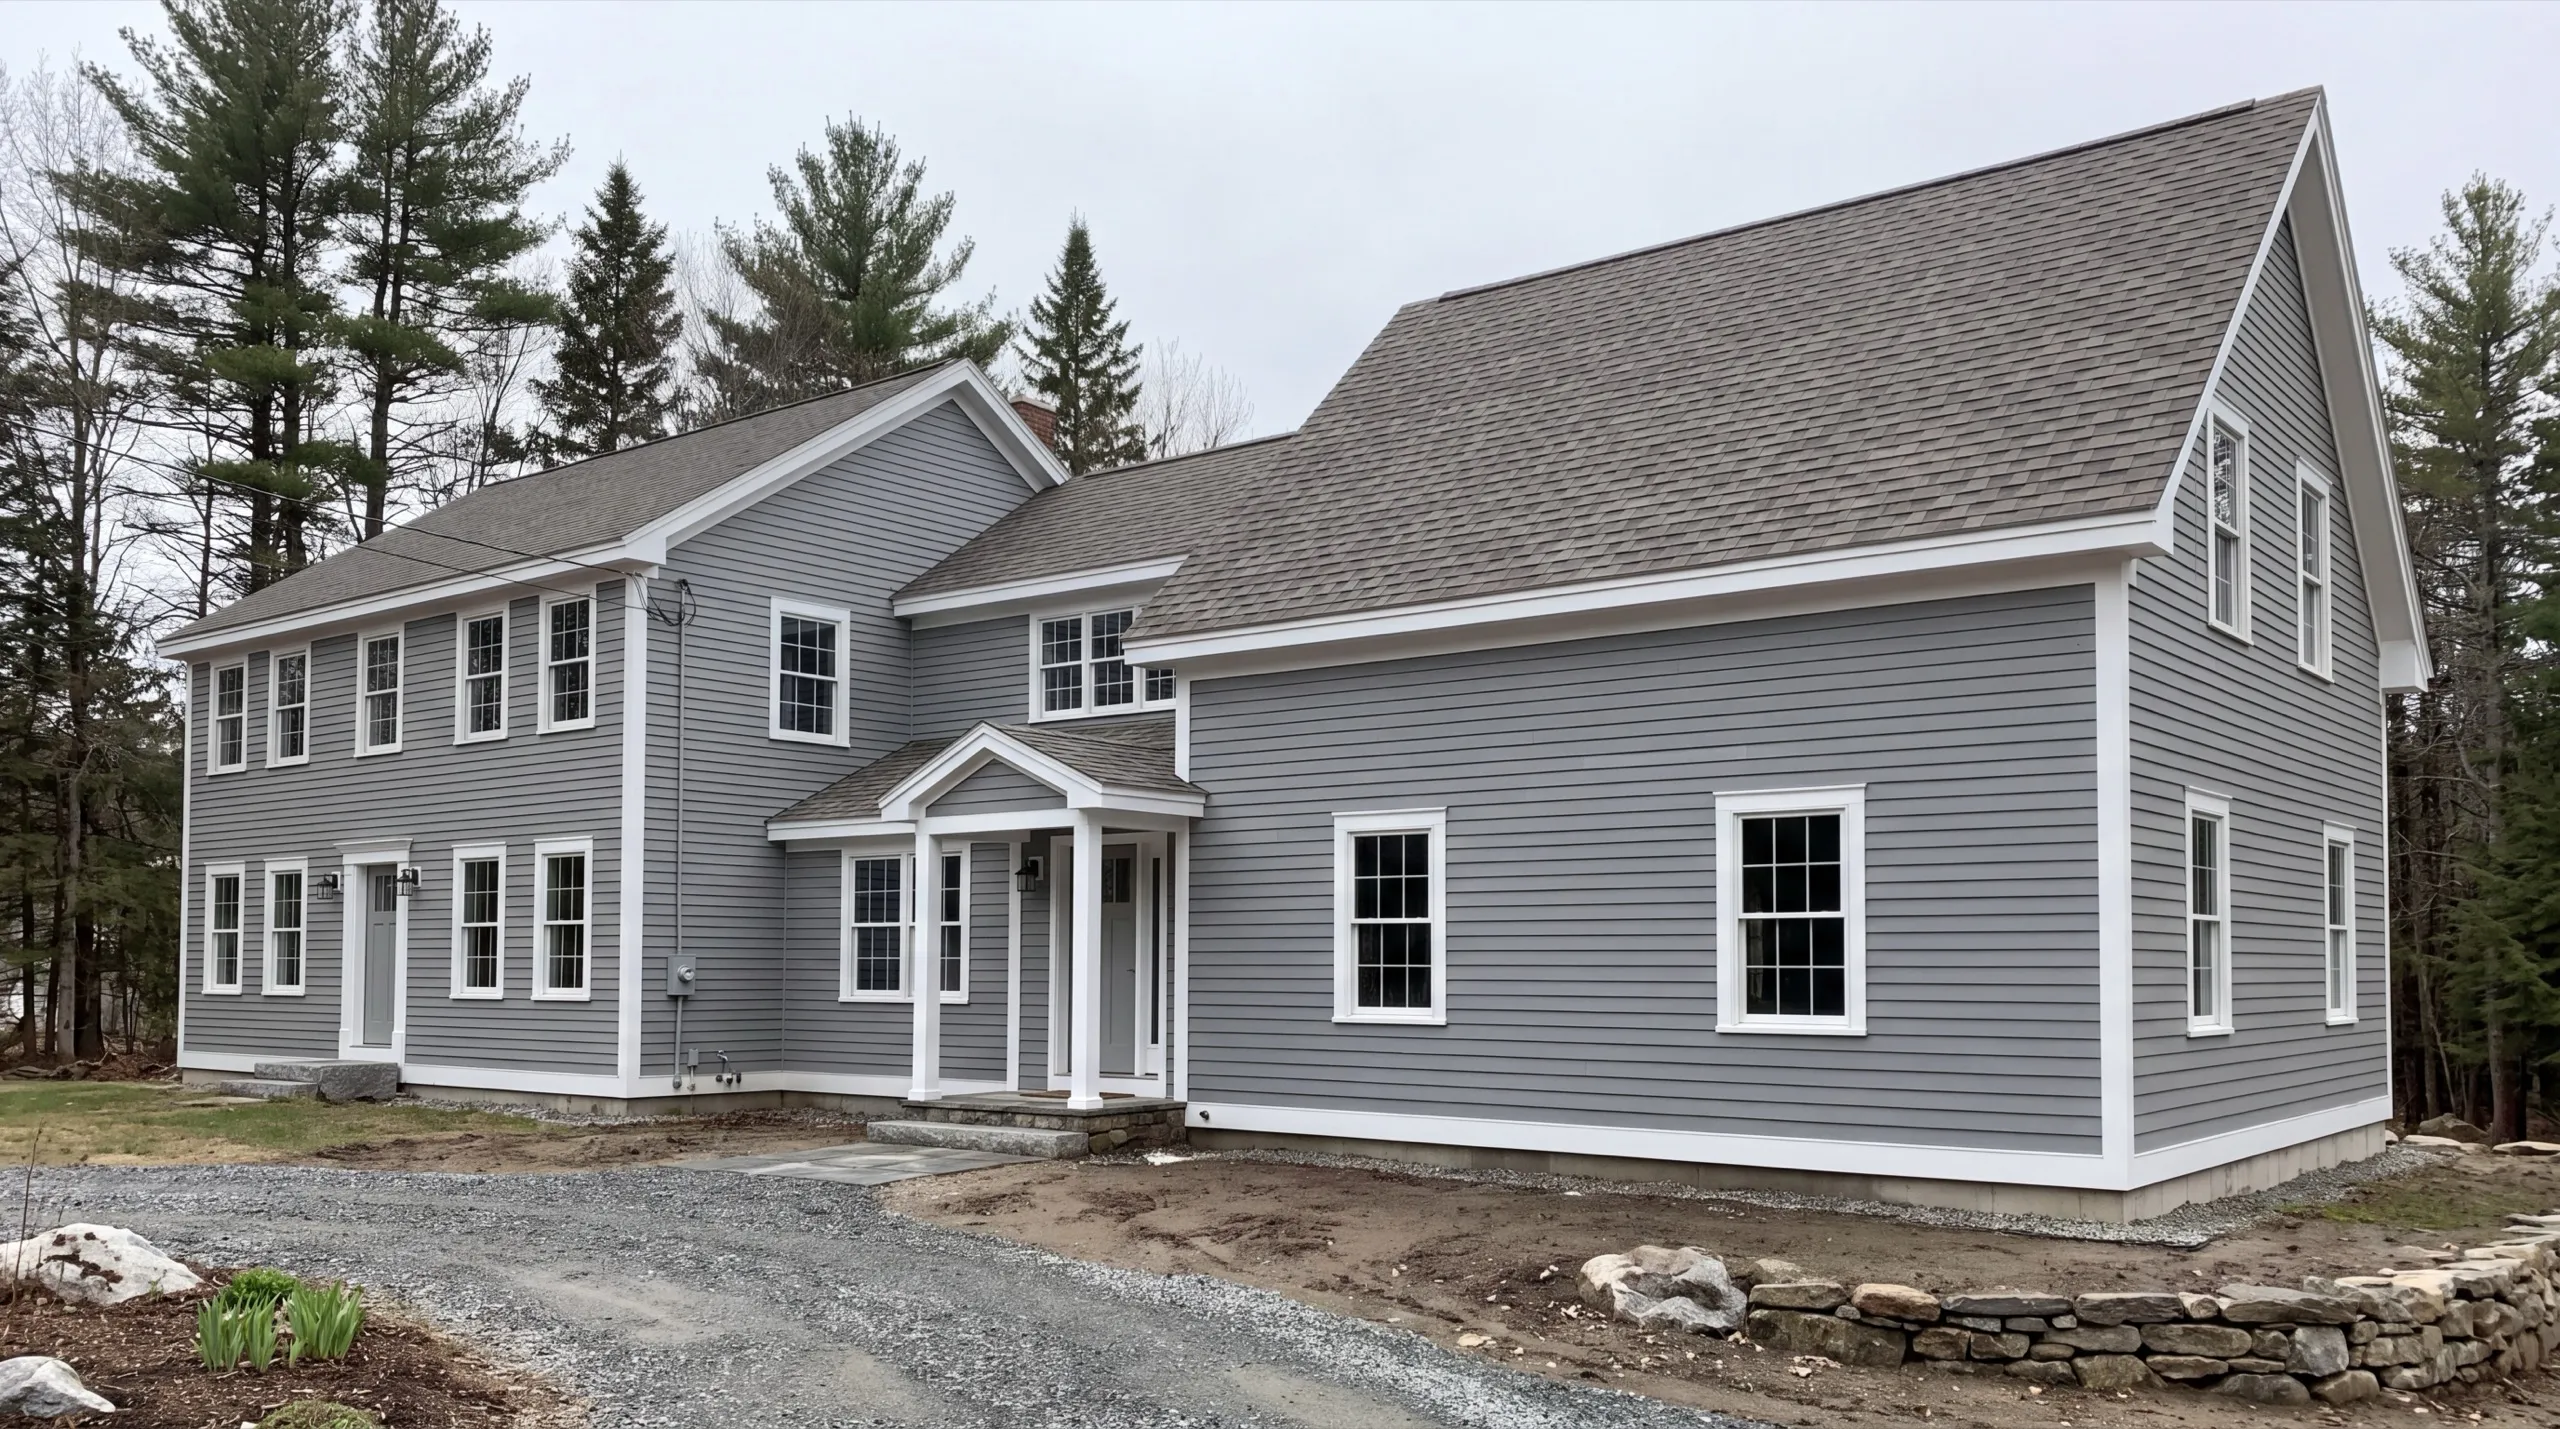
General Contractor in Randolph, ME
The right general contractor in Randolph, ME will tell you when your project doesn’t need one.

A general contractor in Randolph, ME runs the whole job: planning the work, scheduling the trades, and keeping one crew accountable from start to finish. That matters here because Randolph sits on a small riverside footprint across the Kennebec from Gardiner, where compact village lots come with tighter setbacks than the rural towns nearby.
We plan the sequence around those real setbacks, and we factor in Kennebec waterfront drainage on the lots where it matters. One crew owns the trade schedule, so nobody points fingers when timelines slip.
Maine issues no general contractor license, so we hand over insurance, references, and nearby finished work before you sign anything.
Why Randolph Residents Hire Us for an Addition
- Owner runs every job personally
- Compact village-lot project experience
- Kennebec, Lincoln and Sagadahoc counties focused
Randolph residents hire us for additions because we
scope what the property needs. A compact village lot requires a tighter plan than a rural acre.
- Staging and deliveries planned for a village lot with no spare ground
- Setbacks measured against the real lines before anything is designed
- Kennebec shoreland zoning handled on the waterfront-side properties
- 6Years building across Central Maine
- 100+Garages sold and planned
- 1Owner who walks every job
What homeowners say
Very quick, efficient, and enjoyable to work with. Everyone was so friendly, and I was so pleased with the way it came out.
We contracted to build our retirement home. All of the work, from excavation to final flooring and painting, was completed to our satisfaction by our move-in date.
Overall, the experience was overwhelmingly positive, marked by consistently excellent communication.
Get your free estimate request sent in 60 seconds
Answer a few quick questions about your Randolph project. No pressure, no obligation, just a straight answer on cost and timeline.
What other contractor services do we offer in Randolph?
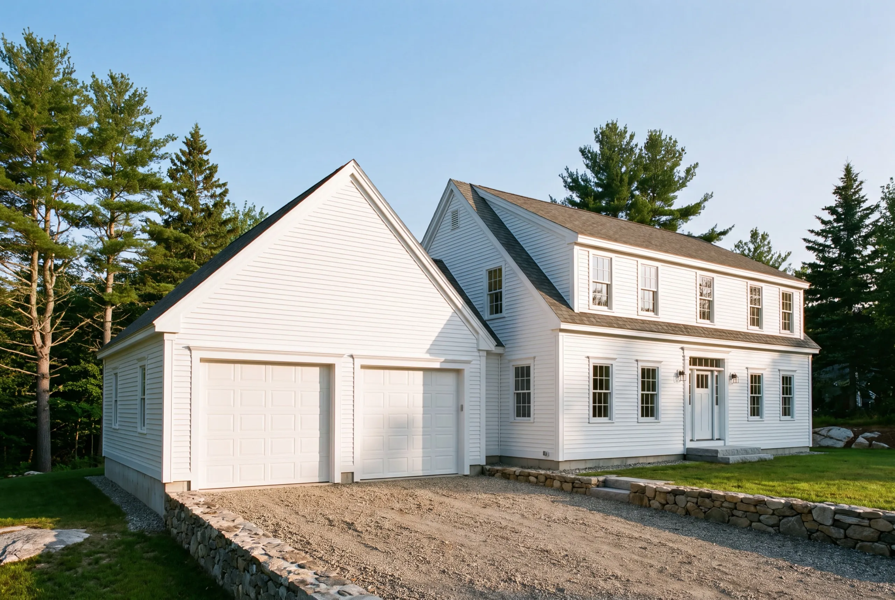
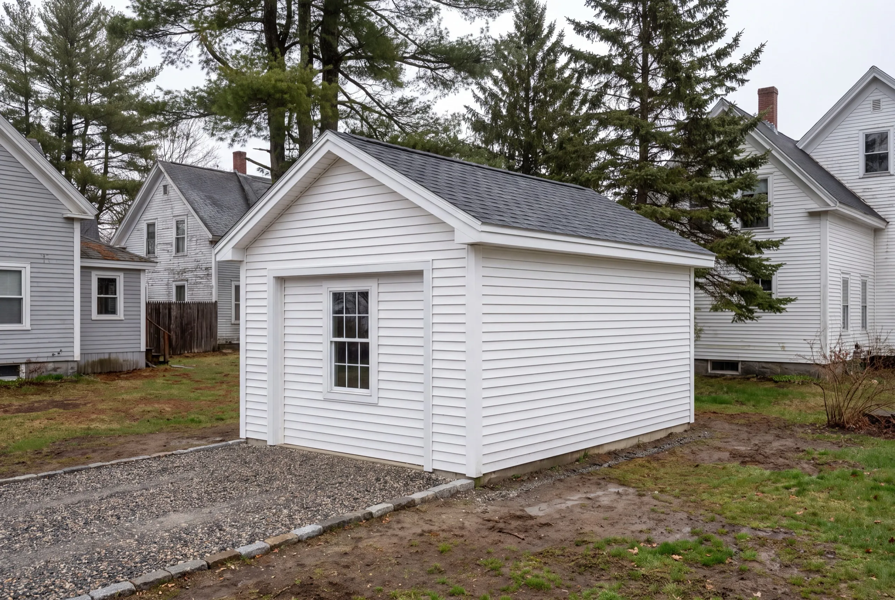
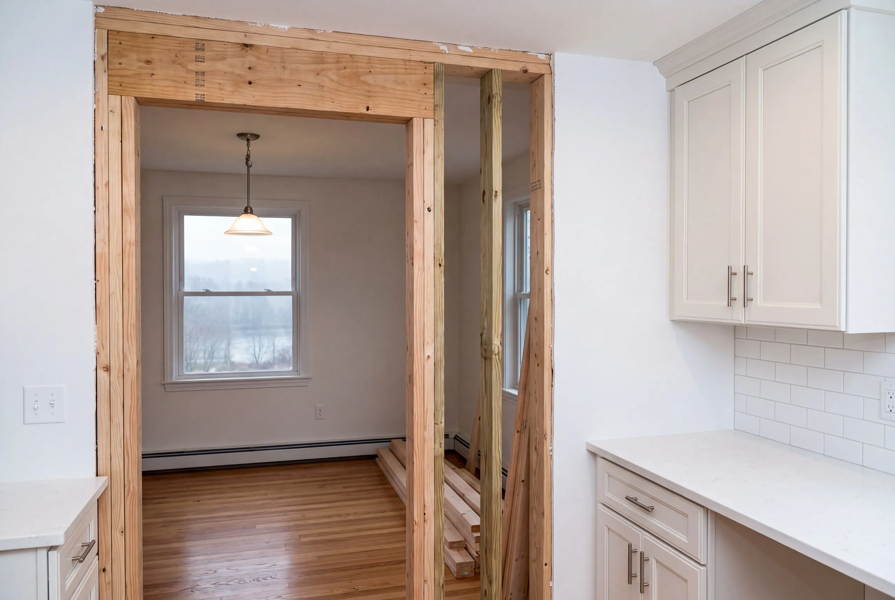
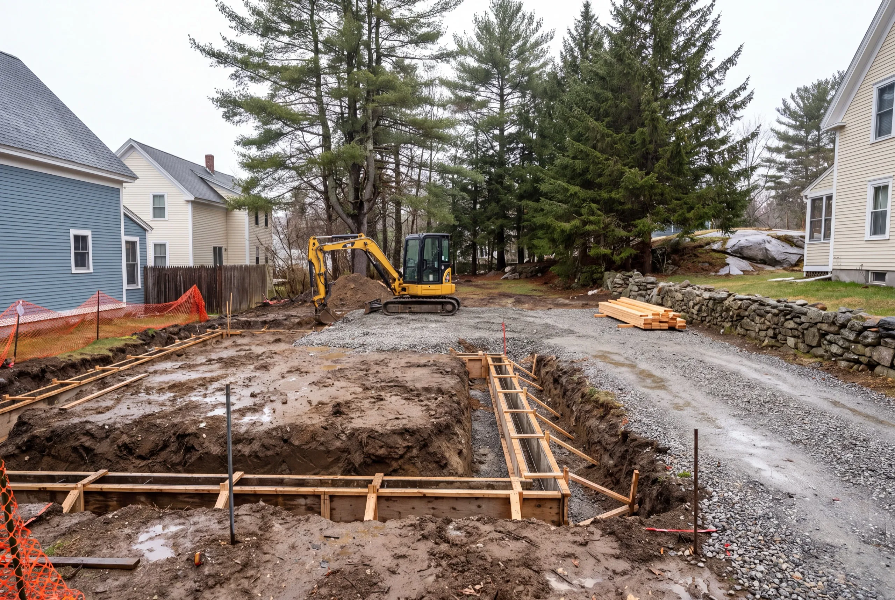
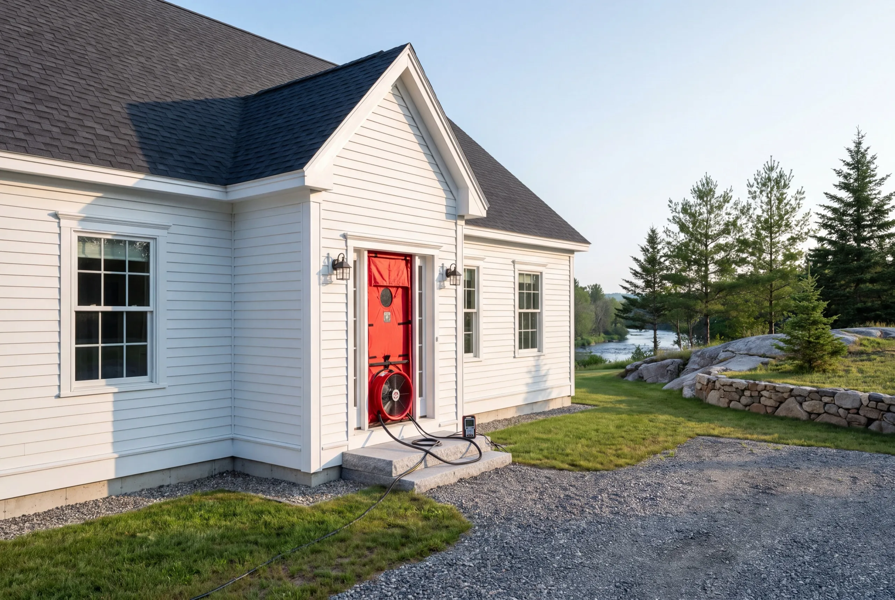
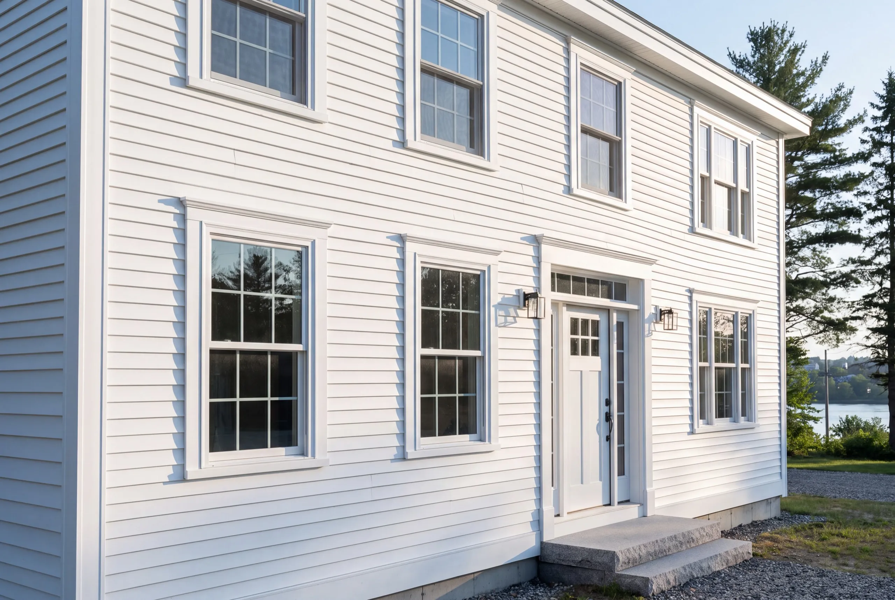
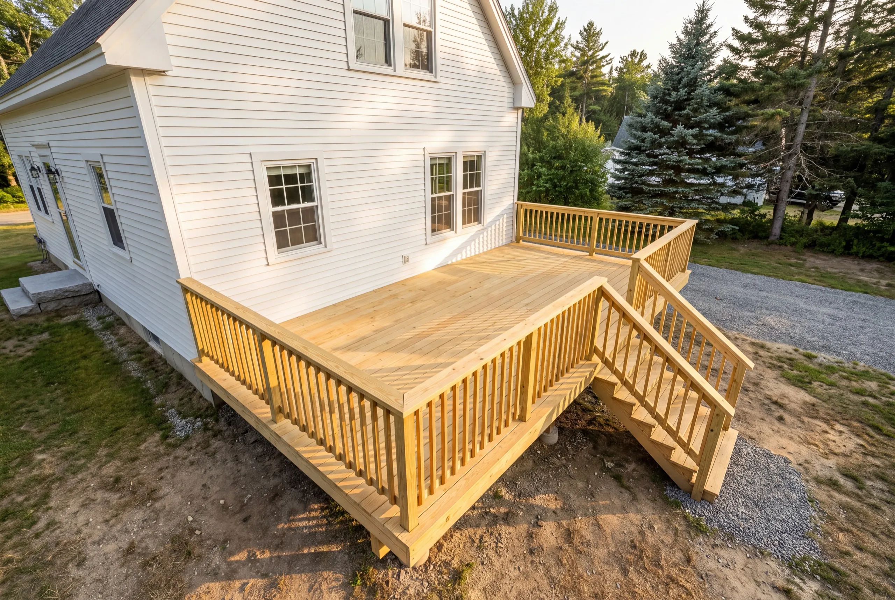
Where else do we do general contracting near Randolph?
Where is our shop?
Directions from Randolph, ME to our shop in Augusta
219 Capitol St. Ste. 8Augusta, ME 04330
Custom General Contracting Services in Randolph
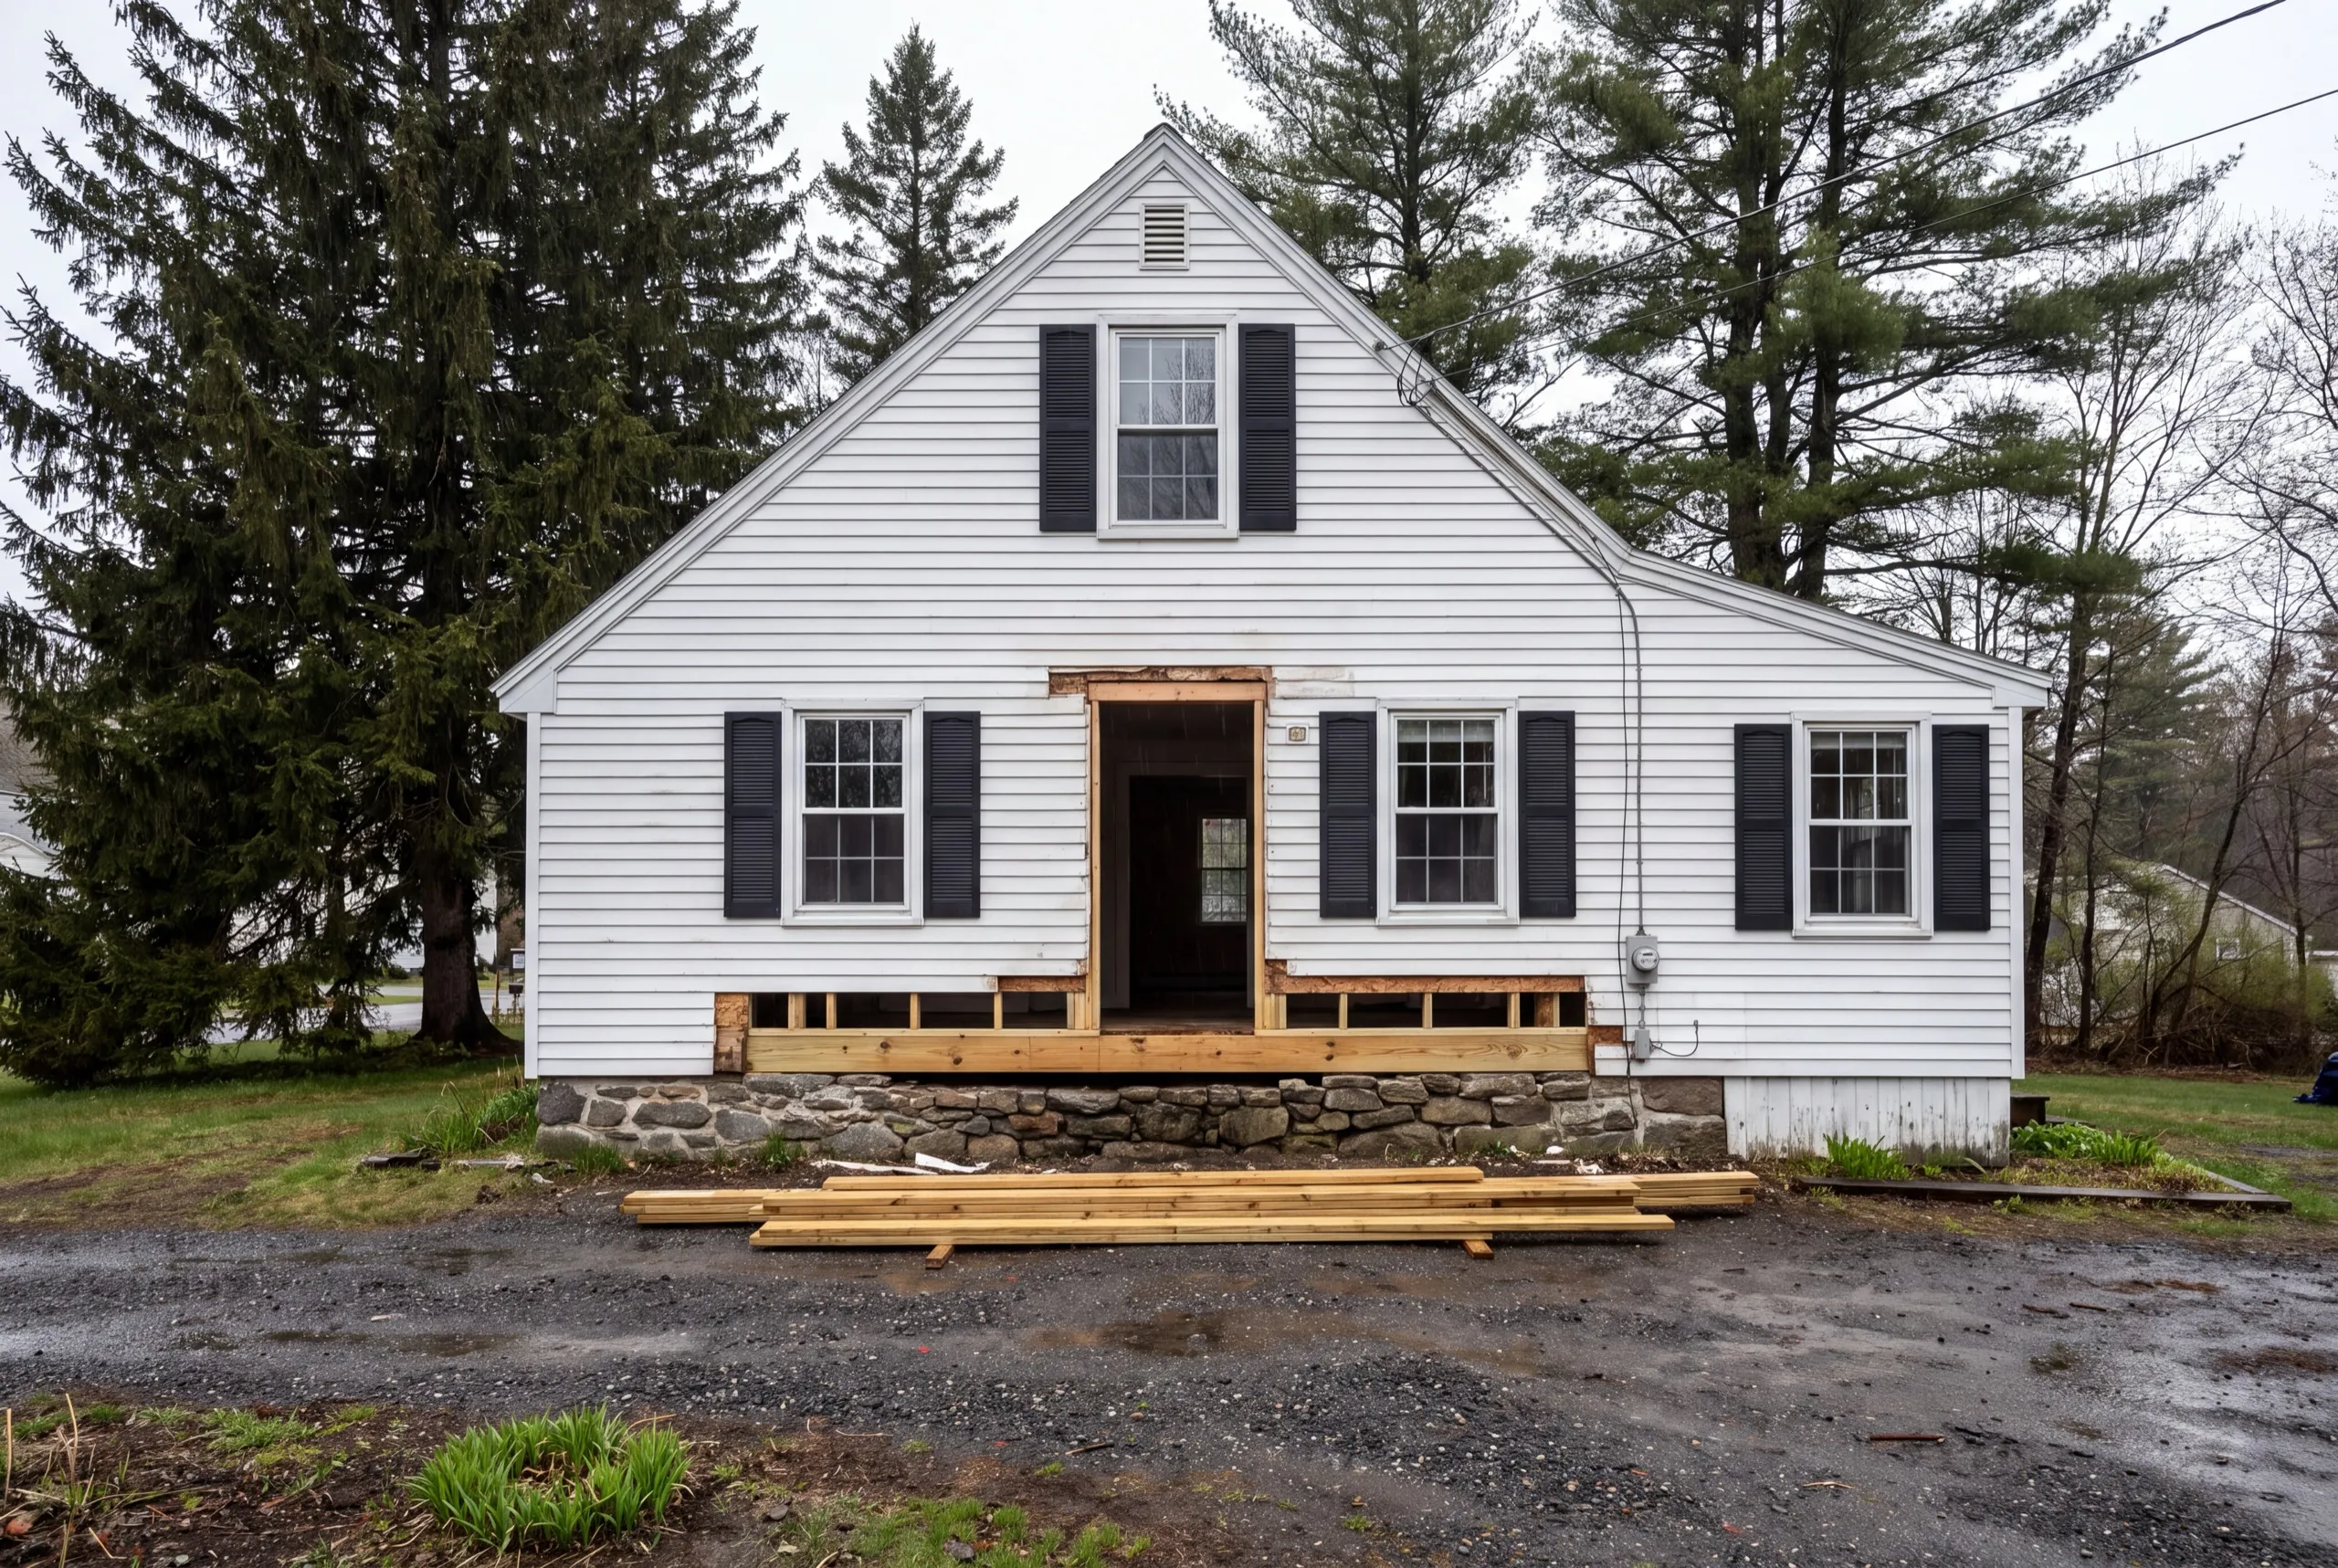
Additions and Second-Story Expansions in Randolph
On Randolph’s smaller lots, an outbuilding often runs straight into a setback. That’s why we discuss second stories here as often as we do in Hallowell. Building up preserves the footprint and removes the property-line problem. It creates a load question instead, and that can be calculated. We check the foundation and first-floor framing before anything else. If the structure cannot carry another floor, we say so early. Paying for drawings that can’t be built is a lousy way to find out.
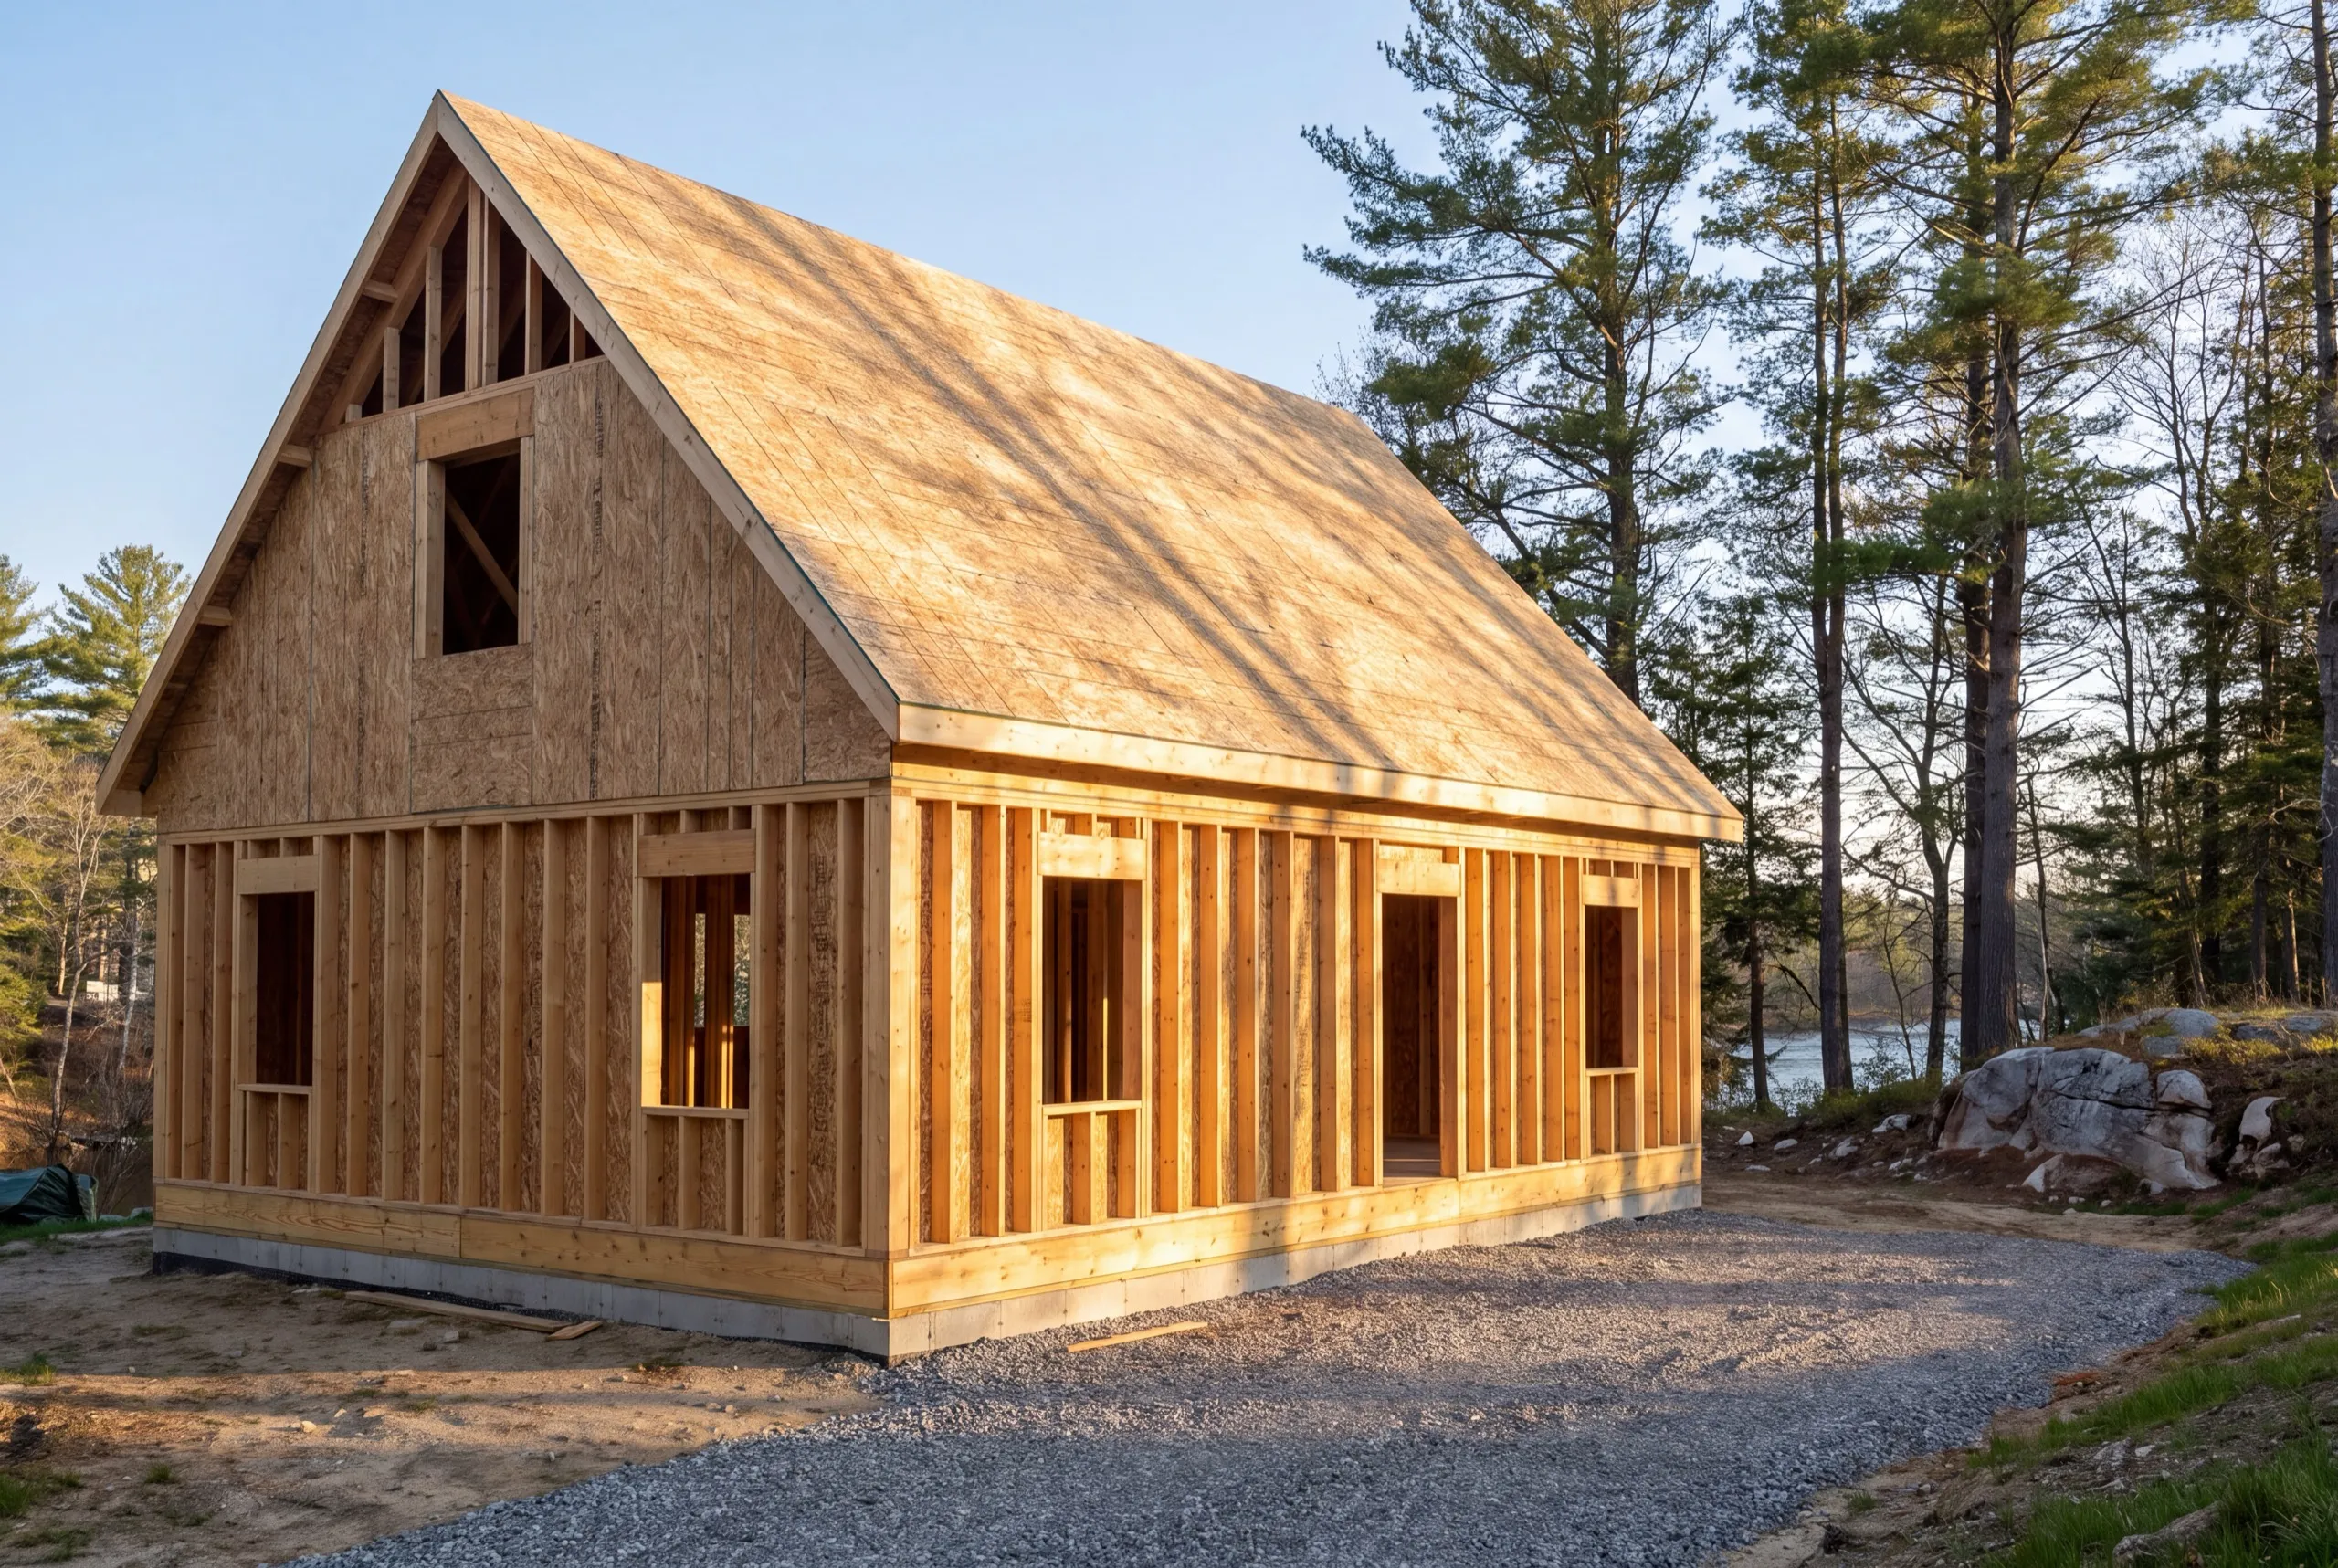
Framing, Foundations, and Structural Repairs for Randolph Homes
Randolph houses sit close to the Kennebec and close to one another. Both conditions eventually affect the framing. Water near grade is the recurring problem. Sills and the bottom of the floor framing get wet first. By the time the floor feels soft, the repair is already larger than it needed to be. When the wood is gone, we replace it instead of reinforcing it. We address the water at the same time. A new sill beneath an old drainage problem is a repair with a countdown on it.
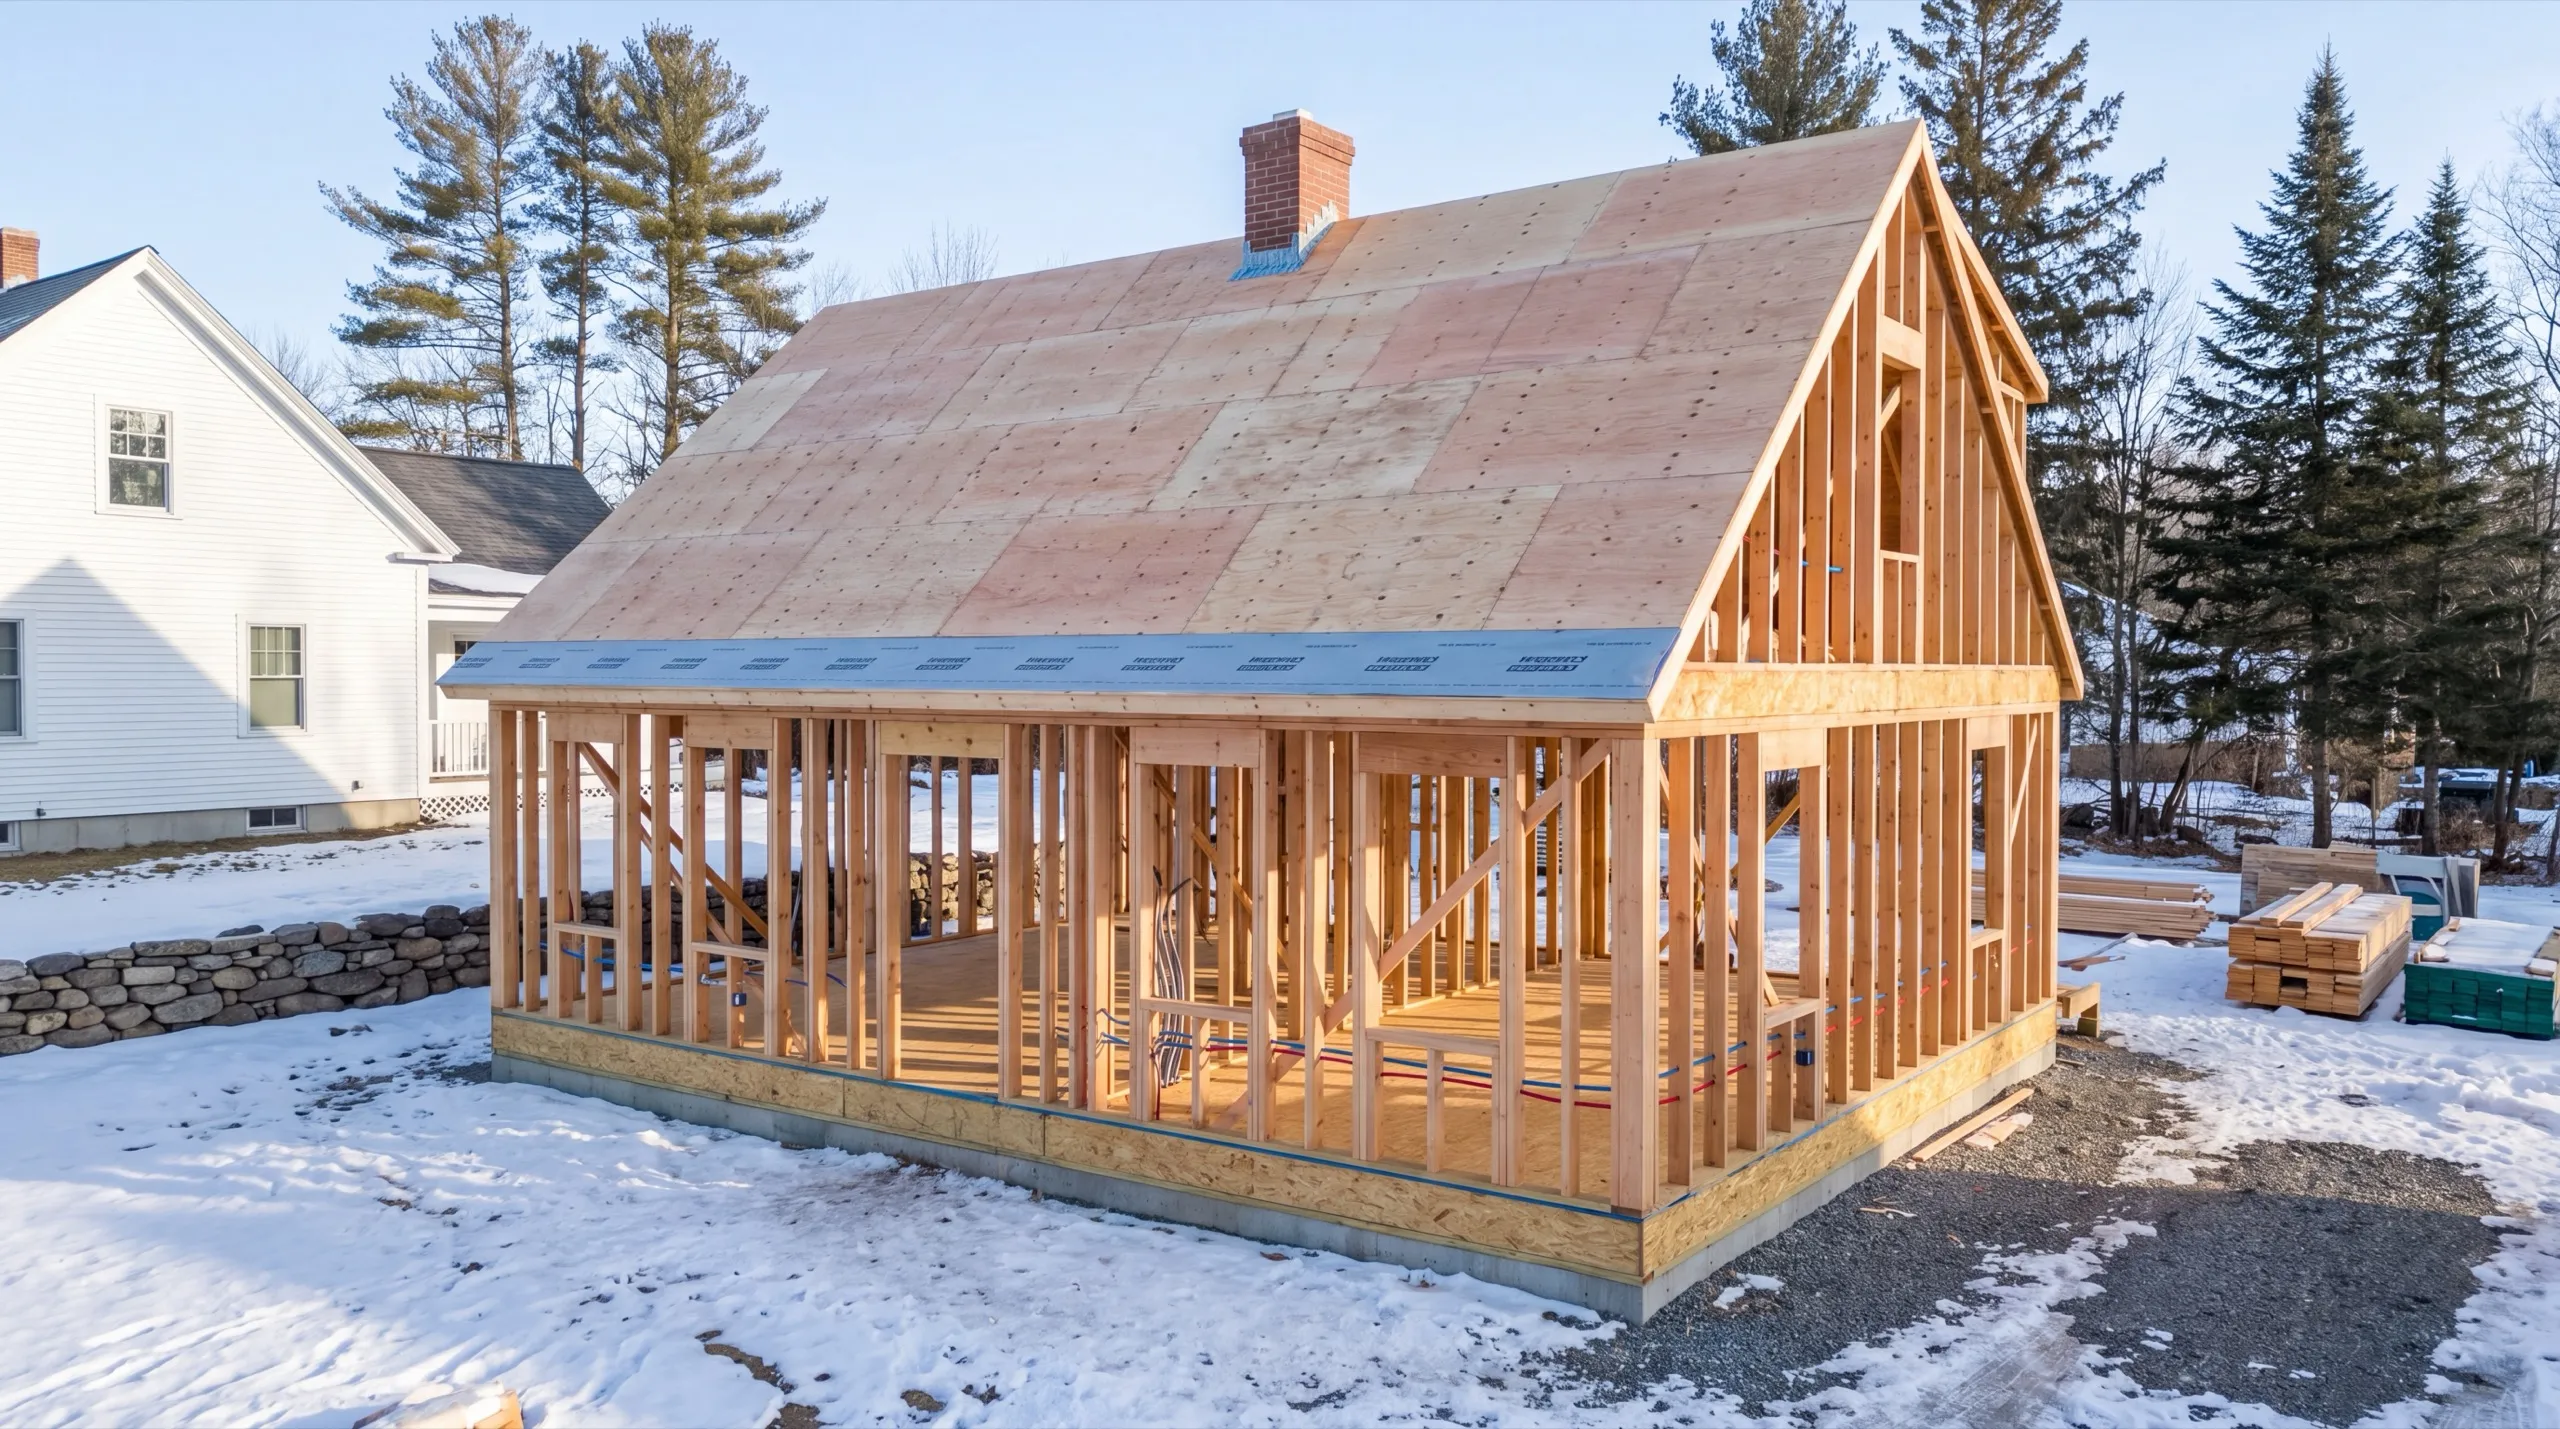
Single-Room Remodels vs. Whole-House Renovations in Randolph
Single room, single trade. Hire the trade. In a town Randolph’s size, that is usually the right answer, and we give it freely. Three trades is the line. Once framing, wiring, plumbing and finish work must arrive in sequence, someone has to own the calendar. A homeowner managing the job part-time is competing with contractors who book a season ahead. A whole-house renovation can make strong sense in Randolph because a compact lot can tolerate only so many rounds as a building site.
What General Contracting Services Do We Offer in Randolph?
Our general contracting work in Randolph covers the whole job, from the first measurement through the final inspection.
- Project management and subcontractor coordination
- Permitting and code compliance
- Scheduling across trades
- Additions and structural remodels
- New construction oversight
- Multi-trade renovation execution
Only need one item off that list, such as permitting for a project you designed yourself? Ask us to price just that.
What's our process for your project in Randolph, ME?
Get your free estimate.
We measure the lot, look at where a truck can actually park, and tell you plainly whether you need us at all.
We run the build.
Permit filed with the town, deliveries scheduled tight because there is nowhere to stockpile, and subs booked in dependency order.
Final walkthrough.
You inspect, you list, then we close the job out.
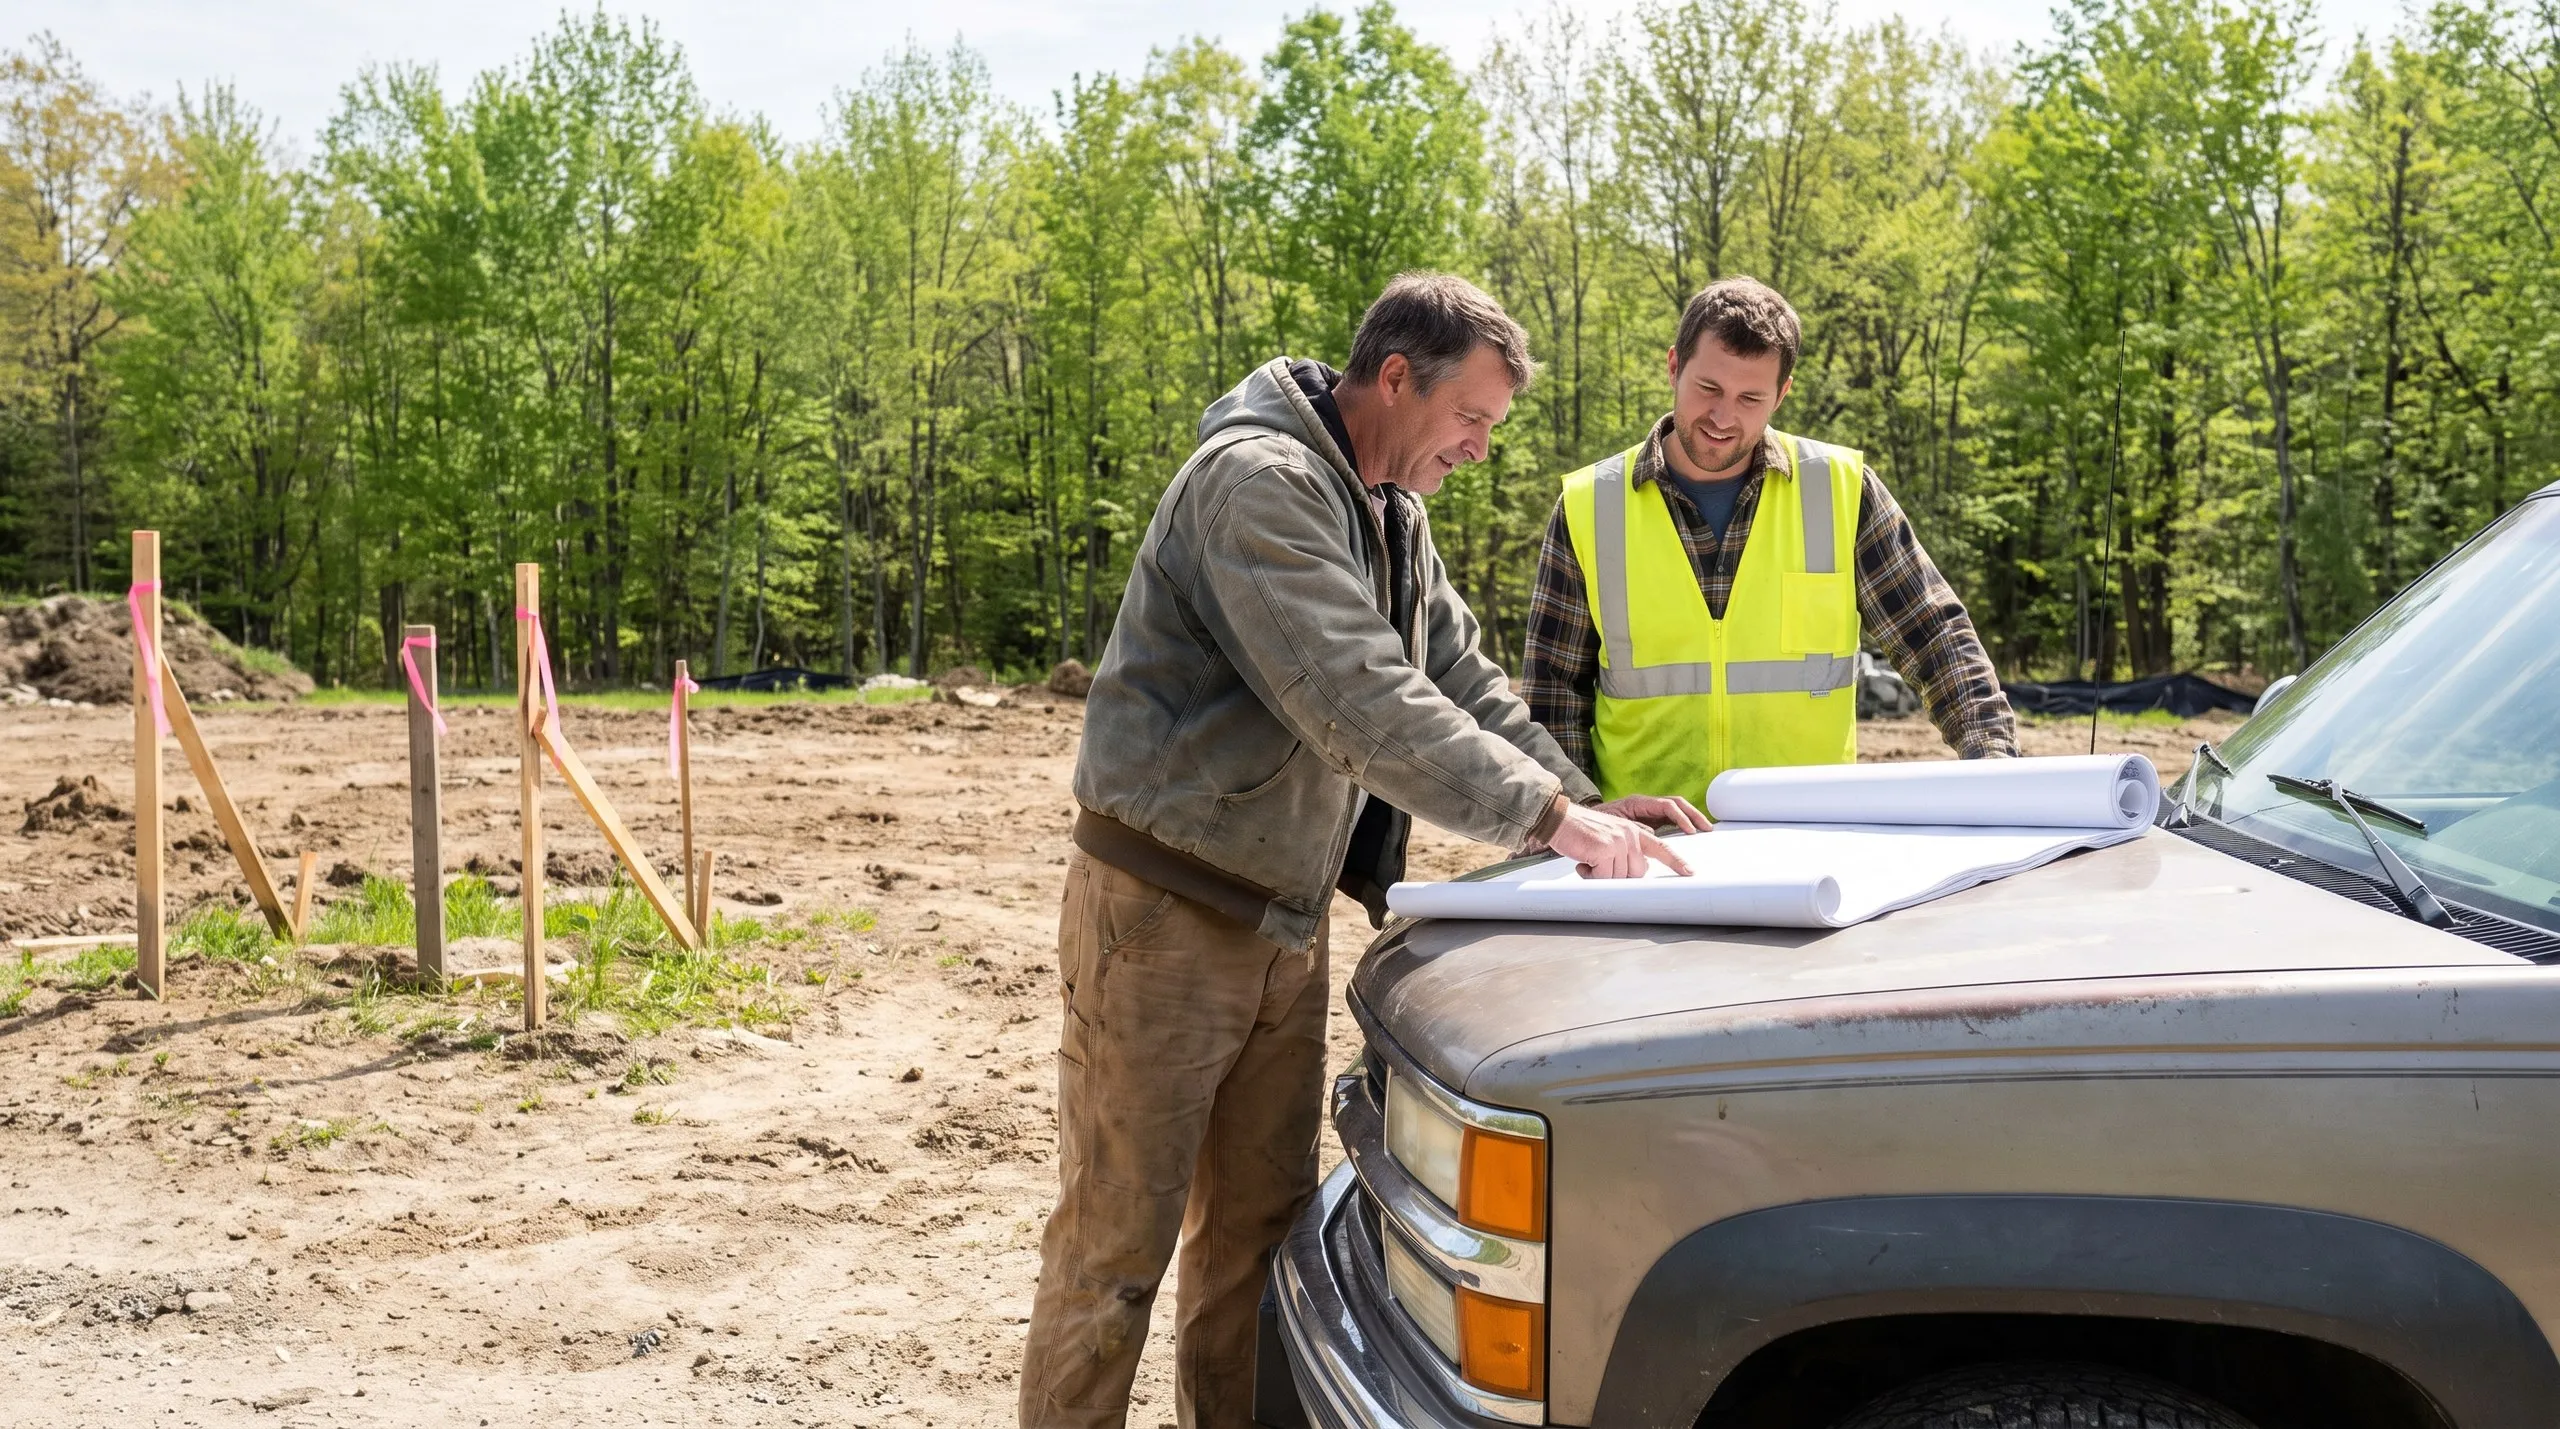
Why are we an affordable general contractor in Randolph, ME?
We are an affordable general contractor in Randolph, ME largely because we size the scope to the job. On a small village lot, that saves more than a discount would.
The expensive contractor turns a targeted repair into a renovation because the larger job produces a larger invoice. We’d rather fix what is broken and be the people you call next time.
Randolph is a compact riverside town across the Kennebec from Gardiner, connected by the Randolph-Gardiner bridge. Village lots near the water have tighter setbacks than properties in the surrounding rural towns.
We often find that the previous repair was cosmetic. The floor was refinished, but the sill beneath it was left alone.
And the same soft spot came back.
What do people in Randolph ask before starting?
Homeowners adding real space on a small lot, and owners of older riverside houses who have found rot or a structural problem and want it corrected properly rather than covered.
Setback verification, permits, structure, the trade sequence, and a delivery plan that works when there is nowhere to stockpile material.
Throughout the town, including the waterfront across from Gardiner and the streets near the bridge, where the lot dimensions are tightest.
Four to twelve weeks out. Foundation work needs to happen ahead of the frost, and a tight site benefits from a start date that avoids the worst of mud season.
Because there is no buffer. Material arrives close to when it is used, so a late delivery moves the whole trade sequence rather than getting absorbed by a stockpile in the yard.
Yes. Randolph Code Enforcement issues the standard building permit, with shoreland zoning near the Kennebec. Town contacts are on the Town of Randolph website, and we submit the application.
A single-room remodel usually runs 4 to 8 weeks. An addition or whole-home project runs 3 to 6 months, and tight site access can stretch the front end.
What it costs
General contractor costs in Randolph run from roughly $20,000 for a contained single-room remodel to $250,000 and up for a whole-home, multi-trade project. Each band below is an average across many quotes, not a firm price.
| Project type | Typical scope | Estimated range* |
|---|---|---|
| Single-room remodel | Kitchen or bath, one trade sequence | $20,000 to $55,000 |
| Home addition | New square footage, foundation to finish | $60,000 to $180,000 |
| Multi-trade whole-home project | Several rooms, structural or systems work | $75,000 to $250,000+ |
Compact Randolph village lots with tight access sit toward the higher end, mostly on staging and equipment coordination.
Does a small Randolph job cost more per square foot?
Yes, and that surprises people. Setup, permits, and mobilization are close to fixed costs, so a small project carries all of them across less work. Going slightly bigger is often the cheapest square footage you will ever buy.
When will you tell us not to hire a general contractor?
Whenever your project is one trade. If you need a roof or a straight siding replacement in Randolph, hire that trade directly and put the difference into materials.
Frequently asked questions
General liability at minimum, and workers' compensation once anyone besides the owner is on your property. Read the dates before you read the logo.
Two smooth jobs and one that hit trouble. The third call is worth the other two combined.
Ask whether they take a project this size and how they price it. A contractor who only wants the big ones will still take yours, and then treat it like a filler between real jobs.
How do you start a Randolph project?
Send the address and a short description. The owner will visit, measure the lot and tell you plainly whether the job needs a general contractor or a single trade.