
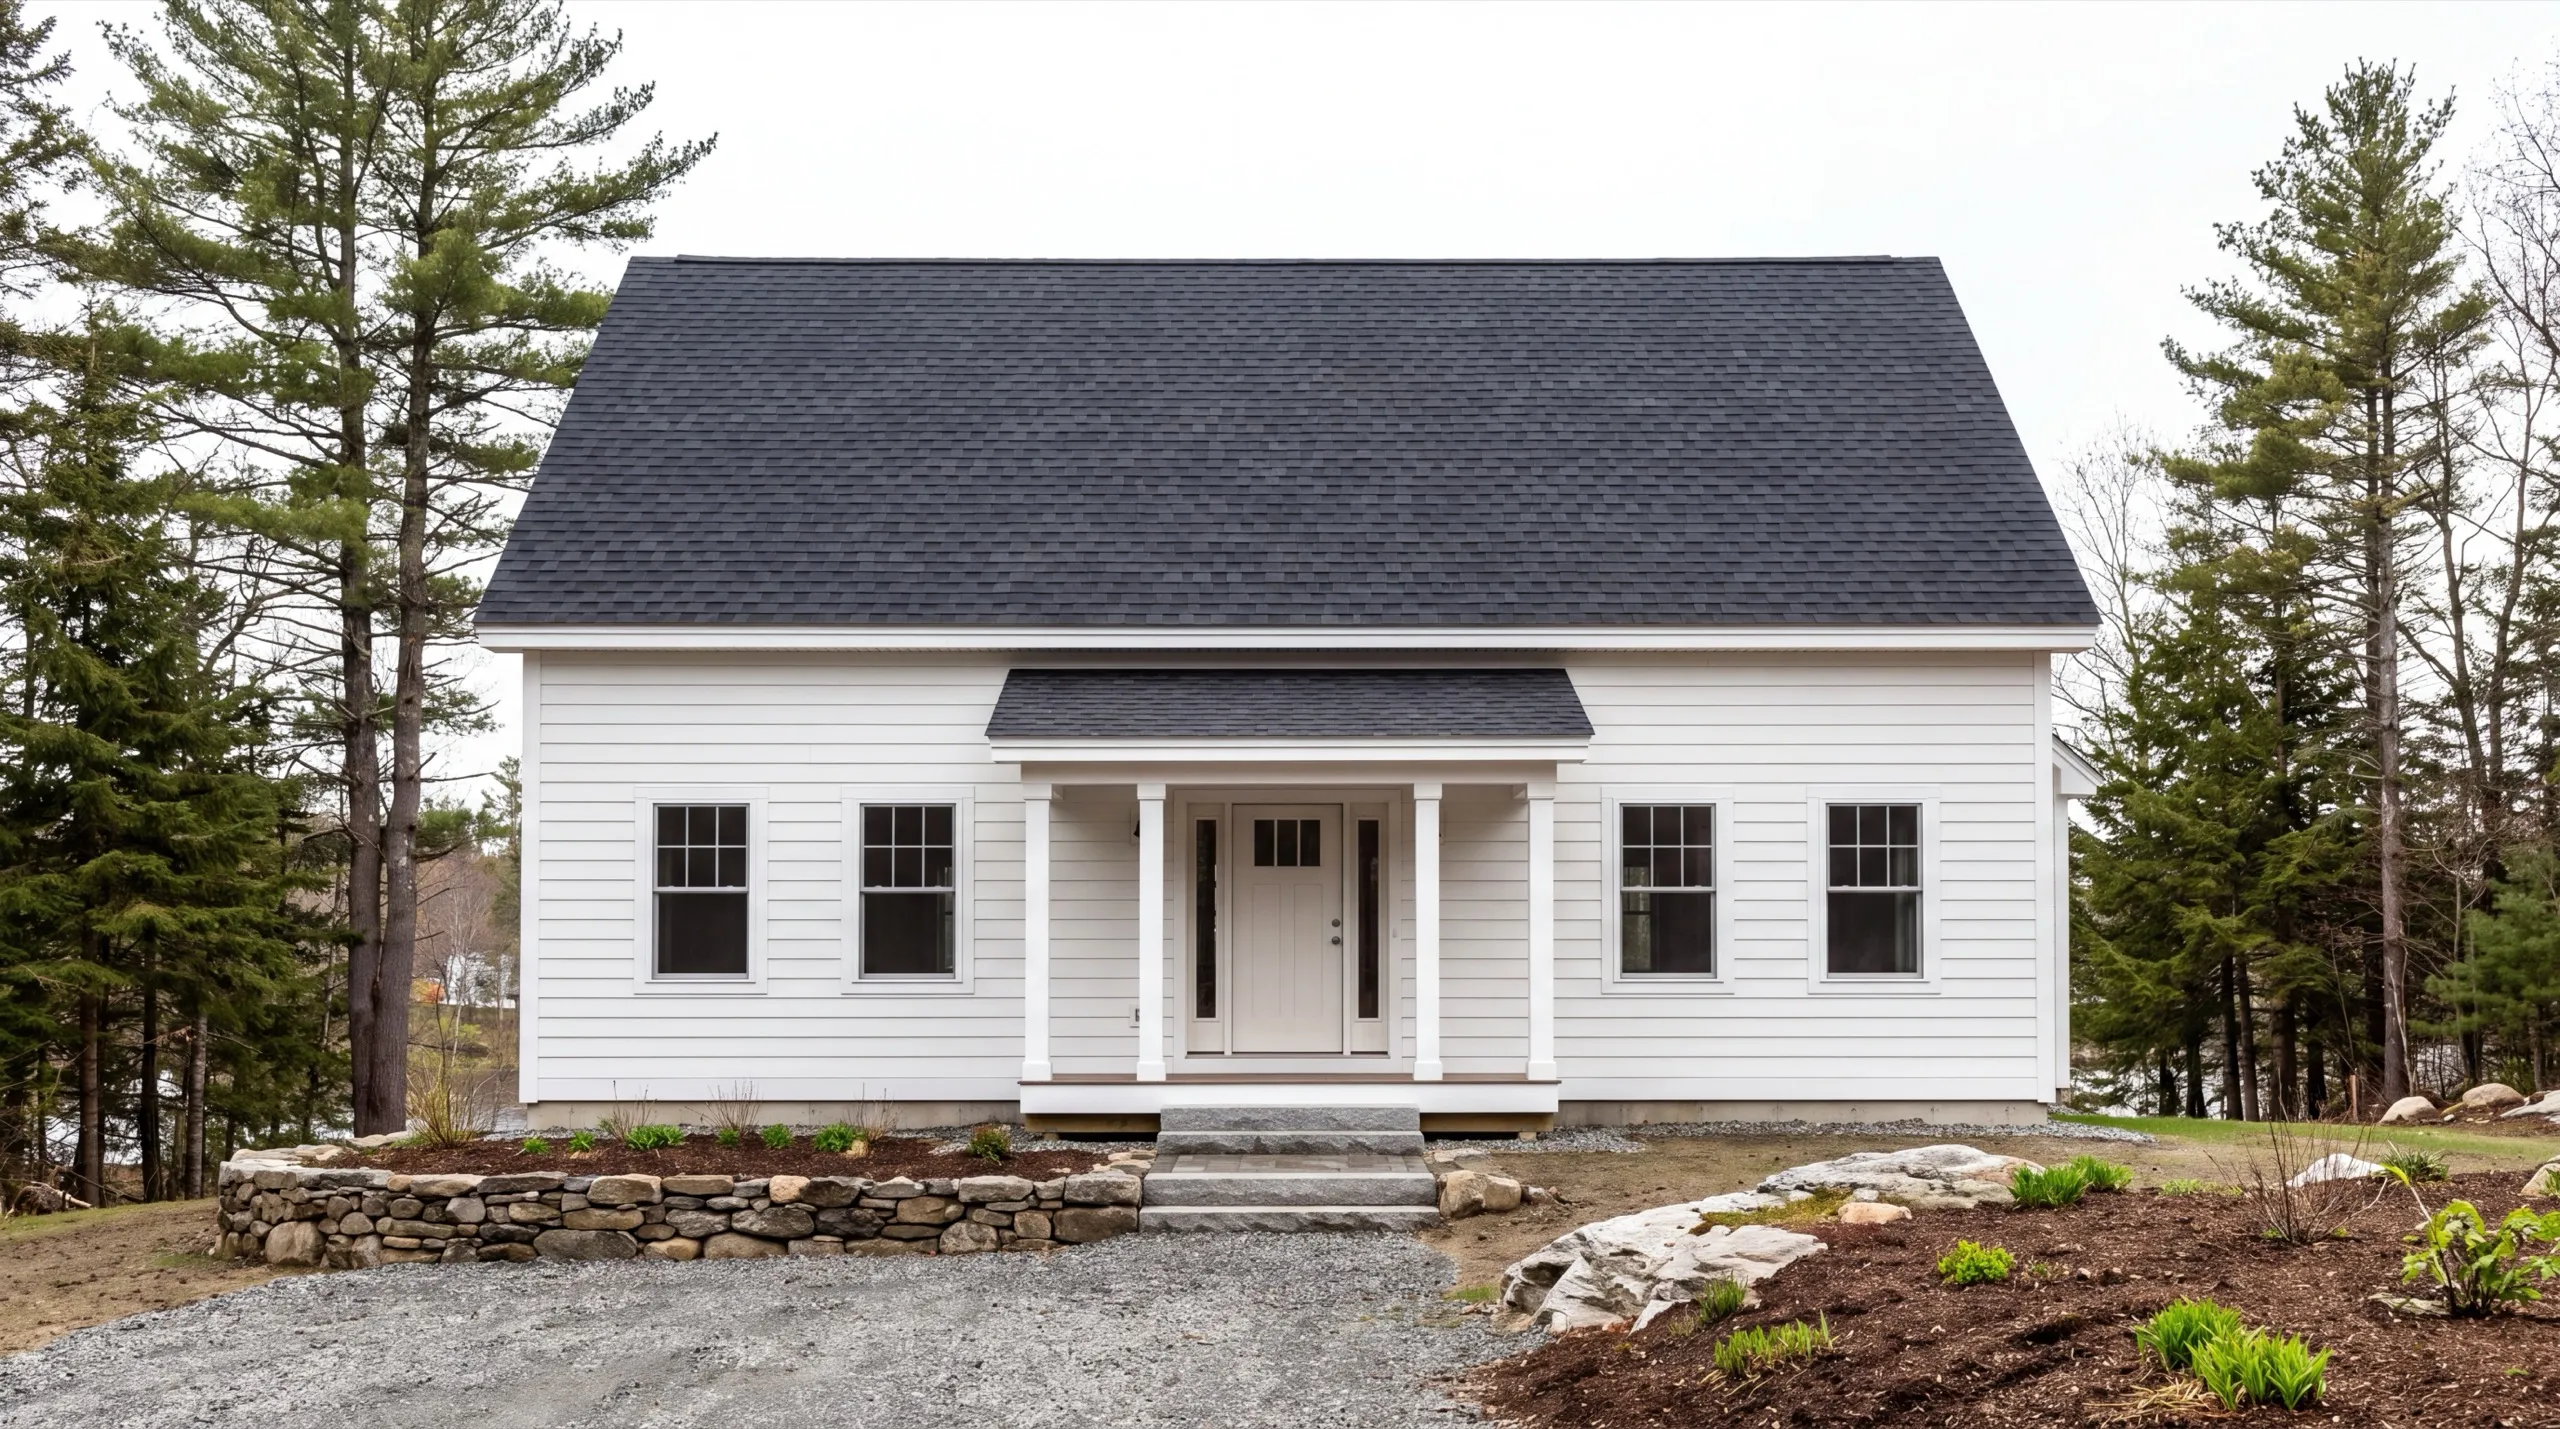
Custom Home Builder in Randolph, ME
A custom home builder in Randolph, ME works compact village lots across the Kennebec from Gardiner. On ground this tight, where the house sits on the parcel matters as much as what is inside it.

A custom home builder in Randolph, ME builds your house from the ground up on one of the village lots across the Kennebec from Gardiner. These lots are tighter than the rural towns nearby, so how the house sits on the parcel matters as much as the floor plan.
We check Randolph zoning before any design work starts, and the owner walks the lot in person first. That way you get a straight answer on what fits, what it costs, and how long it takes before you spend money on drawings.
The same crew stays with your build from foundation through final finish. We have set houses on compact village lots and riverfront parcels here, and we build to your layout and your budget.
Why Randolph Residents Hire Us for a Custom Home
- Owner walks every site personally before design
- Village-lot and riverfront build experience
- Kennebec County focused
Randolph homeowners hire us because we design inside
the setbacks instead of asking for forgiveness later. Village lots here are tighter than the rural towns next door, and the buildable box is usually smaller than the parcel looks.
- Local zoning confirmed before design work starts
- Compact-lot siting experience
- Same crew from foundation through final finish
- 6Years building across Central Maine
- 100+Garages sold and planned
- 1Owner who walks every job
What homeowners say
Very quick, efficient, and enjoyable to work with. Everyone was so friendly, and I was so pleased with the way it came out.
Went above and beyond from start to finish.
Did a great job expanding my one car garage to a two car garage. They did exactly what I wanted, and then some.
Get your free estimate request sent in 60 seconds
Answer a few quick questions about your Randolph project. No pressure, no obligation, just a straight answer on cost and timeline.
What other contractor services do we offer in Randolph?
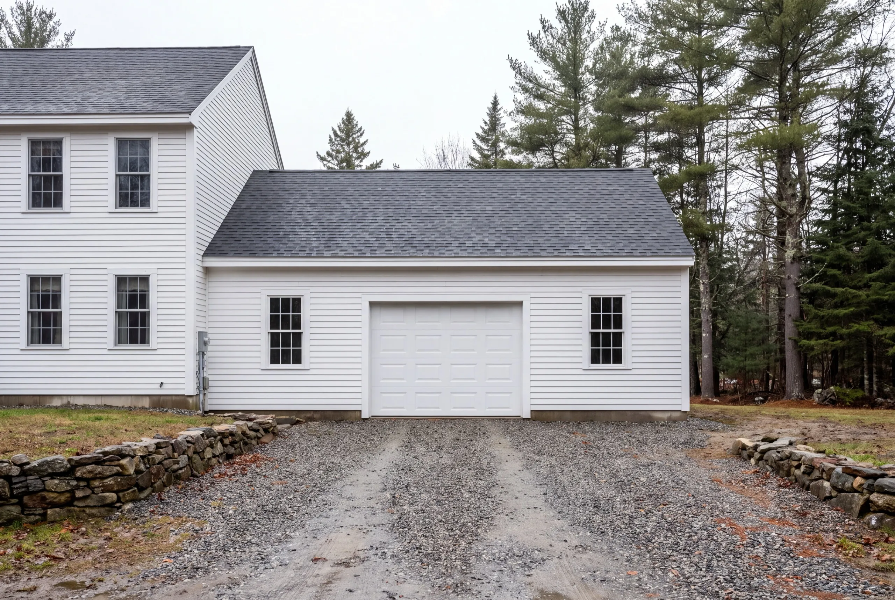
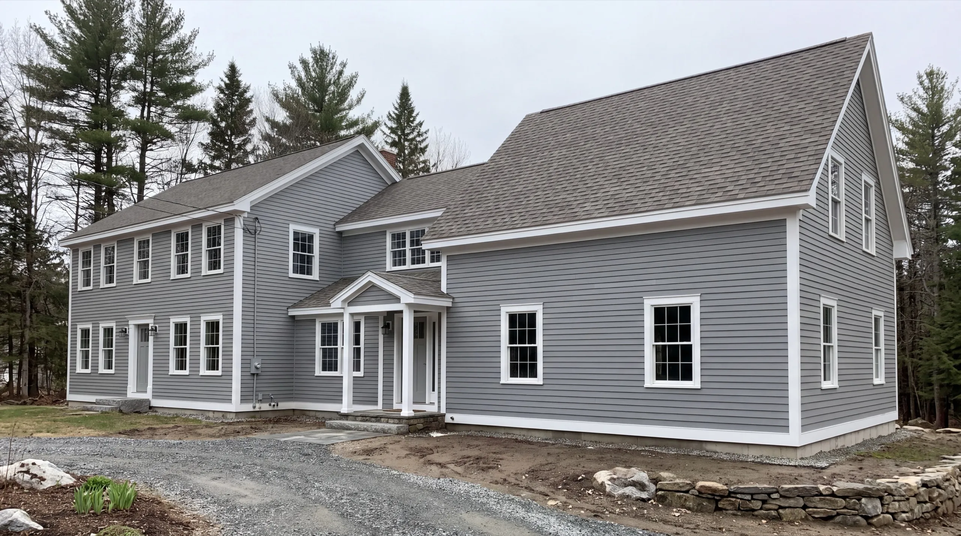
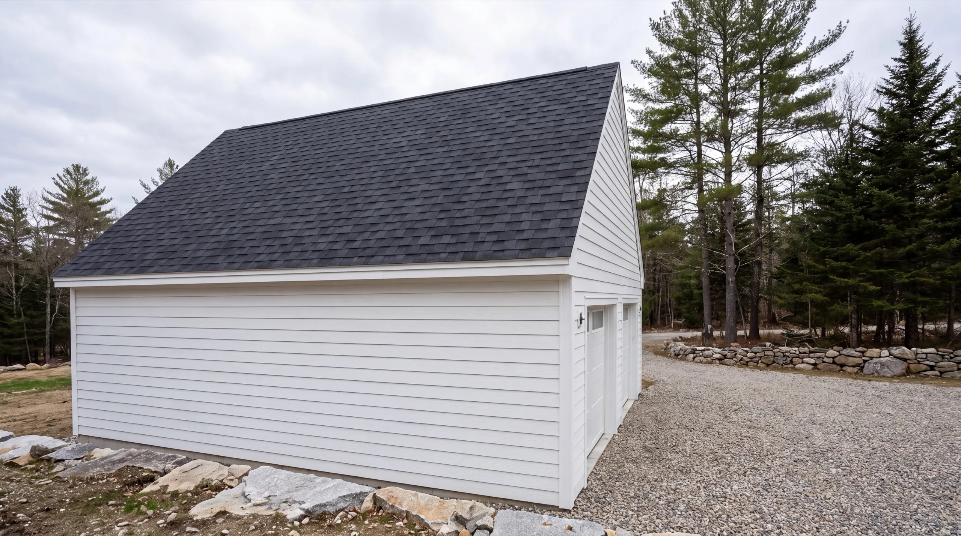
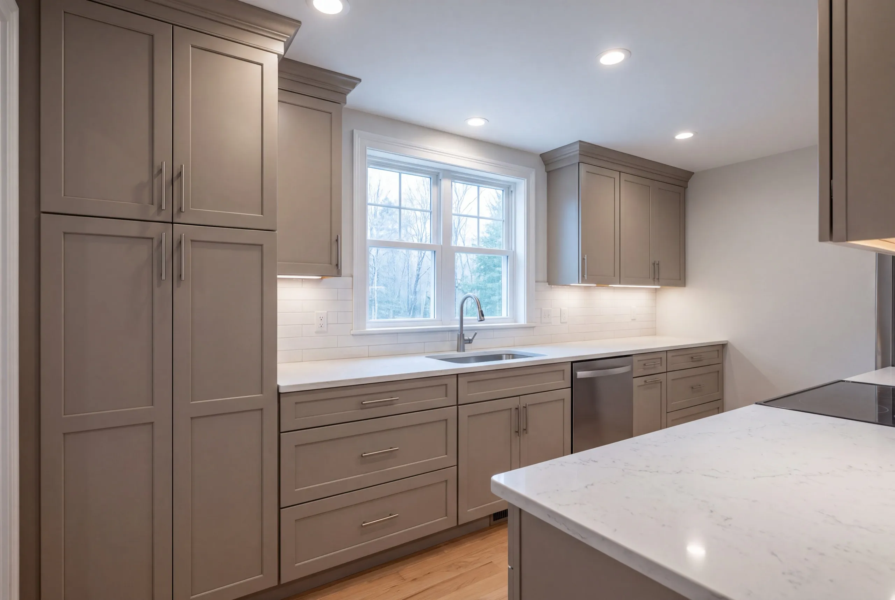
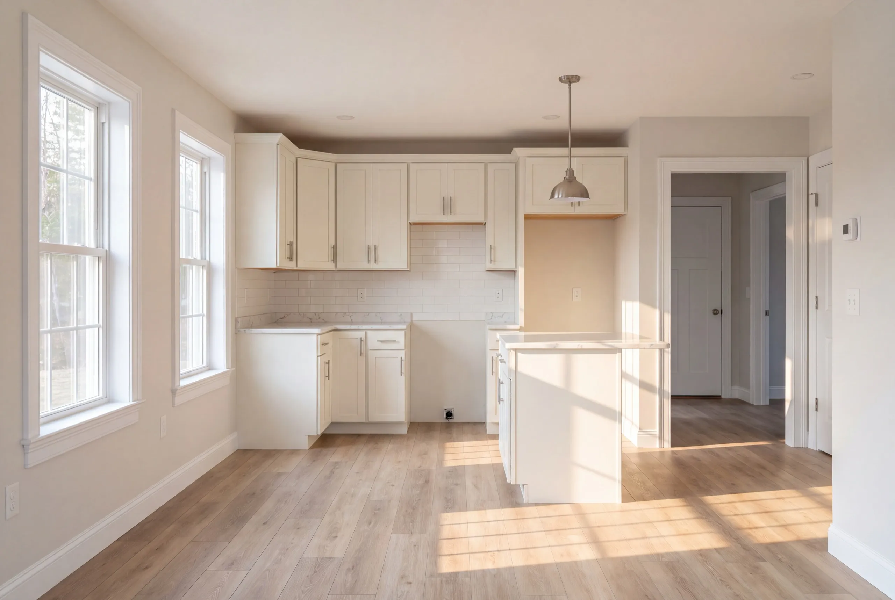
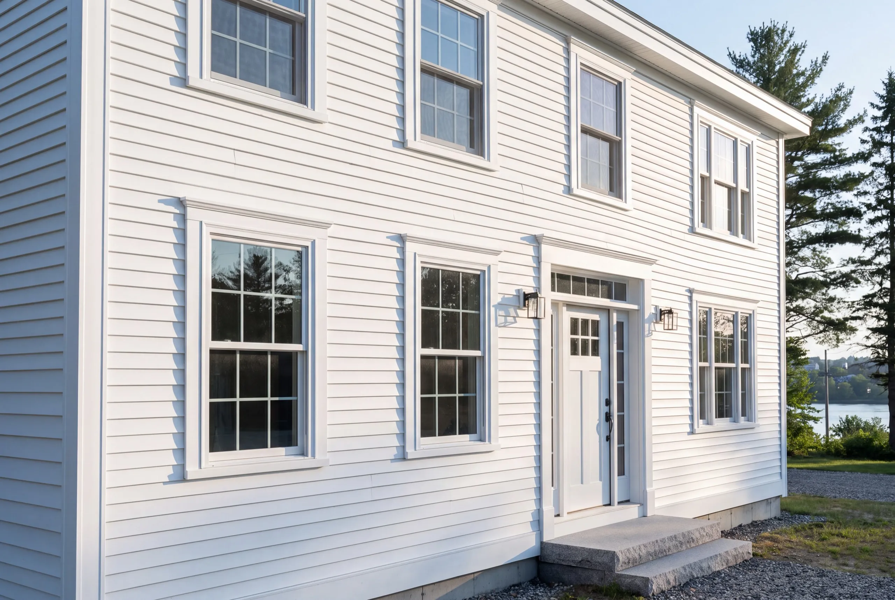
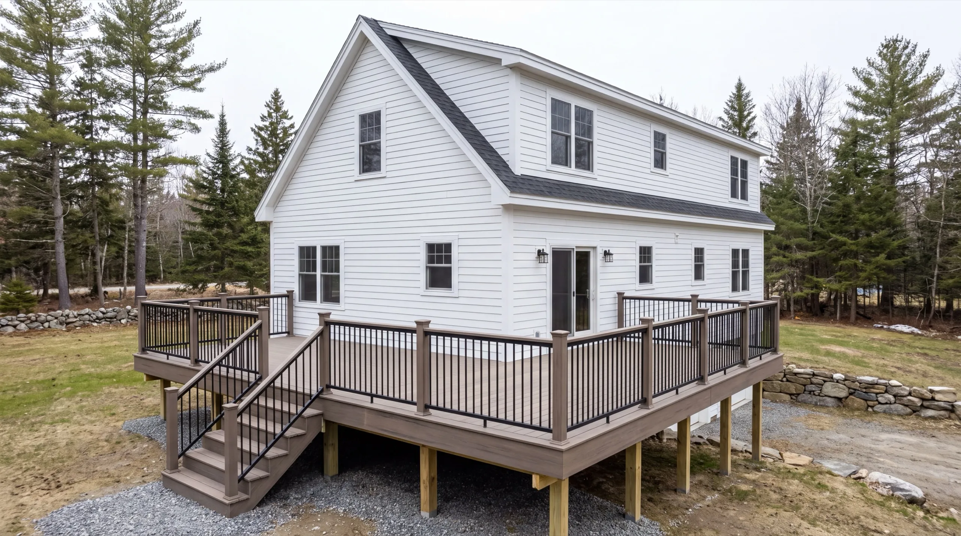
Which towns around Randolph do we serve?
Where is our shop?
Directions from Randolph, ME to our shop in Augusta
219 Capitol St. Ste. 8Augusta, ME 04330
Custom Home Design and Construction in Randolph
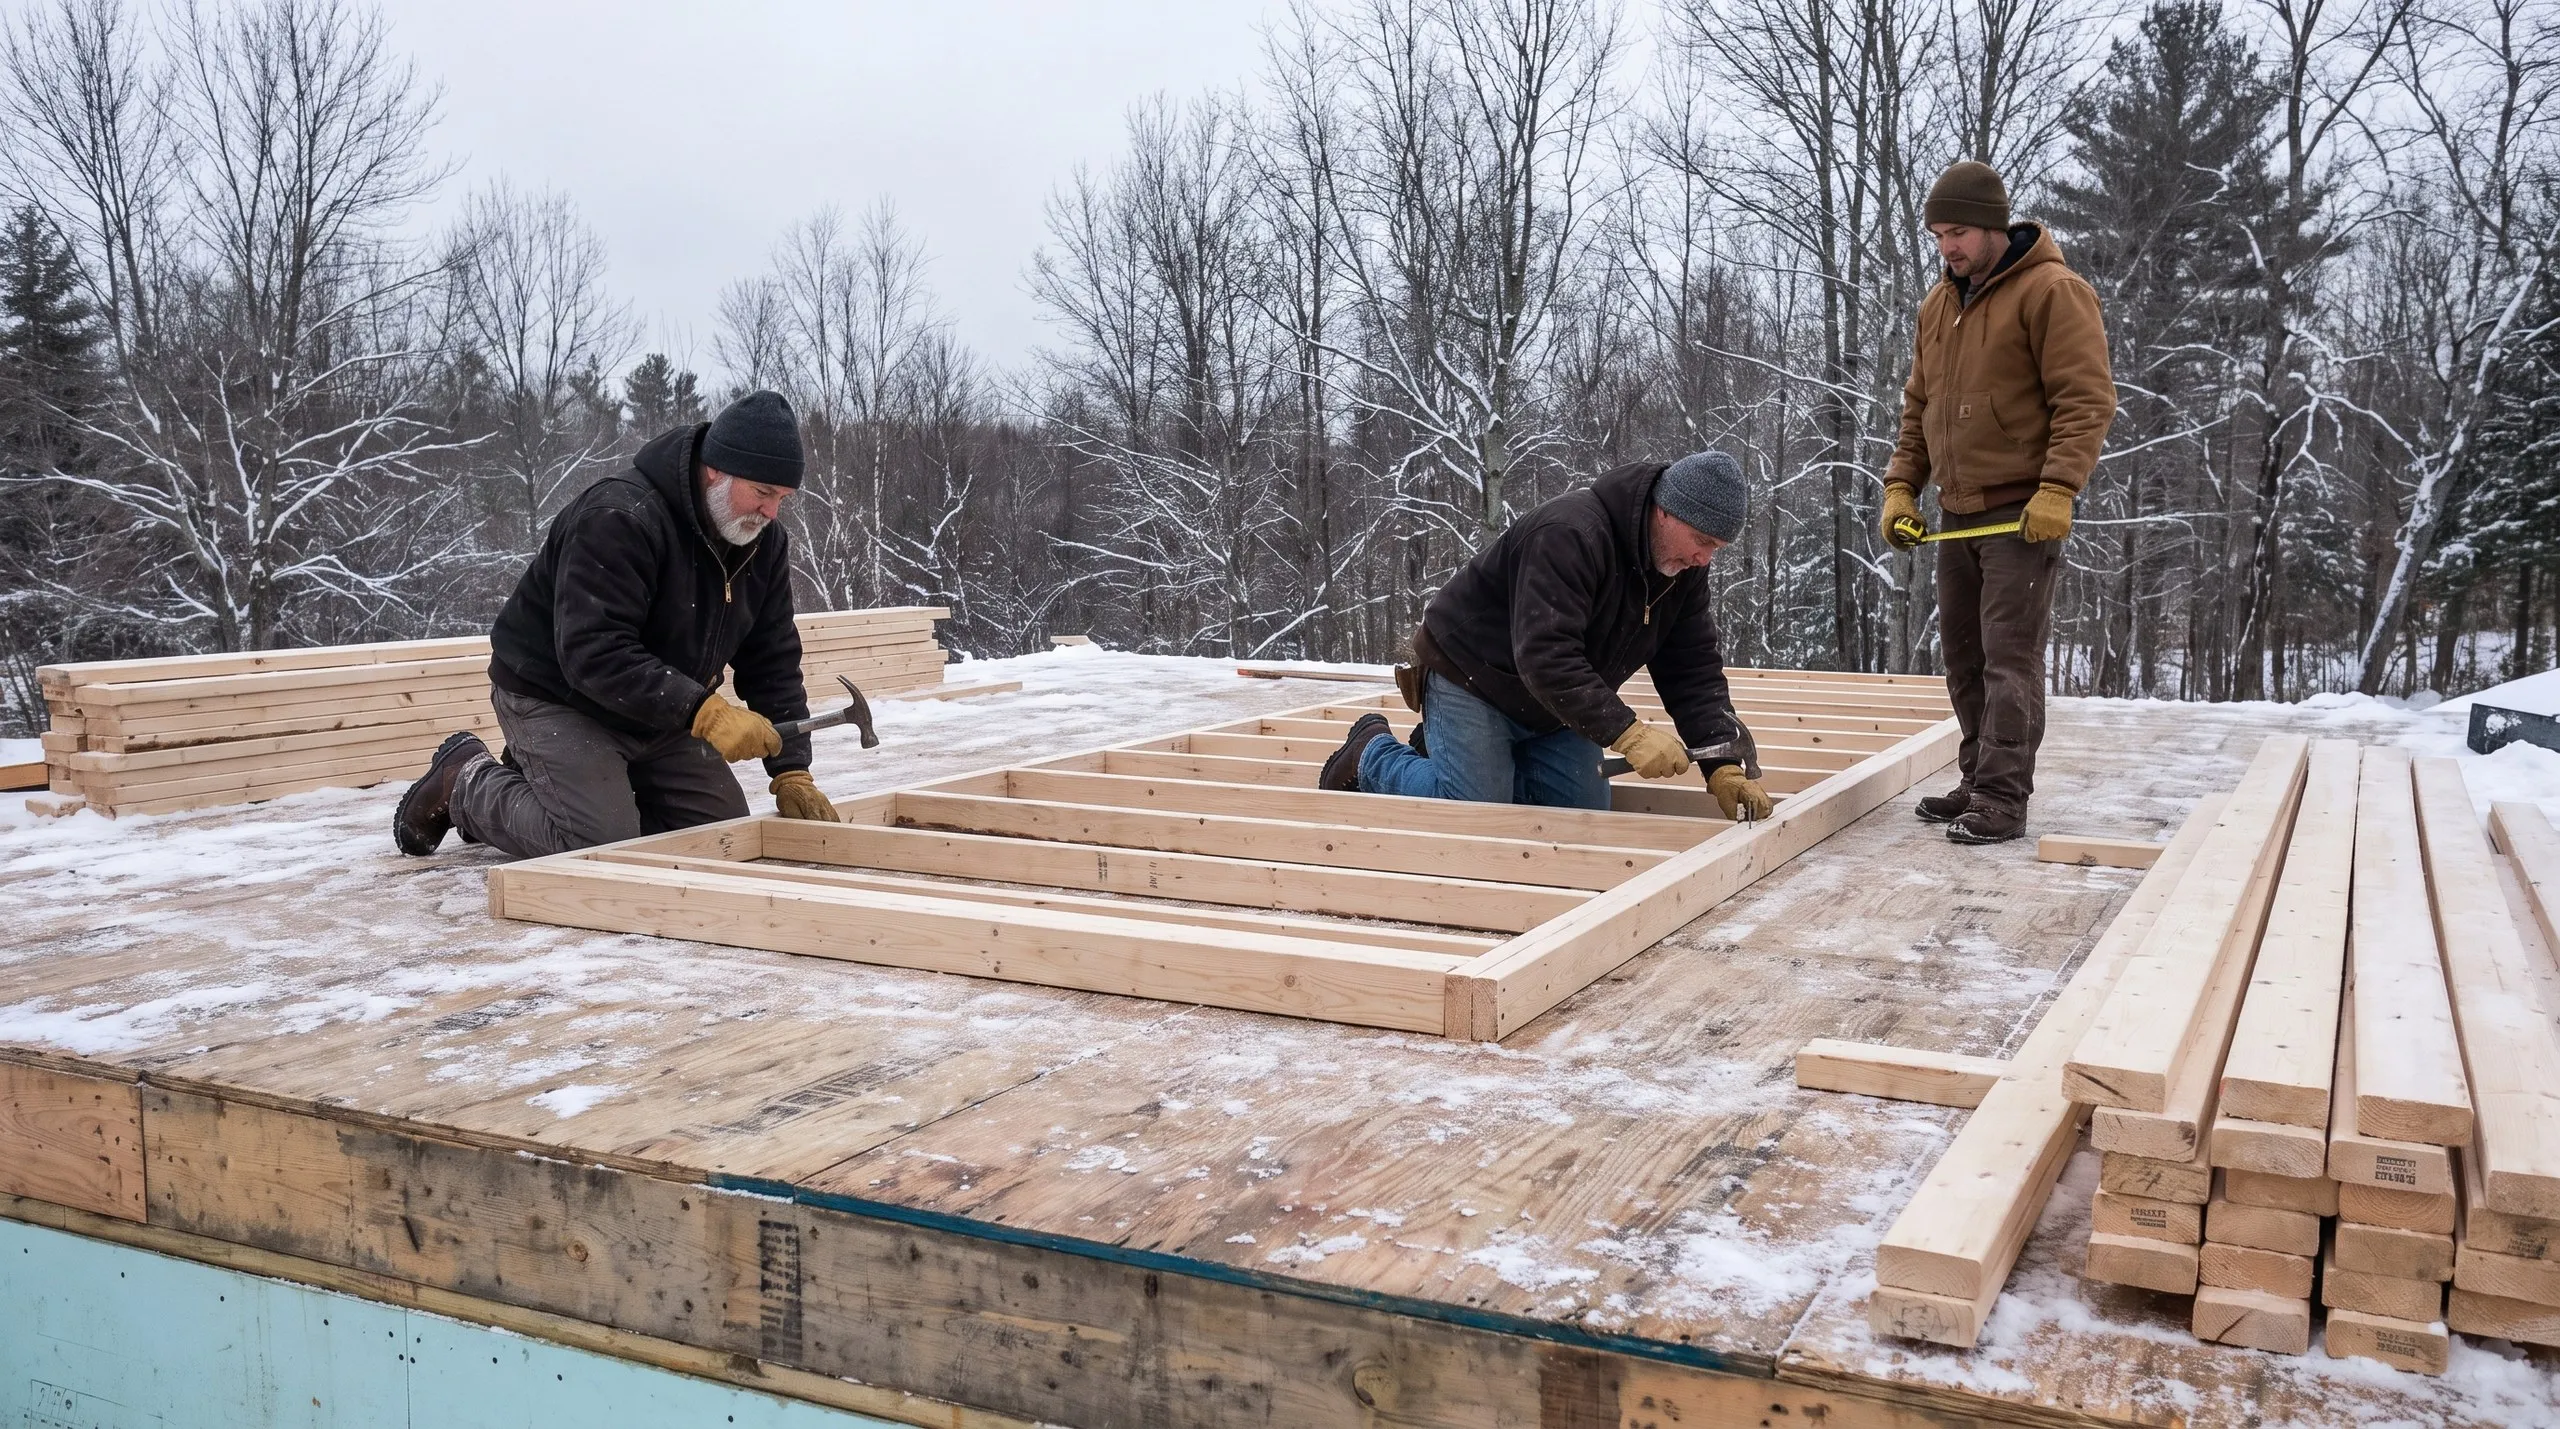
One-Story, Two-Story, and Cape-Style Custom Homes in Randolph
On a Randolph village lot, two stories is not a preference, it is arithmetic. The buildable box after setbacks is small, and the only direction with room left is up. You also get the cheapest finished square footage that way. One foundation and one roof cover two floors of living space instead of one. A Cape works on the same small footprint and sits lower, which suits the older village streets near the bridge. The tradeoff is sloped ceilings upstairs, so put dormers in the plan early. One-story on a village lot means picking between bedrooms and a yard. If stairs are permanently off the table, we would rather look at a parcel out toward Pittston than squeeze it here.
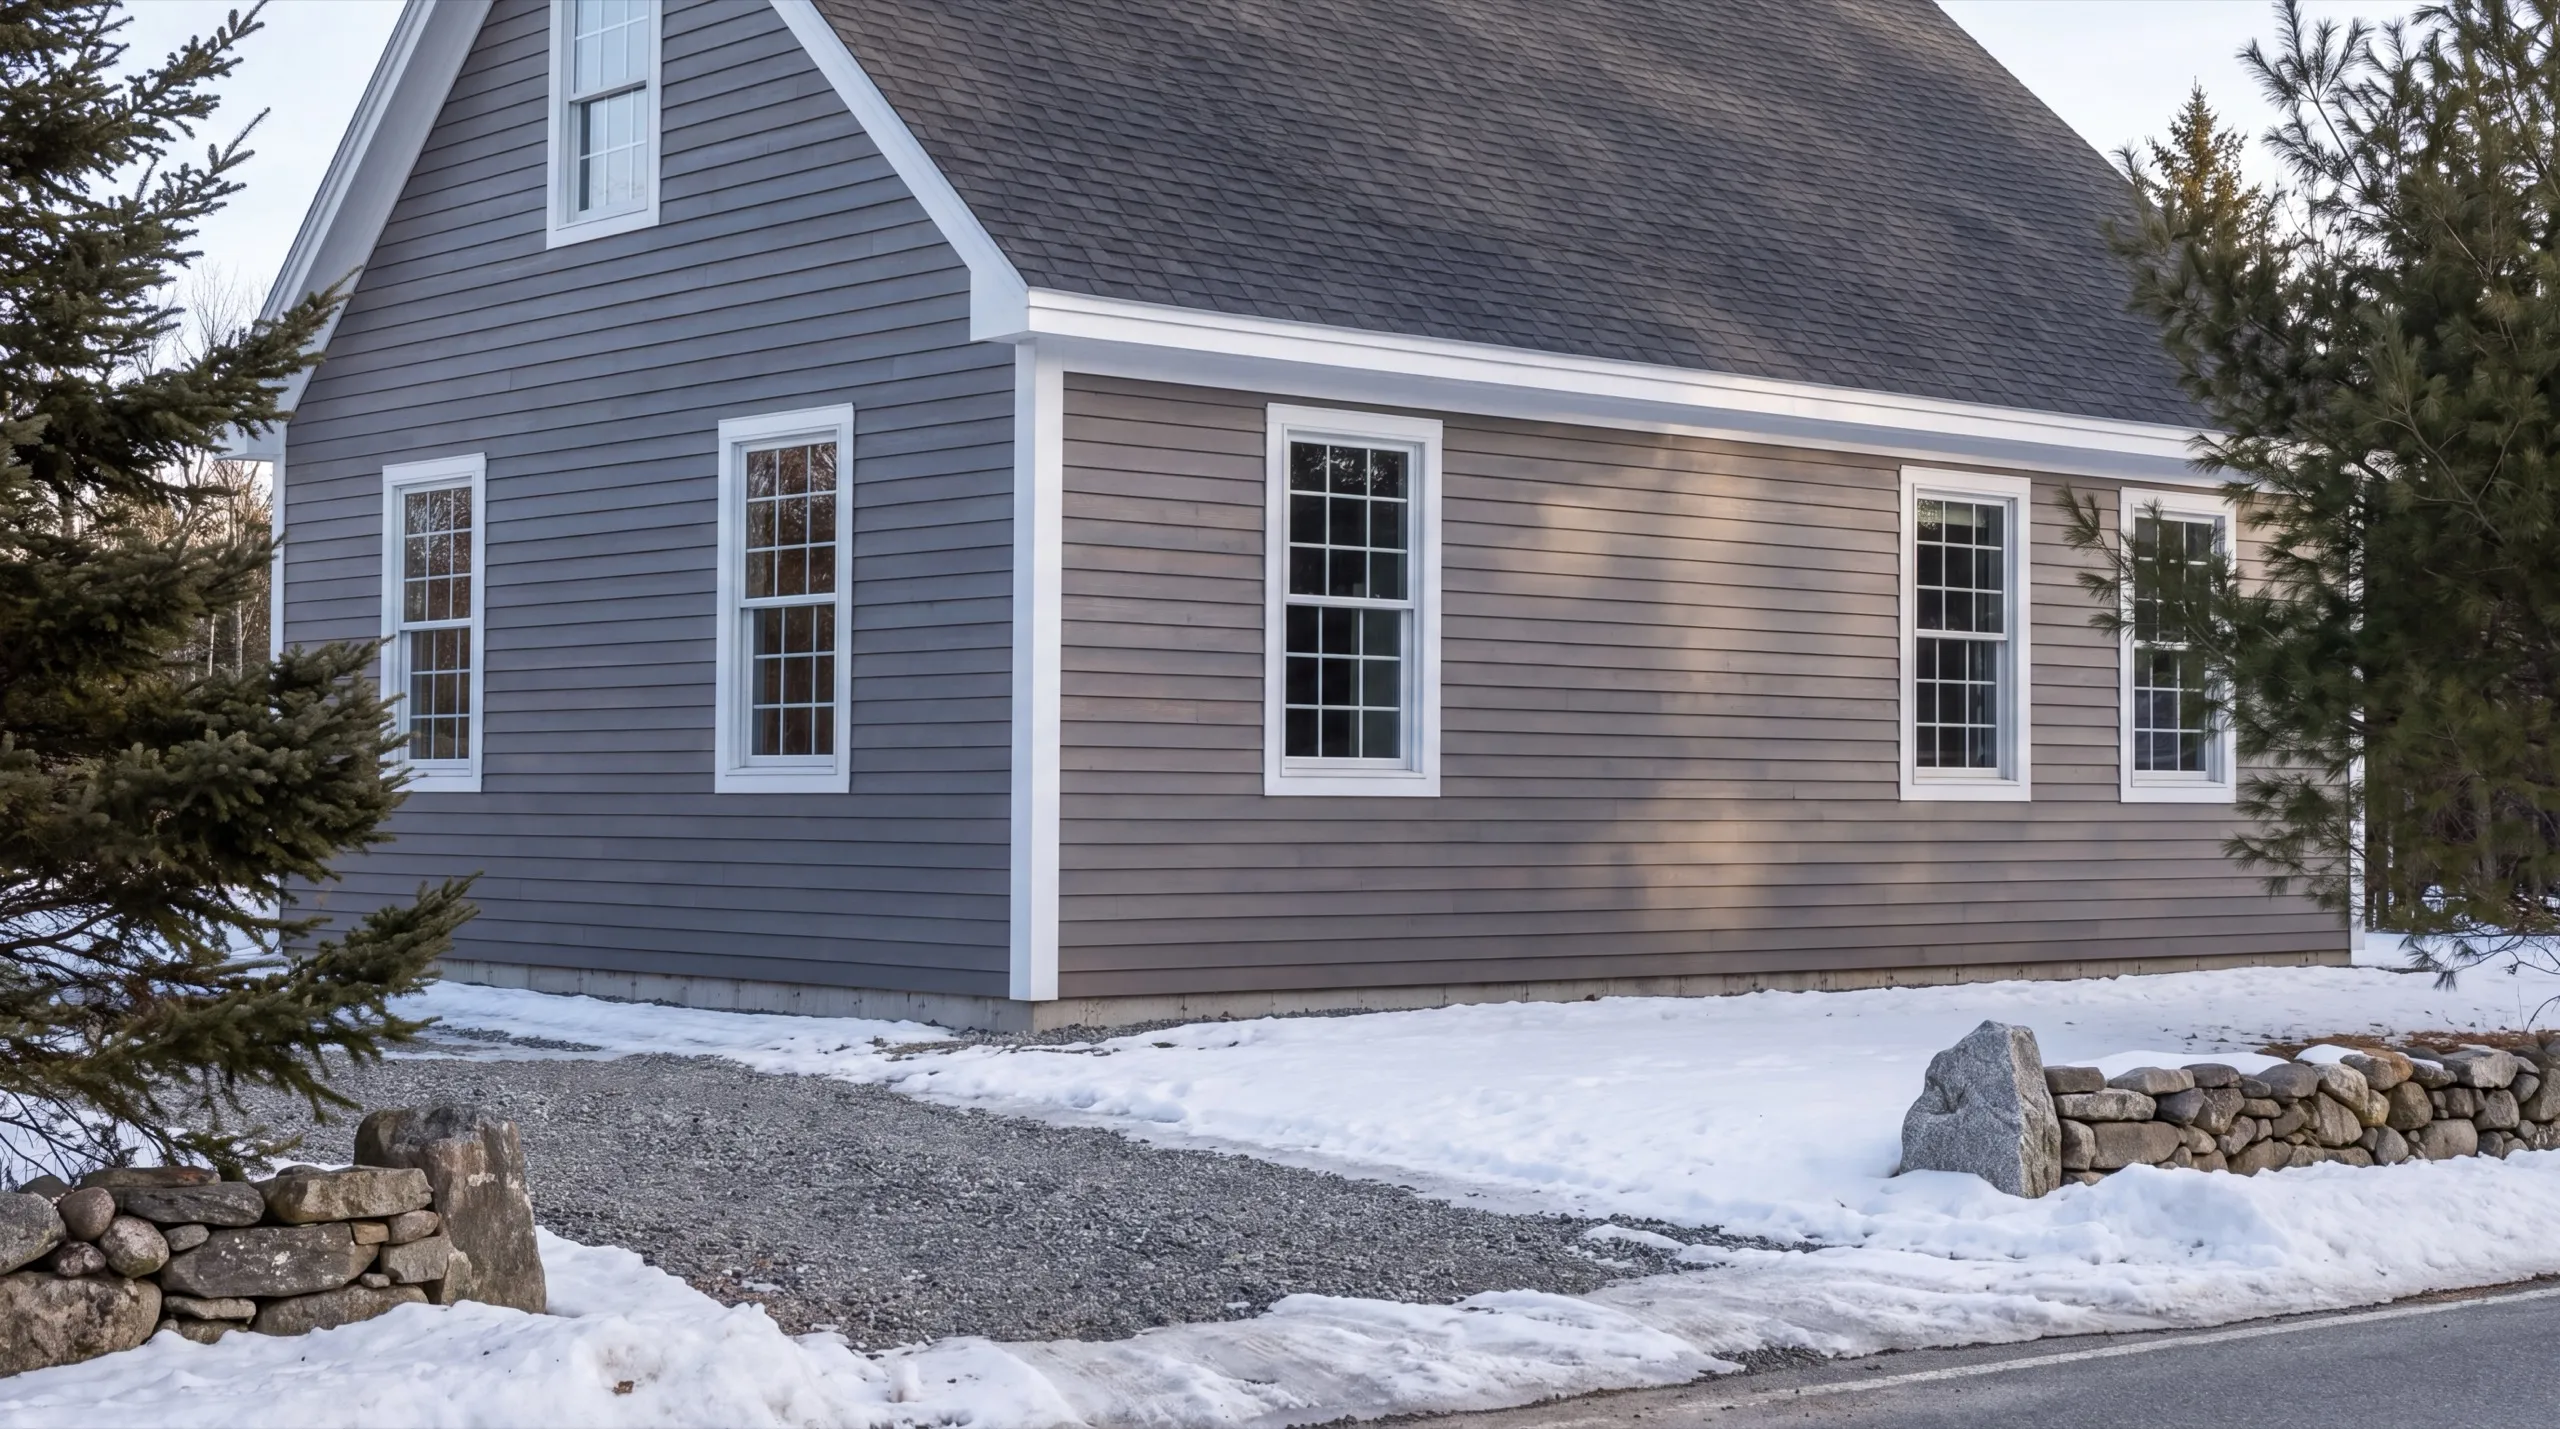
From Site Preparation to the Finished Home in Randolph
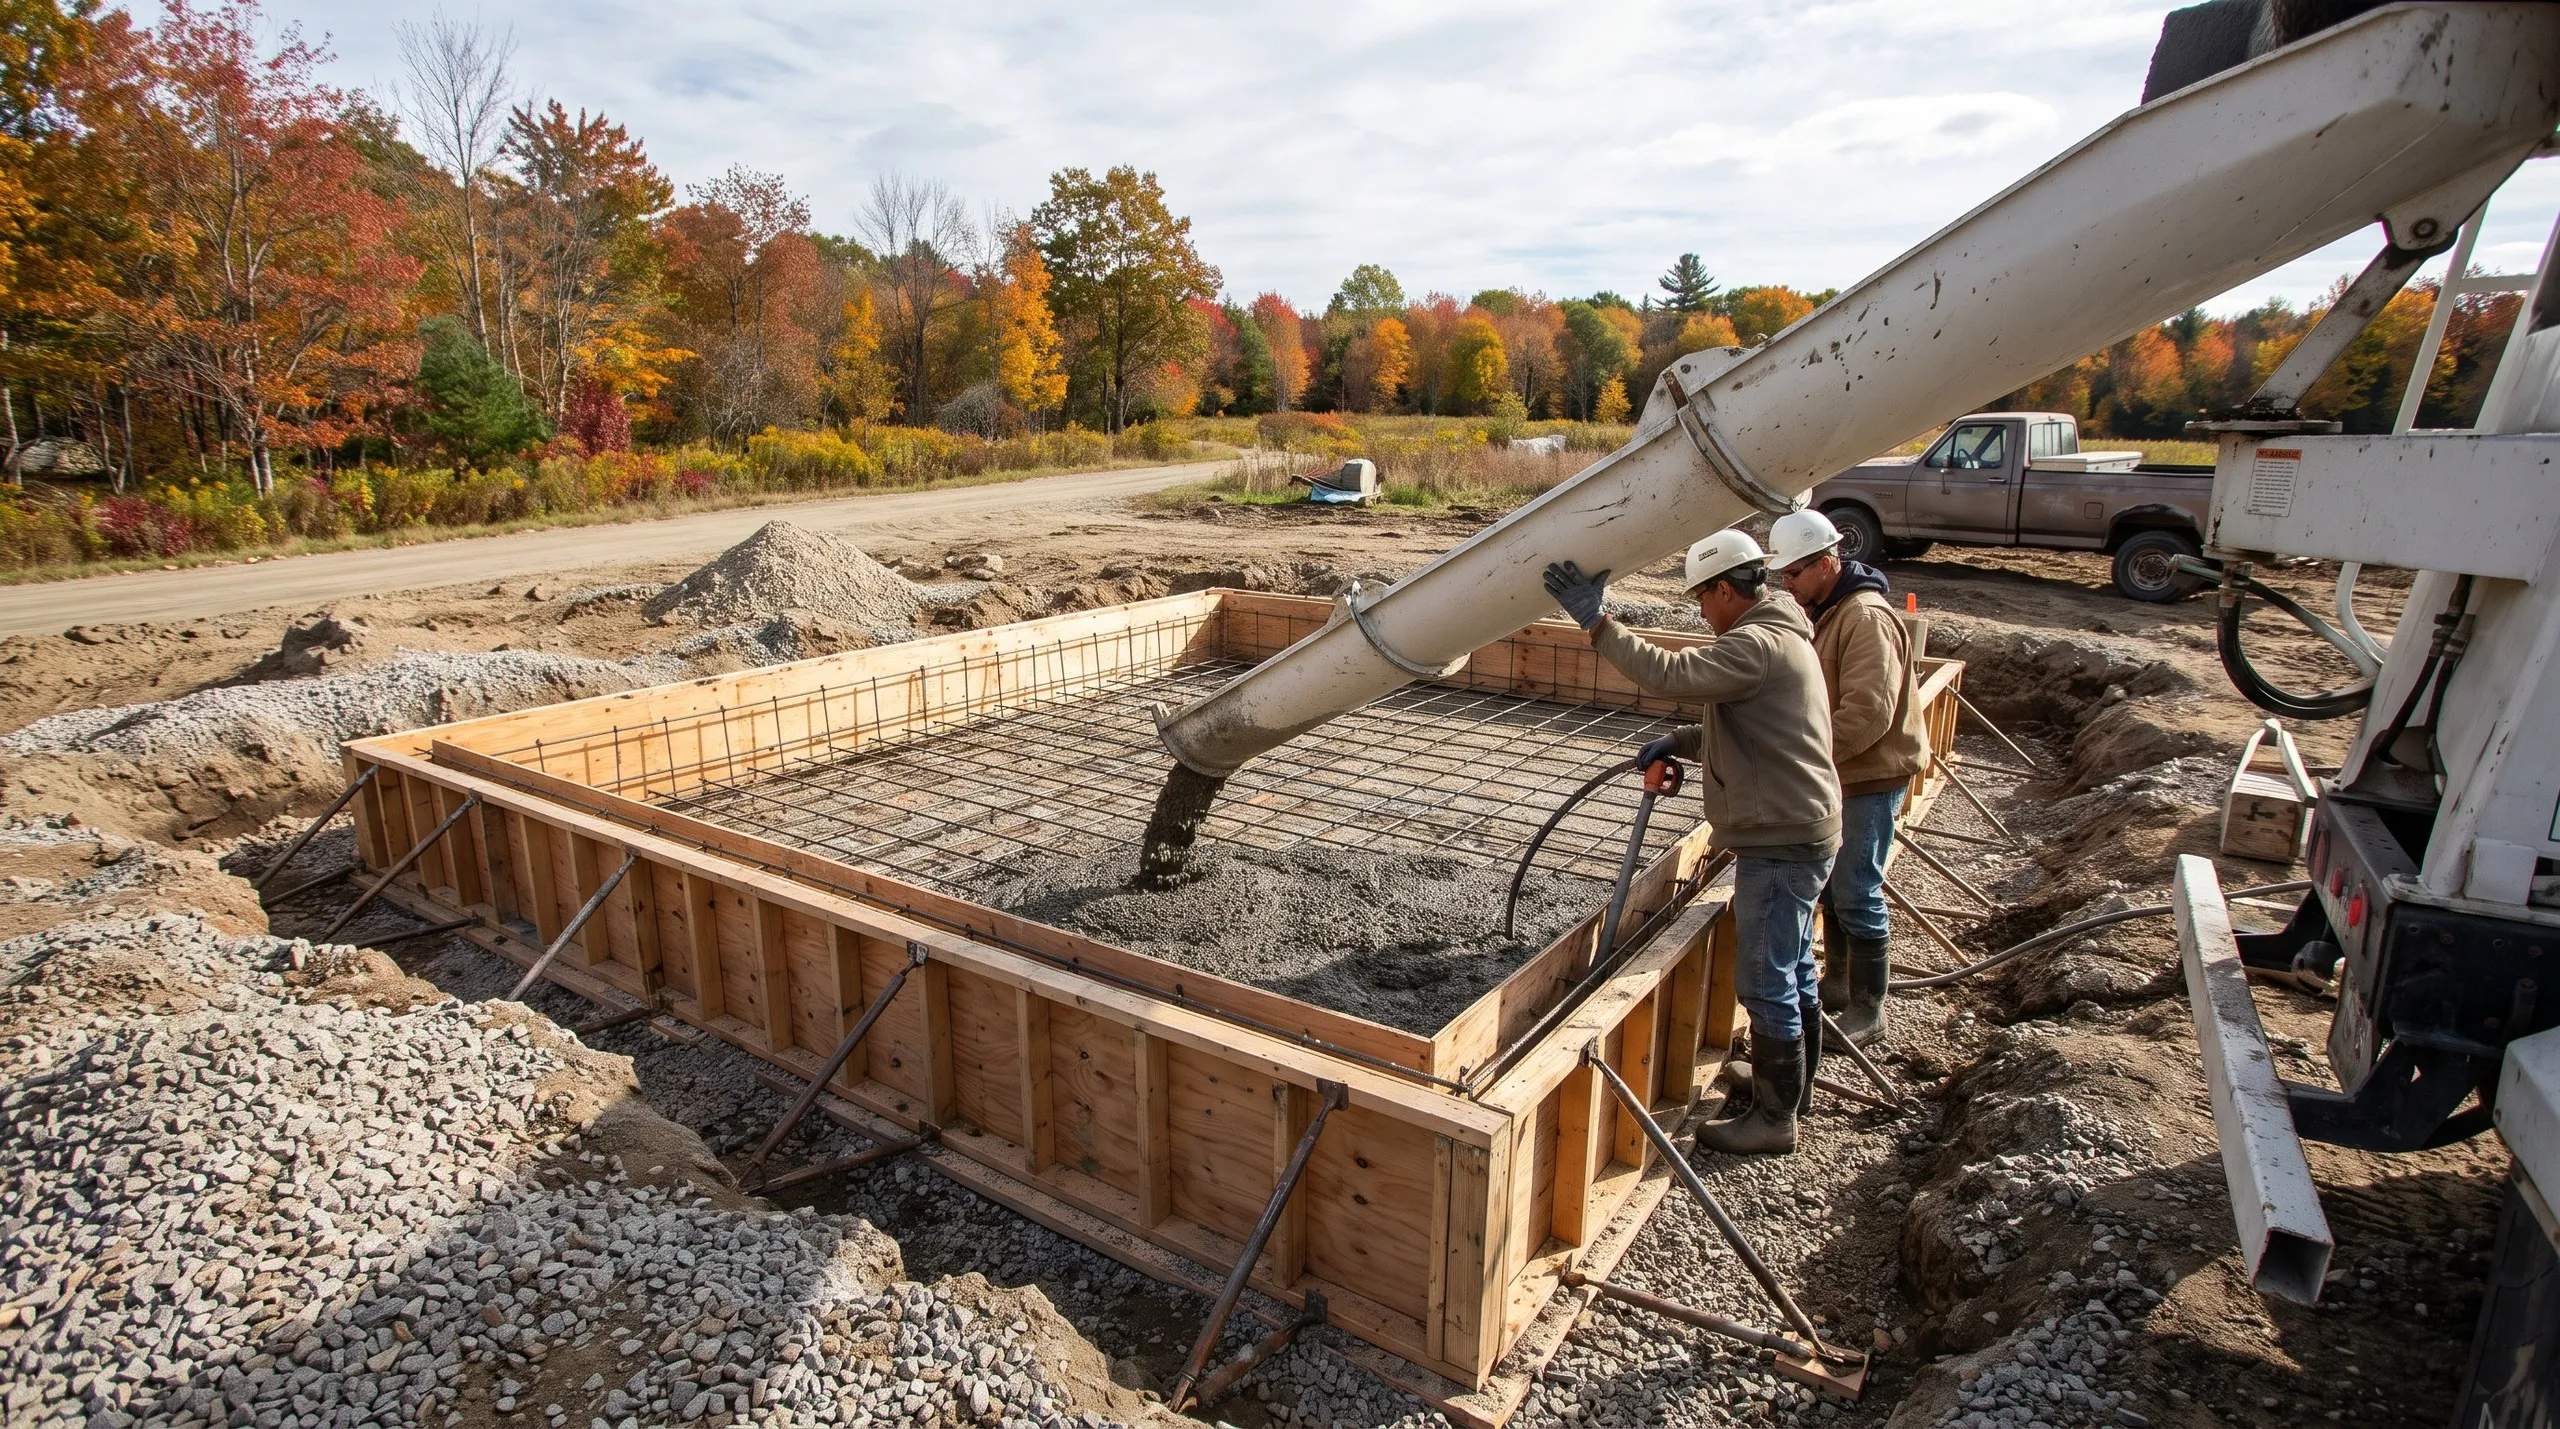
Village site work is a staging exercise. Small machines, deliveries timed so the street stays usable, and a plan for spoil that does not involve the neighbor's lawn. Excavation and footings run to Maine's frost depth, then foundation, backfill and grading. Shoreland zoning applies on parcels near the Kennebec. Framing, roof, windows and doors close it in, and rough-ins, insulation, drywall and finish work take it the rest of the way. You walk it with us before it is done.
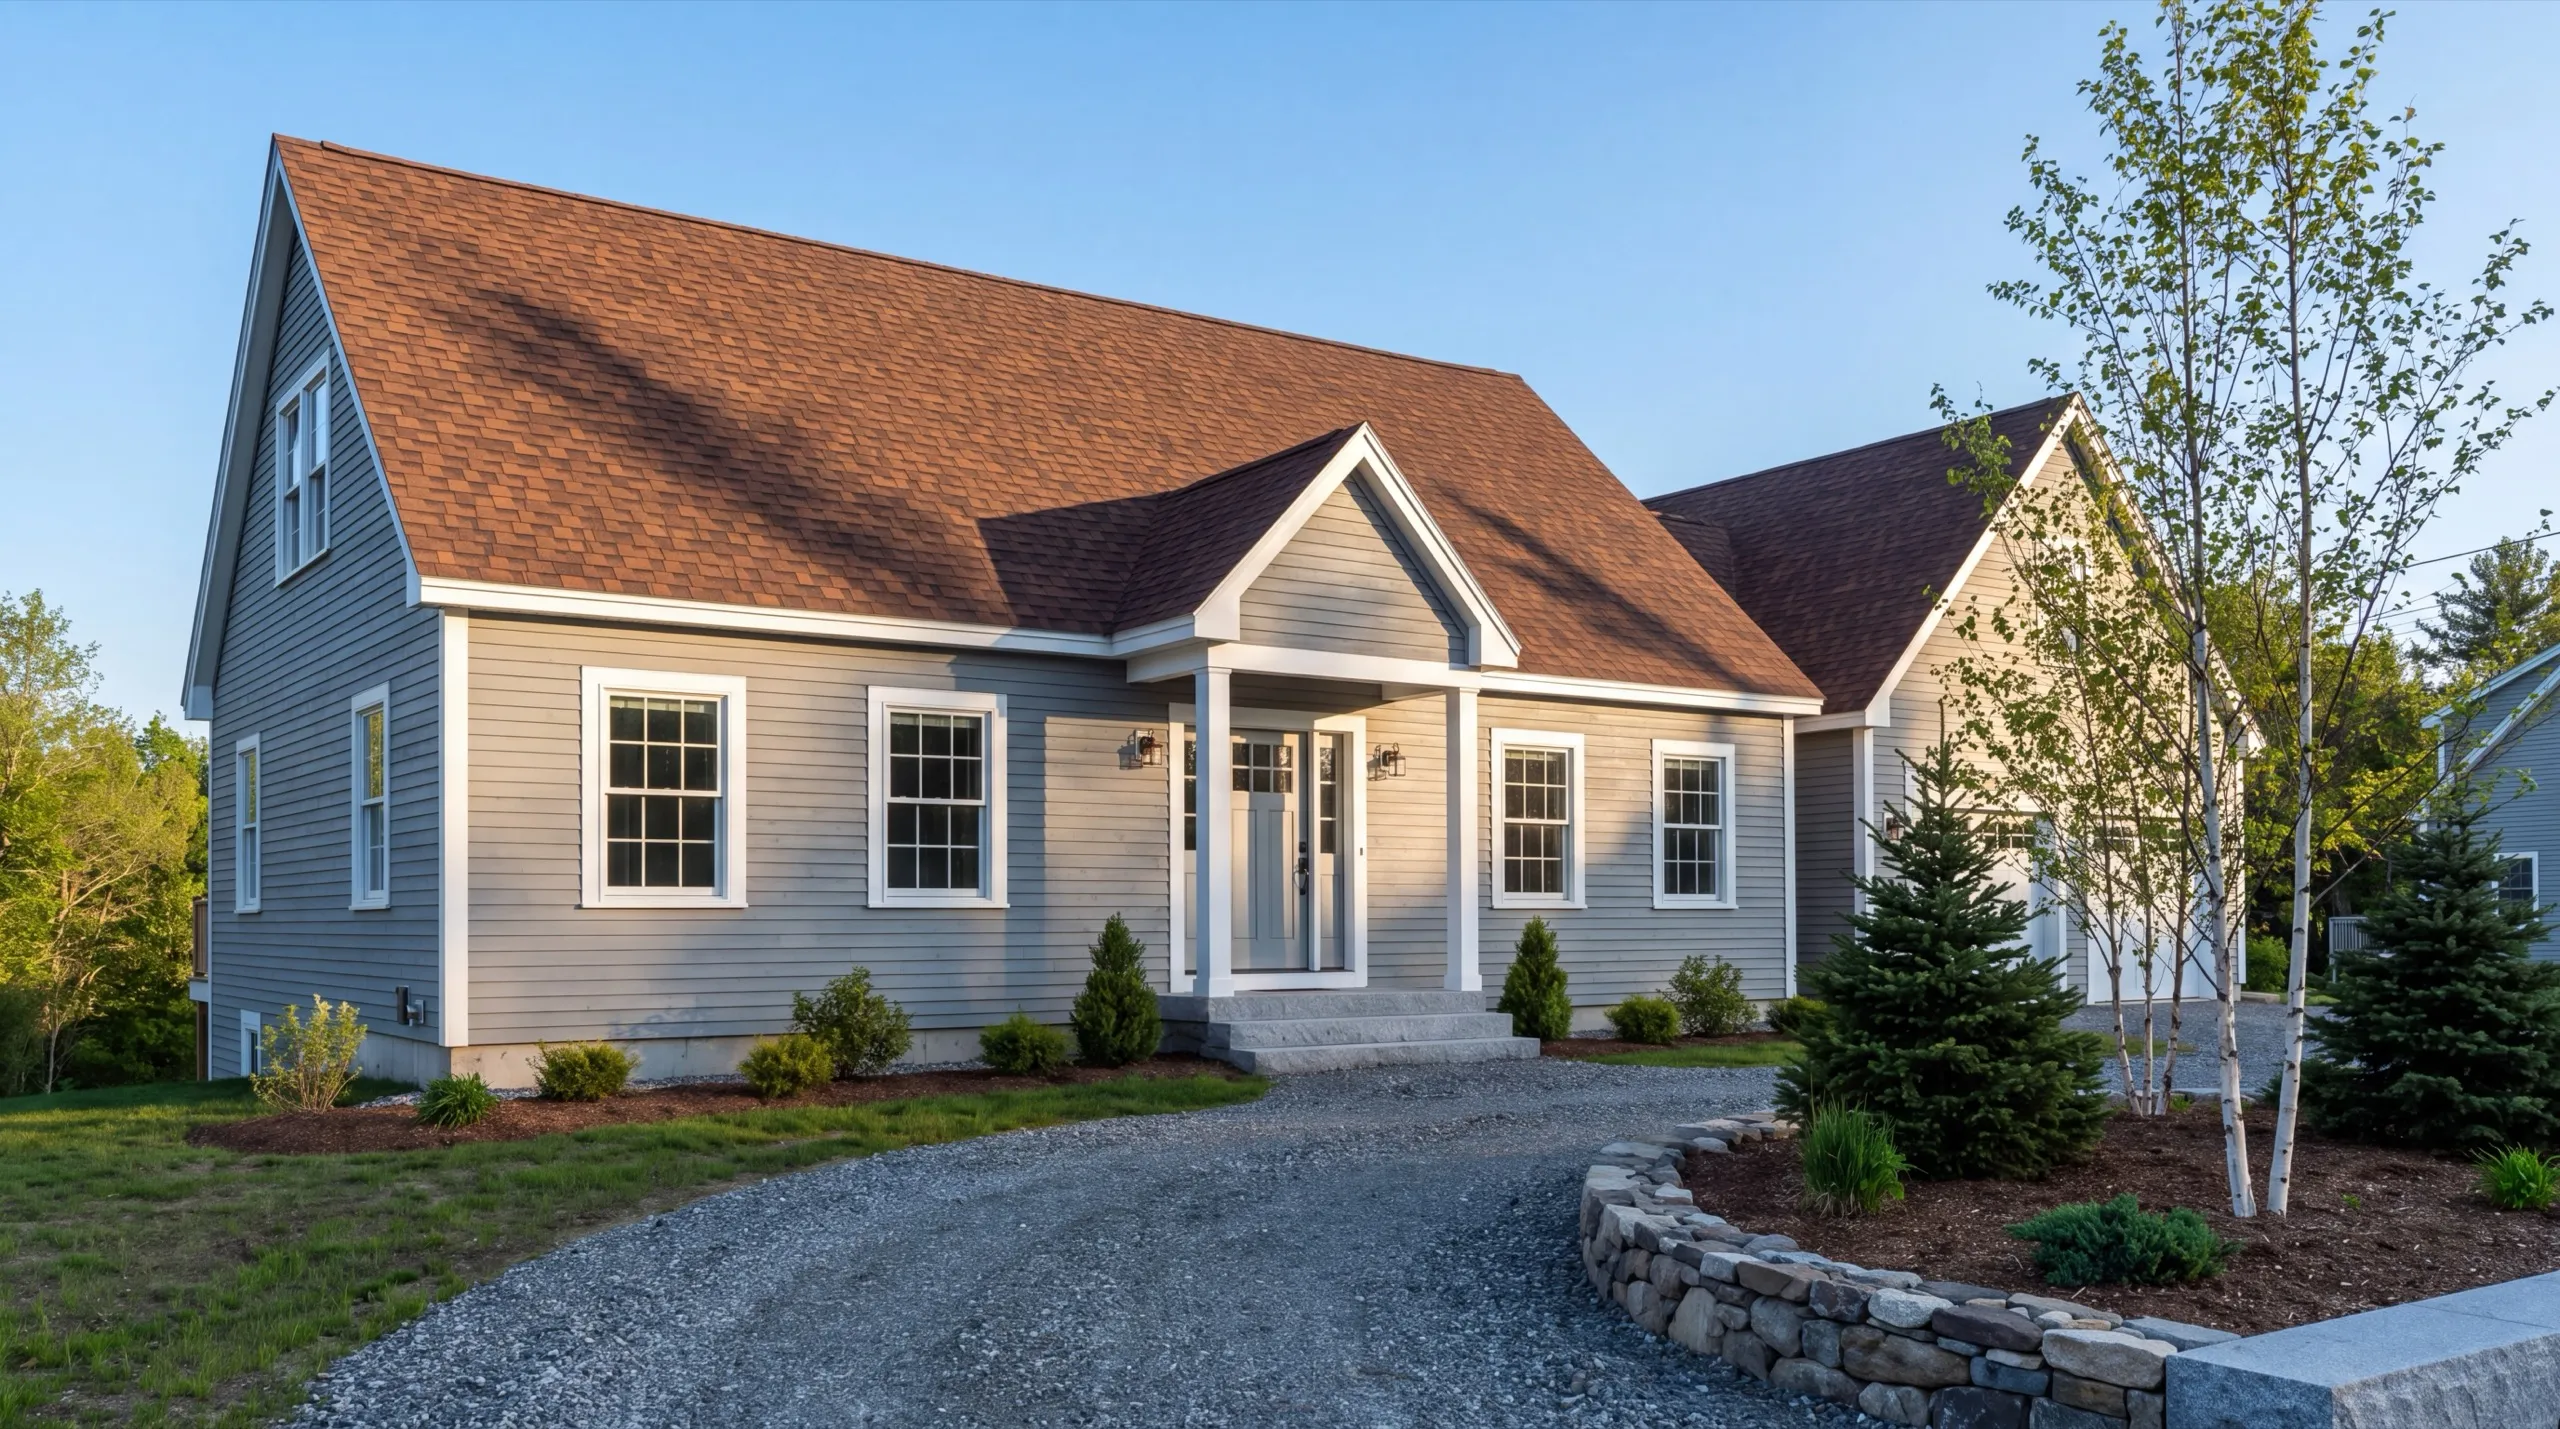
Energy-Efficient, Maine-Climate-Ready Homes in Randolph
A small house on a tight lot often has neighbors close on both sides, which limits how much south glass you can realistically get. Put the energy budget into the shell instead, where nothing is competing for it. Seal first: taped sheathing seams, detailed penetrations, continuous exterior insulation to stop the studs from carrying heat straight out. Cold-climate heat pumps then heat the house on a fraction of what a leaky one would need, with a backup for the coldest week. A tight, compact house is genuinely the cheapest kind to run in Maine.
What Custom Home Building Services Do We Offer in Randolph?
The custom home building services we offer in Randolph run the entire village build under one crew, start to finish.
- Lot evaluation and site planning
- Site work and foundation
- Framing and structural build
- Full residential systems (plumbing, electrical, HVAC)
- Exterior finish (roofing, siding, windows and doors)
- Interior finish and final walkthrough
Lot evaluation is where a Randolph project starts. Knowing the buildable box before you commit is worth more here than anywhere else on our map.
Our custom home process in Randolph
Get your free estimate.
We measure the lot against current setbacks, work out how equipment gets in, and price the site before design.
We design and build it.
Foundation through final finish, permitted with the Town of Randolph, one crew working a tight site.
Final walkthrough.
You go through the house with us and nothing is signed off until your list is clear.
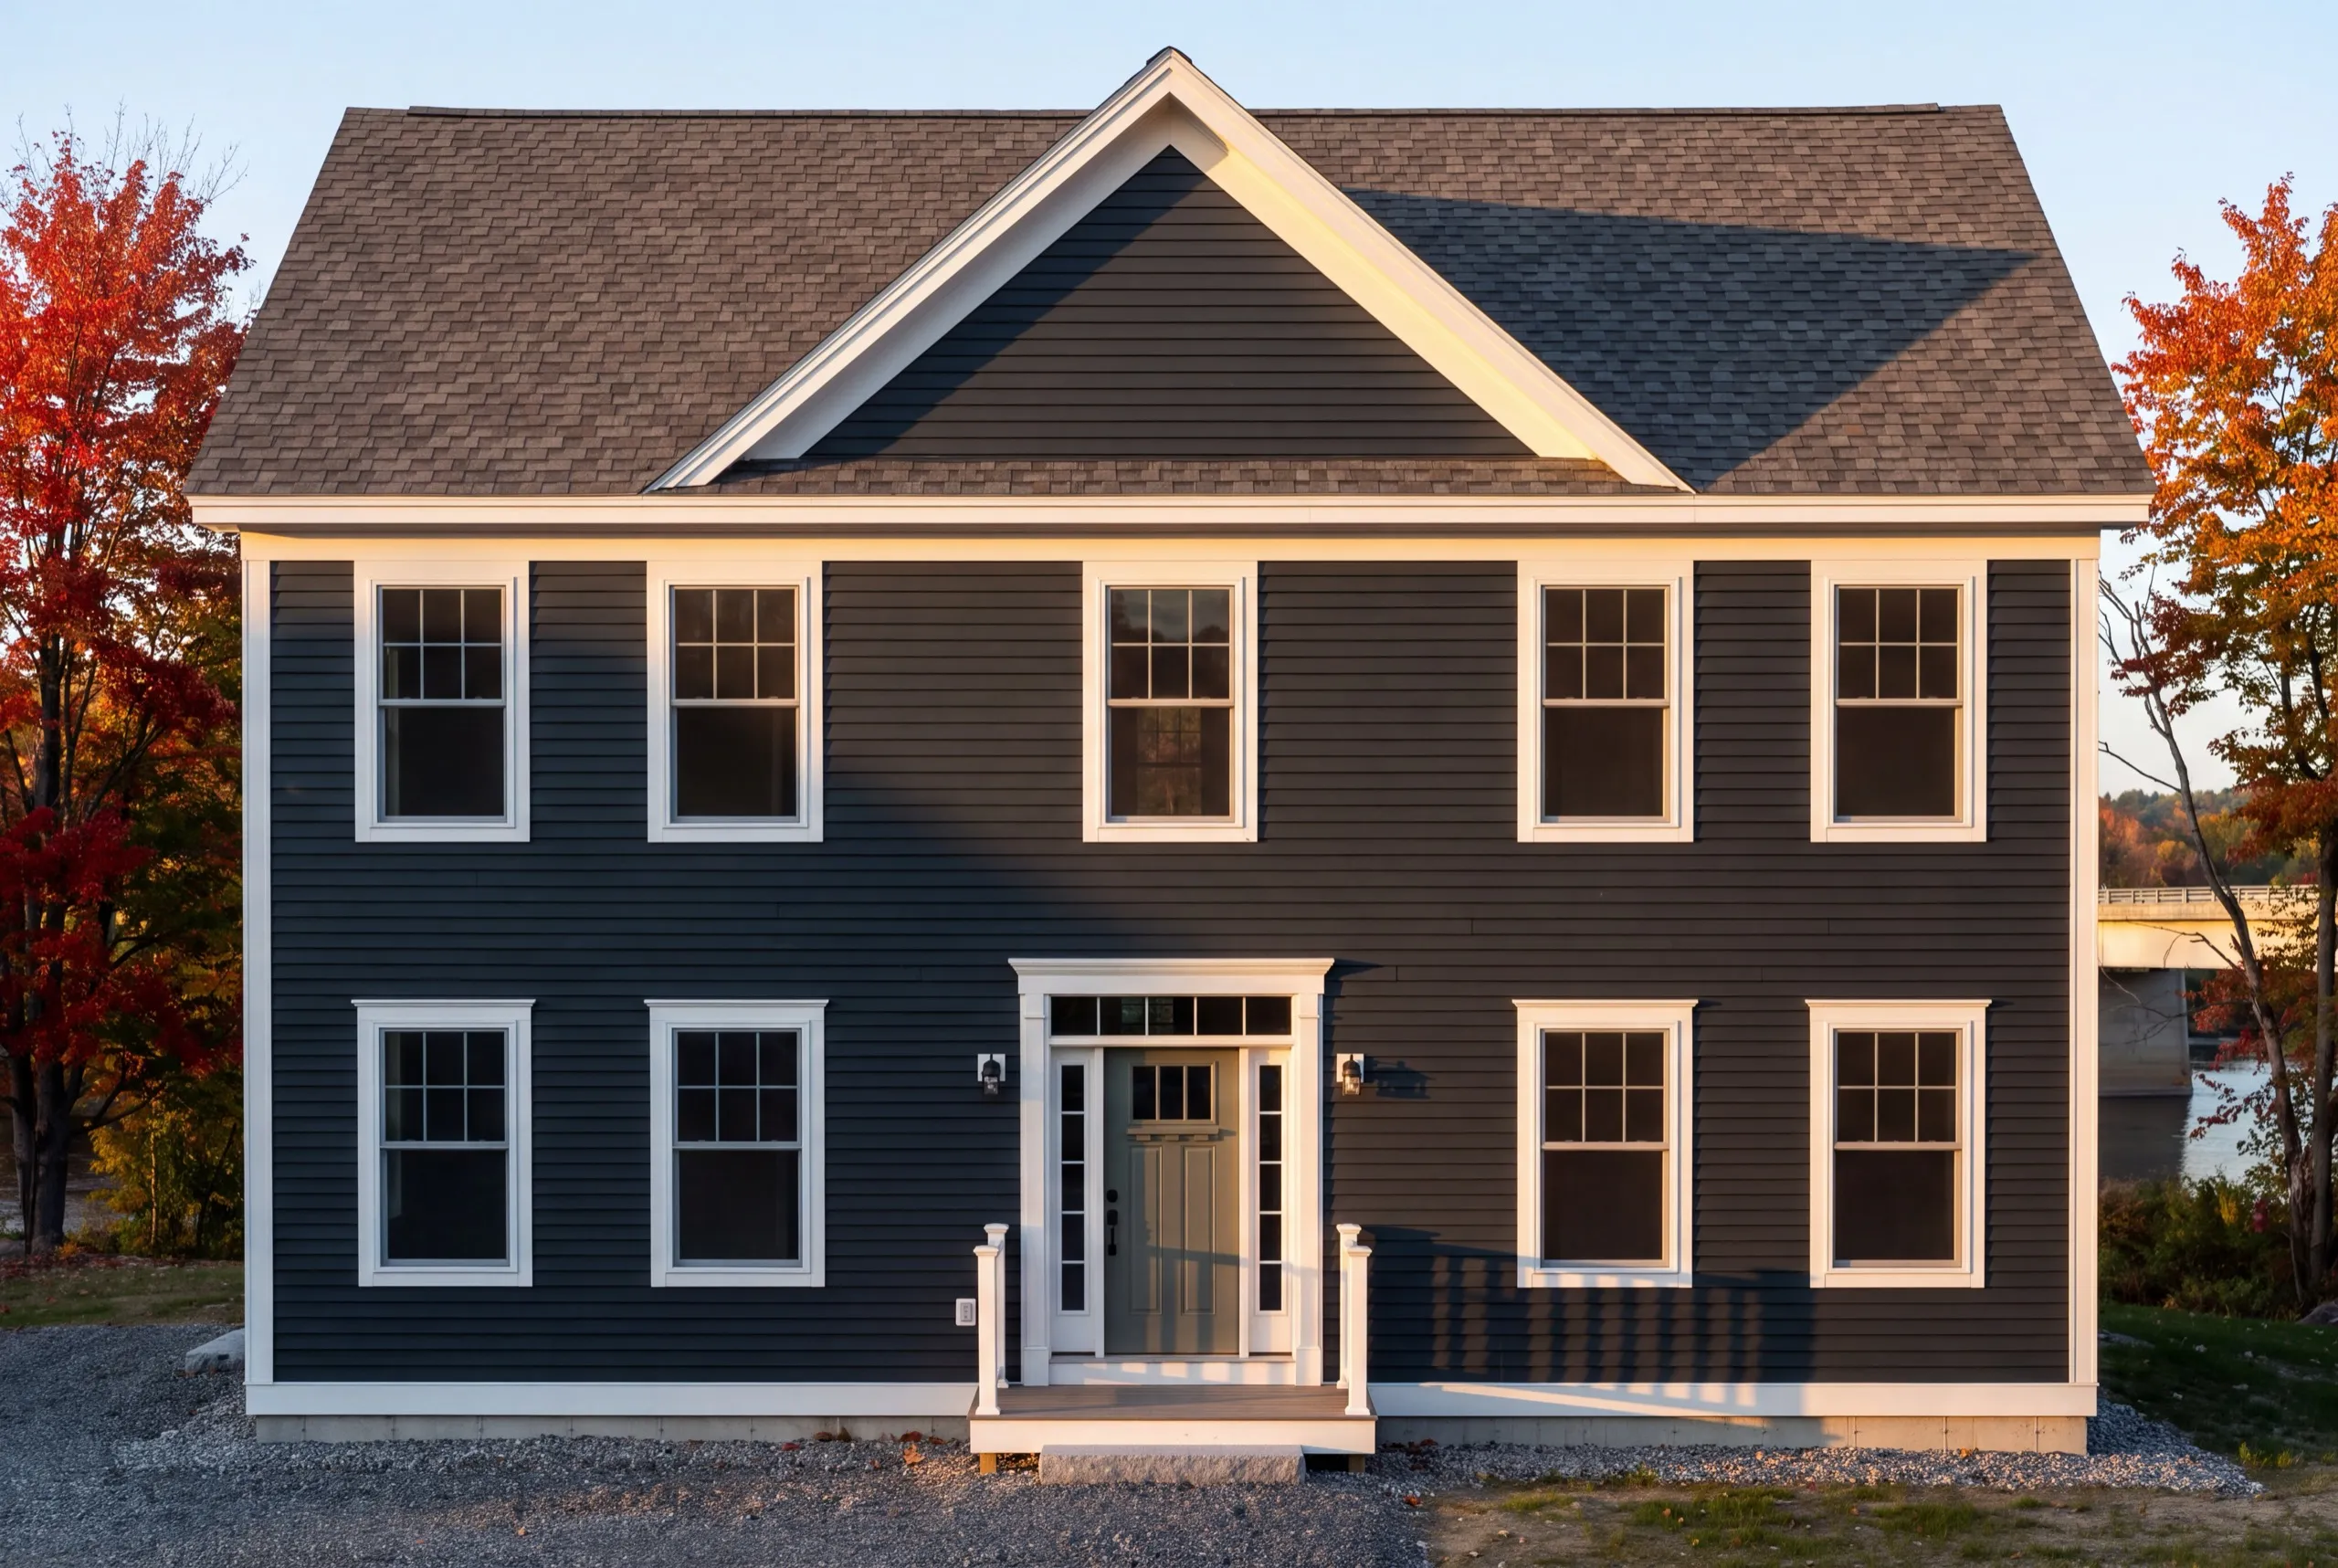
Why hire us as your custom home builder in Randolph, ME?
Hire us as your custom home builder in Randolph, ME because we measure the buildable box before drawing anything. On a compact village lot that box is the design brief, and guessing at it costs a full set of plans.
Randolph is a small riverside town sitting directly across the Kennebec from Gardiner, linked by the Randolph-Gardiner bridge and lined with compact village lots close to the water. Setbacks here are tighter than in the rural towns around it.
That means placement is the first design decision and the hardest one. Where the house sits determines the driveway, the yard and how the front reads from the street.
Town of Randolph Code Enforcement issues the standard building permit, with shoreland zoning applying near the Kennebec.
What do Randolph homeowners ask about custom home building?
Owners replacing an aging village house on a lot they already hold, and buyers who want to walk to the bridge and be in Gardiner in two minutes.
Site work and staging, foundation, framing, plumbing, electrical and HVAC, roofing, siding, windows and doors, and the whole interior finish.
Inside the setback envelope, which on these village parcels can be considerably smaller than the lot lines suggest. A survey settles it before design.
Permitting over the winter, excavation in spring. Design through completion runs 6 to 12 months or more.
Because equipment access, material staging and spoil handling all become real line items. On an acre nobody thinks about them; on a village lot they shape the schedule.
Ask how they stage a job with no side yard and where the excavated material goes. If they have not thought about it, your neighbors will find out first.
Yes, and shoreland zoning applies near the Kennebec. Approval is the code enforcement officer's call, so we design to current requirements and submit a complete application.
How much does it cost to build a custom home in Randolph?
The cost to build a custom home in Randolph is set by finish tier, with tight-site logistics moving it from there. Read every band as an average across many quotes.
| Scope tier | What's included | Estimated range* |
|---|---|---|
| Simple and efficient | Standard finishes, efficient layout | $271 to $314 / sq ft |
| Mid-range custom | Upgraded finishes, more custom detail | $314 to $376 / sq ft |
| High detail | Premium finishes, full custom design | $424+ / sq ft |
Tight village-lot access, staging constraints and shoreland requirements near the Kennebec can move a Randolph build outside these ranges.
What is not in the per-foot number?
The land, plus well and septic on any parcel without services at the street. A well is $14,000 to $24,000 and a septic system $16,000 to $40,000.
What does site work cost in Randolph?
A serviced village lot skips the well and septic but pays for access and staging instead. An unserviced parcel outside the village runs closer to $70,000 to $95,000 for site work, well, septic and power.
What pushes a Randolph build to the top of the range?
Access, mostly. Small machines and staged deliveries take more days to reach the same milestone than an open site does, and days are what you are buying.
How do you start a Randolph home build?
Send us the address and we will measure the buildable box first. You get a straight answer on what fits on that lot and what it costs to build there.