
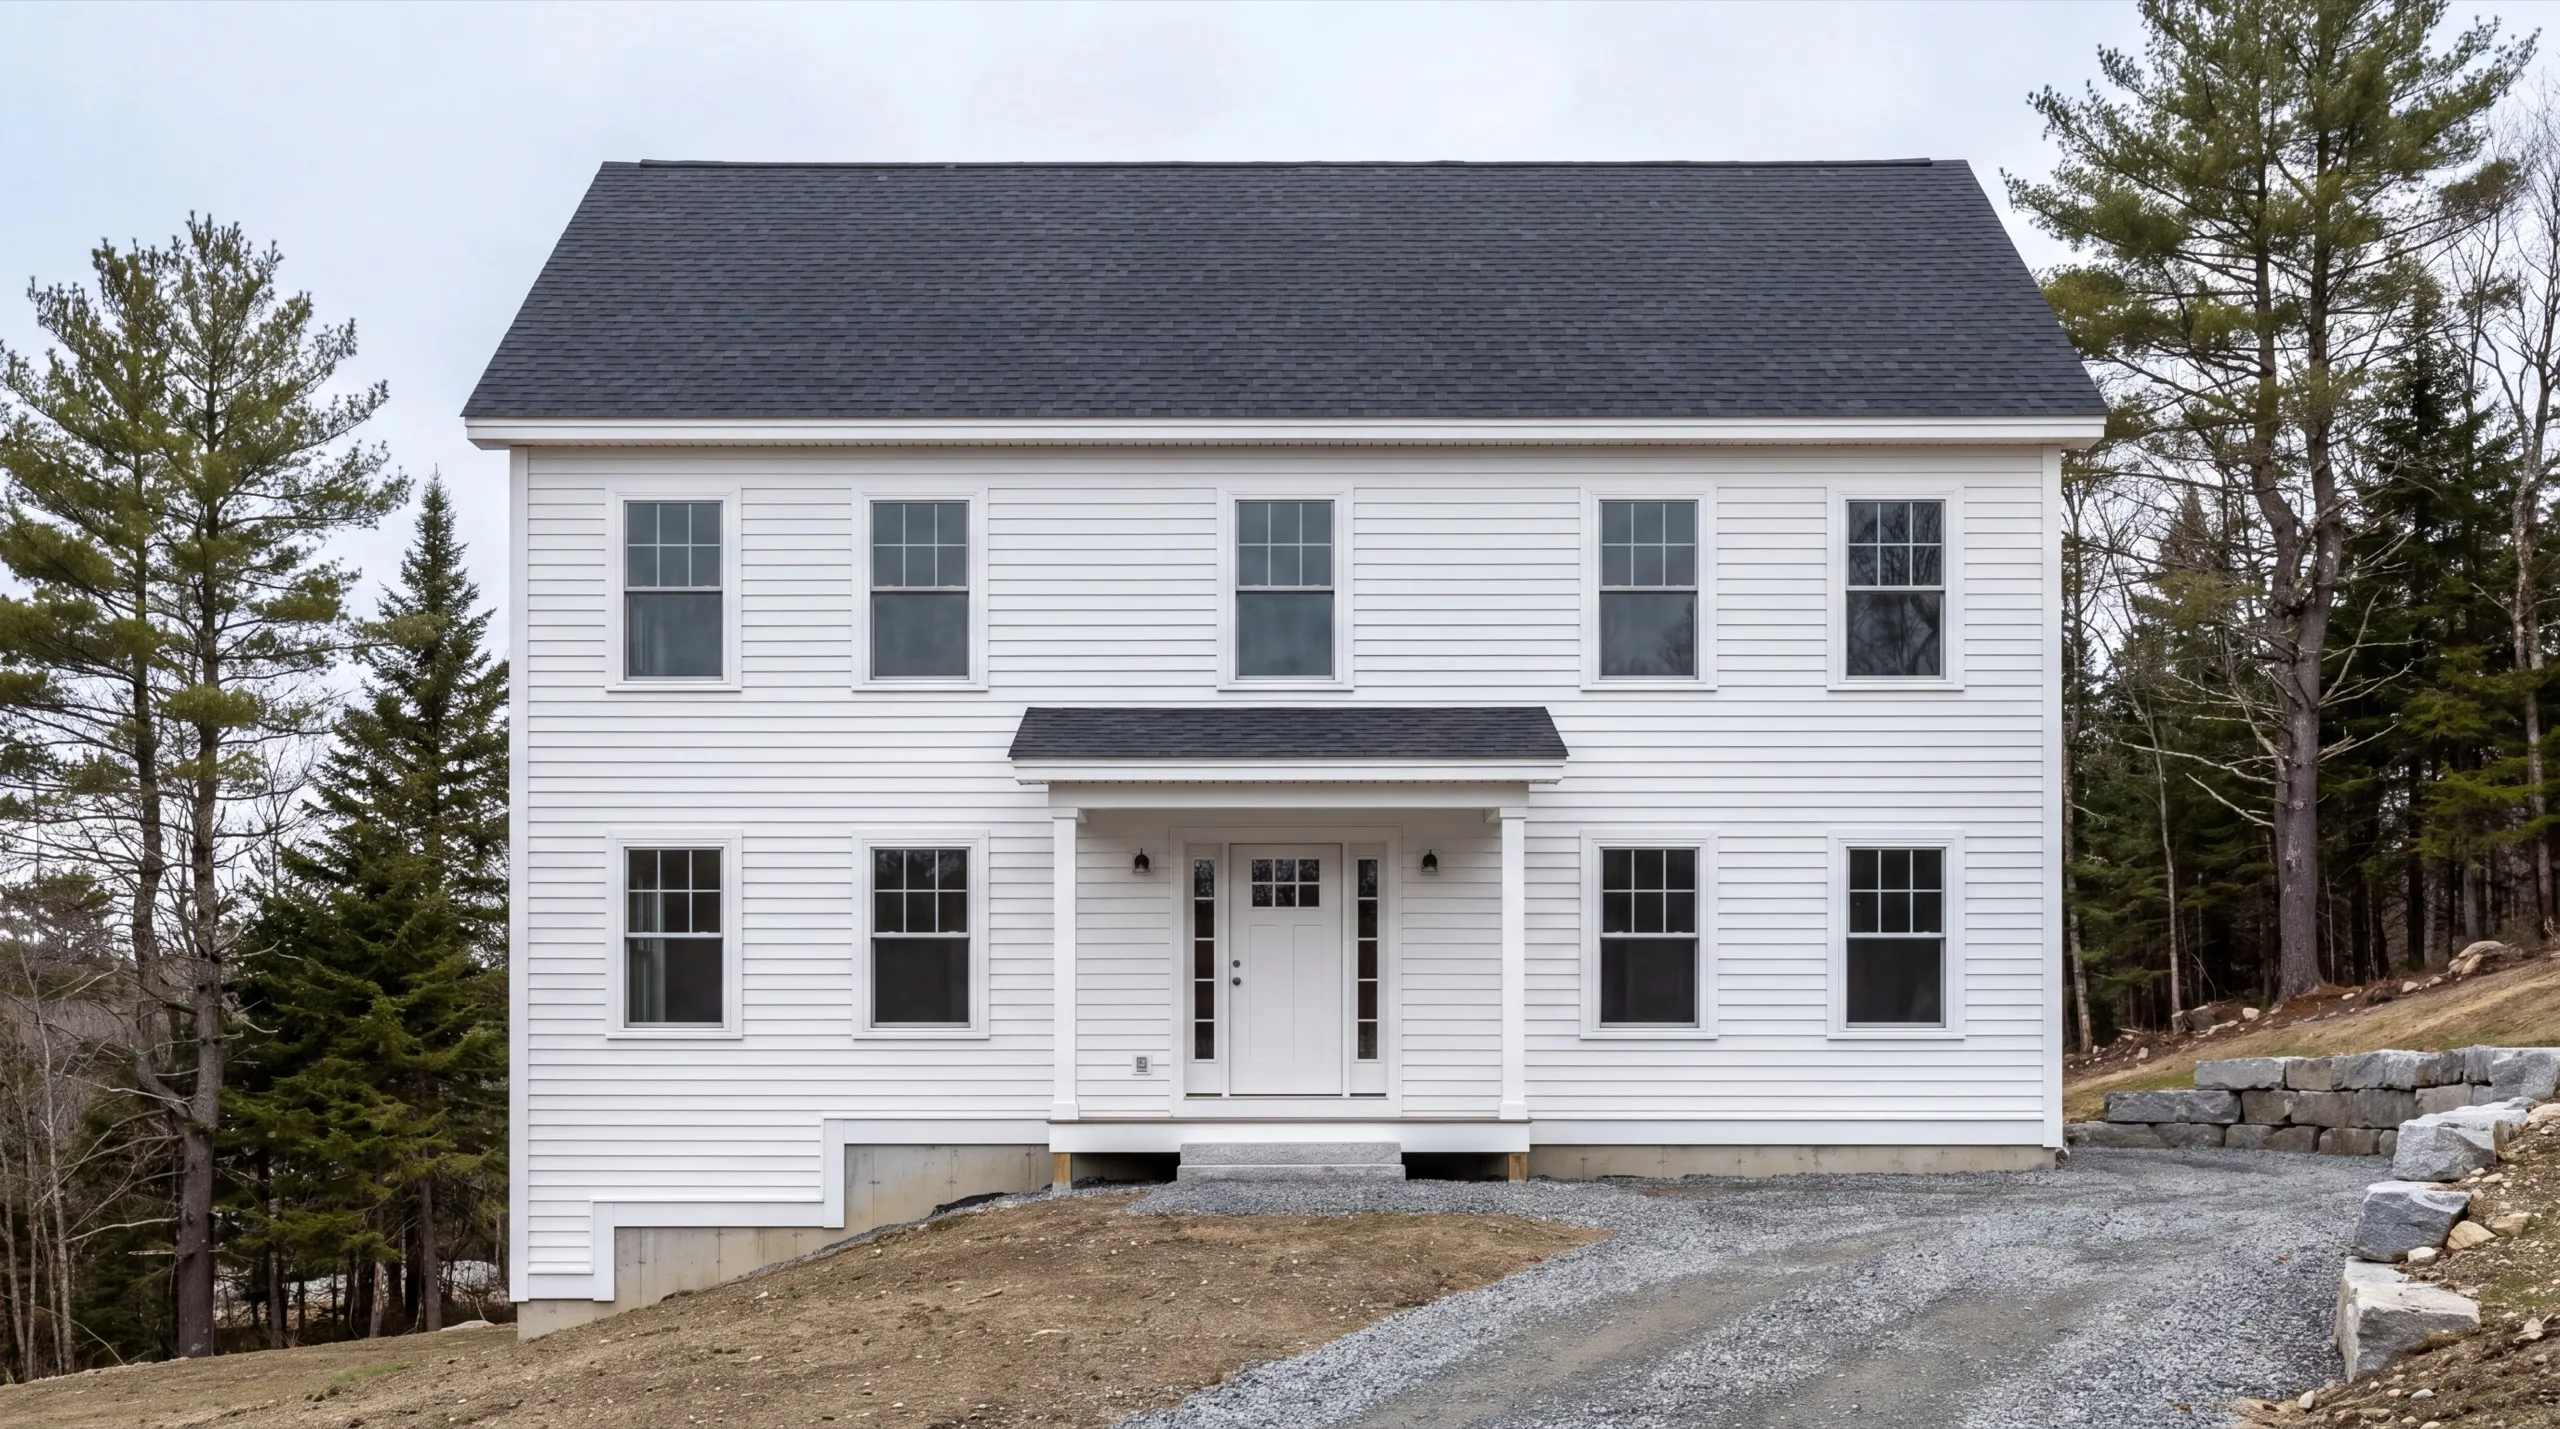
Custom Home Builder in Farmingdale, ME
A custom home builder in Farmingdale, ME works the narrow river valley between Augusta and Gardiner. Most lots fall toward the Kennebec, and the grade limits what you can build.

A custom home builder in Farmingdale, ME builds a house from the ground up on your lot. Around here that usually means a parcel that slopes toward the Kennebec, so we plan drainage into the design before anything else.
The owner walks every site in person before design starts, and we confirm local permitting before any drawings get made. That keeps surprises off the schedule and out of the budget.
The same crew stays with you from foundation to final finish, so you are not handed off from one company to the next. We know narrow river-valley lots and how to build on them.
Why Farmingdale Residents Hire Us for Their Custom Home
- Owner walks every site personally before design
- Narrow river-valley build experience
- Kennebec County focused
Farmingdale homeowners hire us because we read the
slope before the wish list. Water flow determines the foundation.
- Local permitting confirmed before design work starts
- Slope-to-river drainage planning experience
- Same crew from foundation through final finish
- 6Years building across Central Maine
- 100+Garages sold and planned
- 1Owner who walks every job
What homeowners say
Did a great job expanding my one car garage to a two car garage. They did exactly what I wanted, and then some.
Very quick, efficient, and enjoyable to work with. Everyone was so friendly, and I was so pleased with the way it came out.
Went above and beyond from start to finish.
Get your free estimate request sent in 60 seconds
Answer a few quick questions about your Farmingdale project. No pressure, no obligation, just a straight answer on cost and timeline.
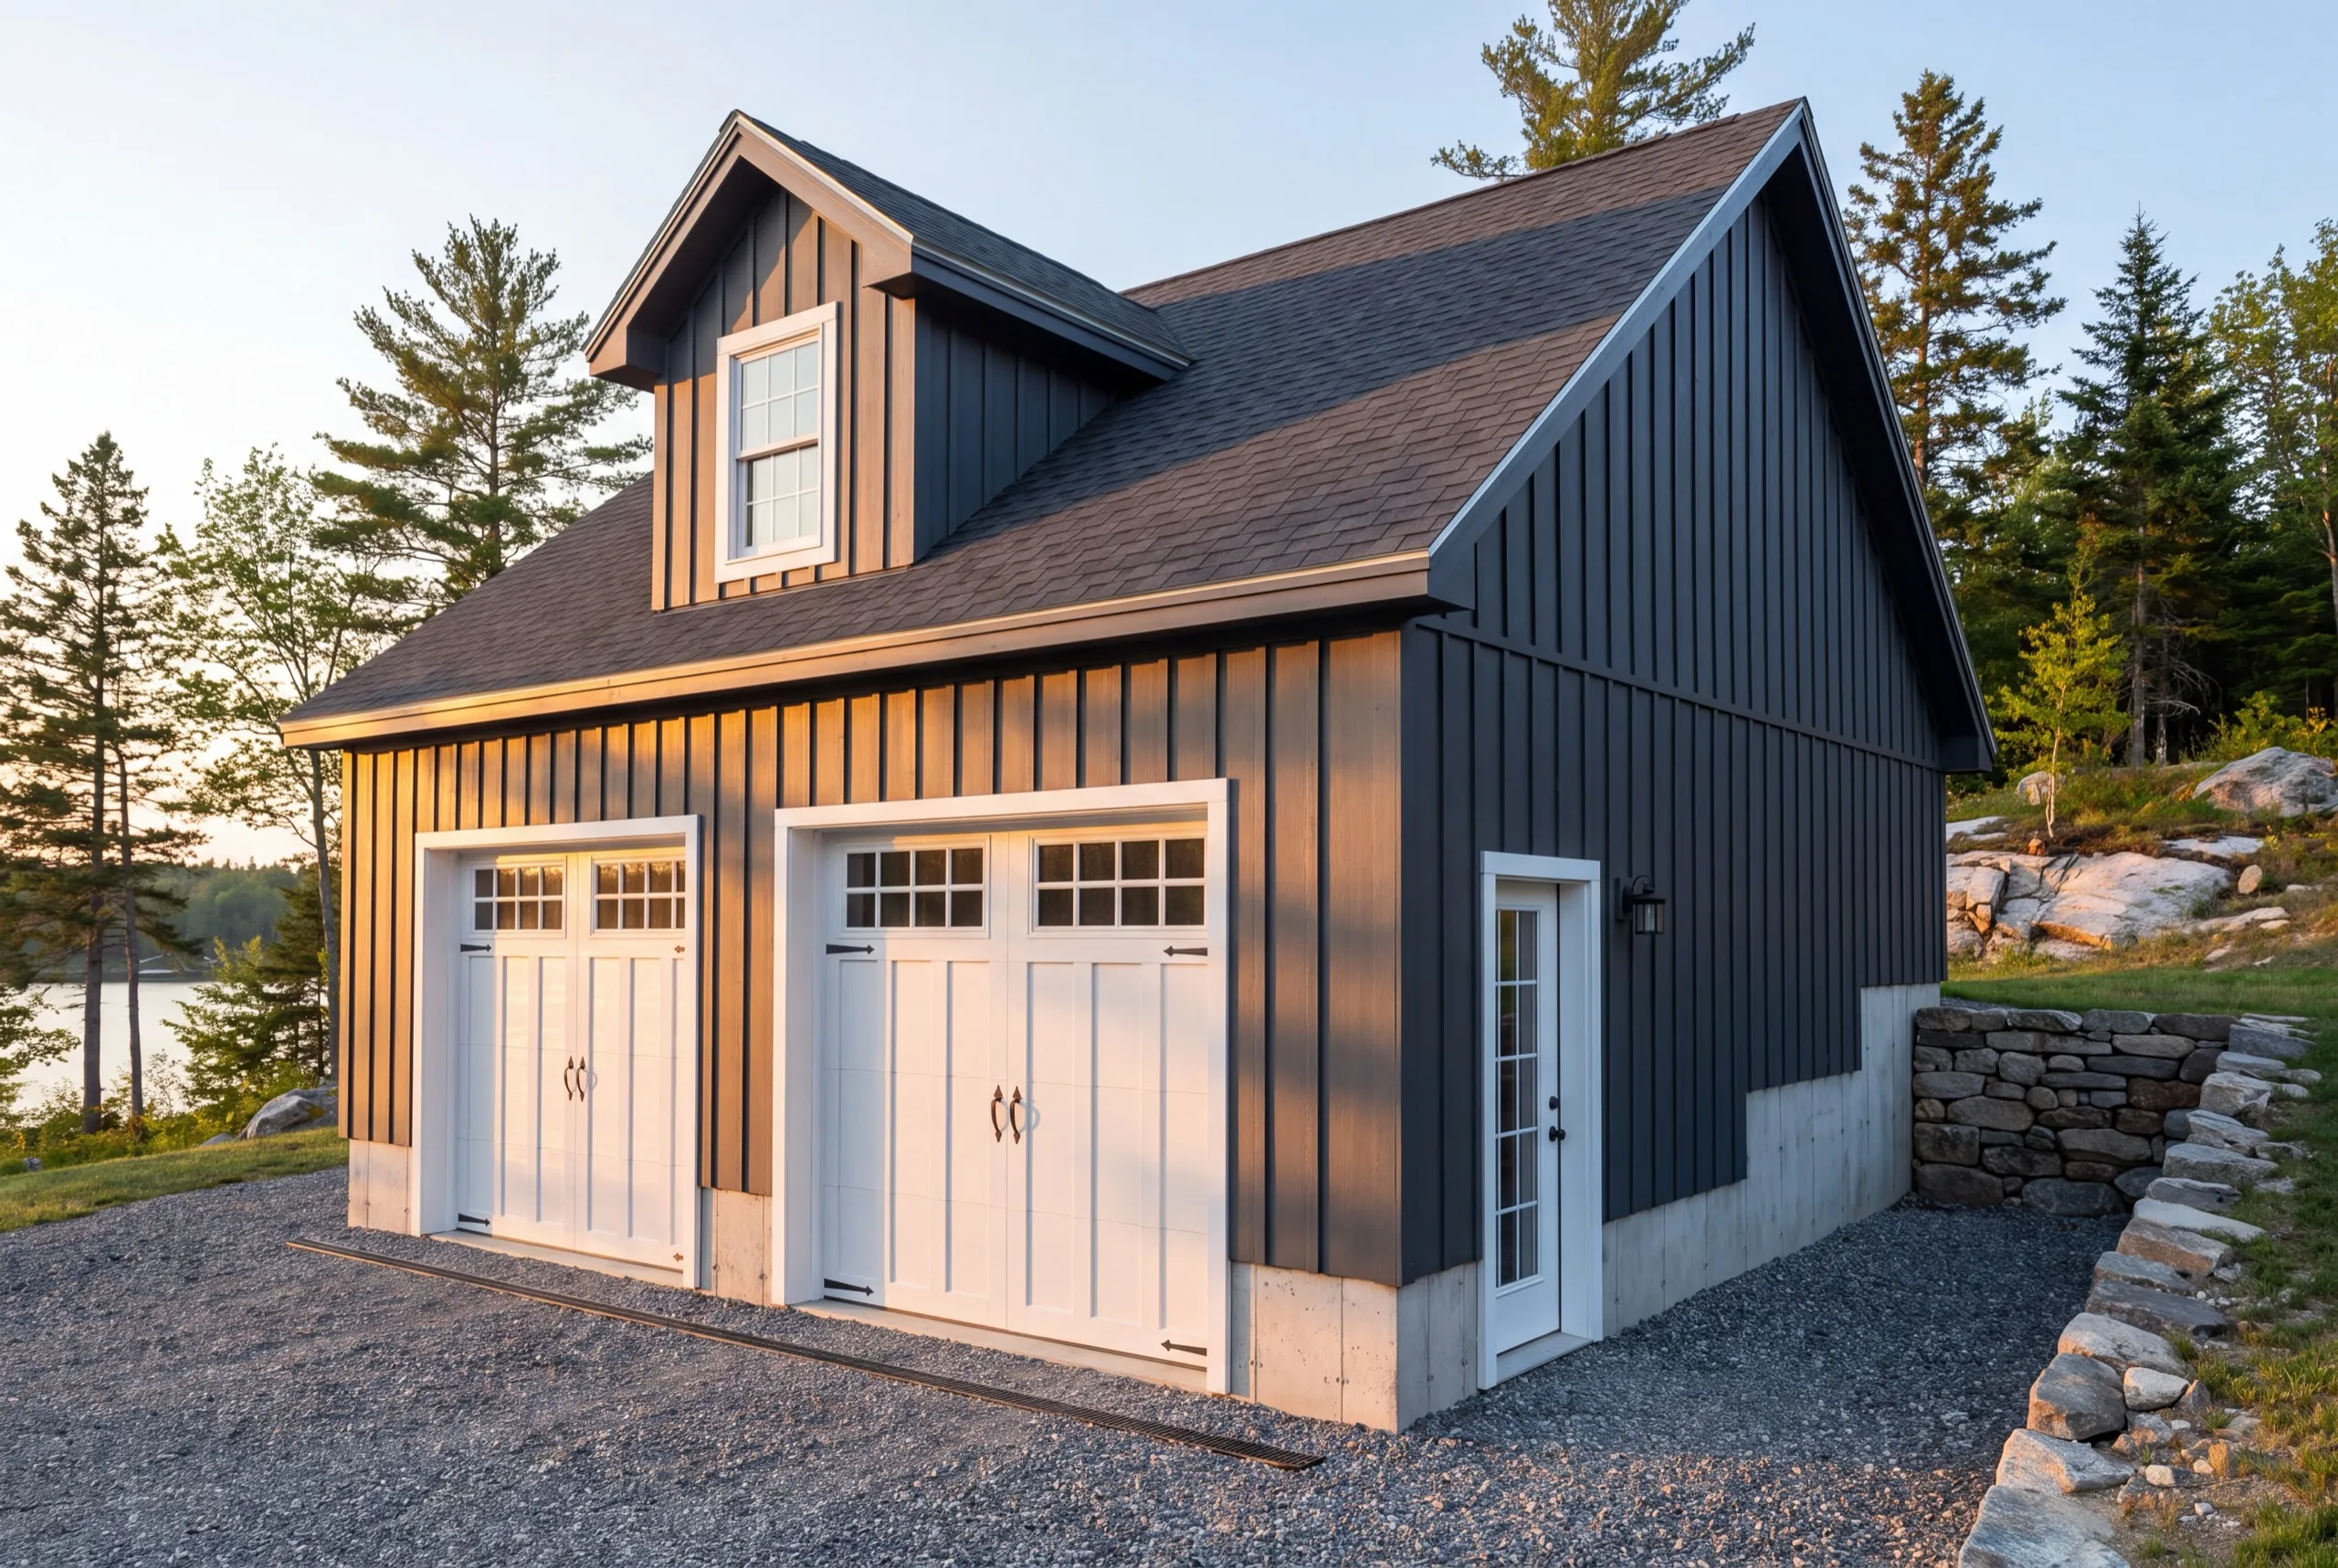
What other contractor services do we offer in Farmingdale?
Which towns around Farmingdale do we serve?
Where is our shop?
Directions from Farmingdale, ME to our shop in Augusta
219 Capitol St. Ste. 8Augusta, ME 04330
Build the Home Your Farmingdale Property Needs
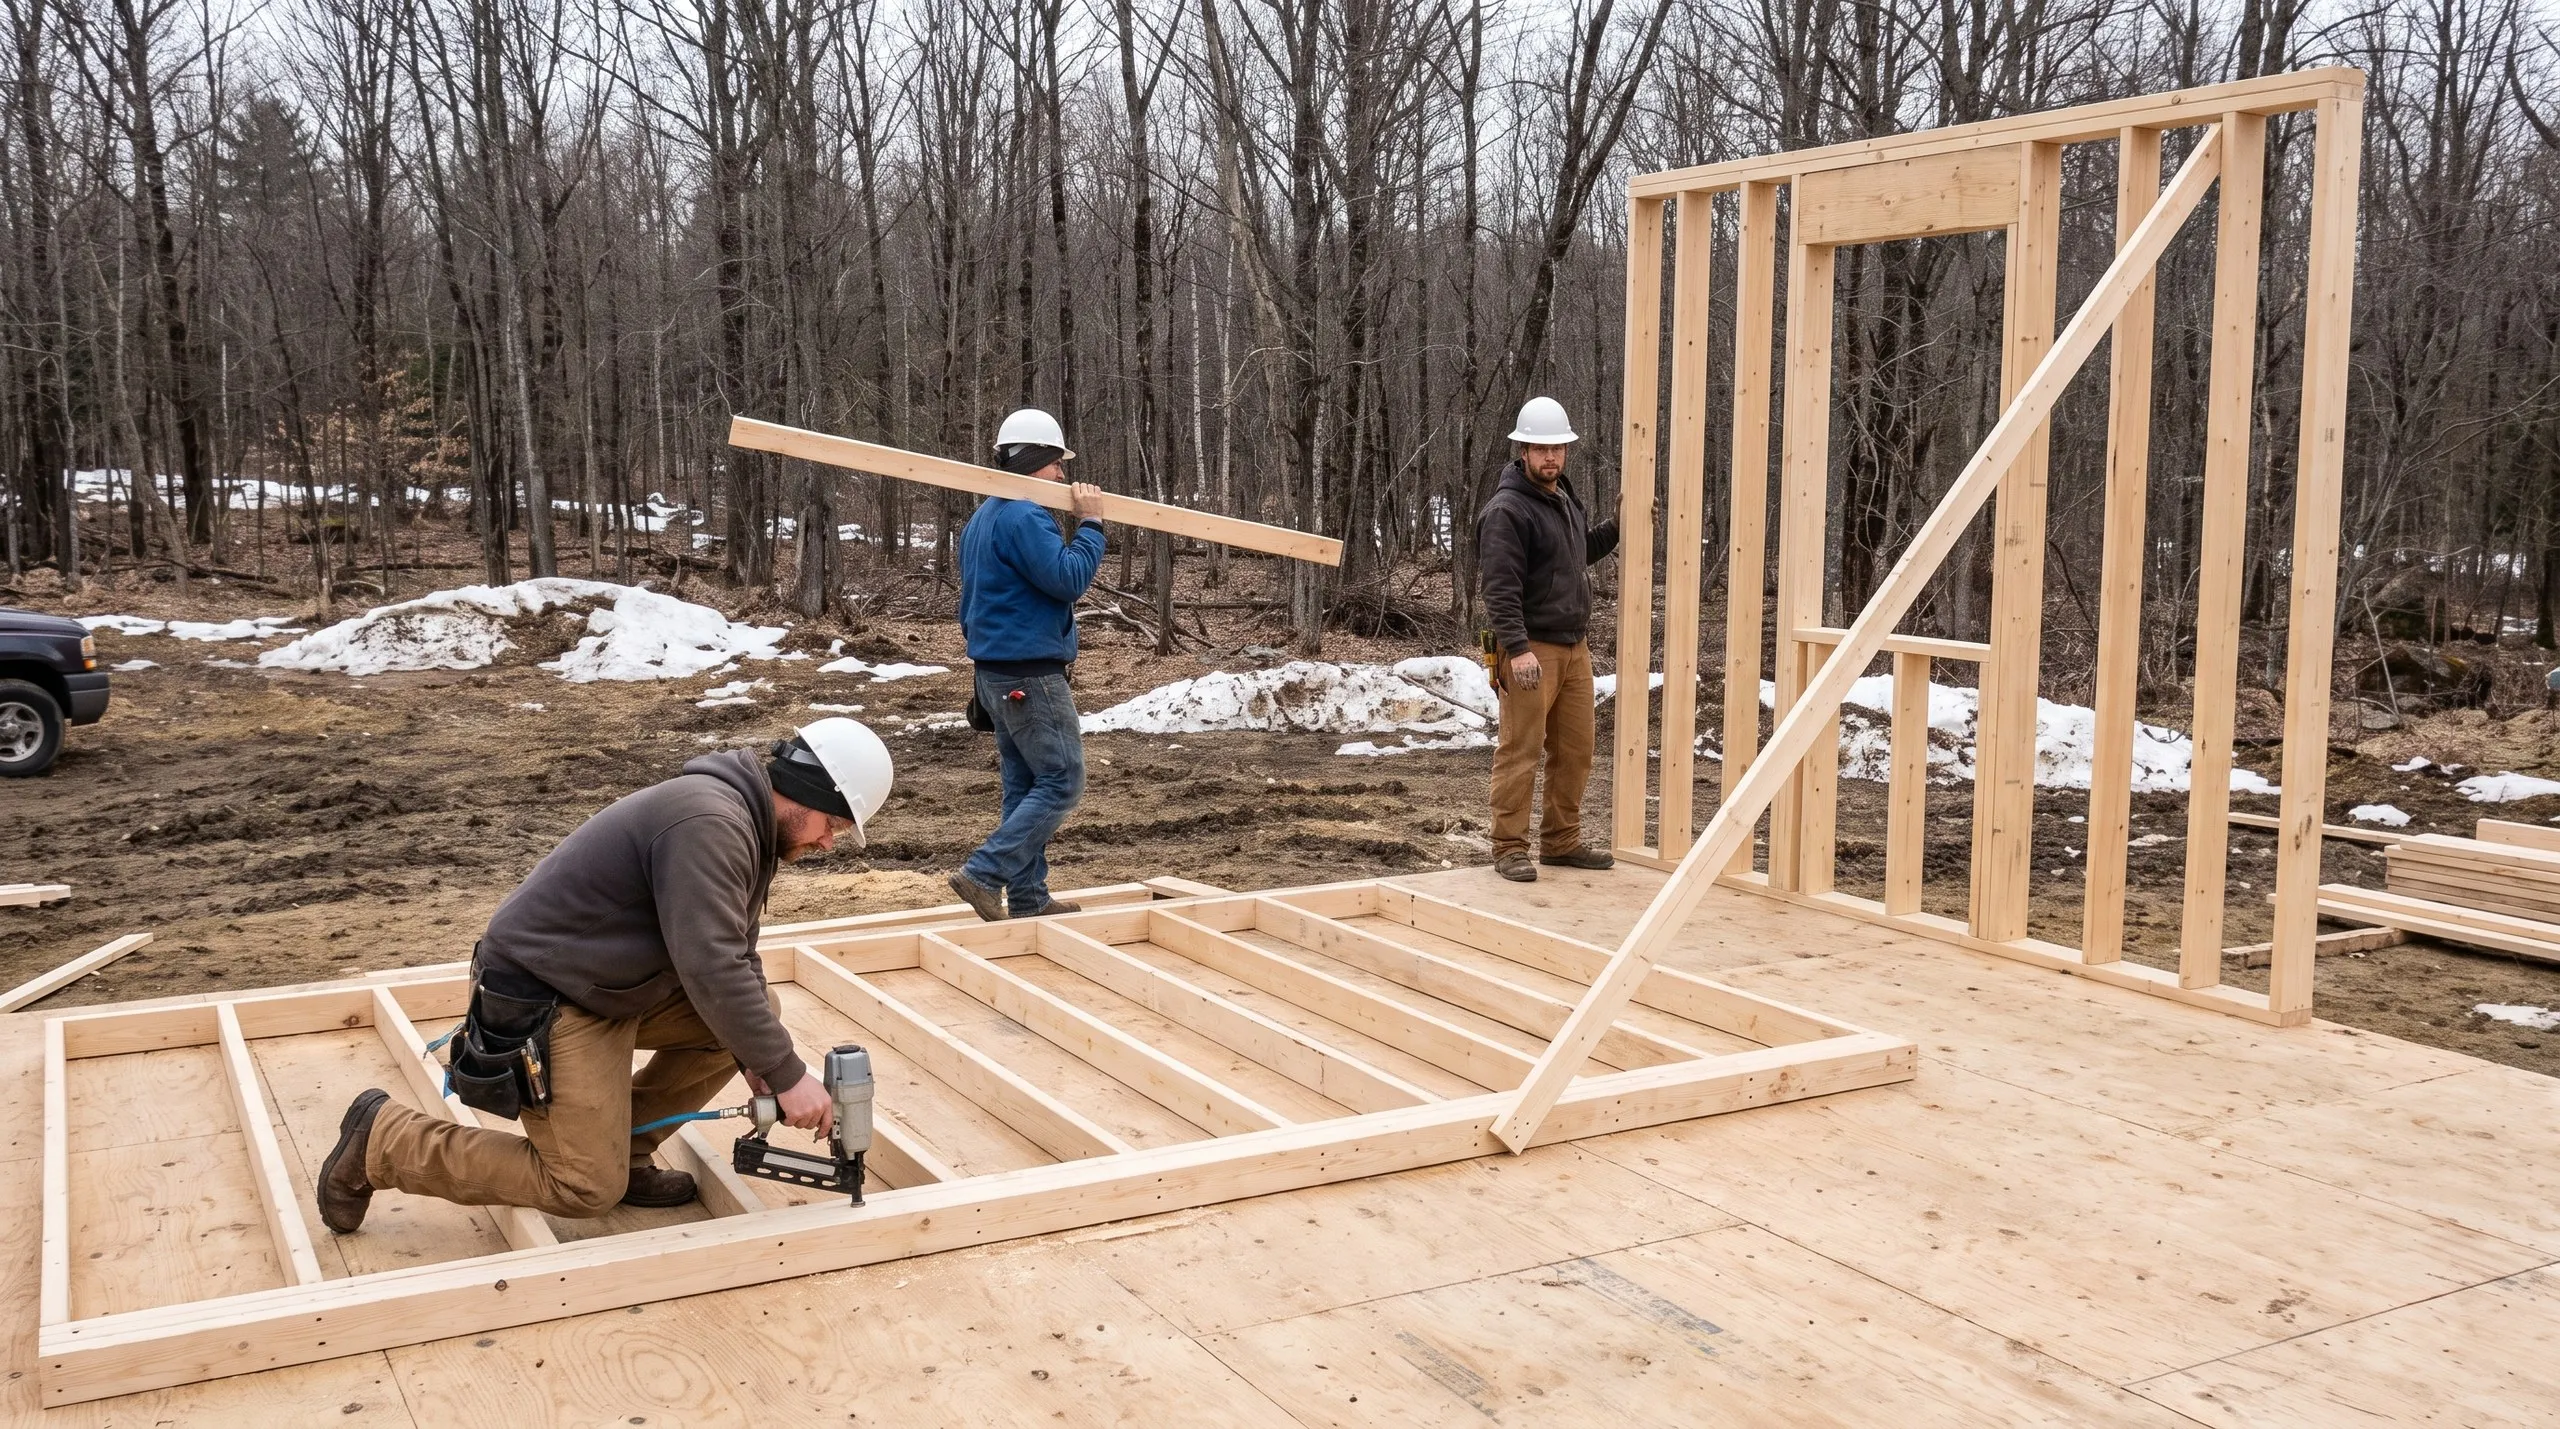
Custom Home Design and Construction in Farmingdale
Design starts at the low corner. On a Farmingdale parcel, the fall toward the Kennebec determines where water collects. That rules out some plans and makes others cheaper. We establish the grades and settle the drainage question before drawing. Reverse that order and people pay to redesign a house they already loved. It happens. Your finish choices remain yours. We tell you which ones affect the Farmingdale schedule or structure. The rest comes down to taste.
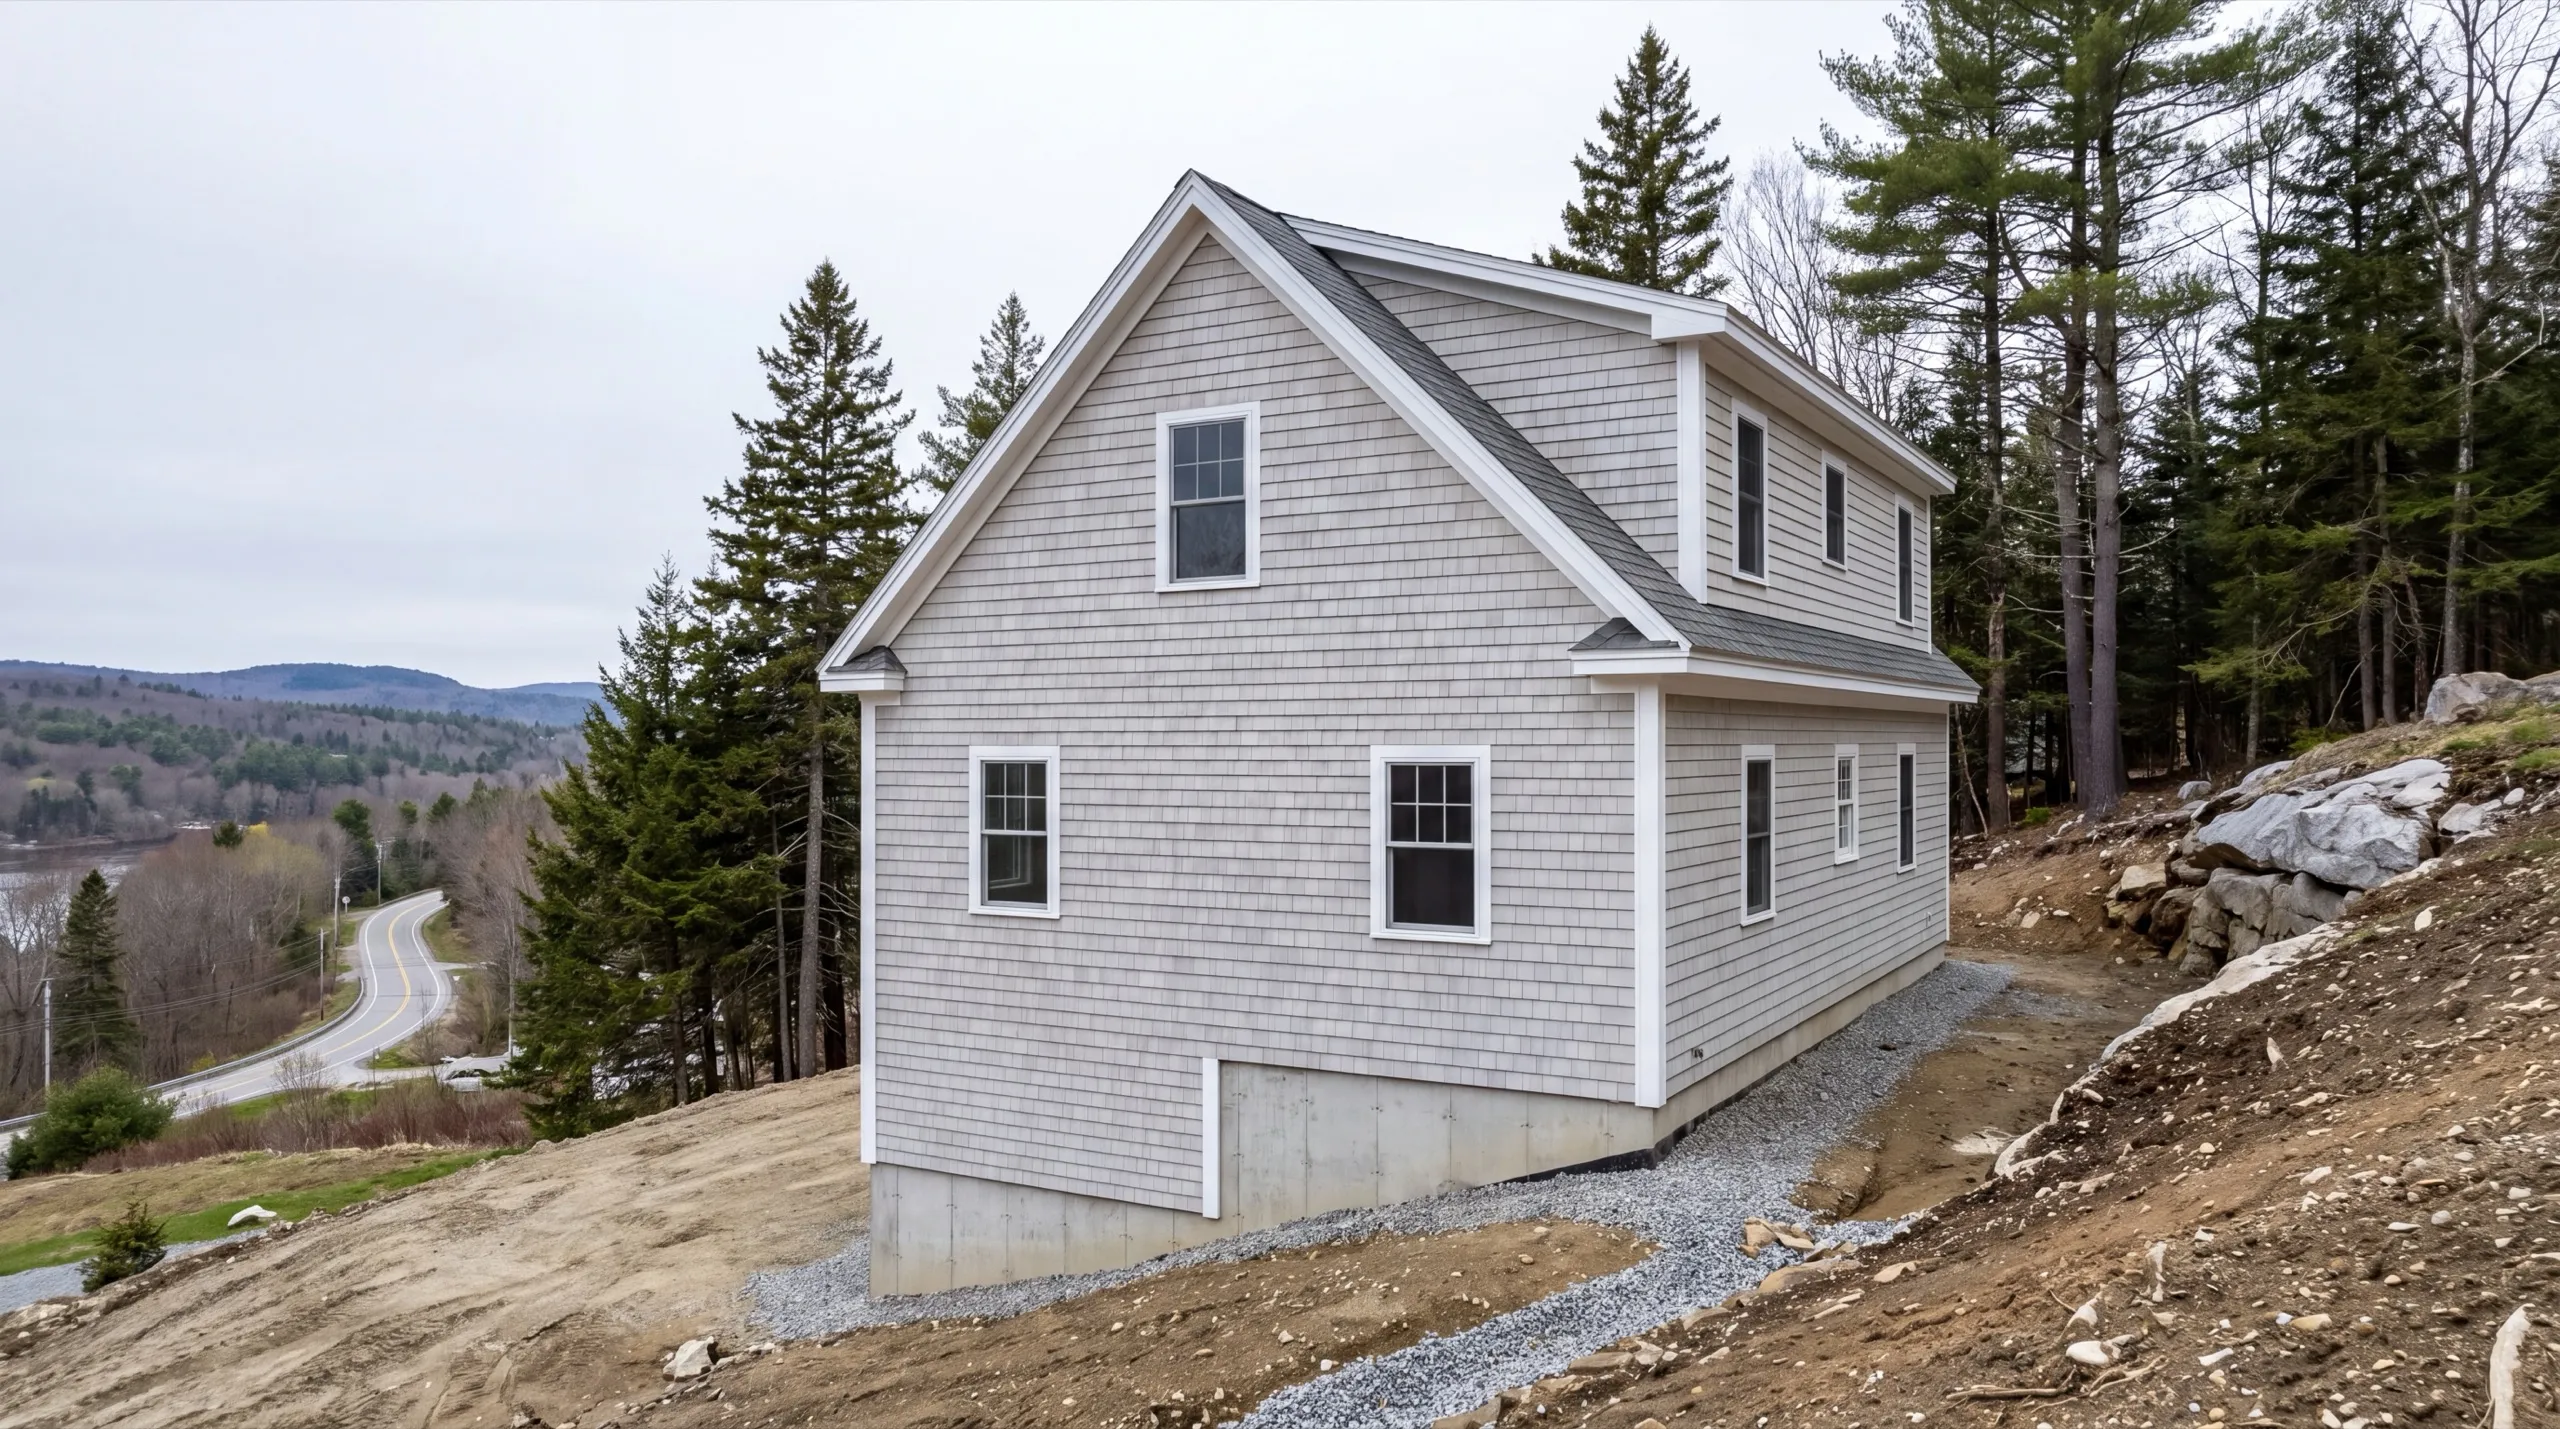
One-Story, Two-Story, and Cape-Style Custom Homes in Farmingdale
Farmingdale’s slope usually favors a one-story home over a walkout, our most common recommendation here. Since you’re digging into the hill anyway, finishing the lower level can provide a second floor at close to basement prices. Insulate the foundation walls properly and the lower level lives like the rest of the Farmingdale house. Skip it and you get a cold room nobody uses. That’s the usual fate of a walkout treated as storage. Two stories still wins on cost per finished foot when the lot is flat enough. Along the tighter Route 201 parcels, it also keeps the footprint within the setbacks. A Cape works well when you want the house to sit low against the Farmingdale hillside. Watch the upstairs ceiling slope. Put the dormers in the original plan, not a later change order.
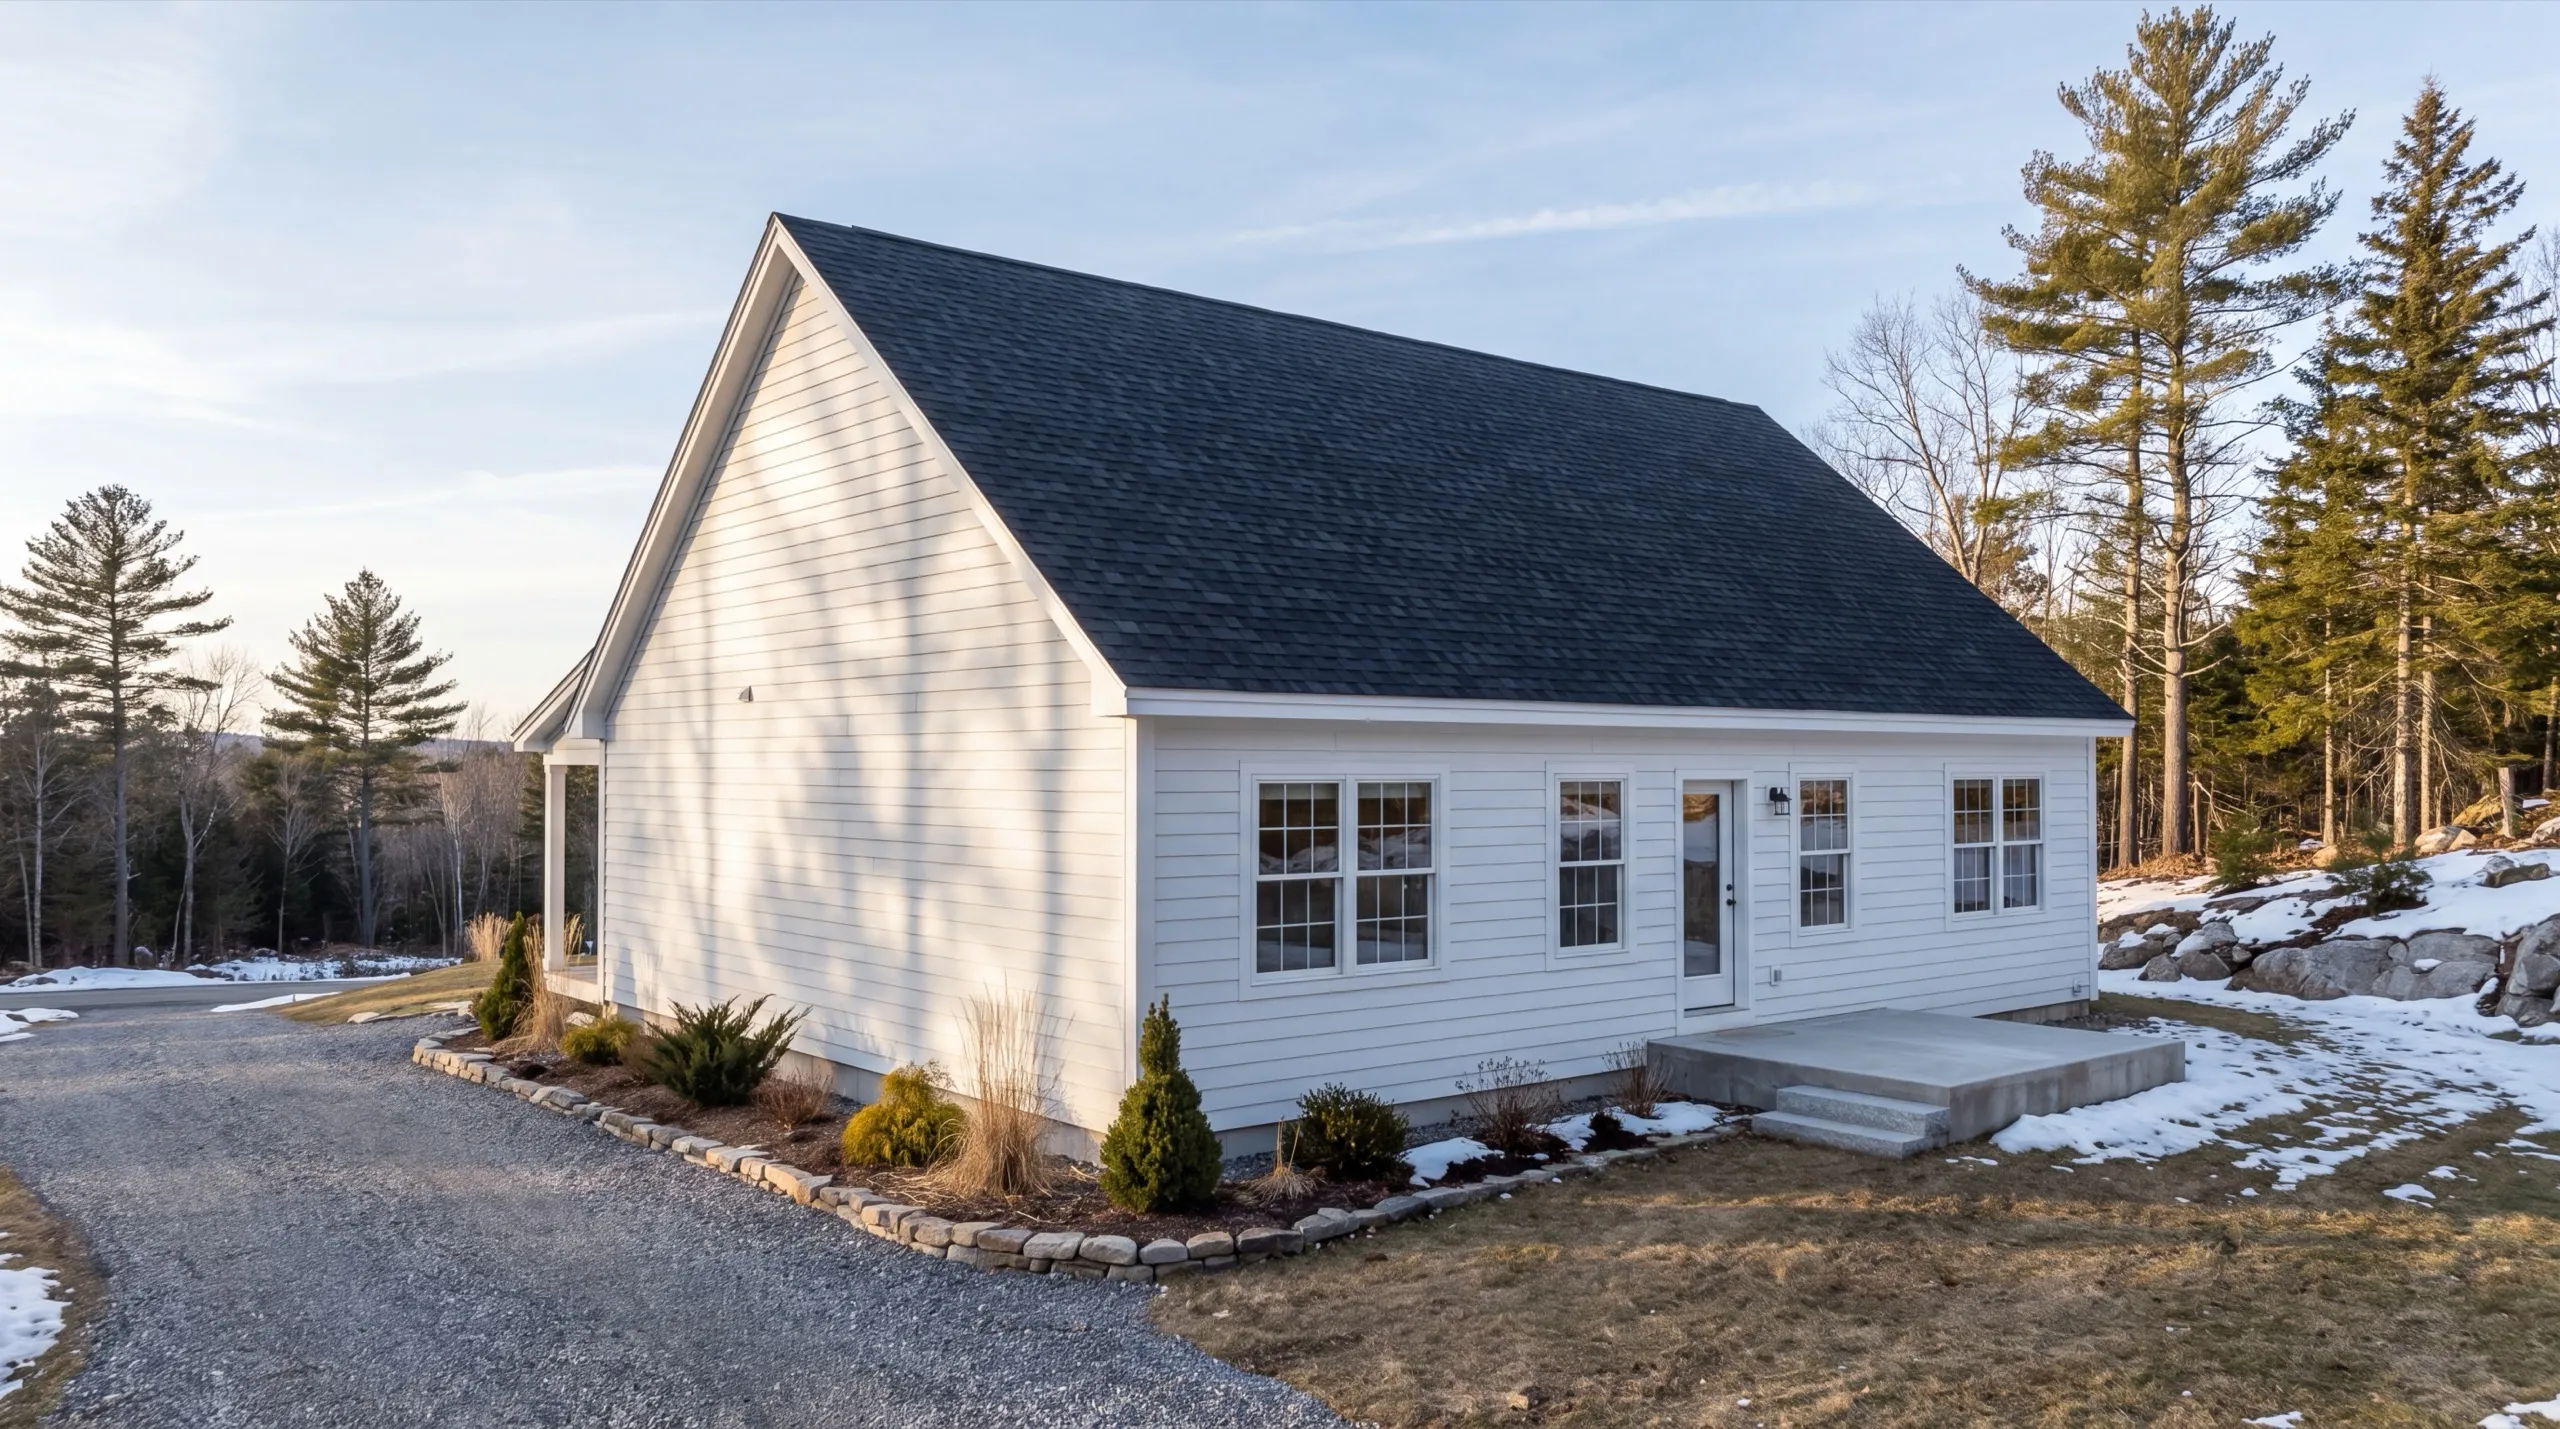
From Site Preparation to the Finished Home in Farmingdale
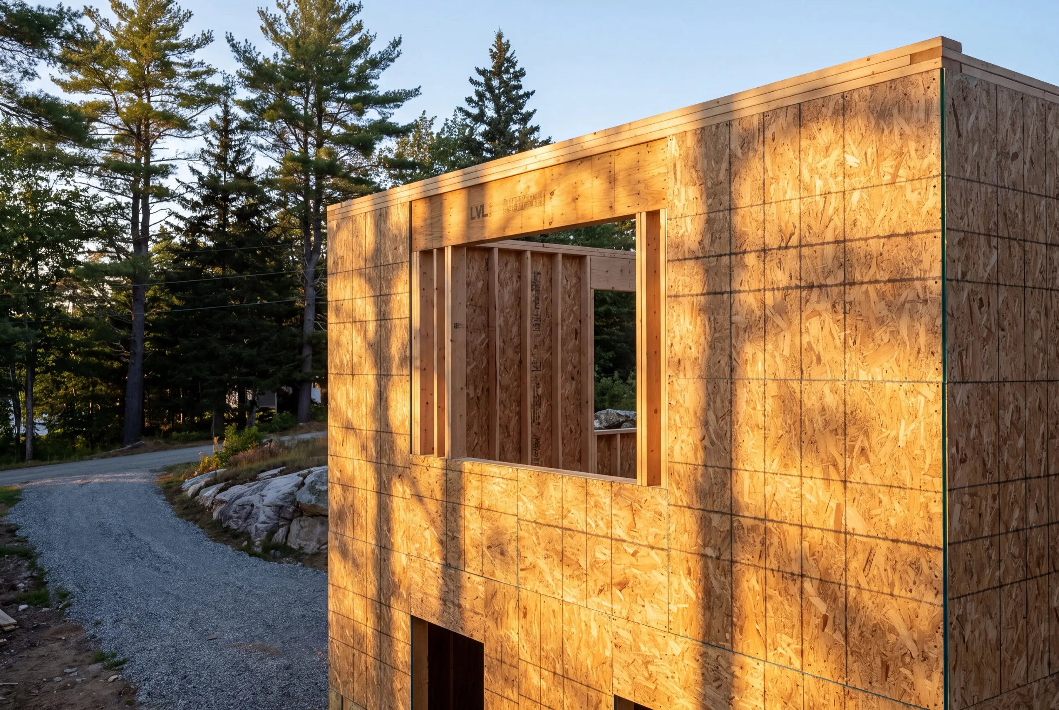
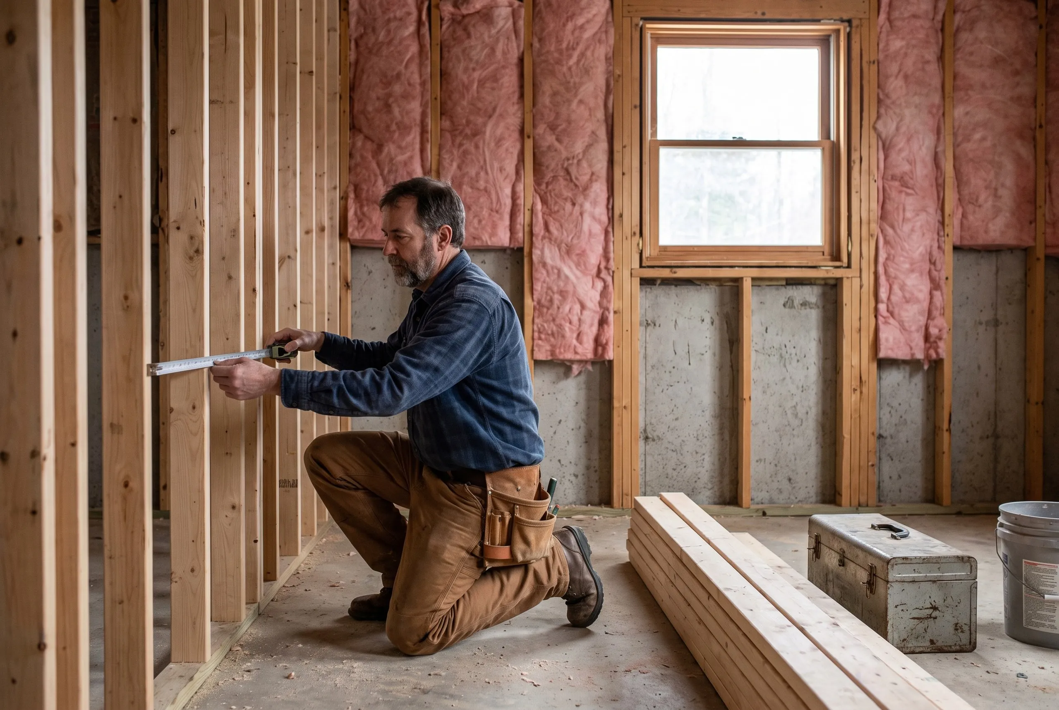
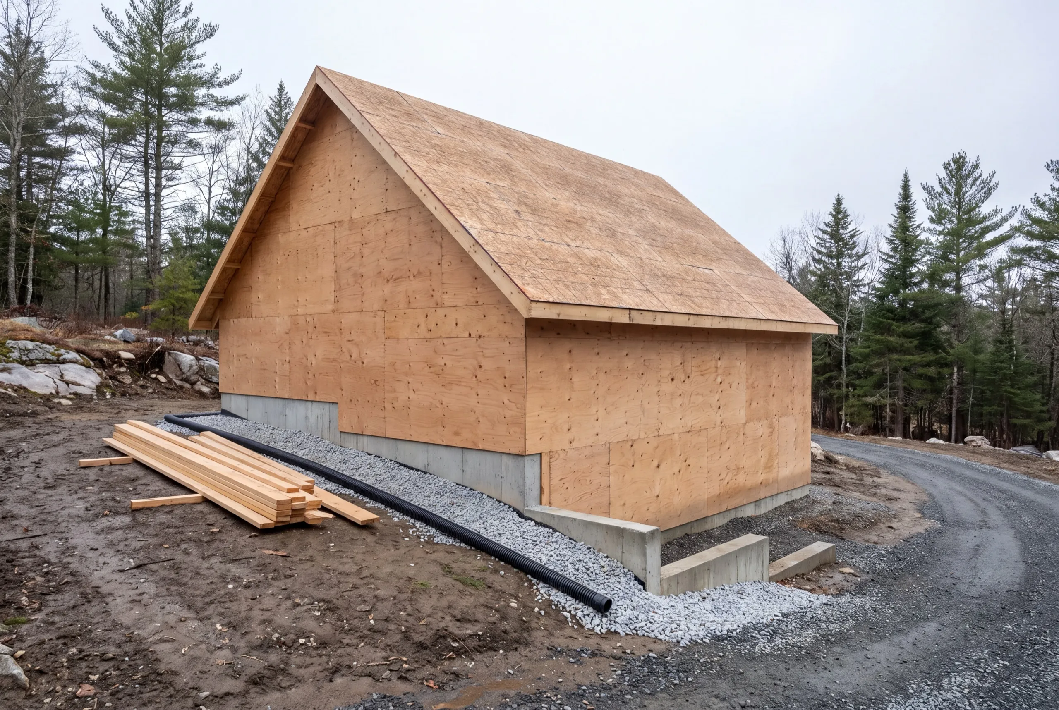
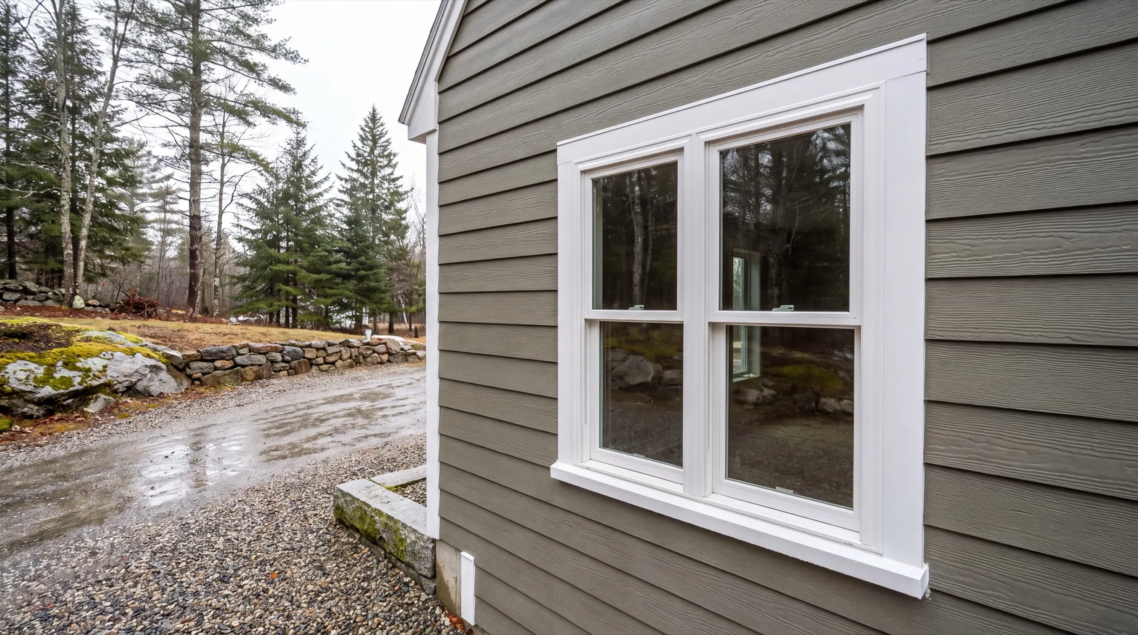
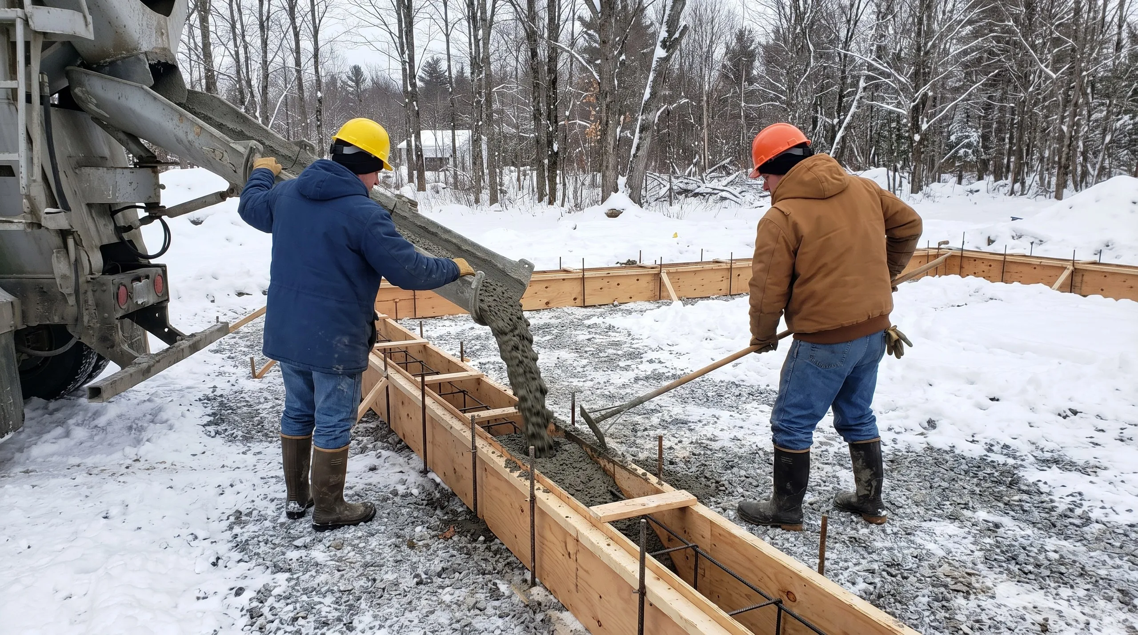
Drainage work belongs at the foundation stage, and saving money there is a bad bet. Use footing drains and crushed stone. Add a drainage plane against the wall and grade the site so water runs away from the house. First come the test pit and septic design. Then the driveway, a well if needed, and excavation with footings poured to Maine’s frost depth. Framing begins the route to weathertight. The roof goes on, followed by windows and doors. Rough-ins come next. Then insulation and finish. We end with a walkthrough together.
What Home Building Services Do We Offer in Farmingdale?
One crew handles each Farmingdale build, and you have one point of contact from the first grade check through the final walkthrough.
- Lot evaluation and site planning
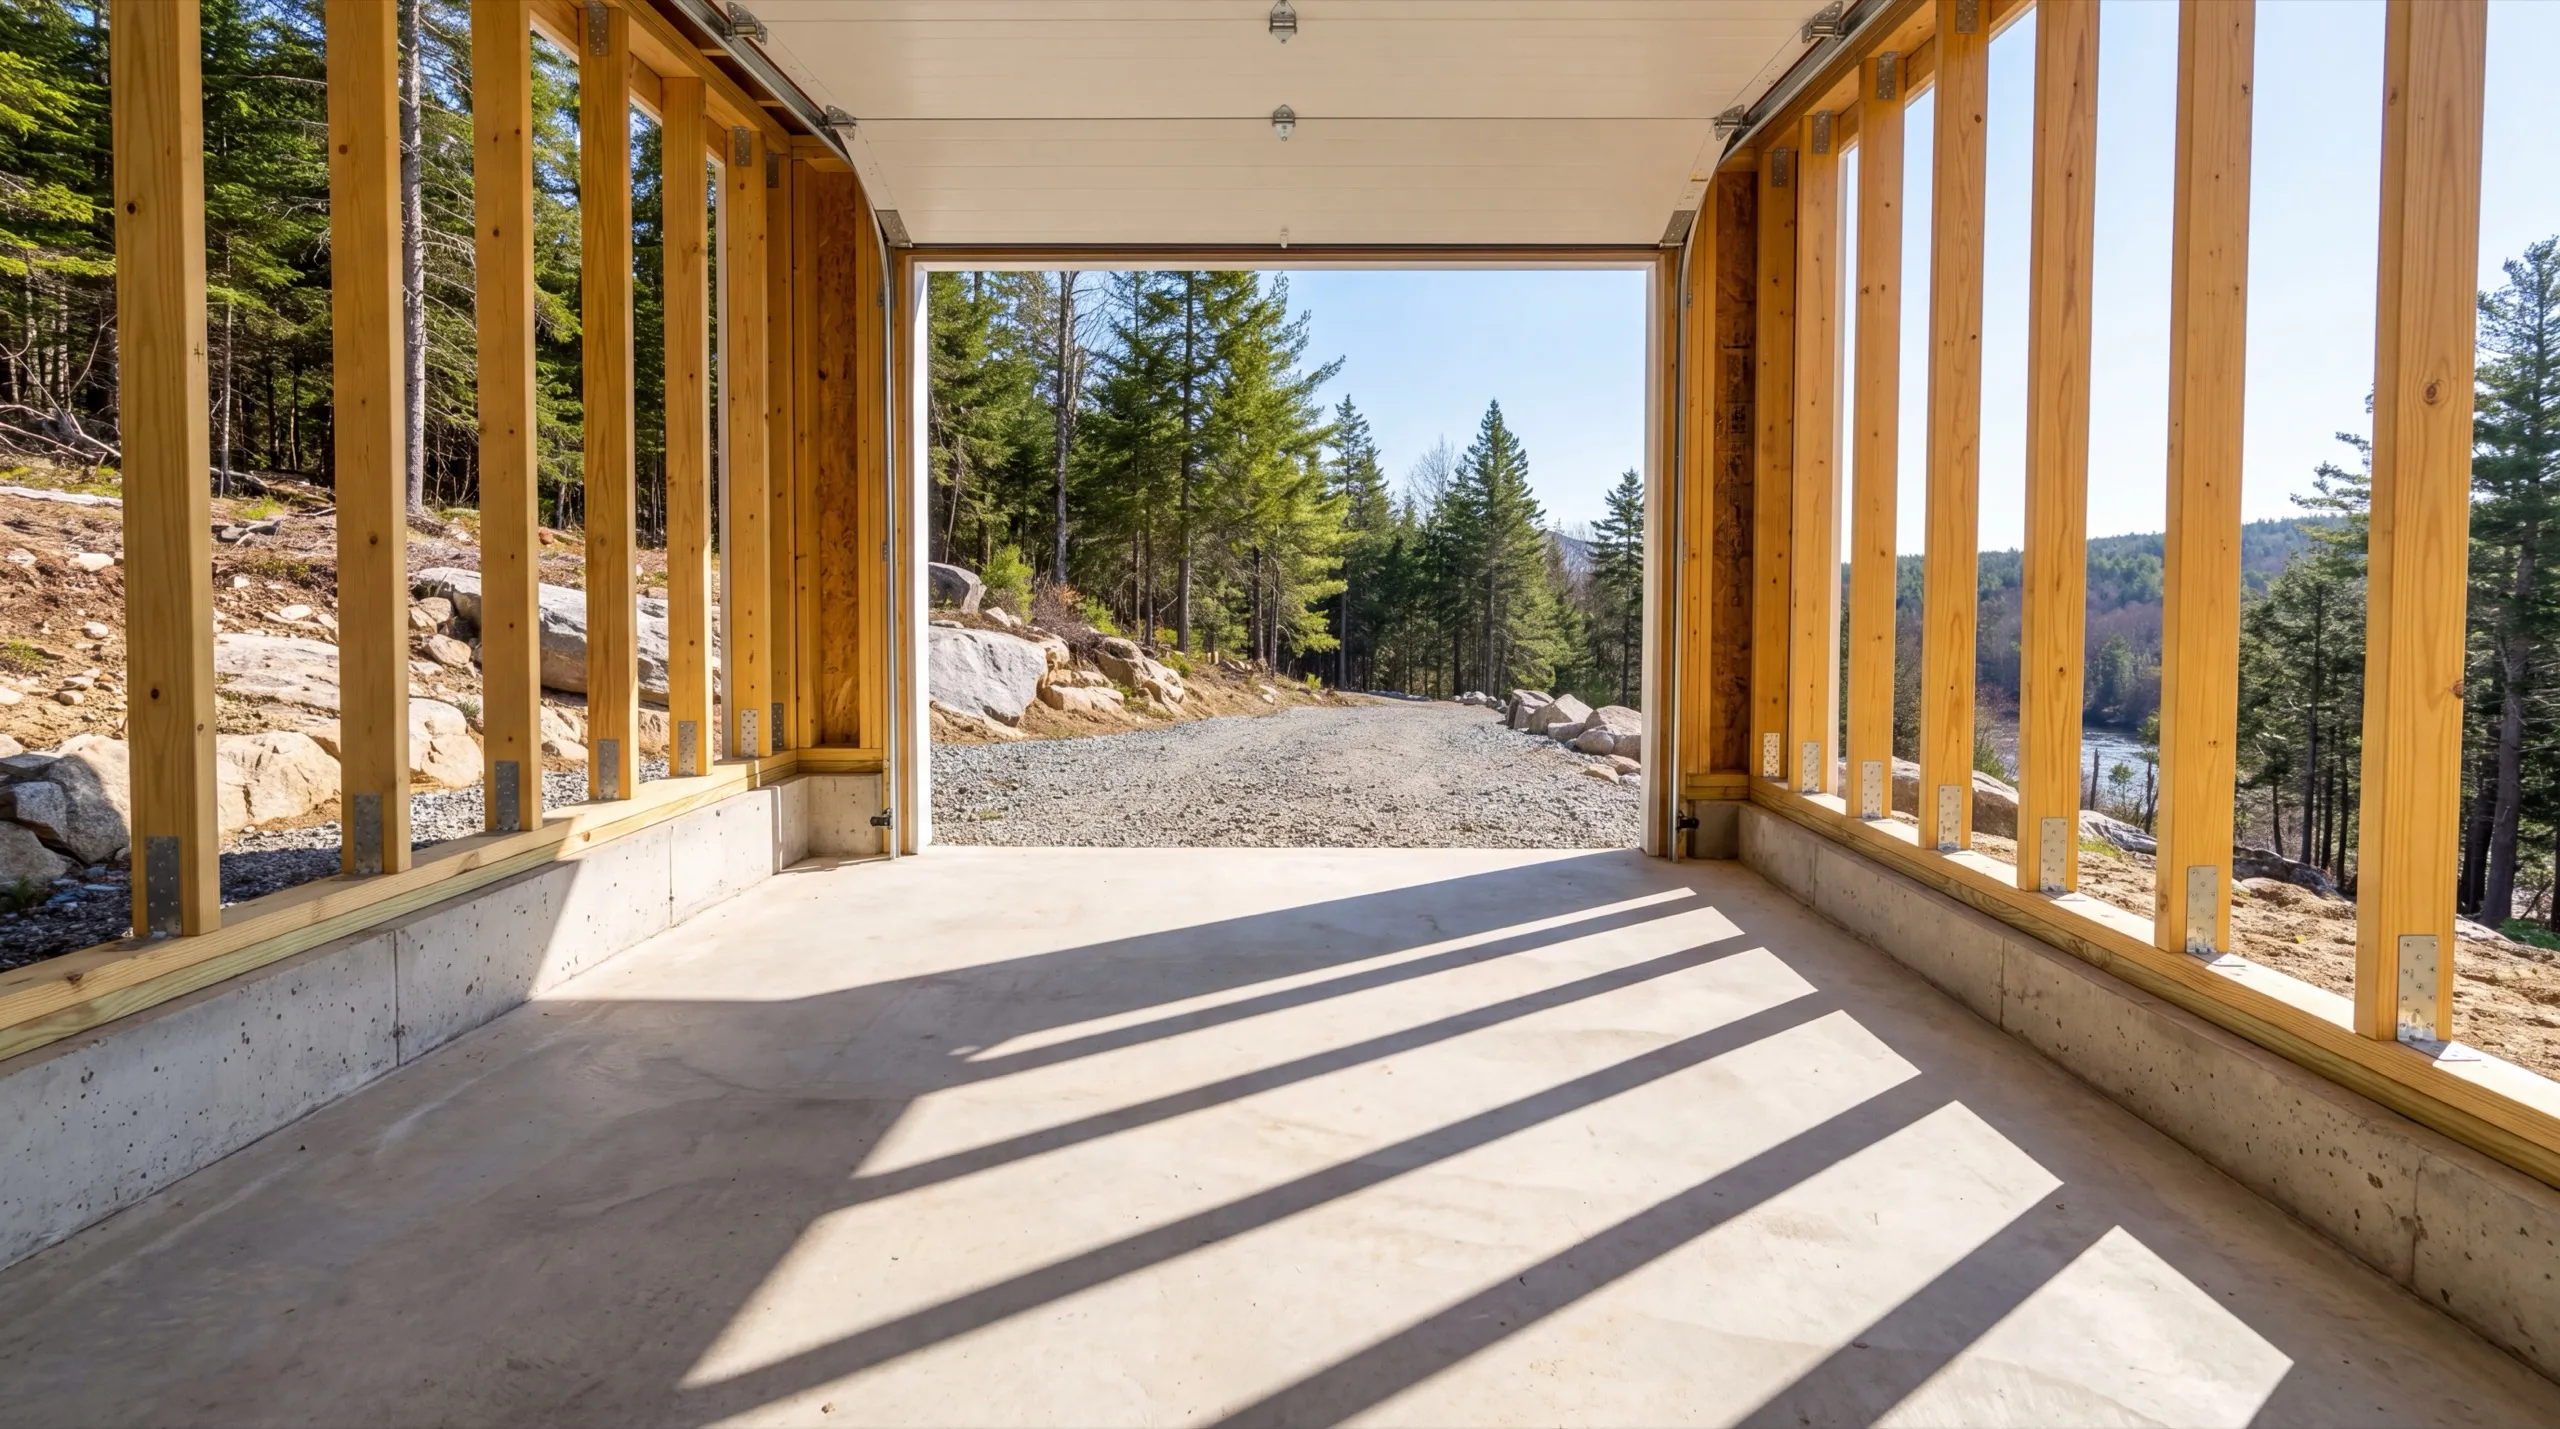
- Site work and foundation
- Framing and structural build
- Full residential systems (plumbing, electrical, HVAC)
- Exterior finish (roofing, siding, windows and doors)
- Interior finish and final walkthrough
On a sloping Farmingdale lot, ask about site work and the foundation first. That’s where the build differs most from one on flat ground two towns away.
Our custom home process in Farmingdale
Get your free estimate.
We shoot the grades, find where water wants to go, and price the foundation and drainage work before design.
We design and build it.
Excavation through final finish, permitted with the Town of Farmingdale, one crew on site the whole time.
Final walkthrough.
You walk every level with us, including the basement, and we close out the list before you move in.
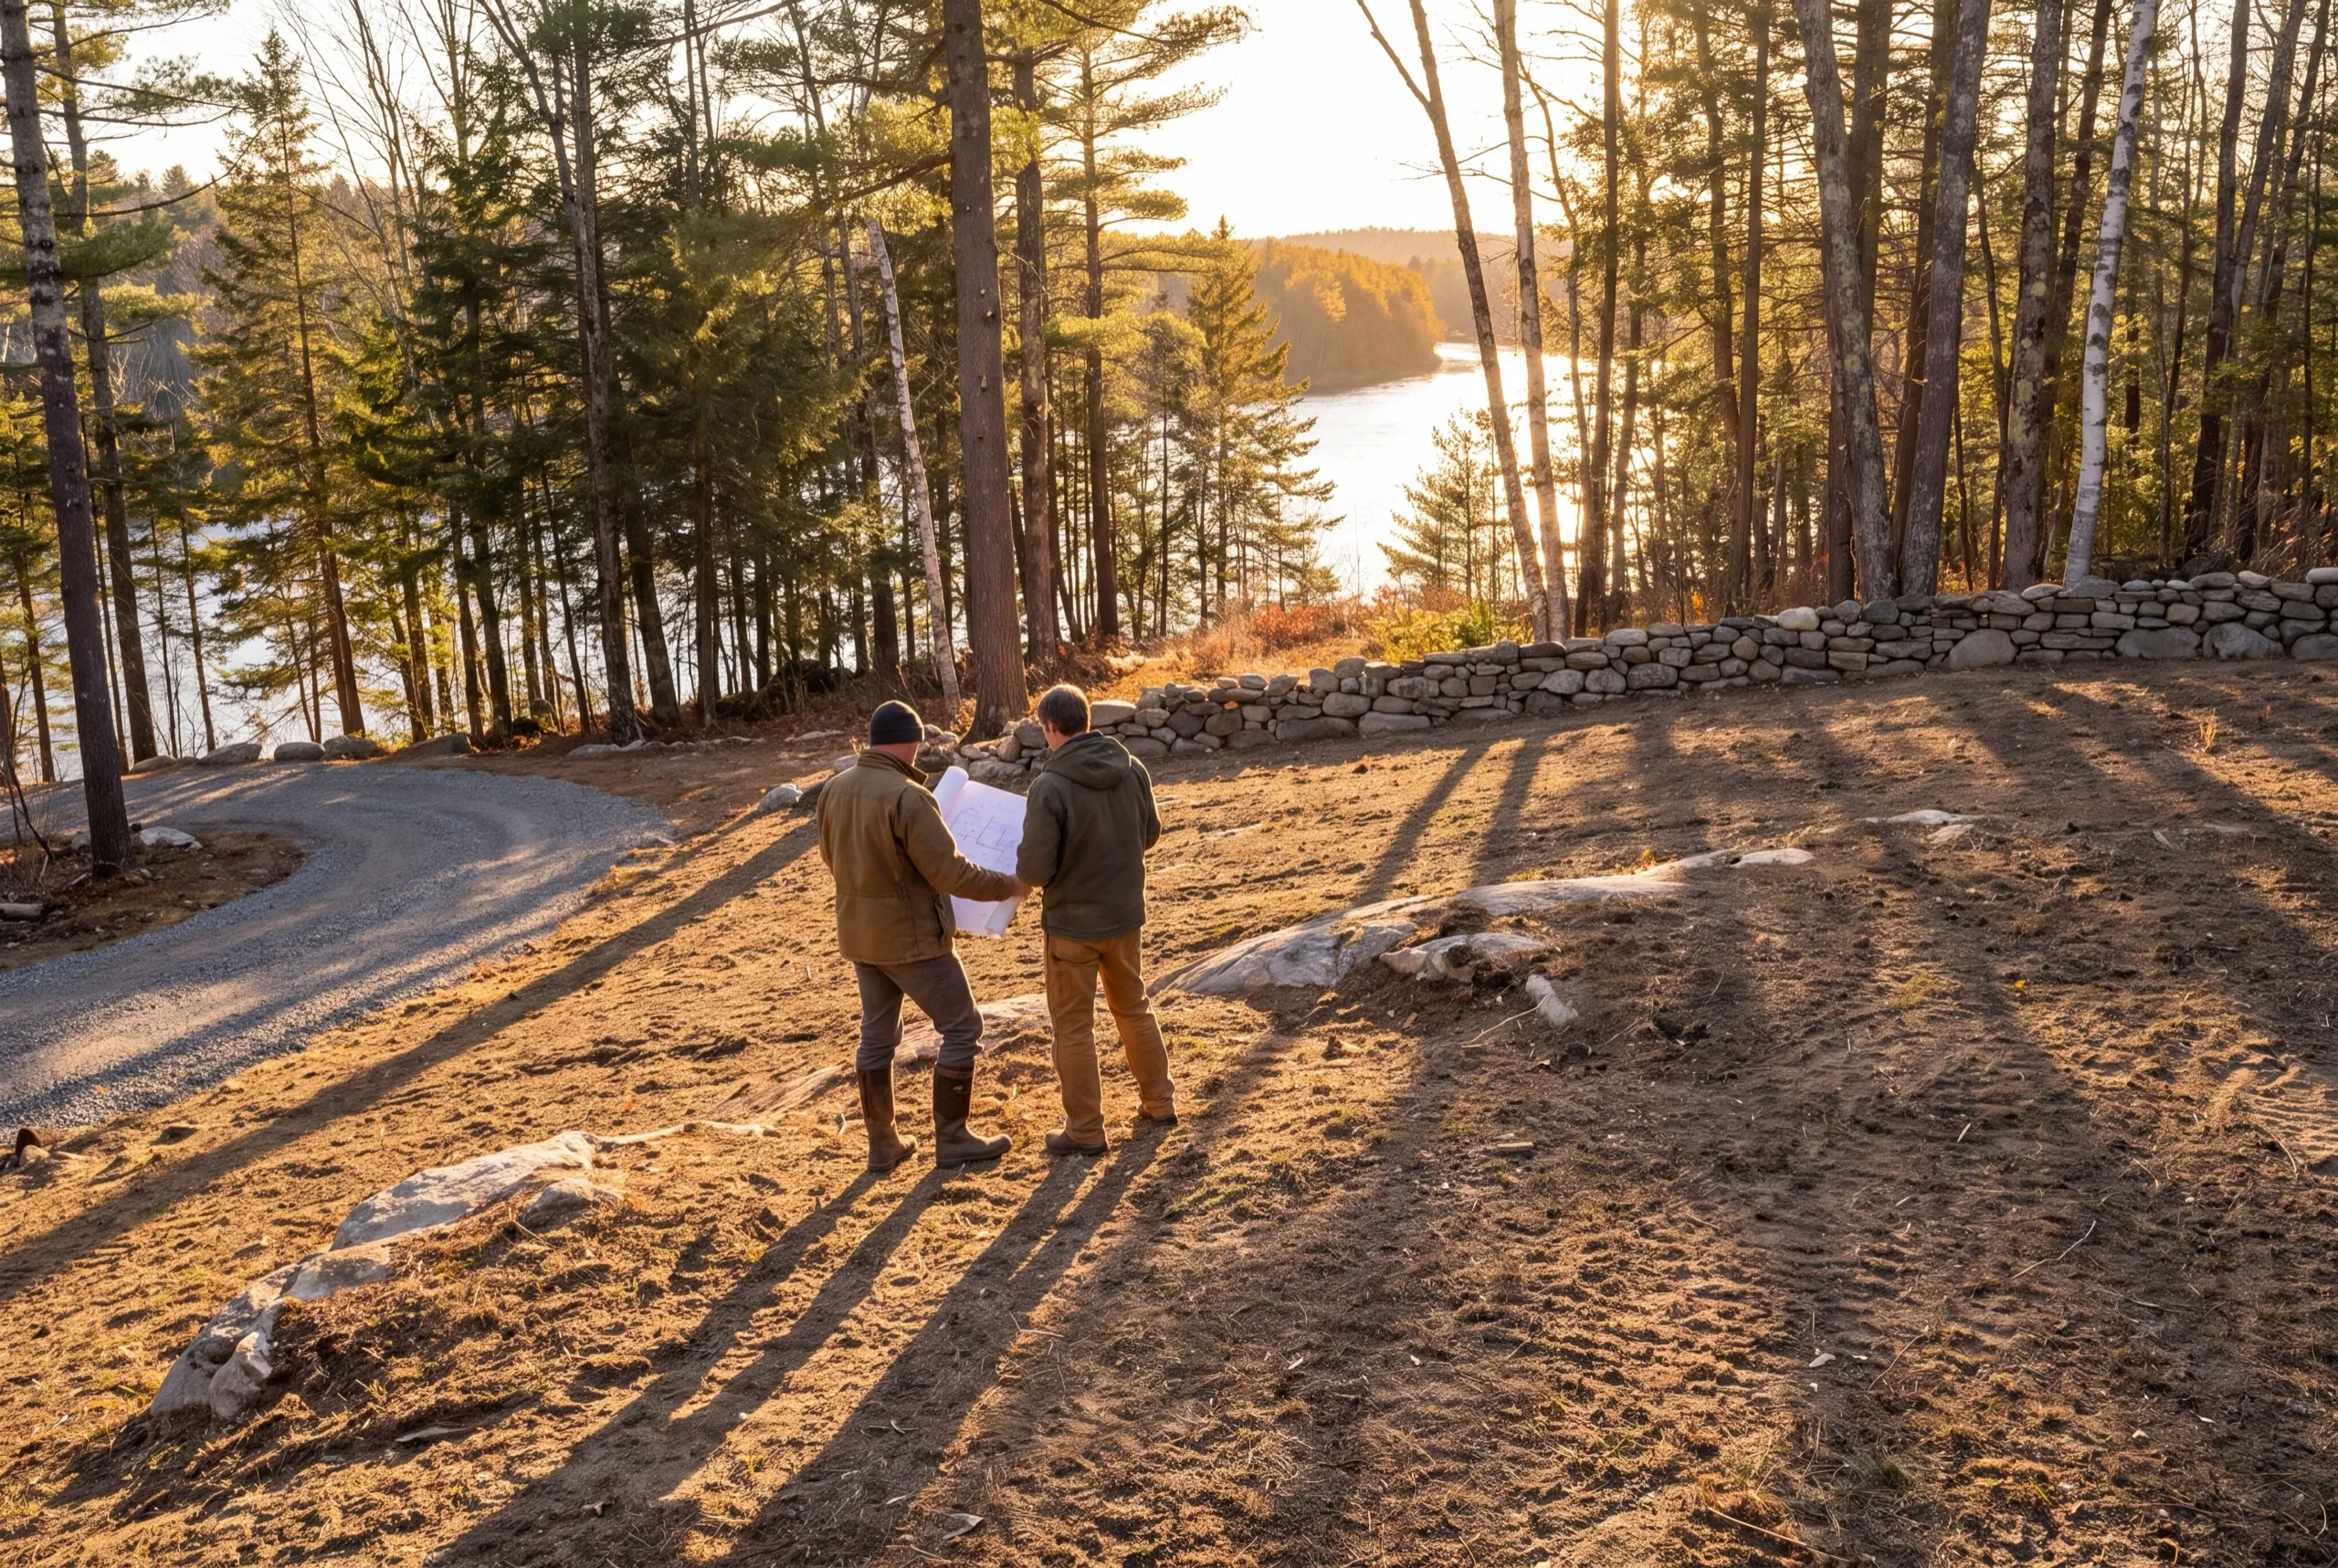
Why are we the best custom home builder in Farmingdale, ME?
We are the best custom home builder in Farmingdale, ME for hillside lots because we settle the water problem before drawing the house. On a slope-to-river parcel, that order separates a dry basement from an annual headache.
Farmingdale occupies a narrow river valley between Augusta and Gardiner. It follows the Route 201 and College Avenue corridor, above the Kennebec waterfront trail.
Many parcels fall toward the river.
The grade is Farmingdale’s defining site condition. It determines the foundation type and required drainage work.
Often, it changes the shape of the house itself.
The Town of Farmingdale Code Enforcement Officer requires permits for new construction. Additions and accessory structures also require them.
We handle the filing as part of the build.
What should you ask before hiring in Farmingdale?
Buyers who want to be between Augusta and Gardiner without being in either downtown, and owners of family land along the corridor finally putting a house on it.
Site work and drainage, foundation, framing, plumbing, electrical and HVAC, roofing, siding, windows and doors, and the full interior finish, with the land as your separate cost.
High enough that water passes it rather than pools at it, and low enough that the driveway grade stays sane in February. Those two pull against each other and the site walk settles it.
Aim the excavation at spring, which means design and permitting over the winter. The full run is 6 to 12 months or more.
Excavation moves more material, foundation walls step, and the drainage detailing is real work. The offset is that the same slope hands you a finished walkout level cheaply.
Ask what they do about footing drains and backfill, in specifics. If the answer is a shrug, the water will find that out for you in year two.
Yes, the town requires a permit for new construction. No builder can guarantee the code enforcement officer's approval, so we design to current requirements and submit a complete application.
How much does it cost to build a custom home in Farmingdale?
The cost of a custom home in Farmingdale follows the finish tier you select, with substantial adjustments for the slope. Each price band averages many quotes. It isn’t a quote for your address.
| Scope tier | What's included | Estimated range* |
|---|---|---|
| Simple and efficient | Standard finishes, efficient layout | $298 to $345 / sq ft |
| Mid-range custom | Upgraded finishes, more custom detail | $345 to $413 / sq ft |
| High detail | Premium finishes, full custom design | $465+ / sq ft |
Stepped foundations and drainage work on lots that fall toward the Kennebec can move a Farmingdale build outside these ranges.
What is priced outside that rate?
The land, plus well and septic where the parcel needs them. A drilled well is $14,000 to $24,000 and a septic system $16,000 to $40,000 depending on the design your soil supports.
What does site work cost in Farmingdale?
A cleared lot with services at the road generally runs $70,000 to $95,000 for site work, well, septic and power. Heavy slope, ledge or a long drive can push it past $150,000.
What pushes a Farmingdale build to the top of the range?
A stepped foundation, then finish level. Every step in a foundation wall is another set of forms and another pour, and the hill decides how many you need.
What are your next steps for a Farmingdale home build?
Give us the Farmingdale address and we’ll stand on its low corner. You’ll get a number that accounts for the grade and the water.