
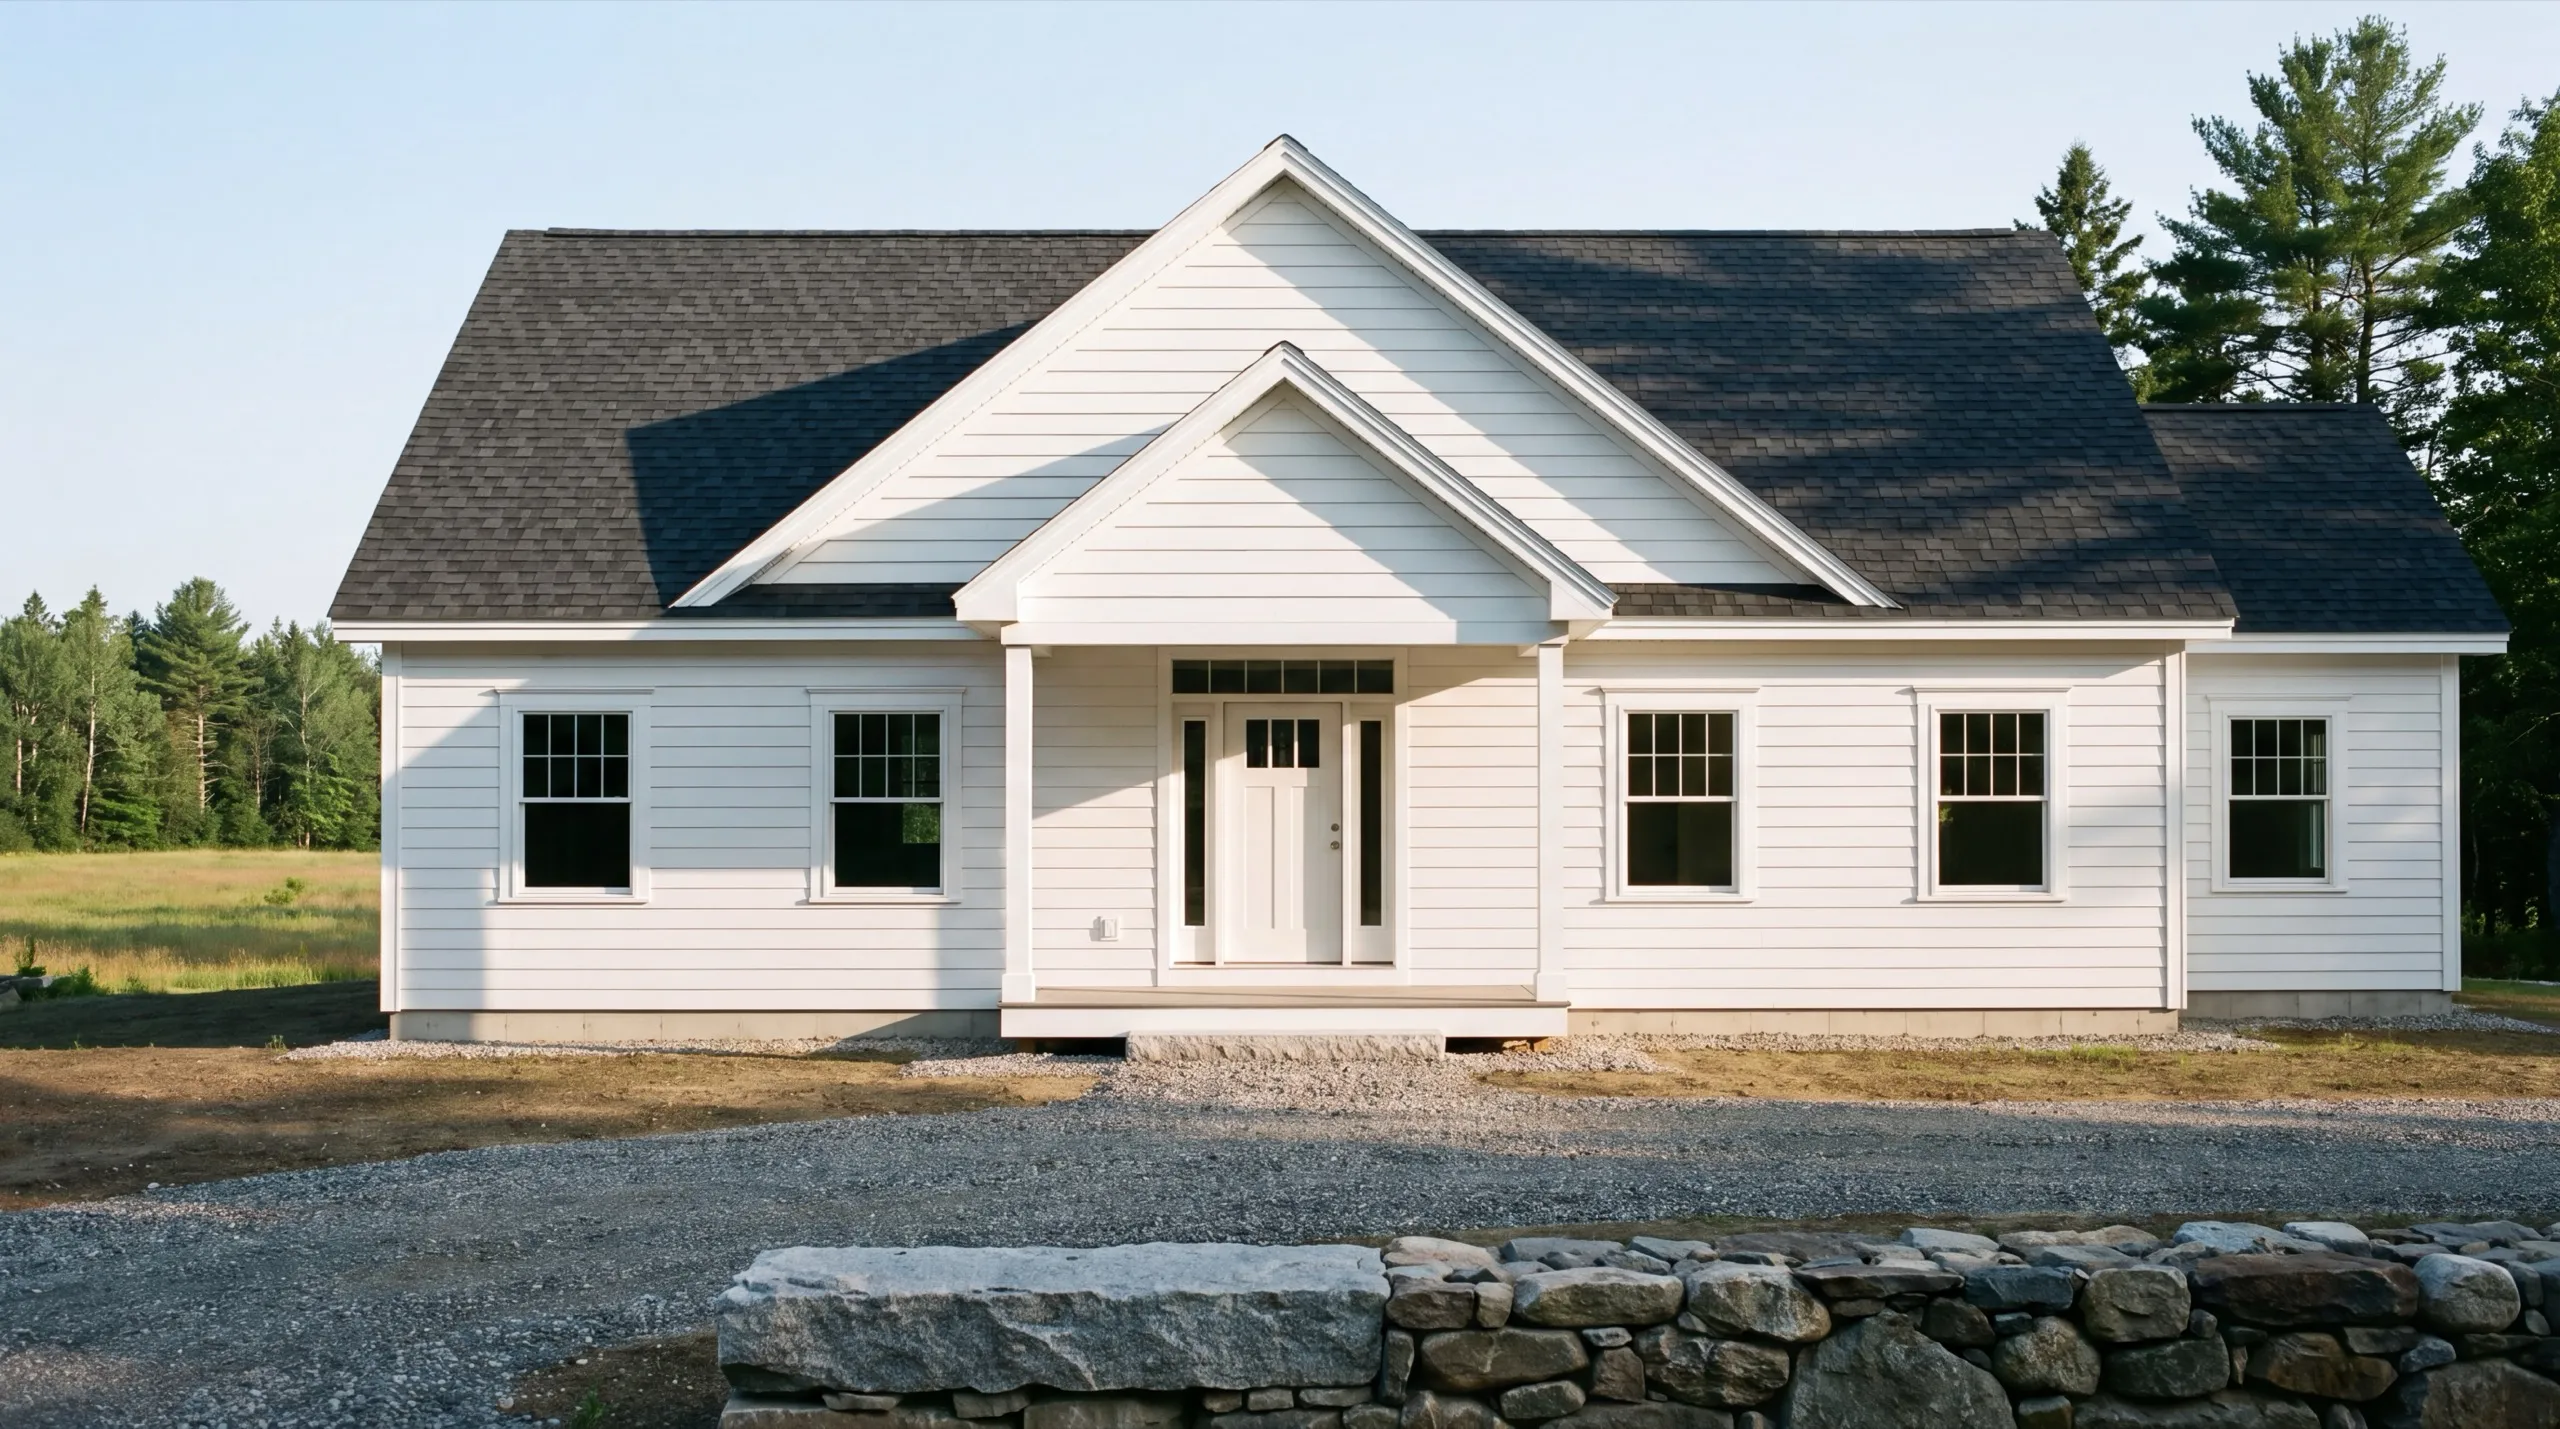
Custom Home Builder in Chelsea, ME
A custom home builder in Chelsea, ME builds on open fields and rural river-valley lots along the Route 17 corridor. Wind, gravel road frontage and septic design set the terms.

A custom home builder in Chelsea, ME handles ground-up construction on rural river-valley lots, from foundation to final finish. That means siting the house on open fields or along the Kennebec valley and planning for gravel or unpaved road frontage before any drawings start.
The owner walks every site in person first. That way driveway grades, access, and where the house sits all get worked out on the actual ground, not guessed from a map.
We confirm Chelsea permitting before design begins, and the same crew stays on the job start to finish. You get one team that knows your build and a straight answer on cost and timeline.
Why Chelsea Residents Hire Us for Their Custom Home
- Owner walks every site personally before design
- Rural river-valley build experience
- Kennebec County focused
Chelsea homeowners hire us because we treat the
driveway and road frontage as part of the build. They’re our problem.
- Local permitting confirmed before design work starts
- Unpaved-road and open-field siting experience
- Same crew from foundation through final finish
- 6Years building across Central Maine
- 100+Garages sold and planned
- 1Owner who walks every job
What homeowners say
We contracted to build our retirement home. Our schedule required that we needed to move in by a certain date, so the planning and execution needed to be precise. All of the work, from excavation to final flooring and painting, was completed to our satisfaction by our move-in date.
Overall, the experience was overwhelmingly positive, marked by consistently excellent communication.
Did a great job expanding my one car garage to a two car garage. They did exactly what I wanted, and then some.
Get your free estimate request sent in 60 seconds
Answer a few quick questions about your Chelsea project. No pressure, no obligation, just a straight answer on cost and timeline.
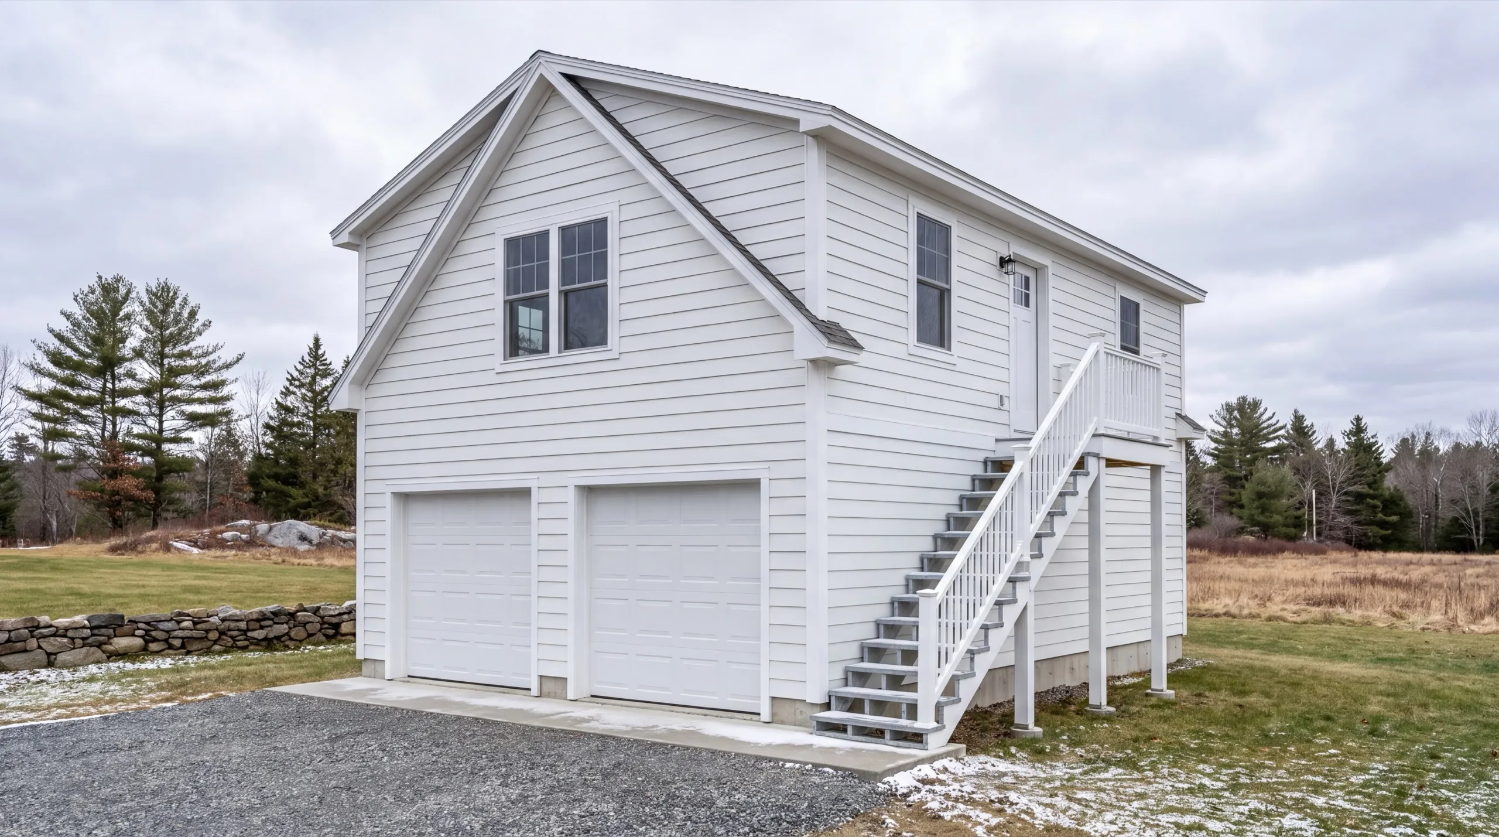
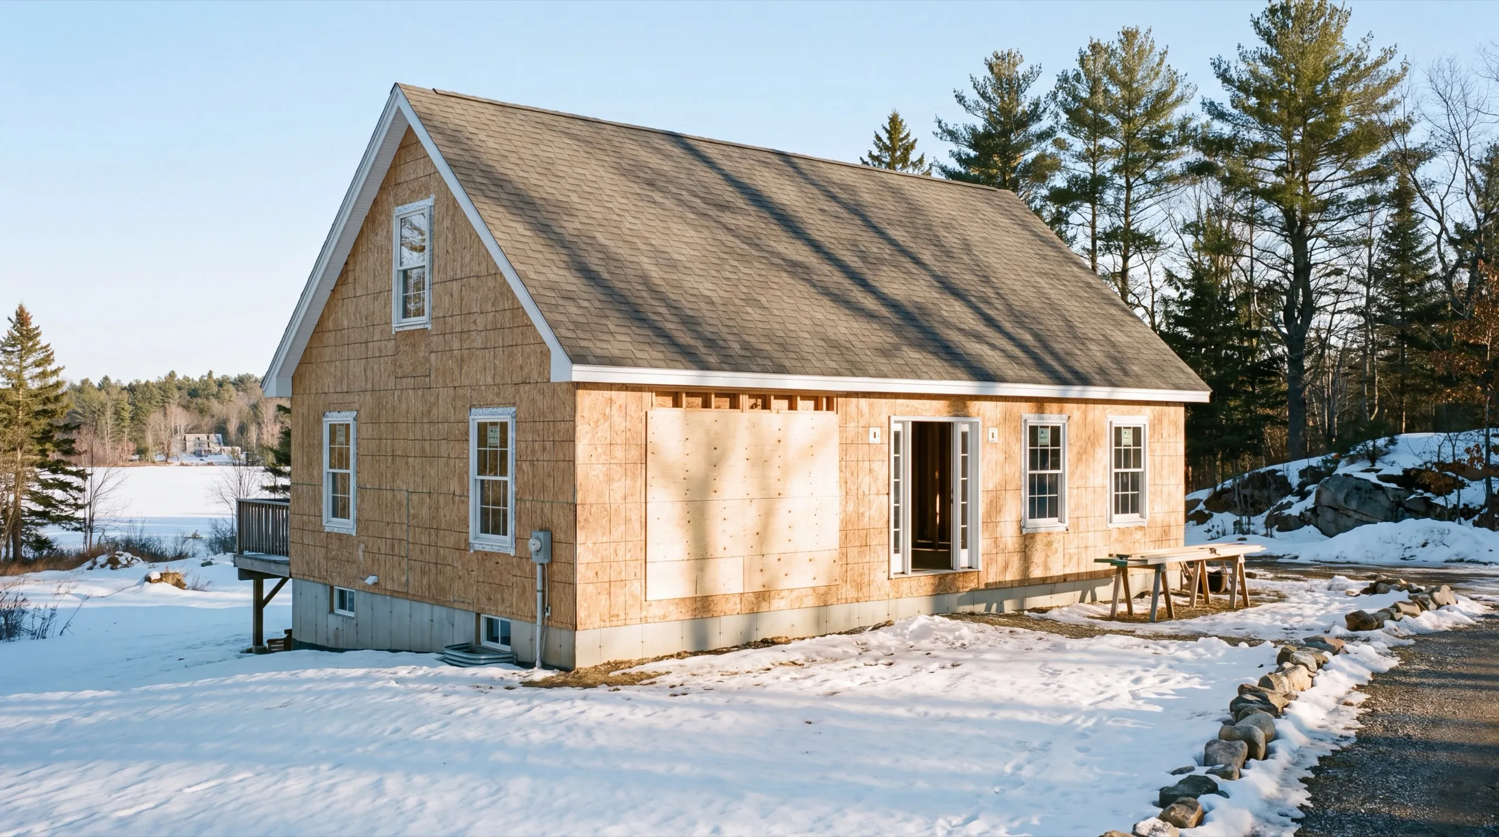
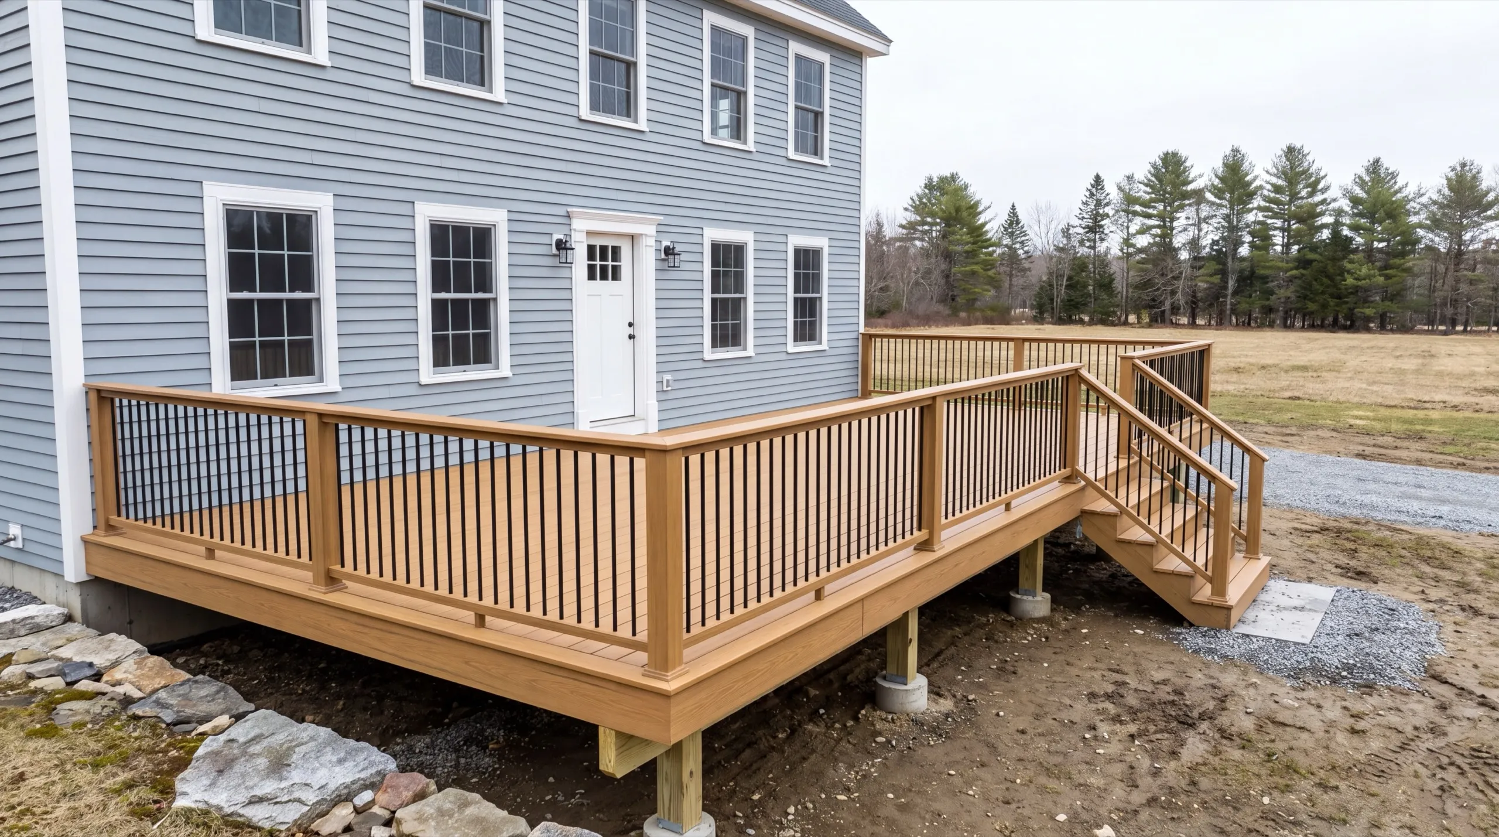
What other contractor services do we offer in Chelsea?
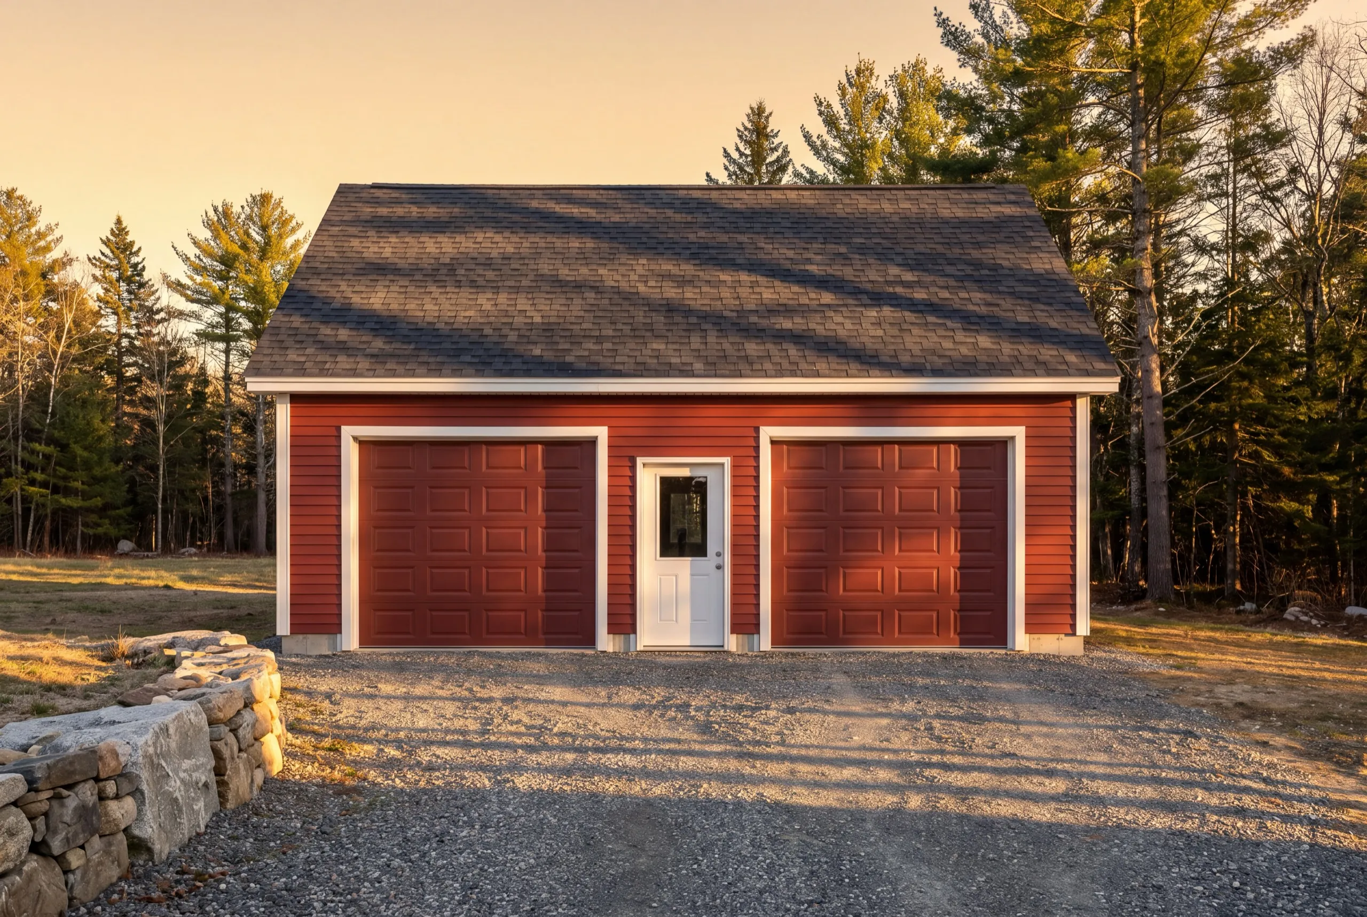
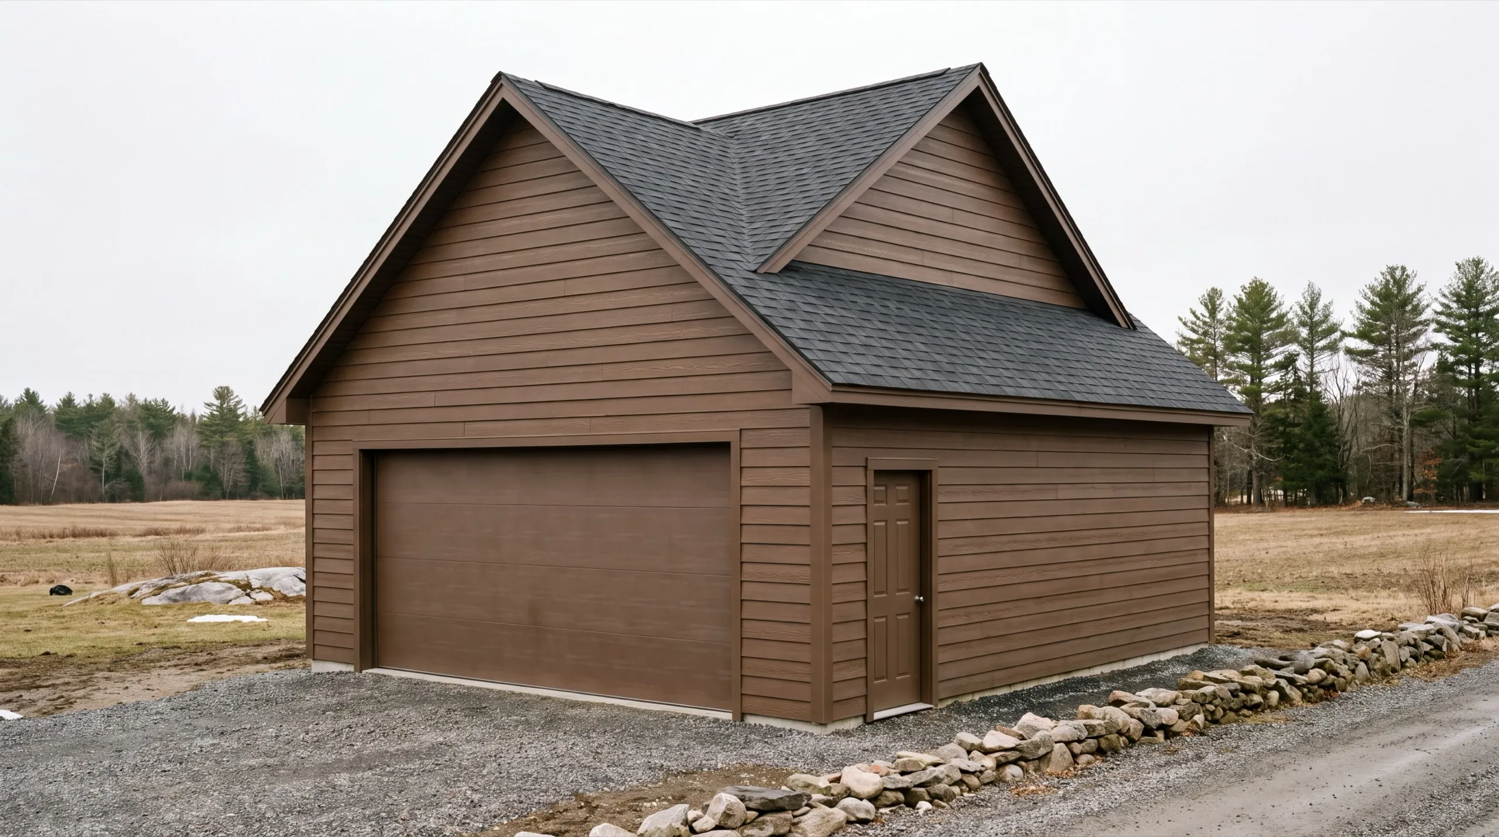
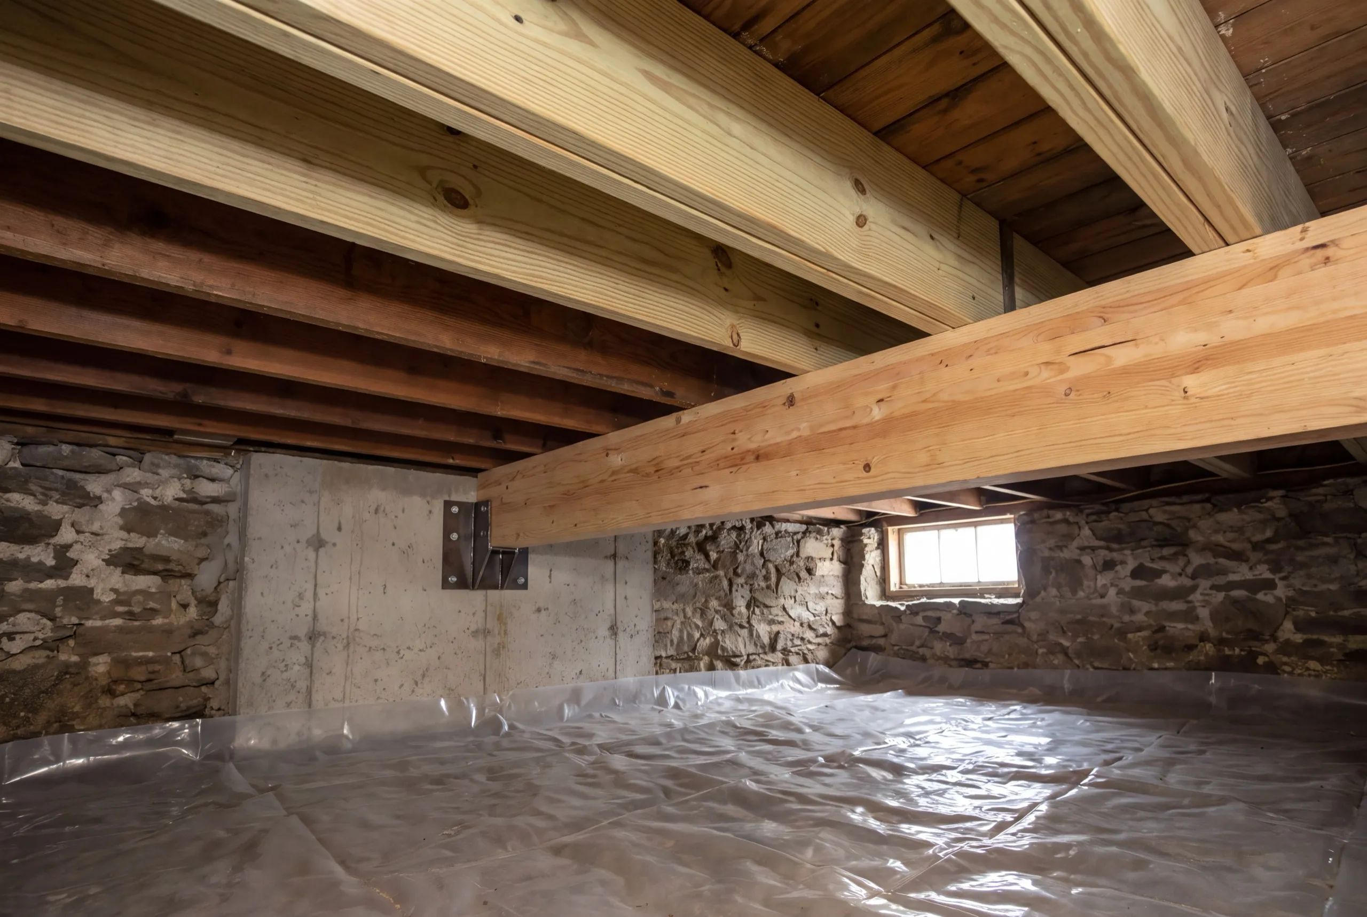
Which towns near Chelsea do we serve?
Where is our shop?
Directions from Chelsea, ME to our shop in Augusta
219 Capitol St. Ste. 8Augusta, ME 04330
Custom Home Design and Construction in Chelsea
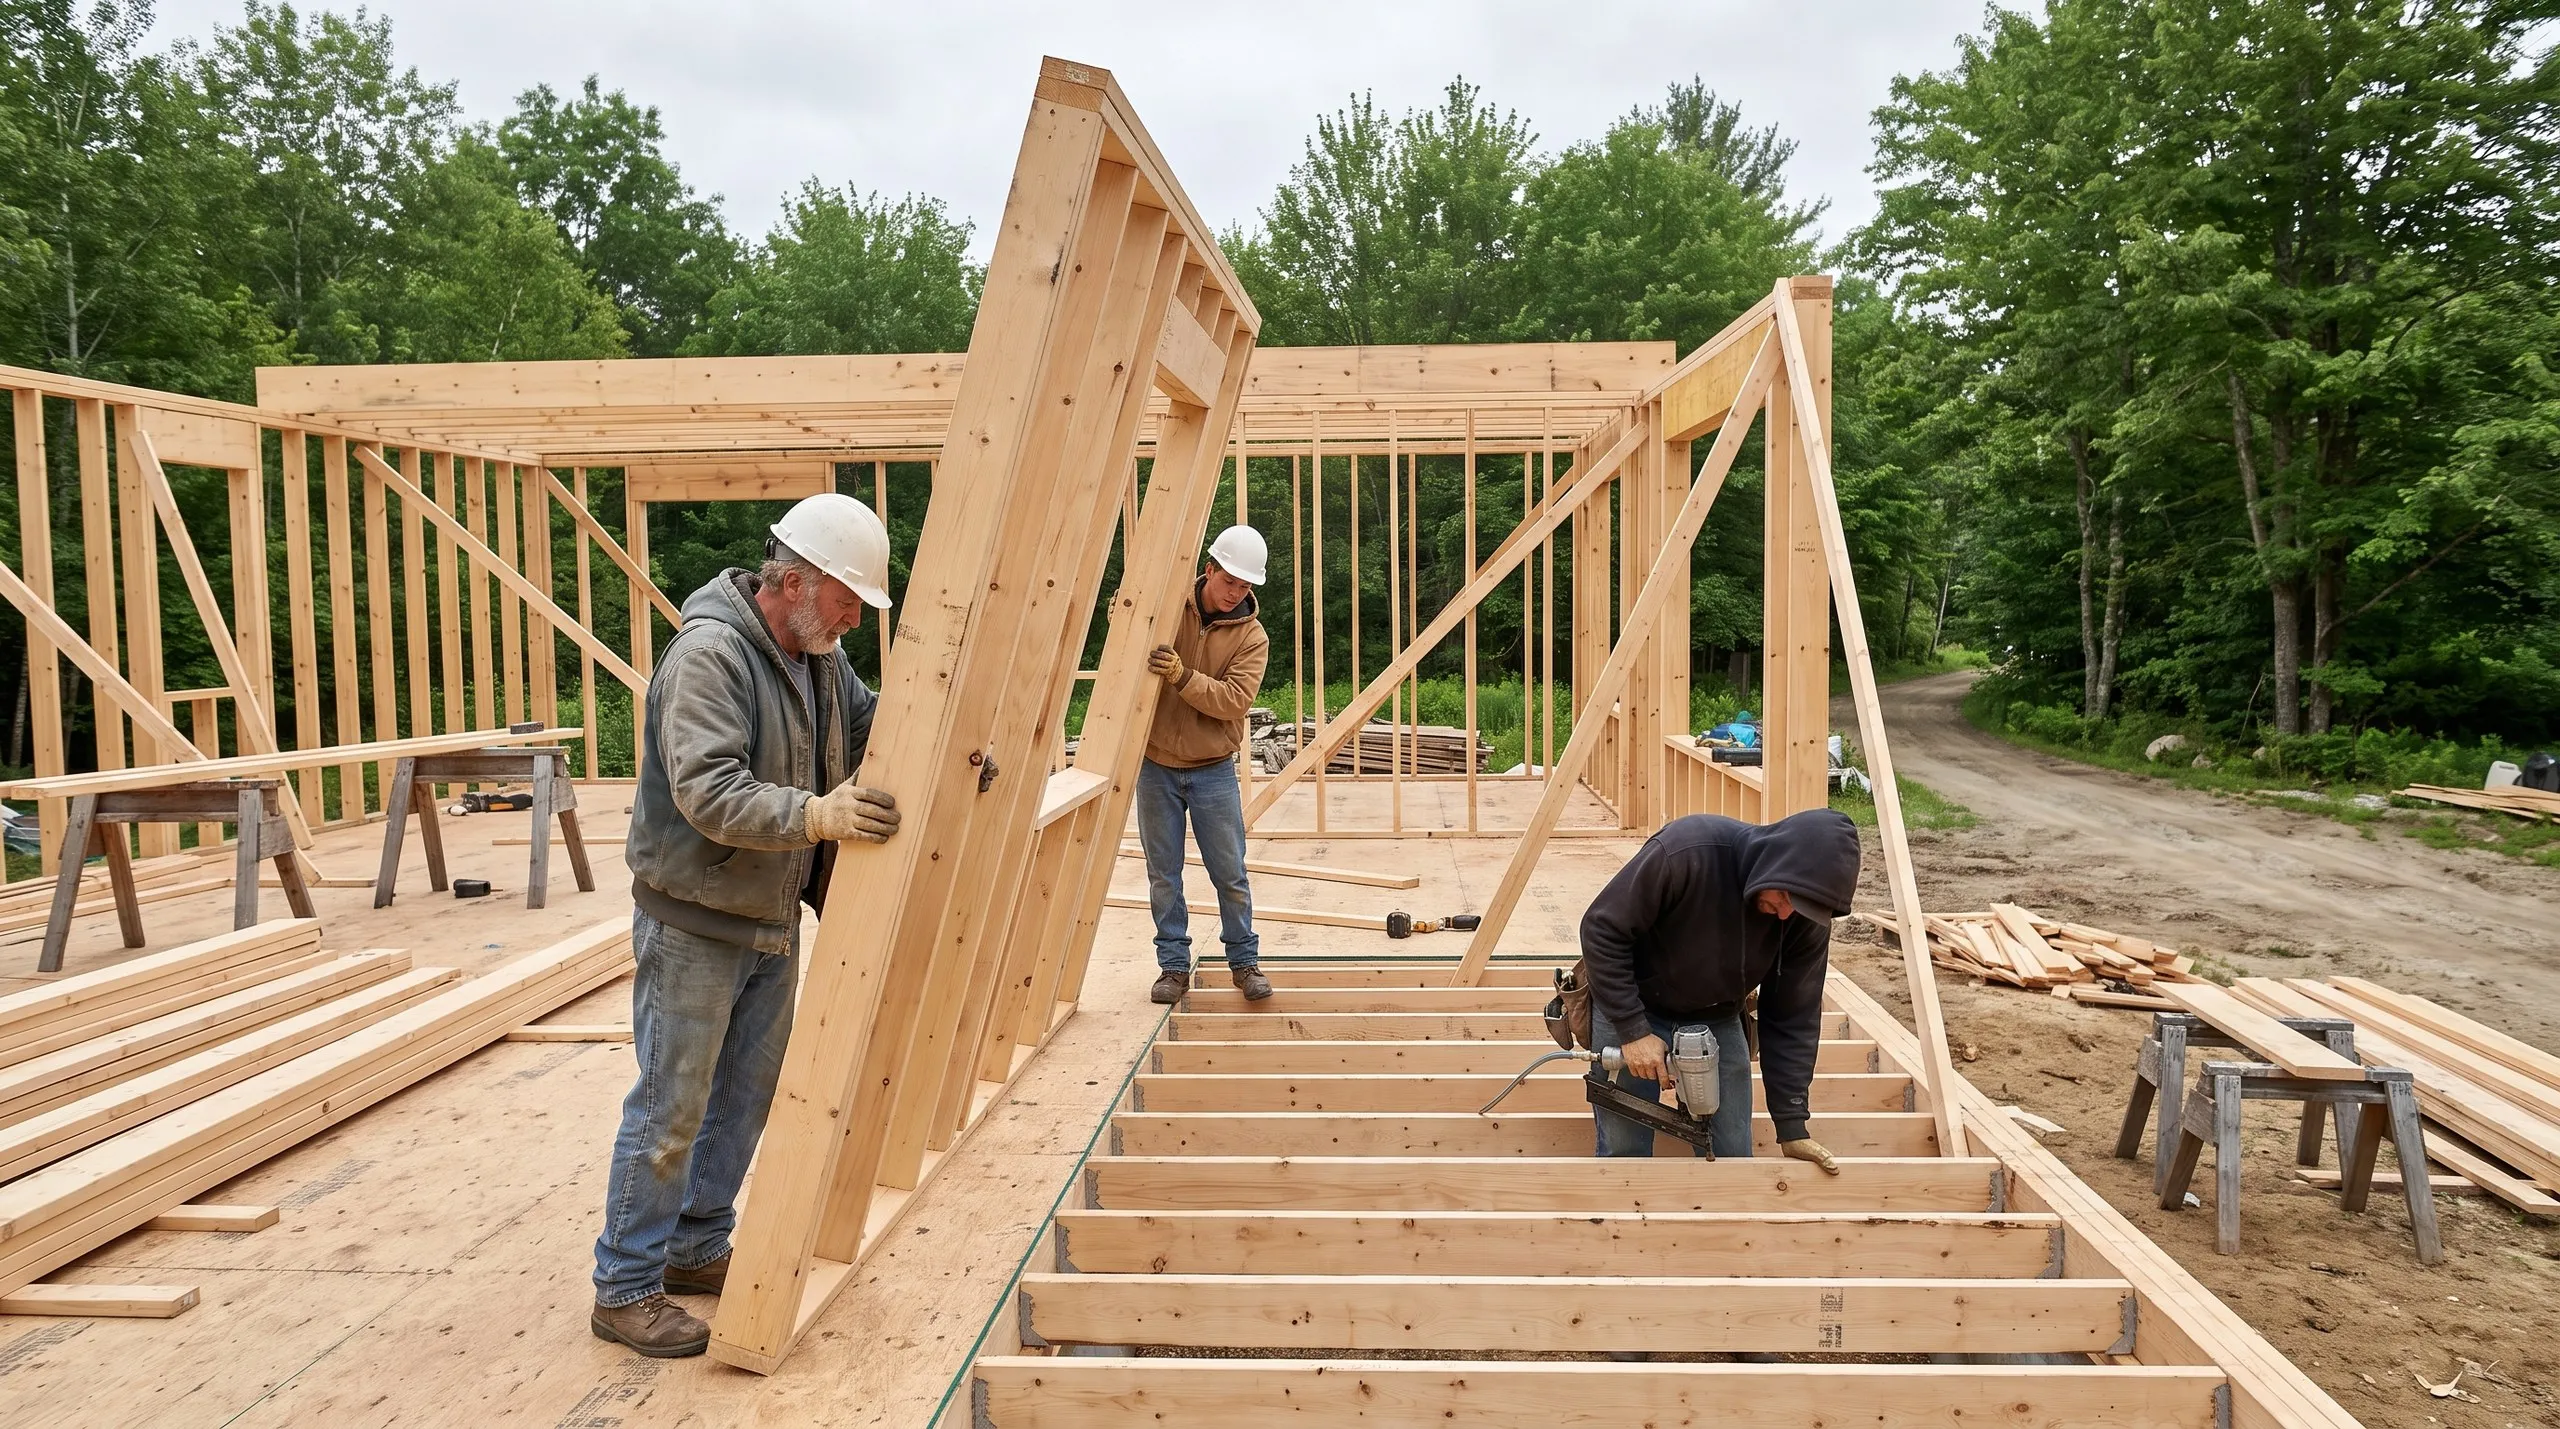
One-Story, Two-Story, and Cape-Style Custom Homes in Chelsea
For an open field in Chelsea, we usually recommend a Cape. It gives you the most finished square footage per dollar because the second floor fits beneath a roof you were already paying for. That means more bedrooms without more foundation. Dormers make the second floor usable living space. Budget for them before framing, or the ceiling slope may leave you with storage instead. If stairs are permanently off the table, a one-story is the honest answer. The whole house stays on grade, and Chelsea lots generally have room for the larger footprint. The tradeoff is twice the foundation and twice the roof. Of the three designs, a two-story costs the least per finished foot. Its smaller roof also sheds snow and ice on a windy Chelsea lot.
From Site Preparation to the Finished Home in Chelsea
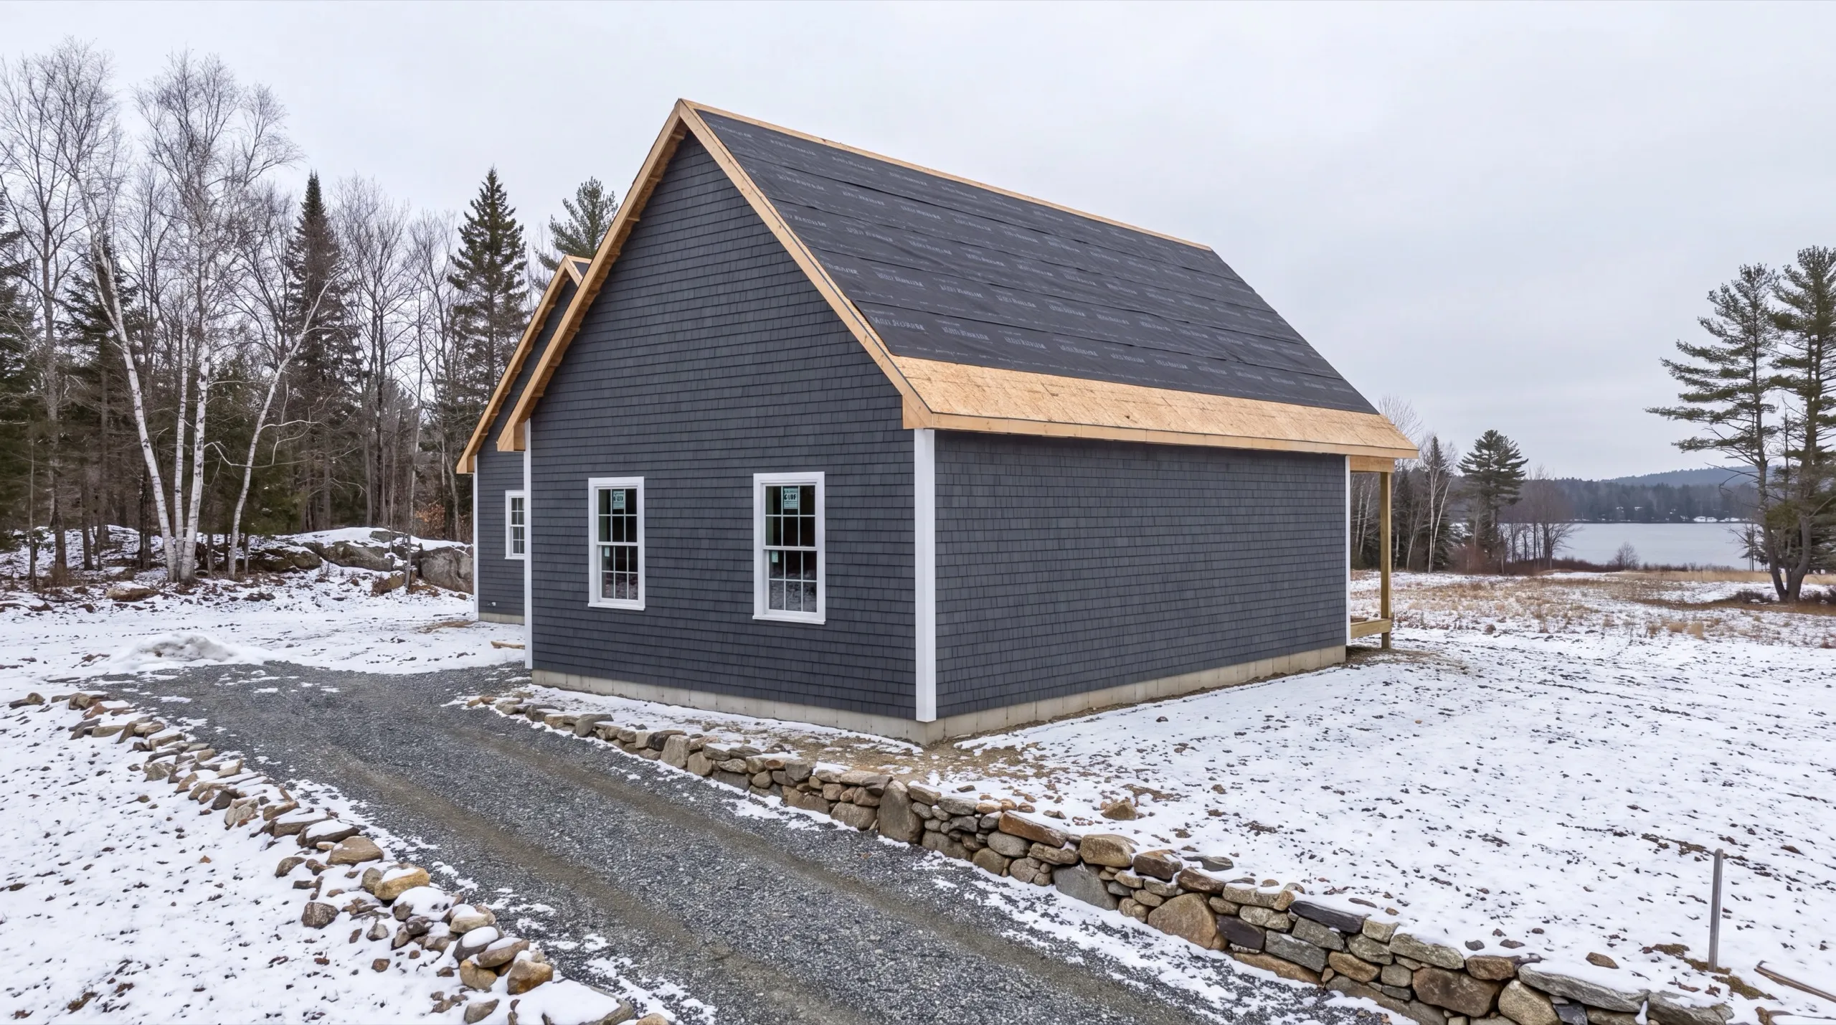
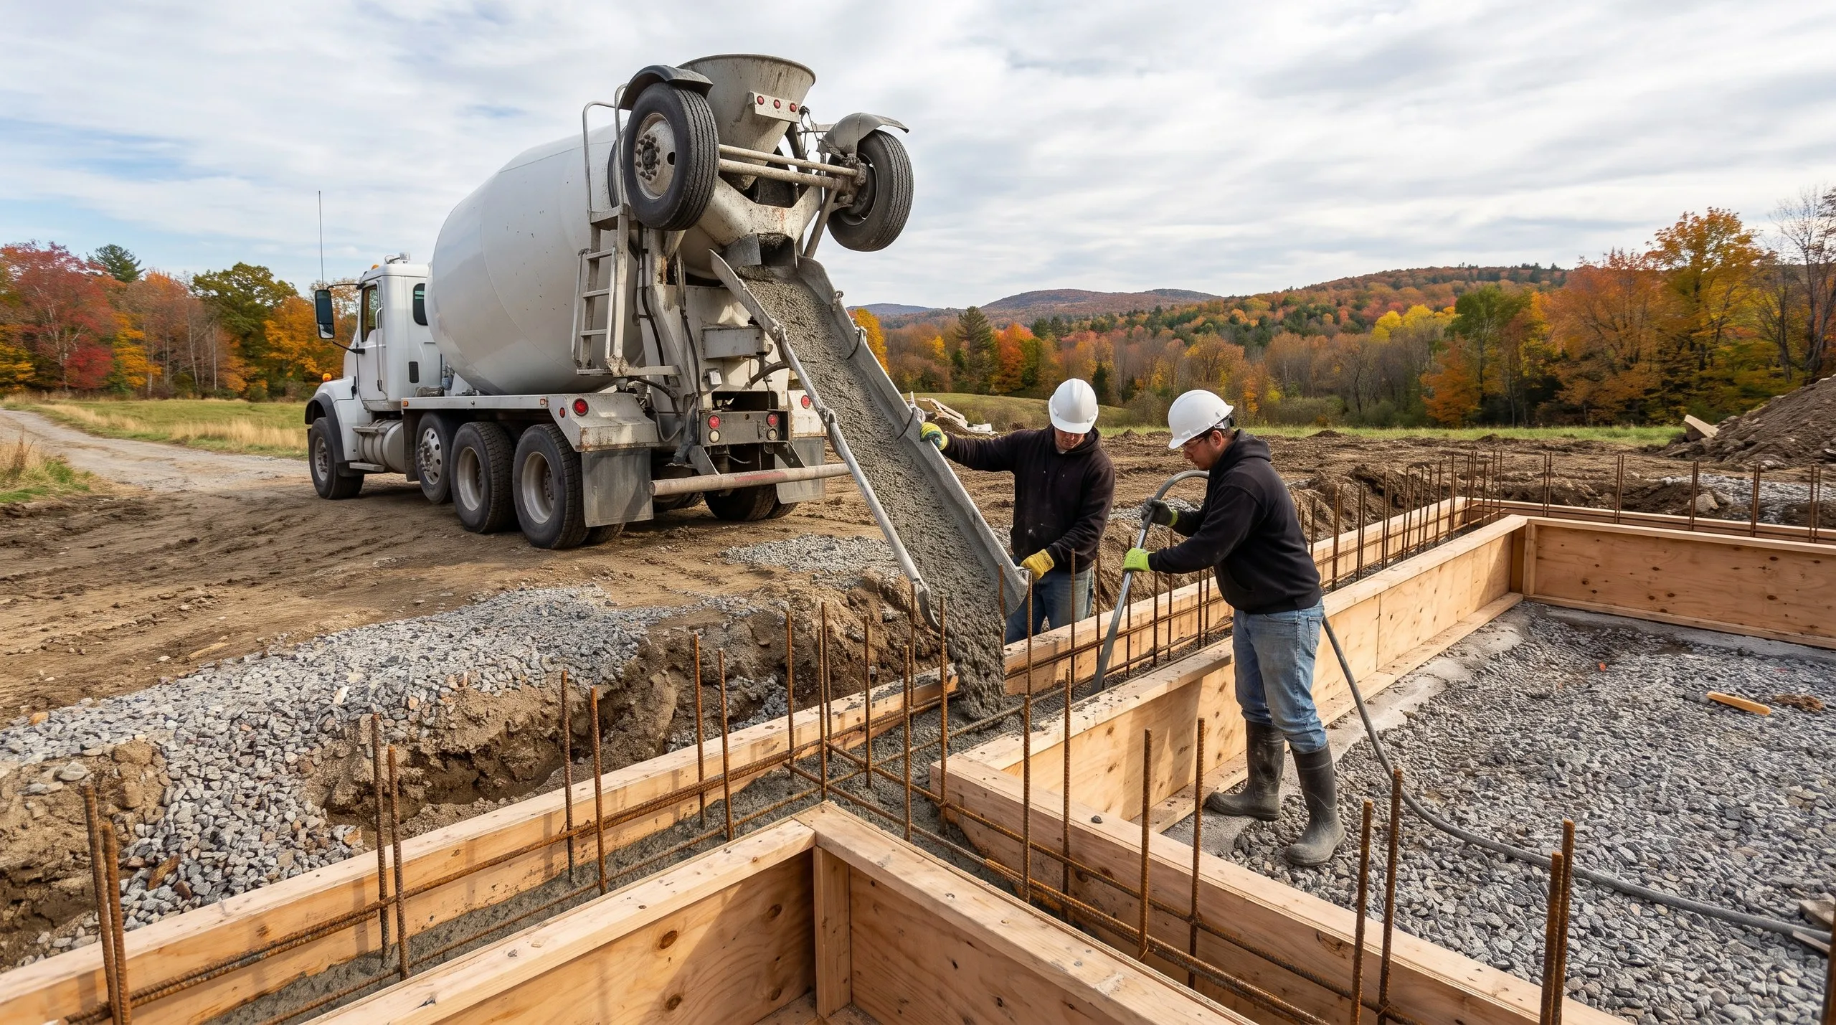
Site work starts at the road. Before a loaded concrete truck will use gravel frontage, the access needs enough build-up and drainage. That cost belongs in the estimate, not in a surprise phone call in April. Once access is ready, we handle the test pit and septic design, clearing, well work, excavation and footings poured to Maine’s frost depth. Then come the foundation and framing. We install the roof, windows and doors and push hard to make the house weathertight before the ground closes. Rough-ins, insulation, drywall and finish work continue indoors through winter.
Energy-Efficient, Maine-Climate-Ready Homes in Chelsea
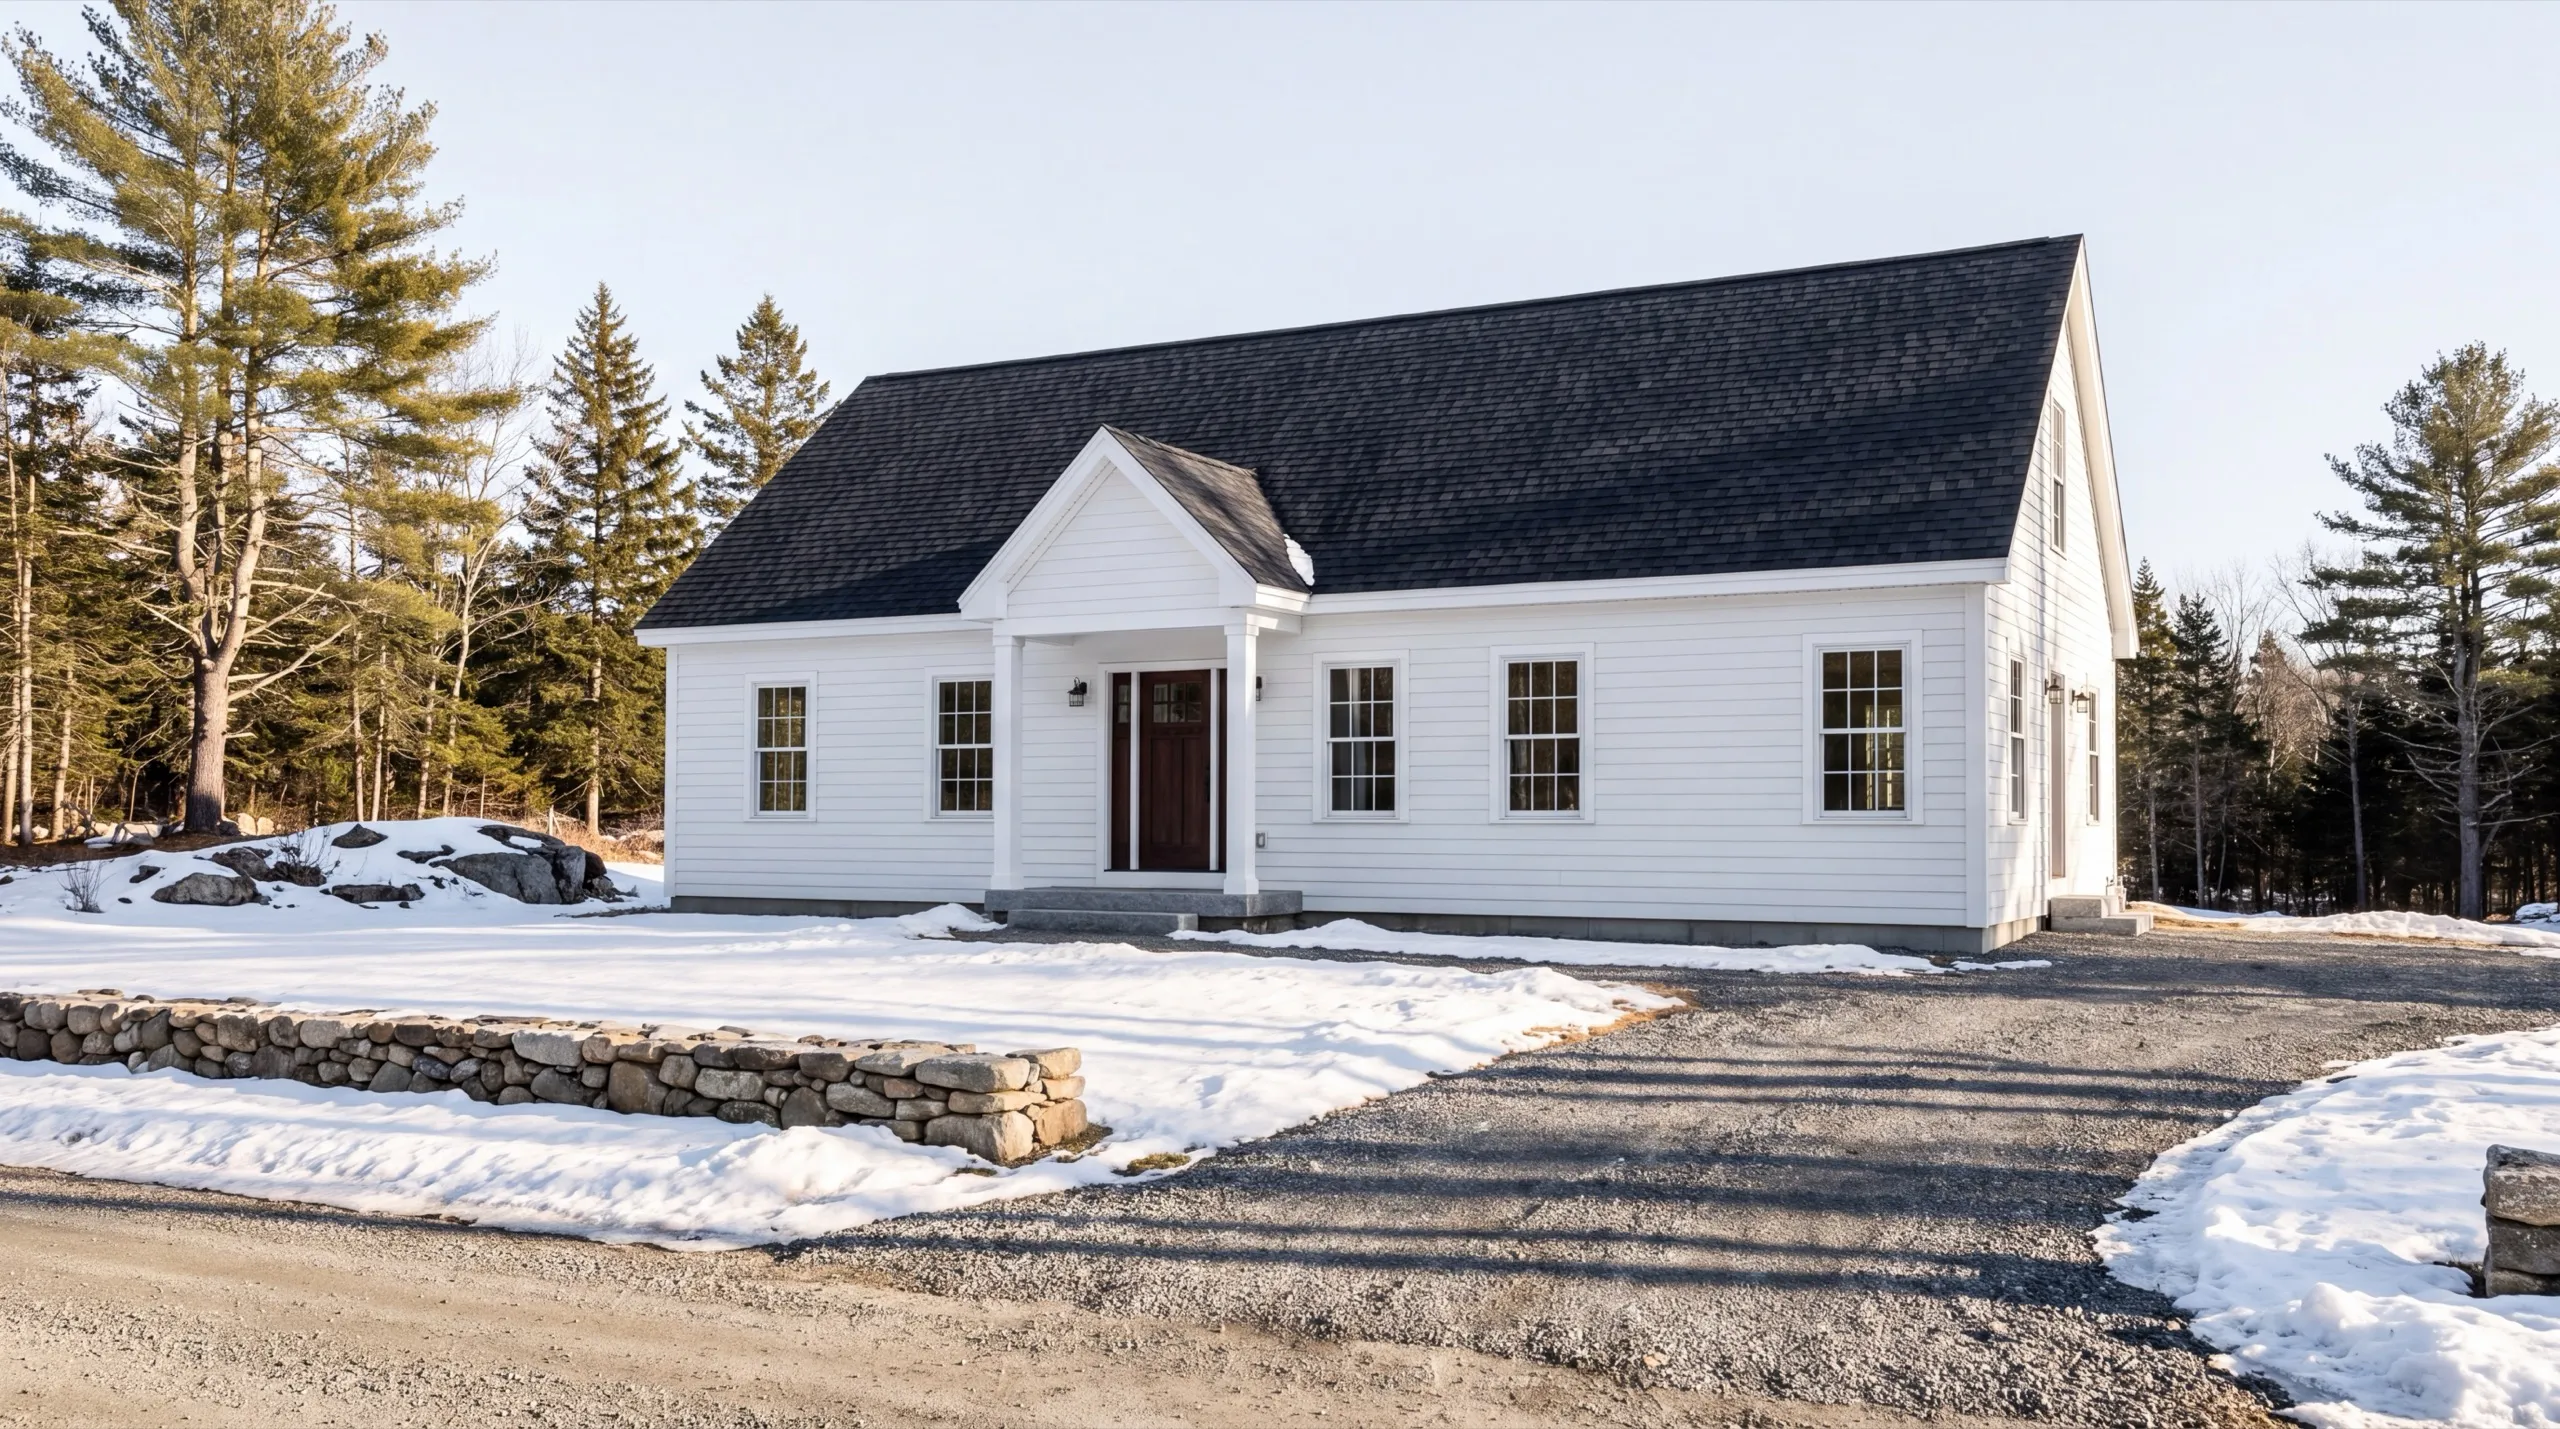
Spend money on air sealing before adding insulation thickness. Chelsea’s open fields take more wind than a sheltered Augusta lot, and even a small leak can turn into a cold room. A tight R-21 wall outperforms a leaky R-30 wall every time. We tape sheathing seams and seal each penetration because fiberglass batts can’t stop moving air. Pretending otherwise is a costly mistake. Cold-climate heat pumps cover almost the entire heating season in Chelsea, with backup heat for the worst week in January. And put the glass on the south side while the plan is still on paper. That choice is free until construction begins.
What Custom Home Building Services Do We Offer in Chelsea?
One crew handles every stage of a Chelsea build, from the first test pit to the day you receive the keys.
- Lot evaluation and site planning
- Site work and foundation
- Framing and structural build
- Full residential systems (plumbing, electrical, HVAC)
- Exterior finish (roofing, siding, windows and doors)
- Interior finish and final walkthrough
If your parcel fronts a gravel road, begin with access and septic design. Together, they establish the minimum cost of building a house there.
What's our process to building a custom home in Chelsea, ME?
Get your free estimate.
We drive the road frontage, walk the field, and price access and septic before a single line gets drawn.
We design and build it.
Foundation through final finish, permitted with the Town of Chelsea, with one crew on the property the whole way.
Final walkthrough.
You go through the house with us and nothing gets called finished until you say so.
Why hire us as your custom home builder in Chelsea, ME?
Hire us as your custom home builder in Chelsea, ME because we walk the road before the lot. Access is usually the first failure on a rural build and the last cost mentioned in an estimate.
Chelsea is a rural town along Route 17. It has Kennebec River frontage on one side, with the Togus VA campus at Togus Pond just over the line.
Open fields are common building lots here.
Those fields take more wind-driven snow than sheltered lots in Augusta. That affects roof pitch and the care required when sealing the envelope.
Several road frontages are gravel or unpaved.
The Town of Chelsea Code Enforcement Officer issues permits for new structures and additions. Some rural districts have no formal zoning, so we check the rules for your parcel instead of assuming one town-wide answer applies.
What do Chelsea homeowners ask about custom home building?
Mostly people who want acreage within ten minutes of Augusta, plus families who already own a field and have been thinking about it for years. Both get the same site walk.
Everything from the driveway to the door hardware: site work, foundation, framing, plumbing, electrical, HVAC, roofing, siding, windows and doors, and the full interior finish.
Usually not where the view is best. We site for drainage, driveway grade and septic first, then get you as much of the view as those three will allow.
Foundation work wants spring, so design and permitting want the winter before it. Count on 6 to 12 months or more from first drawings to move-in.
Because a concrete truck, a lumber delivery and an excavator all have to get in and out repeatedly. Building the driveway properly first is cheaper than pulling trucks out of it later.
Ask what they do about access and septic before they quote. A builder who prices a house without a test pit is guessing at the most expensive part of your job.
Yes, a permit from the town's code enforcement officer is required for a new structure. Since zoning coverage varies by district here, we confirm your parcel's rules in writing before design gets locked.
How much does it cost to build a custom home in Chelsea?
Finish tier, rather than square footage alone, sets the cost of a custom home in Chelsea. Each band is an average drawn from many quotes, not a price for your house.
| Scope tier | What's included | Estimated range* |
|---|---|---|
| Simple and efficient | Standard finishes, efficient layout | $276 to $320 / sq ft |
| Mid-range custom | Upgraded finishes, more custom detail | $320 to $383 / sq ft |
| High detail | Premium finishes, full custom design | $432+ / sq ft |
Driveway construction on gravel frontage and septic design on open field soils can move a Chelsea build outside these ranges.
What sits outside the per-foot rate?
Land, well and septic. Drilling a well runs $14,000 to $24,000 here, and a septic system runs $16,000 to $40,000 depending on what the soil test says your design has to be.
What does the rest of the site work cost?
On a cleared lot with utilities at the road, budget roughly $70,000 to $95,000 for site work, well, septic and power. A wooded Chelsea parcel with a long drive can run past $150,000.
What moves a Chelsea build to the top of the band?
Septic design, first. An engineered system on marginal field soil costs multiples of a standard one, and you find that out from the test pit rather than from the listing.
Ready to start your Chelsea home build?
Give us the address. We’ll inspect the road, field and drainage, then provide a number that includes getting a truck to the foundation.