
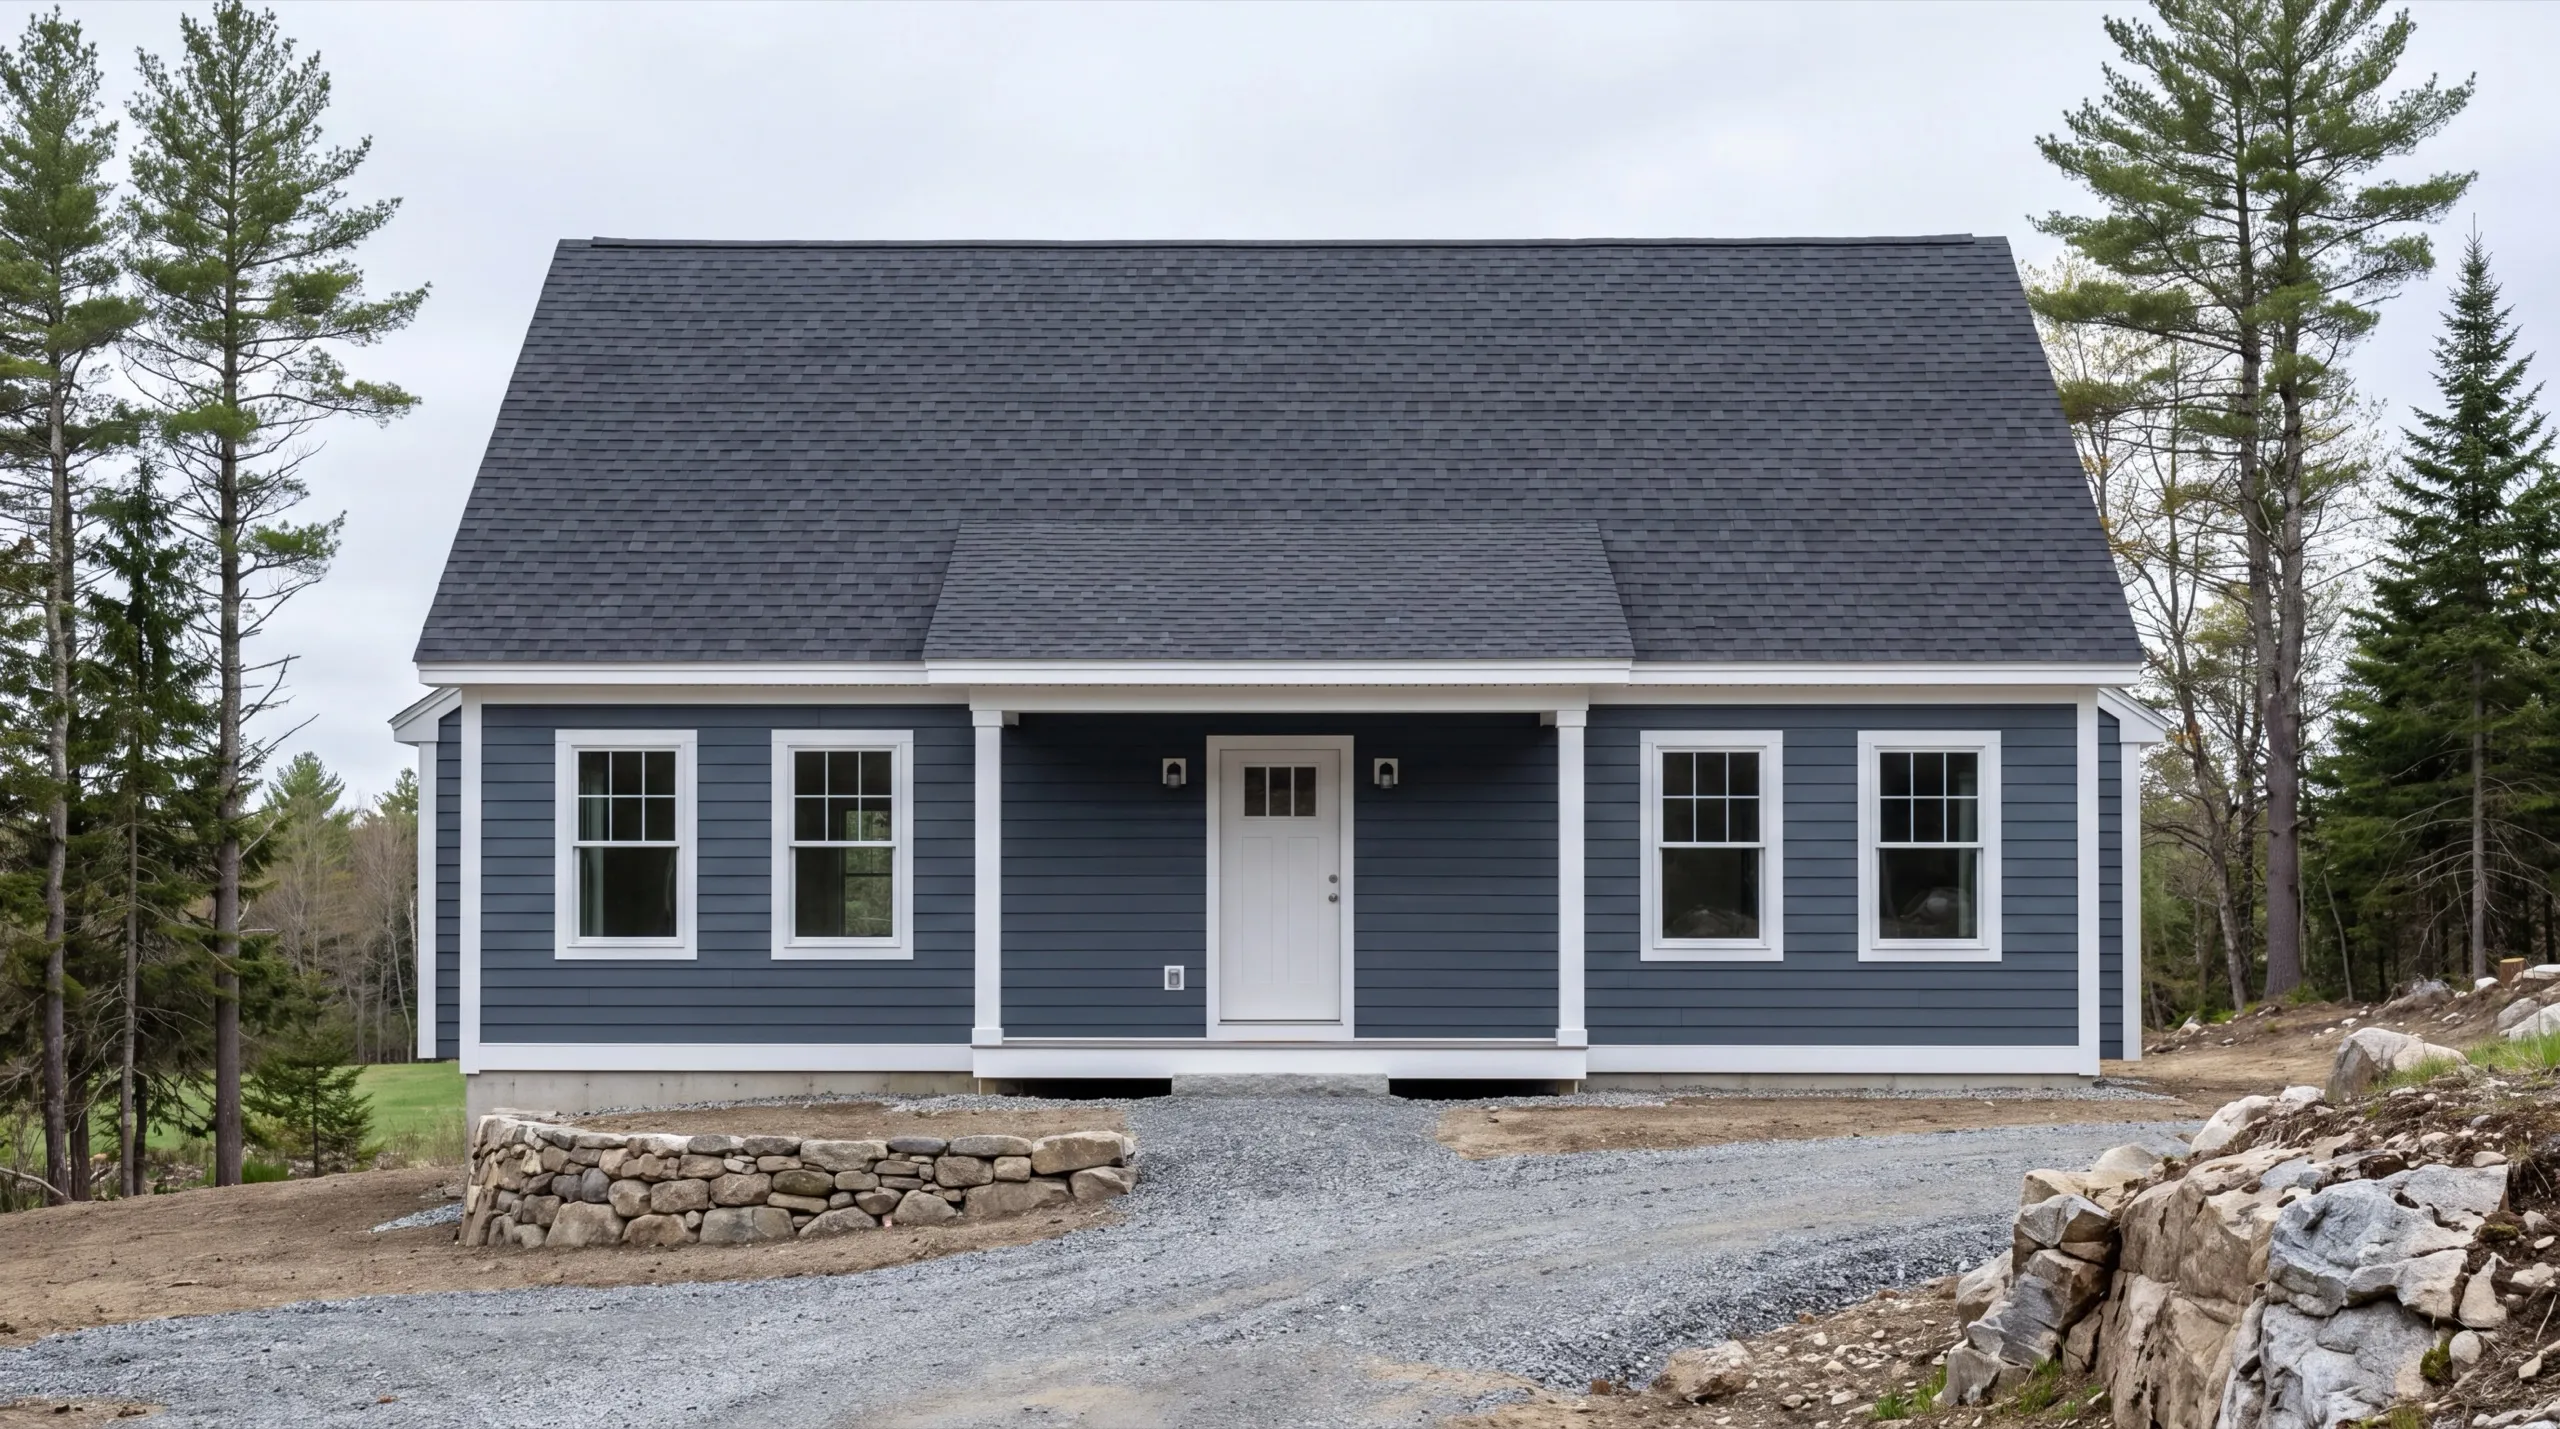
Custom Home Builder in Whitefield, ME
A custom home builder in Whitefield, ME needs to know what is under the topsoil before anything else. Ledge and septic design on this mix of farmland and woods decide the budget, and neither one is visible from the road.

A custom home builder in Whitefield, ME handles a house from the ground up: foundation, framing, and finish, all built to the layout you want. Whitefield gives you room to work, whether your lot is open farmland or wooded rural acreage.
Before any design starts, the owner walks your site in person and we confirm local zoning. Whitefield sits along the Kennebec and Lincoln county line, so we know how rules can shift depending on where your lot falls.
The same crew stays on from the footing to the last piece of trim. You get a straight answer on cost and timeline before we break ground.
Why Whitefield Residents Hire Us for a Custom Home
- Owner walks every site personally before design
- Kennebec/Lincoln county-line build experience
- Rural lot and Sheepscot-area experience
Whitefield homeowners hire us because we dig the
test pit before we write the estimate. Ledge and septic design are the two variables that decide a rural budget here, and both are knowable in a day.
- Local zoning confirmed before design work starts
- Open-farmland and wooded-lot build experience
- Same crew from foundation through final finish
- 6Years building across Central Maine
- 100+Garages sold and planned
- 1Owner who walks every job
What homeowners say
Went above and beyond from start to finish.
Did a great job expanding my one car garage to a two car garage. They did exactly what I wanted, and then some.
Did an amazing job on our new bathroom remodel.
Get your free estimate request sent in 60 seconds
Answer a few quick questions about your Whitefield project. No pressure, no obligation, just a straight answer on cost and timeline.
What other contractor services do we offer in Whitefield?
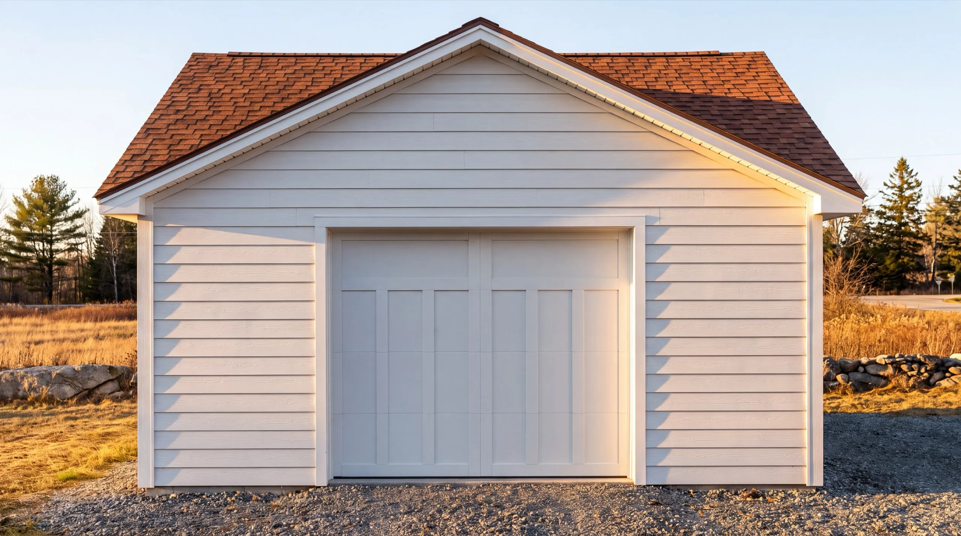
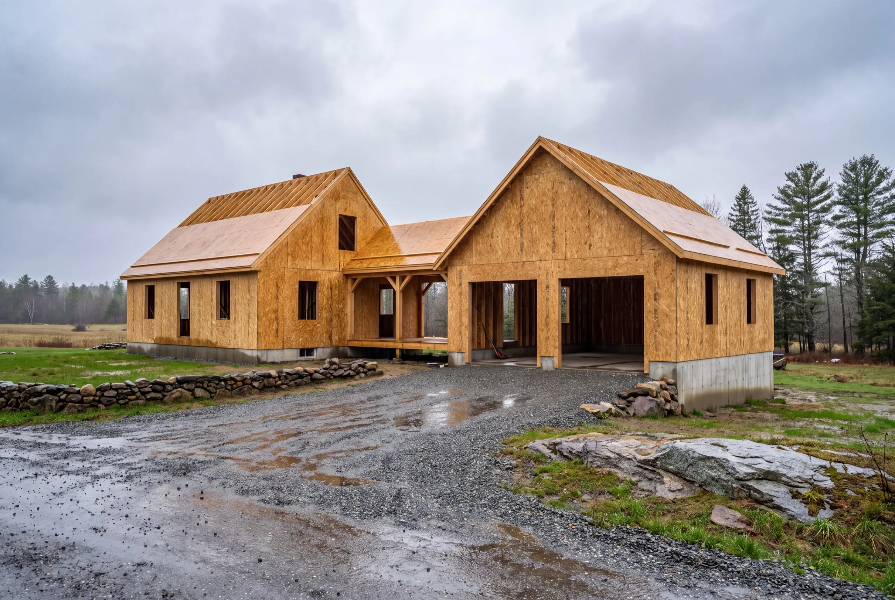
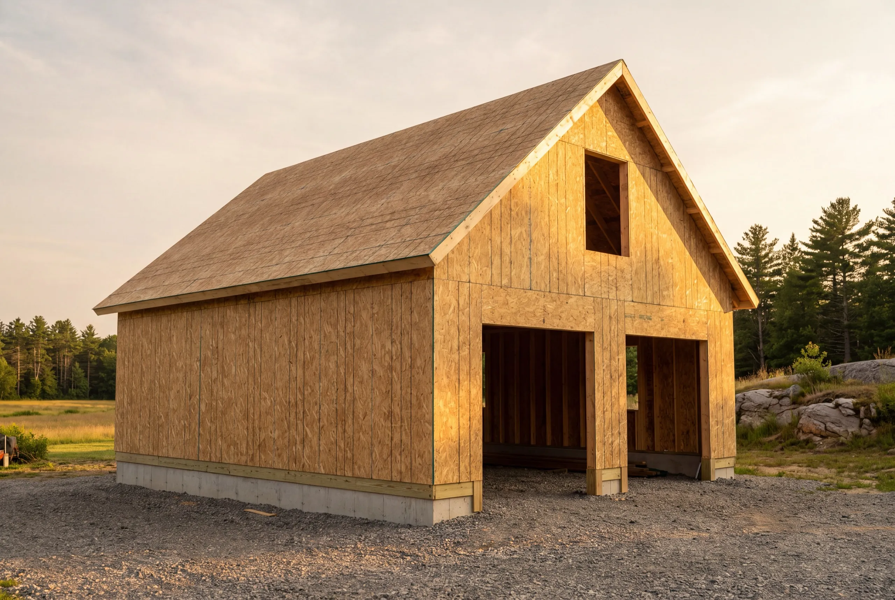
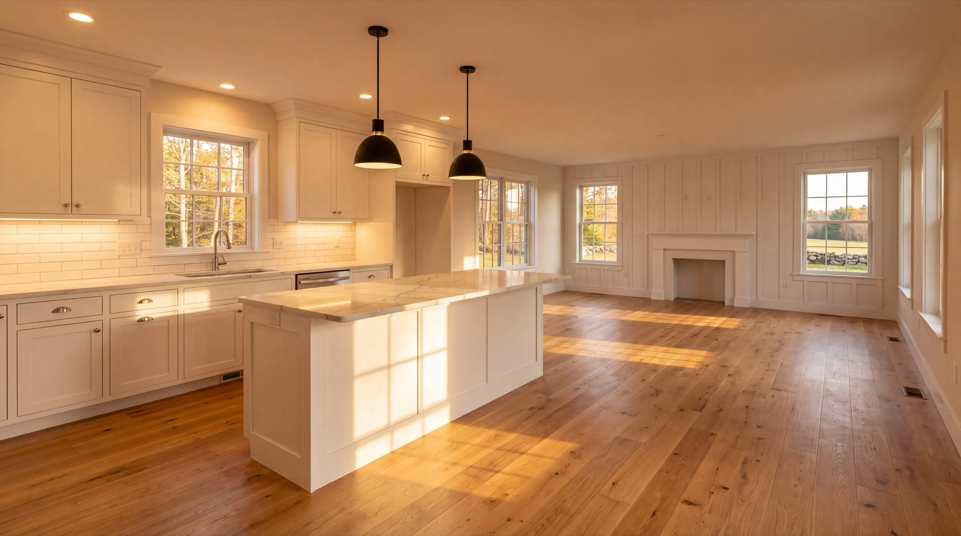
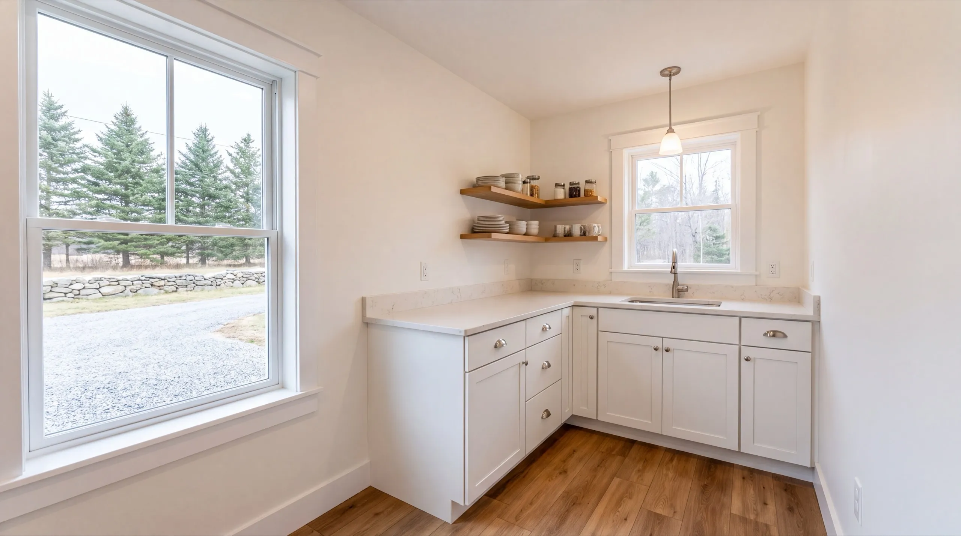
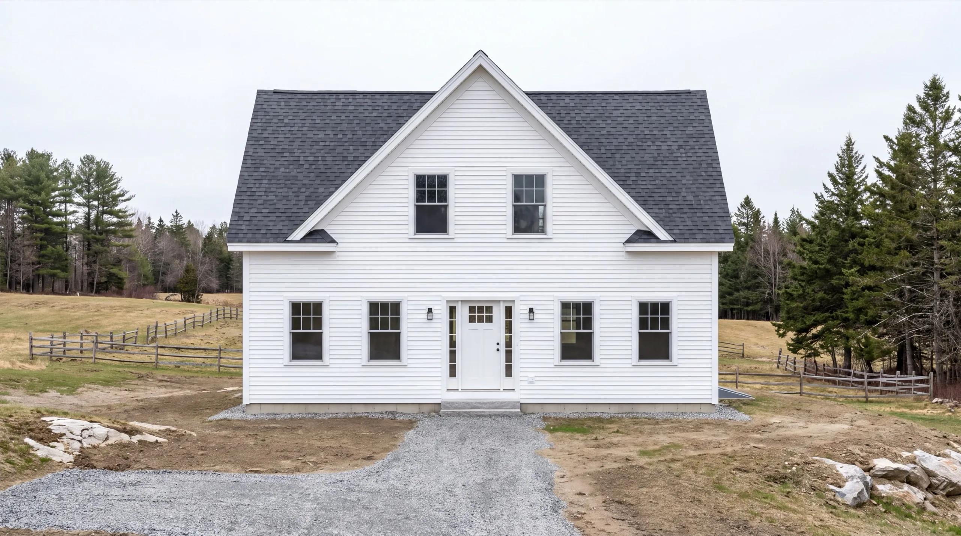
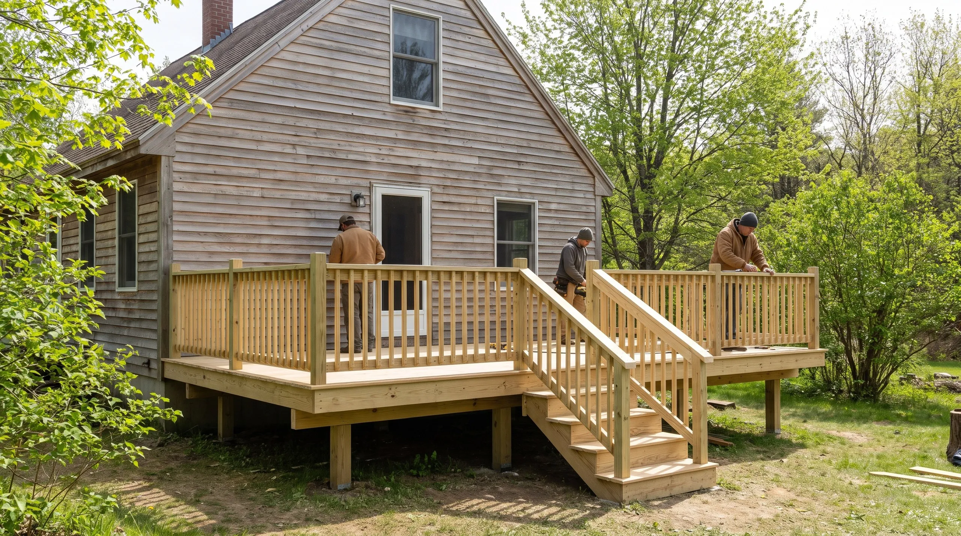
What other towns do we cover near Whitefield?
Where is our shop?
Directions from Whitefield, ME to our shop in Augusta
219 Capitol St. Ste. 8Augusta, ME 04330
What Types of Homes Do We Build in Whitefield?
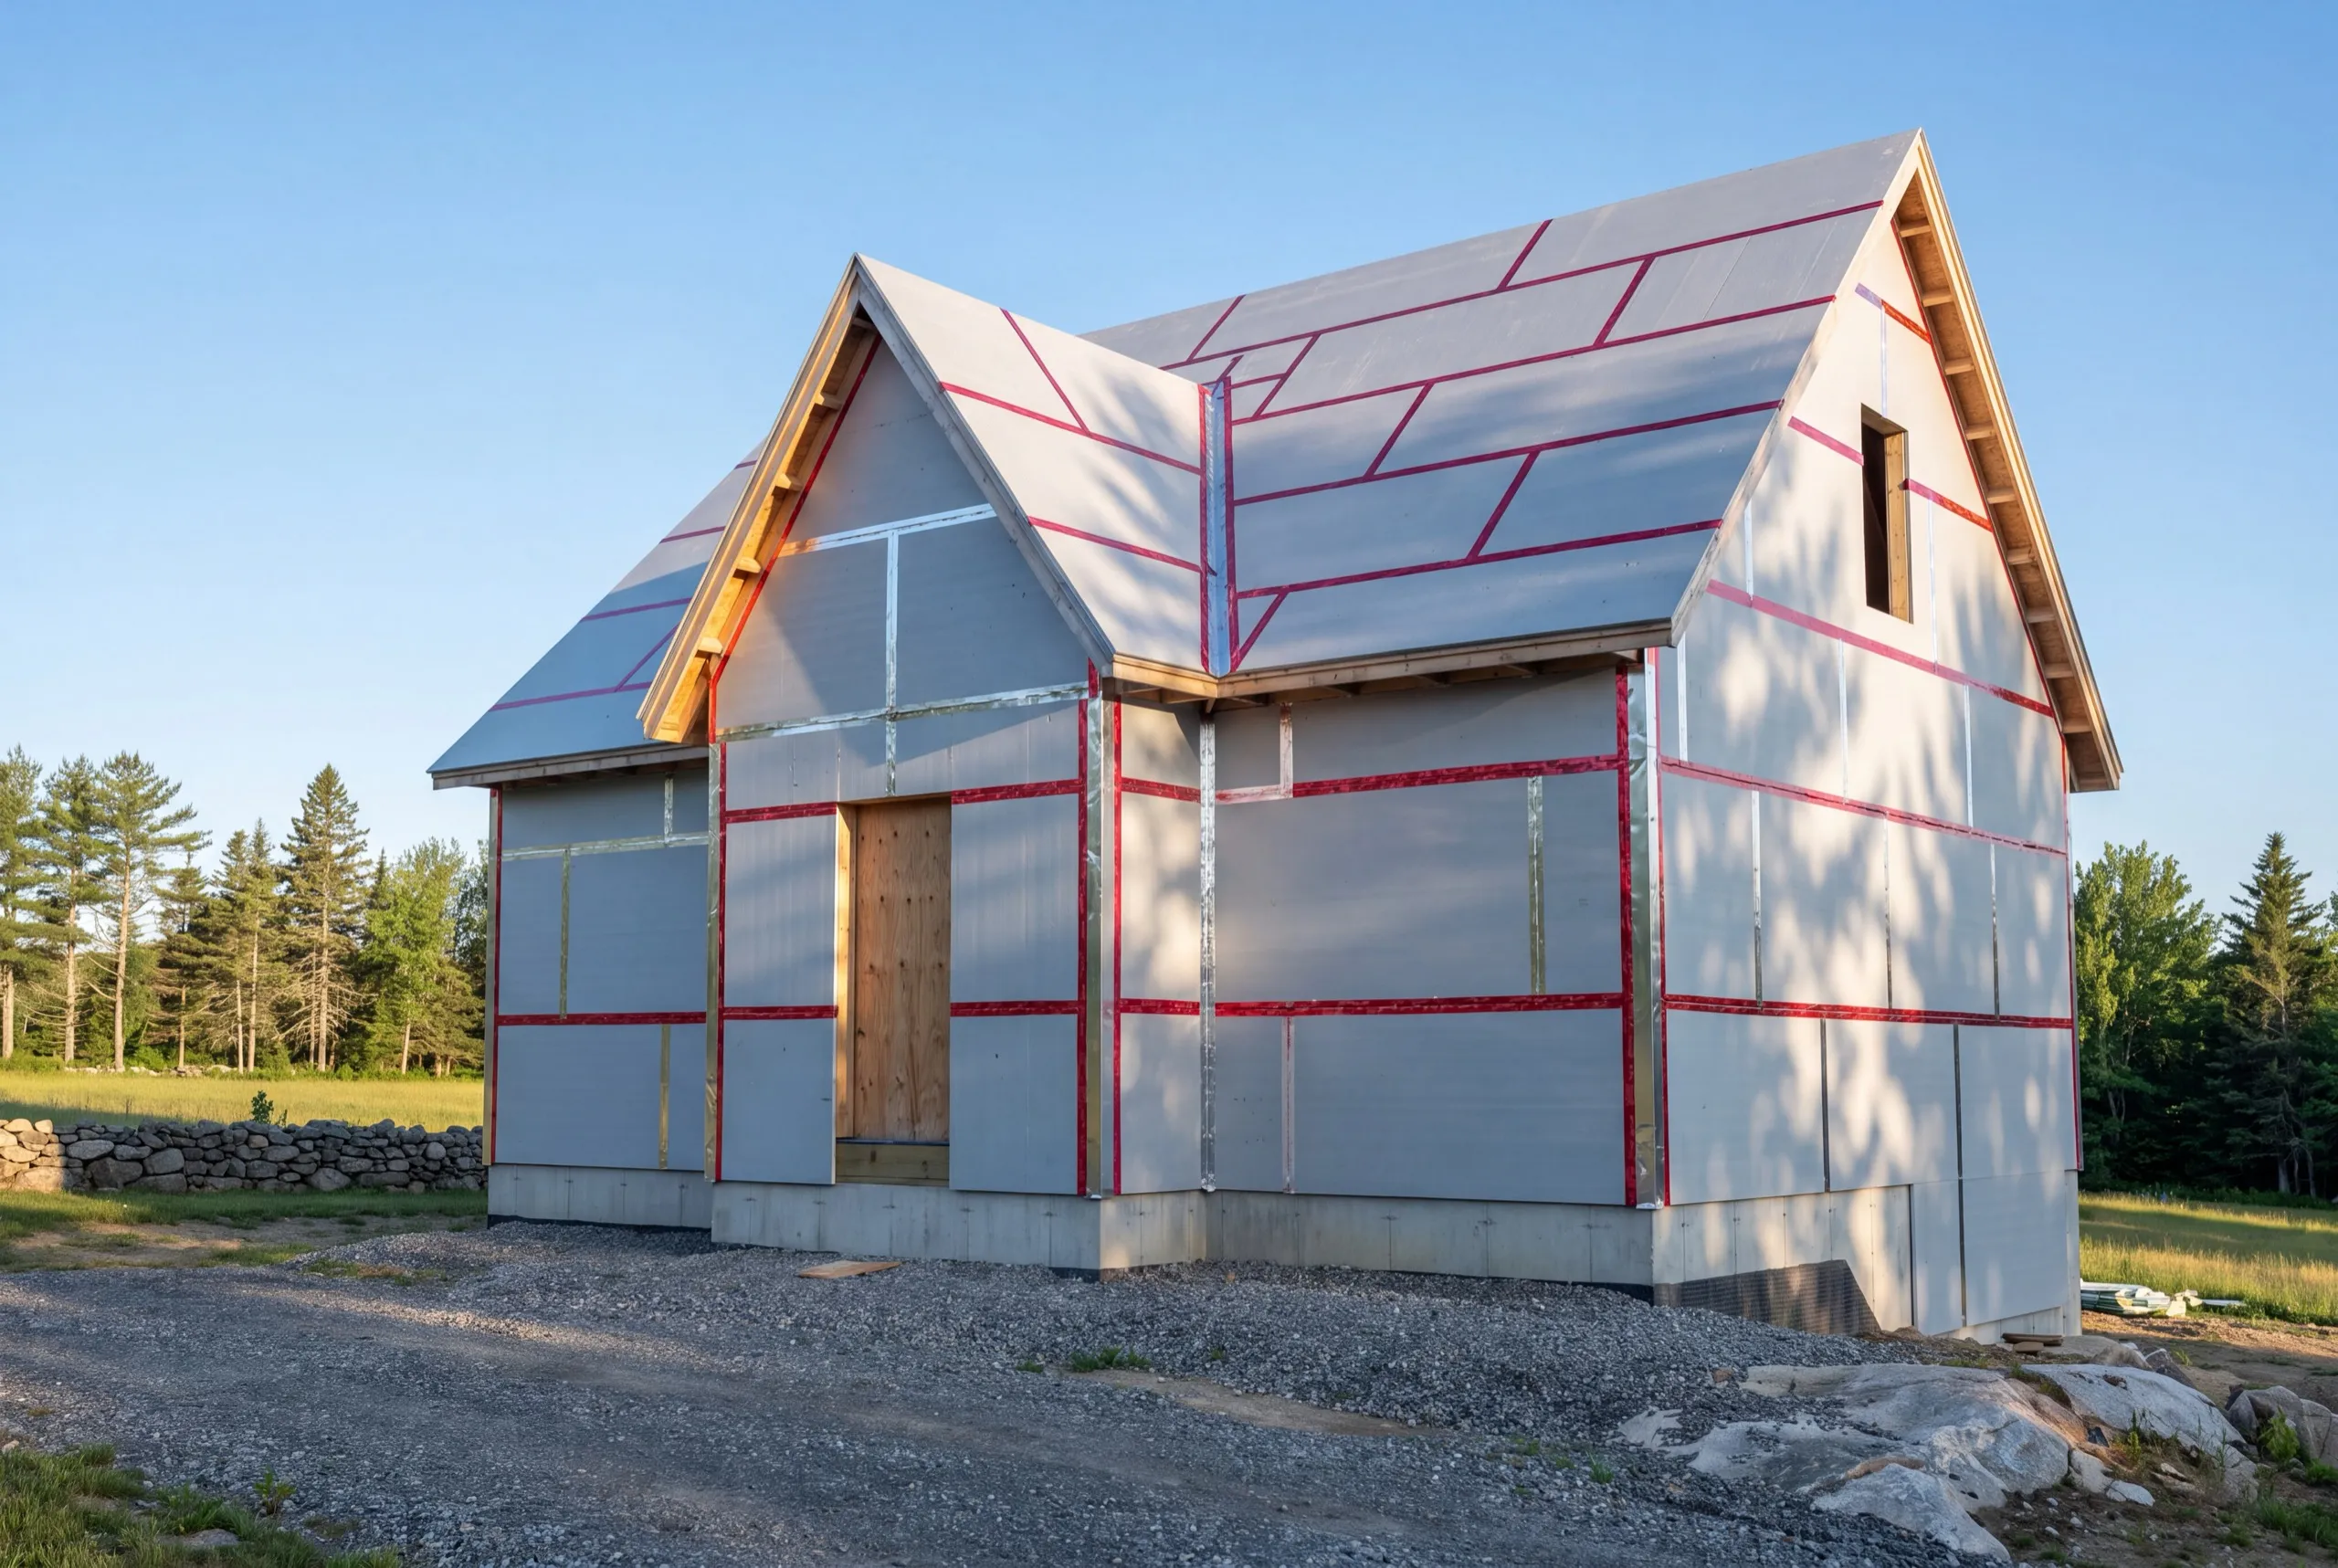
Energy-Efficient, Maine-Climate-Ready Homes in Whitefield
Two Whitefield lots can need two different envelope strategies. An open field along Route 218 is wind-exposed, while a wooded parcel is sheltered but gets almost no winter sun. Both are solved the same way at the shell: seal it, then insulate it. Taped sheathing seams, detailed penetrations, and continuous rigid insulation outside the framing so the studs stop conducting heat out of the wall. Cold-climate heat pumps then carry nearly the whole heating season here, with a backup for the worst of January. On the field lots, put the glass south while it is still free to move it.
Custom Home Design and Construction in Whitefield
Design starts at the test pit here, which sounds backwards until you have watched a plan die on a septic result. Soil, water table and ledge decide what the parcel can carry, and they cost a day to find out. With those answers in hand, the design becomes a real conversation instead of a hopeful one. We size the house to what the site and the budget genuinely support. Finish selections come last and stay yours. Our job is flagging which ones move the structure, the schedule or the number.
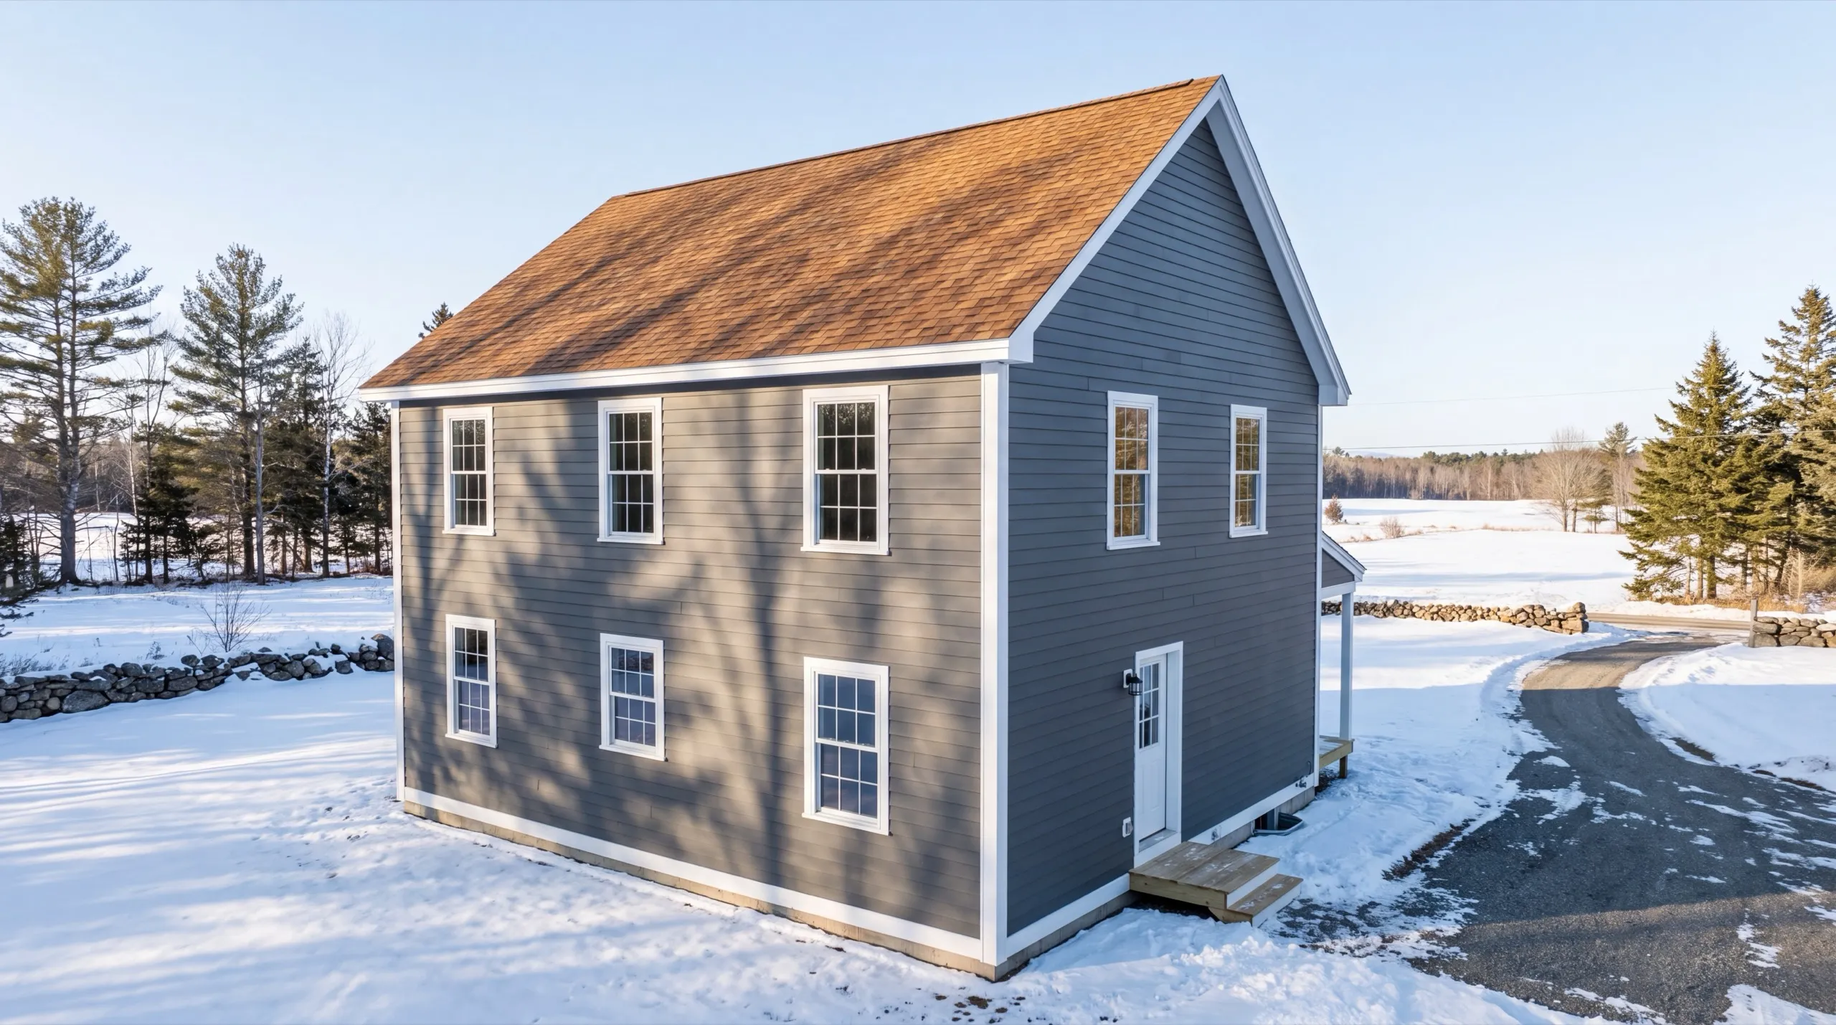
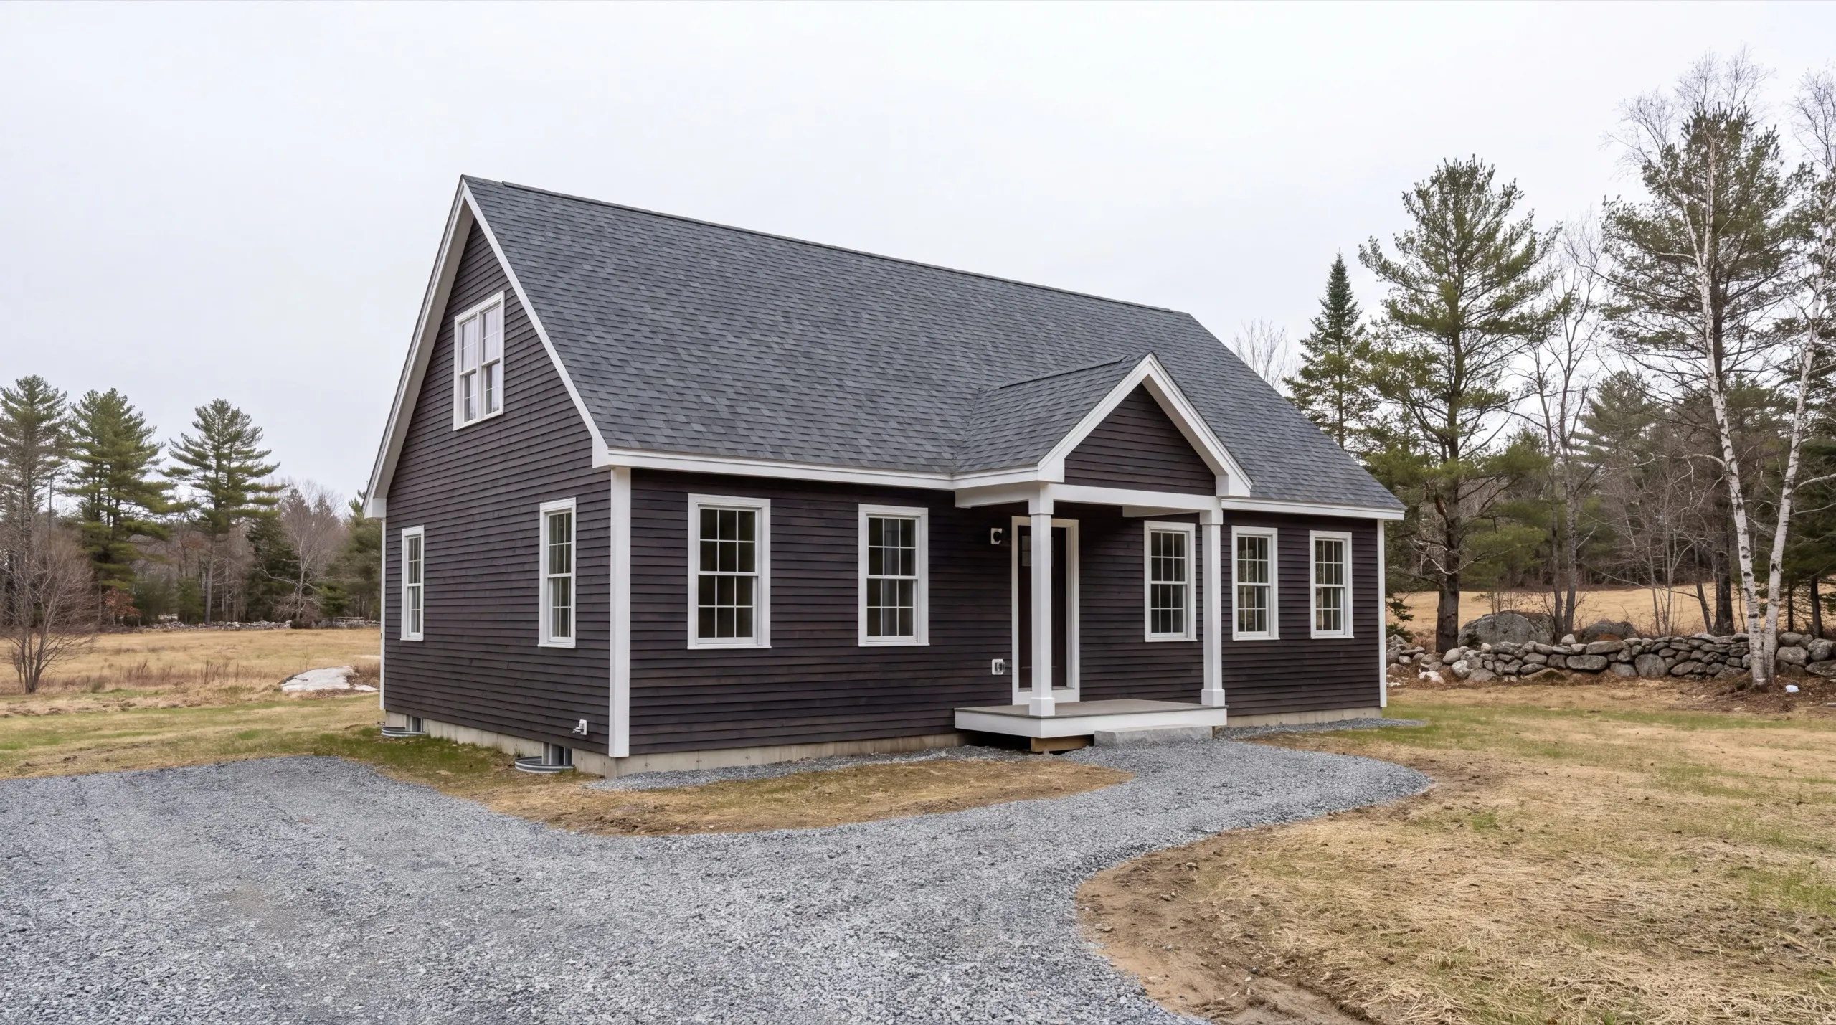
One-Story, Two-Story, and Cape-Style Custom Homes in Whitefield
A Cape is the shape that fits Whitefield, both financially and visually. The second floor lives under the roof you were already buying, and the form sits naturally among the farmhouses along Route 218. Dormers make that upstairs livable rather than merely legal. Put them in the drawings from the start. Two stories is a shade cheaper still per finished foot and gives full headroom throughout. Nothing about a Whitefield lot argues against it. One-story is genuinely available out here because you have the land. It just costs twice the foundation and twice the roof to reach the same square footage, which is worth saying plainly.
What Home Building Services Do We Offer in Whitefield?
One crew covers the entire Whitefield build, from the test pit through the final walkthrough.
- Lot evaluation and site planning
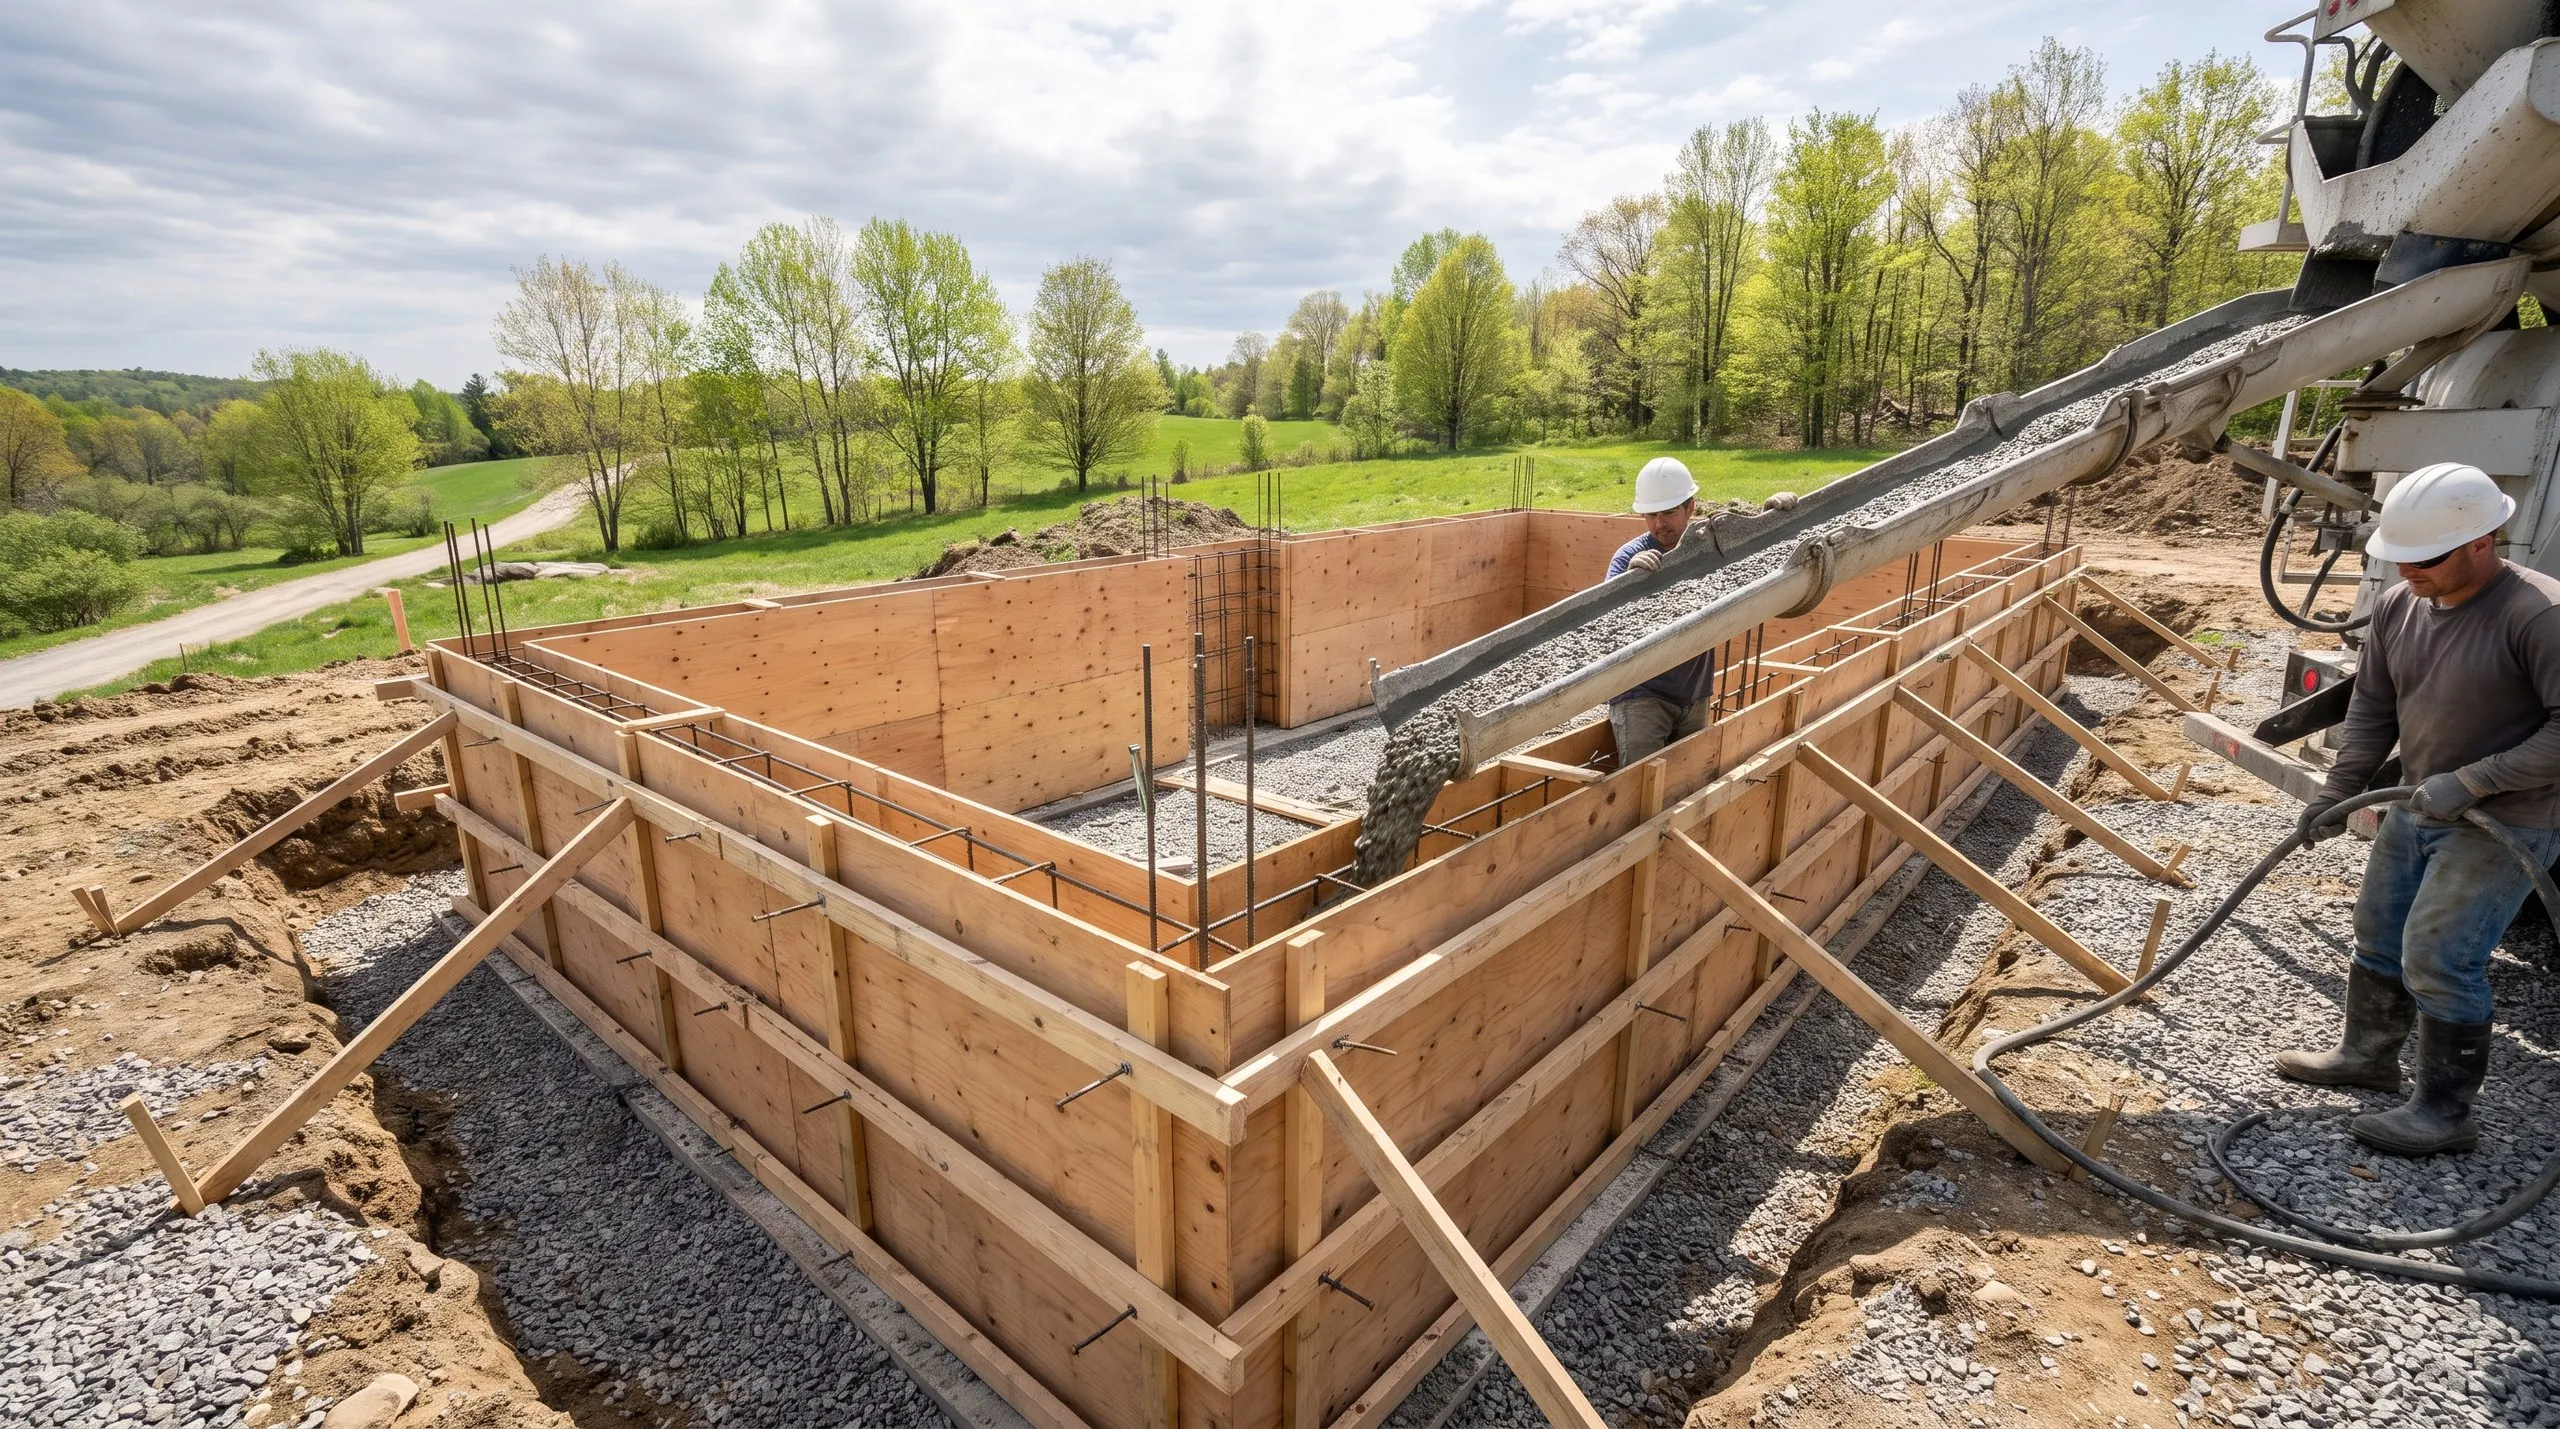
- Site work and foundation
- Framing and structural build
- Full residential systems (plumbing, electrical, HVAC)
- Exterior finish (roofing, siding, windows and doors)
- Interior finish and final walkthrough
Lot evaluation is the call to make before you buy rural land here. Ledge and septic together answer most of the question of what a parcel is actually worth to build on.
Our custom home process in Whitefield
Get your free estimate.
We walk the lot, get a test pit dug, and price ledge risk and septic design before design work starts.
We design and build it.
Foundation through final finish, permitted with the Town of Whitefield plus shoreland approval near the Sheepscot.
Final walkthrough.
You inspect the finished house with us and the punch list closes before you move in.
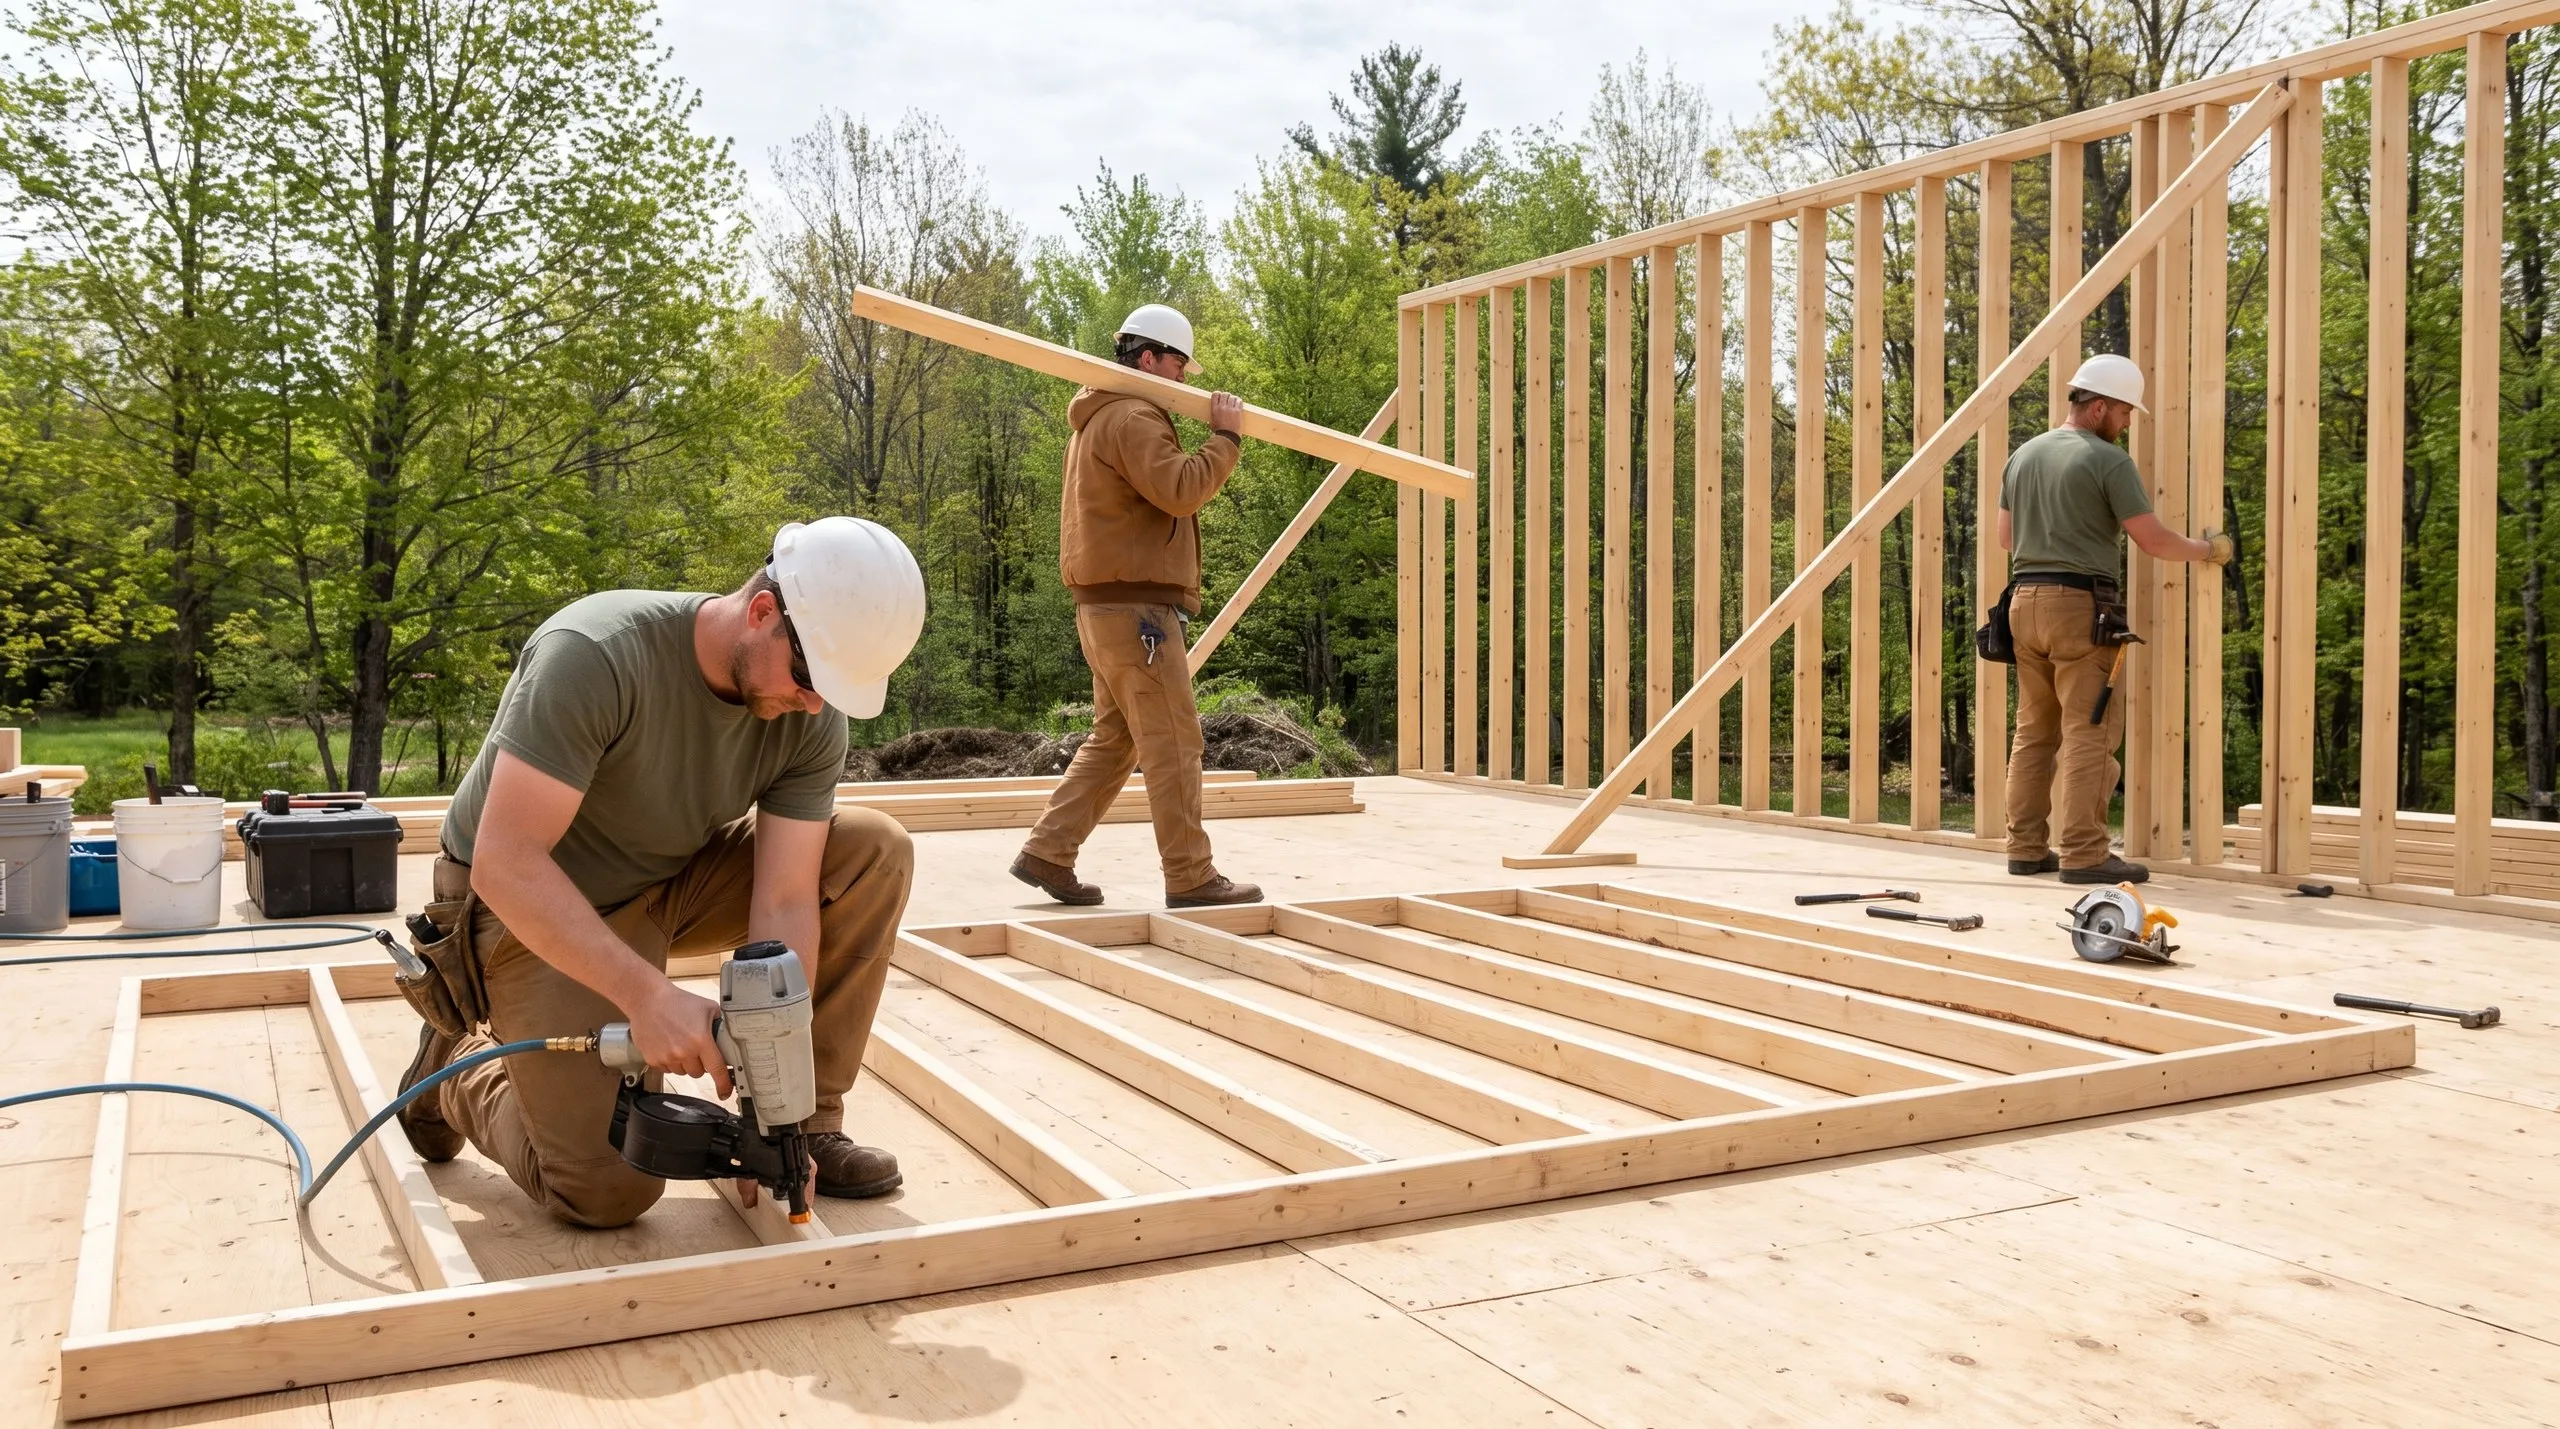
Why hire us as your custom home builder in Whitefield, ME?
Hire us as your custom home builder in Whitefield, ME because we get a test pit dug before we hand you a number. Ledge and septic decide a rural budget, and guessing at them is not an estimate, it is a hope.
Whitefield is a rural farming town on the Kennebec and Lincoln county line, with the Sheepscot River headwaters running through it and working farmland along Route 218. Open fields and wooded rural lots are both common.
That mix means two parcels a mile apart can price very differently. One is a clear field with good soil; the other is woods over ledge with a tight septic design.
Town of Whitefield Code Enforcement issues the standard building permit, with shoreland zoning applying near the Sheepscot.
What should you ask before hiring in Whitefield?
Families splitting a house lot off working farmland, and buyers looking for wooded acreage inside a reasonable drive of Augusta or the coast.
Site work, foundation, framing, plumbing, electrical and HVAC, roofing, siding, windows and doors, and the whole interior finish, with land separate.
Where the septic design passes and the ledge is deepest. On a mixed field-and-woods lot those two rarely point at the same spot, and the test pit sorts it out.
Test pits and permitting through the winter, excavation in spring. From design through completion runs 6 to 12 months or more.
Because bedrock near the surface can mean blasting, a redesigned foundation or moving the house entirely. It is the single largest swing factor on rural Maine ground.
Ask what happens to your number if the test pit finds ledge at three feet. A builder with a real answer has been through it.
Yes, and shoreland zoning applies near the Sheepscot. Approval is up to the code enforcement officer, so we design to current requirements and submit a complete application.
How much does it cost to build a custom home in Whitefield?
The cost to build a custom home in Whitefield is set by finish tier, then moved hard by what the test pit finds. Read every band as an average across many quotes.
| Scope tier | What's included | Estimated range* |
|---|---|---|
| Simple and efficient | Standard finishes, efficient layout | $297 to $344 / sq ft |
| Mid-range custom | Upgraded finishes, more custom detail | $344 to $412 / sq ft |
| High detail | Premium finishes, full custom design | $464+ / sq ft |
Ledge near the surface and engineered septic design on mixed farmland and wooded lots can move a Whitefield build outside these ranges.
What is quoted separately?
The land, the well and the septic. A well runs $14,000 to $24,000 and a septic system $16,000 to $40,000 depending on what the soil supports.
What does site work cost in Whitefield?
A cleared field lot with power at the road typically runs $70,000 to $95,000 for site work, well, septic and service. A wooded parcel with ledge or a long drive can pass $150,000.
What pushes a Whitefield build to the top of the range?
Ledge, without much competition. It changes excavation, foundation design and sometimes the house placement itself, all at once.
What happens when you call us about Whitefield?
We ask about the parcel, then come walk it and talk about getting a test pit in. You get a number grounded in what is actually under your lot.