
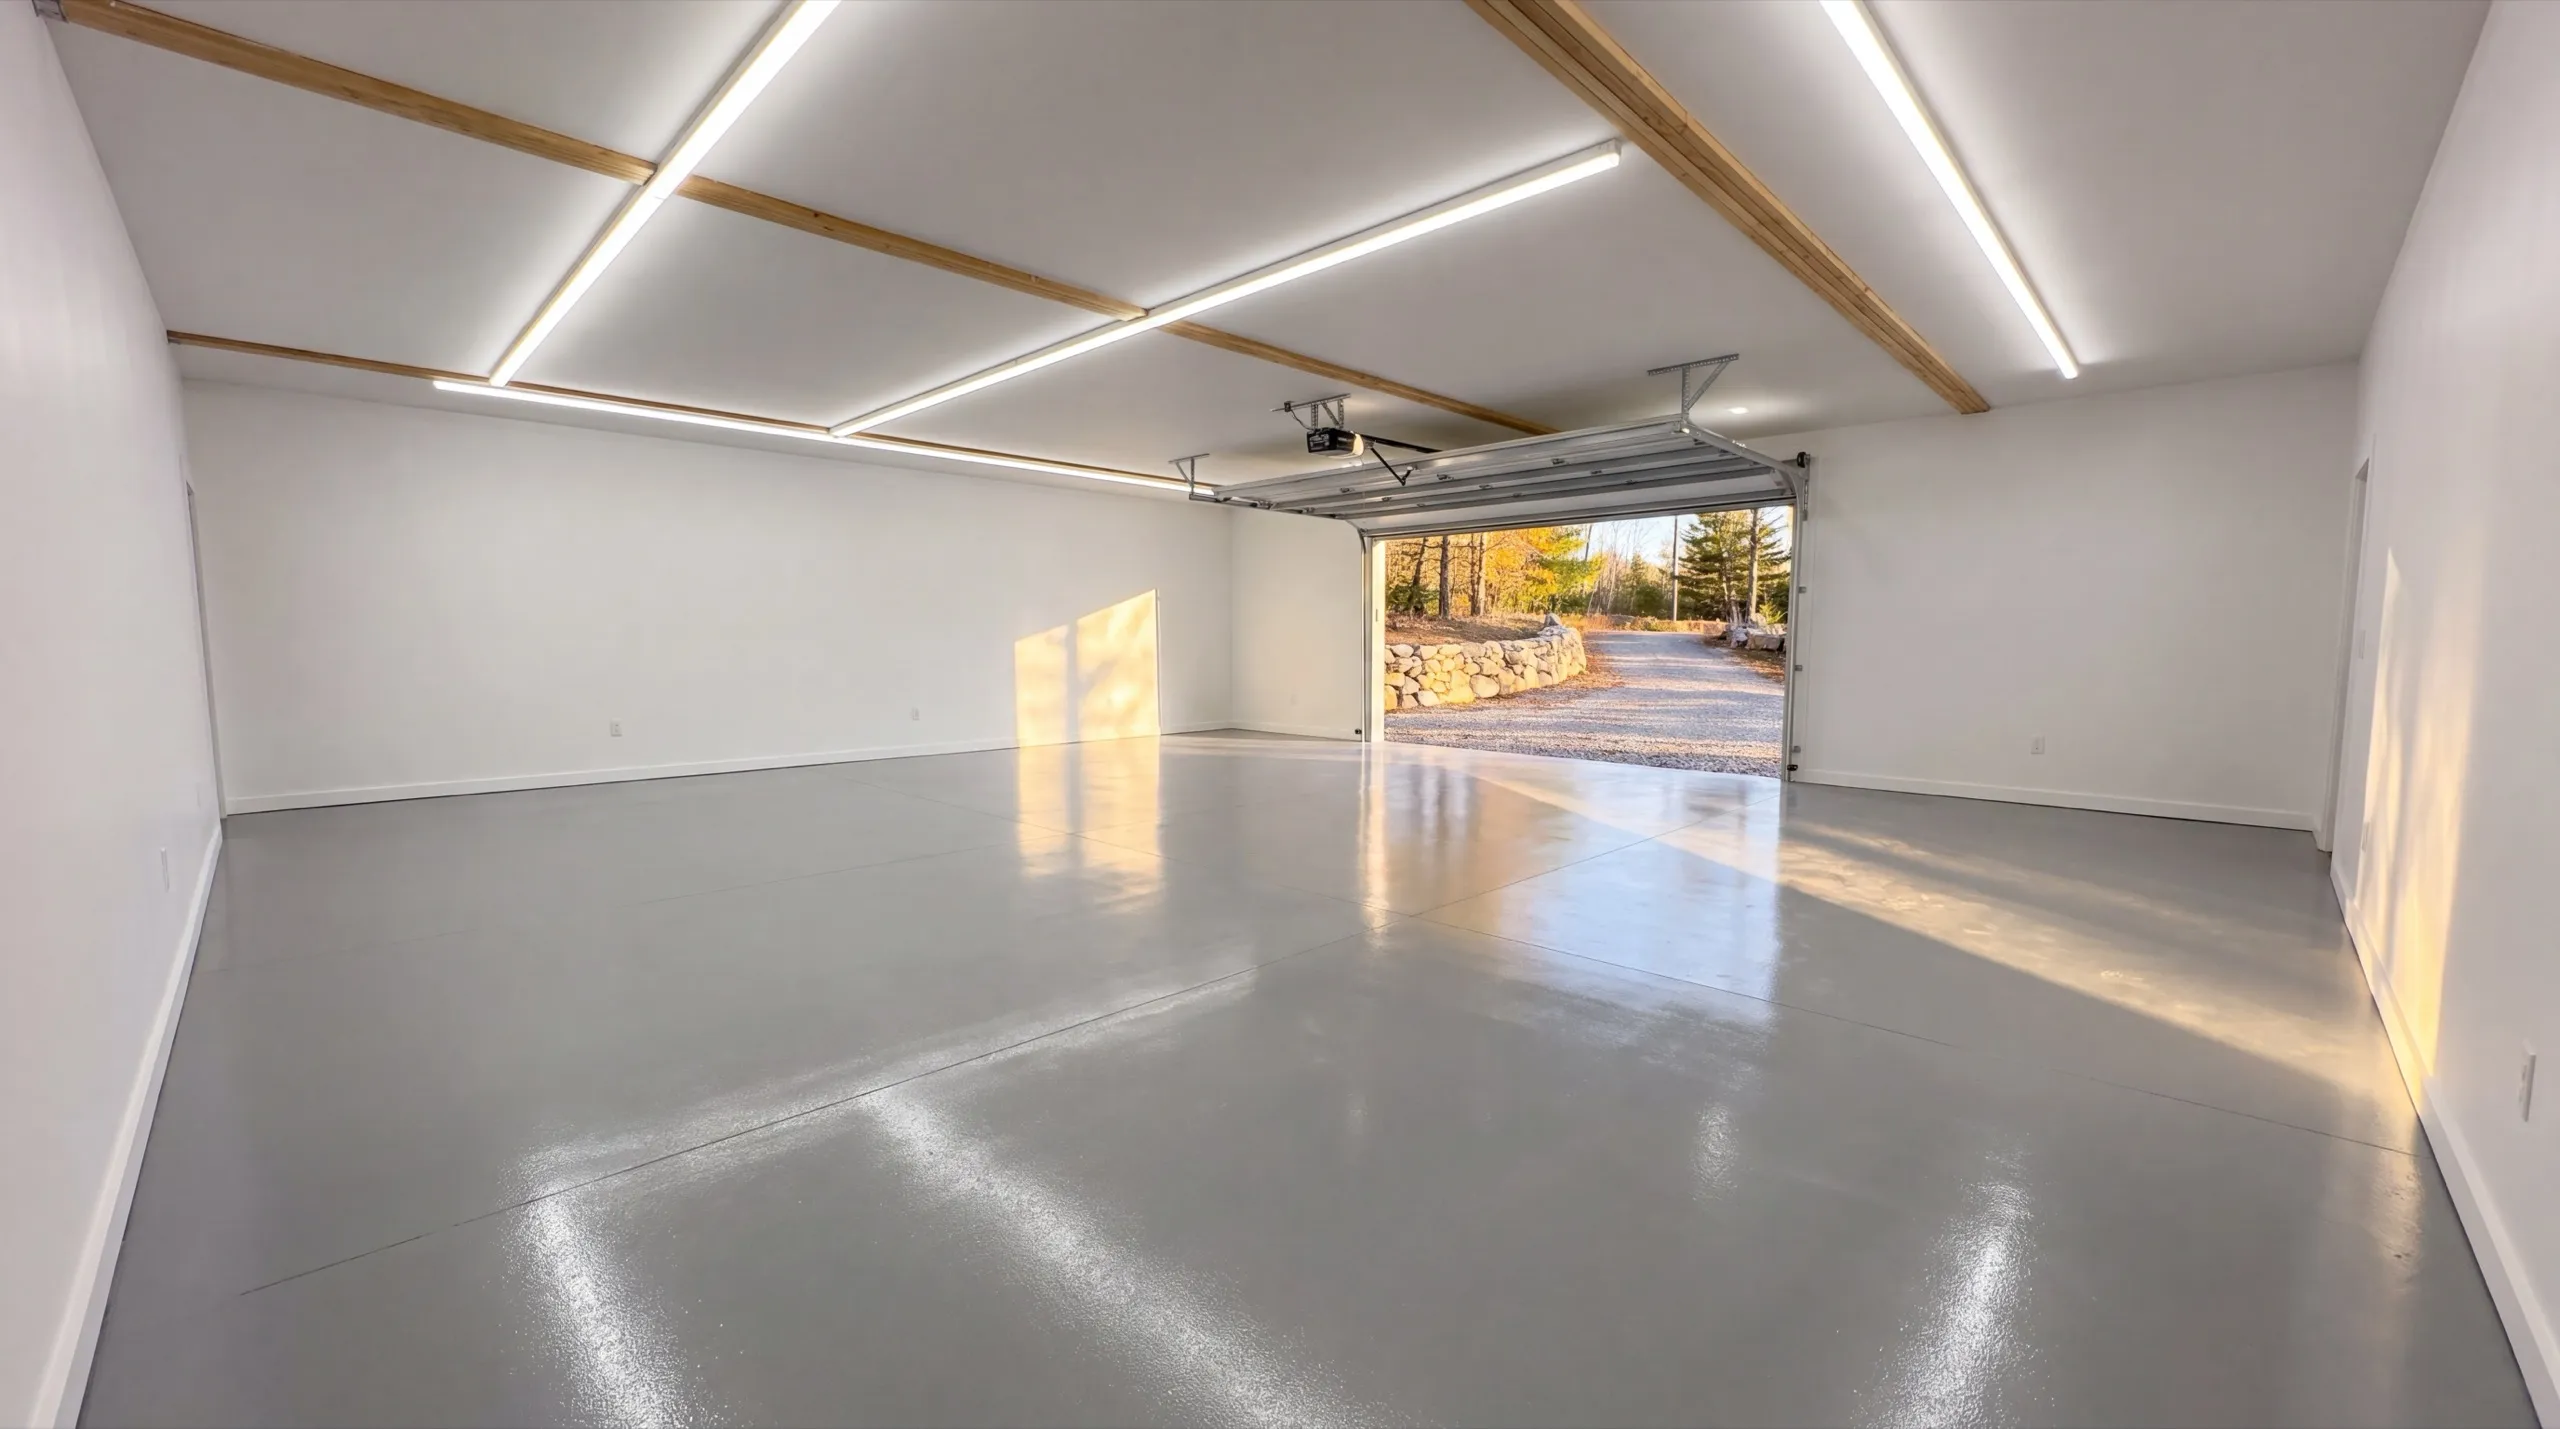
Garage Remodeling in Whitefield, ME
Garage remodeling in Whitefield, ME usually means a building that still earns its keep. These are working farm structures along Route 218, not suburban garages with a car in them.

Garage remodeling in Whitefield, ME covers everything from a cosmetic refresh to a full conversion, plus structural repair and insulation upgrades. Out here the buildings tend to run bigger than a standard two-car garage, since the open farmland leaves room for pole-barn-style structures.
Every job starts with the owner walking the site and checking the structure in person before anyone talks finishes. If your garage sits near the Sheepscot, shoreland zoning gets factored in early so a conversion does not stall later.
The same crew handles the whole project, from the foundation check to the last coat of paint. You get a straight answer on cost and timeline up front.
Why Whitefield Residents Hire Us for Their Garage Remodel
- Owner inspects every foundation personally
- Working farm and wooded-lot remodel experience
- Lincoln County focused
Whitefield sits on the county line with farmland
on one side and woods on the other, near the headwaters of the Sheepscot. The outbuildings here take real use, and they need to survive it.
- Repairs specified to hold up under actual working loads, not display use
- Shoreland zoning checked on parcels near the Sheepscot before design
- Structural repair through finish work carried by the same crew
- 6Years building across Central Maine
- 100+Garages sold and planned
- 1Owner who walks every job
What homeowners say
Went above and beyond from start to finish.
We contracted to build our retirement home. All of the work, from excavation to final flooring and painting, was completed to our satisfaction by our move-in date.
Did an amazing job on our new bathroom remodel.
Get your free estimate request sent in 60 seconds
Answer a few quick questions about your Whitefield project. No pressure, no obligation, just a straight answer on cost and timeline.
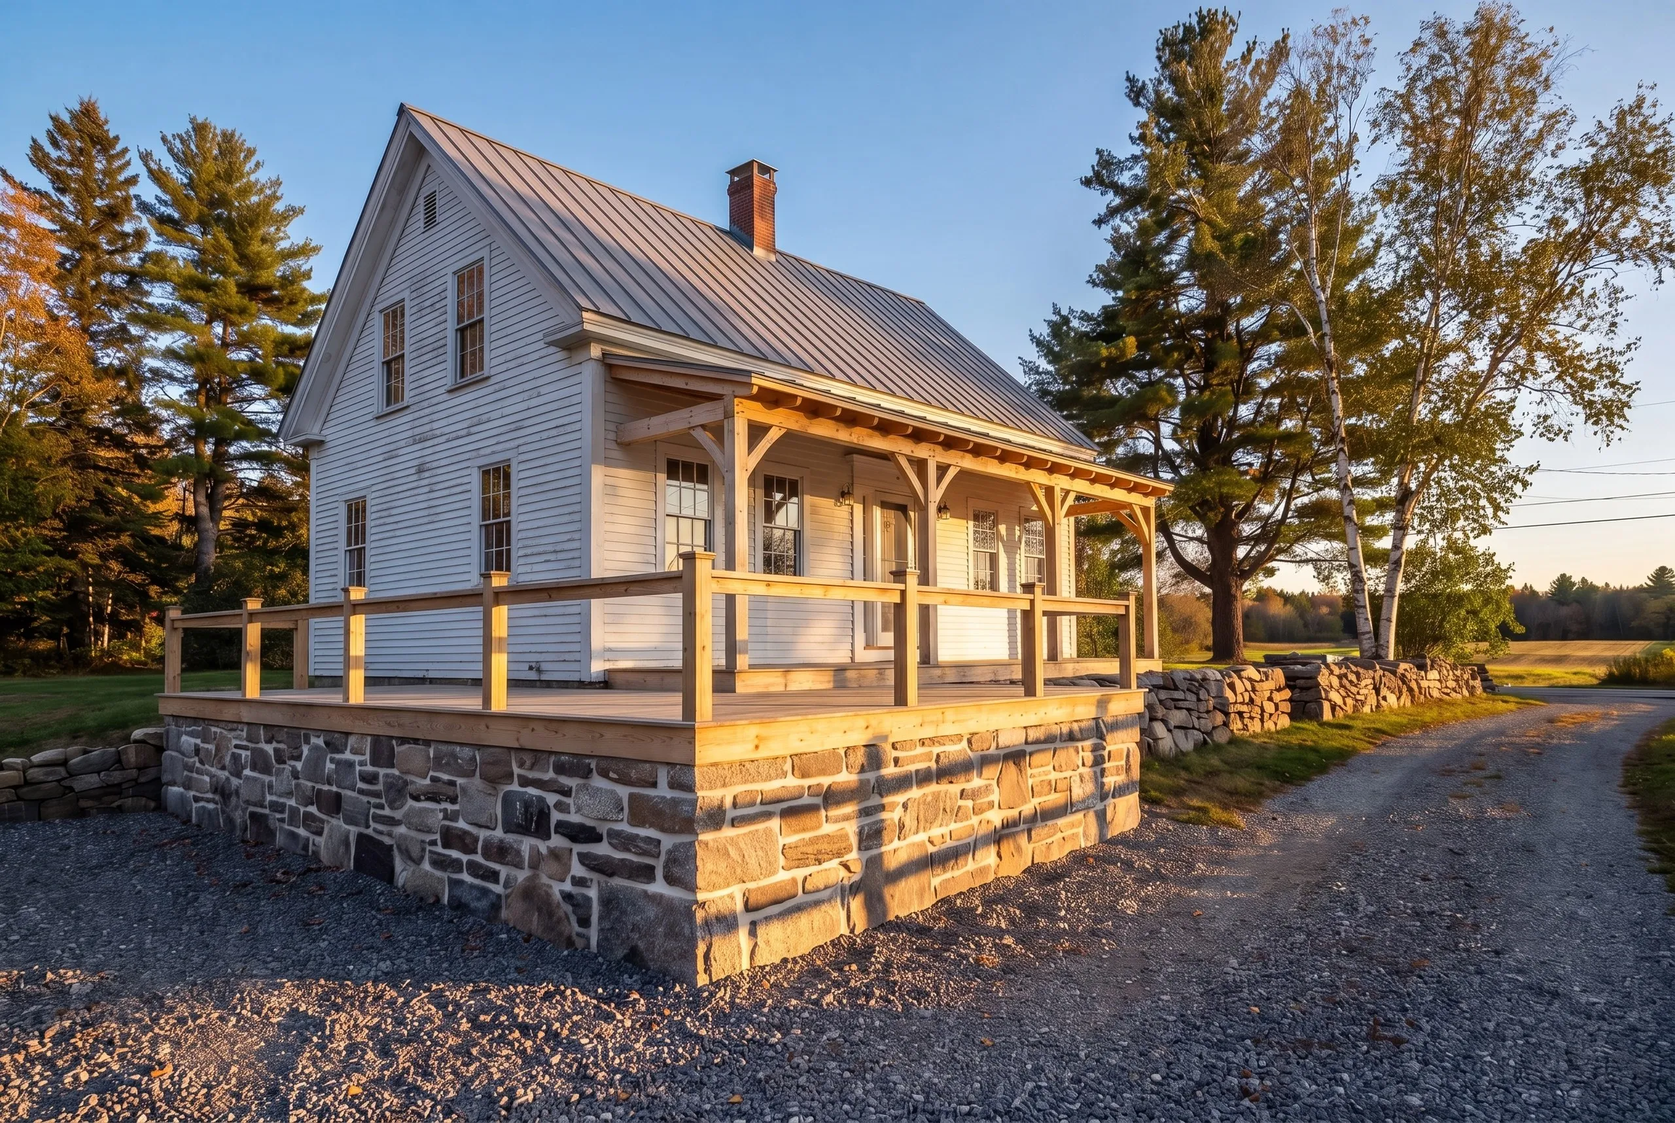
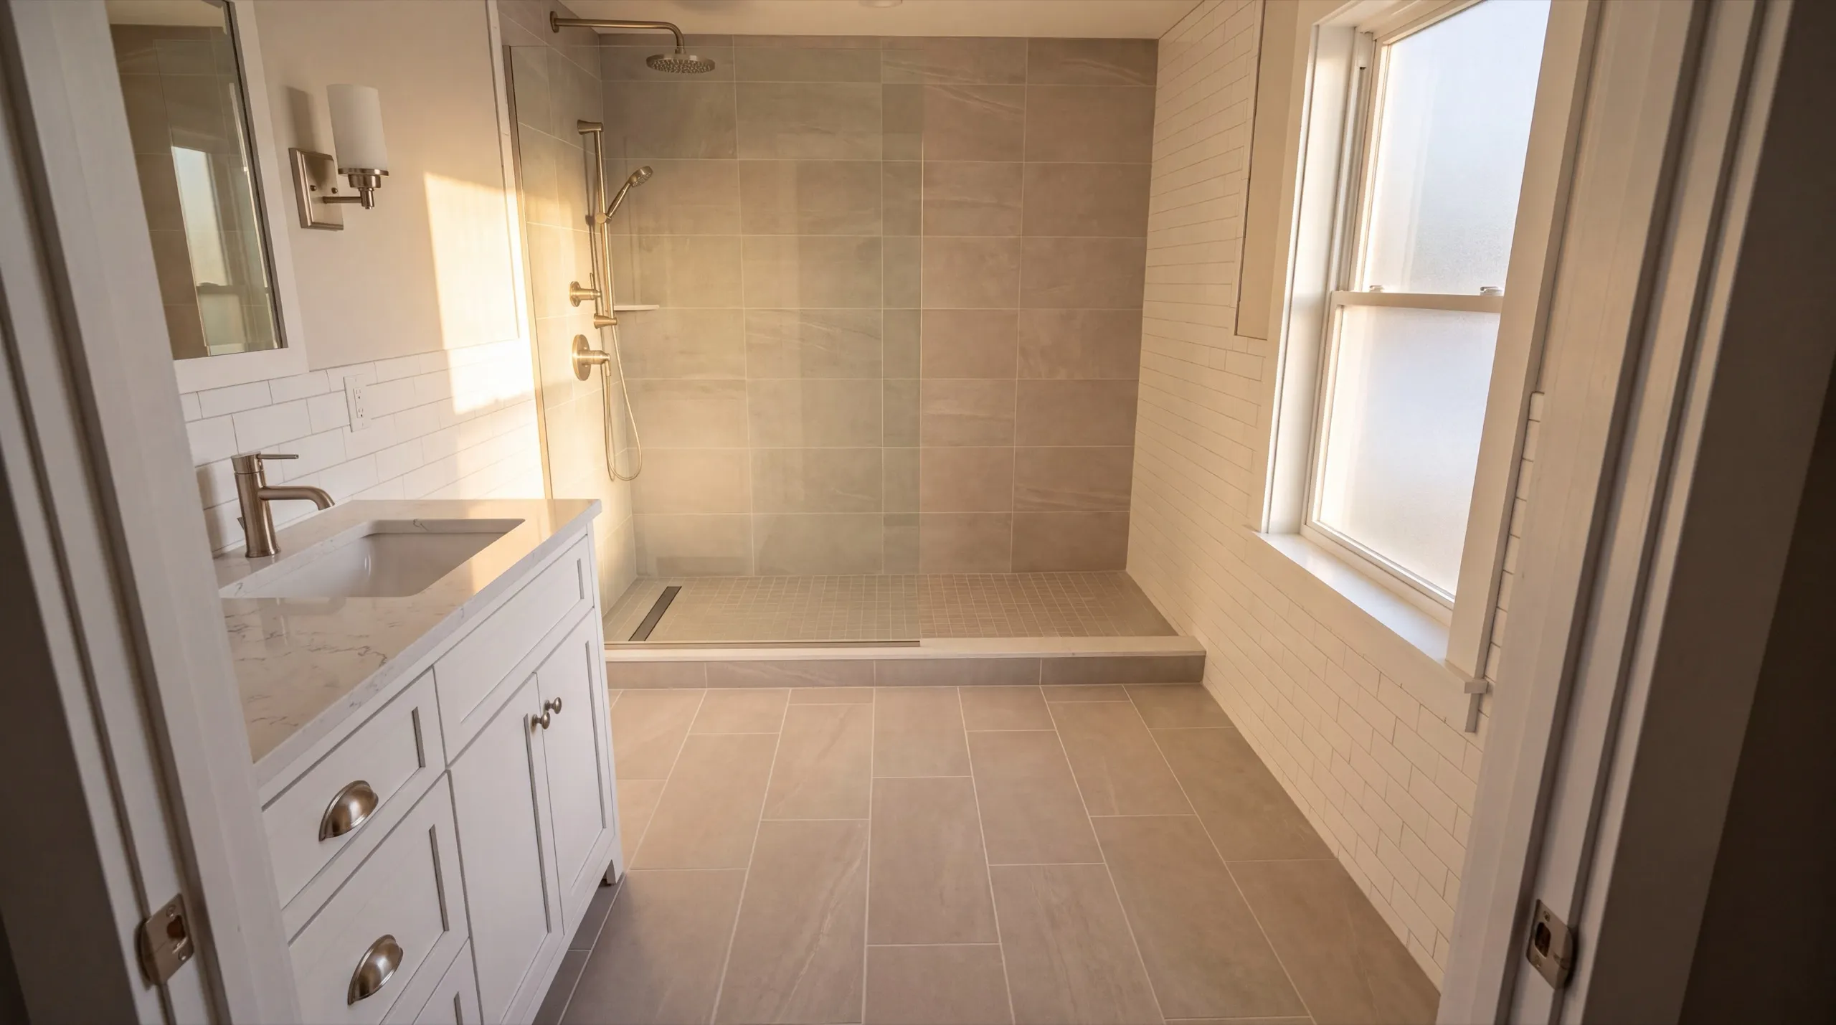
What other contractor services do we offer in Whitefield?
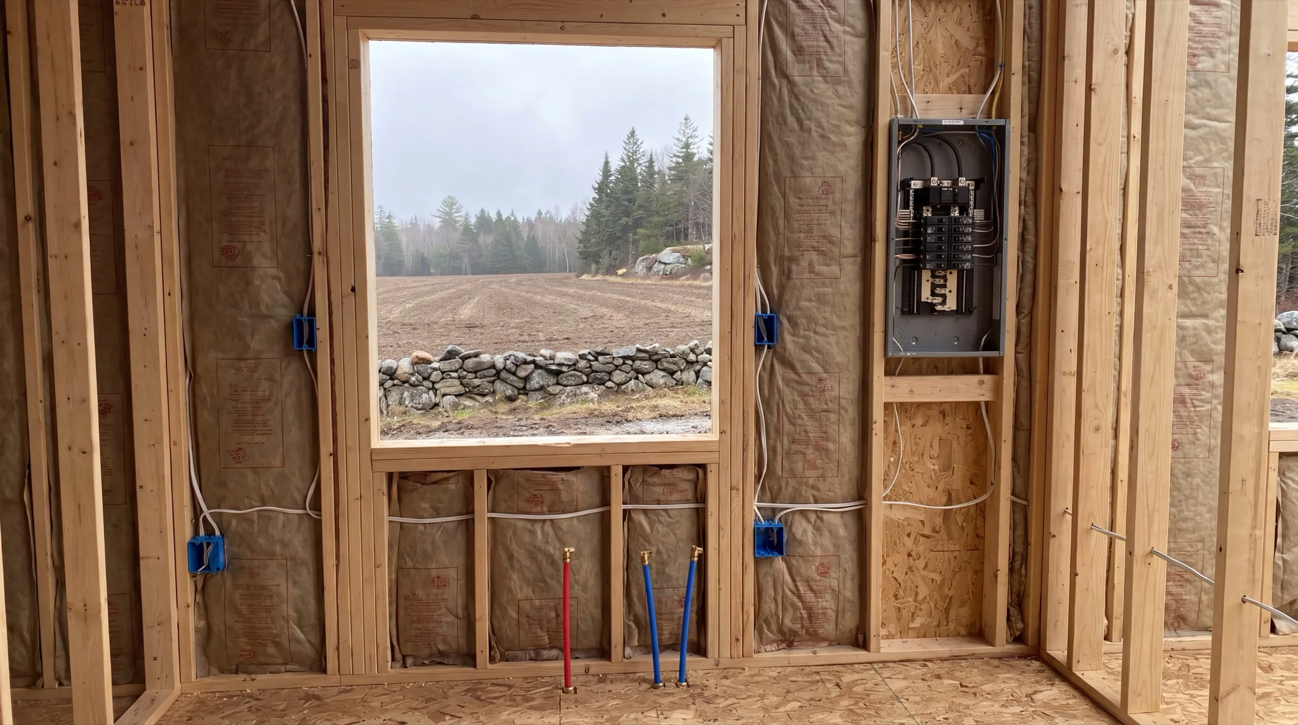
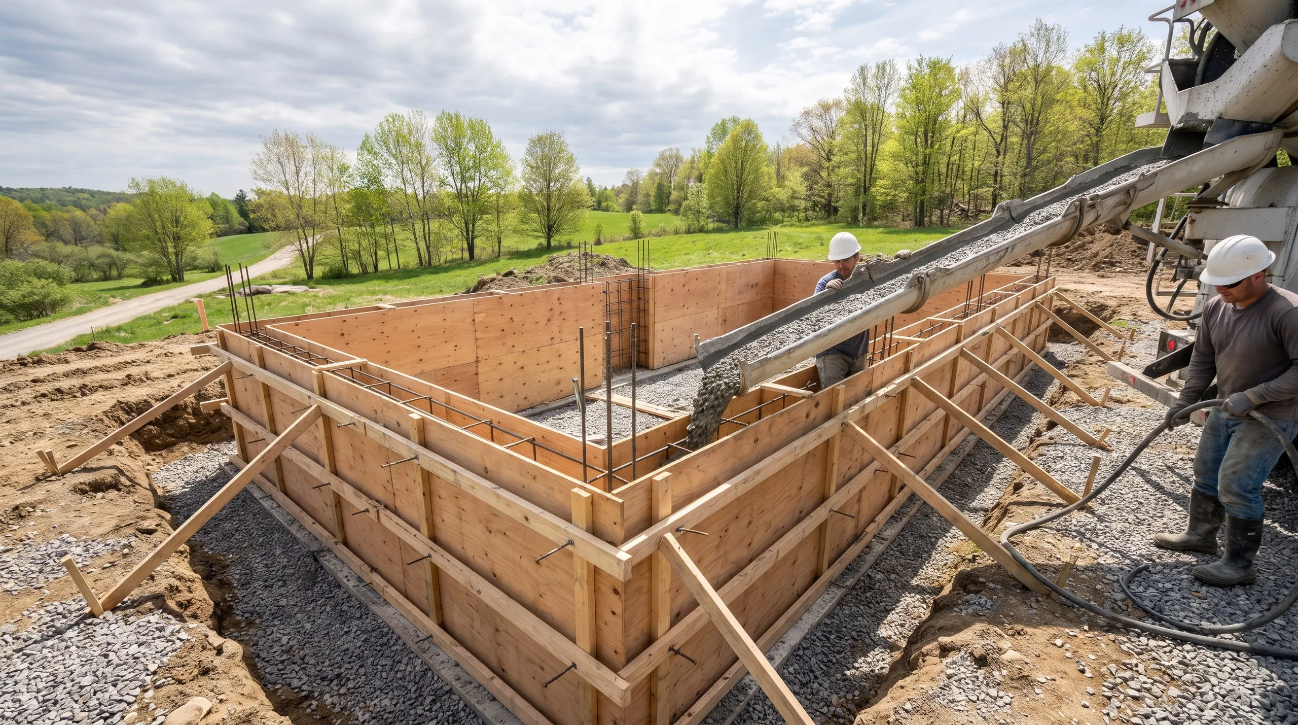
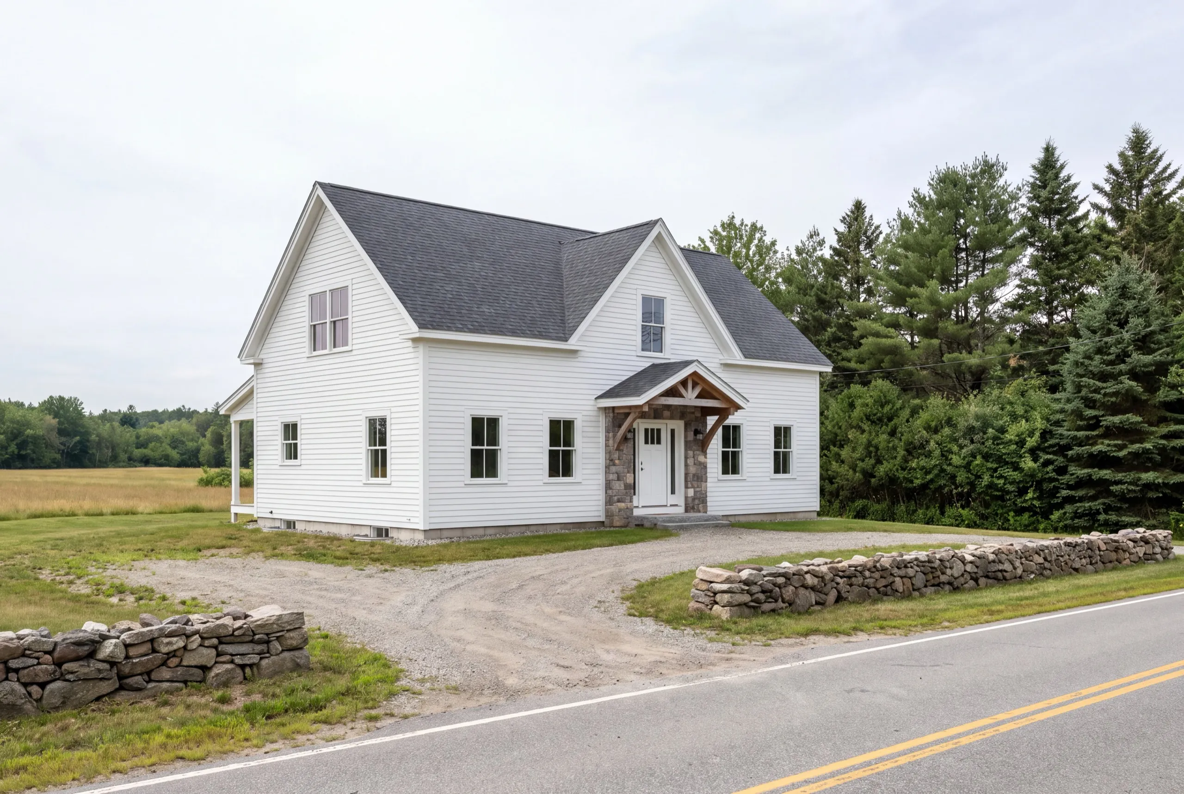
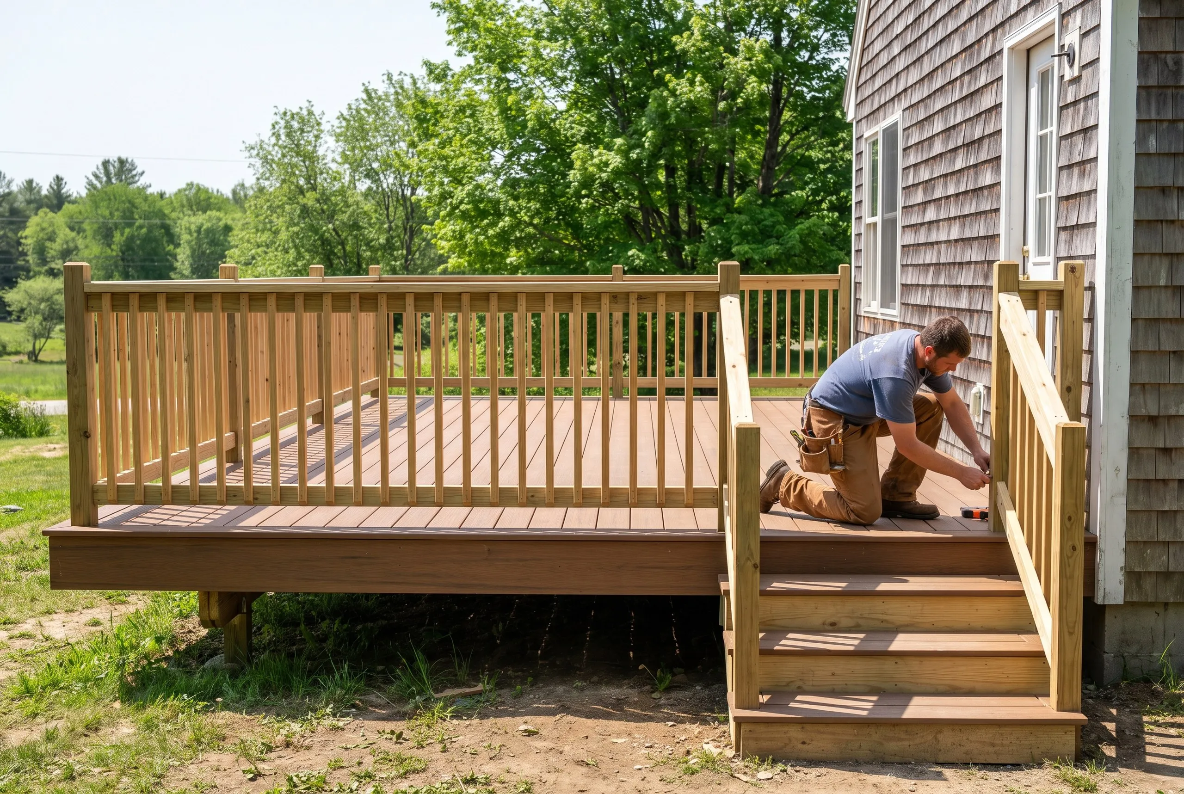
Where do we work besides Whitefield?
Where is our shop?
Directions from Whitefield, ME to our shop in Augusta
219 Capitol St. Ste. 8Augusta, ME 04330
Custom Garage Remodeling Services in Whitefield
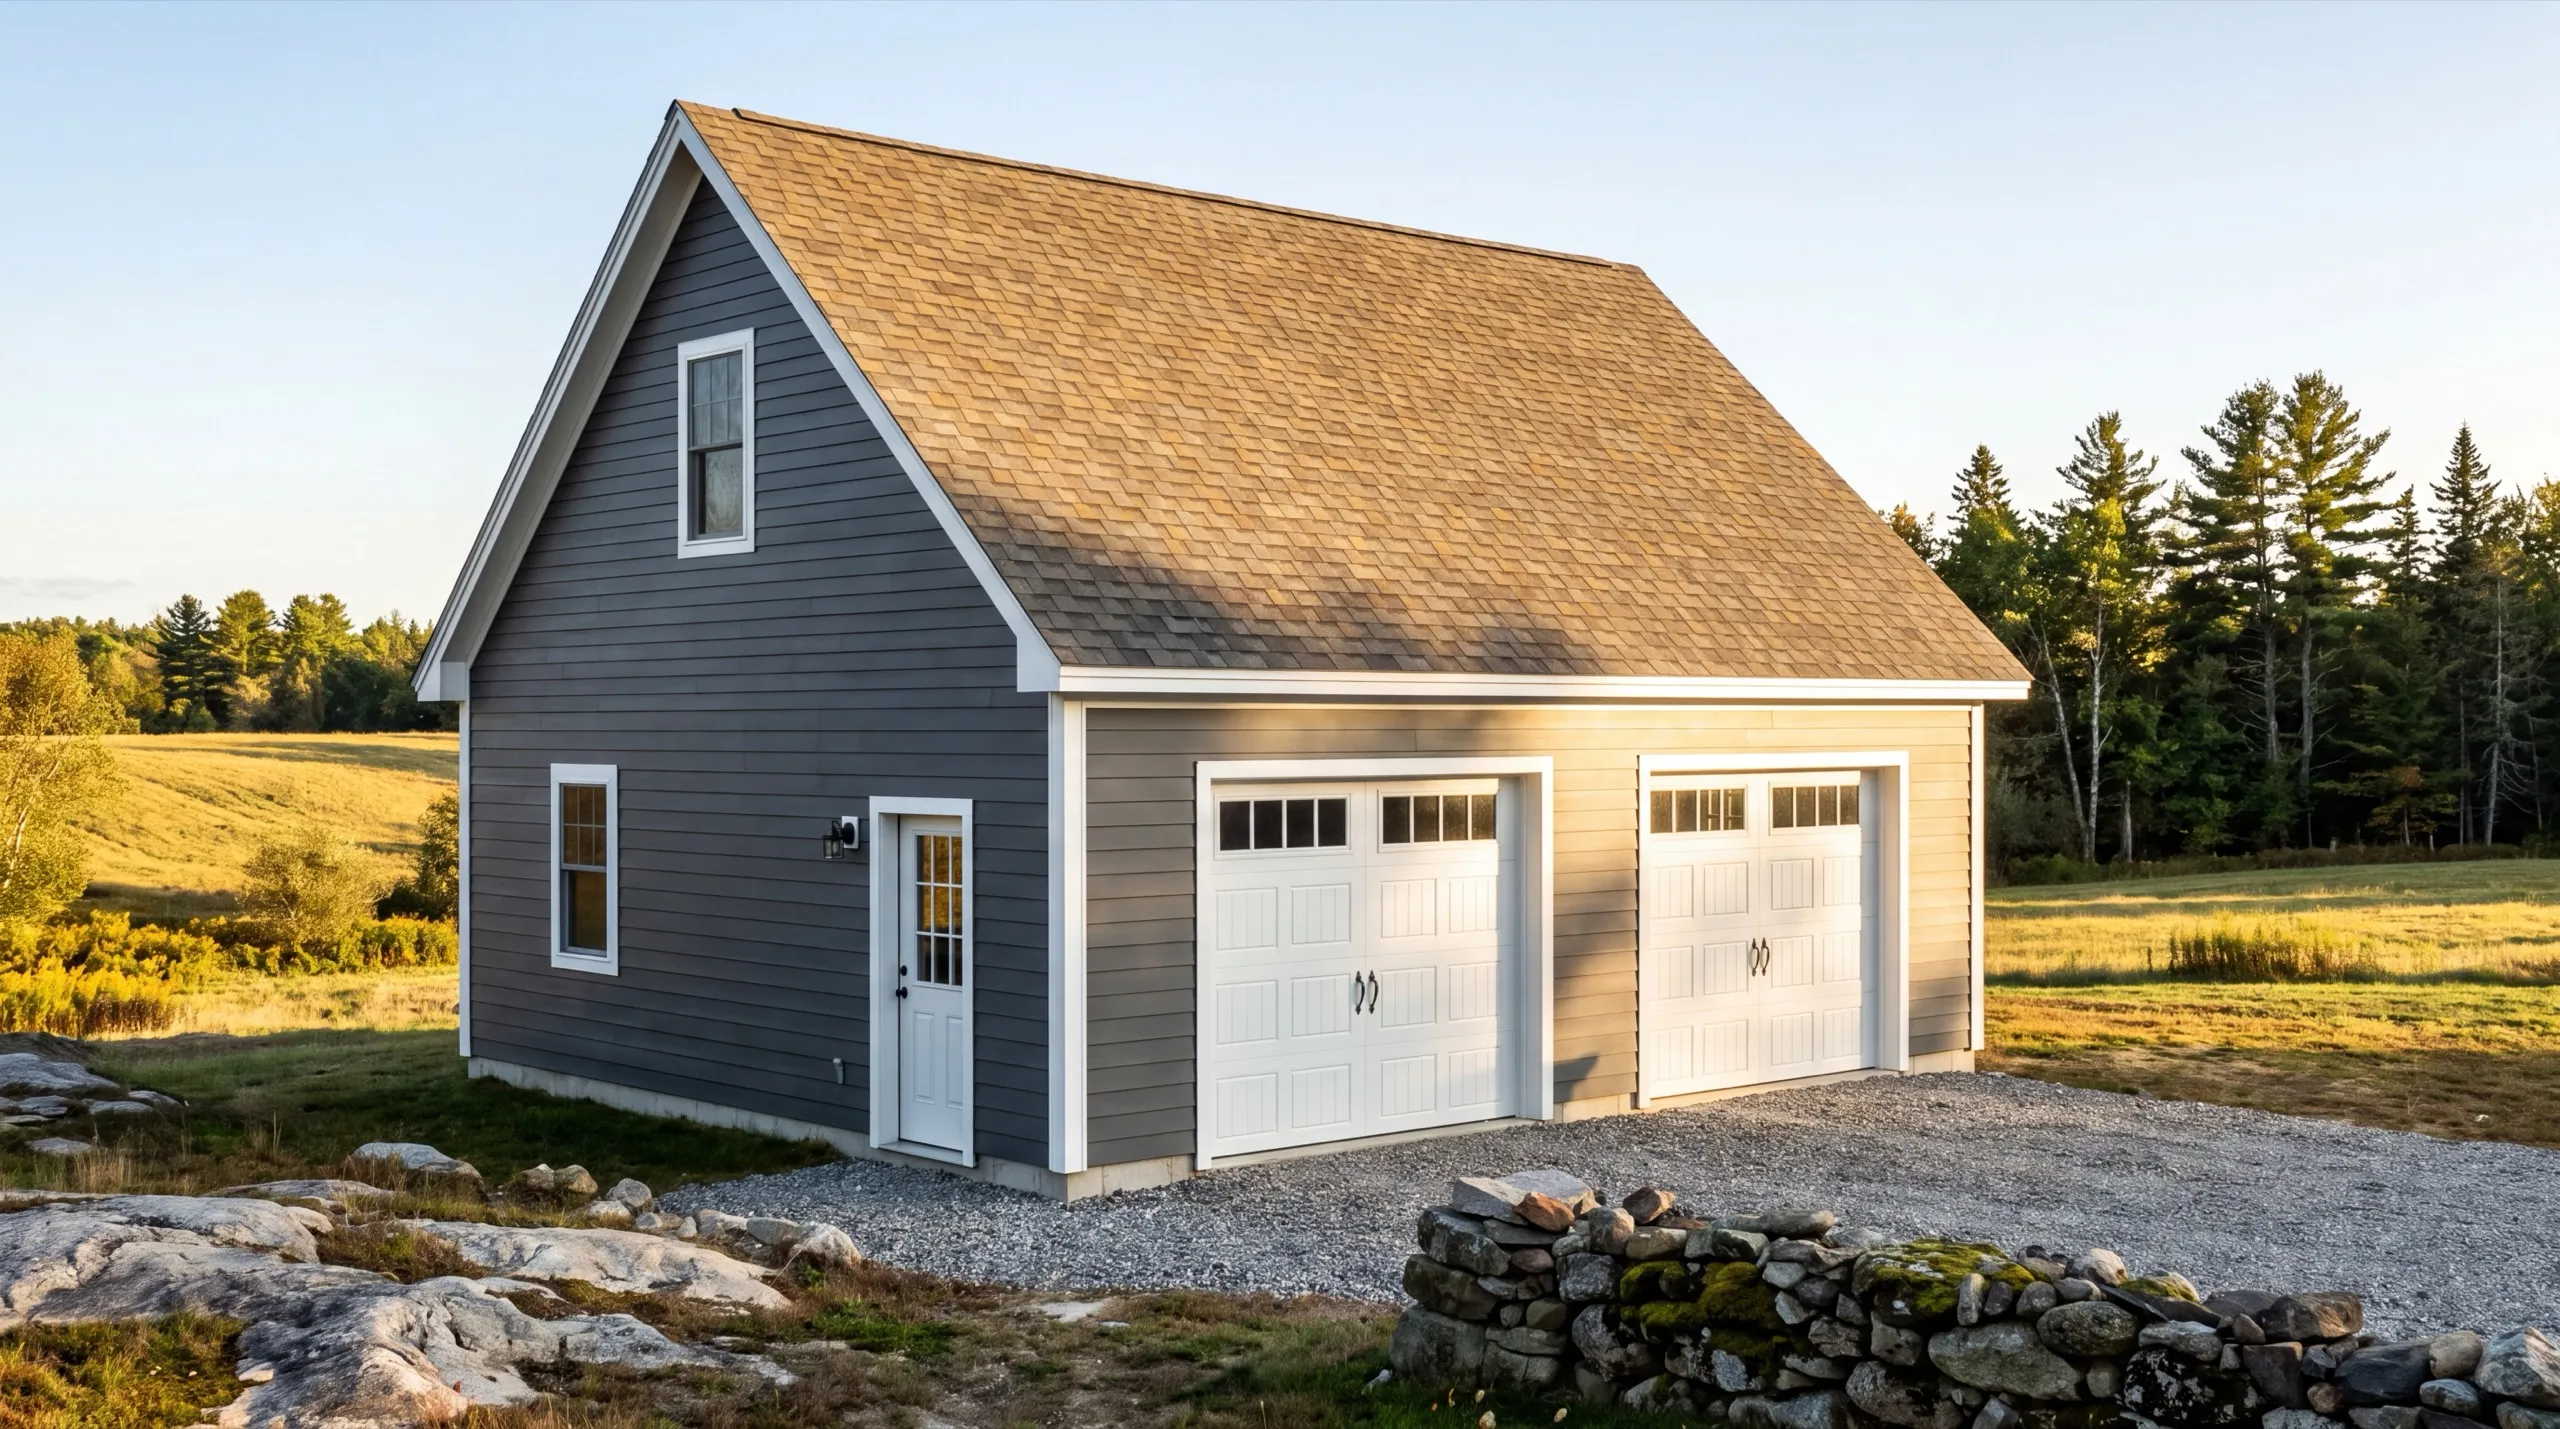
Garage Floor Coating and Slab Repair in Whitefield
A coating on a working farm floor has to be specified differently from a coating on a hobby garage. Thin decorative systems get torn up by steel wheels, chains and dropped tools inside a season. We use heavier-build systems with an aggregate broadcast on these floors, which gives grip when the surface is wet and muddy and survives actual abuse. Slab repair comes first as always. Where equipment has cracked a slab that was poured too thin for it, patching without addressing the thickness just moves the crack a foot to the left.
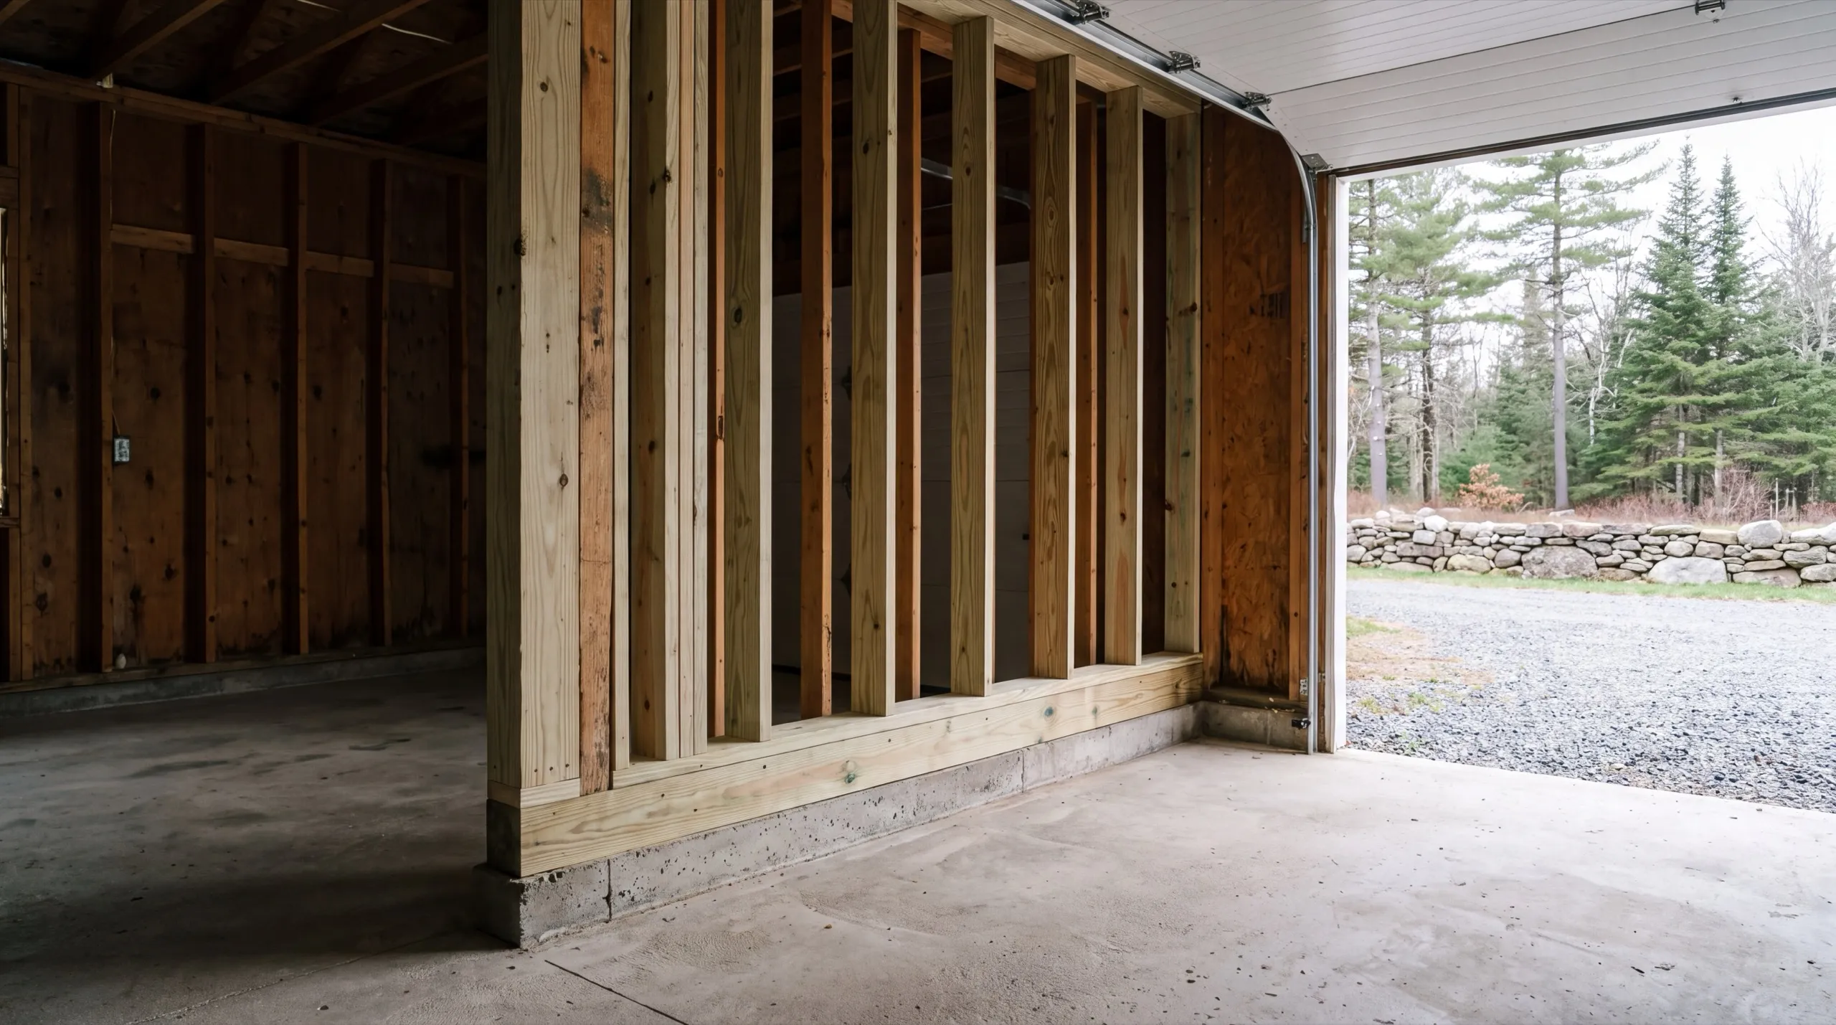
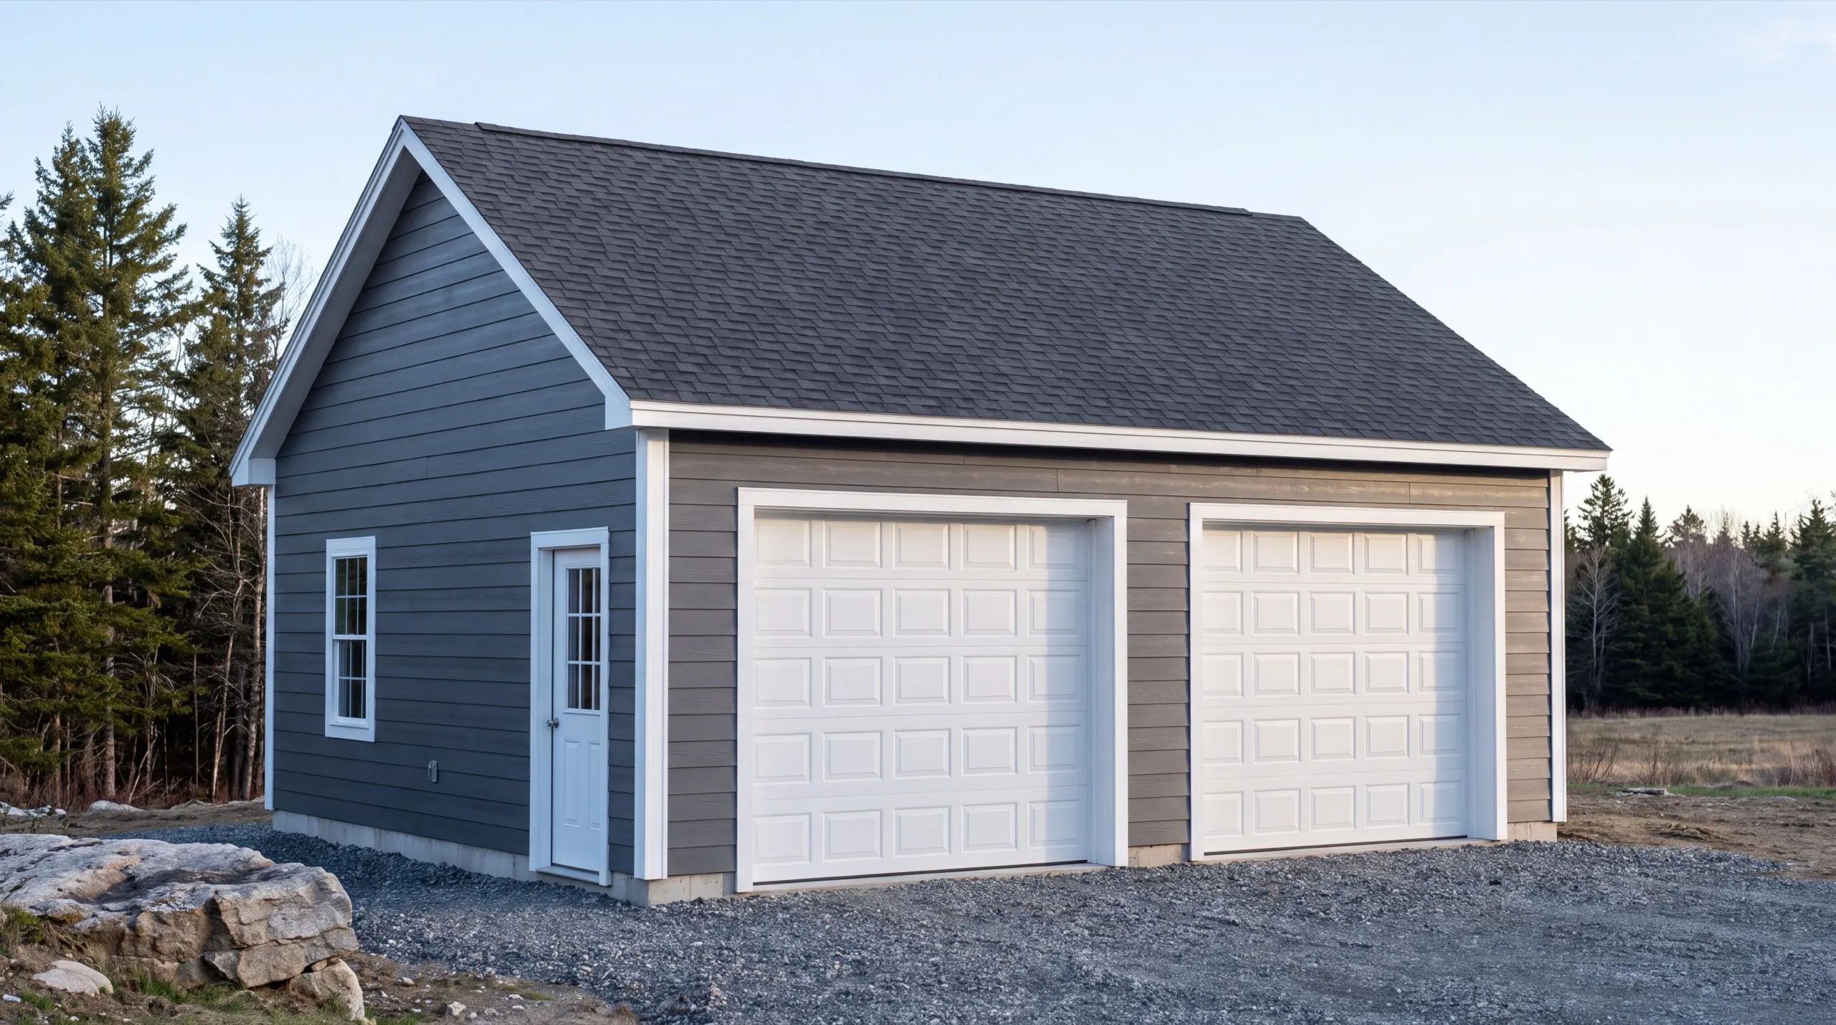
Overhead Door and Electrical Upgrades in Whitefield
Farm openings are wide, and wide openings sag. The header over a 14-foot or 16-foot door carries real load, and a lot of the older ones out here were built light. We check and reinforce the header before hanging a new door, because a door hung under a sagging header binds within a year no matter how good the door is. Electrical wants sizing for what actually gets plugged in here: welders, grain equipment, compressors. A subpanel sized for the real load is basic and a lot of these buildings still do not have one.
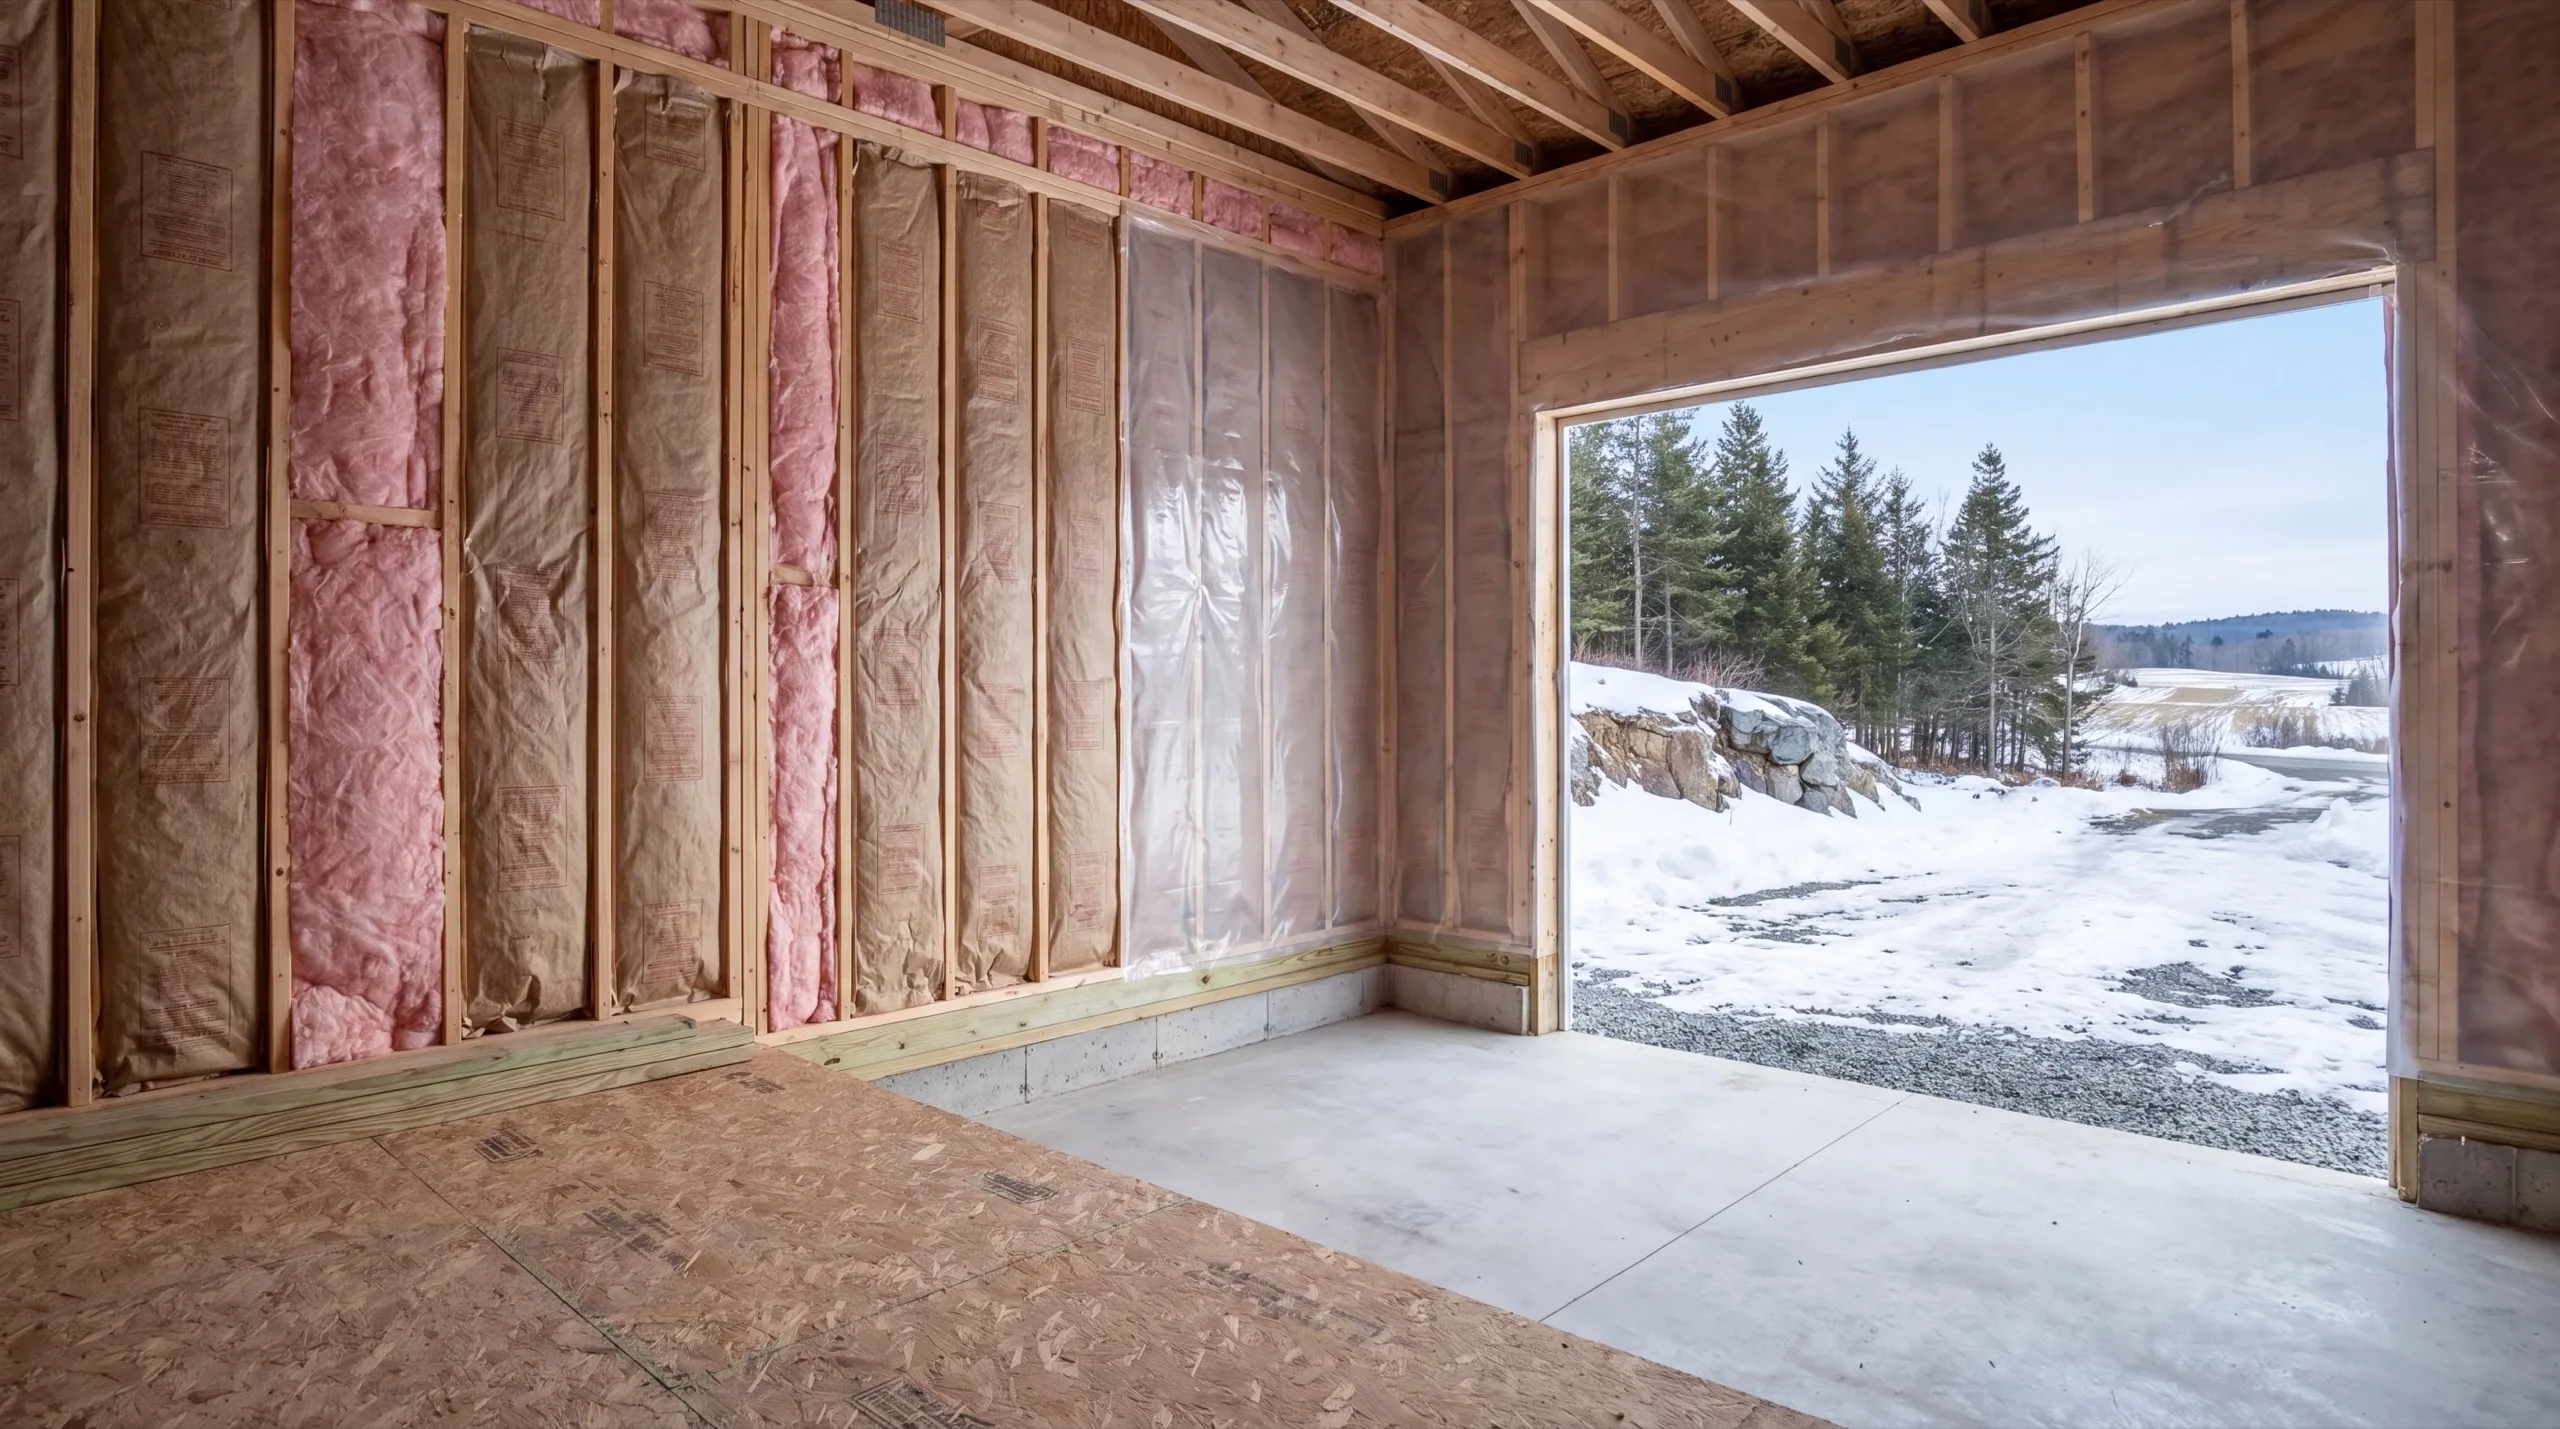
Structural Repair and Foundation Work in Whitefield
Working buildings take damage from use as well as from weather. Bumped corner posts, a sill nudged by a bucket, and dirt piled against a wall for years are all common here and all fixable. Our position is that the dirt has to come away from the wall as part of the repair. Rebuilding a rotted sill and then re-piling material against it guarantees you pay for the same repair twice. Where a wooded-lot Whitefield building has taken moisture damage instead, the fix is the same and the cause is different: shade and poor drainage rather than contact damage.
What Garage Remodeling Services Do We Offer in Whitefield?
The garage remodeling services we offer in Whitefield are specified for buildings that are still working rather than just standing.
- Structural repair and foundation issues
- Insulation and drywall finish upgrades
- Electrical upgrades
- Floor coating and repair
- Overhead door replacement
- Conversion to workshop, gym, or living space
A single item is worth calling about. Reinforcing a sagging header over a wide door on a Route 218 property is a proper job on its own.
What's our process to remodeling a garage in Whitefield, ME?
Probe first, quote second.
Our free estimate includes checking the bottom of every wall, because that is where the answer lives.
Ground up, in order.
Sill and framing repairs, drainage corrections, then doors, wiring and any finish work.
You have the last look.
We walk the building with you and deal with your list before the job is closed.
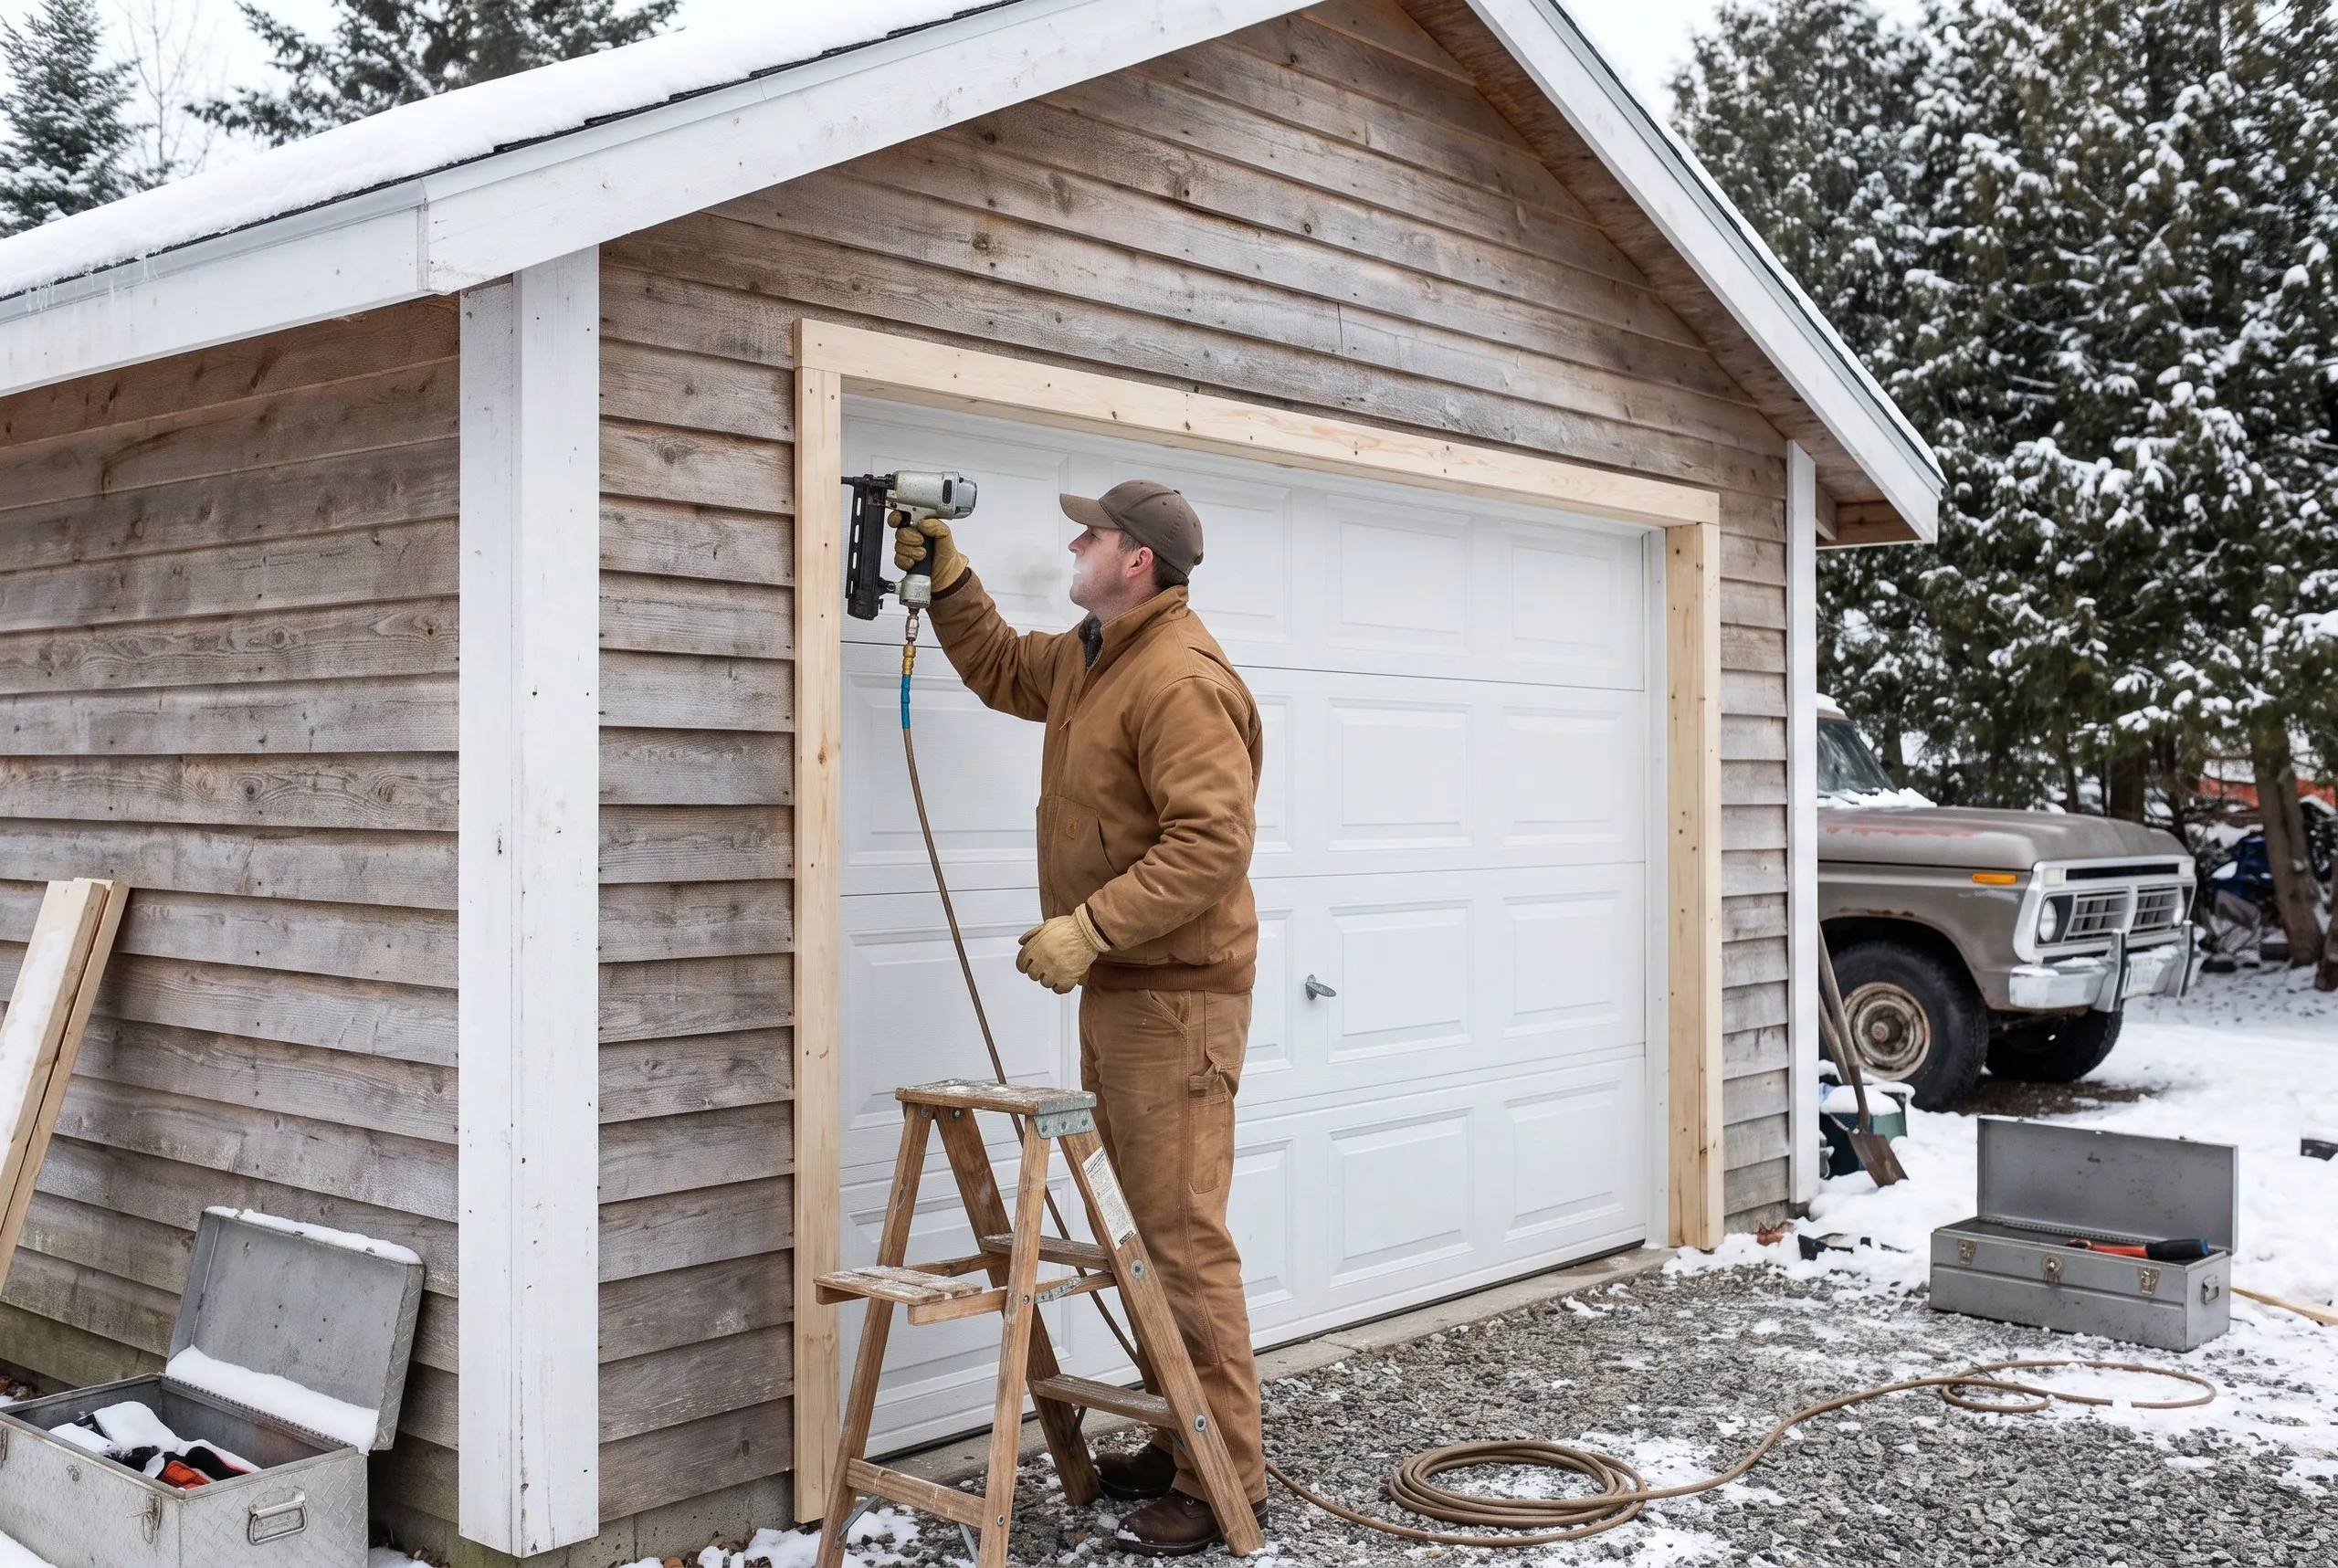
Who does the best garage remodeling in Whitefield, ME?
The best garage remodeling in Whitefield, ME comes from a contractor who specifies for working conditions rather than showroom conditions, and the owner does the inspection himself.
Whitefield is a rural farming town on the Kennebec and Lincoln county line, with working farmland running along Route 218 and the Sheepscot River headwaters nearby.
Both open farmland and wooded rural lots are common here, and the two produce different damage in the same part of the building. One from use and contact, the other from shade and moisture.
What we usually find on a Whitefield remodel is a structurally solid building with a compromised bottom plate on the side where material has been stacked against the wall for twenty years.
What questions come up most in Whitefield?
Whitefield property owners who call us usually have a working farm building that needs its lower structure dealt with, plus a door and electrical service that stopped being adequate years ago.
Across the town, on the farmland along Route 218 and the wooded rural lots. Shoreland zoning applies near the Sheepscot and we confirm that position before design.
Spring through fall for anything at ground level, so we are not chipping frozen material away from a wall. Interior work runs through the winter without a problem.
Because that is where ground moisture, piled material and equipment contact all land. The rest of the building can be in excellent shape while the first four feet quietly rot away.
Ask what they would specify for the floor. If the answer is the same coating they would put in a hobby garage, they have not thought about what actually runs across it.
Yes for structural and substantial work, with shoreland zoning near the Sheepscot. Town of Whitefield Code Enforcement handles it and we take care of the filing.
Sill and framing repairs run one to three weeks depending on how many walls are involved. Add doors, electrical and any finish work and figure four to eight weeks in total.
How much does it cost to remodel a garage in Whitefield?
The cost to remodel a garage in Whitefield runs roughly $20,000 to $61,000, set by level of finish. Read every band as an average across a lot of quotes rather than your number.
| Scope tier | What's included | Estimated range* |
|---|---|---|
| Basic finish | Insulation, drywall, paint — no heat, no structural work | $20,000 to $33,000 |
| Mid finish | Adds heat, upgraded electrical, minor structural repair | $33,000 to $47,000 |
| Full conversion | Structural work, electrical, plumbing rough-in, finish carpentry — living or workspace ready | $47,000 to $61,000 |
Larger pole-barn-style structures common in Whitefield can push toward the top of these ranges versus a standard two-car garage.
Where does a working Whitefield building usually land?
Often lower than people expect, because a lot of these jobs are structure and doors rather than full finish. A building that stays a working shop does not need the top row.
What pushes a Whitefield remodel to the top of the range?
Replacing framing on multiple walls, or converting to living space. Either one turns a repair job into a rebuild-scale project, and the second brings plumbing with it.
When Is a Whitefield Garage Past Remodeling?
A Whitefield garage is past remodeling when the bottom four feet of the structure have gone on more than one wall. That is where working buildings die, and it is where we look first.
Ground contact, piled material, equipment bumps and shade all attack the same zone. Above that line these buildings are frequently fine, and the roof is often the newest part of the whole structure.
So the test is specific. Probe the sill and the bottom of the studs on every wall, and count how many walls come back soft.
One wall is a repair we do routinely and it lasts. Three walls means you are rebuilding the structure from the ground up while trying to keep a roof in the air, which costs more than it looks like it should.
For post-frame buildings on these farms, the same logic applies to the posts at grade. Count them, and let the count decide.
What happens when you call us about Whitefield?
We ask what the building is used for, then come out and probe the bottom of every wall.