
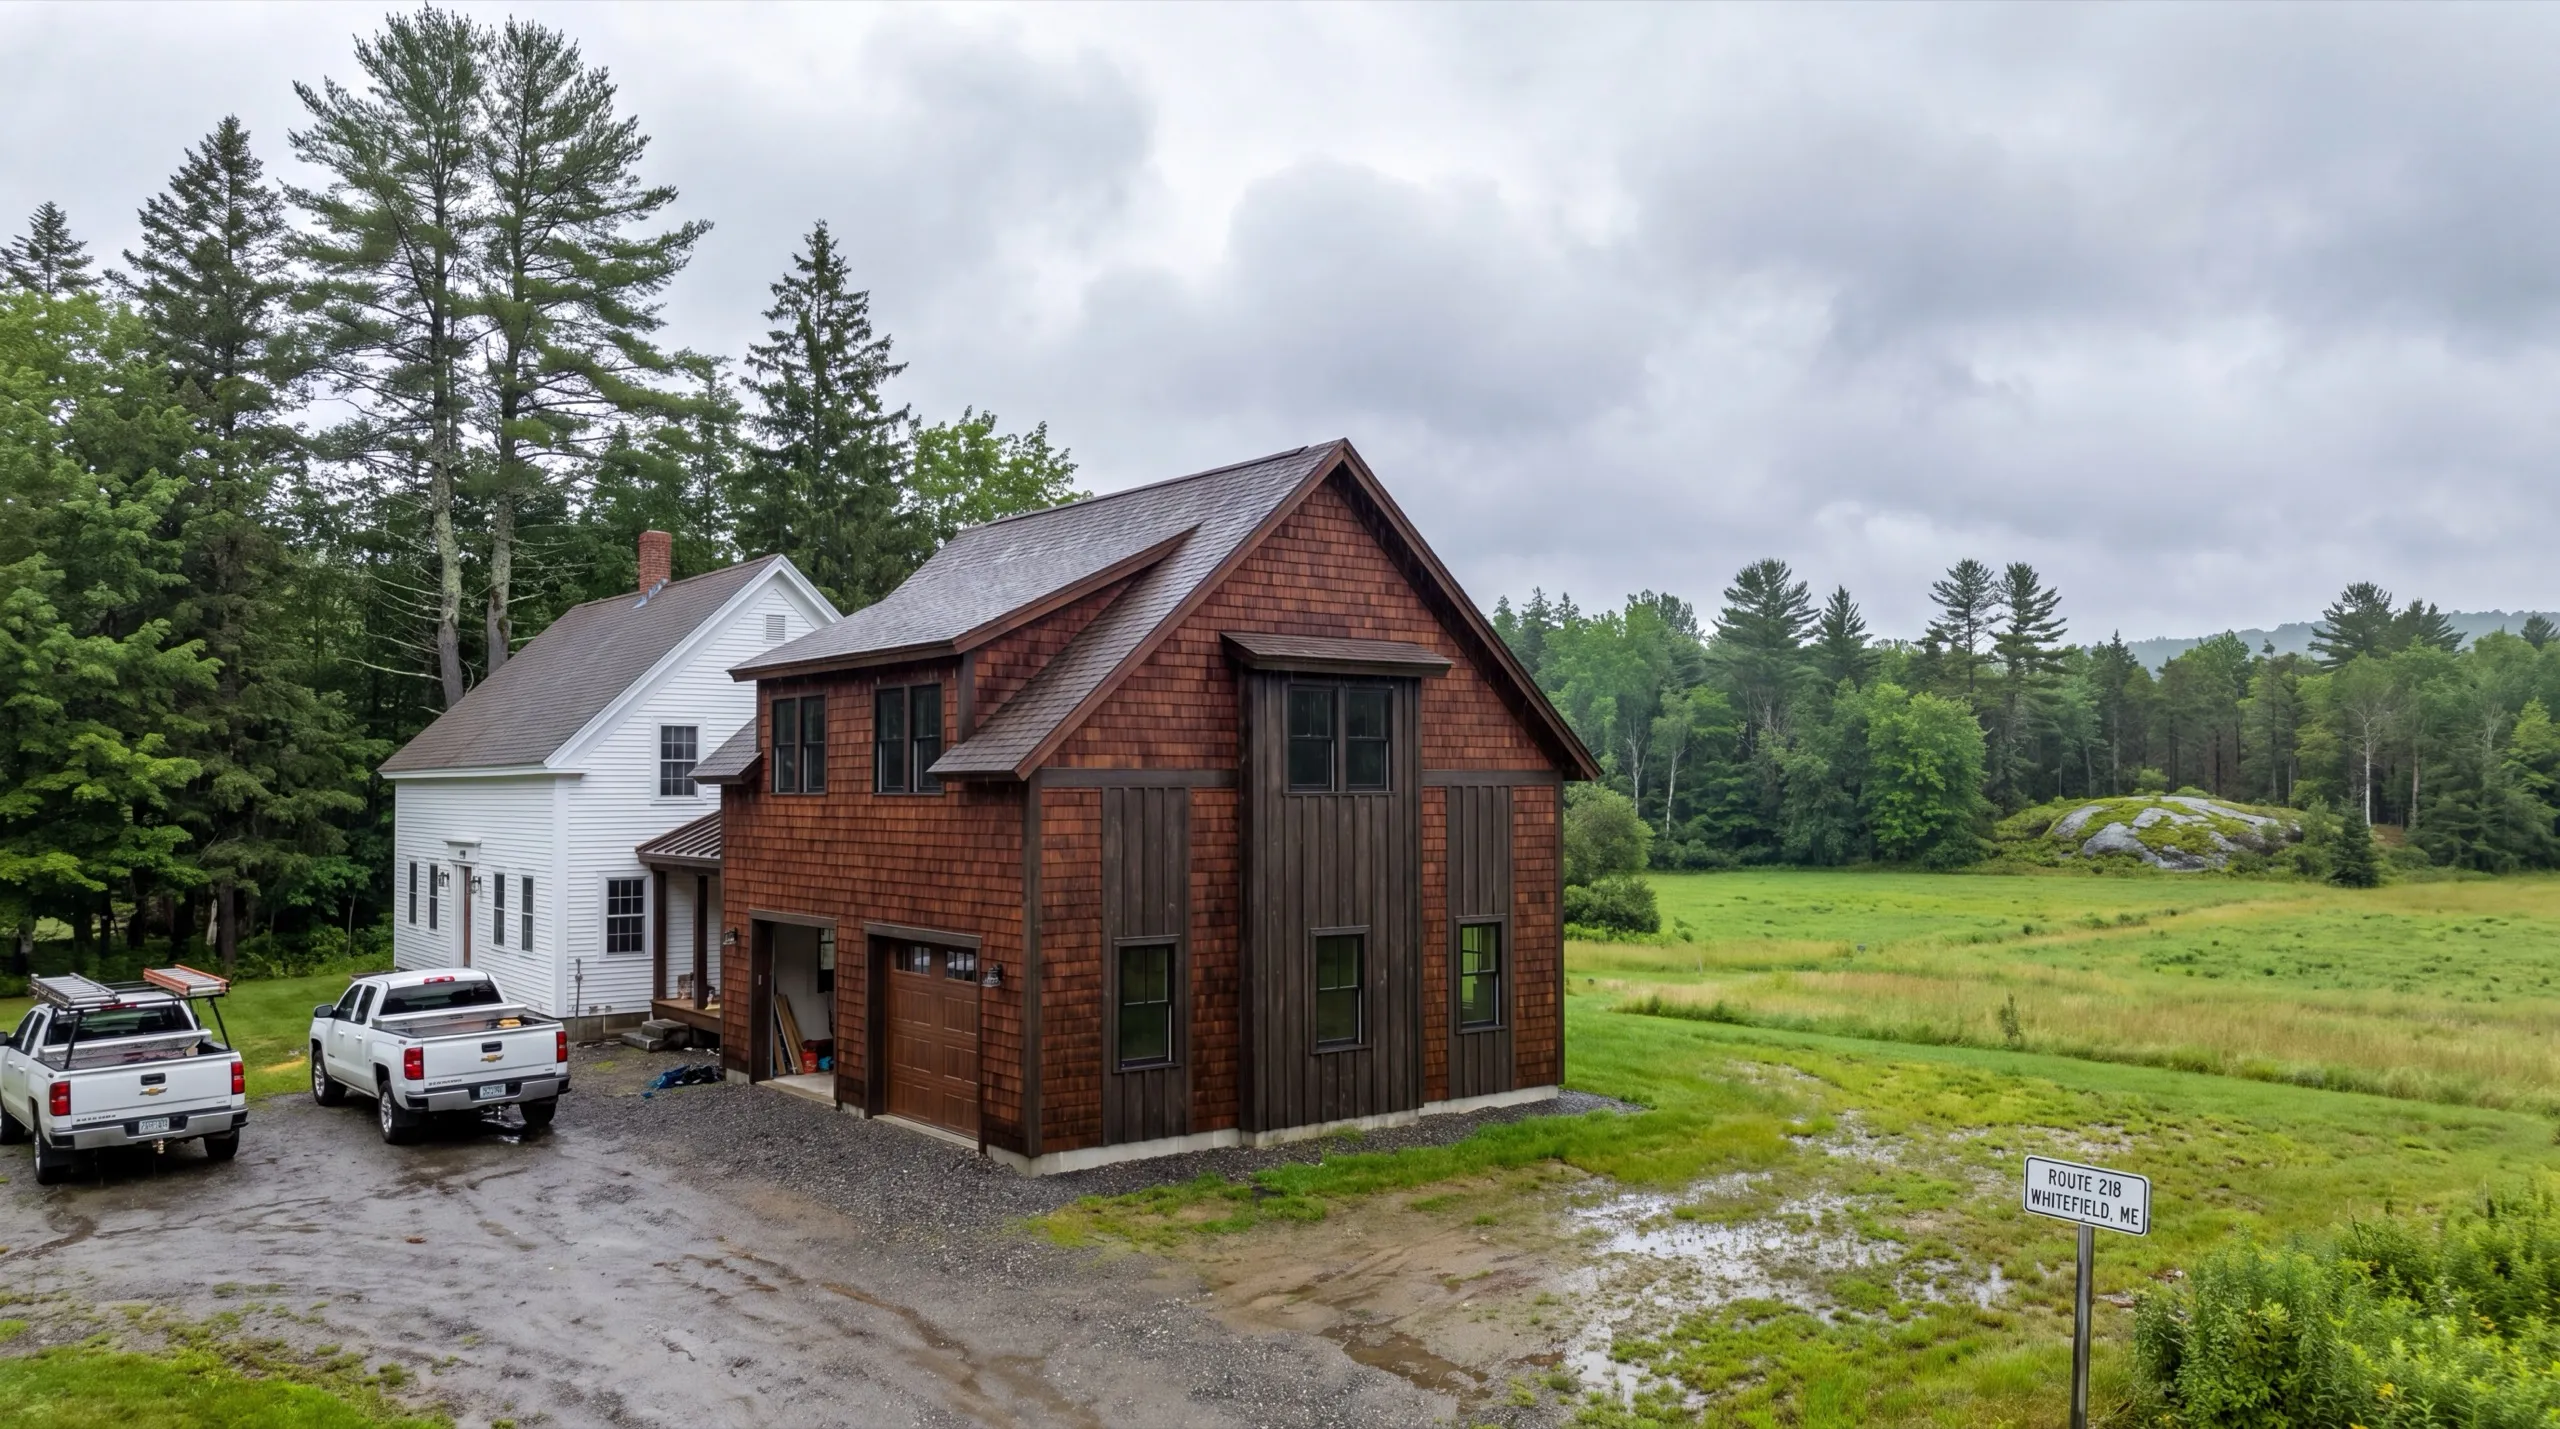
General Contractor in Whitefield, ME
A general contractor in Whitefield, ME will sometimes tell you not to attach the addition to the house at all.

A general contractor in Whitefield, ME runs a multi-trade project from start to finish with one crew you can hold accountable. That means the framing, the wiring, the plumbing, and the finish work all answer to the same people, so nothing falls through the cracks between subs.
Whitefield is a working farming town with both open fields and wooded lots, and each one starts a different site-prep conversation. Wooded lots need clearing scoped into the timeline up front, while open farmland usually gives you room to work without tight setback pressure.
Maine issues no general contractor license, so we hand over insurance, references, and farm-property work you can go look at before you sign.
Why Whitefield Residents Hire Us for Their Addition
- Owner runs every job personally
- Farmland and wooded-lot project experience
- Kennebec, Lincoln and Sagadahoc counties focused
Whitefield residents hire us for their addition because
we design for the property rather than defaulting to the shape everyone expects.
- Clearing and stump work scoped into the schedule on wooded parcels, up front
- Open Route 218 farmland projects sequenced without earthwork they do not need
- Sheepscot shoreland zoning handled alongside the standard building permit
- 6Years building across Central Maine
- 100+Garages sold and planned
- 1Owner who walks every job
What homeowners say
We contracted to build our retirement home. All of the work, from excavation to final flooring and painting, was completed to our satisfaction by our move-in date.
Overall, the experience was overwhelmingly positive, marked by consistently excellent communication.
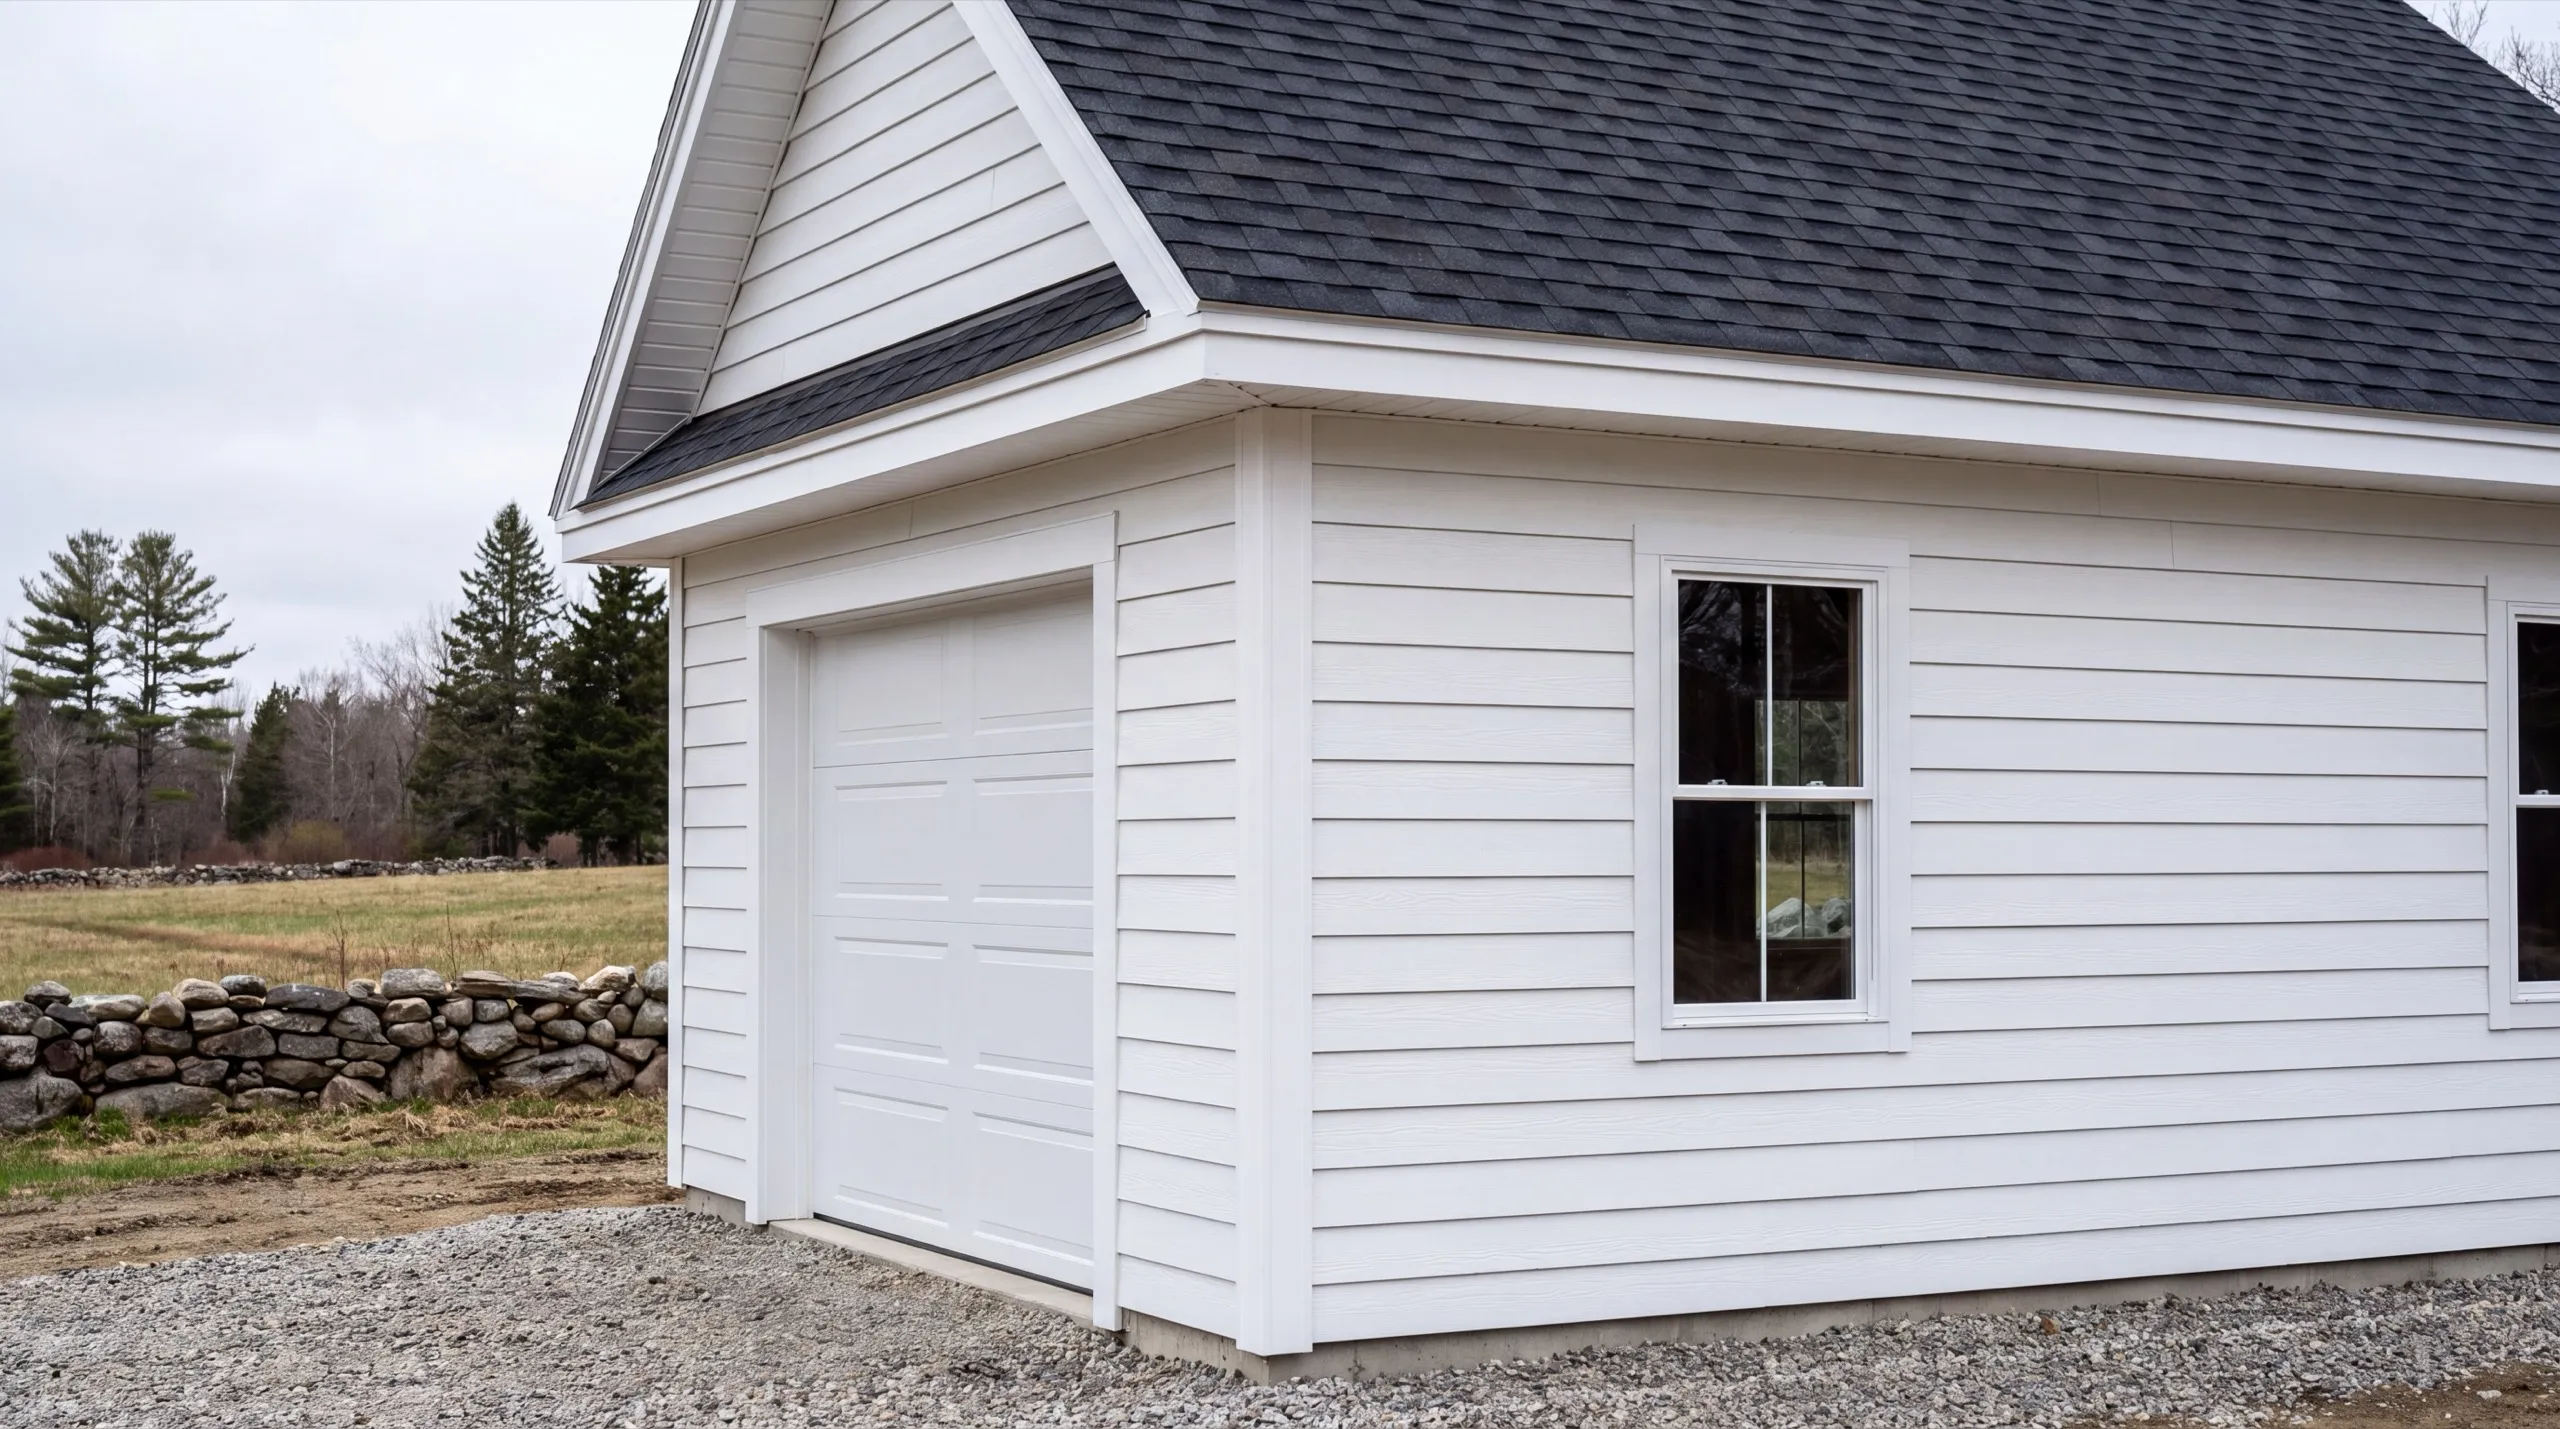
Did a great job expanding my one car garage to a two car garage. They did exactly what I wanted, and then some.
Get your free estimate request sent in 60 seconds
Answer a few quick questions about your Whitefield project. No pressure, no obligation, just a straight answer on cost and timeline.
What other contractor services do we offer in Whitefield?
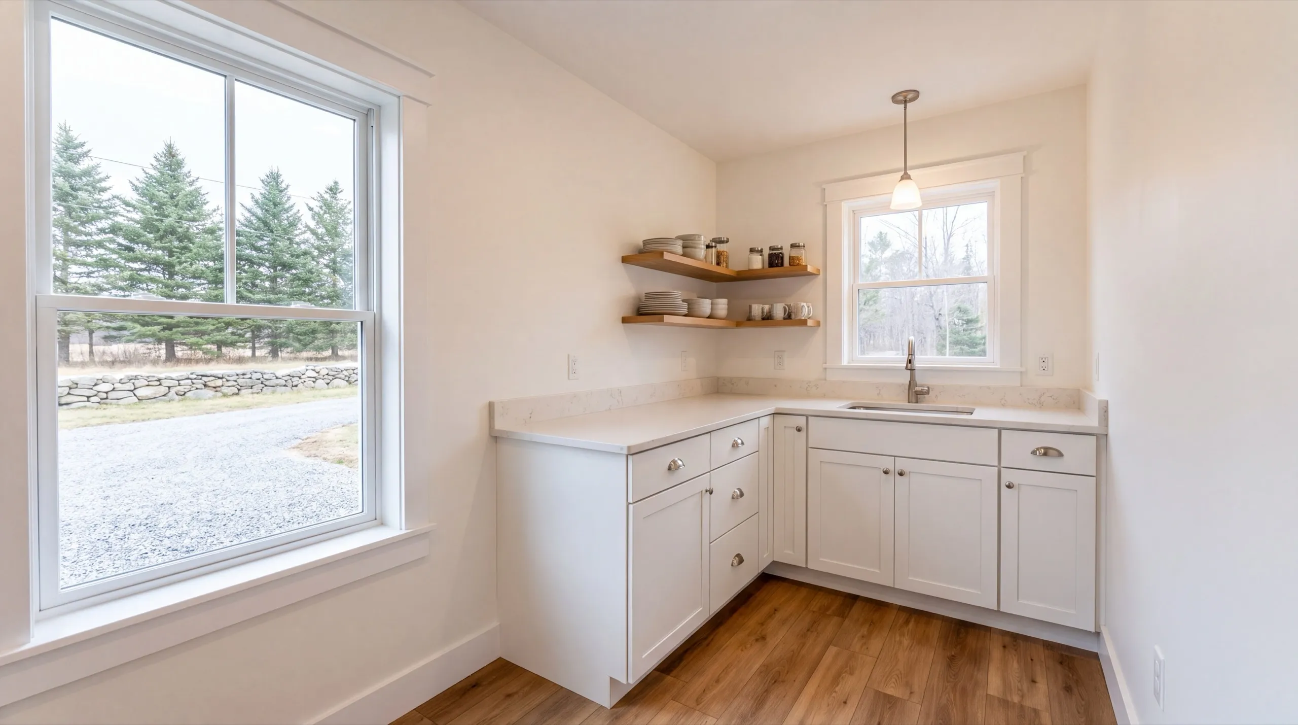
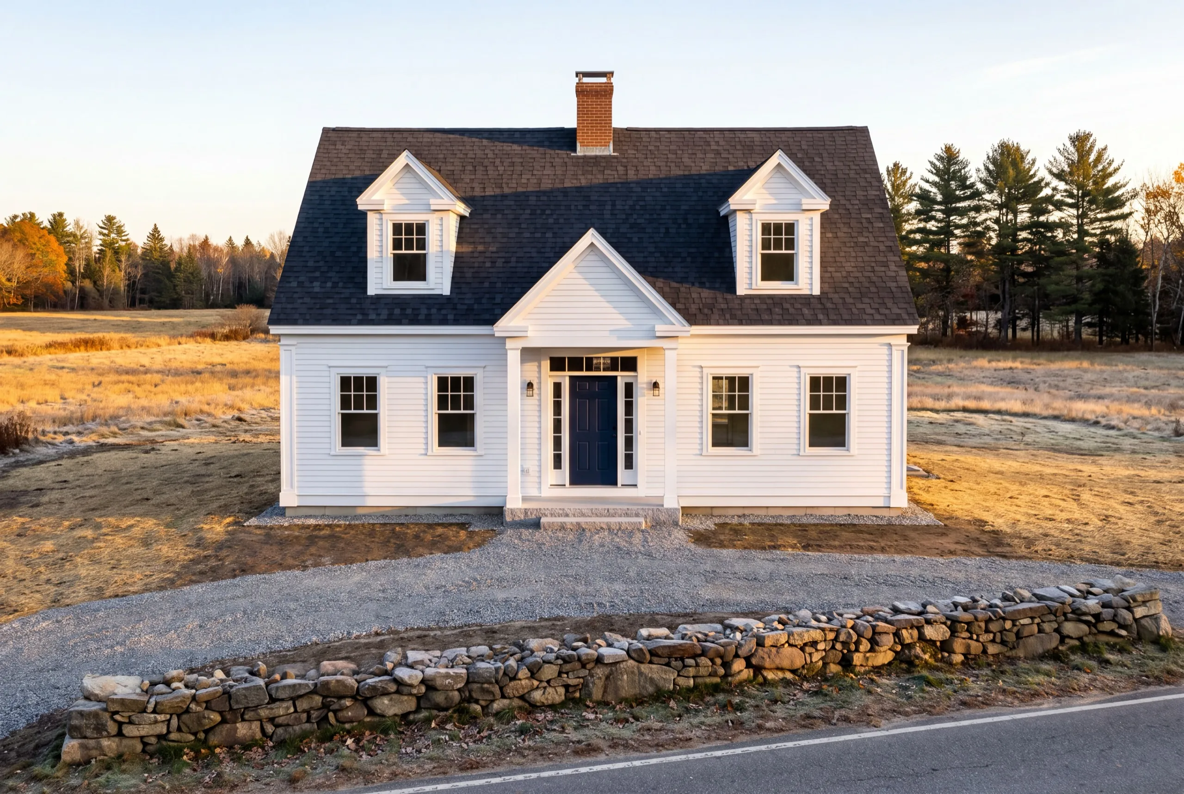
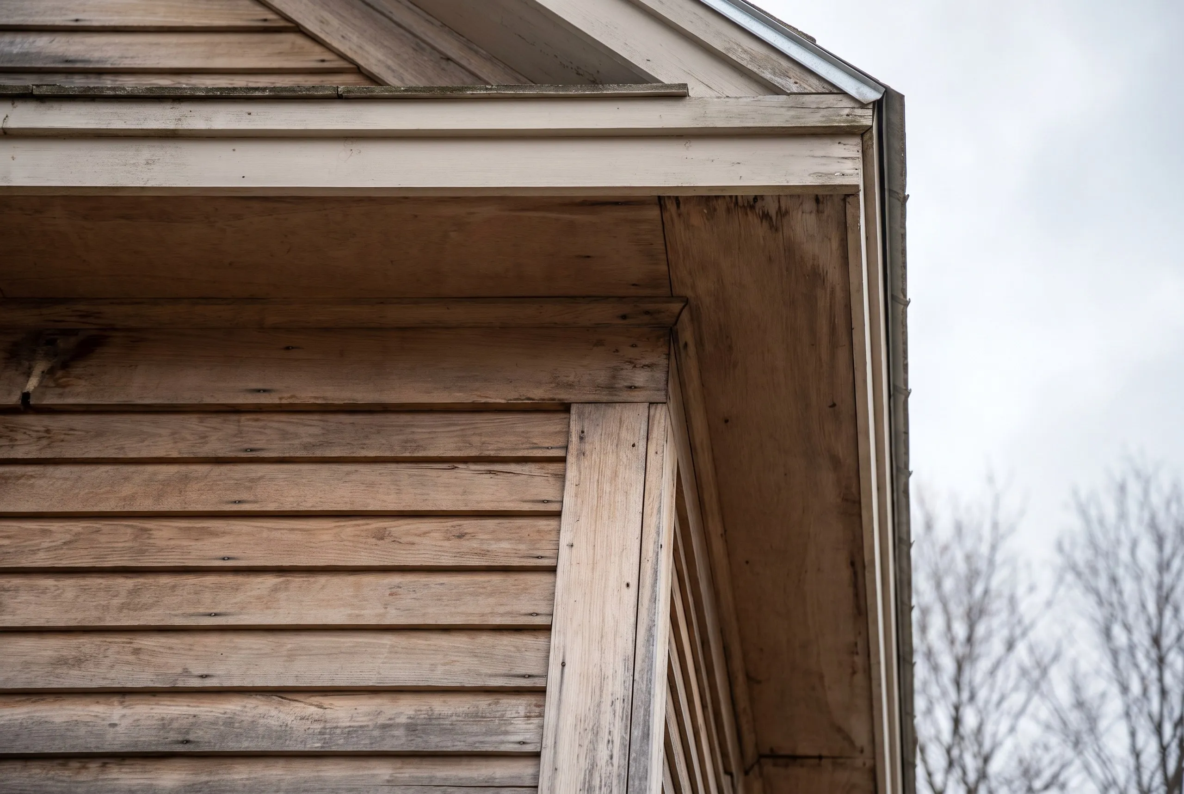
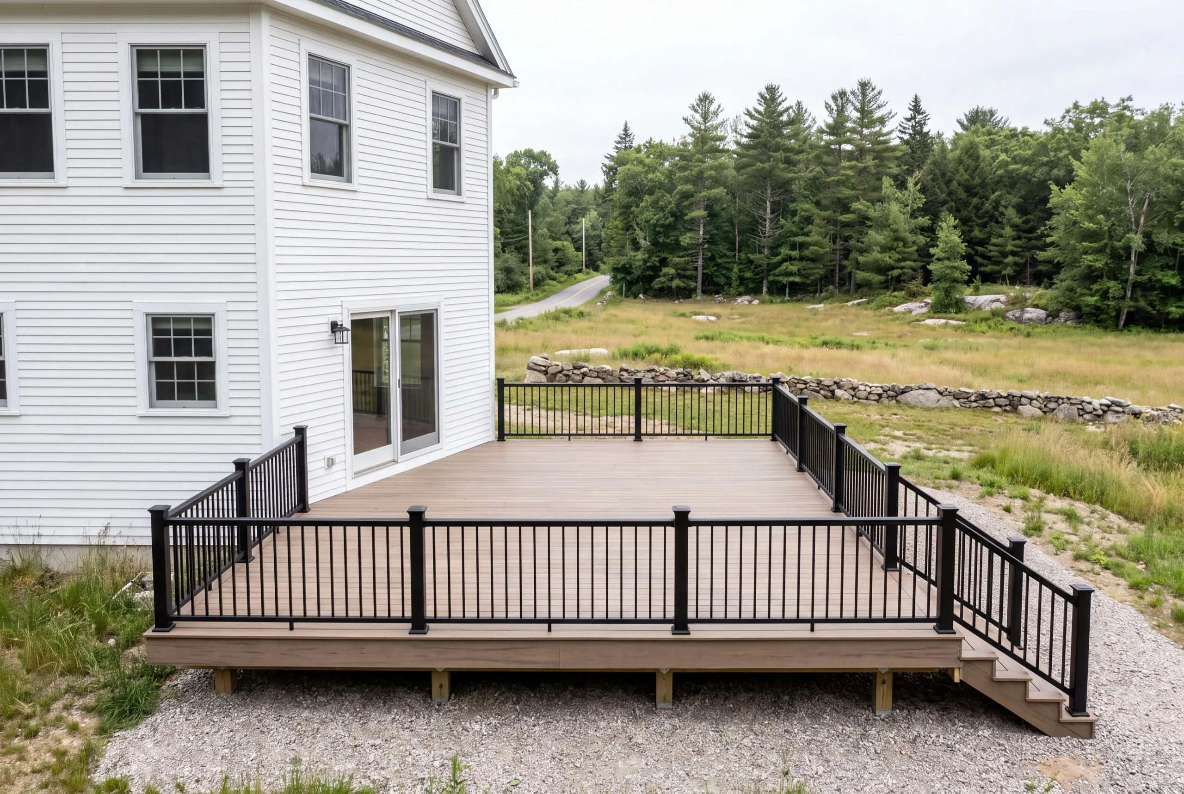
Which towns around Whitefield do we serve?
Where is our shop?
Directions from Whitefield, ME to our shop in Augusta
219 Capitol St. Ste. 8Augusta, ME 04330
Which Whitefield Projects Need a General Contractor?
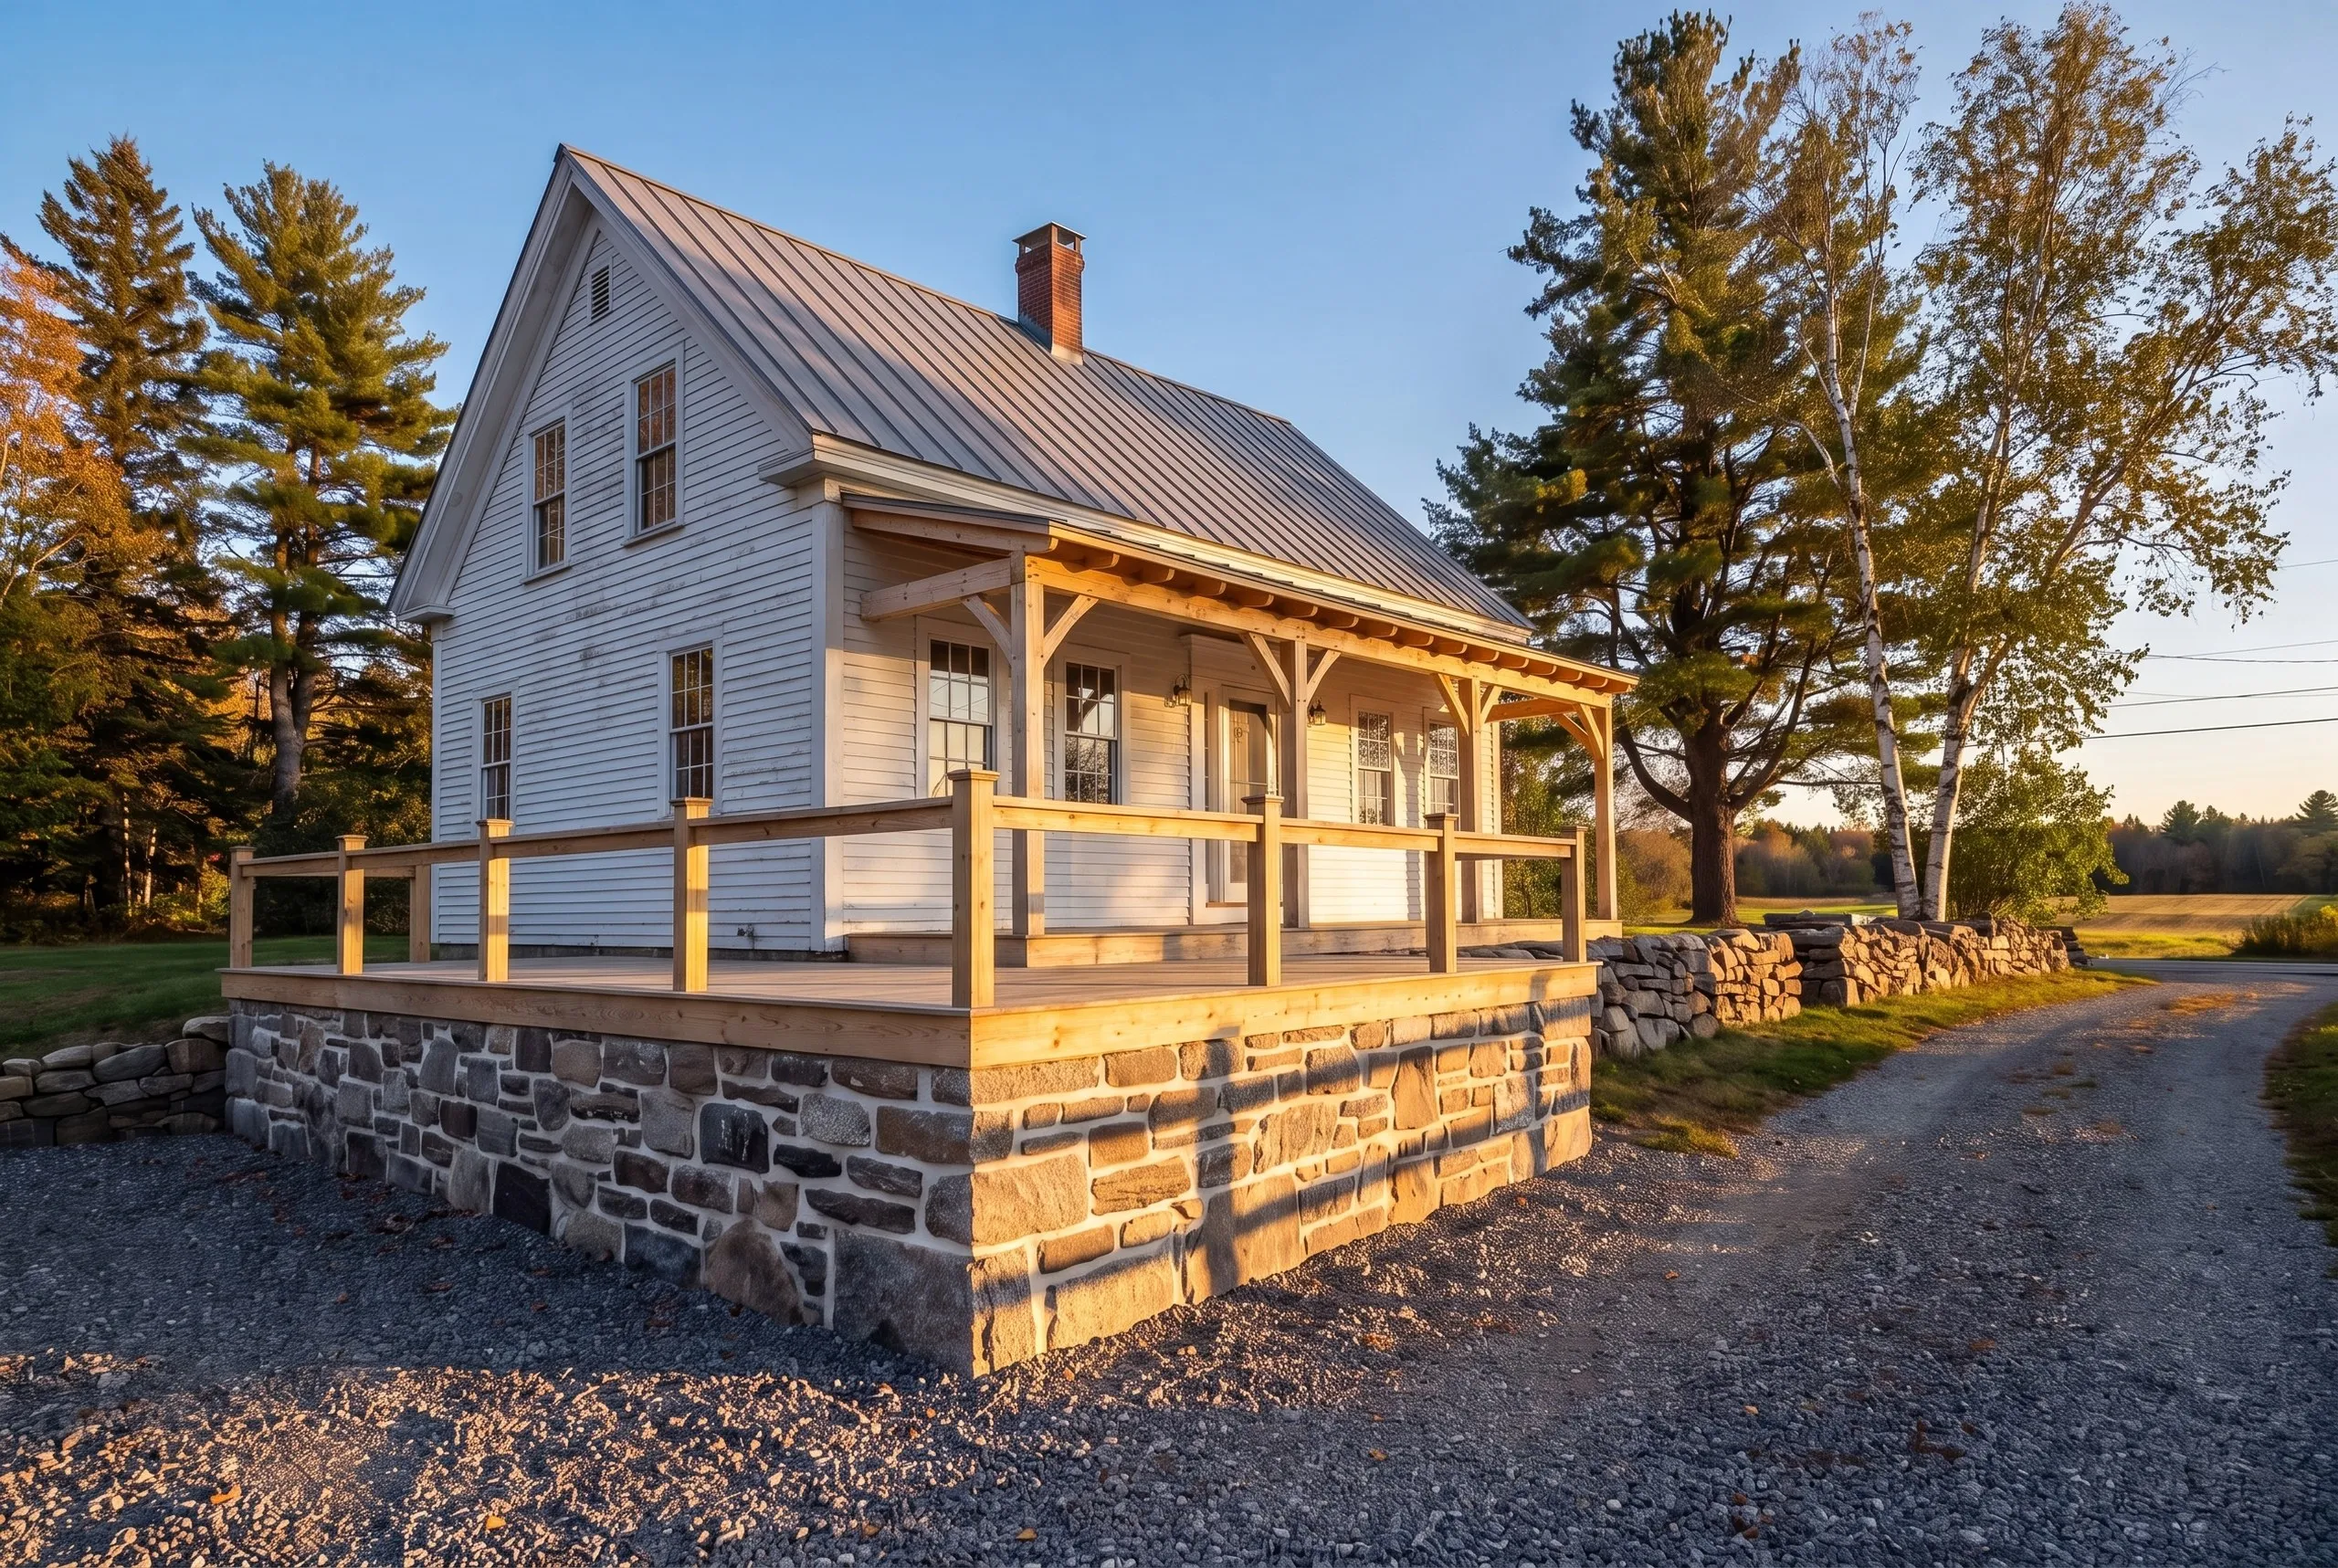
Additions and Second-Story Expansions in Whitefield
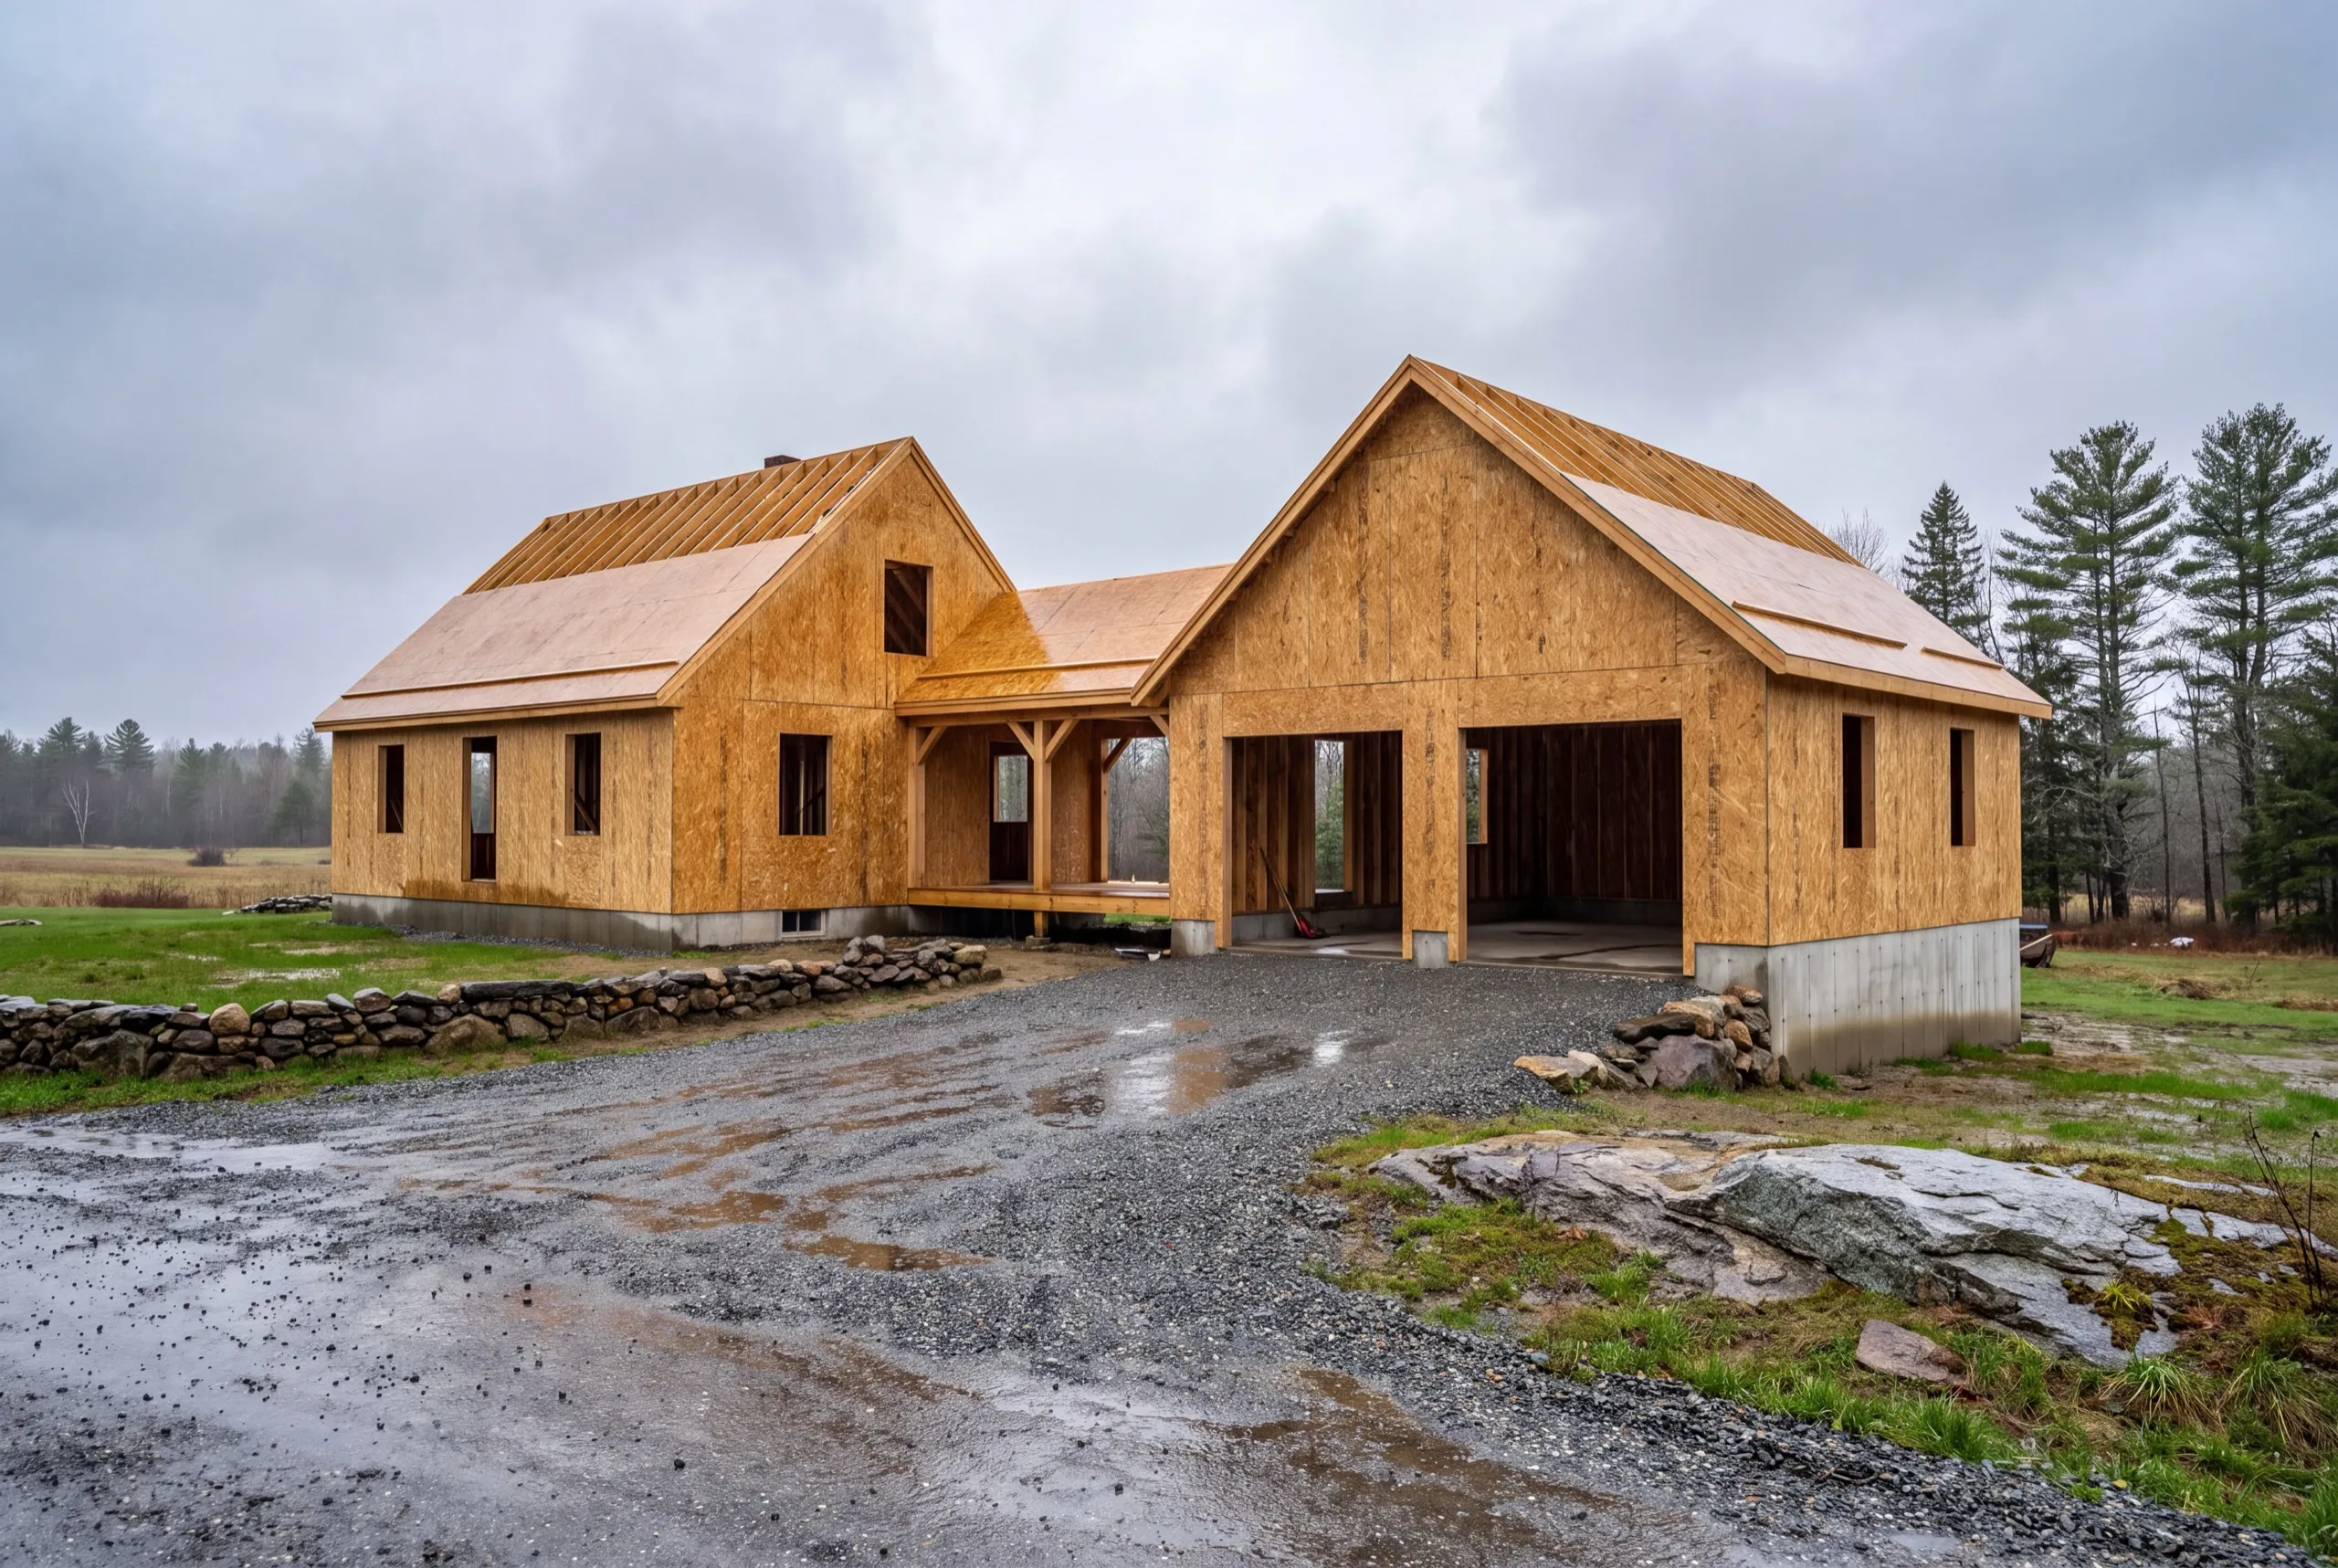
There is room on most Whitefield parcels, so building out beats building up on cost alone. What is less obvious is that not attaching at all is sometimes better still. A separate structure joined by a short breezeway avoids cutting into the existing roof, avoids the load question entirely, and gives you a building that can be heated independently. On a farm property where the new space has a different use, that is often the right answer. Where a true attached addition is what you want, we tie the roof in properly and check what the existing framing carries. Going up is the rarest of the three here, and usually only makes sense when the septic field sits where an out-build would go.
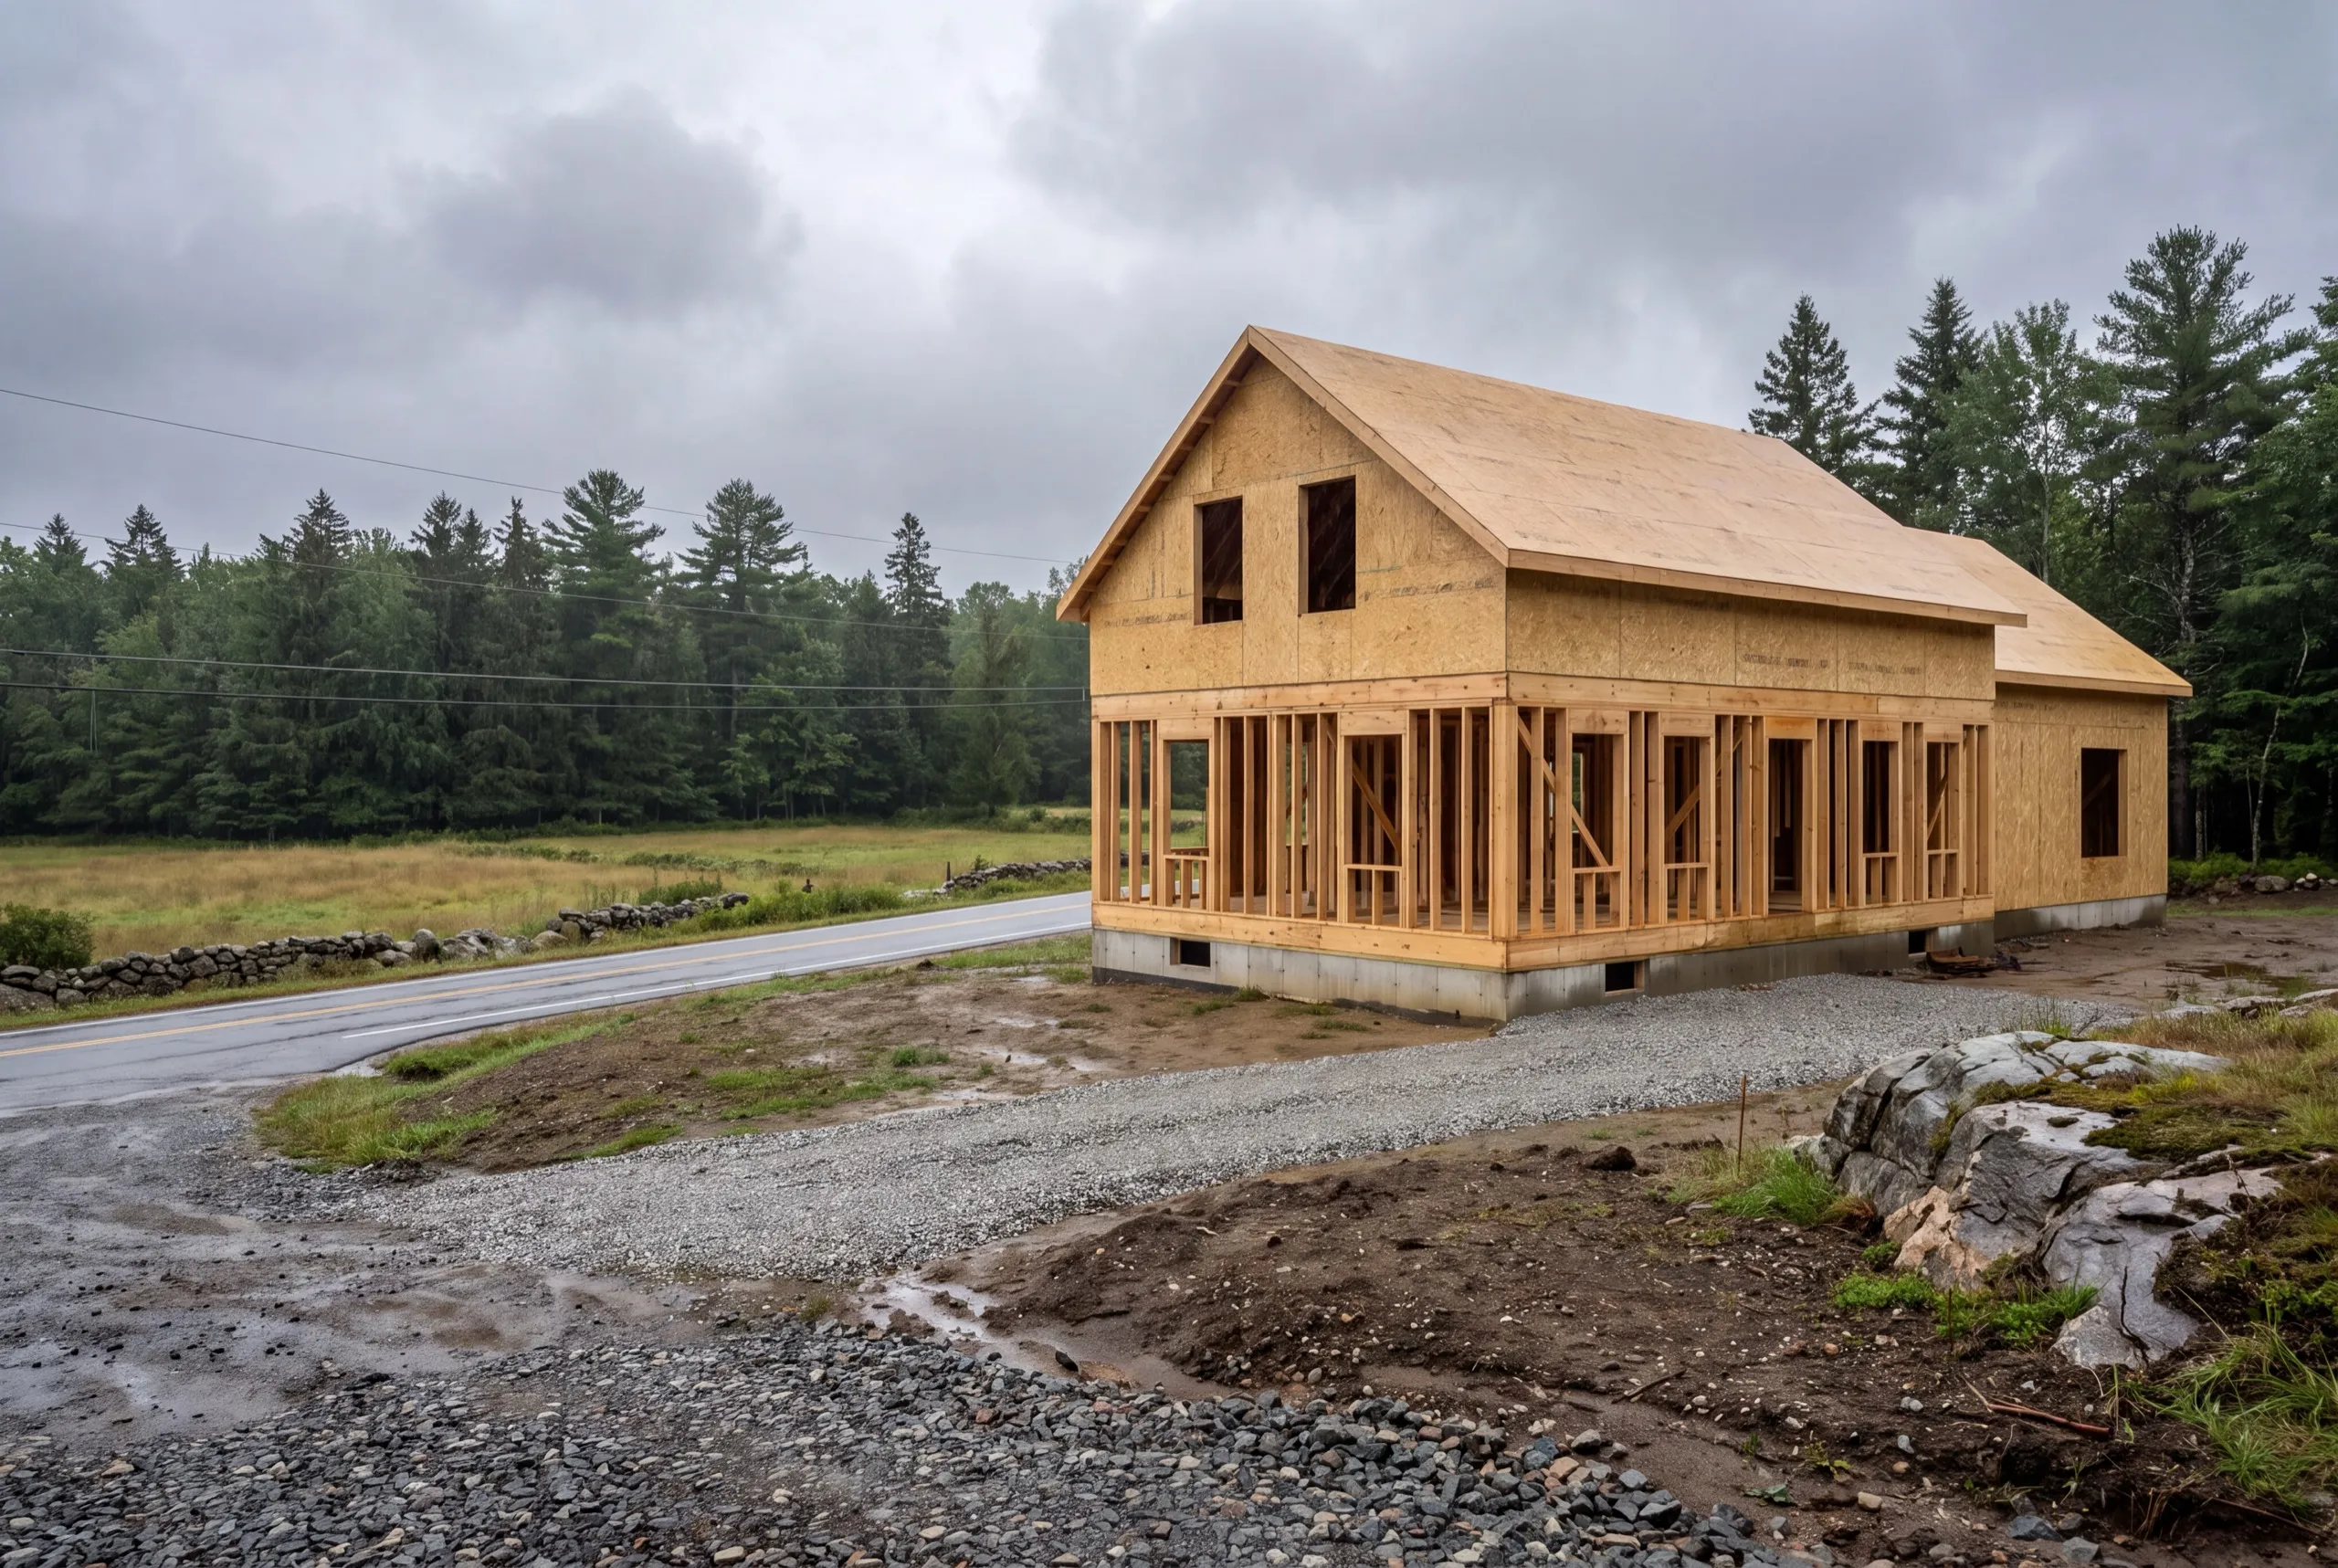
Framing, Foundations, and Structural Repairs for Whitefield Homes
Fieldstone foundations are common under the older farmhouses here, and our stance is that an old foundation is not automatically a bad one. If it is dry, stable, and not moving, we would rather stabilise and repoint it than sell you a full replacement. That is a large number that a lot of these buildings do not actually need. Where it is failing, it is failing for a reason, and usually the reason is water. We fix the drainage as part of the structural work, then rebuild the sections that are gone and put the carrying posts on real footings.
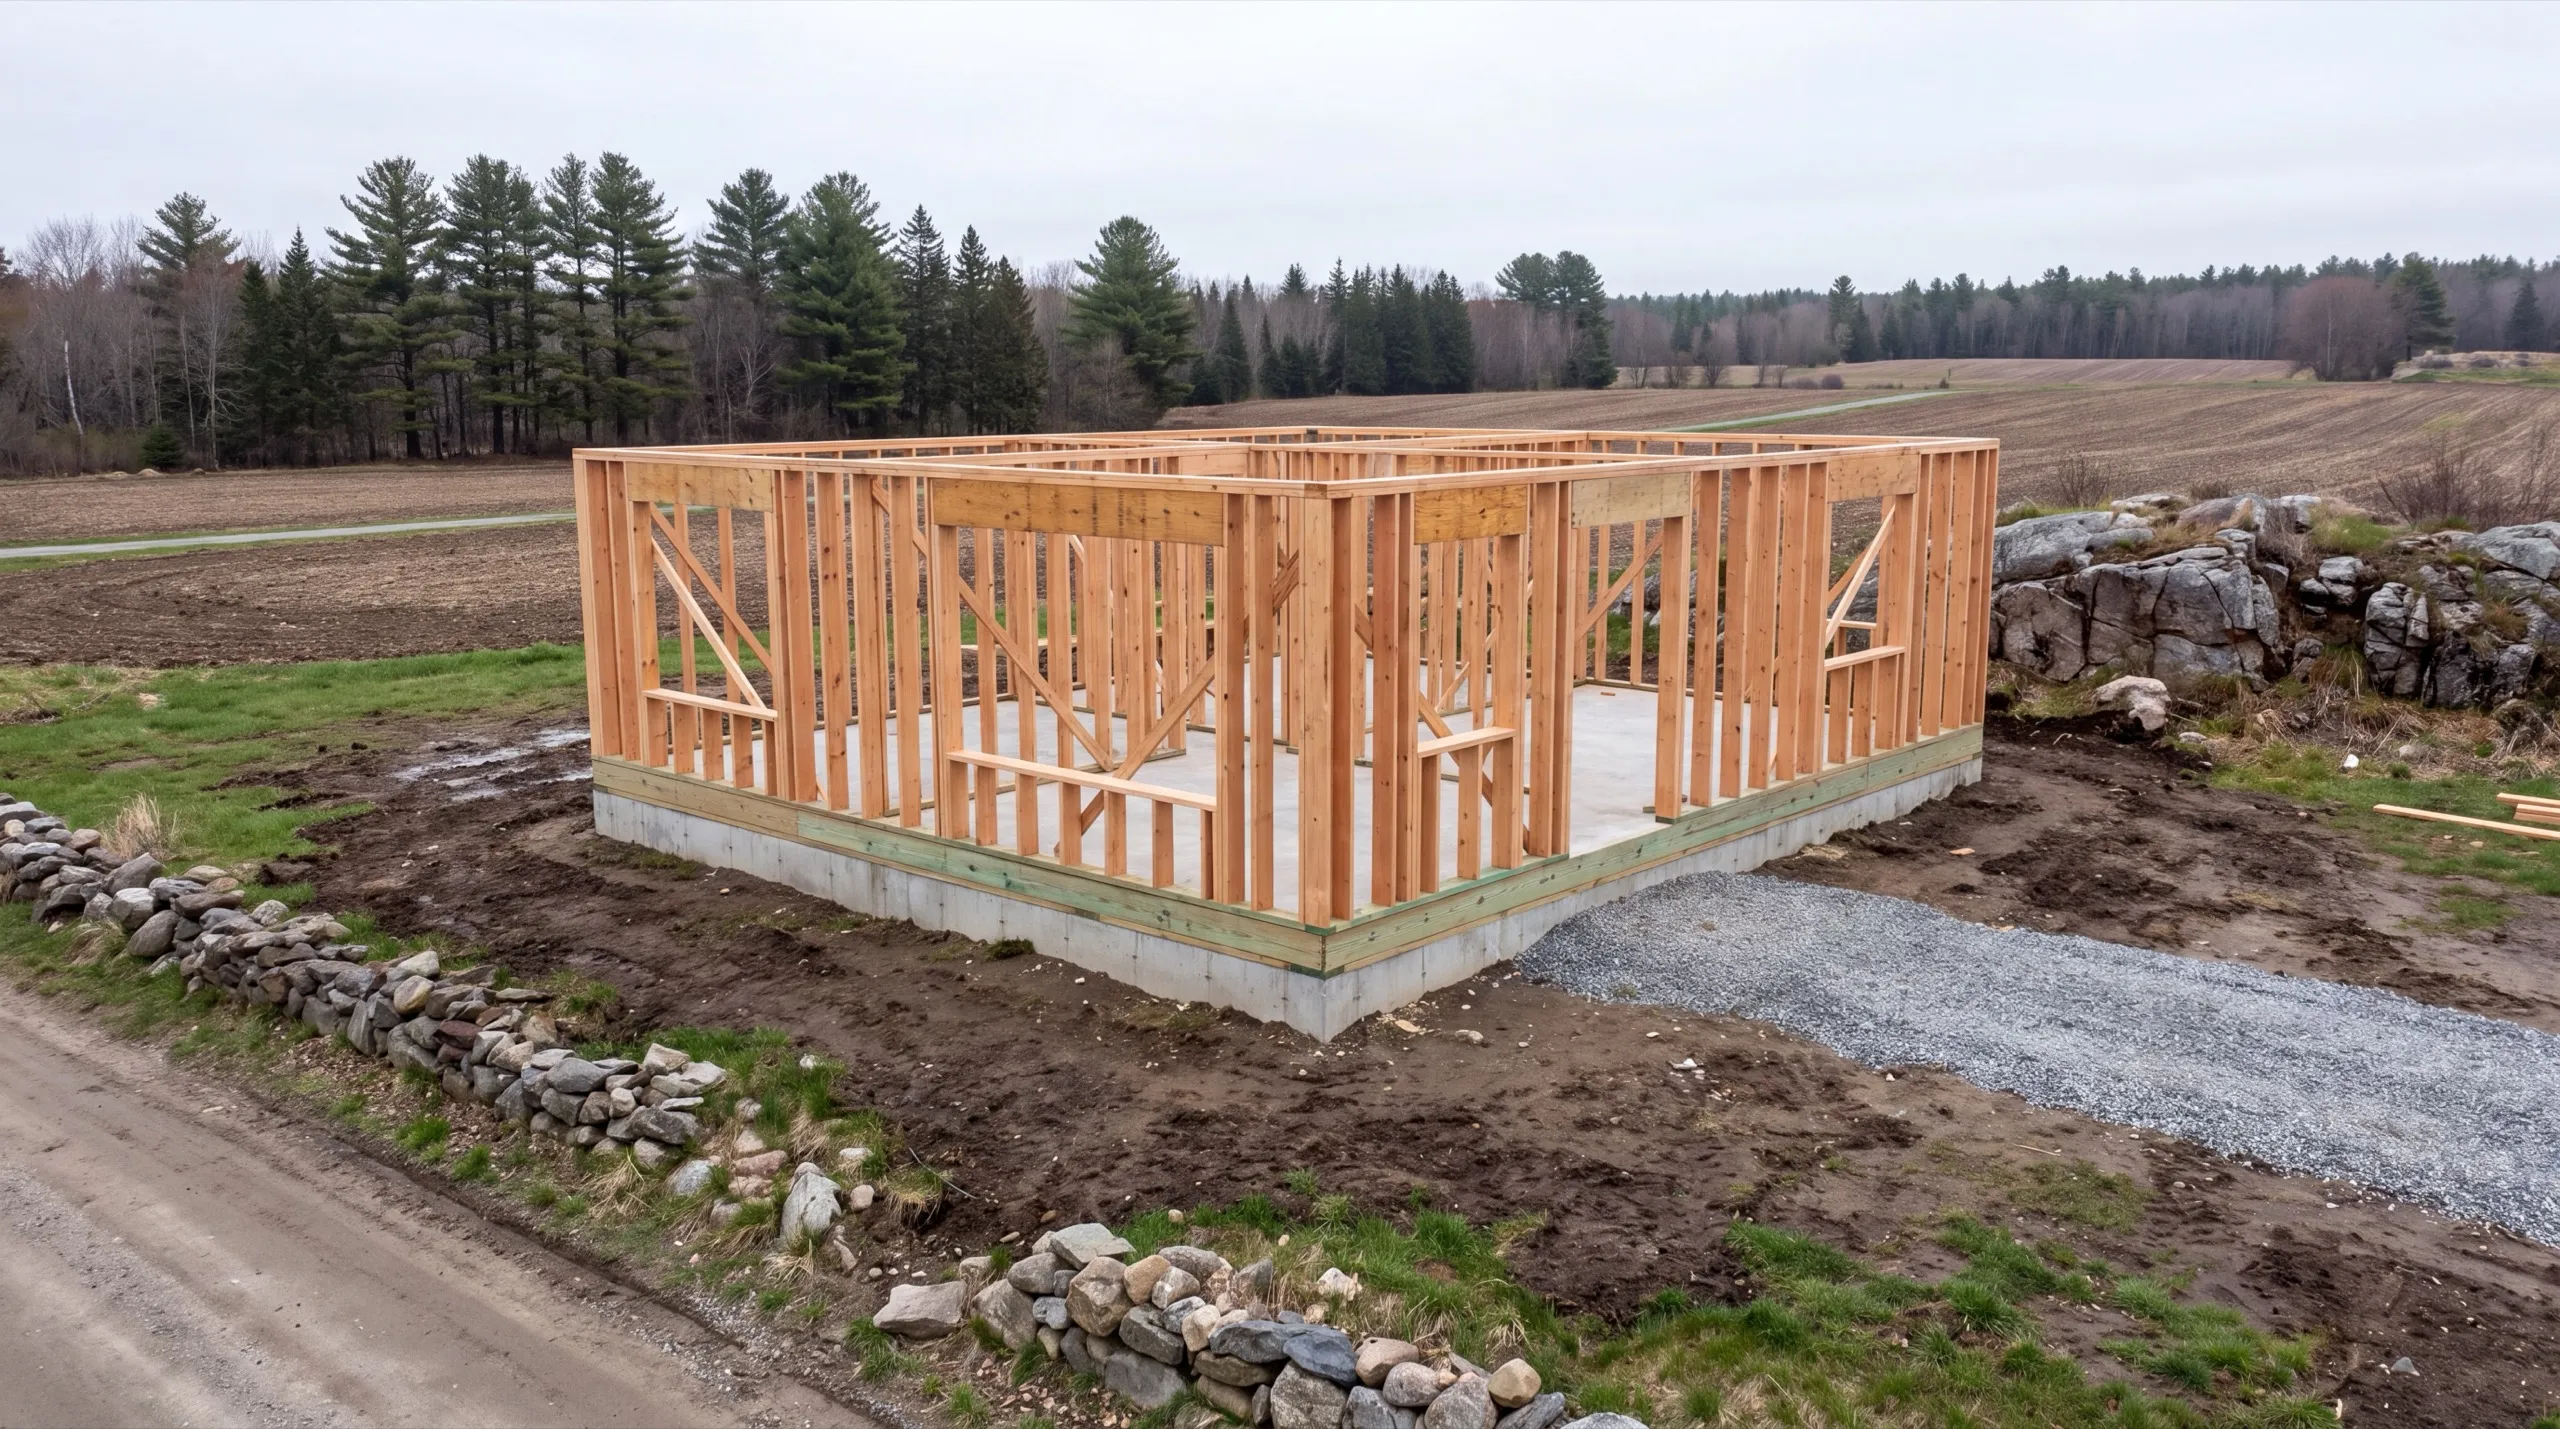
Single-Room Remodels vs. Whole-House Renovations in Whitefield
One room and one trade, and the honest advice is to hire the trade. We give it regularly and it costs us work. Three trades is where sequencing becomes the job. In an old Whitefield farmhouse that arrives sooner than expected, because the wiring, the insulation, and the framing are all the same age as each other. Consolidating into one whole-house project also means the well, the septic, and the heating capacity get looked at as a system, which matters on rural land where none of those are somebody else's problem.
What General Contracting Services Do We Offer in Whitefield?
Our general contracting work in Whitefield covers a project end to end, from the first walk of the land through the final inspection.
- Project management and subcontractor coordination
- Permitting and code compliance
- Scheduling across trades
- Additions and structural remodels
- New construction oversight
- Multi-trade renovation execution
Need only a structural opinion on a farmhouse foundation before you commit to a bigger plan? That is a job on its own and we will scope it that way.
What's our process for your project in Whitefield, ME?
Get your free estimate.
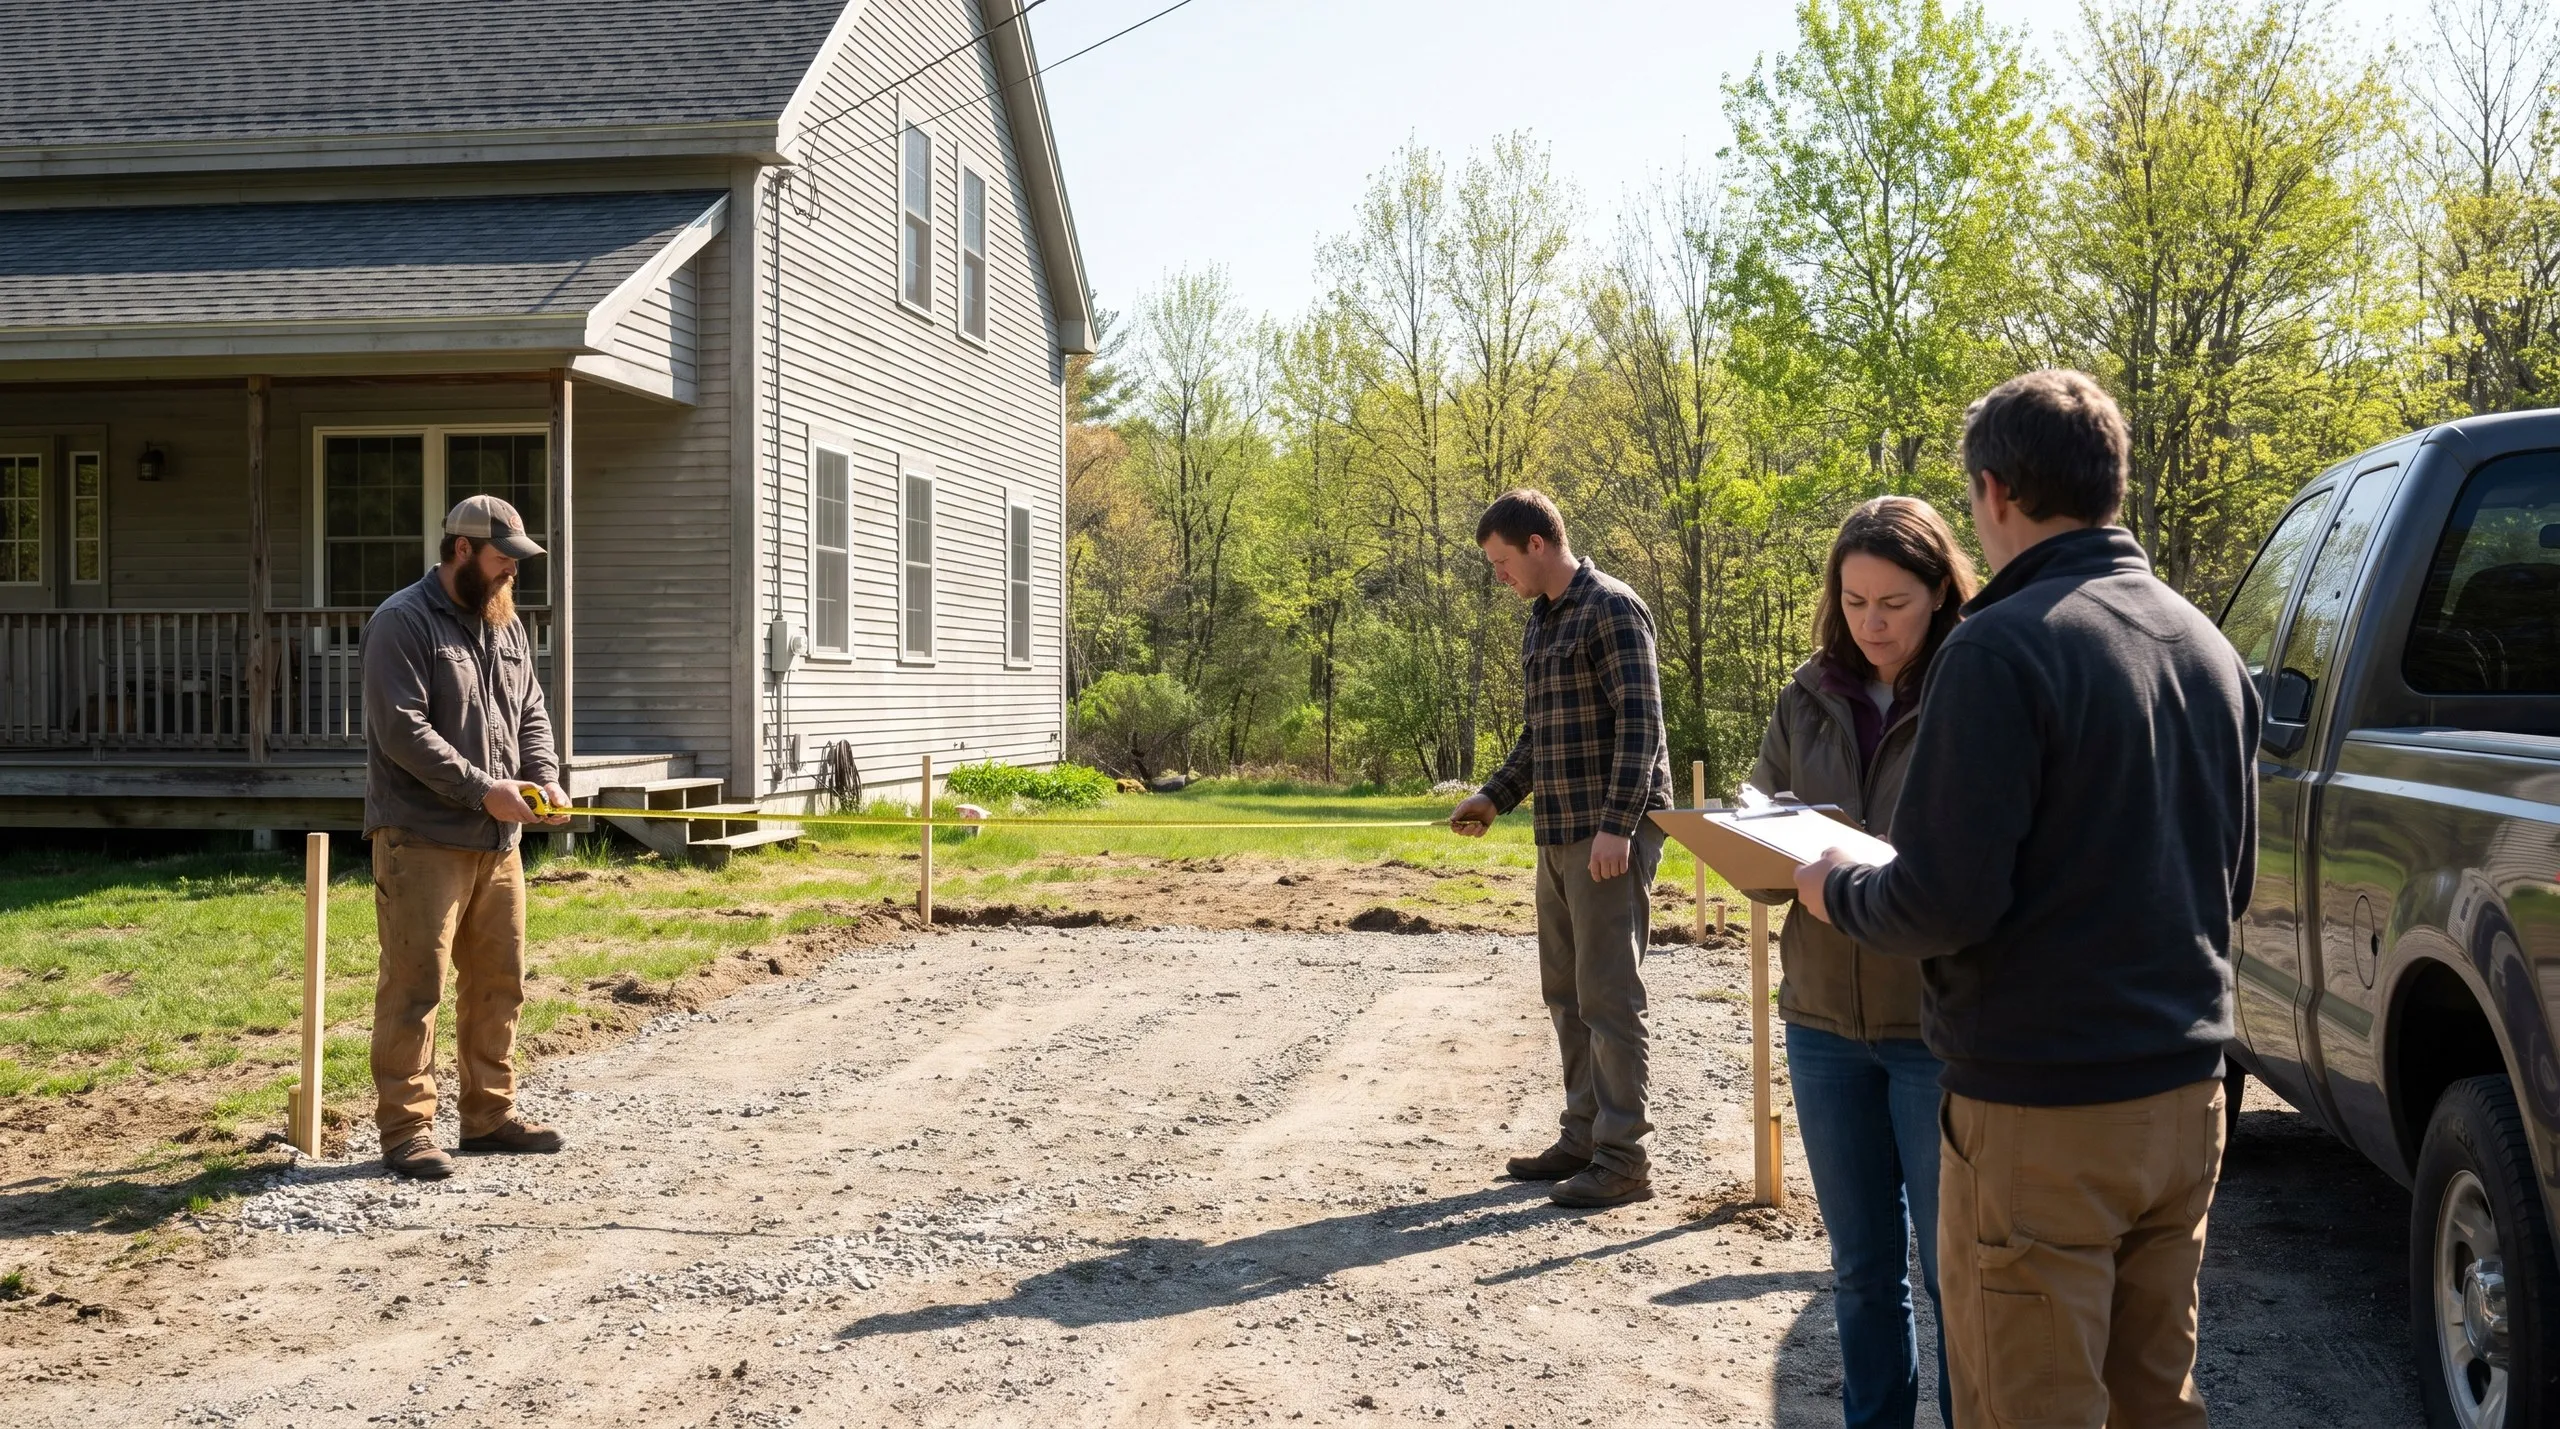
We walk the land and get under the house, then tell you whether attaching, detaching, or repairing is the better project.
We run the build.
Clearing where the lot needs it, permit and any Sheepscot shoreland review filed, then trades in dependency order.
Final walkthrough.
You inspect, we take your list, and the sign-off happens after that.
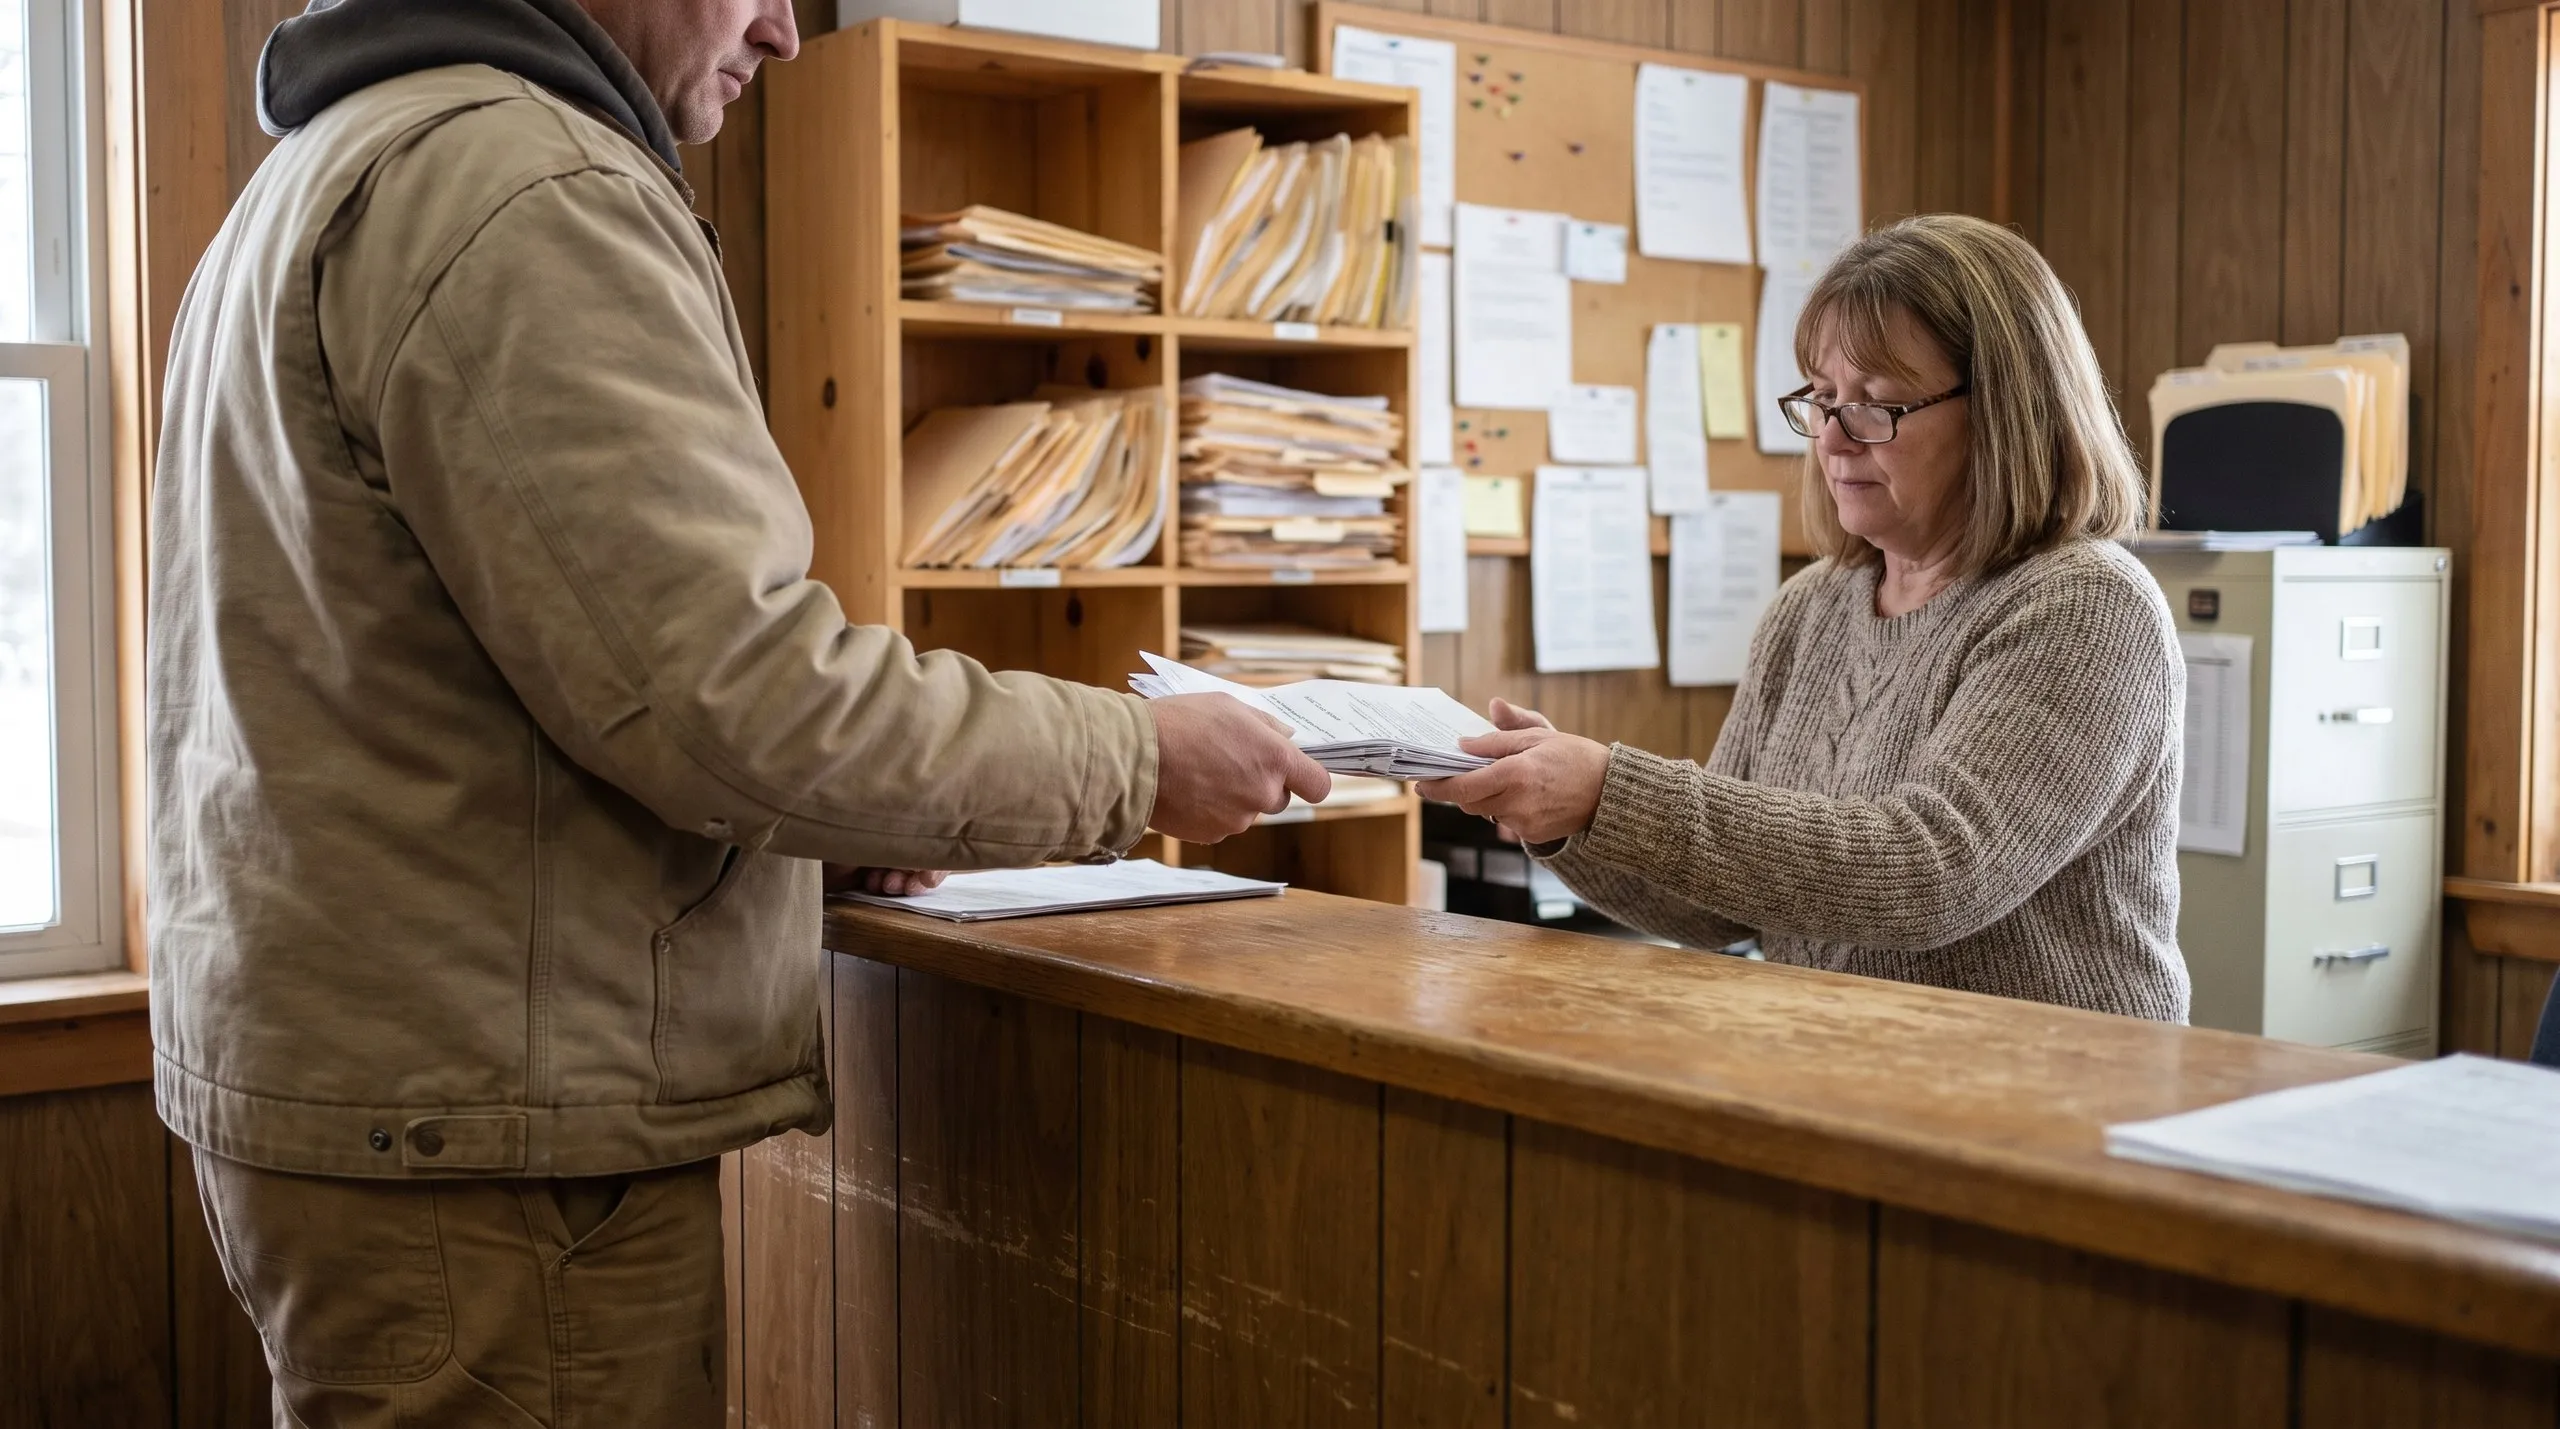
Why are we the best general contractor in Whitefield, ME?
Our claim to being the best general contractor in Whitefield, ME rests on giving you the answer that suits the property, even when it is a smaller job than the one you called about.
Whitefield is a rural farming town straddling the Kennebec and Lincoln county line, with working farmland along Route 218 and wooded parcels toward the Sheepscot River headwaters. Both kinds of lot are common, and they start very different projects.
A wooded lot means clearing and stump removal before a footing goes in.
Open farmland means you can be pouring in week two. That difference is thousands of dollars and several weeks, and it belongs in the first conversation.
What we usually find on a Whitefield farmhouse is a fieldstone foundation that everybody has been told needs replacing, and that mostly needs the water moved away from it.
What do Whitefield homeowners ask about general contracting?
Farm and rural property owners adding space, and people who have bought an older Whitefield place and want to know honestly what is holding it up before they spend on finishes.
Site prep, permits, structure, well and septic capacity, the trade sequence, and inspection. On rural land the utilities are yours to solve, and they belong in the plan.
Across the town, on the Route 218 farmland and on the wooded lots toward the Sheepscot headwaters, where shoreland zoning can apply.
Four to twelve weeks ahead for open farmland, and earlier on a wooded lot, because clearing has to finish before foundation work can begin.
Because on a farm property it is frequently cheaper and better. No roof surgery, no load question, and a space you can heat separately when it is not in use.
Yes. Whitefield Code Enforcement issues the standard building permit, with shoreland zoning near the Sheepscot. We complete and file the application on your behalf.
A single-room remodel usually runs 4 to 8 weeks. An addition or whole-home project runs 3 to 6 months, plus any clearing your lot needs first.
What it costs
A general contractor in Whitefield costs from about $20,000 on a contained single-room remodel to $250,000 and up on a whole-home multi-trade project. Every band below is an average across a lot of quotes rather than a fixed price.
| Project type | Typical scope | Estimated range* |
|---|---|---|
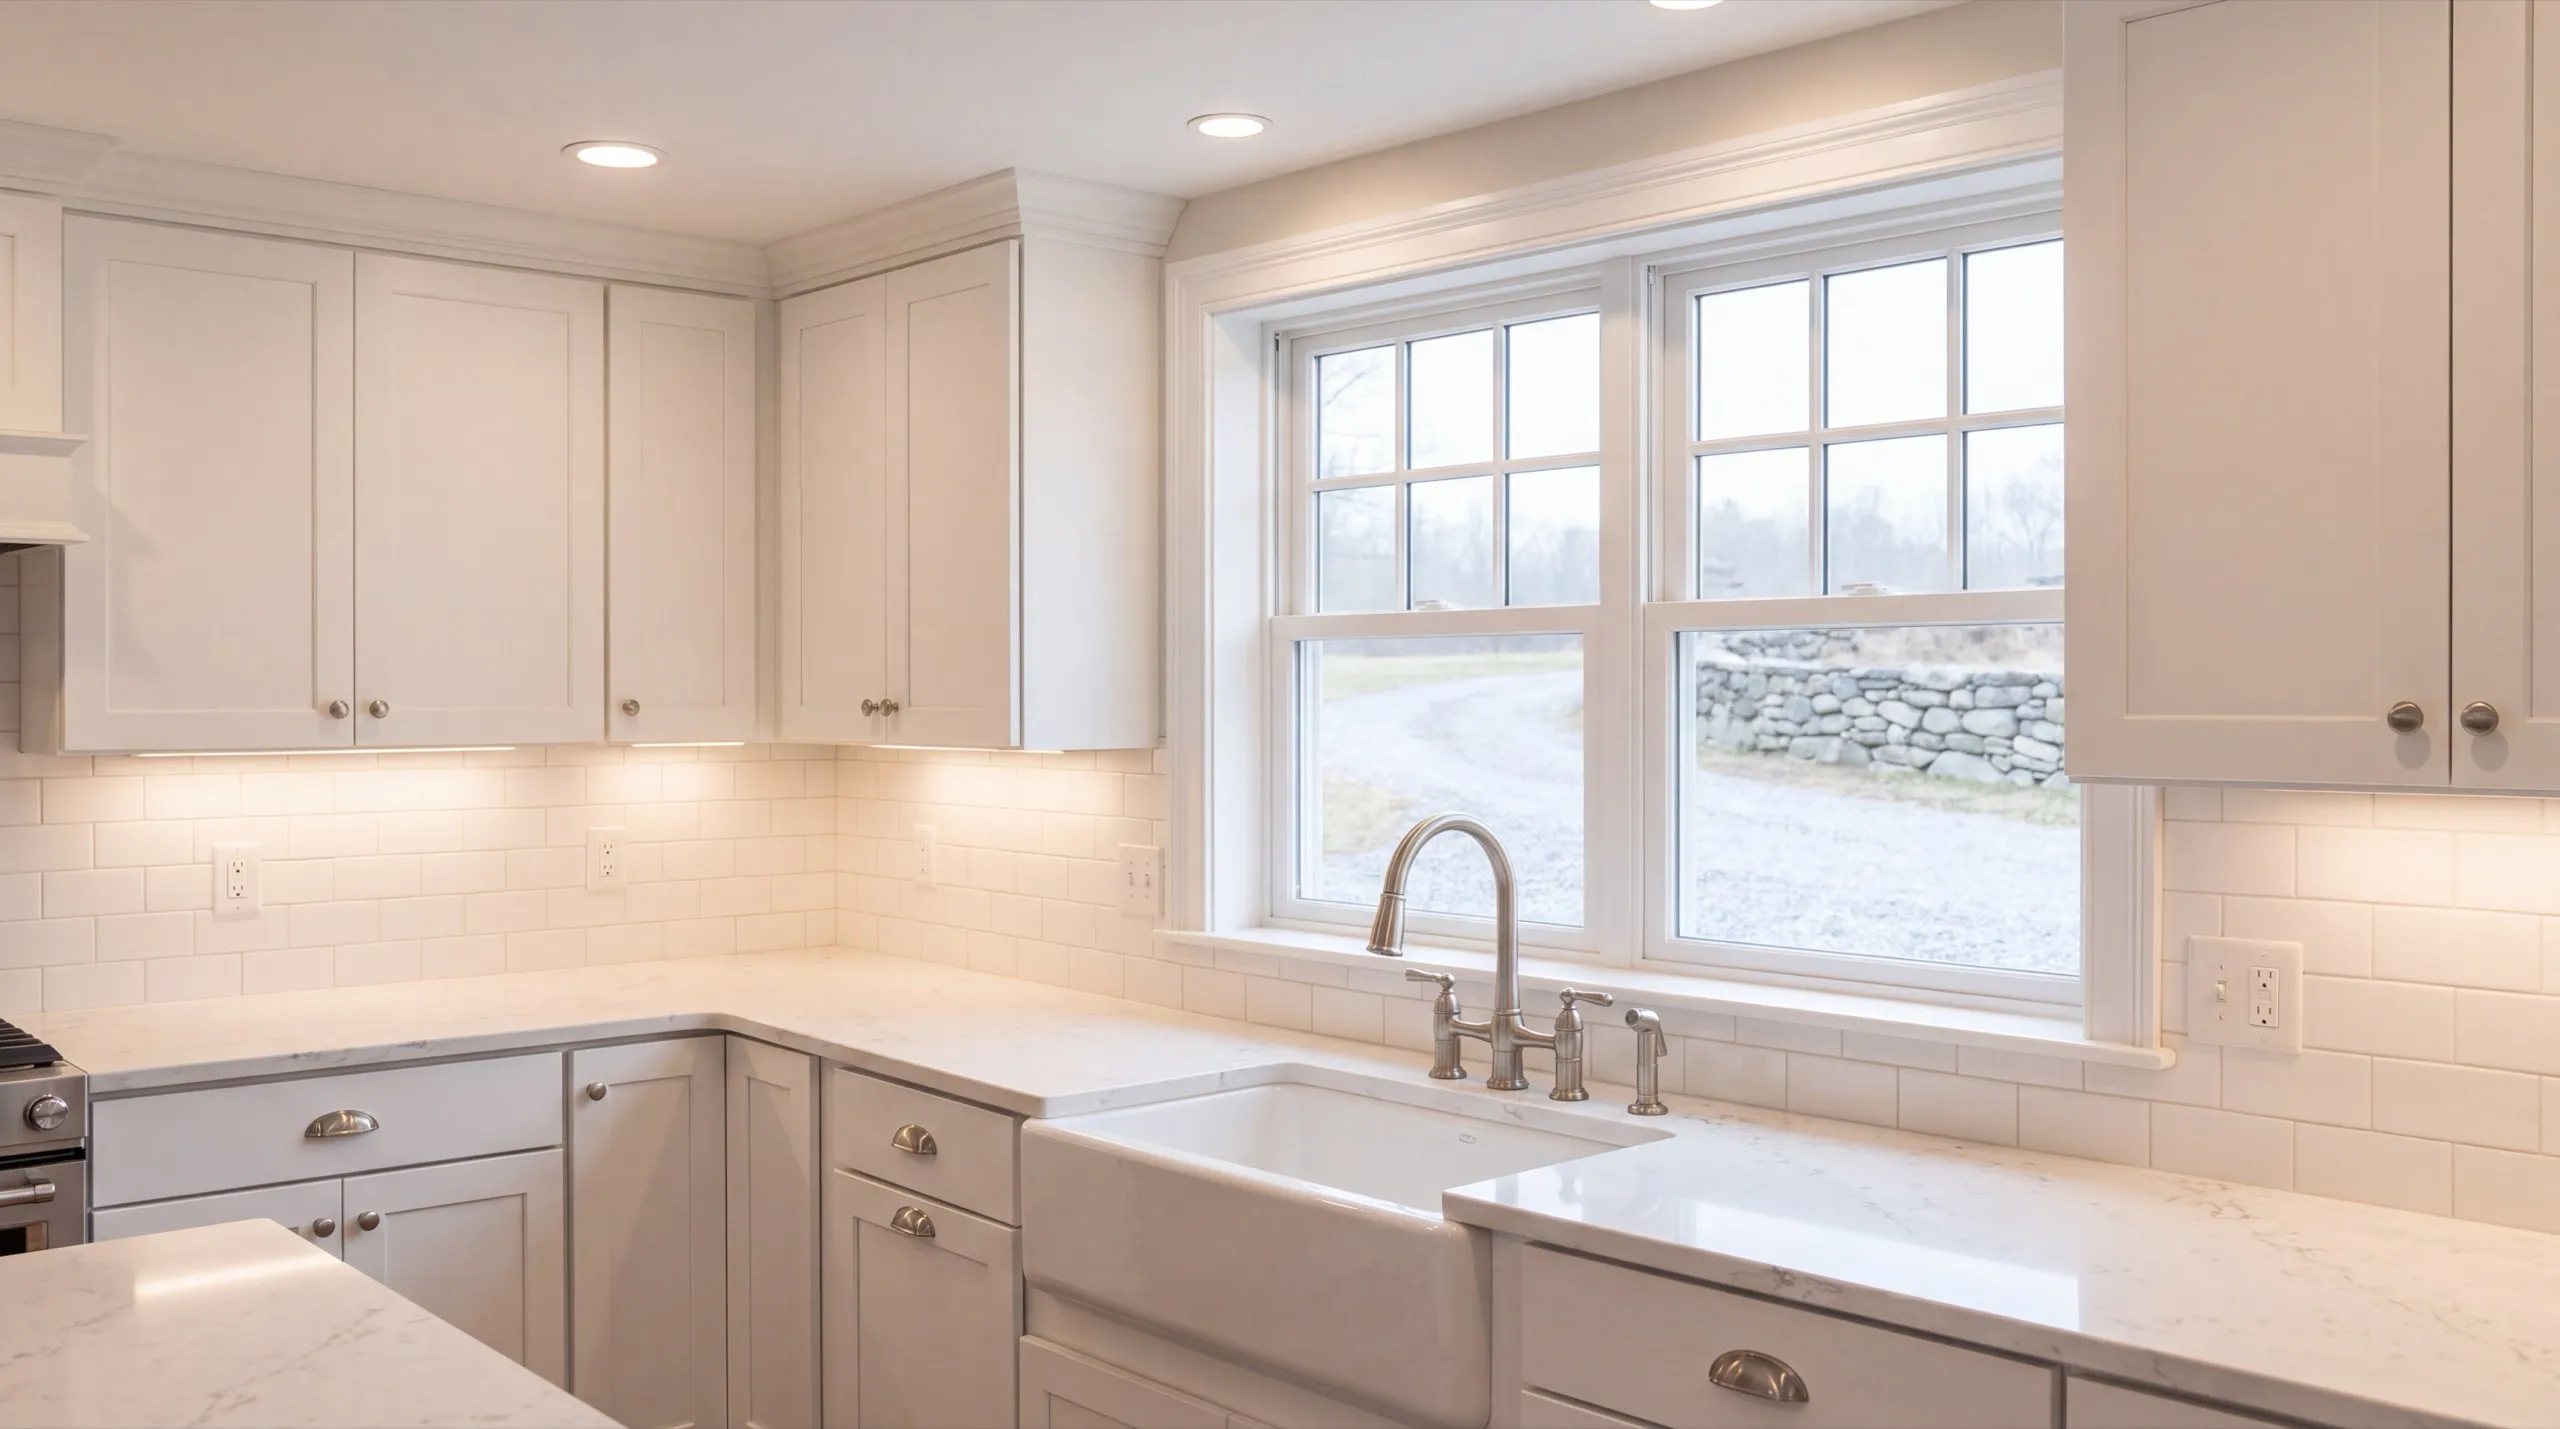
| Single-room remodel | Kitchen or bath, one trade sequence | $20,000 to $55,000 |
| Home addition | New square footage, foundation to finish | $60,000 to $180,000 |
| Multi-trade whole-home project | Several rooms, structural or systems work | $75,000 to $250,000+ |
Wooded Whitefield lots needing clearing or stump removal add to these ranges, and we scope that at the site walk so it is visible in your estimate.
Is a detached building actually cheaper than an addition in Whitefield?
Often, yes, and the saving is in what you avoid. No roof tie-in, no structural work on the existing house, and no living through demolition inside your own home.
What is the most commonly oversold repair on a Whitefield farmhouse?
Full foundation replacement. Plenty of fieldstone foundations here are dry and stable and need repointing and drainage rather than a five-figure rebuild, and we will tell you which one you have.
Frequently asked questions
General liability at minimum, plus workers' compensation once anyone besides the owner is on your land. Confirm the dates are current.
Two that finished well and one that ran into trouble. The third call is the only one that tests anything.
Ask about a time they recommended a smaller job than the customer wanted. A contractor who has never done that is optimising for something other than your interests.
How do you get a price for your Whitefield project?
Send the address and what you are considering. The owner comes out, walks the land, gets under the house, and tells you which version of the project is actually the right one.