
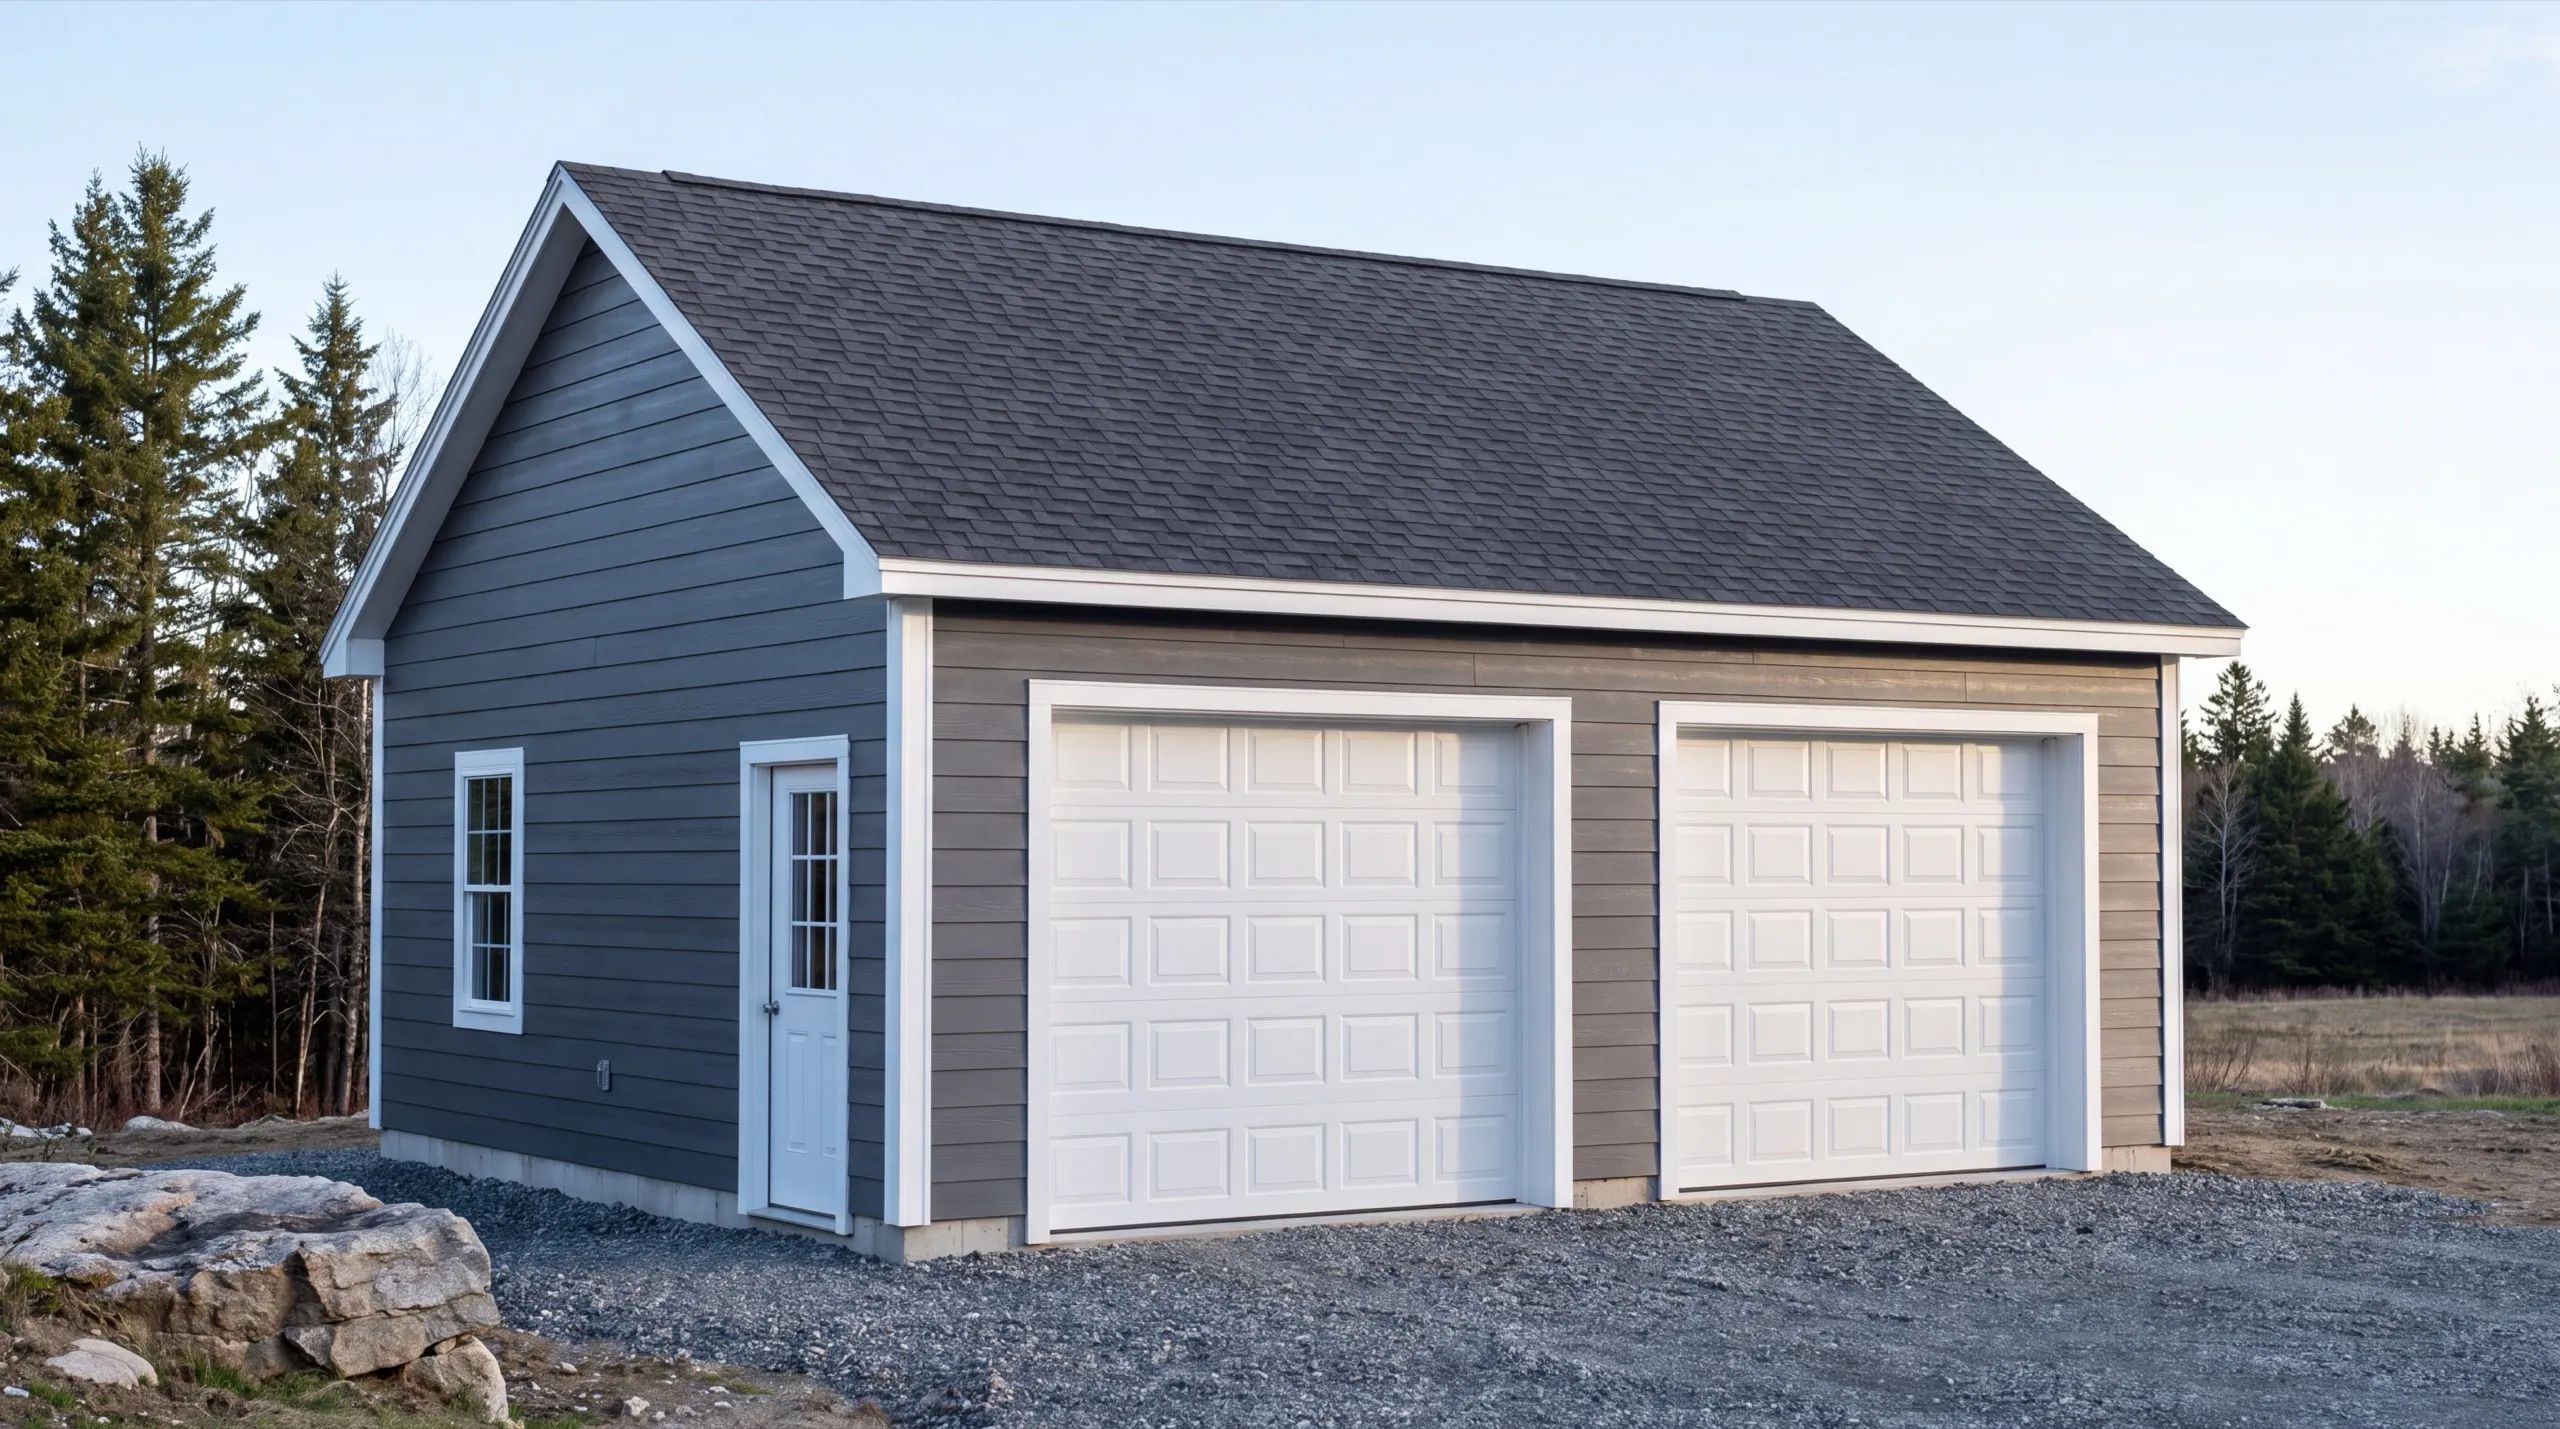
Garage Builders in Whitefield, ME
Garage builders in Whitefield, ME hear the same question most weeks: how much of this building do I actually need to finish inside?

A garage builder in Whitefield puts up a detached or pole-barn-style garage on your lot, whether that lot is open farmland or wooded acreage. Both sitings are common out here, and both leave room for a larger build.
Detached garages here run gravel right to the door, with no poured concrete apron. We handle everything from a single bay to a full 3-bay with one crew.
The owner walks every job in person before any design or demo starts. You get a straight answer on cost and timeline based on your actual site, not a guess over the phone.
Why Whitefield Residents Hire Us for a Garage
- Owner on every job
- Farmland and wooded-lot siting experience
- Kennebec, Lincoln and Sagadahoc counties focused
Whitefield residents hire us because we separate the
shell from the interior and let you decide where the money goes. Those are two very different numbers.
- Shell and finished interior priced as two separate decisions
- Pole-barn and stick-built compared honestly for your ground
- Shoreland zoning checked near the Sheepscot before design
- 6Years building across Central Maine
- 100+Garages sold and planned
- 1Owner who walks every job
What homeowners say
Very quick, efficient, and enjoyable to work with. Everyone was so friendly, and I was so pleased with the way it came out.
We contracted to build our retirement home. All of the work, from excavation to final flooring and painting, was completed to our satisfaction by our move-in date.
Did an amazing job on our new bathroom remodel.
Get your free estimate request sent in 60 seconds
Answer a few quick questions about your Whitefield project. No pressure, no obligation, just a straight answer on cost and timeline.
What other contractor services do we offer in Whitefield?
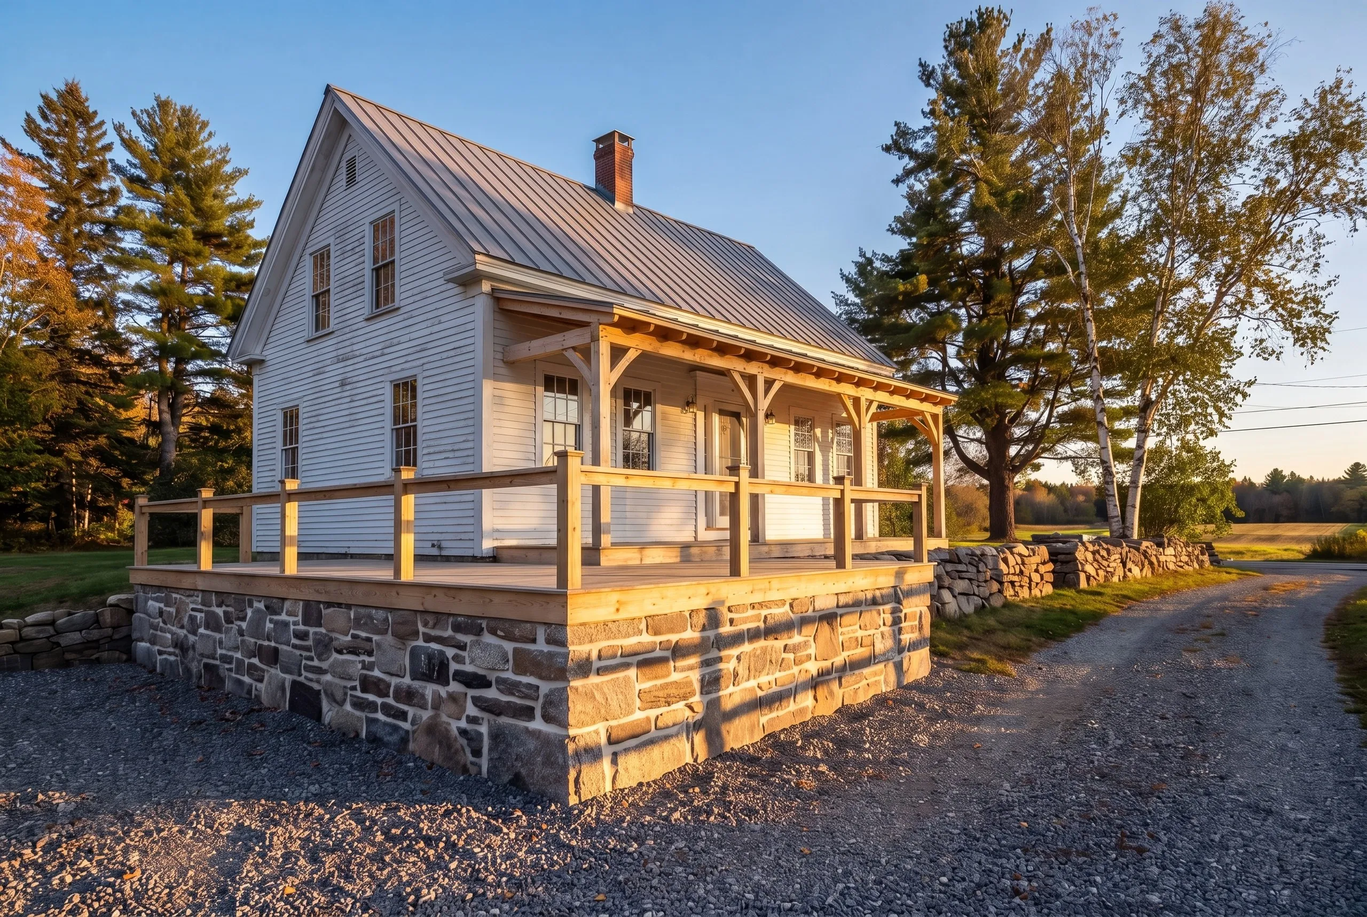
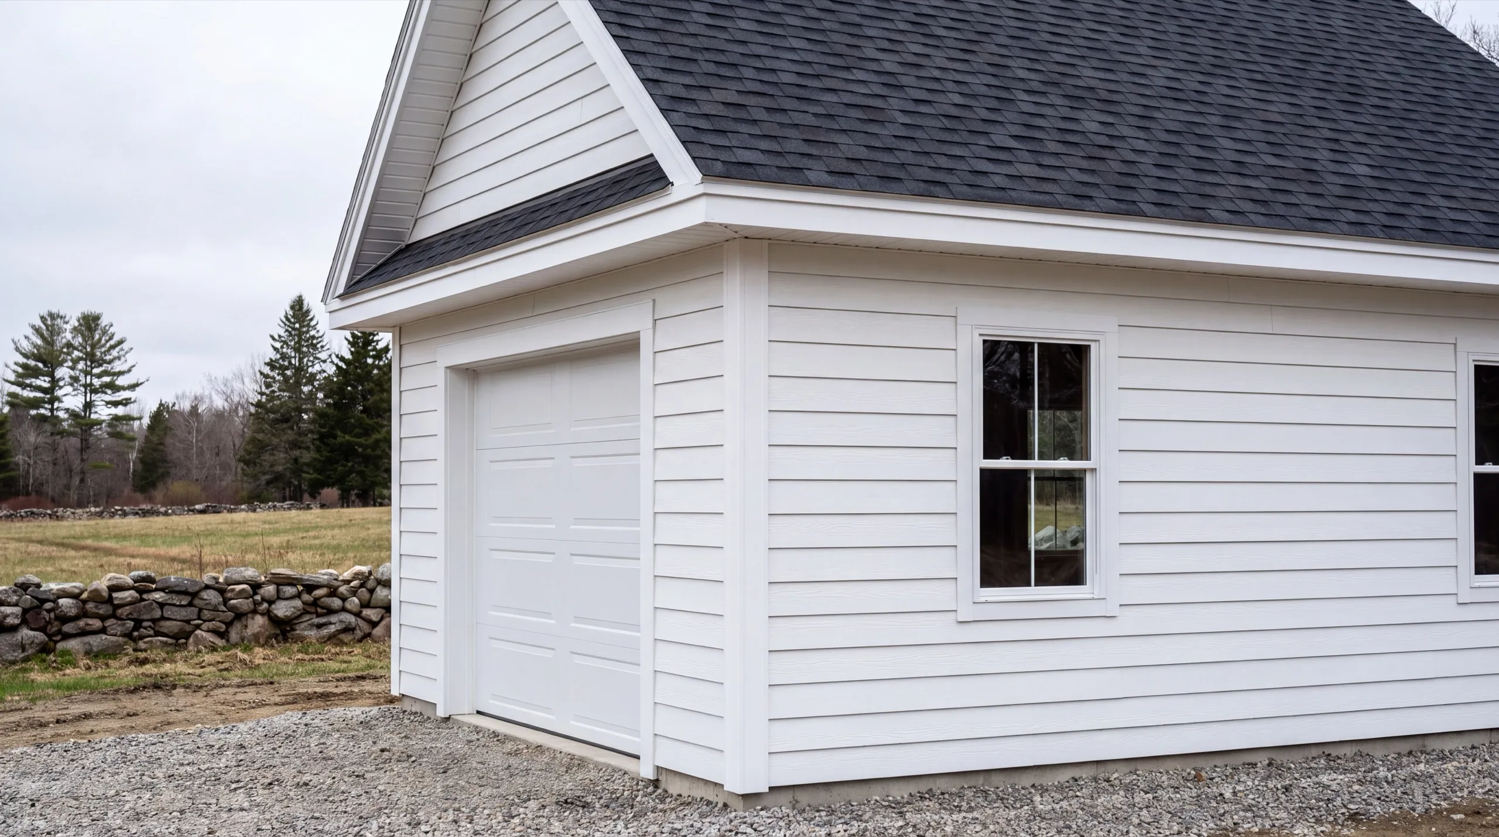
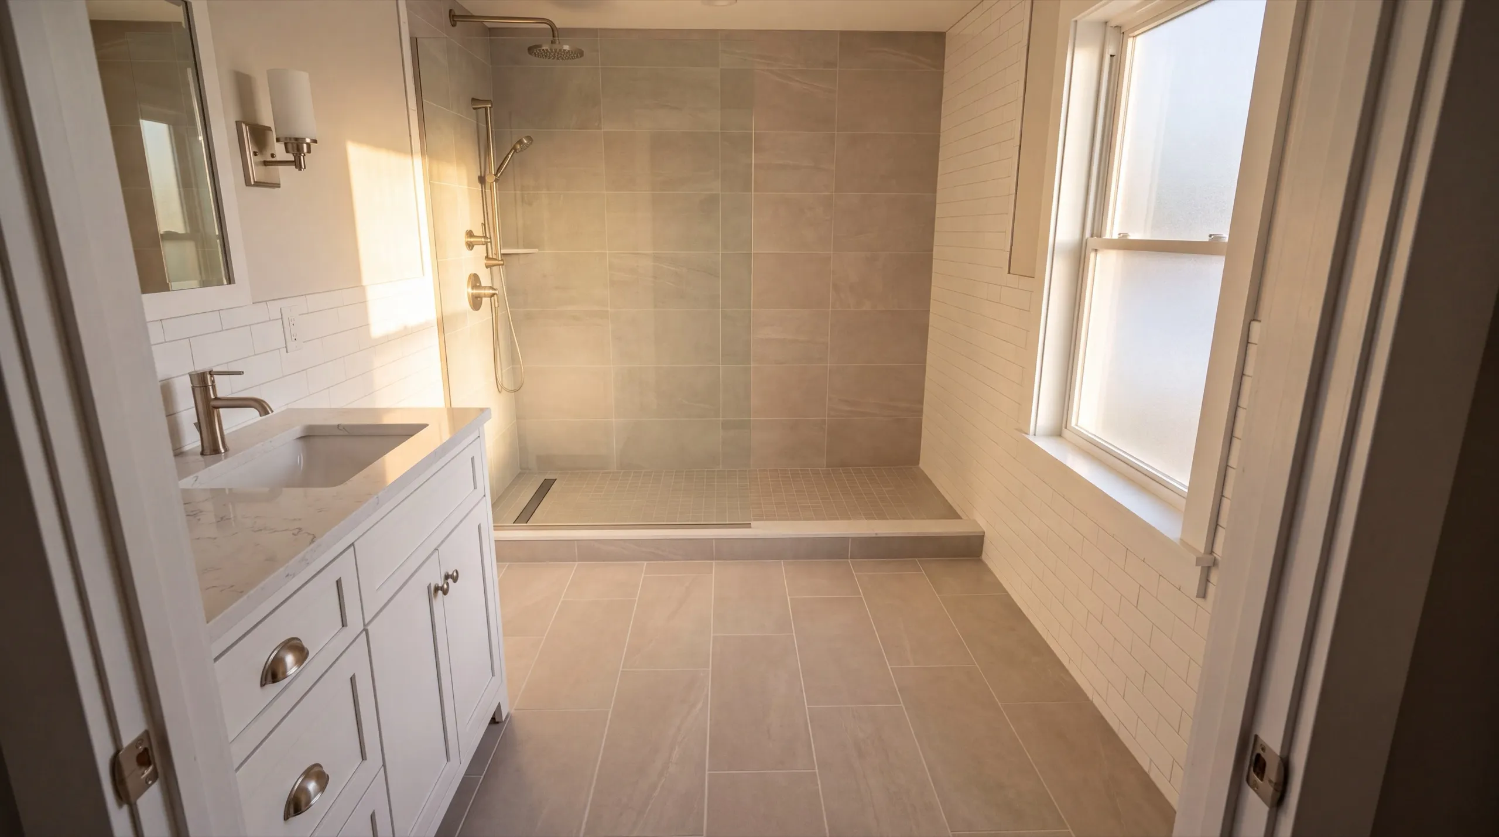
Which towns around Whitefield do we serve?
Where is our shop?
Directions from Whitefield, ME to our shop in Augusta
219 Capitol St. Ste. 8Augusta, ME 04330
What Types of Garages Do We Build in Whitefield?
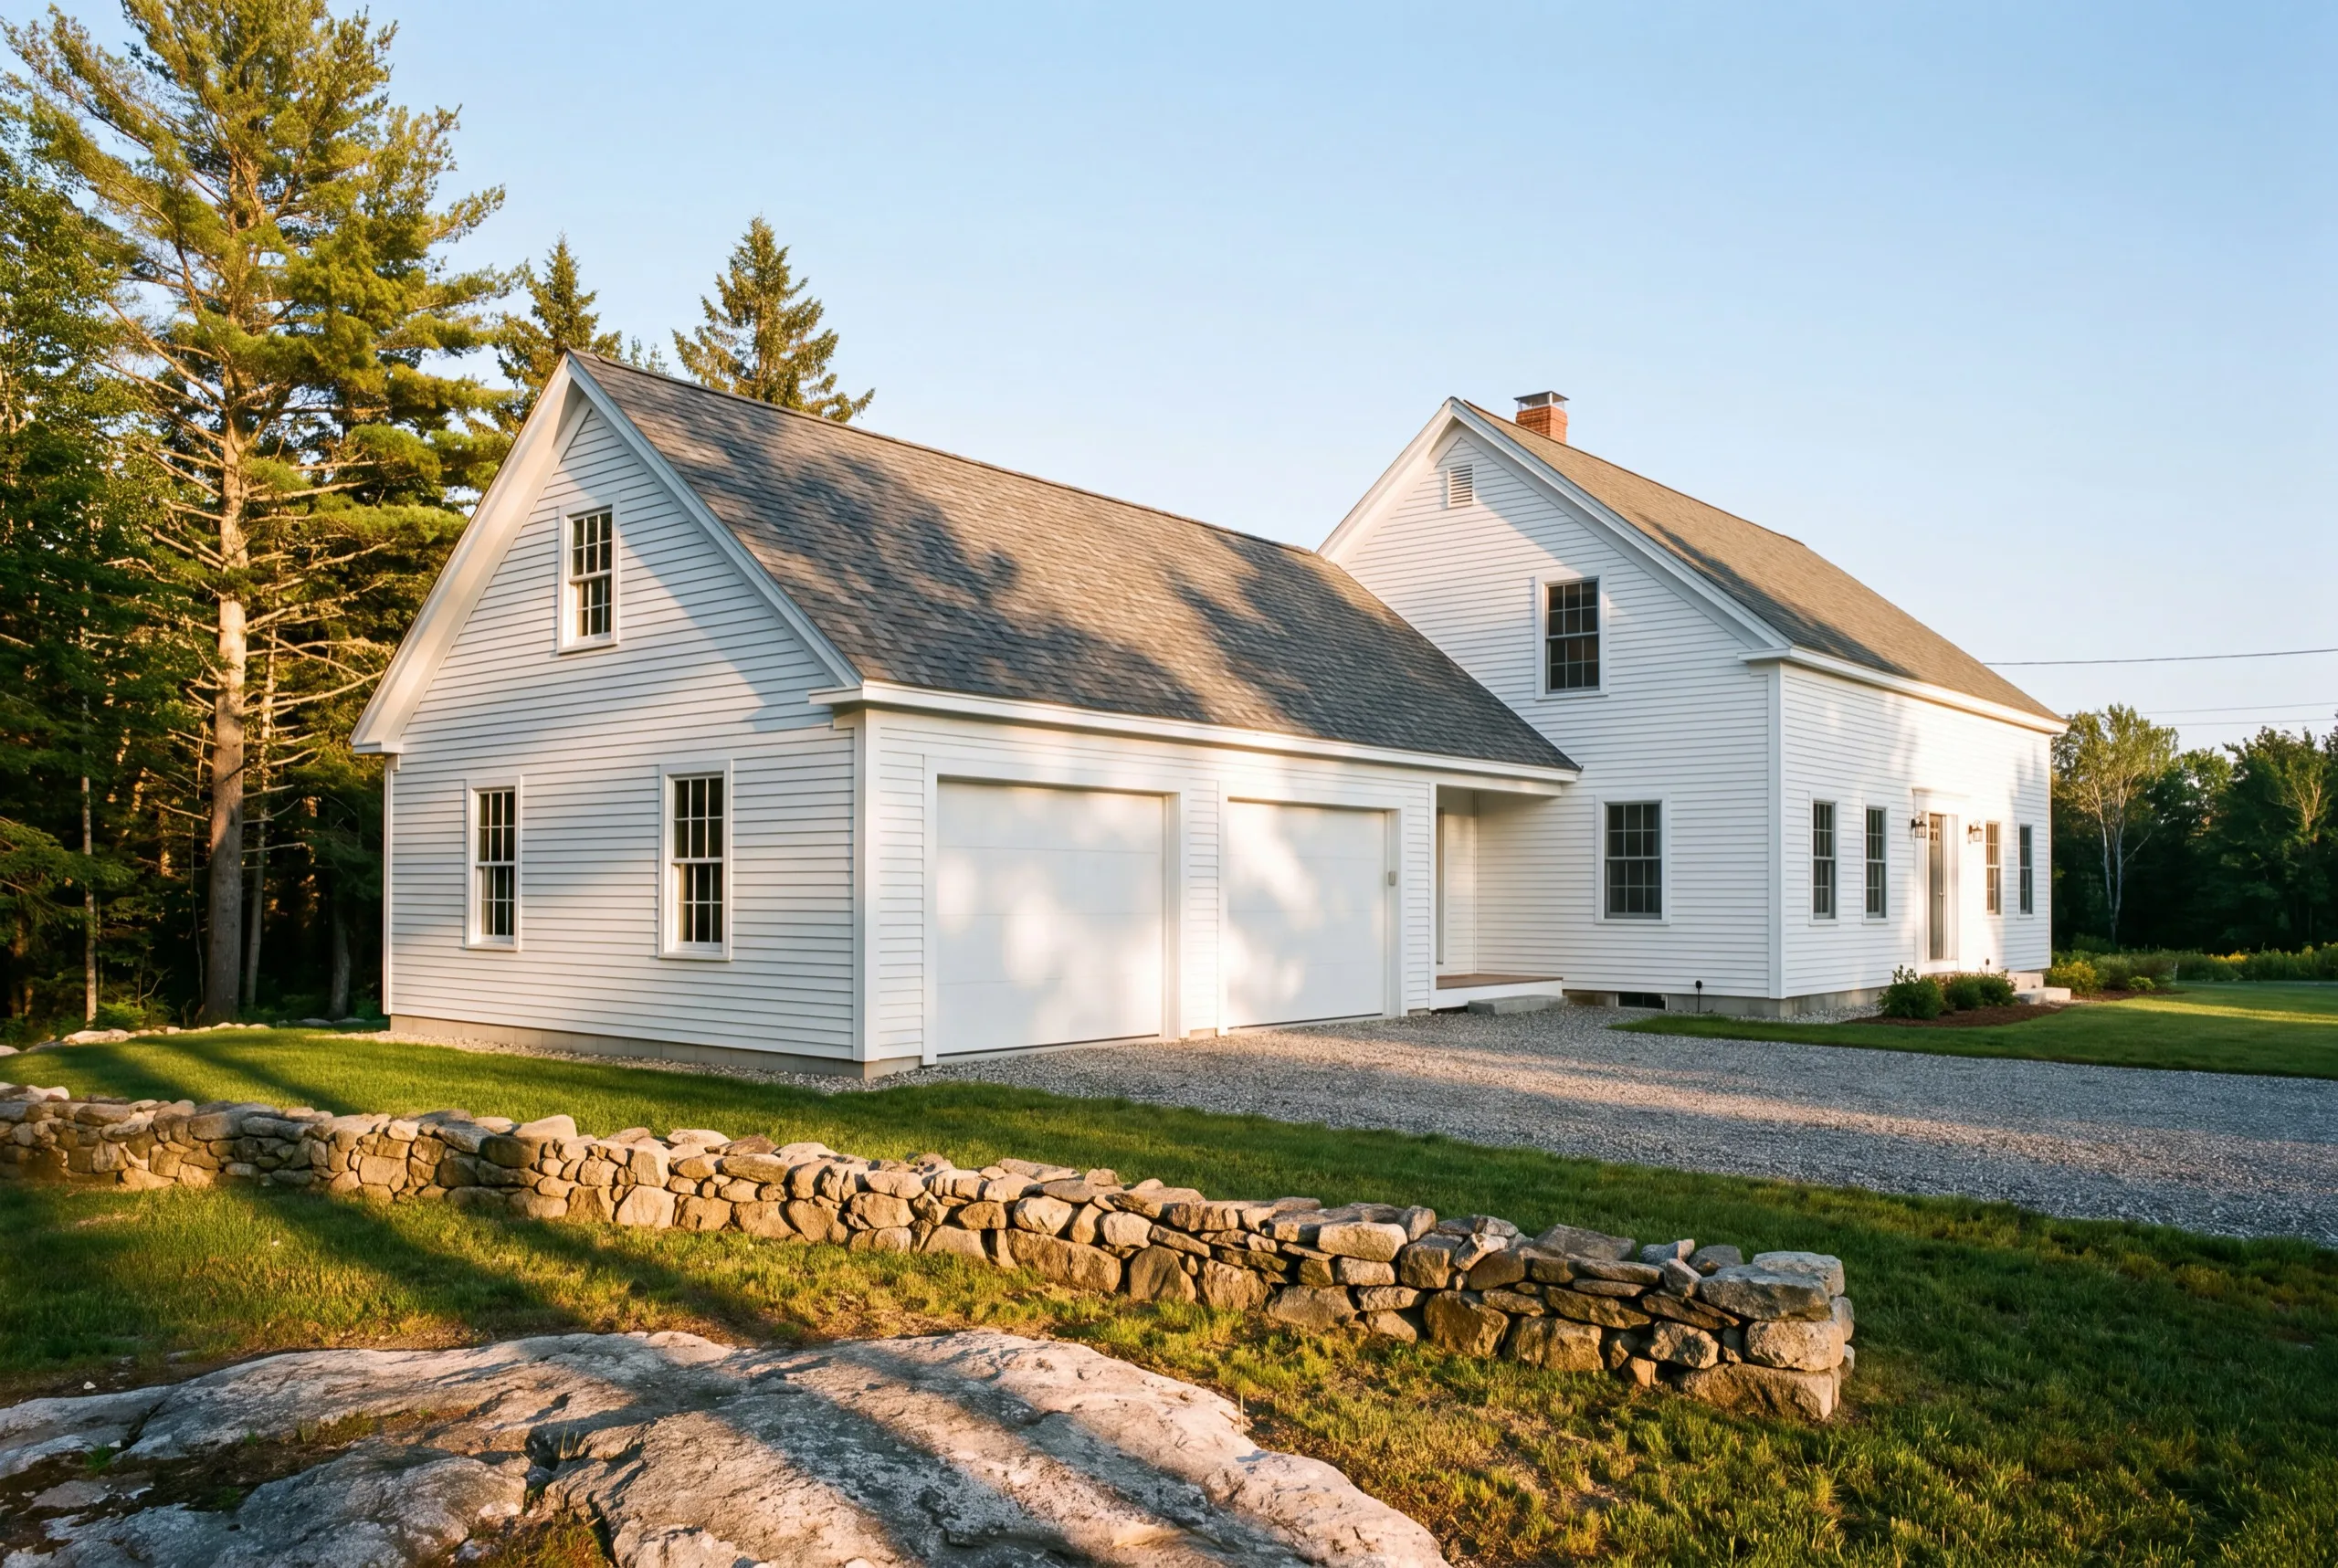
Detached Garage Construction in Whitefield
Detached is what nearly everyone here builds, and the choice worth making carefully is the wall height rather than the footprint. Rural properties fill a building vertically as much as horizontally. An extra two feet of wall is cheap during framing and lets you put shelving above a truck instead of beside it. Gravel runs to the door, no poured apron, which is standard here and keeps the approach easy to regrade as the property changes.
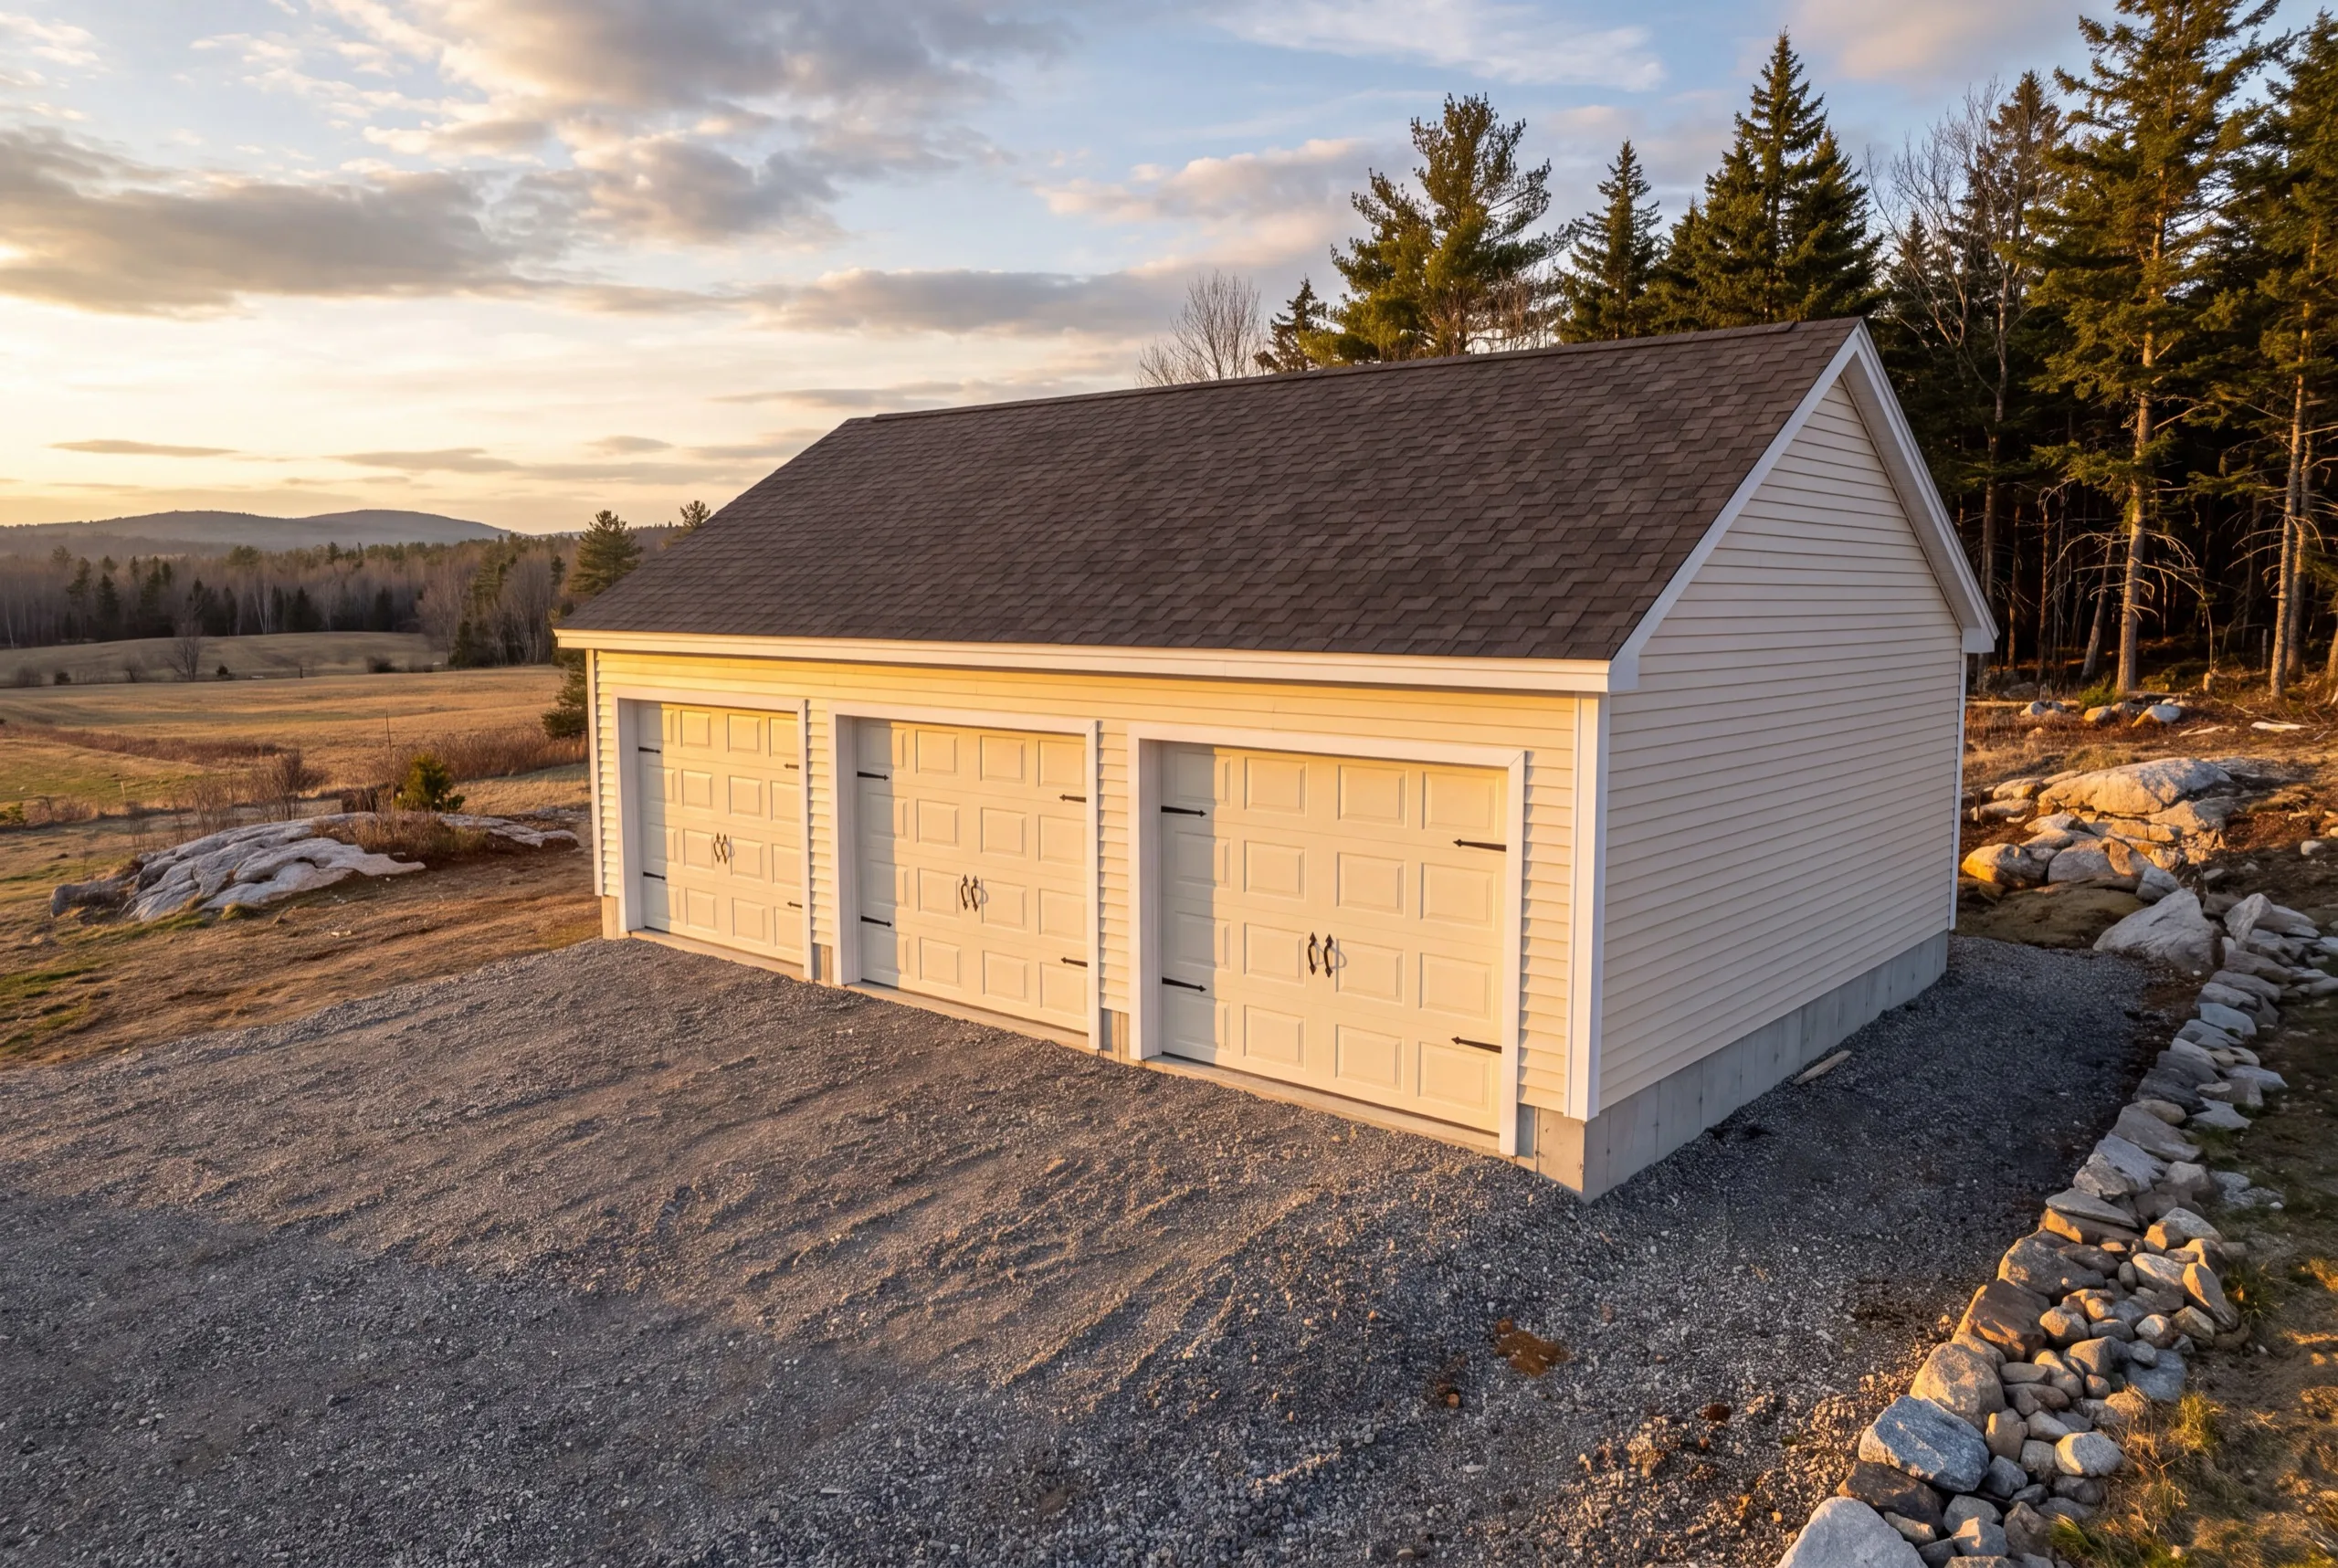
Attached Garage Additions for Whitefield Homes
Attached work comes up on the farmhouses along the main roads, usually when the owner wants a heated, insulated bay tied to the house system. That is the case where finishing the interior genuinely pays. A heated attached bay changes how the house works in winter. We open the wall before pricing. Whitefield farmhouses were framed across a long span of years, and the header comes out of what is actually holding the wall up.
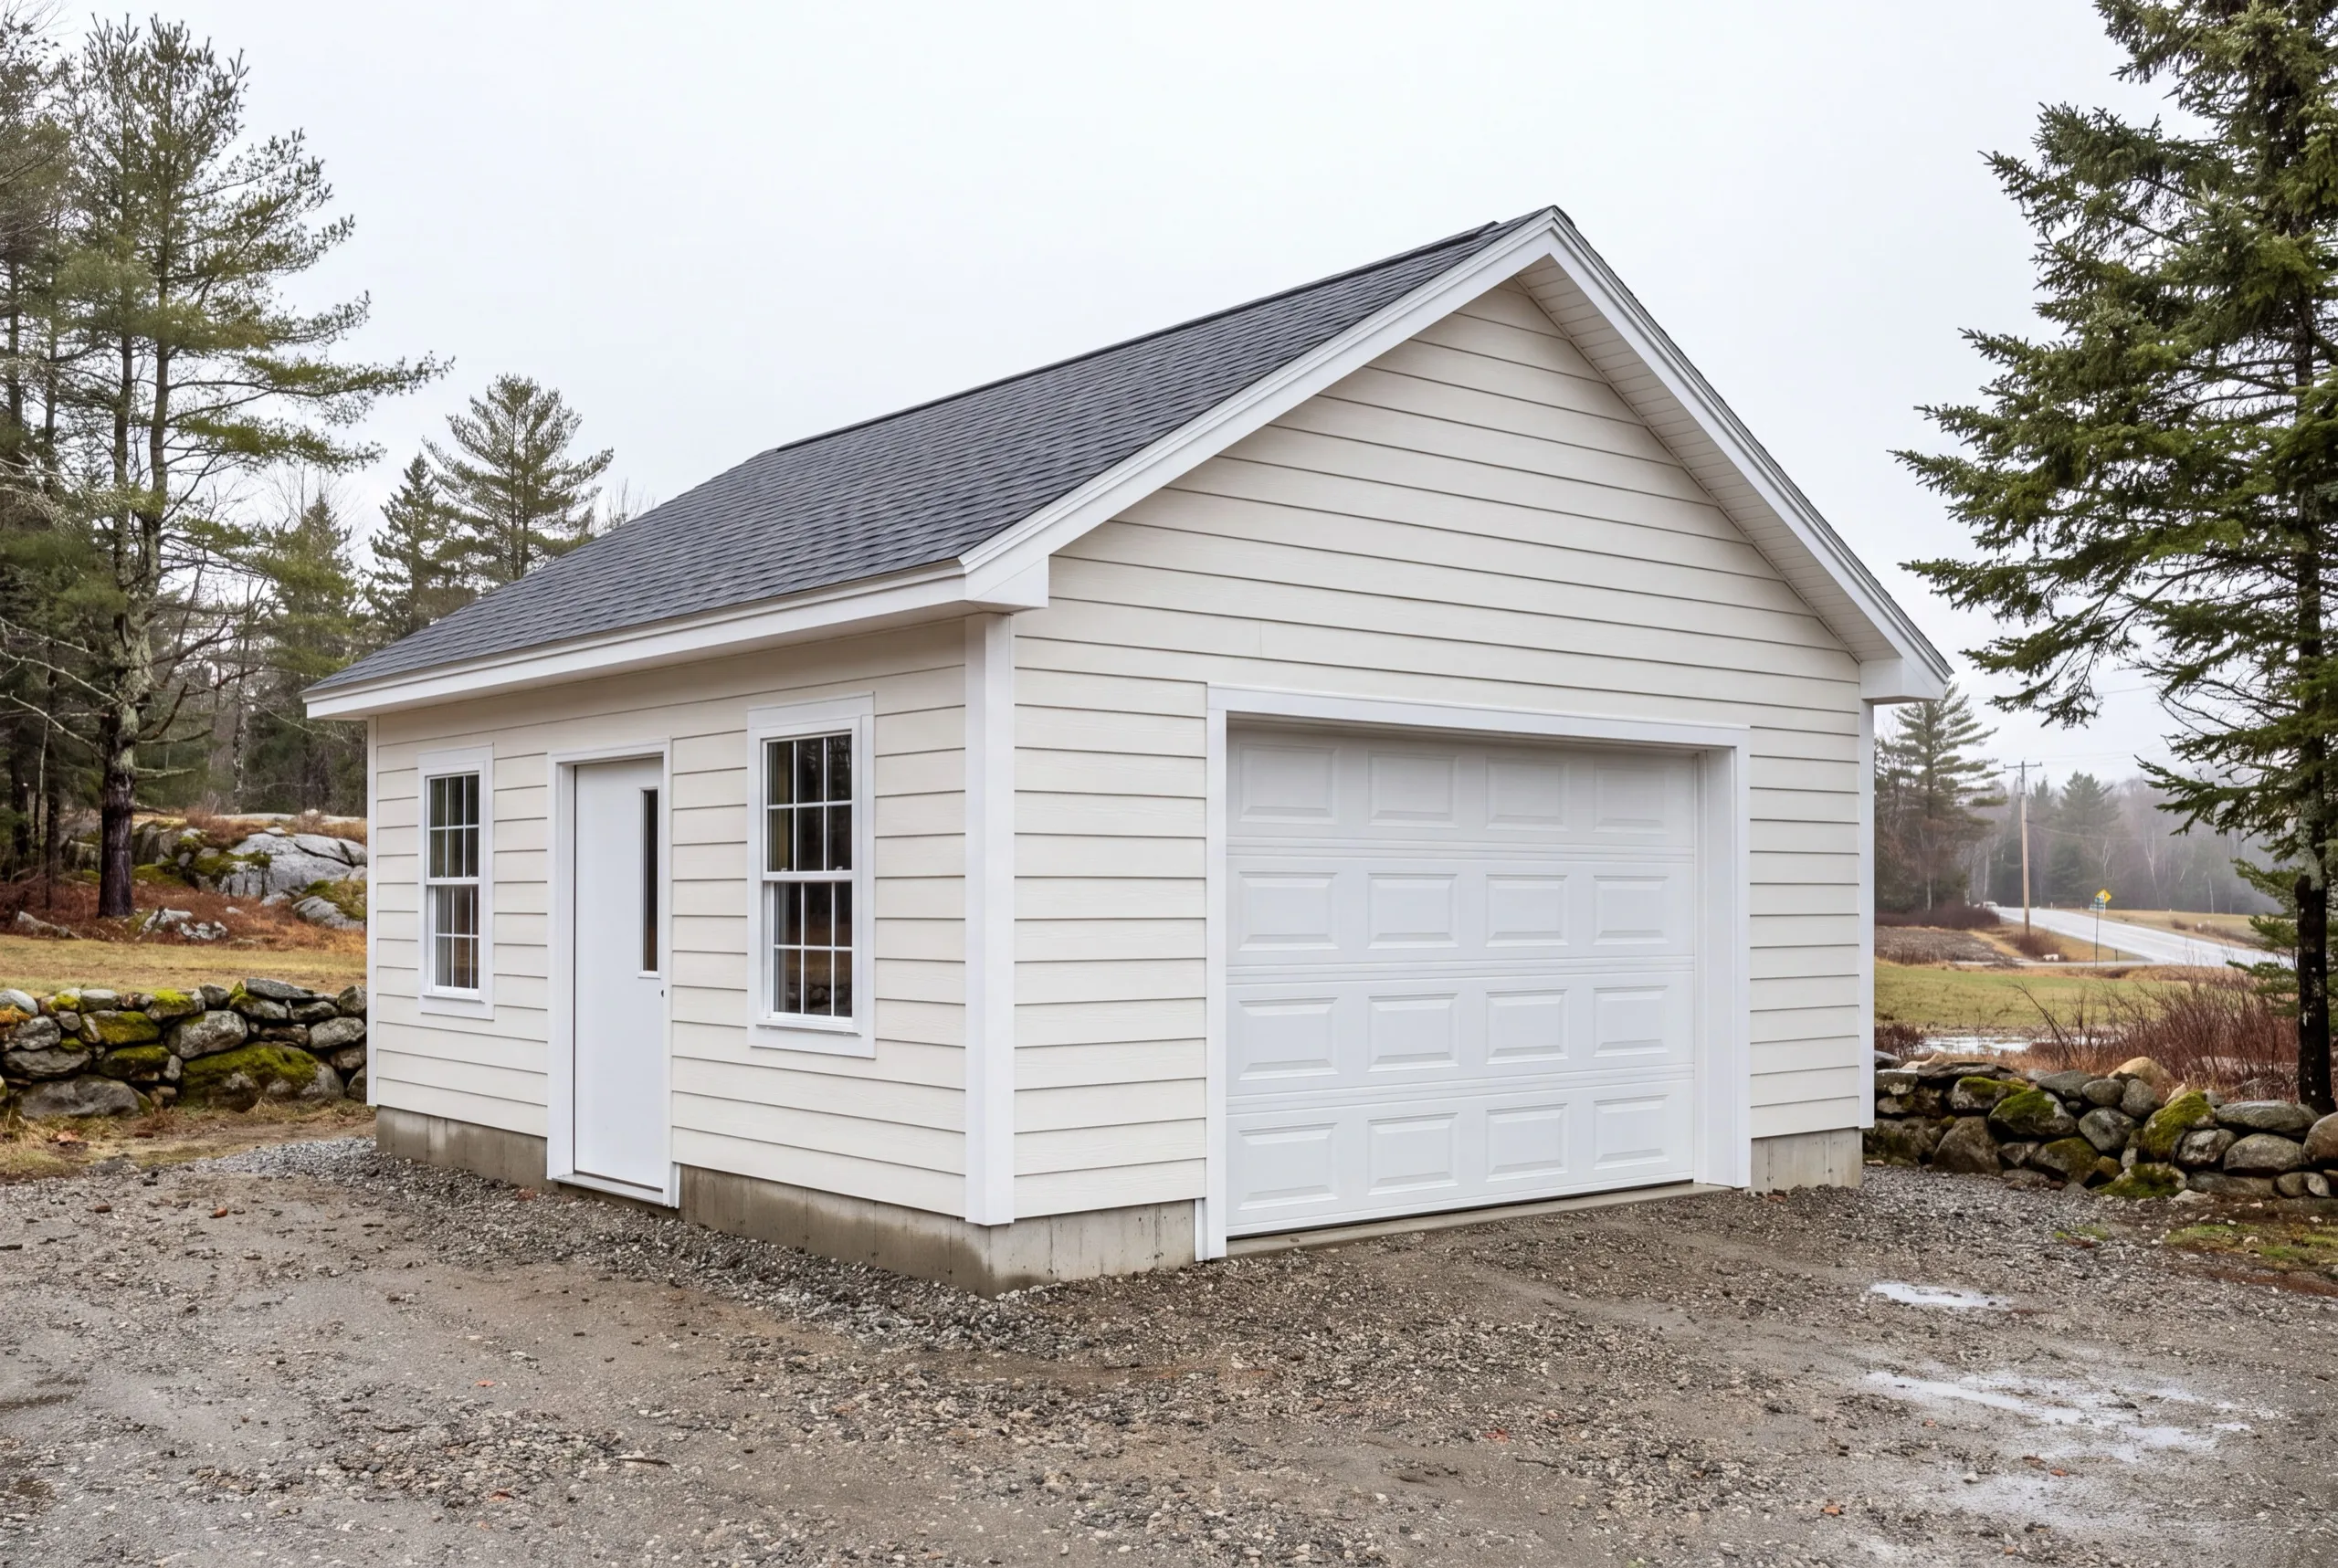
One-Car, Two-Car, and Three-Car Garage Construction in Whitefield
Three-car builds are common here, and out on farmland they are often really a two-bay plus a full equipment bay. Footprints go 12x24 to 16x24 for one car, 24x24 to 28x24 for two, and 32x24 to 36x24 for three. The second and third bays are the cheapest floor area on the job, because permit, mobilization and concrete setup are already paid for by the first one.
What Garage Services Do We Offer in Whitefield?
Our Whitefield garage services cover the whole range, and out here the shell-only builds outnumber the fully finished ones.
- Attached garage additions
- Detached garage construction
- One-bay garages
- Two-bay garages
- Three-bay garages
- Garage kits and panelized builds
- Garage pricing and cost planning
If you want the shell now and the interior in two years, say so. We frame and wire it so the later work is straightforward rather than a demolition job.
What's our process to building a garage in Whitefield, ME?
Get your free estimate.
We walk the ground, settle wall height and bay count, and price the shell and the interior separately.
We build it.
Footings, frame, roof, siding and doors with our own crew, with the Whitefield permit filed first.
Final walkthrough.
You load it up, work the doors, and we handle the punch list.
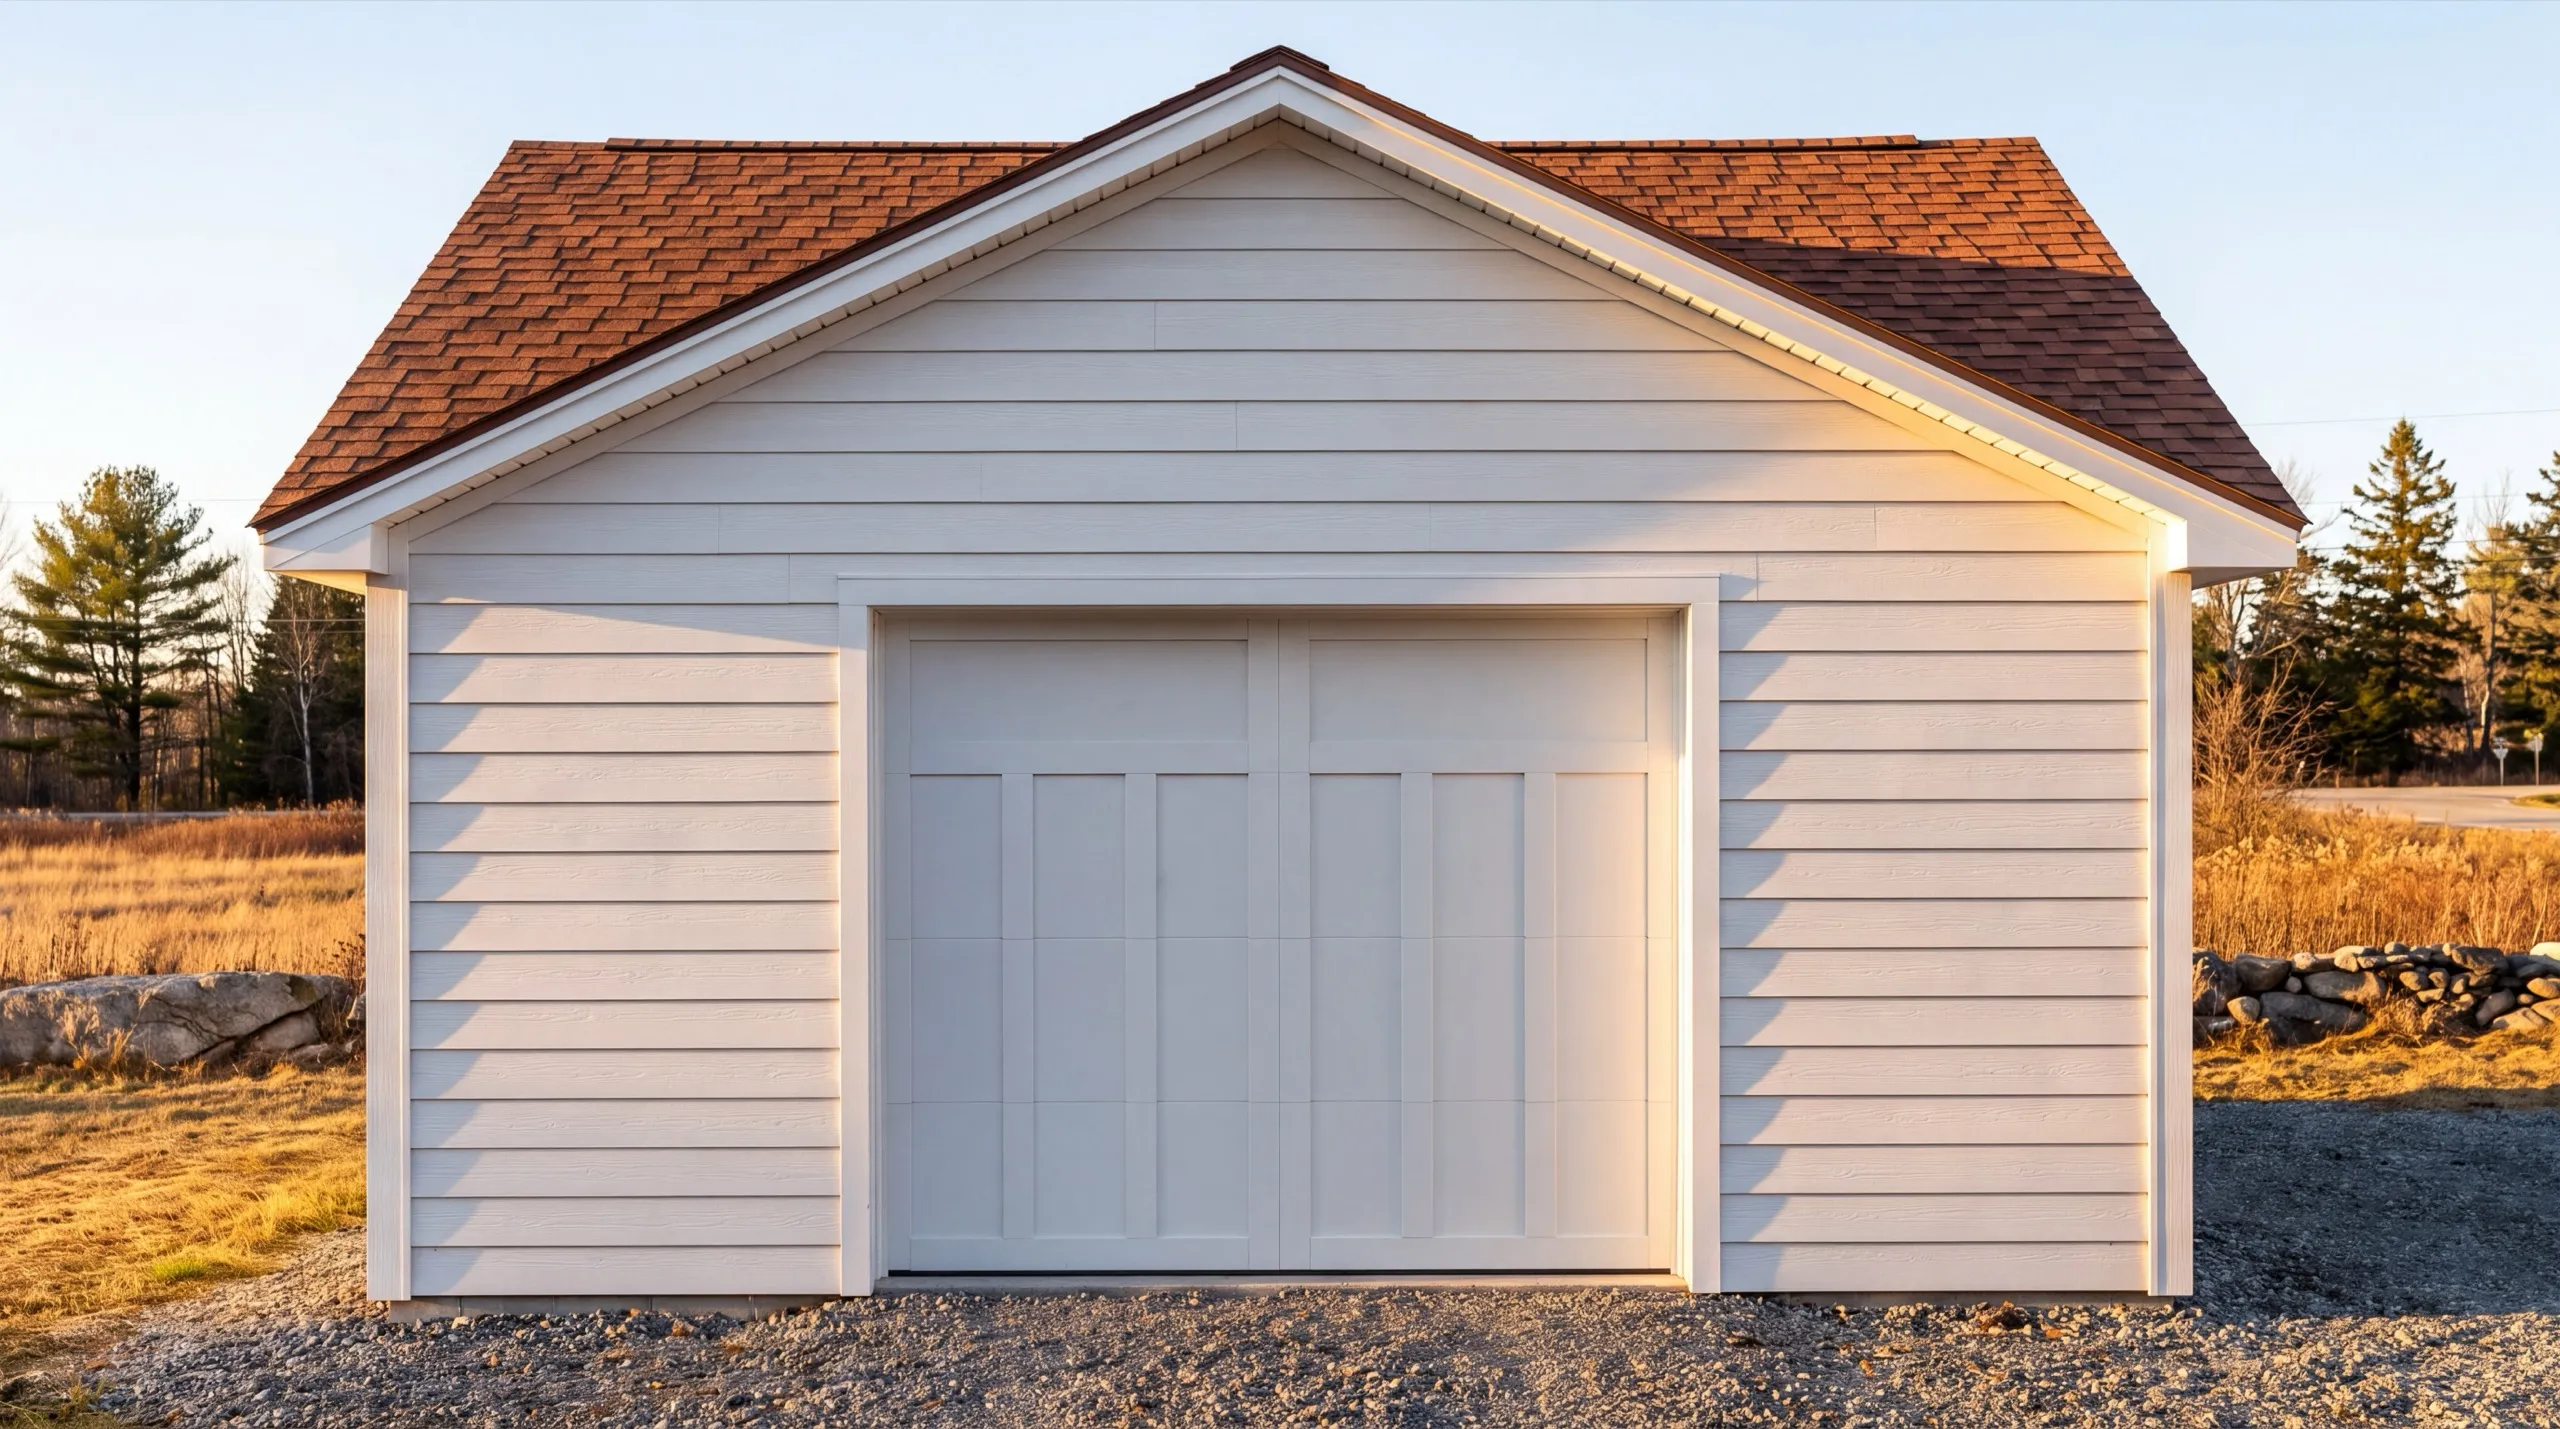
Why are we affordable garage builders in Whitefield, ME?
We are affordable garage builders in Whitefield, ME because we will build you a shell and stop there, and on a rural property that decision saves more money than every other choice on the job combined.
A shell runs roughly half the per-square-foot cost of a fully finished interior. If the building is going to hold a tractor, a woodpile and a truck, insulation and drywall are money spent on something that will be covered in sawdust by June.
Where finishing does pay, we say so. A shop bay you intend to work in through February should be insulated and heated properly, and half-finishing it is worse than not finishing it.
Whitefield sits on the Kennebec and Lincoln county line, with farmland along Route 218, wooded rural acreage through the rest, and the Sheepscot headwaters at one edge. Almost every parcel here can take a bigger building than the owner first proposes.
Who calls us for a garage in Whitefield?
Owners of farmland and wooded acreage who need one large dry building, and homeowners replacing an old outbuilding that has stopped keeping weather out. Where in Whitefield do we build? Across the town, along the Route 218 farmland corridor and out on the wooded rural lots. Only the parcels near the Sheepscot bring a shoreland conversation. When should a Whitefield build start? Foundation work runs April through November. Open farmland dries out earlier than wooded ground, so the type of parcel you have can shift the start date by a couple of weeks. Why does the shell versus finished decision matter so much? Because the finished rate is roughly double the shell rate per square foot. On a large rural building that difference is the biggest single number on the estimate, and it should be a deliberate choice. How do you screen a builder out here? Ask for a shell price and a finished price on the same building. Maine does not license general contractors, so a builder who will show you both is showing you how they think about your money. NAHB's guidance for homeowners fills in the contract and payment-schedule questions worth asking next. Do you need a permit for a garage in Whitefield? Yes, a standard building permit through Town of Whitefield Code Enforcement, plus shoreland zoning near the Sheepscot. We file it as part of the job. How long does a Whitefield garage take? A standard two-bay shell runs 6 to 10 weeks from groundbreaking. Finishing the interior adds time on the back end rather than the front. How much does it cost to build a garage in Whitefield? The cost to build a garage in Whitefield runs from about $37,000 for a one-bay shell to $239,000 for a finished three-bay. Every band is an average across a lot of quotes.
| Size | Typical dimensions | Shell* | Finished inside* |
|---|---|---|---|
| One bay | 12x24 to 16x24 ft | $37,000 to $61,000 | $71,000 to $106,000 |
| Two bay | 24x24 to 28x24 ft | $74,000 to $106,000 | $143,000 to $186,000 |
| Three bay | 32x24 to 36x24 ft | $99,000 to $137,000 | $190,000 to $239,000 |
Wall height, oversized doors and how much of the interior gets finished are what move a Whitefield build inside these bands.
Why is a one-bay the priciest per square foot?
Because the overhead is fixed. Permit, machine day and concrete minimum do not shrink with the slab, so 288 square feet carries what 576 spreads over twice the area.
Can we finish just part of it?
Yes, and that is what we usually recommend here. One insulated, heated shop bay with the rest left as shell is a common Whitefield build and a sensible one.
Is a pole barn the cheaper way to go?
Often, on flat open ground and for a shell. Once you intend to insulate and finish the interior, conventional framing tends to be the better long-term value.
What door height should a farm building have?
Taller than a car door, and settled before the header is framed. Clopay and comparable manufacturers cover the oversized heights equipment needs.
More from us on garages
The questions homeowners ask us most, answered in full.
How do you start a Whitefield garage project?
Send us the address and tell us what is going inside. We will price the shell and the finished version so you can see the gap for yourself.