
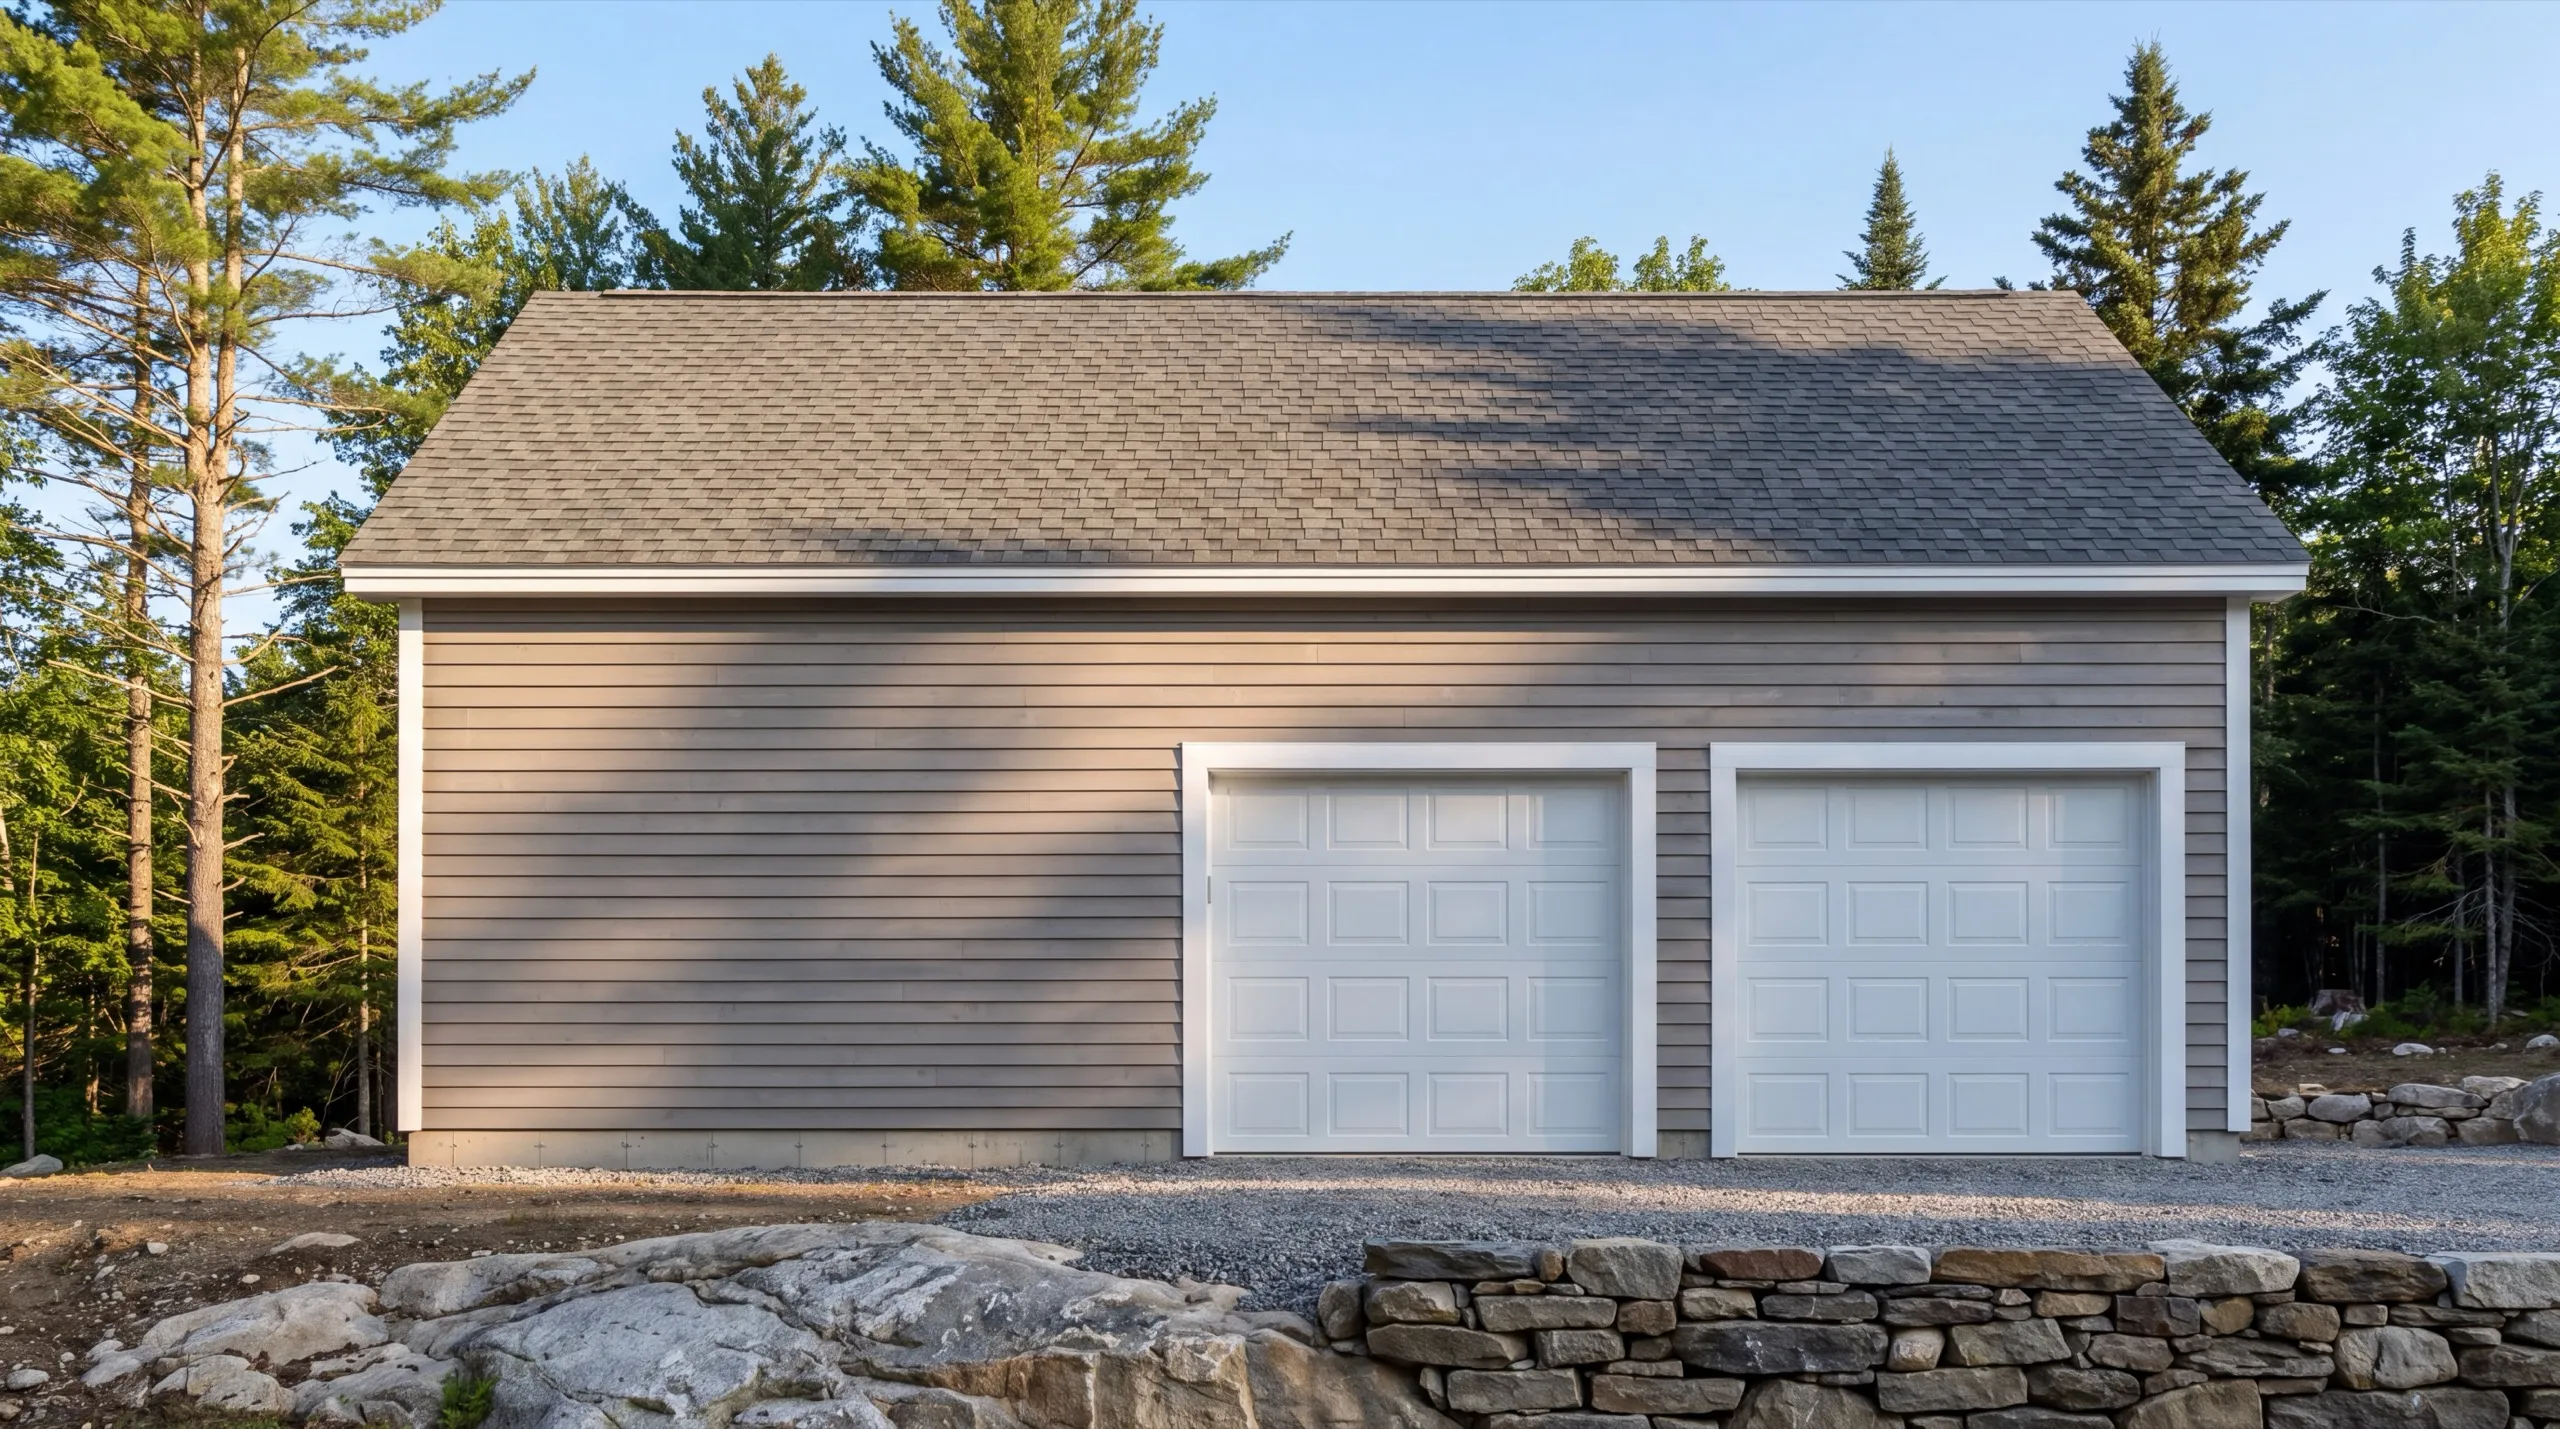
Garage Builders in Pittston, ME
Garage builders in Pittston, ME are choosing between two very different building sites on the same property, and most owners here have both.

Garage builders in Pittston, ME build detached garages across a rural river town on the east bank of the Kennebec. Riverfront lots need a careful look at grading and drainage first, while inland farmland lots usually build more simply with room to spare on setbacks.
We run our own crew on every job, from a single bay up to three. The owner walks your site in person before any design or digging, so you get a straight read on what fits and what it will take.
Detached garages here run gravel right to the door, no poured concrete apron. You get an honest answer on cost and timeline up front.
Why Pittston Residents Hire Us for a Garage
- Owner on every job
- Riverfront grading and drainage experience
- Kennebec, Lincoln and Sagadahoc counties focused
Pittston residents hire us because we show the
site work as its own number. Once you can see what the riverfront spot costs against the inland one, the decision makes itself.
- Site work priced separately so you can compare two spots on your own land
- Riverfront grading and drainage designed in, not added afterward
- Shoreland zoning confirmed on Kennebec-adjacent parcels before design
- 6Years building across Central Maine
- 100+Garages sold and planned
- 1Owner who walks every job
What homeowners say
Overall, the experience was overwhelmingly positive, marked by consistently excellent communication.
Very quick, efficient, and enjoyable to work with. Everyone was so friendly, and I was so pleased with the way it came out.
We contracted to build our retirement home. All of the work, from excavation to final flooring and painting, was completed to our satisfaction by our move-in date.
Get your free estimate request sent in 60 seconds
Answer a few quick questions about your Pittston project. No pressure, no obligation, just a straight answer on cost and timeline.
What other contractor services do we offer in Pittston?
Which towns around Pittston do we serve?
Where is our shop?
Directions from Pittston, ME to our shop in Augusta
219 Capitol St. Ste. 8Augusta, ME 04330
Custom Garage Design and Construction in Pittston
Detached Garage Construction in Pittston
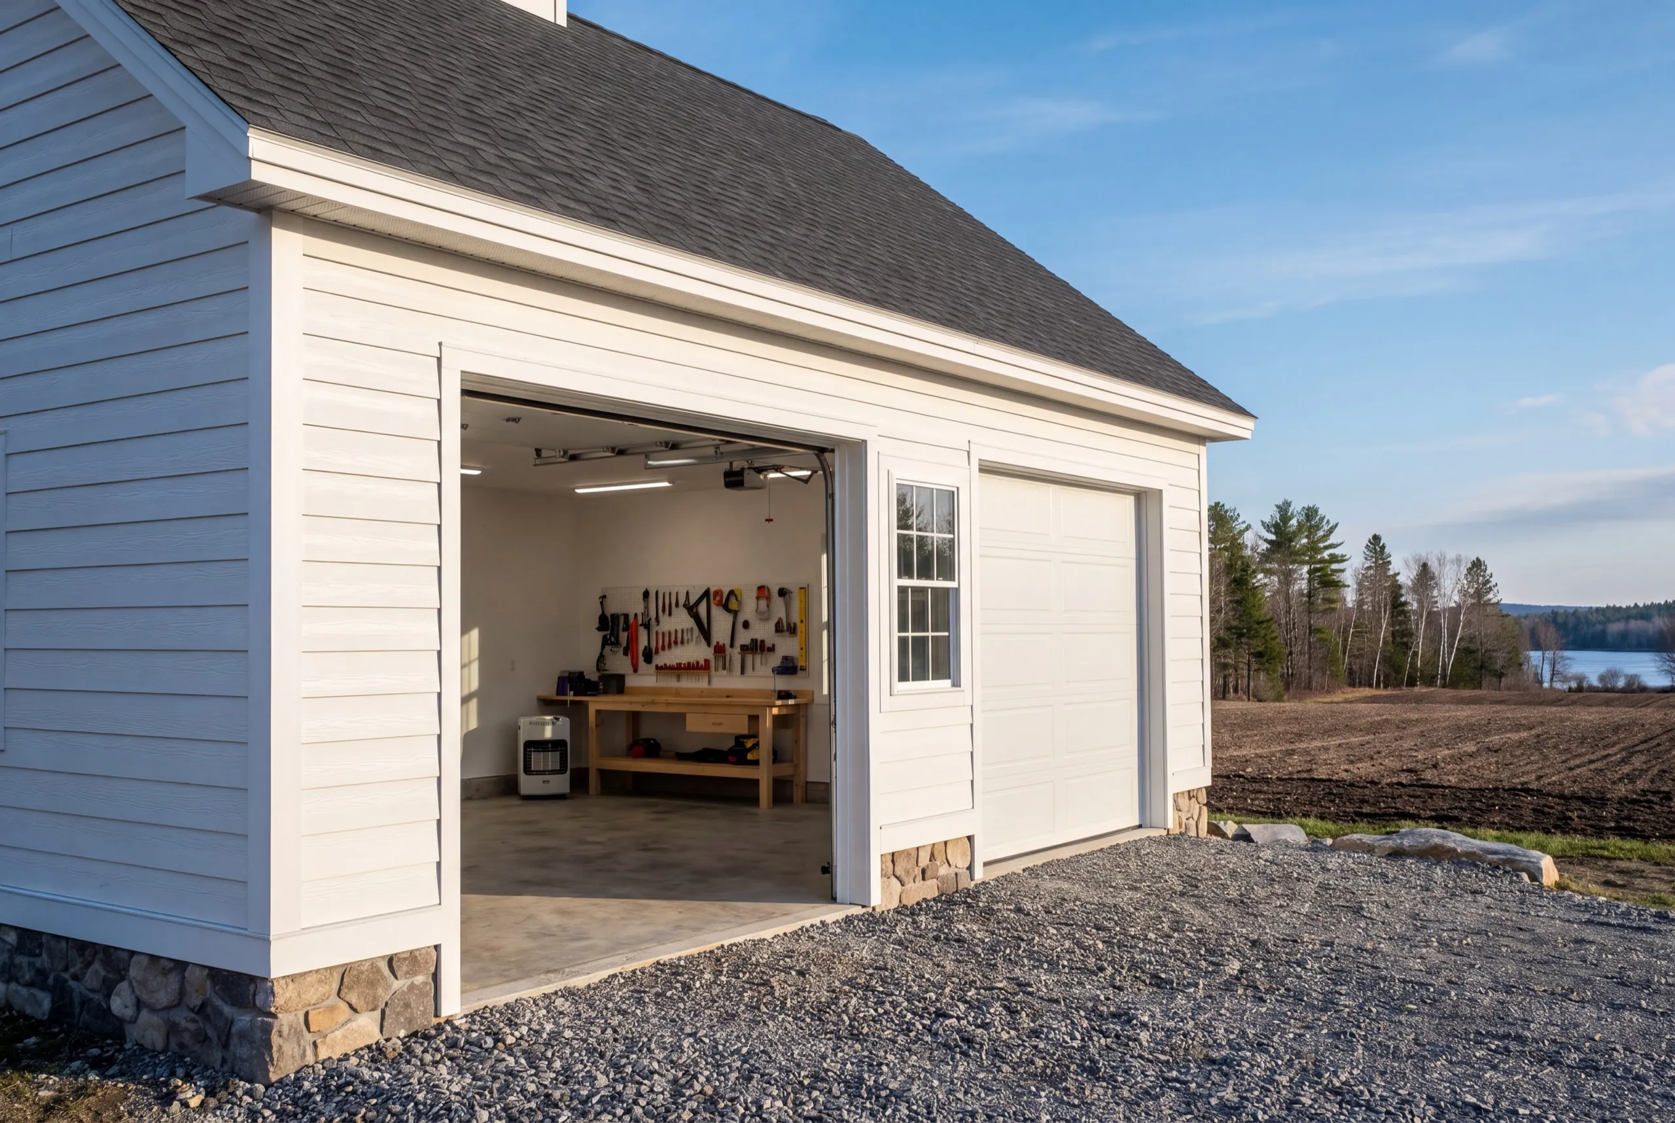
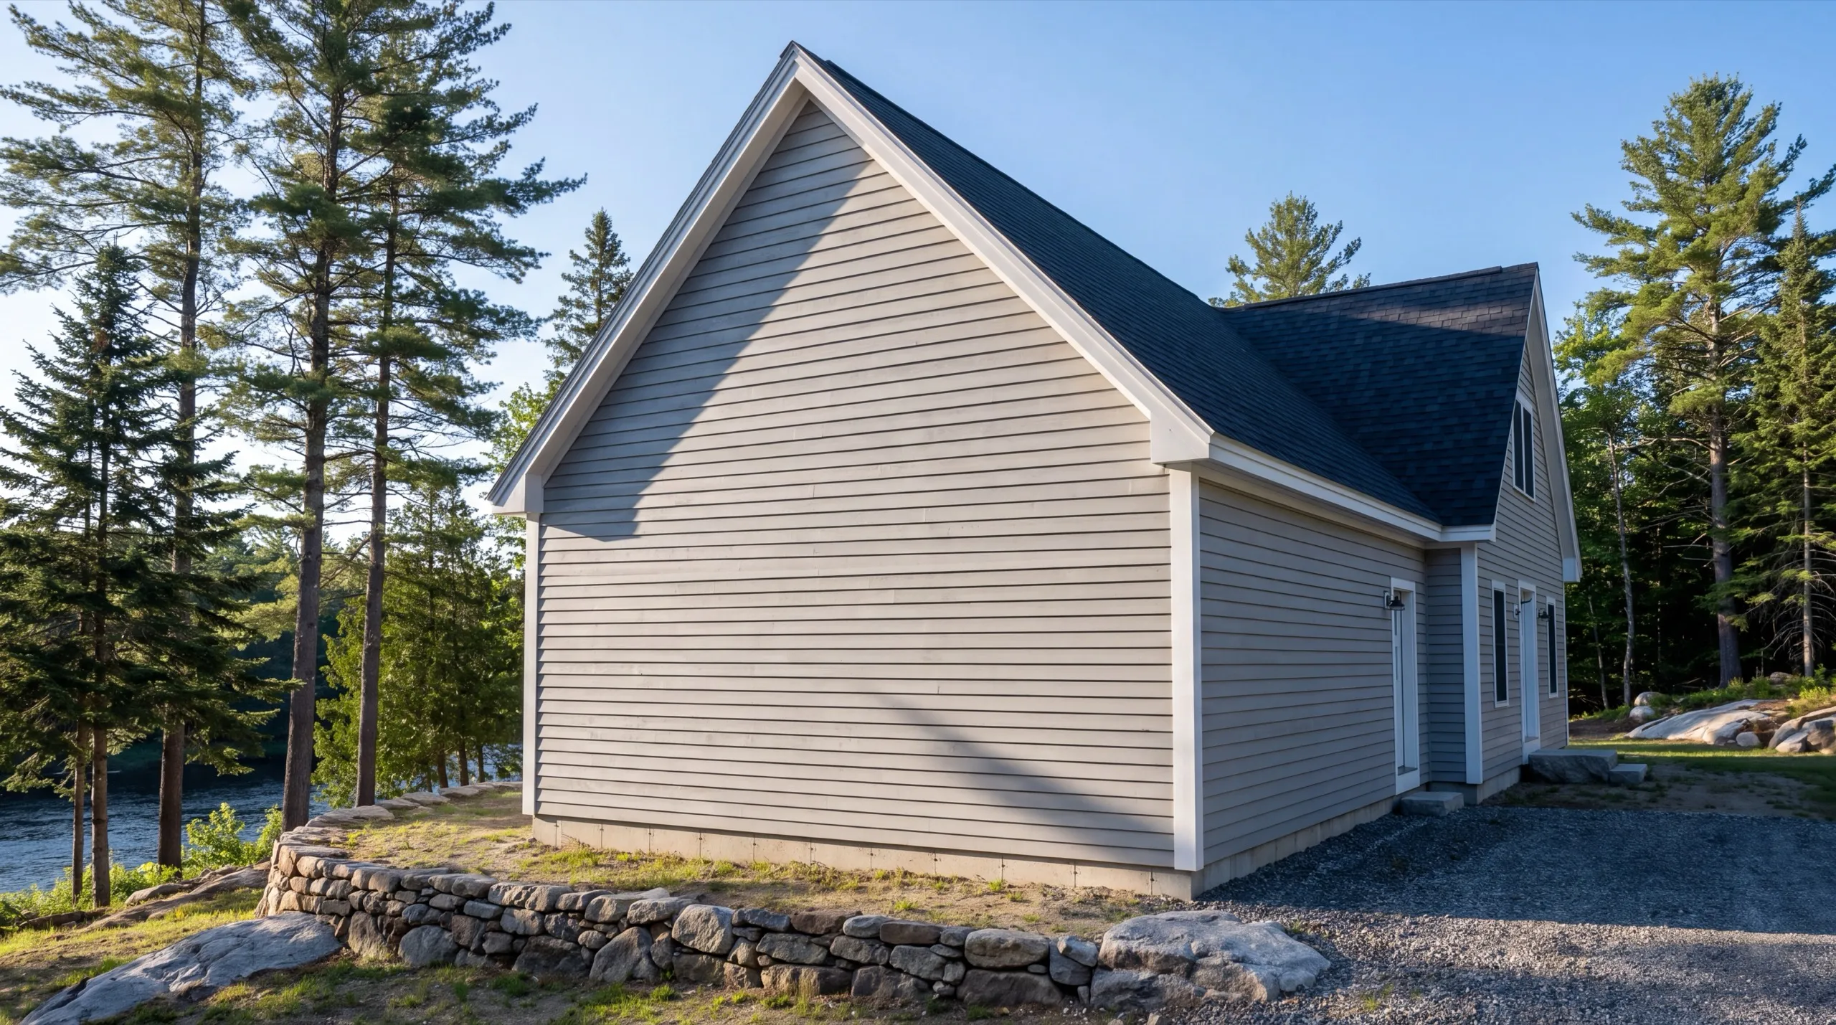
Detached is the standard build in Pittston, and the real advantage is that you can move it. Sliding the building eighty feet inland can save more than any material choice on the job. We site by drainage first. On the east bank the ground falls toward the Kennebec, so we look for the spot where water already runs past rather than through. Gravel runs to the door, no poured apron, which is standard Maine practice and keeps one more hard surface from directing water where you do not want it.
Attached Garage Additions for Pittston Homes
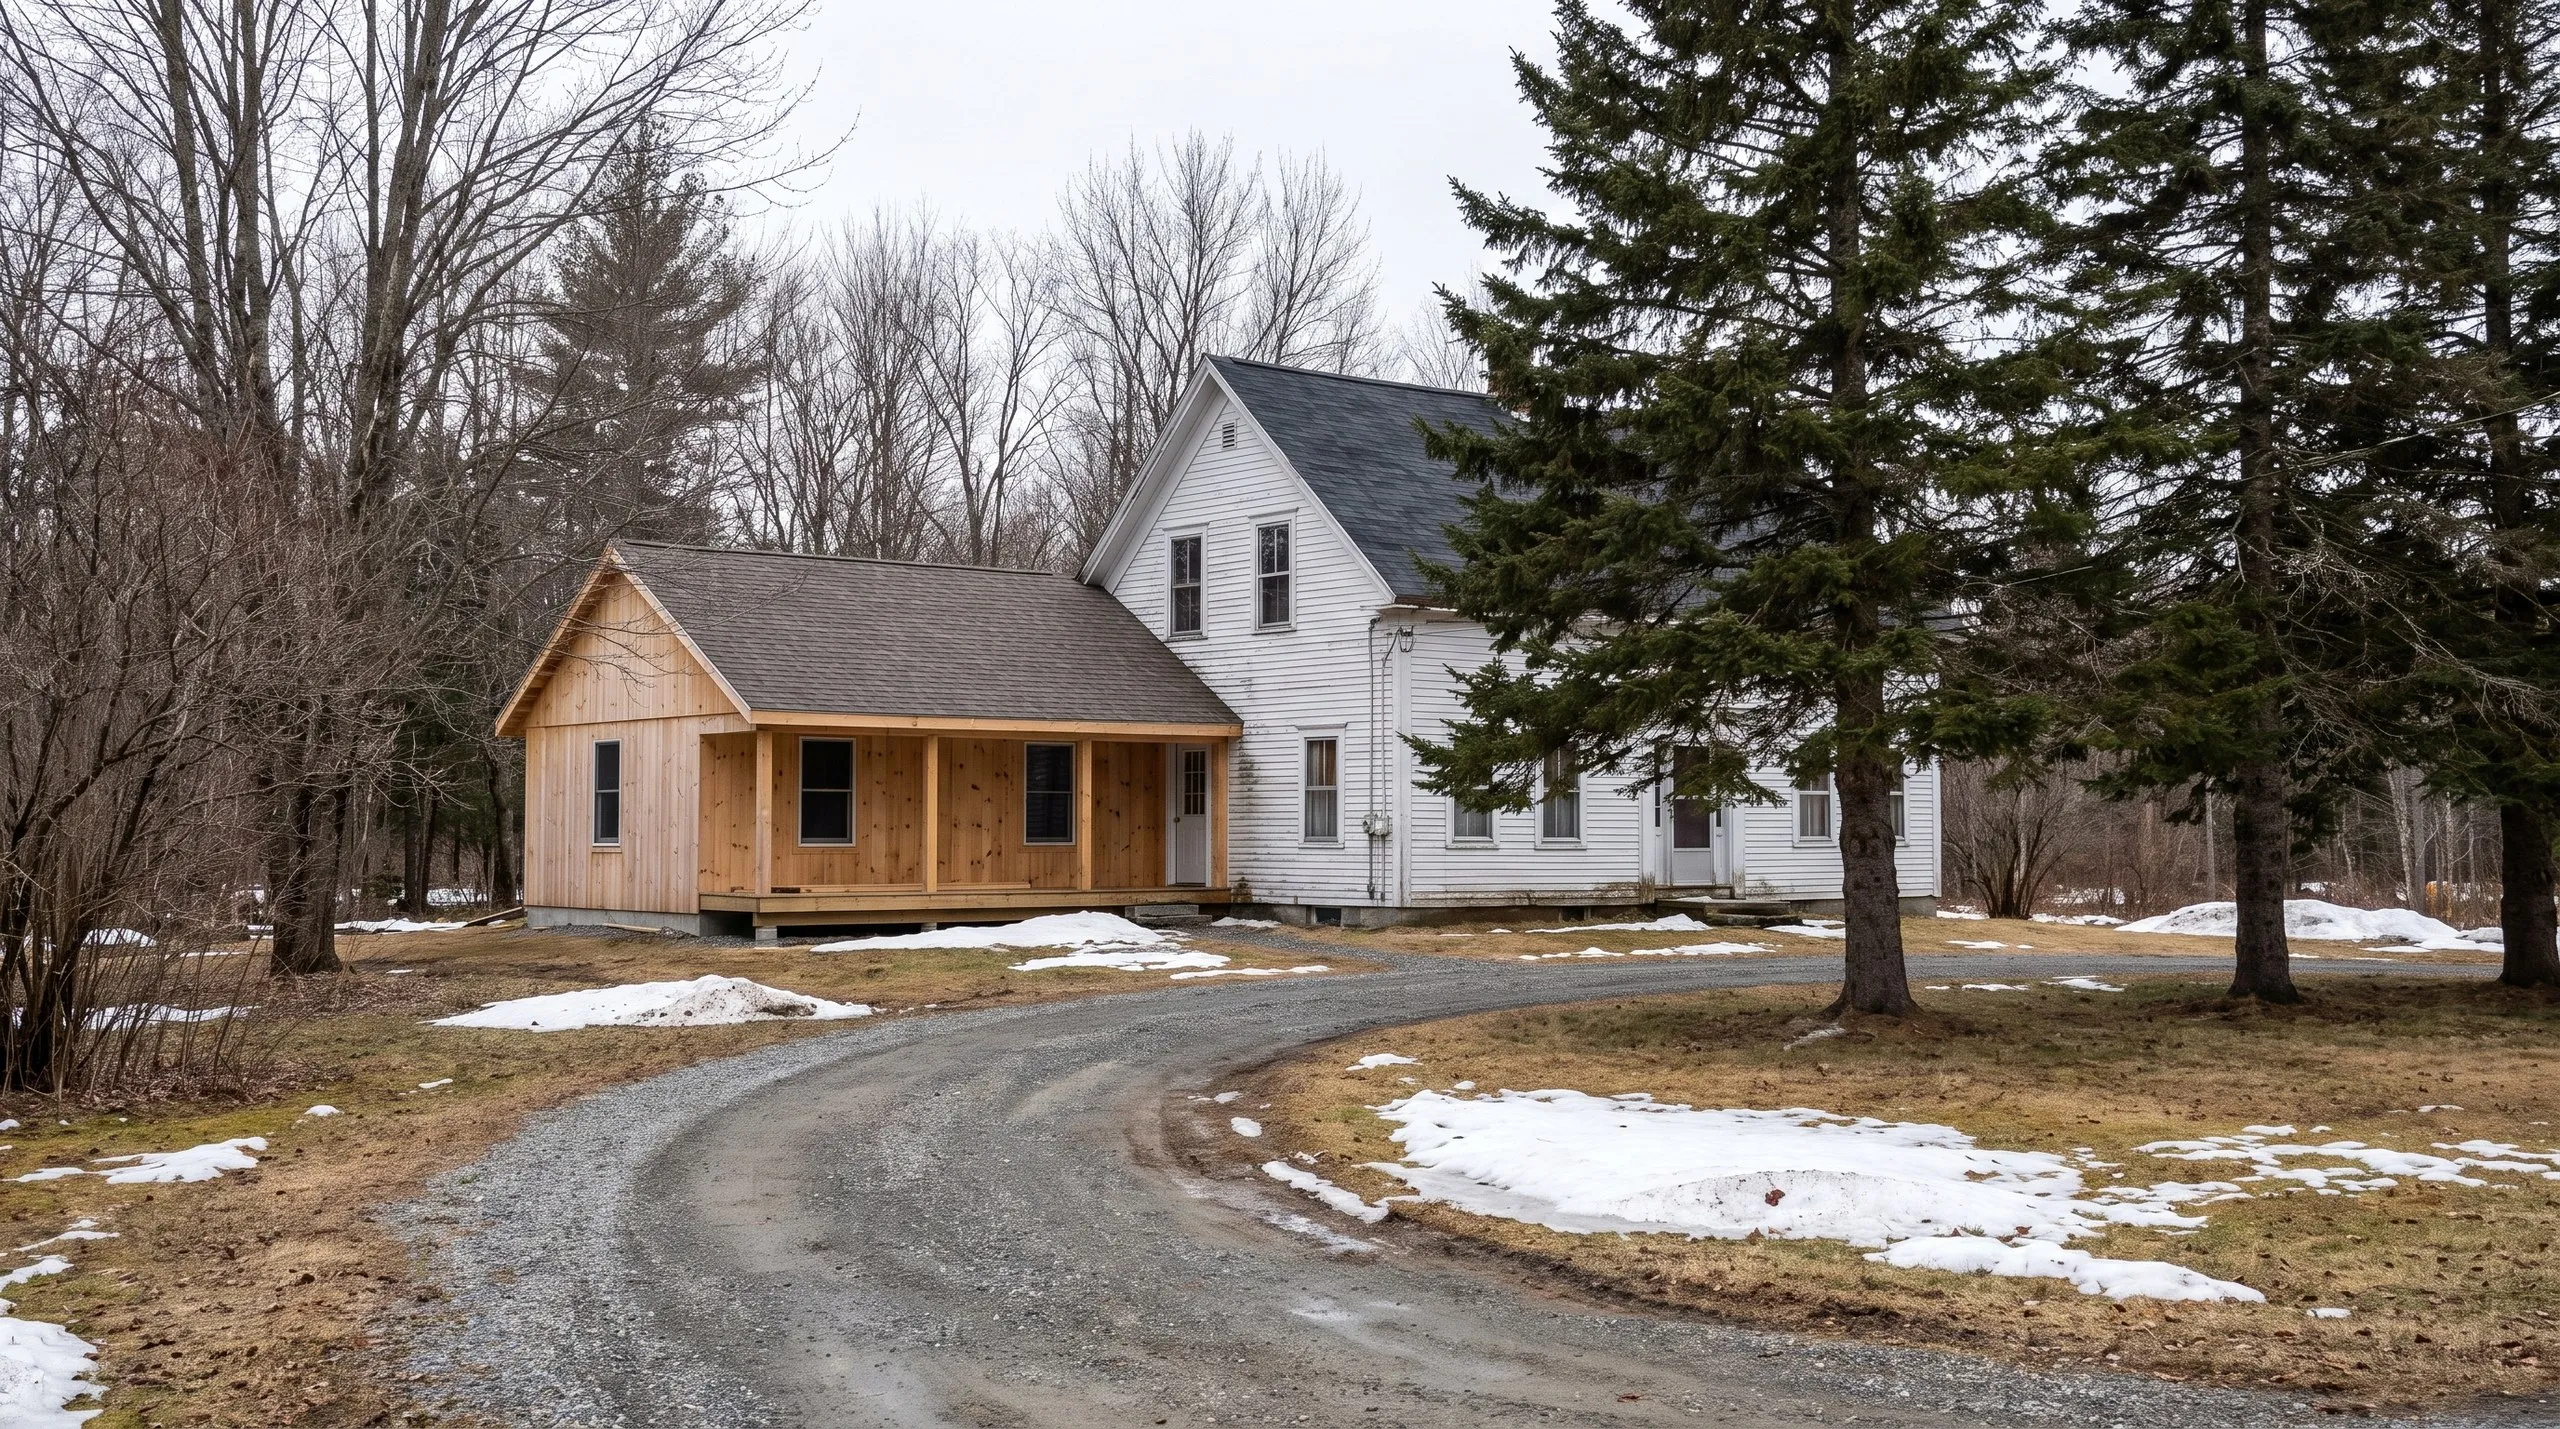
Attached additions come up here when the house already sits on the good ground and the owner would rather not build twice. It is a sound argument. If the house is dry and well drained, tying into it puts the garage on ground that has already proven itself. We open the wall first. Rural houses along the Pittston Farm Road corridor vary widely in how they were framed, and the tie-in gets priced off what is actually there.
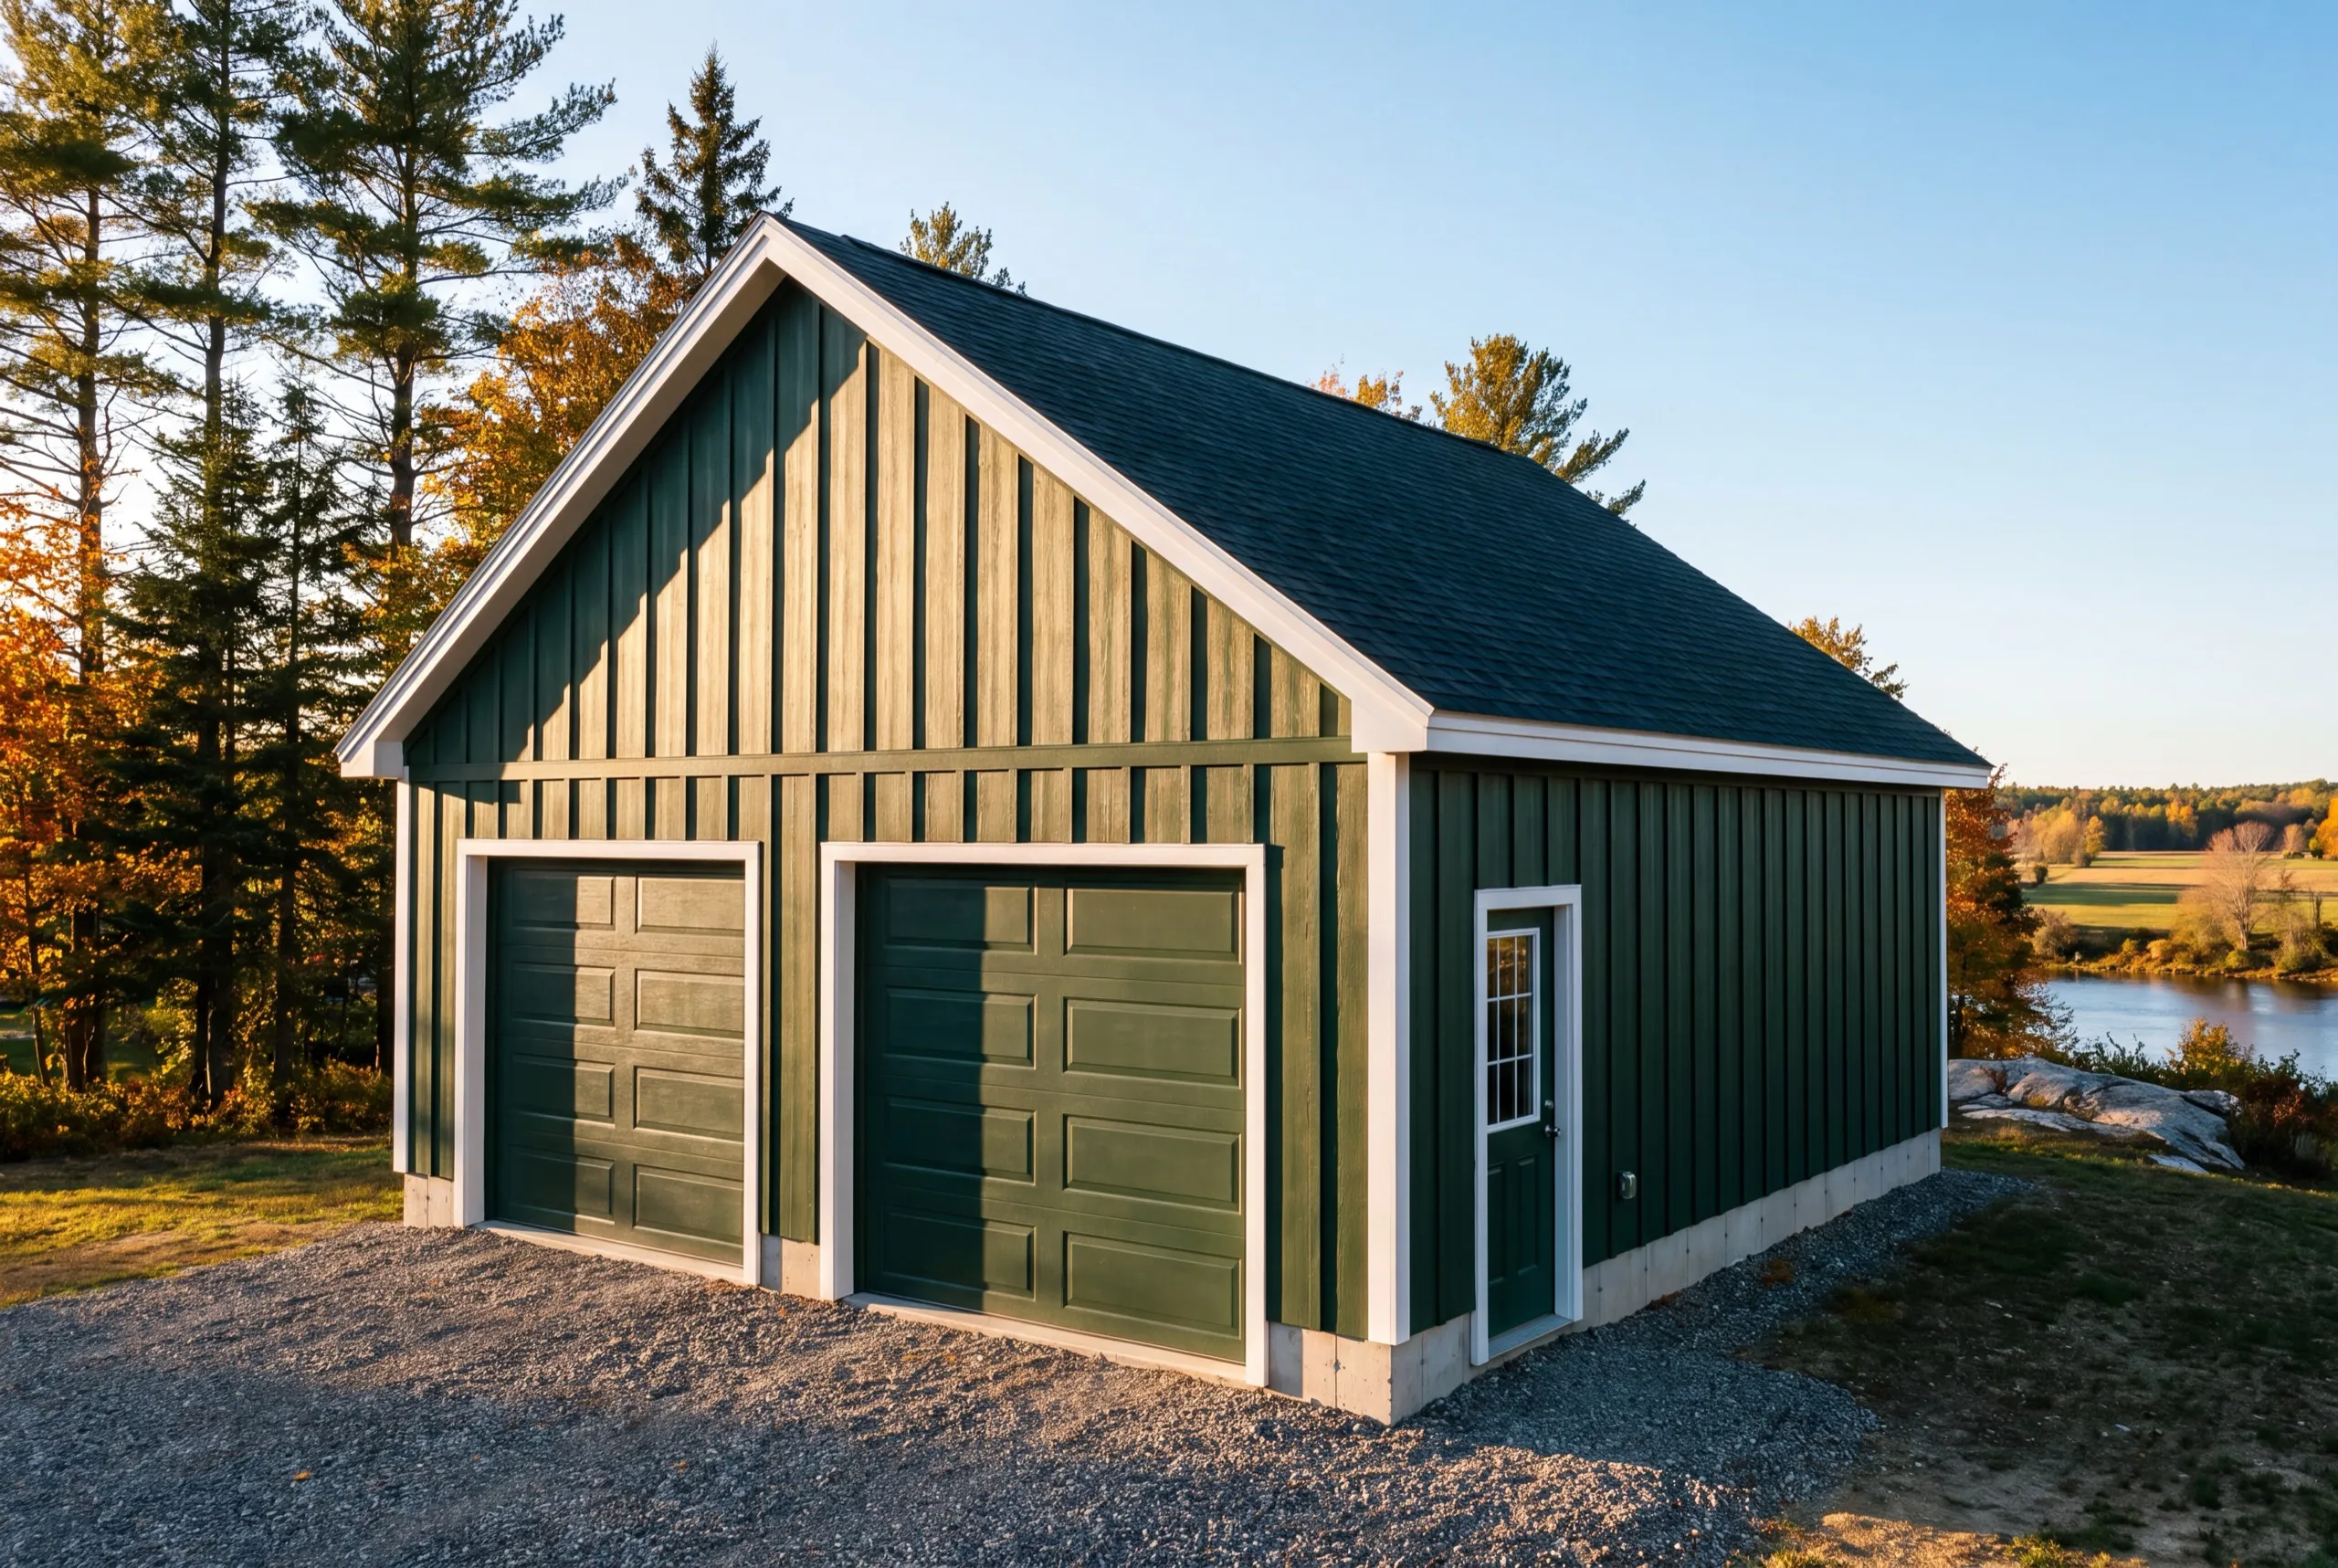
One-Car, Two-Car, and Three-Car Garage Construction
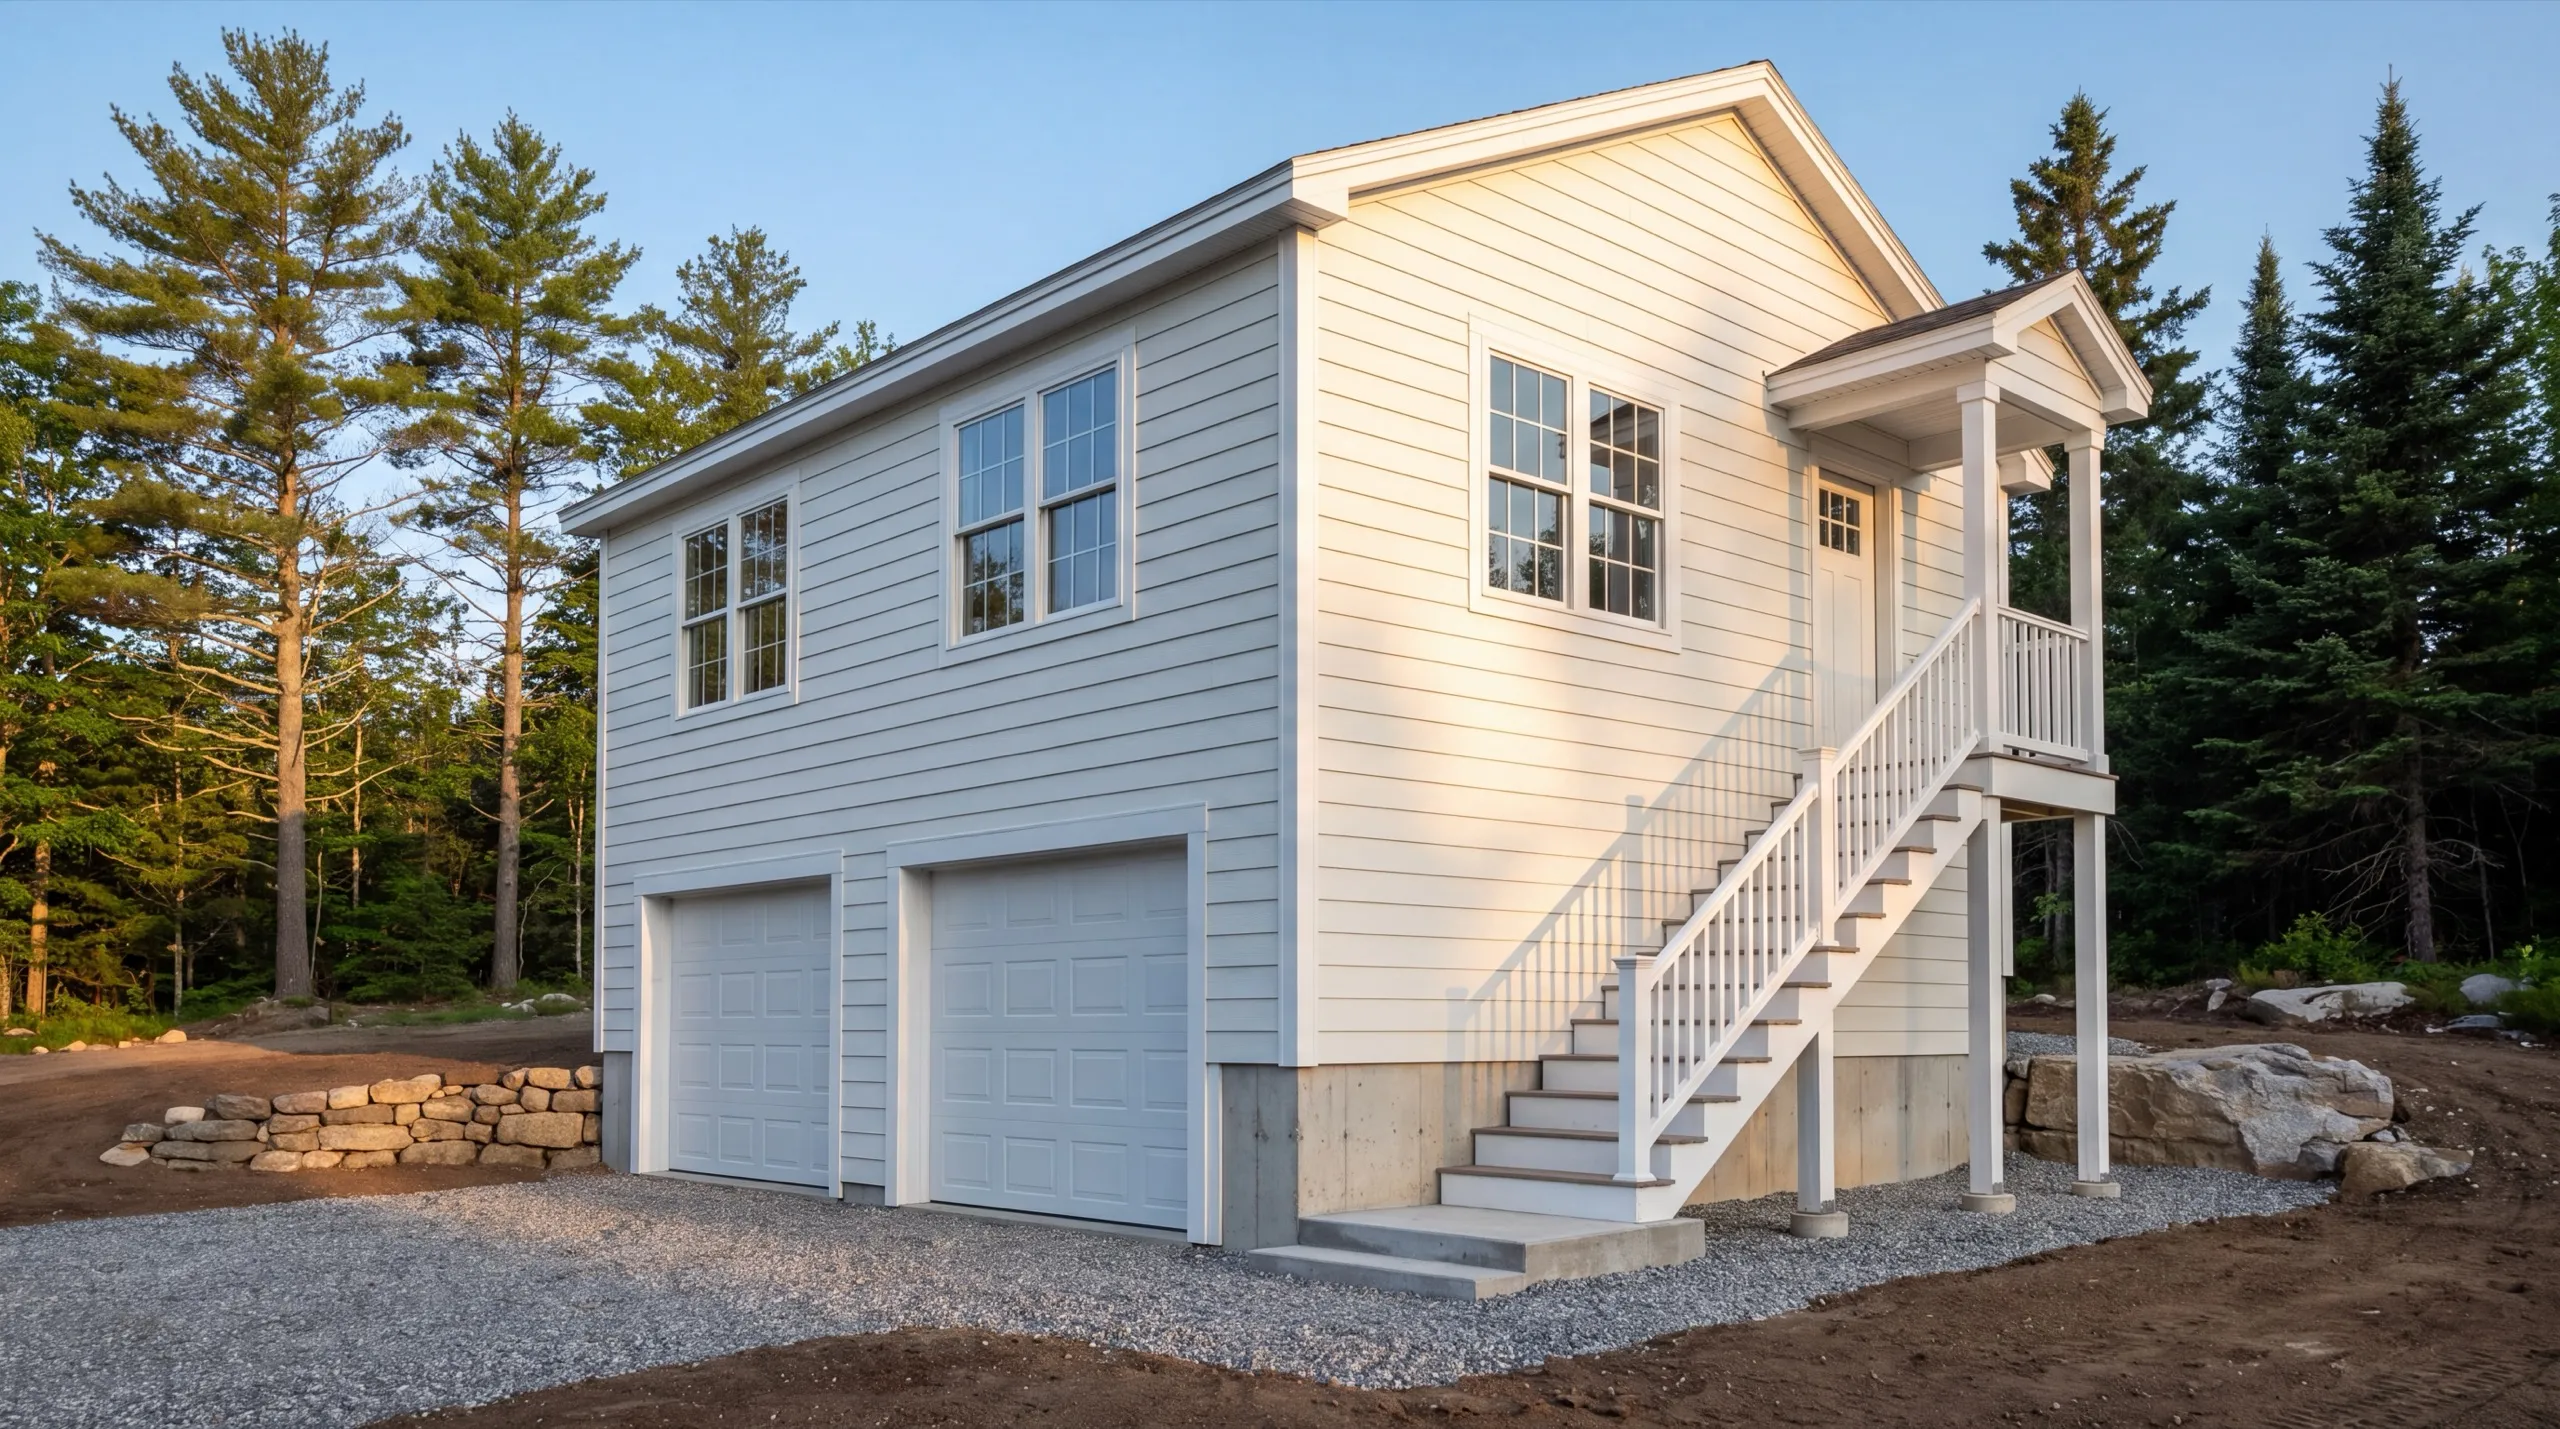
Two-car is the common Pittston build, with the third bay showing up on the farmland parcels where equipment needs a home. One car needs 12x24 to 16x24, two cars need 24x24 to 28x24, and three need 32x24 to 36x24. Take the second bay if the site allows. Everything fixed about the job is already paid for by the first one, which makes the second the least expensive floor area you will buy here.
What Garage Services Do We Offer in Pittston?
- Attached garage additions
- Detached garage construction
- One-bay garages
- Two-bay garages
- Three-bay garages
- Garage kits and panelized builds
- Garage pricing and cost planning
What's our process to building a garage in Pittston, ME?
Get your free estimate.
We walk both candidate spots, check how the ground drains, and price each one.
We build it.
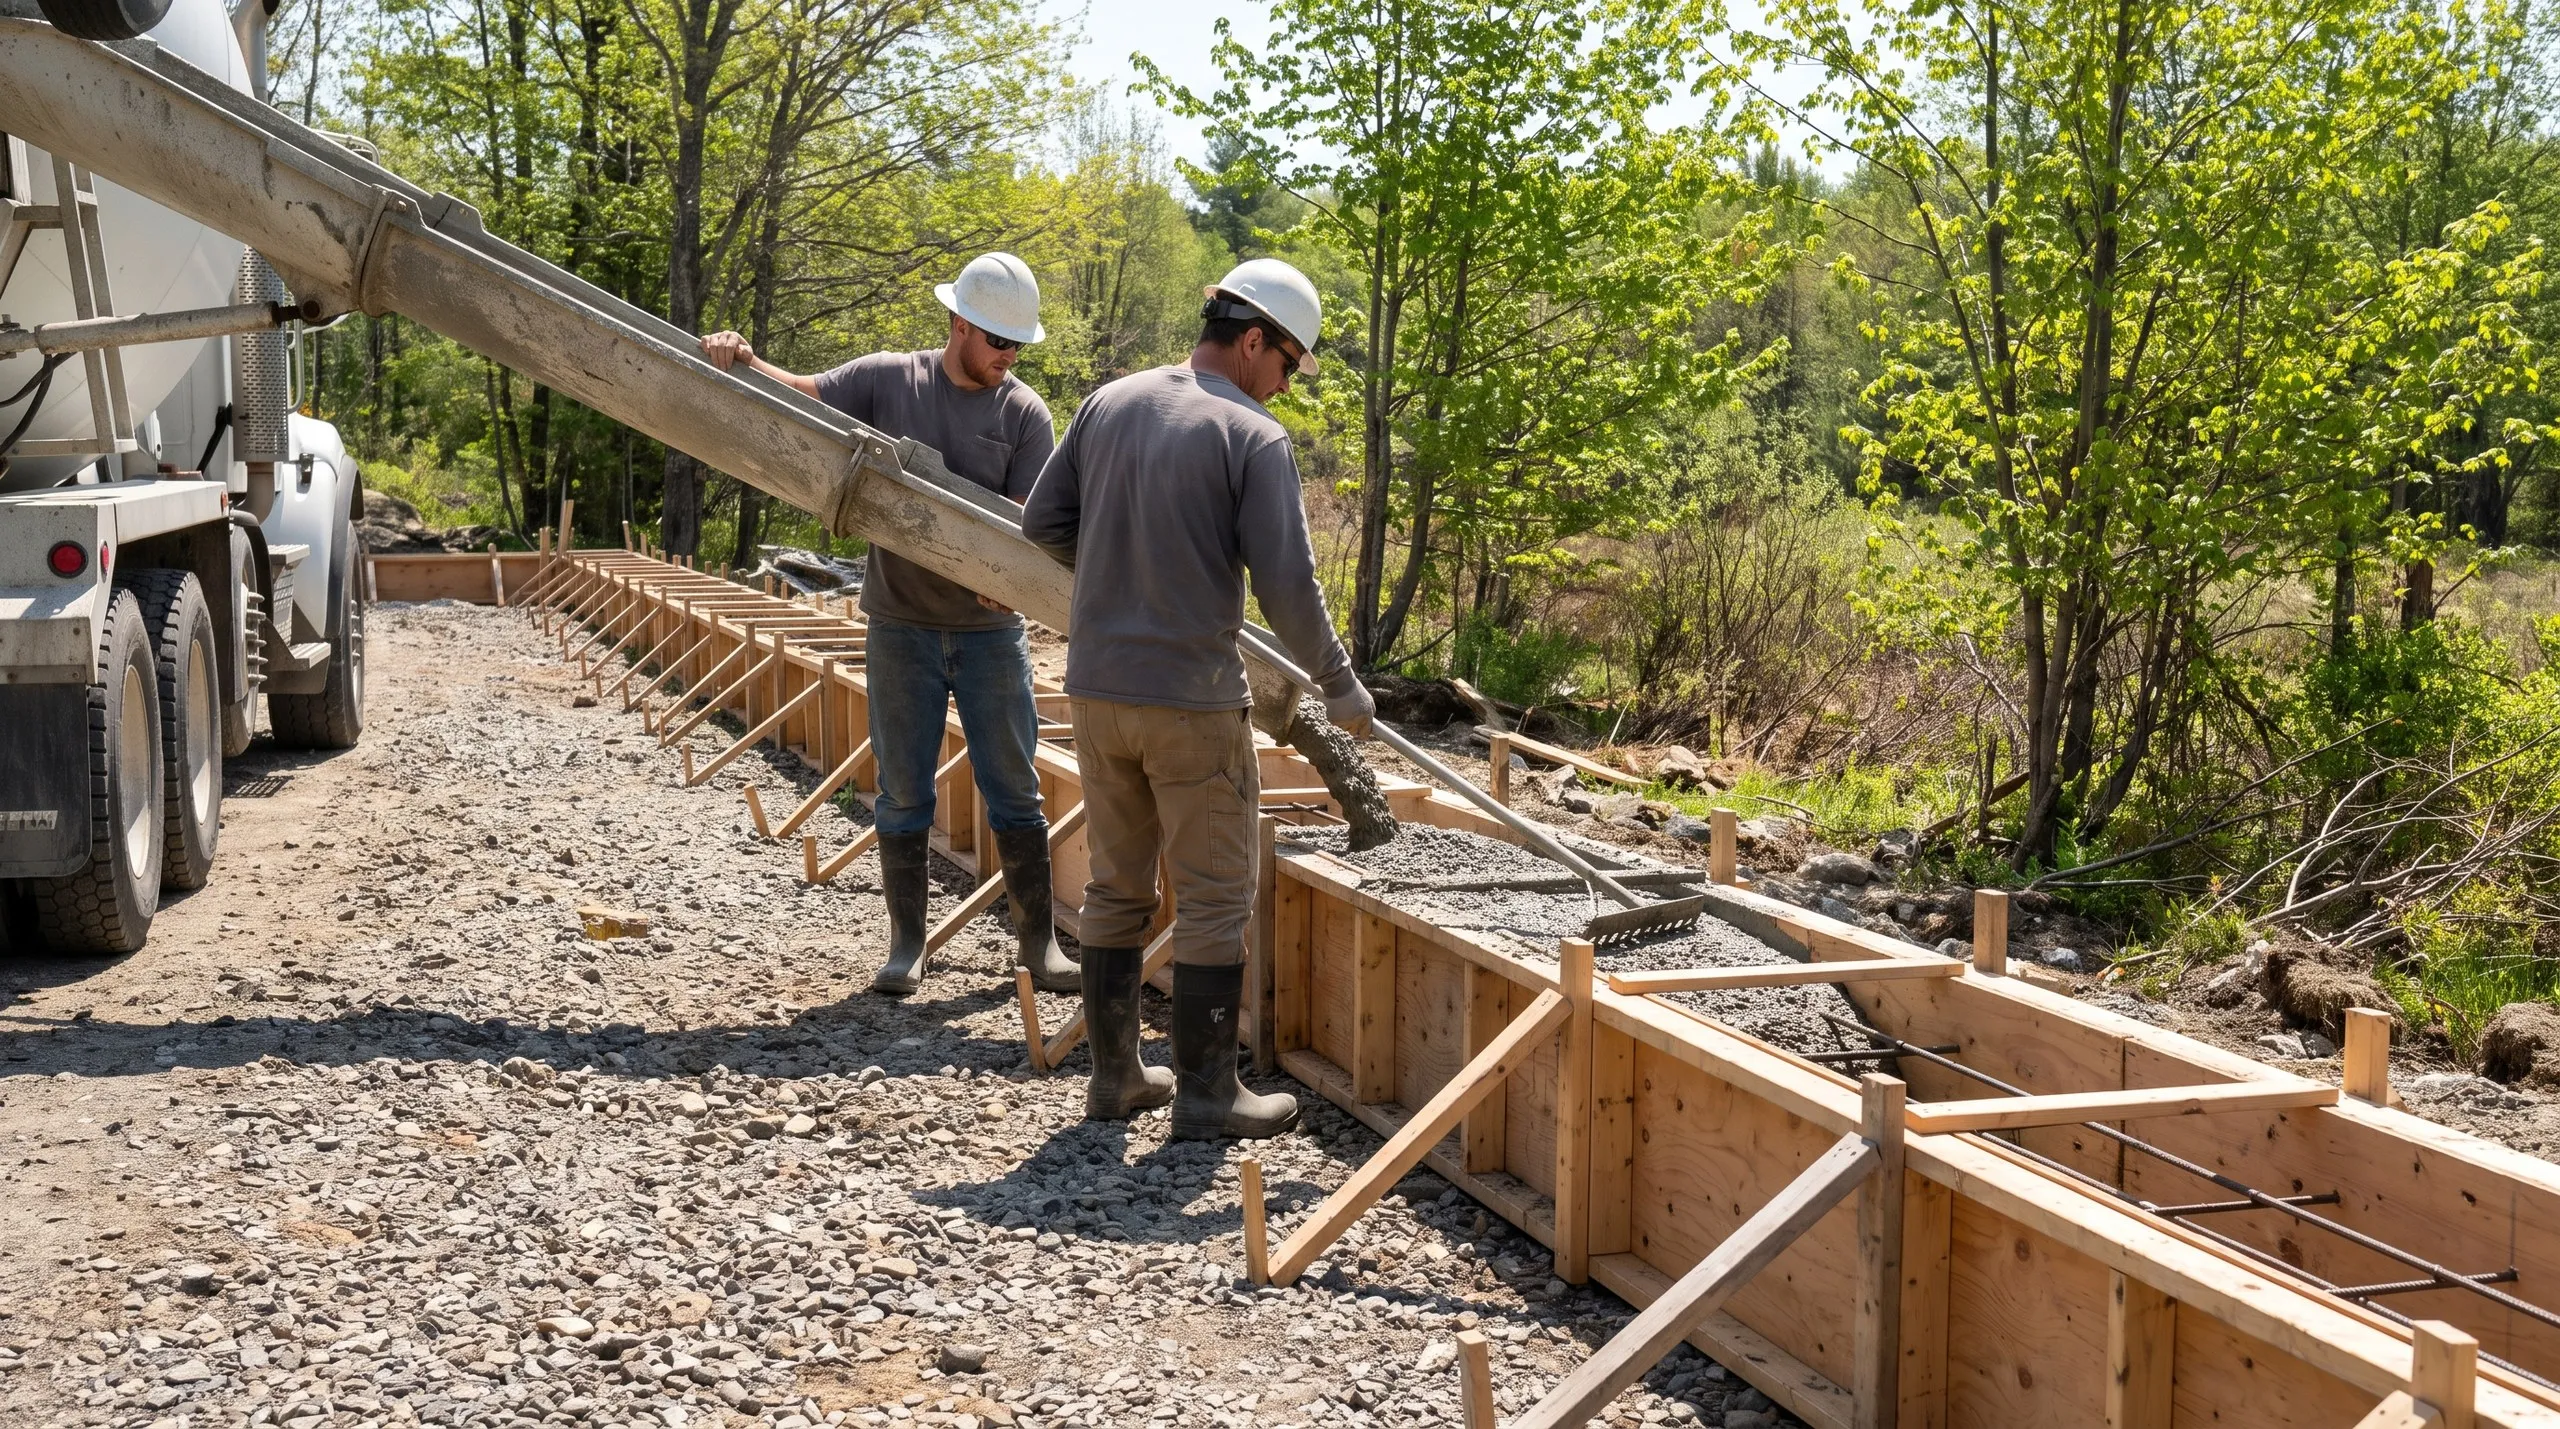
Grading, footings, frame, roof, siding and doors, with the Pittston permit filed up front.
Final walkthrough.
You look at the floor and the grade around it, then we close the job out.
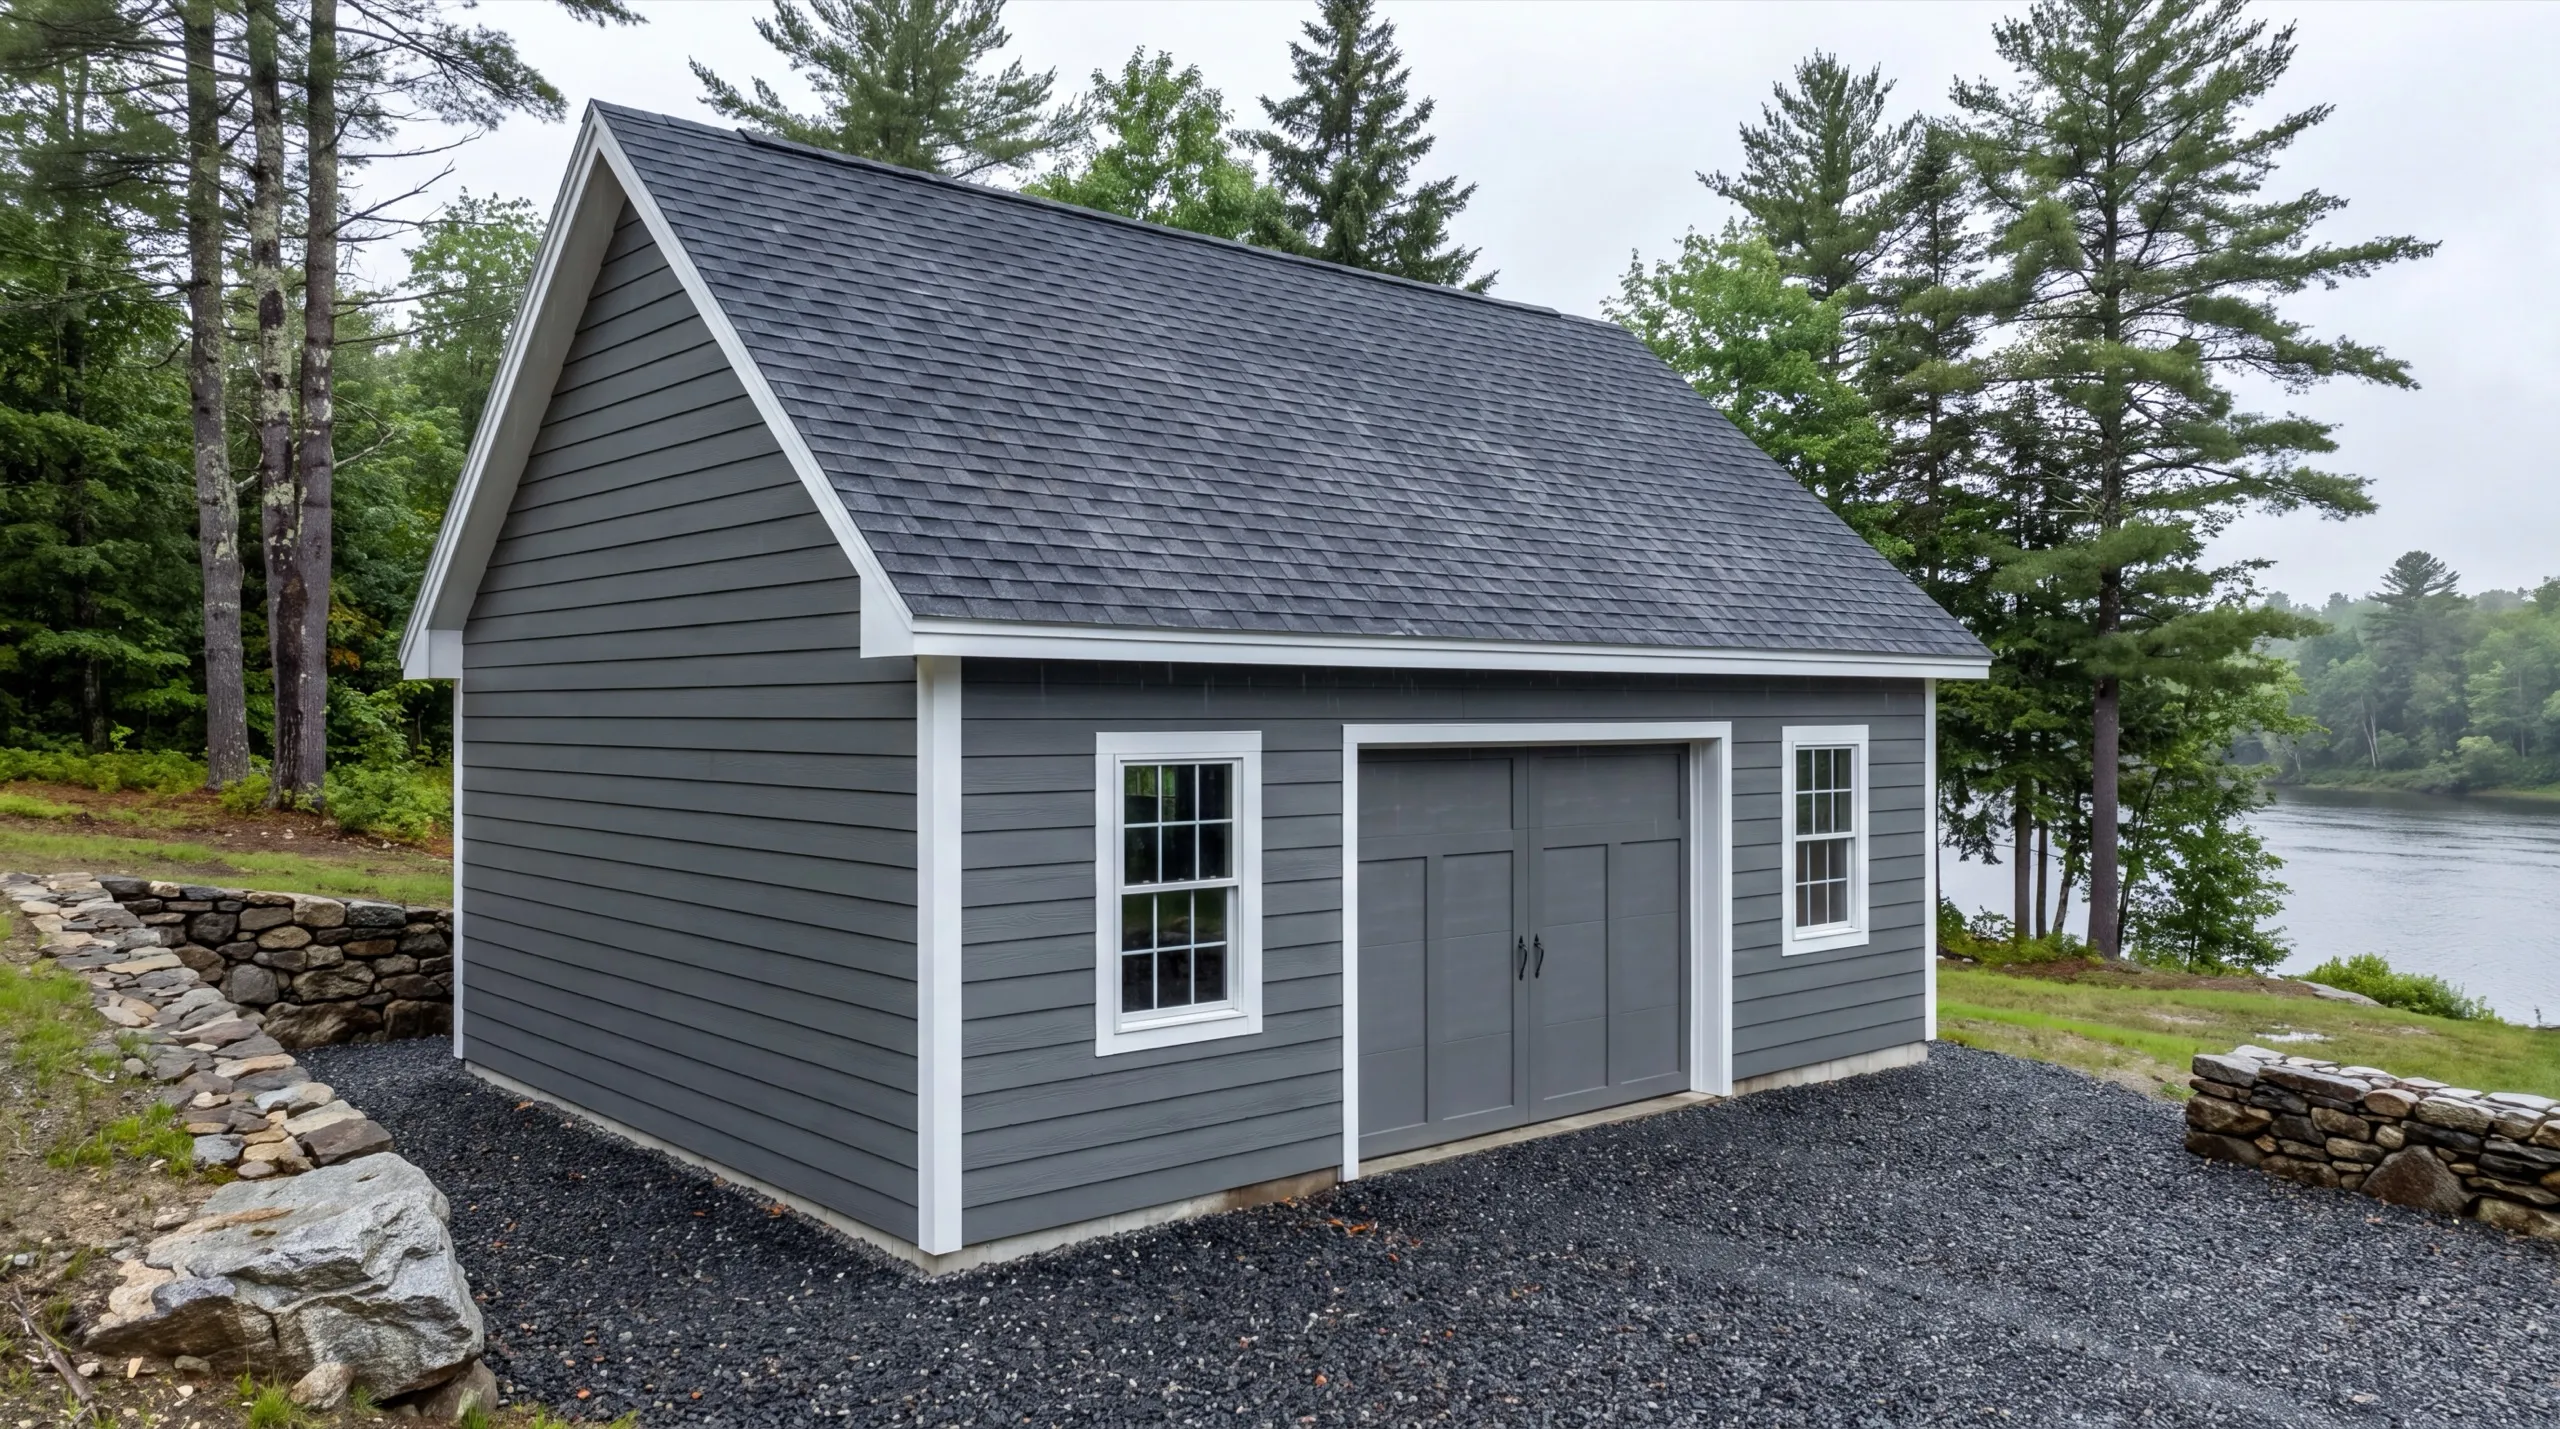
Why are we affordable garage builders in Pittston, ME?
We are affordable garage builders in Pittston, ME because we let you see where the money is going, and on a river-town parcel most of the avoidable cost is in the ground rather than the building.
A riverfront spot can carry thousands in extra grading, fill and drainage that an inland spot eighty feet away does not.
Quoting those as one number hides the choice. Quoting them separately hands it back to you.
Pittston is a rural town on the east bank of the Kennebec, with riverfront parcels on one side and the farmland along the Pittston Farm Road corridor behind them. Most properties here touch both kinds of ground.
The other saving is dimensional and it applies everywhere. We build on the 4-foot grid, so a 24x24 gives you 92 more square feet than a 22x22 and costs roughly $2,500 less, because nothing has to be cut to fit.
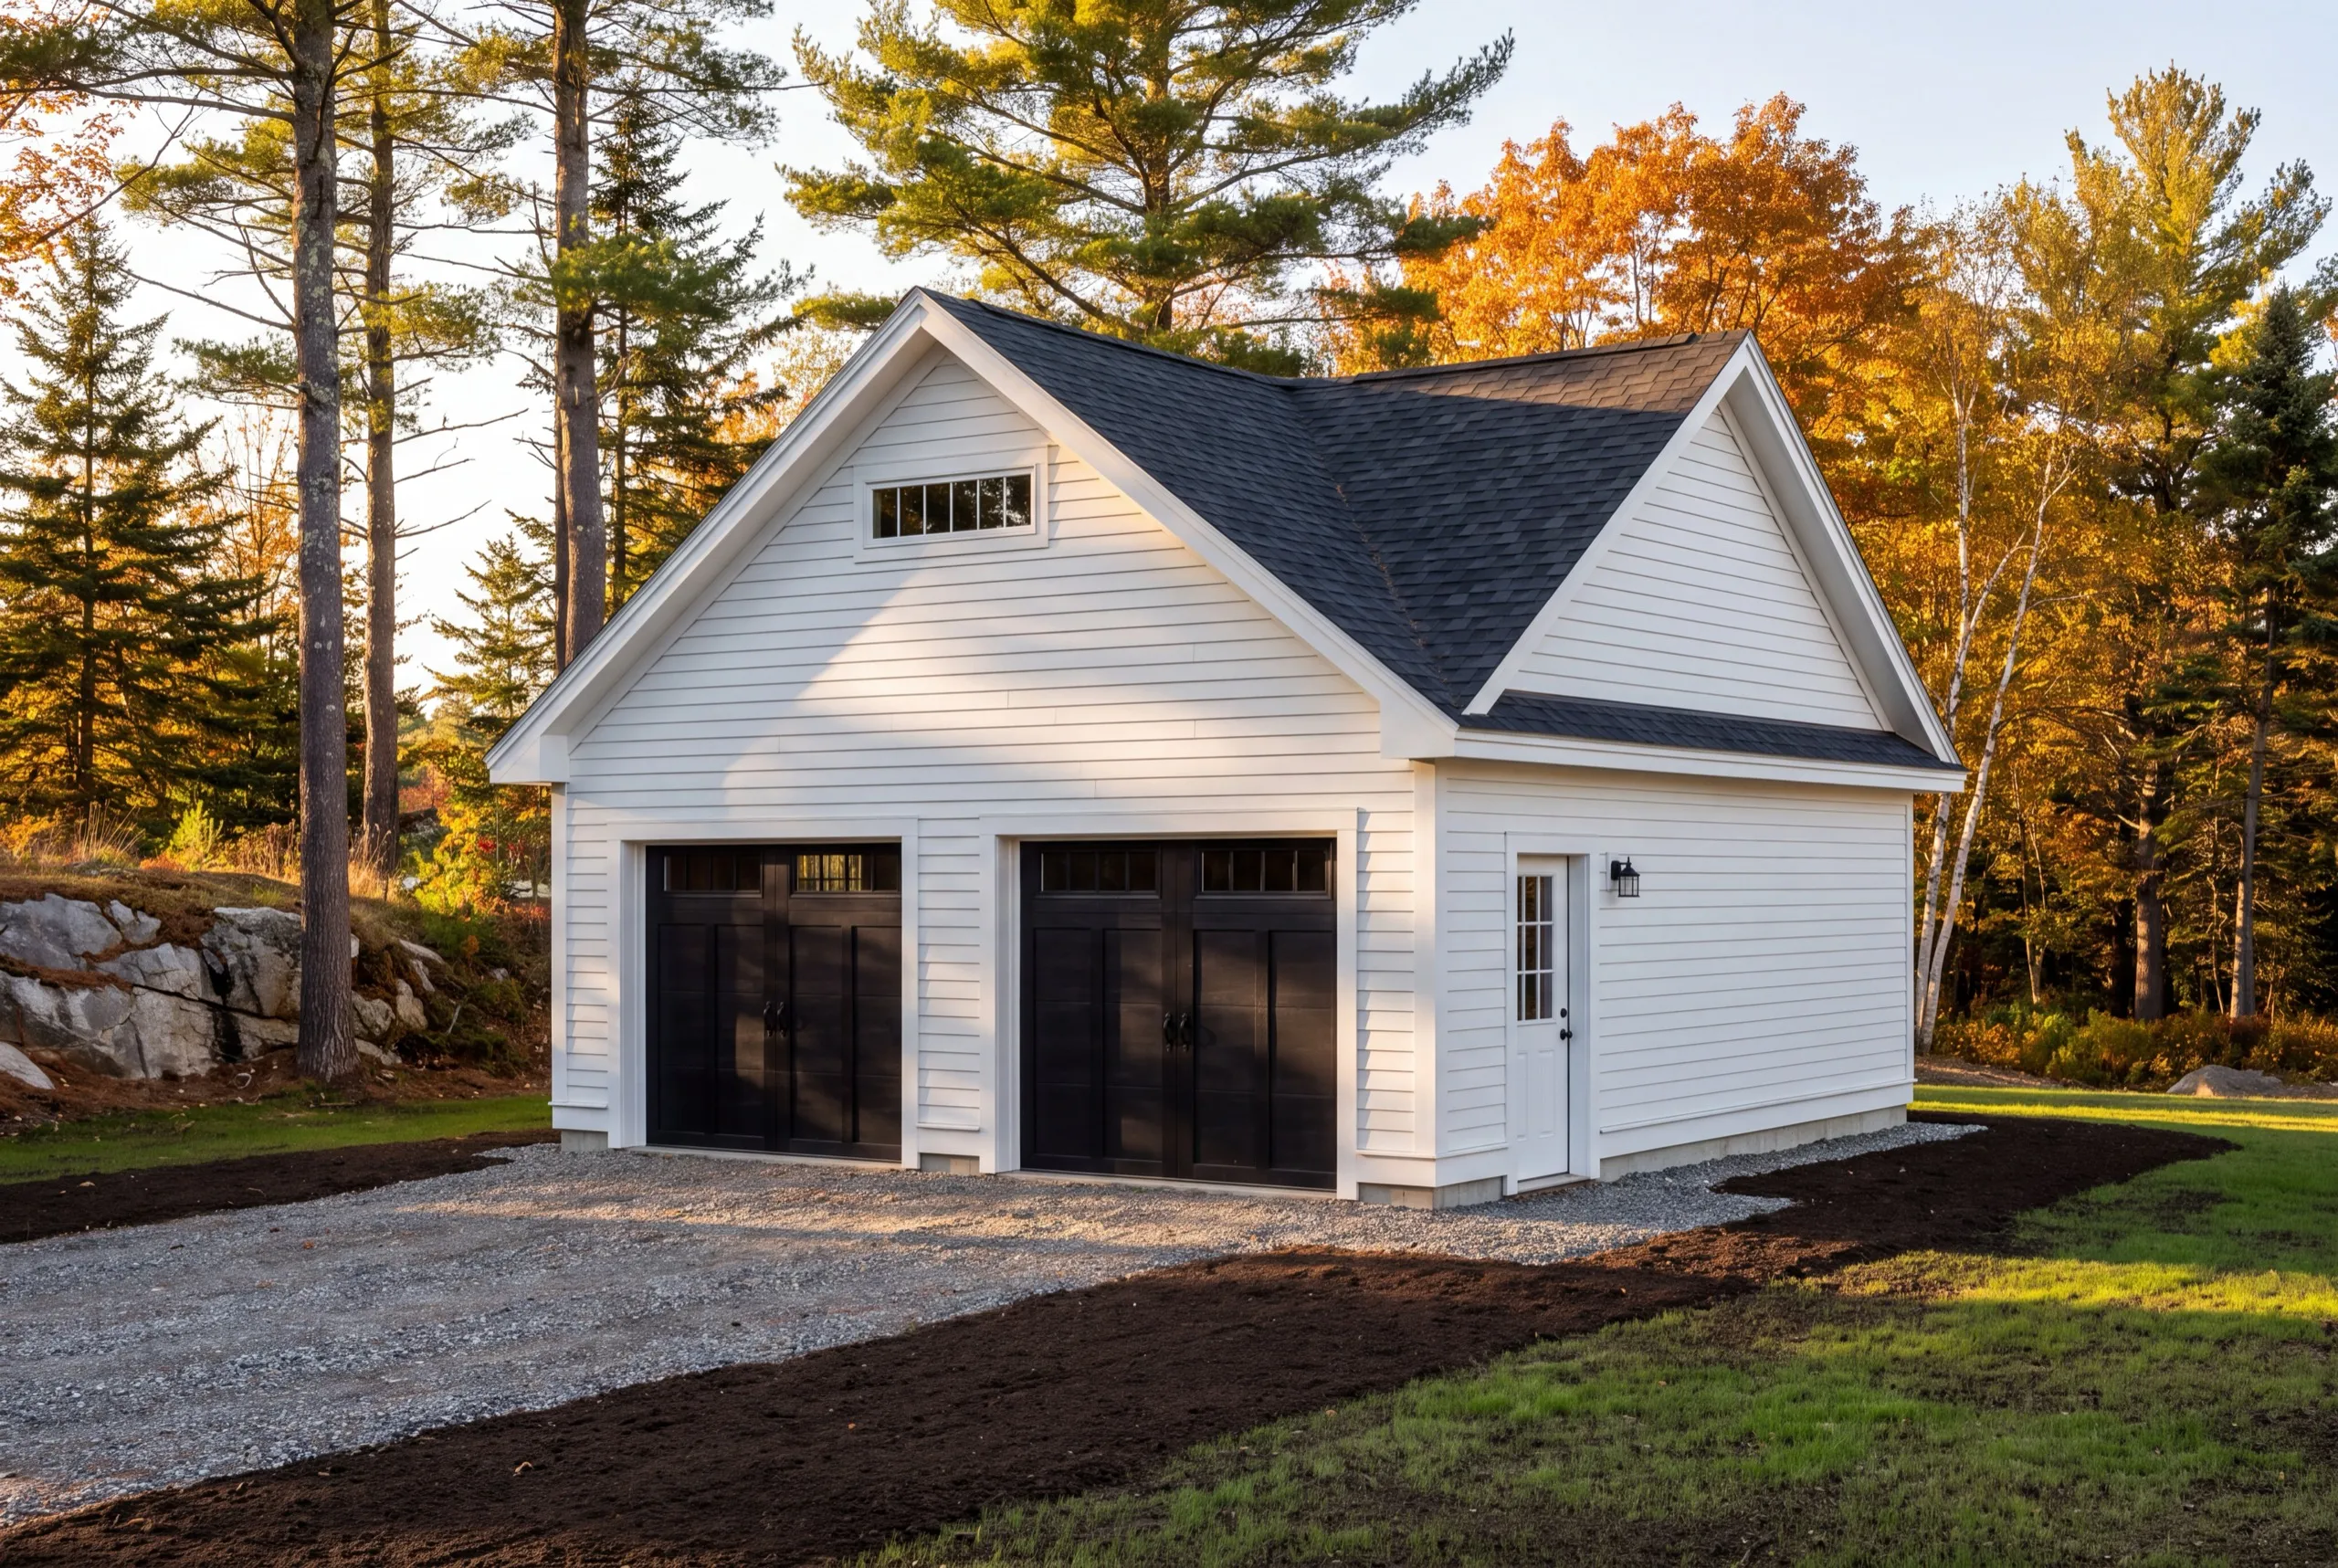
Who do we build garages for in Pittston?
Owners of rural parcels who need covered storage that survives a Kennebec valley winter, plus people replacing an old outbuilding that has stopped being weathertight. Where in Pittston do we build? Anywhere in the town. Riverfront parcels need grading and shoreland attention, and the inland farmland along the Farm Road corridor builds like standard rural ground. When should a Pittston garage be started? Foundation work runs April through November. Riverfront ground stays wet later in spring than the inland farmland, so the site you choose can move your start date by weeks. Why does the building location change the price so much? Because fill, grading and drainage are real line items and they scale with how bad the ground is. The building itself costs the same either way, which is exactly why the site deserves its own number. How do you choose a builder in a river town? Ask them to price two locations on your property. Maine does not license general contractors, so a builder willing to do that comparison tells you more than any credential. The National Association of Home Builders has broader guidance on contracts and change orders worth reading first. Do you need a permit for a garage in Pittston? Yes. Town of Pittston Code Enforcement issues a standard building permit, and parcels near the Kennebec also fall under shoreland zoning. Both are handled as part of the job. How long does a Pittston garage take to build? A standard two-bay runs 6 to 10 weeks from groundbreaking, with any additional grading happening in front of that rather than inside it. How much does it cost to build a garage in Pittston? The cost to build a garage in Pittston runs from about $37,000 for a one-bay shell to $238,000 for a finished three-bay. Every band is an average across a lot of quotes.
| Size | Typical dimensions | Shell* | Finished inside* |
|---|---|---|---|
| One bay | 12x24 to 16x24 ft | $37,000 to $60,000 | $71,000 to $106,000 |
| Two bay | 24x24 to 28x24 ft | $74,000 to $106,000 | $142,000 to $185,000 |
| Three bay | 32x24 to 36x24 ft | $98,000 to $136,000 | $189,000 to $238,000 |
Riverfront grading, fill and drainage are the biggest reason one Pittston build lands near the top of a band and another near the bottom.
Why does the one-bay row read the way it does?
Because the overhead does not shrink with the building. Permit, excavator day and concrete minimum stay roughly constant, so a 288 square foot floor absorbs what 576 spreads across twice the area.
Does a riverfront site always cost more?
Not always, and it is worth checking rather than assuming. Some riverfront parcels sit high and dry, and some inland spots hold water. We look before we price.
Can you build inside the shoreland zone?
Sometimes, with the right permit and placement. We measure and tell you what the town's rules allow rather than promising a result the code office decides.
What door setup do you recommend on a rural build?
Taller doors than a suburban build, most of the time. Clopay and comparable overhead doors handle the height, and the header has to be framed for it from the start.
Before you sign anything
Straight answers on the decisions that move the number.
How do you get a price for your Pittston garage?
Send us the address and point out both spots you have been considering. We will walk them and price the difference.