
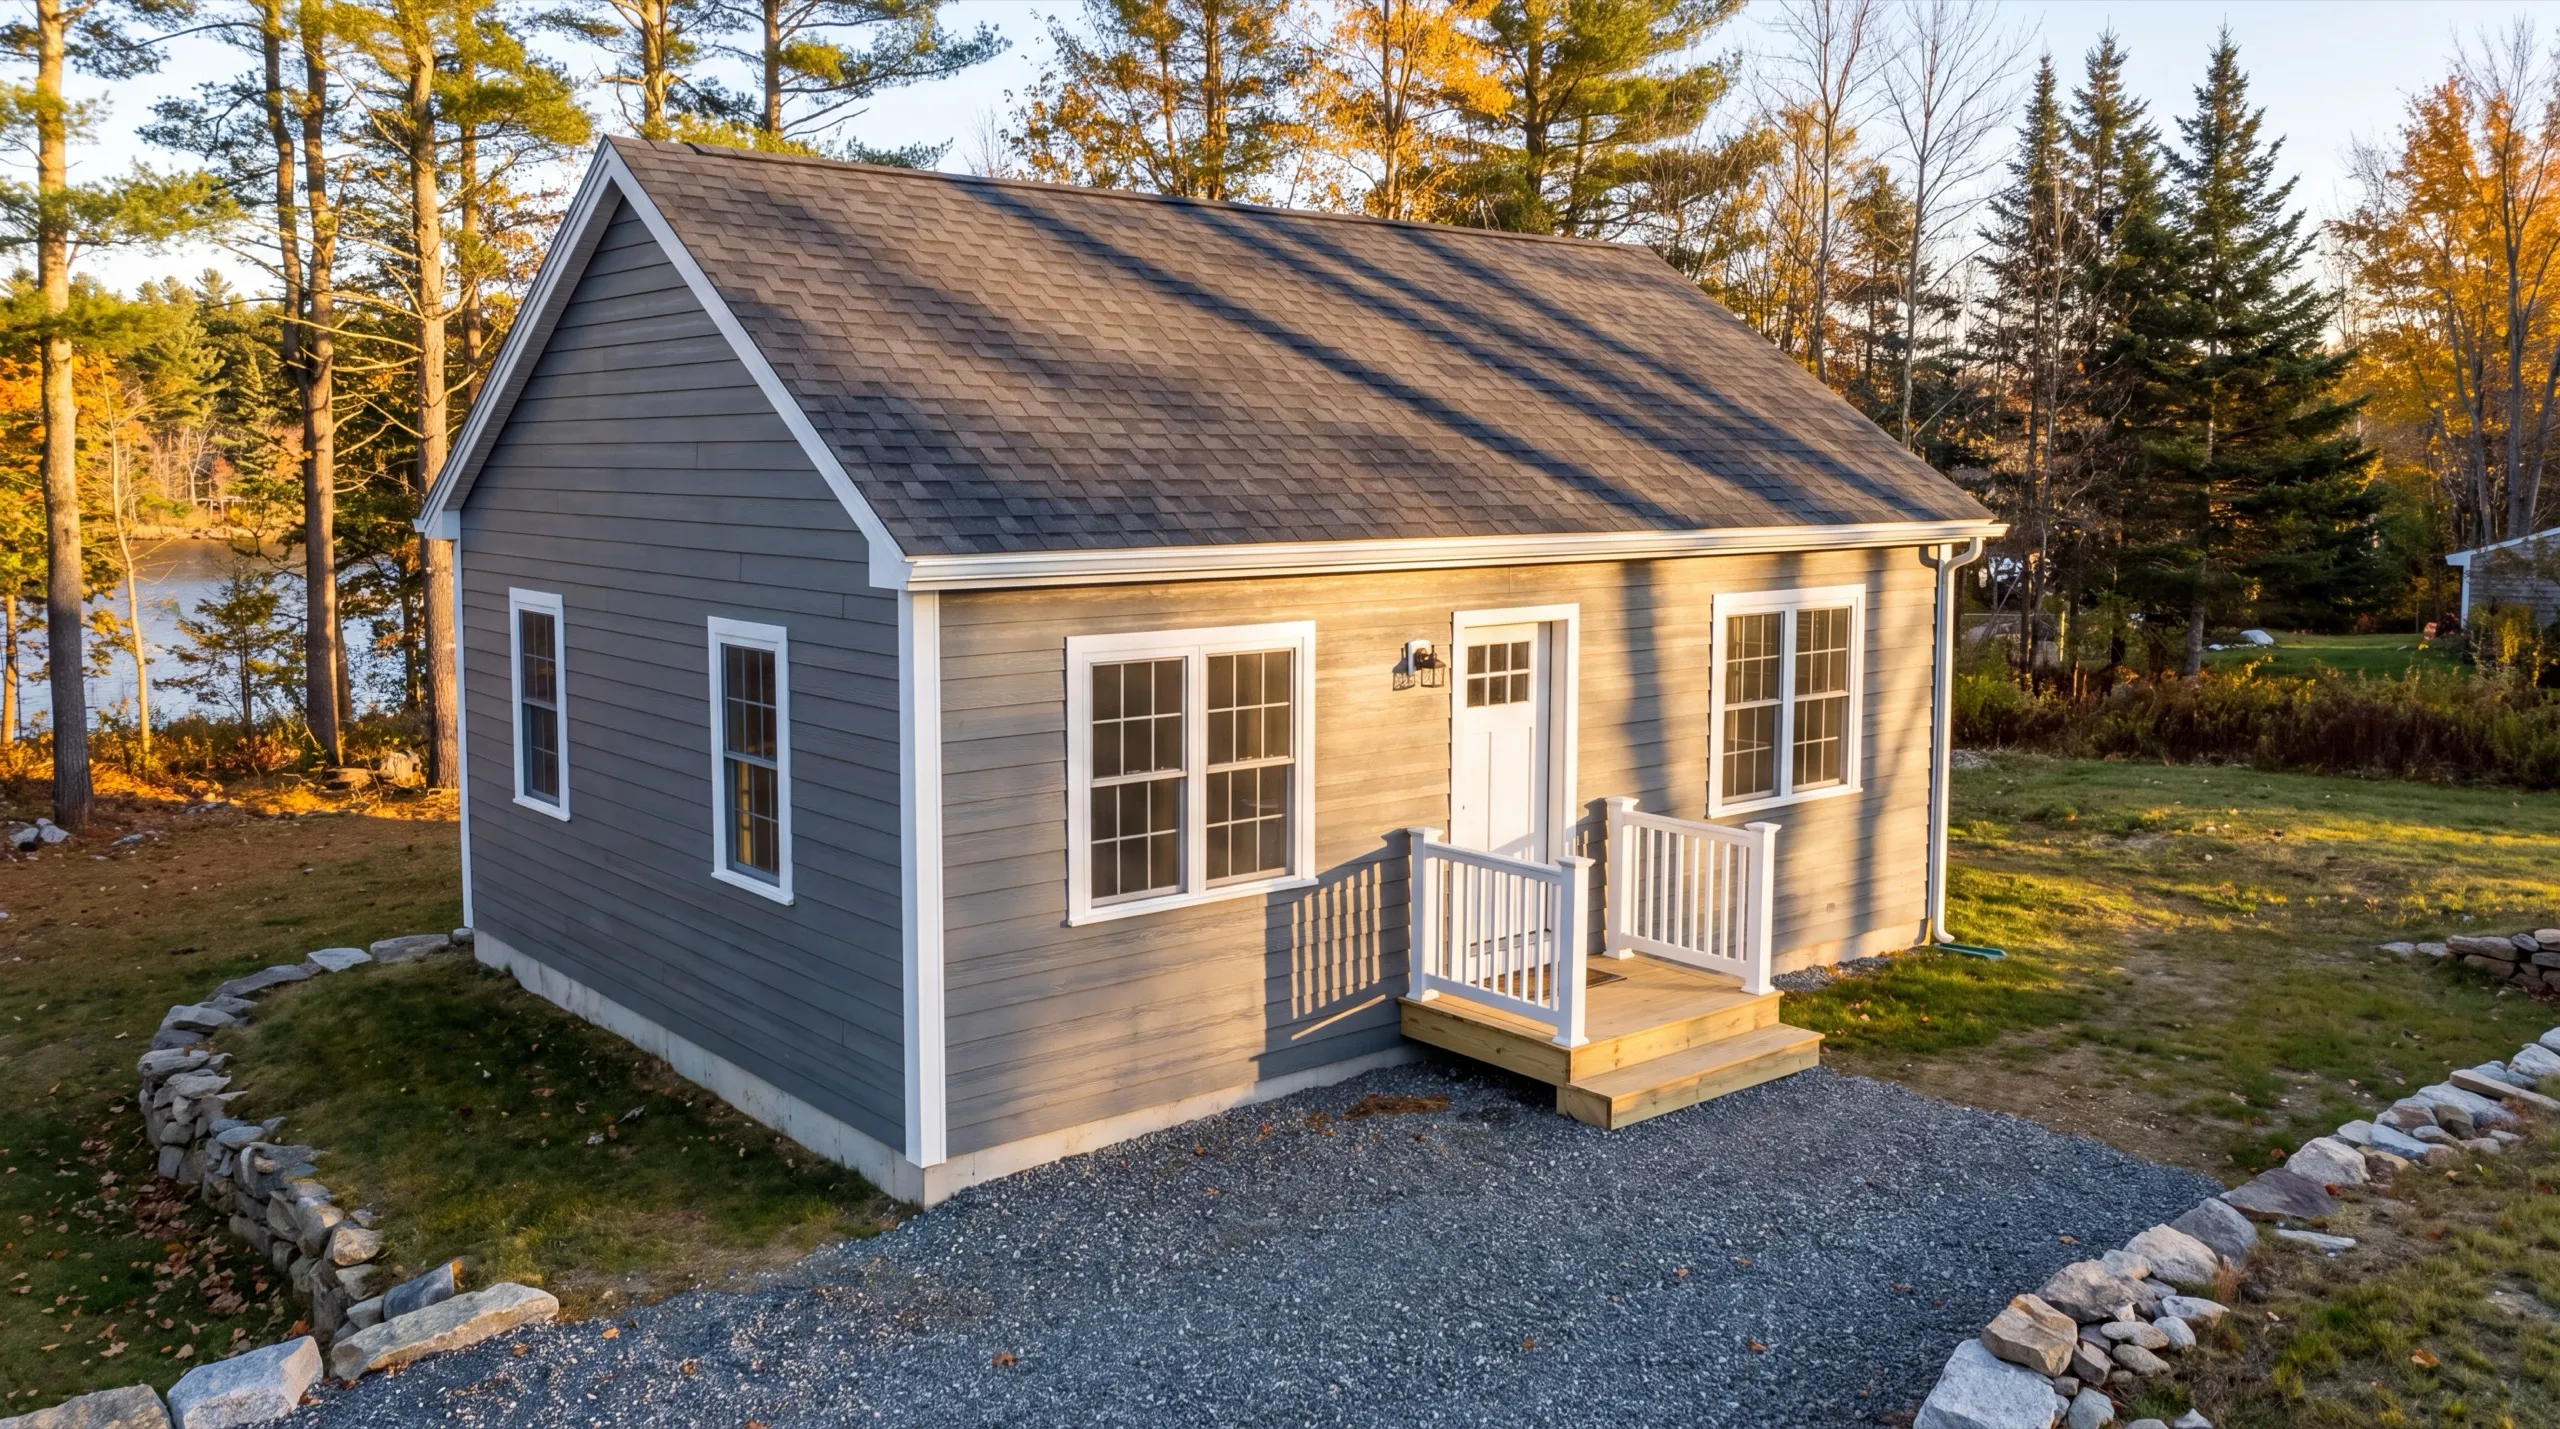
ADU Builder in Pittston, ME
An ADU builder in Pittston, ME is working one of two very different jobs depending on which side of the road you are on. River side means drainage and setbacks, and inland means a straightforward build on open ground.

An ADU (accessory dwelling unit) in Pittston, ME is a second, self-contained living space on your property: full kitchen, bath, heat, and power. We build them standalone or worked into a garage, and both run through the same crew.
Pittston sites usually come down to two situations. A riverfront lot needs real drainage planning, while inland farmland is often a simpler build. We check local zoning before any design work starts.
The owner walks your lot in person before design begins, so you get a straight read on the site, the cost, and the timeline early. No guessing after the fact.
Why Pittston Residents Hire Us for Their ADU
- Owner walks every site personally before design
- Riverfront and inland farmland ADU experience
- Kennebec County focused
Pittston residents hire us because we read the
ground before we price the building. On the east bank of the Kennebec, where water sits after a storm tells you more than any plot plan.
- Riverfront grading and drainage engineered before the foundation is quoted
- Shoreland setbacks along the Kennebec confirmed ahead of design
- One crew from site work through the finished interior
- 6Years building across Central Maine
- 100+Garages sold and planned
- 1Owner who walks every job
What homeowners say
Overall, the experience was overwhelmingly positive, marked by consistently excellent communication.
We contracted to build our retirement home. All of the work, from excavation to final flooring and painting, was completed to our satisfaction by our move-in date.
Did an amazing job on our new bathroom remodel.
Get your free estimate request sent in 60 seconds
Answer a few quick questions about your Pittston project. No pressure, no obligation, just a straight answer on cost and timeline.
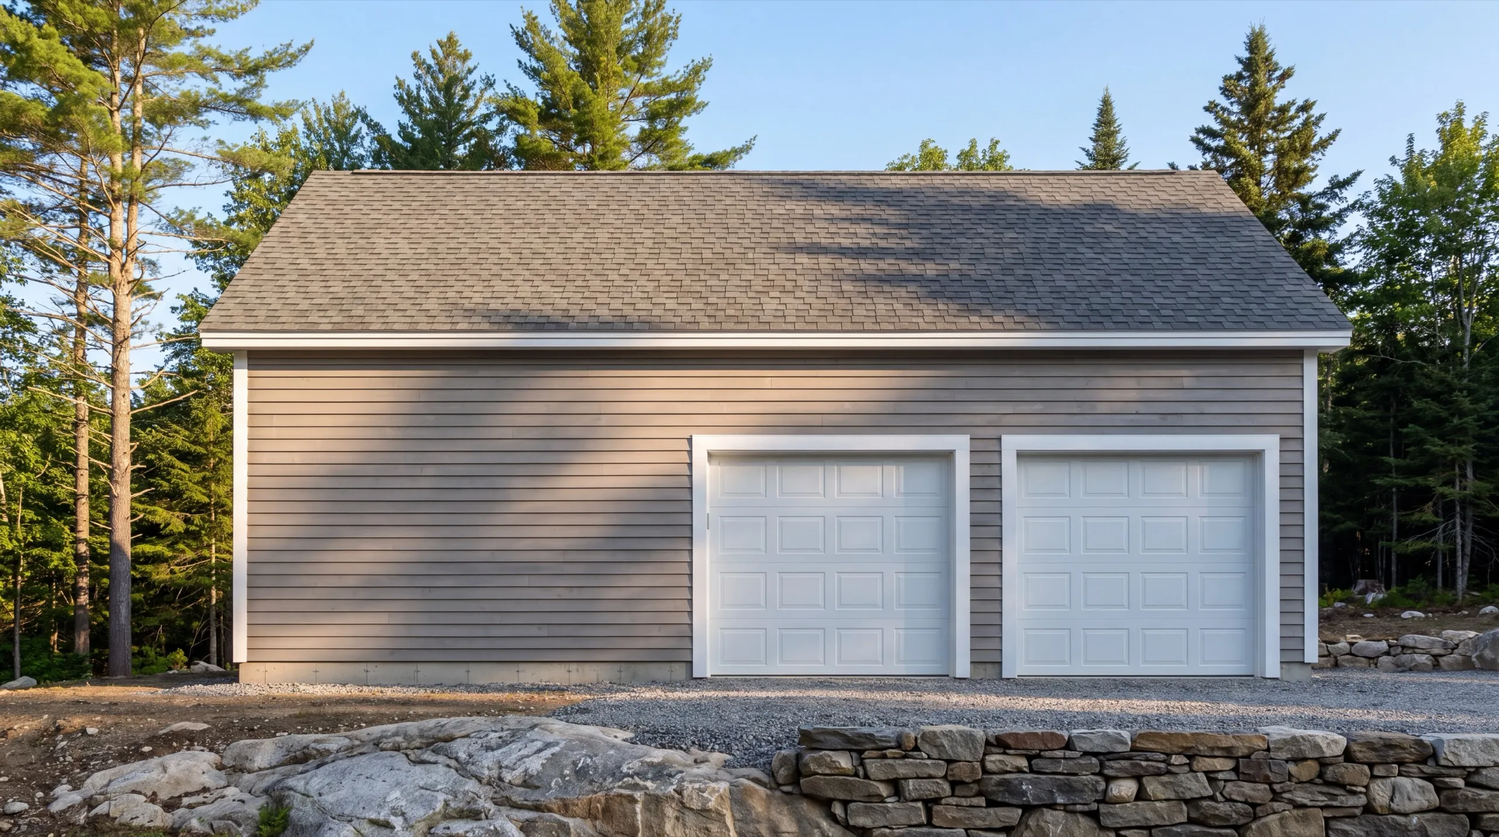
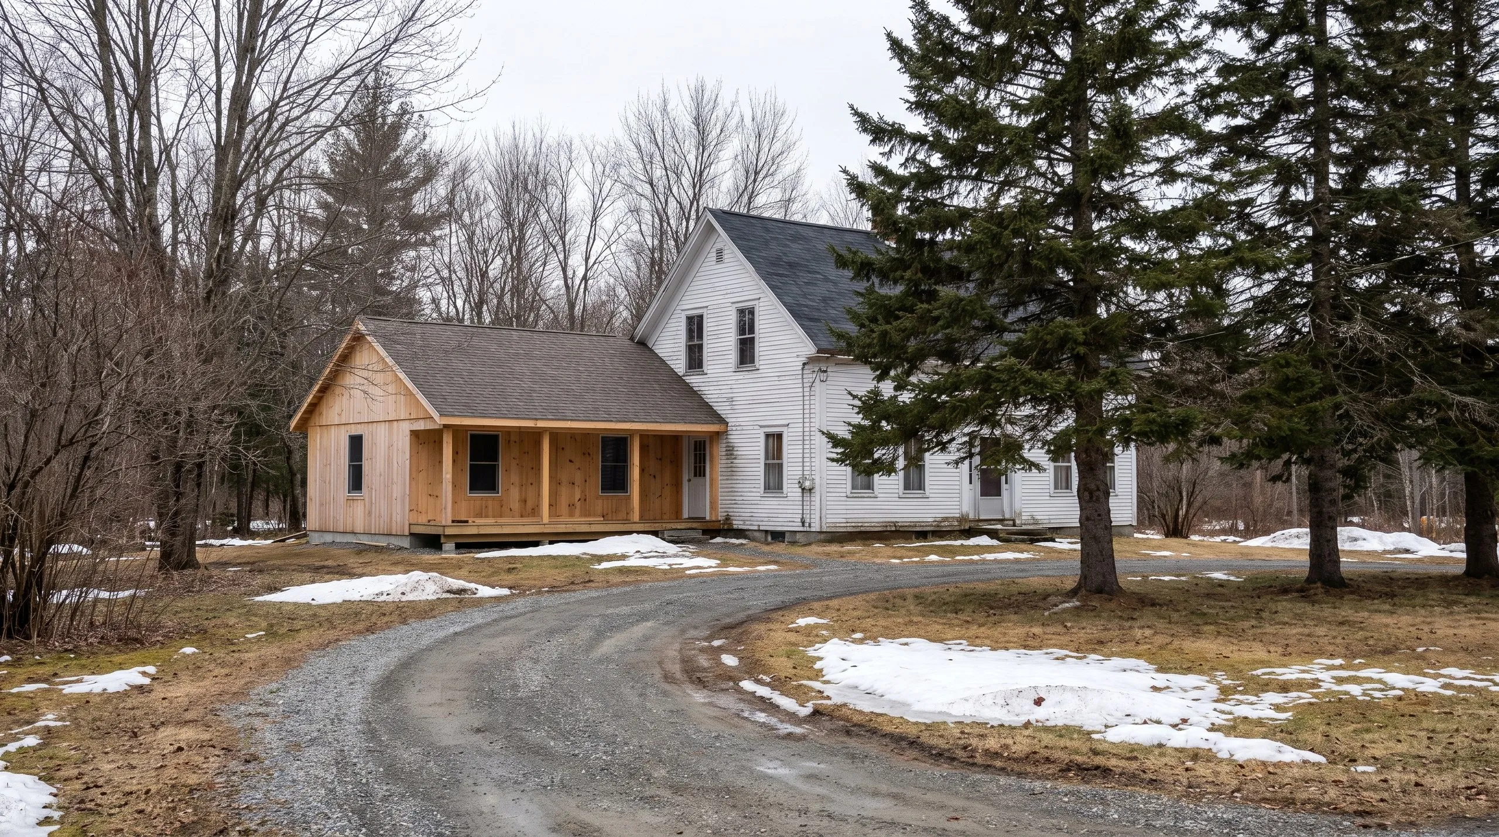
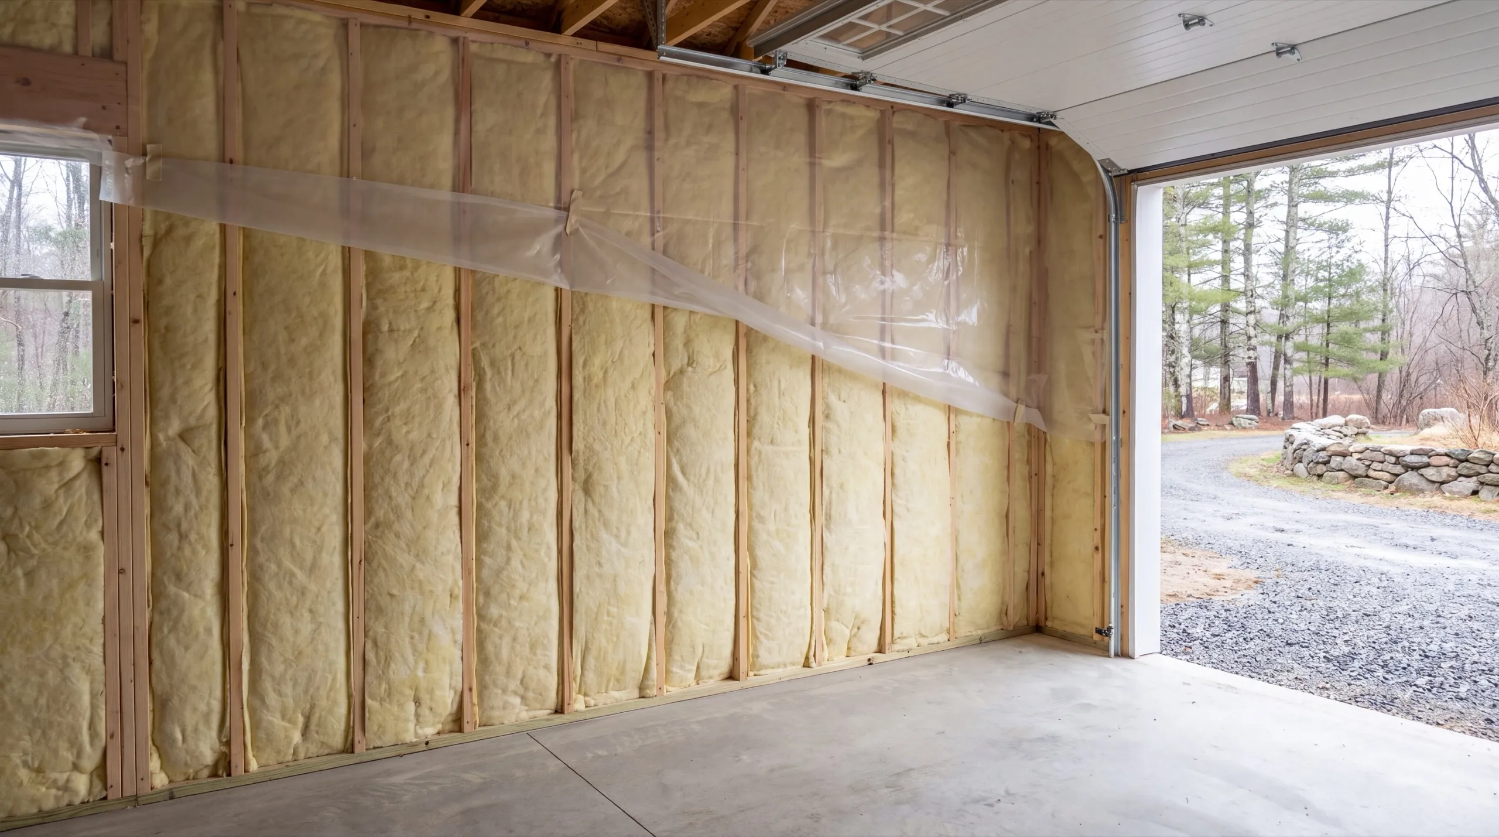
What other contractor services do we offer in Pittston?
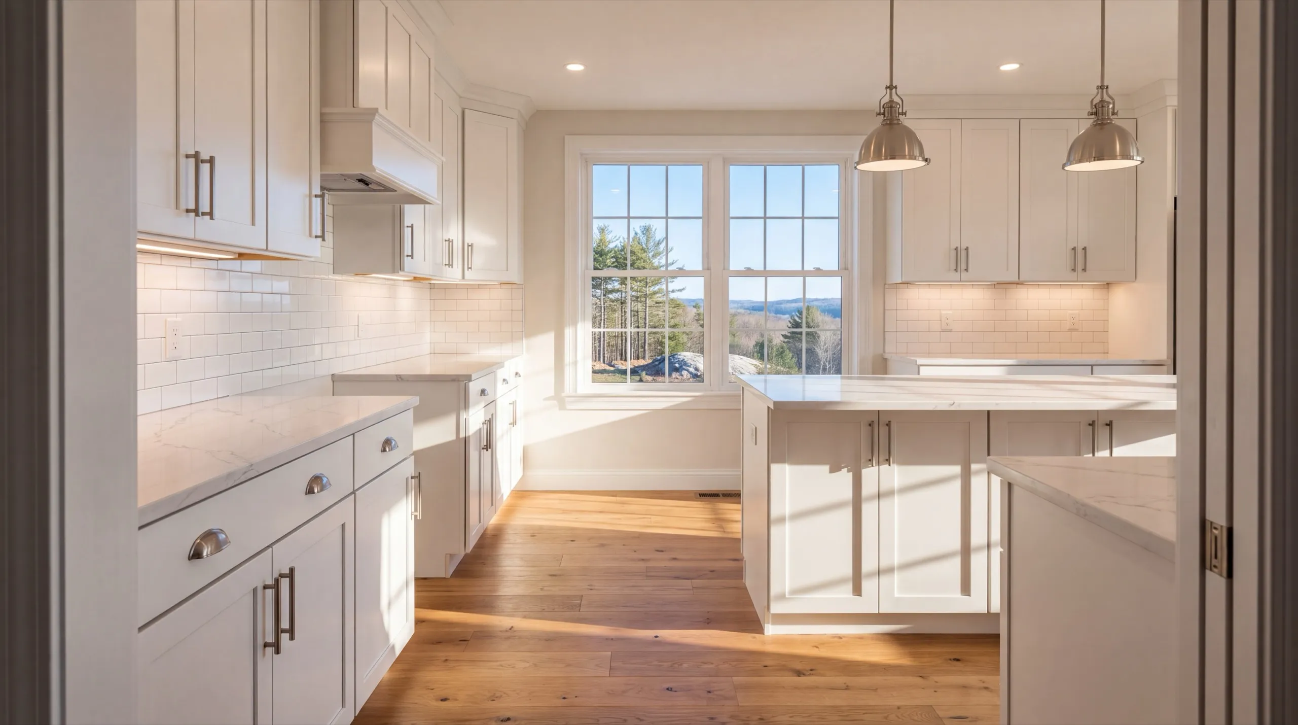
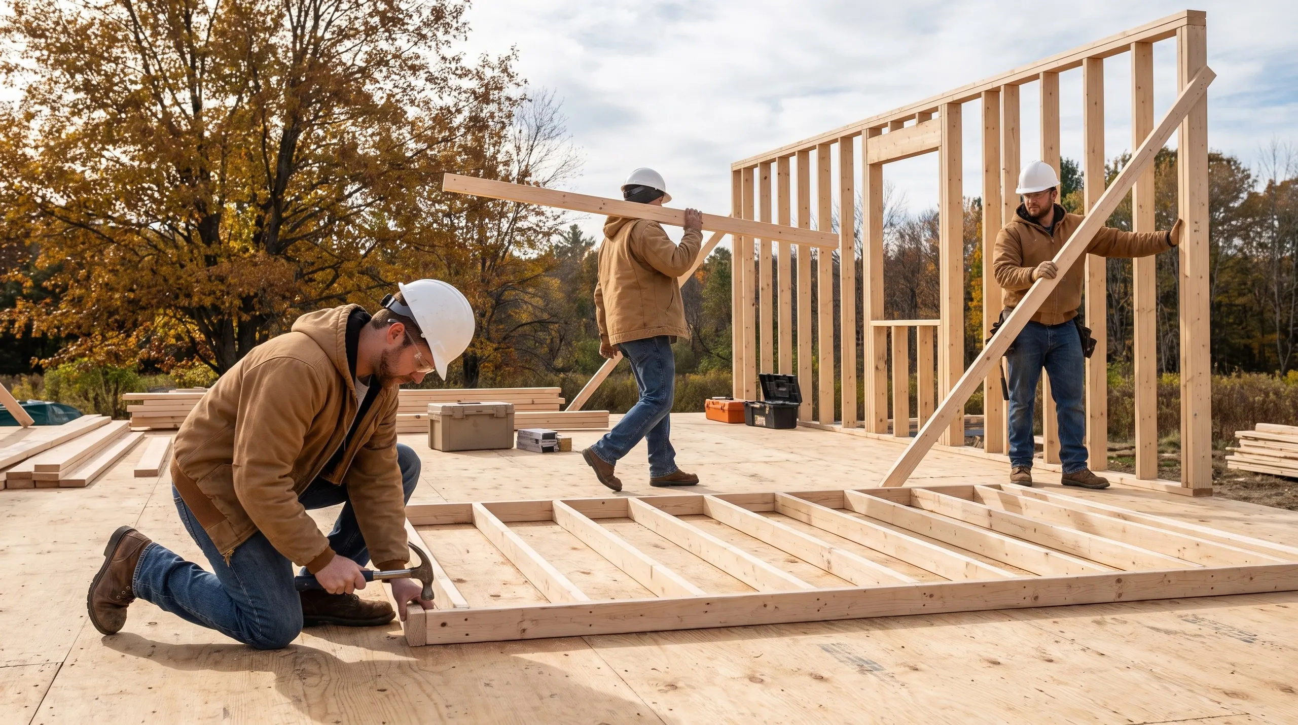
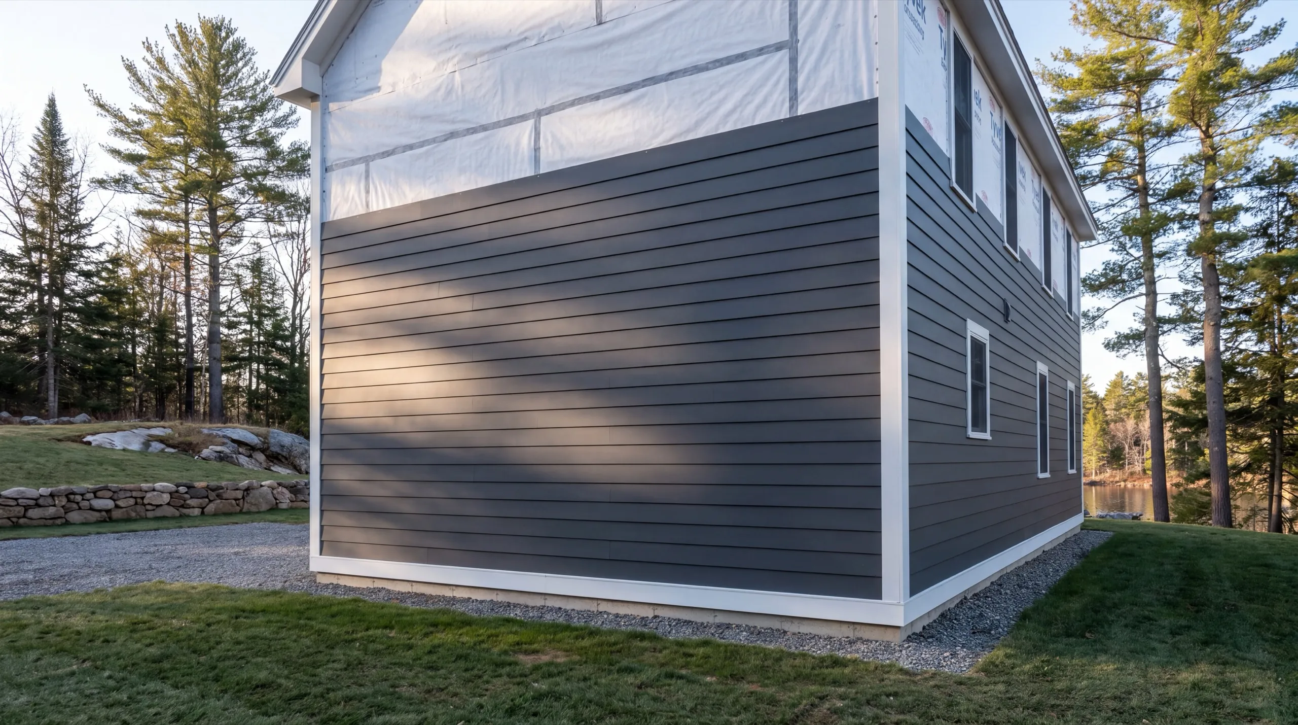
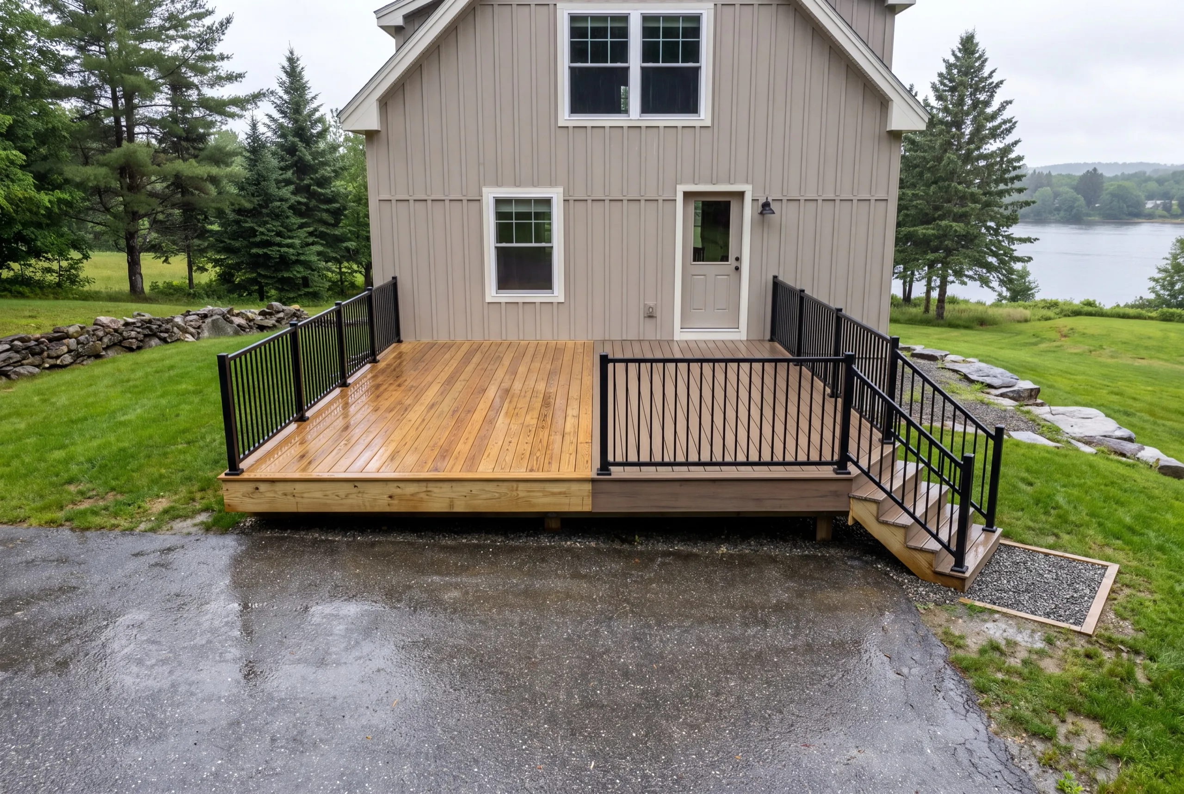
Which towns around Pittston do we serve?
Where is our shop?
Directions from Pittston, ME to our shop in Augusta
219 Capitol St. Ste. 8Augusta, ME 04330
Custom ADU Design and Construction in Pittston
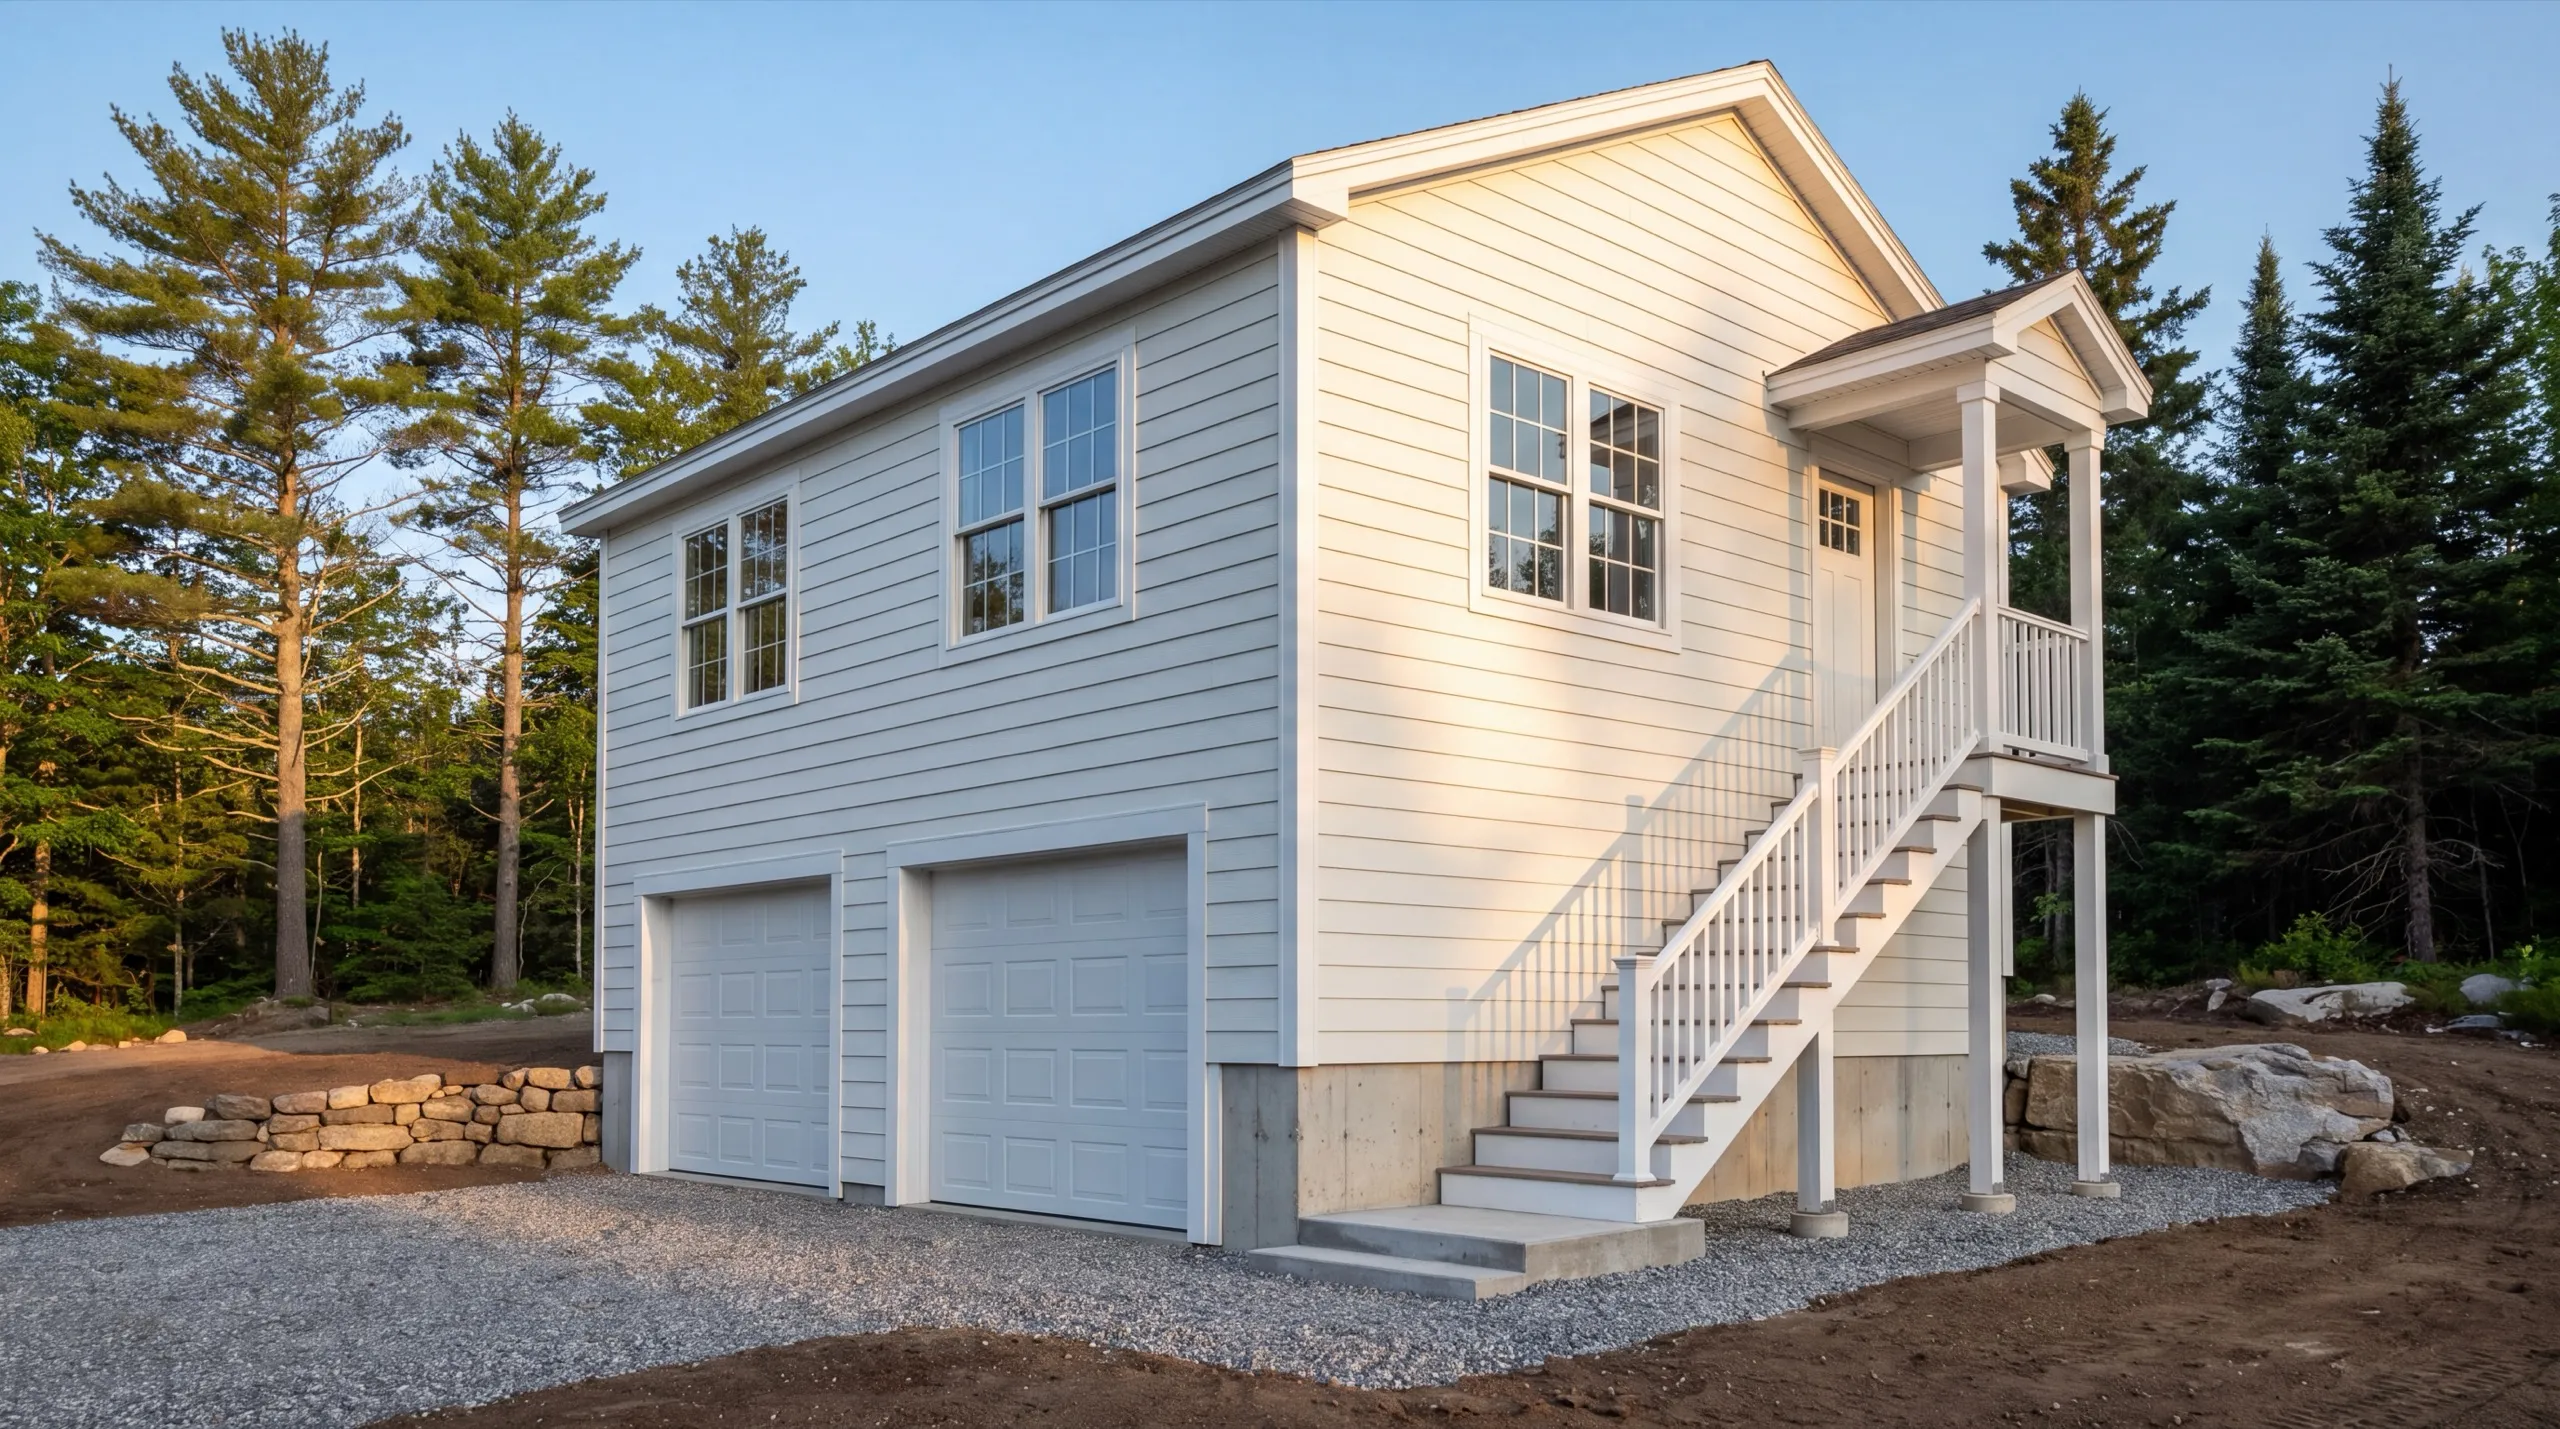
Standalone ADU Construction on Pittston Properties
Inland Pittston, out along the Farm Road corridor, is where a standalone unit is straightforward. Flat open ground, no shoreland line, and room to place the building where the drive already runs. We raise the pad and pitch the finish grade away from the building regardless. It costs very little at the excavation stage and it is the difference between a dry crawl space and a wet one. The foundation goes below Maine's frost depth, same as a house, because that is what this is. A second dwelling gets house-grade footings, not shed-grade ones.
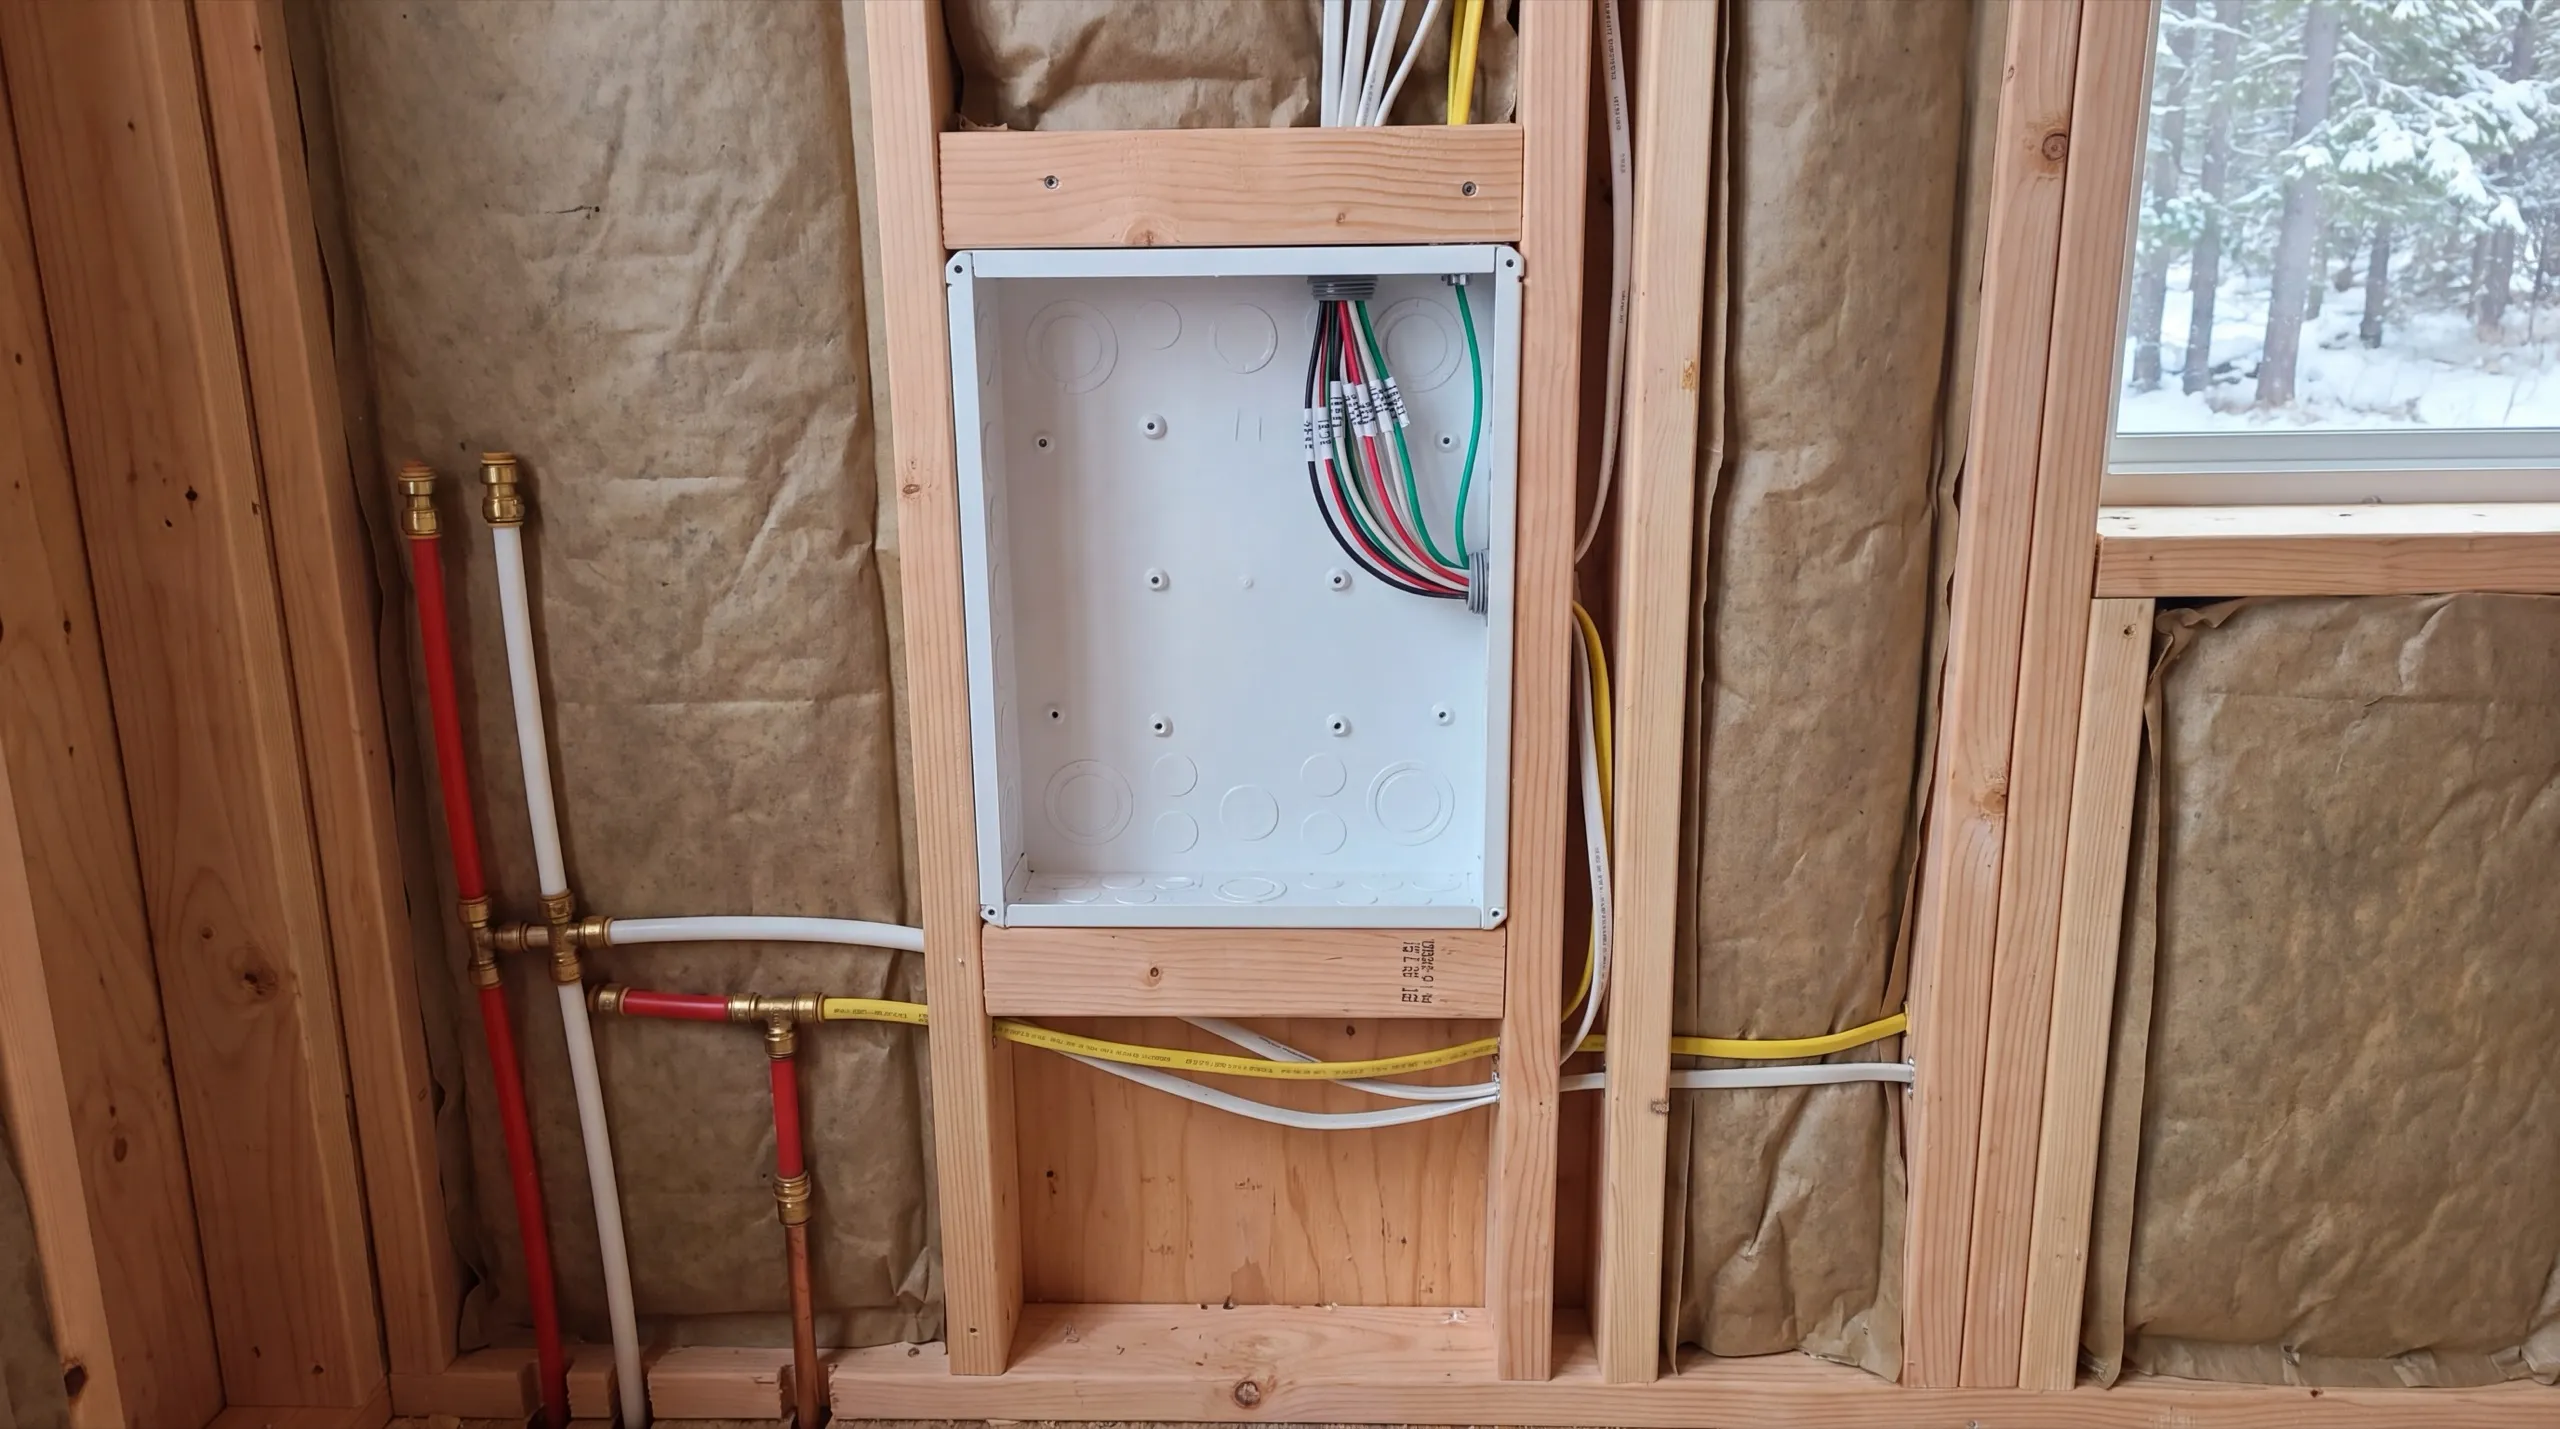
Attached vs. Detached ADUs for Pittston Properties
On a Pittston riverfront parcel, attached is usually the cheaper and safer route. It keeps the new living space on ground you already know drains properly and keeps it out of the shoreland setback. On the inland farmland, detached is the better build and the price gap narrows. There is no setback fight, the ground is workable, and separation is the thing people actually wanted. The river is what decides it. We find the shoreland line and read the drainage first, and the recommendation comes out of that rather than out of a preference.
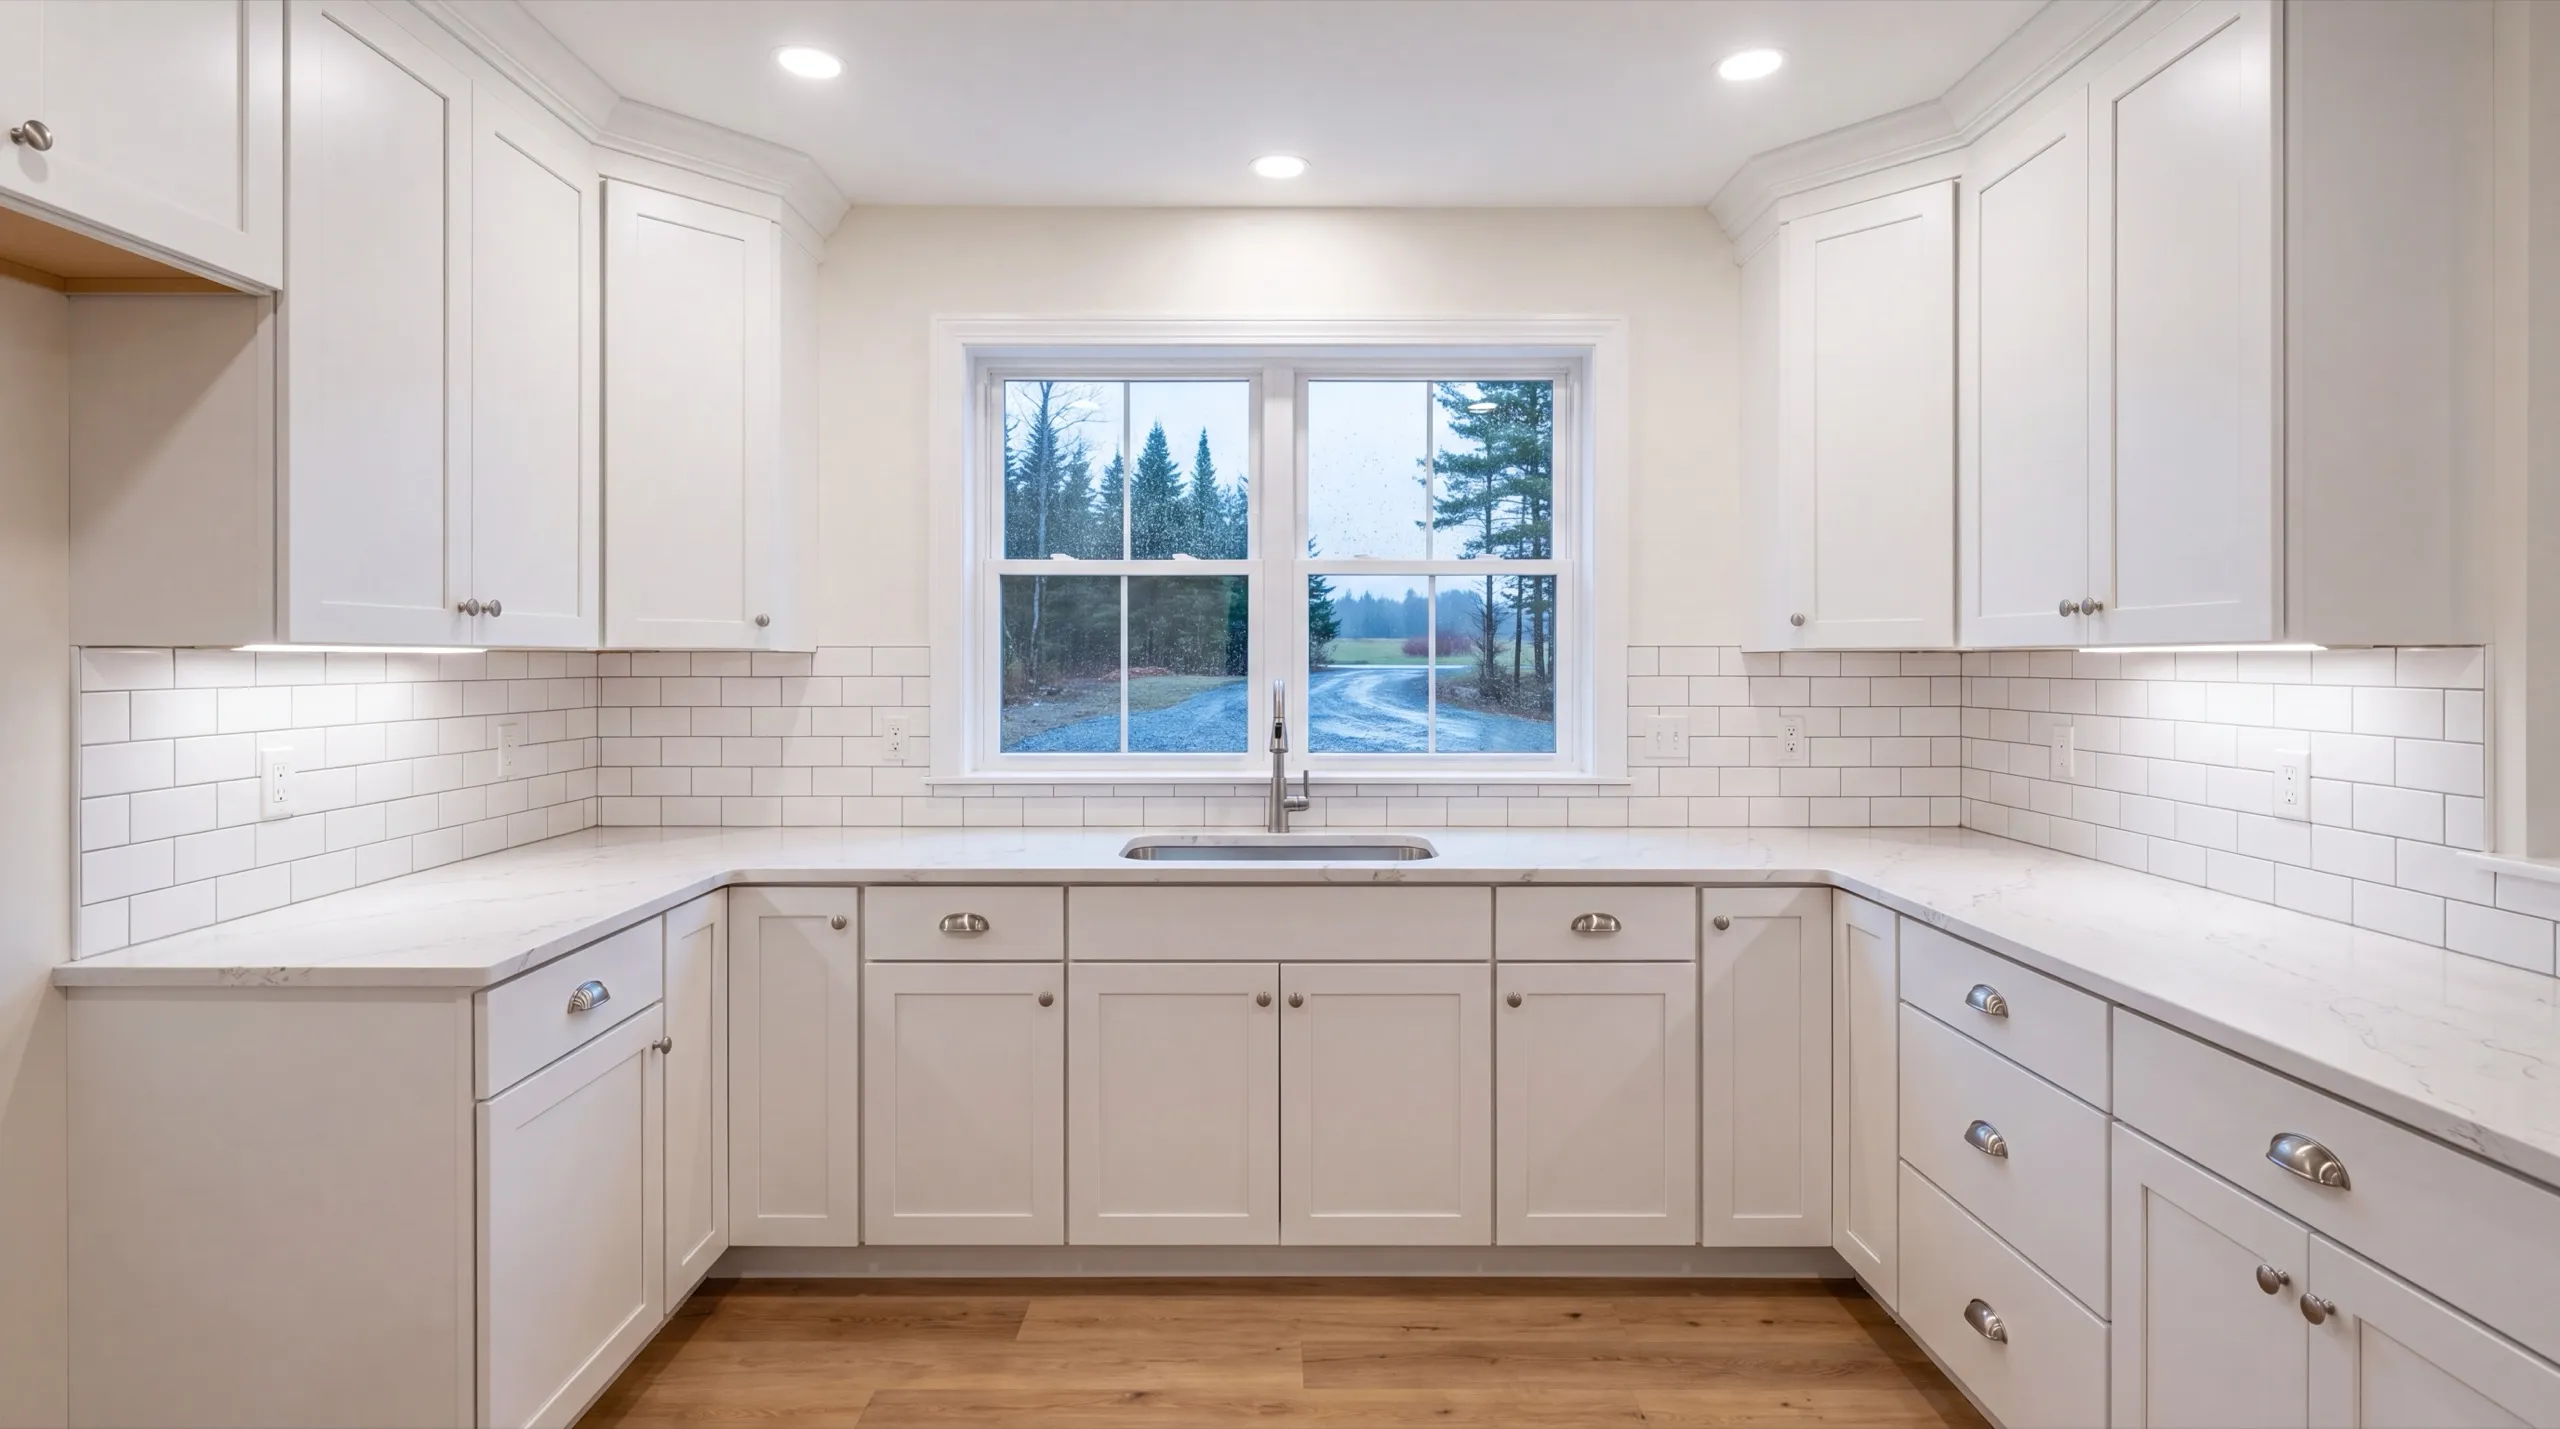
ADUs With Living Space, Bonus Rooms, and Rental Units in Pittston
Most Pittston ADUs end up as family space rather than rentals, and that changes the right layout. A parent suite wants one level, a wide bath, and a door you can get a walker through. Where a rental is the goal, build the full kitchen and a real closet. A unit with a kitchenette rents to a narrower group and rents for less, which erodes the reason you built it. Bonus space above a garage is the third version, and it is the one to keep simple. A room, a three-quarter bath, and a kitchenette covers what that space is actually used for.
What ADU Services Do We Offer in Pittston?
Below is the full run of a Pittston ADU, and all of it is ours. One crew answers for the whole building.
- Site work and foundation
- Framing and structural build-out
- Full plumbing, electrical, and HVAC systems
- Kitchen and bath fixture installation
- Finish work and interior build-out
- Garage-integrated ADU conversions
A riverfront project sometimes starts with only the first item. Regrading a wet site before anything is built on it is a job worth pricing by itself.
What's our process to building an ADU in Pittston, ME?
Get your free estimate.
We check how the lot drains, find the shoreland line if the river is close, and talk scope before quoting.
We build it.
Grading, foundation, shell, full systems, then finish, all with the same crew.
Final walkthrough.
You look over the unit and we walk the grade together, since that is what keeps it dry.
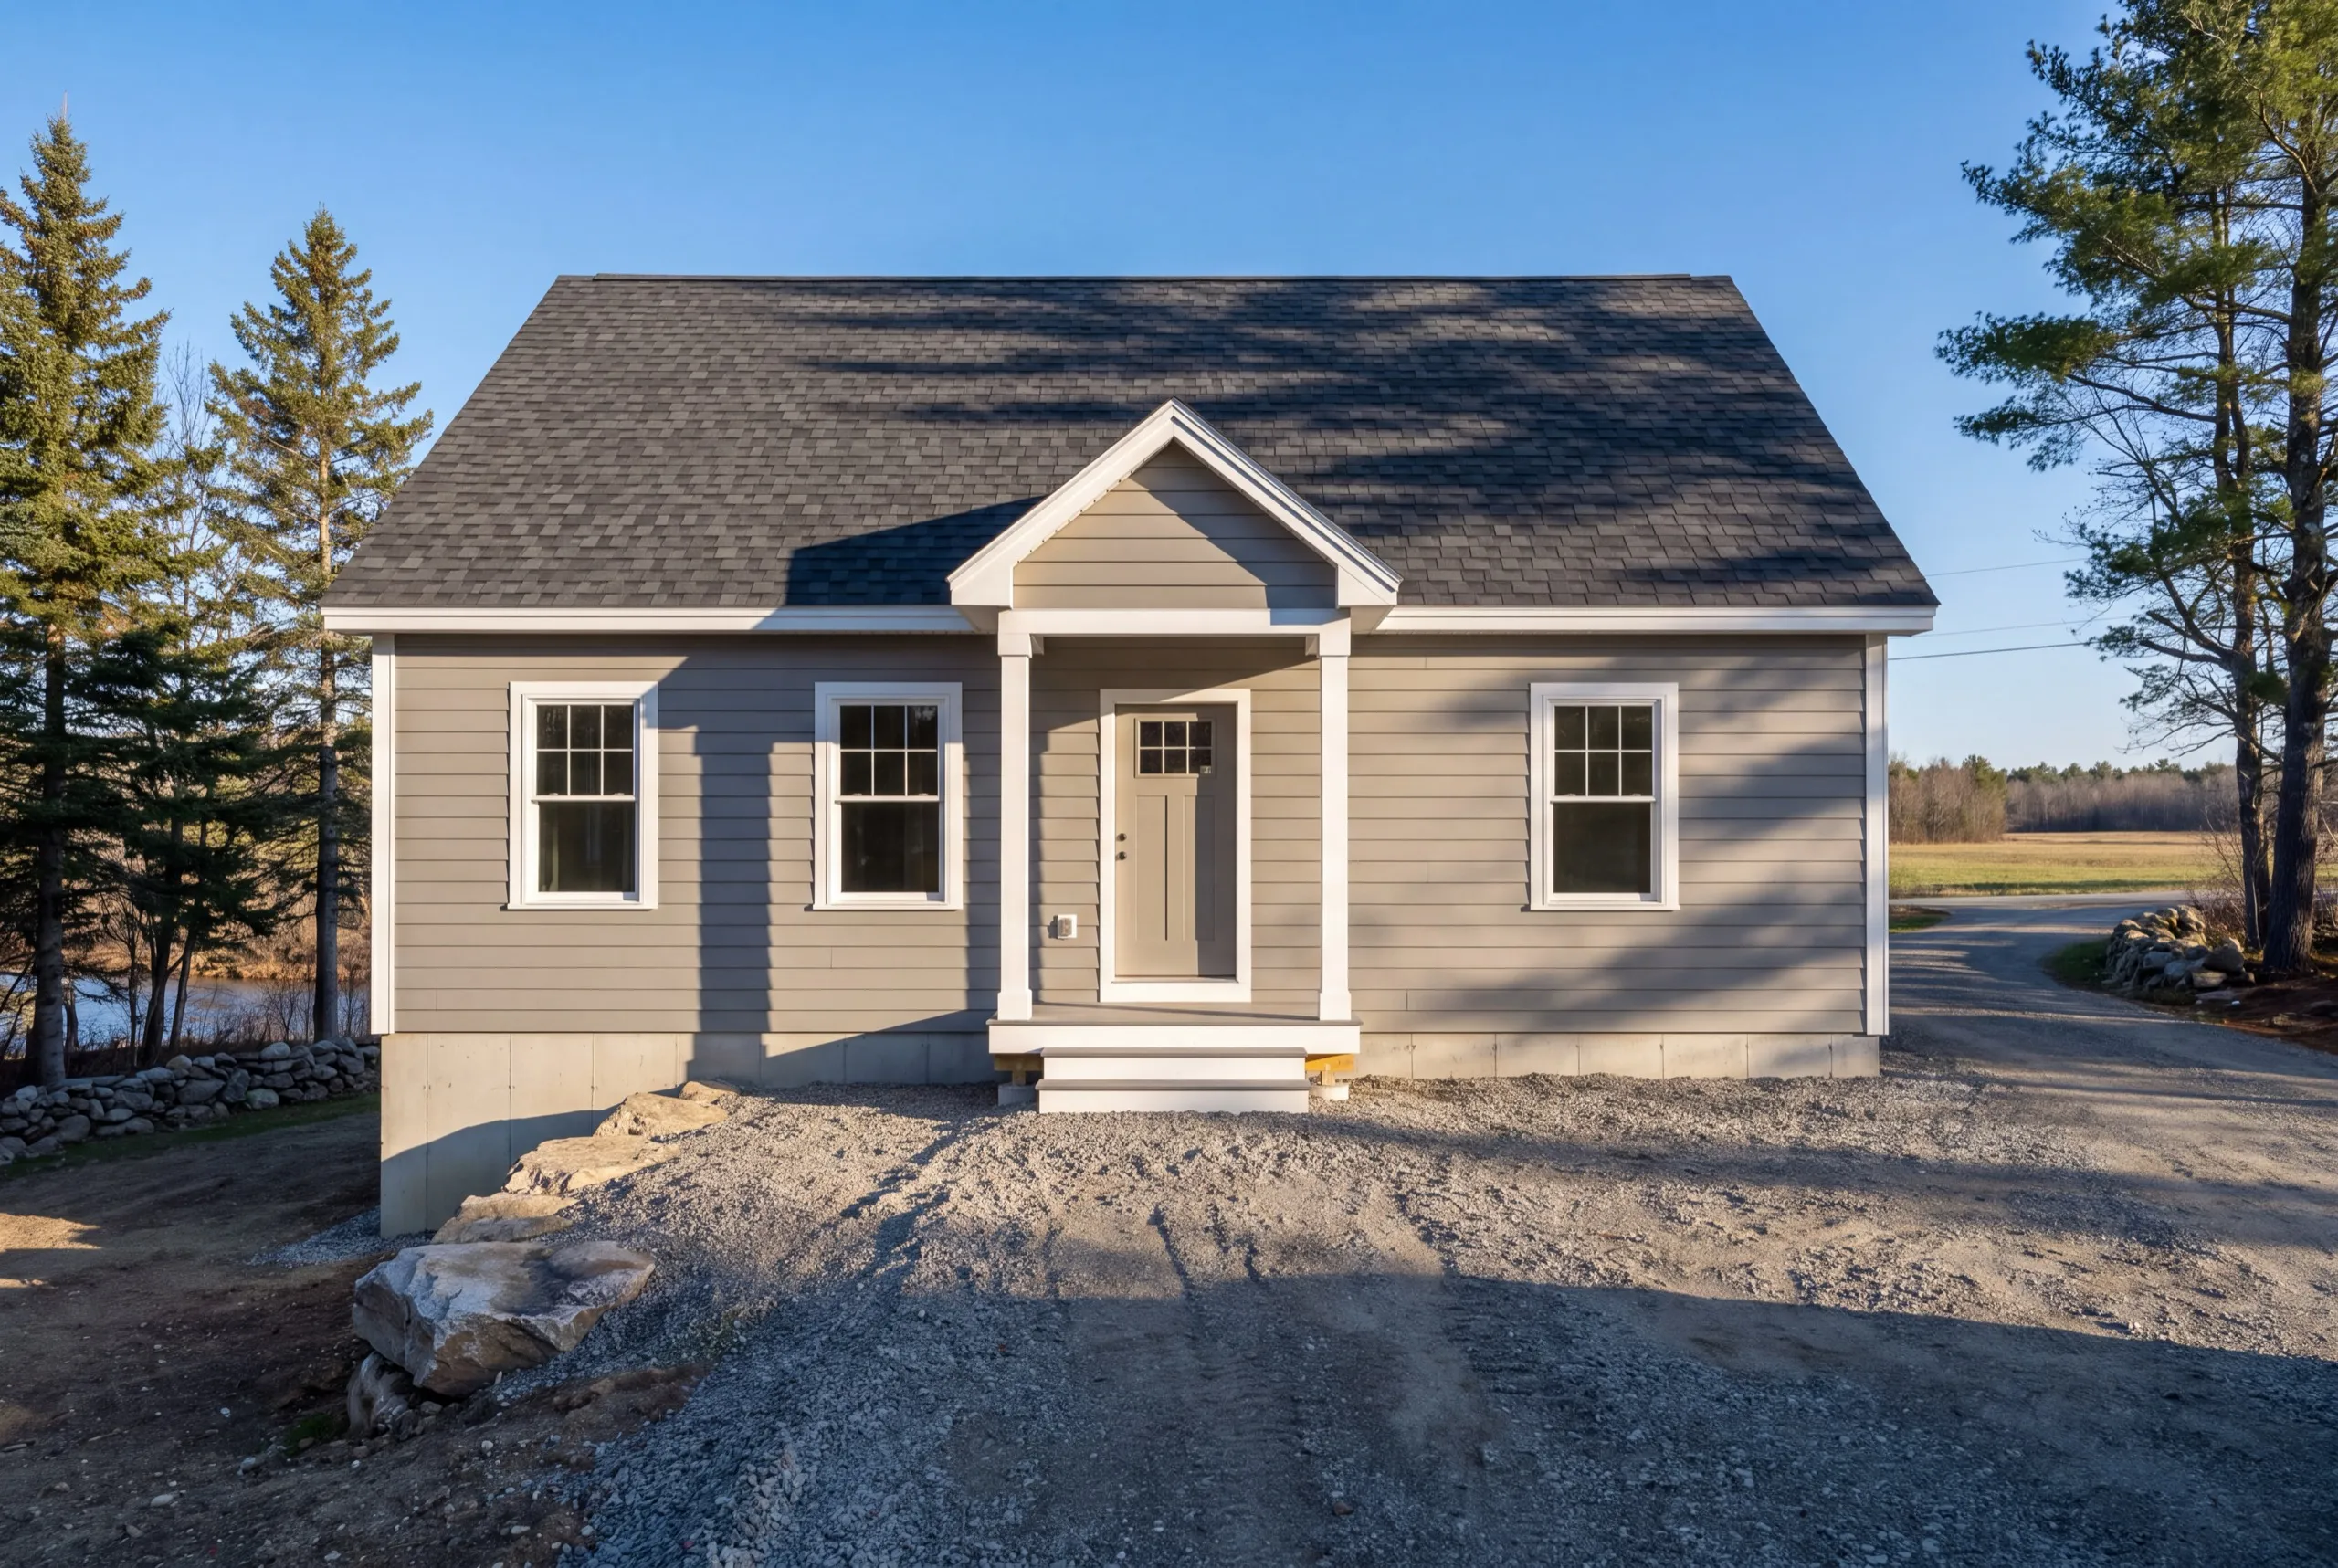
Why are we the best ADU builder in Pittston, ME?
We are the best ADU builder in Pittston, ME for one narrow reason: we treat drainage and the shoreland line as design inputs, not as paperwork handled after the fact. On this stretch of the Kennebec that is what separates a dry building from a problem.
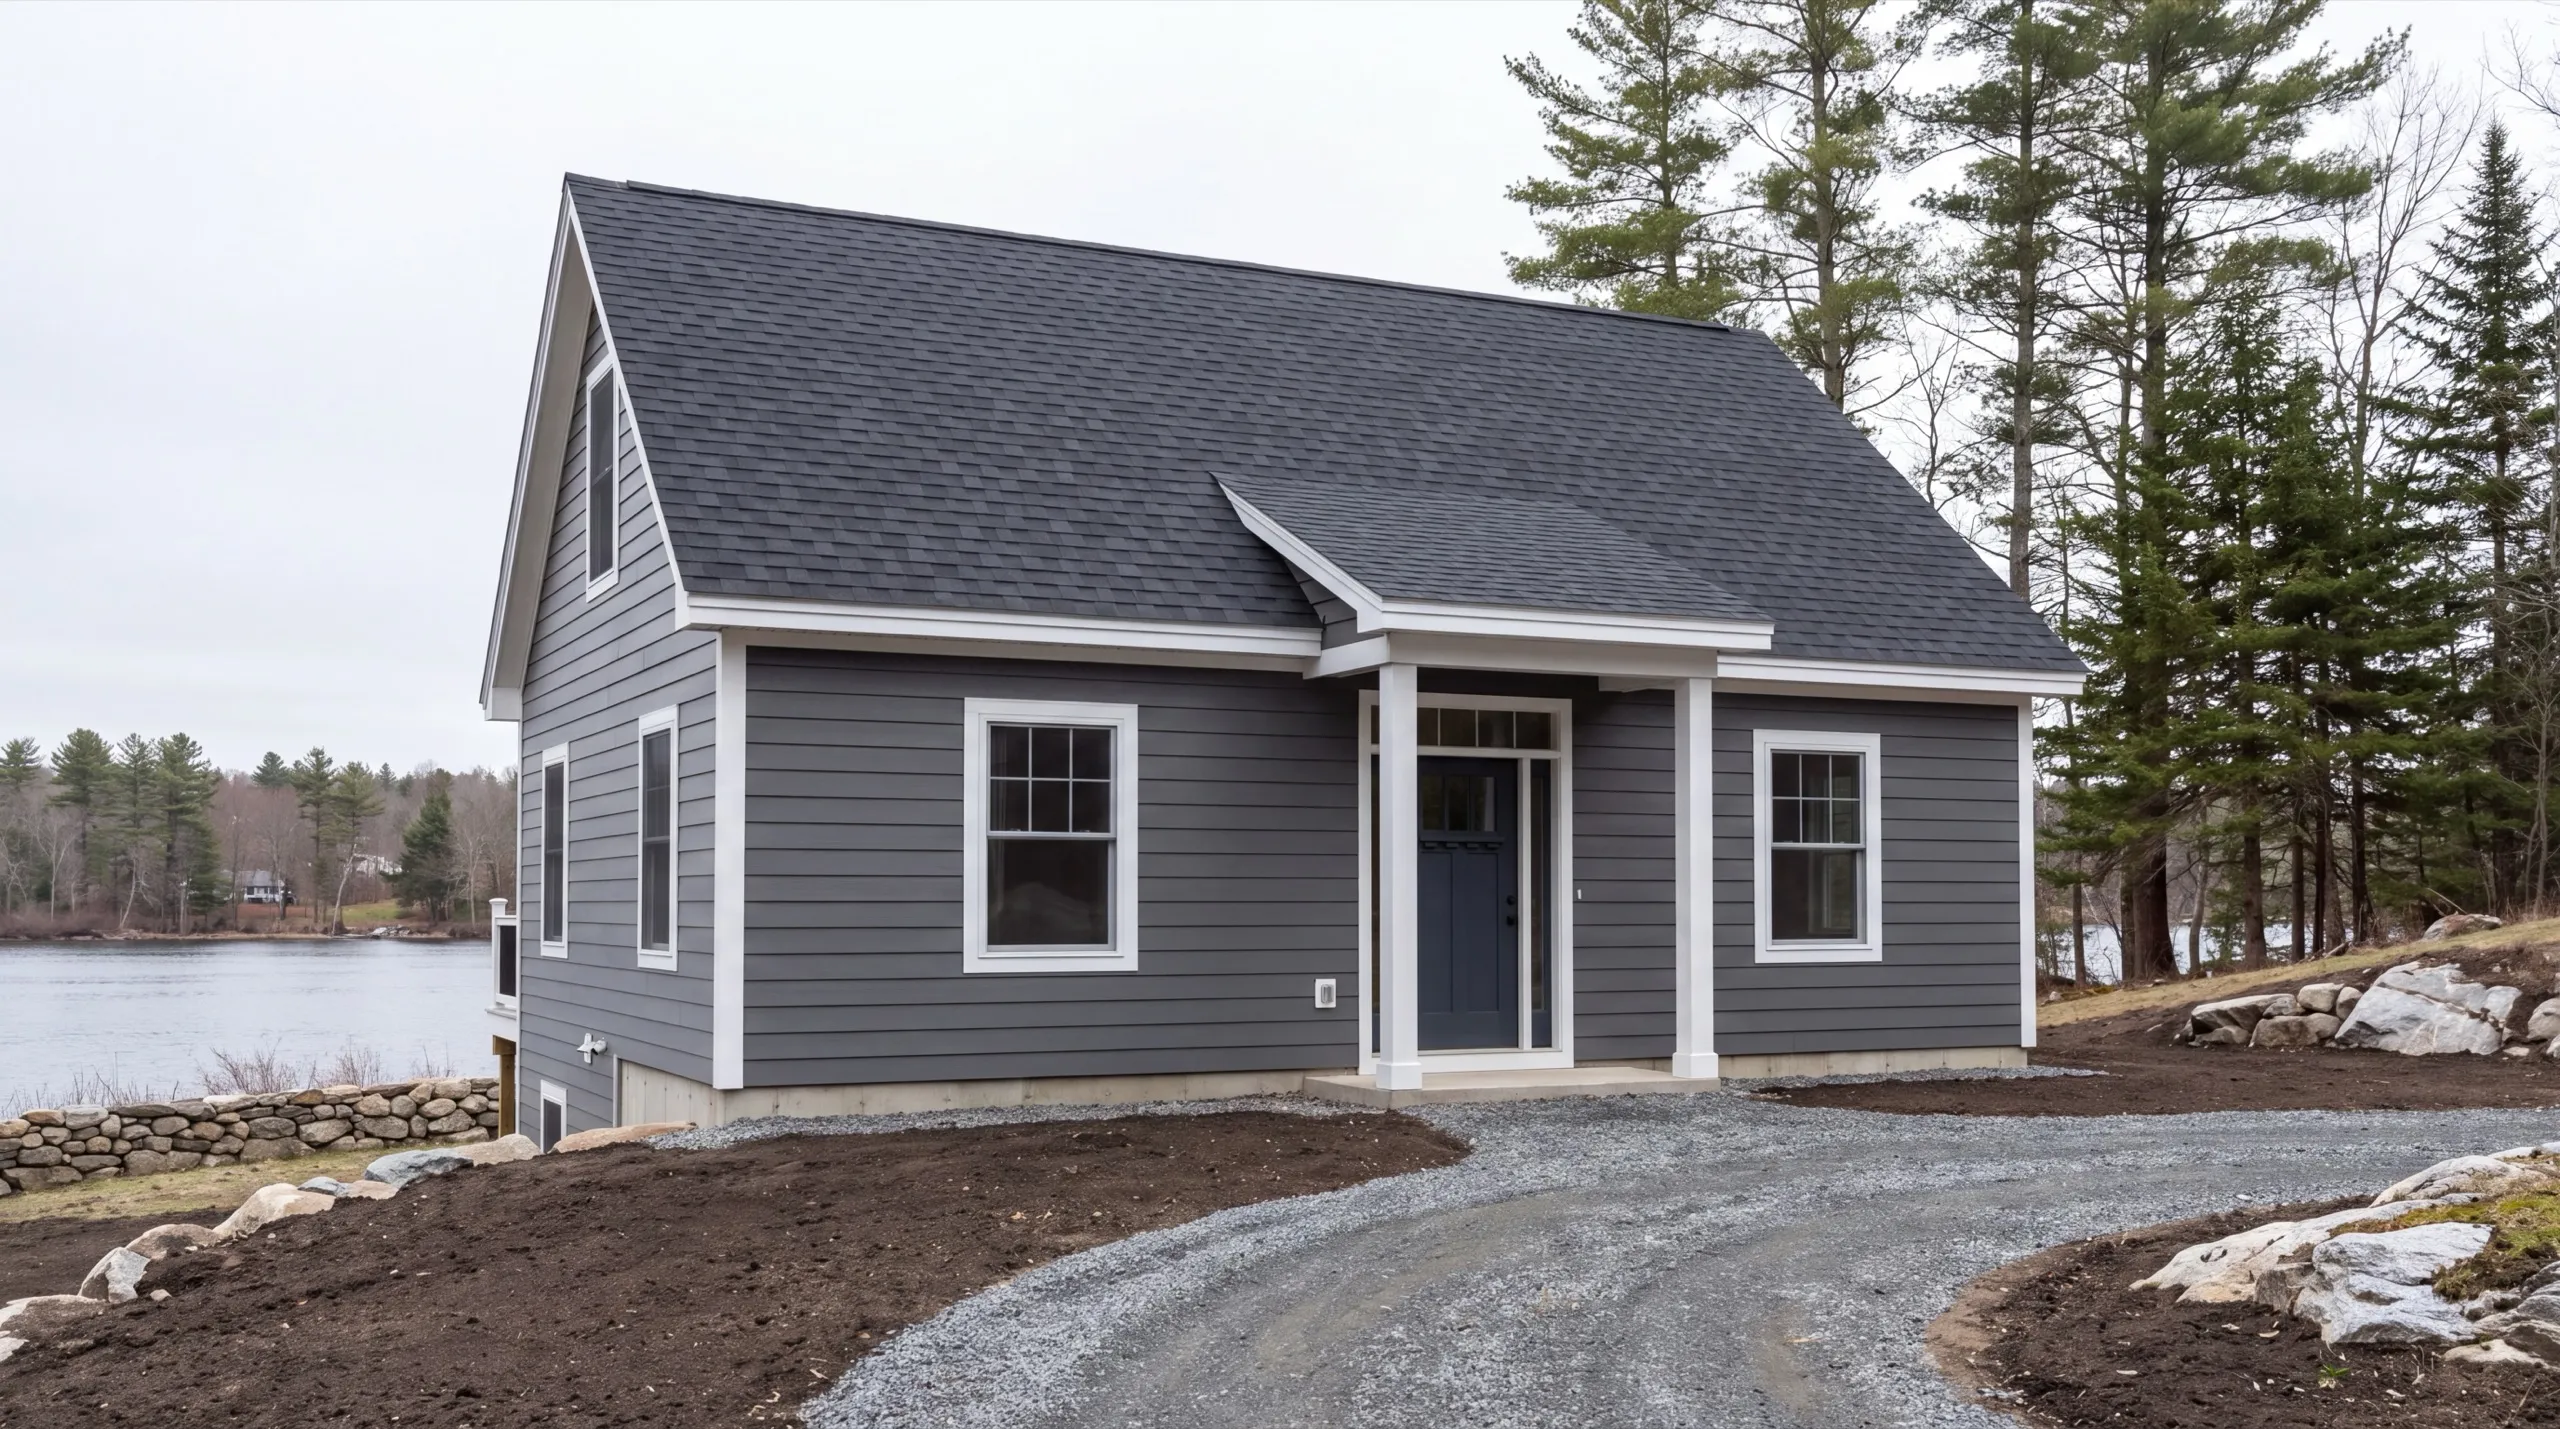
Pittston is a rural river-valley town on the east bank, with riverfront parcels on one side and inland farmland along the Farm Road corridor on the other. The two need different builds.
Riverfront lots need grading and drainage attention that inland lots simply do not, and pricing them the same way is how a project goes over budget.
The recurring Pittston job is a family adding space on land that has been theirs a long time. The question is rarely whether there is room, and almost always where the water goes.
What do Pittston homeowners want to know first?
Pittston ADU clients are mostly families adding a unit for a parent or a grown child on land they already own. Small rentals show up occasionally on the parcels closer to Gardiner and Randolph.
It goes outside the shoreland setback and on the highest ground the parcel offers, which on a river lot usually means back toward the road. That is not the view anyone hoped for, and it is the placement that lasts.
Grading and foundation want dry conditions, so we push those toward summer and run the permitting through the winter and spring. A start in late fall generally becomes a spring project, and we will tell you that rather than take a deposit on it.
Because a riverfront parcel is the low ground for everything around it, and water always finds the newest foundation. Getting the pad height and the finish grade right at excavation is cheap, and fixing it afterward is not.
Choose the one who walks the low corner of your lot before quoting. Maine does not license general contractors or builders, so what a builder does on the first visit is your best evidence.
Yes. The Town of Pittston issues a standard building permit, and parcels near the Kennebec also fall under Maine's shoreland zoning rules. We handle both applications and make no promise of approval, because that decision sits with the town.
Plan 2 to 4 months of permitting and design before groundbreaking, then 3 to 5 months of construction. Site work on a wet riverfront parcel adds to the front of that.
Broader reading is available from the National Association of Home Builders, and on a Pittston riverfront lot the drainage still decides the build.
How much does it cost to build an ADU in Pittston?
The cost to build an ADU in Pittston runs from about $82,000 for a garage-integrated unit with a kitchenette to $212,000 and up for a standalone unit with a full kitchen. Take every band as an average over many quotes rather than a fixed price.
| Scope tier | What's included | Estimated range* |
|---|---|---|
| Garage-integrated ADU, kitchenette | Bath, kitchenette, 400 to 600 sq ft | $82,000 to $125,000 |
| Standalone ADU, full kitchen | Full systems, 600 to 900 sq ft | $145,000 to $212,000+ |
Riverfront lots near the Kennebec can add drainage and grading work versus inland Pittston farmland properties.
How much does a wet Pittston site add?
It lands in excavation and fill, and it depends on how much material has to come in to raise the pad. On a genuinely low lot it is the largest single variable in the whole estimate.
Does an inland Pittston lot price at the bottom of the band?
Usually, yes. Flat, dry farmland with an existing drive and services nearby is the cheapest ground we build on anywhere in the county, and that shows up directly in the site-work line.
How do you get a price for your Pittston ADU?
Send the address and we will come read the lot, particularly after a wet week. What we find in the low corner is what makes the number real.