
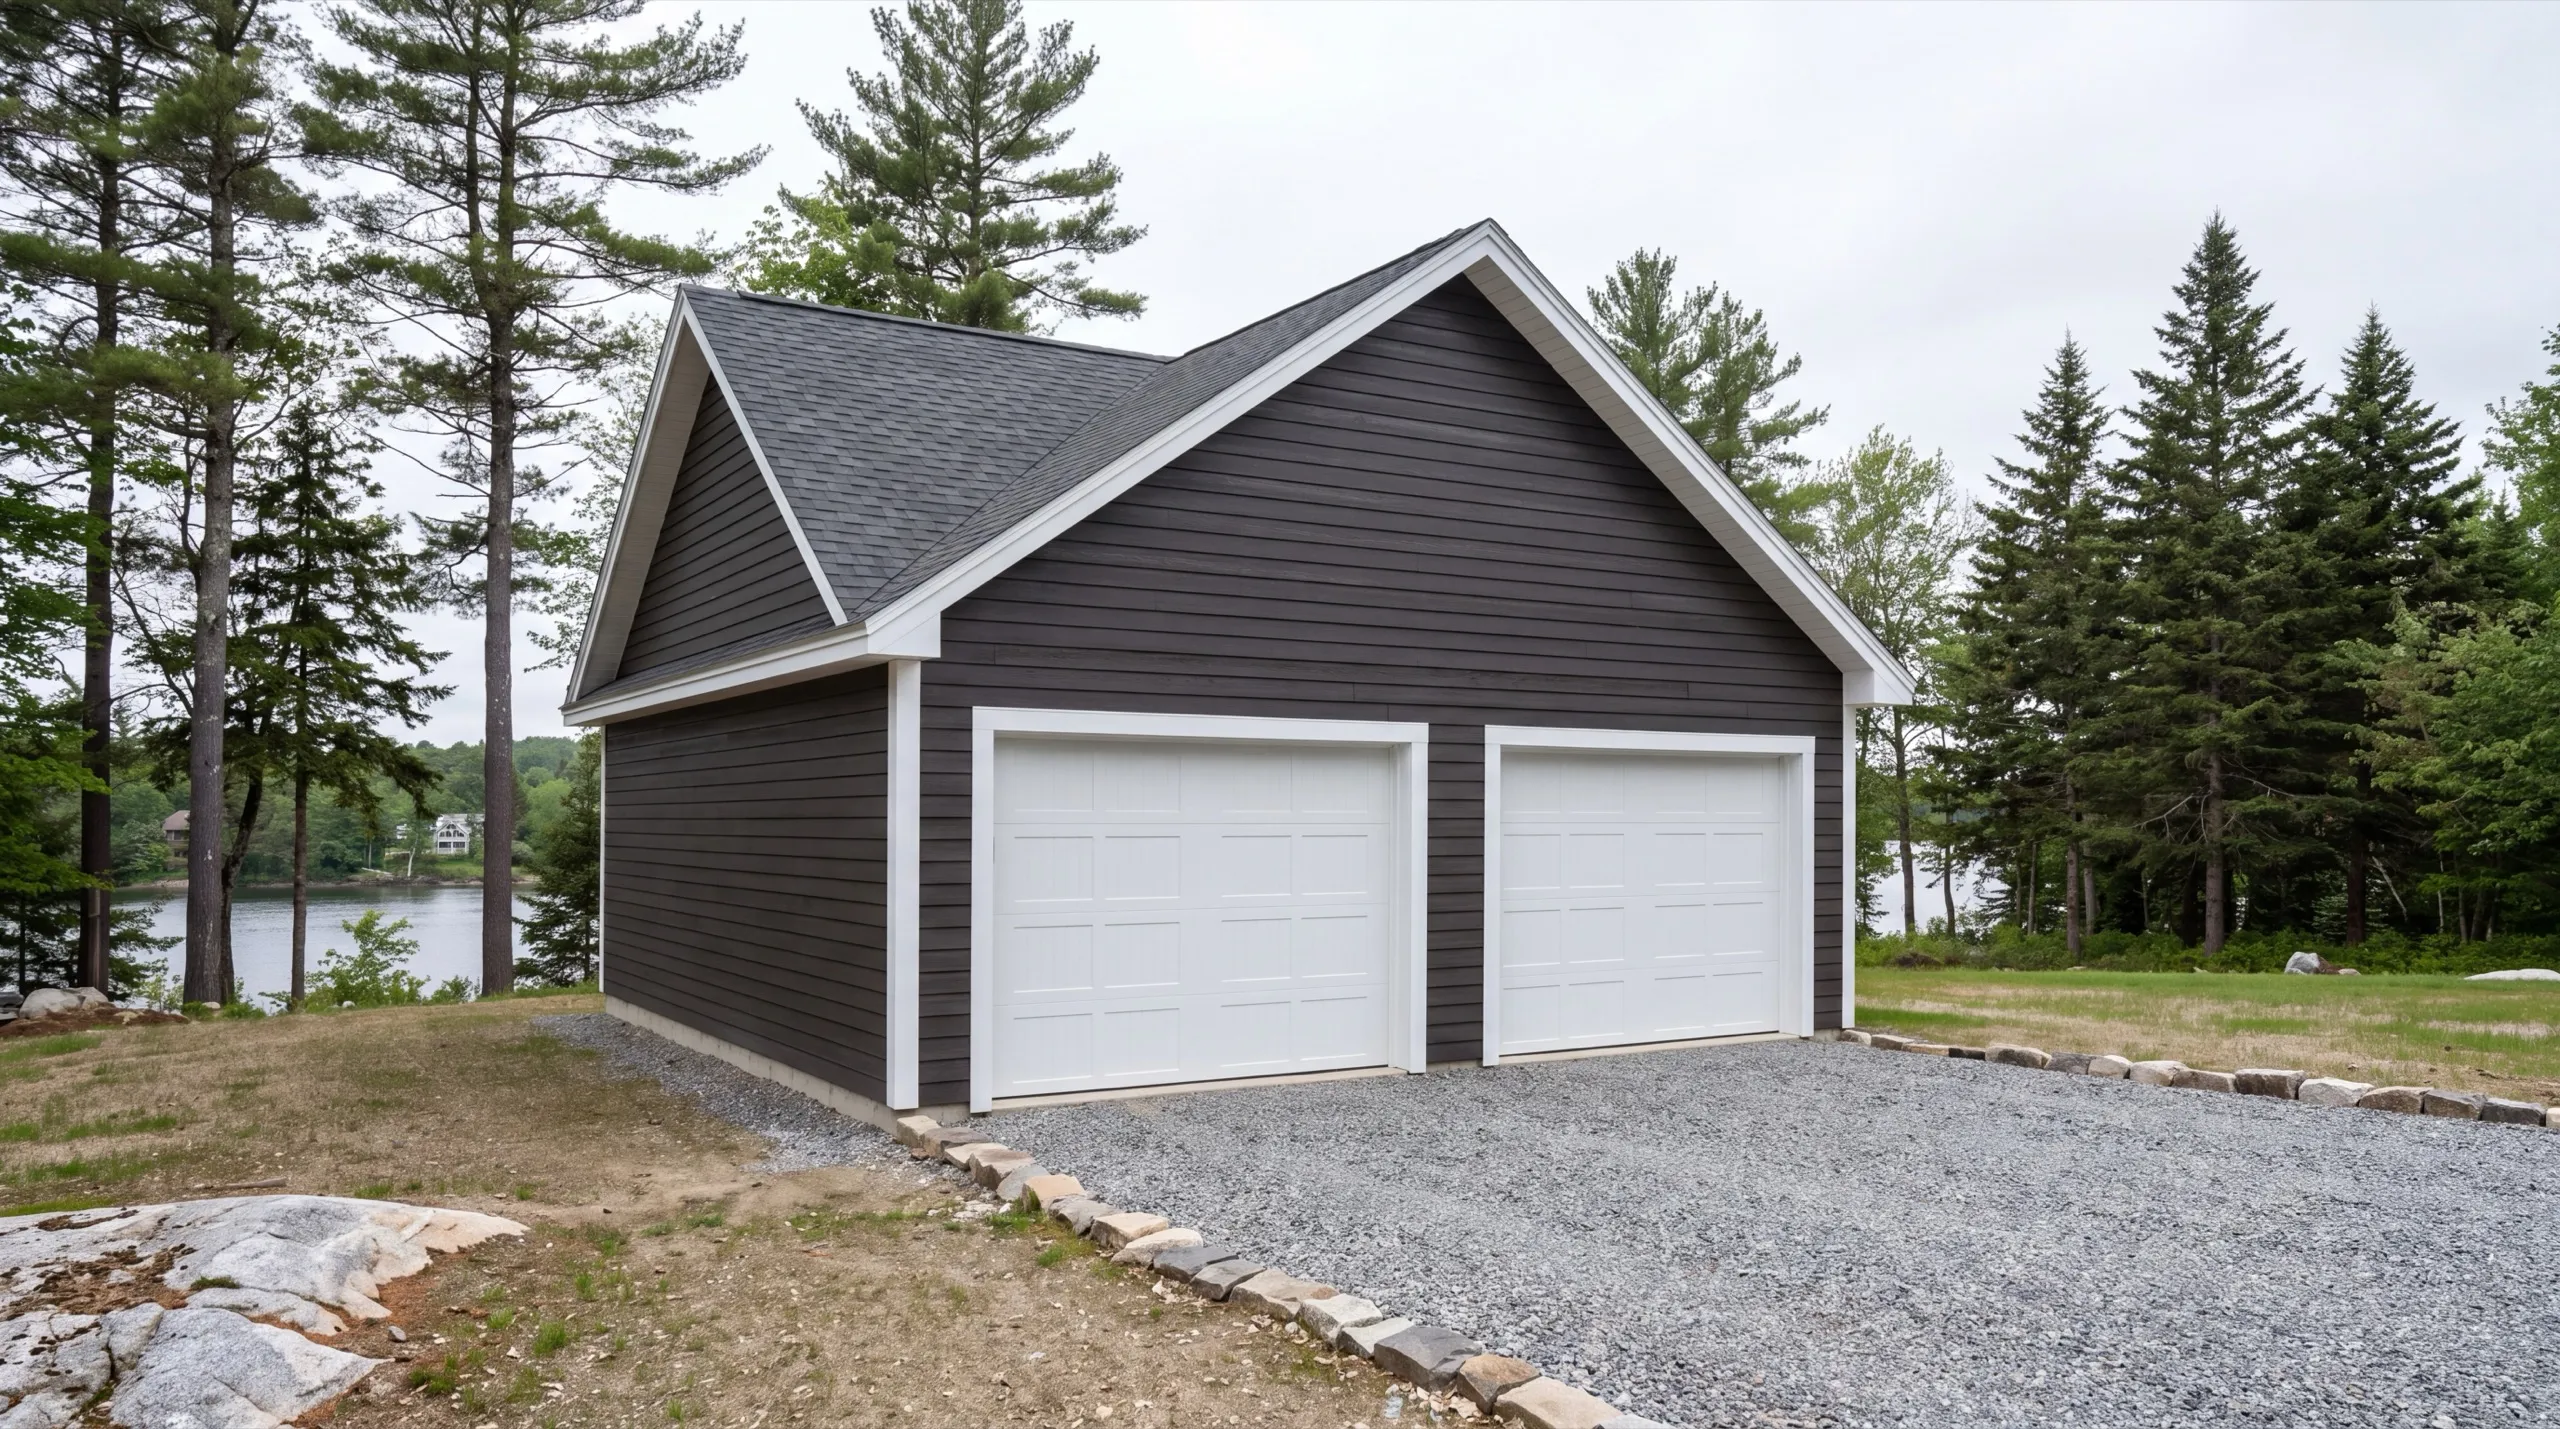
Garage Builders in Augusta, ME
Hiring garage builders in Augusta, ME usually comes down to a question nobody asks until it is too late: how deep does the footing go, and is the footprint even on the 4-foot grid.

Garage builders in Augusta, ME means a detached garage or attached addition built by a crew based right here in the capital. This is our home turf, so we know the ground, the winters, and the code office. It also means the fastest response of any town we cover.
A detached garage here runs gravel to the door, with no poured concrete apron. We plan every build for Kennebec River valley snow load and drainage, from a simple one-bay to a full three-bay. The same crew does all of it.
The owner walks your site in person before any design or demo starts. You get a straight answer on cost and timeline, no guessing.
Why Augusta Residents Hire Us for a Garage
- Owner walks every site personally before design
- Based in Augusta, this is home turf
- Kennebec, Lincoln and Sagadahoc counties focused
Augusta residents hire us because we are already here.
Our shop is on Capitol Street, so the site walk usually happens the same week you call.
- Footings set to Maine frost depth, on the frost-wall side wherever the building will be heated
- Low-lying river-adjacent lots graded for drainage before a slab gets located
- Footprints laid out on the 4-foot grid, so material waste does not end up in your price
- 6Years building across Central Maine
- 100+Garages sold and planned
- 1Owner who walks every job
What homeowners say
Did an amazing job on our new bathroom remodel.
We contracted to build our retirement home. All of the work, from excavation to final flooring and painting, was completed to our satisfaction by our move-in date.
Went above and beyond from start to finish.
Get your free estimate request sent in 60 seconds
Answer a few quick questions about your Augusta project. No pressure, no obligation, just a straight answer on cost and timeline.
What other contractor services do we offer in Augusta?
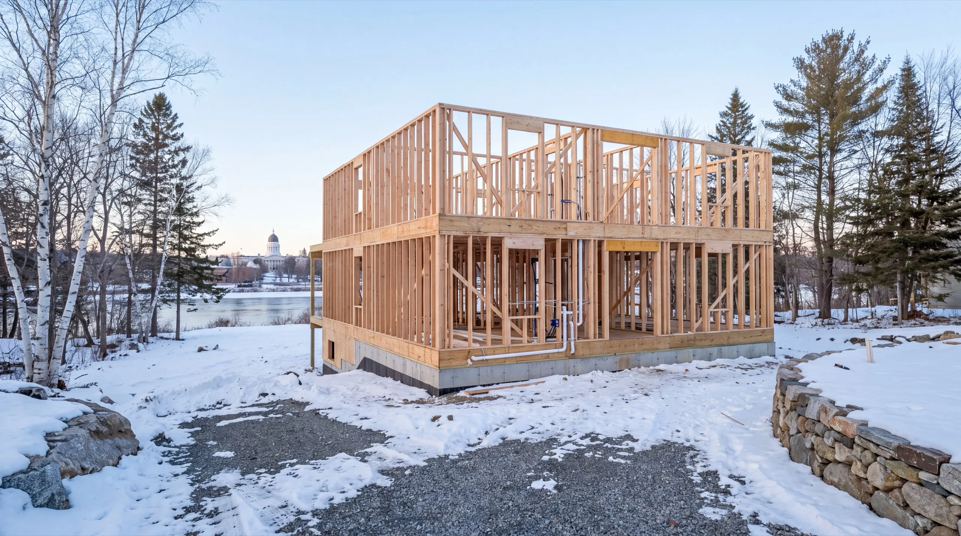
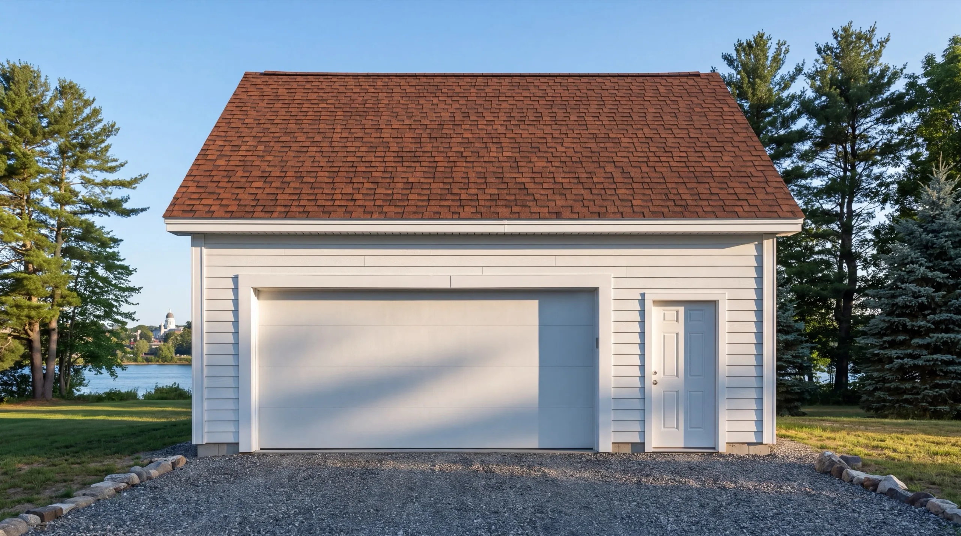
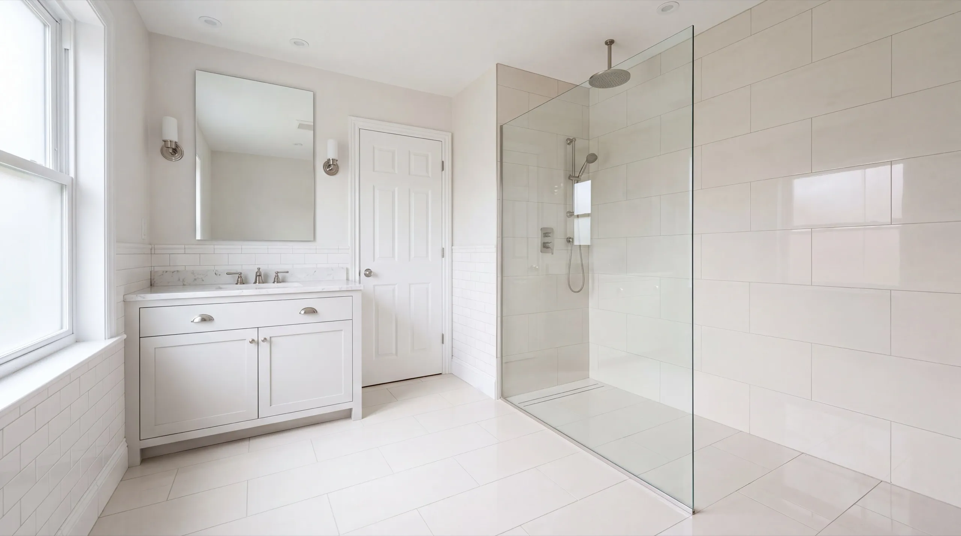
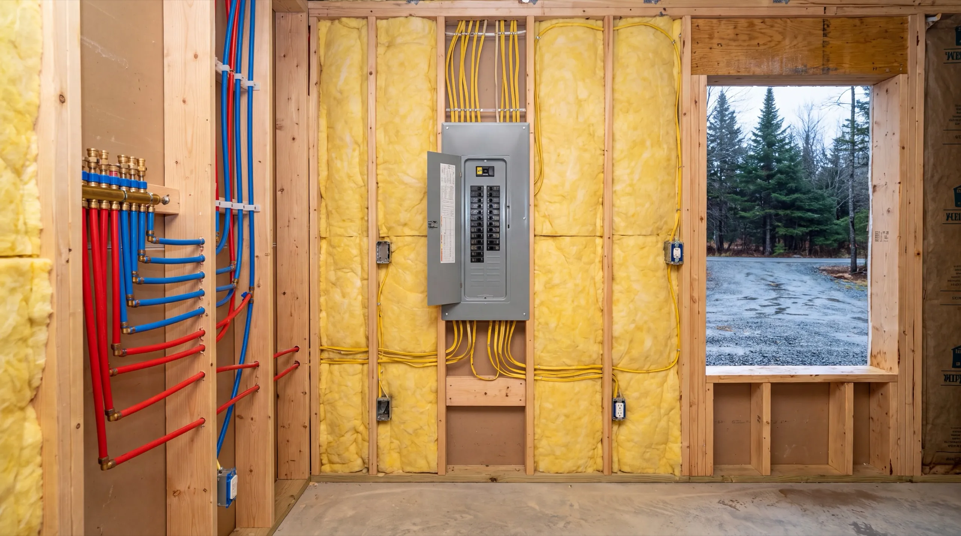
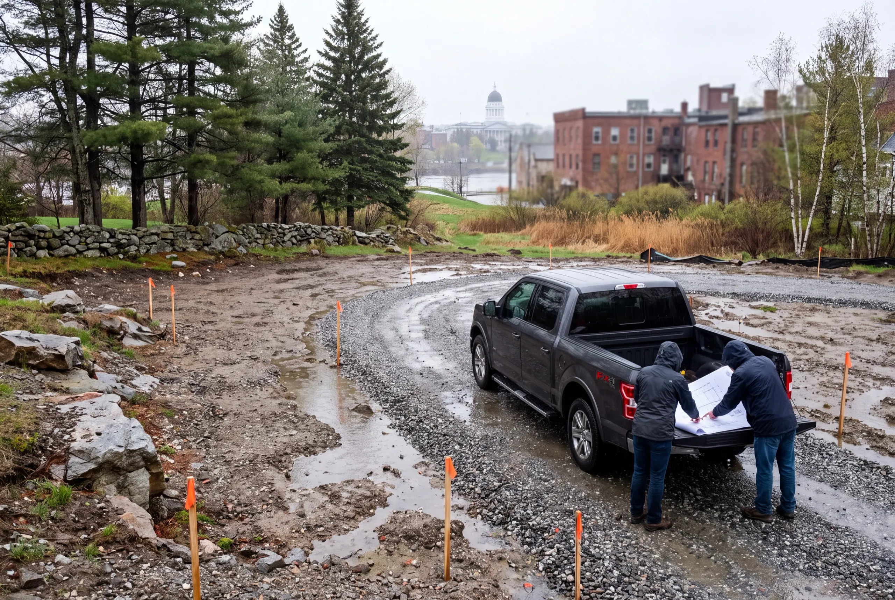
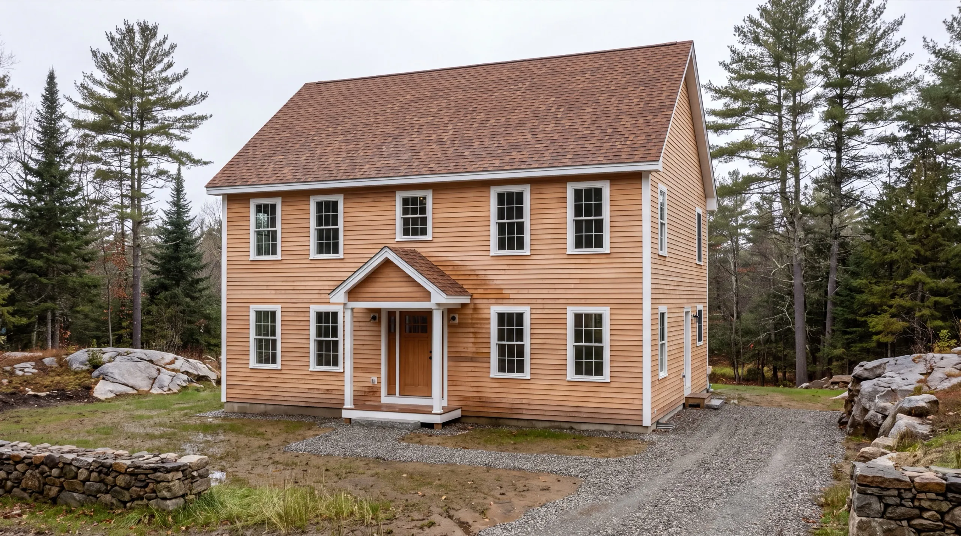
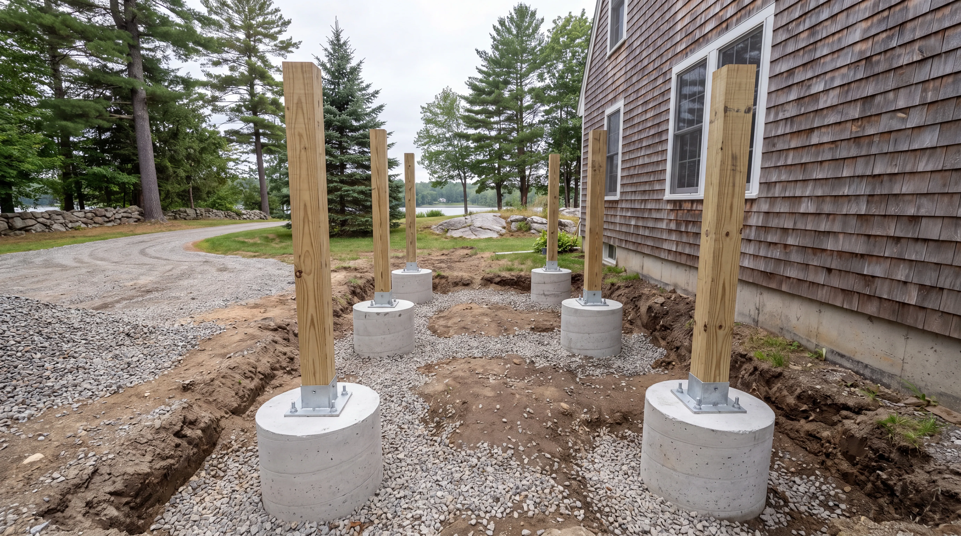
What other towns do we cover near Augusta?
Where is our shop?
Directions from Augusta, ME to our shop in Augusta
219 Capitol St. Ste. 8Augusta, ME 04330
Custom Garage Design and Construction in Augusta
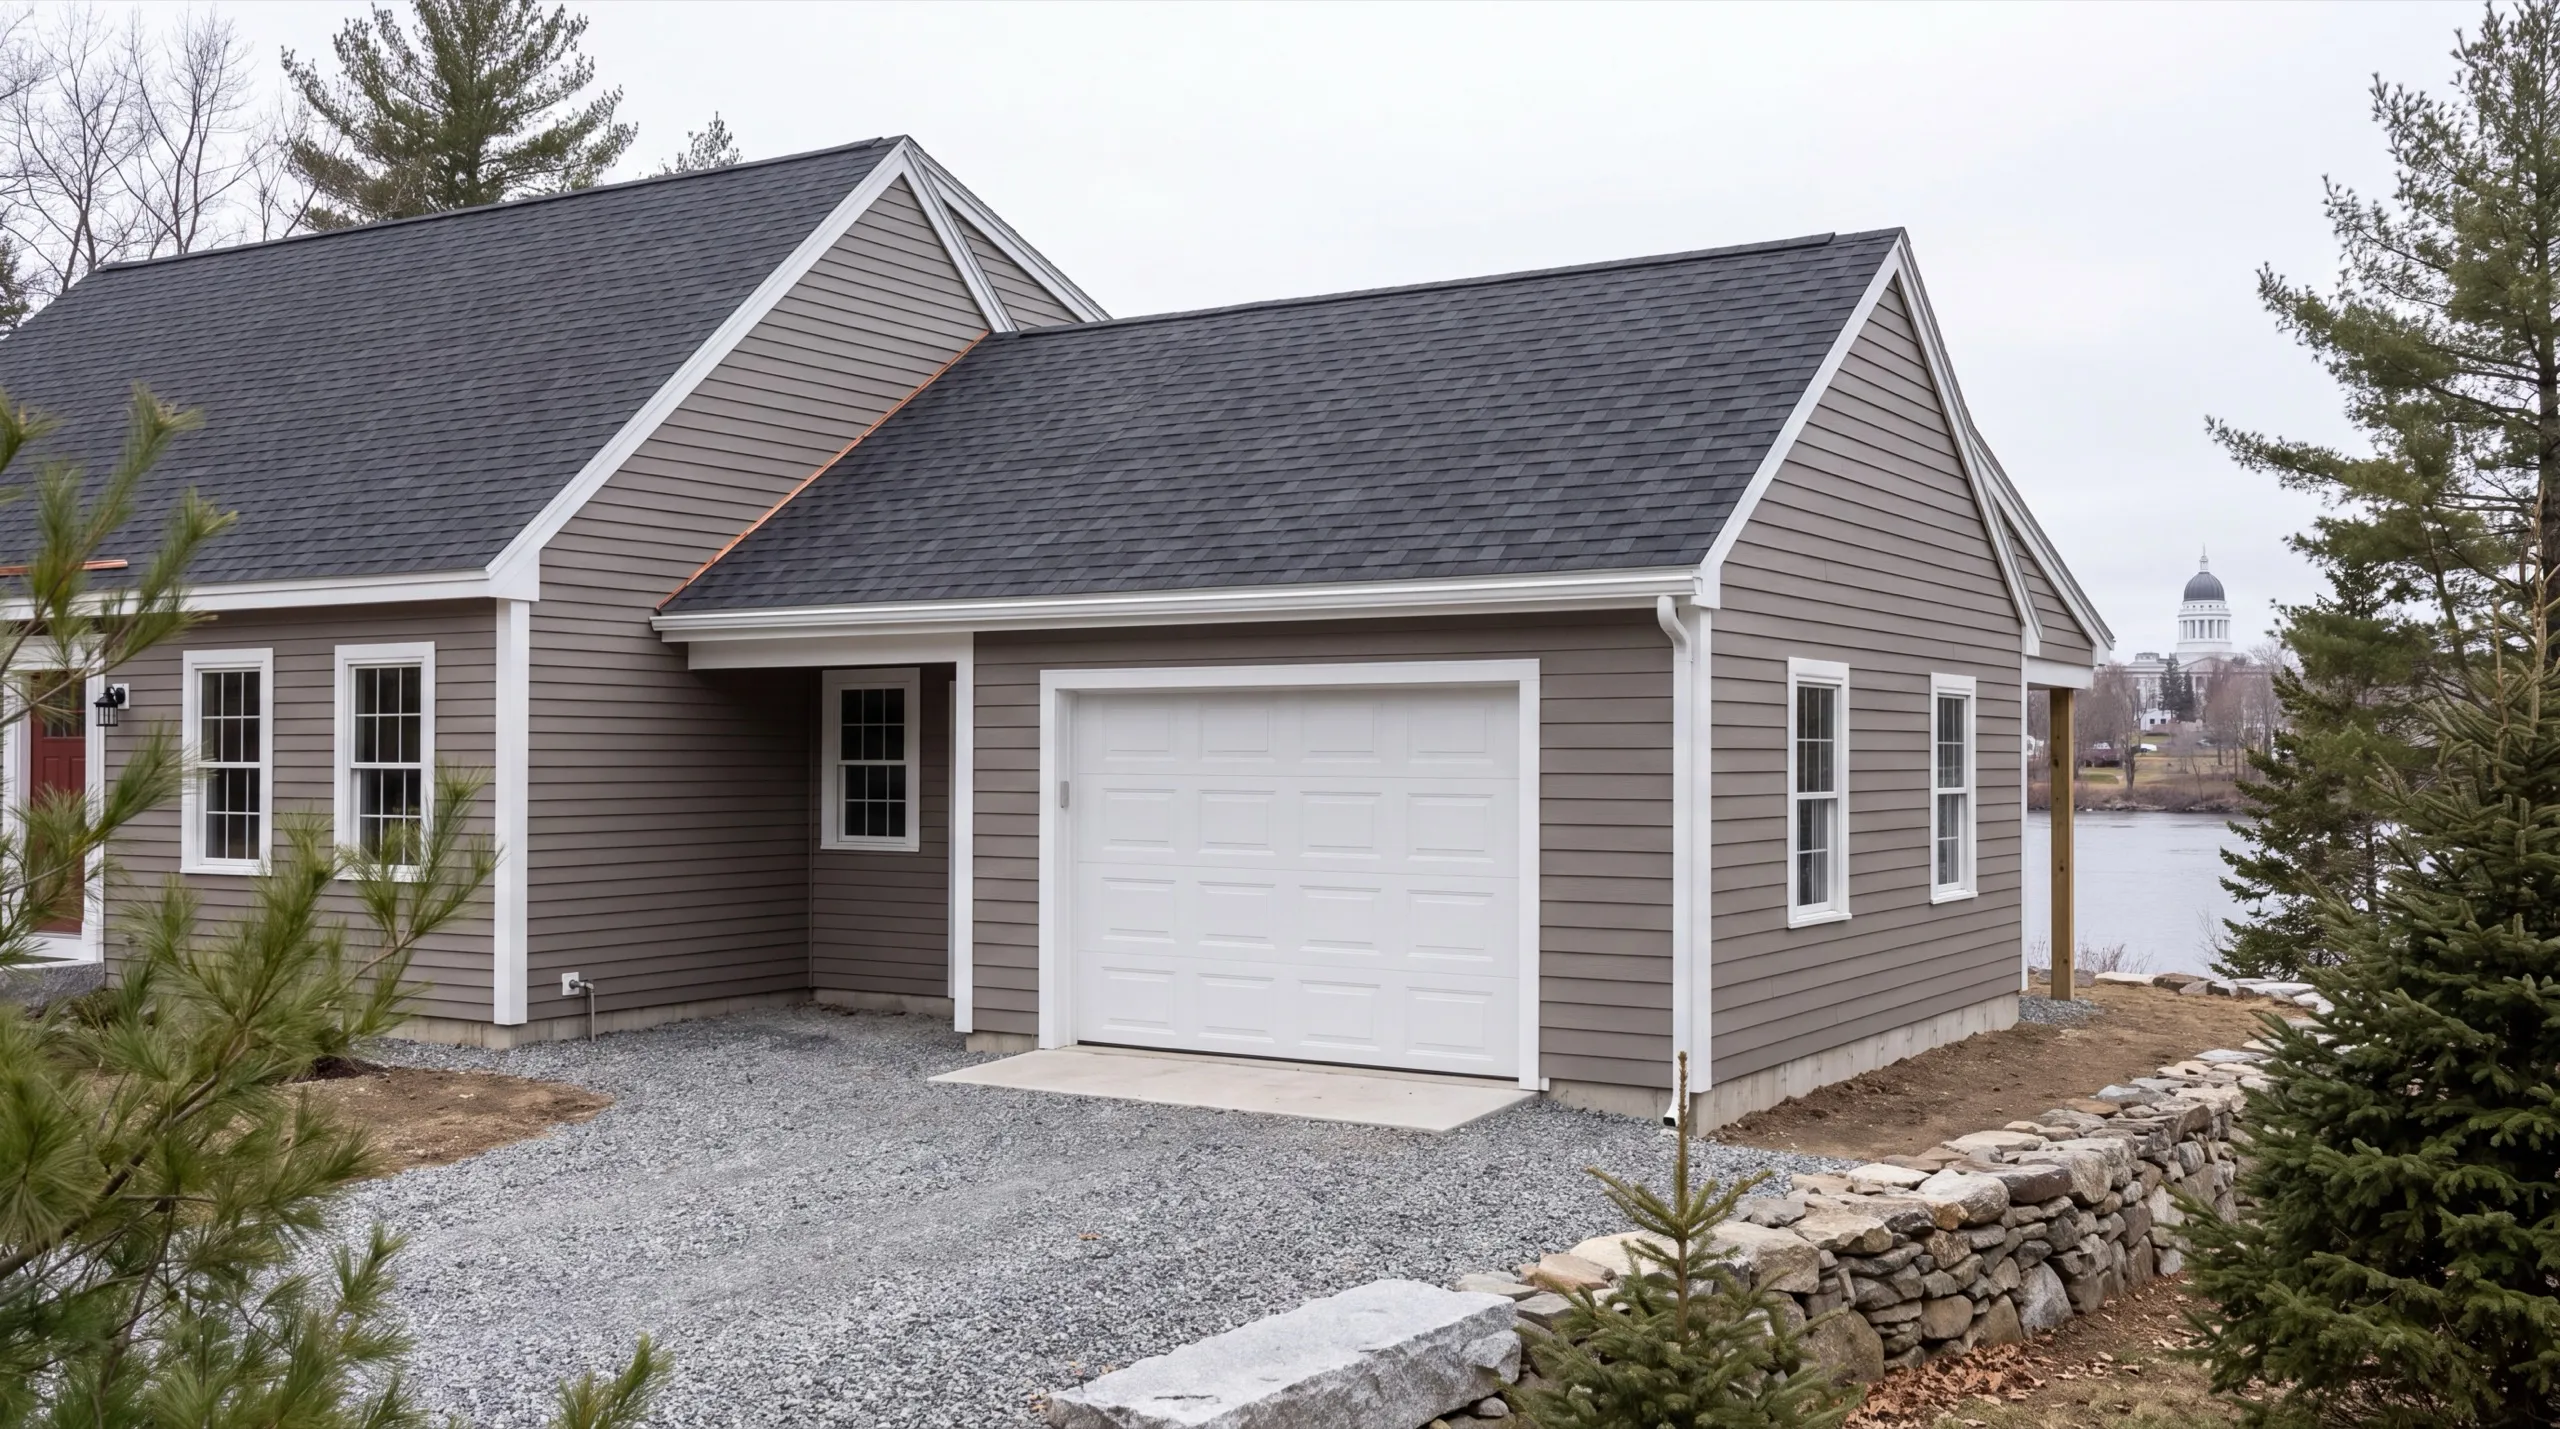
Detached Garage Construction in Augusta
A detached garage is the build we recommend on most Augusta lots with room for a driveway around it. You get the size you want instead of the size the existing house allows. It also keeps engine heat, exhaust and noise out of the living space, which matters more once the garage becomes a shop. The cost of that freedom is a full standalone foundation and a full roof system. On low ground toward the Kennebec that foundation gets more attention, because a building set on poorly drained fill will tell you about it by the second spring.
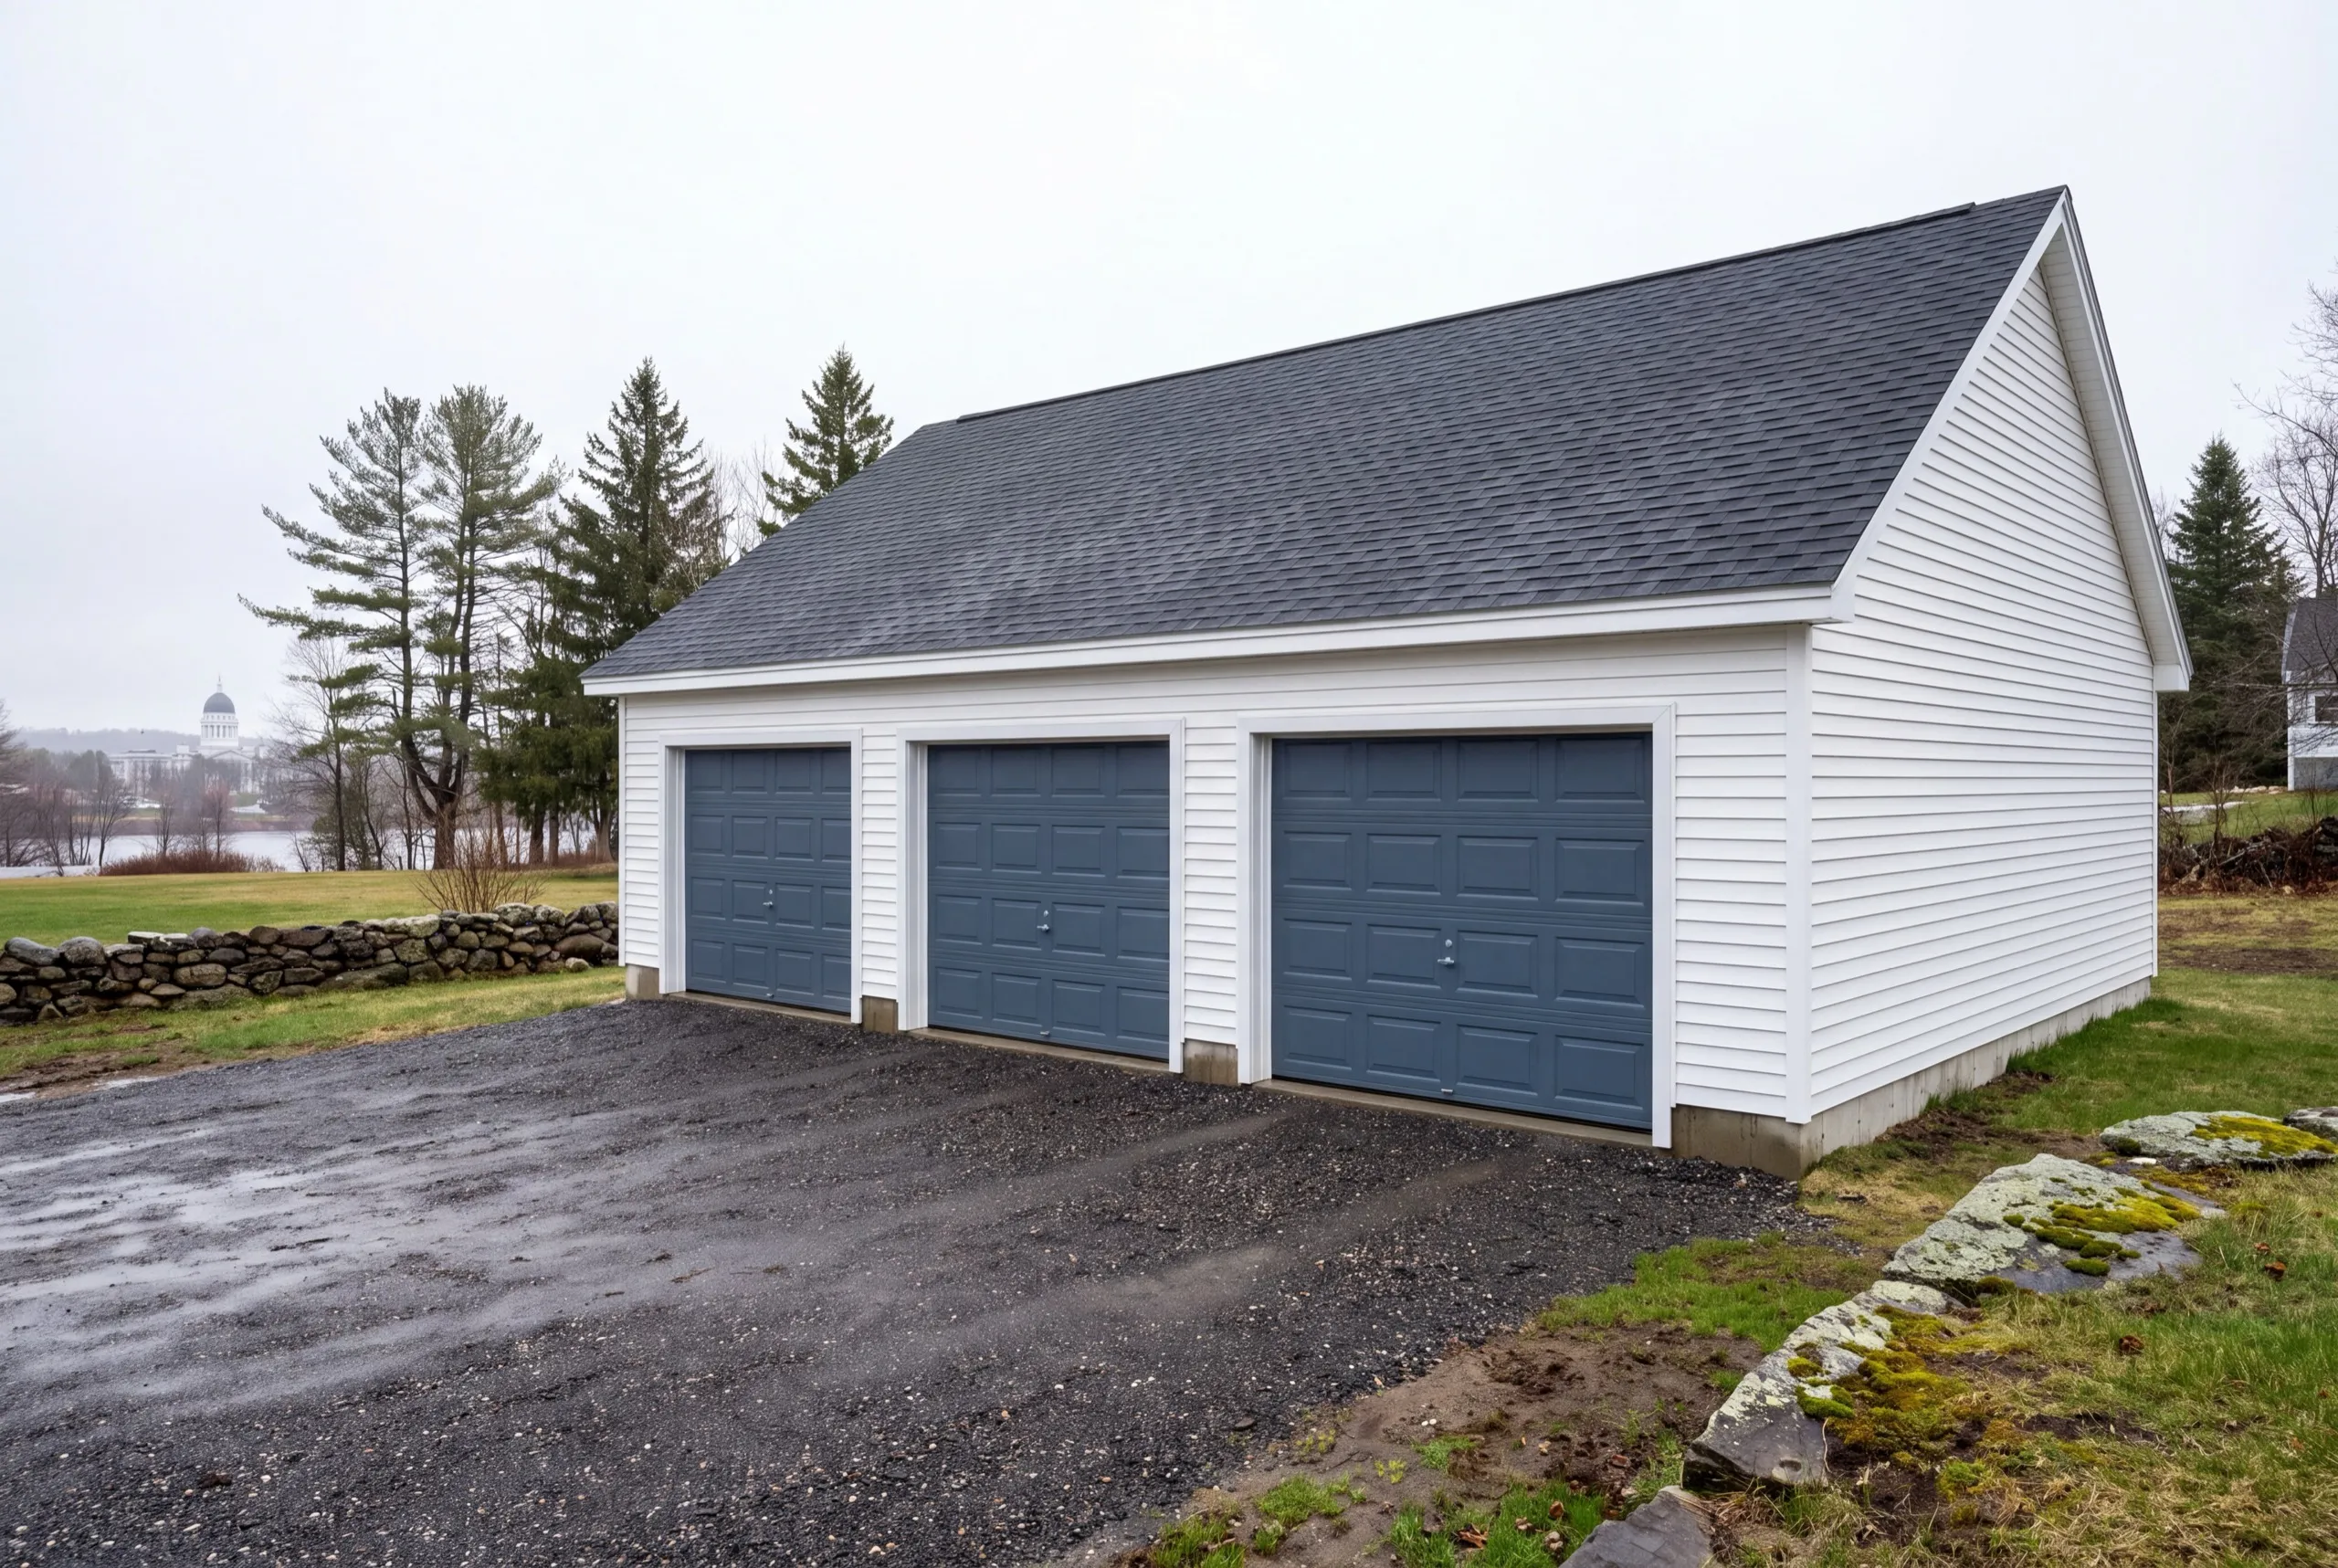
Attached Garage Additions for Augusta Homes
An attached garage is the right answer on the older in-town streets off Winthrop Street and State Street, where side setbacks leave no room to drive around a standalone building. It buys you the walk from the truck to the kitchen without going outside, which is a real benefit in a Kennebec valley February. The work is only as simple as the house allows. We open the wall, look at what is carrying load, and price the header and beam honestly rather than discovering them mid-job.
One-Bay, Two-Bay, and Three-Bay Garage Builds in Augusta
Two bays is where most Augusta homeowners land, and it is what we push people toward when they are torn between one and two. A single bay lands at 12x24 to 16x24, two bays at 24x24 to 28x24, three at 32x24 to 36x24. The second bay is the cheapest floor in the building. Permit, machine day, concrete minimum and corner count barely move between one and two, so the overhead is already paid by the time you get there.
What Garage Services Do We Offer in Augusta?
The garage services we offer in Augusta run from the first tailgate sketch through the door opener. There is no stage of this we hand to a second outfit.
- Attached garage additions
- Detached garage construction
- One-bay garages
- Two-bay garages
- Three-bay garages
- Garage kits and panelized builds
- Garage pricing and cost planning
Being based here means the small jobs on that list are still worth our time. A single-bay on a State Street parcel gets the same footing depth as a three-bay out on the west side.
What's our process to building a garage in Augusta, ME?
Get your free estimate.
We walk the lot, check how far you sit from the river, and settle the footprint before a number exists.
We build it.
Footings, frame, roof, siding, doors and rough-in, with the City of Augusta permit filed as part of the job.
Final walkthrough.
You open and close every door yourself, then tell us what you want touched up.
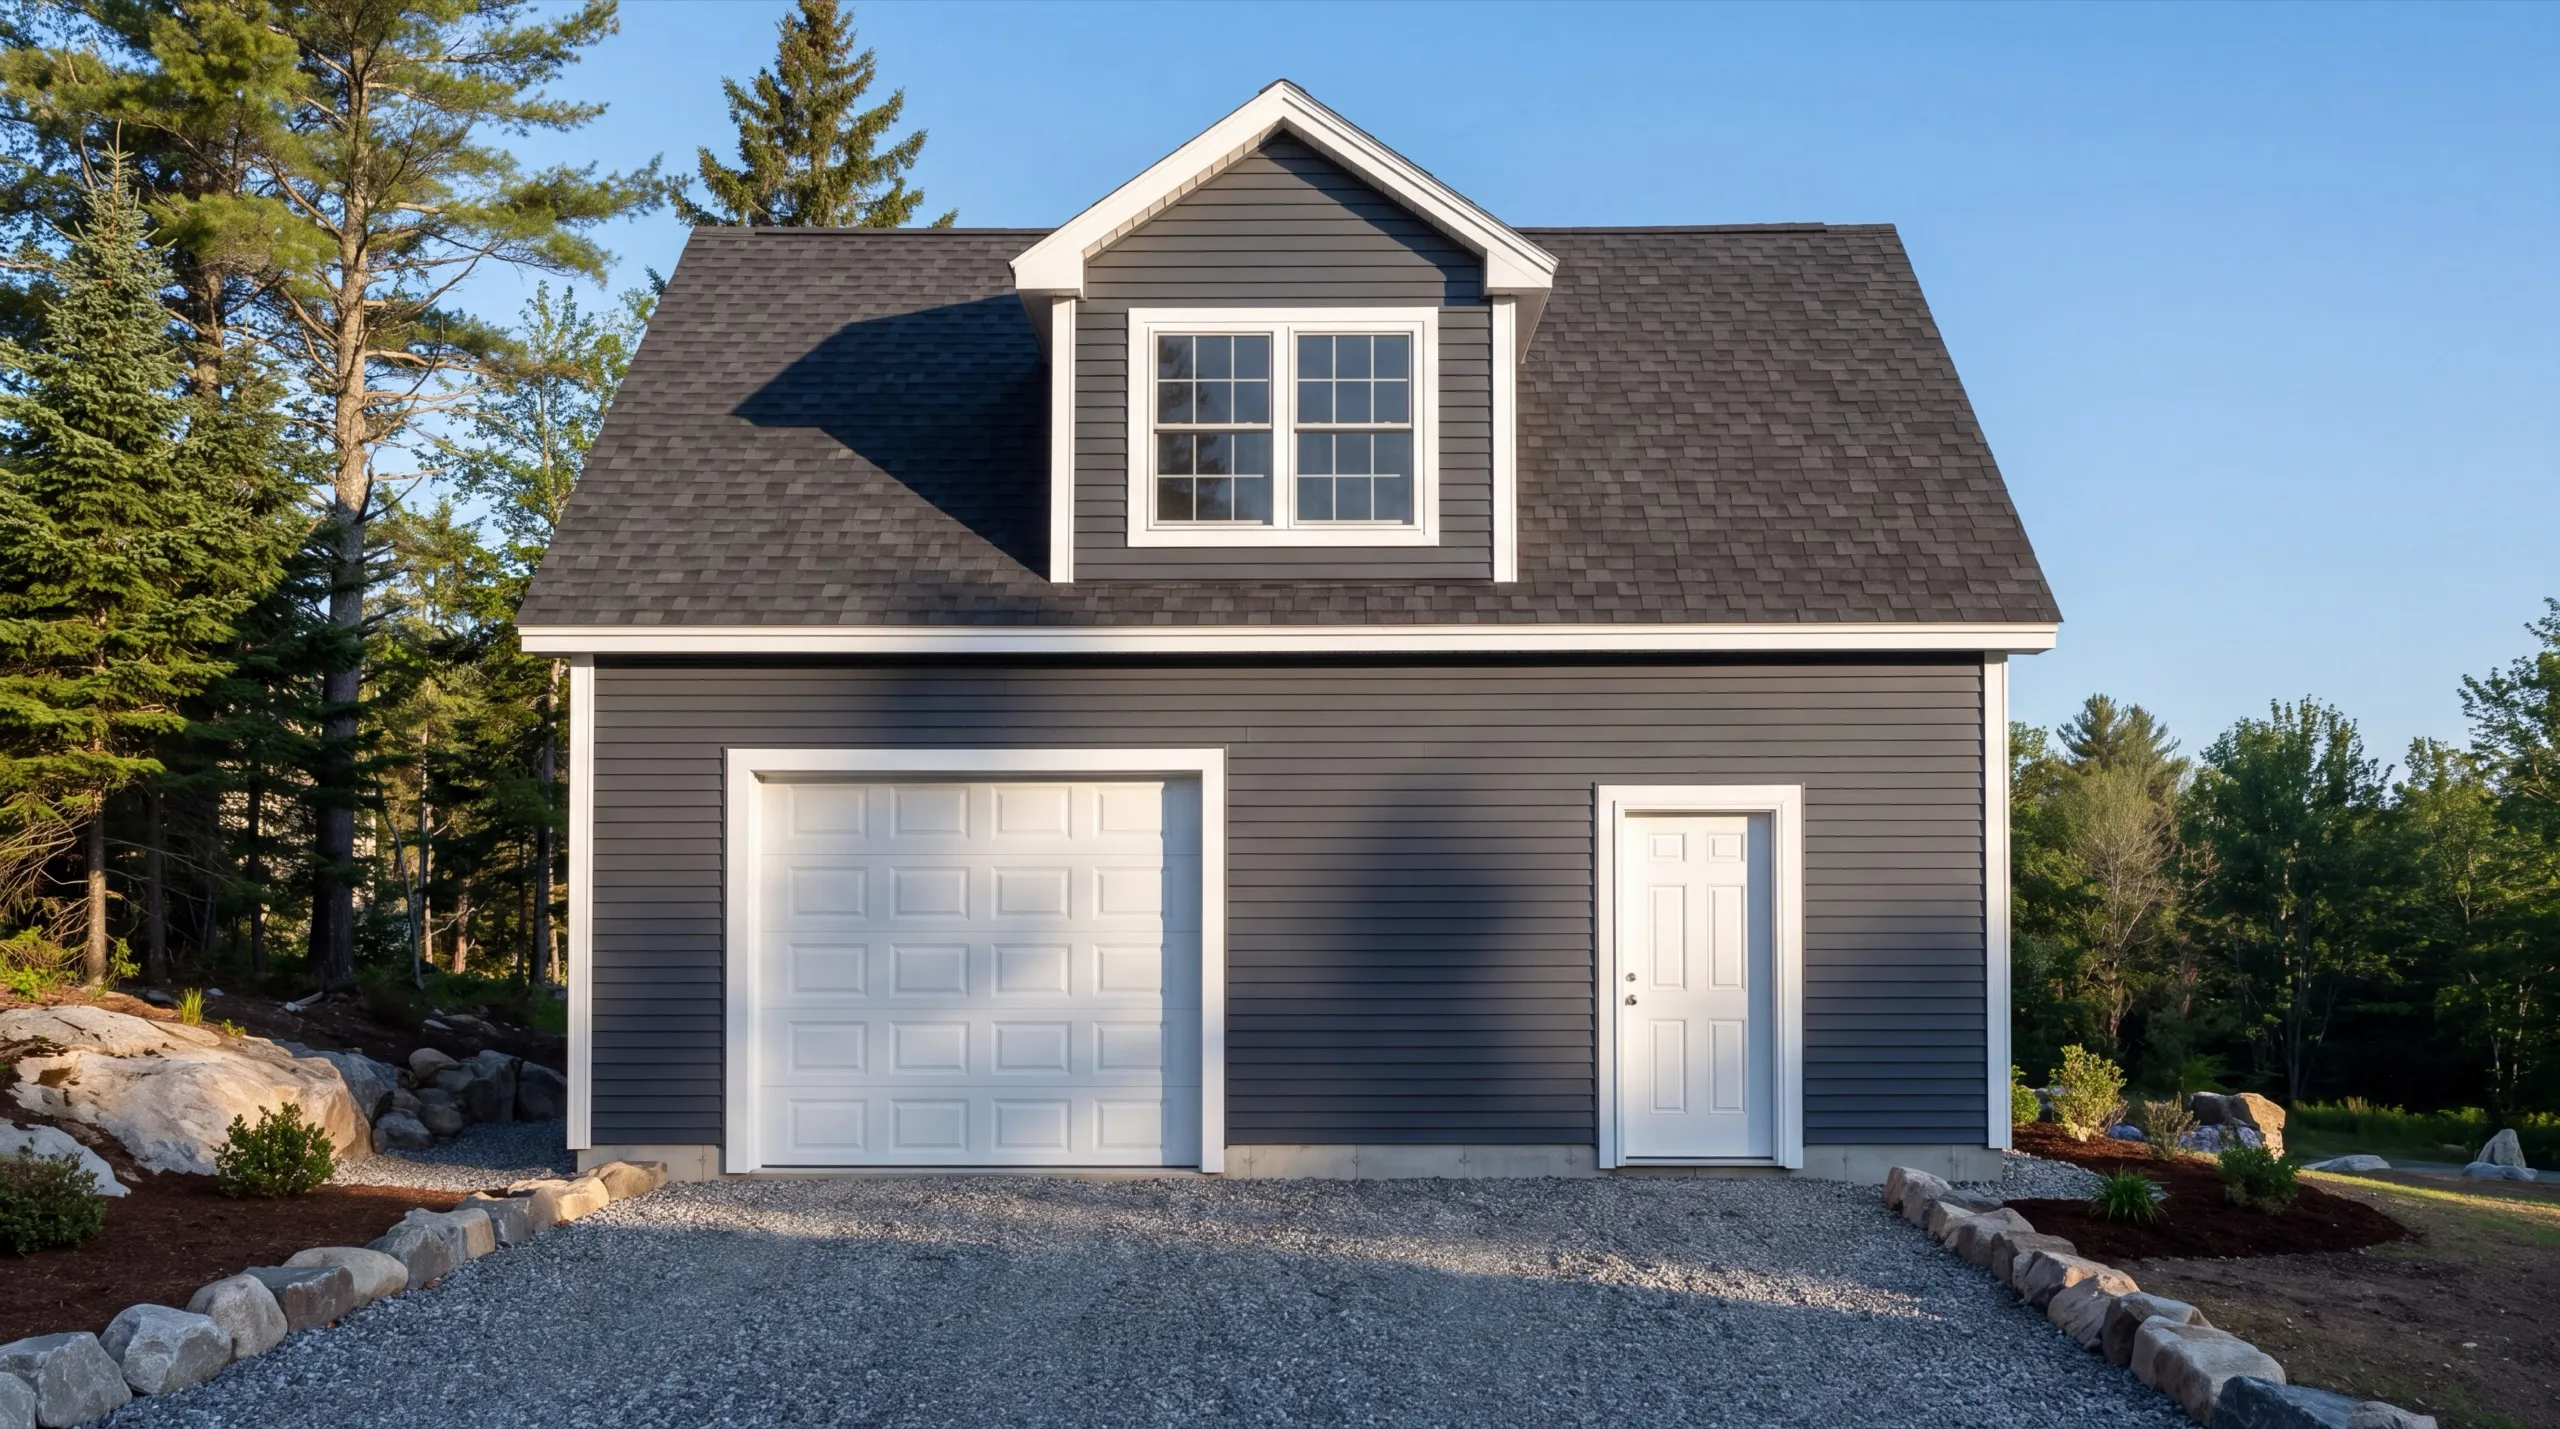
What makes us the best garage builders in Augusta, ME?
What makes us the best garage builders in Augusta, ME is that we live here, so we have already learned what this valley does to a building set on the cheap.
Augusta runs from the State House and Capitol Park down to the Kennebec waterfront and Old Fort Western, and the ground changes fast across that stretch. West side and hill parcels give us solid bearing and easy machine access.
The low ground near the river is a different job. Drainage gets designed before the slab gets located, not after.
What we usually find on an Augusta property is a footprint the homeowner has already picked out at 22x22 because it sounded like a round number. On the 4-foot grid a 24x24 gives you 92 more square feet for roughly $2,500 less, and that conversation happens at the estimate, not after the concrete truck leaves.
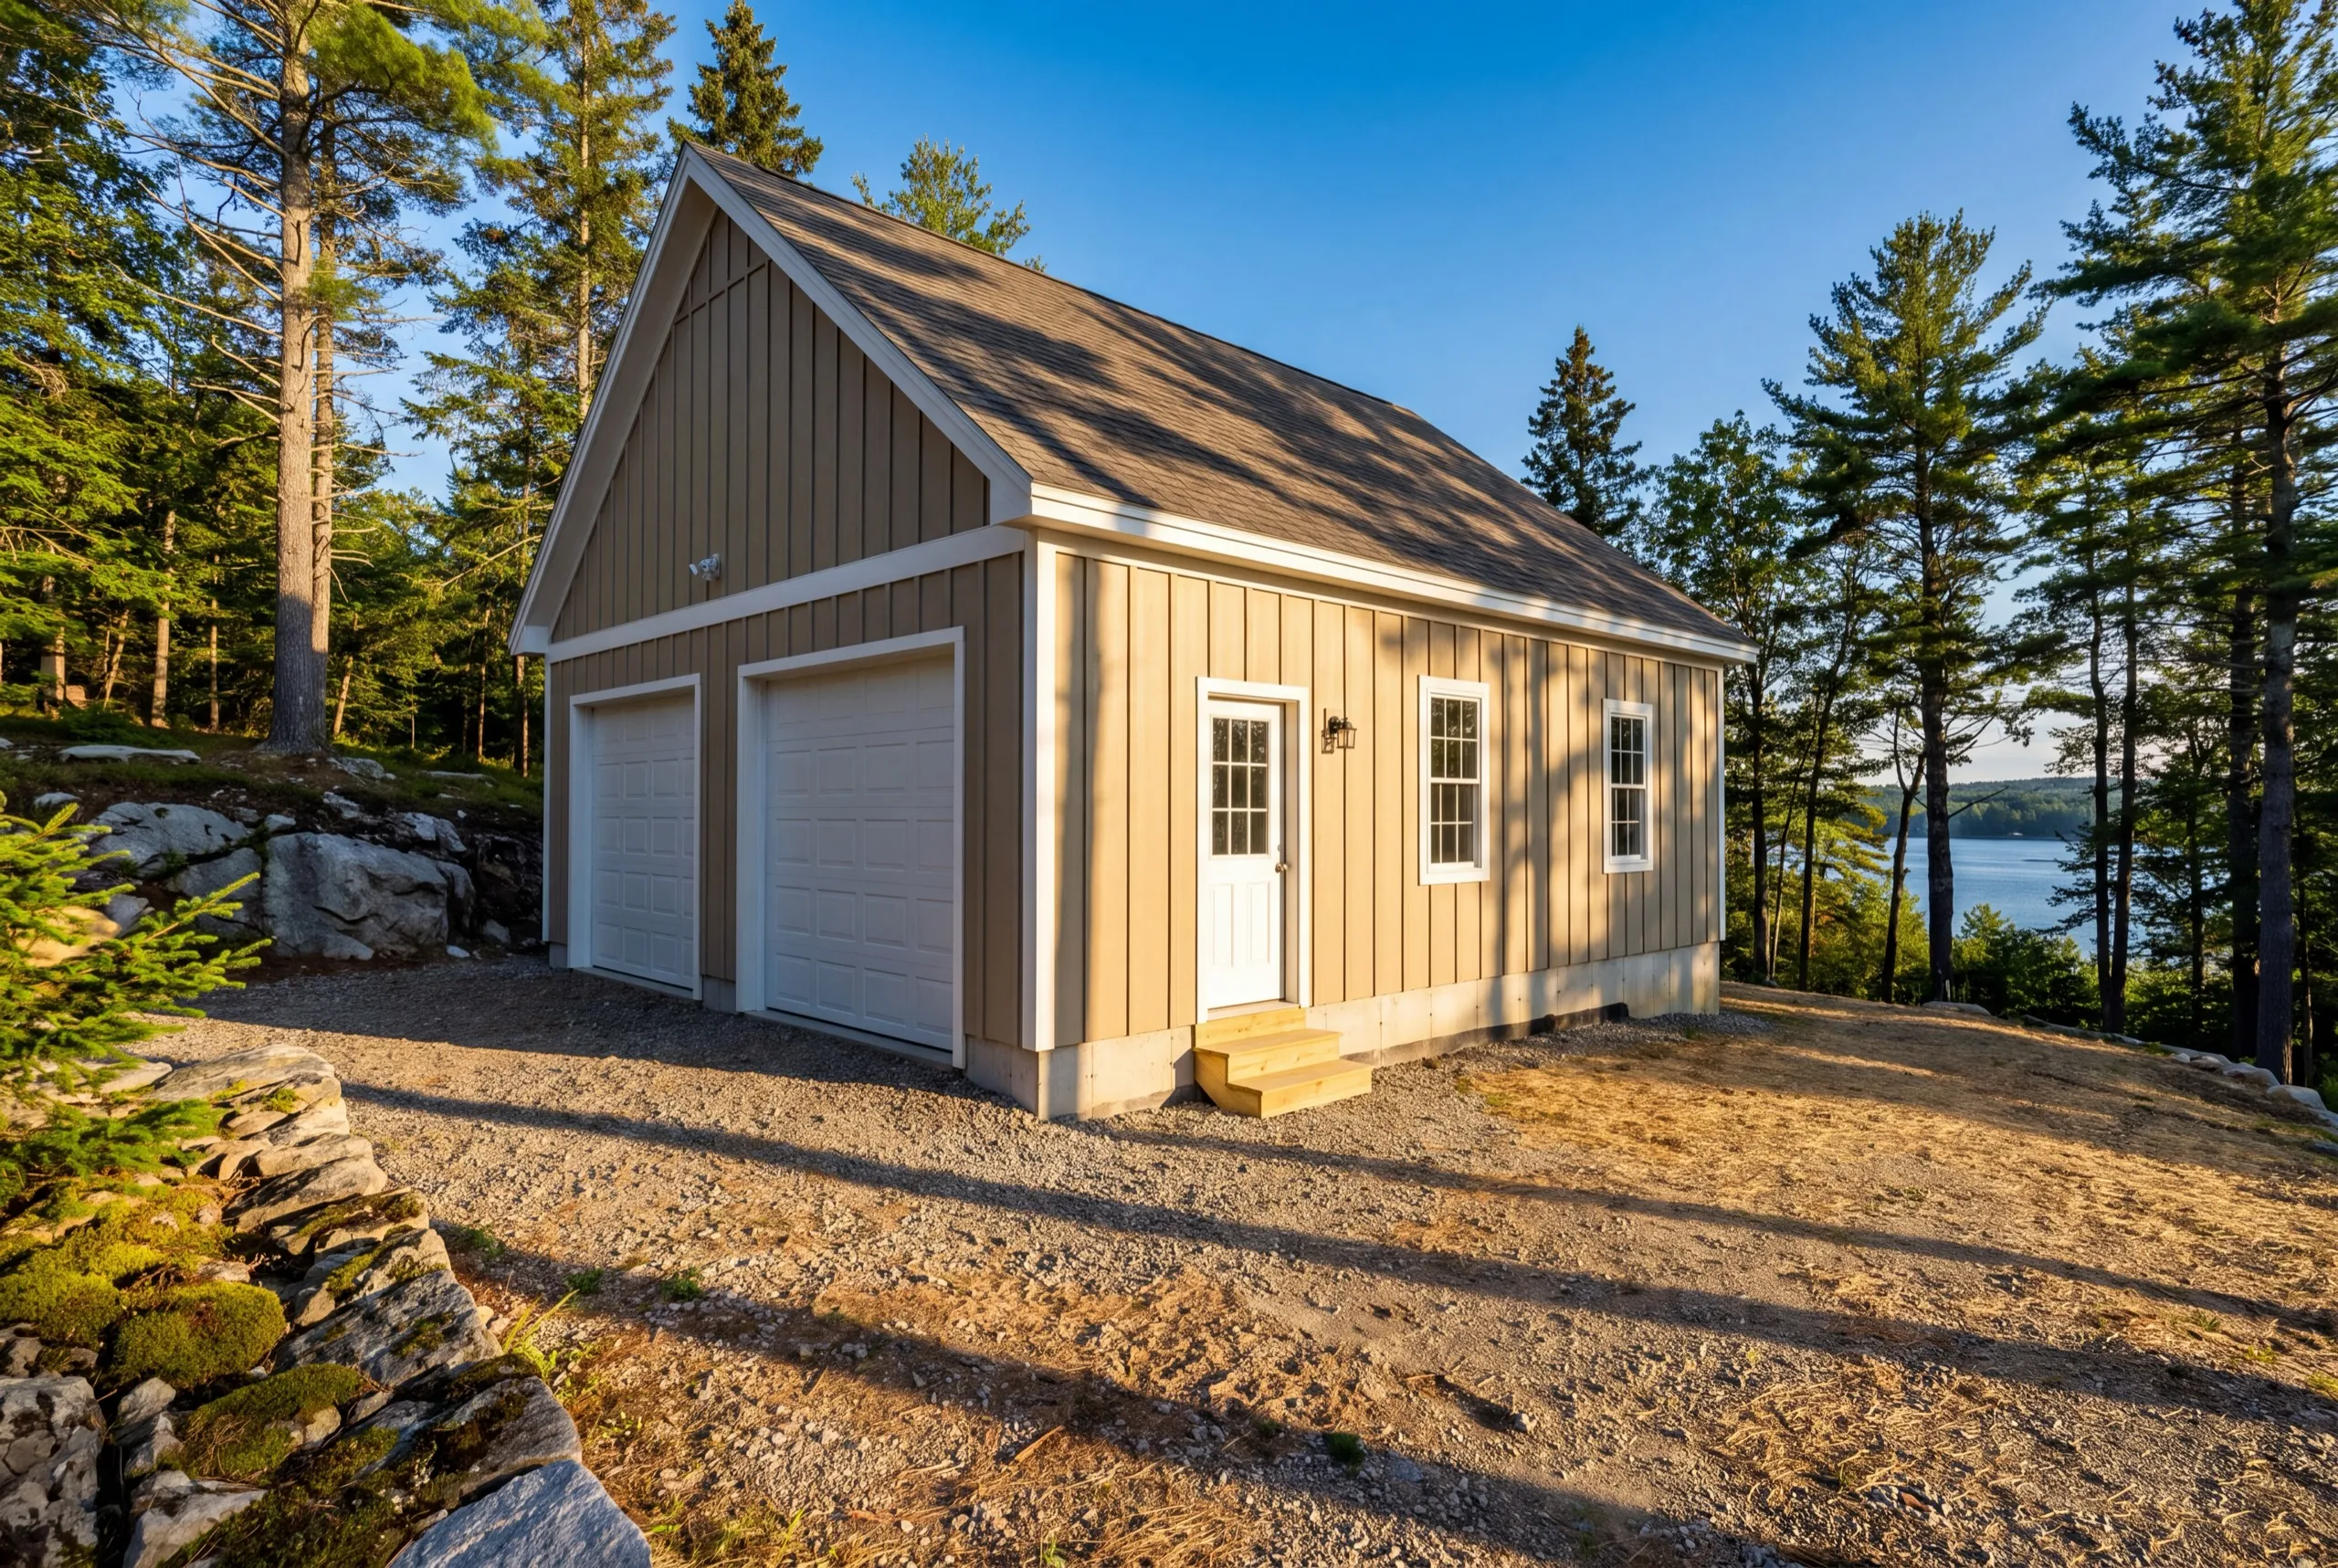
Who do we build garages for in Augusta?
We build garages for two kinds of Augusta homeowner: someone with no covered parking at all, and someone whose existing single bay stopped fitting the family years ago. The second group is larger than people expect in the older neighborhoods. Where in Augusta do we build? Anywhere inside the city, with the site conditions splitting roughly in half. Hill and west side parcels build straightforwardly, and the low ground near the Kennebec waterfront needs grading and drainage settled first. When should an Augusta garage get built? Foundation work runs April through November, because we will not pour against a hard freeze. Framing and finish can carry later under proper site protection, so a September start still finishes, and a late November start usually becomes a spring project. Why do garages fail early in this valley? Because the footing never went deep enough. Freeze-thaw heaving lifts a shallow footing or a rushed slab every winter until the slab cracks and the overhead doors stop meeting the jamb square. How do you hire a garage builder in Augusta? Ask how deep the footings go and whether the footprint is on the 4-foot grid. Maine does not license general contractors, so those two answers are your screening tool. Ask to see a garage they built rather than one they finished for somebody else. For a wider checklist on vetting a builder, the National Association of Home Builders covers what a professional relationship should include. Do you need a permit for a garage in Augusta? Yes for anything meaningful. City of Augusta Code Enforcement requires a building permit for detached structures over roughly 200 square feet plus any structural or electrical work, and we file it as part of the job. How long does an Augusta garage build take? A standard two-bay runs 6 to 10 weeks from groundbreaking to a finished exterior. Doors are the lead-time item, so we order them early rather than at framing. Being based in the city usually shortens the gap between the estimate and the start. How much does it cost to build a garage in Augusta? The cost to build a garage in Augusta runs from about $38,000 for a one-bay shell to $245,000 for a fully finished three-bay. Every band below is an average across a lot of quotes, not a price.
| Size | Typical dimensions | Shell* | Finished inside* |
|---|---|---|---|
| One bay | 12x24 to 16x24 ft | $38,000 to $62,000 | $73,000 to $109,000 |
| Two bay | 24x24 to 28x24 ft | $75,000 to $109,000 | $145,000 to $190,000 |
| Three bay | 32x24 to 36x24 ft | $101,000 to $140,000 | $194,000 to $245,000 |
Foundation type, door count and style, and finish level move these ranges. Low-lying, river-adjacent lots needing extra drainage work run toward the higher end.
Why does a one-bay cost more per square foot?
Because the overhead does not shrink with the building. The permit, the excavator day and the concrete minimum are close to fixed, so 288 square feet carries what 576 spreads across twice the floor.
Does a room above the garage change the price?
An unfinished storage loft barely does, since the roof and the framing are going up anyway. A finished, heated room with egress and a real stair prices like a house rather than a garage, which makes it an ADU project instead.
Do you pour a concrete apron in front of the door?
No. Gravel runs to the door on a detached garage, which is standard Maine practice and one of the few places this market saves money without losing anything.
Can you install the doors we picked out?
Usually yes. Clopay and comparable overhead doors are our normal specification, and door count and style move the number more than most homeowners expect, so we settle that at the estimate.
Before you sign anything
Straight answers on the decisions that move the number.
What happens when you call us about your Augusta garage?
We come look at the property, usually inside the week, and give you a straight number with the reasoning attached.