
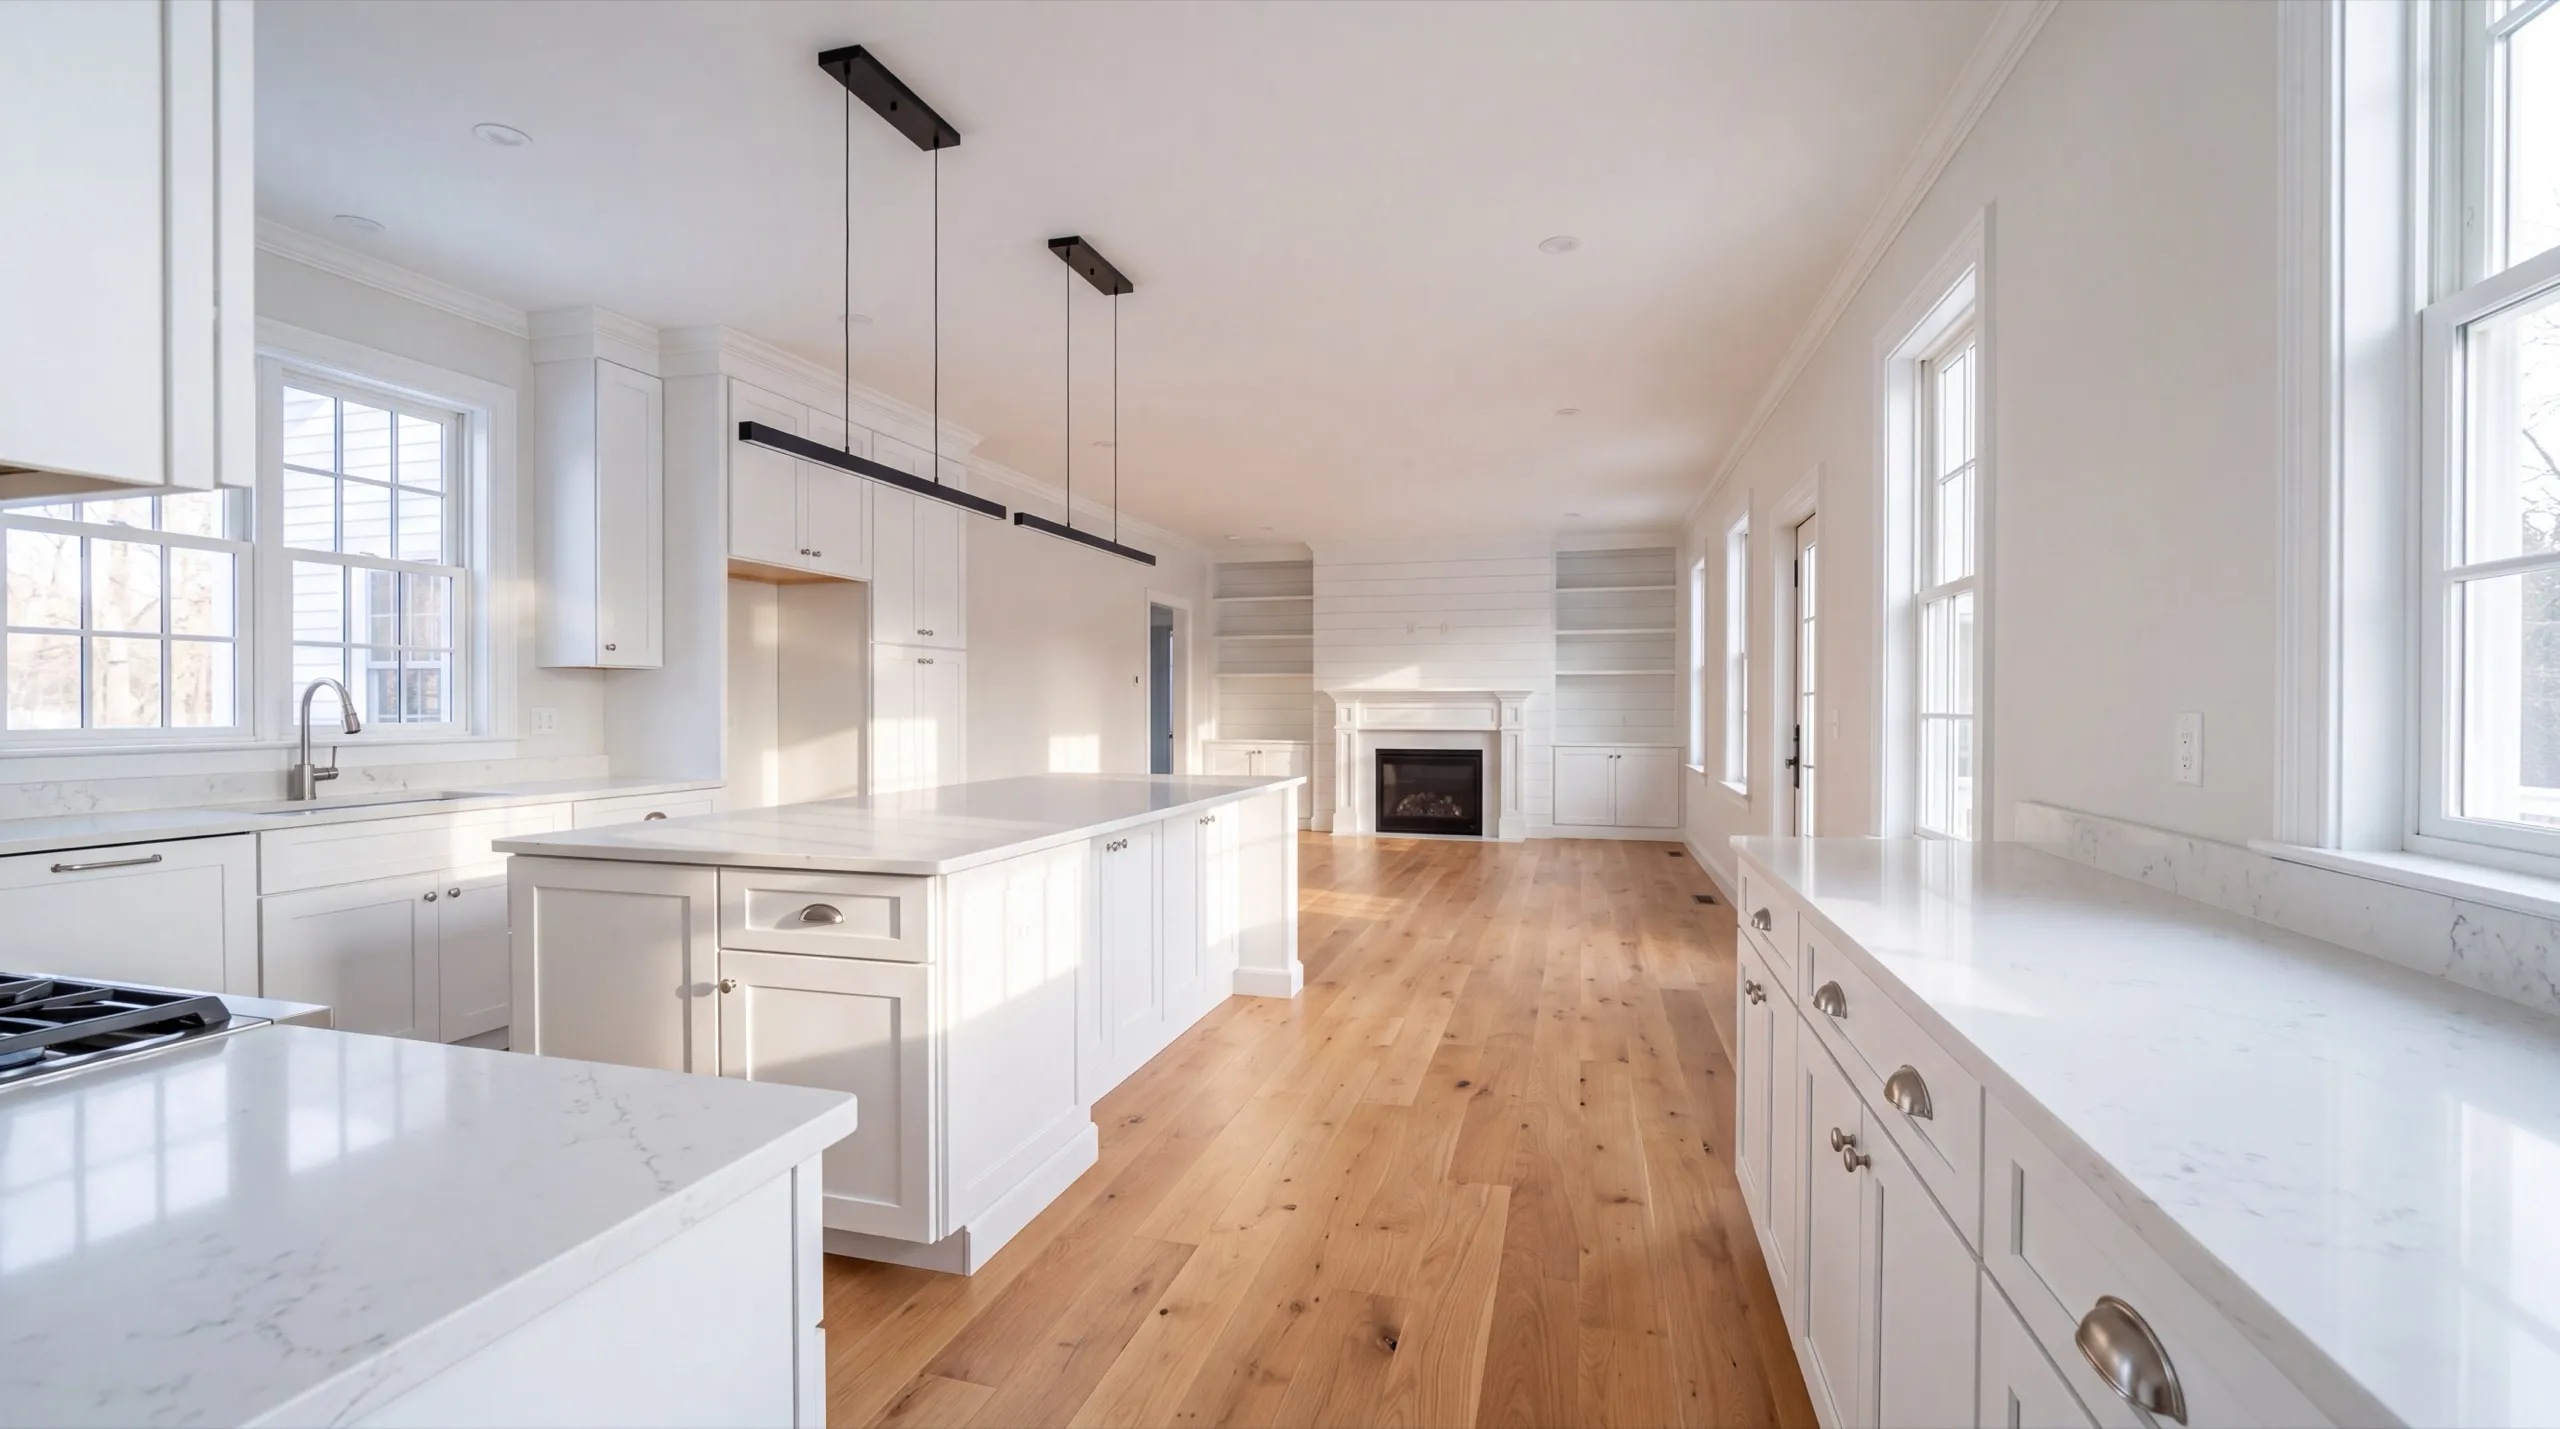
Remodeling in Augusta, ME
Remodeling in Augusta, ME usually starts with a house older than the State House, and the first question is always what the walls are hiding. We find that out before you pick a tile.

Remodeling in Augusta, ME means updating a kitchen, bathroom, or whole house, often in a home that predates the state buildings just down the street. That age shows up in the wiring and plumbing, so we check both before you pick finishes.
The owner walks every project in person before demo starts. That way you get a straight answer on cost and timeline, plus a clear plan for any permits the city wants on structural work.
The same crew handles a small cosmetic refresh or a full gut remodel, and we know the city and river-valley neighborhoods well.
Why Augusta Residents Hire Us for a Remodel
- Owner walks every project before demo starts
- City and river-valley home remodel experience
- Kennebec County focused
Augusta homeowners hire us because the capital city's
in-town housing stock is old enough that the wiring and the drain lines decide the budget, not the cabinet catalog.
- Panel capacity and drain condition checked before any finish gets ordered
- Augusta Code Enforcement permit requirements priced into the estimate up front
- One crew from demo through the last piece of trim
- 6Years building across Central Maine
- 100+Garages sold and planned
- 1Owner who walks every job
What homeowners say
Overall, the experience was overwhelmingly positive, marked by consistently excellent communication.
Did a great job expanding my one car garage to a two car garage. They did exactly what I wanted, and then some.
We contracted to build our retirement home. All of the work, from excavation to final flooring and painting, was completed to our satisfaction by our move-in date.
Get your free estimate request sent in 60 seconds
Answer a few quick questions about your Augusta project. No pressure, no obligation, just a straight answer on cost and timeline.
What other contractor services do we offer in Augusta?
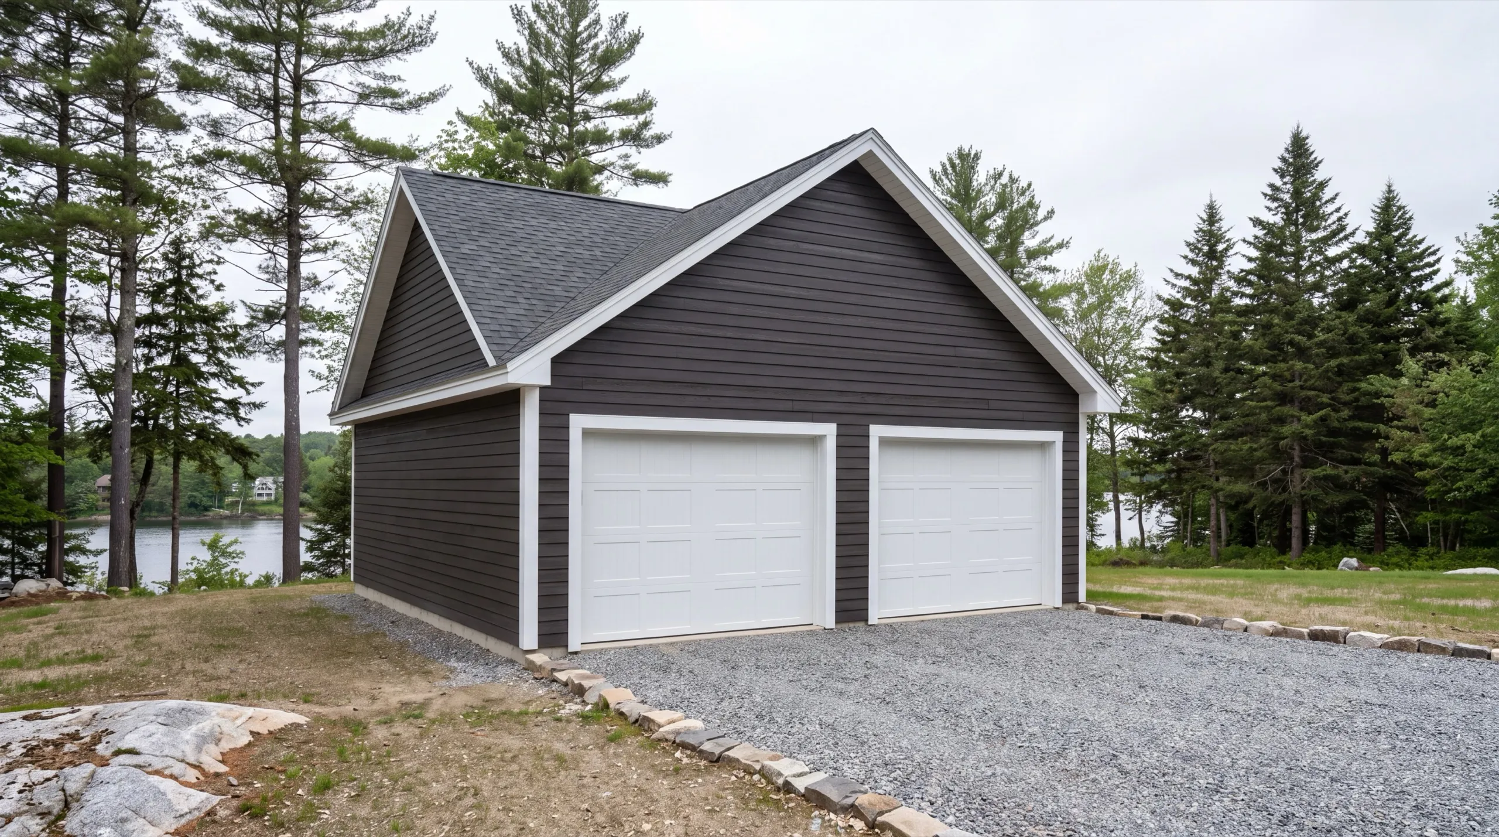
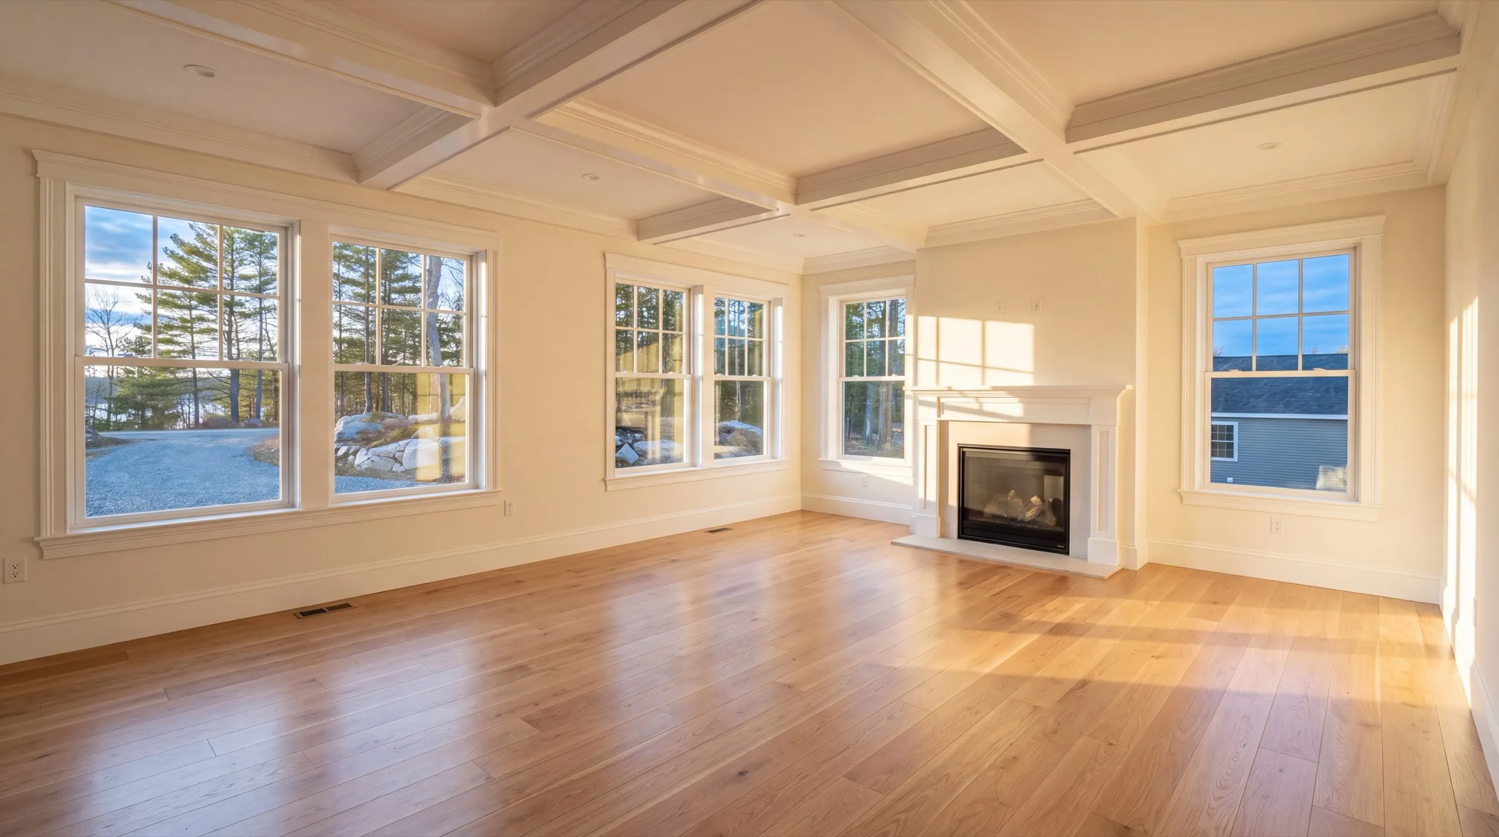
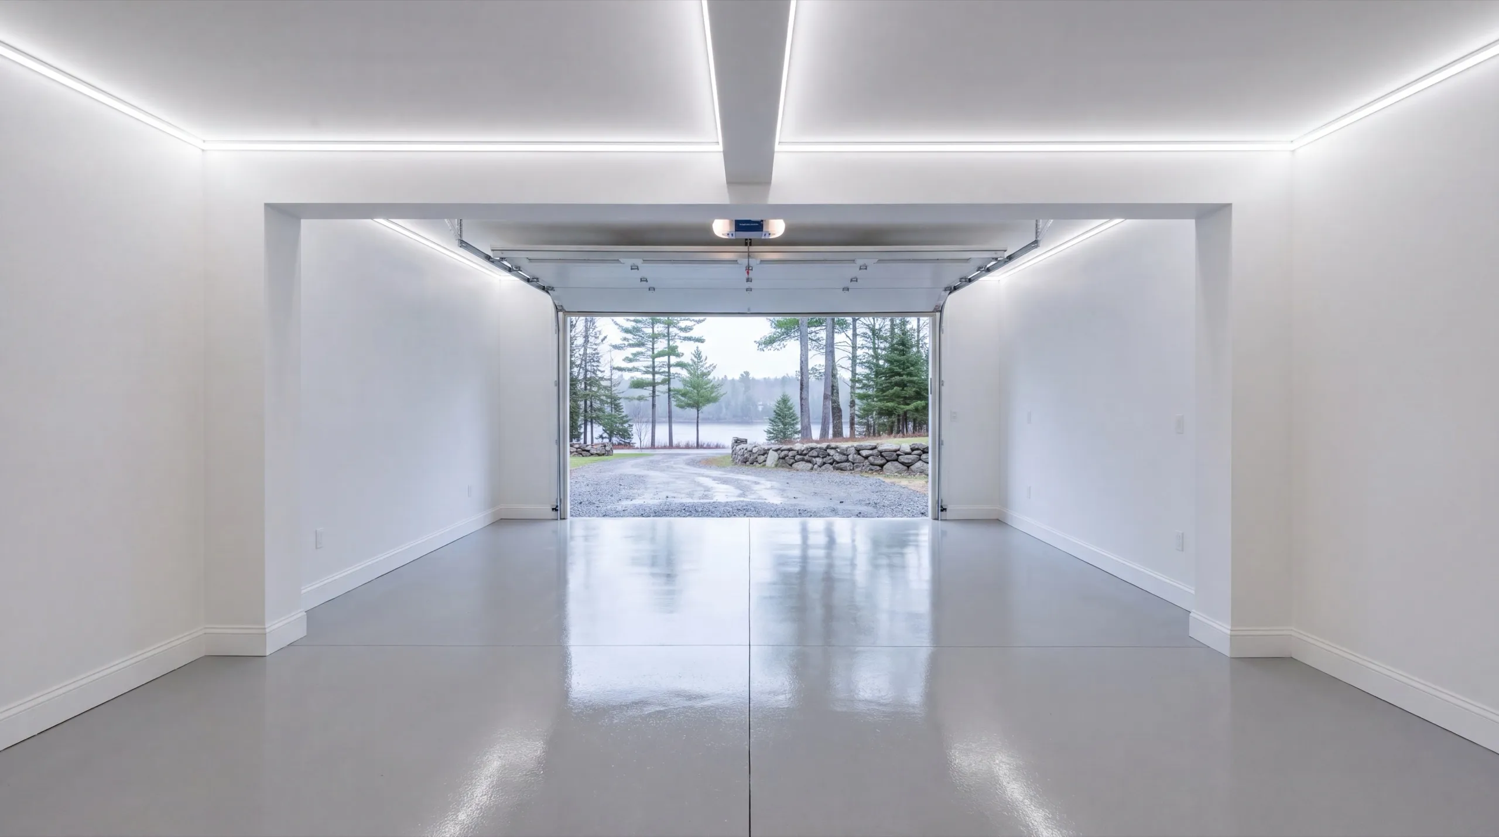
Where else do we do remodeling near Augusta?
Where is our shop?
Directions from Augusta, ME to our shop in Augusta
219 Capitol St. Ste. 8Augusta, ME 04330
Kitchen, Bath, and Whole-Home Remodeling in Augusta
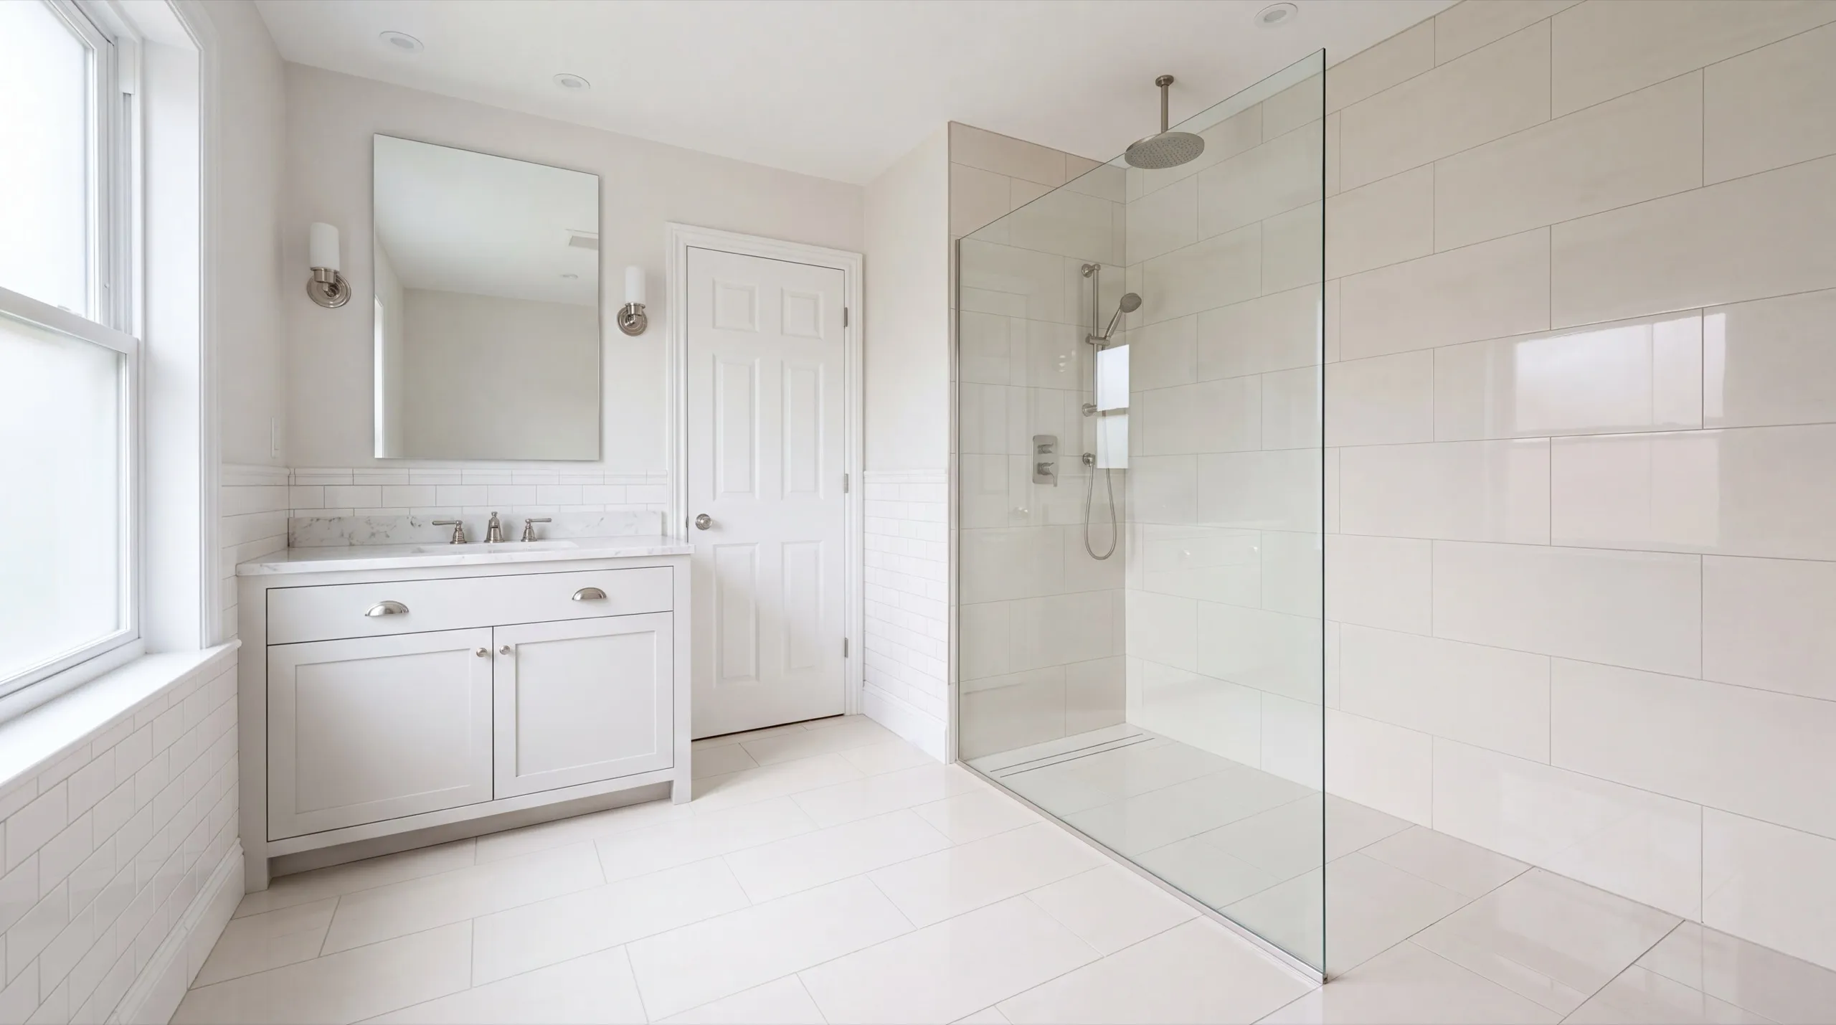
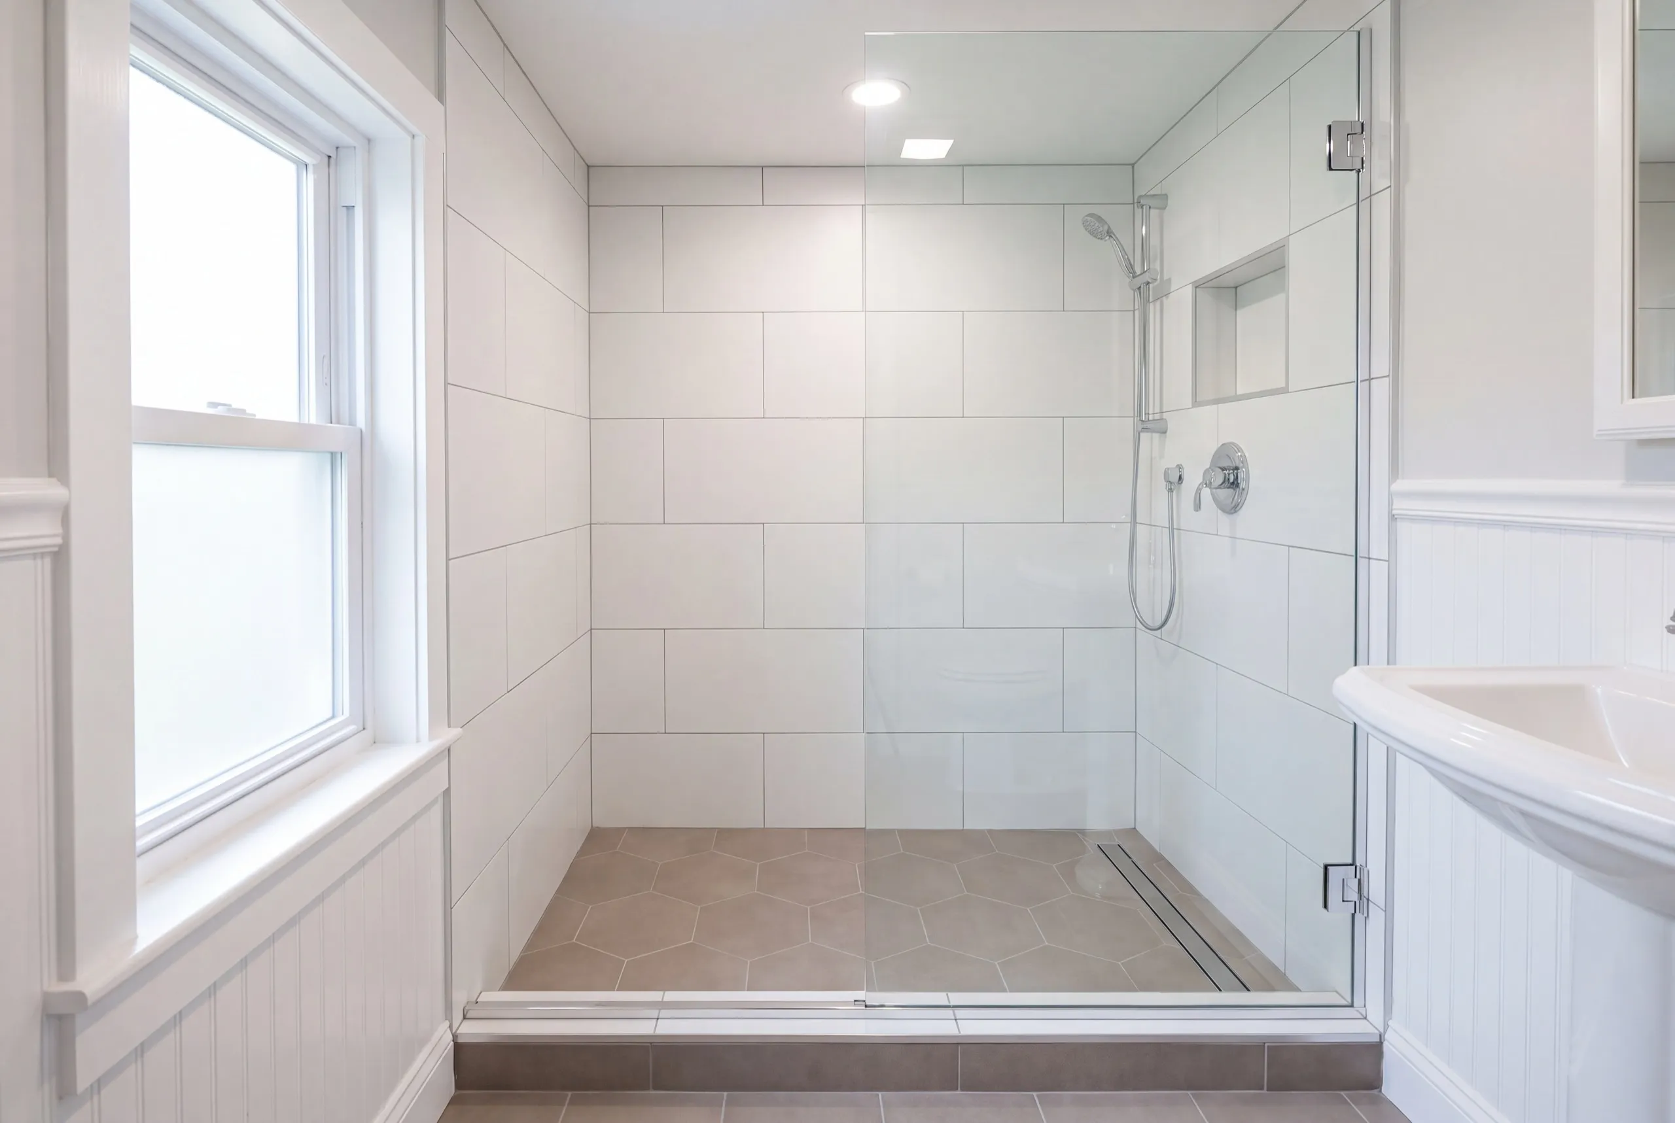
Walk-In Showers and Custom Shower Remodels in Augusta
In an Augusta house with two bathrooms, the second one should lose its tub. Almost nobody uses a second tub, and pulling it back to a walk-in shower buys real floor space in a room that never had any. Keep the tub in the main bath. Capitol Park and Sand Hill houses sell to families, and a listing with no bathtub anywhere costs you buyers. We set a bonded waterproofing membrane behind the tile rather than cement board alone, and we duct the fan outside instead of into the attic. Both of those are what we find missing when we open an older Augusta bathroom.
Kitchen Layout and Design Options for Augusta Homes
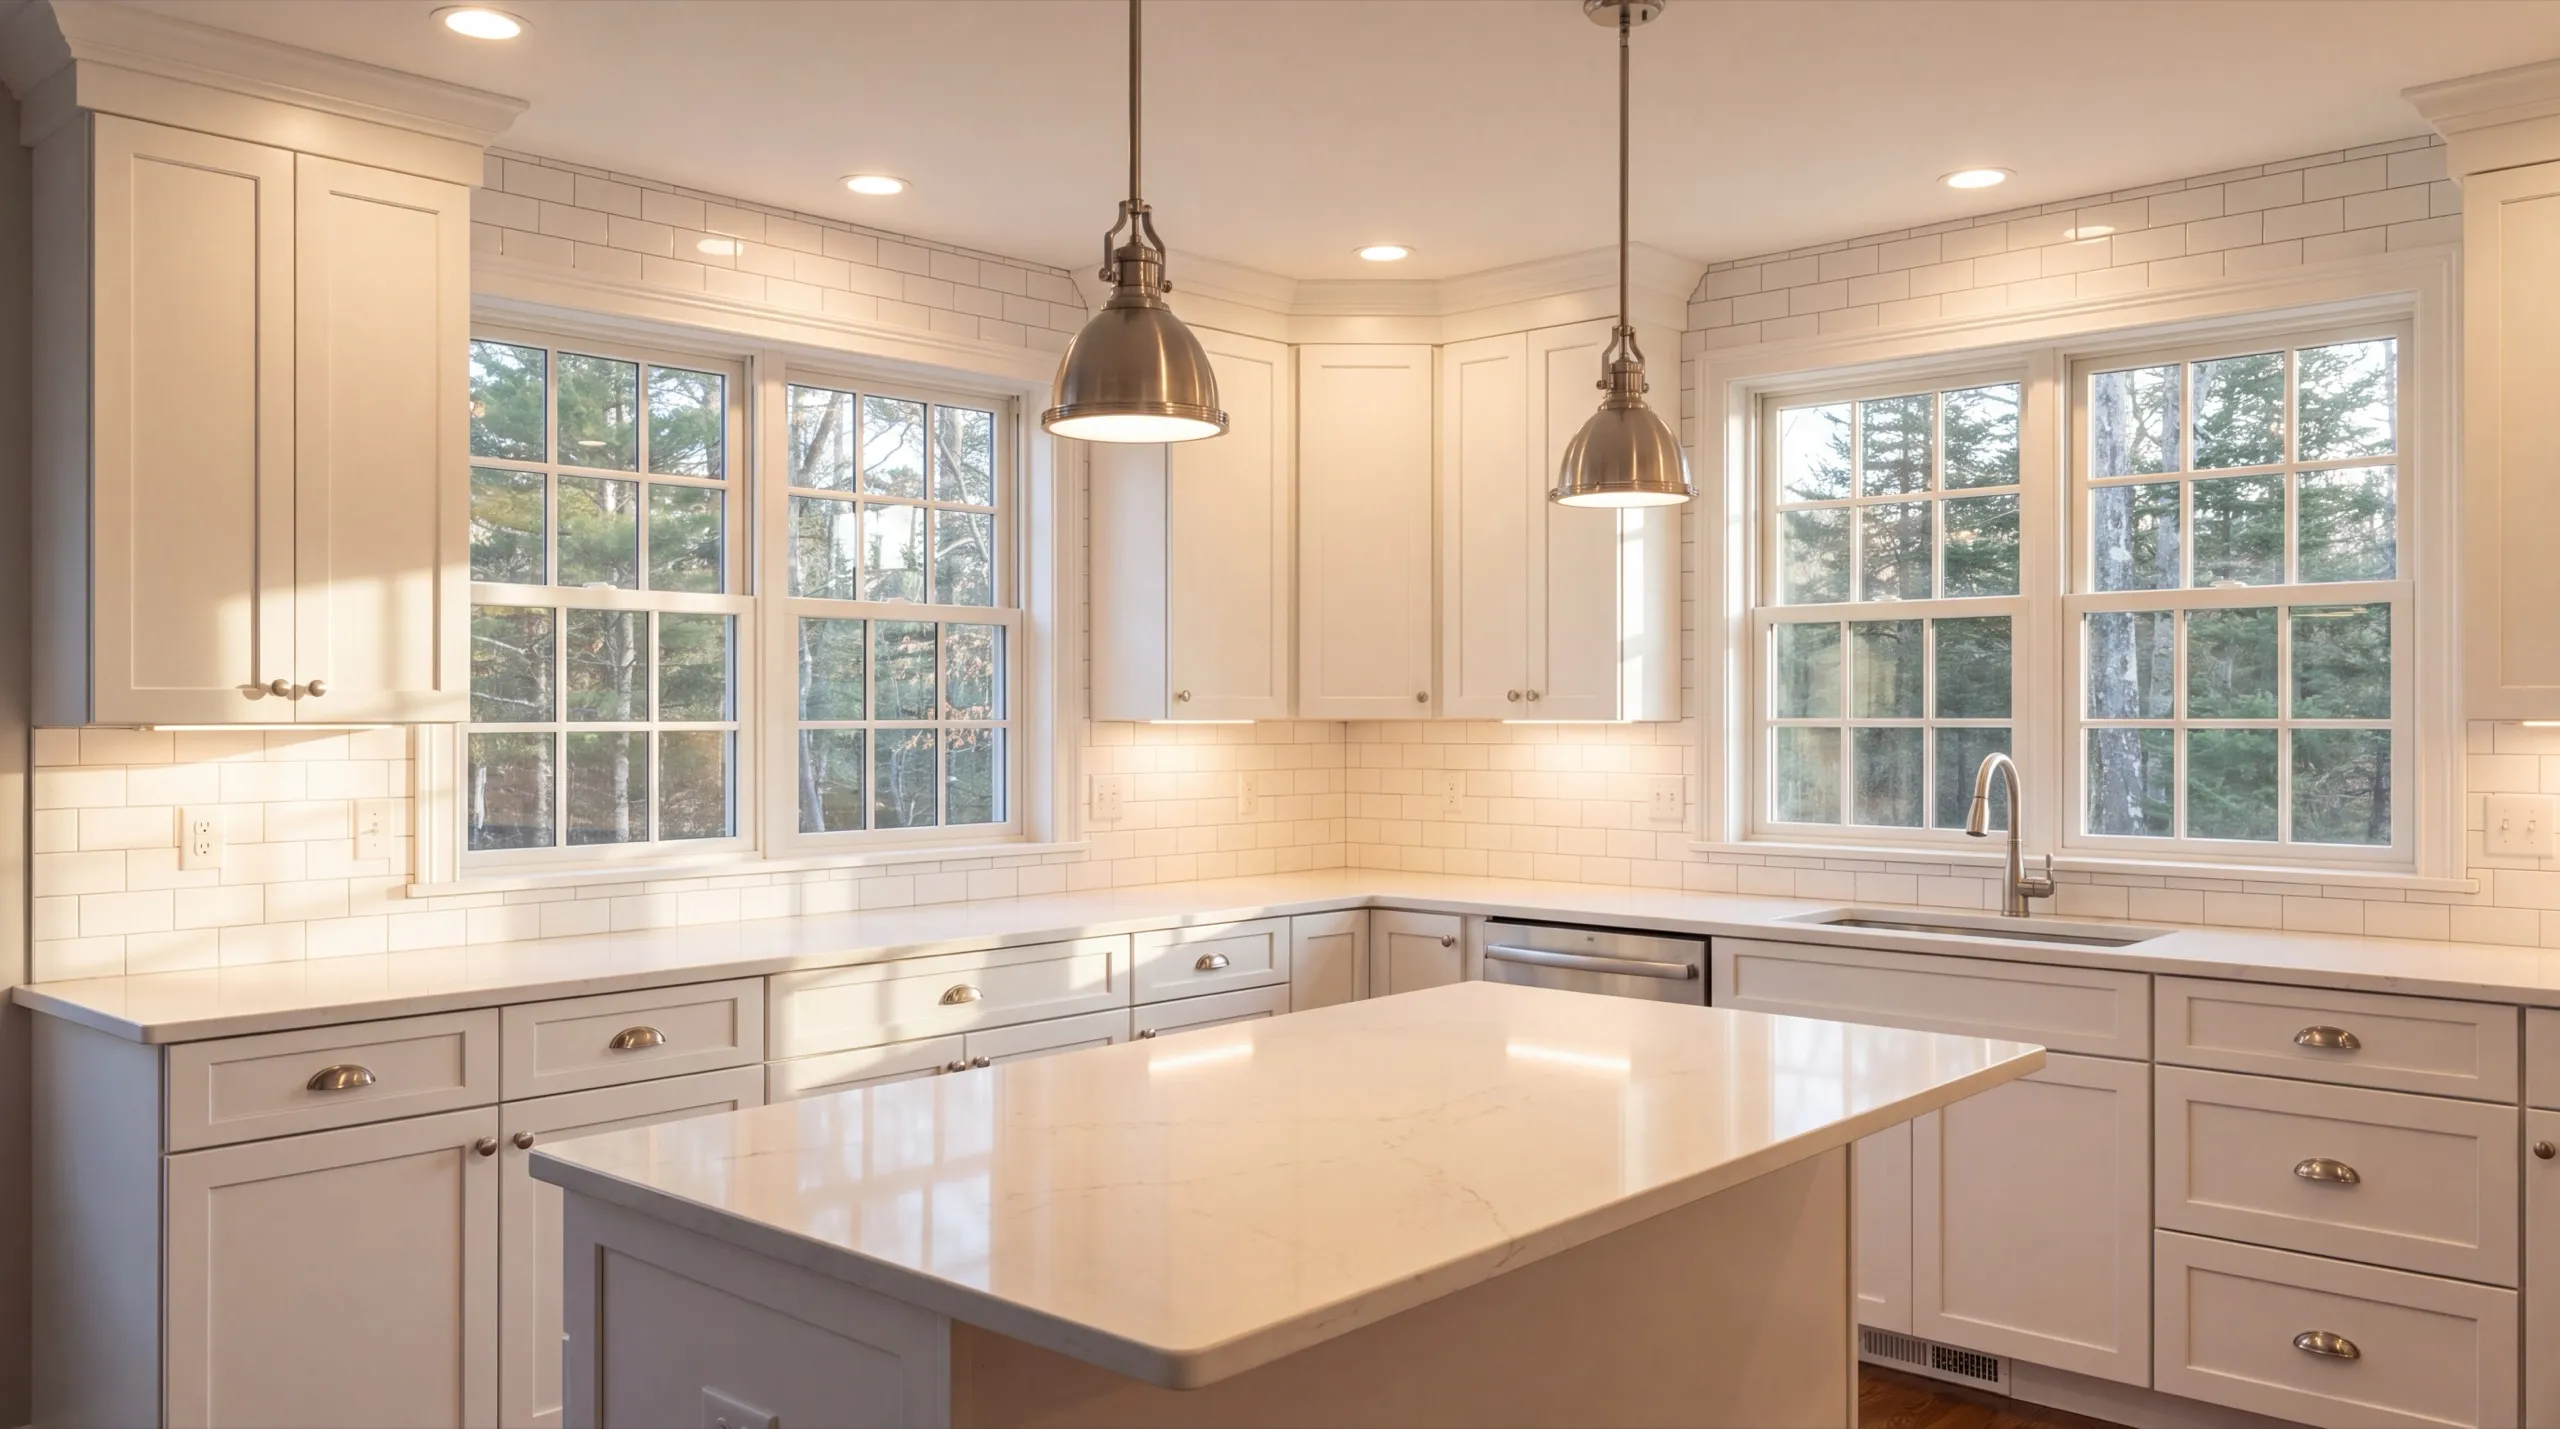
Most older Augusta kitchens are too narrow for the island people come in asking for. An island needs 42 inches of clear walking room on the working side, and these rooms rarely have it once you subtract the cabinet runs. A peninsula does the same job in that space. You still get the extra counter, the seating, and the second work zone, without a walkway that two people cannot pass in. We also leave the sink where it is whenever the plan allows. Moving a sink means moving a drain with real slope on it, which is the single most expensive change you can make in an Augusta kitchen.
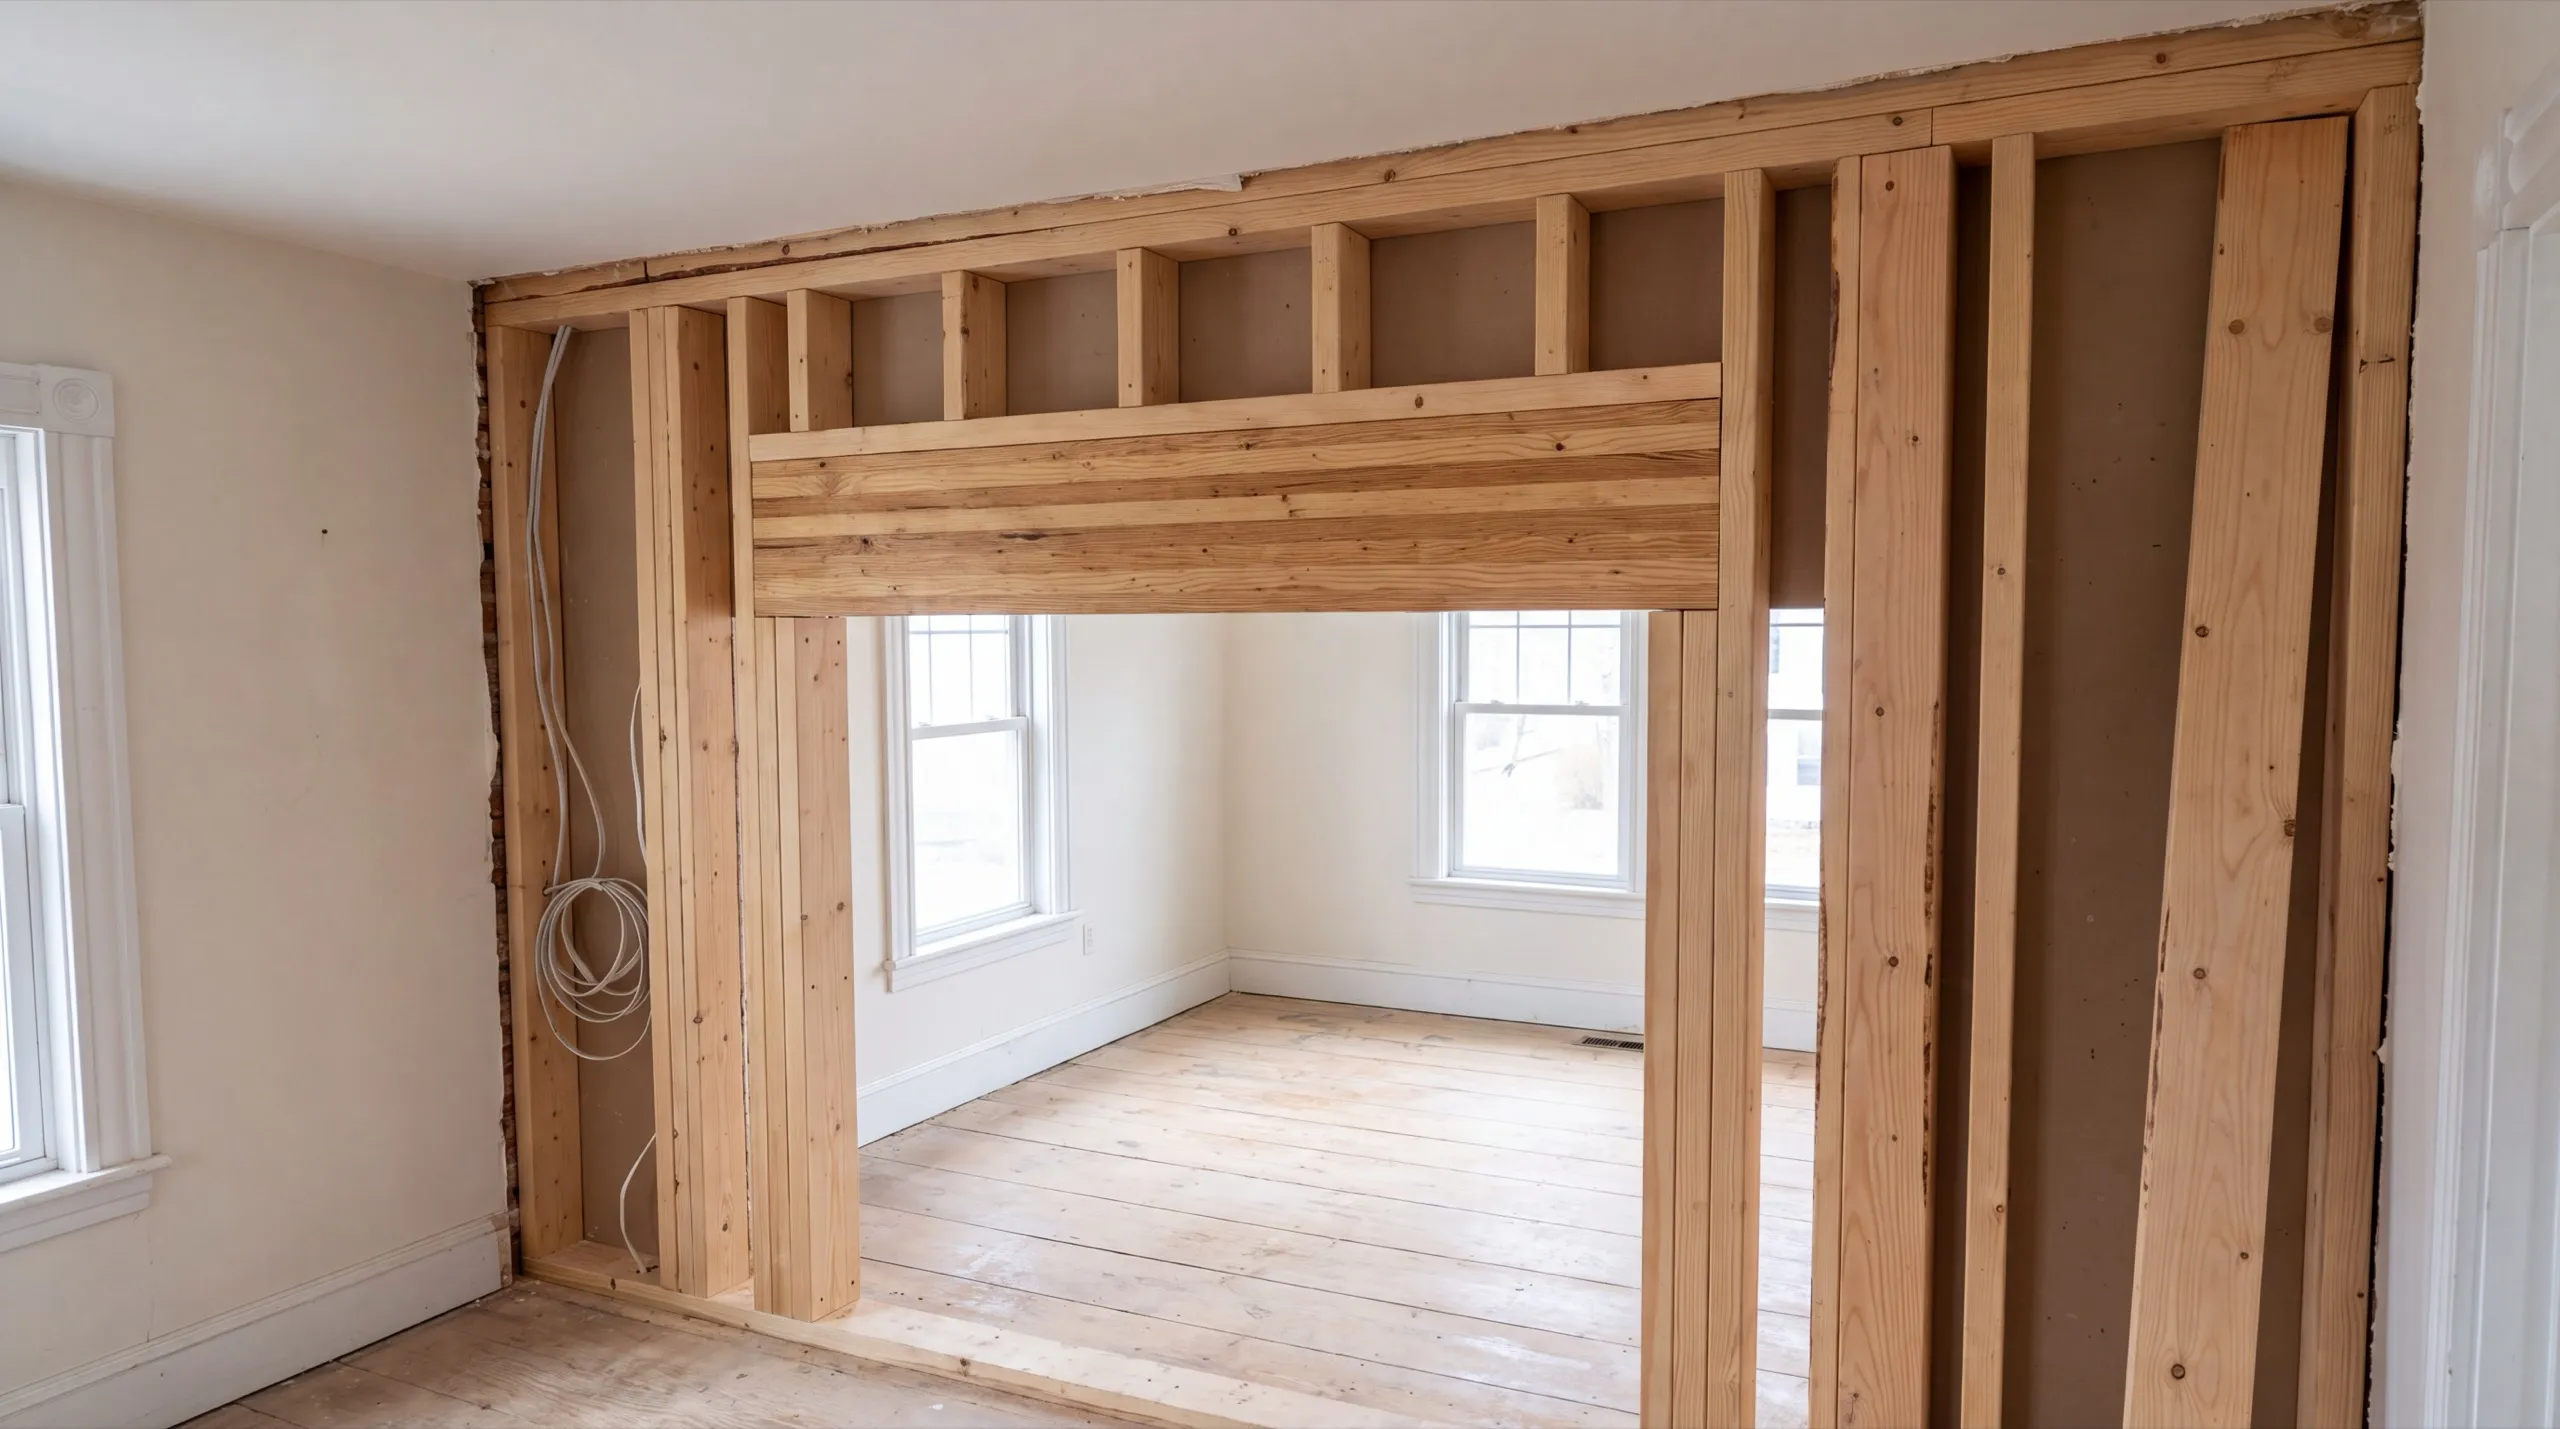
Improve the Layout and Function of Your Augusta Home
The wall between the kitchen and the dining room is the one worth removing in most of these houses. It was framed when kitchens were meant to be hidden, and taking it out changes how the whole first floor works. The header is the simple part. Carrying that point load down through the floor to a post and a footing pad in an old Augusta cellar is the work that decides whether the job is done properly. If the house is on knob-and-tube, do all the wiring in one pass while the walls are open. Doing it room by room across three years costs more in total, and we would rather say that up front.
What Remodeling Services Do We Offer in Augusta?
The remodeling services we offer in Augusta cover the inside of the house from one room to all of them. No part of it gets handed to a second outfit partway through.
- Kitchen remodeling: cabinets, counters, layout changes
- Bathroom remodeling: fixtures, tile, layout changes
- Whole-home and multi-room renovation projects
- Structural and full-house renovation work
- Plumbing and electrical relocation
- Accessibility upgrades
A single item on that list is a real job. A first-floor bathroom being made usable for an aging parent is worth doing on its own schedule.
What's our process to remodeling your home in Augusta, ME?
Get your free estimate.
We walk the rooms, open the panel, and check the drain lines before a number goes on paper.
We remodel it.
Demo, then mechanical rough-in, then finishes, with the Augusta permit filed and its fee already in your estimate.
Final walkthrough.
You open every door and drawer, and we correct whatever is not right before the job closes.
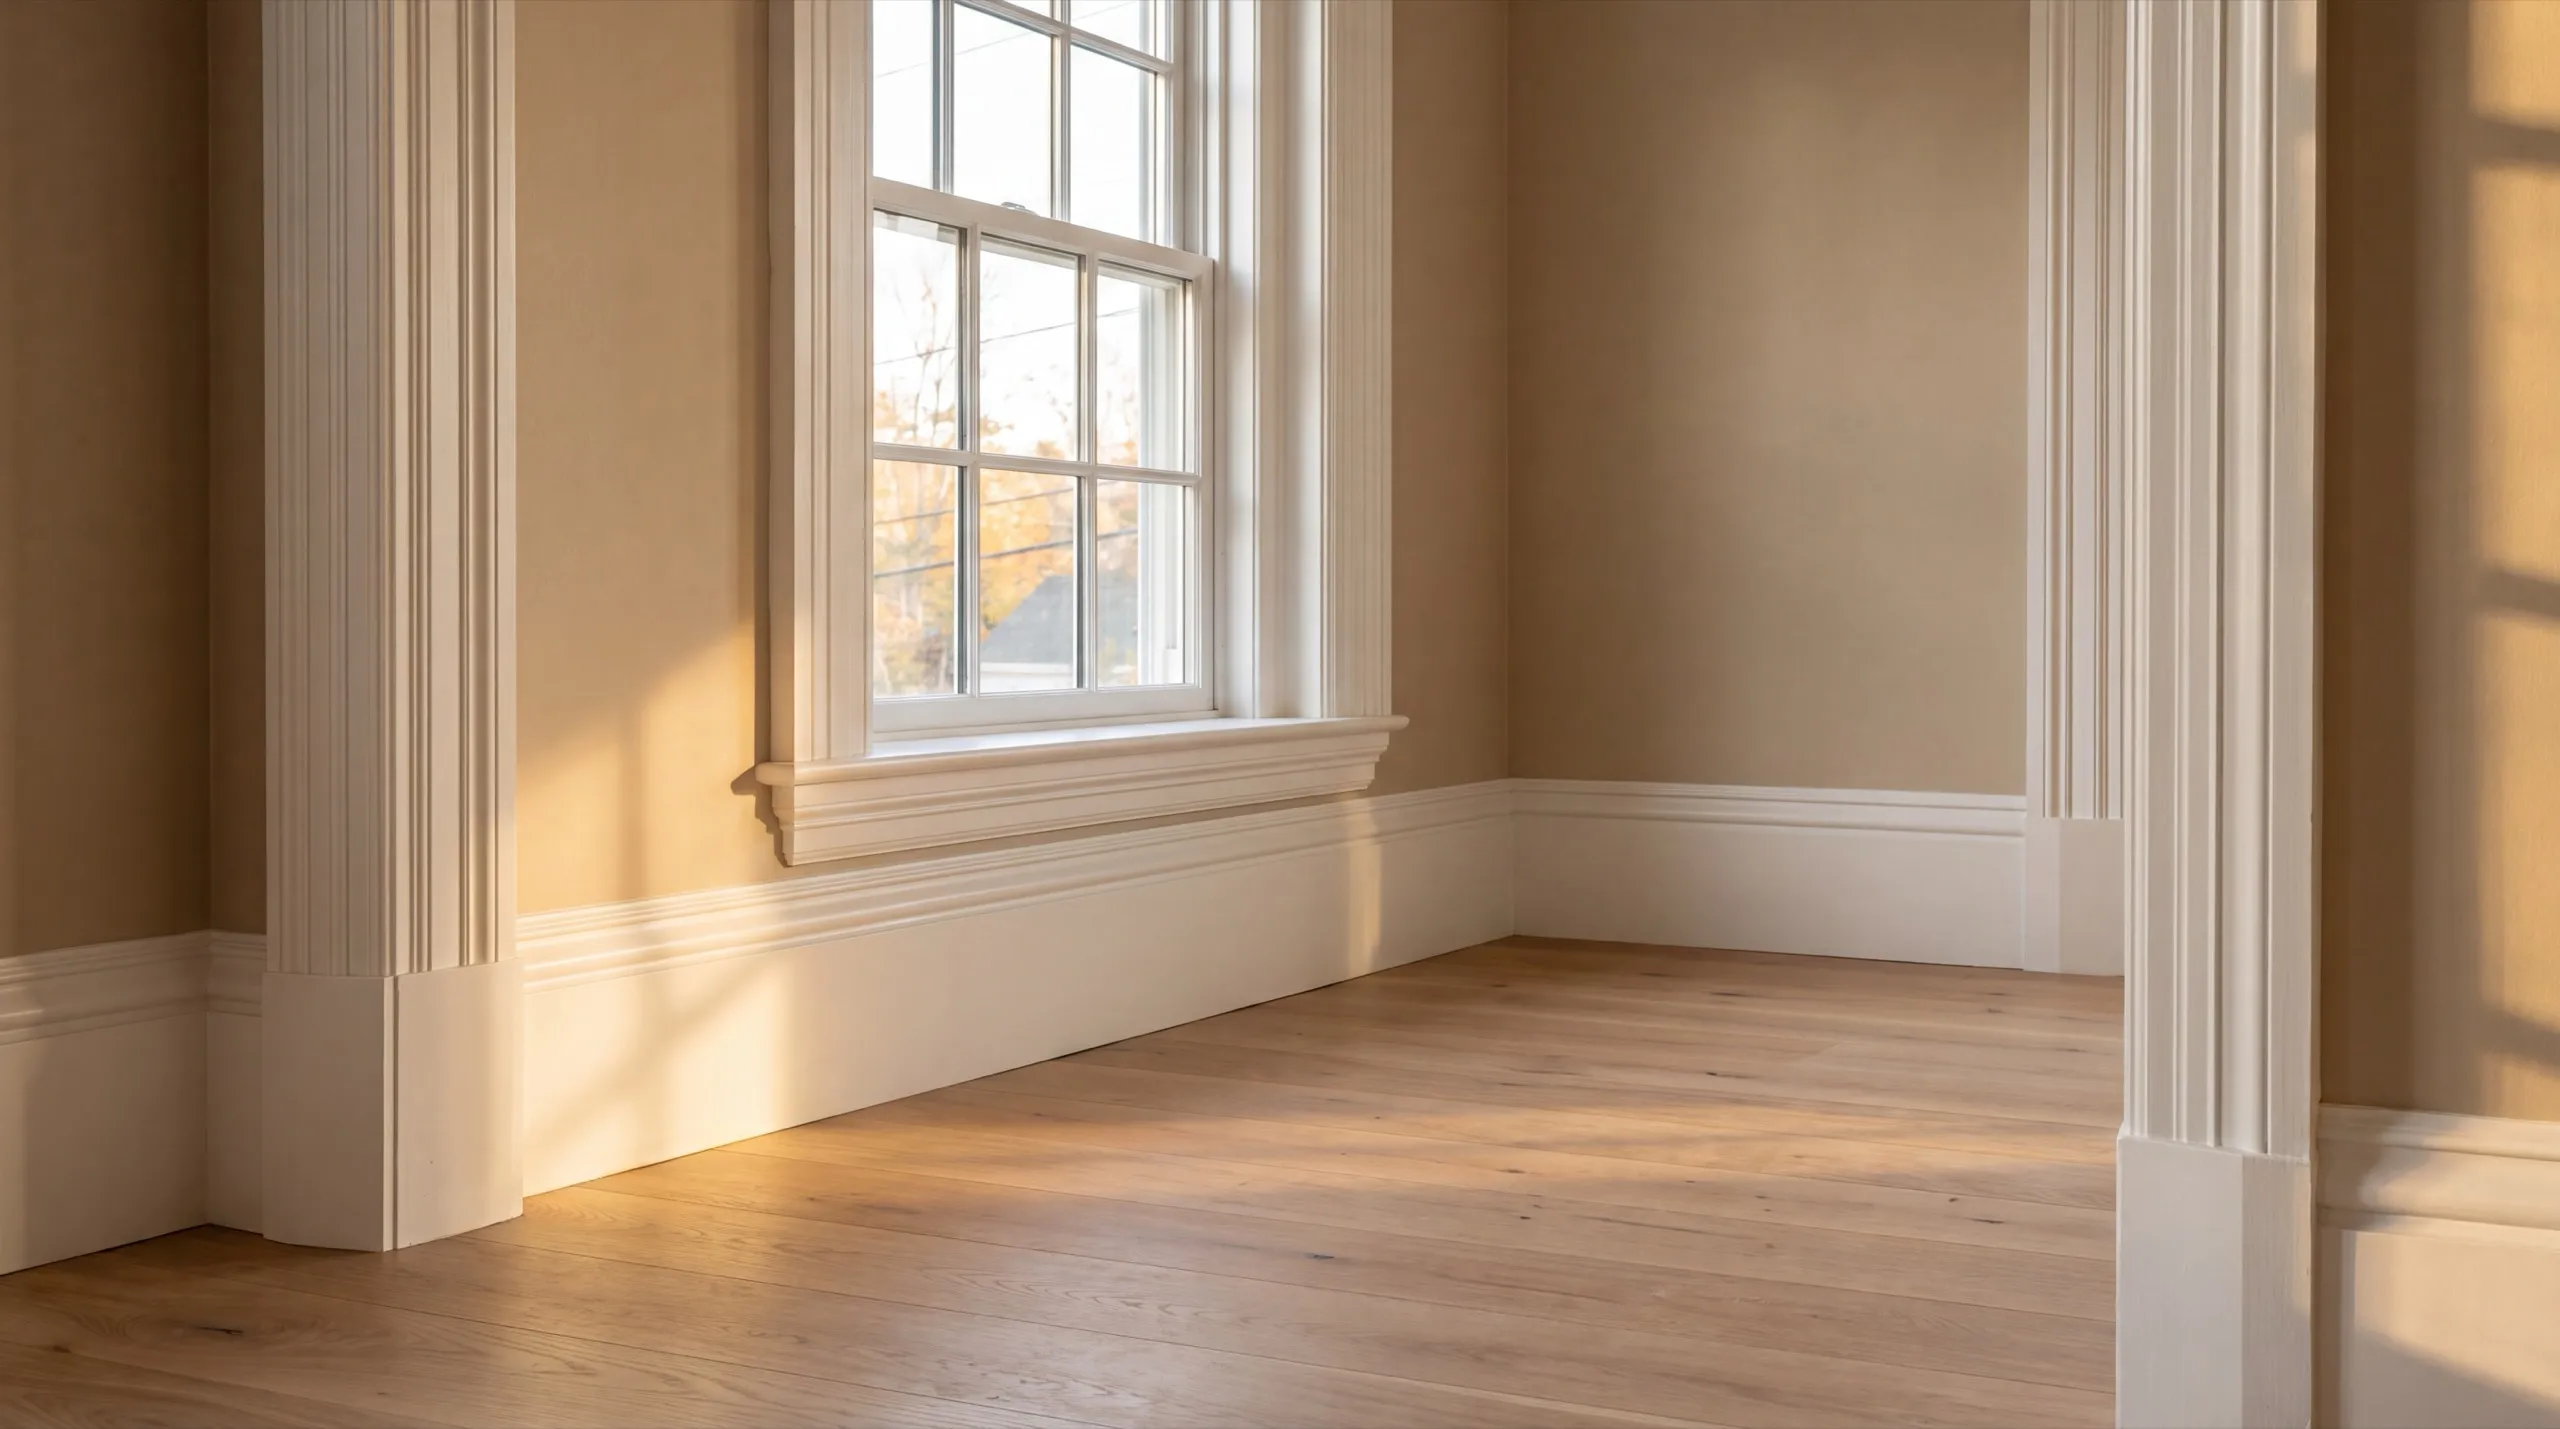
Why choose us for remodeling in Augusta, ME?
Choose us for remodeling in Augusta, ME because the owner opens your electrical panel at the estimate rather than after demo, which is when the real cost of an older capital-city house shows up.
Augusta's housing stock spans a lot of ground. The neighborhoods around Capitol Park and Old Fort Western hold homes from long before the state buildings that define the skyline, while the outskirts toward Windsor Road are ordinary post-war construction.
Those two ends of town need different scopes. An in-town remodel is a mechanical project with finishes attached, and an outlying one is usually the reverse.
What we most often find in an older Augusta house is a kitchen that was updated once in the 1980s without anybody touching the sixty-amp service behind it.
Frequently Asked Questions About Remodeling in Augusta
Owners of older in-town homes updating a kitchen or bath that has not been touched in decades, and families in the newer outlying neighborhoods opening up a first-floor layout. The in-town jobs carry more mechanical work.
Across the city, from the older streets near Capitol Park and the Kennebec waterfront out to the newer subdivisions. Low-lying river-adjacent lots get a moisture check in the cellar before we scope anything on the floor above.
Any month, since this is interior work, though winter is the easiest season to book a crew. Order semi-custom cabinets the week framing is final, because lead time is what usually holds an Augusta kitchen up.
Because a lot of these houses were wired before 1970, and knob-and-tube or a sixty-amp service will not carry a modern kitchen. We raise that at the estimate rather than the morning we find it.
Ask what happens the day something is wrong behind the wall. Maine does not license general contractors, so the answer to that question is the entire screen you get.
Yes for structural or electrical work, and City of Augusta Code Enforcement is who issues it. Purely cosmetic work usually does not need one, and we confirm which side your project lands on before scheduling.
Gut it if the layout is wrong or the mechanicals are done. Refresh it if the room works and only looks tired, and we will tell you which one you have rather than selling you the larger job.
How much does remodeling in Augusta, ME cost?
Remodeling in Augusta, ME runs from about $8,500 for a cosmetic bathroom refresh to $73,000 and up for a full kitchen gut. Each band is an average across many quotes, not a quote for your house.
| Room / scope | What's included | Estimated range* |
|---|---|---|
| Bathroom, cosmetic refresh | Fixtures, paint, updated lighting | $8,500 to $15,500 |
| Bathroom, full remodel | Layout change, tile, new plumbing | $18,500 to $36,000 |
| Kitchen, mid-range update | Cabinet refacing, counters, backsplash | $21,500 to $39,000 |
| Kitchen, full gut remodel | Layout change, new cabinets, plumbing/electrical | $44,000 to $73,000+ |
Older in-town Augusta homes commonly need wiring or plumbing upgrades discovered mid-project, which can shift these ranges.
What pushes an Augusta bathroom to the top of its range?
Rot under the subfloor found after demo, first. Then a vent stack in the wrong place, which is what decides whether the toilet can actually move where you want it.
Why does tile choice move the kitchen number so much?
Because tile size drives labor, not material price. Small mosaic is slow, careful work with hundreds of grout joints, while large-format porcelain goes down far faster and only asks for a flat substrate underneath.

How do you get a price for your Augusta remodel?
Send us the address and we will walk the rooms, look behind what we can, and give you a number you can actually plan around.