
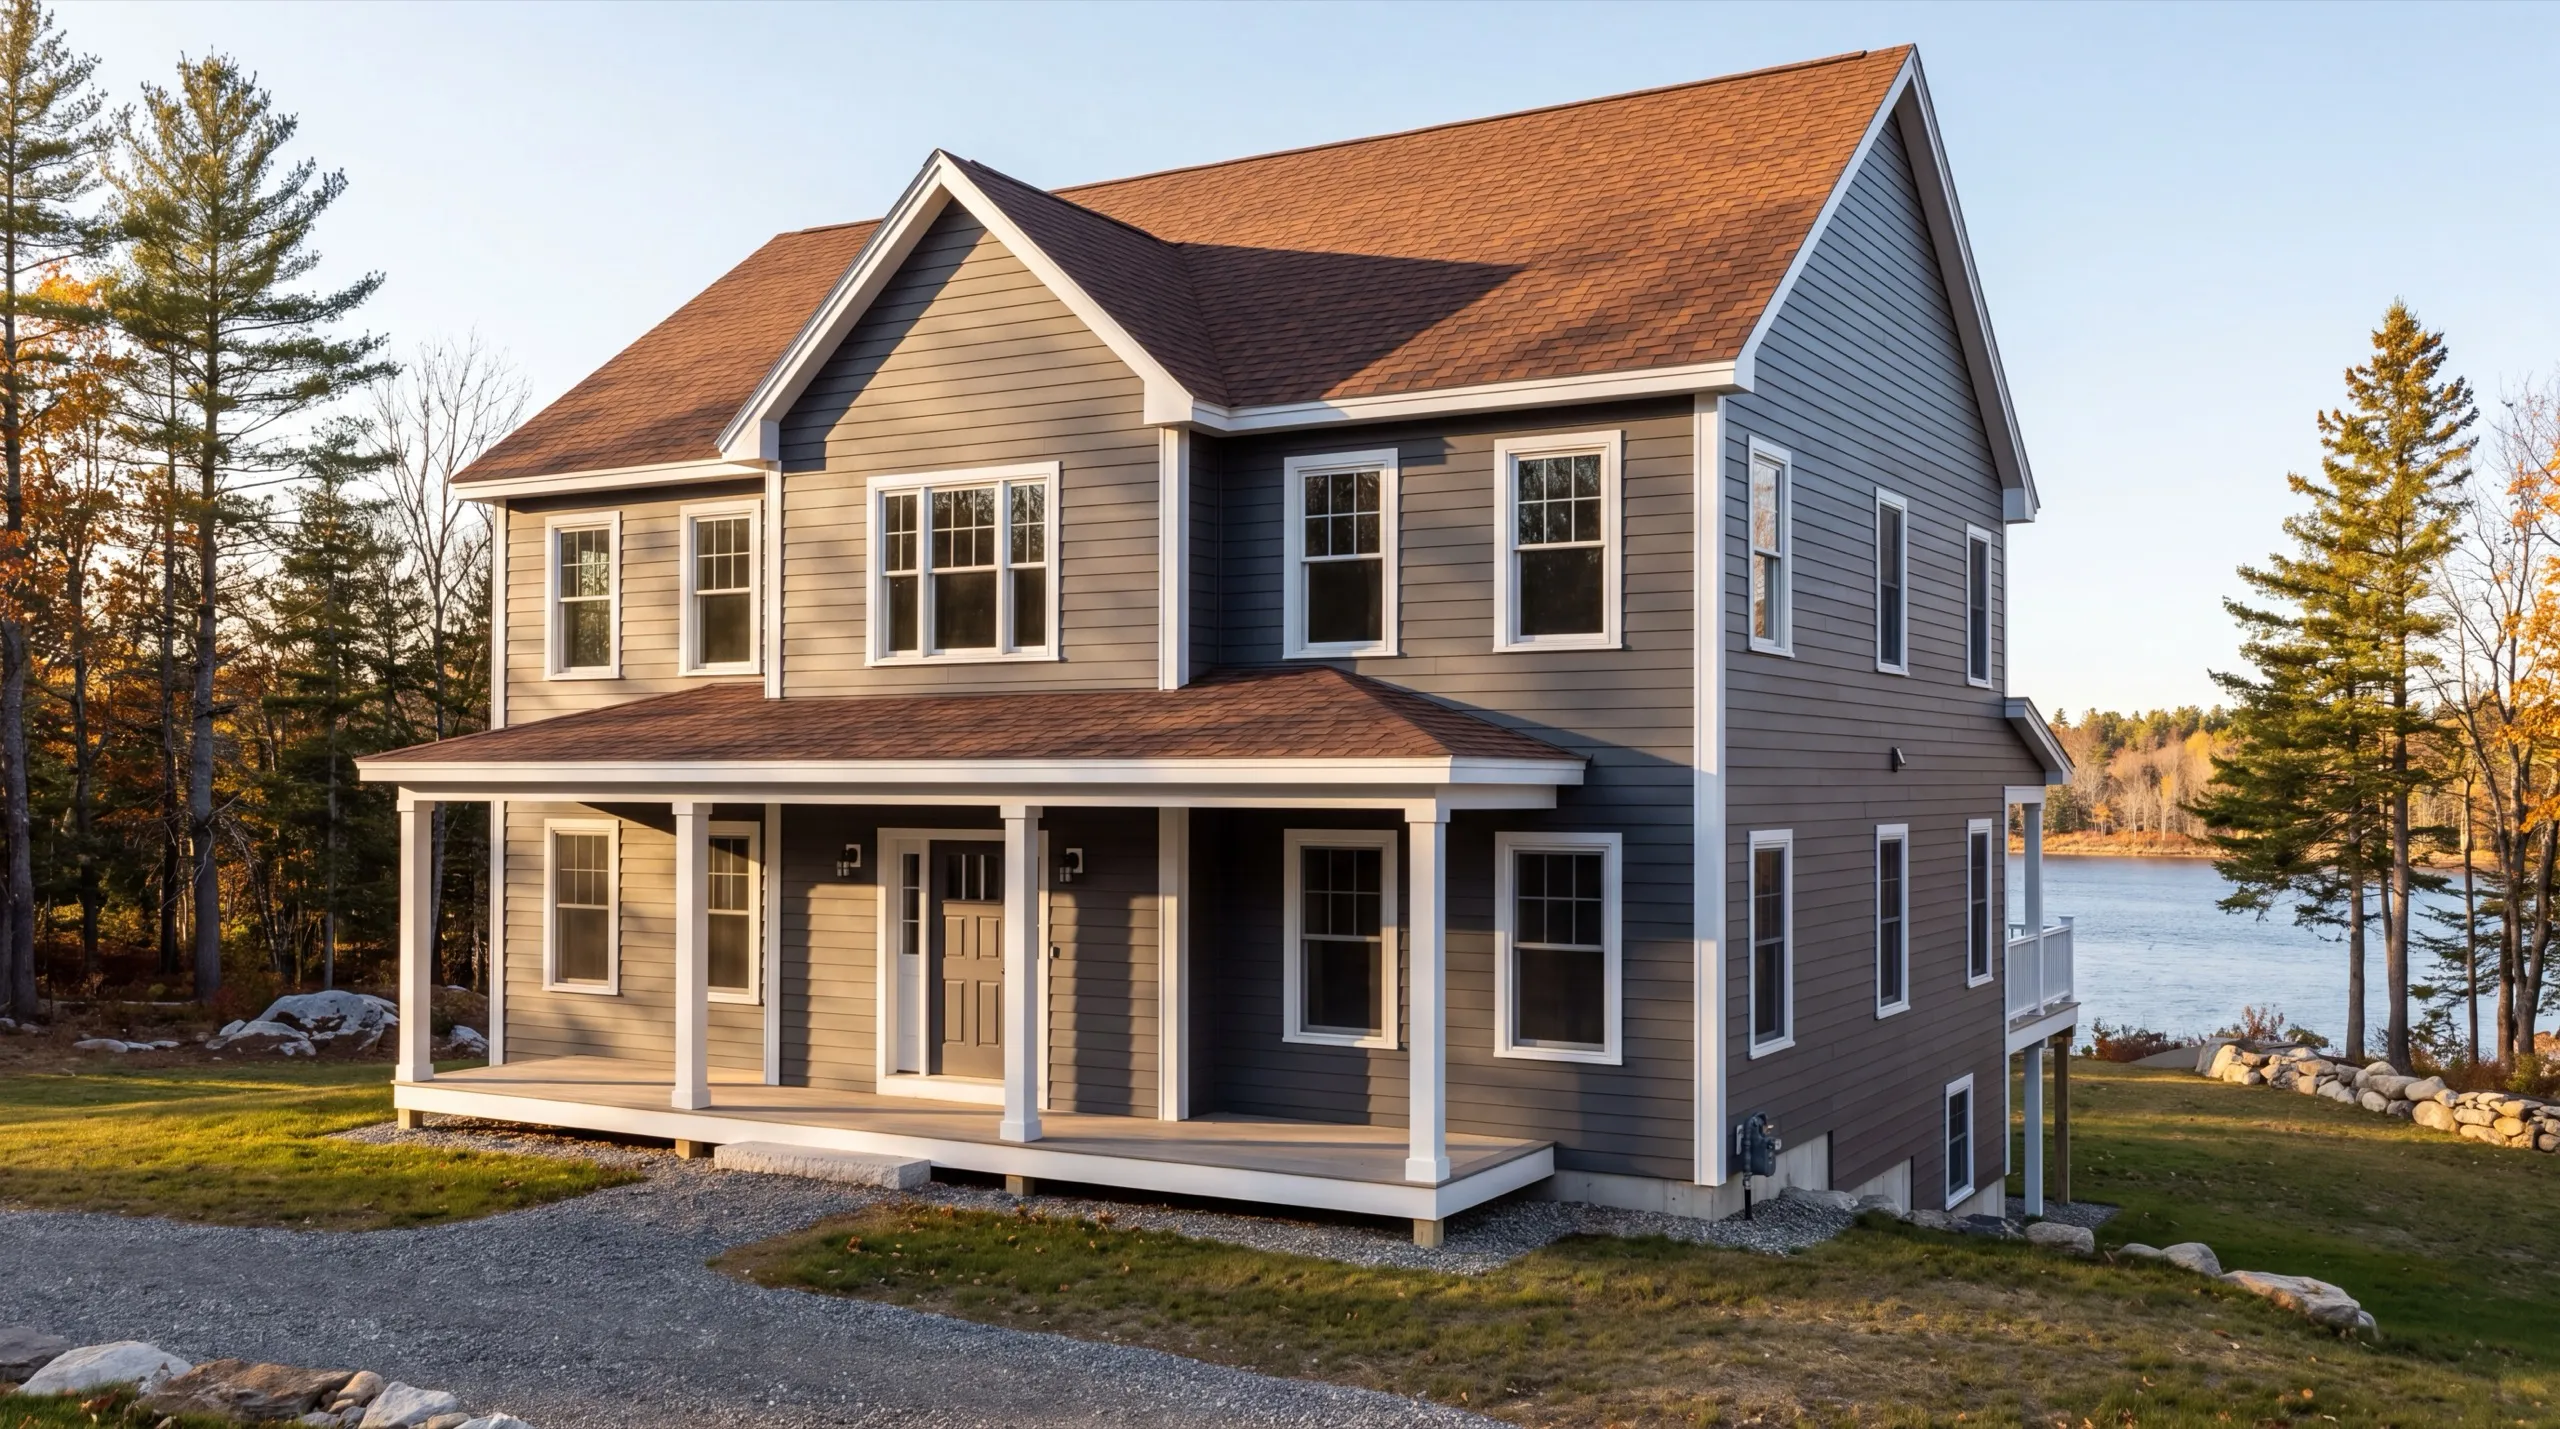
Custom Home Builder in Augusta, ME
A custom home builder in Augusta, ME starts with the Kennebec valley. Heavy snow load matters.

A custom home builder in Augusta, ME handles ground-up construction on your lot, from foundation to final finish. That means planning around real Kennebec River valley factors: heavy snow load, spring flood risk on low-lying land, and freeze-thaw that heaves footings and slabs.
Before any design work, we confirm City permitting and zoning, then evaluate the site for flood exposure and frost. The owner walks every property in person first, so the plan fits the ground you actually have.
The same crew stays on the job start to finish, and you get a straight answer on cost and timeline up front. No handoffs, no surprises after the footings go in.
Why Augusta Residents Hire Us for a Custom Home
- Owner walks every site personally before design
- Kennebec River valley build experience
- Based right in Augusta
Augusta homeowners hire us because we price the
ground before the house. On a river-valley lot, elevation and frost affect your budget more than any finish selection.
- City permitting and zoning confirmed before design work starts
- Site evaluated for flood risk and freeze-thaw exposure
- Same crew from foundation through final finish
- 6Years building across Central Maine
- 100+Garages sold and planned
- 1Owner who walks every job
What homeowners say
Went above and beyond from start to finish.
Did an amazing job on our new bathroom remodel.
Very quick, efficient, and enjoyable to work with. Everyone was so friendly, and I was so pleased with the way it came out.
Get your free estimate request sent in 60 seconds
Answer a few quick questions about your Augusta project. No pressure, no obligation, just a straight answer on cost and timeline.
What other contractor services do we offer in Augusta?
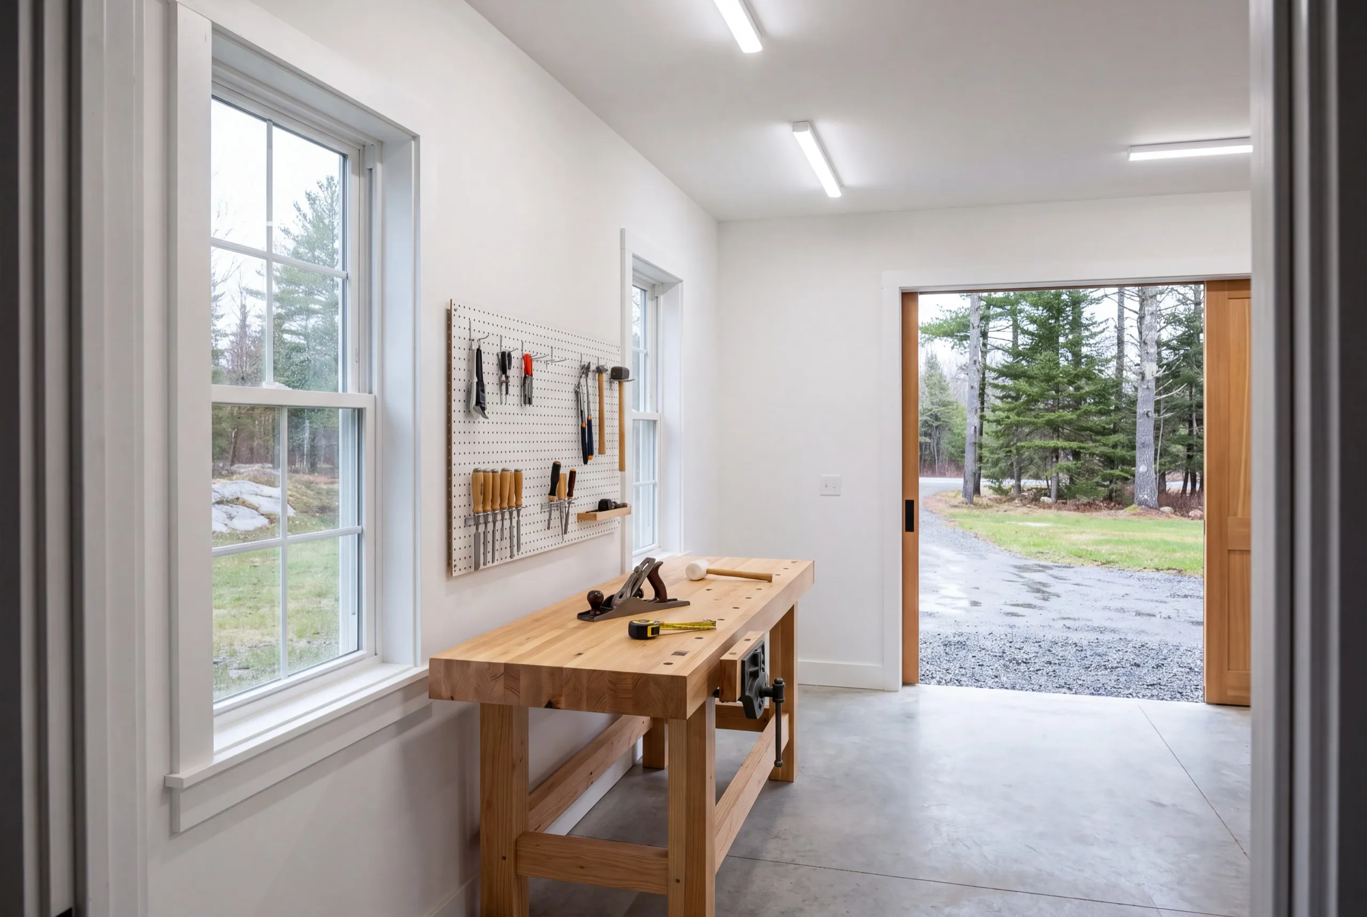
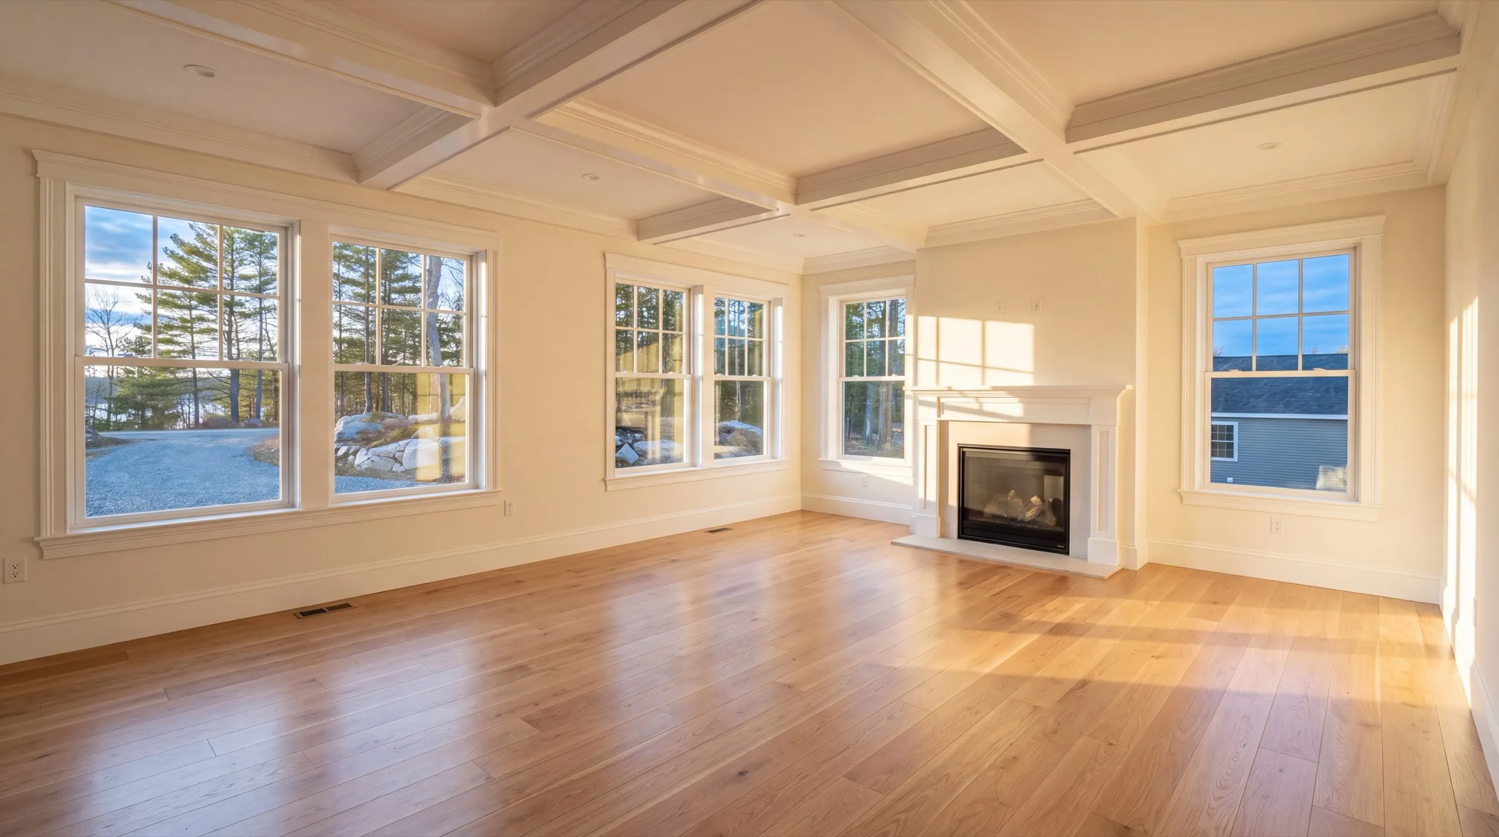
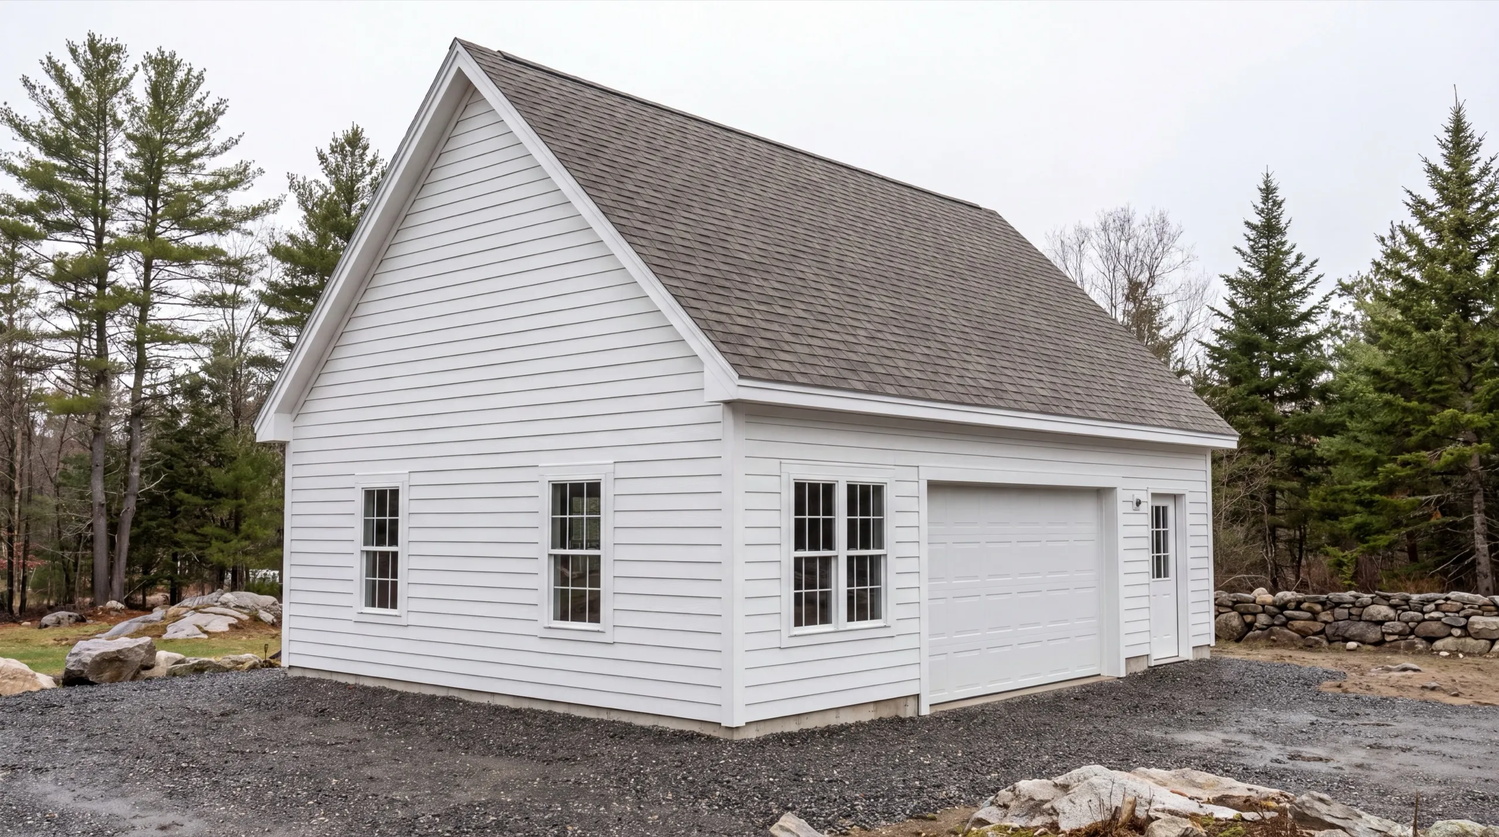
Which towns near Augusta do we serve?
Where is our shop?
Directions from Augusta, ME to our shop in Augusta
219 Capitol St. Ste. 8Augusta, ME 04330
Build the Home Your Augusta Property Needs
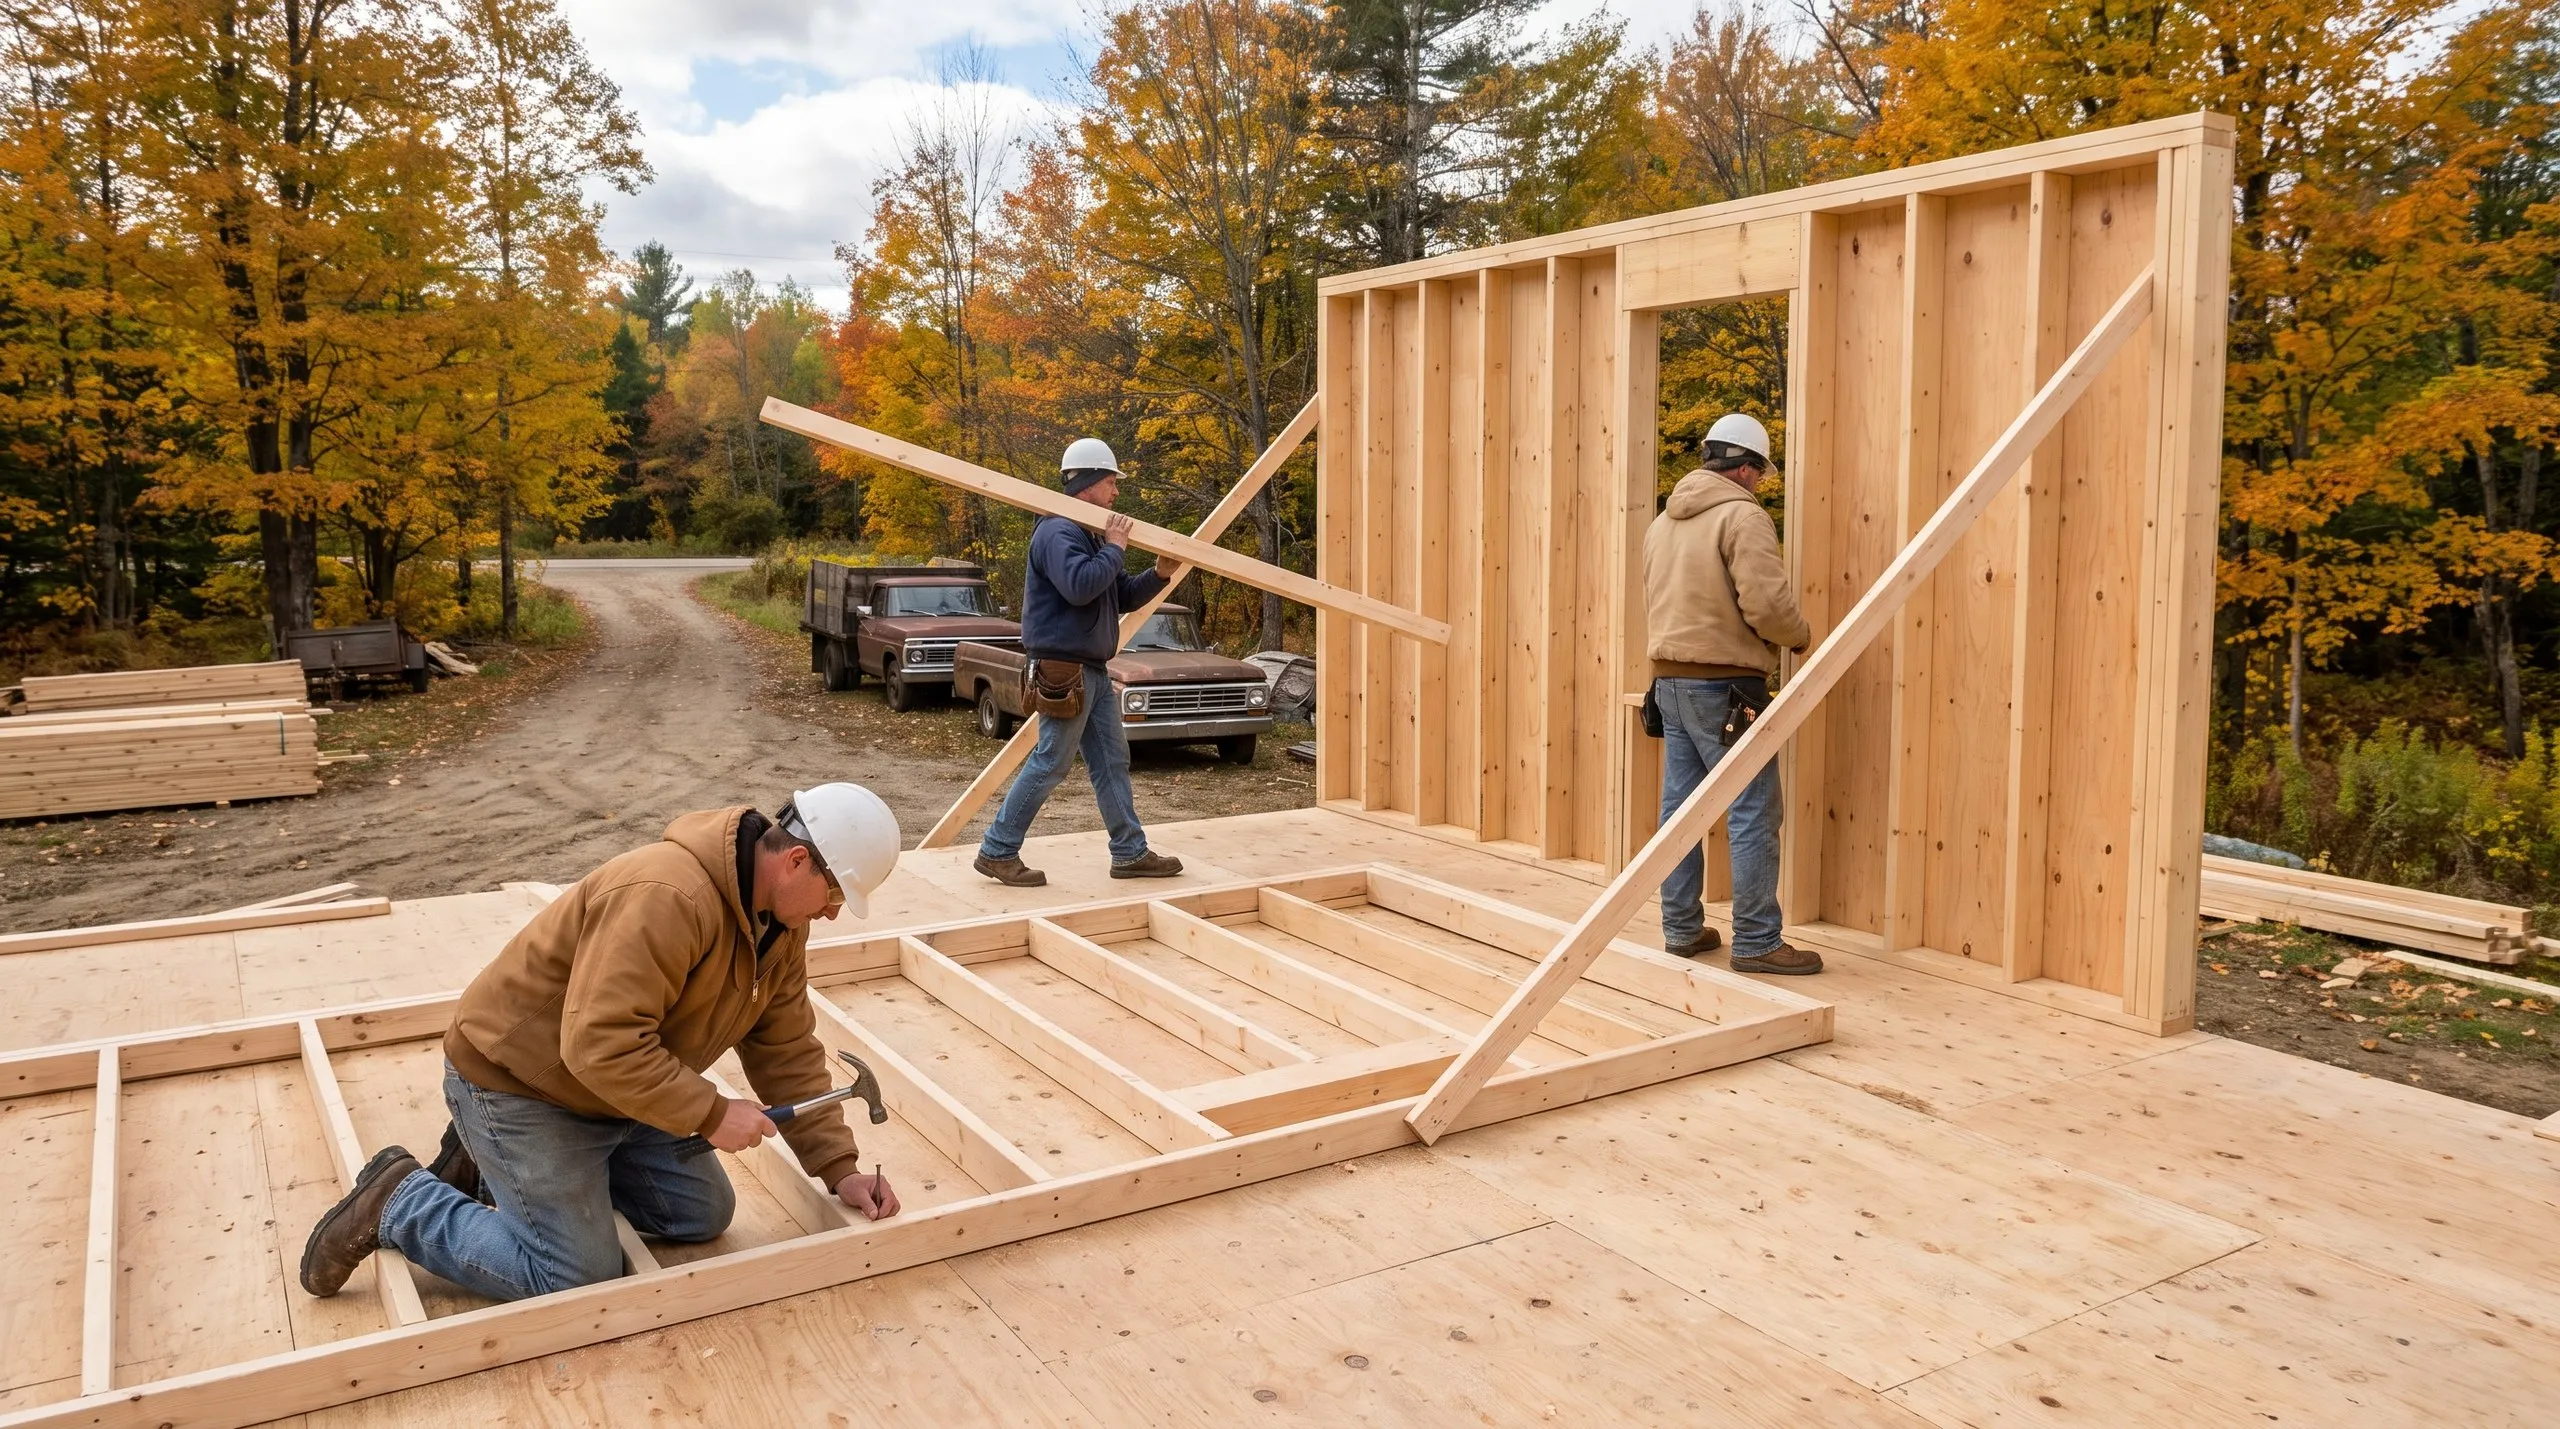
Custom Home Design and Construction in Augusta
We design for the Augusta lot instead of a plan book. Frankly, drawings you already love can be the most expensive thing you bring to a site walk. The ground gets a vote, and it usually wins. The order runs backward from what most people expect. We start with the site and set the budget next. The floor plan comes third. In Augusta, we check your elevation relative to the Kennebec before discussing kitchen layouts. You can build on low ground near the river, but the foundation decision changes. So does the number.
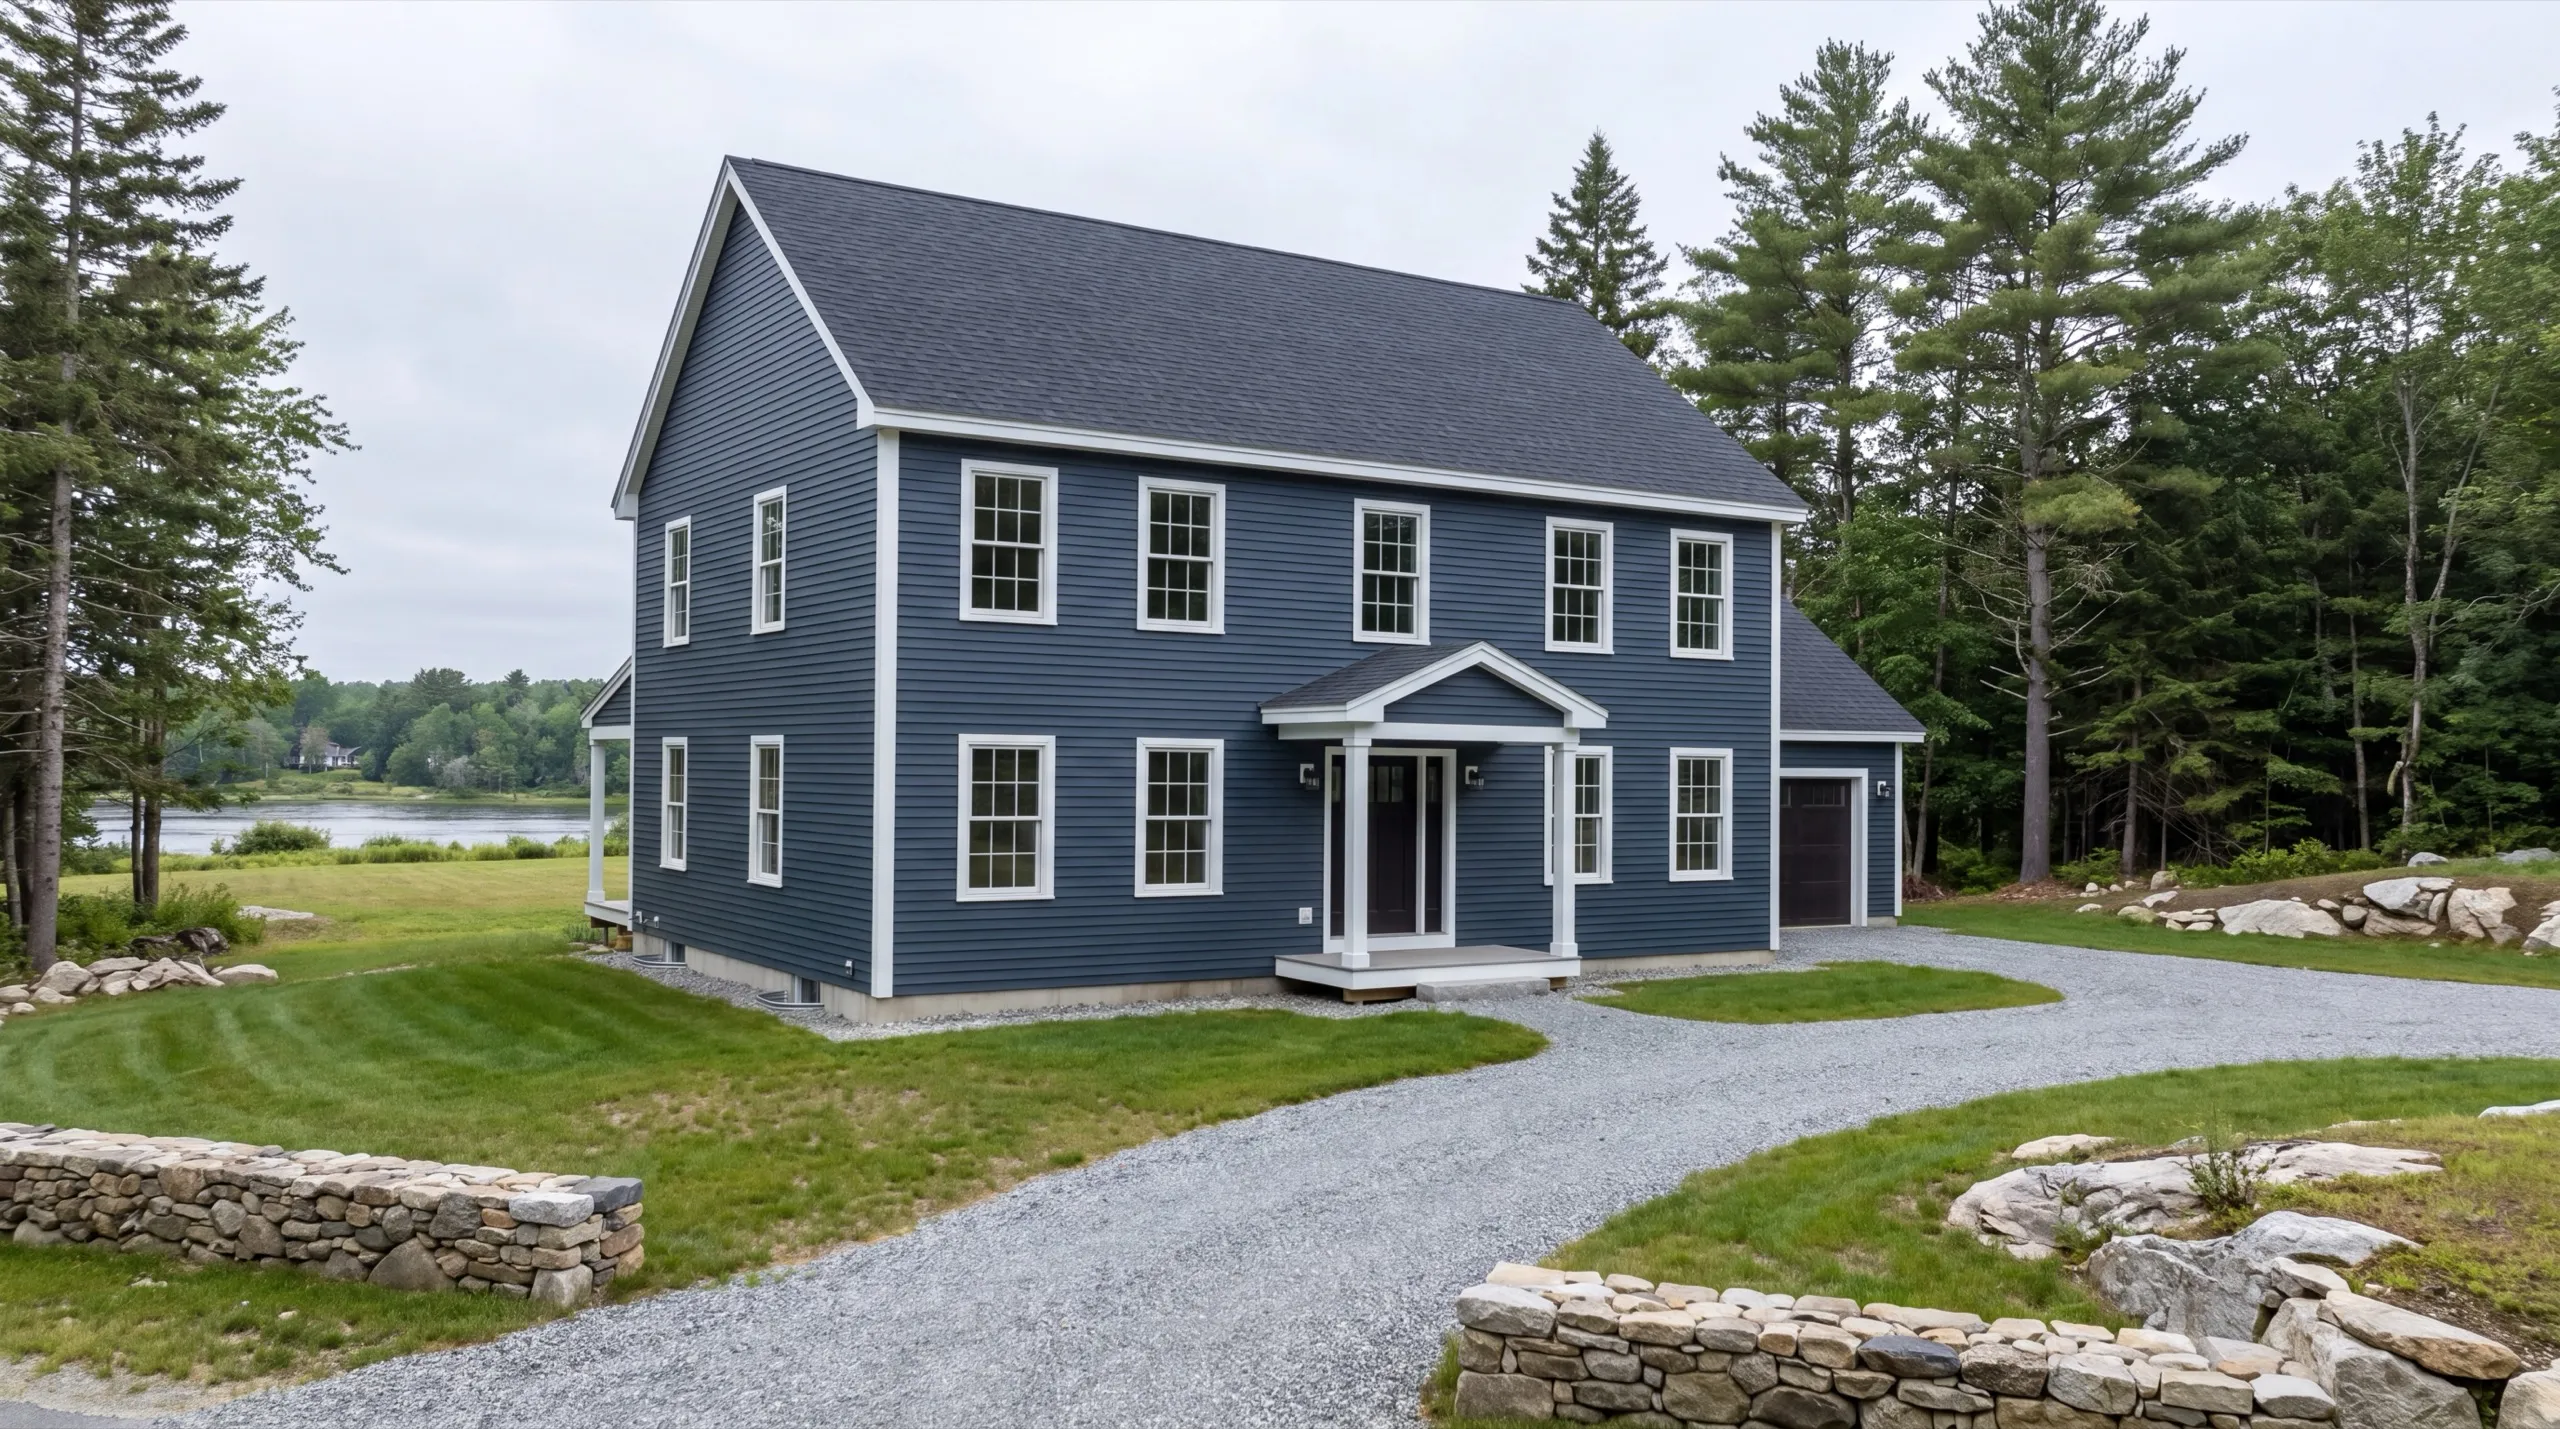
One-Story, Two-Story, and Cape-Style Custom Homes in Augusta
On most Augusta lots, we recommend two stories for cost reasons before taste enters the discussion. The foundation and roof are the house’s two most expensive assemblies. A second floor spreads both across twice the living space. A one-story home with the same square footage needs twice the foundation and roof. That costs real money. On a tight Augusta lot near the Capitol, it also takes yard space you can’t get back. A Cape falls between the two options. Its upstairs fits under the roof with knee walls and dormers. Of the three layouts, it provides the cheapest finished square footage and visually suits Augusta’s older streets. One-story still wins when you want no stairs. Say so early. That choice affects the Augusta lot we recommend as much as the plan itself.
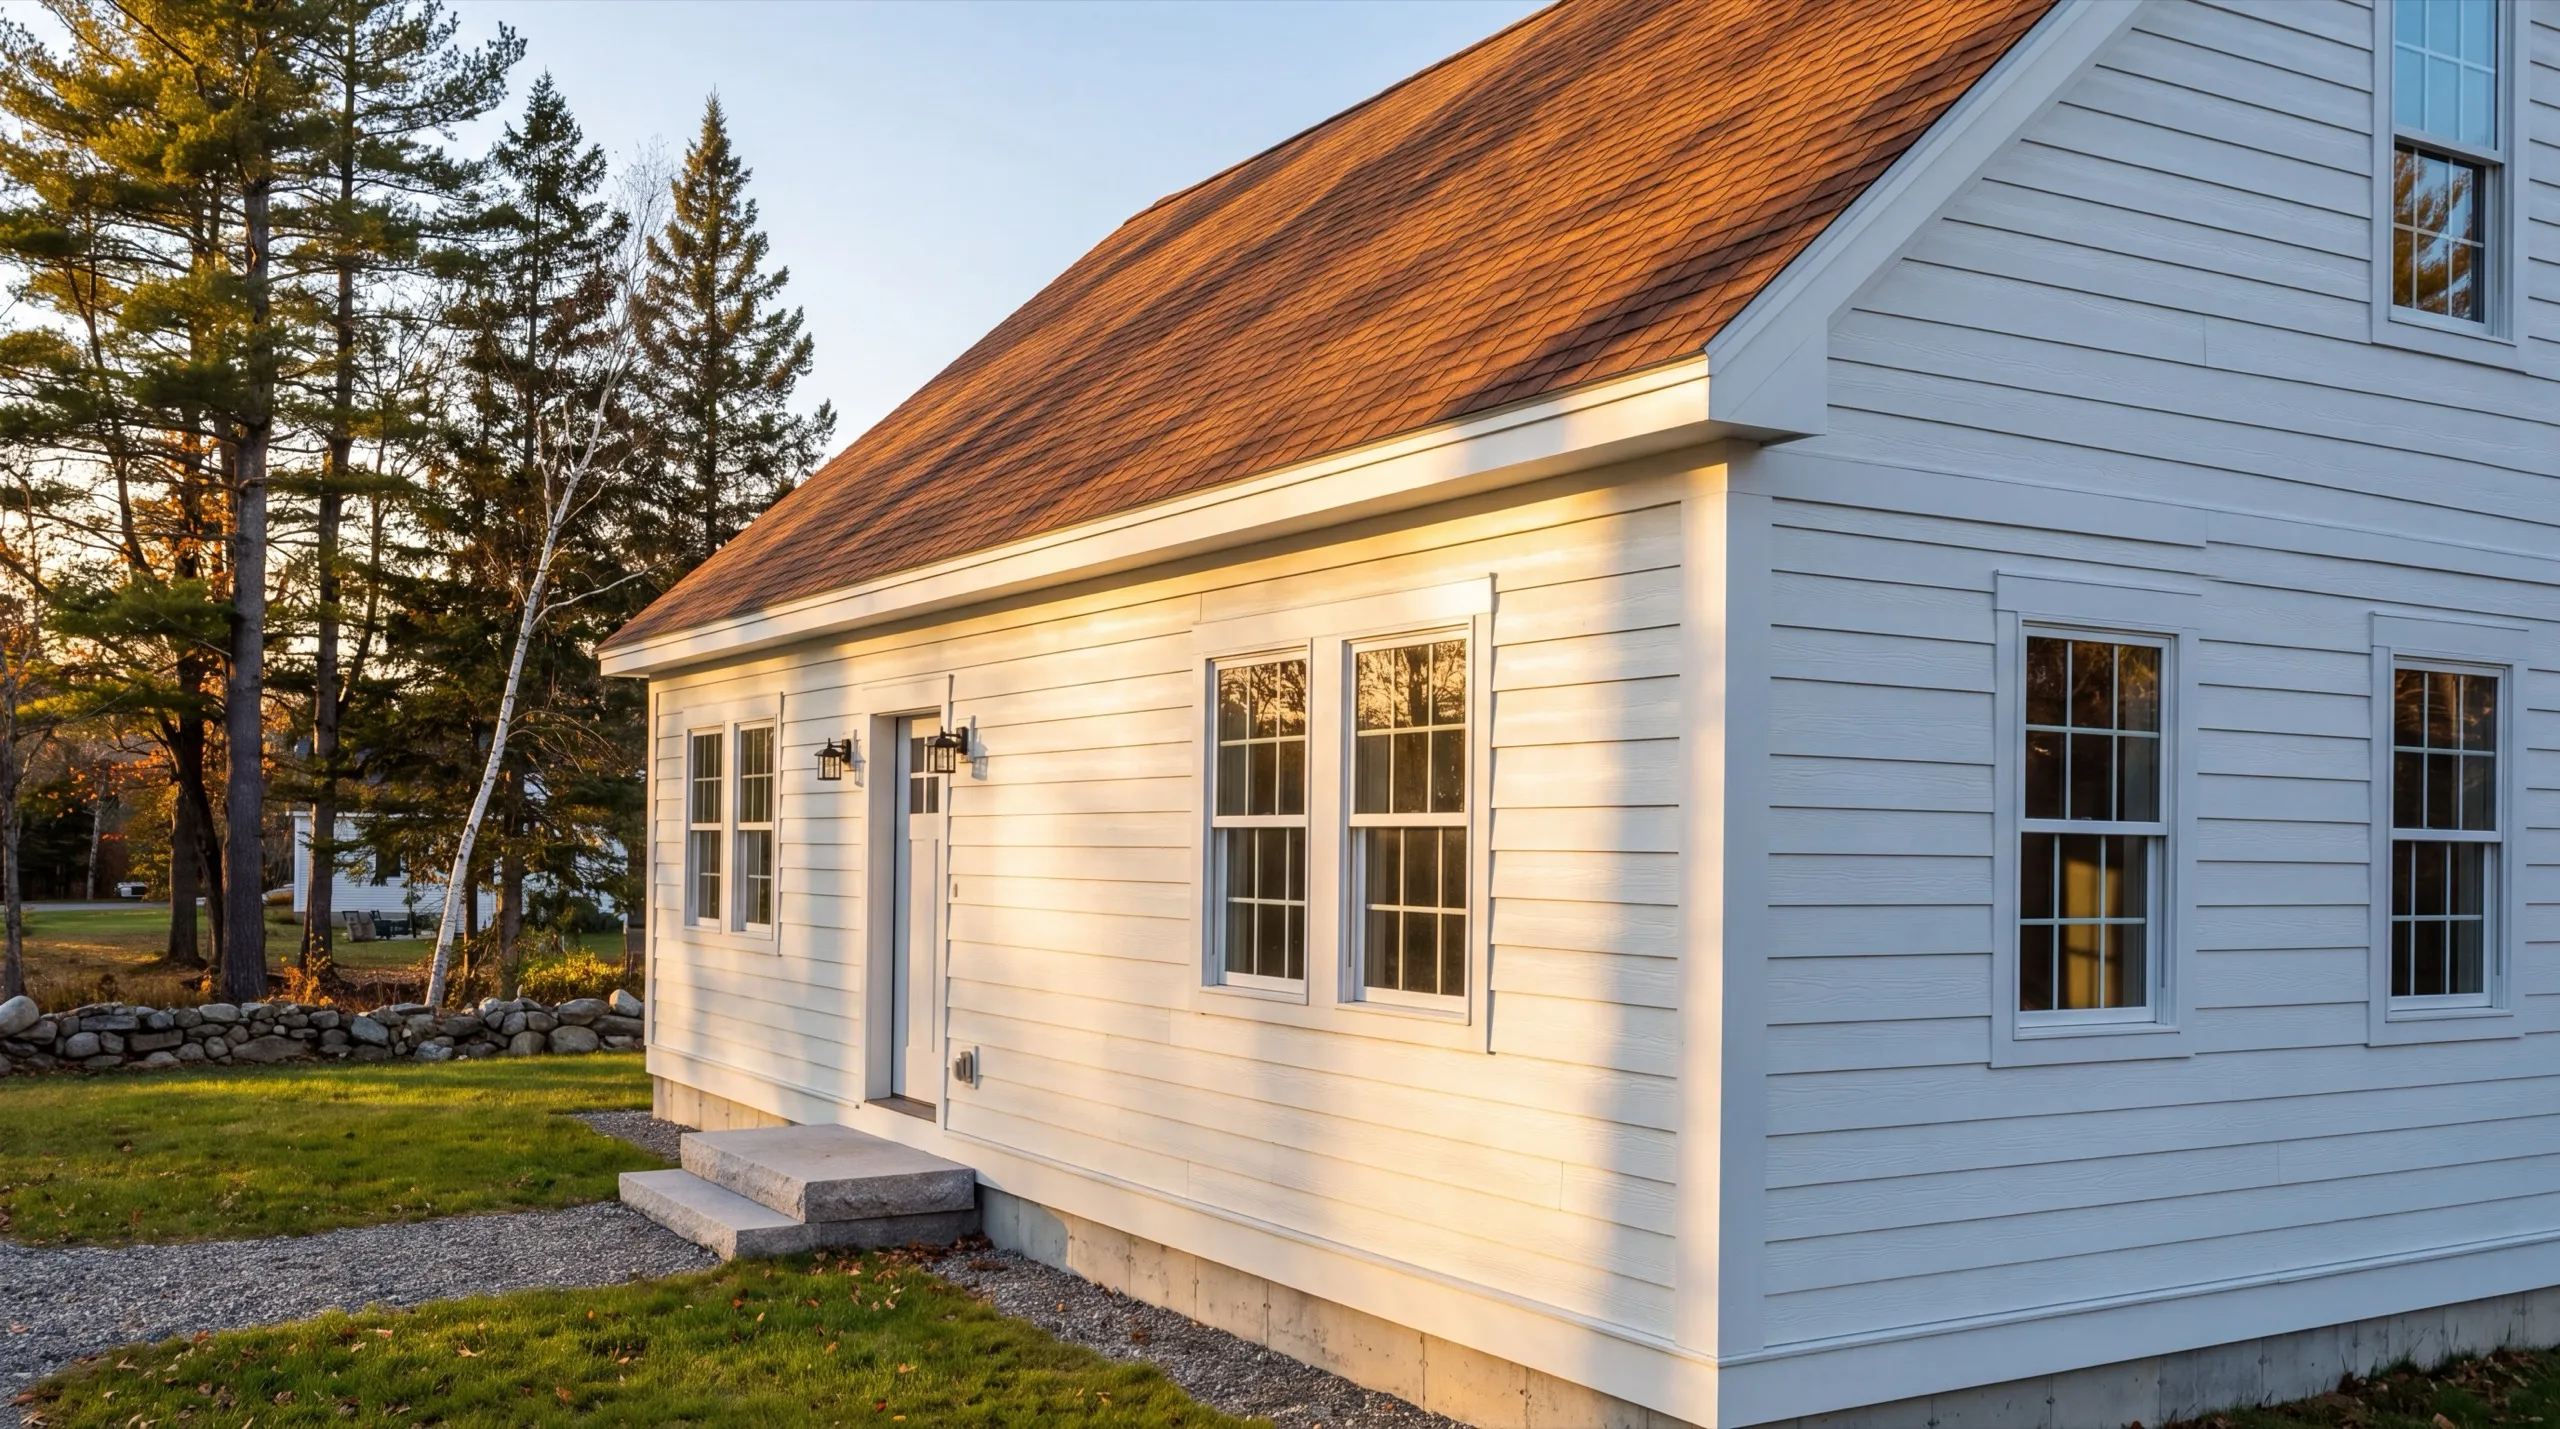
From Site Preparation to the Finished Home in Augusta
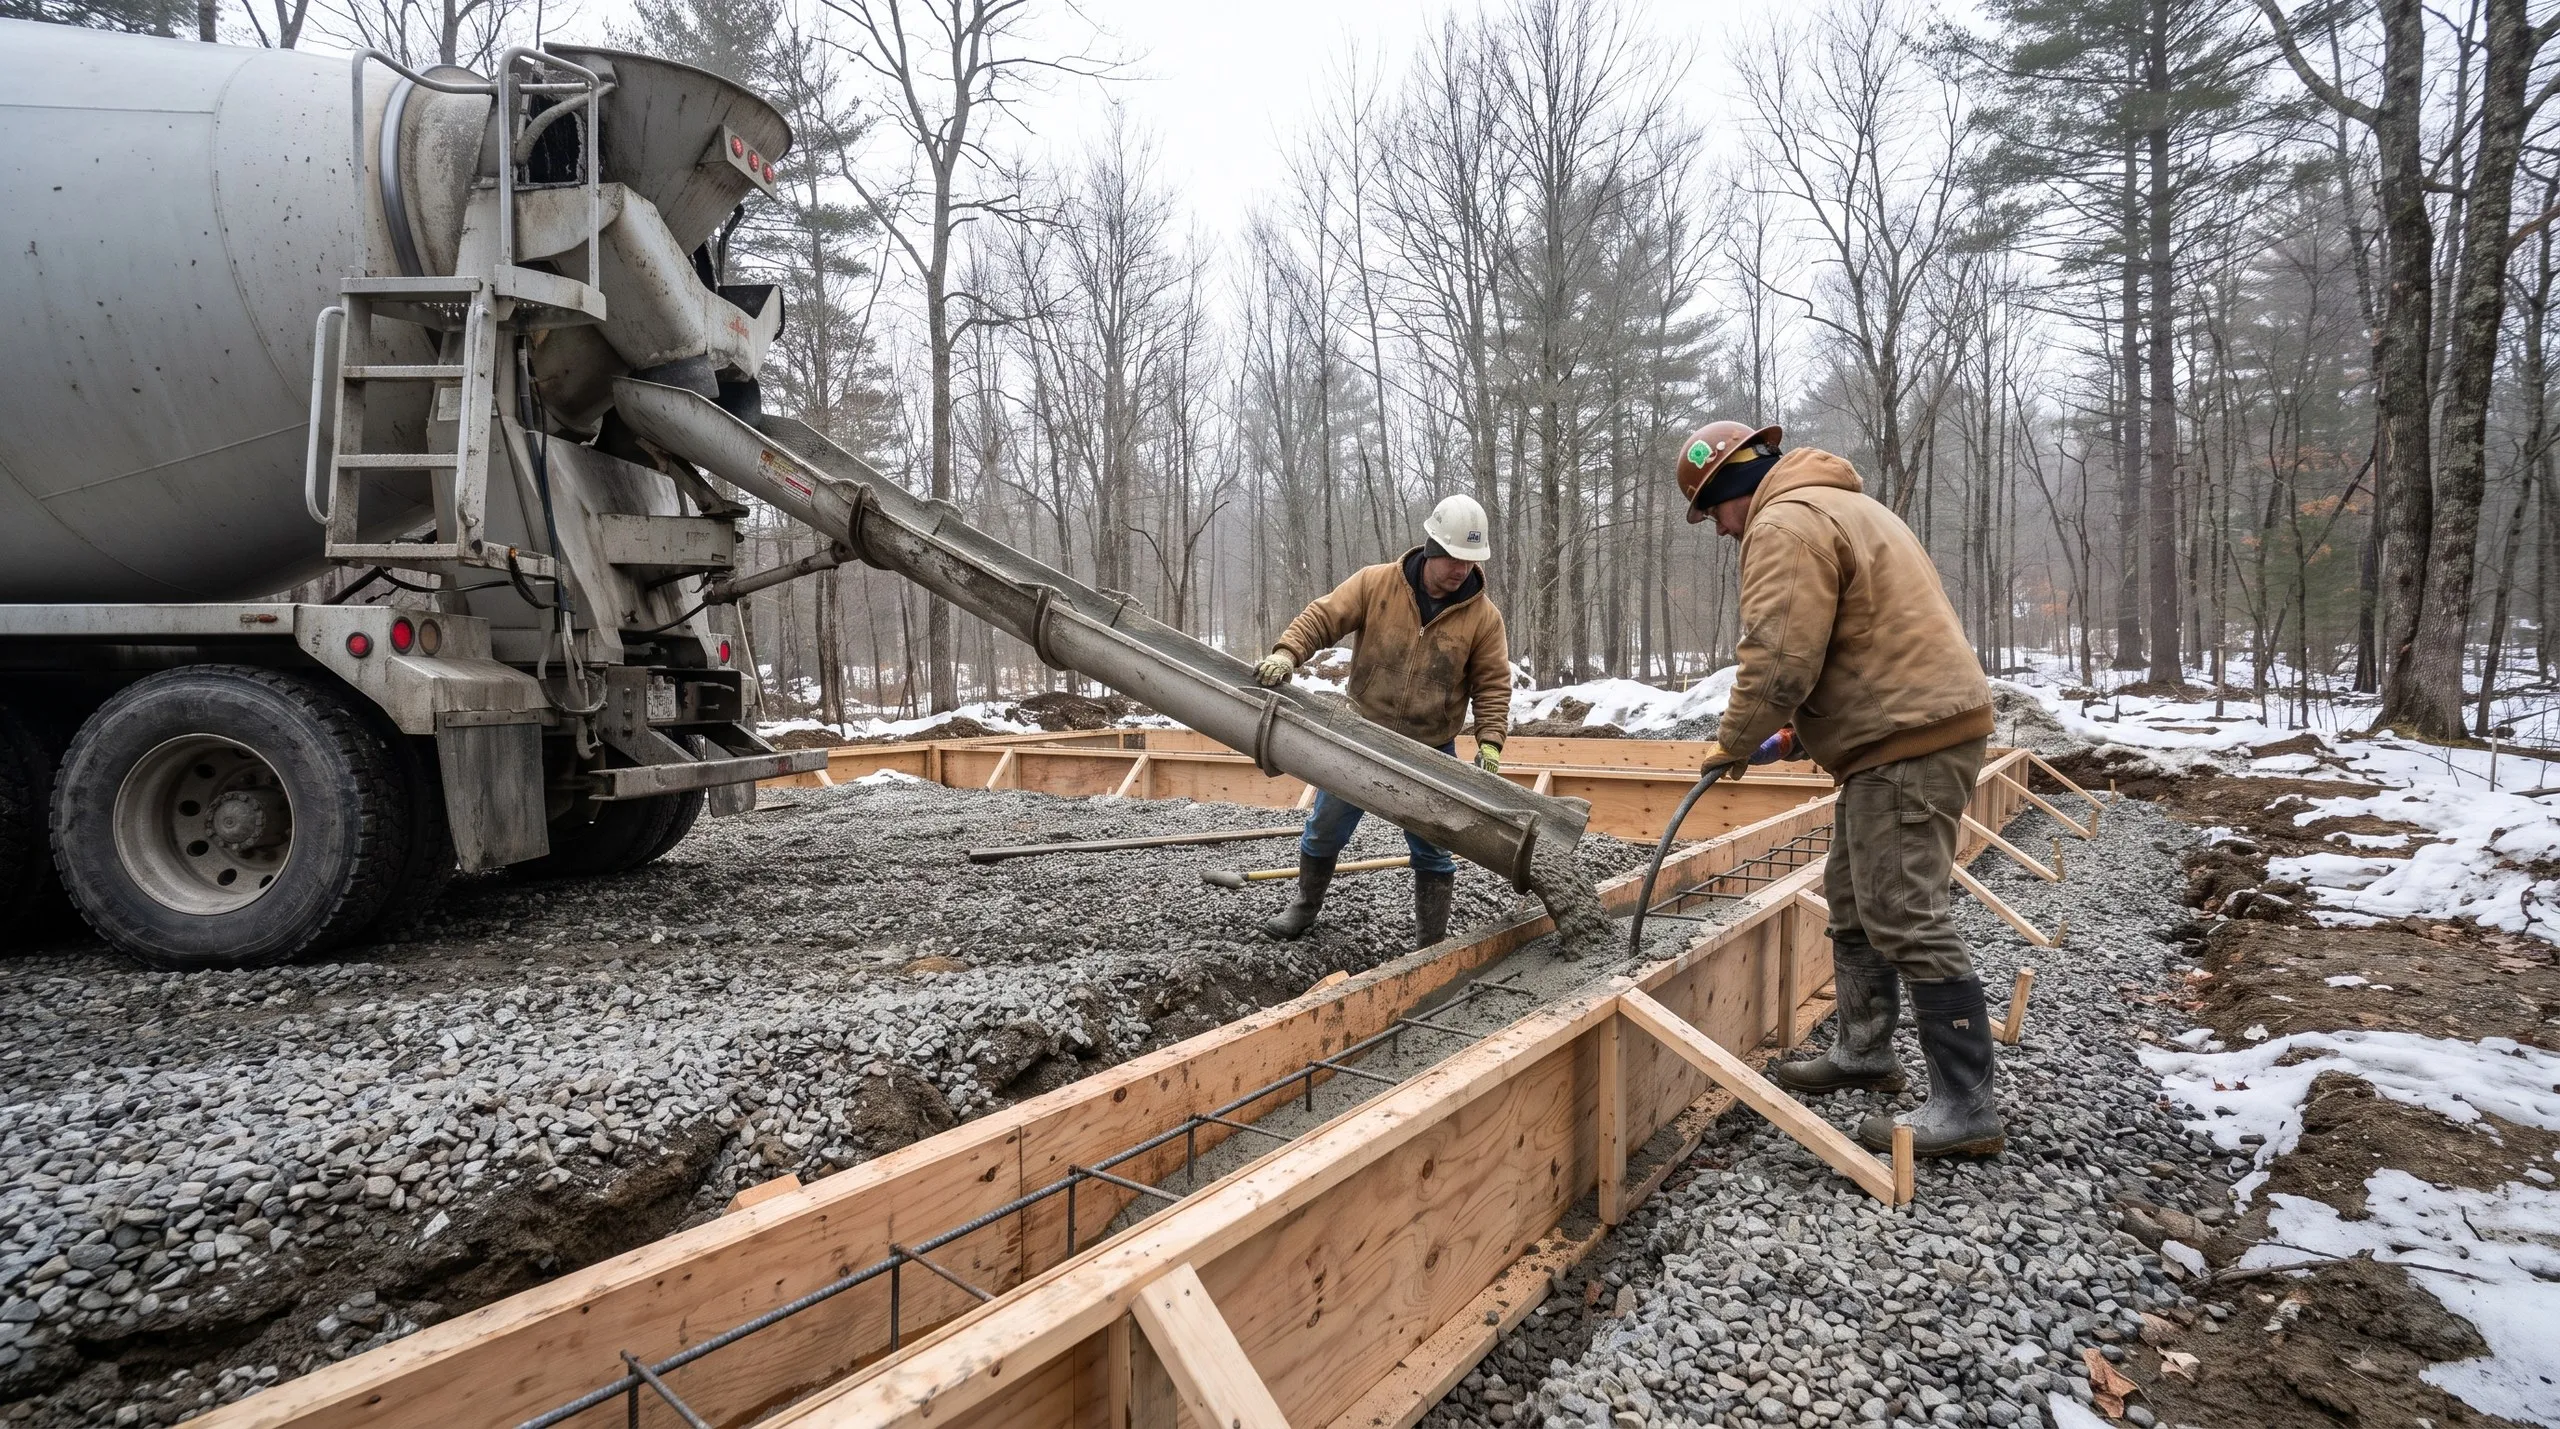
The sequence stays the same, while the site work varies. We begin with the test pit and septic design. Clearing comes next, followed by the driveway and well. Then we excavate and pour footings to Maine’s frost depth. After that, the work is predictable: foundation, backfill, framing, roof, windows and doors. Our main Augusta scheduling target is getting the house weathertight before the ground closes for winter. Next come plumbing, electrical and HVAC rough-ins, insulation, drywall, plus finish work inside and out. Before we call the Augusta house done, you walk it with us.
What Custom Home Building Services Do We Offer in Augusta?
Our custom home building services in Augusta cover the full build, from the first test pit through the last walkthrough. The same crew handles the job.
- Lot evaluation and site planning
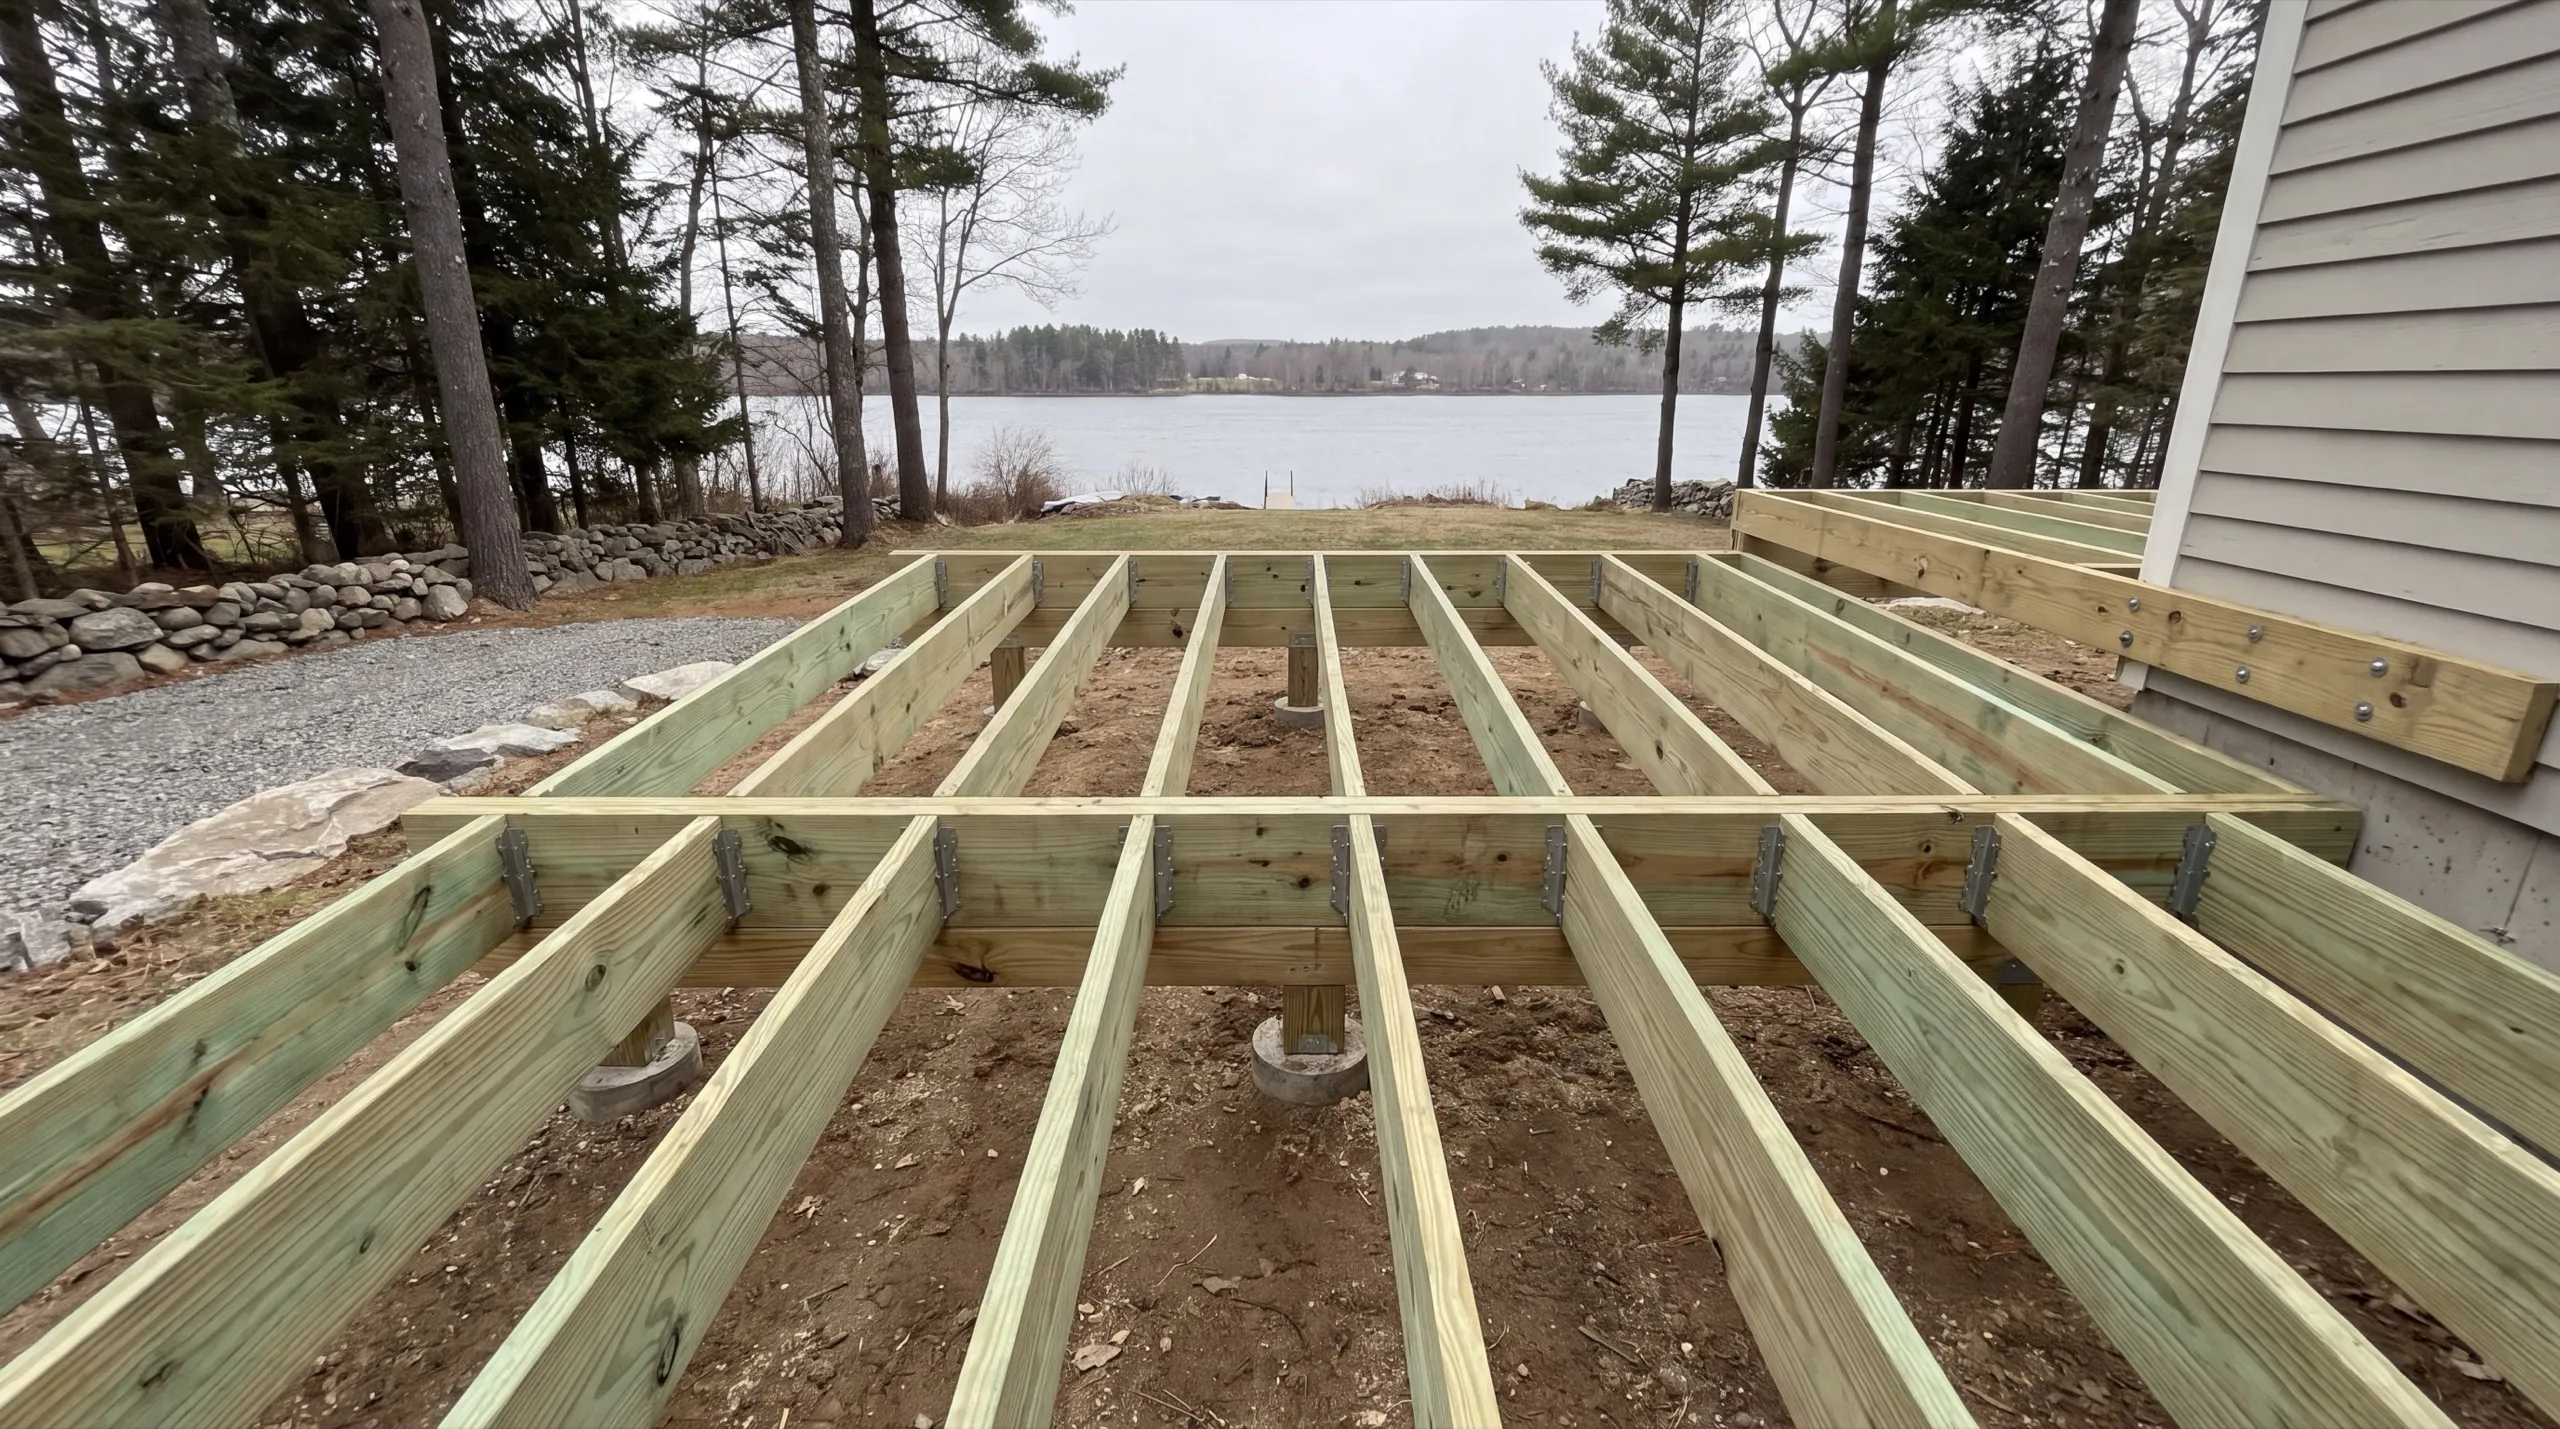
- Site work and foundation
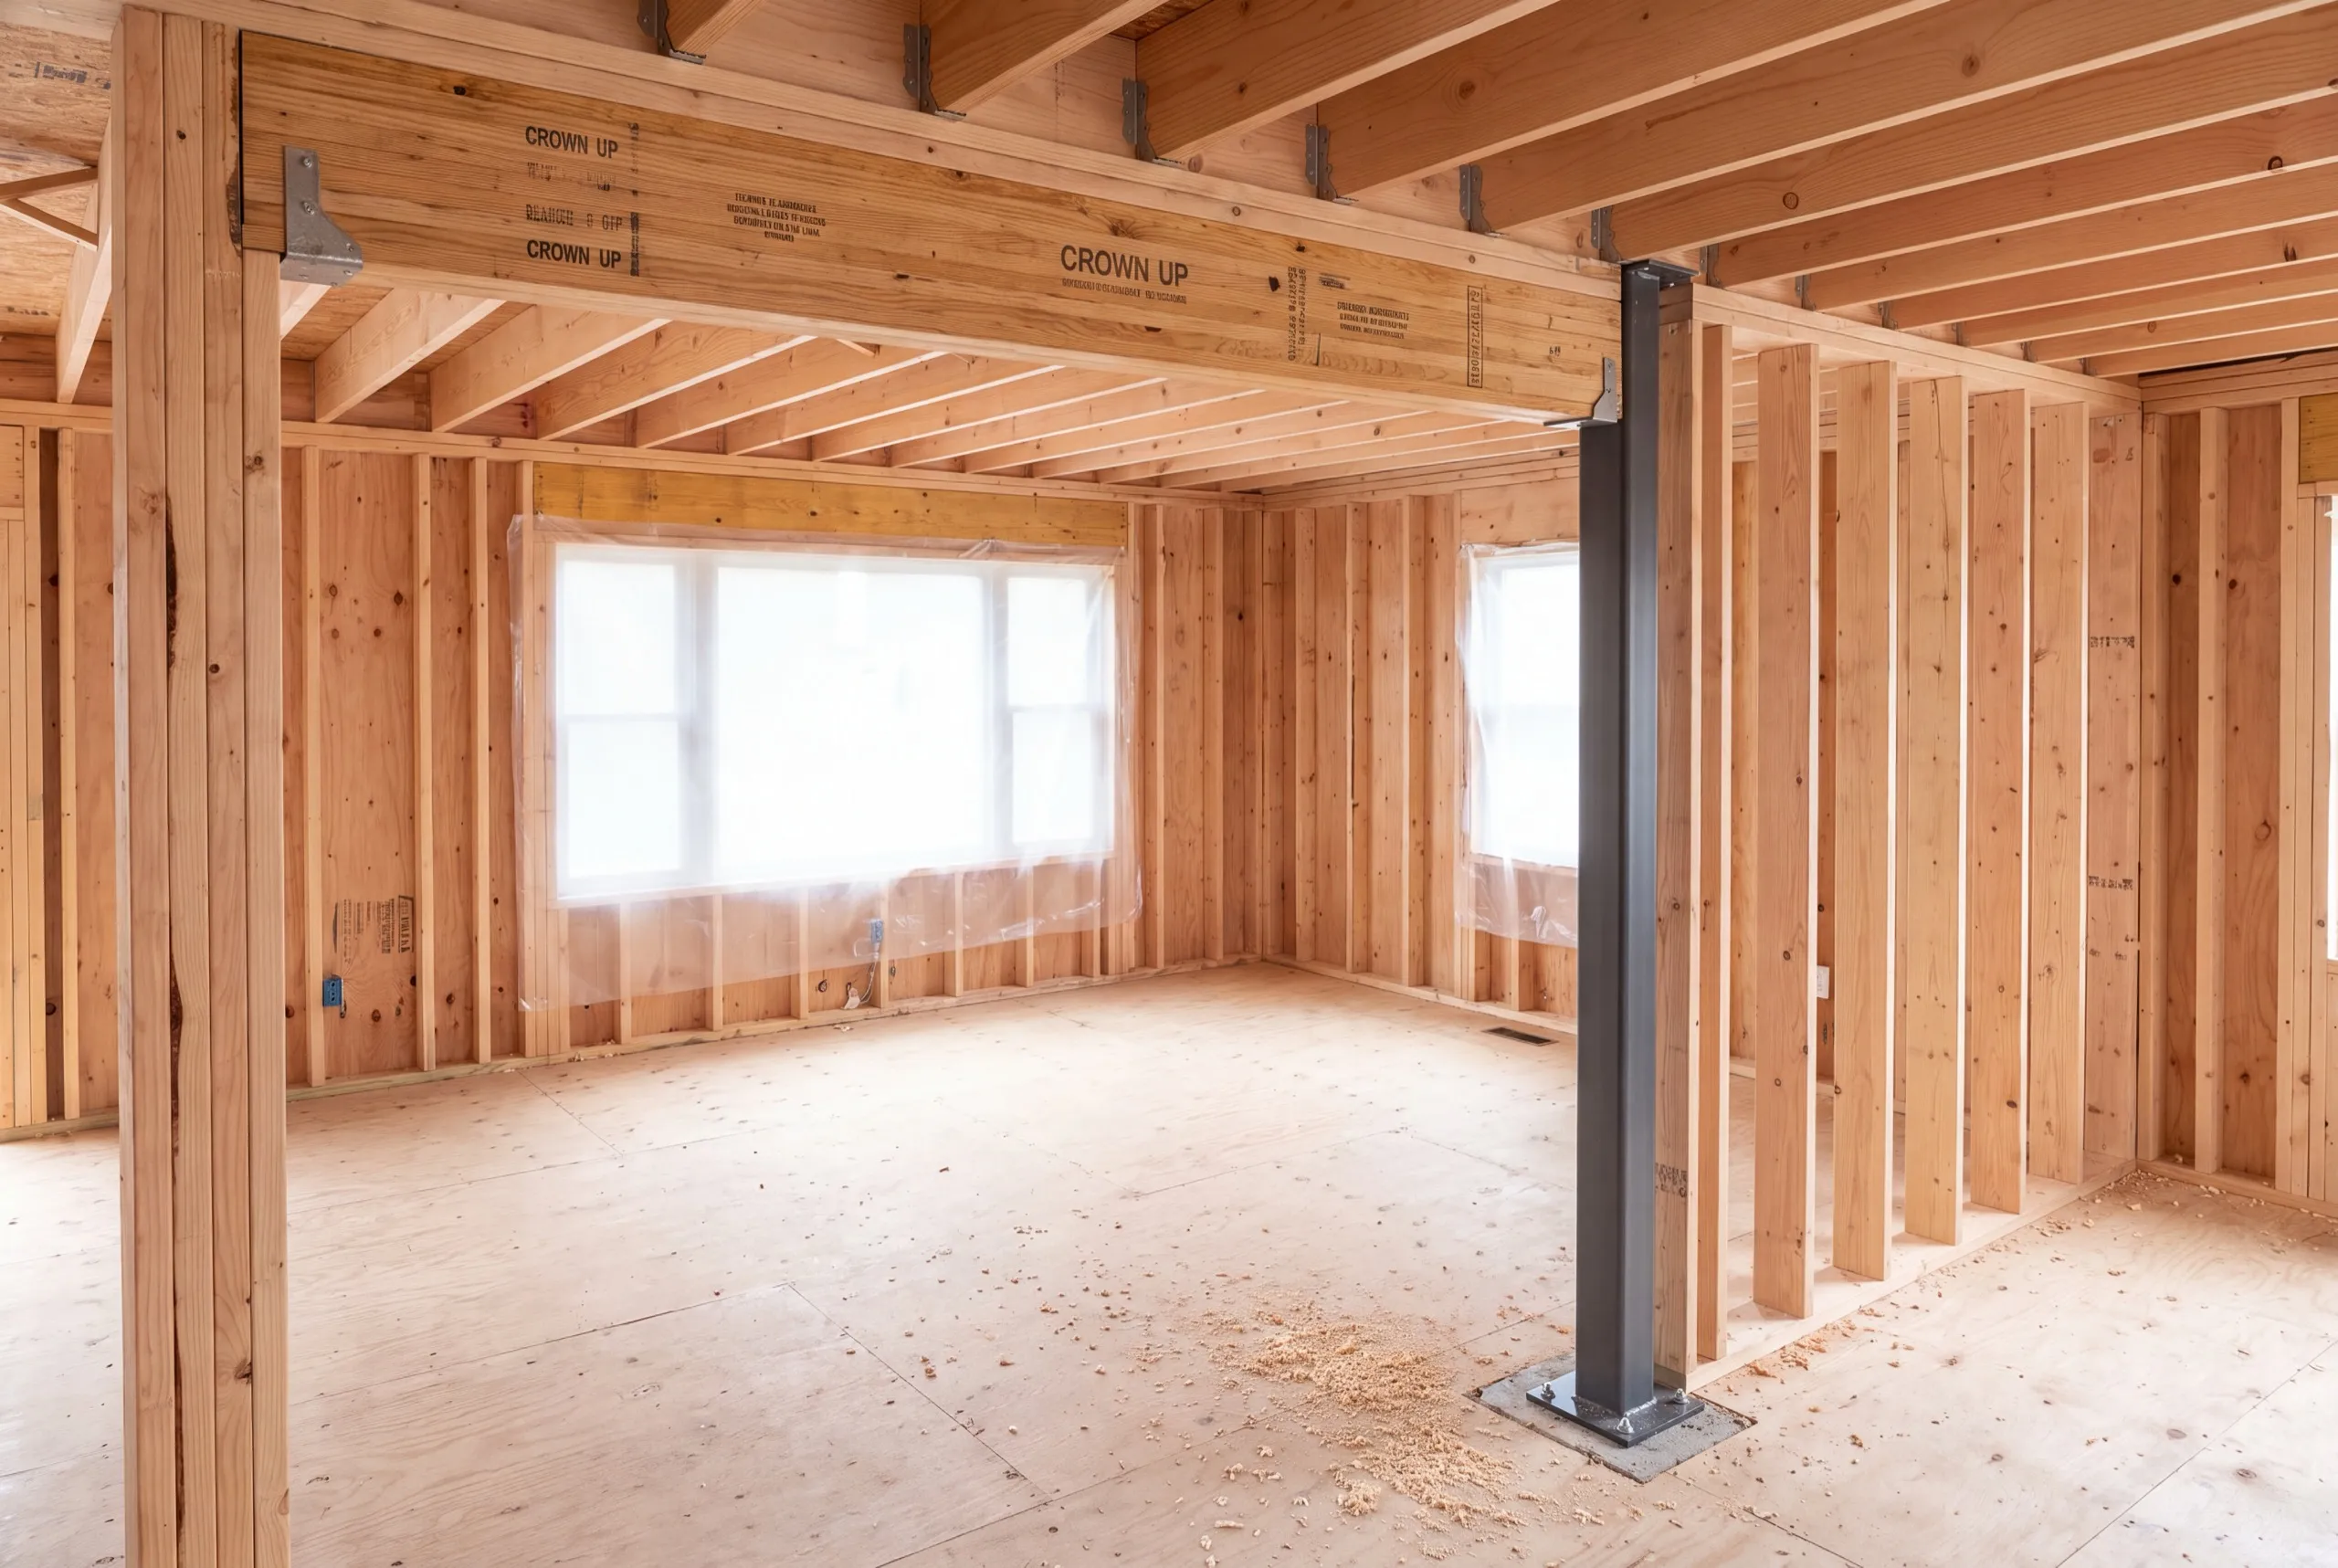
- Framing and structural build
- Full residential systems (plumbing, electrical, HVAC)
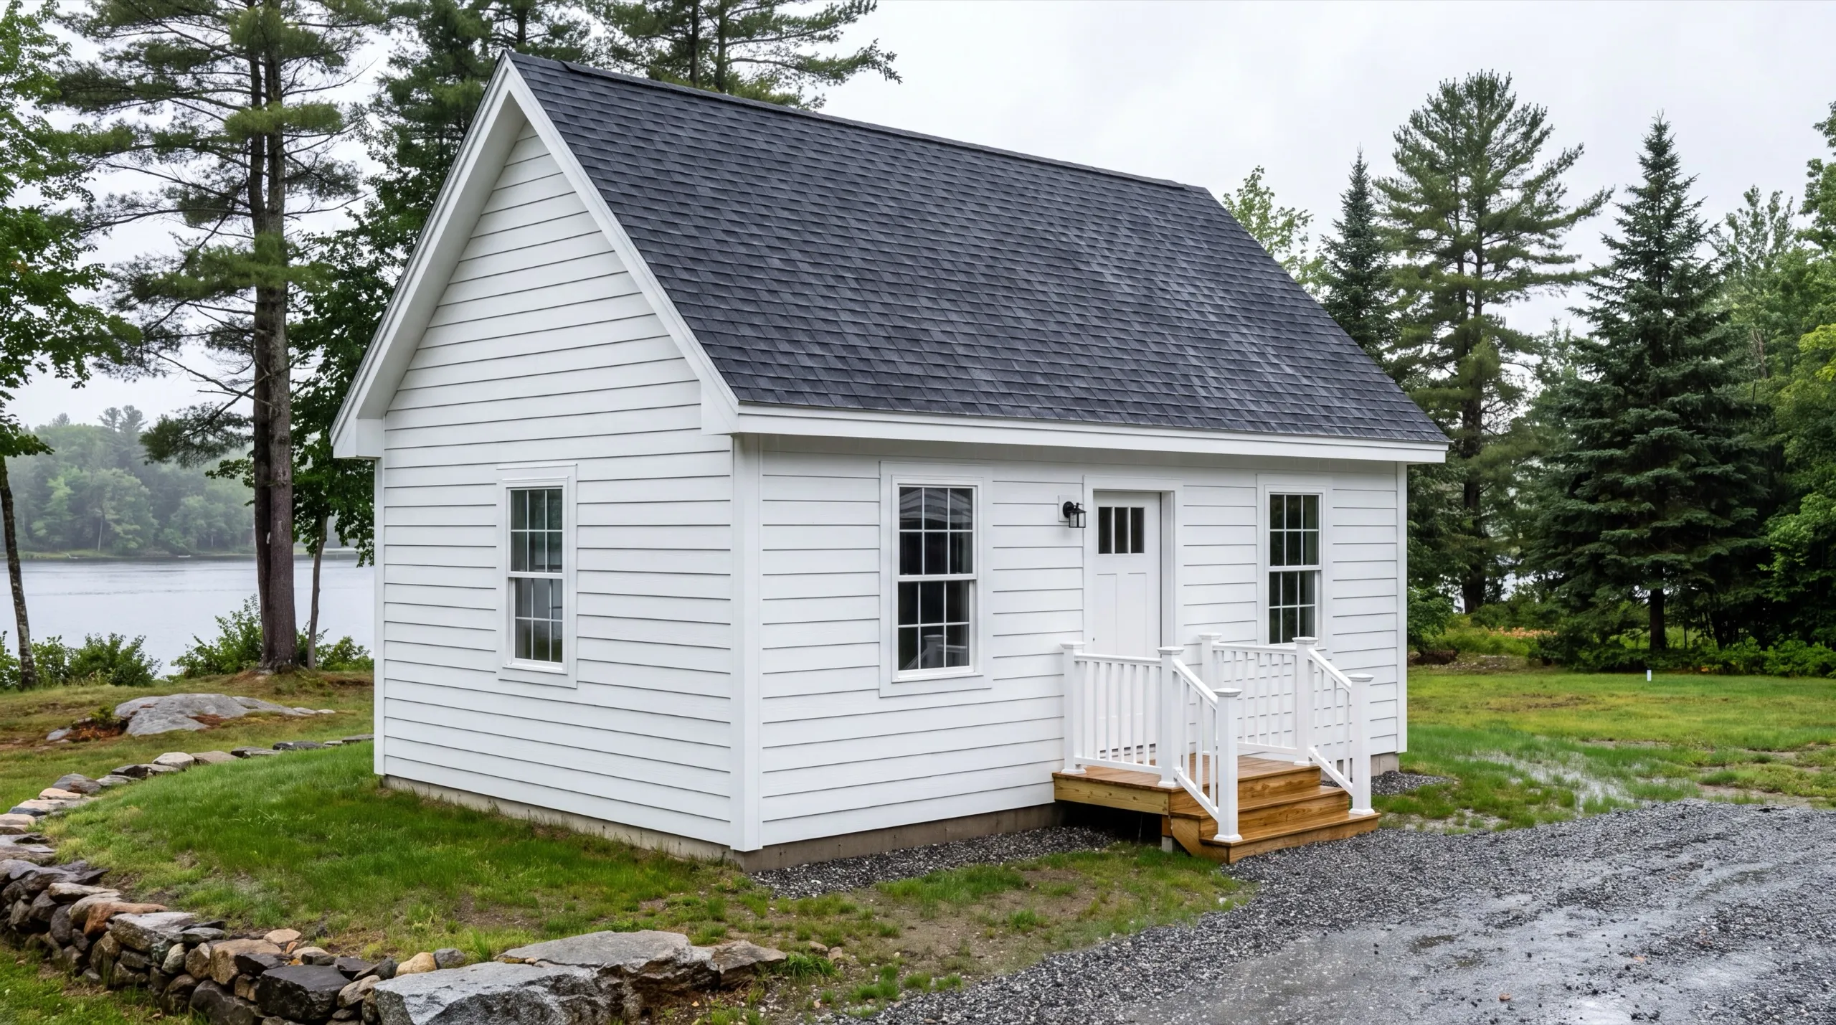
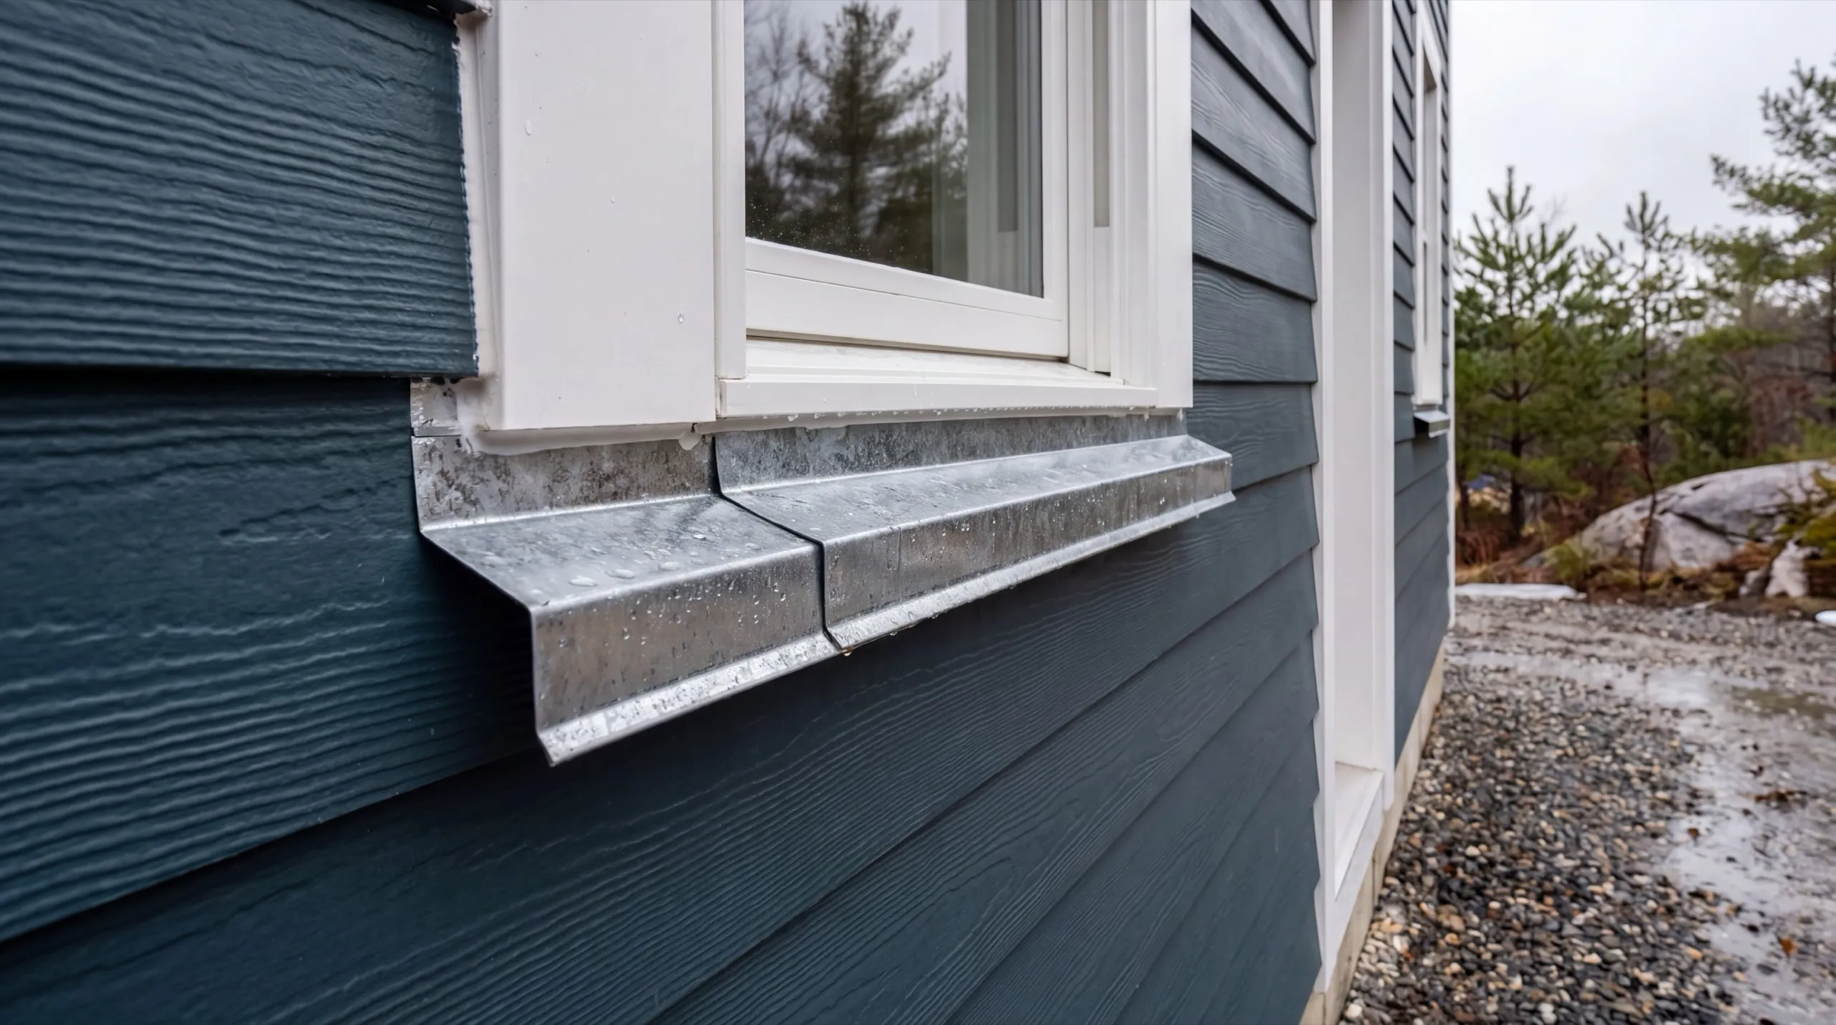
- Exterior finish (roofing, siding, windows and doors)
- Interior finish and final walkthrough
Every service on that Augusta list is worth a phone call. Start with lot evaluation, especially if you haven’t bought the parcel.
What's our process to building a custom home in Augusta, ME?
Get your free estimate.
We walk your Augusta lot, check elevation and drainage, and price the site work before anything gets drawn.
We design and build it.
Foundation through final finish, with the City permit filed by us and one crew from groundbreaking to move-in.
Final walkthrough.
You inspect every system and finish, and we handle the punch list before you get the keys.
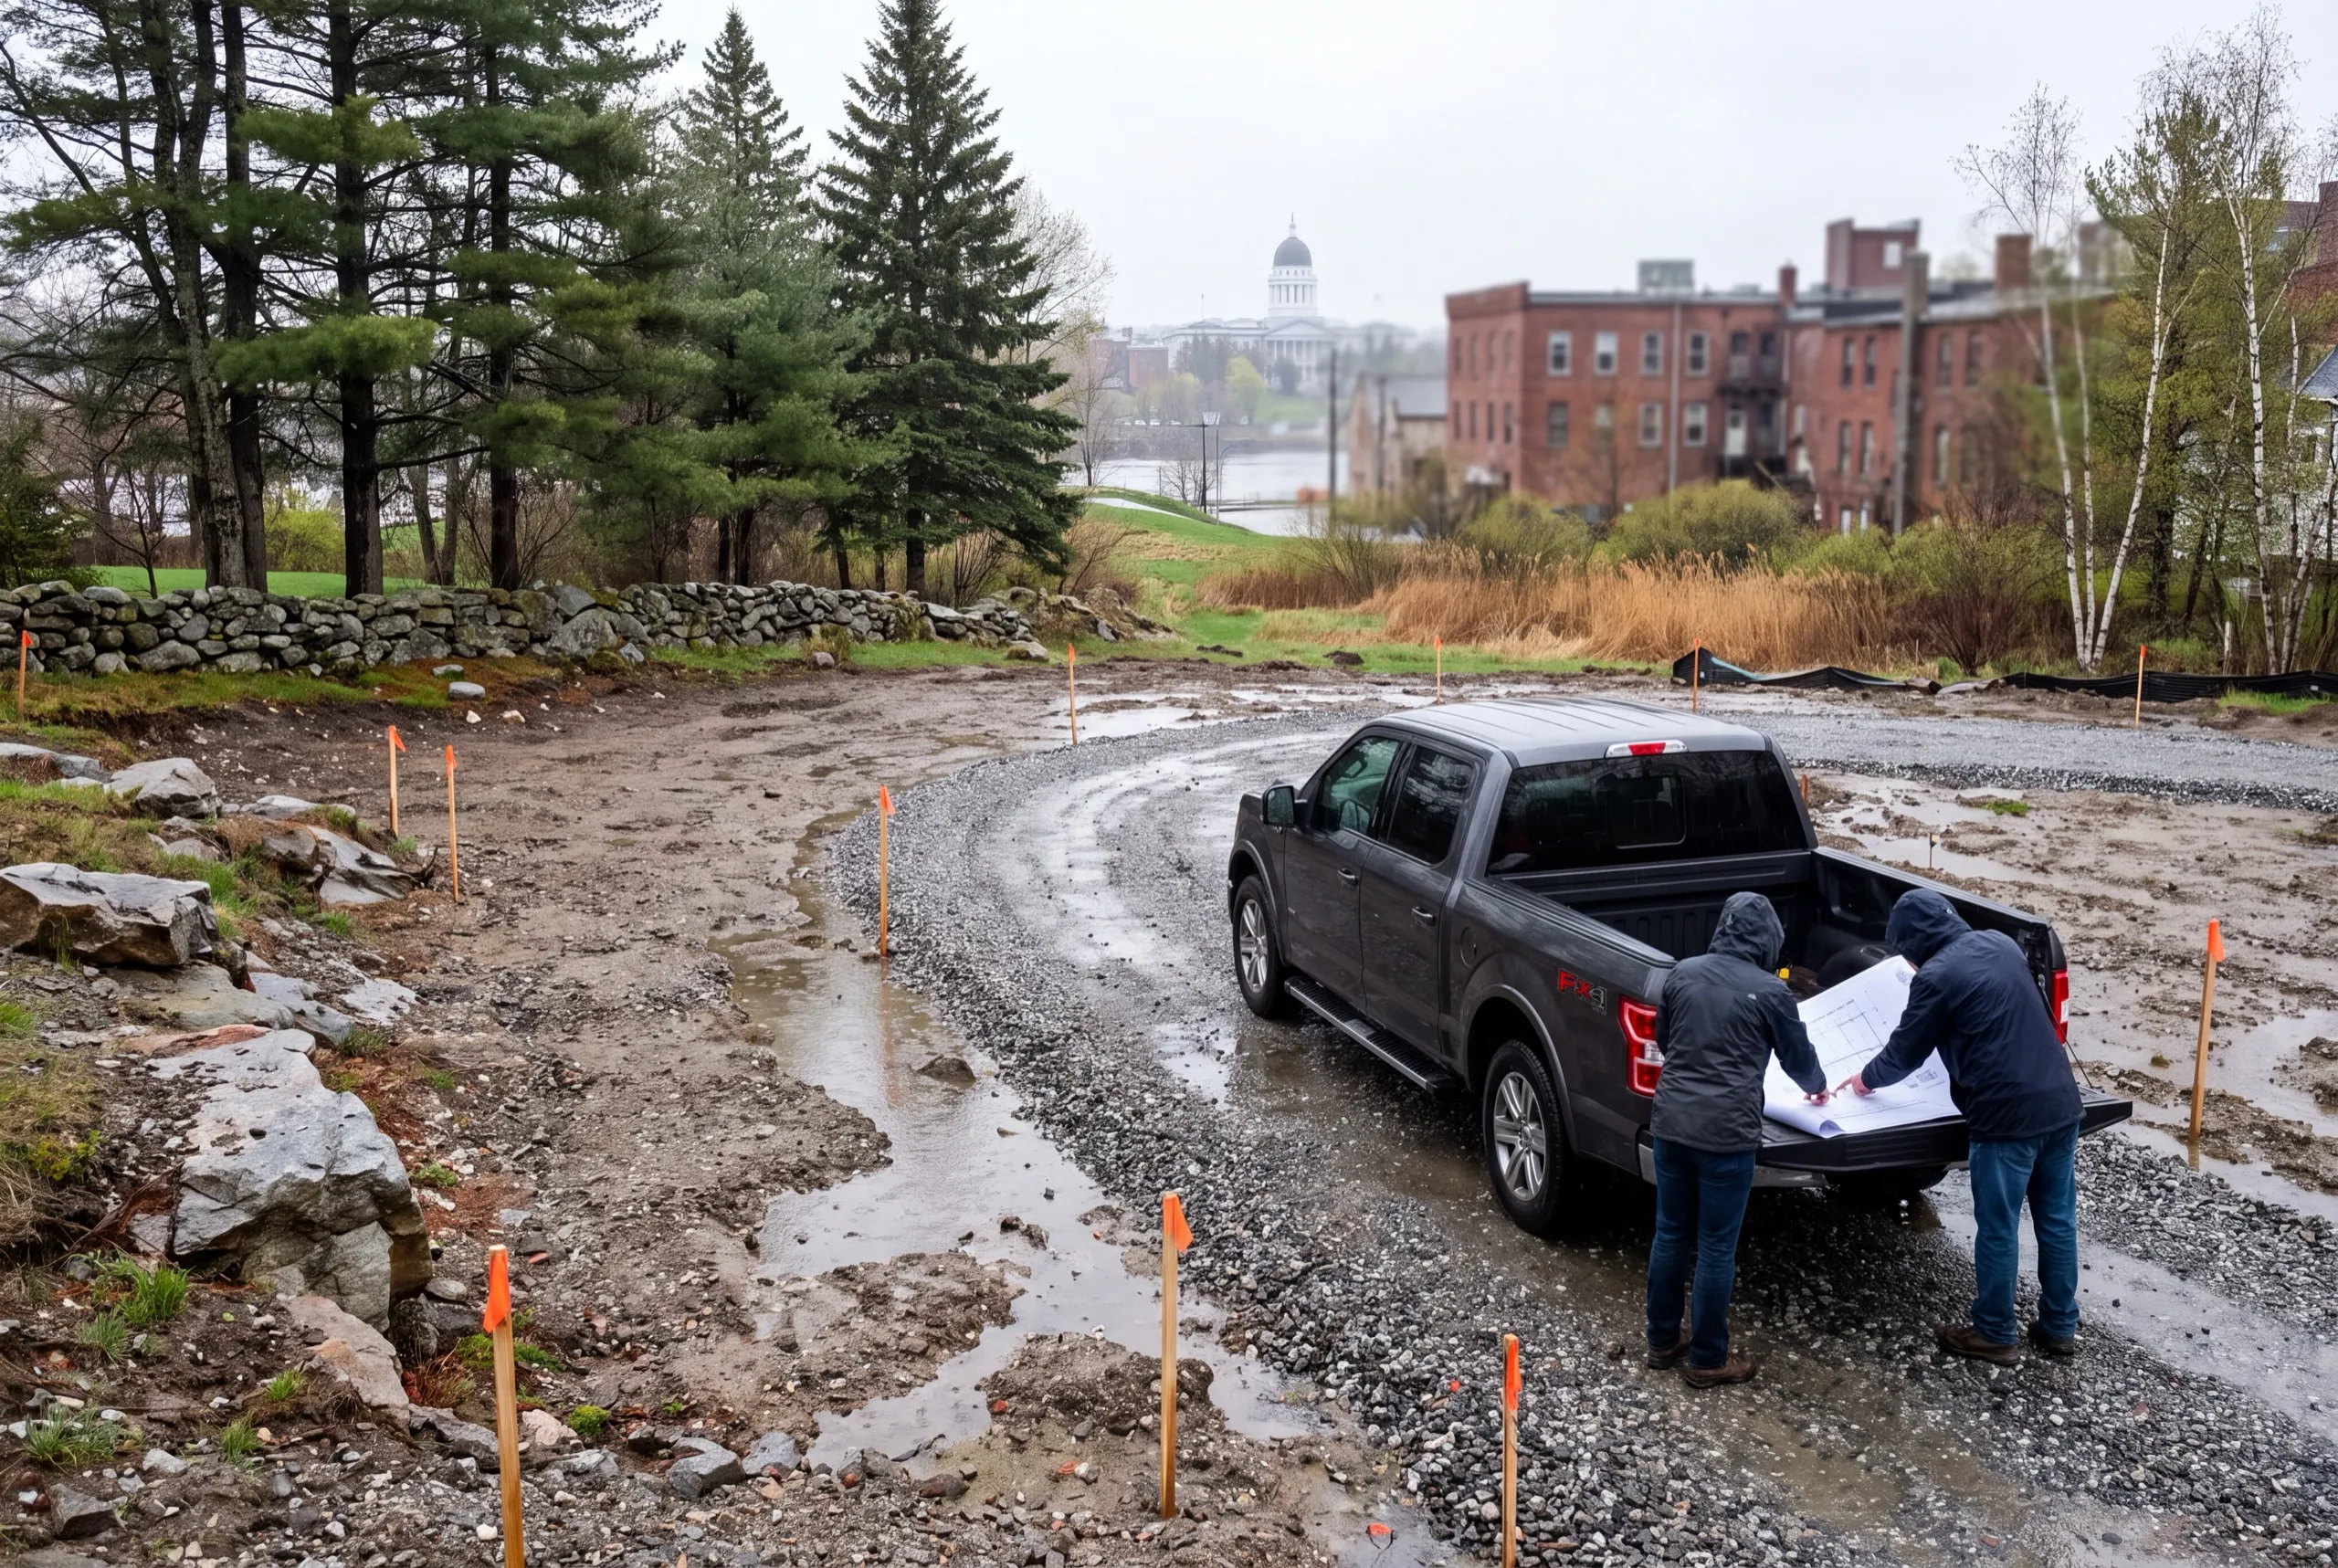
Why are we an affordable custom home builder in Augusta, ME?
We’re an affordable custom home builder in Augusta, ME because we price site work first, where budgets usually break. Pricing a design against a lot nobody has walked means paying for the redesign twice.
Augusta is the Kennebec County seat as well as Maine’s state capital. Its housing lies in a river valley.
Heavy snow load and freeze-thaw heaving are standard planning factors. Low ground near the water also brings spring flood exposure that needs checking before the design is final.
City of Augusta Code Enforcement and Planning and Development requires a building permit for structures over 200 square feet. A permit is also required for structural or electrical work.
On an Augusta build, we usually find a good lot with one expensive unknown sitting on it.
Find that unknown in week one, and it costs a site visit. Find it in month four, and it costs a change order.
What should you ask before hiring in Augusta?
People who already own land here, and people deciding between two parcels who want the buildability question answered before they sign. We do the second one often enough that it is a normal call to make.
Site work, foundation, framing, the full plumbing, electrical and HVAC systems, roofing, siding, windows and doors, then the entire interior finish. Land is the one thing that is never in our number.
Anywhere in the city and out through the surrounding towns. In-town parcels near Capitol Park and the State House build tight and vertical; the outlying lots toward Chelsea and Sidney give you room to spread.
Twelve months before you want to move in, minimum. Plan 6 to 12 months or more from design and permitting through completion, with foundation work aimed at the spring.
Because water and frost both act on the same footing. Maine's frost depth requirements set how deep it goes, and your elevation relative to the river decides whether we are also engineering for spring water.
Maine licenses no general contractors or builders, so the license question has no useful answer. Ask instead who walks the lot, when the site work gets priced, and what happens to your number if there is ledge under the topsoil.
Yes. The City requires a building permit for new construction, and we file it as part of the job. No builder can promise you an approval, because that call belongs to the code enforcement officer, but we design to current requirements so your application goes in clean.
How much does it cost to build a custom home in Augusta?
The cost of a custom home in Augusta varies by finish tier rather than size. Every band below is an average drawn from many quotes, not a price for your house.
| Scope tier | What's included | Estimated range* |
|---|---|---|
| Simple and efficient | Standard finishes, efficient layout | $292 to $338 / sq ft |
| Mid-range custom | Upgraded finishes, more custom detail | $338 to $404 / sq ft |
| High detail | Premium finishes, full custom design | $455+ / sq ft |
Flood-risk mitigation and freeze-thaw foundation work on low-lying Augusta lots can move a build outside these ranges.
What is not in the per-foot number?
The land, the well and the septic. A drilled well runs $14,000 to $24,000 and a septic system $16,000 to $40,000 depending on the design your soil requires.
What does the site work itself cost in Augusta?
A cleared, utility-ready lot usually lands around $70,000 to $95,000 for site work, well, septic and power. A wooded parcel with ledge or a long driveway can push past $150,000, which is exactly why we price it first.
What pushes an Augusta build to the top of the range?
Ledge, then foundation type, then finish level. Ledge near the surface is common on Maine lots and it is the single variable most likely to move your number by tens of thousands.
How do you start an Augusta home build?
Send us the Augusta address or the lot listing. We’ll walk the property and check elevation plus access.