
Top-Rated Garage Builders | Garage Builders Maine
We are garage builders working across Central Maine on attached additions, detached builds, one to three bay garages, kits, and the pricing conversation most contractors dodge.
- 6Years building across Central Maine
- 100+Garages sold and planned
- 1Owner who walks every job
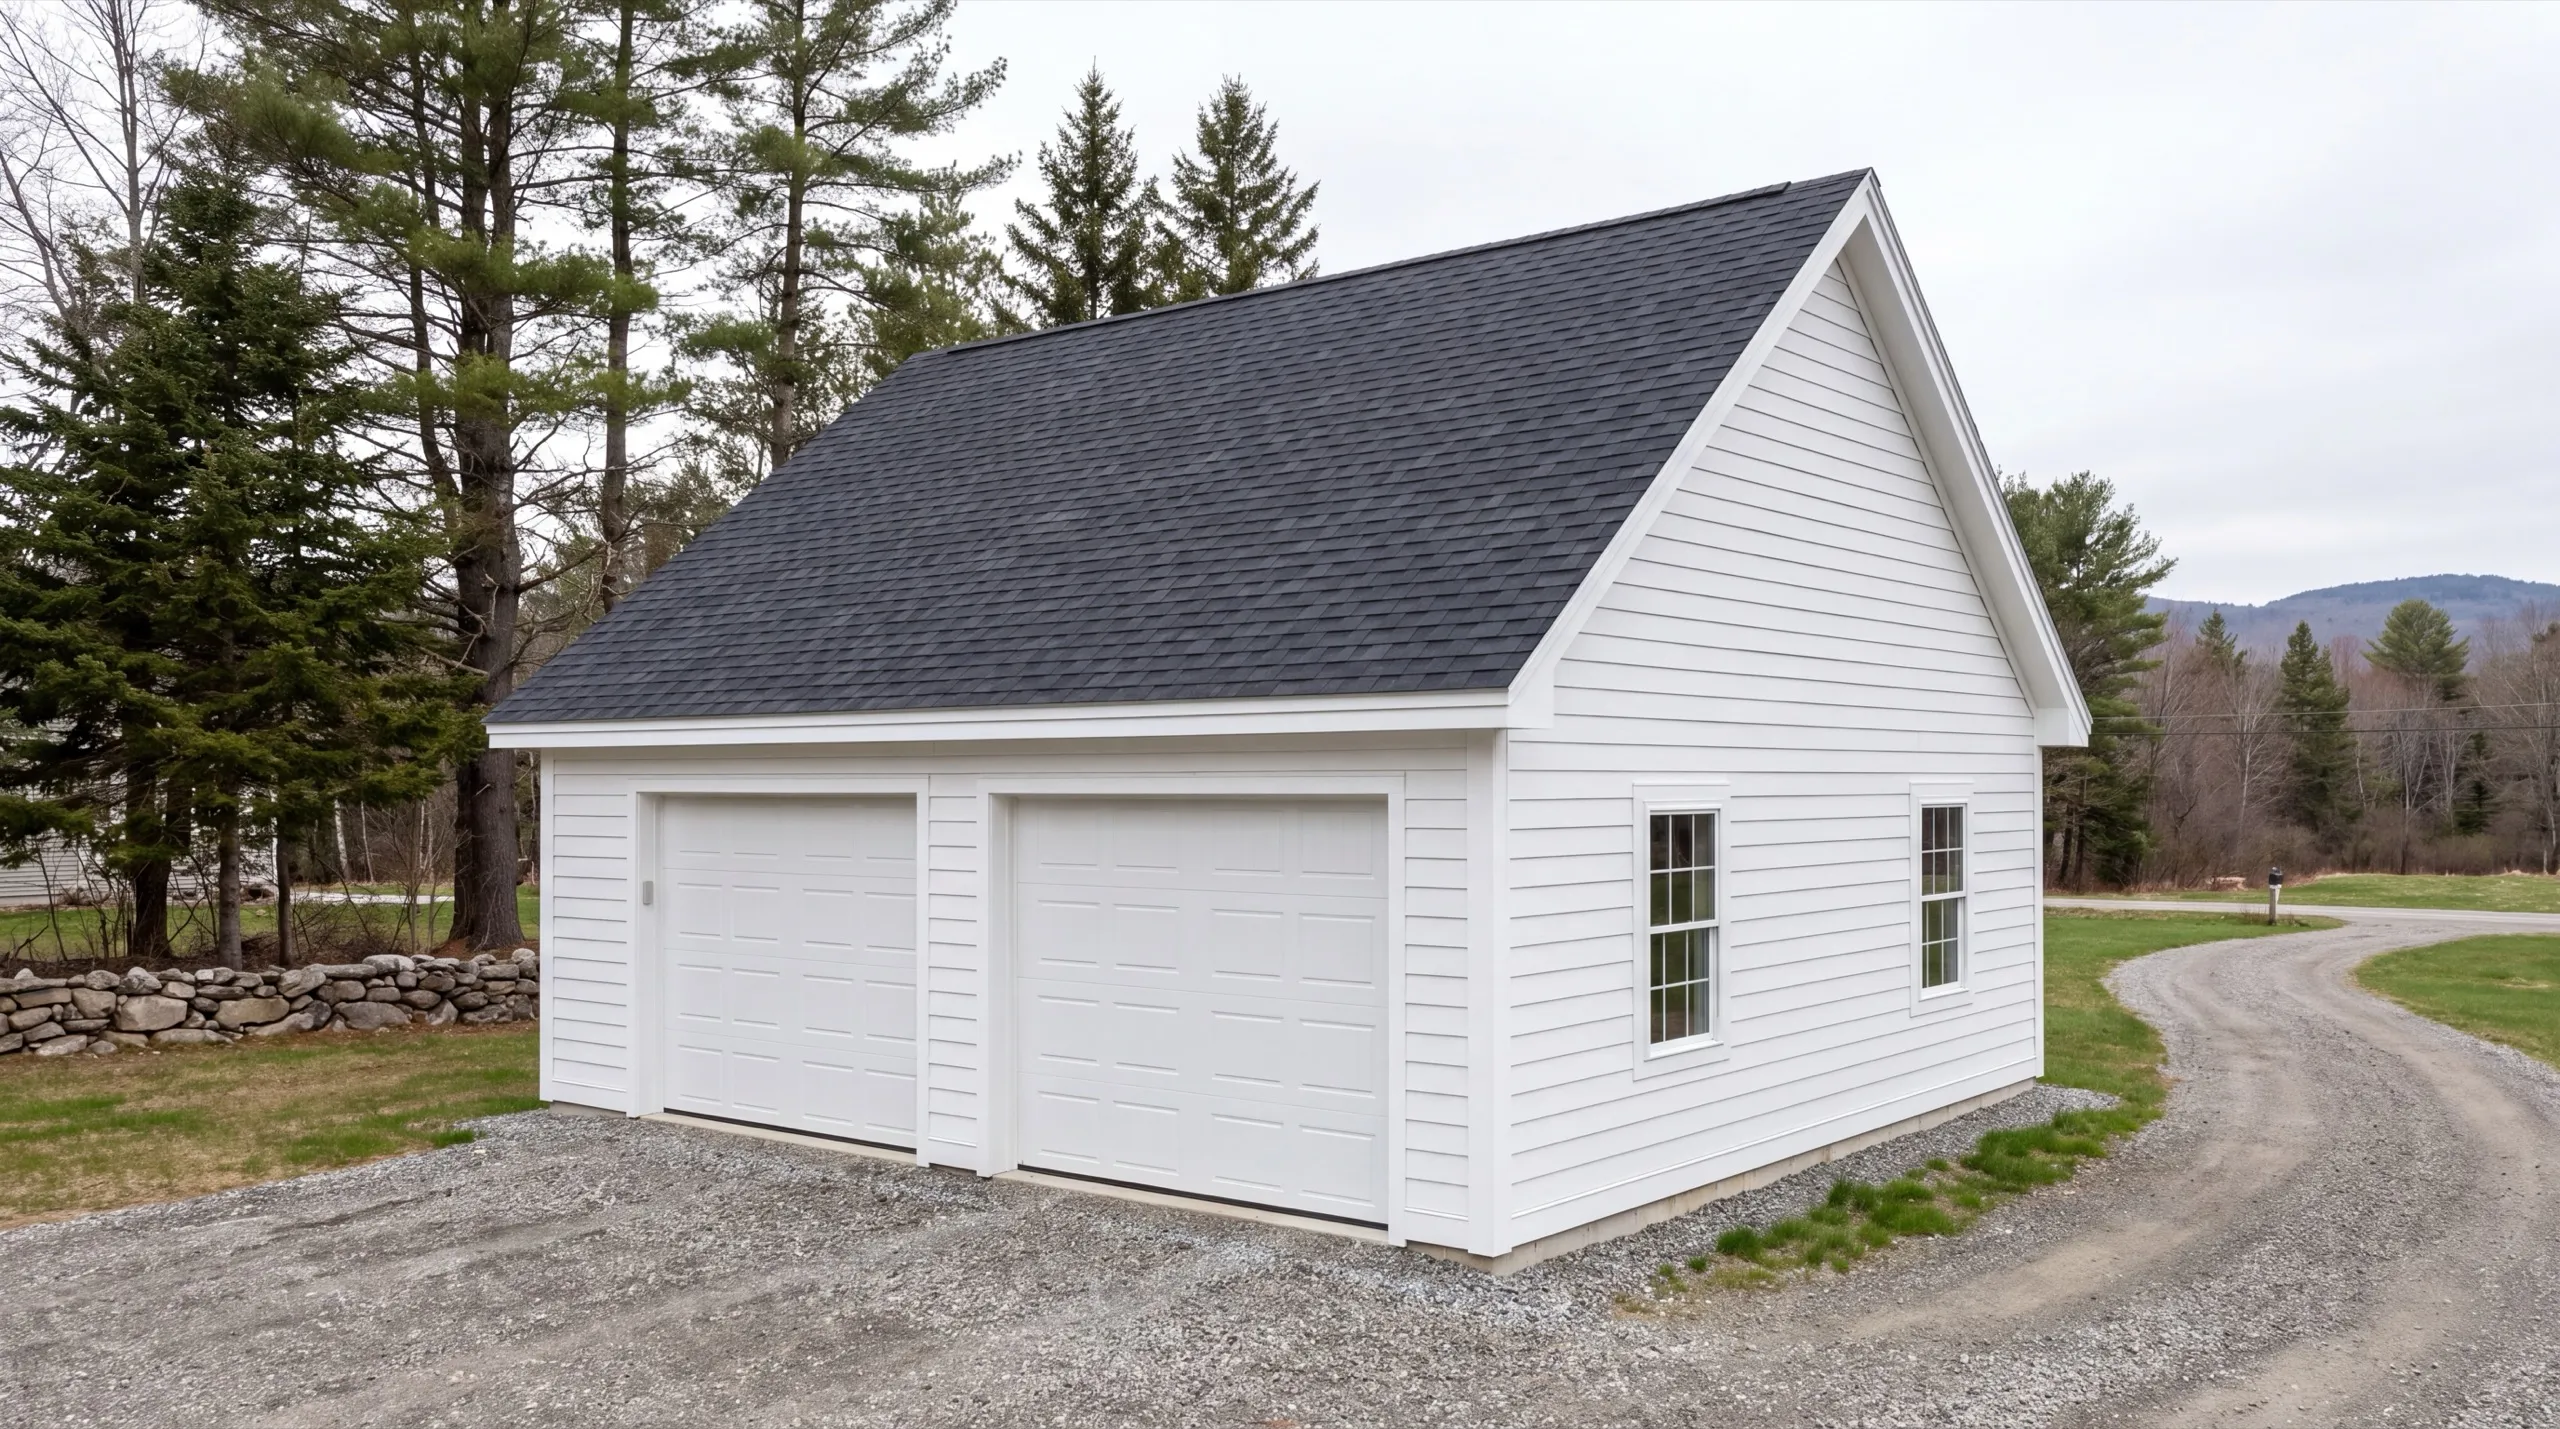
Garage building in Central Maine means putting up a structure that holds up through hard winters, from a single bay to a three-bay detached build or an attached addition. Most detached garages here run gravel right to the door, with no poured concrete apron.
Garage Builders Maine works across Kennebec, Lincoln and Sagadahoc County towns like Augusta, Waterville, Gardiner, Winthrop, and Wiscasset. The owner walks every site in person before any design or demo, then gives you one quote explained line by line before work starts.
The same crew stays on your job from foundation to final walkthrough. Pricing is built for your site, not a generic template, so you get a straight answer on cost and timeline up front.
Why trust us with your garage building project?
Trust us with your garage because the person quoting the job is the person who has swung the hammer on one. Seth owns this company and started on the tools in 2018.
- One quote, explained line by line, before any work starts
- The same crew from footings through final walkthrough
- Sized on the 4-foot grid, because materials come in 4-foot modules
What homeowners say
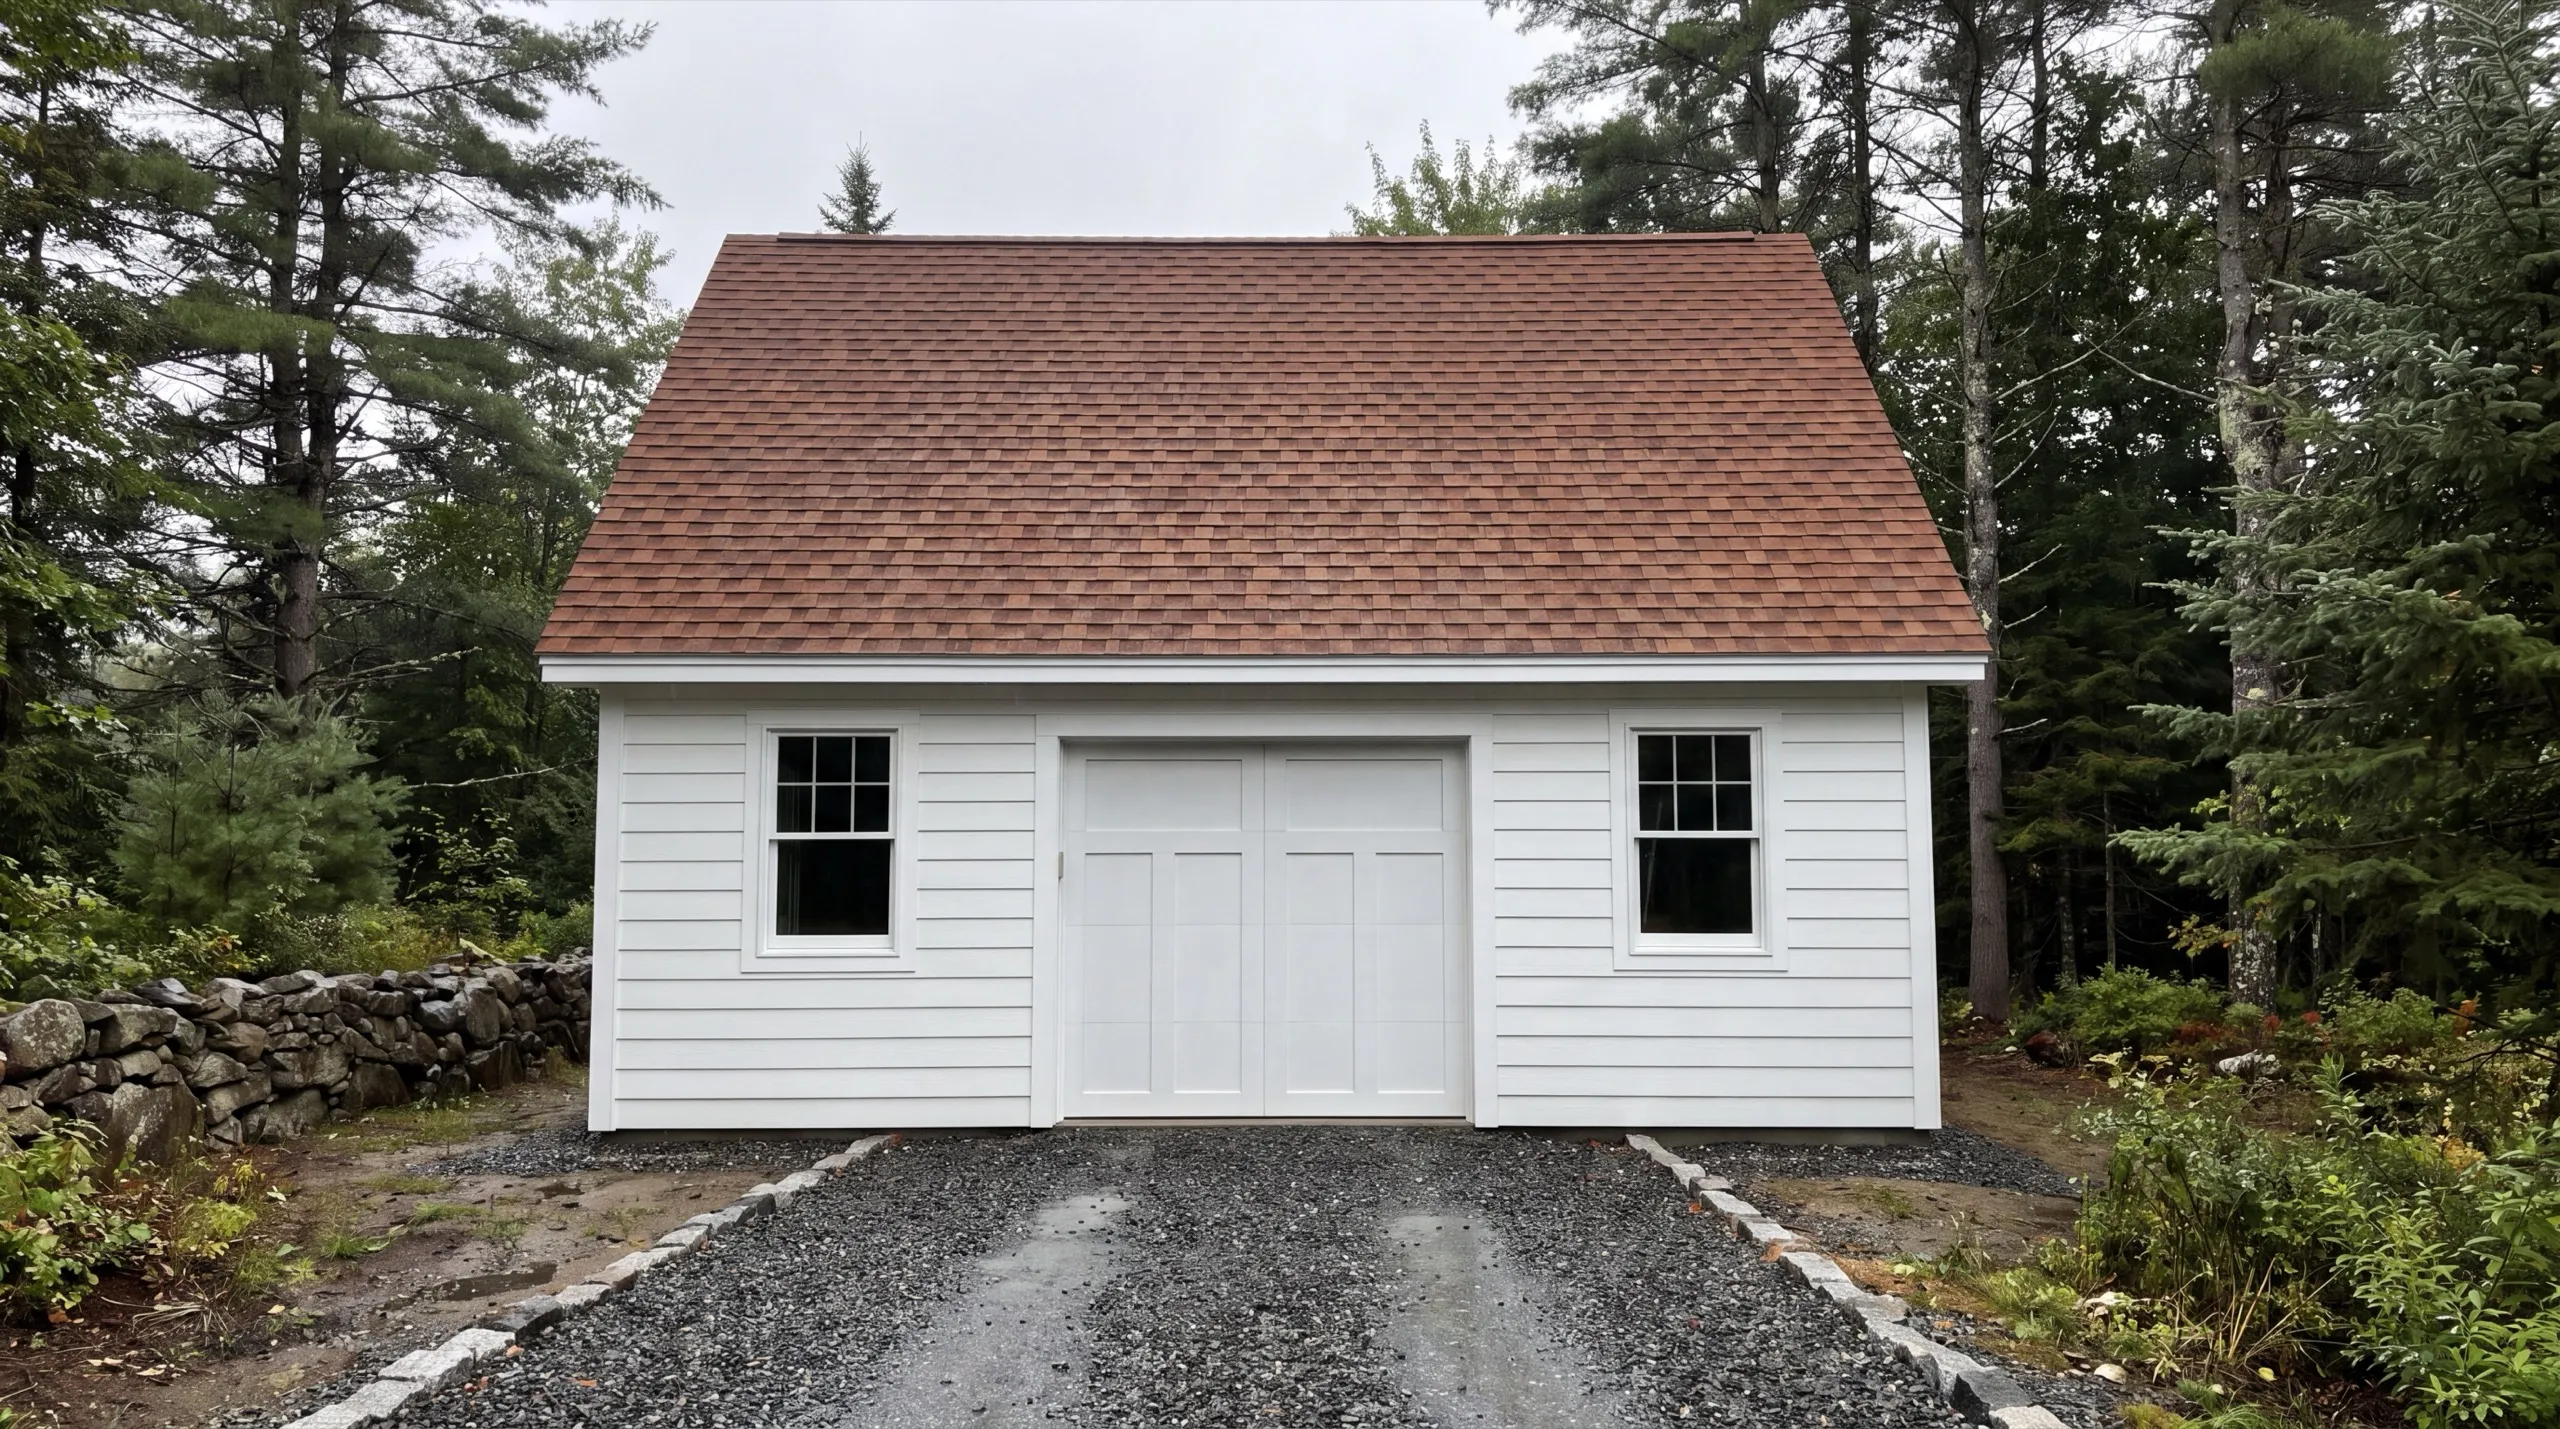
Did a great job expanding my one car garage to a two car garage. They did exactly what I wanted, and then some.
Did an amazing job on our new bathroom remodel.
Went above and beyond from start to finish.
What else can we build for you in Central Maine?
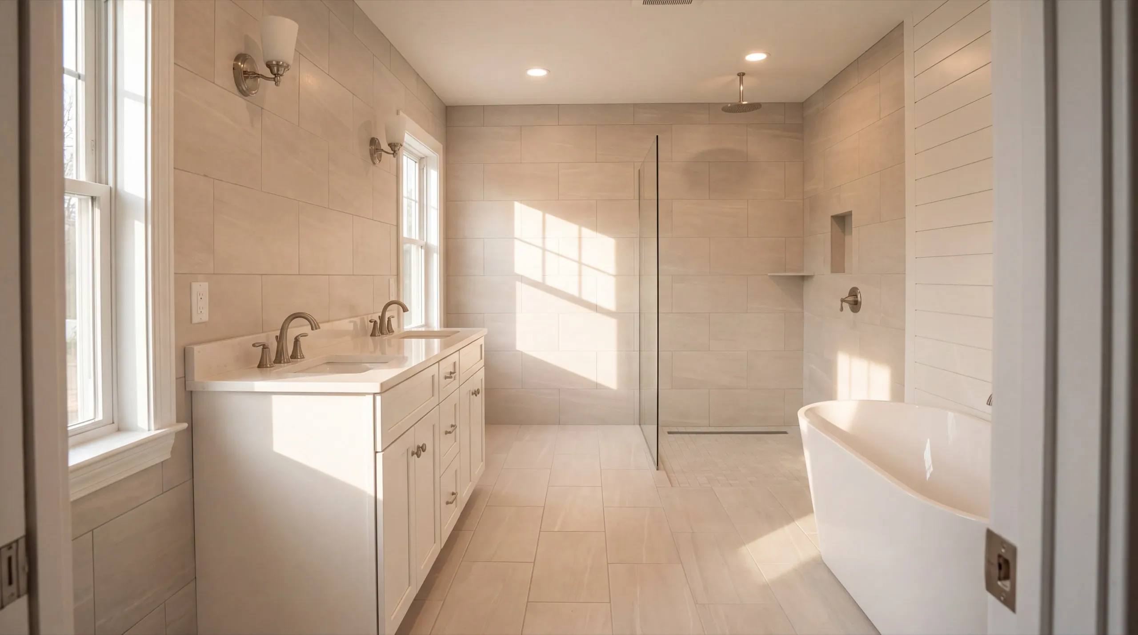
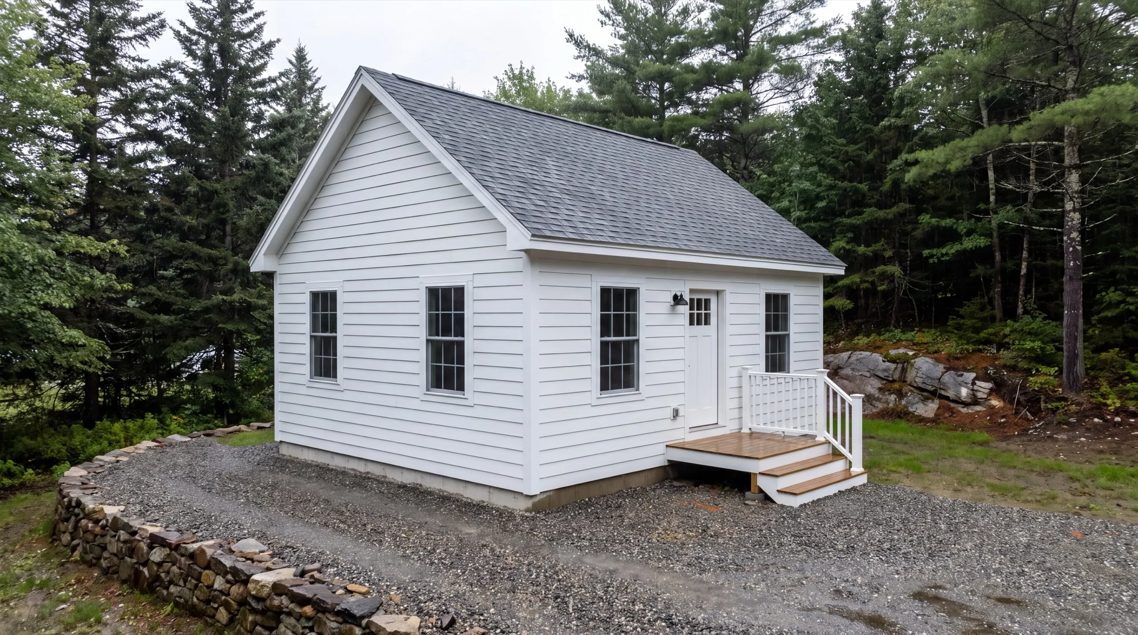
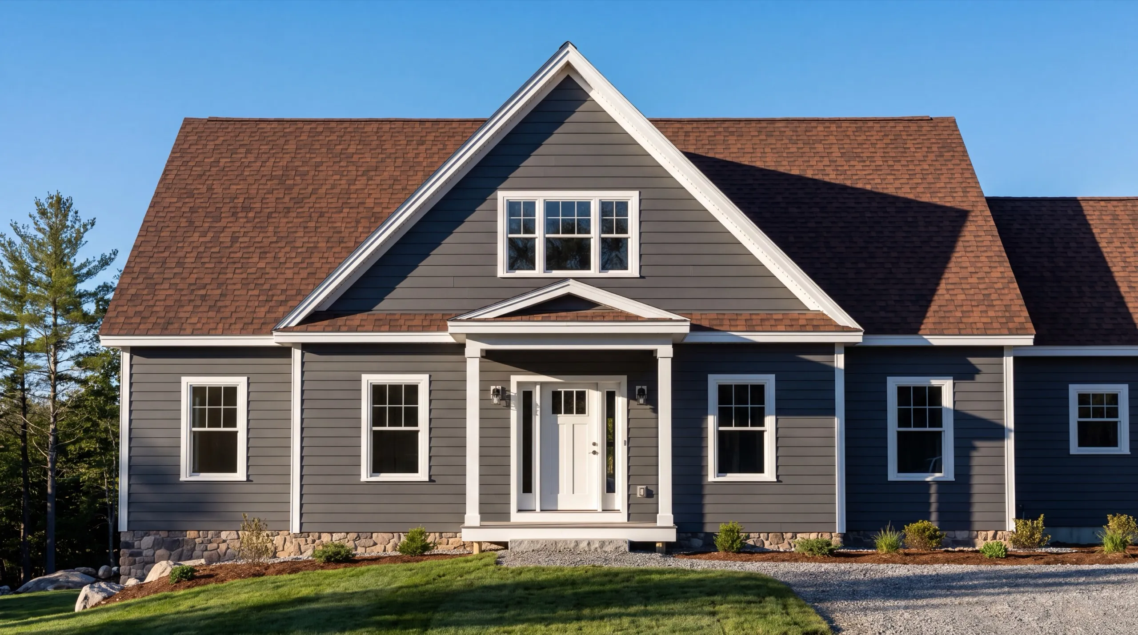
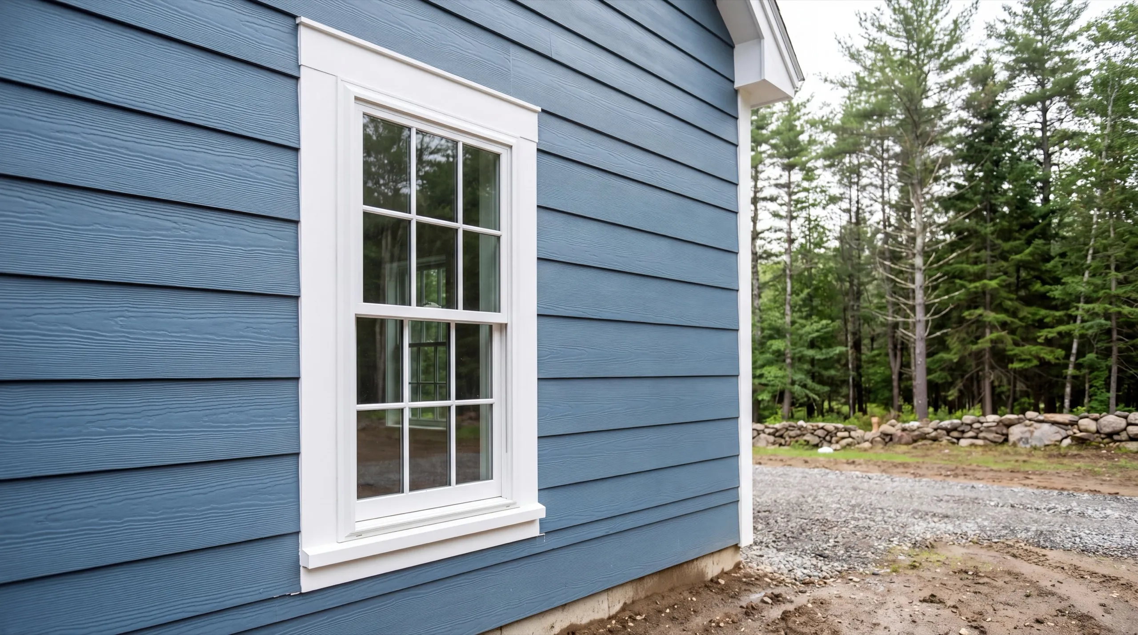
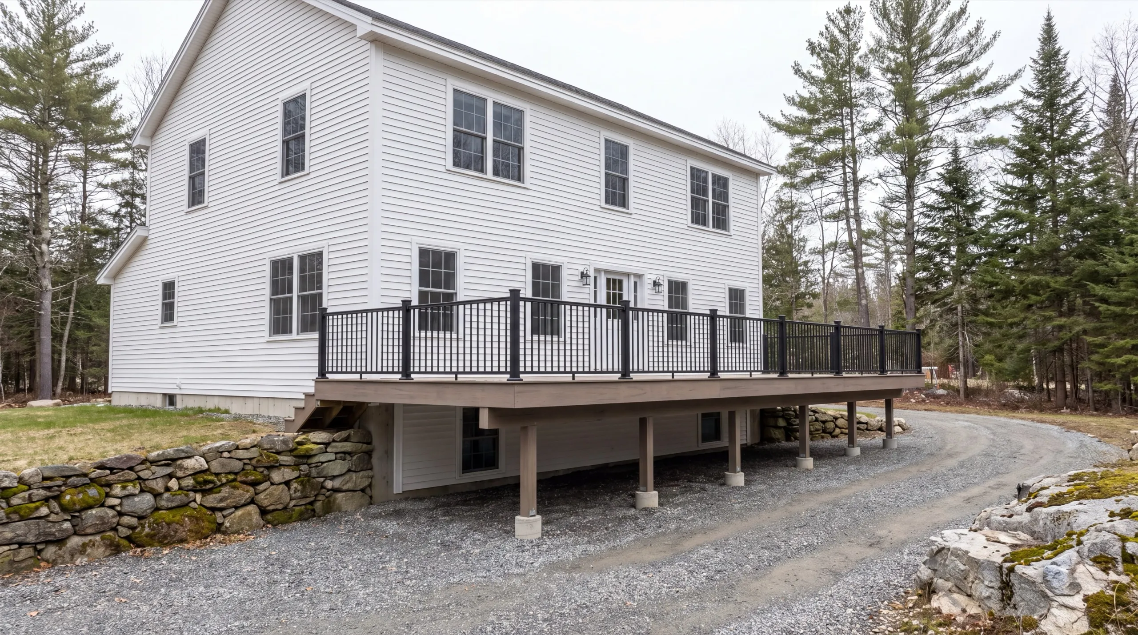
Where do we do garage building in Central Maine?
Where is our shop?
Our shop in Augusta, ME
219 Capitol St. Ste. 8Augusta, ME 04330
What Types of Garages Do We Build?
Detached Garage Construction in Central Maine
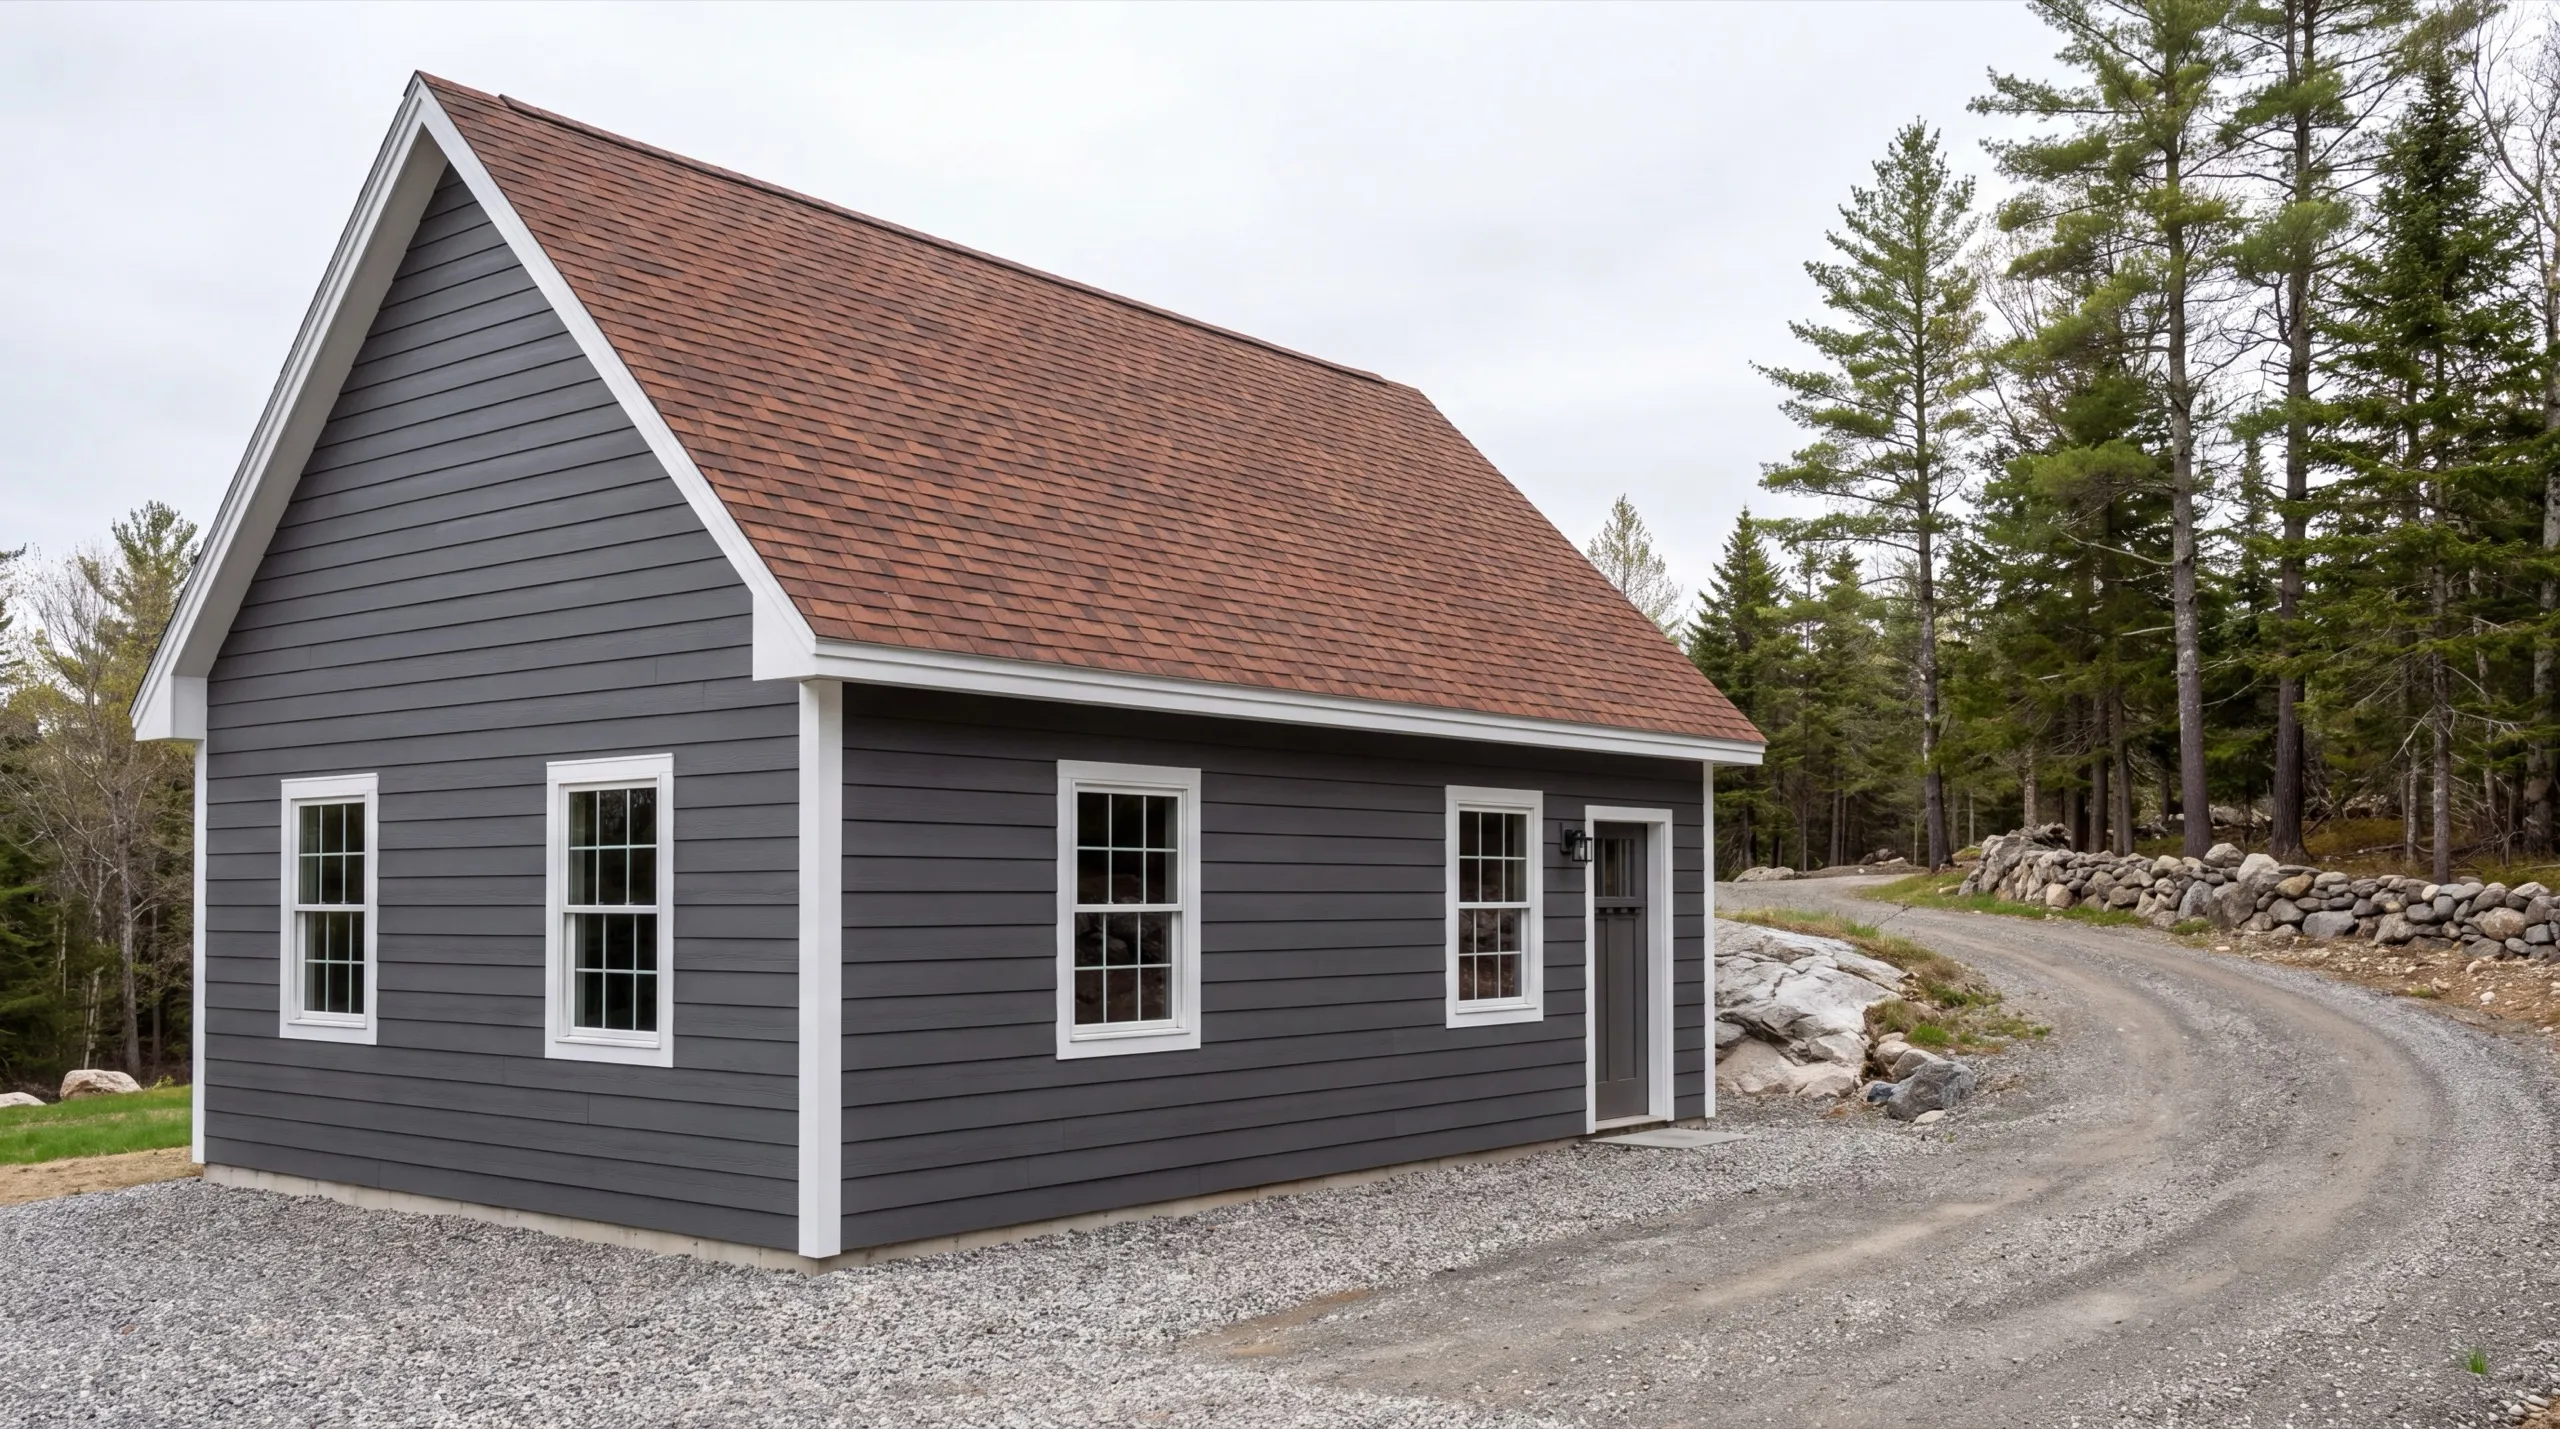
A detached garage is the better build for most Central Maine properties, and the reason is fire separation and noise, not looks. Nothing you do out there ends up in the house. It also gives you the size you actually want. A detached building is not held to the roofline, the wall plane, or the foundation depth of a house somebody else framed thirty years ago. The trade is a full standalone foundation and a full roof system, so a detached garage is rarely the cheaper of the two on paper. It is usually the one that ends up being the right building. Gravel runs to the door on these. No poured concrete apron, which is standard practice here and not a corner we are cutting.
Attached Garage Additions for Central Maine Homes
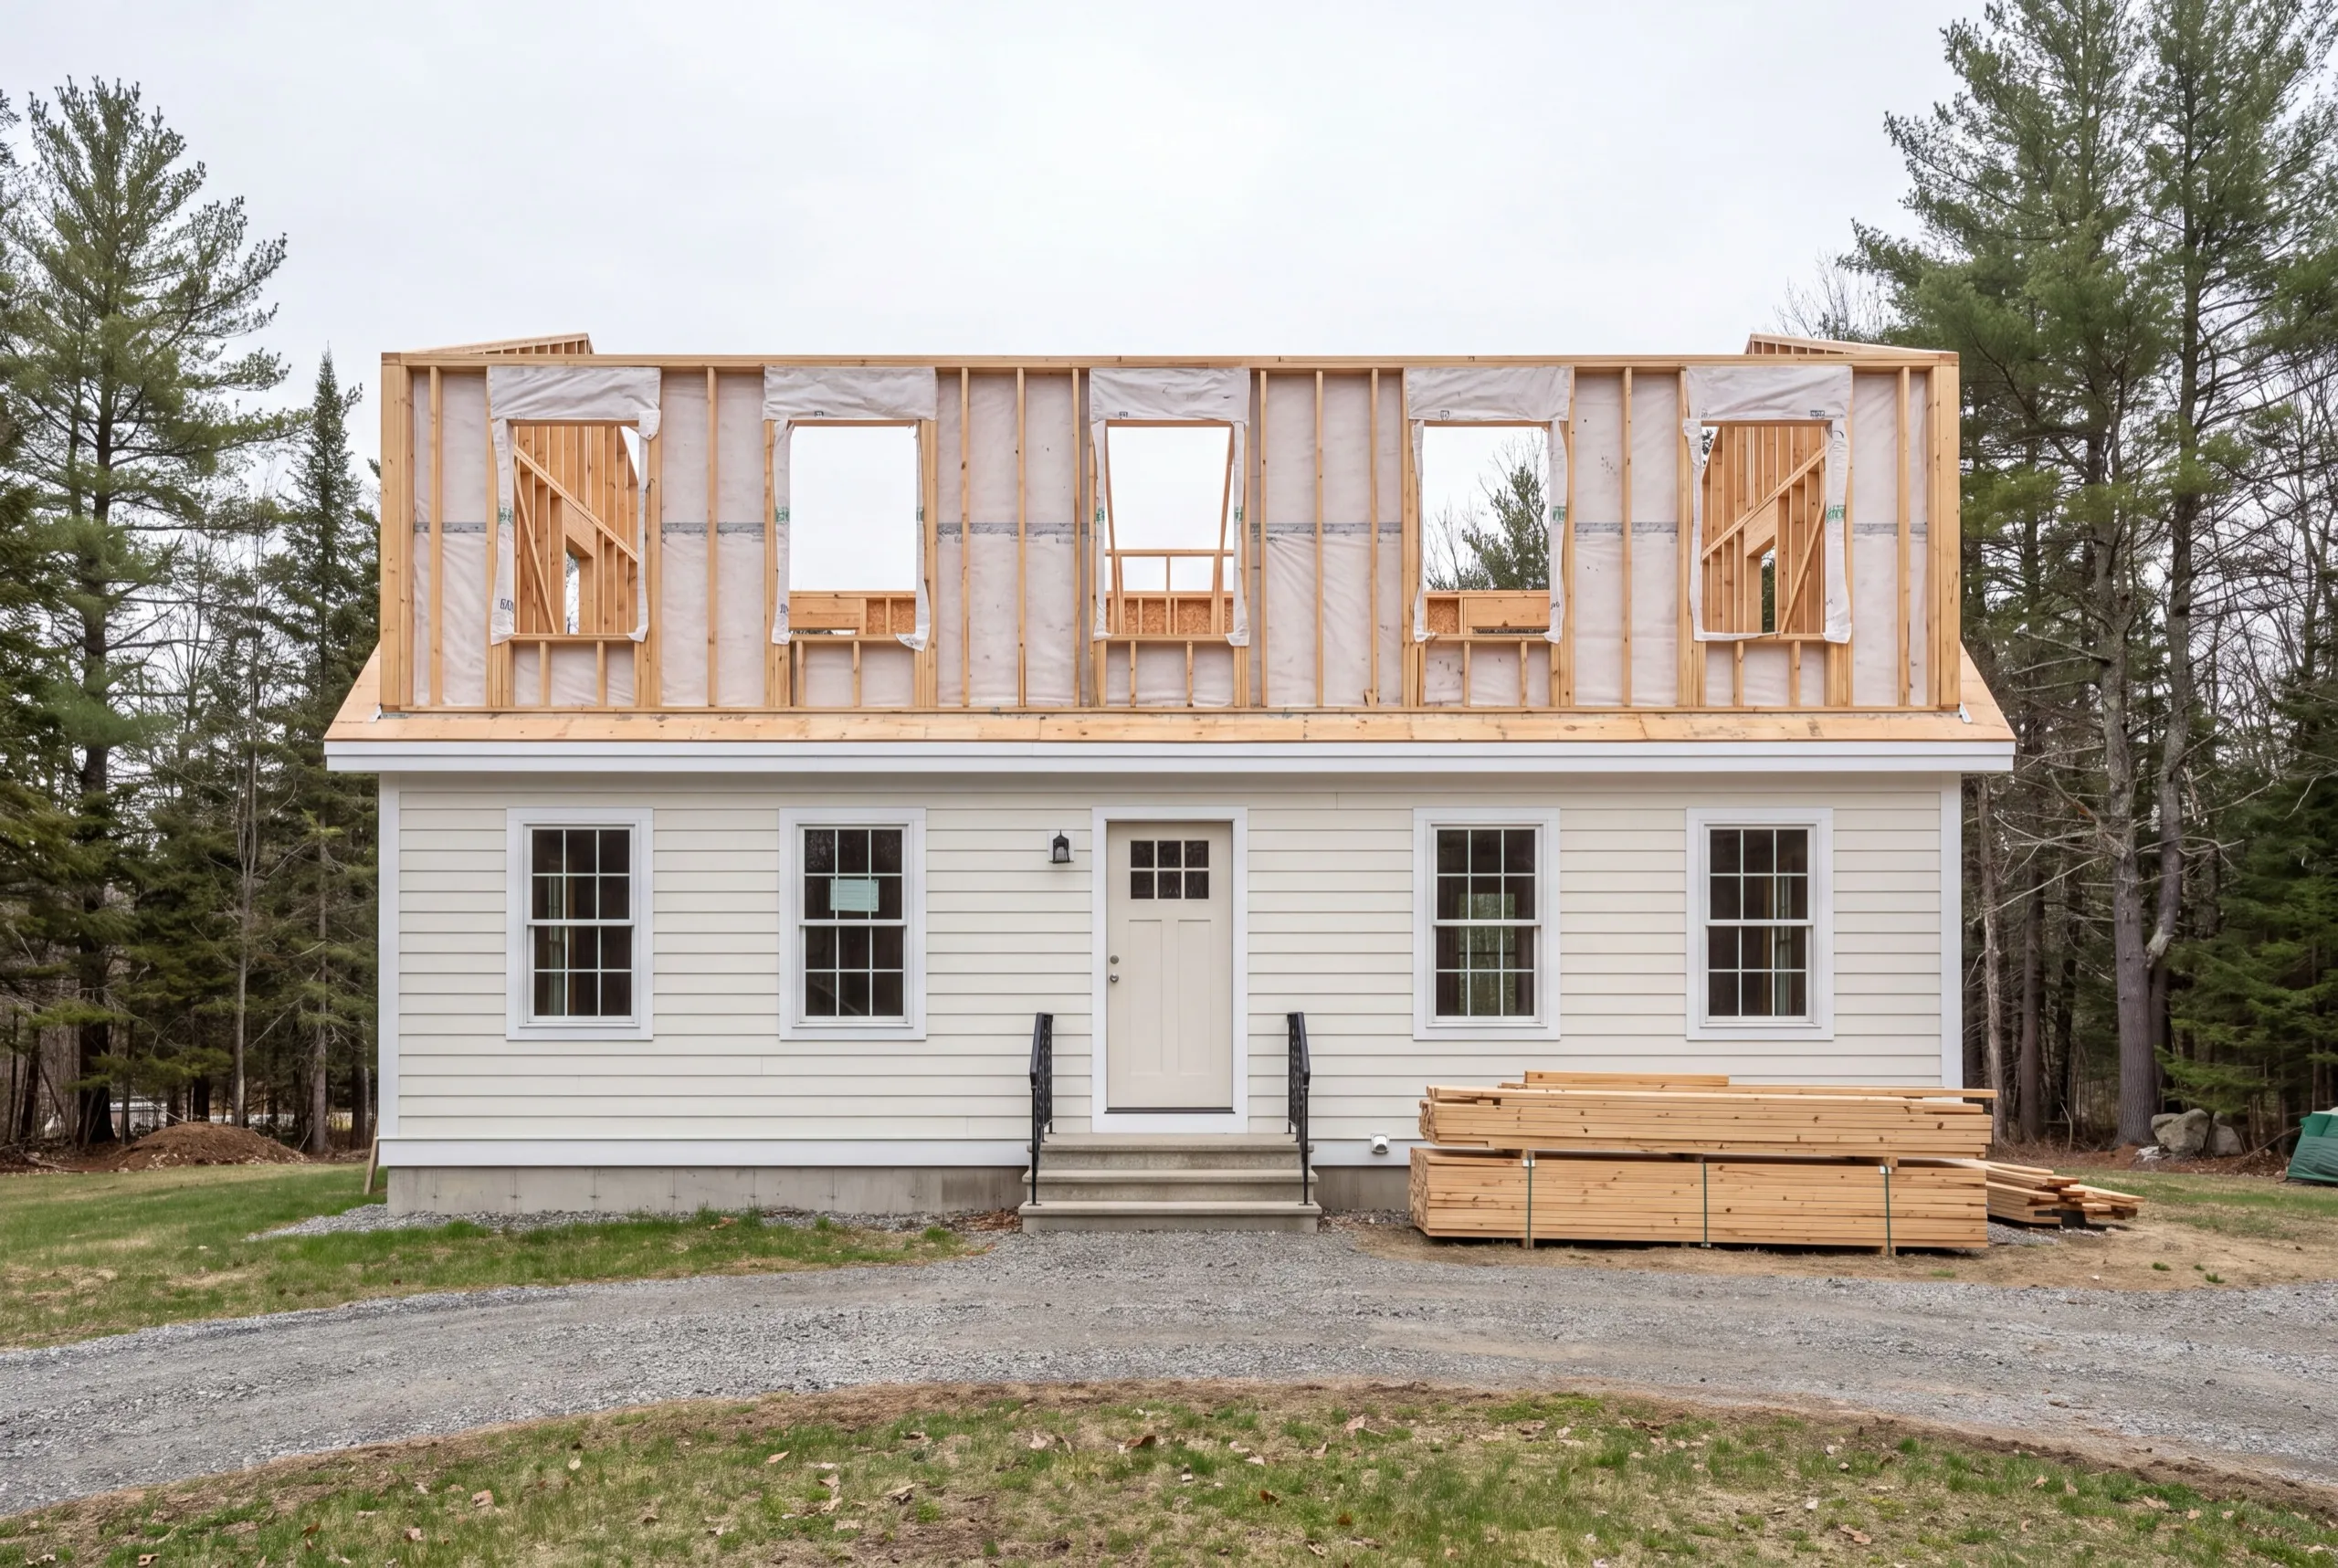
An attached garage earns its keep in one situation: you want to get from the truck to the kitchen without going outside in February. That is a real benefit and we build plenty of them for it. The catch is that an addition is only as easy as the house it ties into. We open up the wall, look at what is carrying load, and tell you what the tie-in actually requires before we price it. Where an existing wall cannot take the opening you want, that becomes a header and a beam, not a surprise on the invoice.
One-Car, Two-Car, and Three-Car Garage Construction
Two bays is the size most Central Maine homeowners land on, and it is the size we recommend to almost everyone deciding between one and two. A one-bay runs 12x24 to 16x24. A two-bay runs 24x24 to 28x24. A three-bay runs 32x24 to 36x24, which is where a dedicated shop bay or a tractor stops fighting with the cars for space. The second bay is the cheapest floor area on the whole job. The permit, the machine day, the concrete minimum and the corner count barely move between one bay and two, so the fixed costs are already paid for by the time the second bay goes in.
What Garage Services Do We Offer?
The garage services we offer cover the whole build, from the first sketch on the tailgate through the door opener that actually works. Nothing gets handed to a second outfit halfway through.
- Attached garage additions
- Detached garage construction
- One-bay garages
- Two-bay garages
- Three-bay garages
- Garage kits and panelized builds
- Garage pricing and cost planning
If your project is one line off that list, it is still a job worth doing properly. A single-bay build on an in-town lot gets the same footing depth as a three-bay on forty acres.
What's our process to building a garage?
Get your free estimate.
We walk the property, check grade and access, and talk size before a number is written down.
We build it.
Footings, frame, roof, siding, doors, and the electrical rough-in, with the permit filed as part of the job.
The keys are yours.
You open and close every door yourself at the walkthrough, then we close the job out.
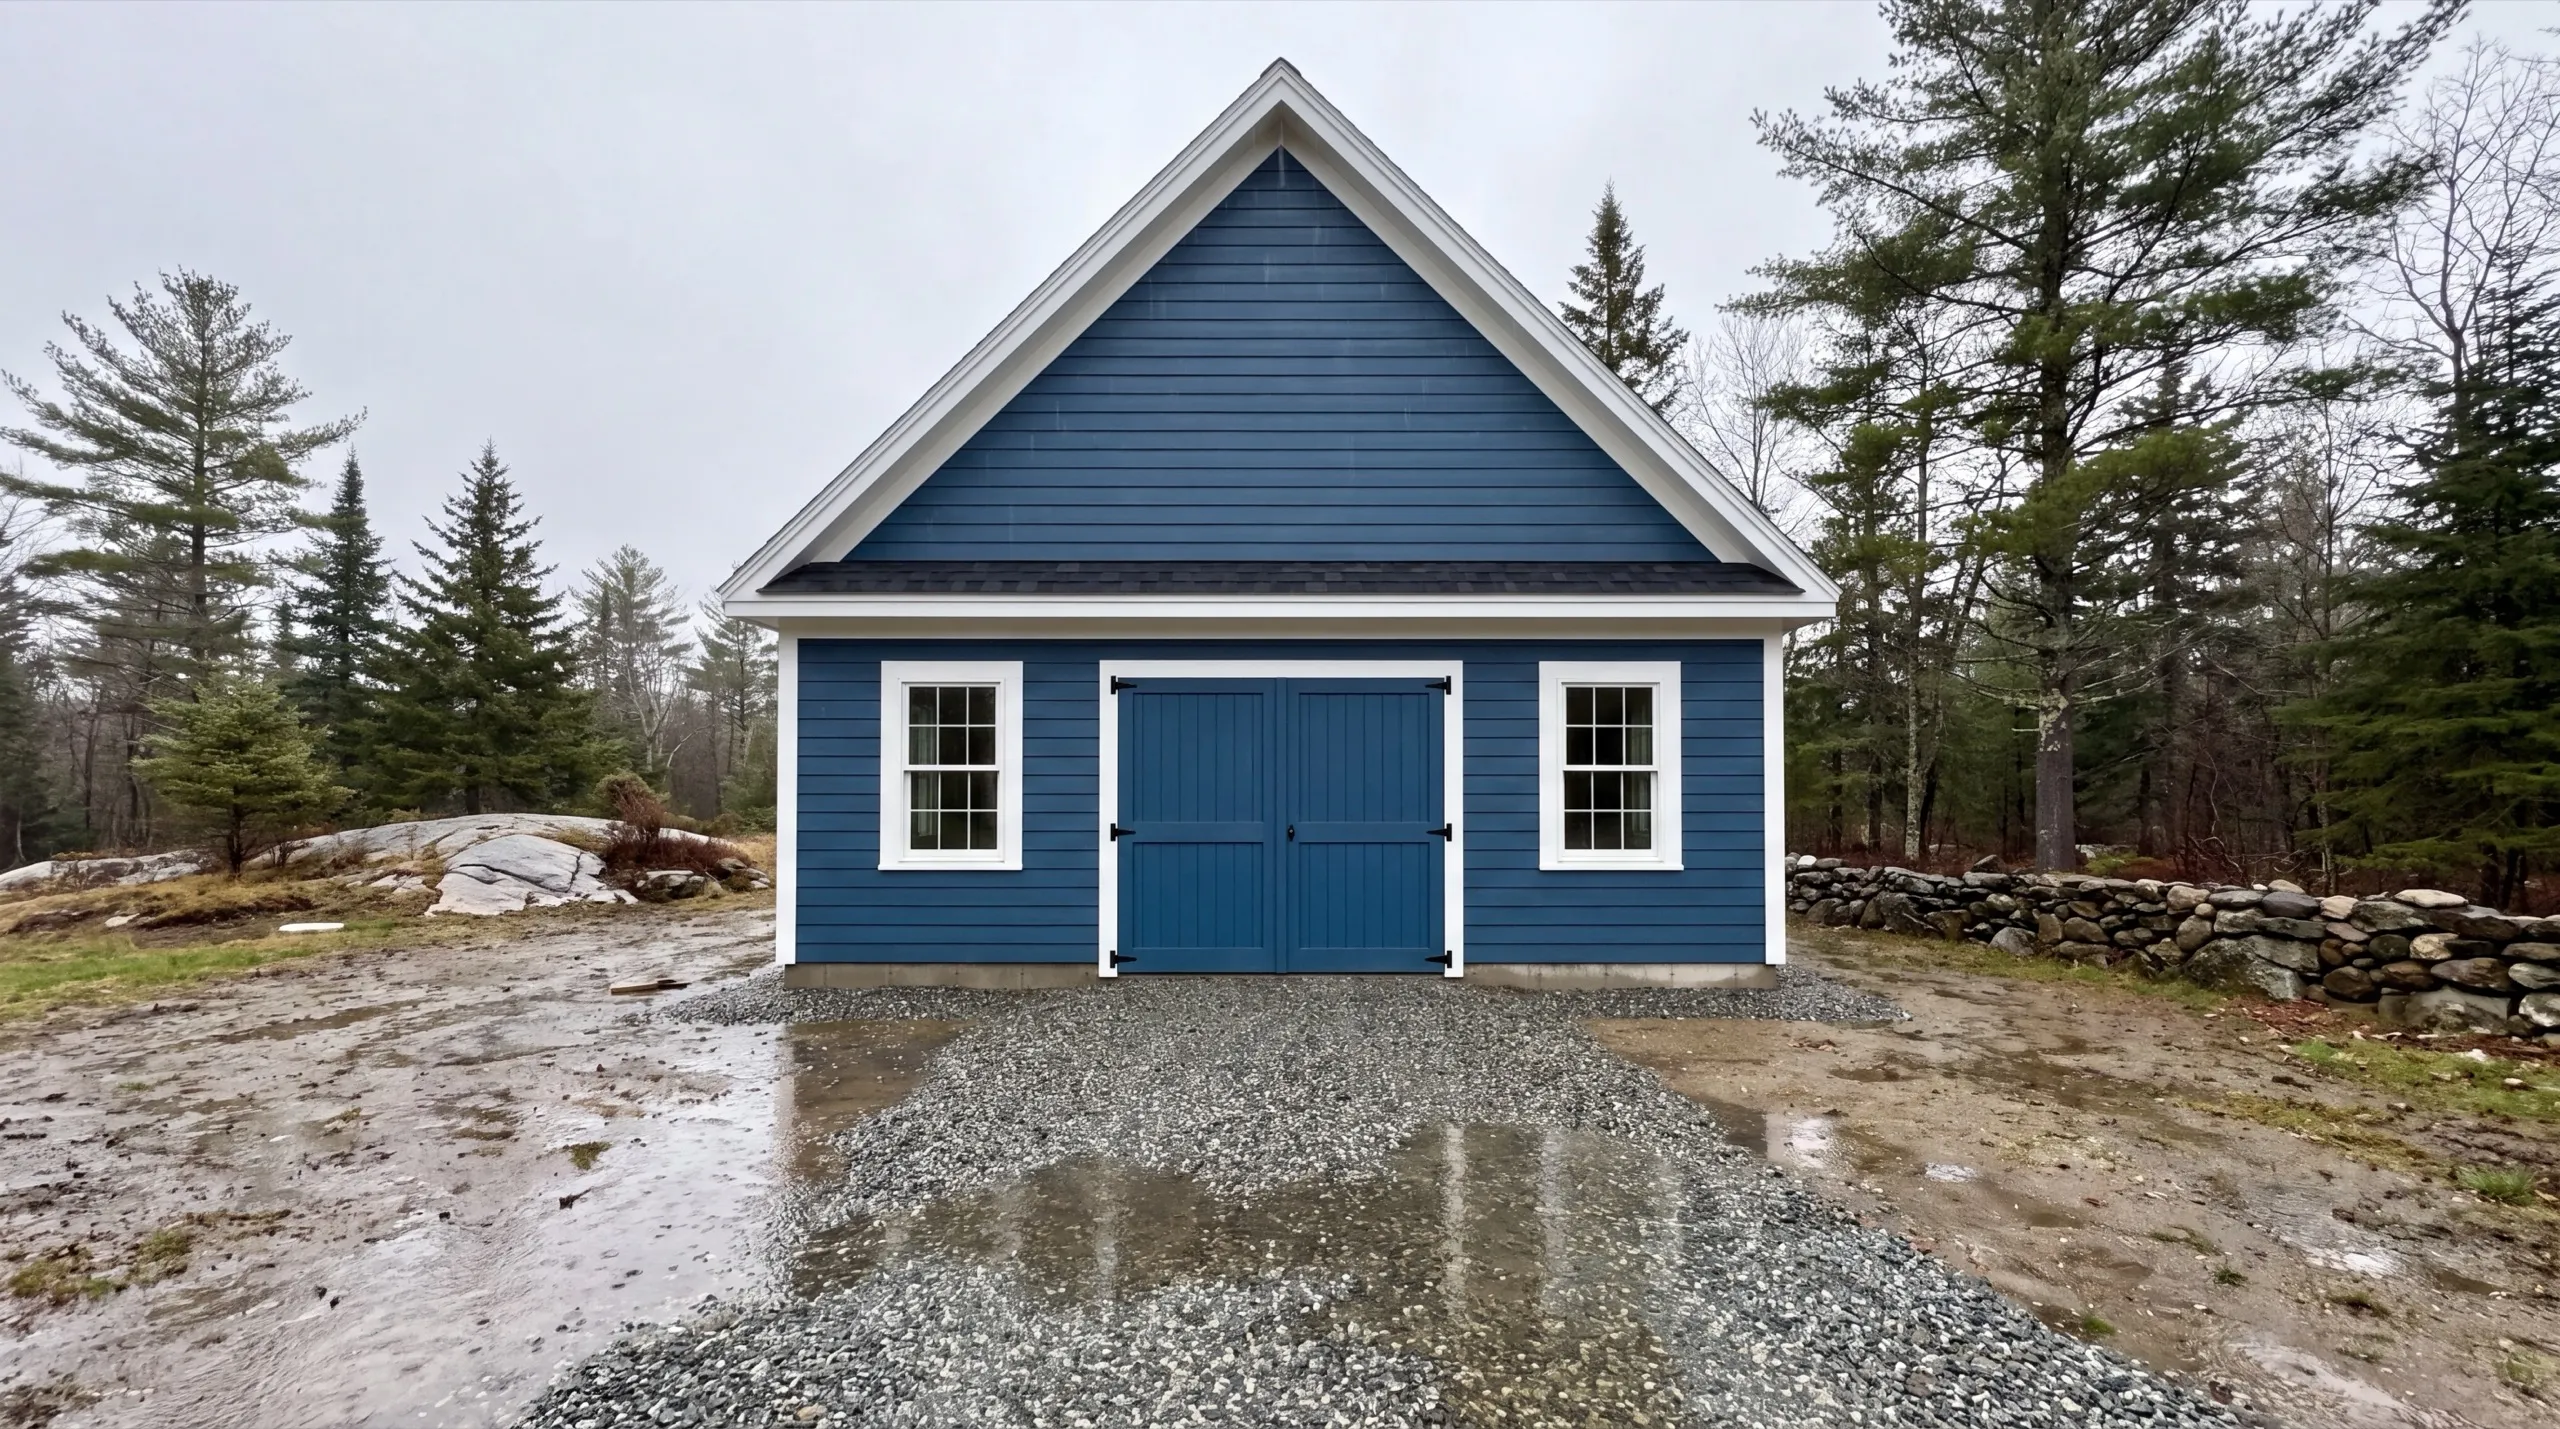
Why hire us as your garage builders?
Hire us as your garage builders because we will tell you what the building should be before we tell you what it costs, and because the two answers come from the same person.
Seth Leichnitz owns this company. He started as a laborer in 2018, worked up through project management on custom homes, timber frames, and historic renovations, and spent three and a half years on the estimating and sales side in between.
He studied sustainable construction at Kennebec Valley Community College before going out on his own in 2020.
That estimating stretch is the part that matters to you. Most of what goes wrong on a garage goes wrong before anybody picks up a hammer: a footprint off the 4-foot grid, a slab where a frost wall belonged, a door size chosen after the header was already framed.
Maine does not license general contractors, so there is no license to wave at you. What we have instead is work you can go look at and a phone number that gets answered.
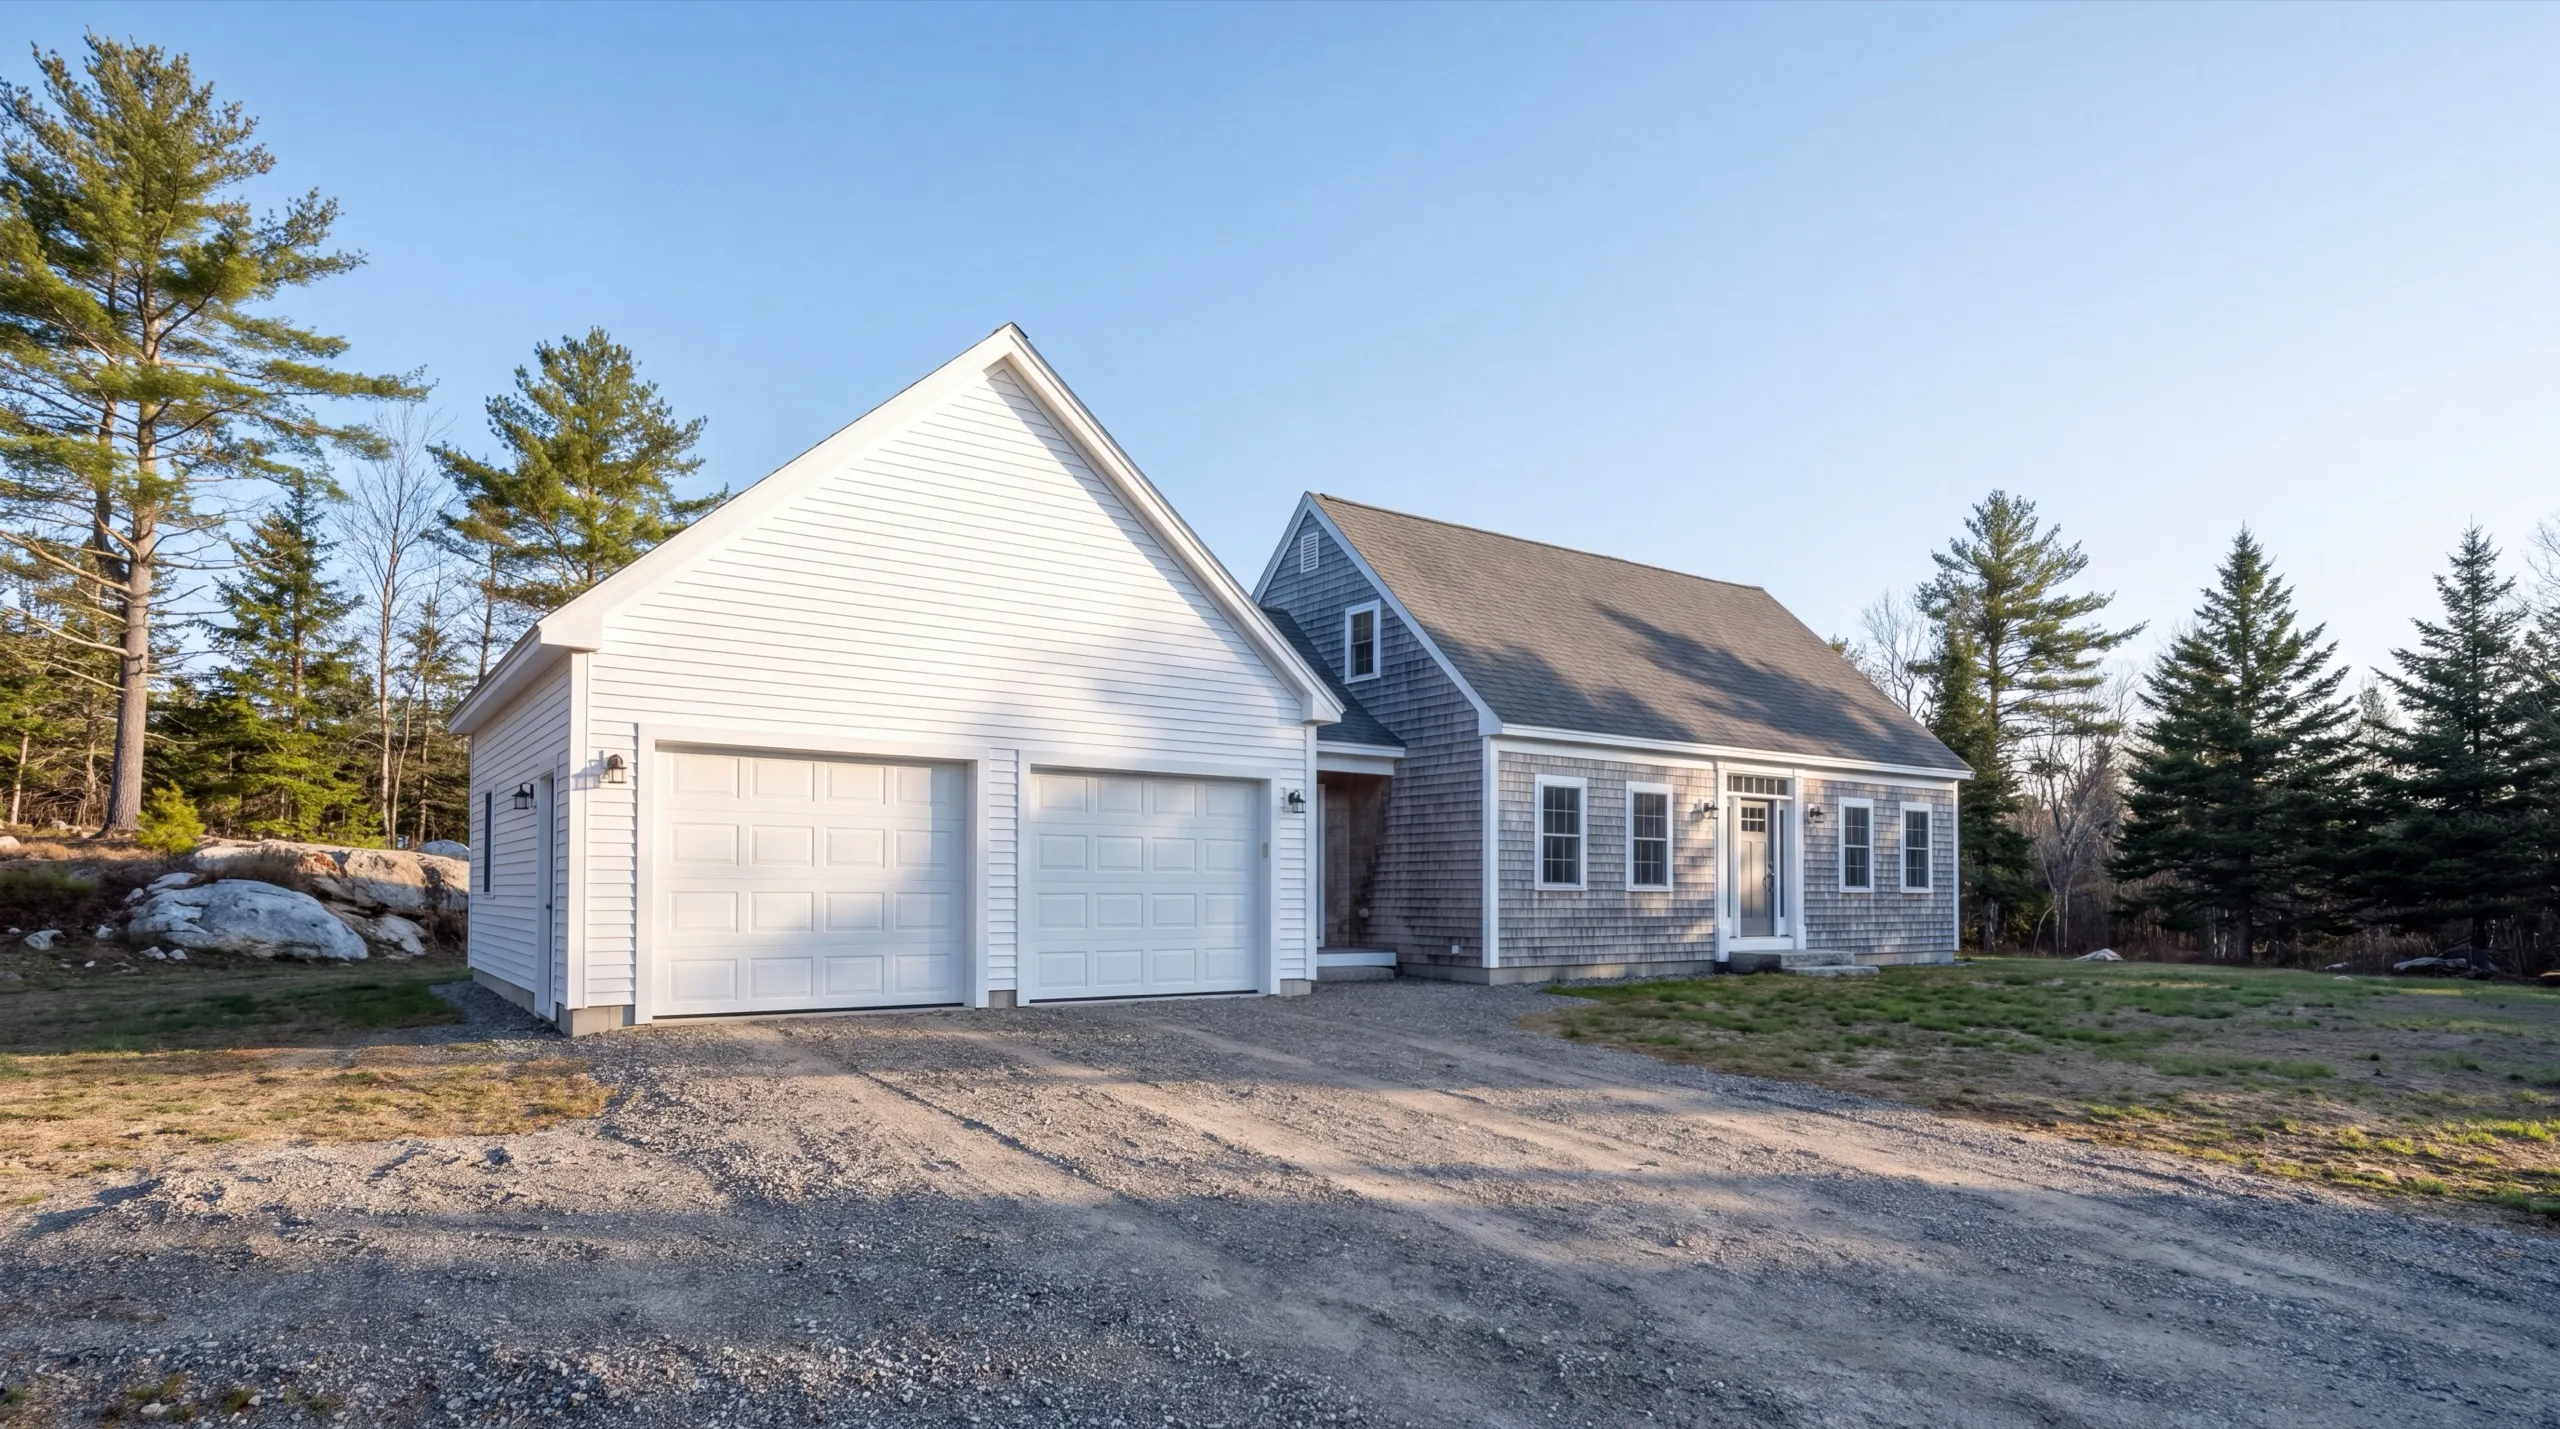
How much does it cost to build a garage in Maine?
The cost to build a garage in Maine runs about $130 to $160 per square foot for a shell and $250 to $280 per square foot finished inside. Those are averages across a lot of quotes, not a price list.
| Size | Typical dimensions | Shell* | Finished inside* |
|---|---|---|---|
| One bay | 12x24 to 16x24 ft | $37,000 to $61,000 | $72,000 to $108,000 |
| Two bay | 24x24 to 28x24 ft | $75,000 to $108,000 | $144,000 to $188,000 |
| Three bay | 32x24 to 36x24 ft | $100,000 to $138,000 | $192,000 to $242,000 |
Foundation type, door count and style, siding match, excavation difficulty and finish level decide where inside the band a build lands.
Why does a one-bay garage cost more per square foot?
Why do we build on the 4-foot grid?
Who is actually running your job?
Frequently asked questions
You almost always need a permit for a new garage in Maine, typically for anything over roughly 200 square feet, though the threshold and the process are set town by town. We handle the application in the towns we serve and build the fee into the estimate rather than surprising you with it.
A slab is a single poured pad at grade. A frost wall carries footings below Maine's frost depth with a separate slab poured inside it. Frost walls cost more and they are the right call under heavier buildings and anything you intend to heat.
No. Gravel runs to the door, which is standard practice in Maine and one of the few places this market saves money without giving anything up. An apron in this climate is a maintenance item waiting to crack.
A standard two-bay runs 6 to 10 weeks from groundbreaking to a finished exterior, weather and permitting depending. Doors and windows are the lead-time items, so they get ordered early rather than at framing.
Clopay and comparable overhead doors are our normal specification. Door count and style move the price more than most homeowners expect, so we settle that at the estimate rather than at the rough opening.
Foundation work runs best April through November, because we will not pour concrete against a hard freeze. Framing and finish can carry later with proper site protection. Get on the schedule in late winter if you want a spring start.
Asphalt or metal roofing, and vinyl, fiber cement or wood siding. On an attached addition we match the house, which sometimes means chasing a discontinued profile, and that is a conversation worth having before demolition rather than after.
Maine does not license general contractors, so the license question does not sort the field. Ask for insurance, ask to see a garage they built rather than one they finished for somebody else, and ask what happens if the crew hits ledge. The National Association of Home Builders is a reasonable starting point on what a professional builder relationship should look like.
Our own crew frames, roofs, sides and finishes the building. Excavation and concrete are handled by the same subs we use on every job, and the owner is on site rather than dispatching from a truck two towns over.
The reading that saves people money
What we would want to know if we were the ones hiring.
How do you start a garage building project?
You start by sending us the address. We walk the property, look at grade and access, and tell you plainly what fits and what it runs.