
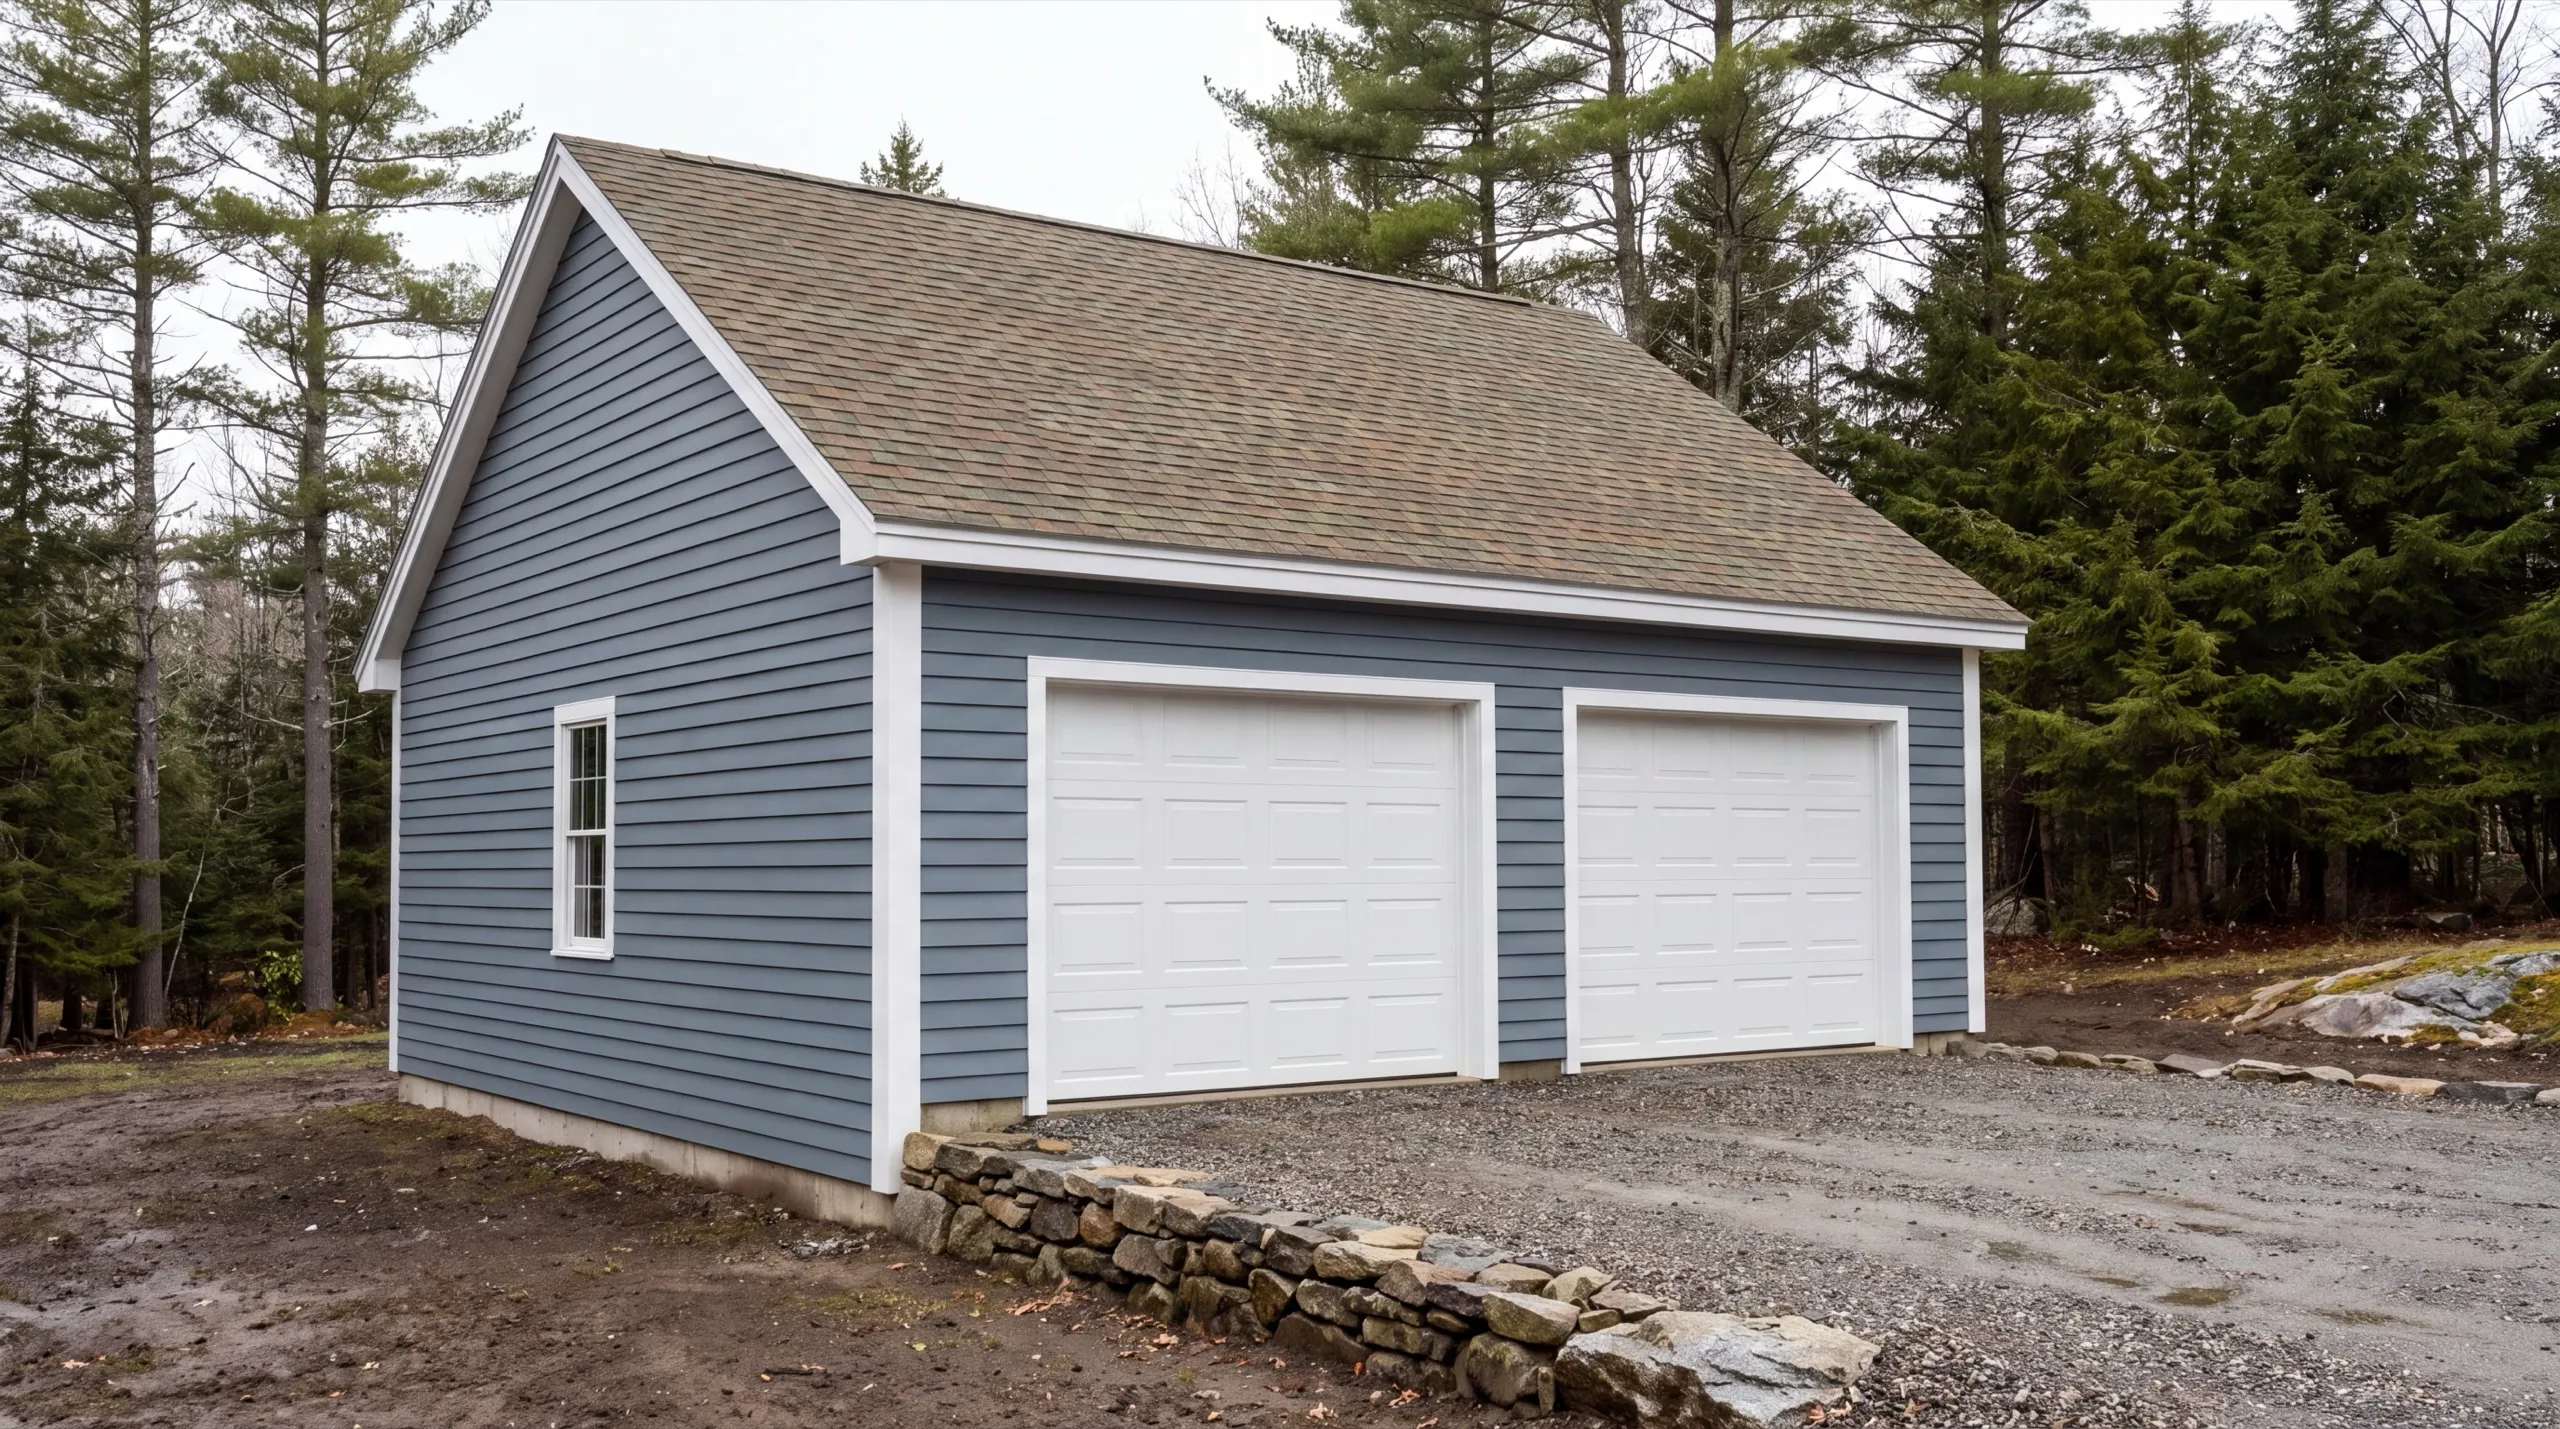
Garage Builders in Vassalboro, ME
Garage builders in Vassalboro, ME spend the first visit thinking about the driveway. Its length, not its finish.

A garage builder in Vassalboro, ME builds detached garages and additions on the town's spread-out lots, where long driveways and rural road frontage come with the territory. The work covers everything from foundation to final walkthrough, handled by one crew.
Vassalboro sits between two lakes and the Kennebec River, so shoreland zoning near China Lake and Webber Pond gets factored in early instead of holding up the job later. Access and staging get planned around how long your actual driveway is. Detached garages here usually run gravel to the door with no poured concrete apron.
The owner walks every property in person before any design or demo, and gives you a straight answer on cost and timeline.
Why Vassalboro Residents Hire Us for Their Garage
- Owner on every job
- Long-driveway access and staging experience
- Kennebec, Lincoln and Sagadahoc counties focused
Vassalboro residents hire us because we plan the
delivery route as carefully as the framing. Out here, good access planning can mean the difference between a smooth build and three weeks of waiting.
- Driveway length, width and turning points checked before the schedule is set
- Shoreland zoning confirmed near China Lake, Webber Pond and the Kennebec
- Material staging planned so nothing blocks your access for weeks
- 6Years building across Central Maine
- 100+Garages sold and planned
- 1Owner who walks every job
What homeowners say
Very quick, efficient, and enjoyable to work with. Everyone was so friendly, and I was so pleased with the way it came out.
Went above and beyond from start to finish.
Overall, the experience was overwhelmingly positive, marked by consistently excellent communication.
Get your free estimate request sent in 60 seconds
Answer a few quick questions about your Vassalboro project. No pressure, no obligation, just a straight answer on cost and timeline.
What other contractor services do we offer in Vassalboro?
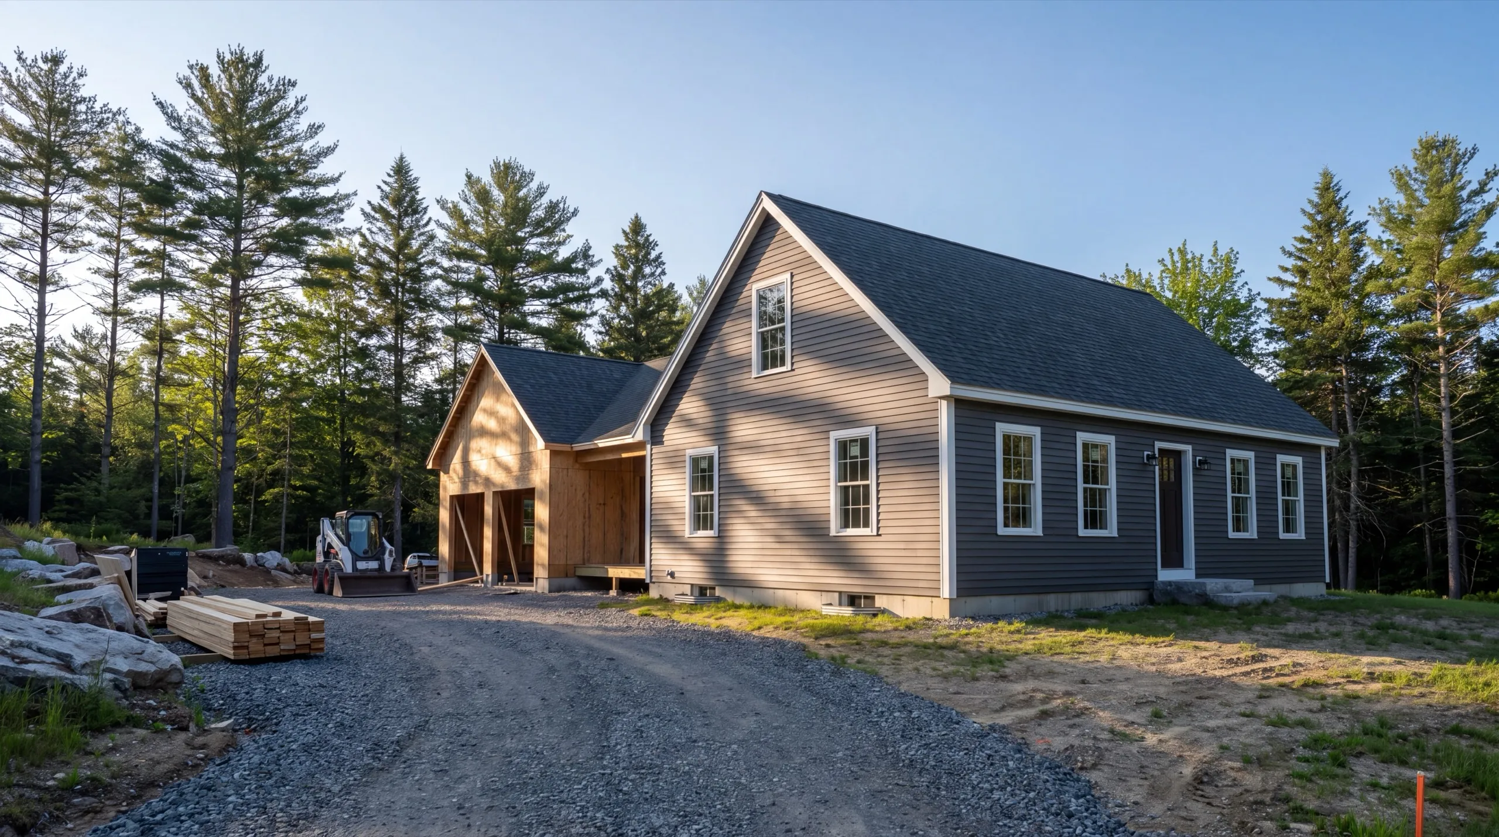
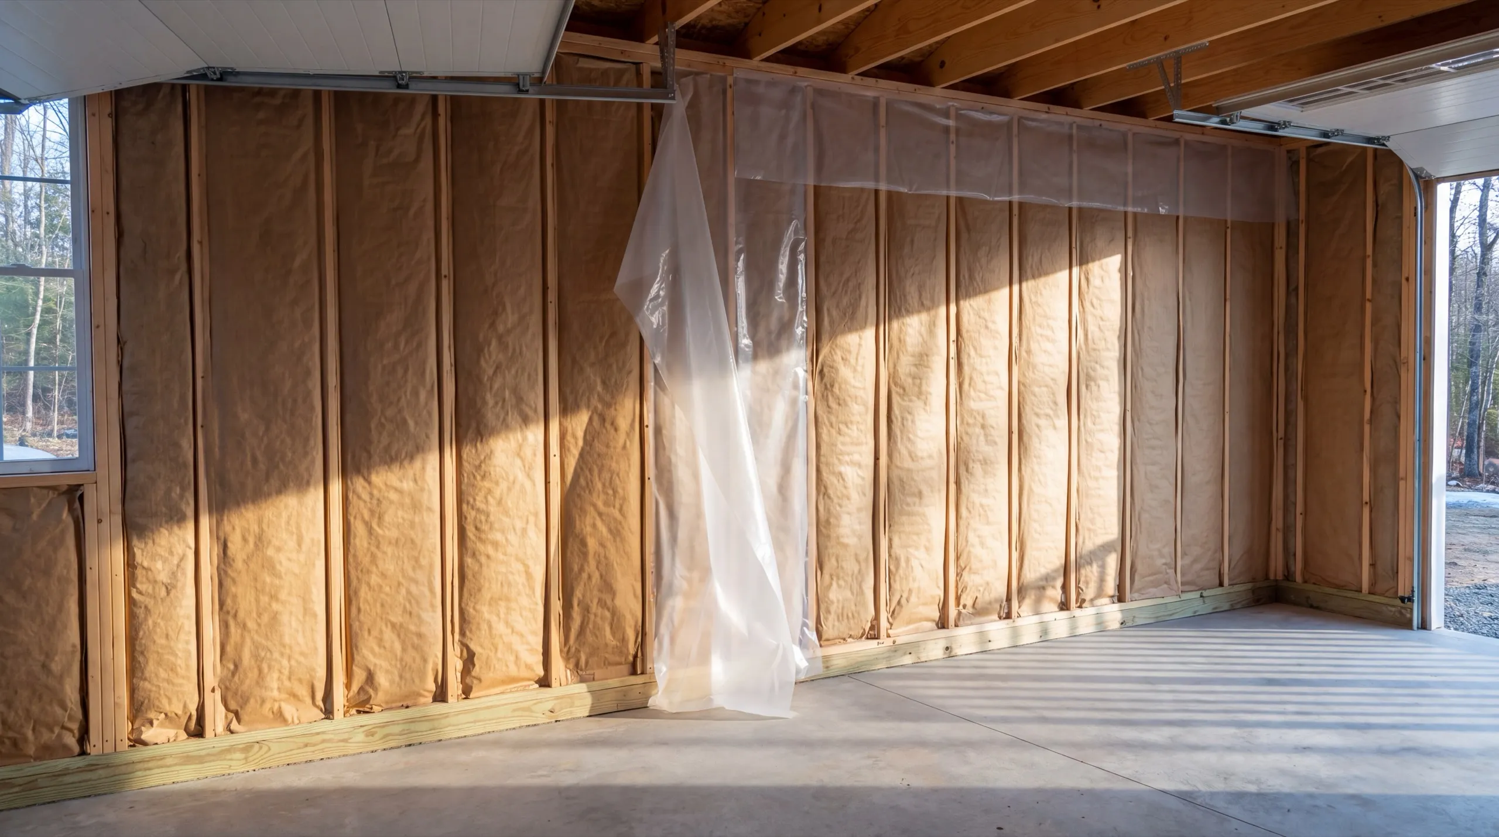
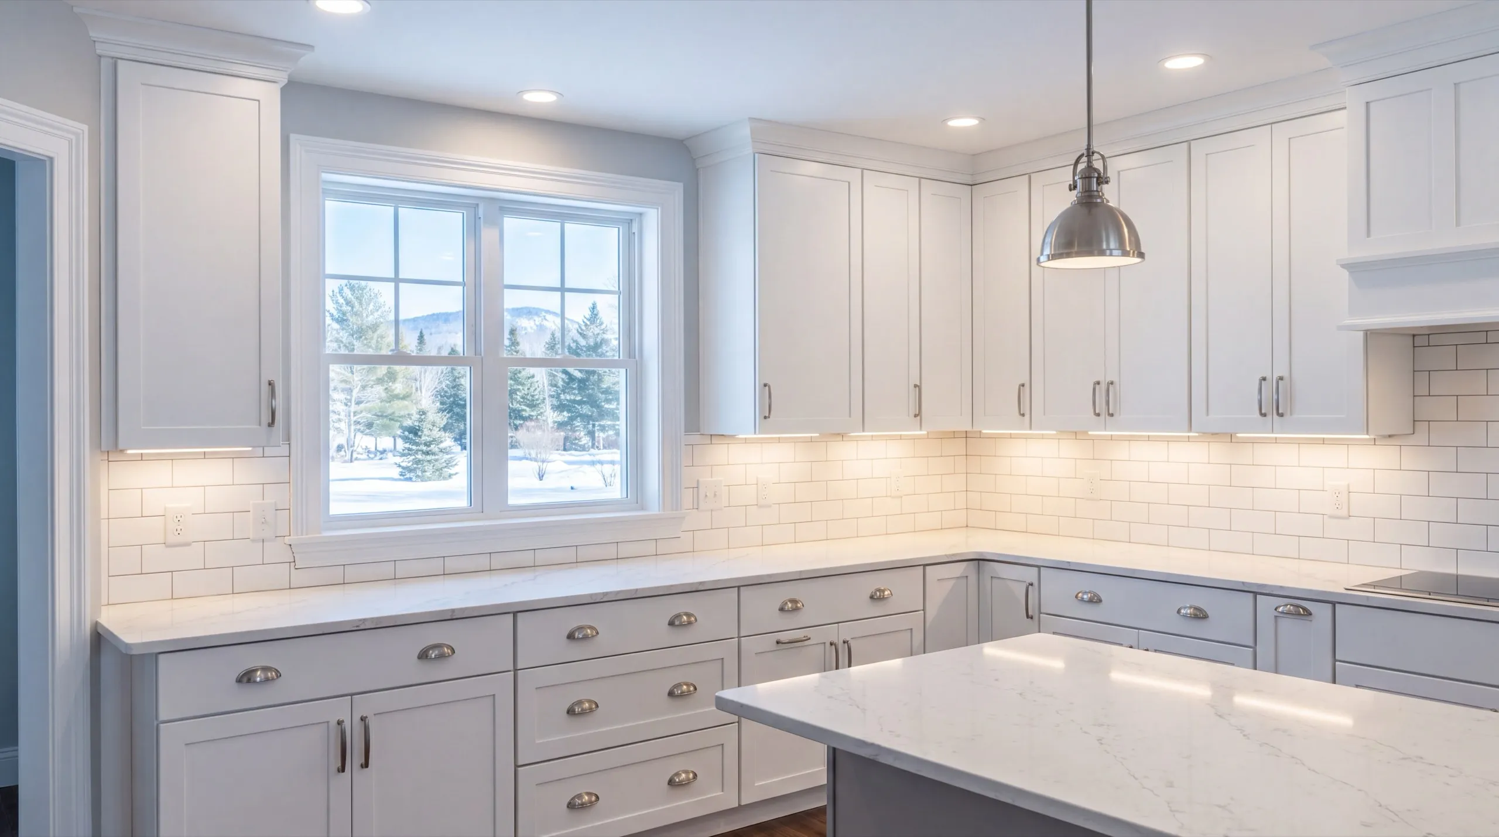
Which towns around Vassalboro do we serve?
Where is our shop?
Directions from Vassalboro, ME to our shop in Augusta
219 Capitol St. Ste. 8Augusta, ME 04330
What Types of Garages Do We Build in Vassalboro?
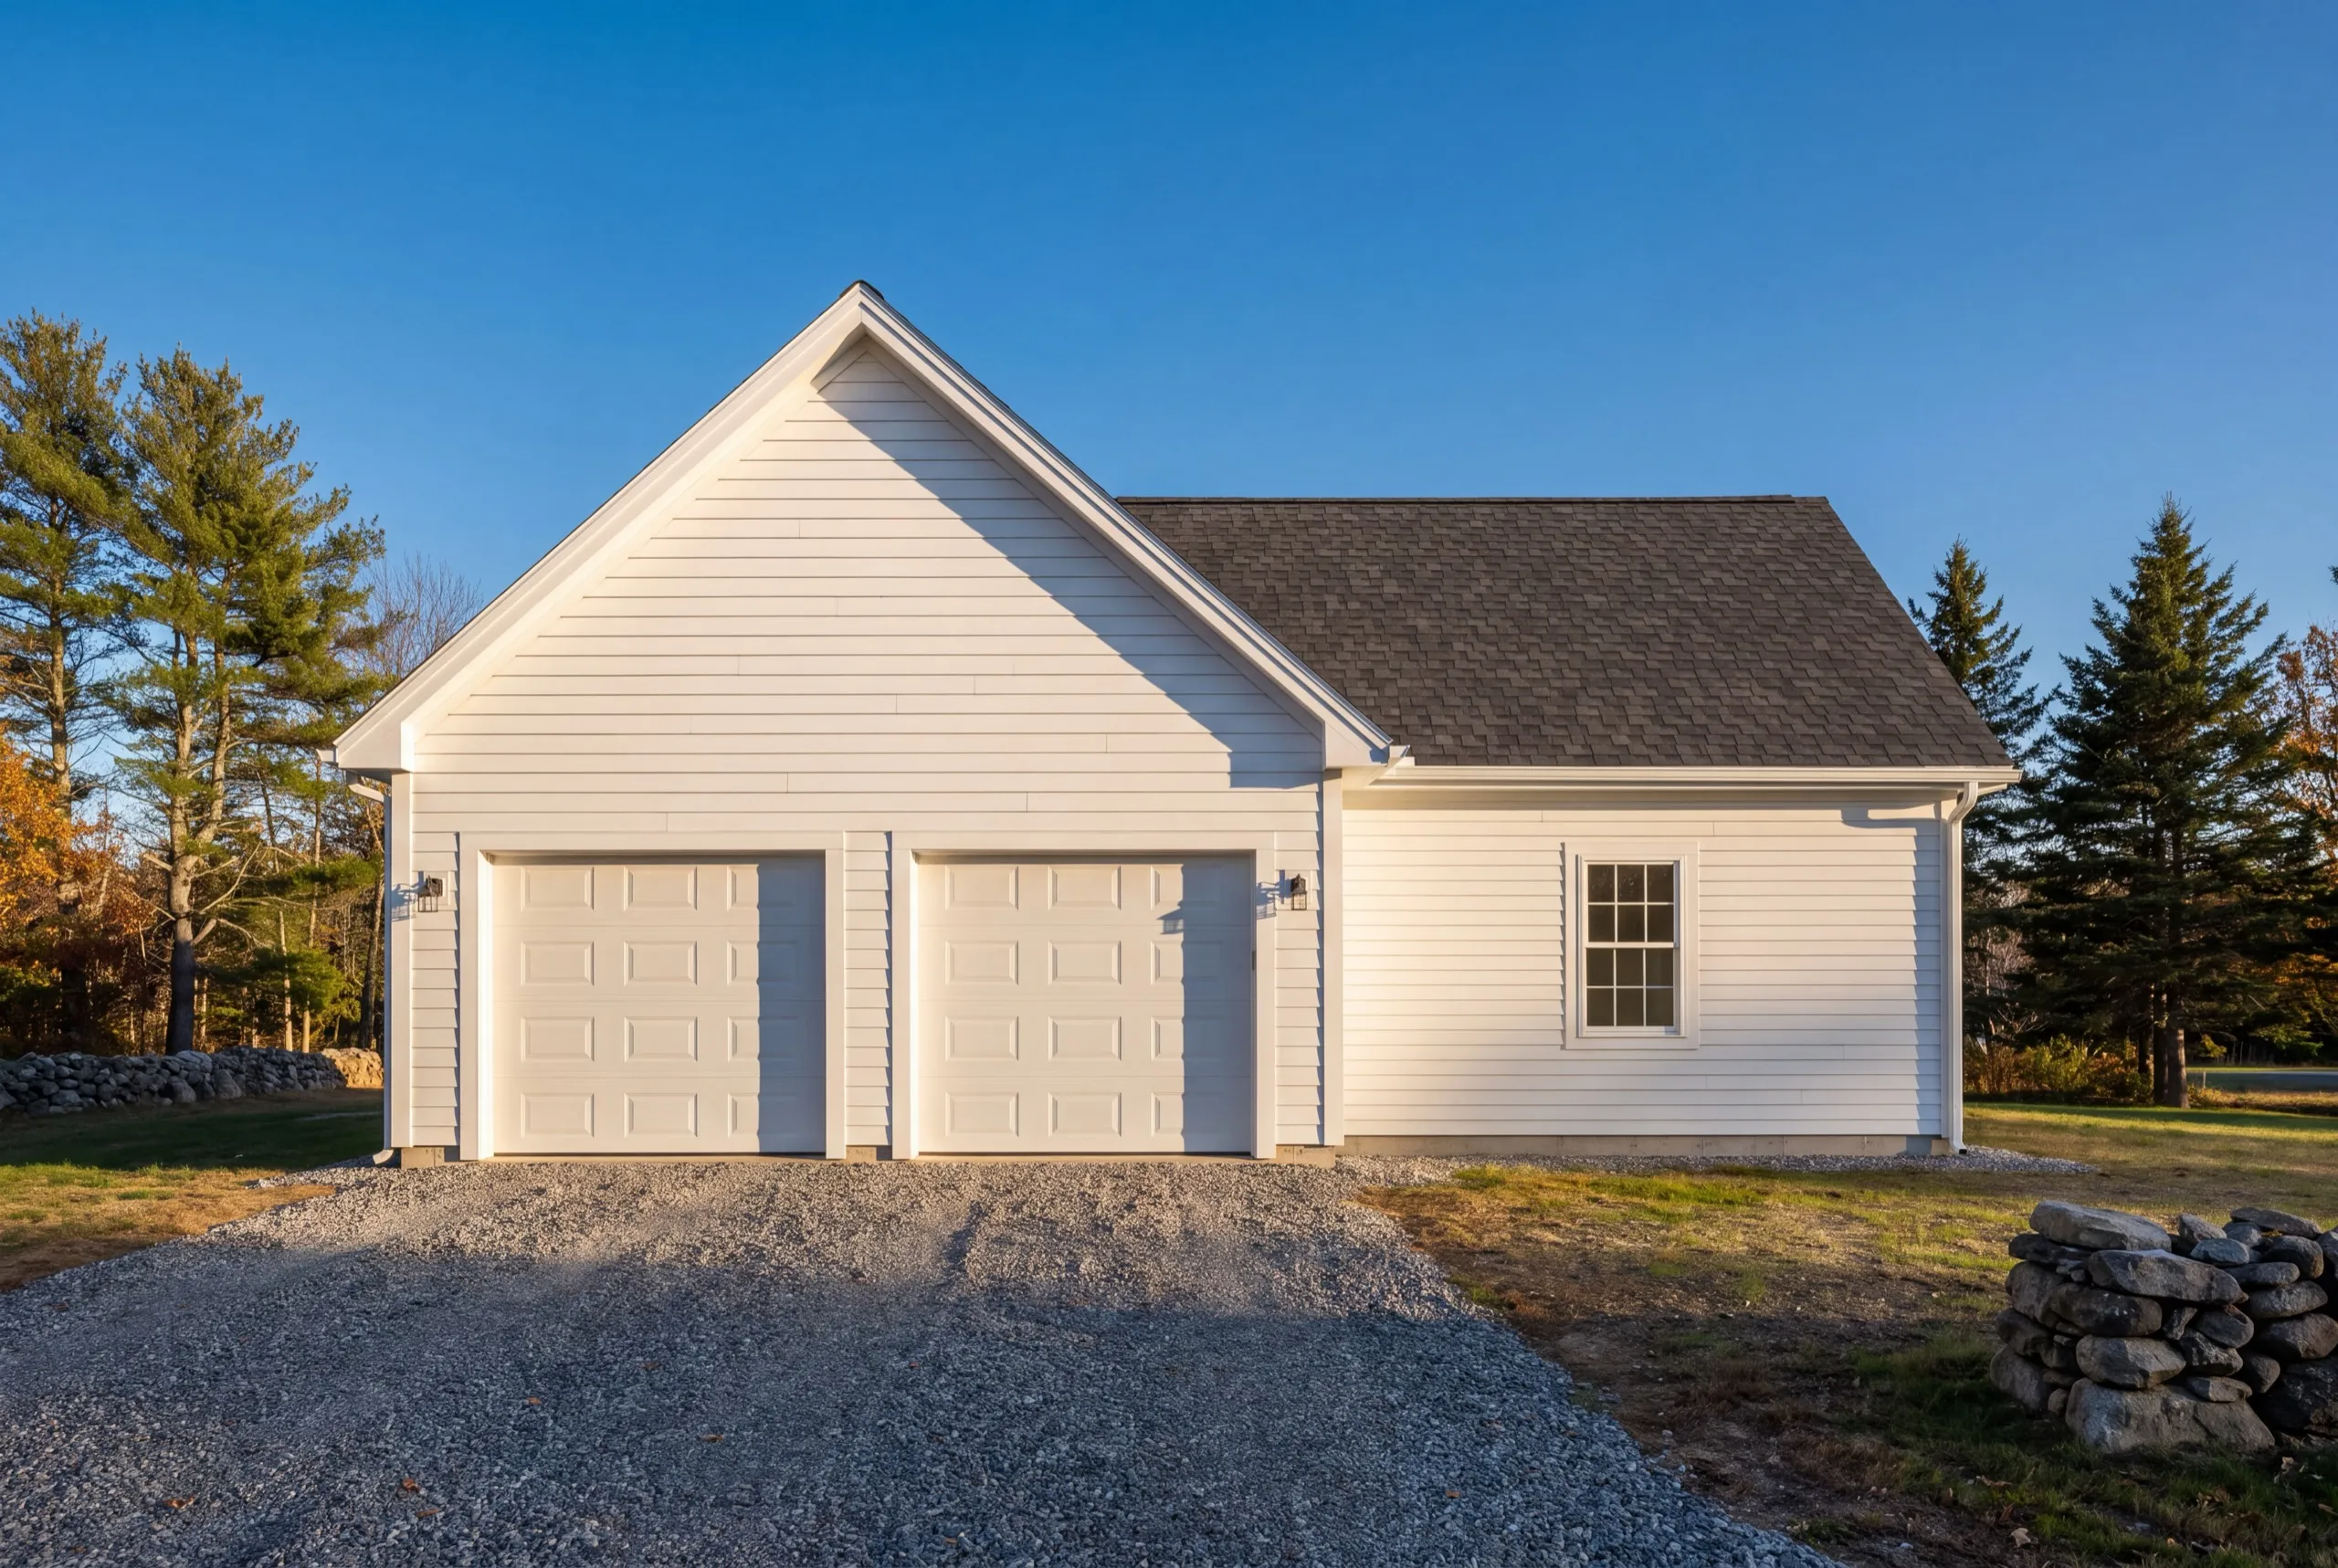
Detached Garage Construction in Vassalboro
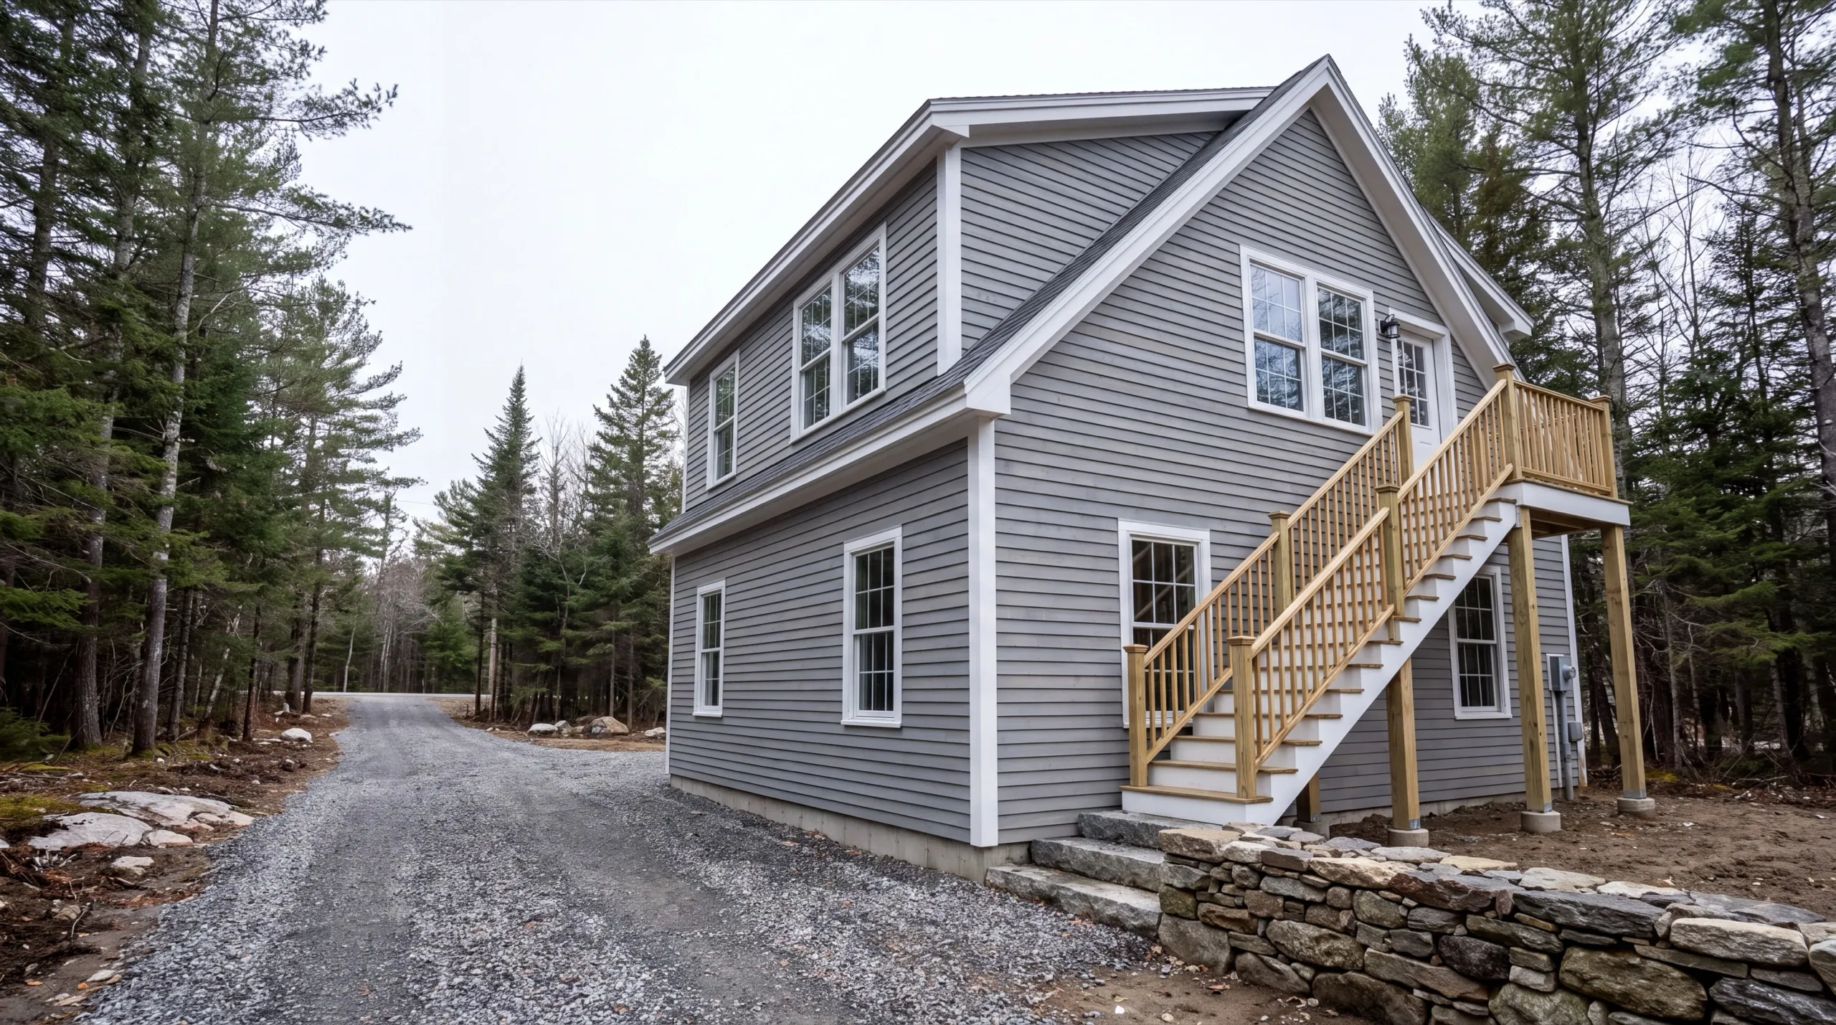
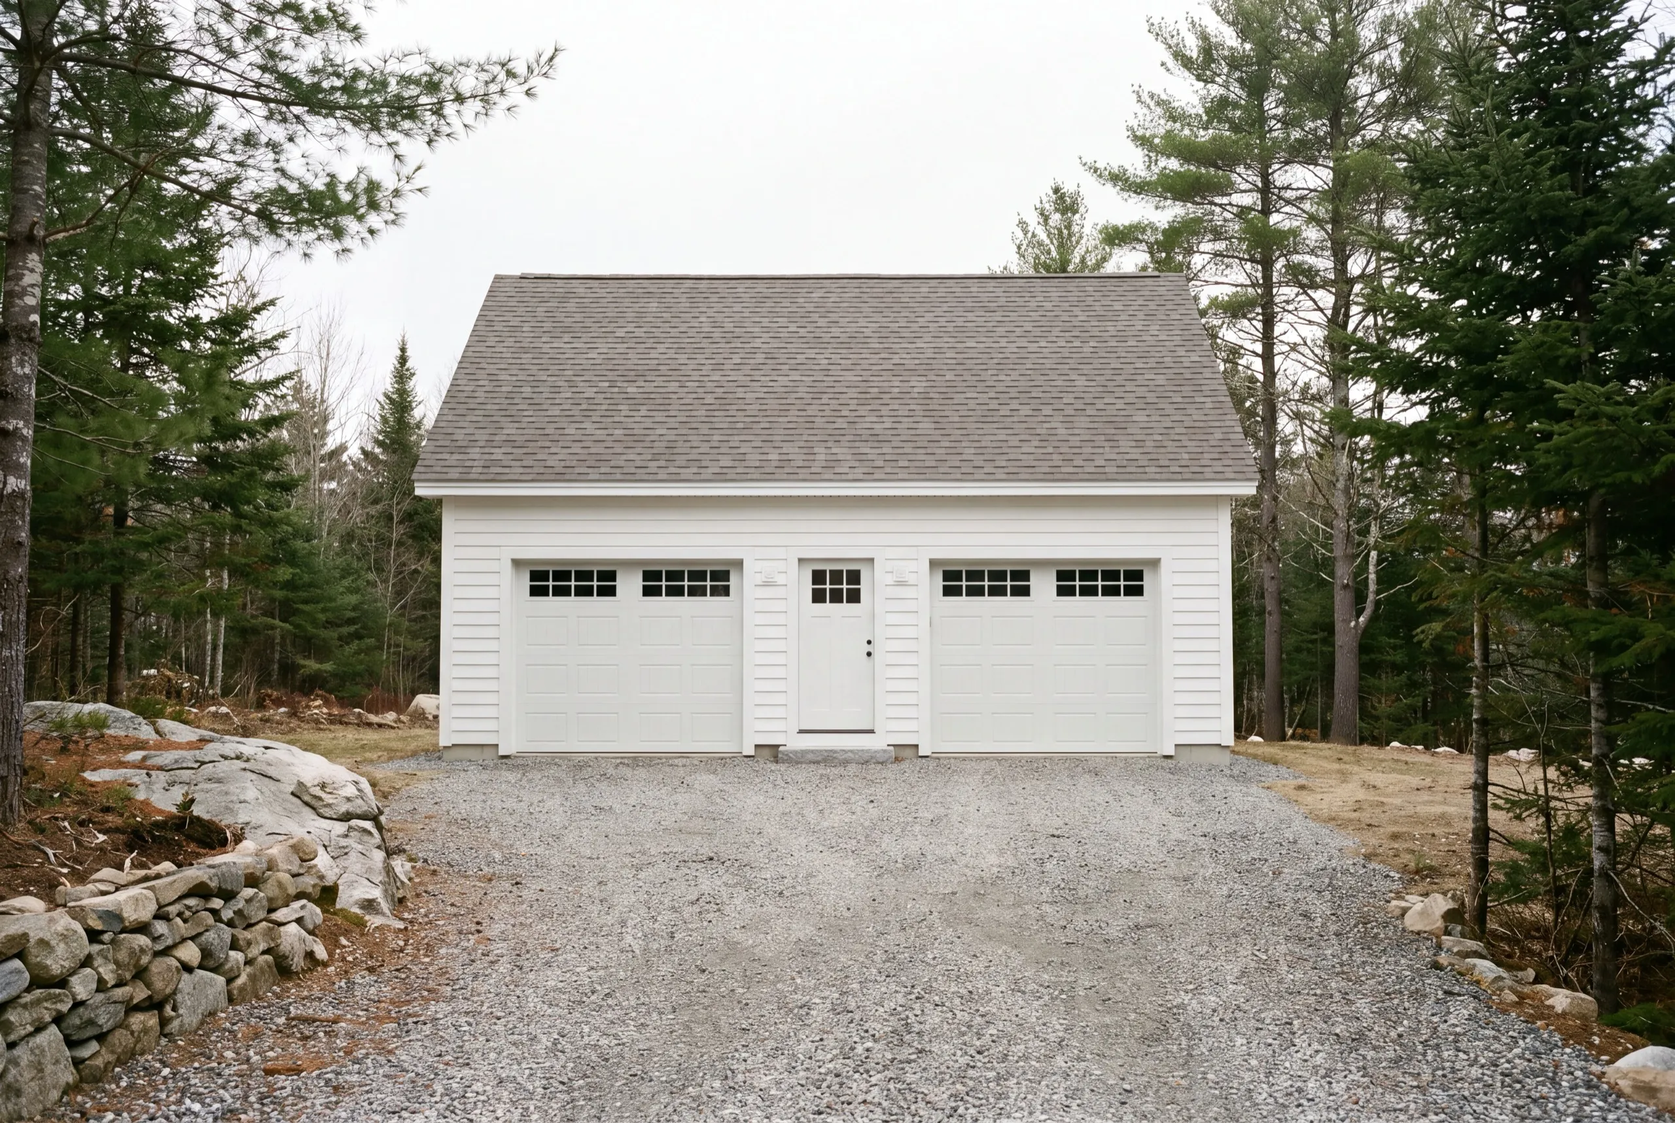
Detached garages make sense in Vassalboro. Placement usually comes down to one question: where can a truck turn around? We place the building where deliveries can reach it and where you can back out without making a three-point turn in the dark. Practical decisions last longer than design preferences. Gravel can run to the door, matching a property that already has a long gravel approach. And the drive can be widened later without breaking concrete.
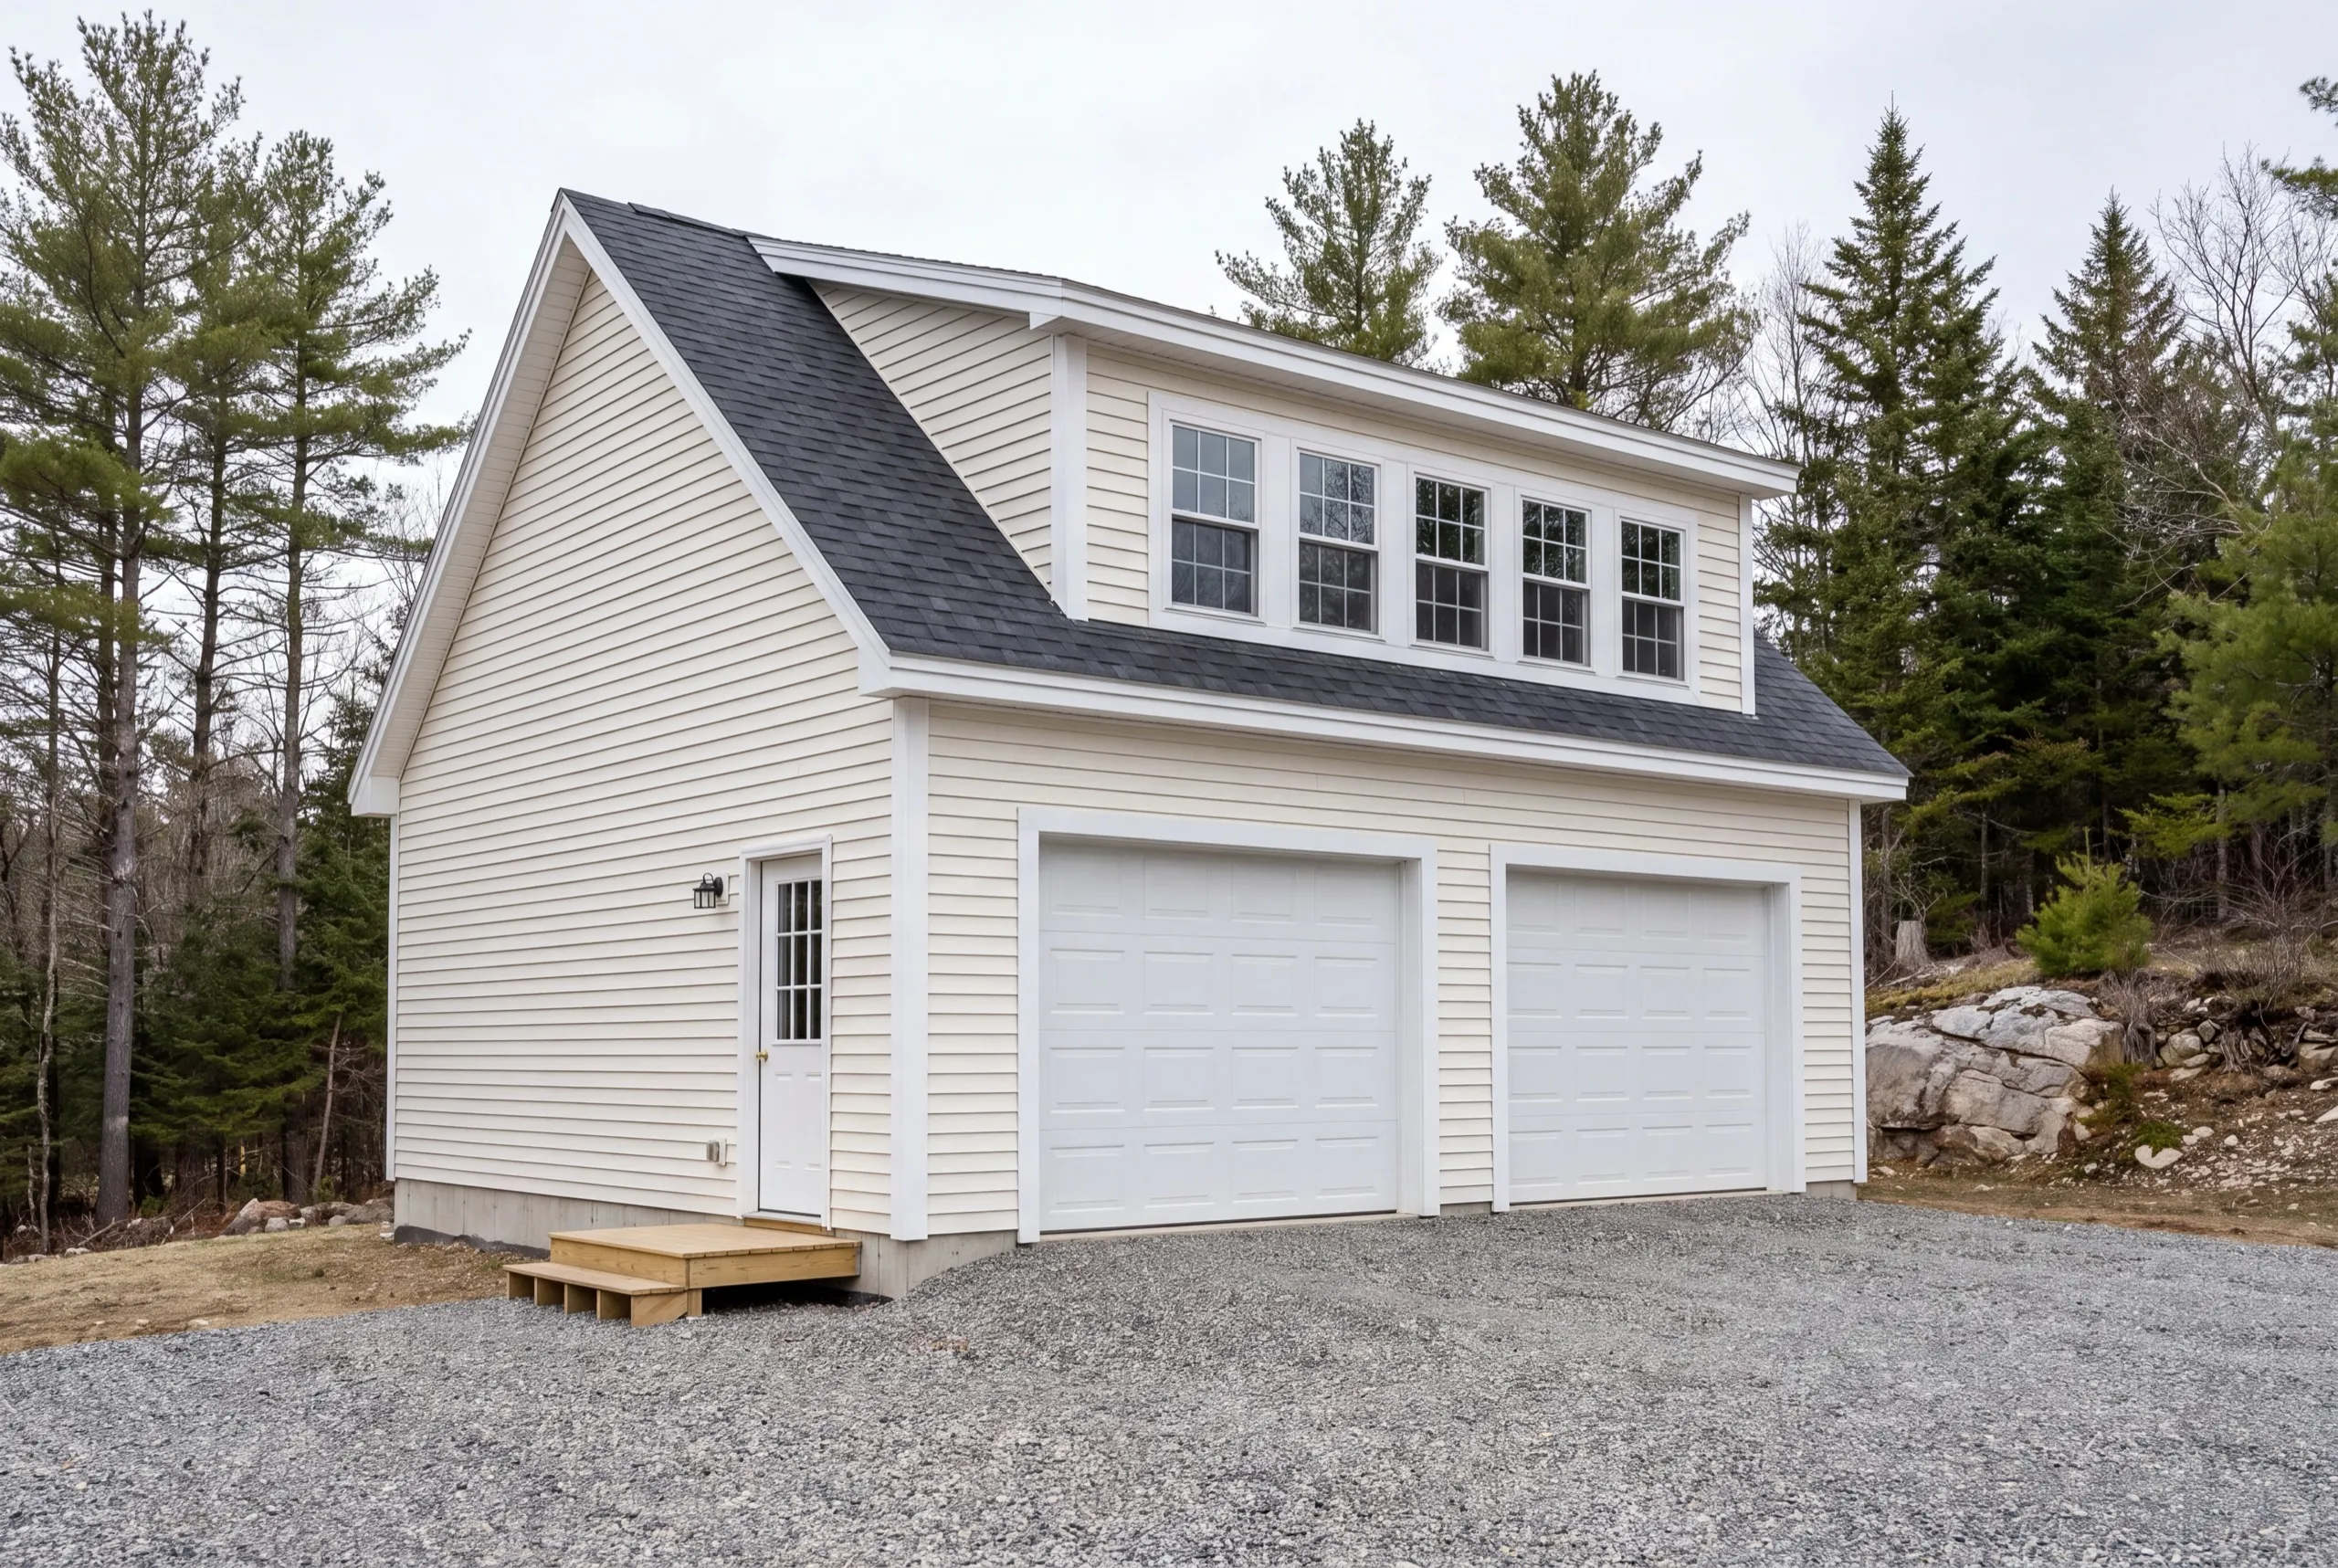
Attached Garage Additions for Vassalboro Homes
Attached additions come up when the house sits at the end of a long drive and nobody wants to walk any farther than they already do. Fair enough. In Vassalboro, the mailbox can be several hundred feet from the door. We open the wall before pricing. Rural Vassalboro houses span two centuries of framing practice, so we design the tie-in around what's actually there.
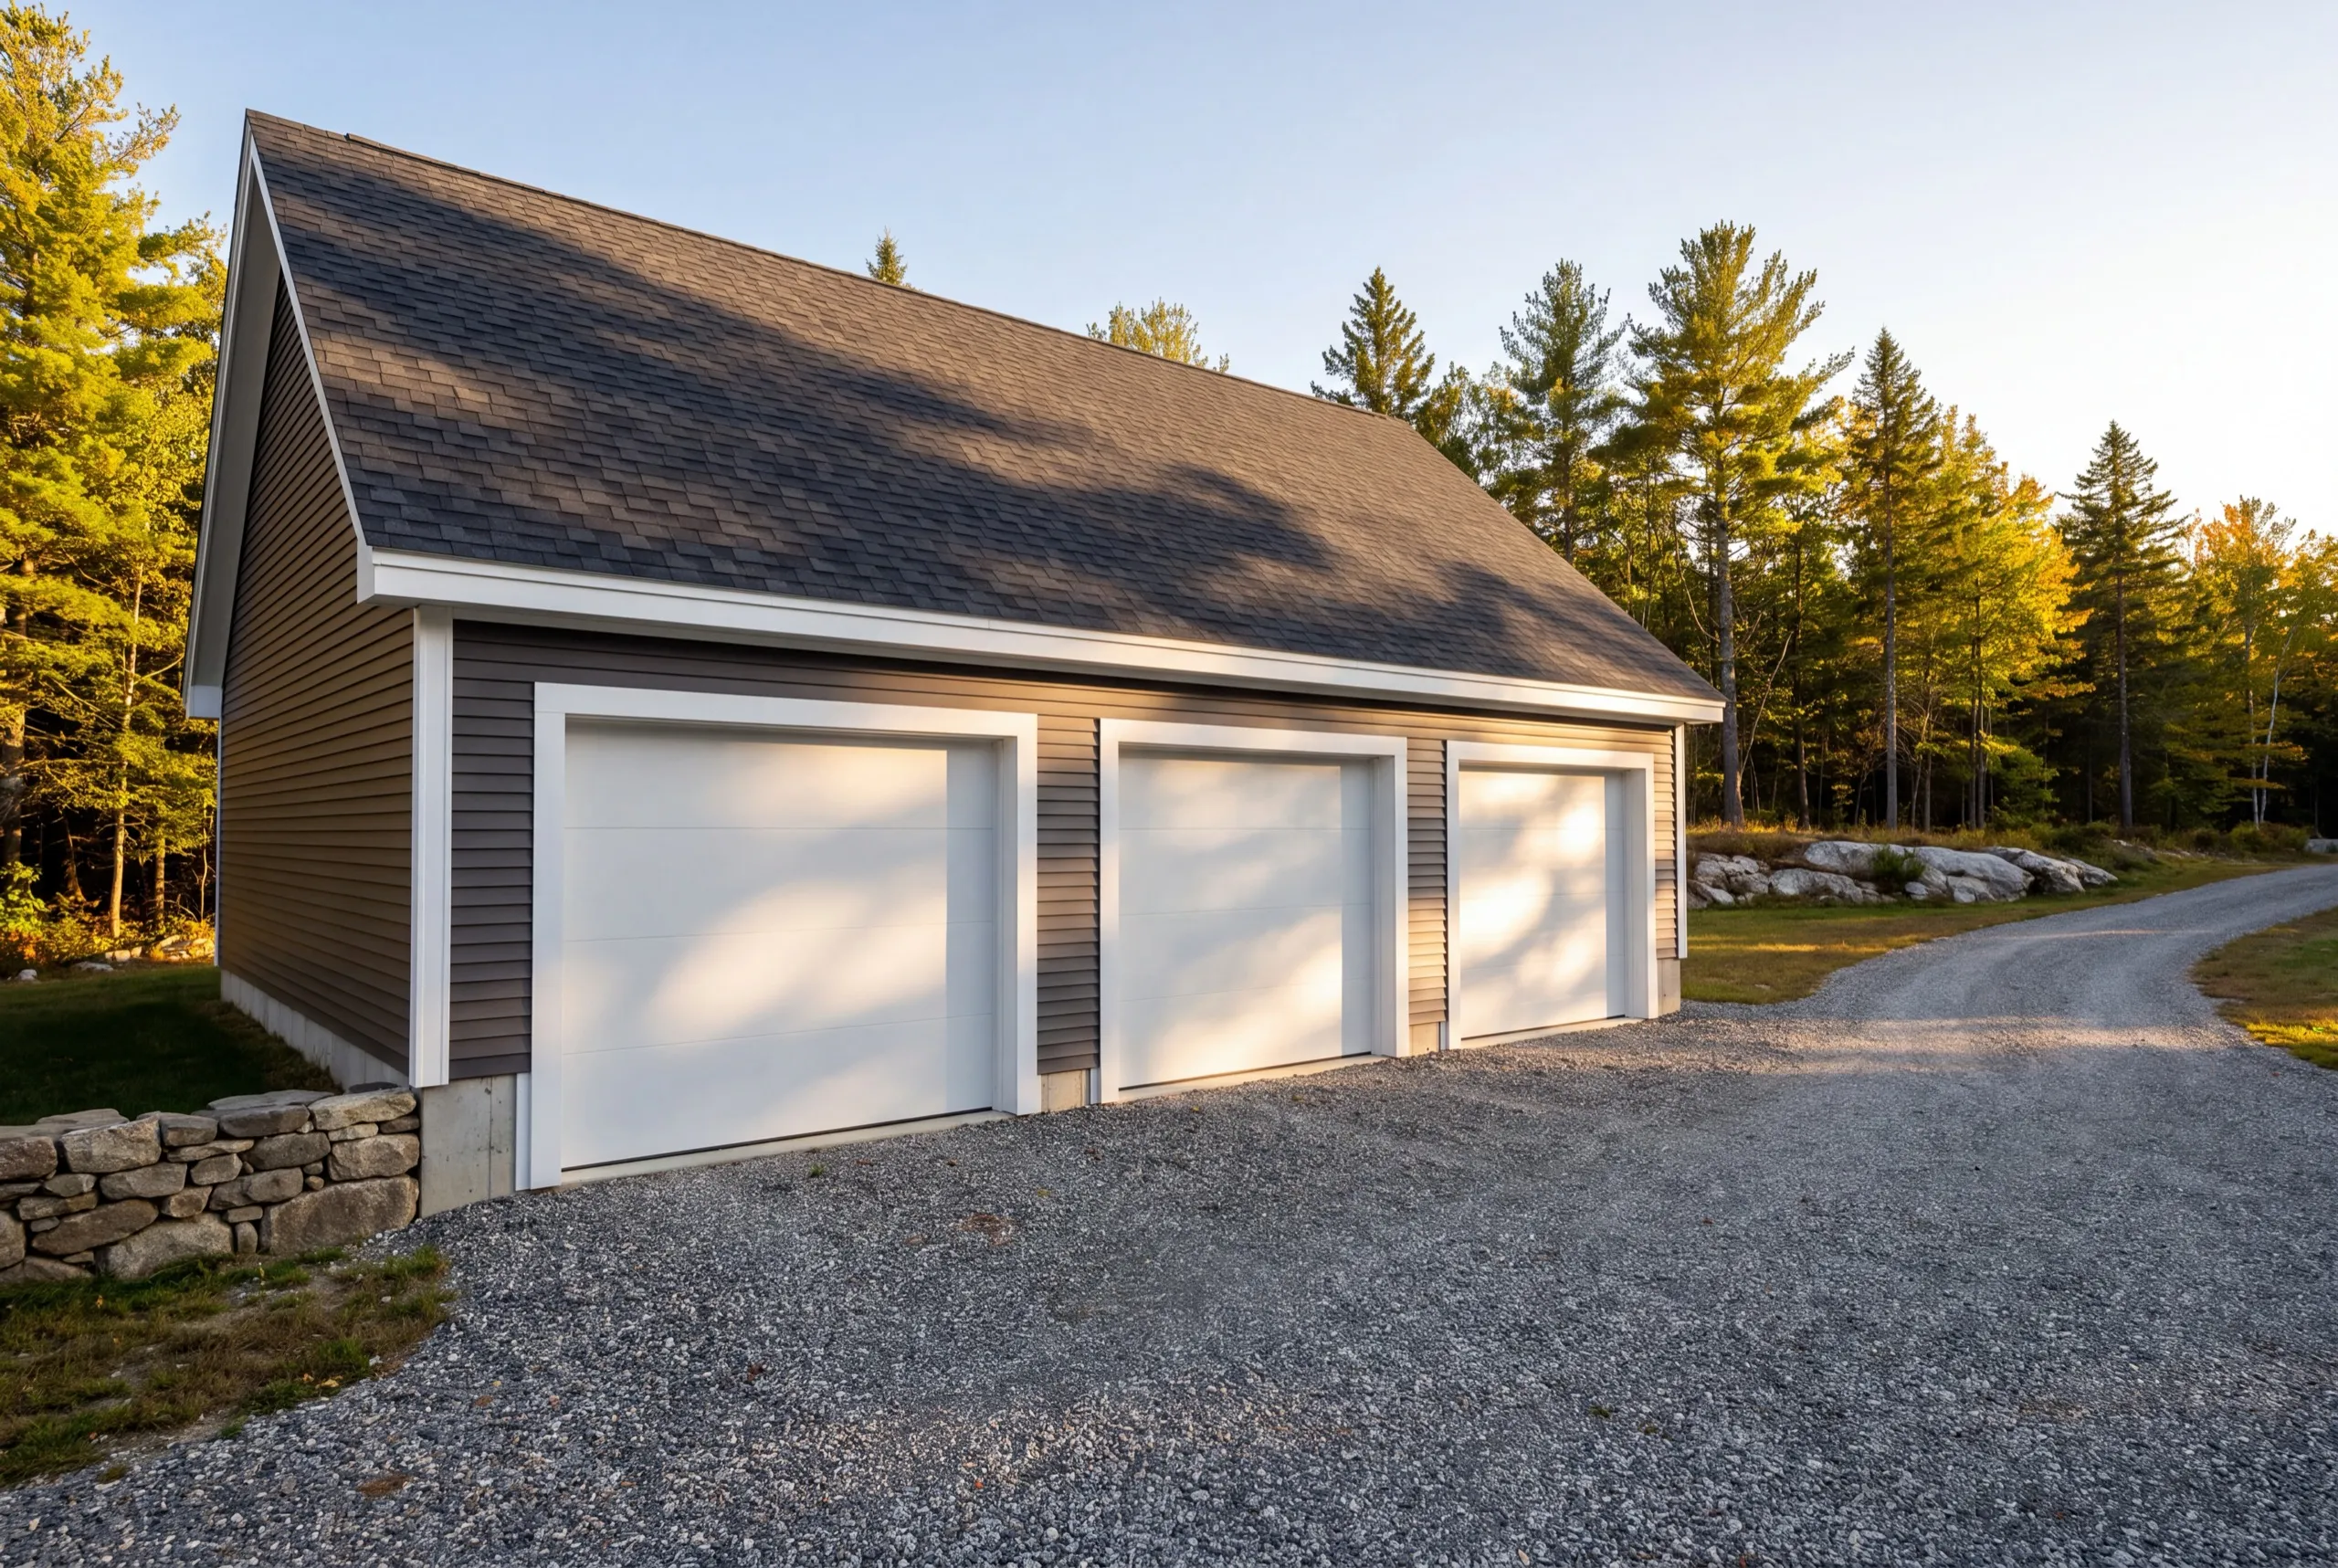
One-Bay, Two-Bay, and Three-Bay Garage Builds in Vassalboro
Three-bay builds are common because properties with long private drives often have equipment to maintain them. A one-bay measures 12x24 to 16x24. Two-bay garages run 24x24 to 28x24, while three-bay builds run 32x24 to 36x24. If the plan includes a plow rig, tell us during the estimate. It affects door height and bay depth. Both cost far less to correct during design.
What Garage Services Do We Offer in Vassalboro?
- Attached garage additions
- Detached garage construction
- One-bay garages
- Two-bay garages
- Three-bay garages
- Garage kits and panelized builds
- Garage pricing and cost planning
What's our process to building a garage in Vassalboro, ME?
Get your free estimate.
We drive the whole approach, find the turning points, and pick a building spot deliveries can reach.
We build it.
Footings through doors with one crew, with the Vassalboro permit filed before work begins.
It is yours.
One walkthrough, doors worked, and we take our staging with us.
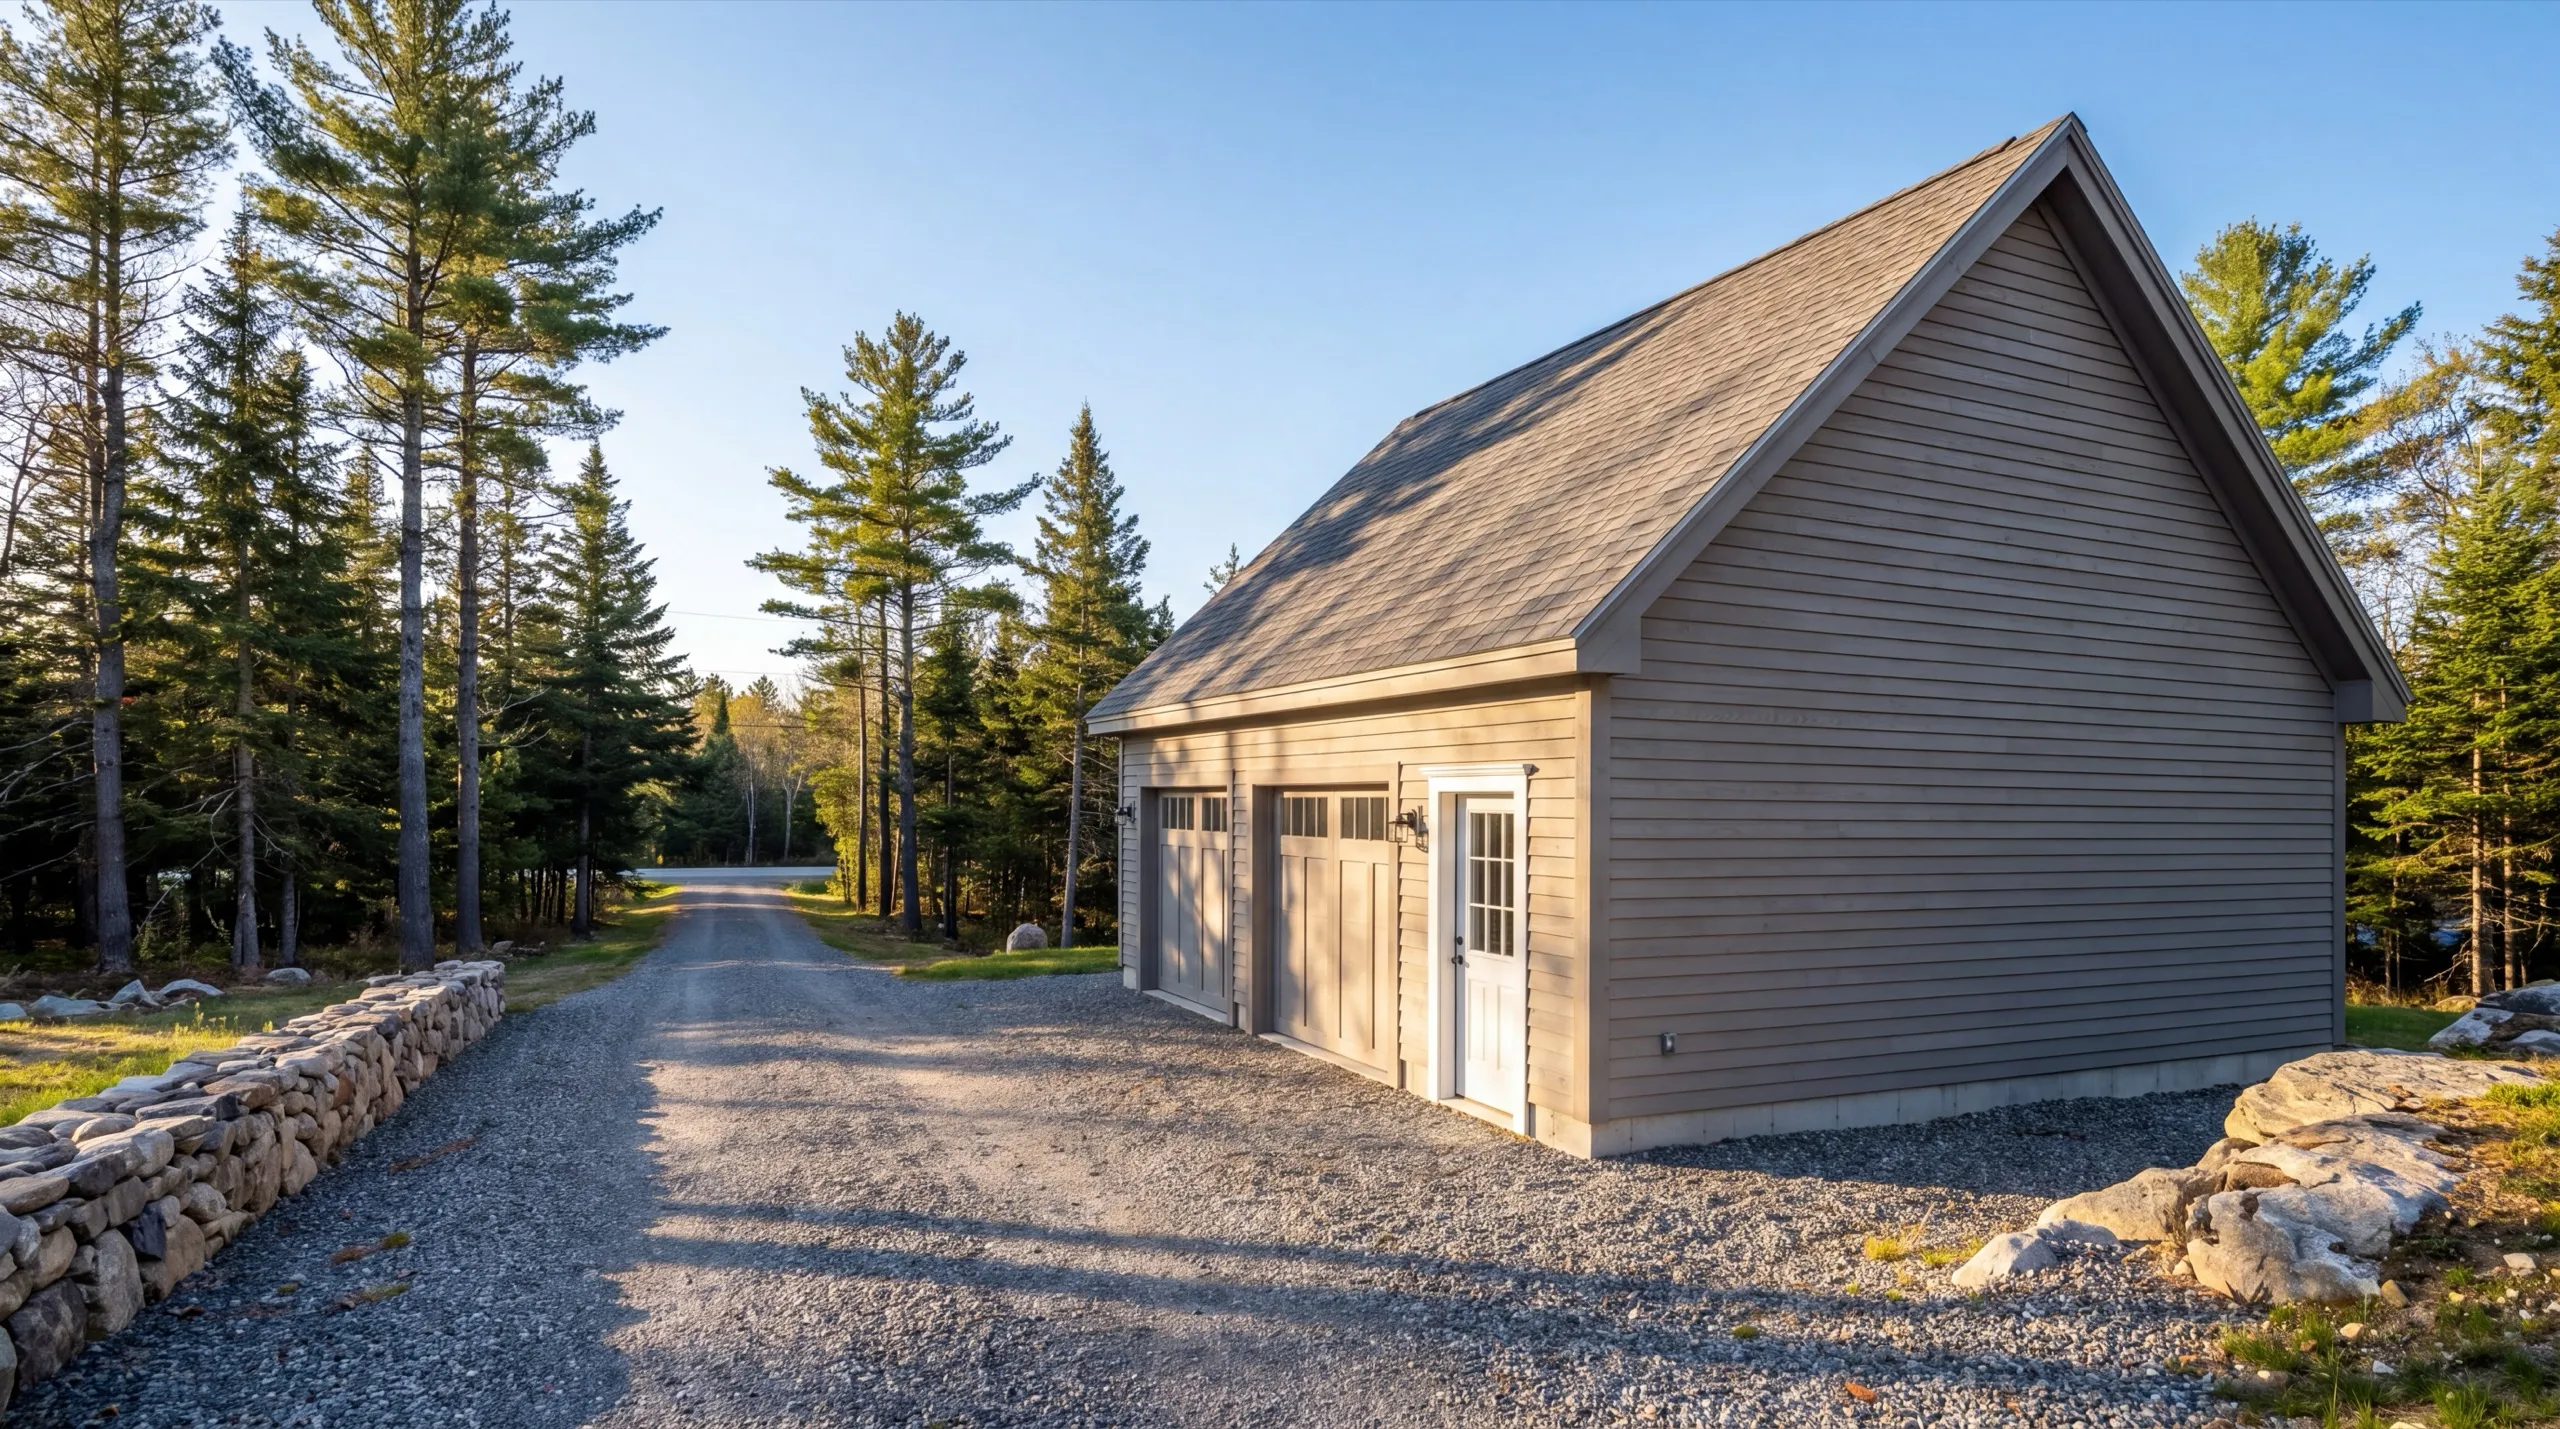
What makes us the best garage builders in Vassalboro, ME?
We're the best garage builders in Vassalboro, ME because we handle access before it becomes your problem. On a property with a long private drive, that can mean the difference between a six-week build and a ten-week one.
Vassalboro is spread out. China Lake's south basin sits at one end, Webber Pond at another, and the Kennebec follows a third side.
Long driveways off rural road frontage are common.
Many homeowners have never watched a fully loaded concrete truck attempt their driveway. Sometimes it works.
Sometimes the job needs a shorter pour or a pump. It may need gravel added to the approach first.
You should know which before work starts, preferably in writing.
The same sizing rule applies here as anywhere else: build on the 4-foot grid. A 24x24 gives you 92 more square feet than a 22x22 and costs roughly $2,500 less to put up.
Who do we build garages for in Vassalboro?
Owners of spread-out rural properties who need covered space for vehicles and the equipment that keeps a long driveway passable, plus lakeside owners adding storage. Where in Vassalboro do we build? Across the whole town, from the China Lake south basin and Webber Pond to the Kennebec frontage and the back roads between them. When should a Vassalboro build start? Foundation work runs April through November, and mud season matters here because a soft private drive can stop a delivery truck. We schedule around that rather than through it. Why does the driveway affect the price? Because material has to reach the building. Adding gravel to an approach, using smaller concrete loads, or bringing a pump are all real costs, and they are cheaper to plan than to react to. How do you evaluate a builder out here? Ask them to drive your whole driveway before quoting. Maine does not license general contractors, so willingness to do the unglamorous part of the site visit tells you a lot. The national builders' association covers the contract and warranty questions that come after the site visit. Do you need a permit for a garage in Vassalboro? Yes. Town of Vassalboro Code Enforcement issues the building permit, and shoreland zoning applies near China Lake, Webber Pond and the Kennebec. We handle it as part of the job. How long does a Vassalboro garage take? A standard two-bay runs 6 to 10 weeks from groundbreaking. Access is the single most common reason a rural build here lands at the longer end of that. How much does it cost to build a garage in Vassalboro? The cost to build a garage in Vassalboro ranges from about $37,000 for a one-bay shell to $240,000 for a finished three-bay. Each band is an average drawn from many quotes.
| Size | Typical dimensions | Shell* | Finished inside* |
|---|---|---|---|
| One bay | 12x24 to 16x24 ft | $37,000 to $61,000 | $71,000 to $107,000 |
| Two bay | 24x24 to 28x24 ft | $74,000 to $107,000 | $143,000 to $187,000 |
| Three bay | 32x24 to 36x24 ft | $99,000 to $137,000 | $190,000 to $240,000 |
Driveway access, added gravel on the approach and shoreland placement are what move a Vassalboro build inside these bands.
Why is the one-bay figure so high per square foot?
Because overhead does not scale down with the building. Permit, machine day and concrete minimum stay much the same, so 288 square feet carries the whole load.
Does a long driveway always add cost?
Not always. A wide, firm, well-drained drive costs nothing extra, and a narrow soft one can add a pump or extra gravel. We look at yours rather than assuming either way.
Can you build near China Lake or Webber Pond?
Yes, with the shoreland permit and correct placement. We measure back from the water and design from that line.
What door height suits a plow truck?
Taller than standard, and it has to be decided before the header is framed. Clopay and comparable overhead doors come in the heights that clear a raised plow frame.
More from us on garages
The questions homeowners ask us most, answered in full.
What happens when you call us about your Vassalboro garage?
We drive out and inspect the entire driveway. Then we tell you where the building should sit and what it will cost to get materials there.