
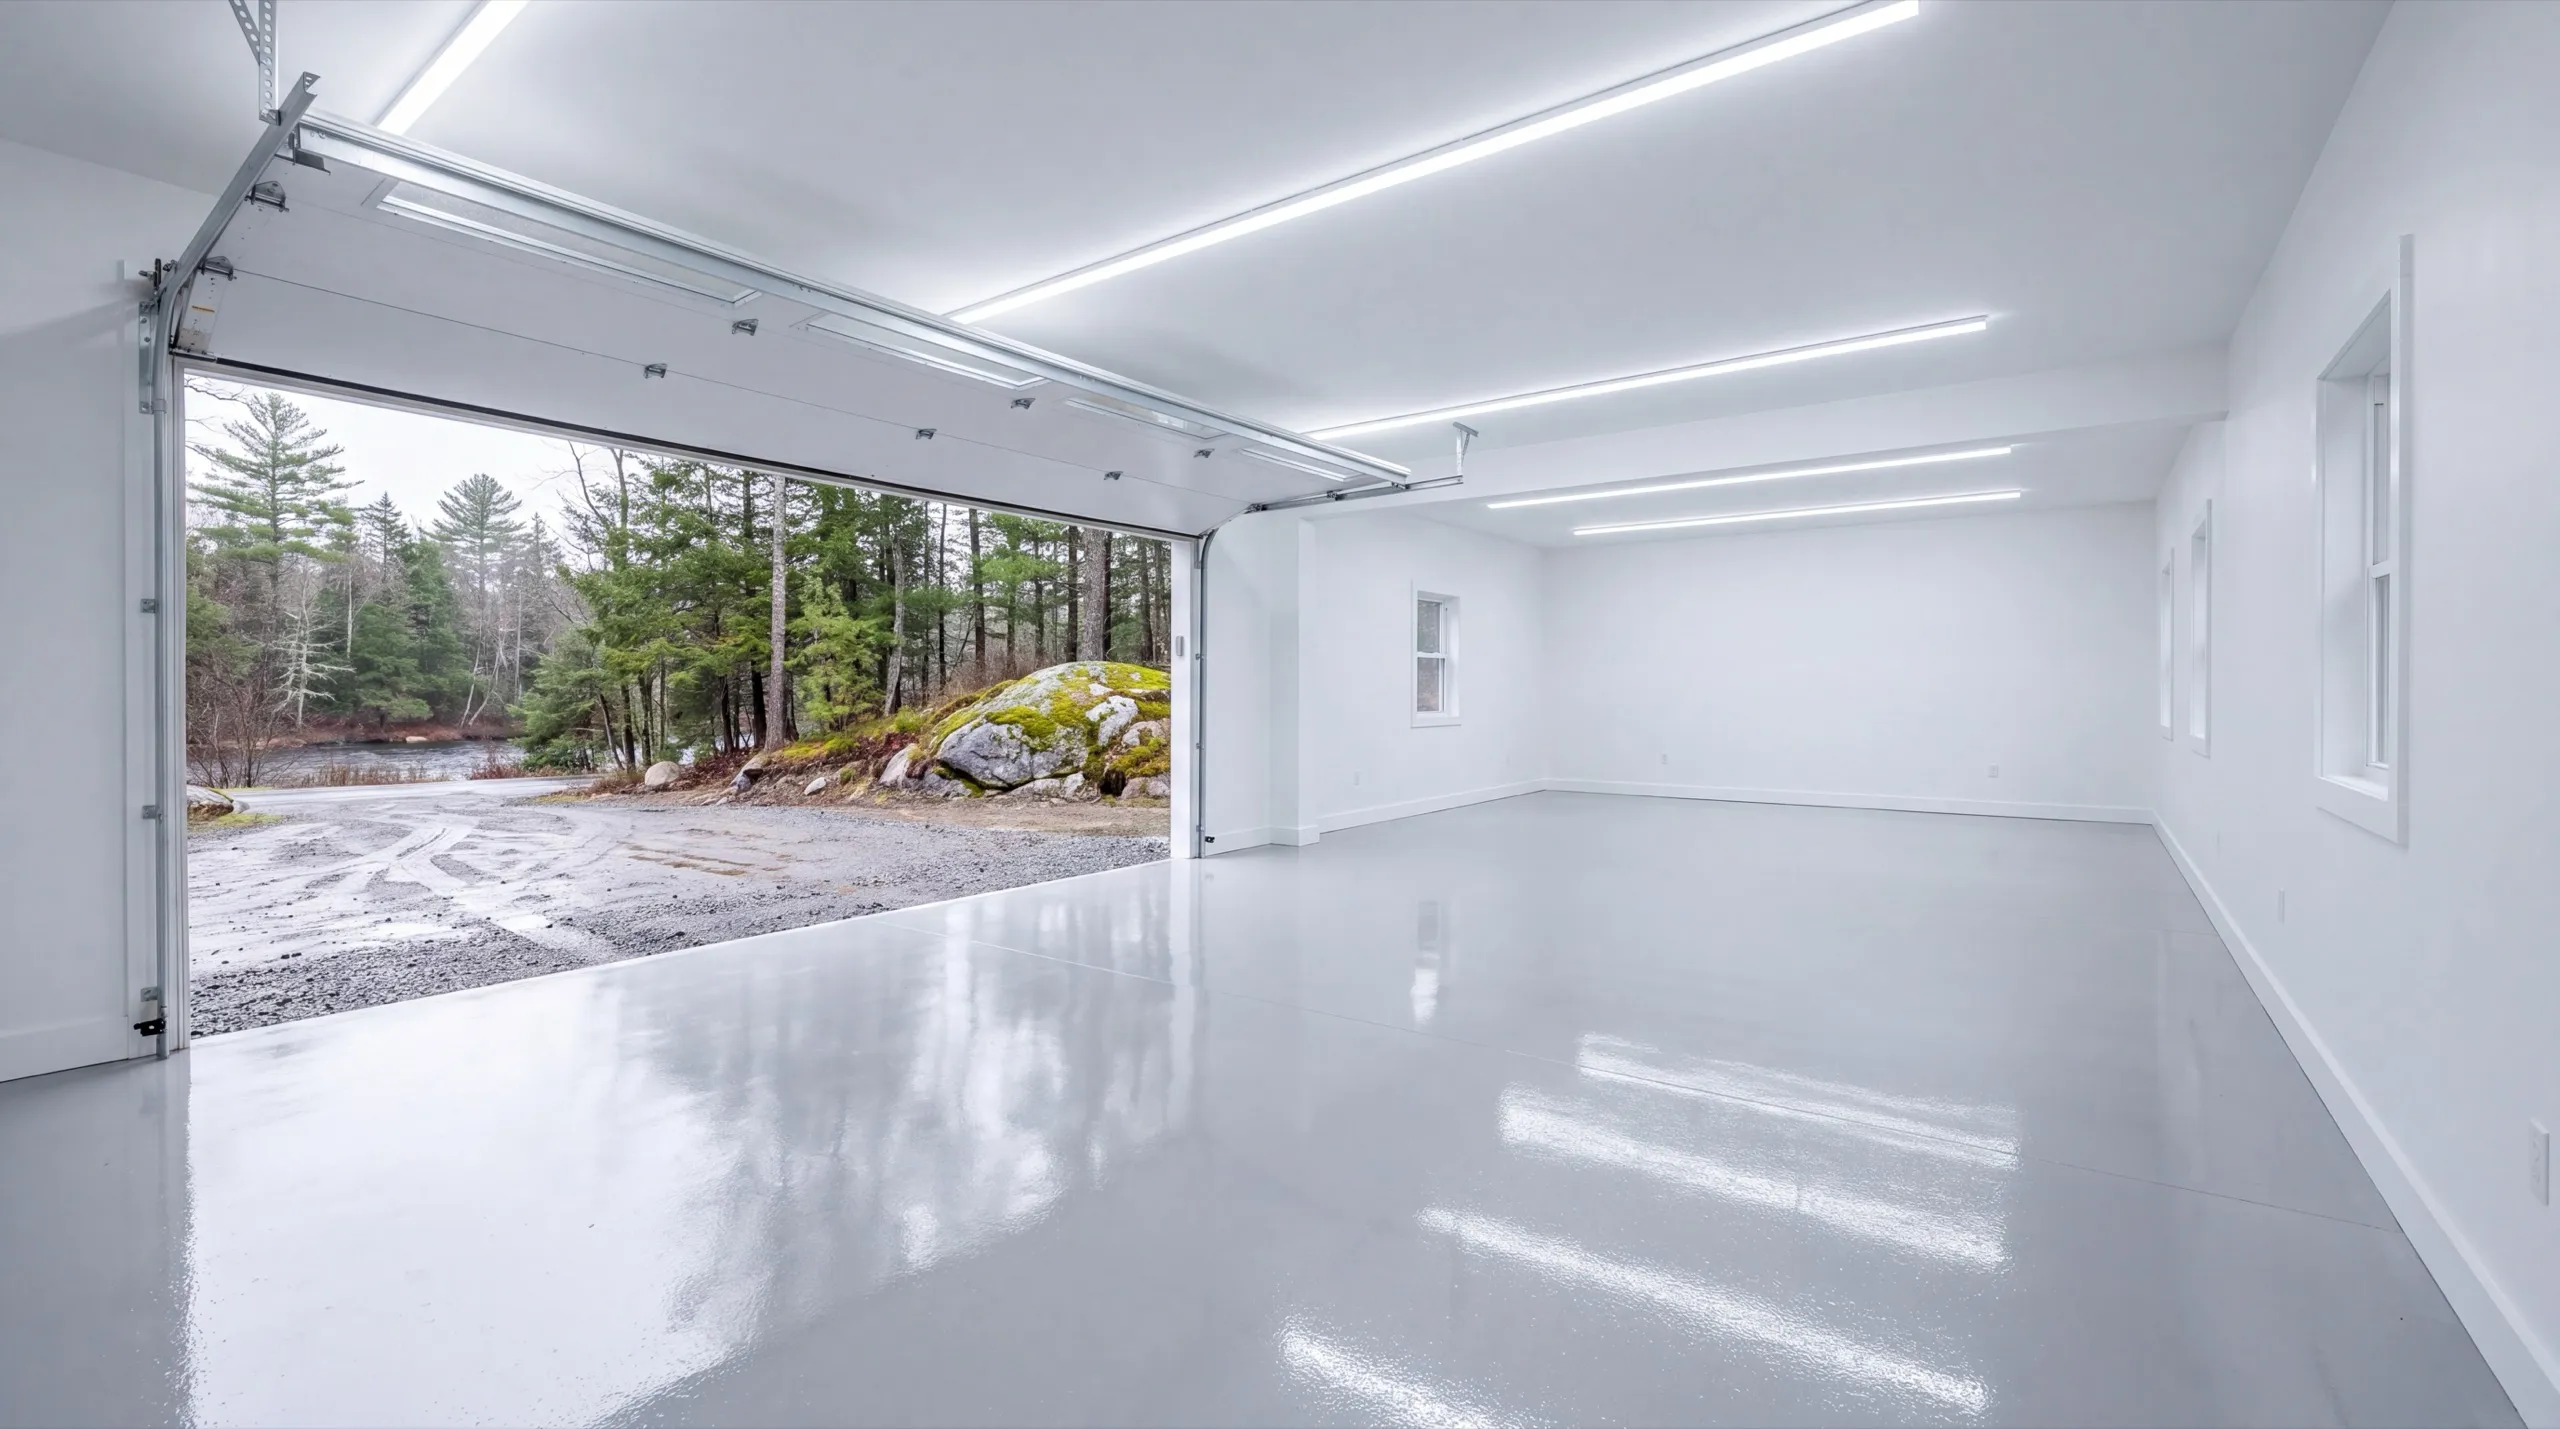
Garage Remodeling in Pittston, ME
Garage remodeling in Pittston, ME depends heavily on which half of town you’re in.

Garage remodeling in Pittston means anything from a simple refresh to a full conversion into living or work space. Before we talk finishes, we check the structure and foundation to see what you are actually working with.
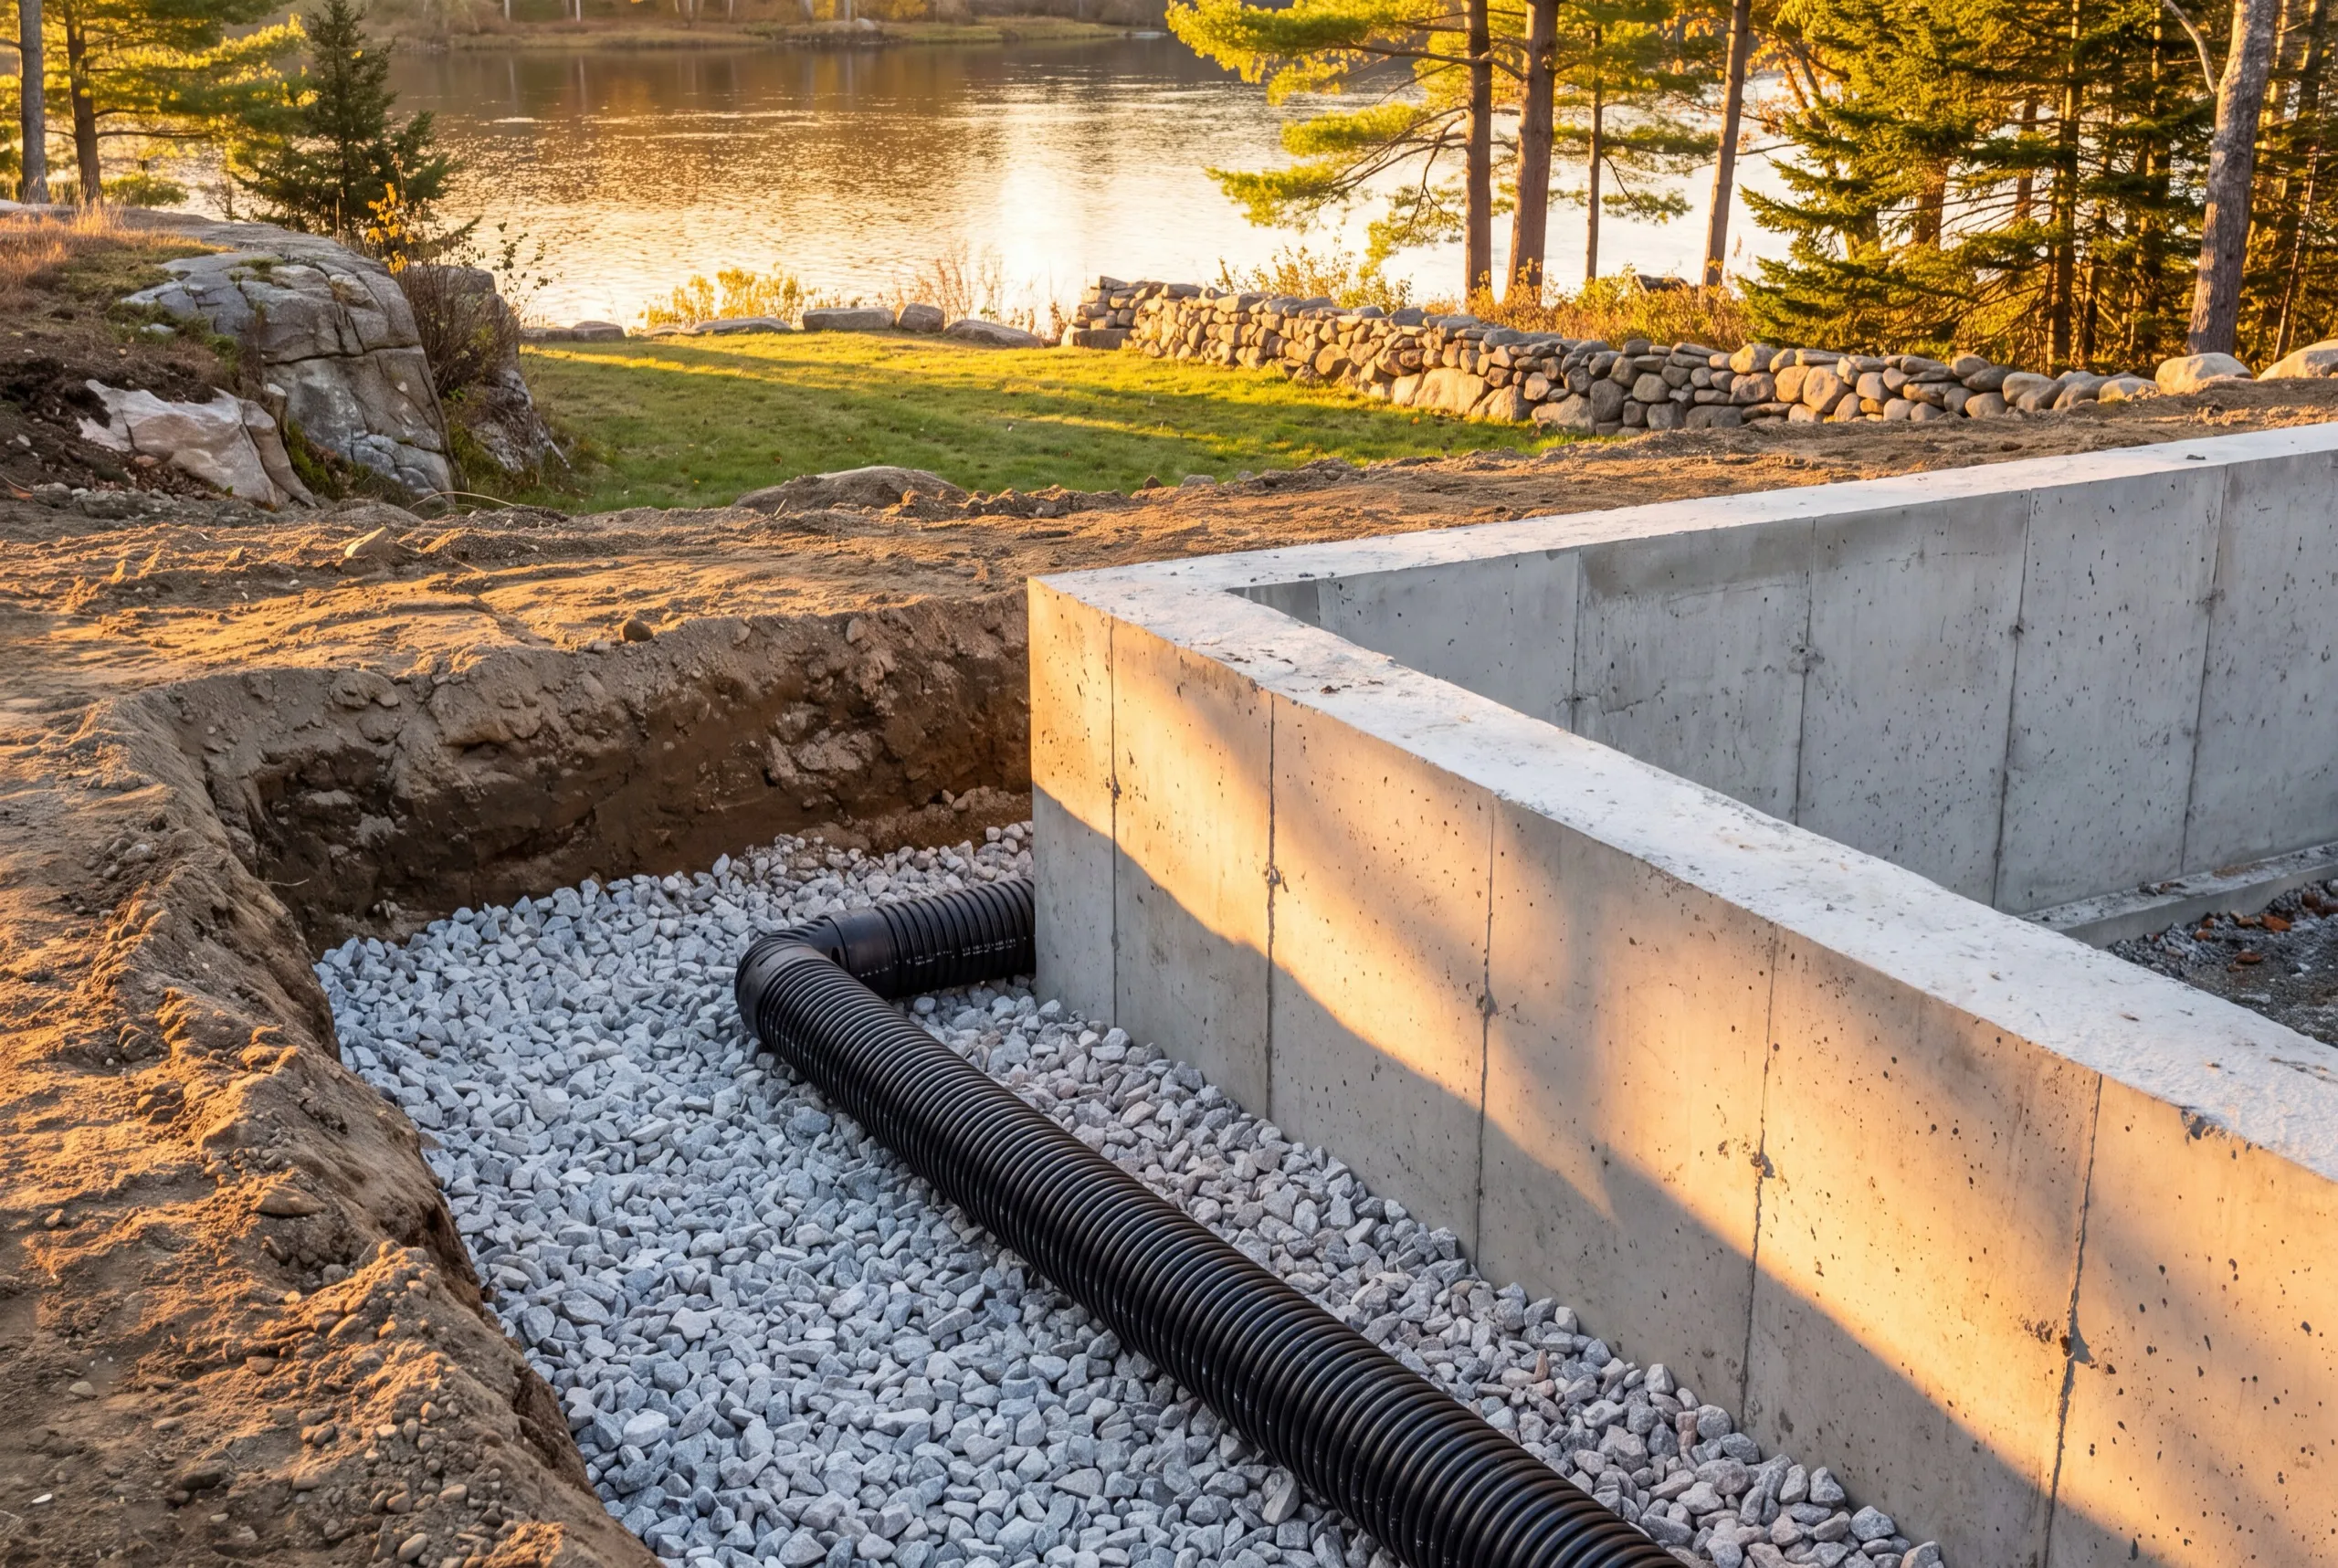
The owner walks every garage in person and looks at the foundation himself. Pittston sites vary a lot: riverfront parcels along the Kennebec often need extra grading and drainage, while the inland farmland lots usually sit drier.
We run our own crew from start to finish, so the people who inspect the garage are the same ones who do the work. You get a straight answer on cost and timeline based on what your garage needs.
Why Pittston Residents Hire Us for Their Garage Remodel
- Owner inspects every foundation personally
- Riverfront and inland farmland remodel experience
- Kennebec County focused
Pittston follows the east bank of the Kennebec
with farmland behind it. Those conditions cause different problems within the same town.
- Slab moisture tested on riverfront parcels before any floor or finish work
- Grading and drainage priced in where the ground pitches toward the water
- One crew from structural repair through the last coat of paint
- 6Years building across Central Maine
- 100+Garages sold and planned
- 1Owner who walks every job
What homeowners say
Did an amazing job on our new bathroom remodel.
Very quick, efficient, and enjoyable to work with. Everyone was so friendly, and I was so pleased with the way it came out.
Did a great job expanding my one car garage to a two car garage. They did exactly what I wanted, and then some.
Get your free estimate request sent in 60 seconds
Answer a few quick questions about your Pittston project. No pressure, no obligation, just a straight answer on cost and timeline.
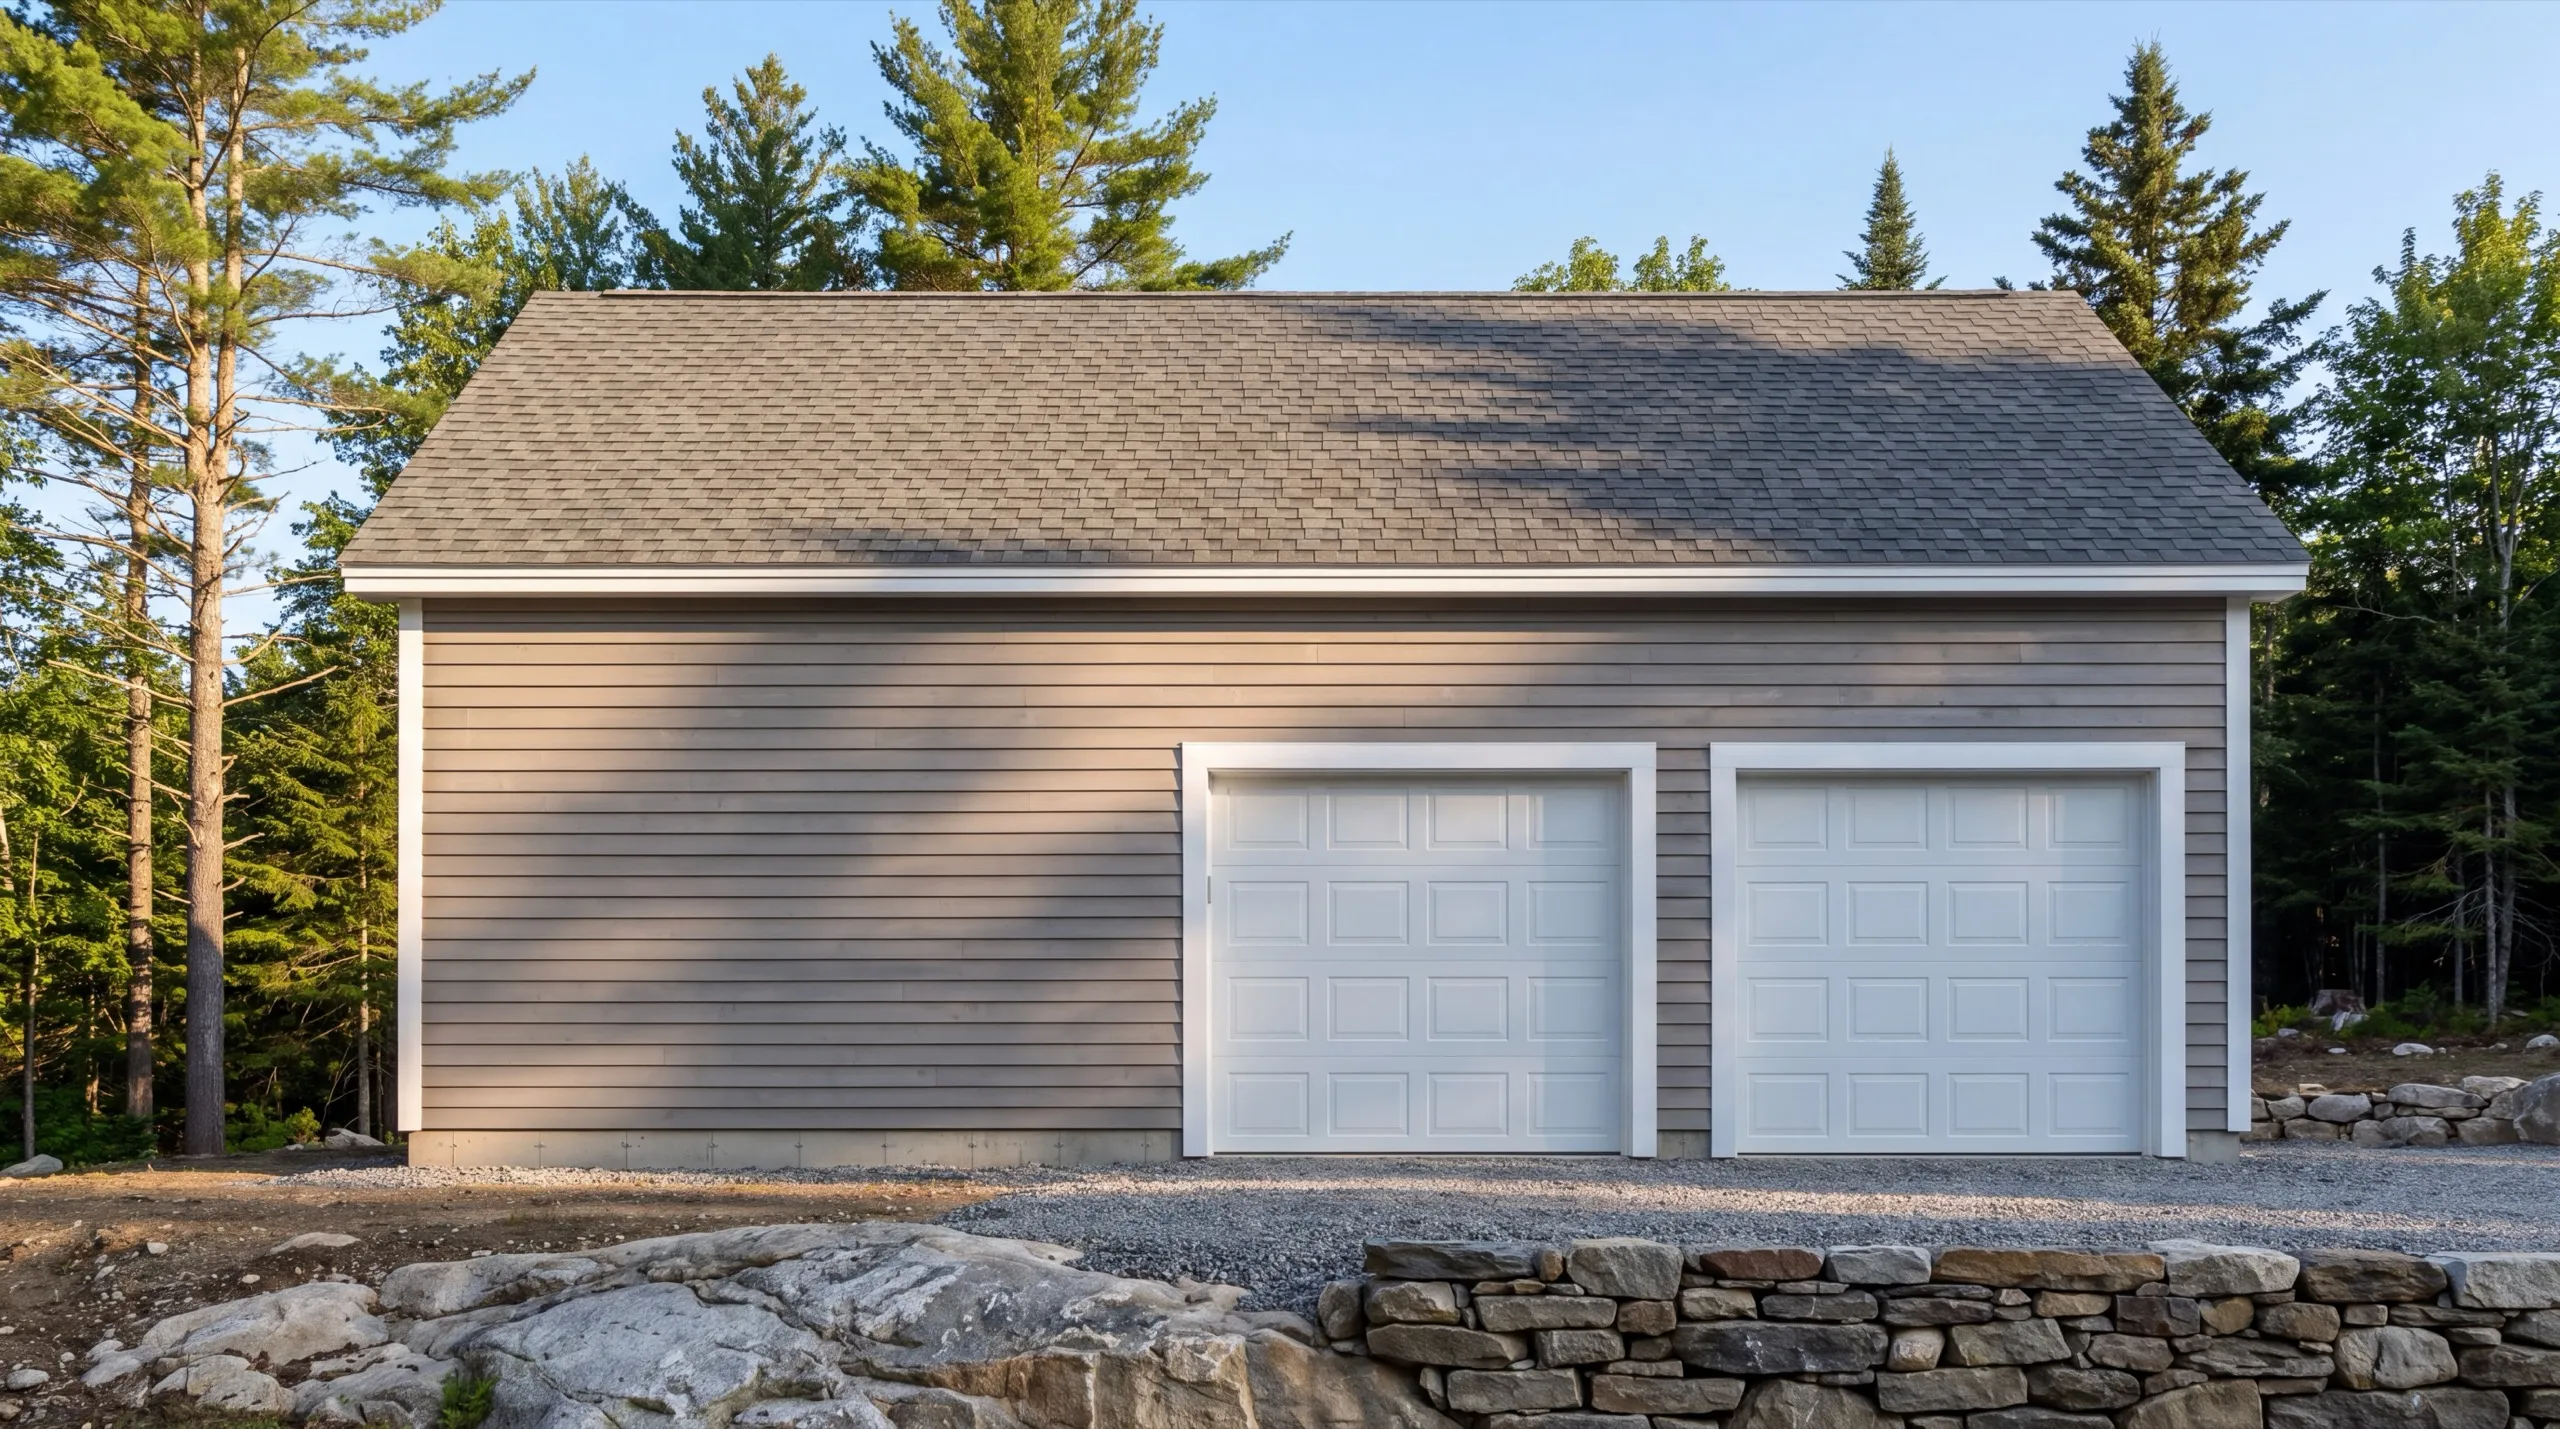
What other contractor services do we offer in Pittston?
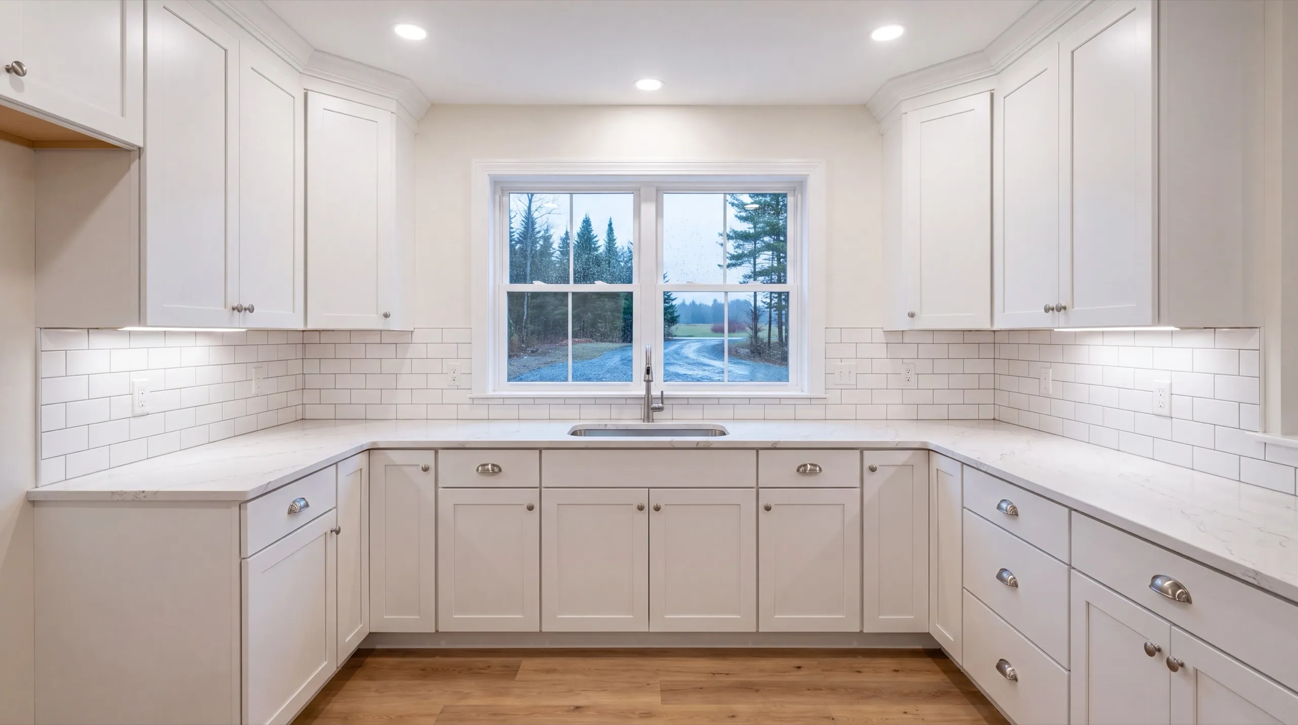
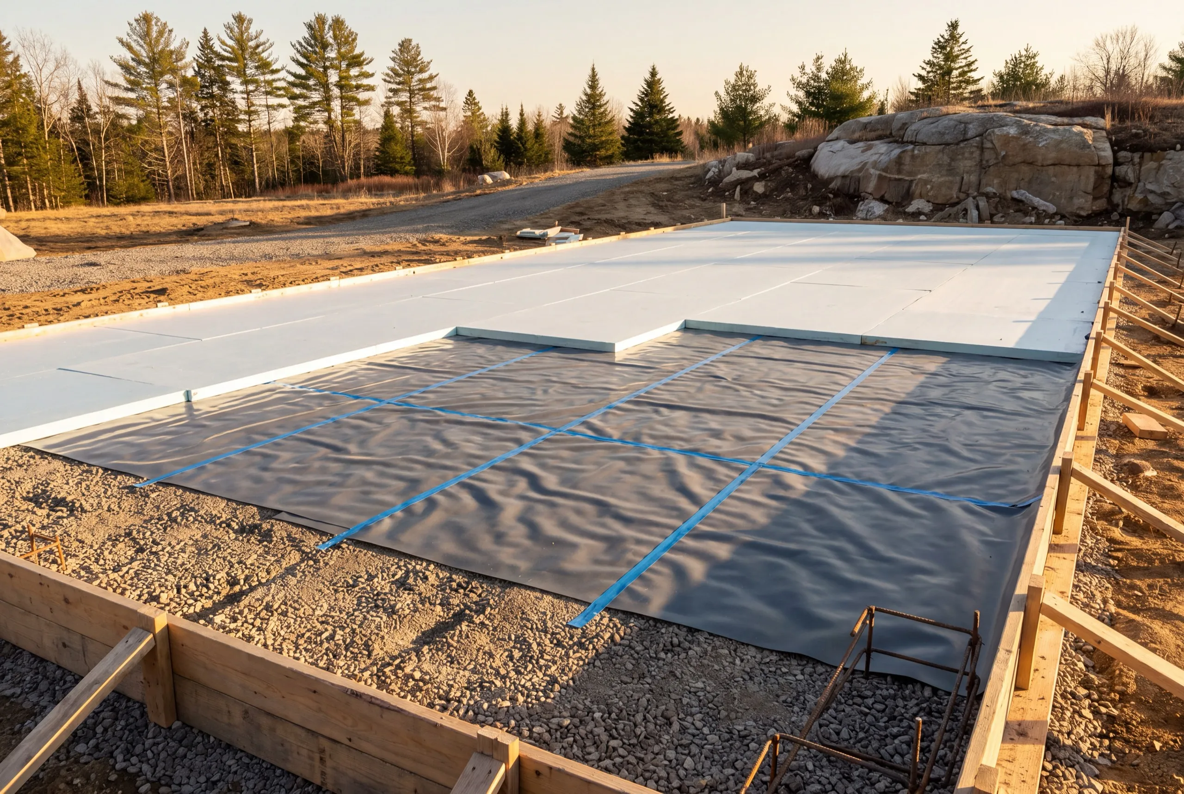
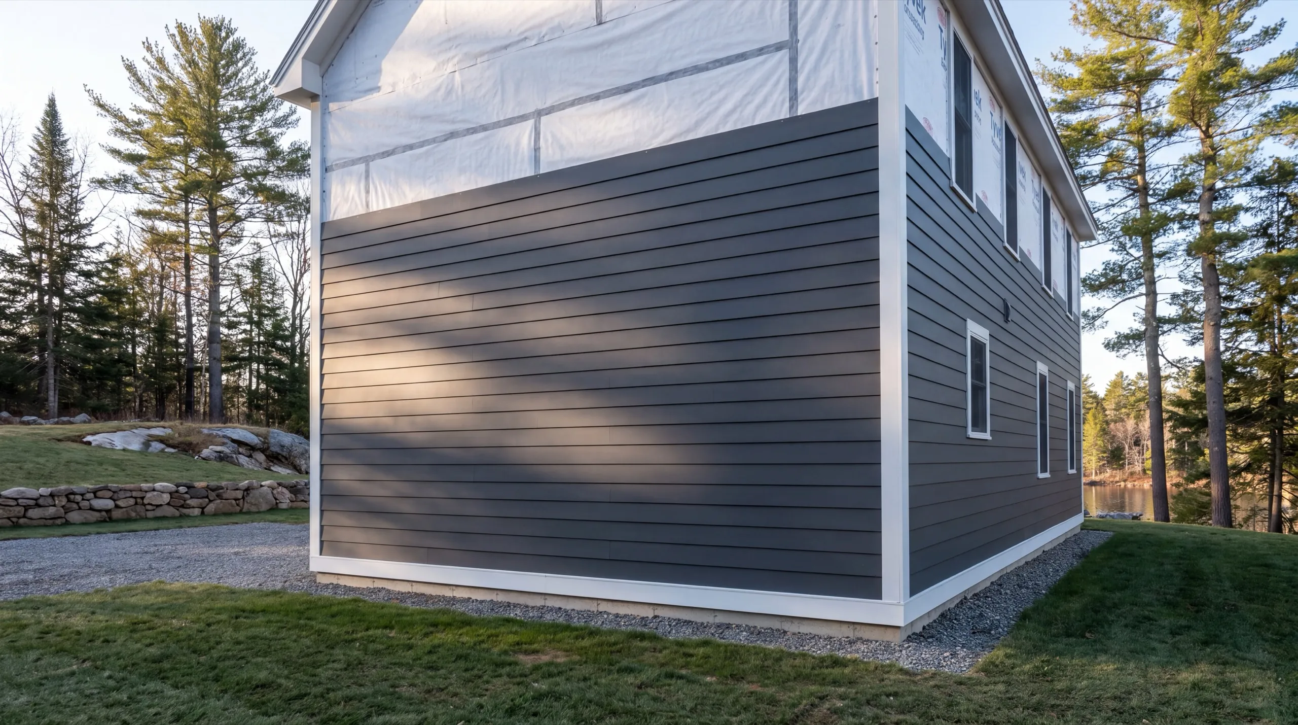
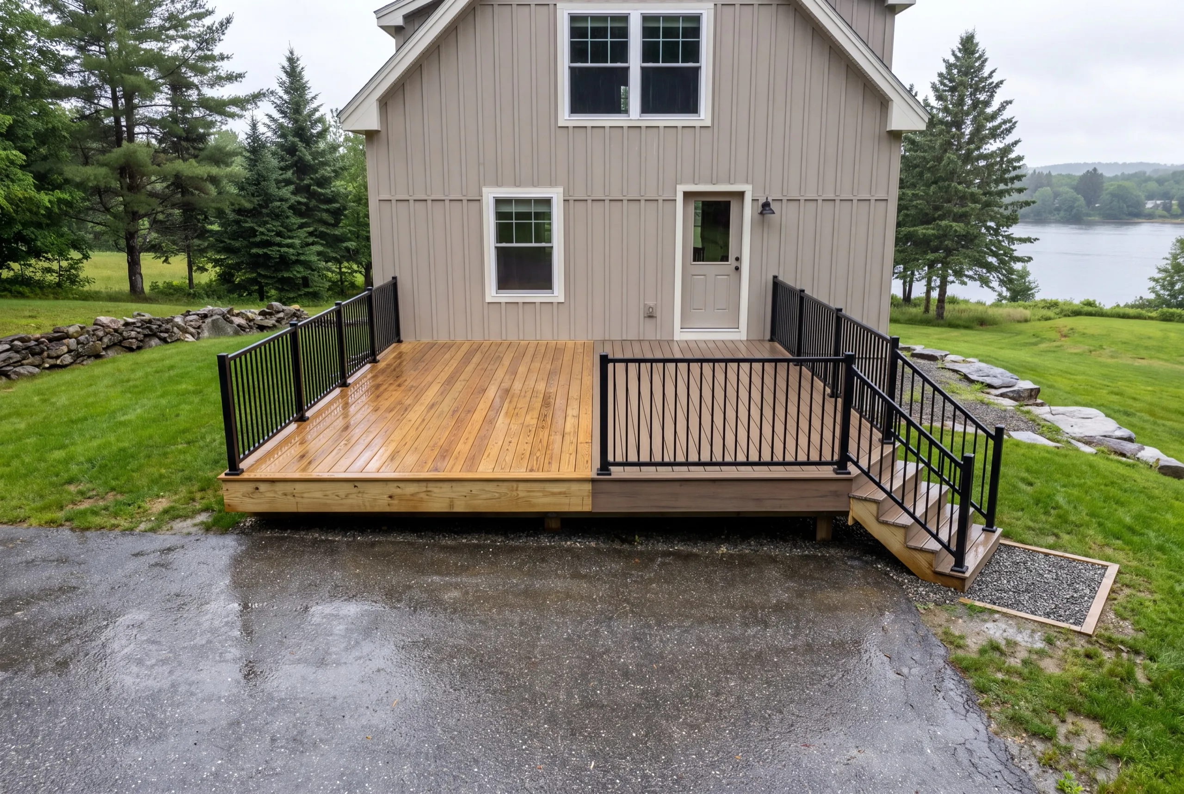
Where do we work besides Pittston?
Where is our shop?
Directions from Pittston, ME to our shop in Augusta
219 Capitol St. Ste. 8Augusta, ME 04330
Improve the Layout and Function of Your Pittston Garage
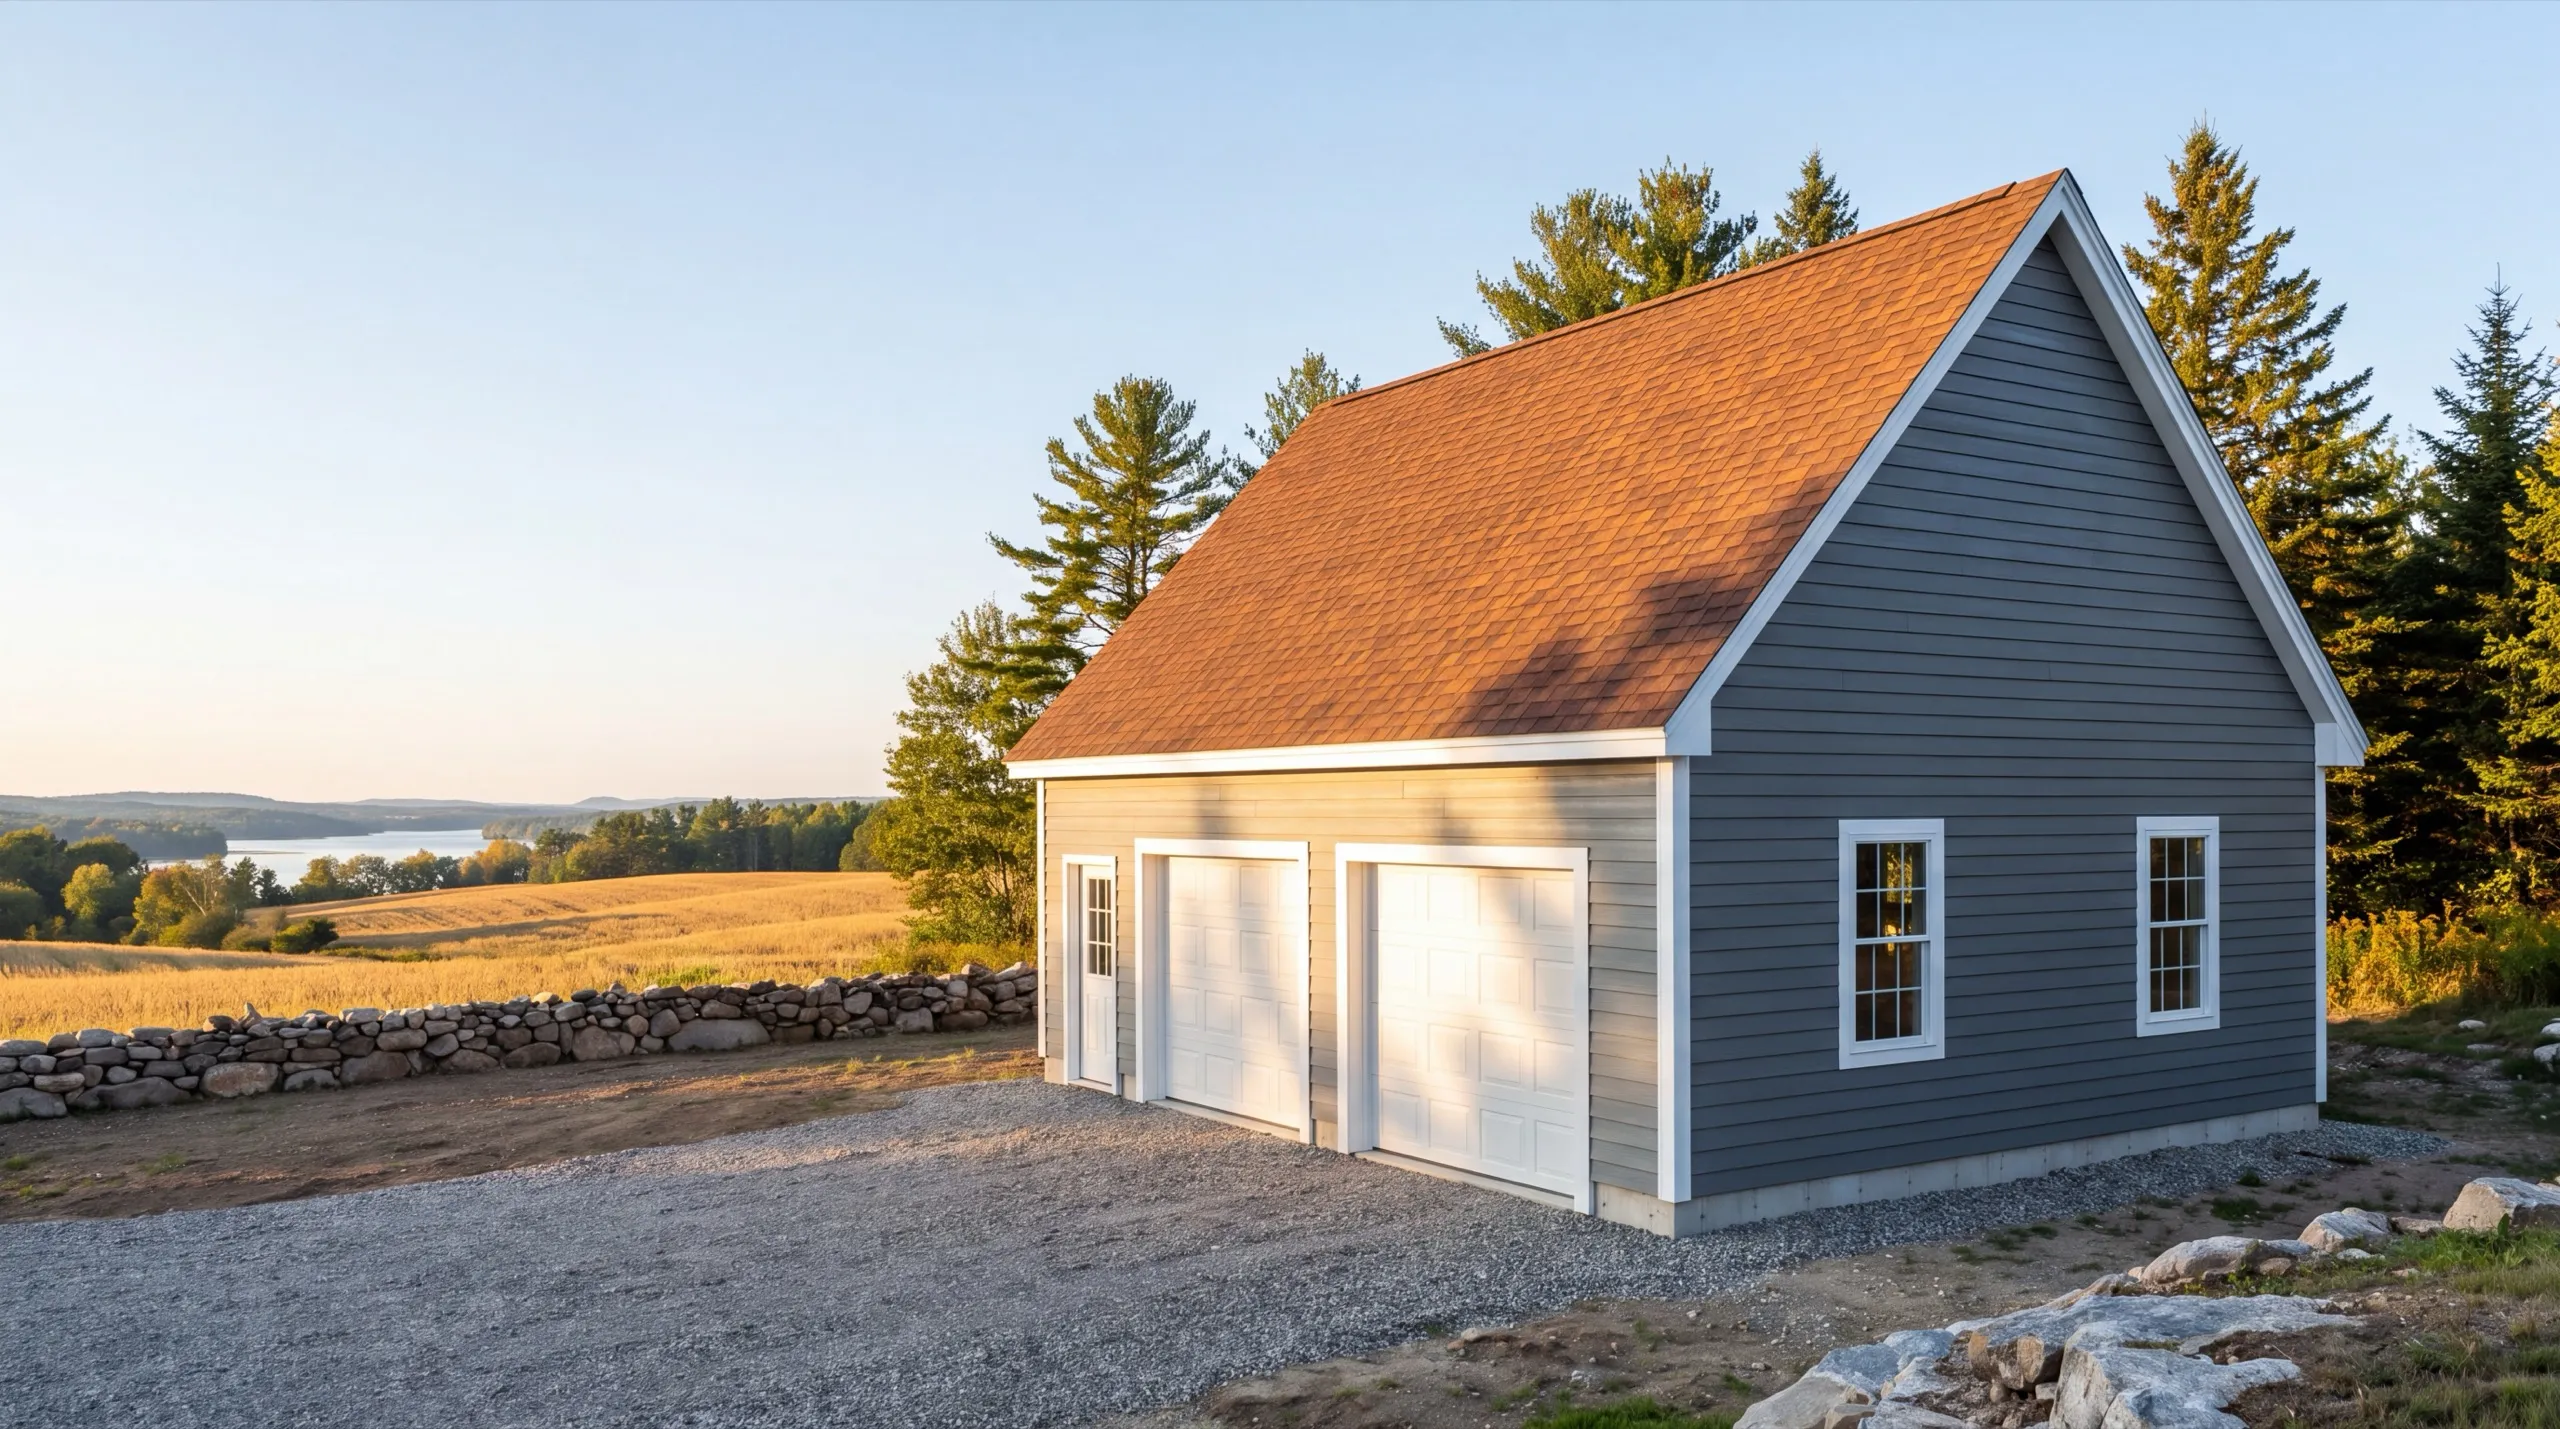
Insulation, Drywall, and Finish Upgrades in Pittston
Insulating a riverfront Pittston garage differs from insulating one near the Pittston Farm Road corridor. Riverside buildings carry more ambient moisture. The wall and ceiling assemblies must account for it. We handle ground moisture first. Then we air-seal before adding insulation. Insulating over a damp slab traps moisture inside the building. Once the envelope is right, the finish is straightforward. We tape and prime the drywall before painting it. The ceiling gets insulation instead of remaining open above a warm room.
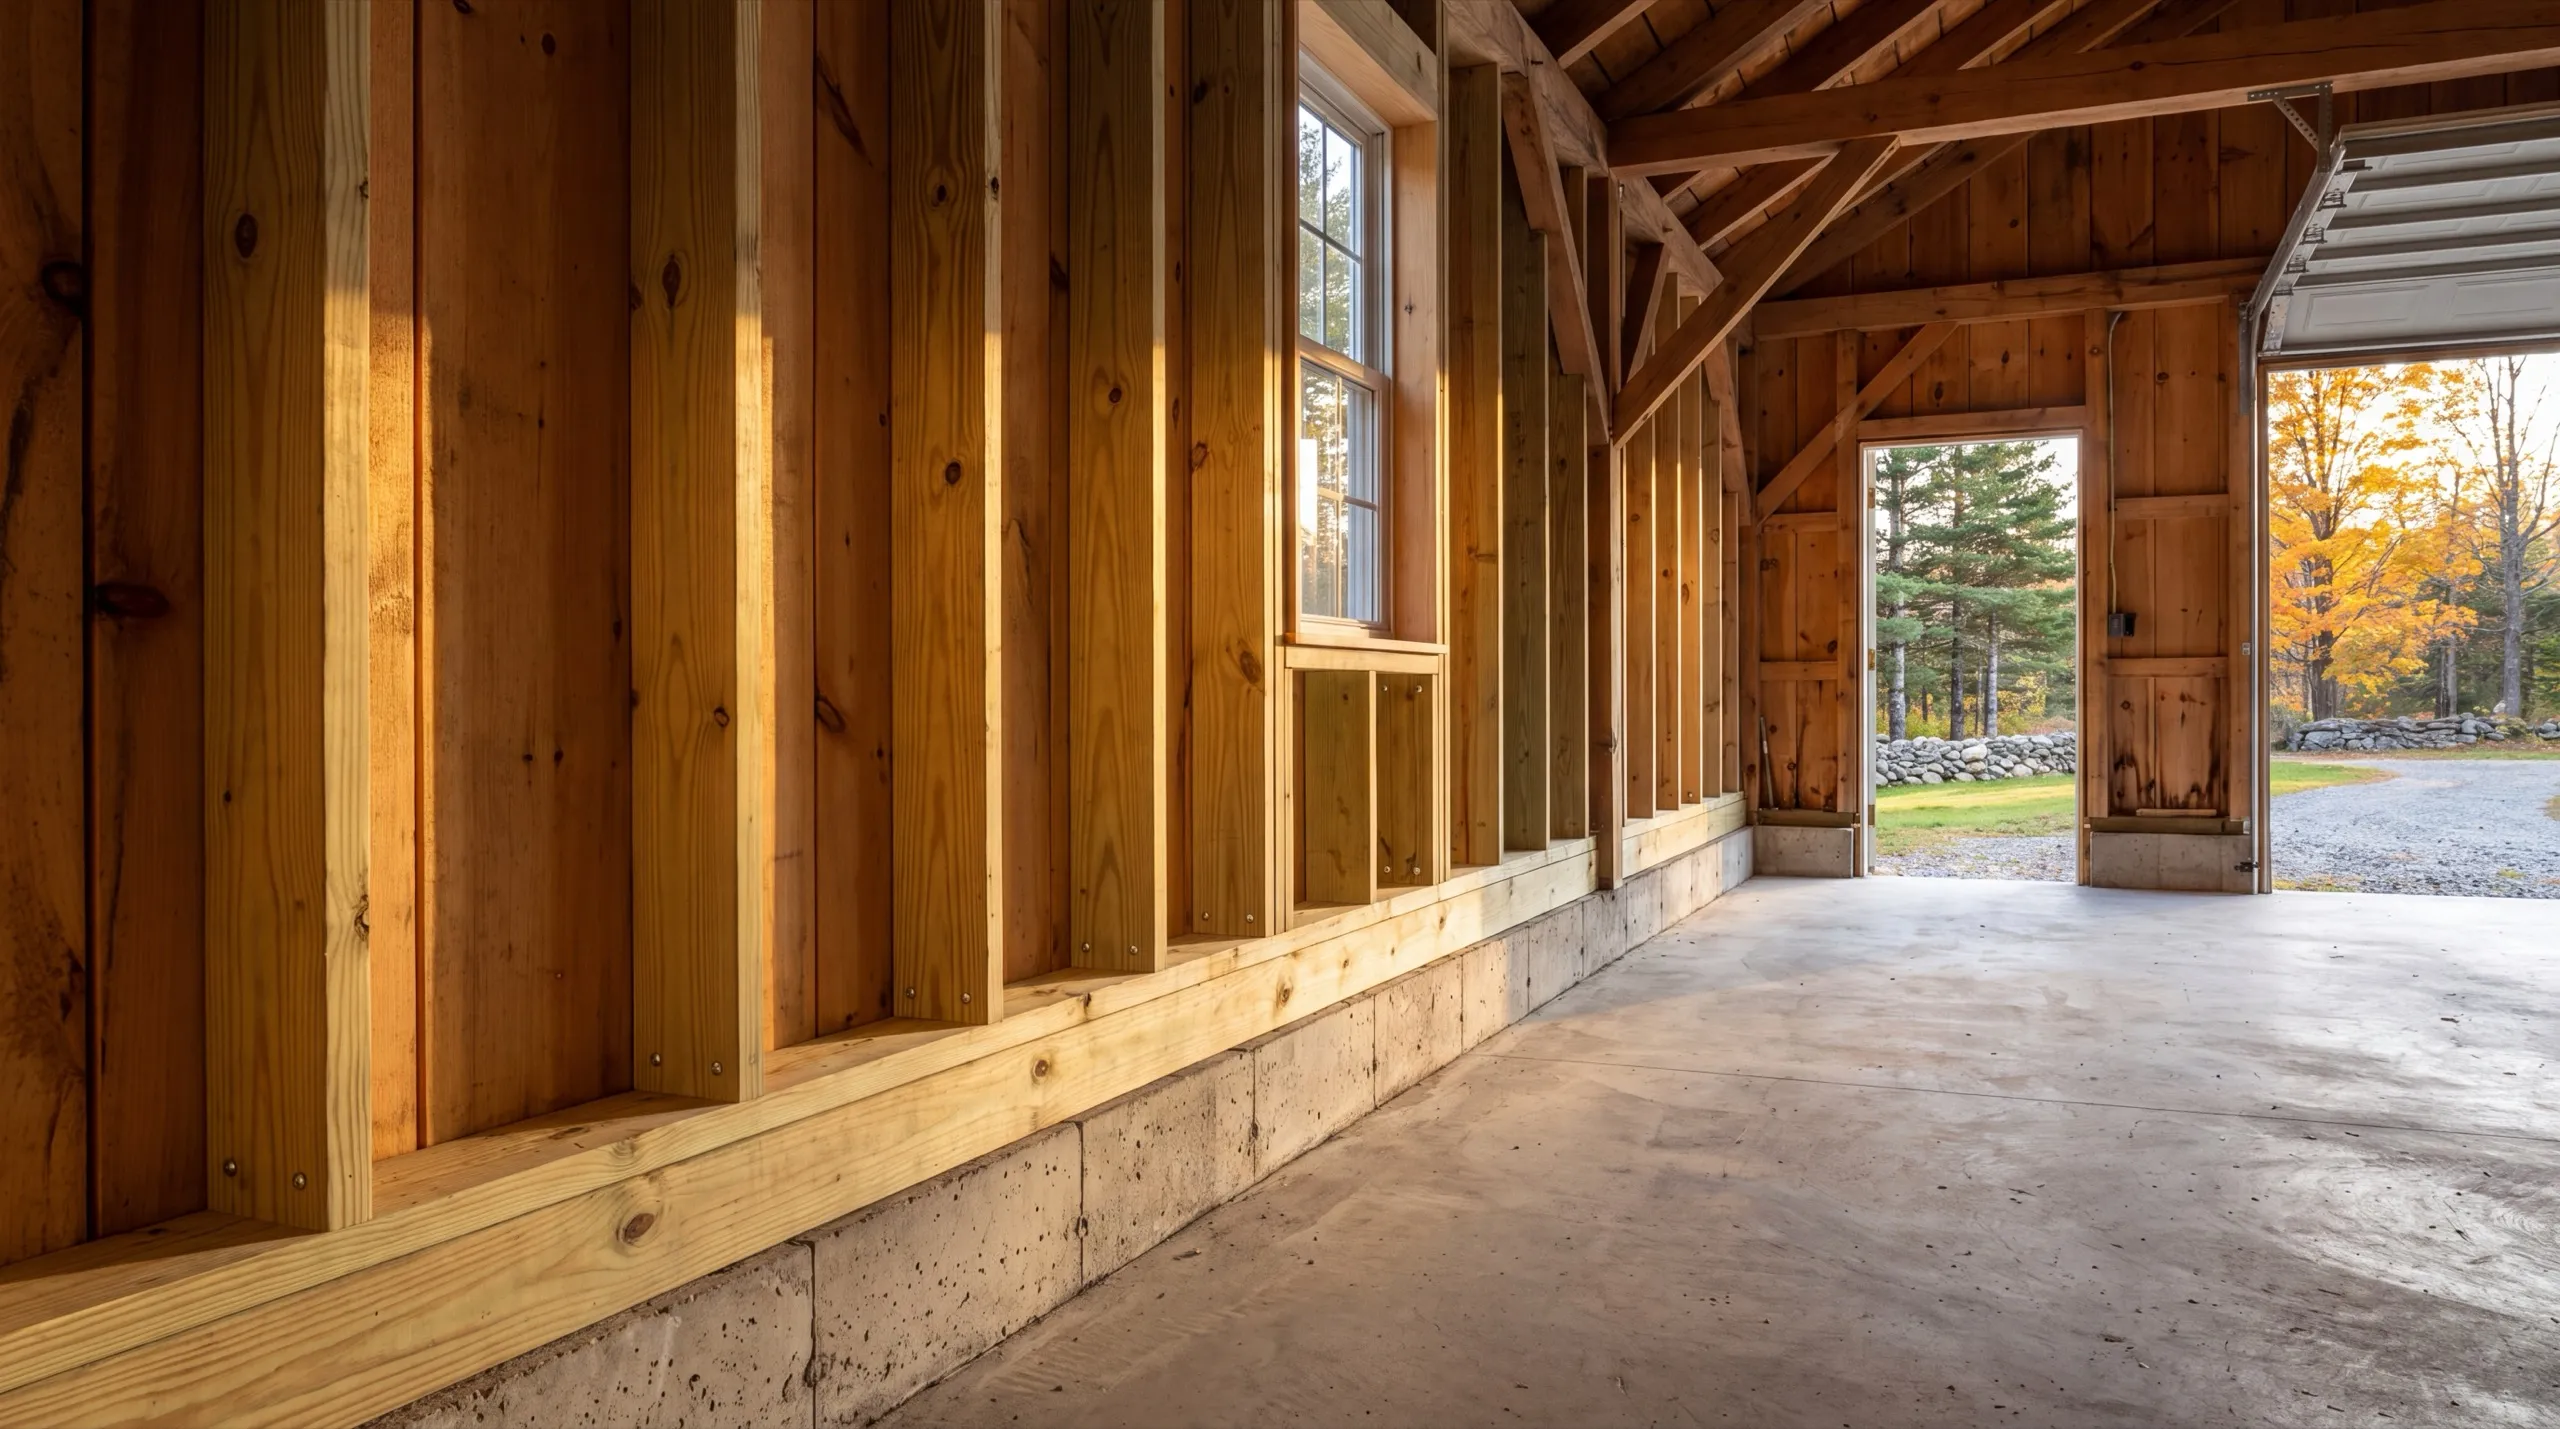
Garage Conversions to Workshop or Living Space in Pittston
The conversions that last keep one vehicle bay. Pittston has long winters. Giving up covered parking for another room is a trade many people regret by March. For most Pittston properties, we recommend converting one bay into a shop and building a proper wall between the heated area and the cold side. It keeps heating costs sensible. Living-space conversions are larger projects because plumbing must reach the building. Riverfront parcels also bring shoreland rules into the work, so we define the scope before design begins.
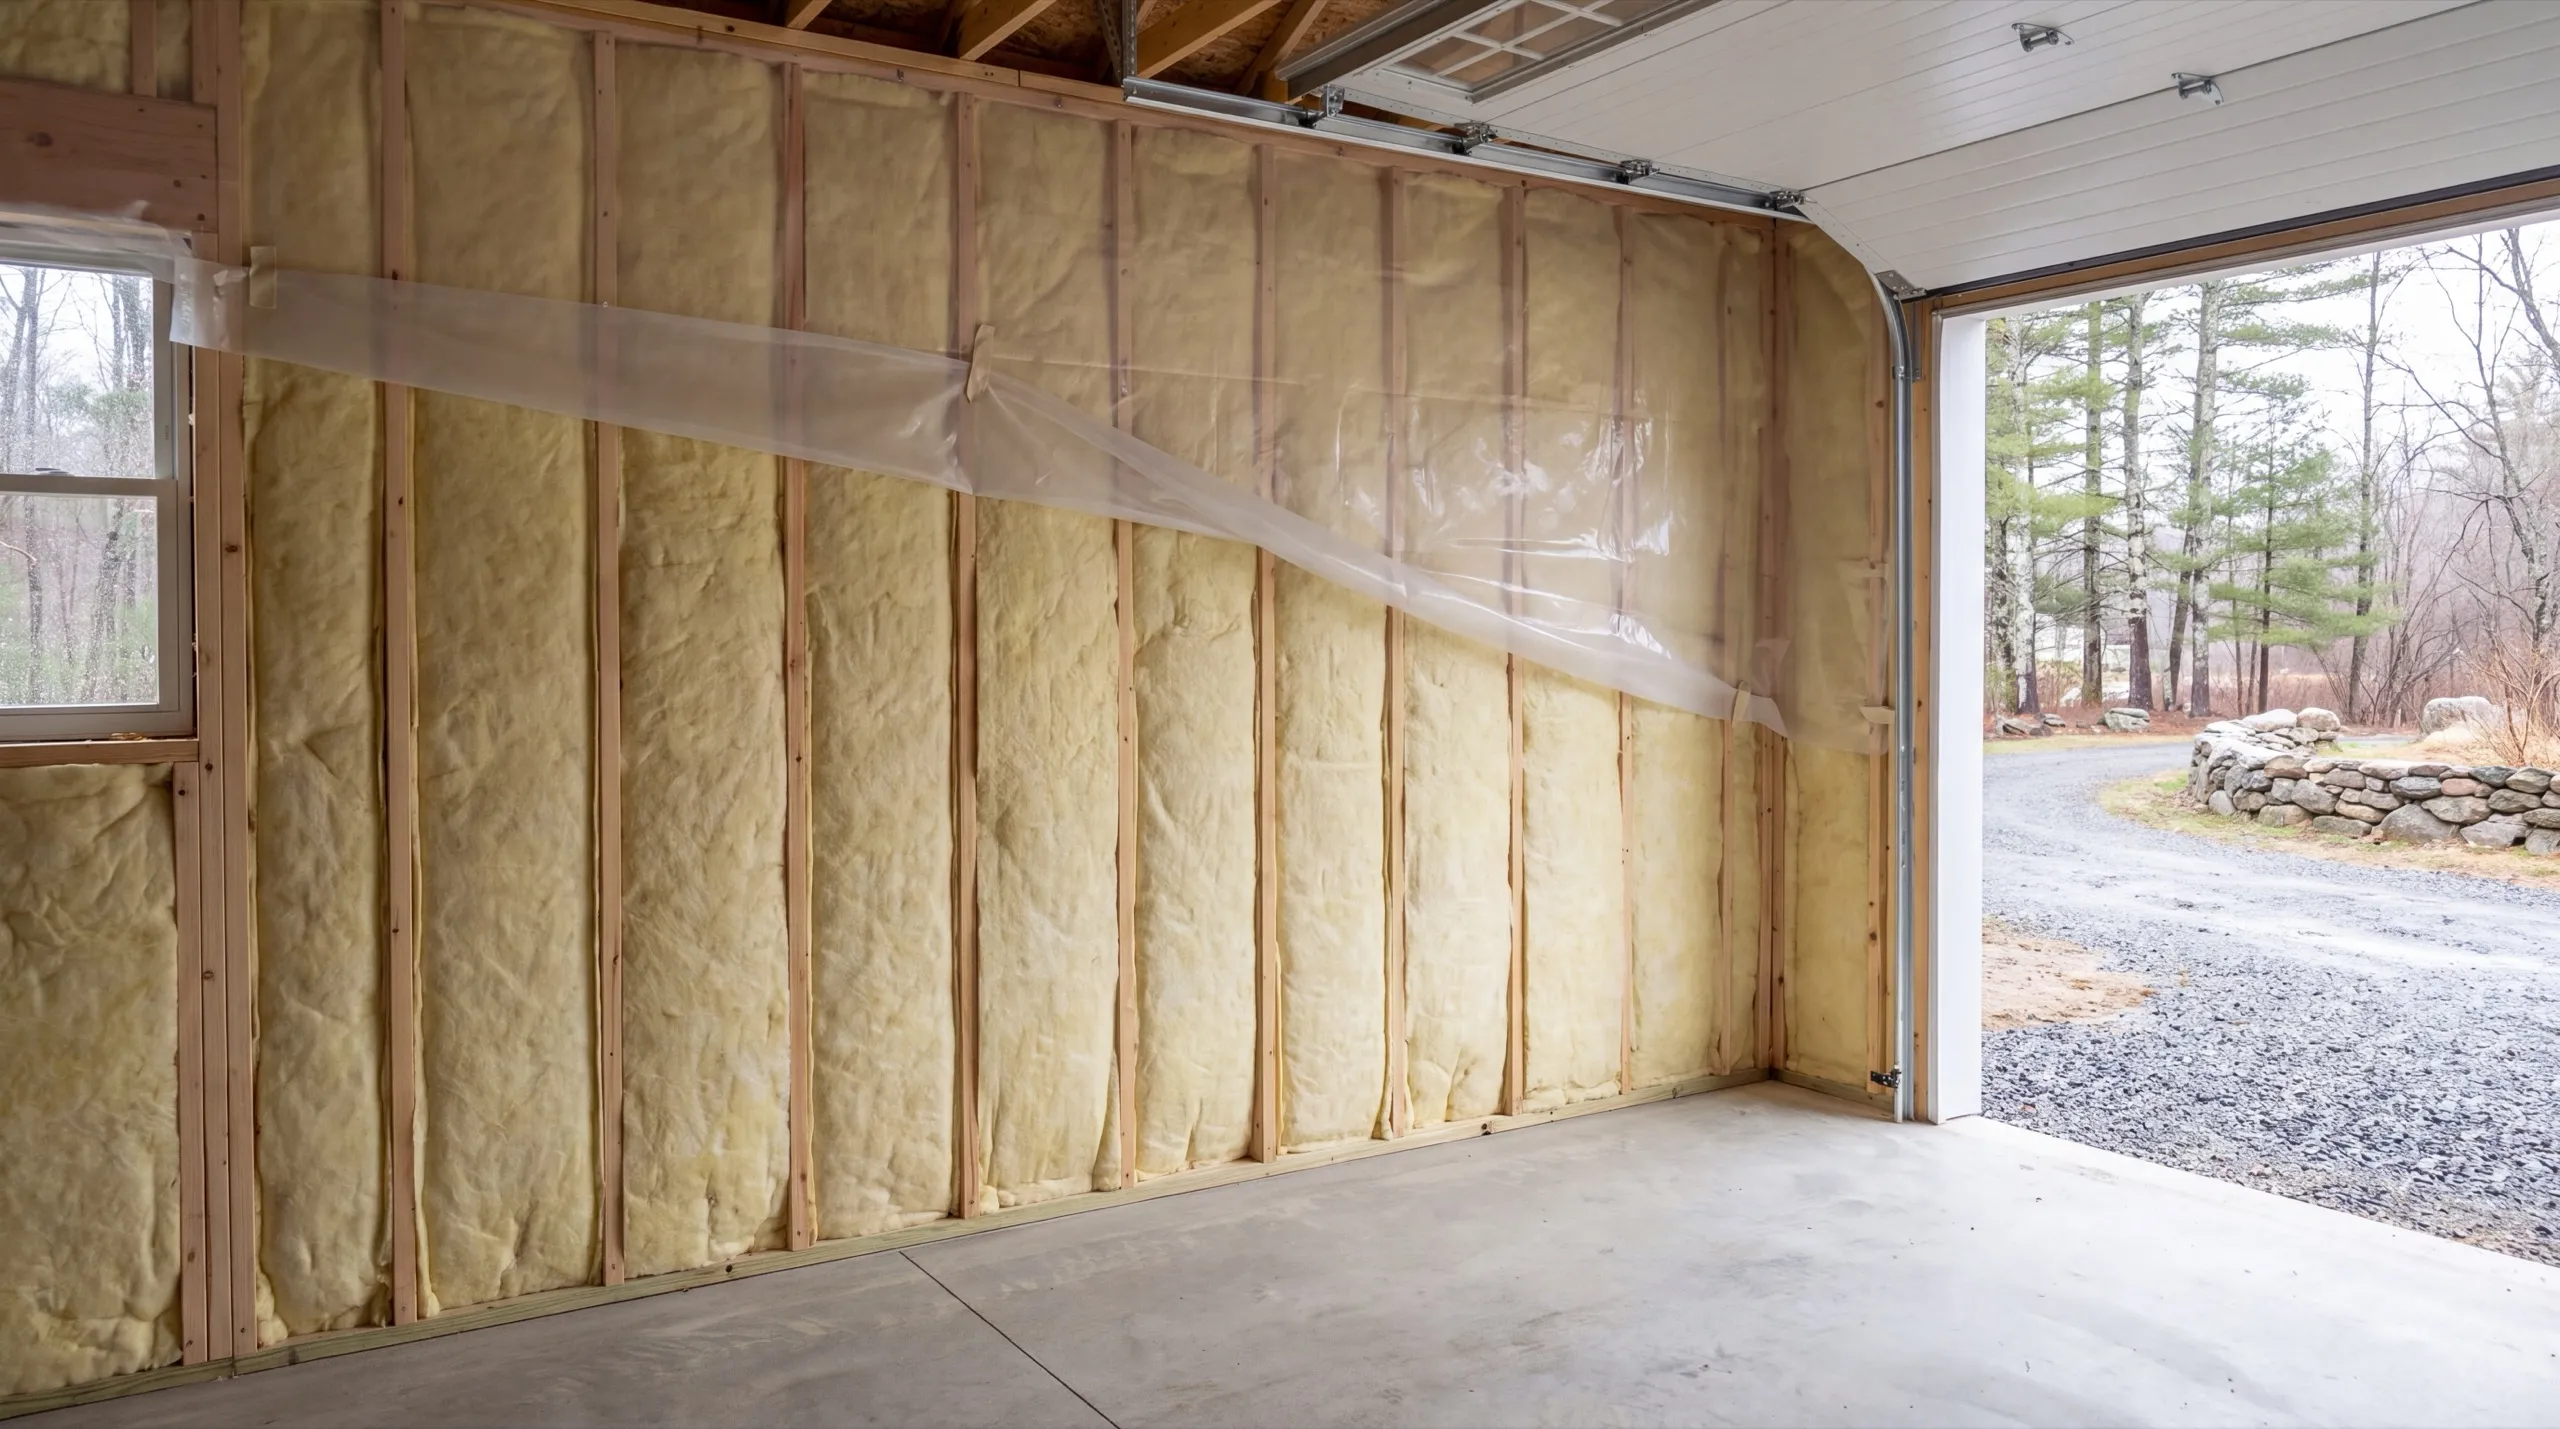
Garage Floor Coating and Slab Repair in Pittston
Riverfront slabs in Pittston often sit over ground with a high water table. Water vapor pushes through the concrete whether you see it or not. Before quoting a coating for any river-adjacent property, we test the slab for moisture. Vapor pressure can lift a coating within six months. It happens. If the slab tests wet, we fix the drainage or use a coating system rated for those conditions. Coating it and hoping is a bad bet. Inland farm lots rarely have this problem, so a standard coating usually works.
What Garage Remodeling Services Do We Offer in Pittston?
- Structural repair and foundation issues
- Insulation and drywall finish upgrades
- Electrical upgrades
- Floor coating and repair
- Overhead door replacement
- Conversion to workshop, gym, or living space
What's our process to remodeling a garage in Pittston, ME?
Test, probe, then quote.
The free estimate includes moisture testing the slab and probing the sill, not just a look around.
Water, structure, finish.
Drainage and repairs lead, then envelope and wiring, then the interior finish work.
You have the final say.
We walk the finished building with you and fix what you point at before we close it out.
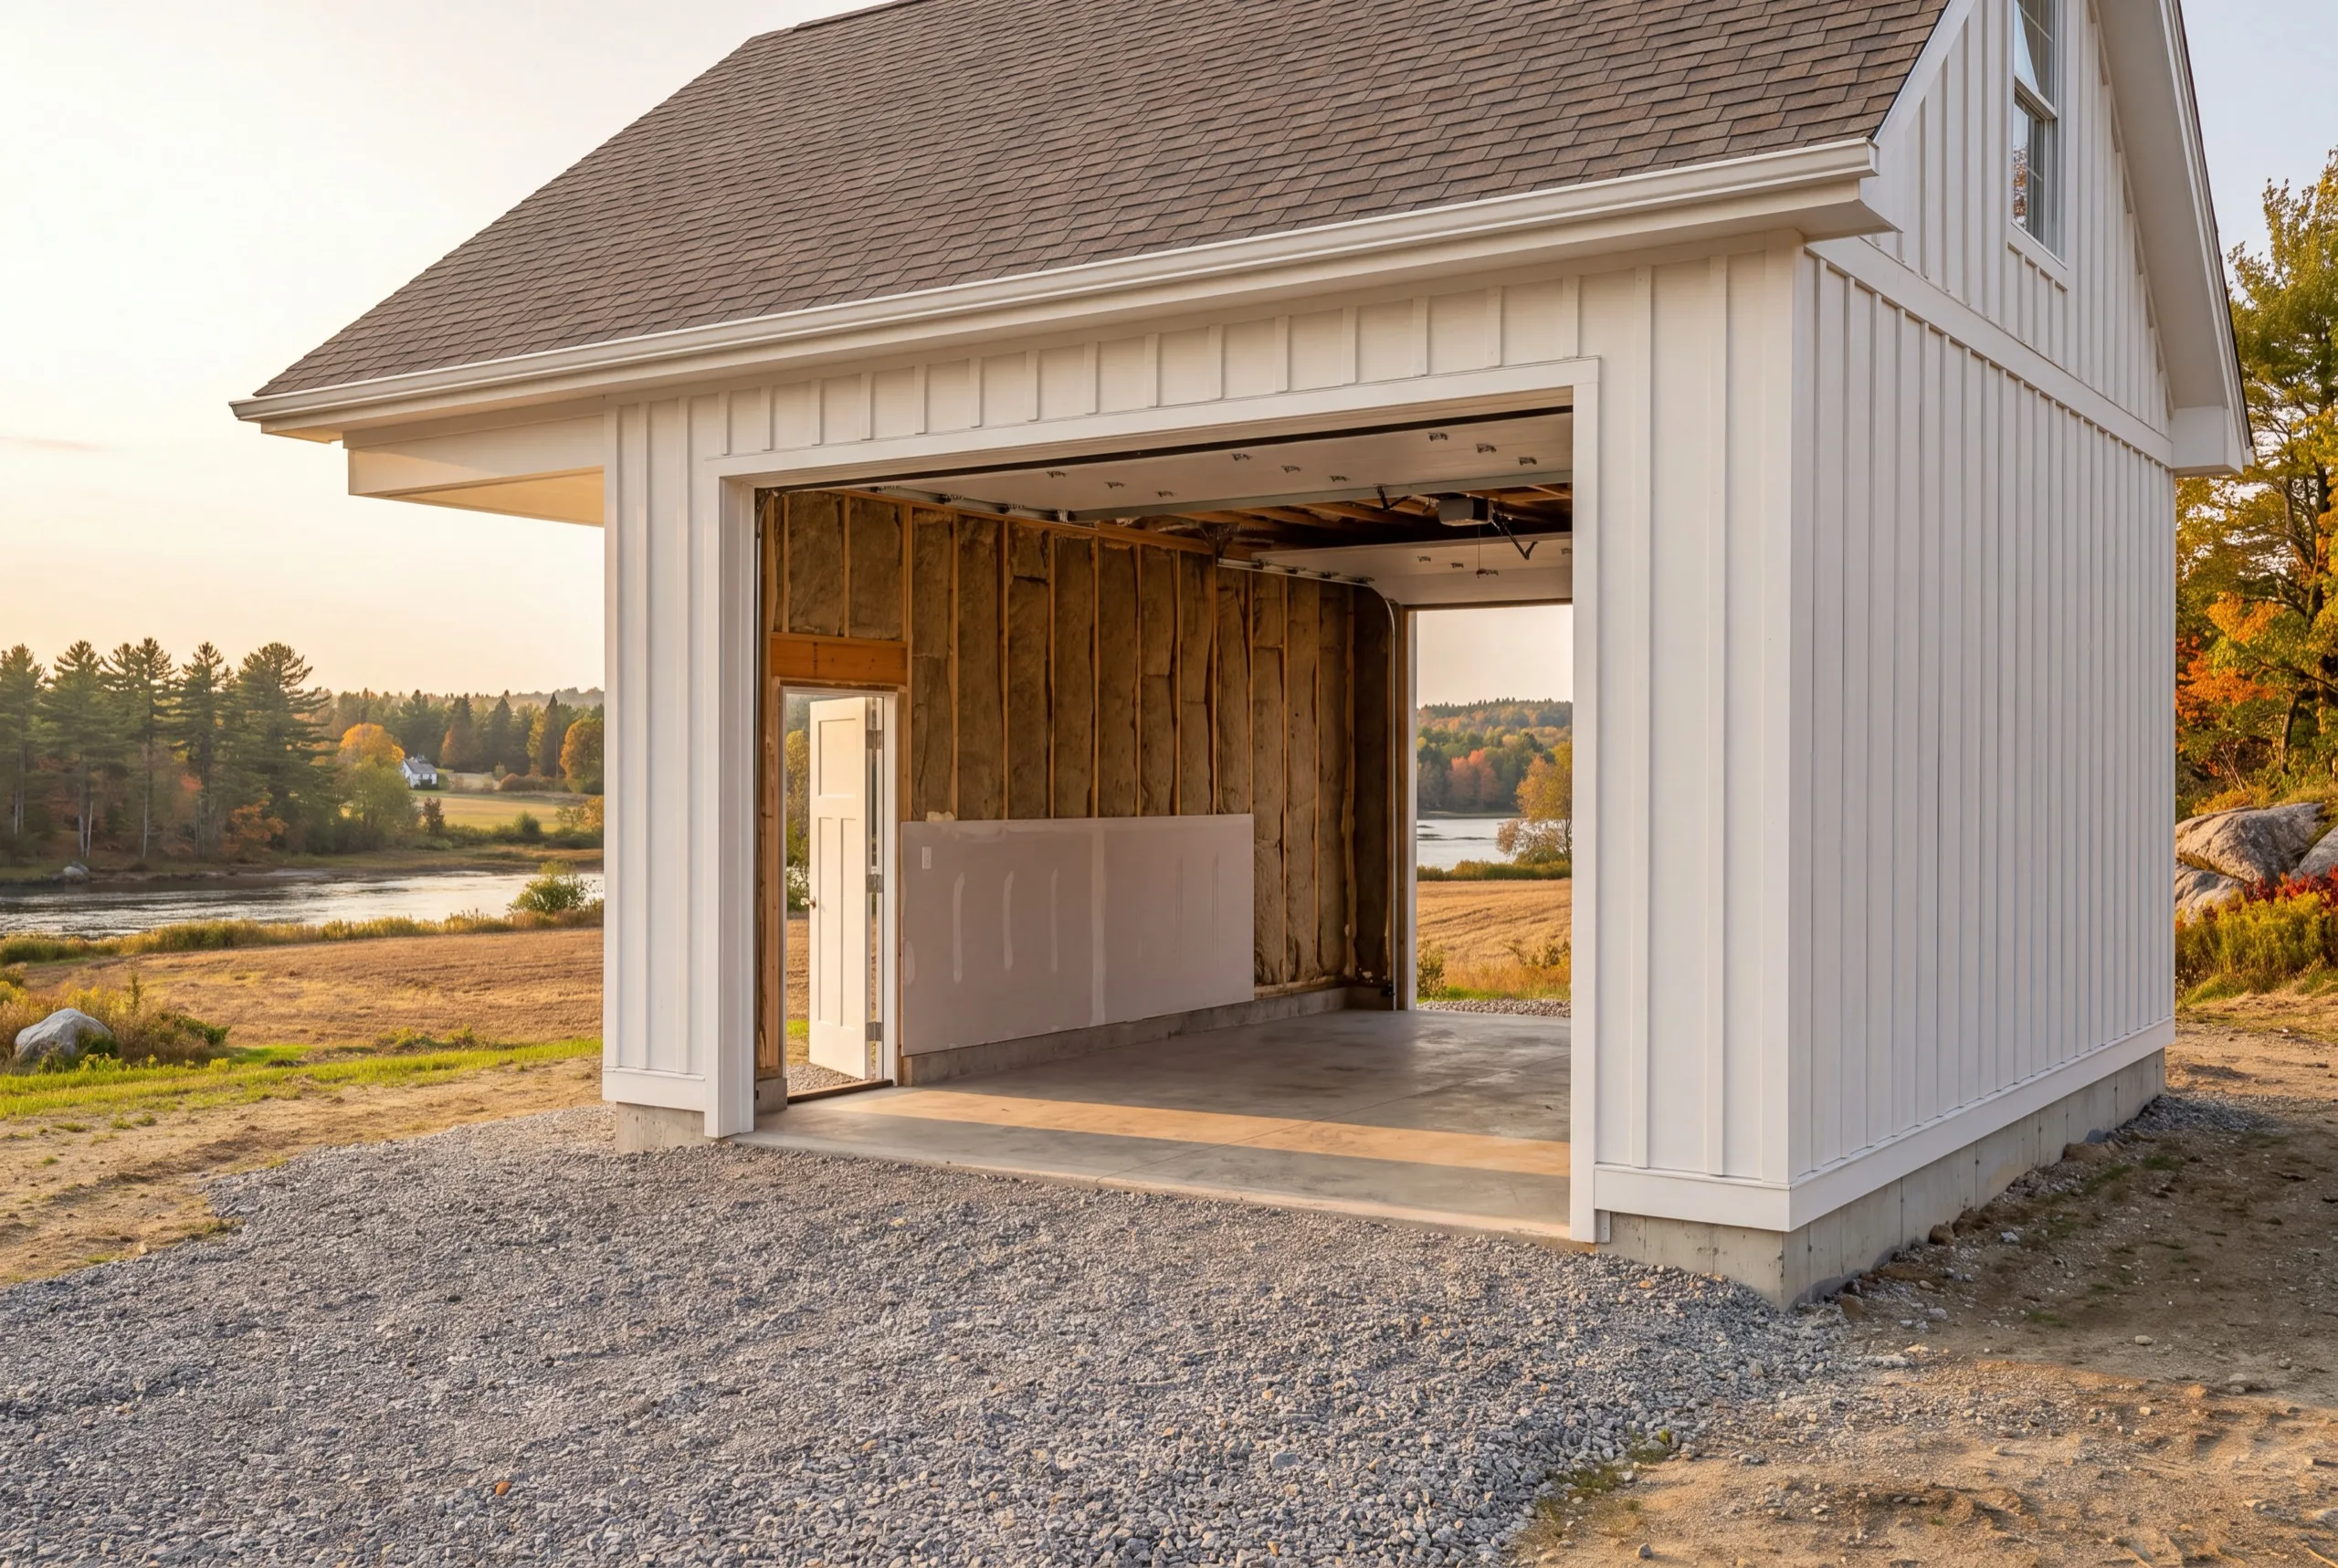
Why are we best known for garage remodeling in Pittston, ME?
People know us for garage remodeling in Pittston, ME because we test for moisture instead of guessing. The owner performs that inspection himself rather than sending an employee with a clipboard.
Pittston is a rural river-valley town on the Kennebec’s east bank. Riverfront parcels line the water, while farmland extends toward the Pittston Farm Road corridor.
That split matters. A garage two hundred yards from the river sits on different ground than one on the farmland.
Identical-looking buildings may need different scopes.
On many Pittston remodels, we find a sound frame above a slab that has absorbed moisture for years. The owner usually wants to know why every floor coating comes loose.
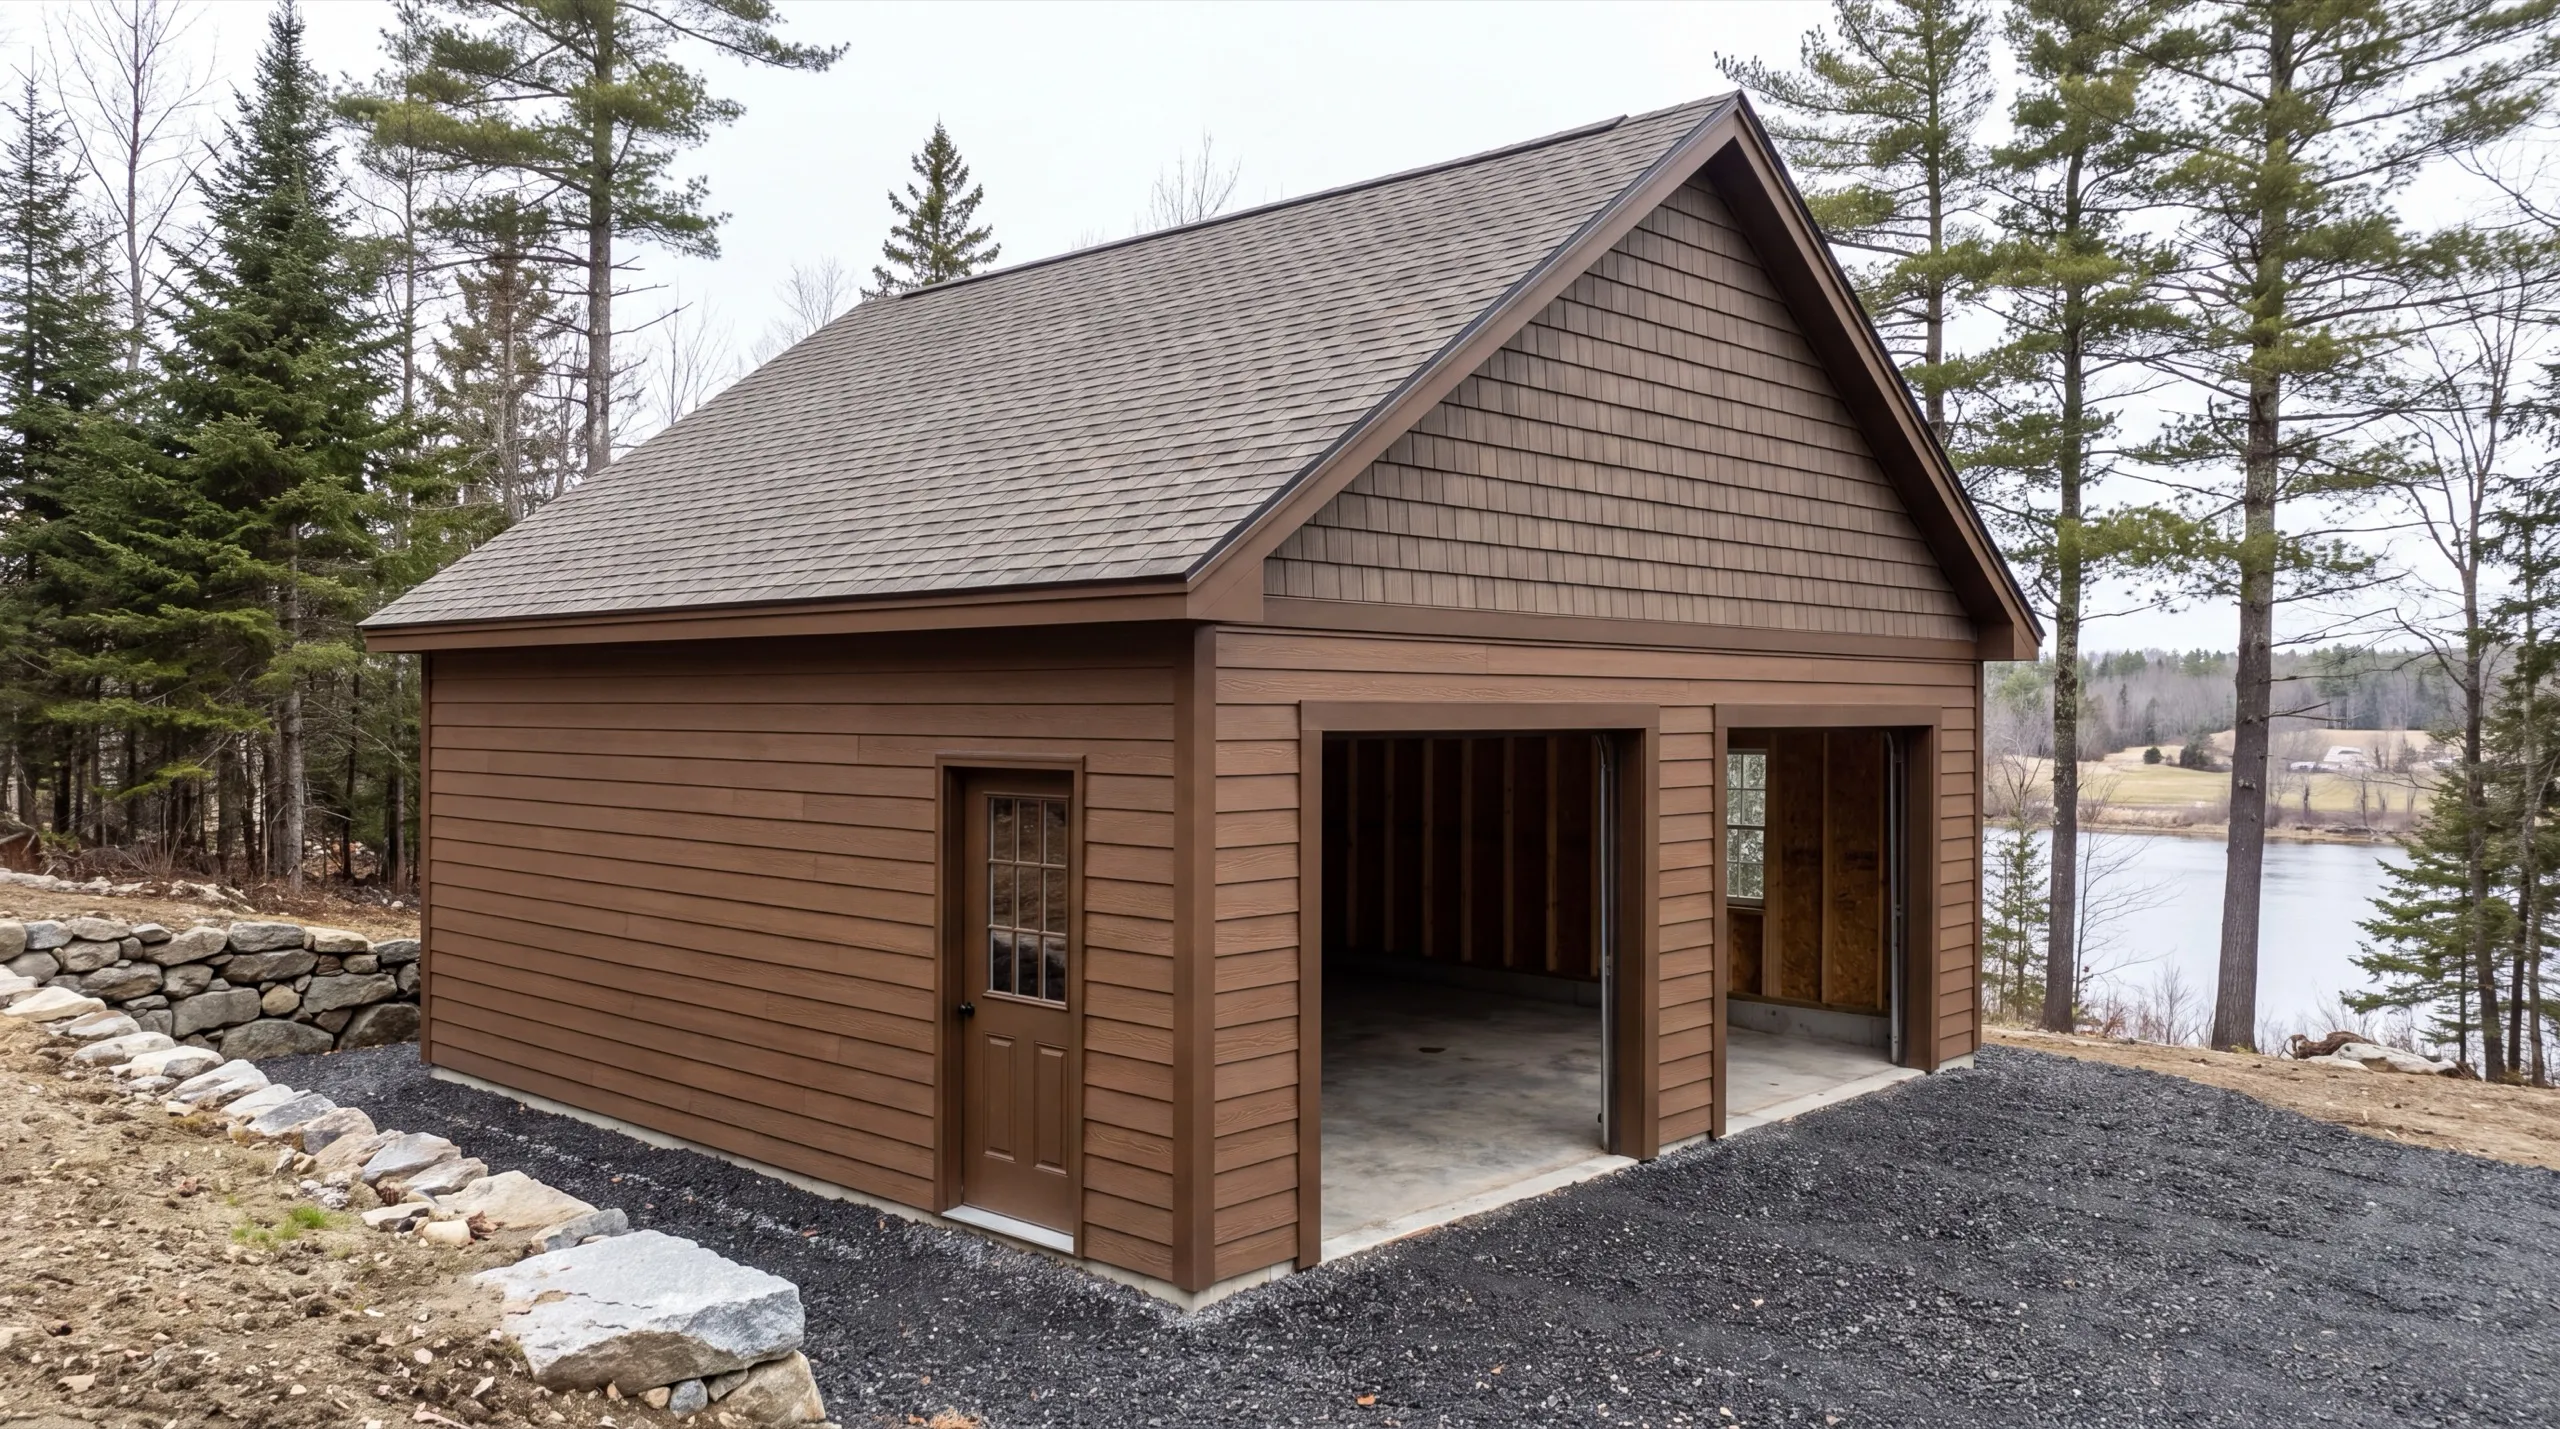
What questions come up most in Pittston?
Pittston homeowners who reach out are usually chasing a moisture or drainage problem they cannot solve, or they want a heated shop out of a building that has always been cold storage.
Both the riverfront parcels and the inland farmland. Shoreland zoning applies near the Kennebec, and we confirm which side of that boundary your property falls on before design starts.
Do the drainage and foundation work in the drier months, spring through fall. Interior insulation and finishing can run in winter once the building is dry and closed in.
Because a high water table pushes vapor up through a slab continuously, without any visible water. That vapor is what fails floor coatings and what keeps a bottom plate damp all year.
It will mention testing the slab. A Pittston riverfront estimate that skips straight to coating is a quote written by someone who has not worked this ground.
Yes for structural and substantial work, with shoreland zoning applying near the Kennebec. Town of Pittston Code Enforcement issues it and we handle the filing.
Two to four weeks for an insulation and finish package. Four to eight for structural repair or a conversion, and drainage work at the front can add to the start date rather than the build.
How much does it cost to remodel a garage in Pittston?
A garage remodel in Pittston typically costs about $20,000 to $59,000, depending on the finish level. Each band reflects averages from many quotes and isn’t a price for your property.
| Scope tier | What's included | Estimated range* |
|---|---|---|
| Basic finish | Insulation, drywall, paint — no heat, no structural work | $20,000 to $31,000 |
| Mid finish | Adds heat, upgraded electrical, minor structural repair | $31,000 to $45,000 |
| Full conversion | Structural work, electrical, plumbing rough-in, finish carpentry — living or workspace ready | $45,000 to $59,000 |
Riverfront lots near the Kennebec can add drainage and grading work versus inland Pittston farmland garages.
What decides which row a Pittston job lands in?
Level of finish, and specifically whether heat is going in. Once you want the space warm, insulation and an electrical upgrade come with it, which is the middle row exactly.
What can push a Pittston remodel above the top row?
Drainage work on a riverfront parcel combined with plumbing. Moving water away from a building on low ground is excavation, and running supply lines out to it is the other big number.
When Is a Pittston Garage Past Remodeling?
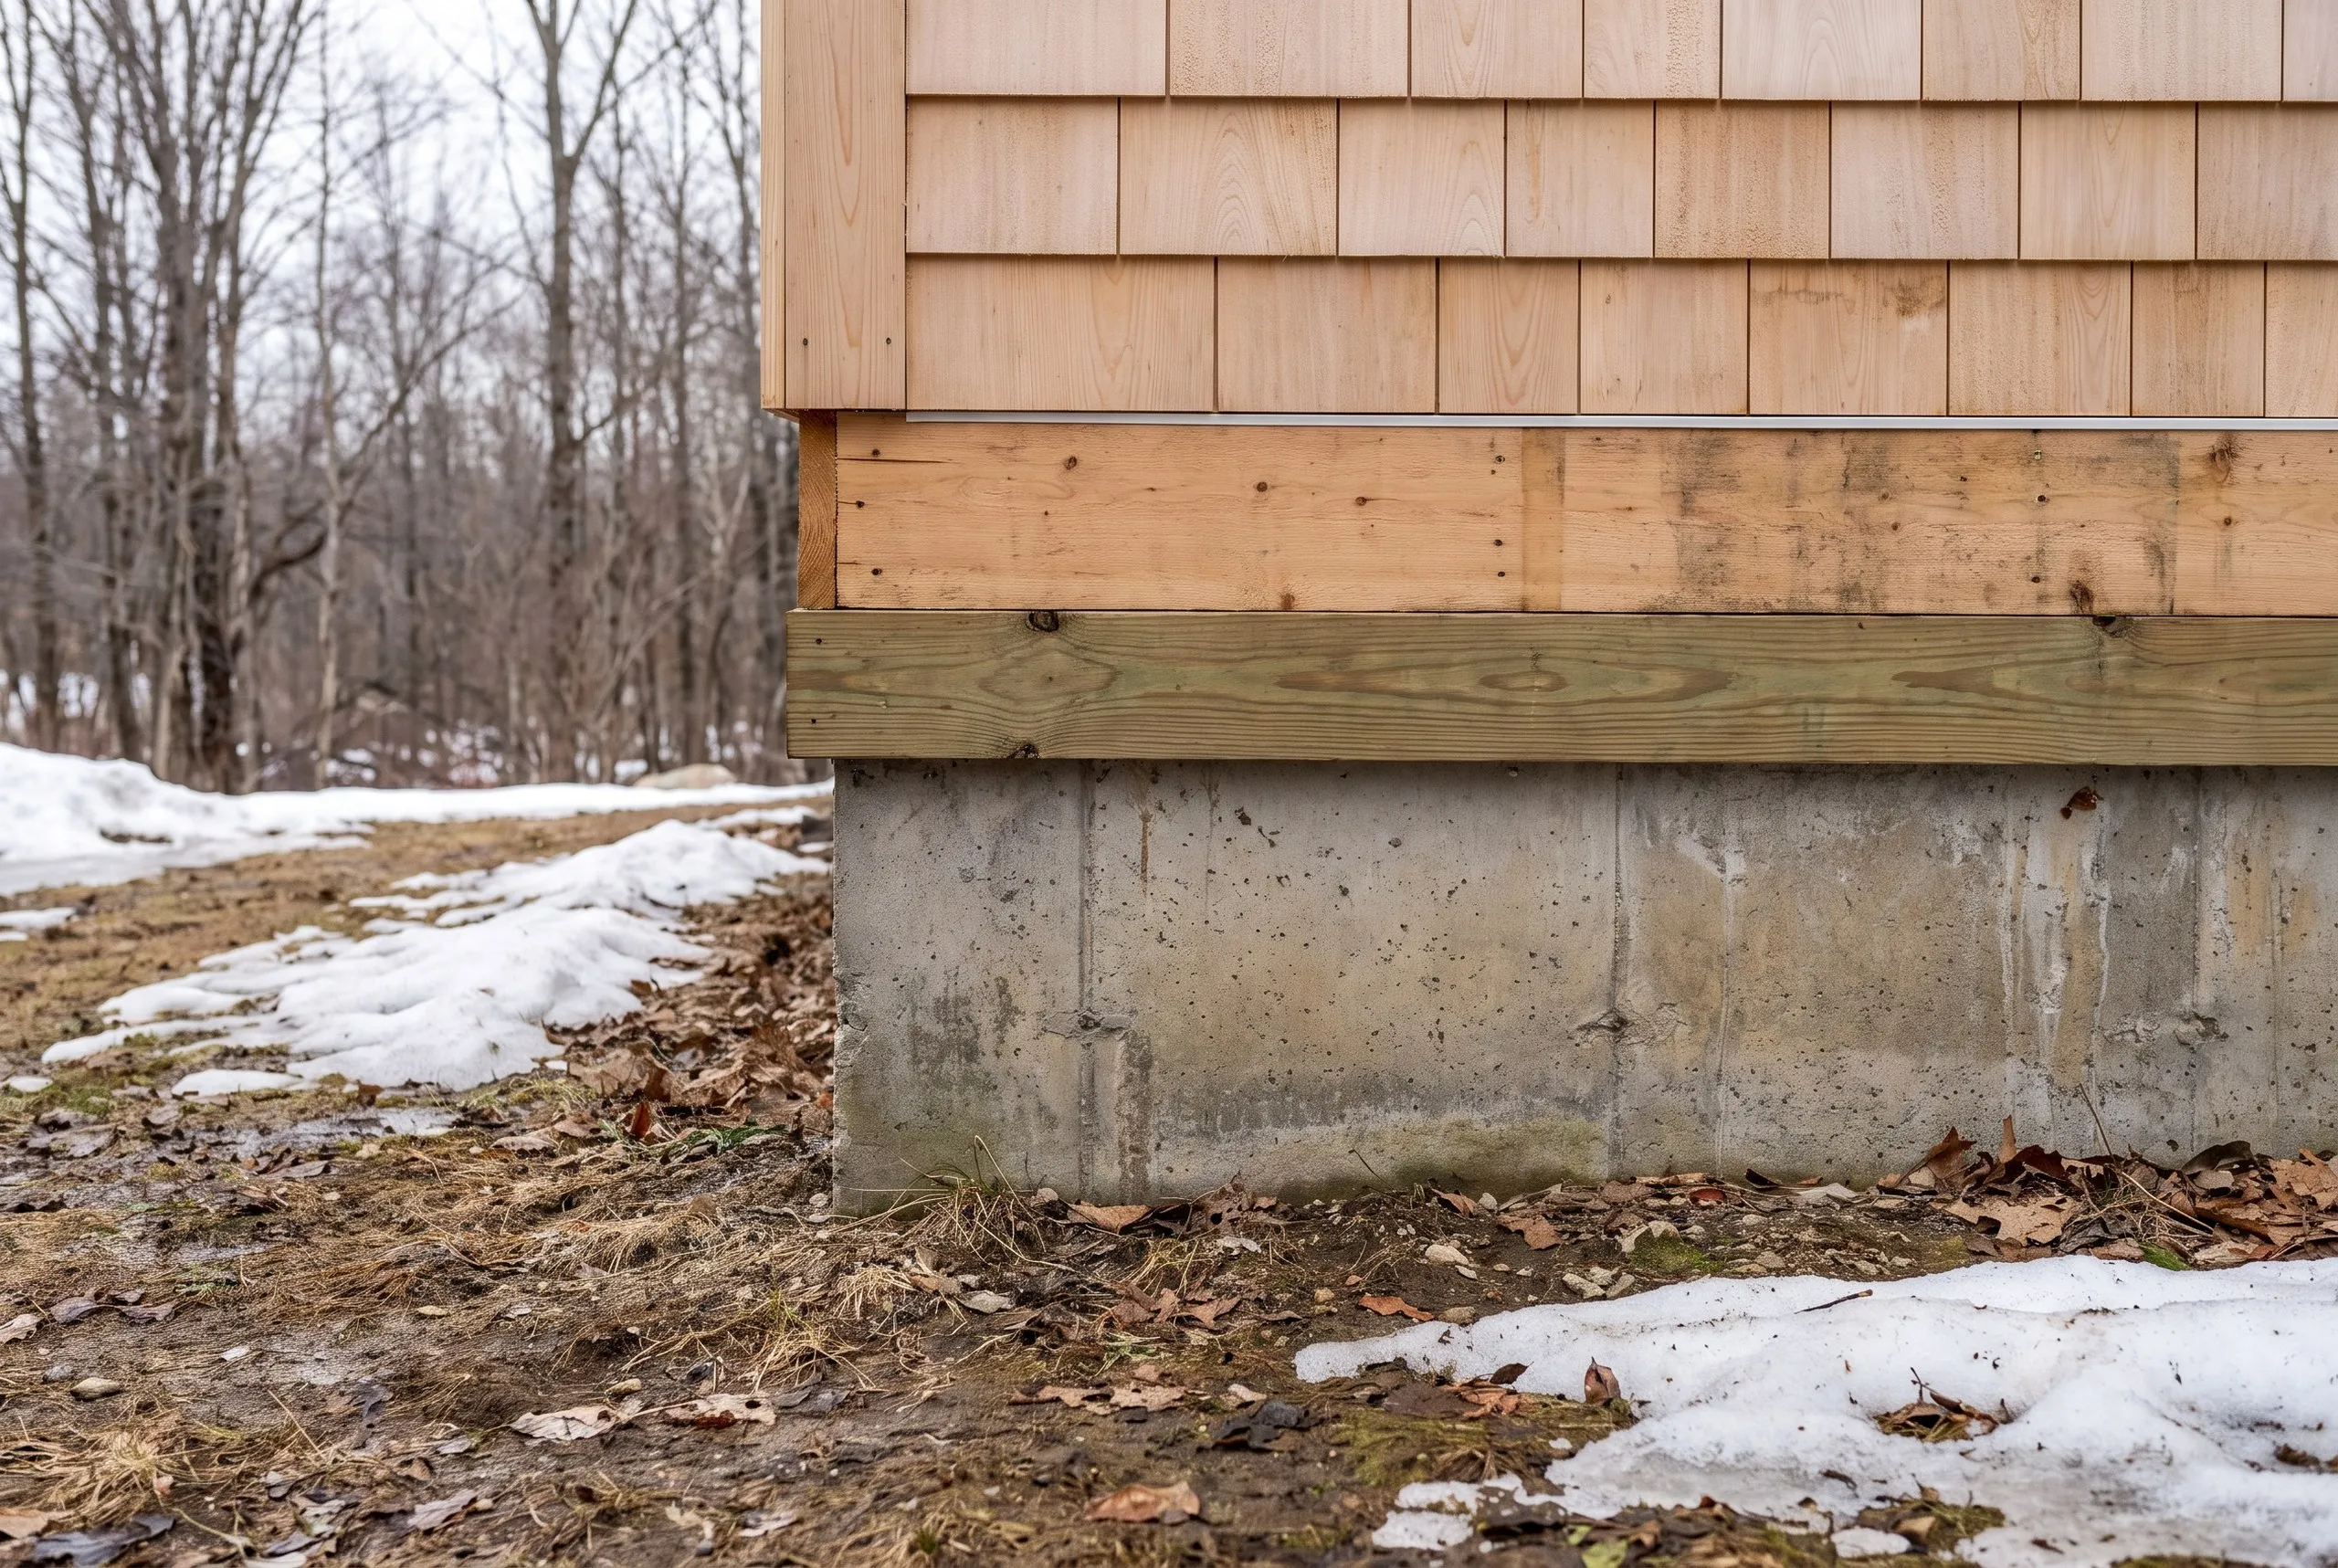
A Pittston garage is beyond remodeling when water has damaged both the sill and the bottoms of the studs.
Wet framing in one spot is repairable. Wet framing across an entire wall isn’t.
On riverfront parcels, the damage often develops unnoticed. It starts where the ground sits highest against the building, usually on the side nobody checks.
Before quoting, we probe the sill and bottom plate on every wall. The inspection takes twenty minutes and produces an accurate number instead of a hopeful guess.
A slab broken from below presents a different problem. Frost moving through saturated ground beneath a shallow slab can fracture concrete beyond what a patch will fix.
If both the sill and slab have failed, we advise pricing a rebuild. If only one has failed, repair is almost always worthwhile.

What happens when you call us about Pittston?
We ask where the property sits in relation to the river. Then we schedule a visit to test the slab.