
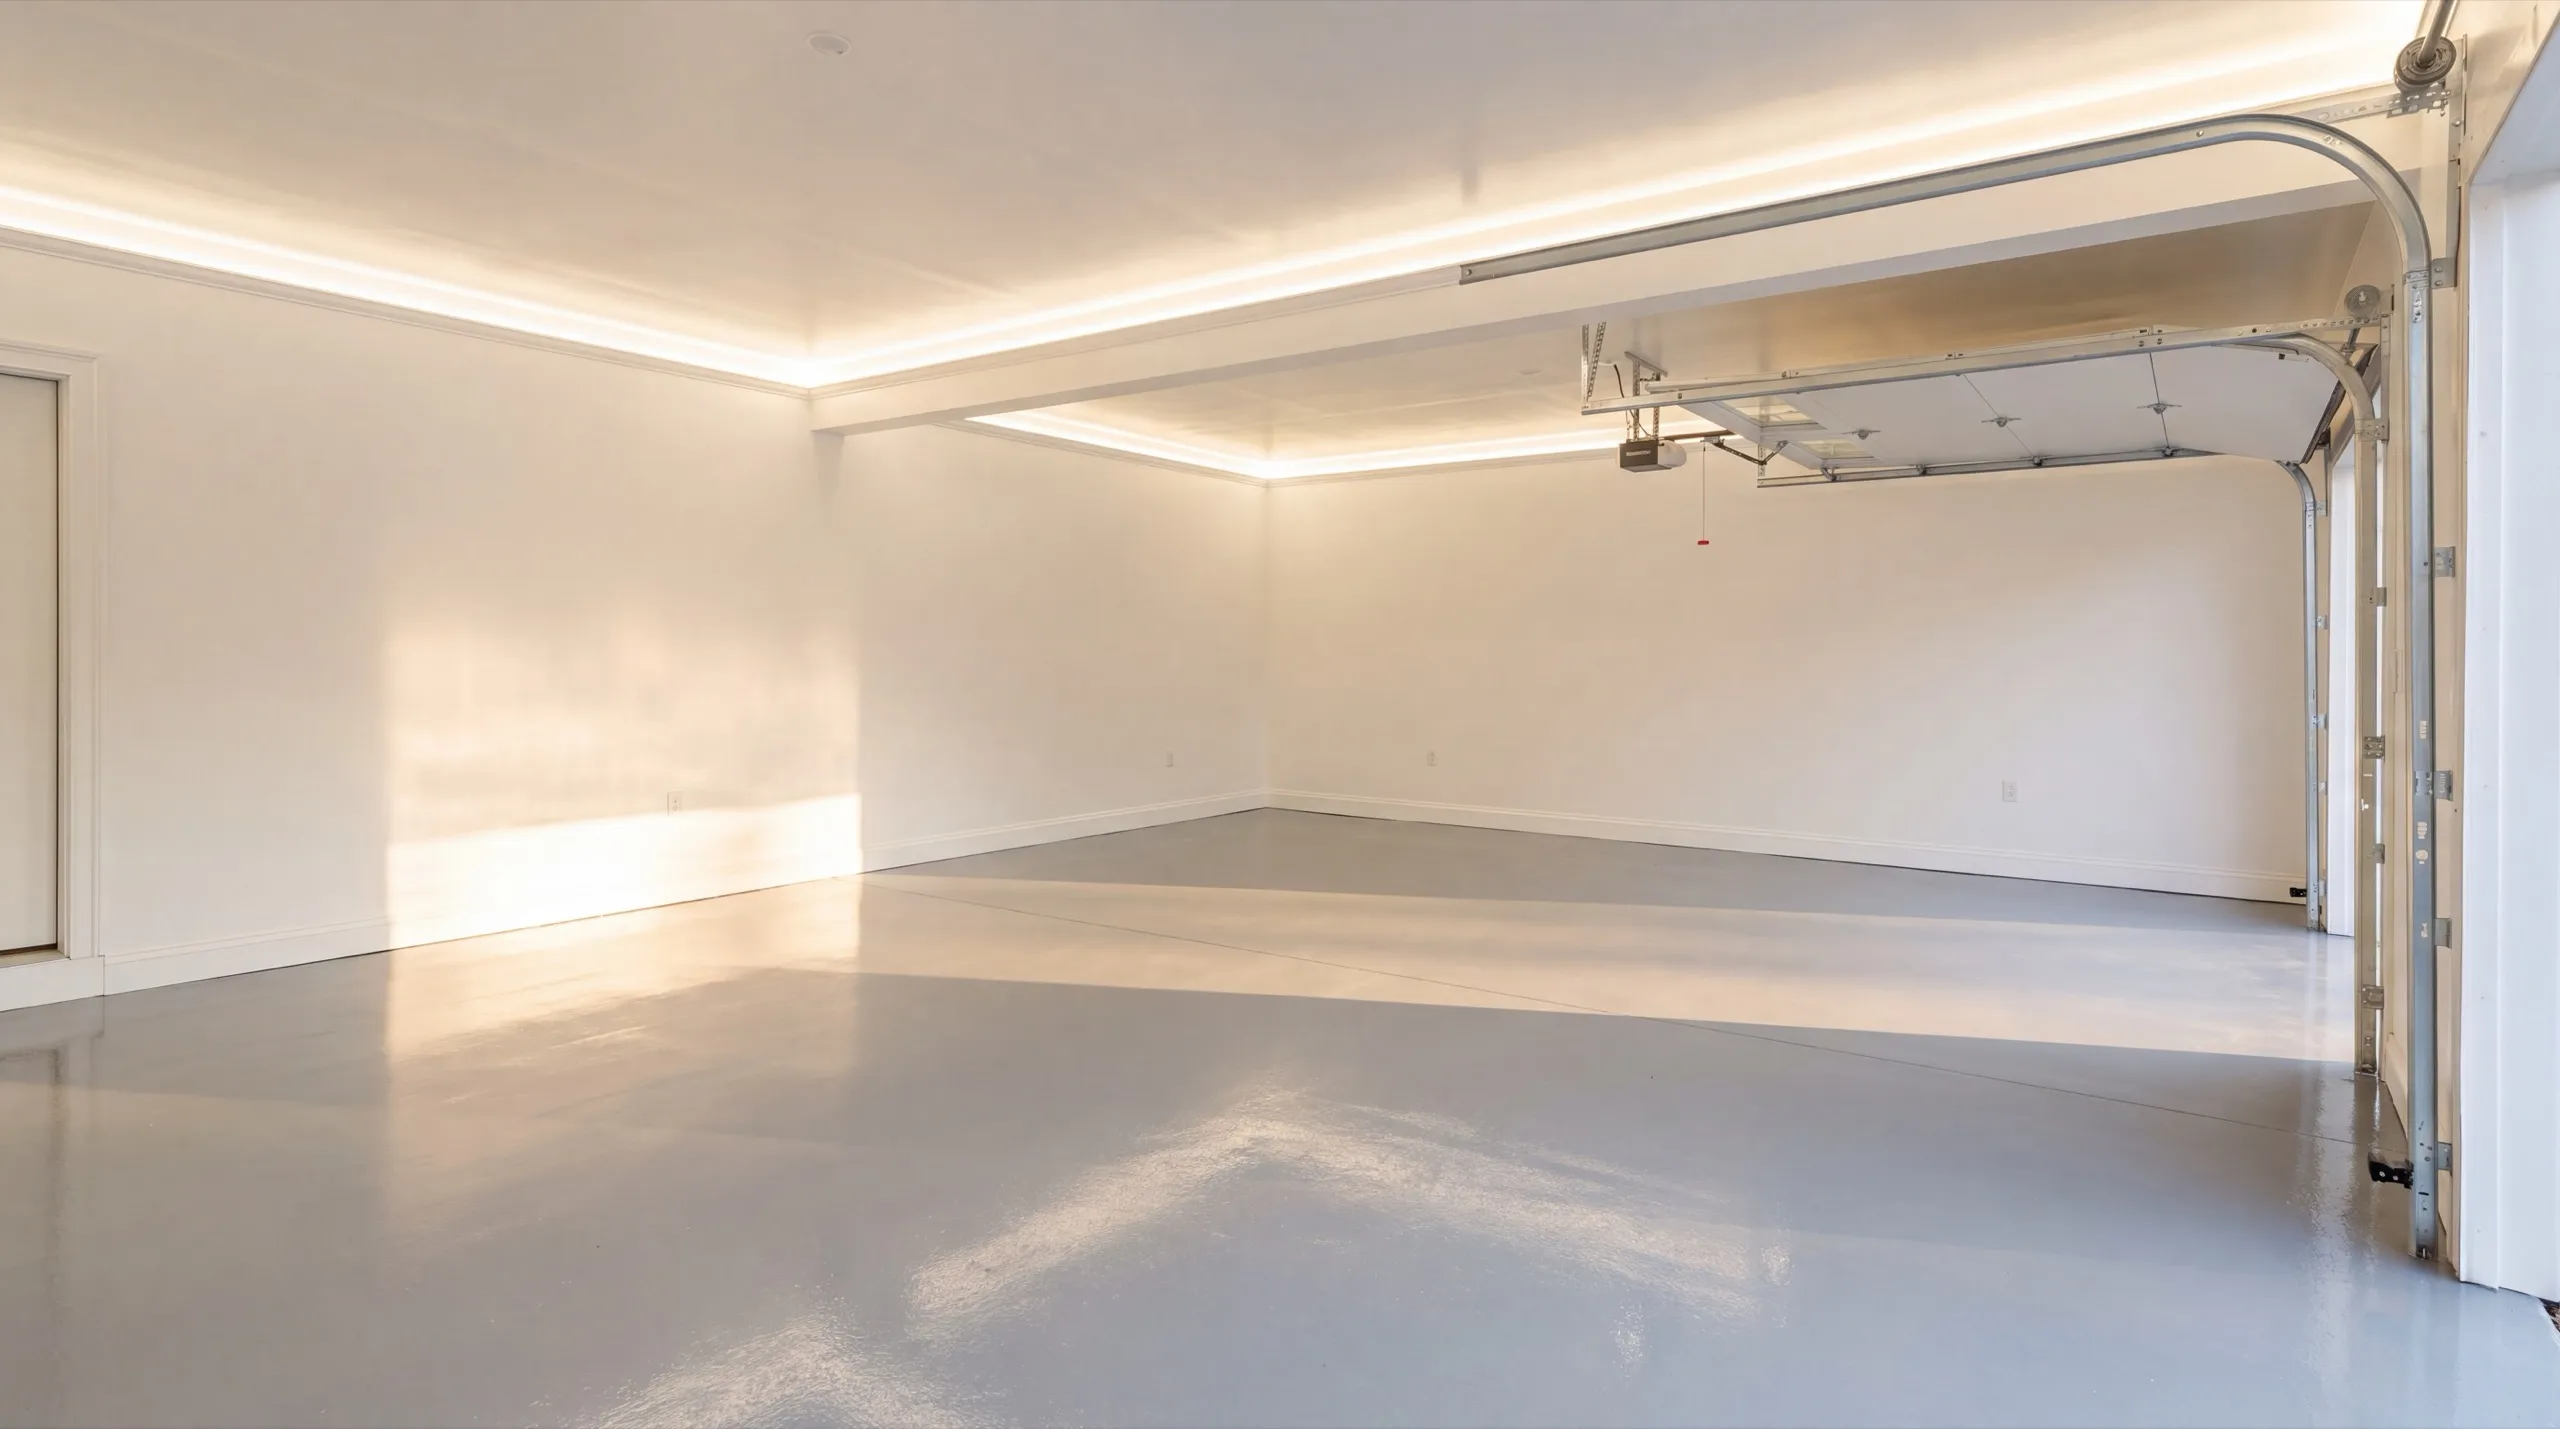
Garage Remodeling in Randolph, ME
Garage remodeling in Randolph, ME is small-lot work. Village parcels here sit tight to the road and tight to each other, and the garages on them were sized to match.

Garage remodeling in Randolph, ME means updating an existing garage: structural repair, insulation upgrades, or converting the space for a new use. On Randolph's compact village lots across the Kennebec from Gardiner, that work often happens inside tighter setbacks than the rural towns nearby, so plans get drawn with those limits in mind.
We start with a structural check before anyone talks finishes. The owner inspects the foundation in person, and the same crew handles your job whether it is a small fix or a full conversion.
Once we walk the site, you get a straight answer on cost and timeline. No guessing, no surprises after the wall comes open.
Why Randolph Residents Hire Us for Their Garage Remodel
- Owner inspects every foundation personally
- Compact riverside village lot experience
- Kennebec County focused
Randolph sits directly across the Kennebec from Gardiner
compact and close to the water. Setbacks are tighter here than in the rural towns around it, which makes the existing building worth protecting.
- Every inch of the existing footprint used before anything gets added
- Access and staging planned for narrow village lots and shared drives
- Structural repair through finish carpentry handled by one crew
- 6Years building across Central Maine
- 100+Garages sold and planned
- 1Owner who walks every job
What homeowners say
Went above and beyond from start to finish.
Did an amazing job on our new bathroom remodel.
Did a great job expanding my one car garage to a two car garage. They did exactly what I wanted, and then some.
Get your free estimate request sent in 60 seconds
Answer a few quick questions about your Randolph project. No pressure, no obligation, just a straight answer on cost and timeline.
What other contractor services do we offer in Randolph?
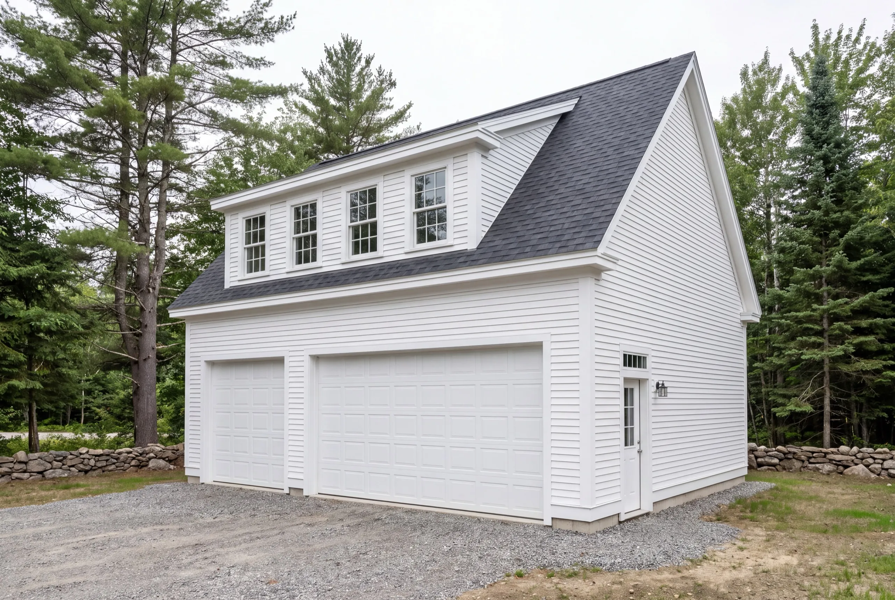
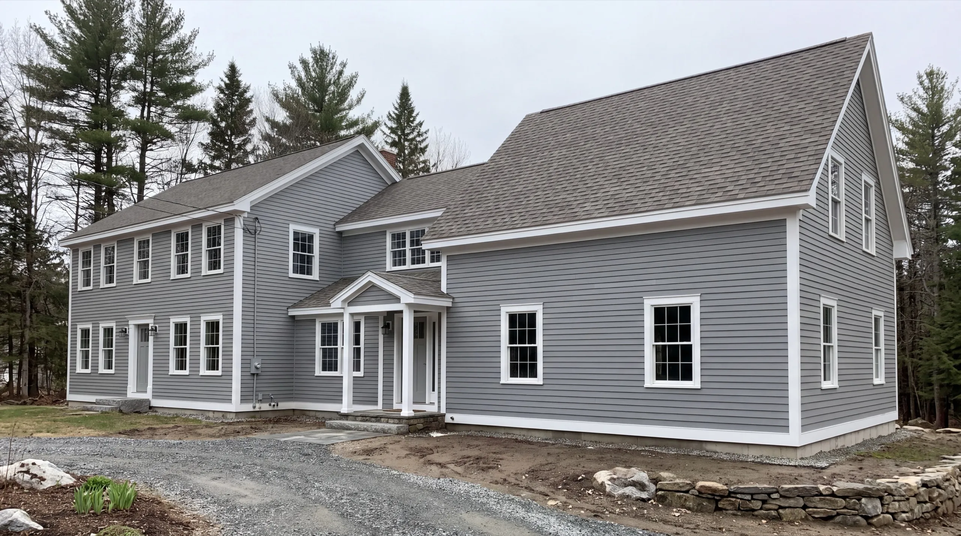
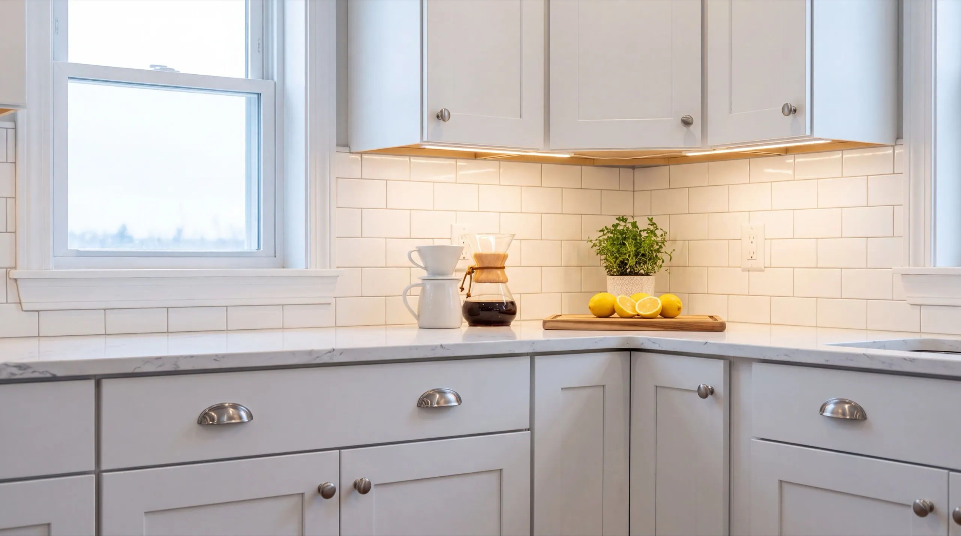
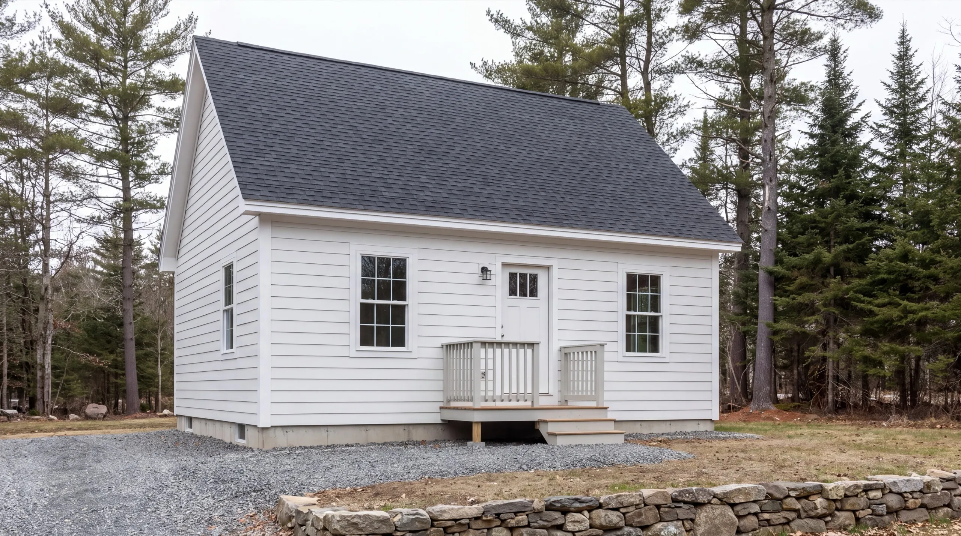
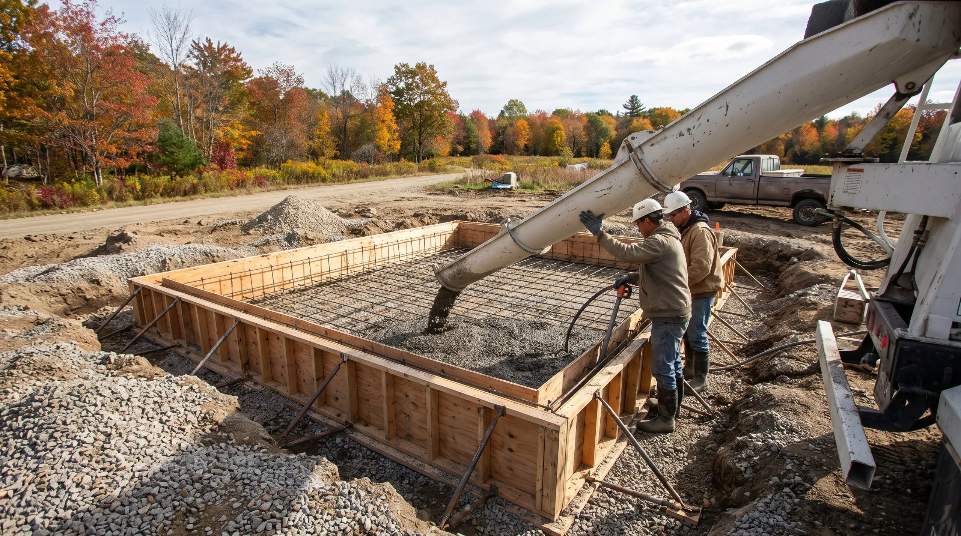
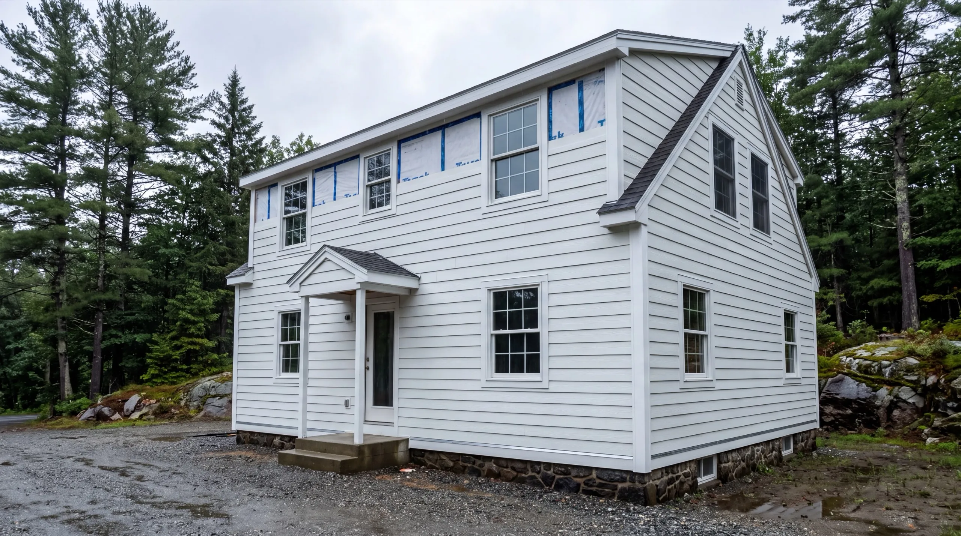
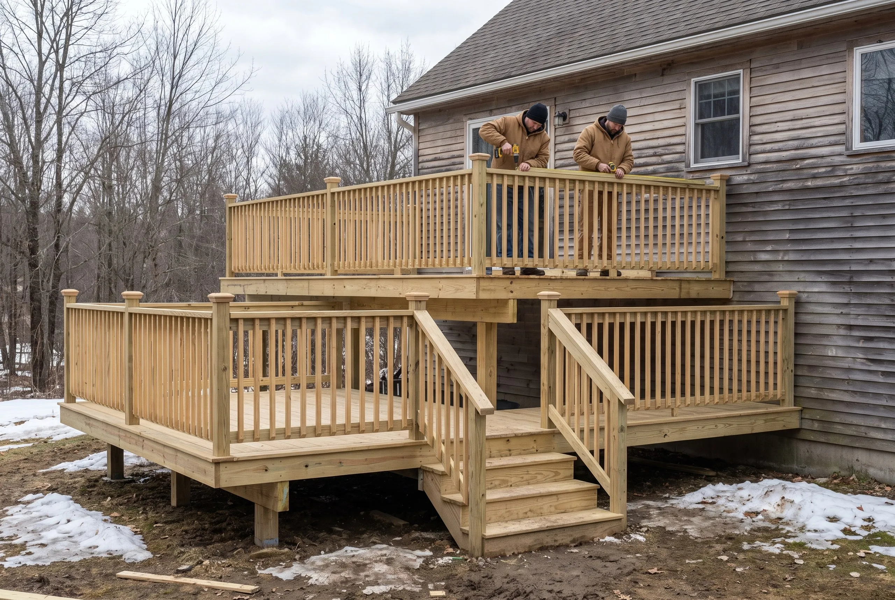
Which towns around Randolph do we serve?
Where is our shop?
Directions from Randolph, ME to our shop in Augusta
219 Capitol St. Ste. 8Augusta, ME 04330
Custom Garage Design and Remodeling in Randolph
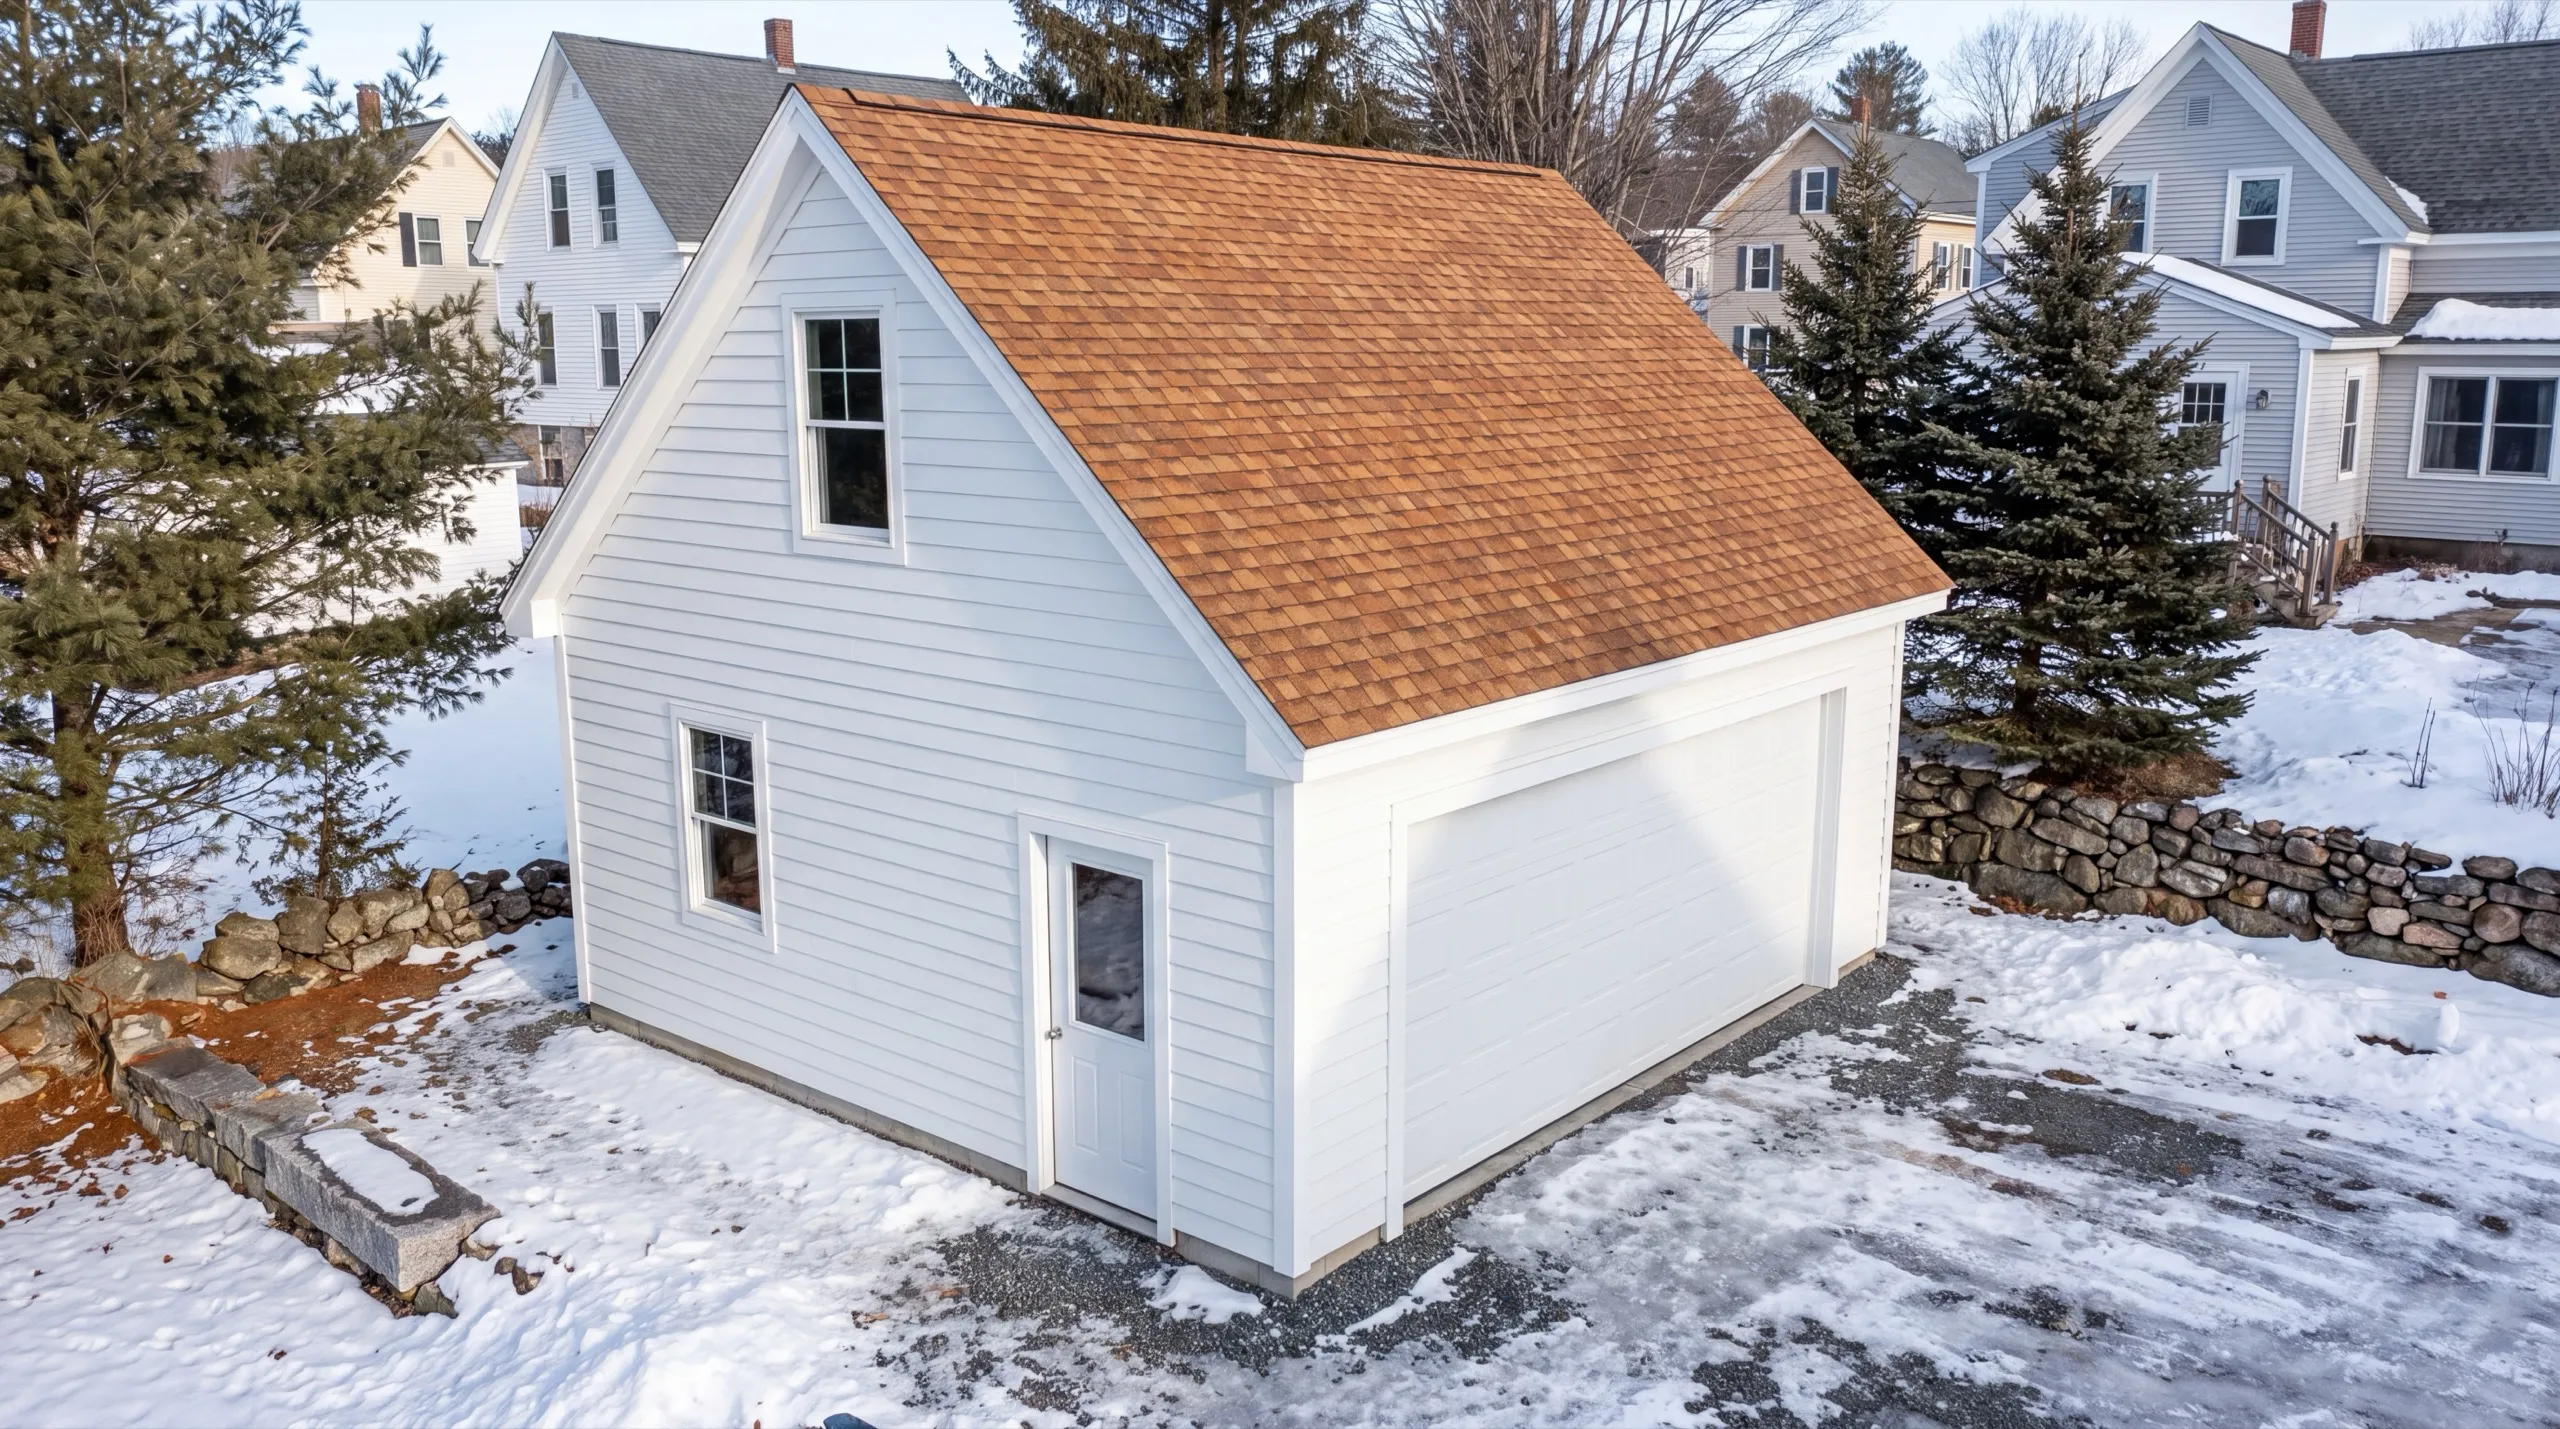
Insulation, Drywall, and Finish Upgrades in Randolph
In a small garage, thick walls cost you usable floor. That is not an argument for skimping, it is an argument for insulating the right way. We insulate the roof plane rather than framing a dropped ceiling, which keeps the headroom that makes a small space feel workable. On the walls we favor assemblies that hit the R-value without eating four inches off each side. Air sealing pays off harder in a small building than a large one, because the leaks are a bigger share of the total. Seal it properly and a single small heat source will hold a Randolph garage all winter.
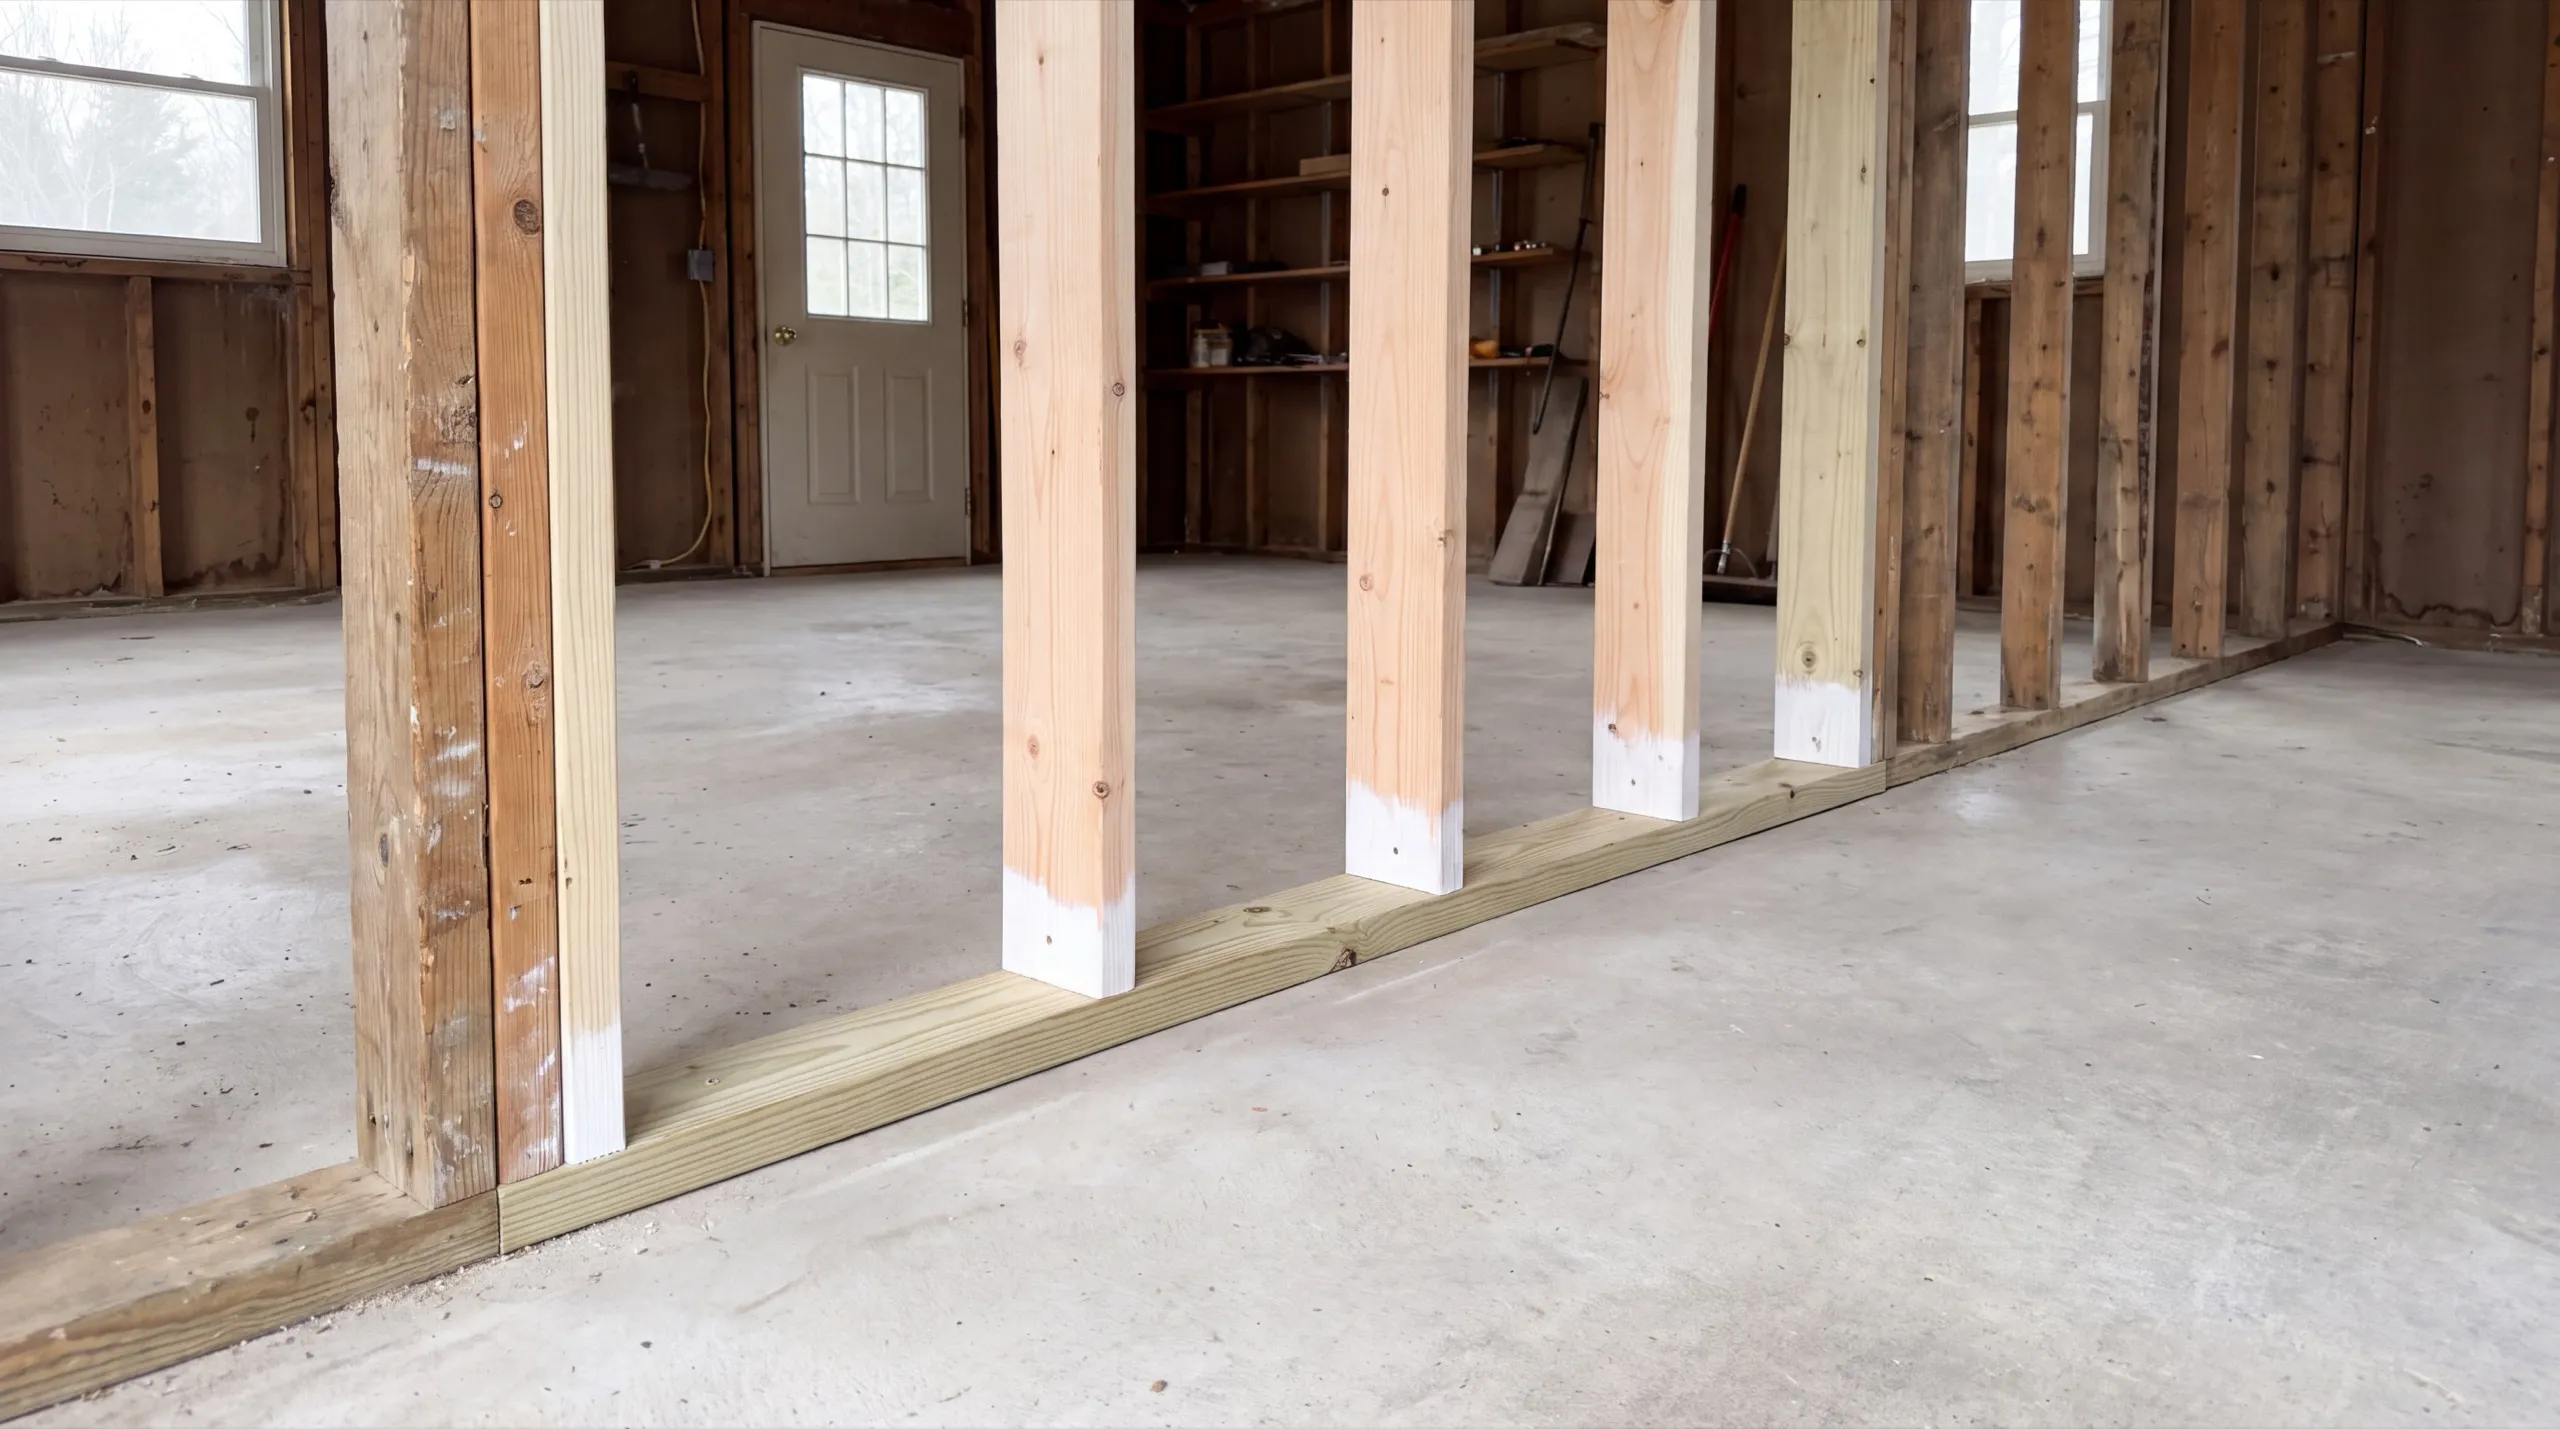
Garage Conversions to Workshop or Living Space in Randolph
Small-footprint conversions are the specialty this town produces. A single-bay Randolph garage will not become a two-room apartment, and it makes an excellent gym, studio or office. Our advice here is to pick one use and commit to it. Trying to keep a small garage half vehicle and half finished room usually results in a space that is bad at both. If you are replacing the overhead door with a wall and window, that is the point to check setbacks and the shoreland position with the town, because it changes what the building legally is.
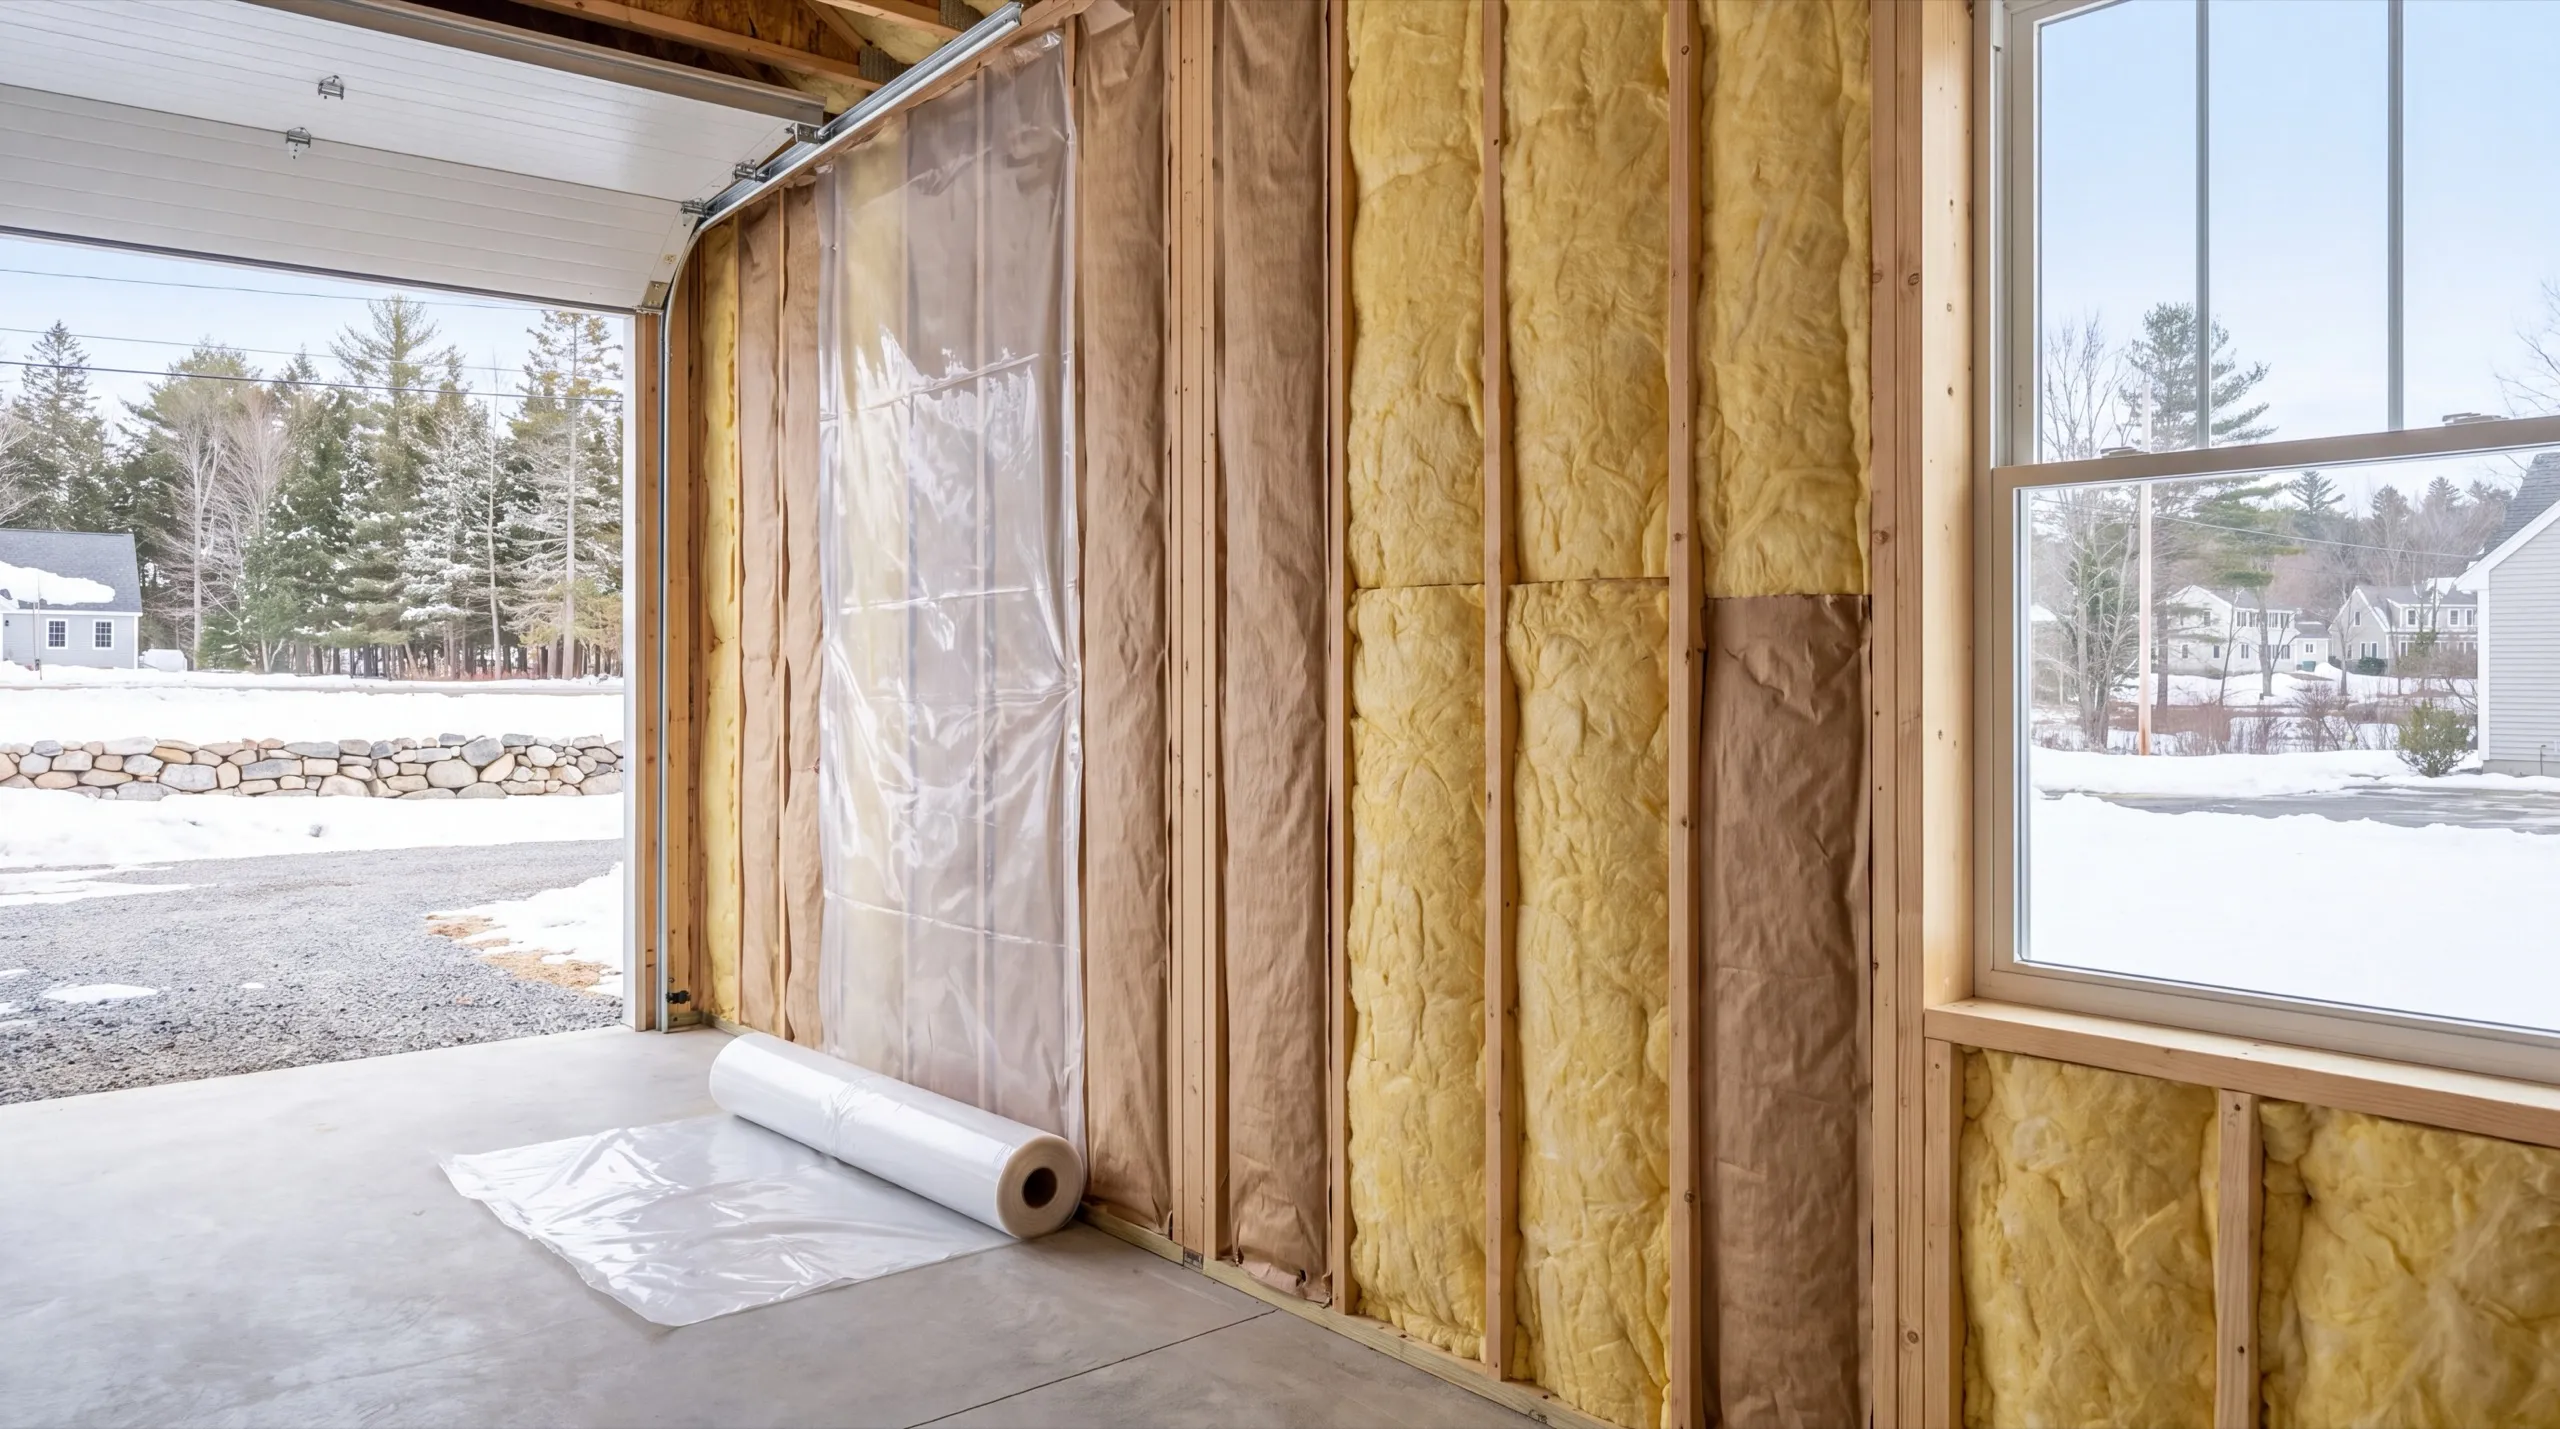
Garage Floor Coating and Slab Repair in Randolph
In a small garage the floor is most of what you see, so a coating changes the feel of the room more here than it does in a big building. The prep is the same as anywhere: chase the cracks, patch the spalls, grind, then coat. What changes is that a small slab is quick, so this is one of the few genuinely affordable improvements on this page. Where a Randolph slab has cracked at the door opening, which is common on lots that sit close to the road, we deal with the frost and drainage cause first rather than patching it annually.
What Garage Remodeling Services Do We Offer in Randolph?
The garage remodeling services we offer in Randolph are scaled to village-lot buildings, where the footprint you have is generally the footprint you keep.
- Structural repair and foundation issues
- Insulation and drywall finish upgrades
- Electrical upgrades
- Floor coating and repair
- Overhead door replacement
- Conversion to workshop, gym, or living space
Small single jobs are welcome here and always have been. A floor coating on a compact garage near the Randolph-Gardiner bridge is a couple of days well spent.
What's our process to remodeling a garage in Randolph, ME?
Check the rules, then the building.
We ask the town what the footprint allows, then walk the garage with you at no charge.
Repair, seal, finish.
Structure and drainage first, then air sealing and insulation, then wiring and finish work.
You finish the job.
We go through the completed space with you and clear your list on the spot.
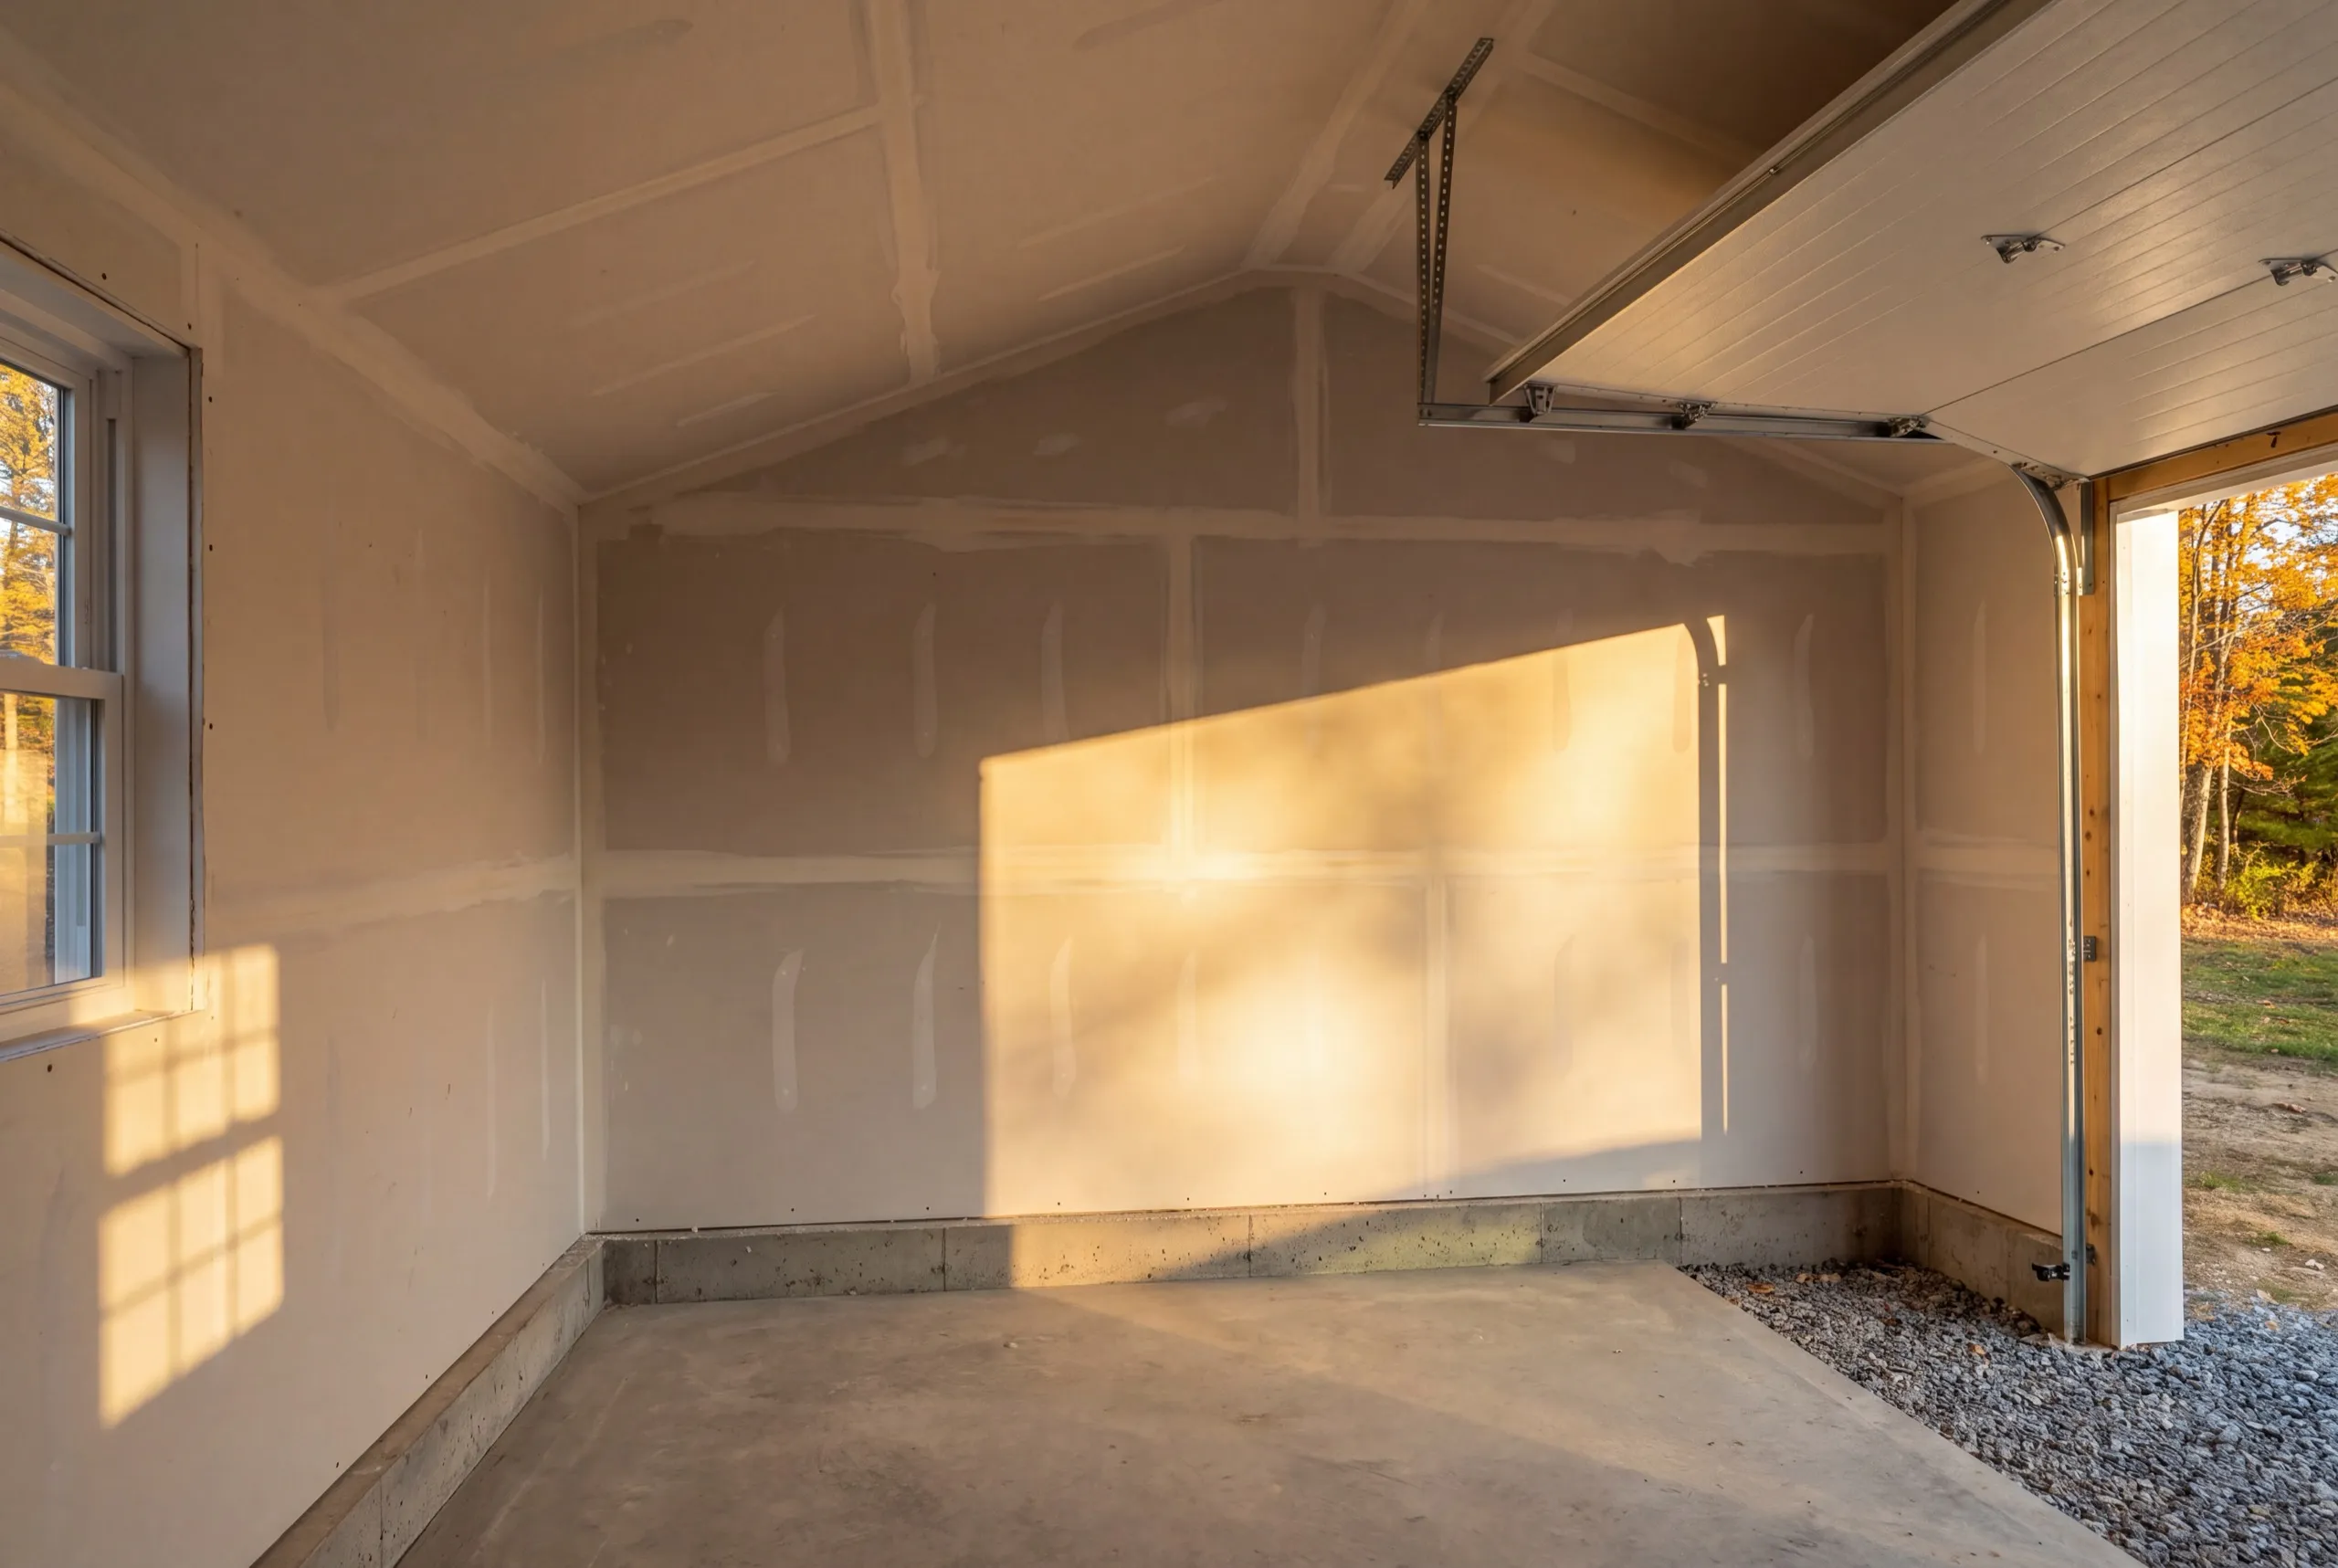
Who does affordable garage remodeling in Randolph, ME?
Affordable garage remodeling in Randolph, ME comes from working inside the existing footprint rather than fighting the lot, and the owner does the assessment himself before pricing anything.
Randolph is a small riverside town sitting directly across the Kennebec from Gardiner, joined to it by the Randolph-Gardiner bridge, with compact village lots close to the water.
Those lots are the defining fact. There is less room here than in any of the surrounding towns, and setbacks reflect that.
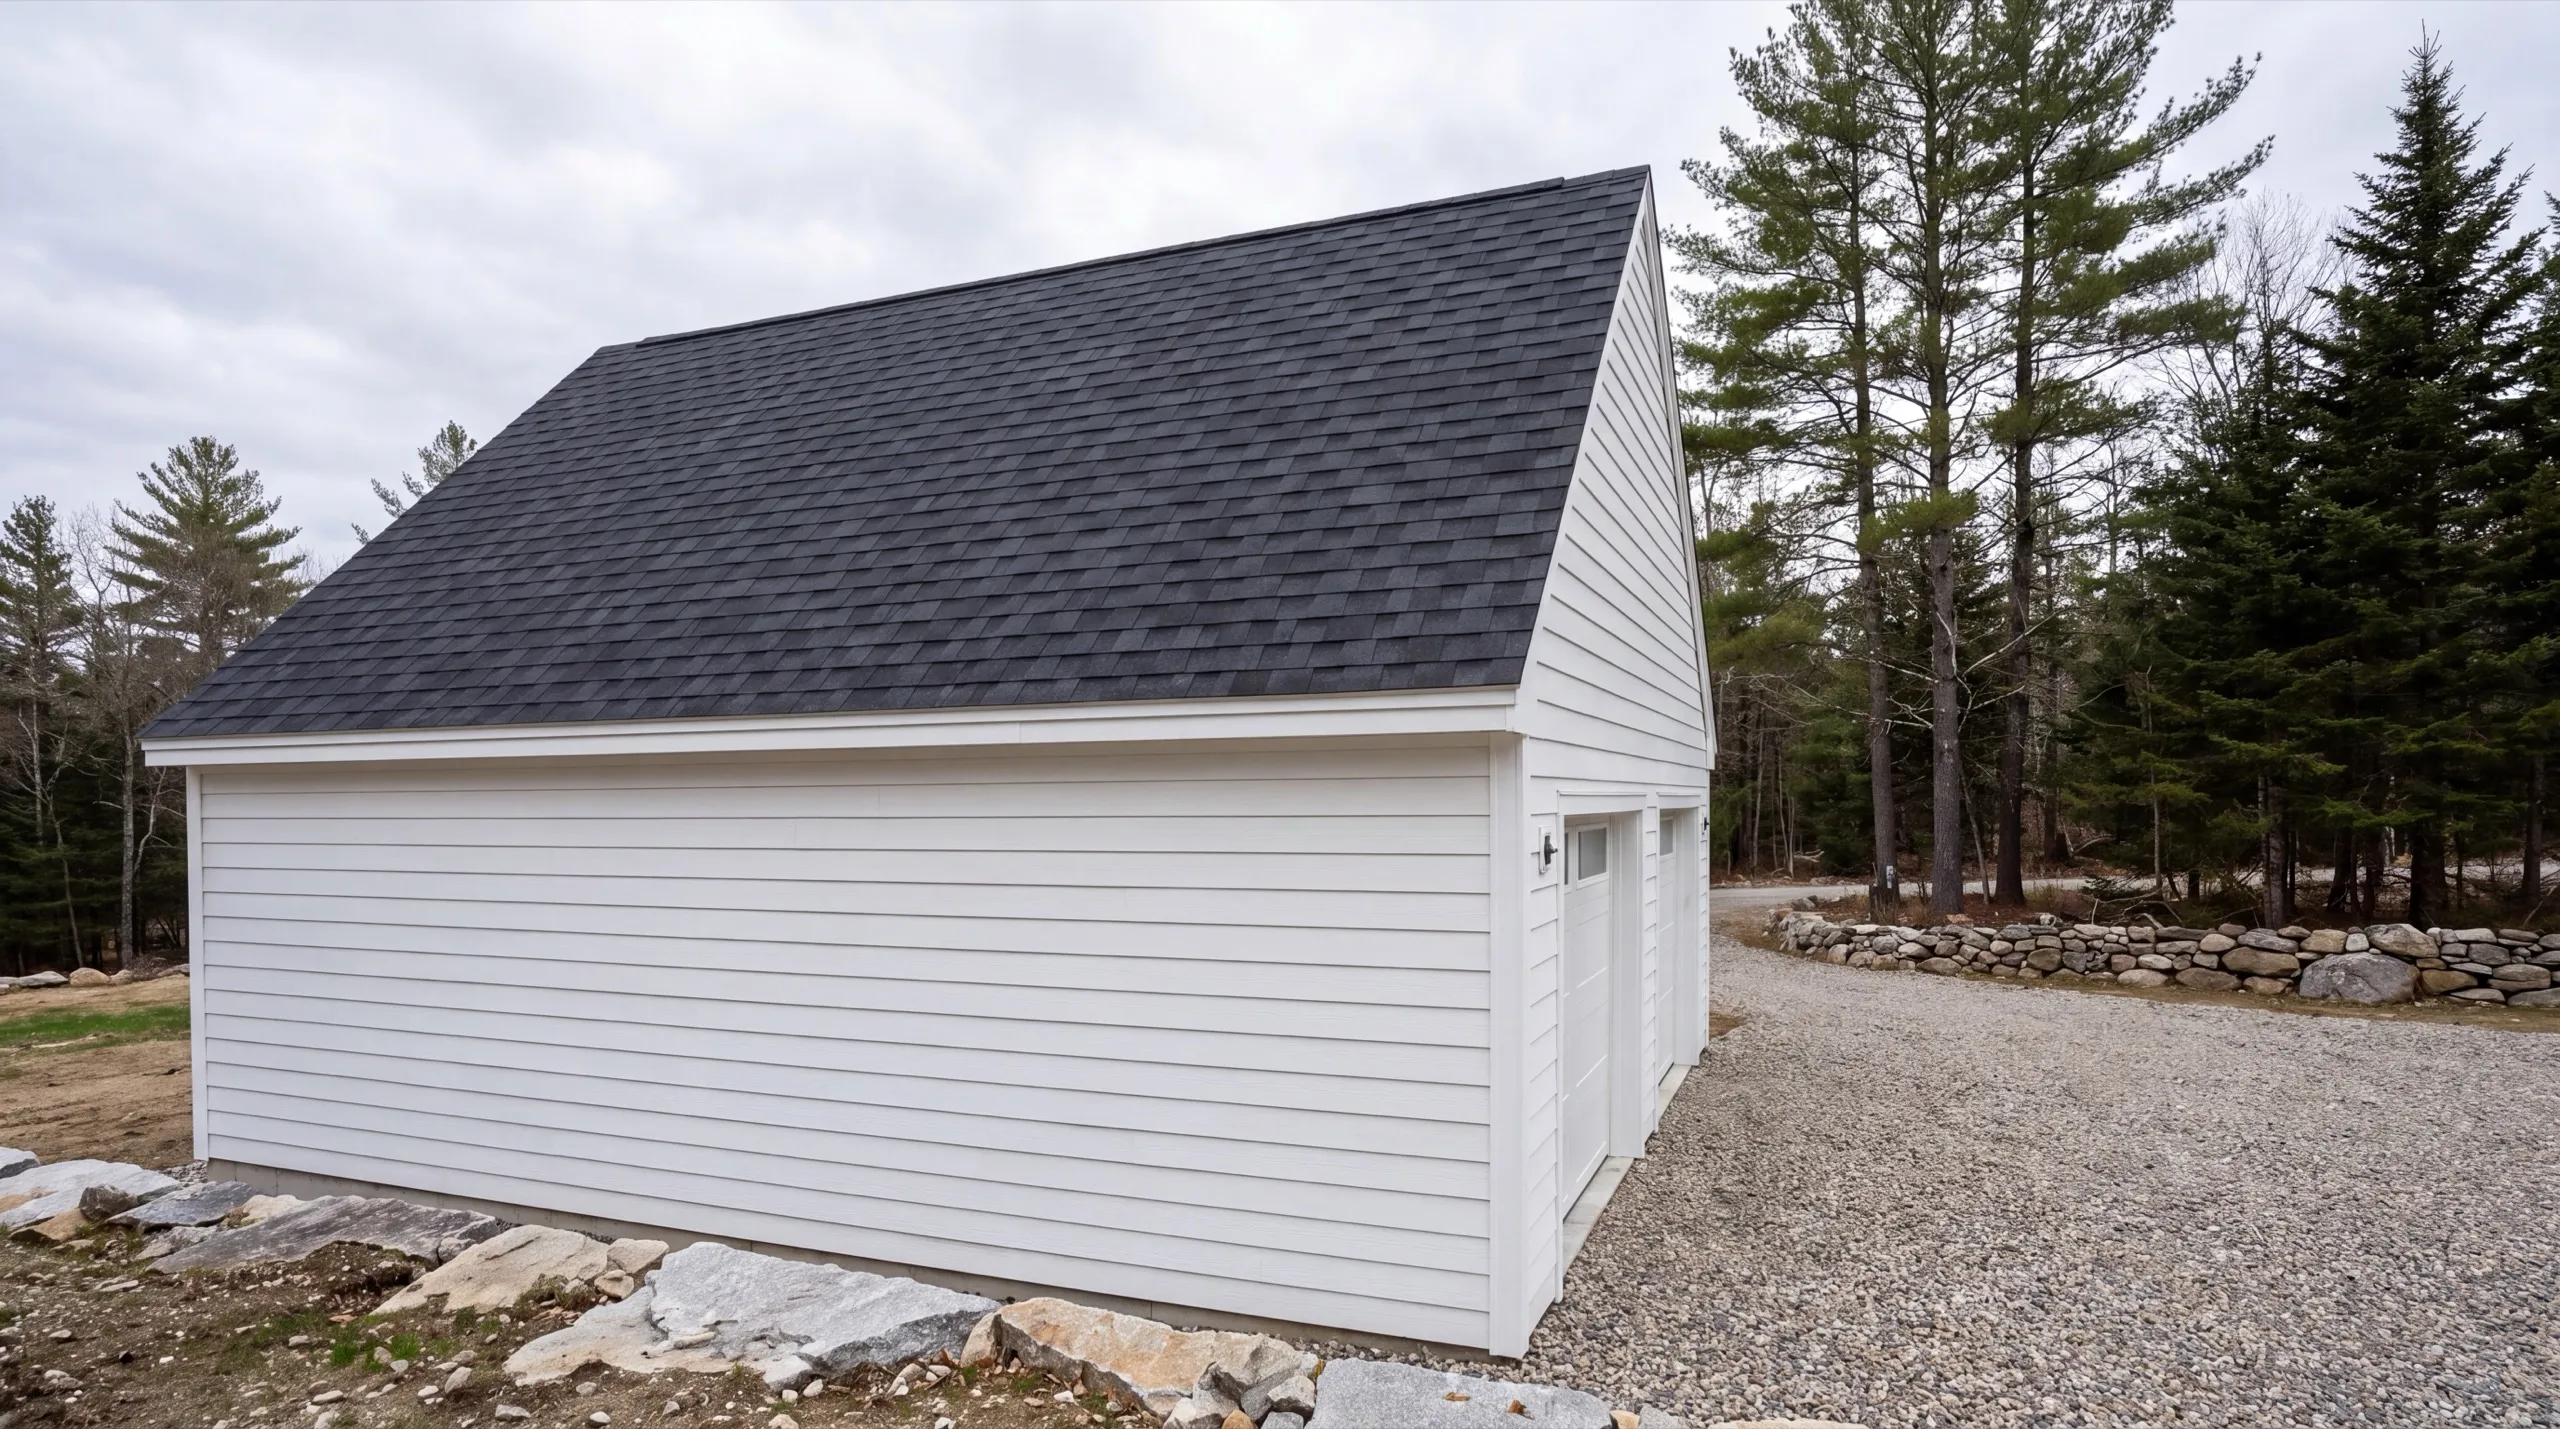
What we usually find on a Randolph remodel is a modest single-bay garage in decent shape that the owner has written off as too small to be worth anything. Insulated and finished properly, most of them are not.
What do Randolph homeowners ask about garage remodeling?
Randolph homeowners who call us tend to have a small garage they want to actually use, either as a shop, a gym or a studio, rather than as somewhere to lose a lawnmower.
Throughout the village and the properties running back from the river. Shoreland zoning applies near the Kennebec and we confirm your position with the town before design.
Any time for interior work once the building is sound. Foundation and drainage repair belongs in the spring-through-fall window when the ground is workable.
Because the position is often irreplaceable and the running cost is low. A well-sealed small building holds heat on very little energy, which makes it the cheapest finished square footage on the property.
Ask where they intend to put material and a dumpster. On a Randolph lot that is a real question, and a contractor who has not thought about it will solve it in your neighbor's driveway.
Yes for structural work, with shoreland zoning applying near the Kennebec. Town of Randolph Code Enforcement handles it and we file rather than leaving it to you.
A small building moves quickly. Insulation and finish work runs one to three weeks, and structural repair or a conversion runs three to six depending on what the foundation needs.
How much does it cost to remodel a garage in Randolph?
The cost to remodel a garage in Randolph runs about $19,000 to $58,000, set by level of finish. These bands are averages across many quotes and not a price for your building.
| Scope tier | What's included | Estimated range* |
|---|---|---|
| Basic finish | Insulation, drywall, paint — no heat, no structural work | $19,000 to $31,000 |
| Mid finish | Adds heat, upgraded electrical, minor structural repair | $31,000 to $45,000 |
| Full conversion | Structural work, electrical, plumbing rough-in, finish carpentry — living or workspace ready | $45,000 to $58,000 |
Tight village-lot access can add staging time on Randolph's compact riverside properties.
Why does a small Randolph garage not cost proportionally less?
Because a lot of the work is fixed regardless of size. The permit, the mobilization, the electrical service and the door are close to the same cost whether the building is one bay or three.
What pushes a Randolph project toward the top of the range?
Plumbing, and access. Running water to a detached building is expensive anywhere, and a constrained village lot adds labor hours to every phase of the job.
How Do You Know a Randolph Garage Is Worth Saving?
In Randolph, the answer leans toward saving it, because replacing a village garage in the same spot is not always something the town would allow.
Compact lots near the water carry tighter setbacks than the rural towns around here, and plenty of these garages sit closer to a line than a new build could. That position is worth real money.
So we look hard for a way to repair. Sistering framing, replacing a sill, rebuilding a corner of the foundation: all of that keeps the building where it stands.
The point where we stop is structural failure across multiple walls at once. A small building has fewer walls, so losing two of them is proportionally worse than it would be on a three-bay.
Before you decide, ask the town what could be rebuilt on that footprint. The answer to that question decides more Randolph projects than the condition of the framing does.
What are your next steps for a garage remodel in Randolph?
Send us the address. We will check what the town allows on that footprint and come walk the building with you.