
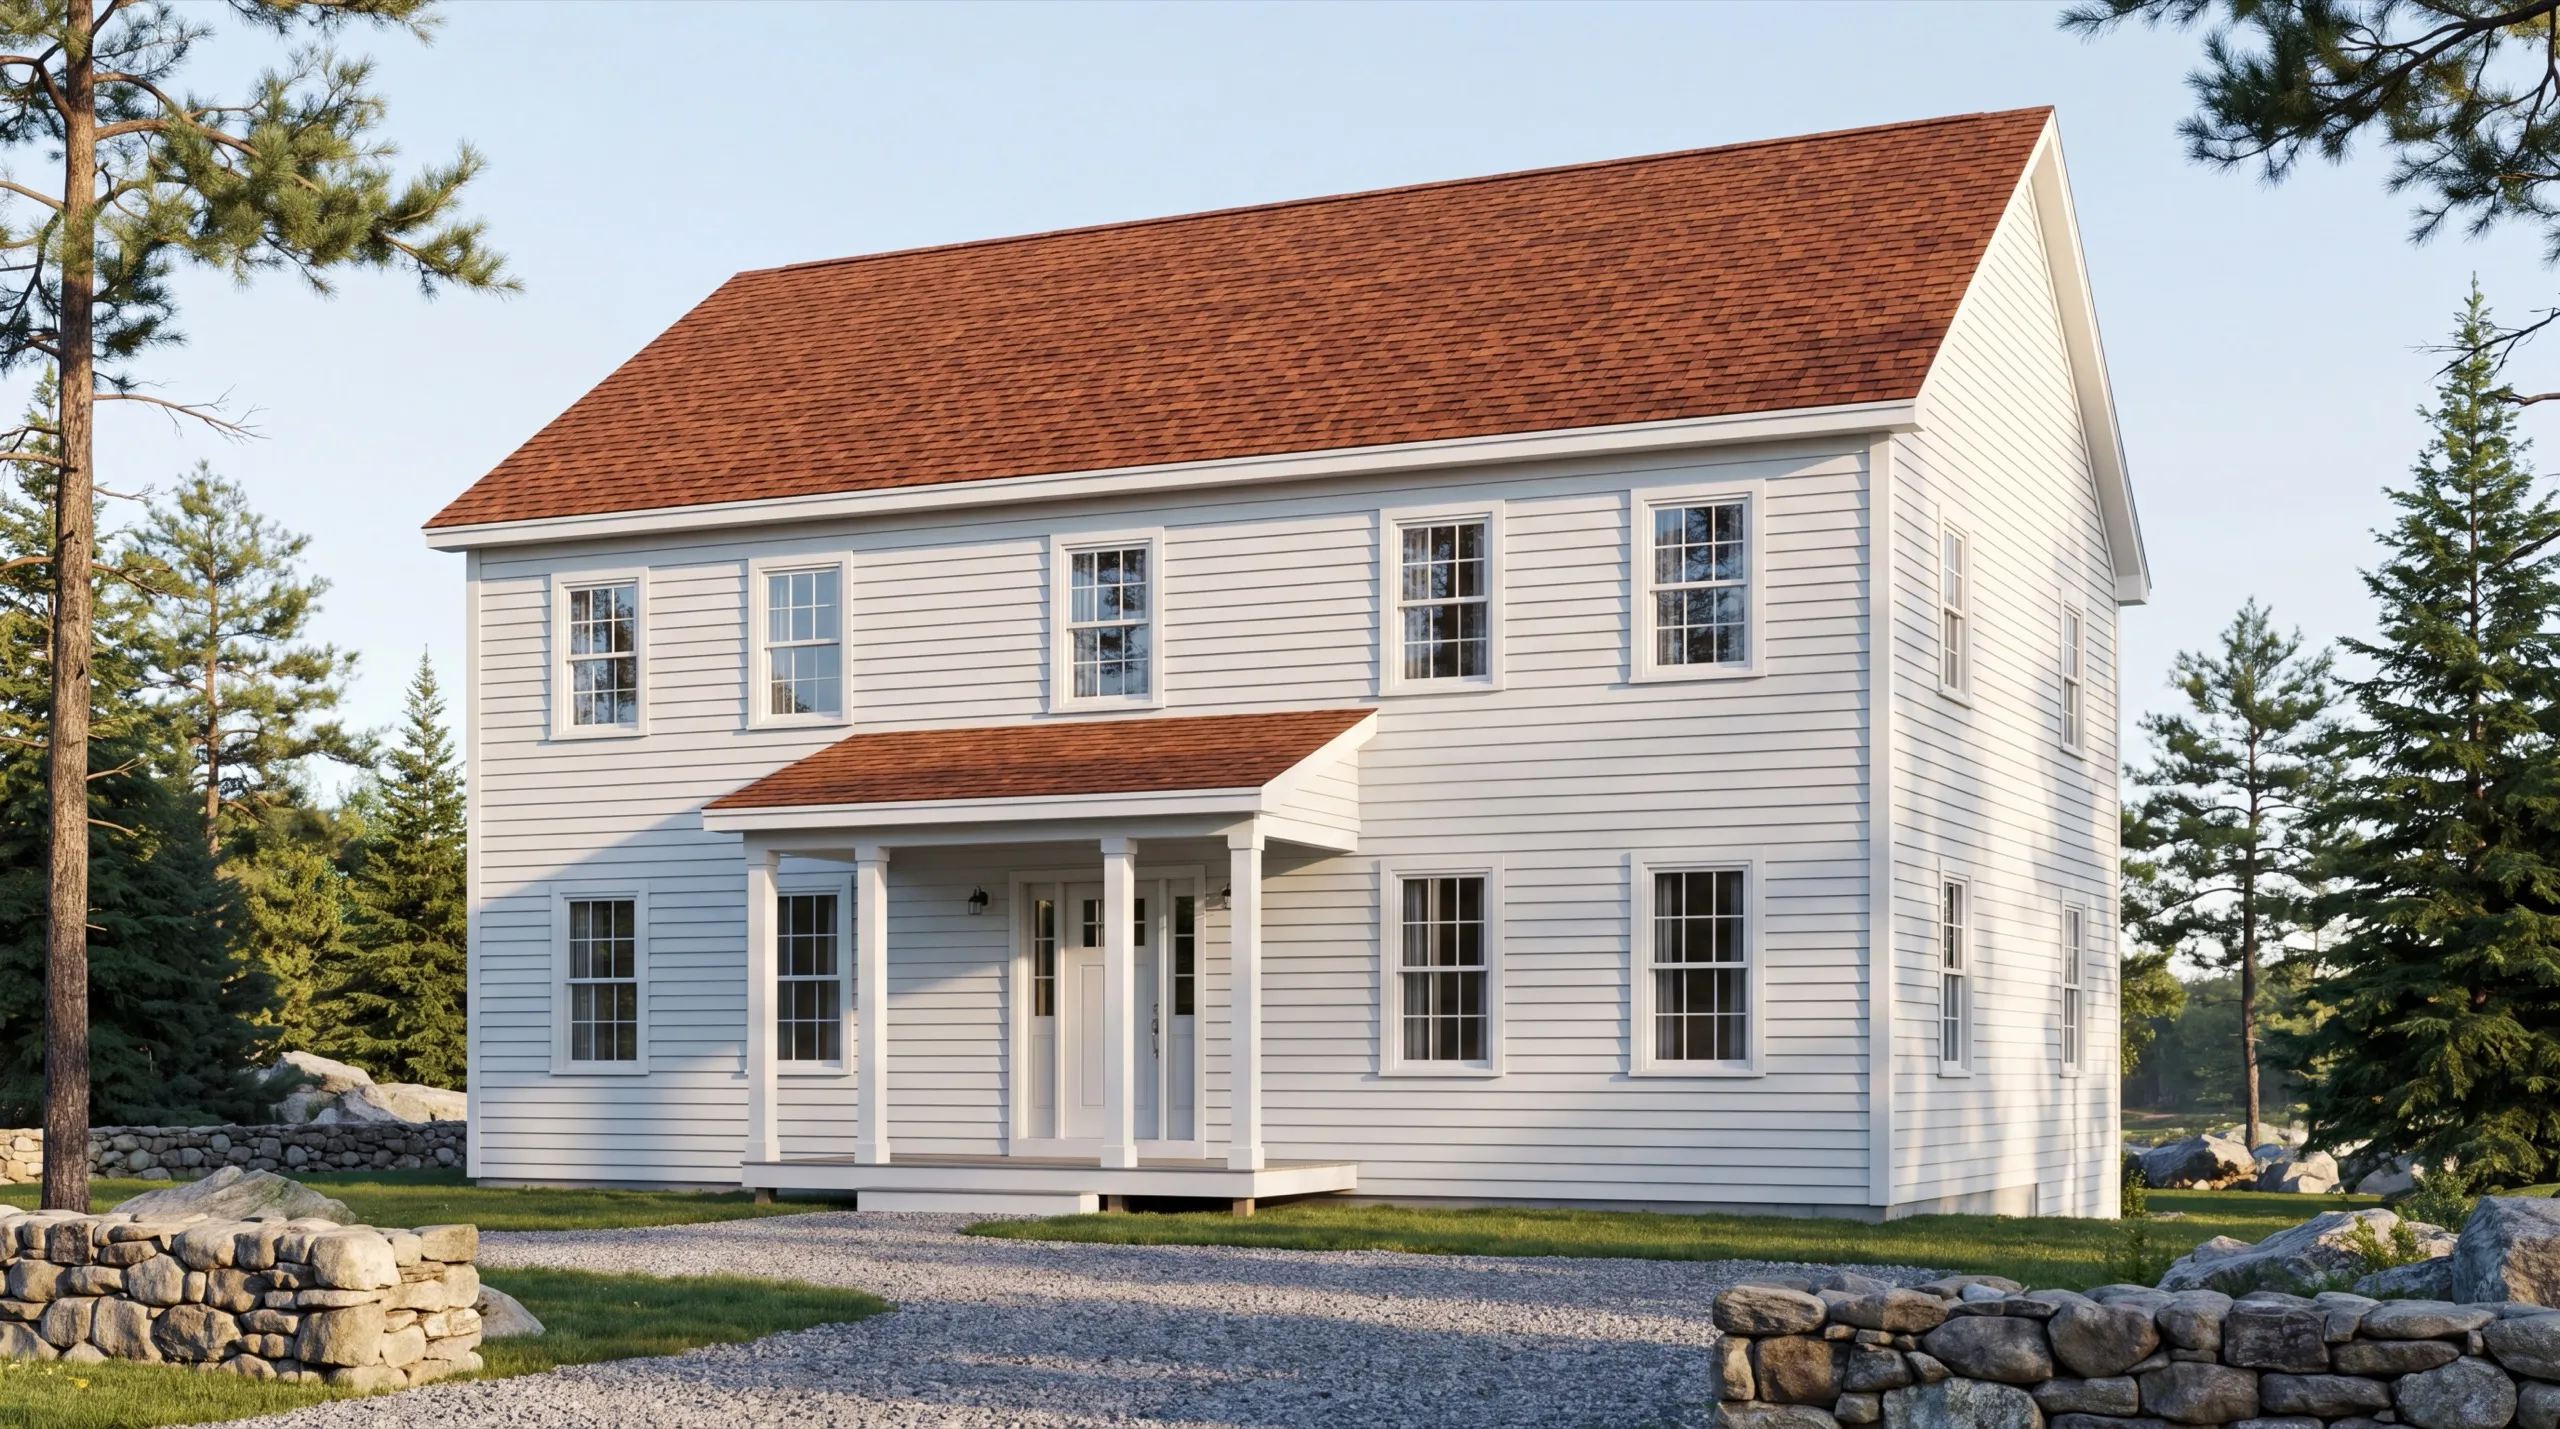
Custom Home Builder in Pittston, ME
A custom home builder in Pittston, ME works two kinds of lot: riverfront ground on the Kennebec's east bank, and inland farmland out along the Pittston Farm Road corridor. They do not build the same way and they should not price the same way.

A custom home builder in Pittston, ME handles ground-up construction: foundation, framing, and finish for a house built to your plans on your lot. The first question is always the lot itself, whether it sits on the Kennebec's east bank and needs real drainage planning, or sits back on inland farmland.
The owner walks every site in person before any design starts, and we confirm local zoning before drawing plans. That way you get a straight answer on what the land will take and what it will cost.
The same crew stays with you from the first footing to the last piece of trim. We have built on Pittston's riverfront lots and its inland parcels, so we know how the water moves on that east bank.
Why Pittston Residents Hire Us for Their Custom Home
- Owner walks every site personally before design
- Kennebec east-bank build experience
- Kennebec County focused
Pittston homeowners hire us because we grade the
pad before we price the house. On the east bank the water has a direction it wants to go, and building without settling that first is how basements end up wet.
- Local zoning confirmed before design work starts
- Riverfront drainage and inland farmland build experience
- Same crew from foundation through final finish
- 6Years building across Central Maine
- 100+Garages sold and planned
- 1Owner who walks every job
What homeowners say
Did an amazing job on our new bathroom remodel.
Overall, the experience was overwhelmingly positive, marked by consistently excellent communication.
Did a great job expanding my one car garage to a two car garage. They did exactly what I wanted, and then some.
Get your free estimate request sent in 60 seconds
Answer a few quick questions about your Pittston project. No pressure, no obligation, just a straight answer on cost and timeline.
What other contractor services do we offer in Pittston?
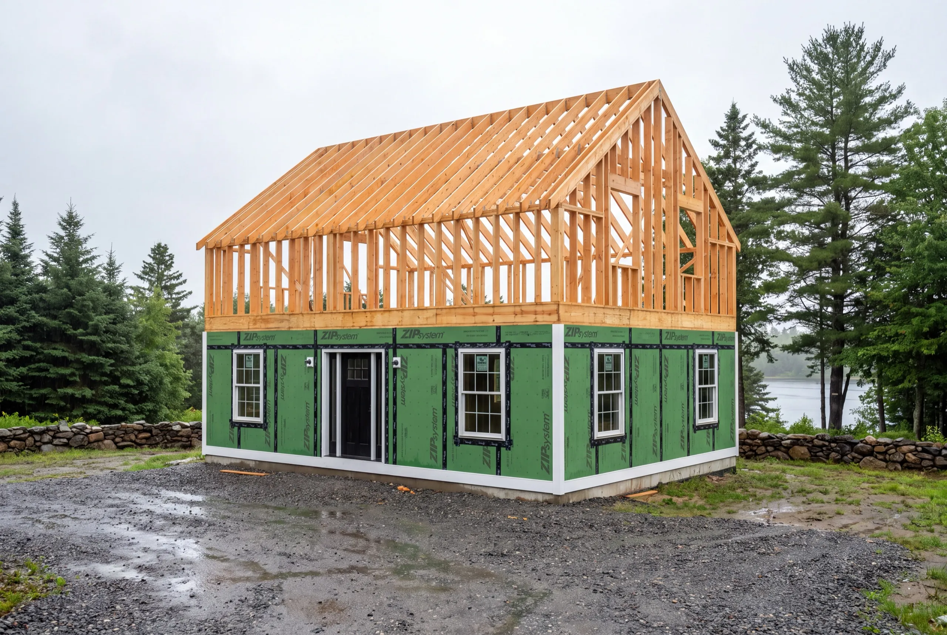
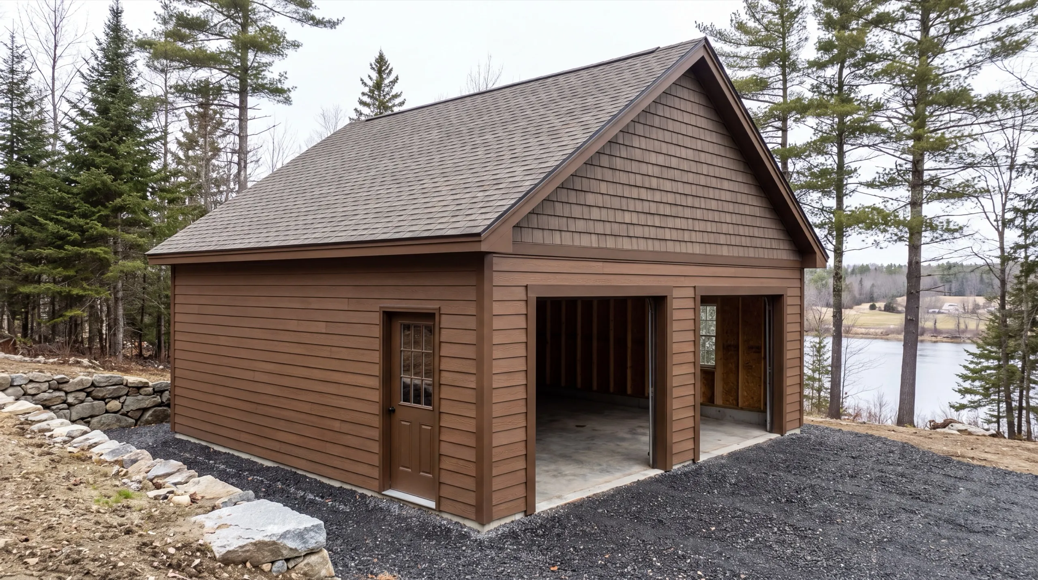
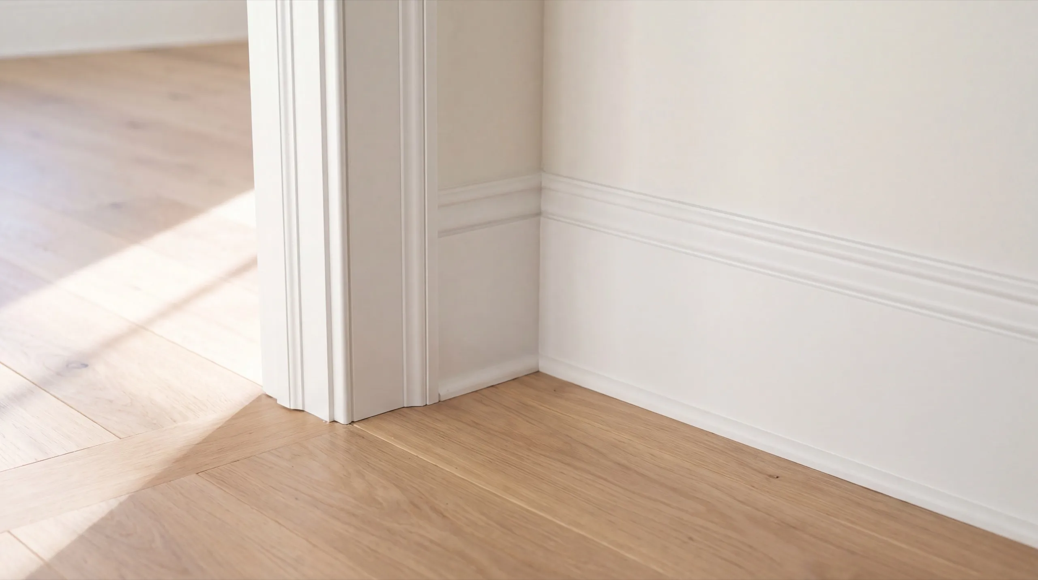
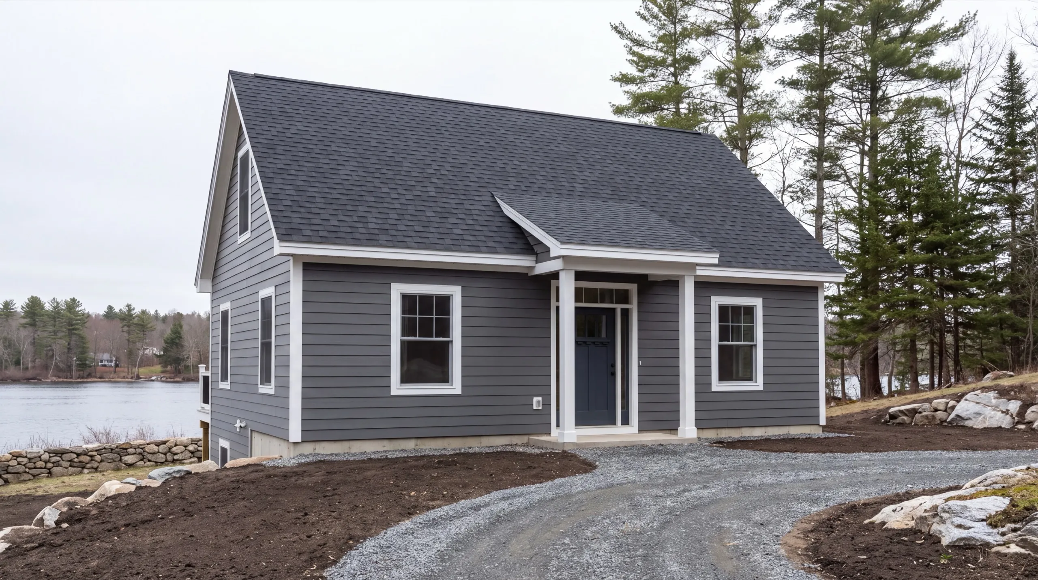
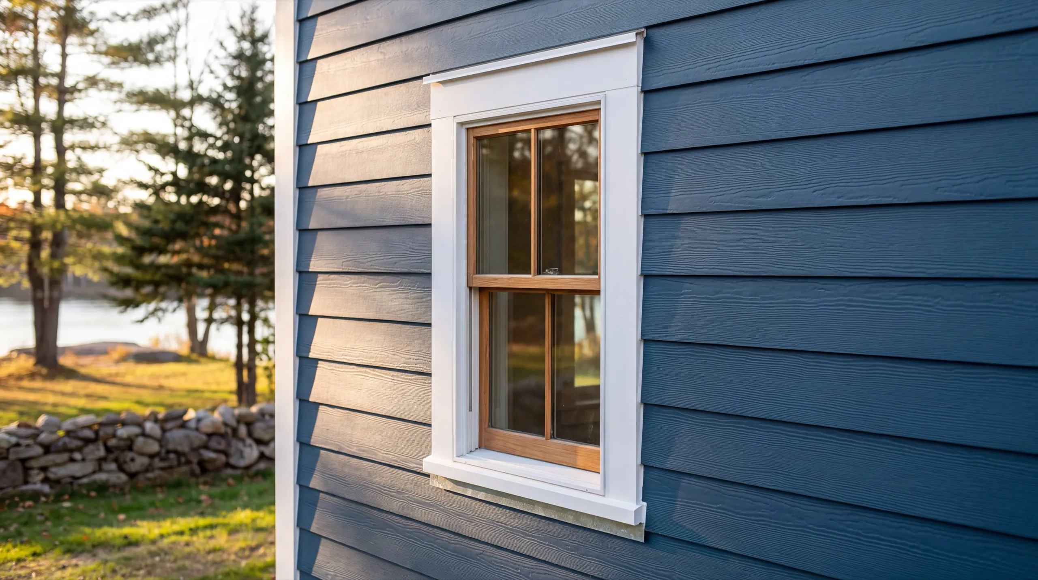
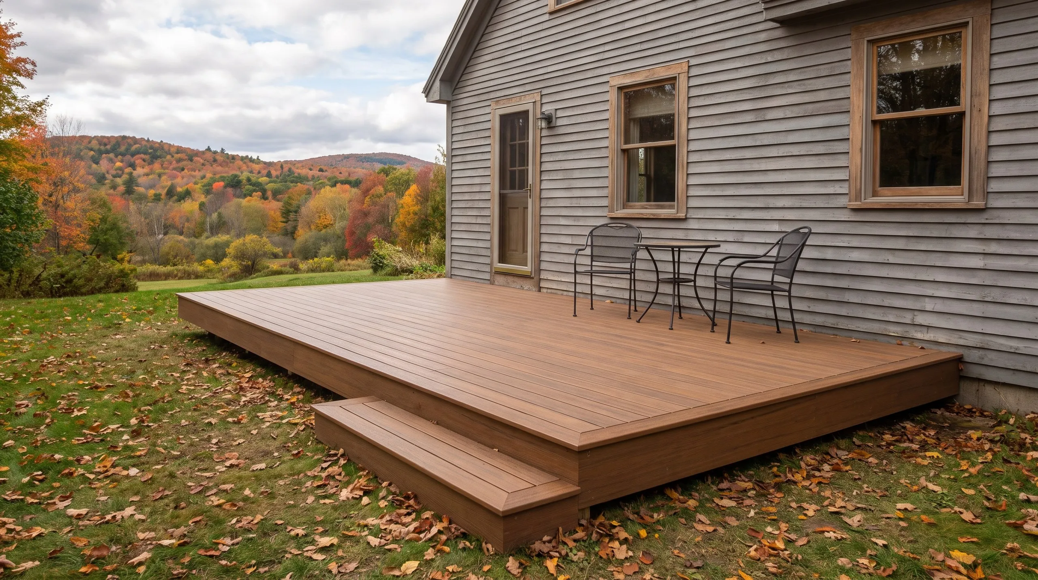
Which towns around Pittston do we serve?
Where is our shop?
Directions from Pittston, ME to our shop in Augusta
219 Capitol St. Ste. 8Augusta, ME 04330
Custom Home Design and Construction in Pittston
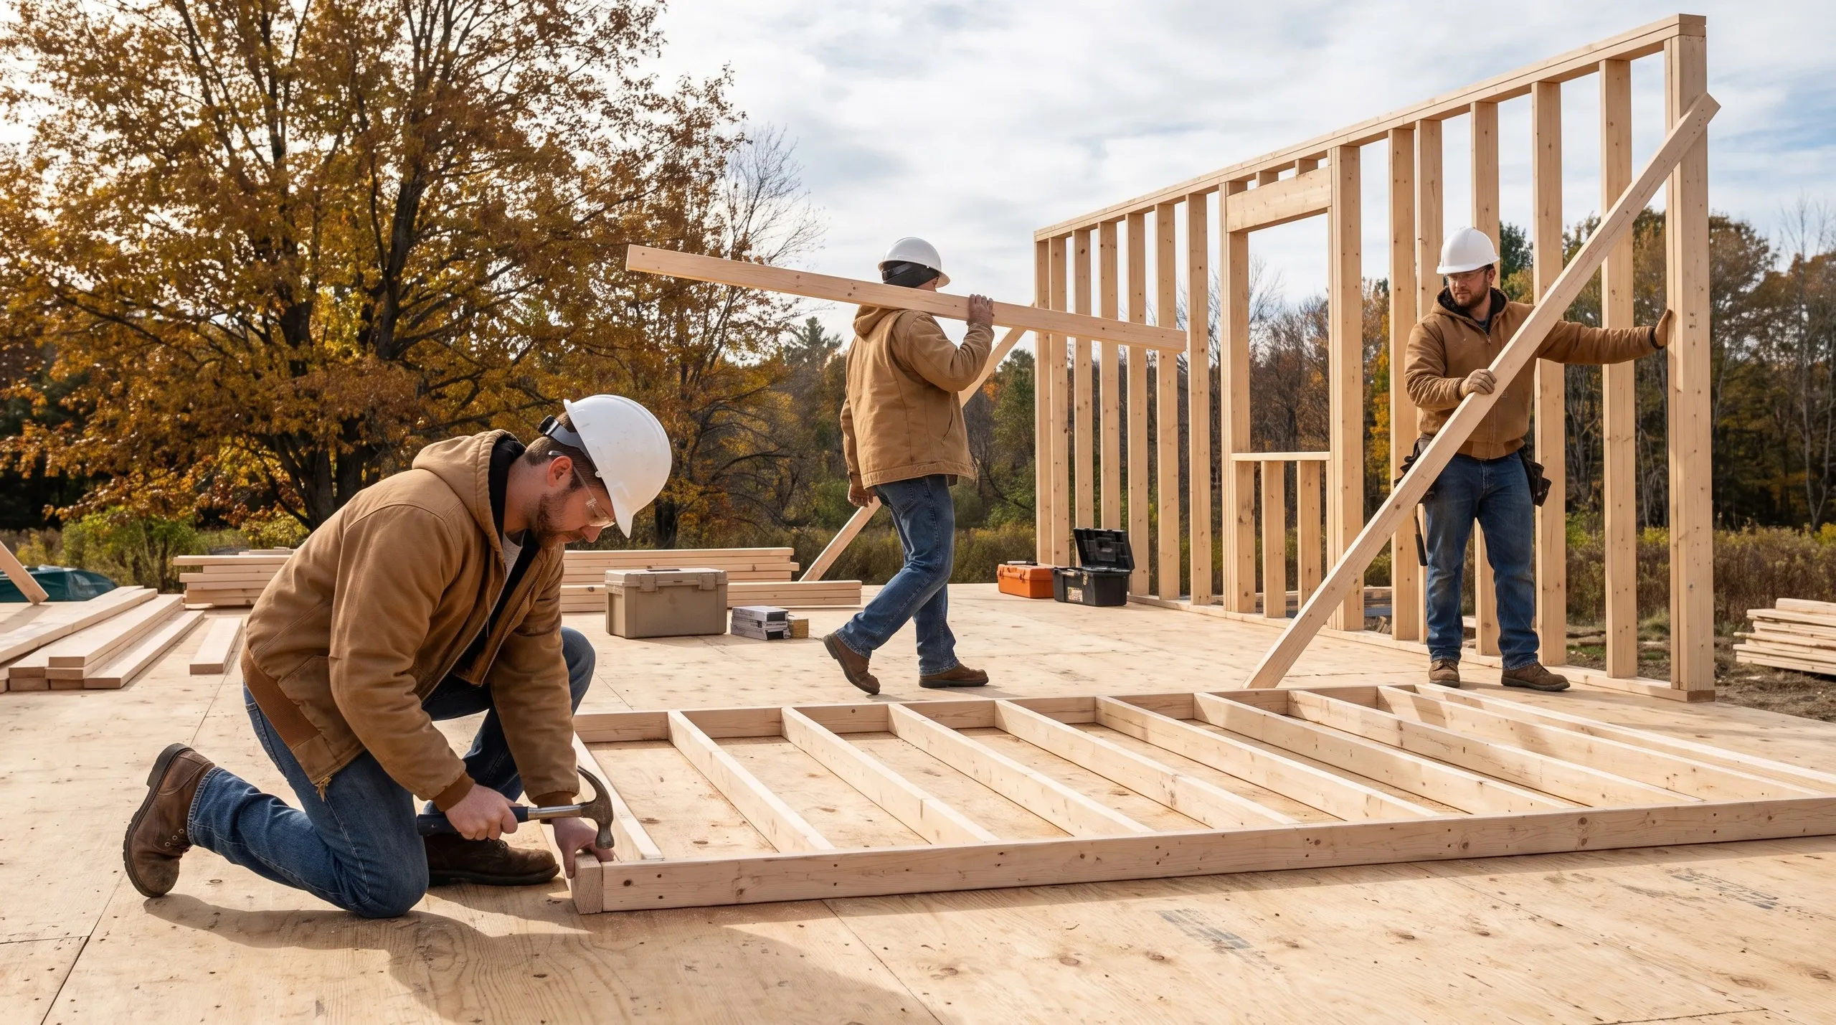
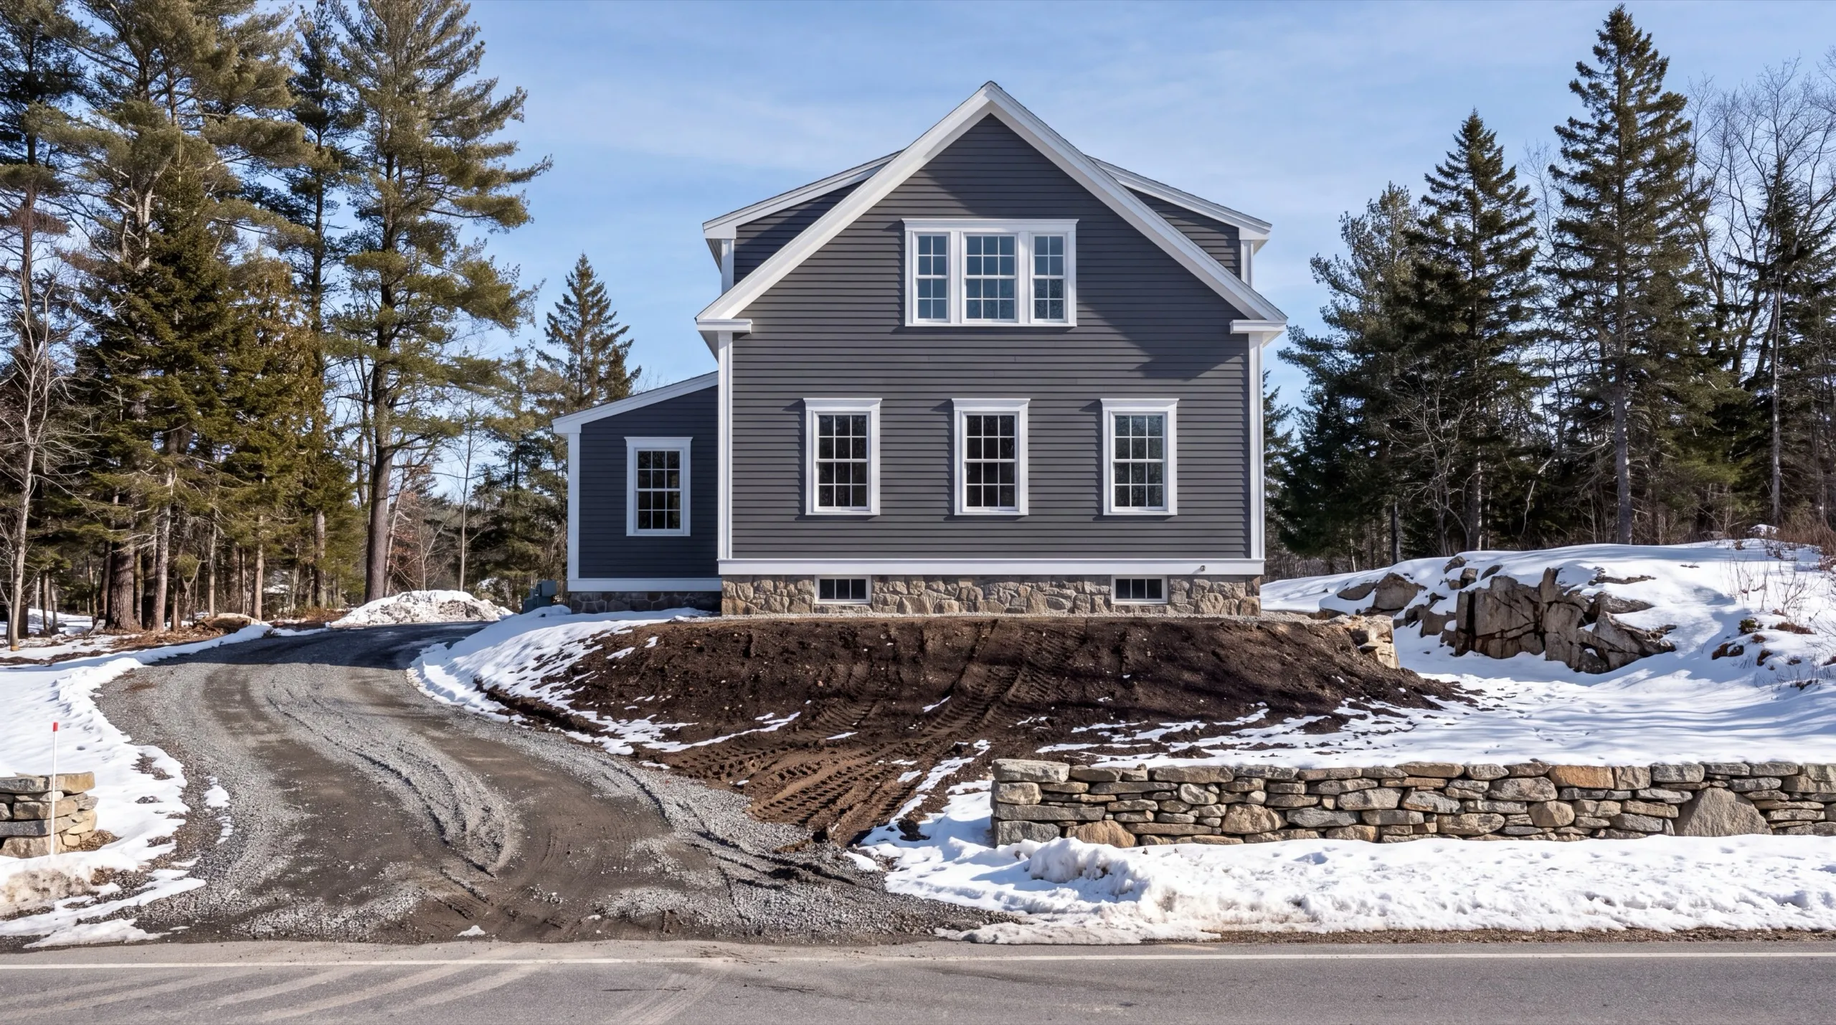
One-Story, Two-Story, and Cape-Style Custom Homes in Pittston
Two stories is the recommendation on most Pittston riverfront lots, because the graded pad is the expensive part. Every extra foot of footprint is another foot of fill, another foot of drainage detail and another foot of retained grade. Stack the house and the pad shrinks by roughly half. That is real money on a bank lot and it is invisible on the finished house. A Cape does something similar at a lower roofline and reads well among the older houses along the river road. The upstairs comes cheaply under the rafters if you plan dormers up front. One-story makes more sense on the inland farmland toward Pittston Farm Road, where the ground is flat, the pad is simple and the footprint costs you nothing but land you already own.
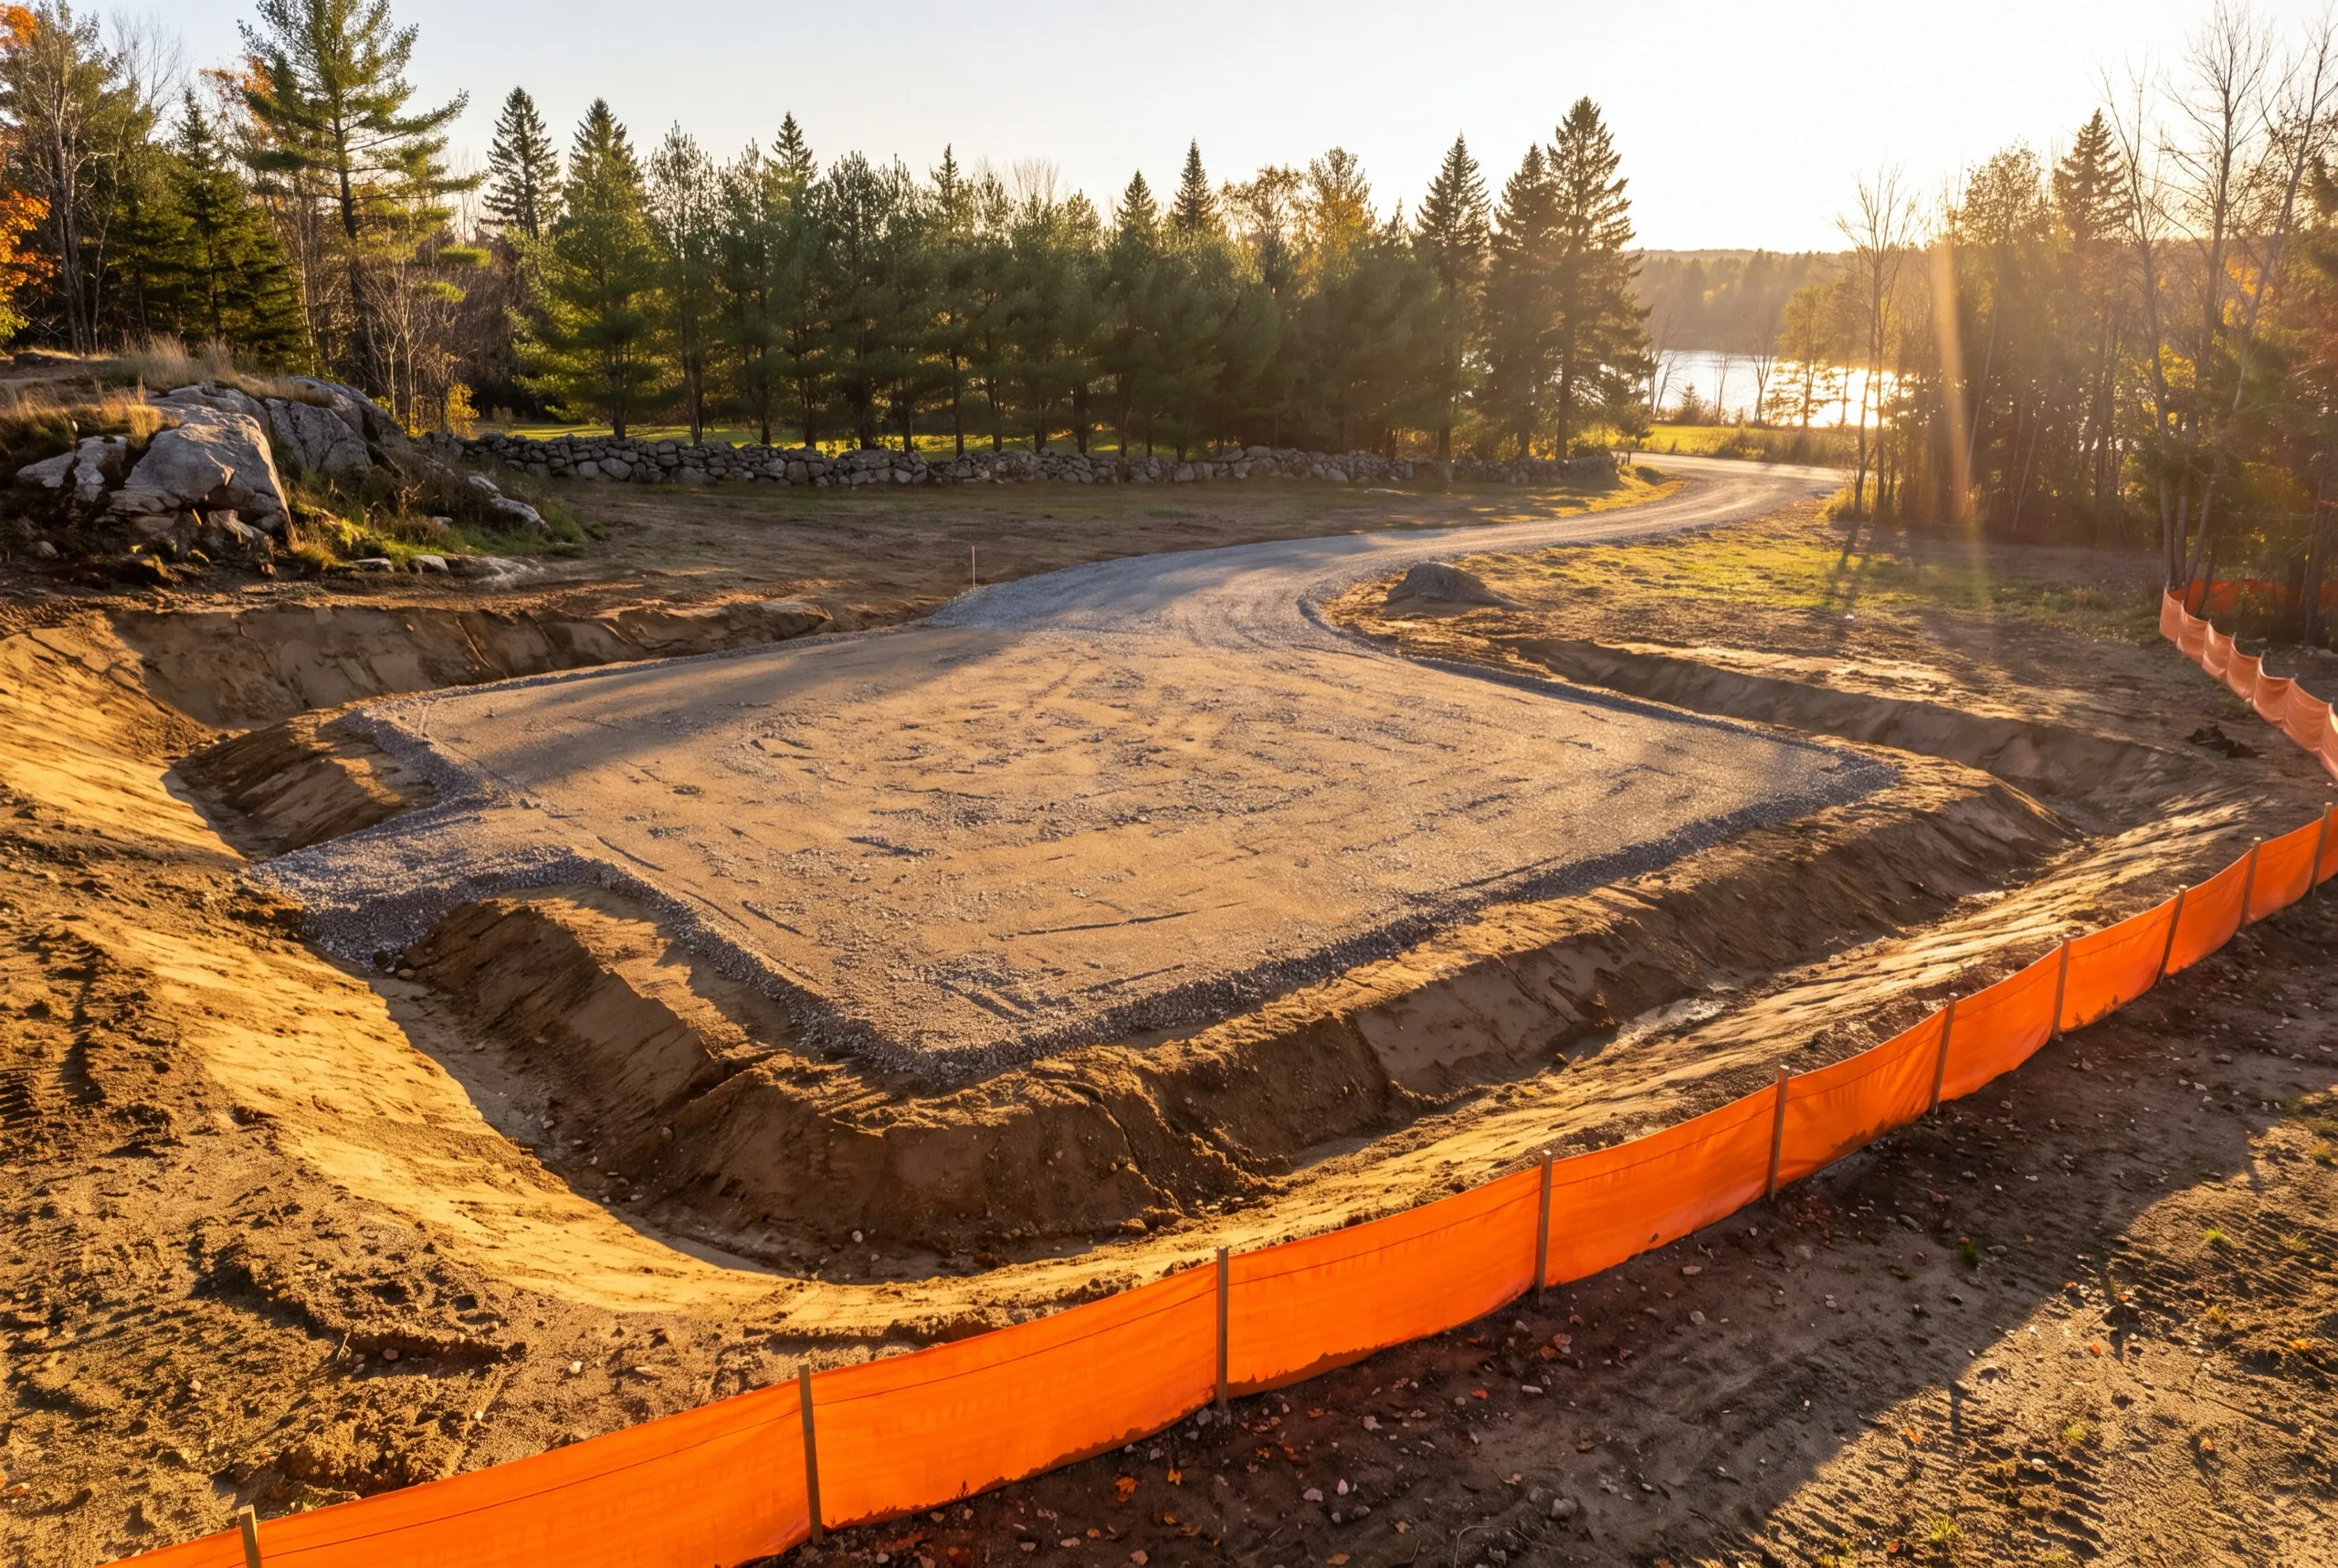
From Site Preparation to the Finished Home in Pittston
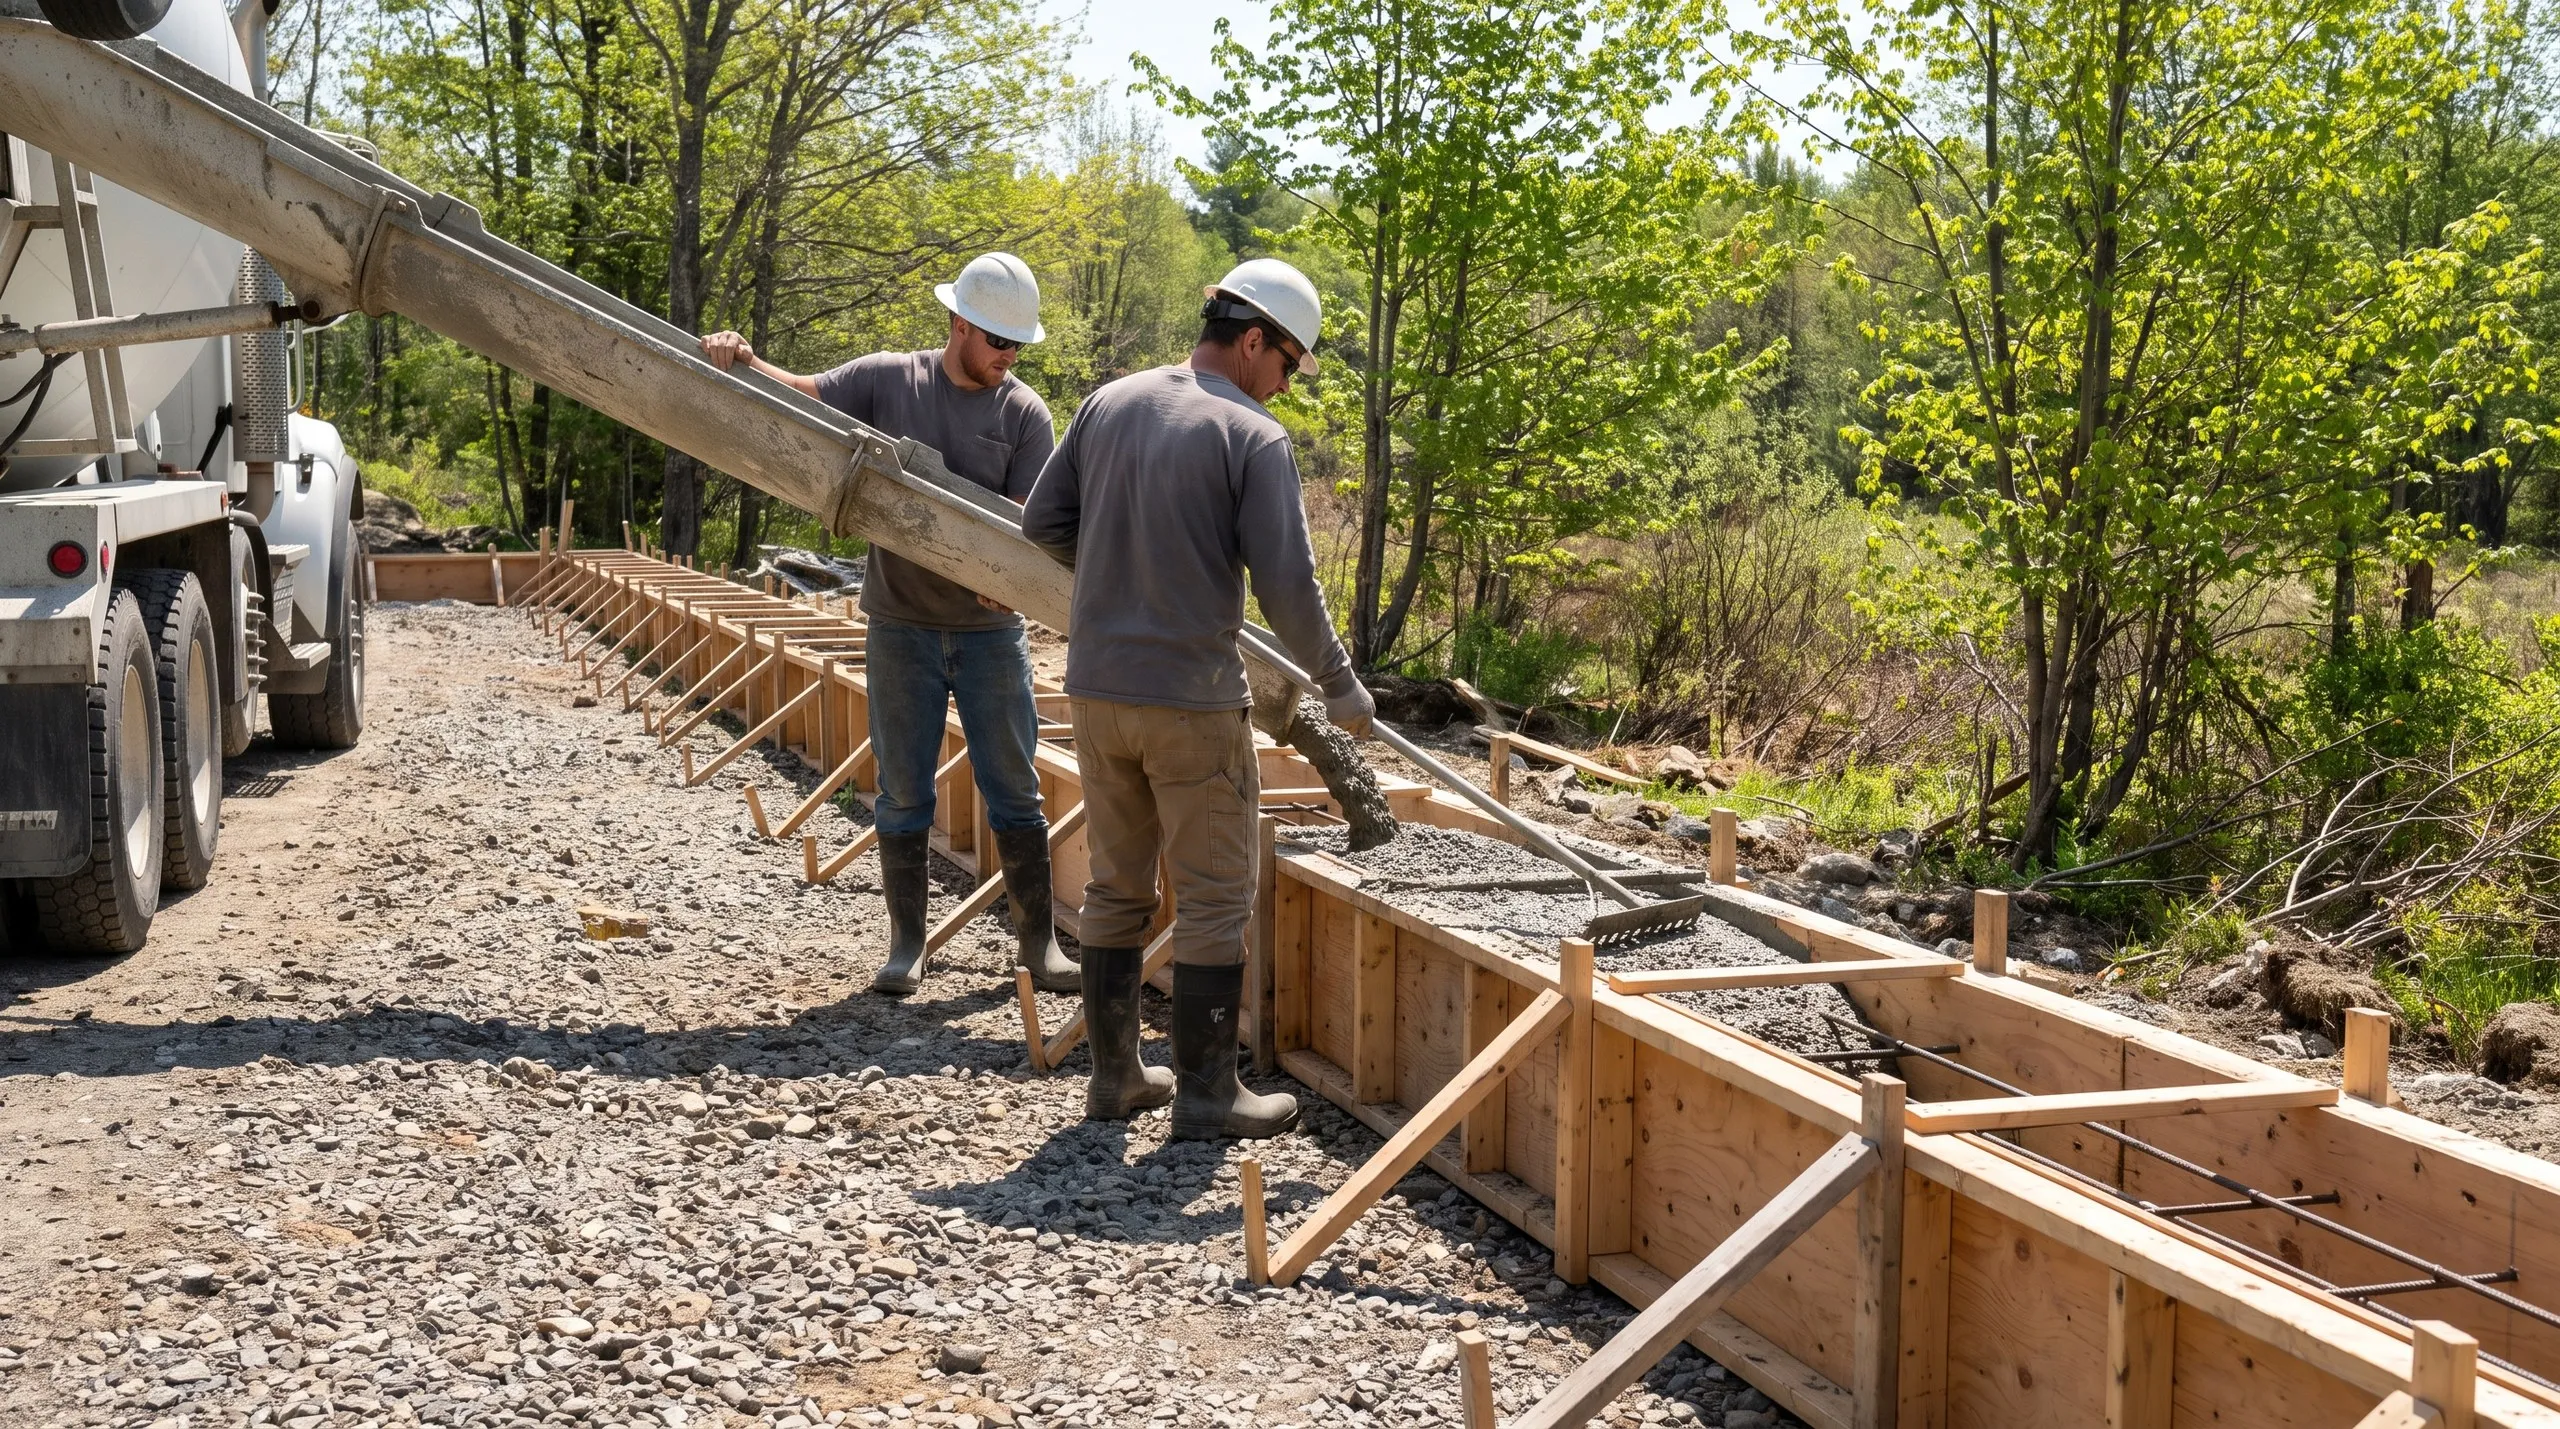
Grading and drainage come first on a riverfront lot and they are not the place to economize. The pad gets shaped so water leaves it, with swales and footing drains built to carry runoff around the house rather than past it. Then the test pit and septic design, the driveway, the well, and excavation with footings poured to Maine's frost depth. Shoreland zoning applies near the Kennebec. Foundation, framing, roof, windows and doors close the house in, then the rough-ins, insulation and finish work. You walk it with us at the end.
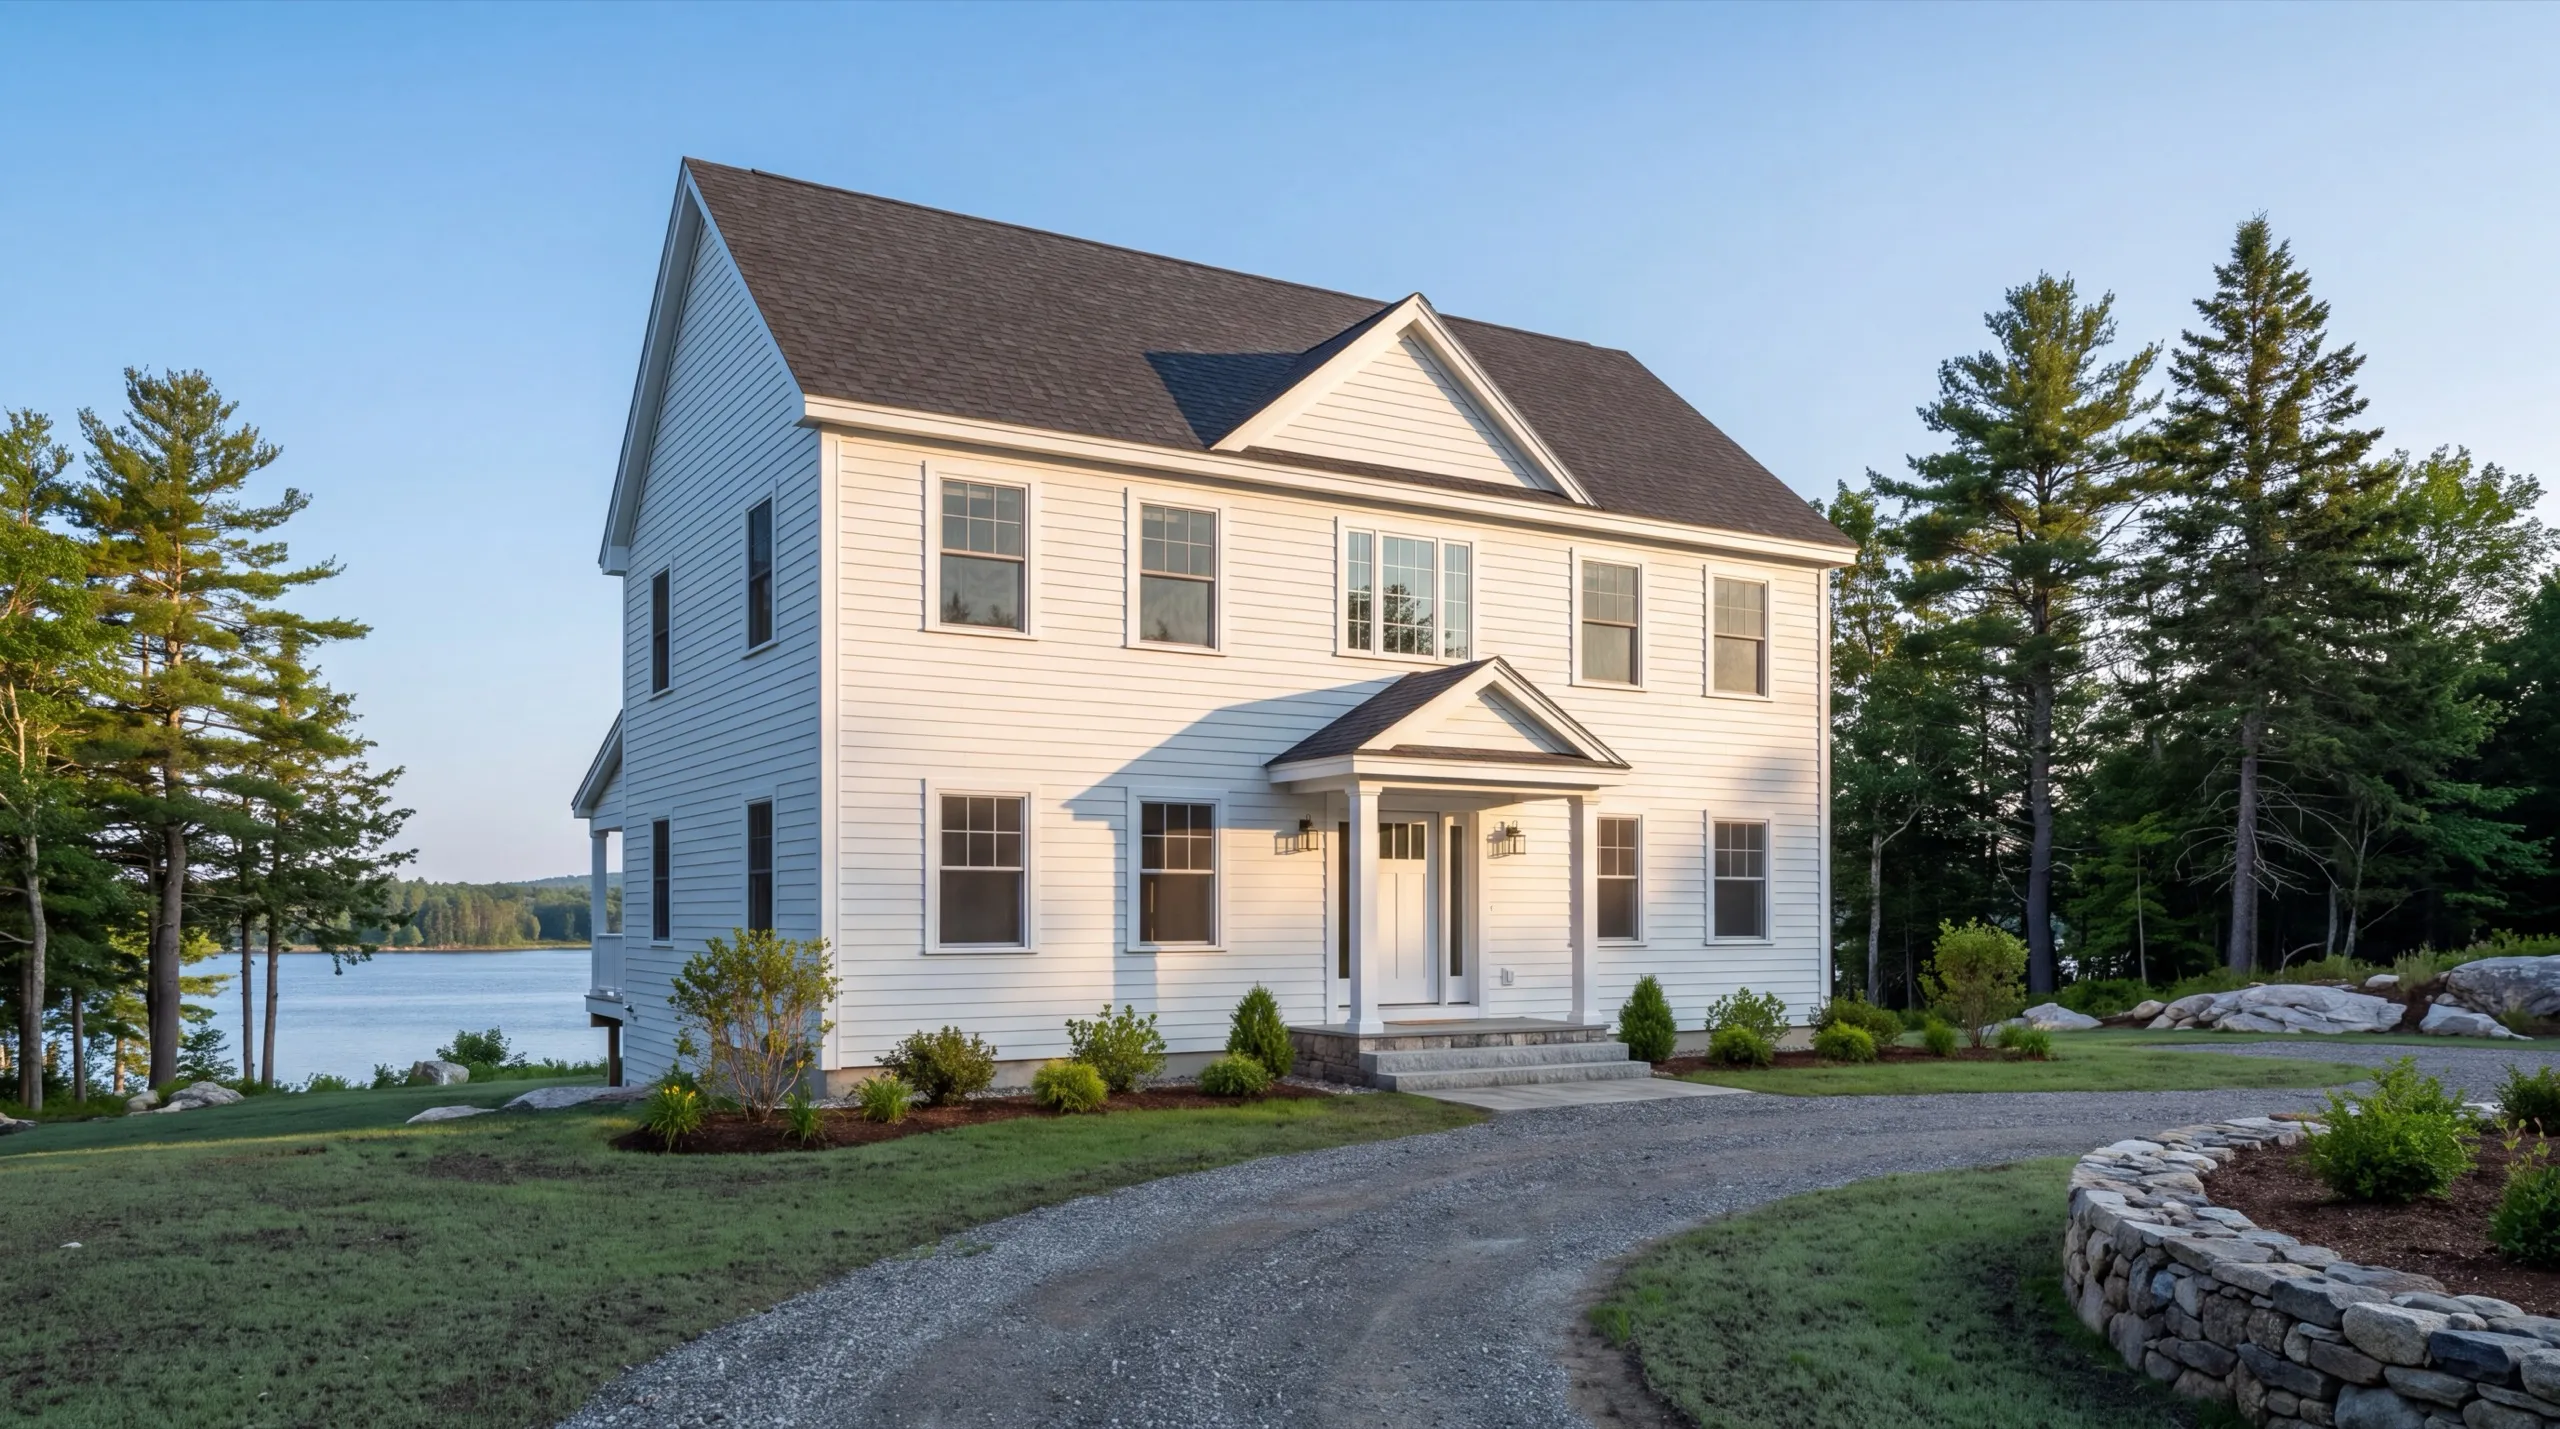
Energy-Efficient, Maine-Climate-Ready Homes in Pittston
River ground is damp ground, so the ground-contact details earn their keep here. A capillary break and rigid foam under the slab, a proper drainage plane against the foundation wall, and backfill that drains rather than holds. Above grade it is the usual discipline: seal before you insulate. Taped sheathing seams and detailed penetrations do more for comfort than another inch of batt ever will. Cold-climate heat pumps carry most of the heating season, with a backup for the worst of it. A tight house also stays drier, which on the east bank is worth as much as the fuel savings.
What Custom Home Building Services Do We Offer in Pittston?
The custom home building services we offer in Pittston cover the whole job, riverfront or inland, under one crew.
- Lot evaluation and site planning
- Site work and foundation
- Framing and structural build
- Full residential systems (plumbing, electrical, HVAC)
- Exterior finish (roofing, siding, windows and doors)
- Interior finish and final walkthrough
Site work and foundation is the line to talk through first on any east-bank parcel. Grading and drainage there are the difference between a dry house and a recurring problem.
Our custom home process in Pittston
Get your free estimate.
We walk the bank, shoot the grades, and price the pad and drainage work before design begins.
We design and build it.
Foundation through final finish, with the Pittston building permit and any shoreland approval filed by us.
Final walkthrough.
You inspect the house with us, basement included, and the list closes before you move in.
Why hire us as your custom home builder in Pittston, ME?
Hire us as your custom home builder in Pittston, ME because we settle the drainage question before the design question. On the Kennebec's east bank that order is what separates a dry basement from an annual pump.
Pittston is a rural river-valley town on the east bank of the Kennebec, with riverfront parcels along the water and inland farmland out along the Pittston Farm Road corridor. Those two lot types behave very differently.
Riverfront ground needs real grading and drainage attention. Inland farmland builds much like any flat rural site, which is why we price them separately rather than applying one rate to both.
Town of Pittston Code Enforcement issues the standard building permit, with shoreland zoning applying near the Kennebec.
What questions come up most in Pittston?
Buyers who want river frontage without a Gardiner tax bill, and families building on inland farmland that has been in the family for a while.
Grading and drainage, foundation, framing, plumbing, electrical and HVAC, roofing, siding, windows and doors, and every part of the interior finish.
High enough on the bank that water passes below it, with a driveway grade that still works in ice. The site walk settles where those two meet.
Grading wants dry ground, so the excavation window is spring through fall. Design and permitting the winter before, with 6 to 12 months or more overall.
Because the pad has to be shaped and drained before a foundation goes anywhere near it. That work is invisible in the finished house and essential to it.
Ask exactly what they do about grading, footing drains and backfill material. A builder who cannot describe that sequence has not built on a bank.
Yes, and shoreland zoning applies near the Kennebec. Approval belongs to the code enforcement officer, so we design to current requirements and file complete applications.
How much does it cost to build a custom home in Pittston?
The cost to build a custom home in Pittston follows the finish tier, with the site work deciding how far it moves. Every band below averages many quotes rather than pricing your lot.
| Scope tier | What's included | Estimated range* |
|---|---|---|
| Simple and efficient | Standard finishes, efficient layout | $276 to $319 / sq ft |
| Mid-range custom | Upgraded finishes, more custom detail | $319 to $382 / sq ft |
| High detail | Premium finishes, full custom design | $430+ / sq ft |
Riverfront drainage and grading work can add to a Pittston build versus an inland farmland lot.
What is priced outside that rate?
The land, the well and the septic. A well runs $14,000 to $24,000 and a septic system $16,000 to $40,000 depending on the design your soil supports.
What does site work cost in Pittston?
An inland cleared parcel usually lands at $70,000 to $95,000 for site work, well, septic and power. A riverfront lot needing significant fill and drainage can run past $150,000.
What pushes a Pittston build to the top of the range?
Fill and grading on the bank. Trucking material in to build a pad is the biggest single variable between one east-bank lot and the next.
Ready to start your Pittston home build?
Send the address and we will walk the bank with you. You get a number that already accounts for the pad, the drainage and the grade.