
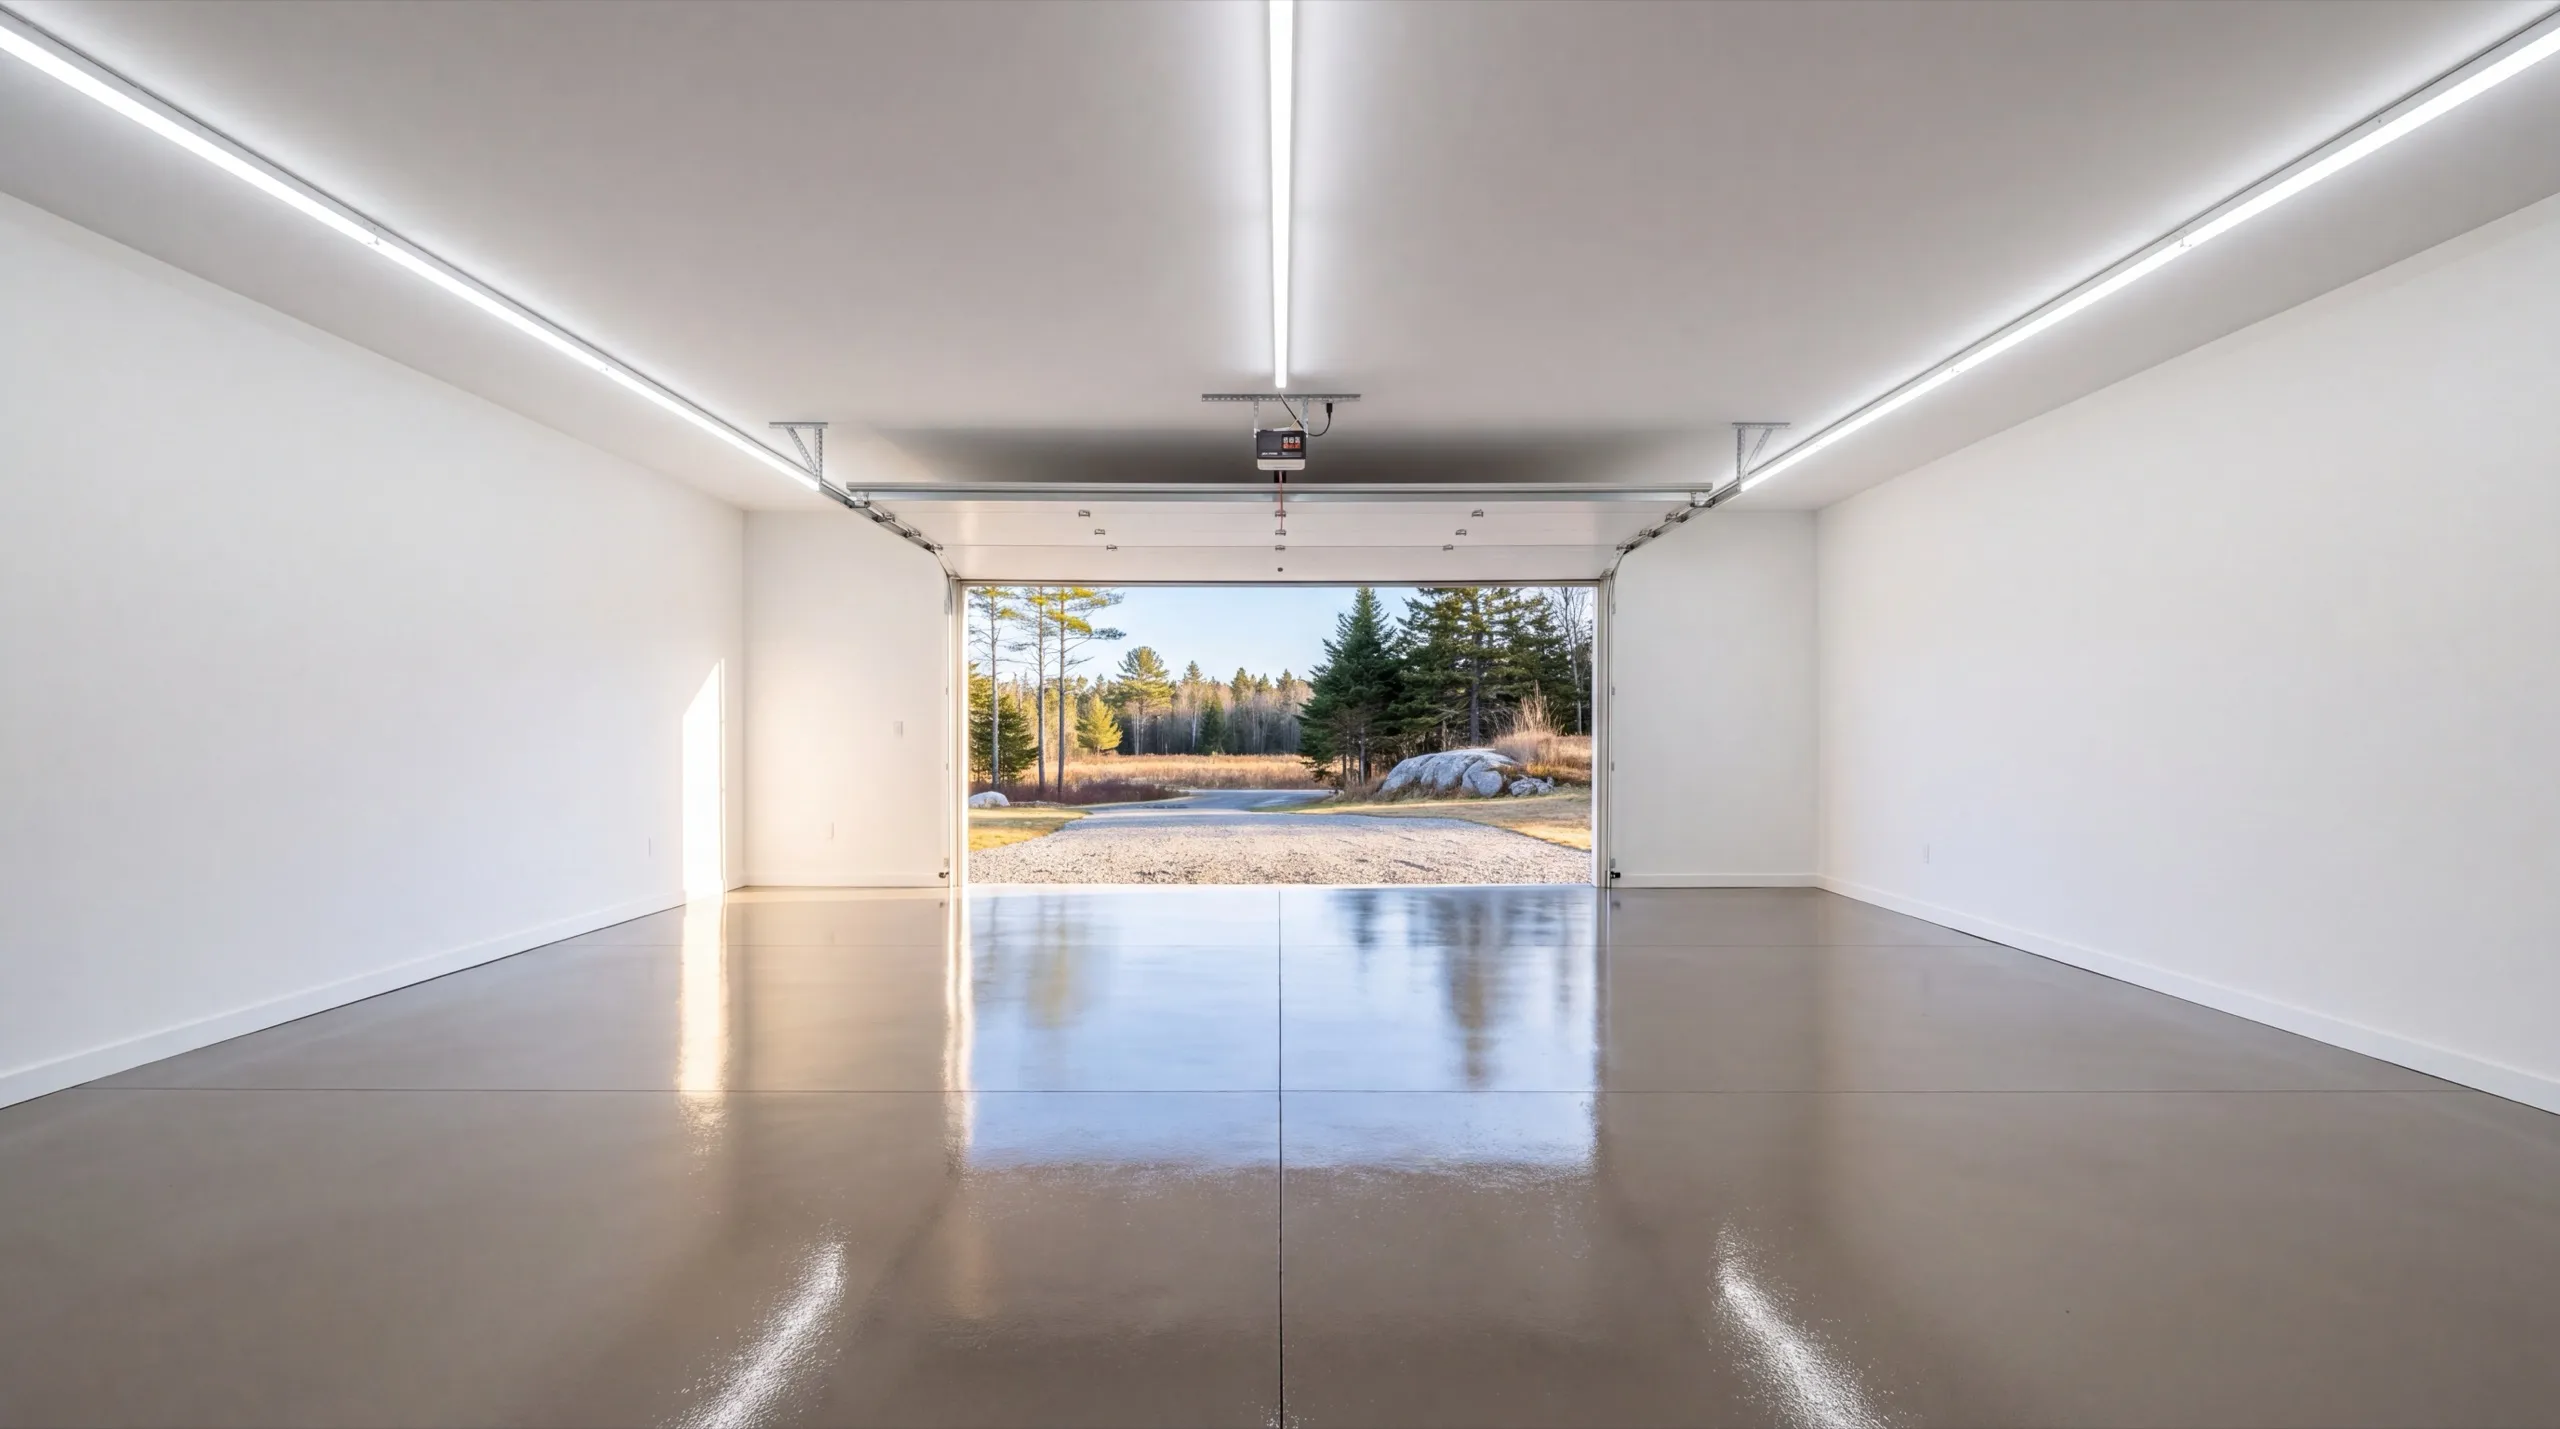
Garage Remodeling in Windsor, ME
Garage remodeling in Windsor, ME tends to involve buildings that were put up to hold equipment rather than cars. Big open farm parcels, wide doors, and structures sized for a tractor.

Garage remodeling in Windsor, ME covers everything from a simple refresh to a full conversion of the space you already have. On Windsor's open farm parcels, that often means a bigger footprint than most towns see, with room for equipment storage and wide apron access.
Every job starts with a structural check before anyone talks finishes. The owner walks the site and inspects the foundation himself, so you get a straight answer on what the building can handle.
We keep our own crew on both ends of the project, from insulation upgrades and structural repair to turning a farm garage into usable living or work space. You will hear real numbers on cost and timeline up front.
Why Windsor Residents Hire Us for Their Garage Remodel
- Owner inspects every foundation personally
- Farm-parcel and equipment-storage remodel experience
- Kennebec County focused
Windsor is farm country
best known beyond the town line for the Windsor Fair. Large open parcels gave people room to build wide, and wide buildings carry loads that narrow ones do not.
- Span and header capacity checked before any door or opening work
- Equipment turning room and staging planned before the schedule is set
- Structural repair through finish carpentry handled by one crew
- 6Years building across Central Maine
- 100+Garages sold and planned
- 1Owner who walks every job
What homeowners say
Did an amazing job on our new bathroom remodel.
Overall, the experience was overwhelmingly positive, marked by consistently excellent communication.
Did a great job expanding my one car garage to a two car garage. They did exactly what I wanted, and then some.
Get your free estimate request sent in 60 seconds
Answer a few quick questions about your Windsor project. No pressure, no obligation, just a straight answer on cost and timeline.
What other contractor services do we offer in Windsor?
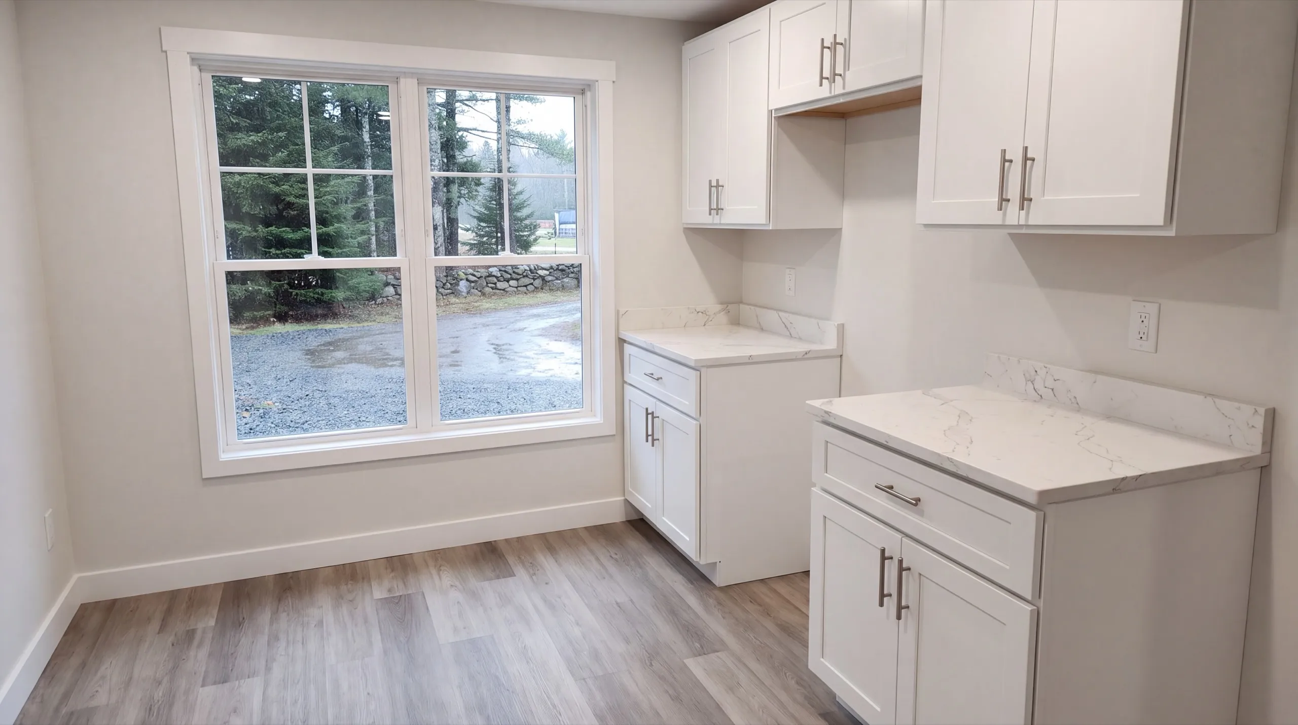
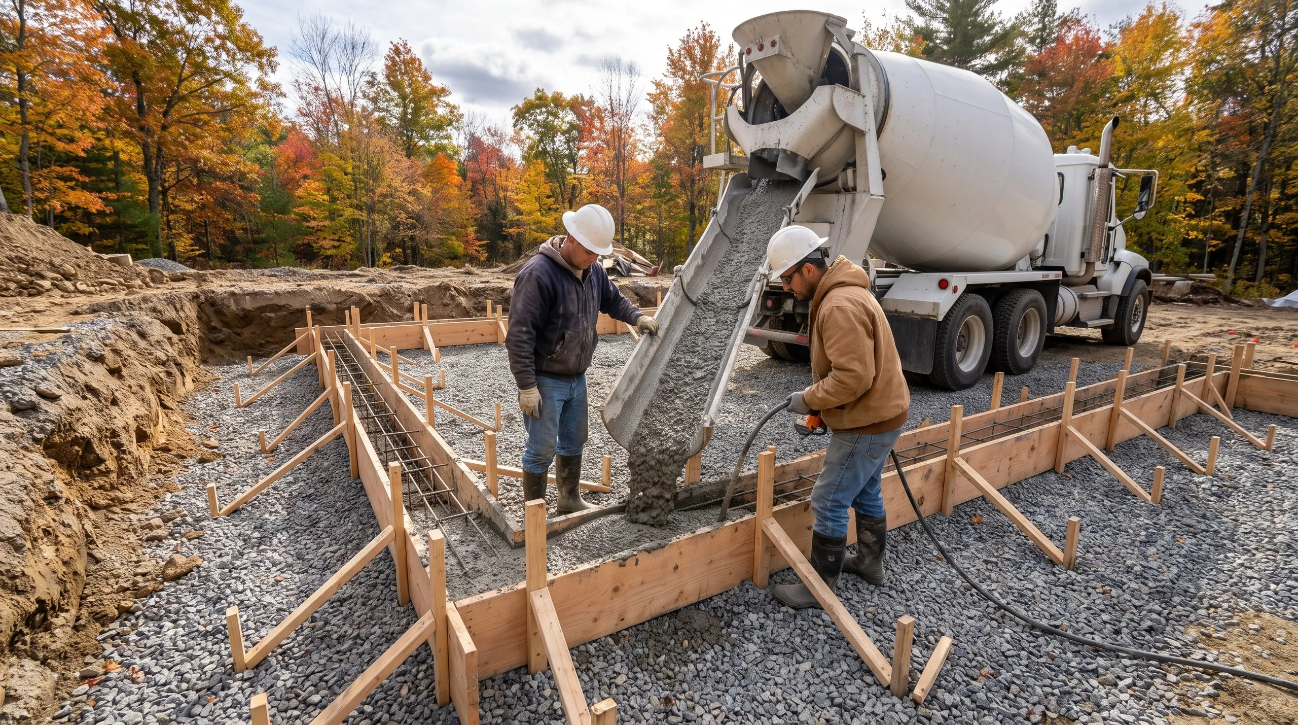
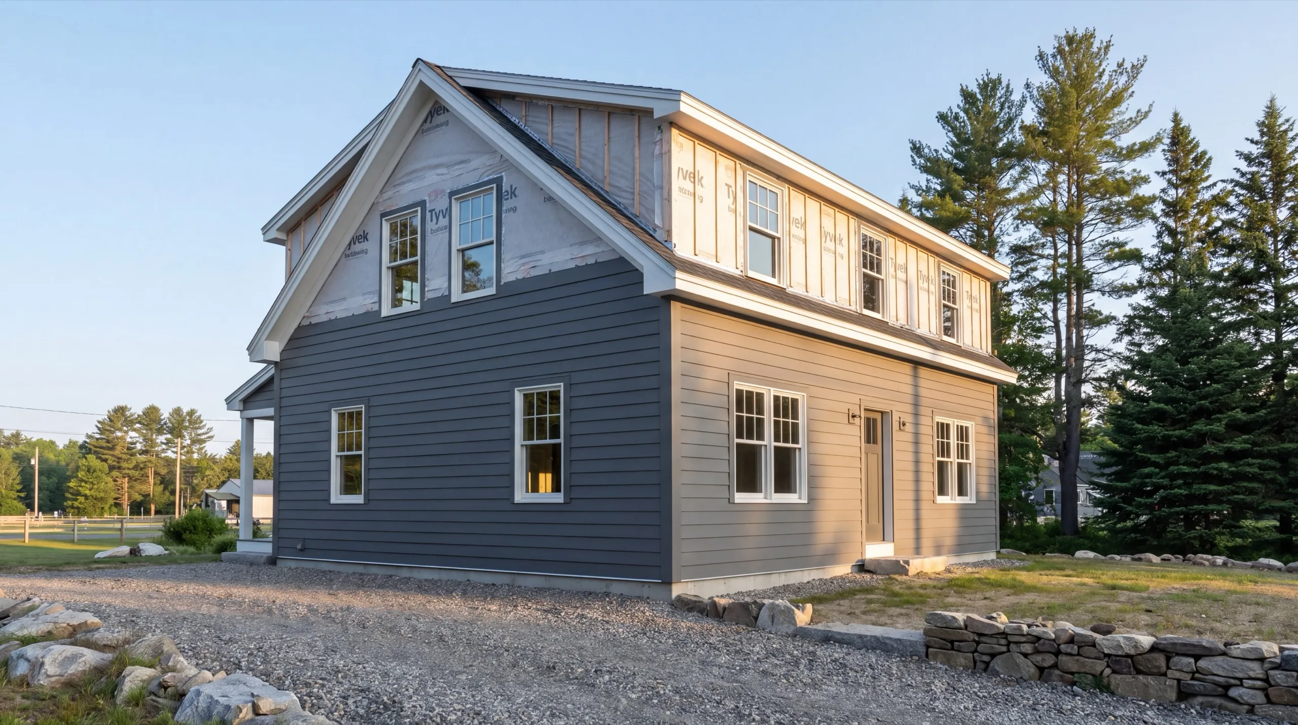
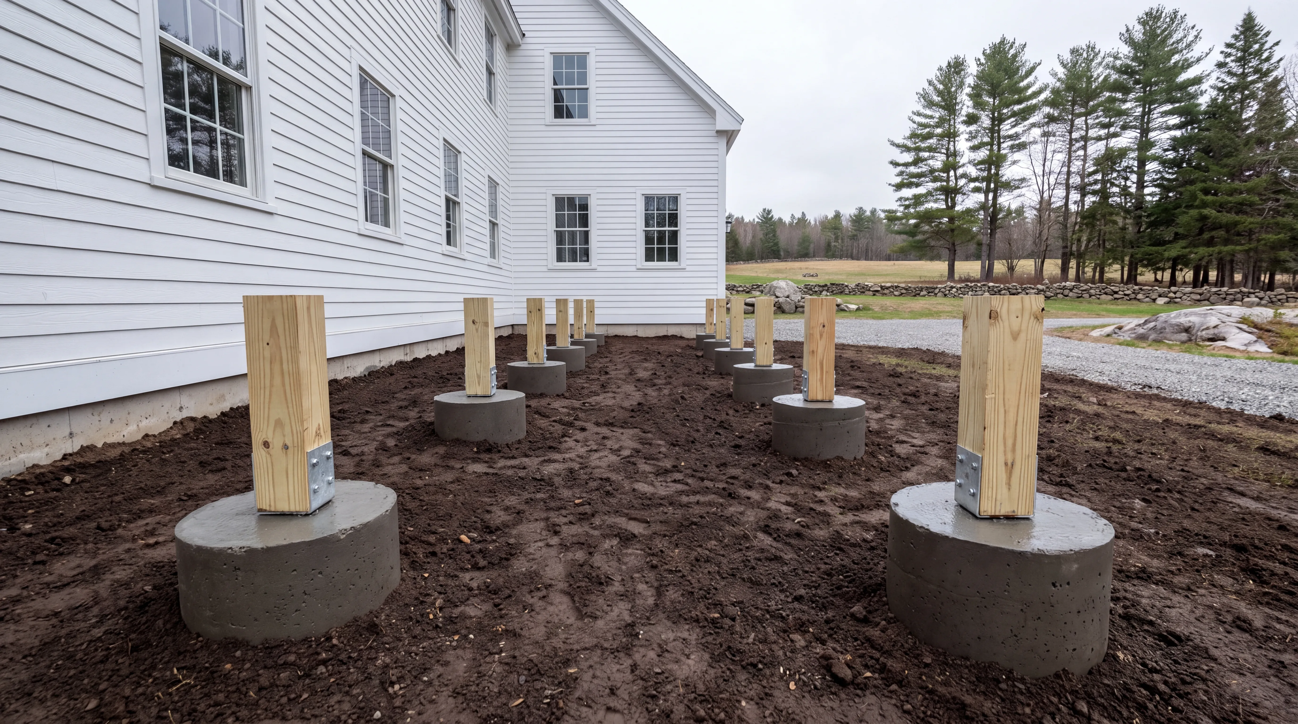
Which towns near Windsor do we serve?
Where is our shop?
Directions from Windsor, ME to our shop in Augusta
219 Capitol St. Ste. 8Augusta, ME 04330
What Types of Garage Remodels Do We Take On in Windsor?
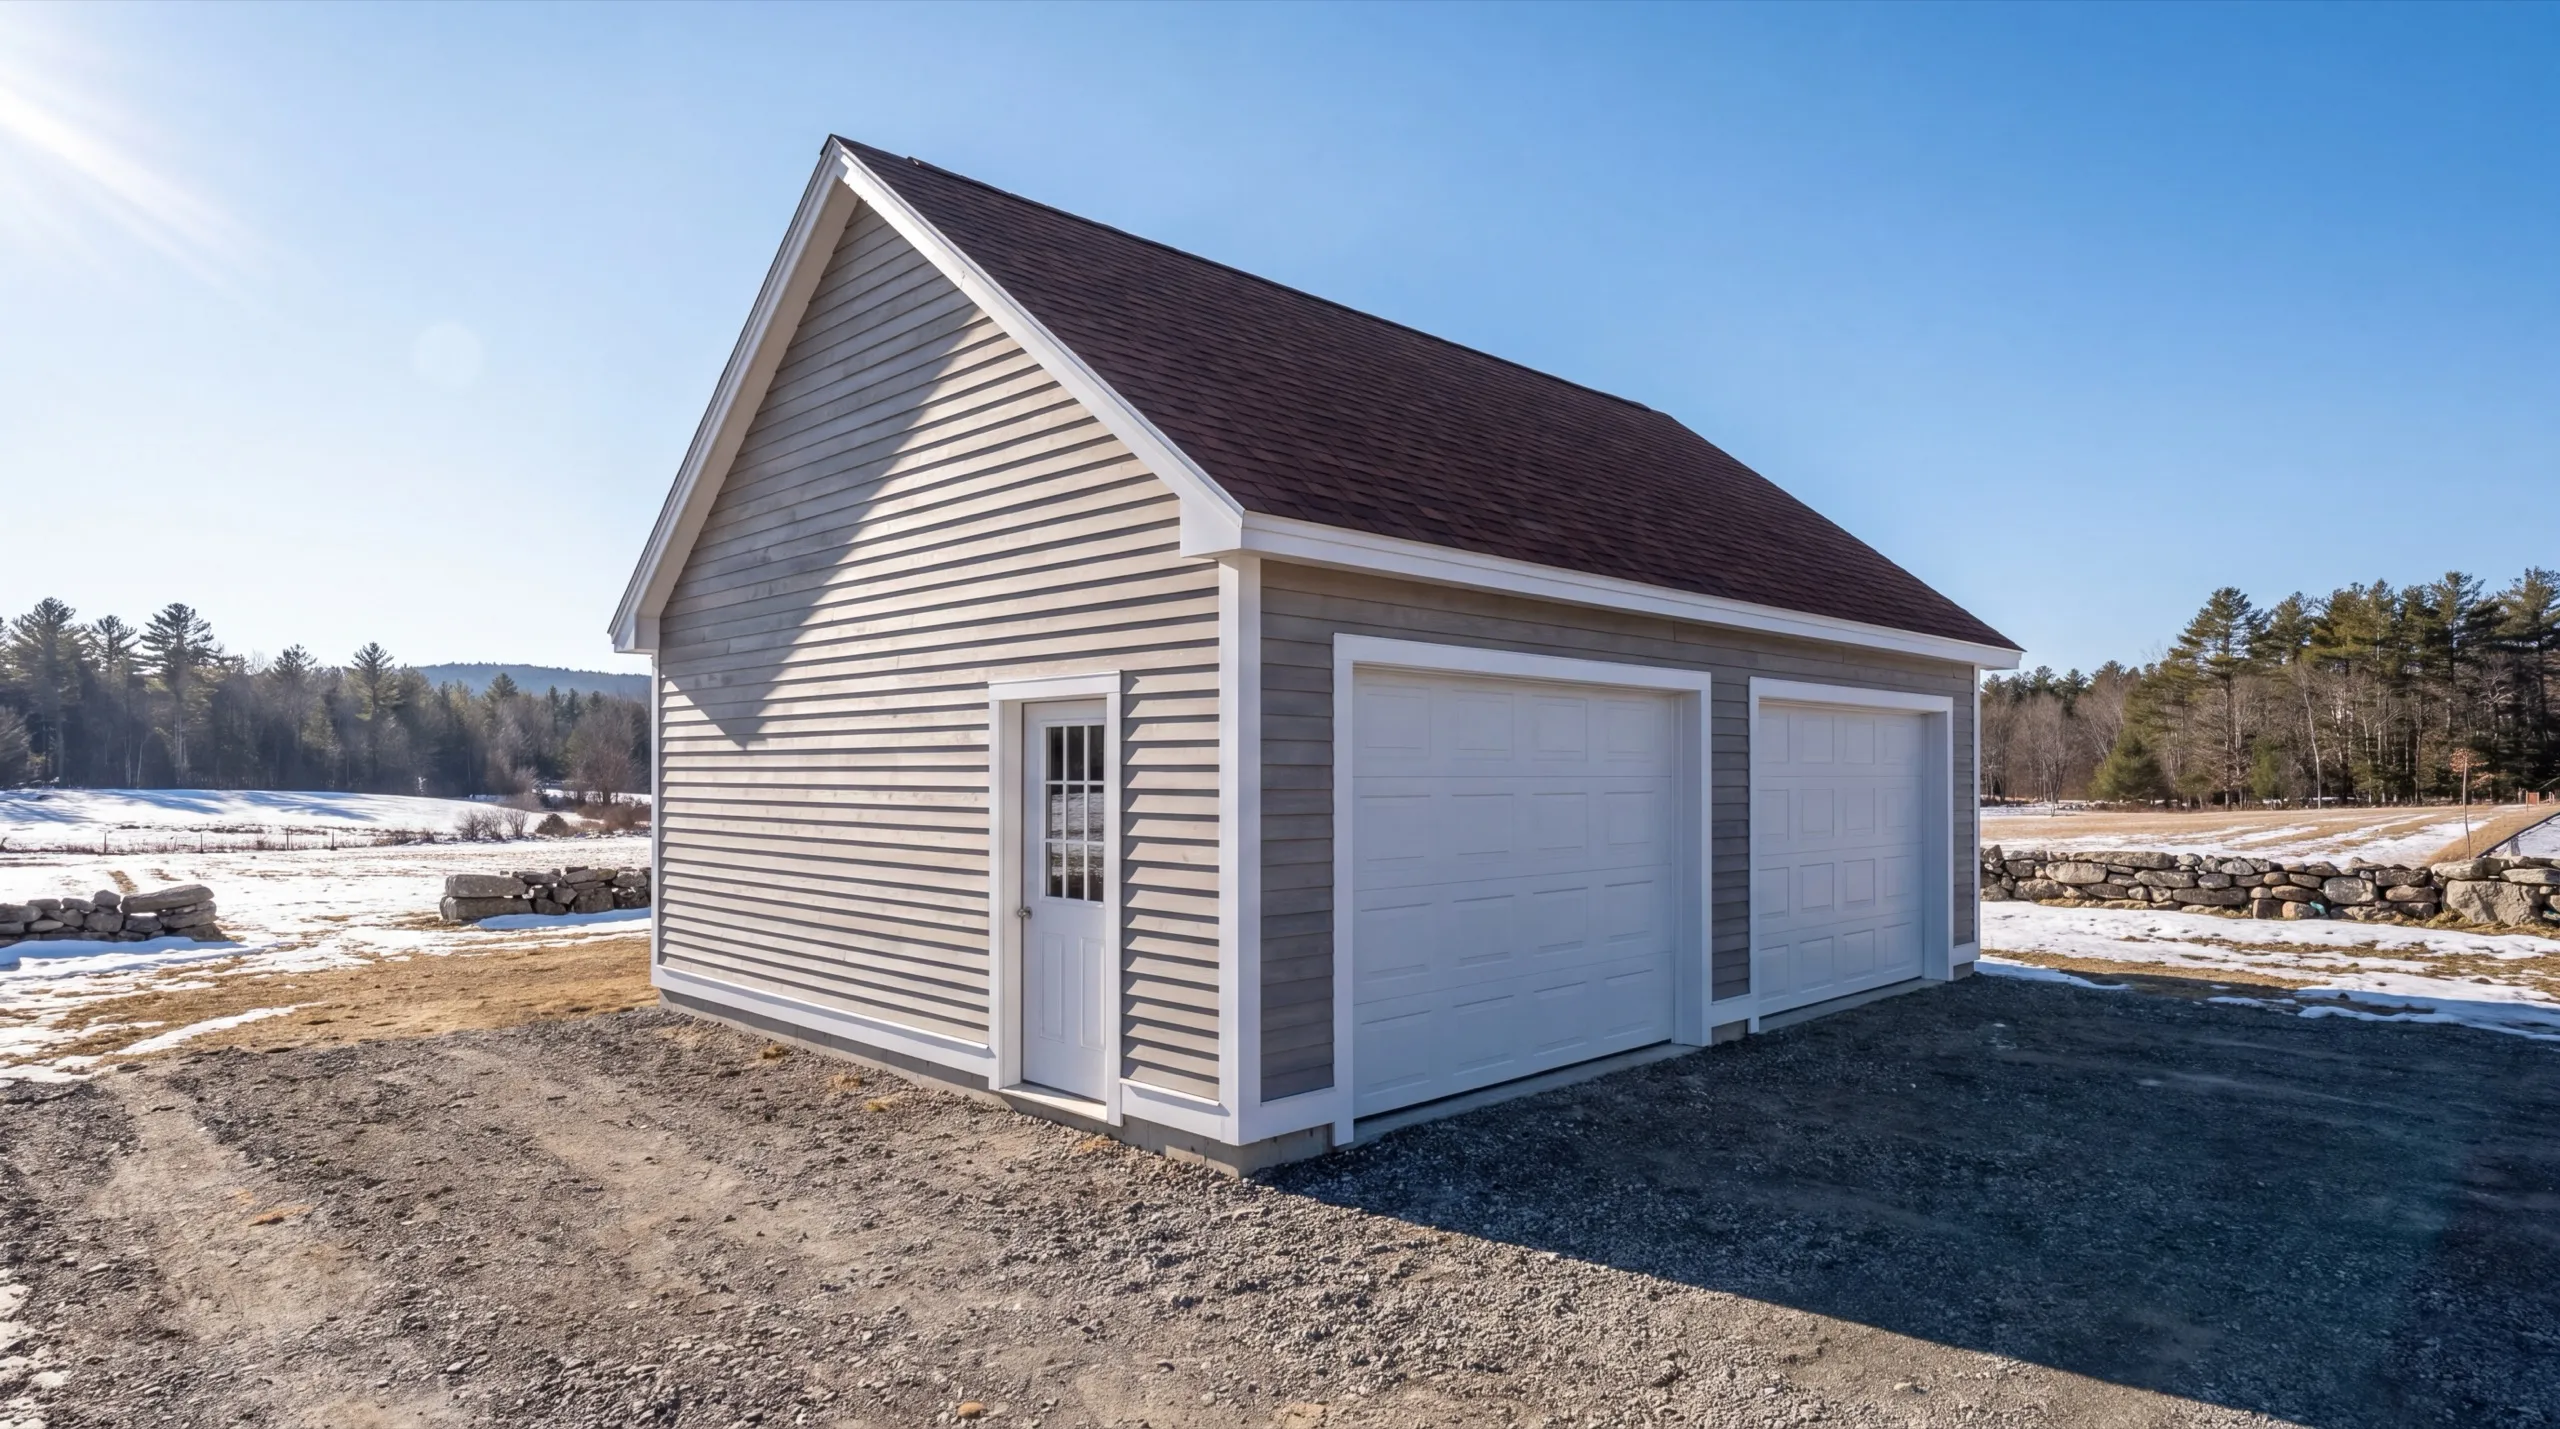
Structural Repair and Foundation Work in Windsor
Wide-span buildings fail at the openings. A header spanning 14 or 16 feet that was framed with whatever was on hand in 1978 sags slowly and takes the door with it. We shore, replace the header with something correctly sized, and reset the opening square. That is the single most common structural job we do in this town. Foundations on these open farm parcels are usually decent, because the ground drains. When one does fail it is generally at a corner where roof runoff has been landing in the same spot for decades.
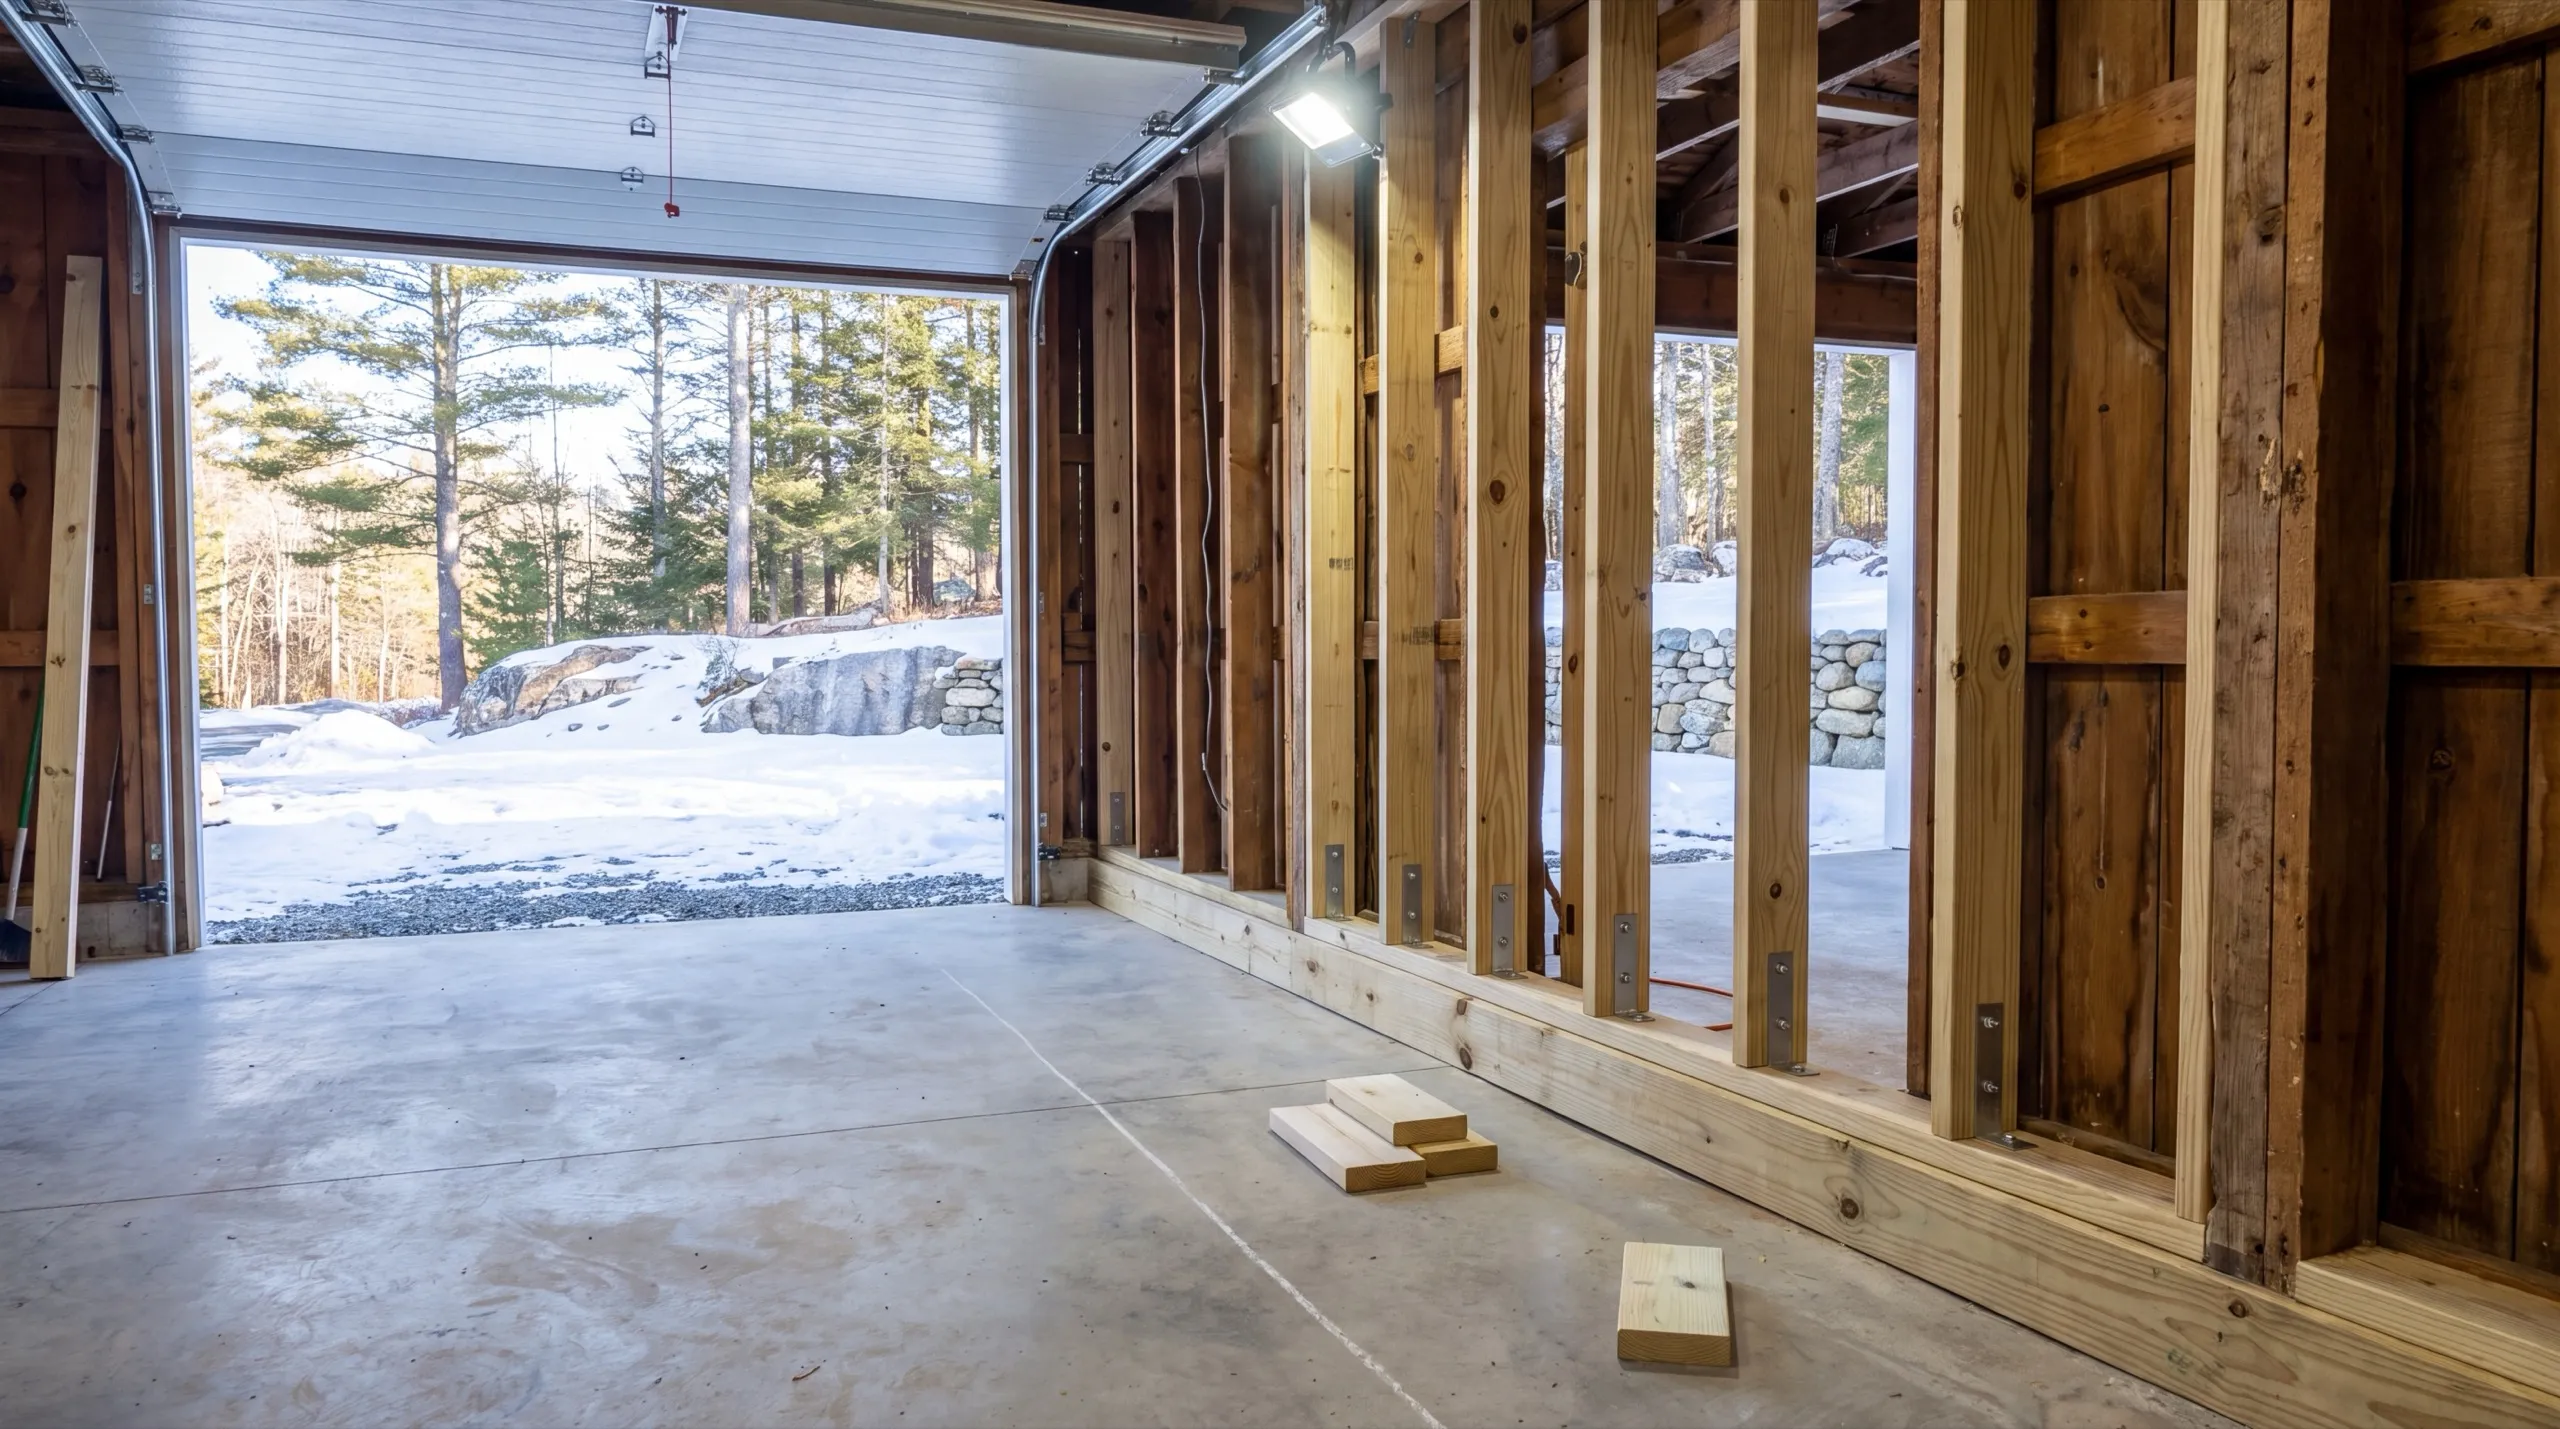
Insulation, Drywall, and Finish Upgrades in Windsor
Insulating a wide-span equipment building is a bigger undertaking than people expect, because the volume is large and the wall heights are tall. Our honest recommendation on most Windsor buildings is to insulate and finish a defined section rather than the whole footprint. A well-sealed 20 by 24 shop inside a bigger building is comfortable and cheap to run. Where the whole building is going to be finished, the roof plane is the priority. Heat rises into a tall open ceiling and leaves through it, and no amount of wall insulation makes up for that.
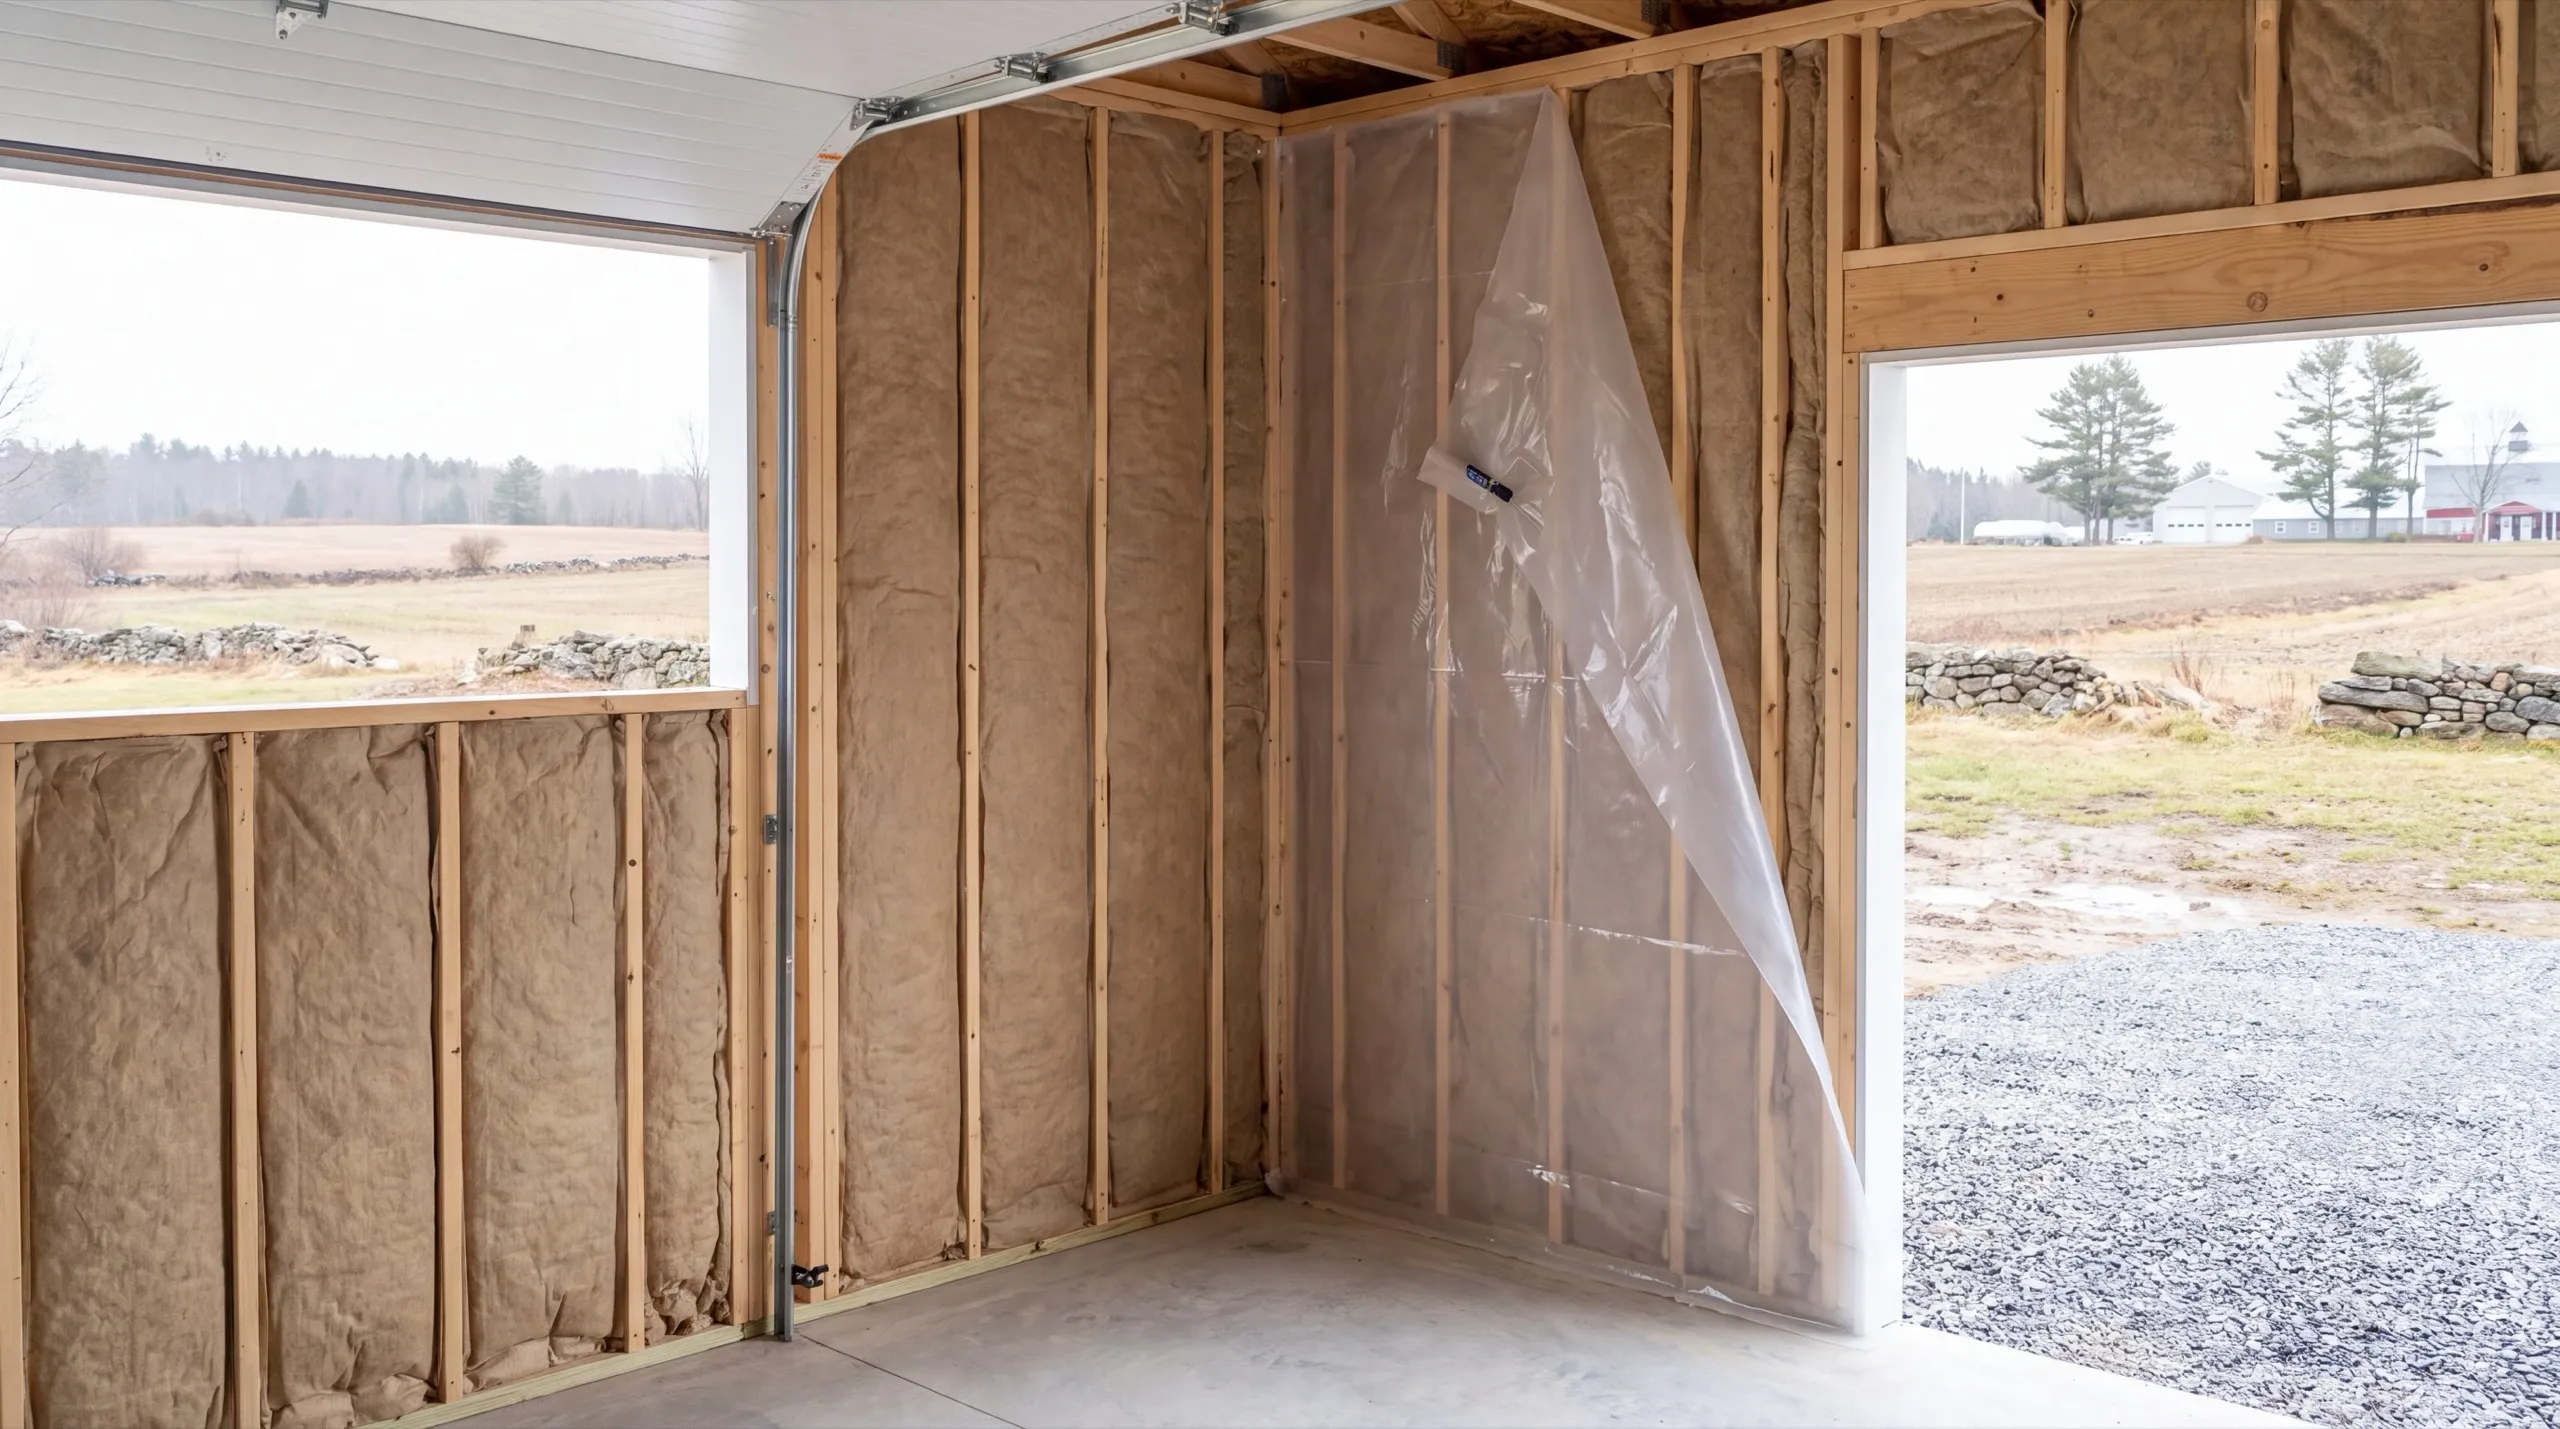
Garage Conversions to Workshop or Living Space in Windsor
The conversion pattern that works out here is a room inside a building. You keep the equipment storage you need and gain a heated space that costs sensible money to run. We build these with a proper insulated partition and their own heat source, so the shop is independent of whatever else is going on in the structure. If you want living space instead, the size of these buildings gives you options a small garage never will. Plumbing distance from the house is the number that usually decides the budget, and we scope it before anyone draws a layout.
What Garage Remodeling Services Do We Offer in Windsor?
The garage remodeling services we offer in Windsor are sized to the equipment buildings and wide-span structures this town is full of.
- Structural repair and foundation issues
- Insulation and drywall finish upgrades
- Electrical upgrades
- Floor coating and repair
- Overhead door replacement
- Conversion to workshop, gym, or living space
One item is enough of a project. Replacing an undersized header over a wide opening near the Windsor Fairgrounds is worth doing before the door stops working entirely.
What's our process to remodeling a garage in Windsor, ME?
Check the spans, free of charge.
We look at the headers, the roof structure and the slab before writing a number.
Frame, then finish.
Structural corrections first, then whichever section of the building you want insulated and finished.
You call it done.
We walk the space with you and clear anything you flag before we pull off the site.
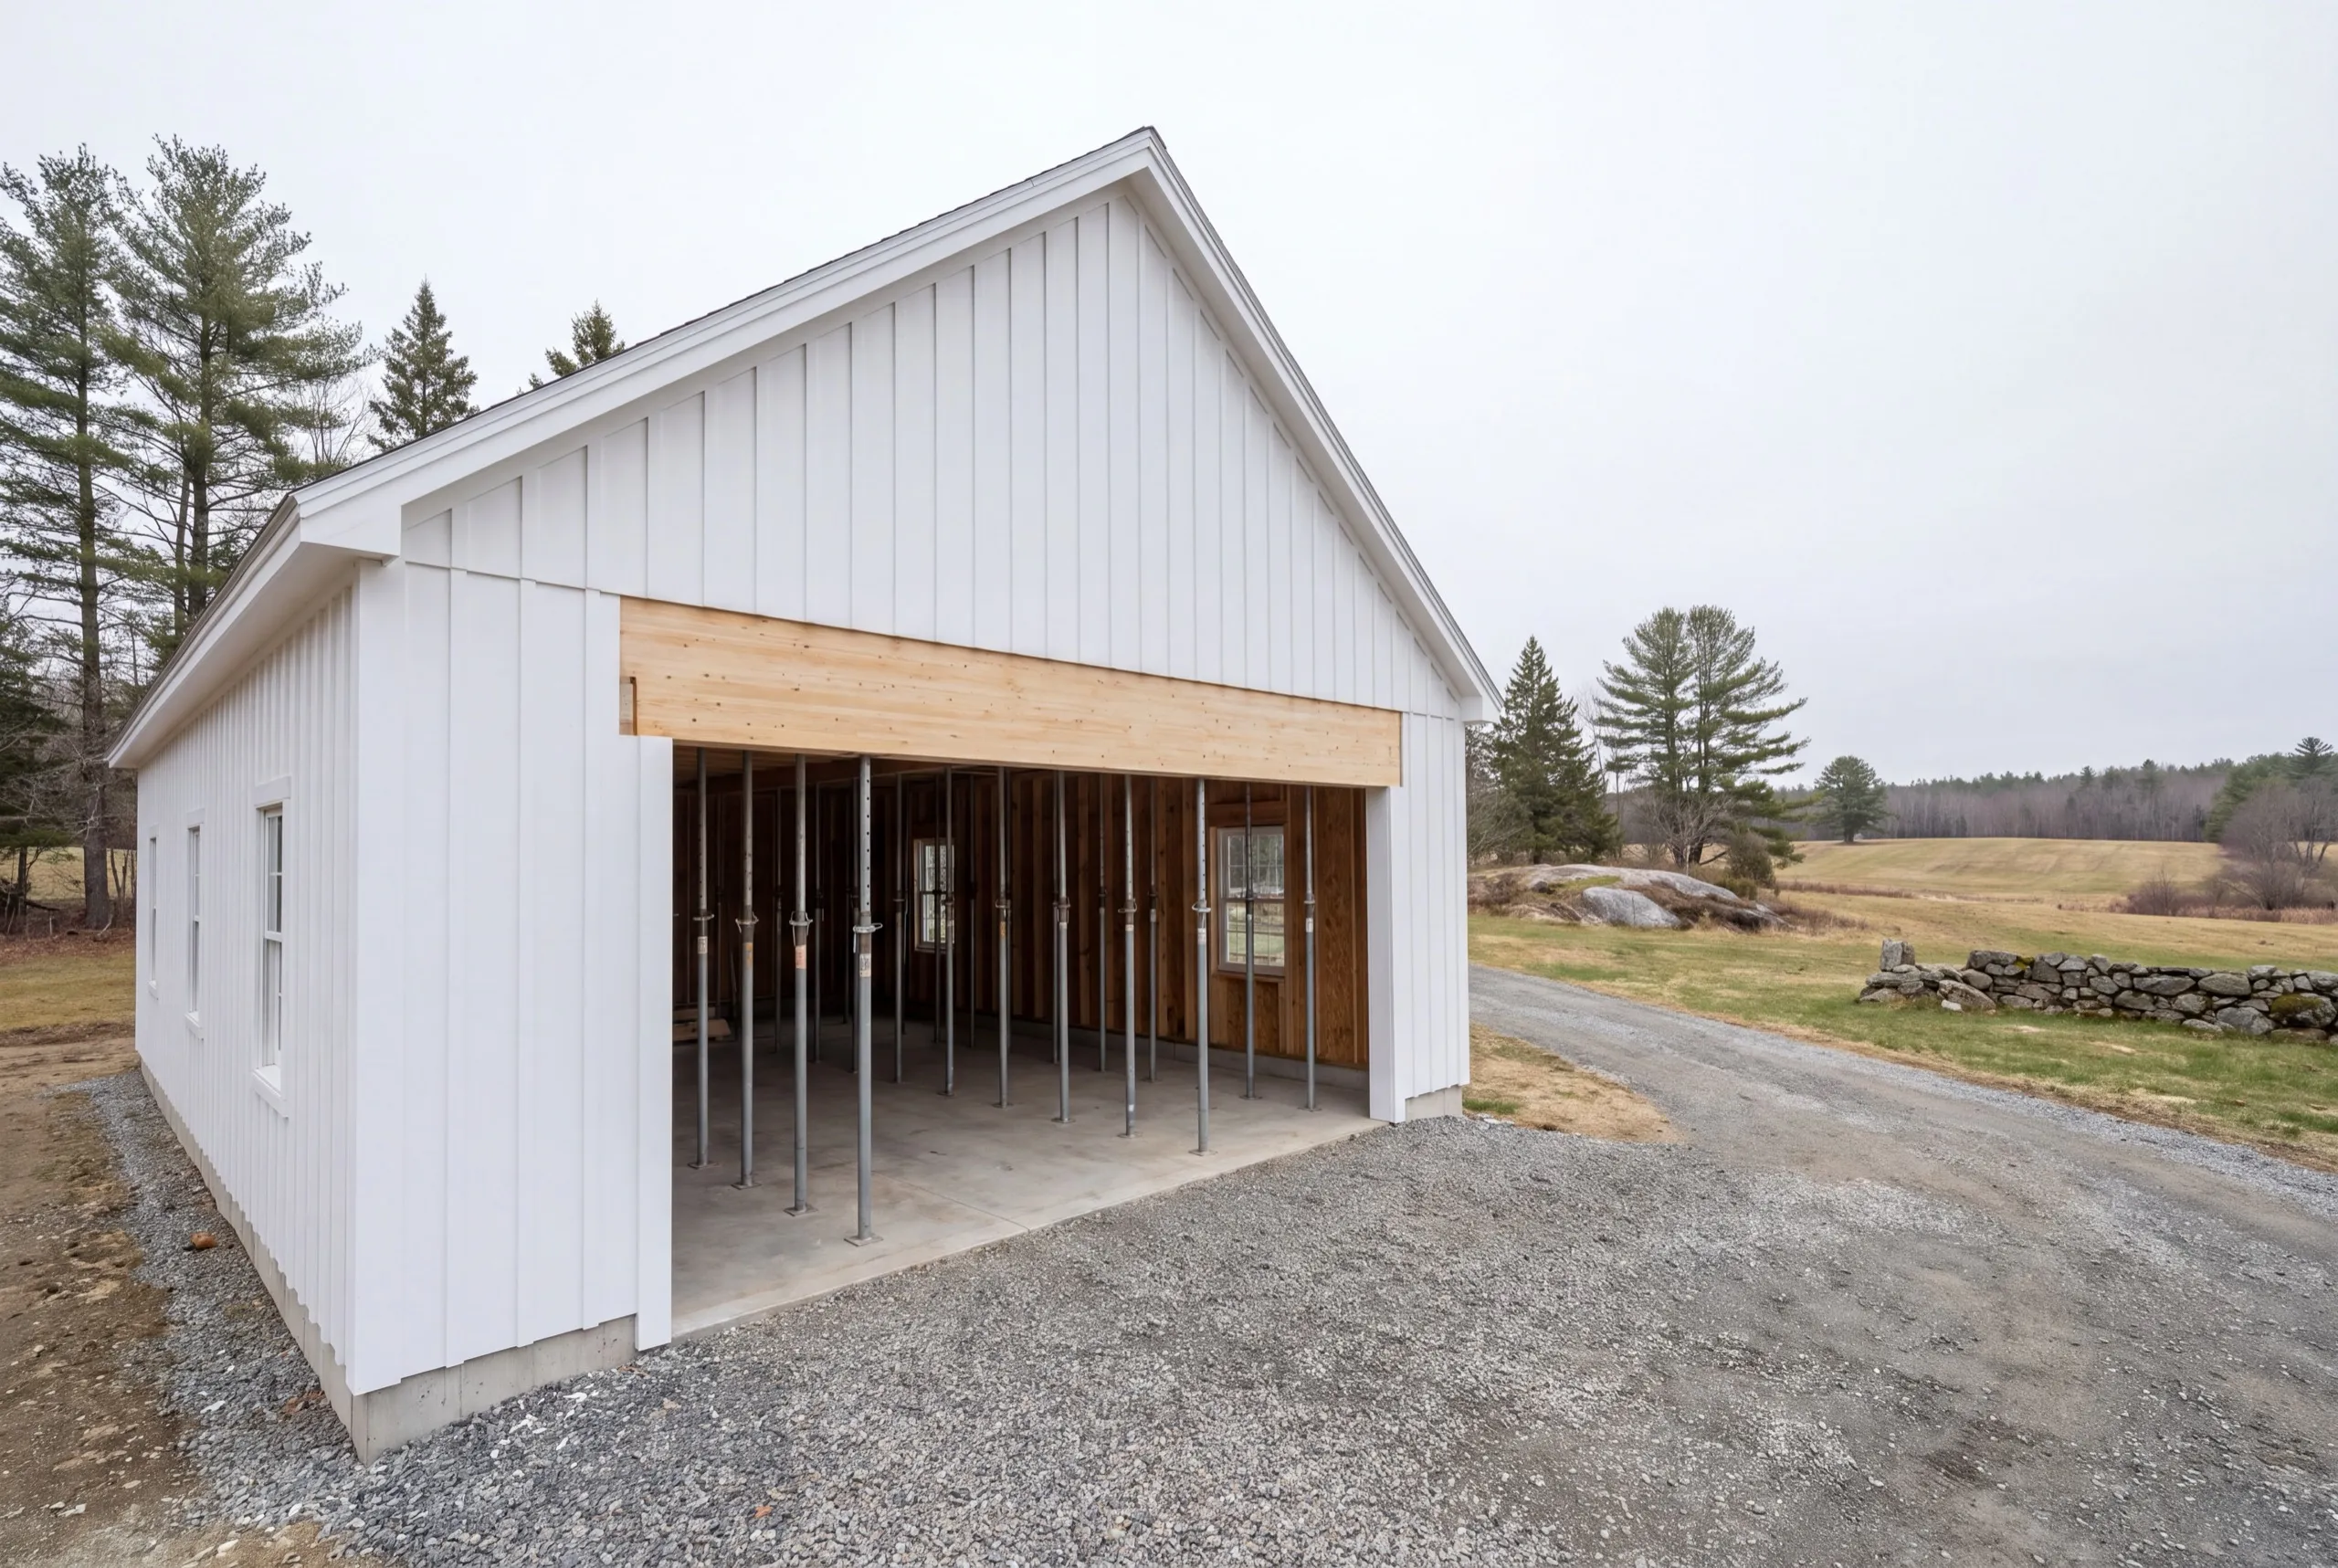
Why are we best known for garage remodeling in Windsor, ME?
We are best known for garage remodeling in Windsor, ME because we understand wide-span buildings and price the header work honestly, and because the owner inspects the structure in person.
Windsor is a rural agricultural town, home to the Windsor Fair, with the Sheepscot River running through it and large open farm parcels throughout.
That room is why the buildings are wide. Nobody here was ever squeezed for space, so garages and equipment sheds got built to fit machinery rather than cars.
What we usually find on a Windsor remodel is a big sound building with a visibly sagging header over the main opening and a door that has not closed properly in five years.
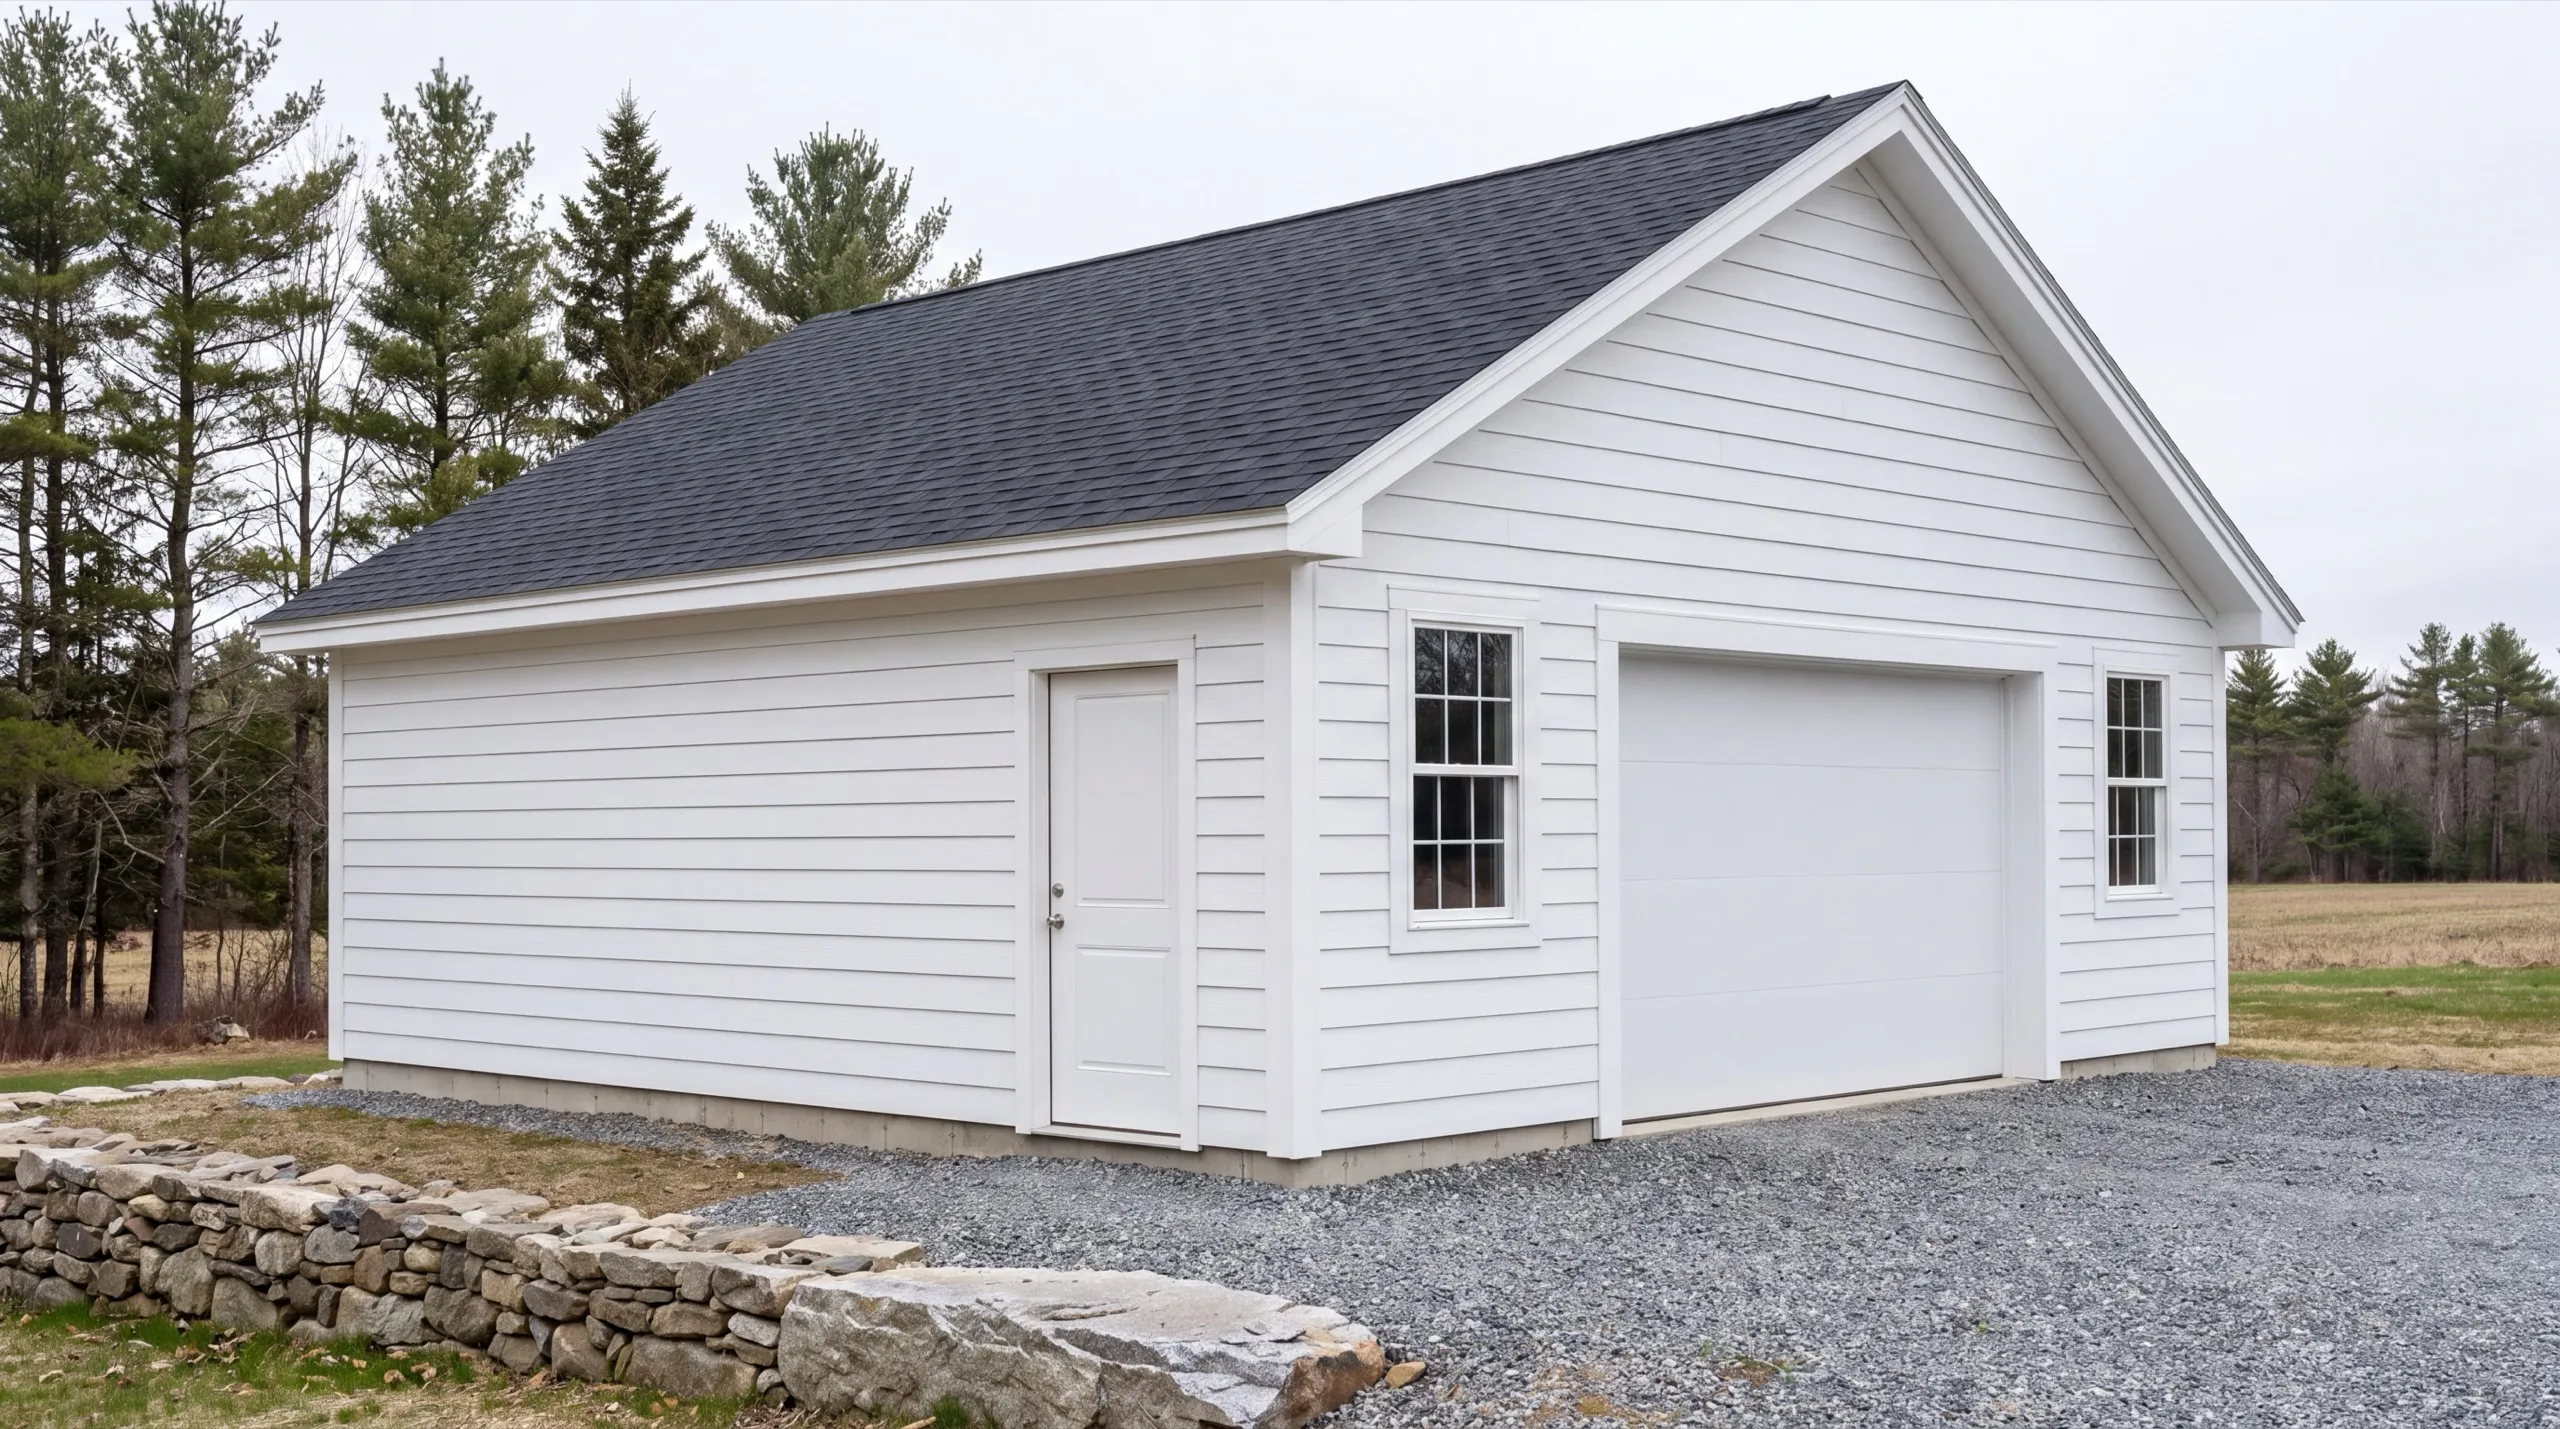
What do Windsor homeowners want to know first?
Windsor property owners who reach out usually have a wide equipment building with a structural problem at an opening, and often they want part of it converted to a heated shop.
Throughout the town, on the farm parcels and the wooded lots alike. Access is generally straightforward out here, which keeps the schedule predictable.
Header and framing work can happen any time the building can be shored safely, though foundation work wants unfrozen ground. Interior finishing runs through the winter.
Because the header carries the roof load across the span with nothing under the middle of it. An undersized beam does not break, it deflects, and the deflection compounds every winter.
Look along the top of the door opening with your eye close to the surface, and check whether the door meets the floor evenly across its width. Both are quick tests anyone can do.
Yes for new structures, additions and substantial work. Town of Windsor Code Enforcement issues the building permit and we file it as part of the job.
A header replacement runs a few days. A zoned insulation and finish package runs two to four weeks, and a full conversion of a large building runs considerably longer.
How much does it cost to remodel a garage in Windsor?
The cost to remodel a garage in Windsor runs about $20,000 to $61,000, decided by level of finish. Every band here is an average across many quotes rather than a price for your building.
| Scope tier | What's included | Estimated range* |
|---|---|---|
| Basic finish | Insulation, drywall, paint — no heat, no structural work | $20,000 to $33,000 |
| Mid finish | Adds heat, upgraded electrical, minor structural repair | $33,000 to $47,000 |
| Full conversion | Structural work, electrical, plumbing rough-in, finish carpentry — living or workspace ready | $47,000 to $61,000 |
Larger equipment-storage structures common in Windsor can push toward the top of these ranges versus a standard two-car garage.
Why does a Windsor equipment building price high for basic work?
Because the surface area is large. Insulating and finishing a wide, tall building involves more material and more crew hours than the same level of finish in a two-car garage.
How do you keep a Windsor job in the lower bands?
Finish a defined section rather than the whole structure. A heated shop built inside a larger equipment building gets you the usable space without the cost of finishing everything.
Is It Time to Replace Your Windsor Garage Instead?
Usually not, because these are big buildings and replacing square footage costs more than repairing it. That is the plain economics of it out here.
The structural problems Windsor produces are also mostly local rather than general. A sagging header, a failed corner, a rotted post: all of those are point repairs on an otherwise sound structure.
What changes the answer is a roof structure that has failed across its span. On a wide building that is the whole load path, and rebuilding it means taking the roof off, which is most of a new building anyway.
The other case is a slab poured too thin for what has been driving on it for forty years. If it has broken up across the working area, replacing the slab inside the existing walls is often the smarter middle path.
We will lay out repair, partial replacement and full rebuild as three separate numbers when it is genuinely close.
What are your next steps for a garage remodel in Windsor?
Send us the address and we will come out to check the spans, the slab and the roof structure.