
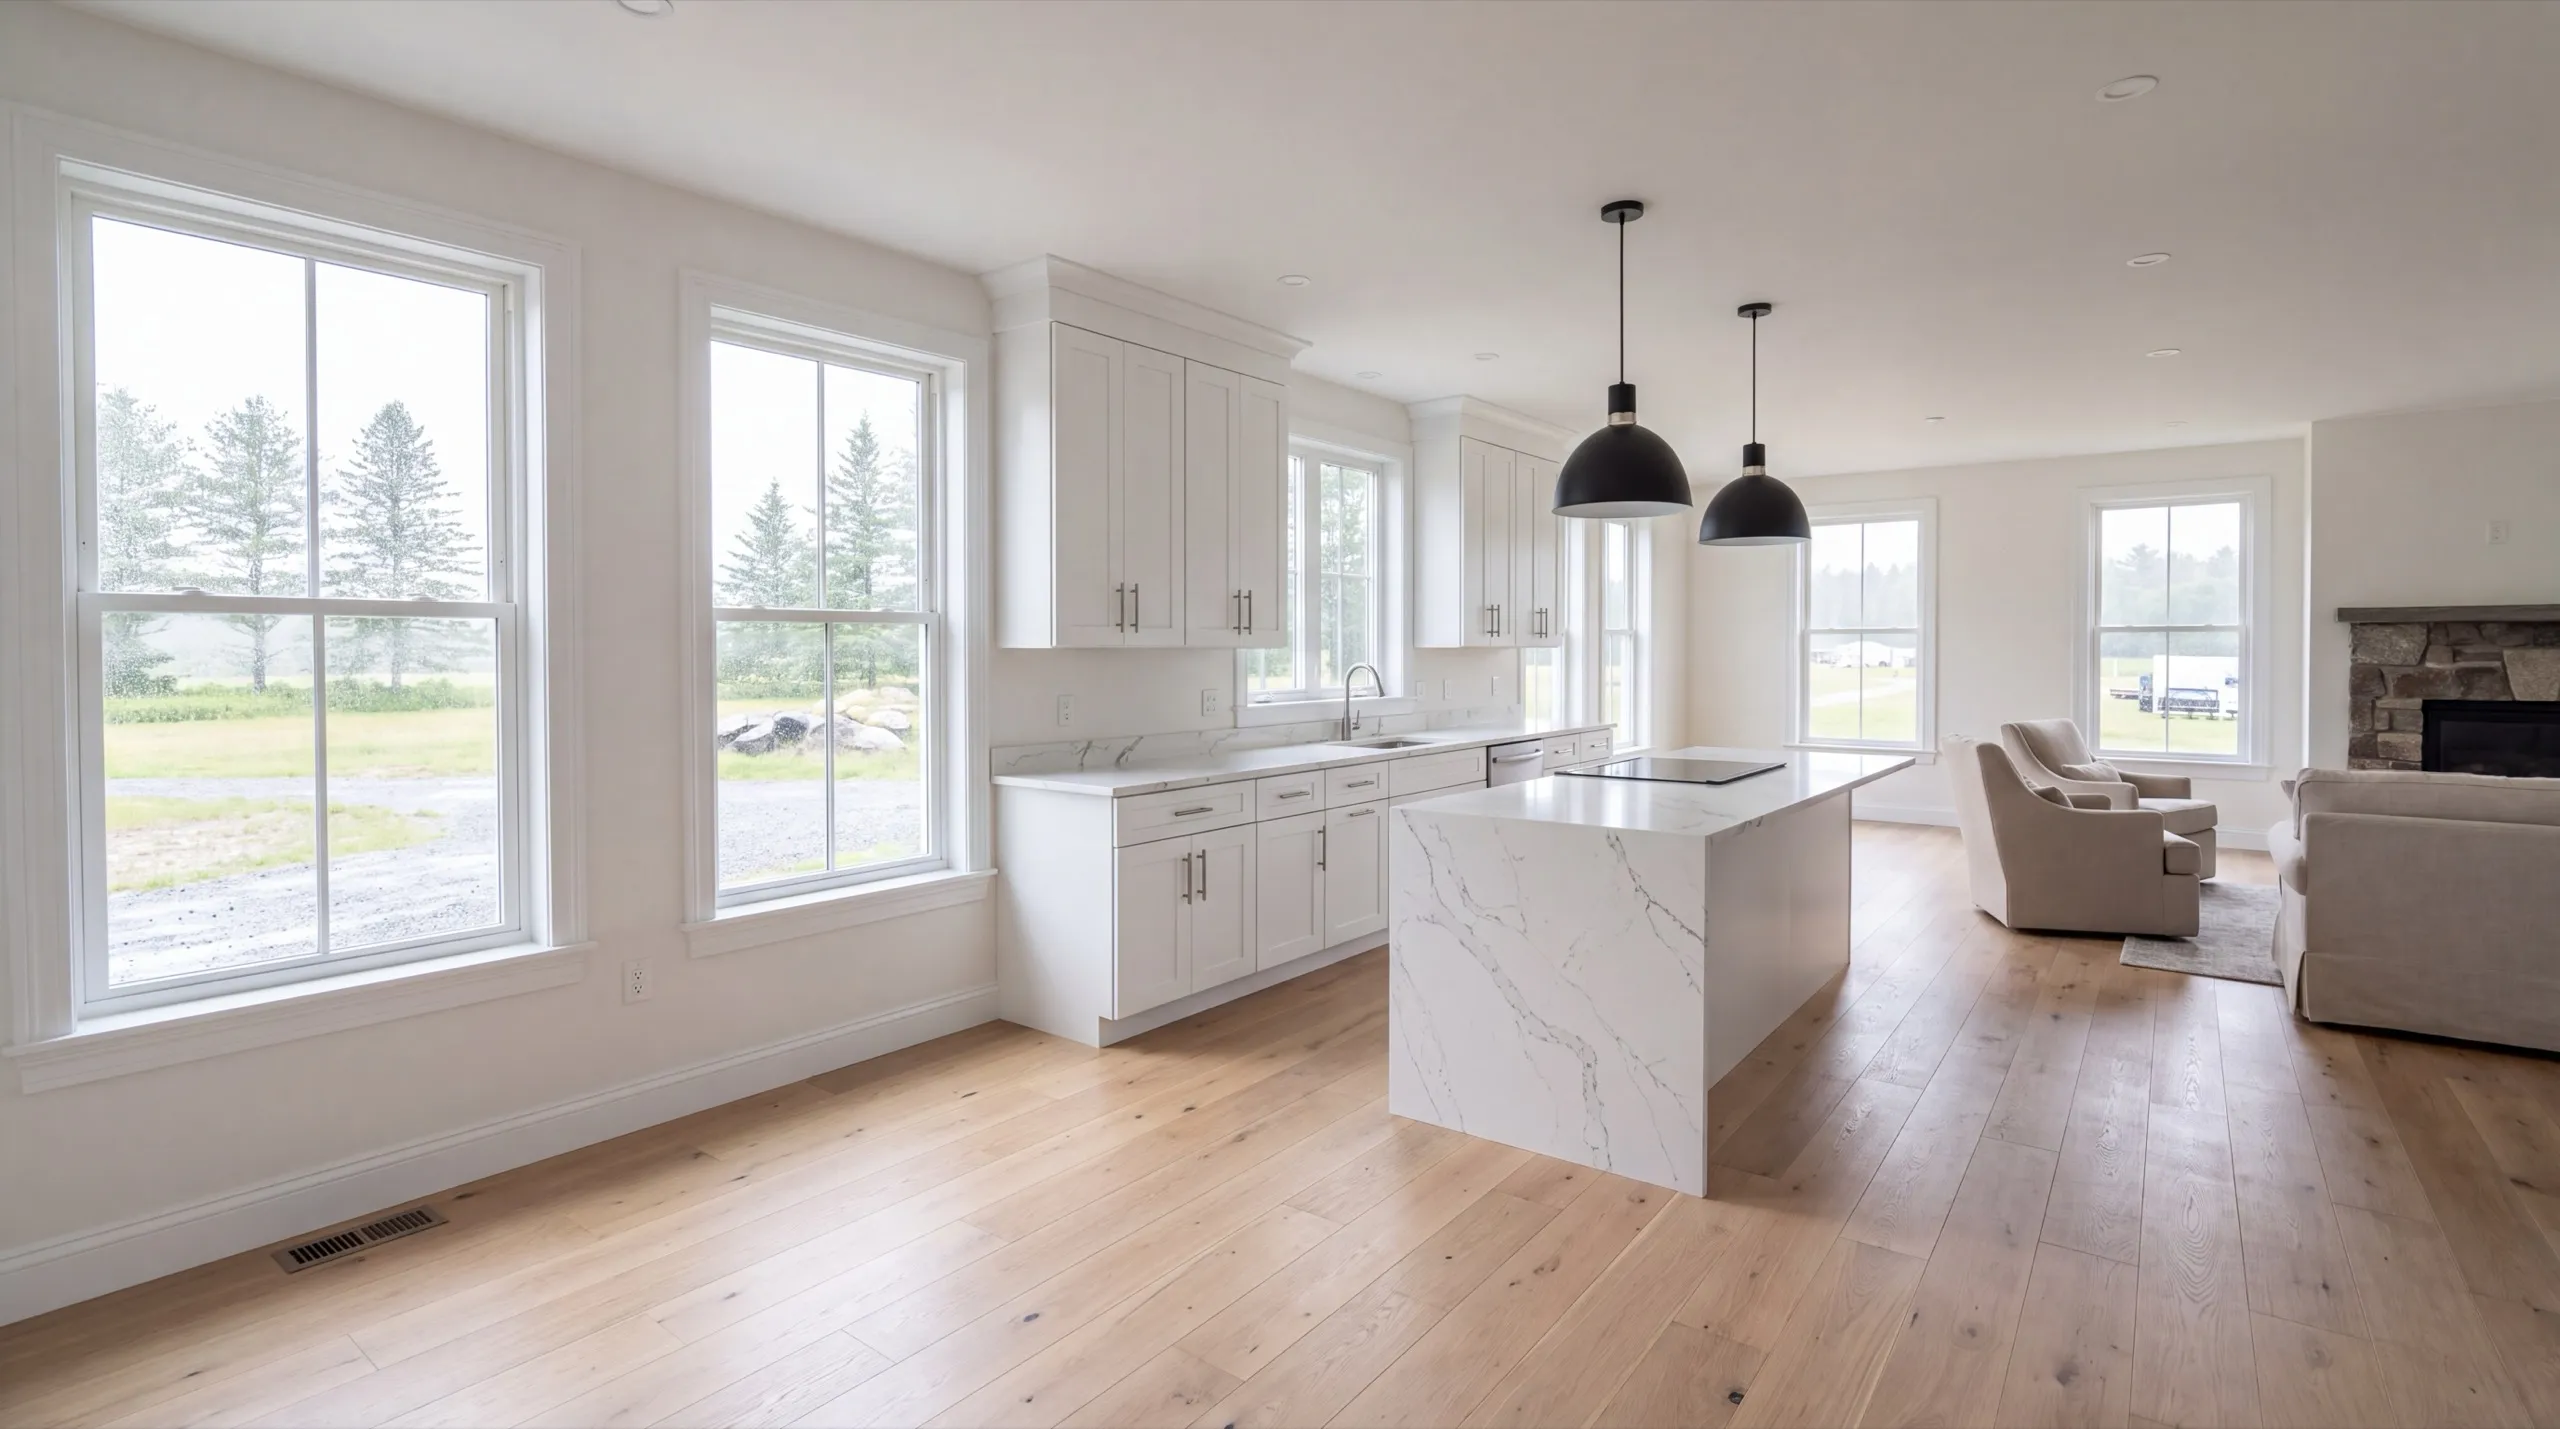
Remodeling in Windsor, ME
Remodeling in Windsor, ME usually means a farmhouse that grew room by room and never got a plan. Sorting out that history is most of the job.

Remodeling in Windsor means updating a kitchen, bathroom, or a whole house, often in a farmhouse that grew room by room over the years. Out on Windsor's open farm parcels, near the fairgrounds, those old additions each have their own quirks, and we factor that history into the scope.
Before we talk finishes, we check what's behind the walls. The mechanical condition (wiring, plumbing, heat) gets confirmed first, so you're not paying to cover up a problem you'll deal with later.
The owner walks every project in person before demo starts, and our own crew handles the work from a simple refresh to a full gut remodel. You get a straight answer on cost and timeline before anything gets torn out.
Why Windsor Residents Hire Us for Their Remodel
- Owner walks every project before demo starts
- Working-farm and farmhouse remodel experience
- Kennebec County focused
Windsor homeowners hire us because we map the
whole house before quoting one room. In a farmhouse of four additions, the room you called about is rarely the room that decides the budget.
- Every addition inspected where it joins the next, before flooring or finishes are chosen
- Well and septic capacity confirmed before a second bathroom enters the scope
- Open farm parcels used properly, with staging clear of your equipment lanes
- 6Years building across Central Maine
- 100+Garages sold and planned
- 1Owner who walks every job
What homeowners say
Did an amazing job on our new bathroom remodel.
Overall, the experience was overwhelmingly positive, marked by consistently excellent communication.
Went above and beyond from start to finish.
Get your free estimate request sent in 60 seconds
Answer a few quick questions about your Windsor project. No pressure, no obligation, just a straight answer on cost and timeline.
What other contractor services do we offer in Windsor?
Where do we work besides Windsor?
Where is our shop?
Directions from Windsor, ME to our shop in Augusta
219 Capitol St. Ste. 8Augusta, ME 04330
Kitchen, Bath, and Whole-Home Remodeling in Windsor
Kitchen Islands, Storage, and Functional Layout Upgrades in Windsor
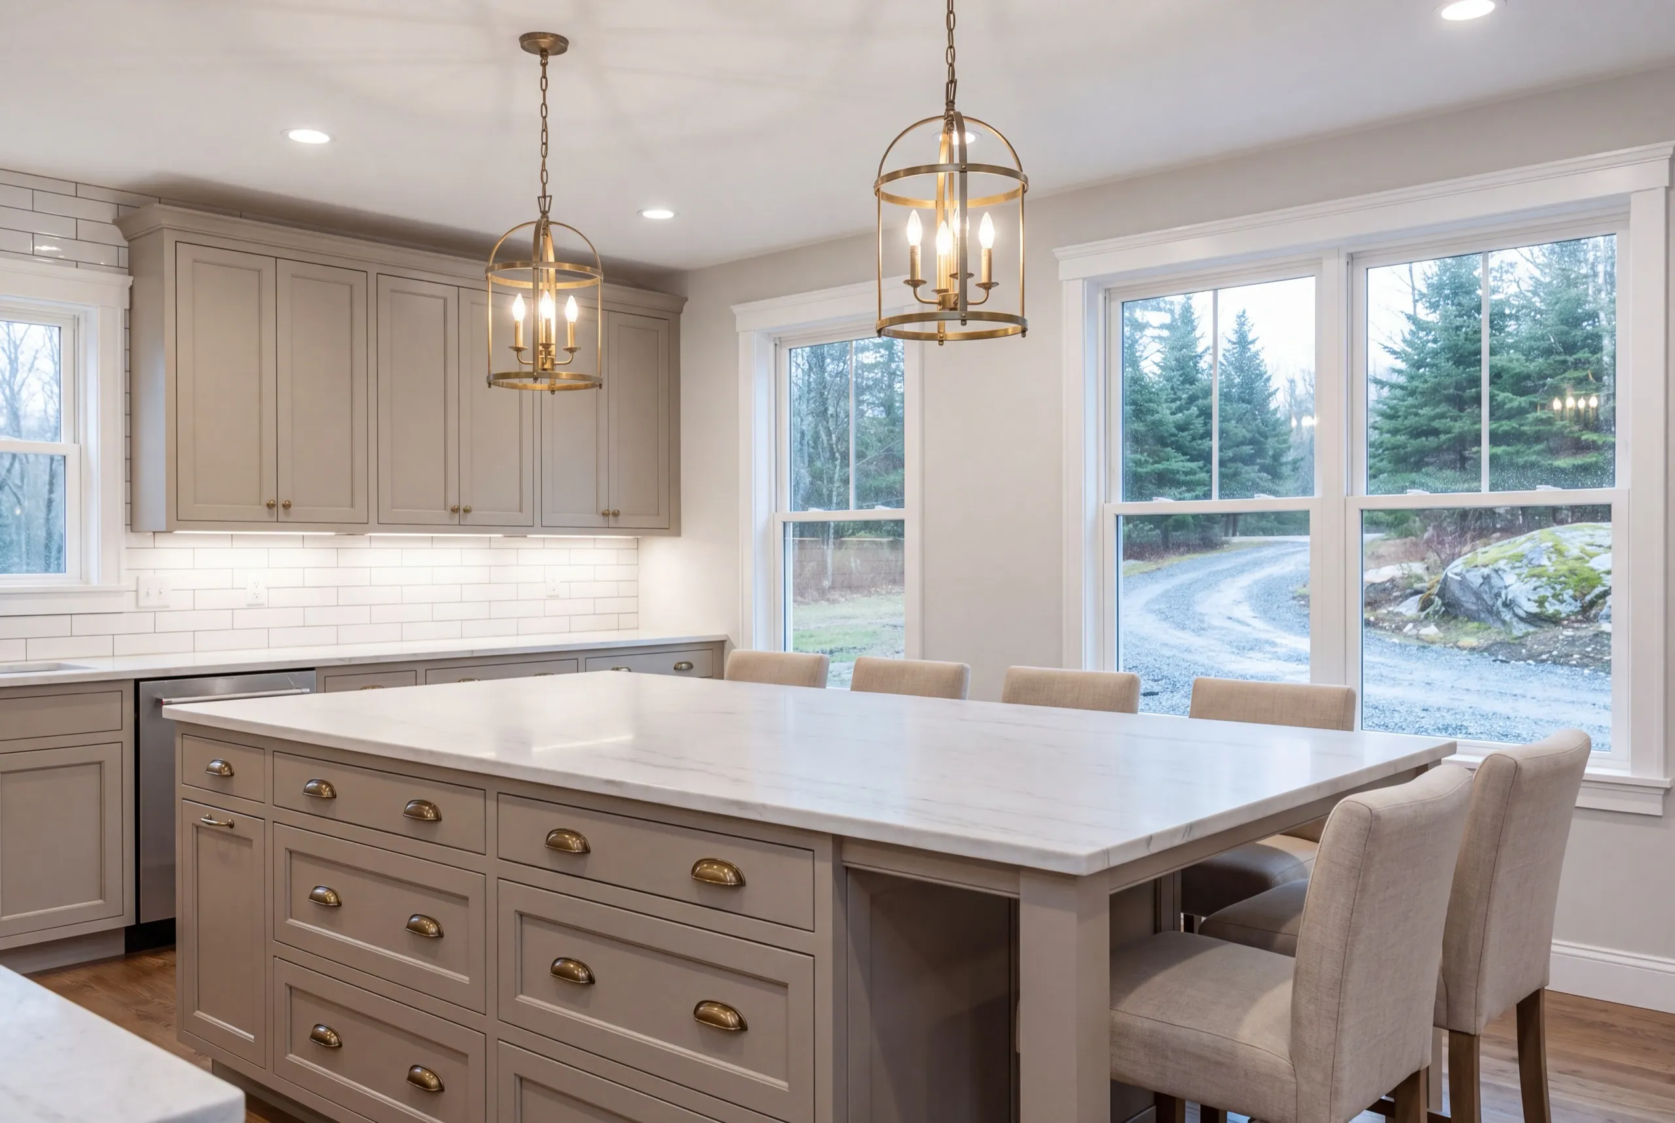
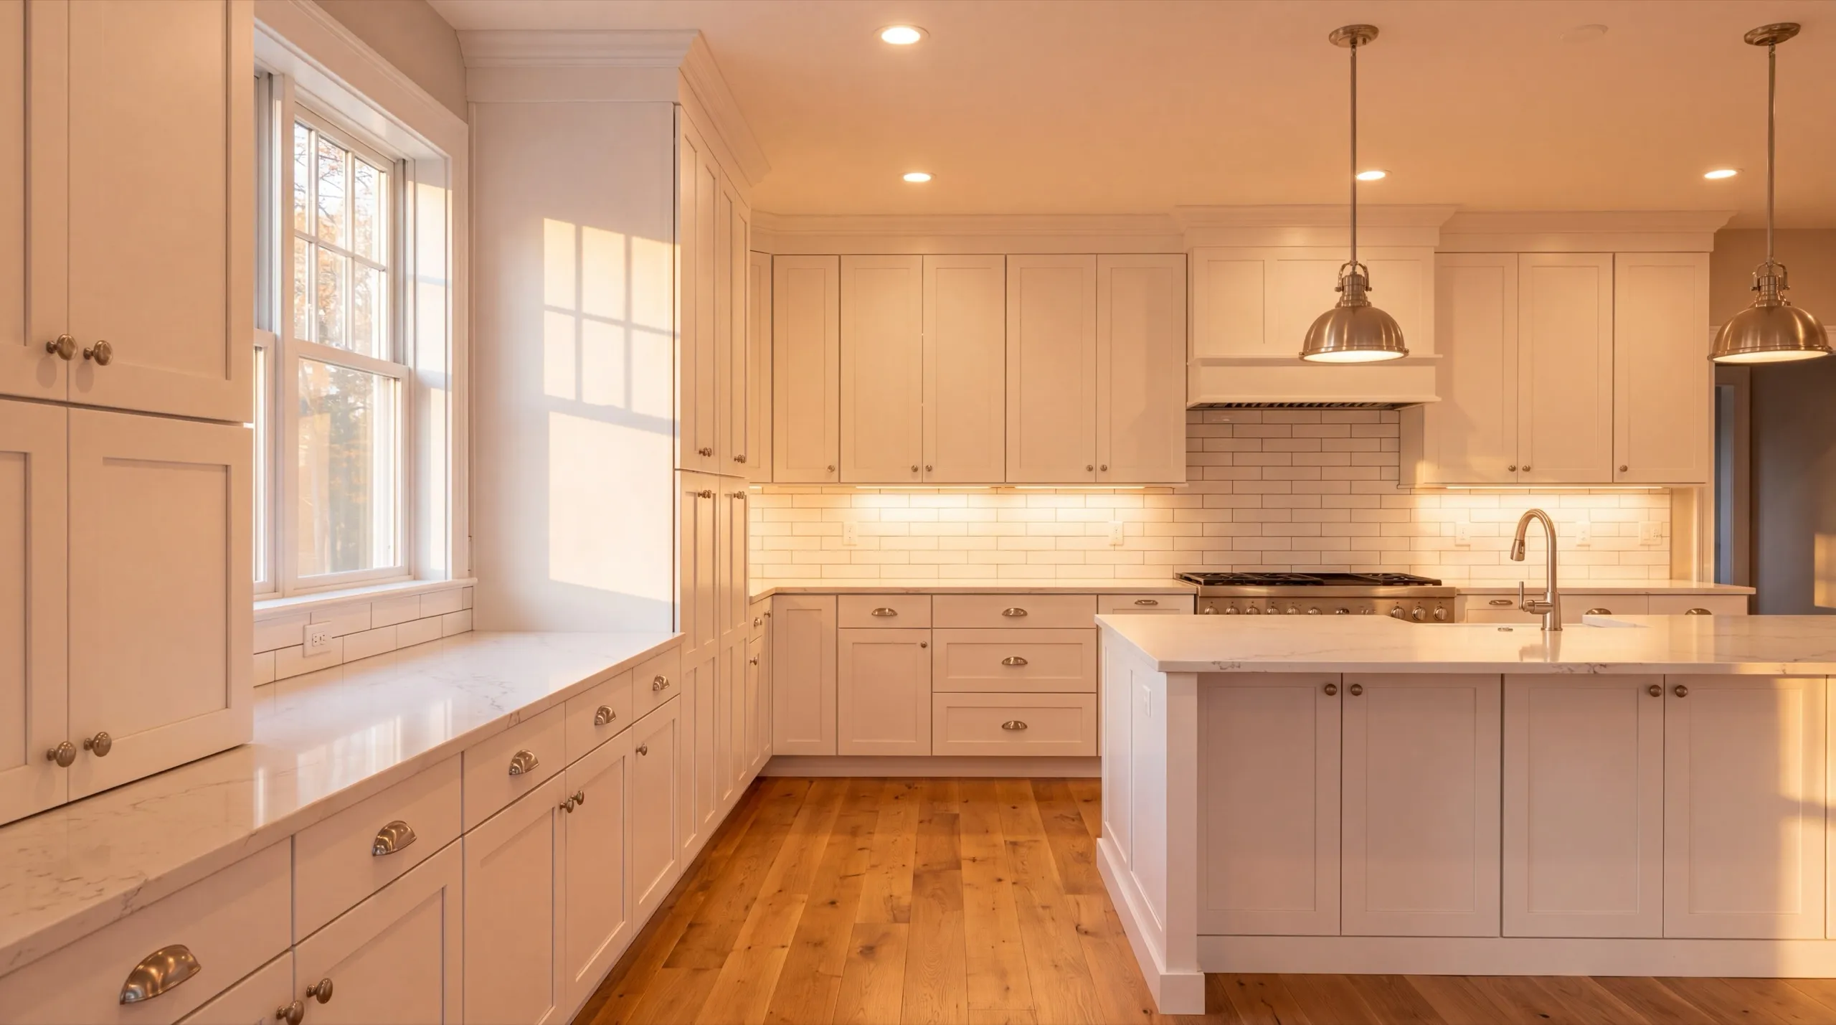
Windsor farmhouse kitchens are among the few around here with genuine room for an island. The test is 42 inches of clear passage on the working side, and these rooms usually clear it. Size it as a work surface. Anything under about four feet long is a table pretending, and it costs you floor without giving back counter. Fill it with deep drawers rather than doors. In a house that puts up a garden every fall, being able to see what you own is the whole point of the remodel.
Bathroom Layout and Design Options for Windsor Homes
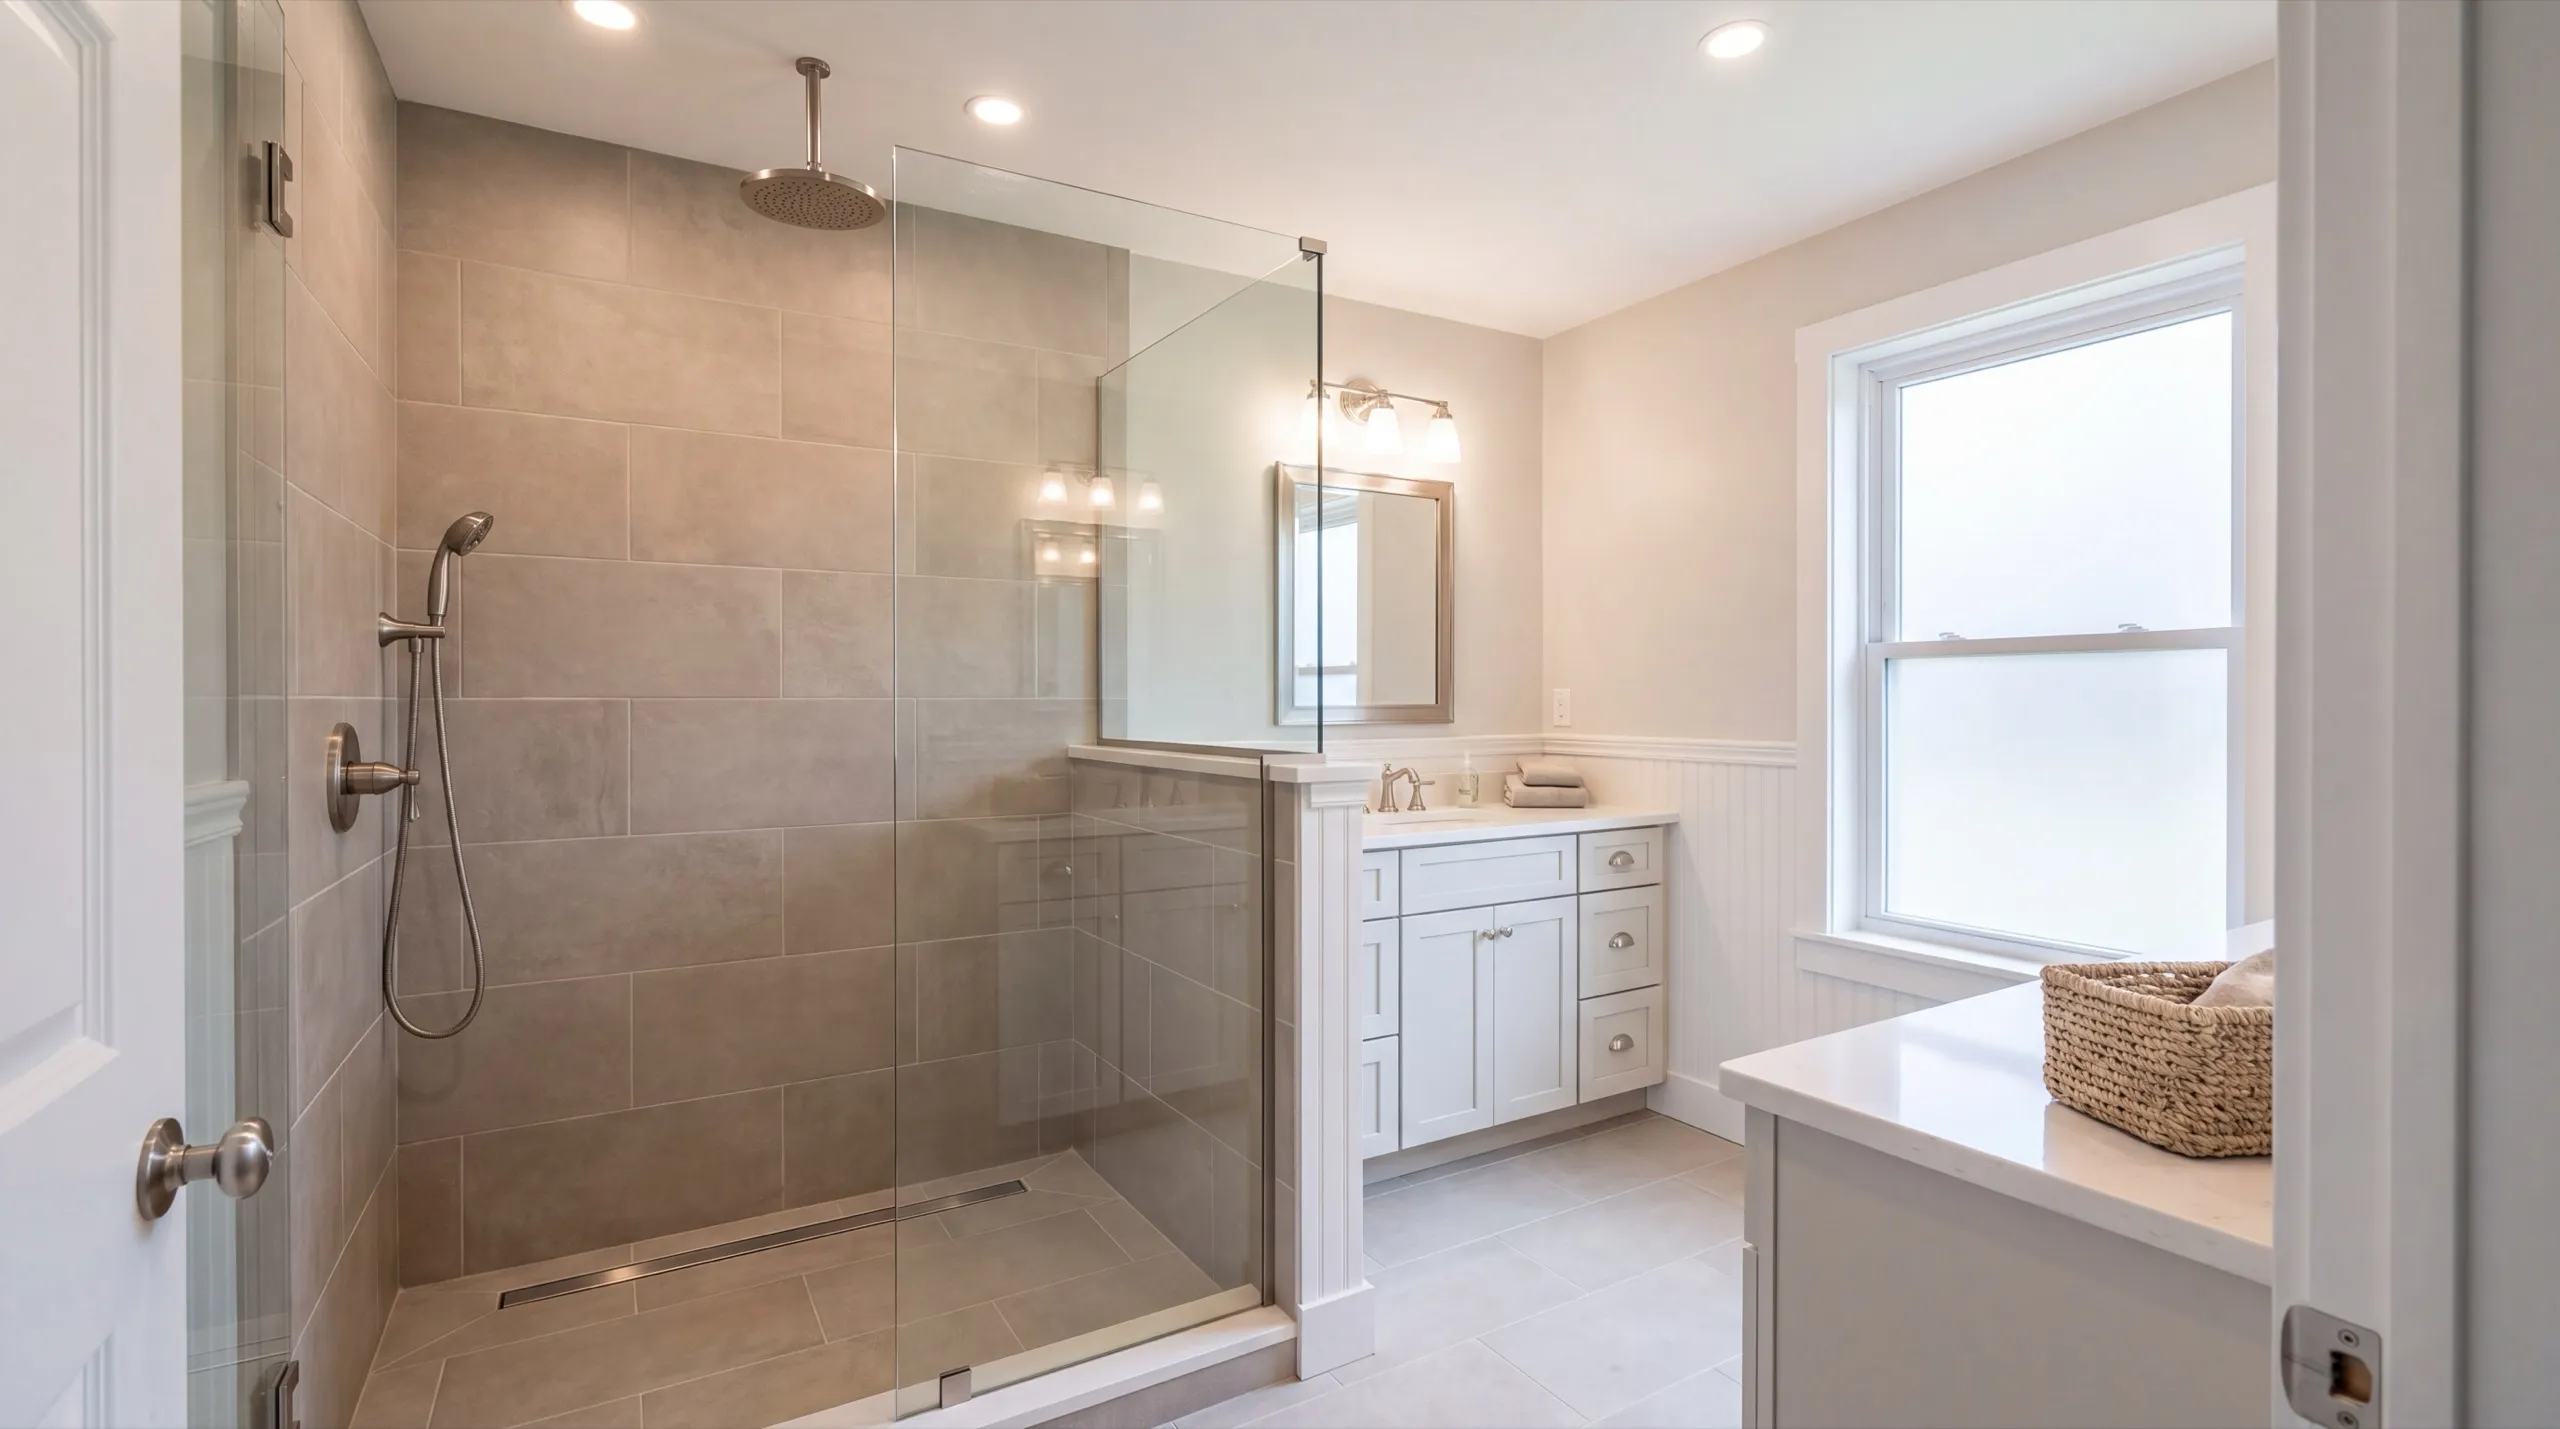
Adding a second bathroom is the most common bathroom project in this town, and it is a septic question first. A system sized decades ago for one bath does not automatically carry another. Where the septic allows it, put the new bathroom against plumbing that already exists. Backing onto an existing wet wall keeps the drain run short and avoids a new vent through the roof. If a first-floor bath is the goal, build the door and the shower entry wide while the framing is open. A 36-inch door costs almost nothing now and is a demolition project later.
Framing, Structural Changes, and Whole-Home Remodels in Windsor
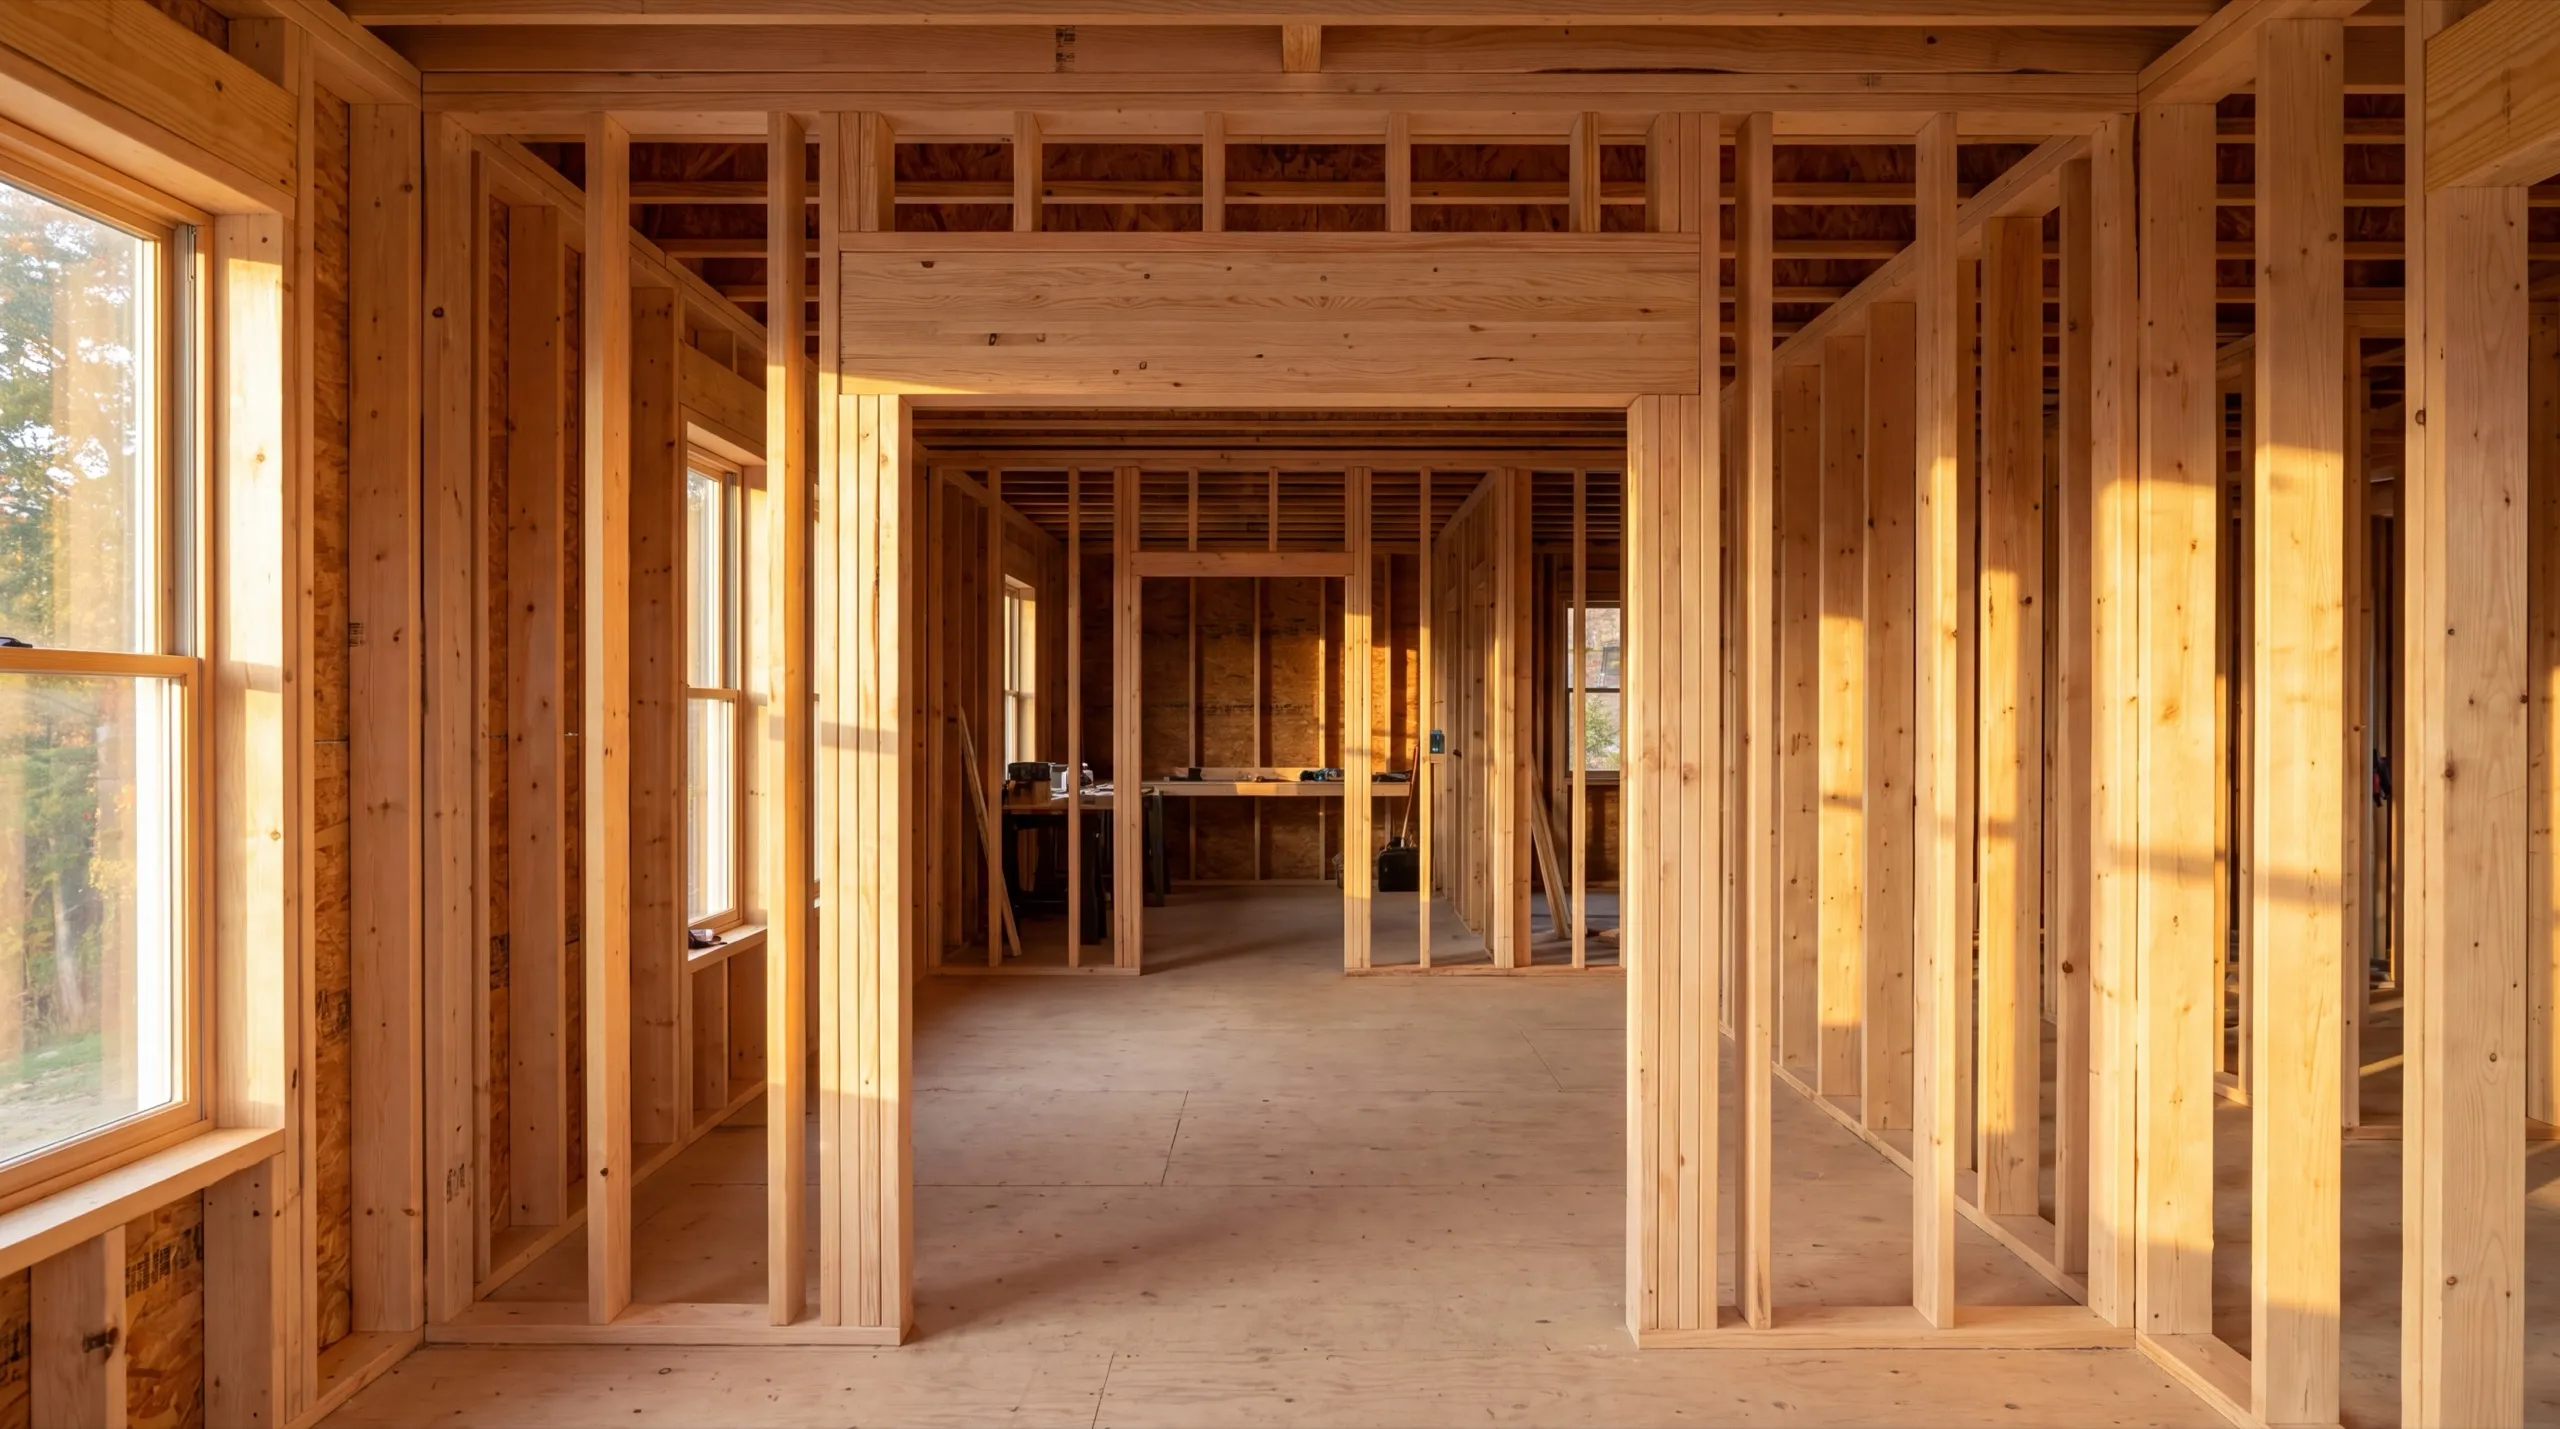
The joints between additions are where a Windsor farmhouse hides its problems. Each section settled on its own schedule, which is why floor heights disagree and doors stop latching. Tying those sections together and leveling the transitions is real structural work. It is also what lets new flooring run through the house instead of stopping at a threshold in every doorway. Do the wiring and plumbing across every section in one campaign. A farmhouse rewired piecemeal over five years costs more in total and is never actually finished.
What Remodeling Services Do We Offer in Windsor?
The remodeling services we offer in Windsor cover a single room, one addition, or the entire farmhouse. One crew handles all of it.
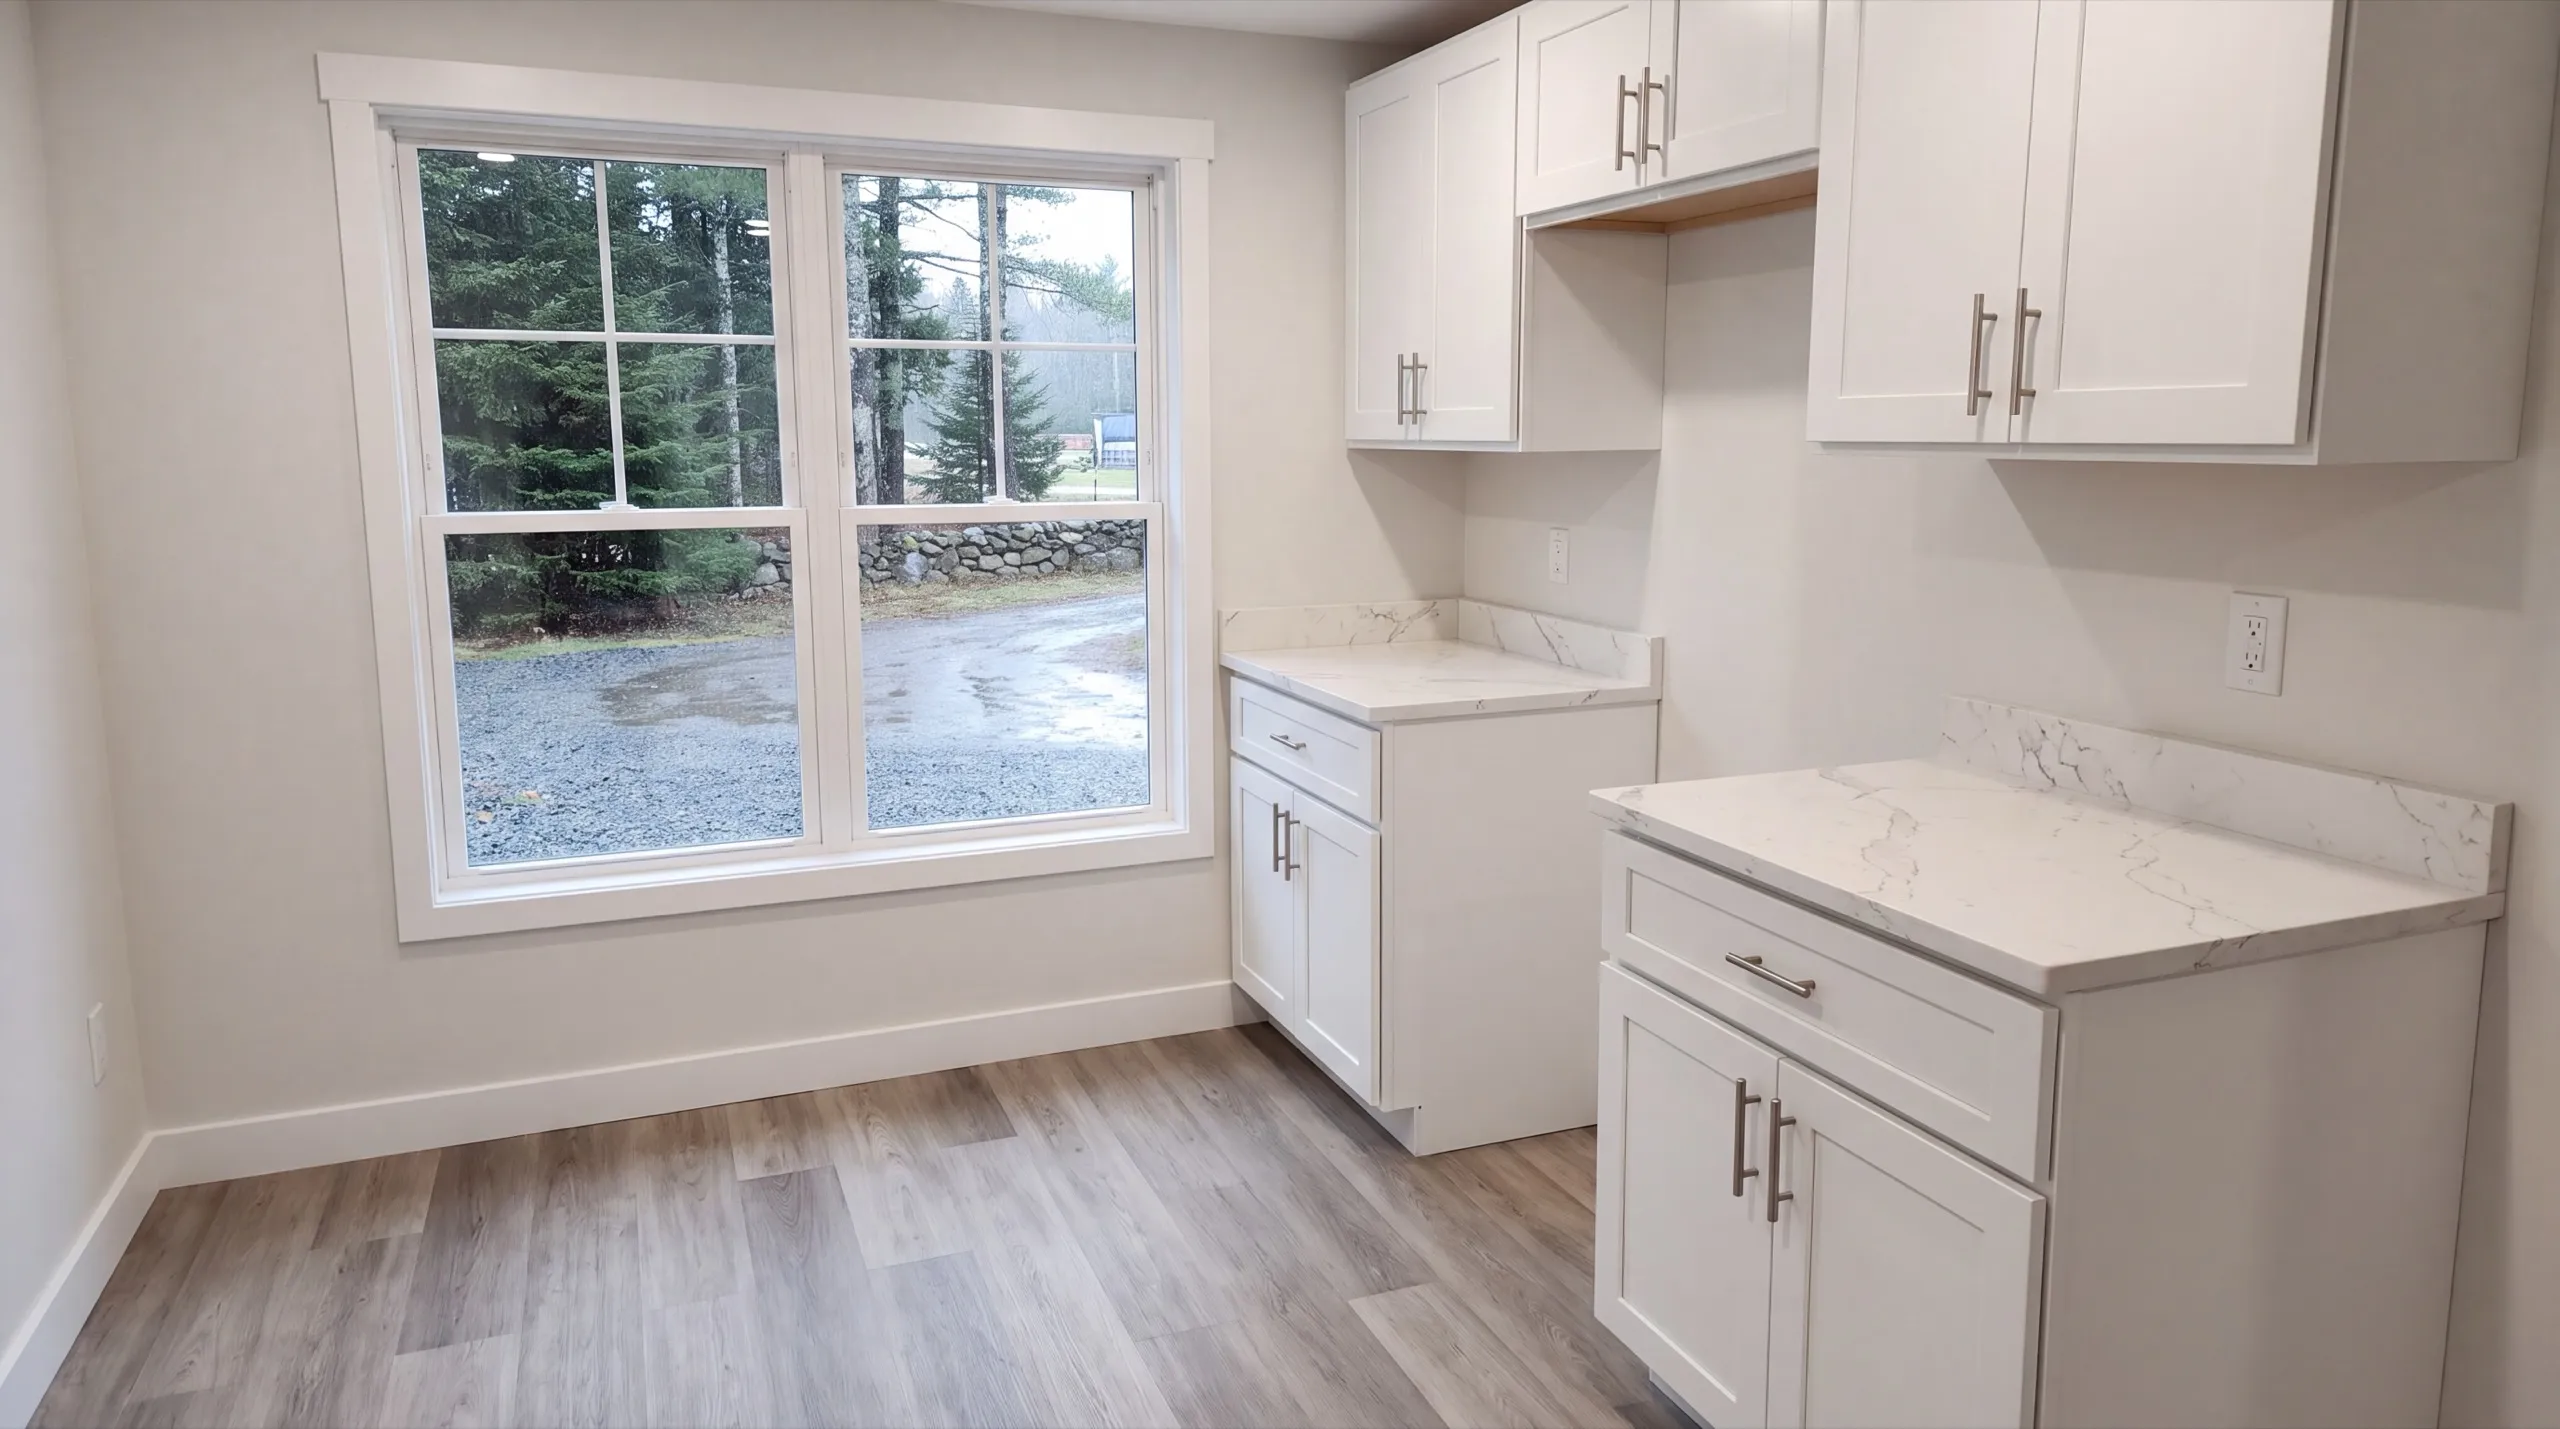
- Kitchen remodeling: cabinets, counters, layout changes
- Bathroom remodeling: fixtures, tile, layout changes
- Whole-home and multi-room renovation projects
- Structural and full-house renovation work
- Plumbing and electrical relocation
- Accessibility upgrades
Any one of those is a real job on its own. Adding a second bathroom is worth booking without waiting for the kitchen budget.
What's our process to remodeling your home in Windsor, ME?
Get your free estimate.
We walk every section of the house, check the systems, and price the scope on site.
We remodel it.
Structure and mechanicals first, then finishes, staged clear of your working ground.
Final walkthrough.
You go through the rooms with us and we fix anything that is not right.
Why choose us for remodeling in Windsor, ME?
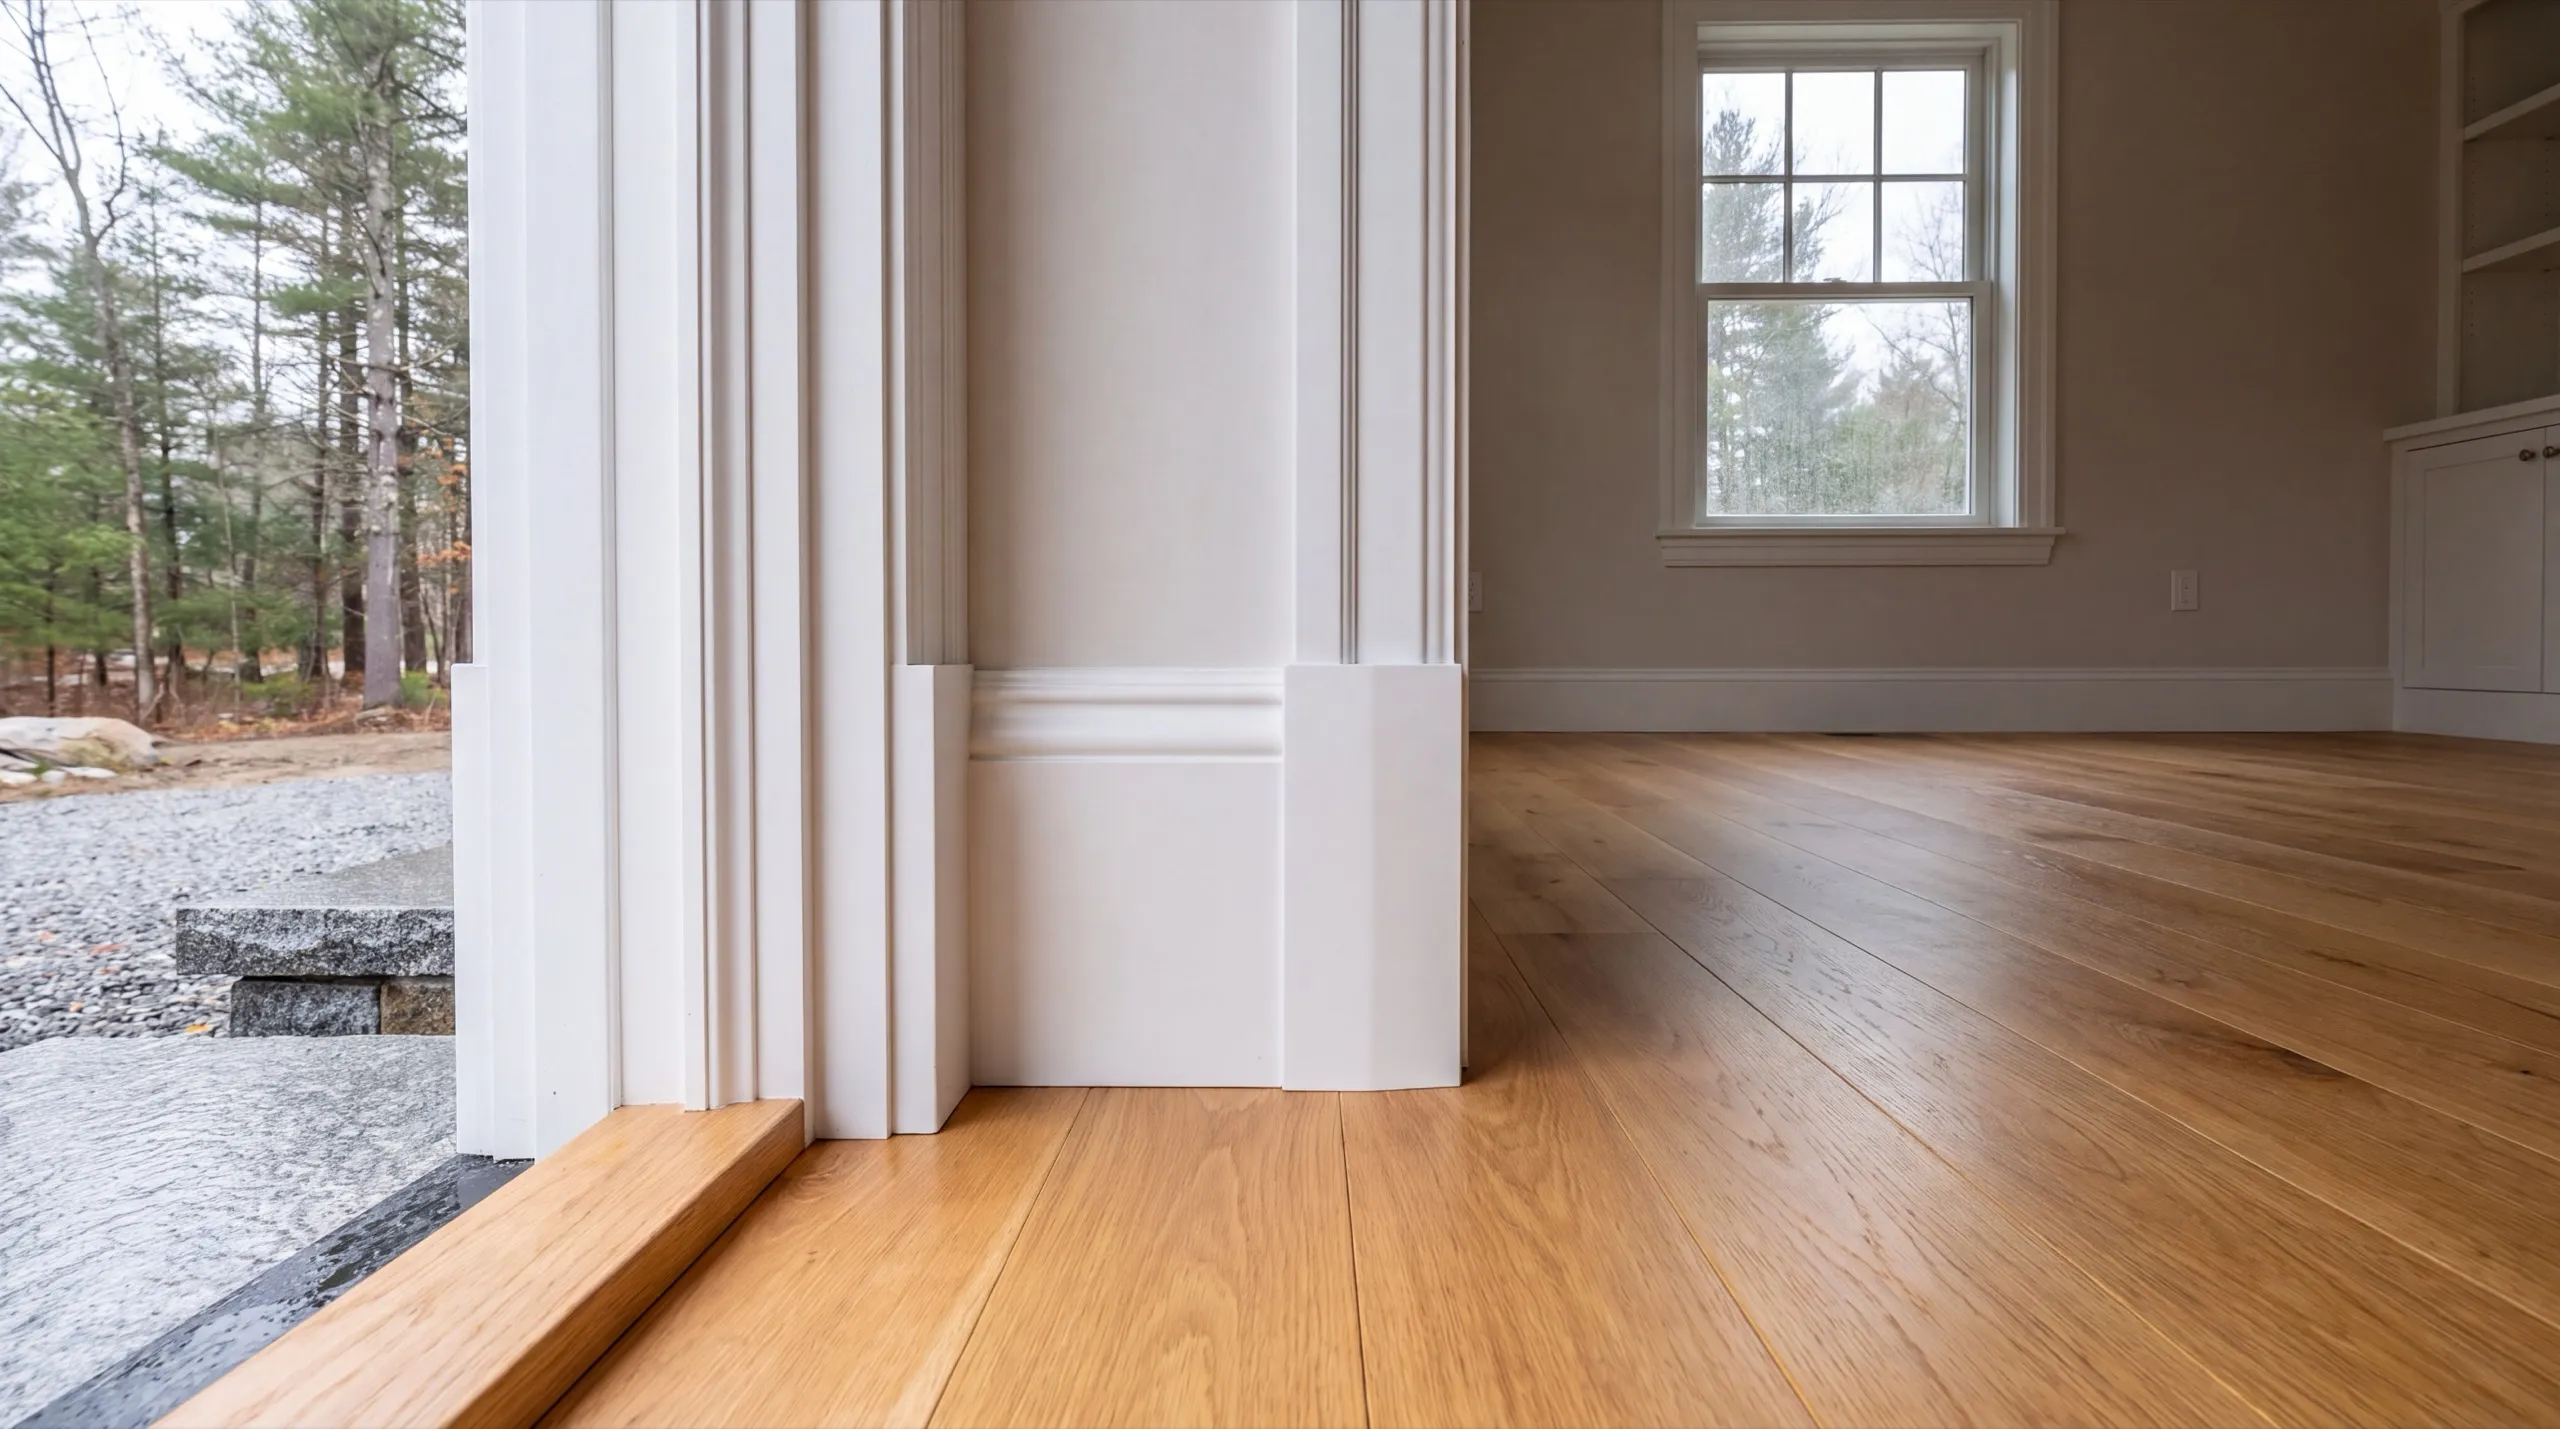
Choose us for remodeling in Windsor, ME because we walk every addition before quoting anything, and in a farmhouse that grew in pieces that walk is where the honest number comes from.
Windsor is a rural agricultural town best known for the fairgrounds, with the Sheepscot running through it and large open farm parcels throughout. Wells and septic systems serve most of the housing.
That rural setting is why remodel numbers here sit at the higher end of the county. More mechanical scope, more distance, and more of the house needing attention at once.
What we usually find in a Windsor farmhouse is three additions with three floor heights and a panel that has been added to more times than it should have been.
Frequently Asked Questions About Remodeling in Windsor
Owners of working farm properties and multi-addition farmhouses, plus rural families adding a second bathroom or updating a kitchen. Structural work is in most of these scopes.
Across the town's farm parcels and rural roads, including the properties near the fairgrounds and along the Sheepscot.
Interior work runs year round. Fair week is the one span we plan around, because traffic and parking through town make deliveries unreliable that week.
Because rural farmhouses need more of the house touched at once. Mechanical upgrades, structural repair at the addition joints, and well or septic considerations all land in the same project.
Ask whether they will walk the whole house before pricing one room. Maine does not license general contractors, so willingness to look at everything is the signal that matters.
New structures, additions, and any structural or electrical work need a permit from the Town of Windsor. We confirm it before scheduling and price the fee into the estimate.
Gut it if the section is settling or the mechanicals are shared with the rest of the house. Refresh it if the addition is sound and just dated, and we will say which one you have.
How much does remodeling in Windsor, ME cost?
Remodeling in Windsor, ME runs from about $8,000 for a cosmetic bathroom refresh to $78,500 and up for a full kitchen gut. Every band is an average across many quotes rather than a price for your house.
| Room / scope | What's included | Estimated range* |
|---|---|---|
| Bathroom, cosmetic refresh | Fixtures, paint, updated lighting | $8,000 to $15,000 |
| Bathroom, full remodel | Layout change, tile, new plumbing | $18,500 to $35,500 |
| Kitchen, mid-range update | Cabinet refacing, counters, backsplash | $23,000 to $42,000 |
| Kitchen, full gut remodel | Layout change, new cabinets, plumbing/electrical | $47,000 to $78,500+ |
Older Windsor farmhouses commonly need wiring or plumbing upgrades discovered mid-project, which can shift these ranges.
What does a second bathroom cost on a Windsor property?
It sits in the full-remodel band when it backs onto existing plumbing and the septic can carry it. Both of those answers get confirmed before we hand you a number.
Why is the joint between two additions so expensive to fix?
Because it involves supporting the structure while framing is corrected, and that is careful work rather than fast work. It is also the fix that makes everything above it stay flat.
What are your next steps for remodeling in Windsor?
Send us the address. We walk every section of the house, check the systems that serve it, and give you a number that covers the whole story.