
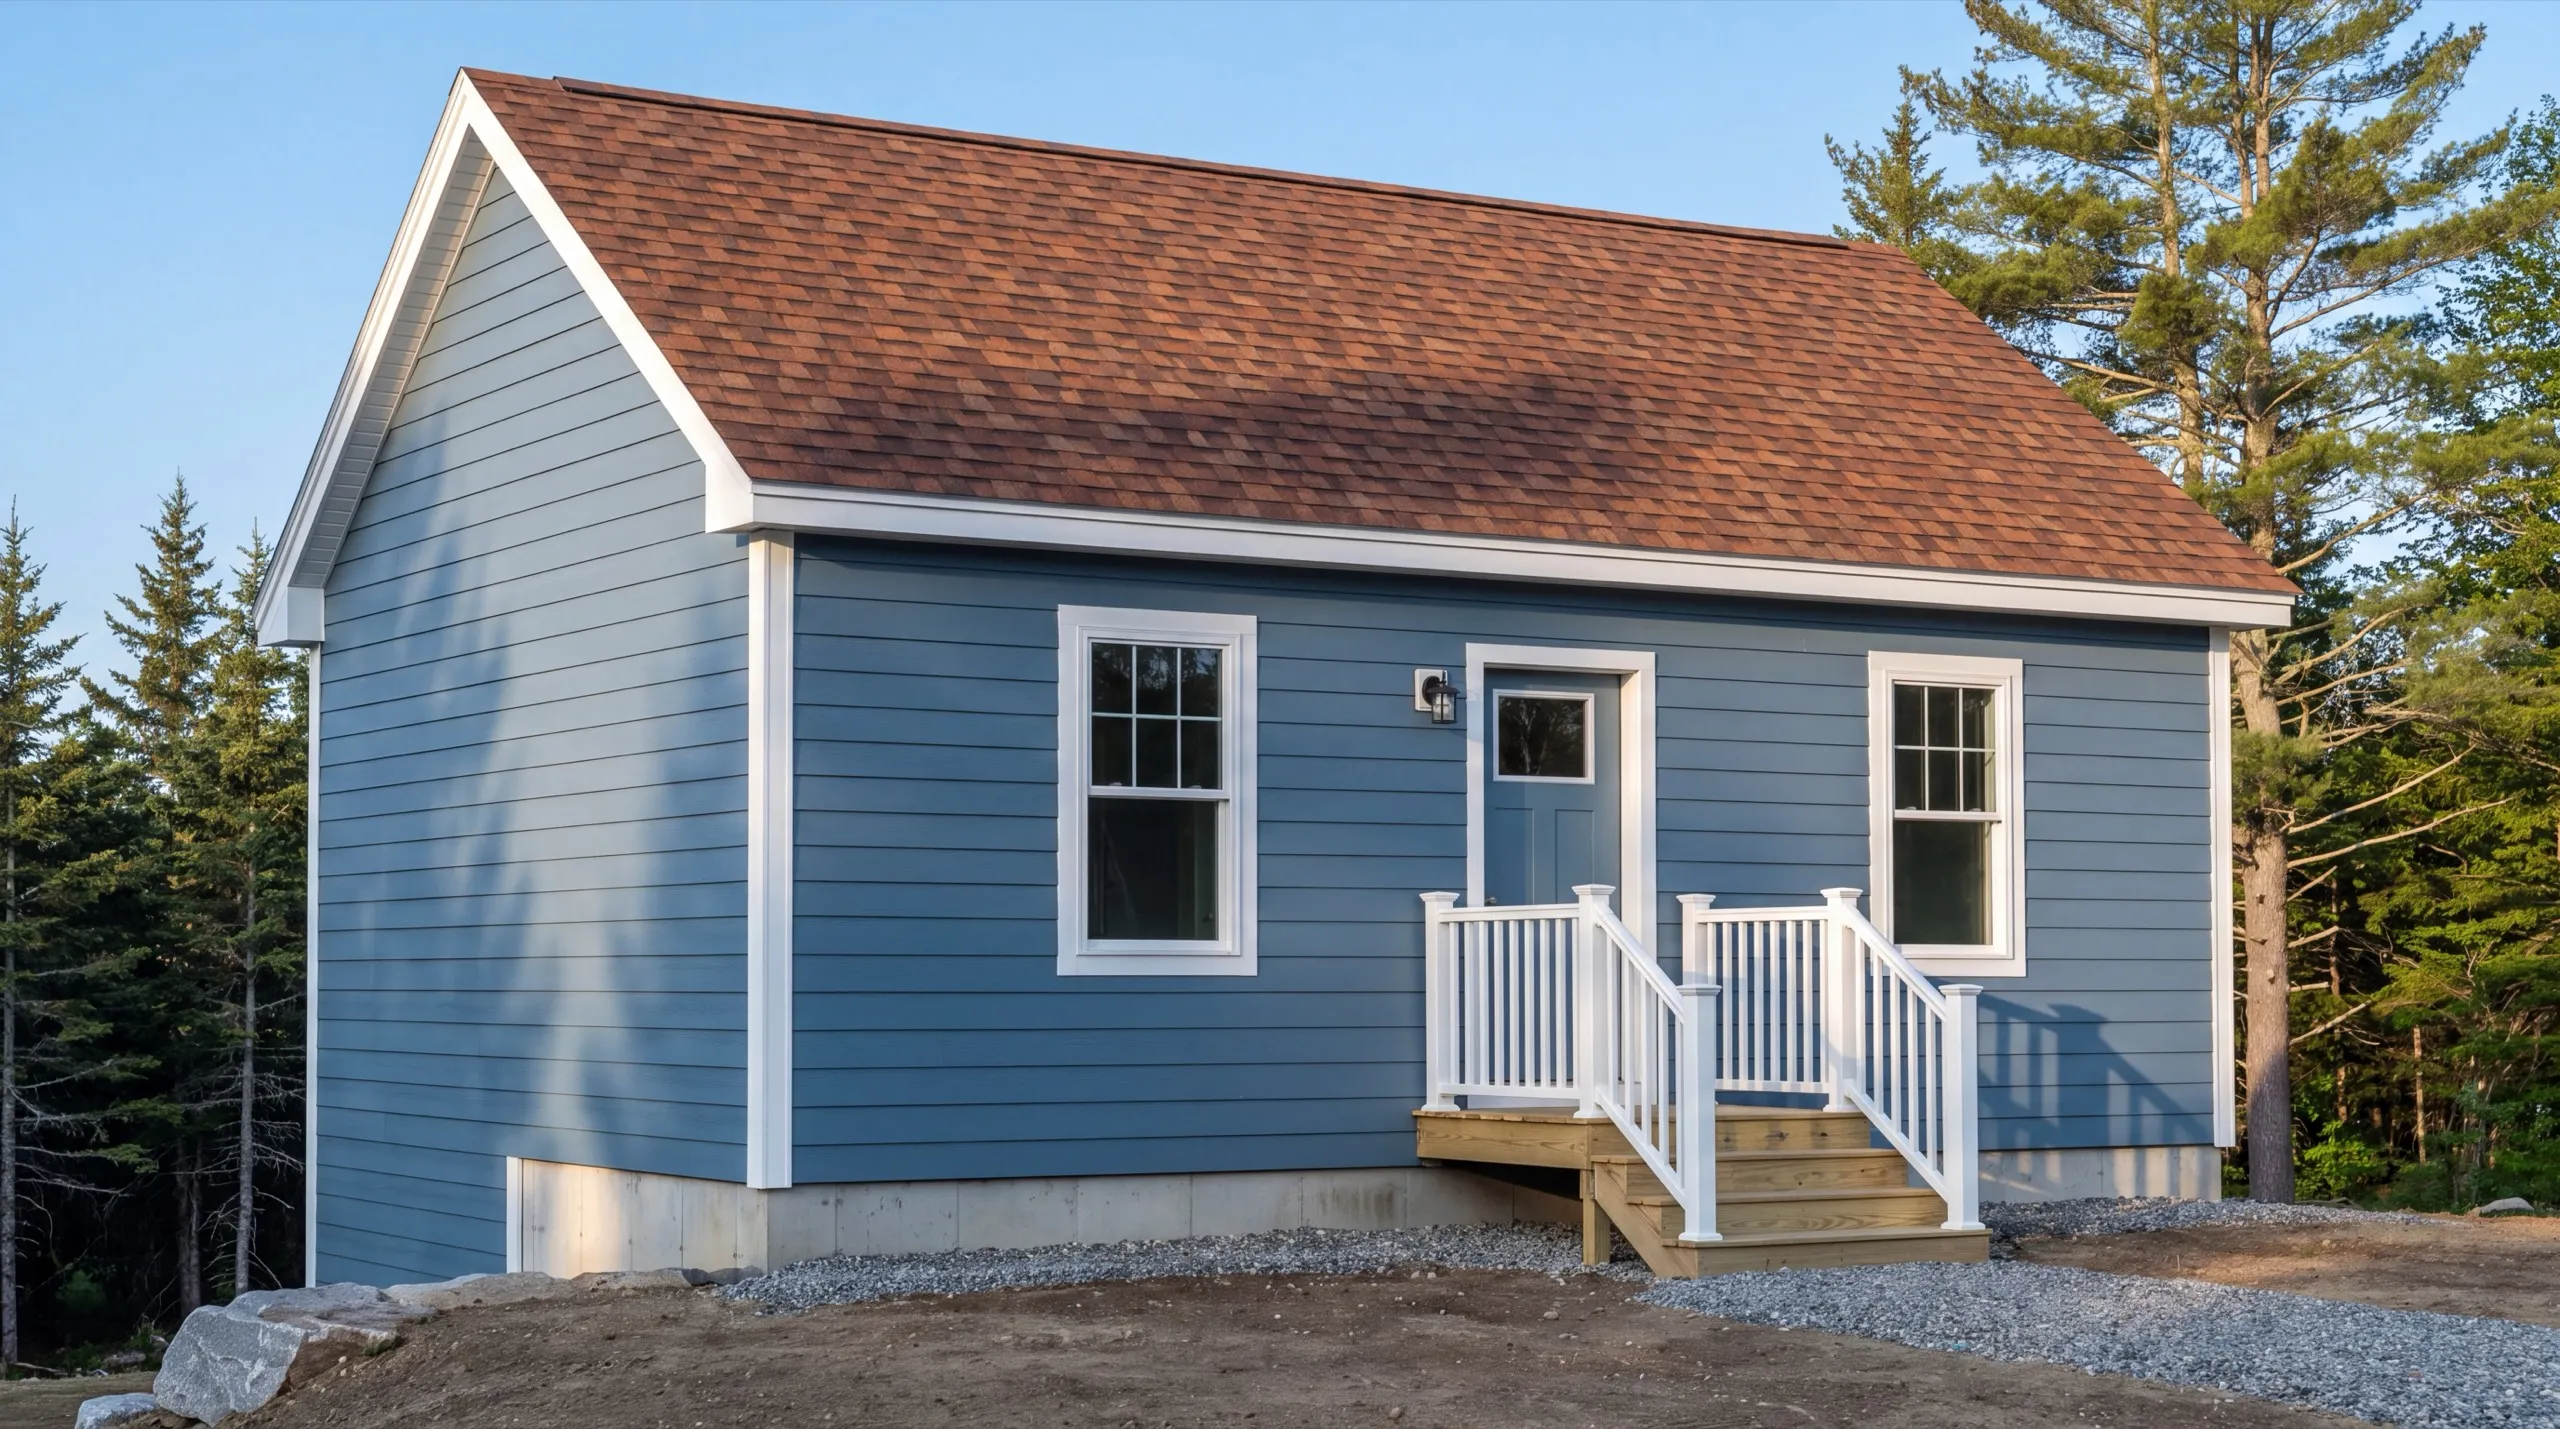
ADU Builder in Farmingdale, ME
An ADU builder in Farmingdale, ME spends the first hour on the ground, not over a floor plan. Lots here fall toward the Kennebec.

An ADU in Farmingdale, ME is a small, self-contained living space on your property: its own kitchen, bath, and utilities. We build them two ways here, either standalone or worked into a garage, with the same crew handling both.
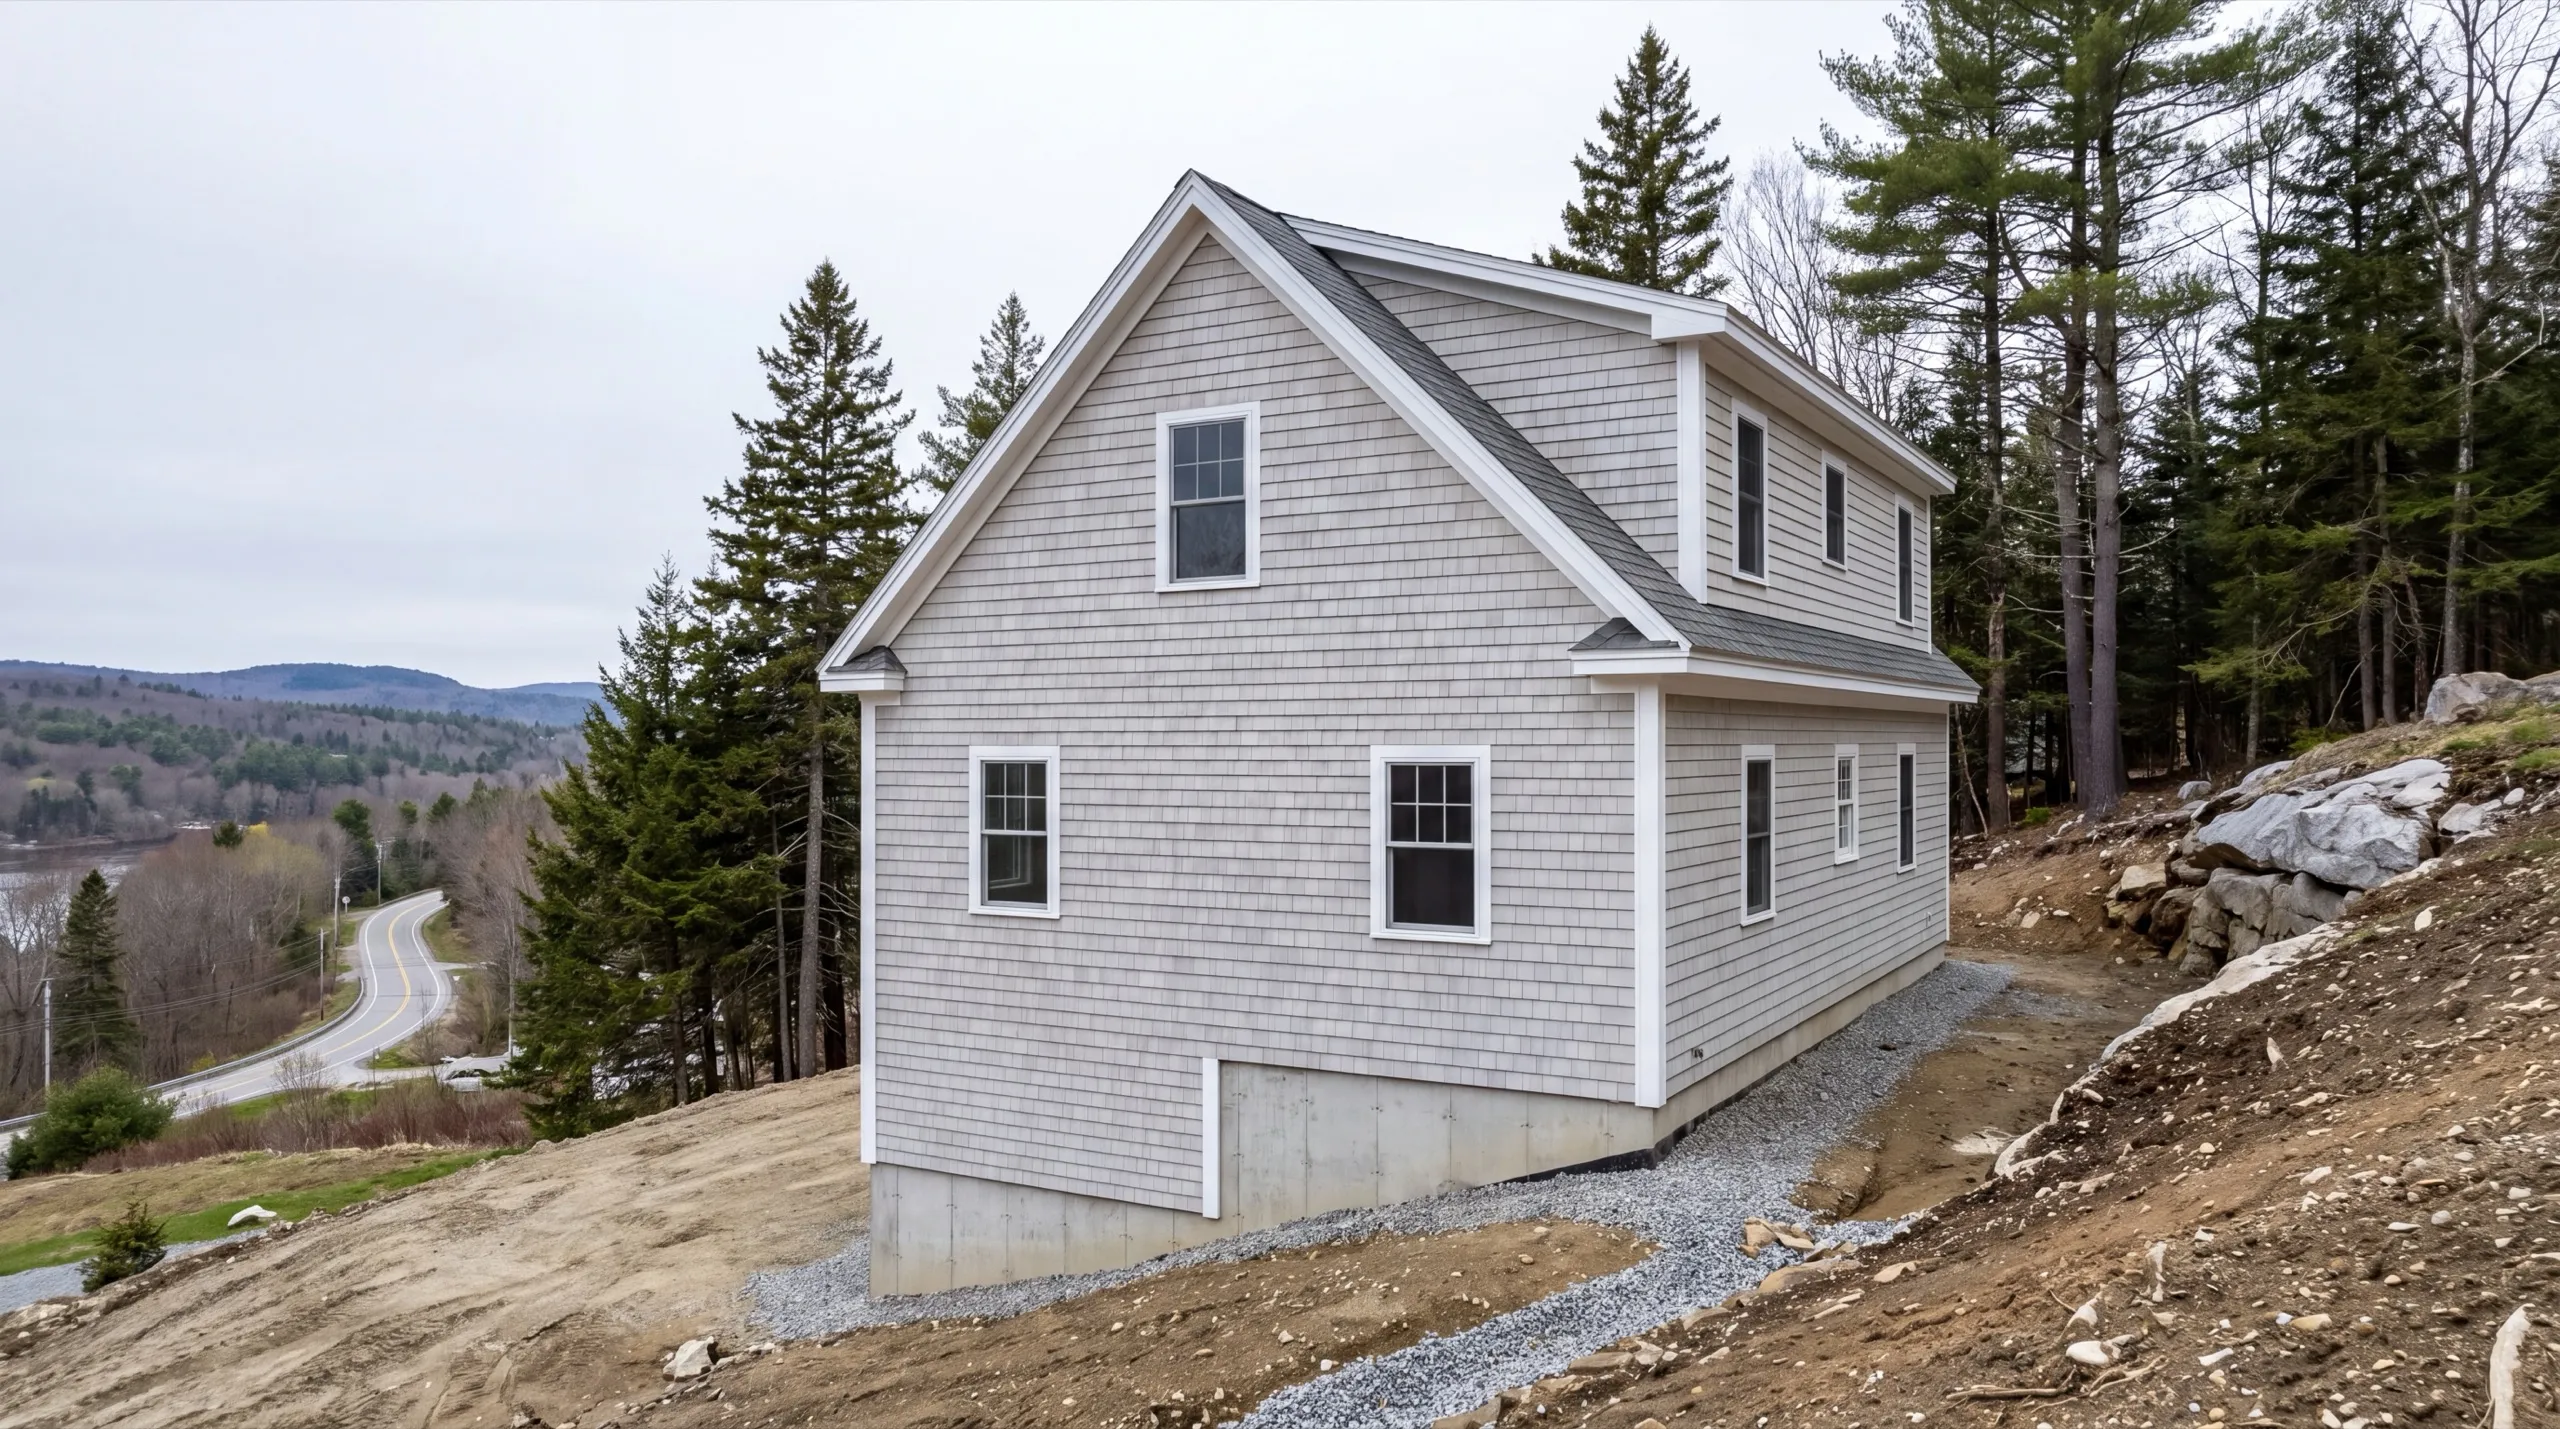
Most Farmingdale lots slope toward the Kennebec, so the real first step is grading and drainage. We plan how water moves off the site before we settle on where the ADU sits.
The owner walks every site in person before any design or demo starts, and we confirm the town's zoning up front so you know what fits. From there you get a straight answer on cost and timeline.
Why Farmingdale Residents Hire Us for Their ADU
- Owner walks every site personally before design
- Narrow river-valley ADU experience
- Kennebec County focused
Farmingdale residents hire us because we grade for
the slope before pouring. Fixing runoff after the unit is up is too late.
- Grading and drainage designed for lots that fall toward the Kennebec
- Town of Farmingdale accessory-structure permit filed as part of the job
- Site work, foundation, systems, and finish handled by a single crew
- 6Years building across Central Maine
- 100+Garages sold and planned
- 1Owner who walks every job
What homeowners say
Did an amazing job on our new bathroom remodel.
Very quick, efficient, and enjoyable to work with. Everyone was so friendly, and I was so pleased with the way it came out.
Went above and beyond from start to finish.
Get your free estimate request sent in 60 seconds
Answer a few quick questions about your Farmingdale project. No pressure, no obligation, just a straight answer on cost and timeline.
What other contractor services do we offer in Farmingdale?
What other towns do we cover near Farmingdale?
Where is our shop?
Directions from Farmingdale, ME to our shop in Augusta
219 Capitol St. Ste. 8Augusta, ME 04330
What Types of ADUs Do We Build in Farmingdale?
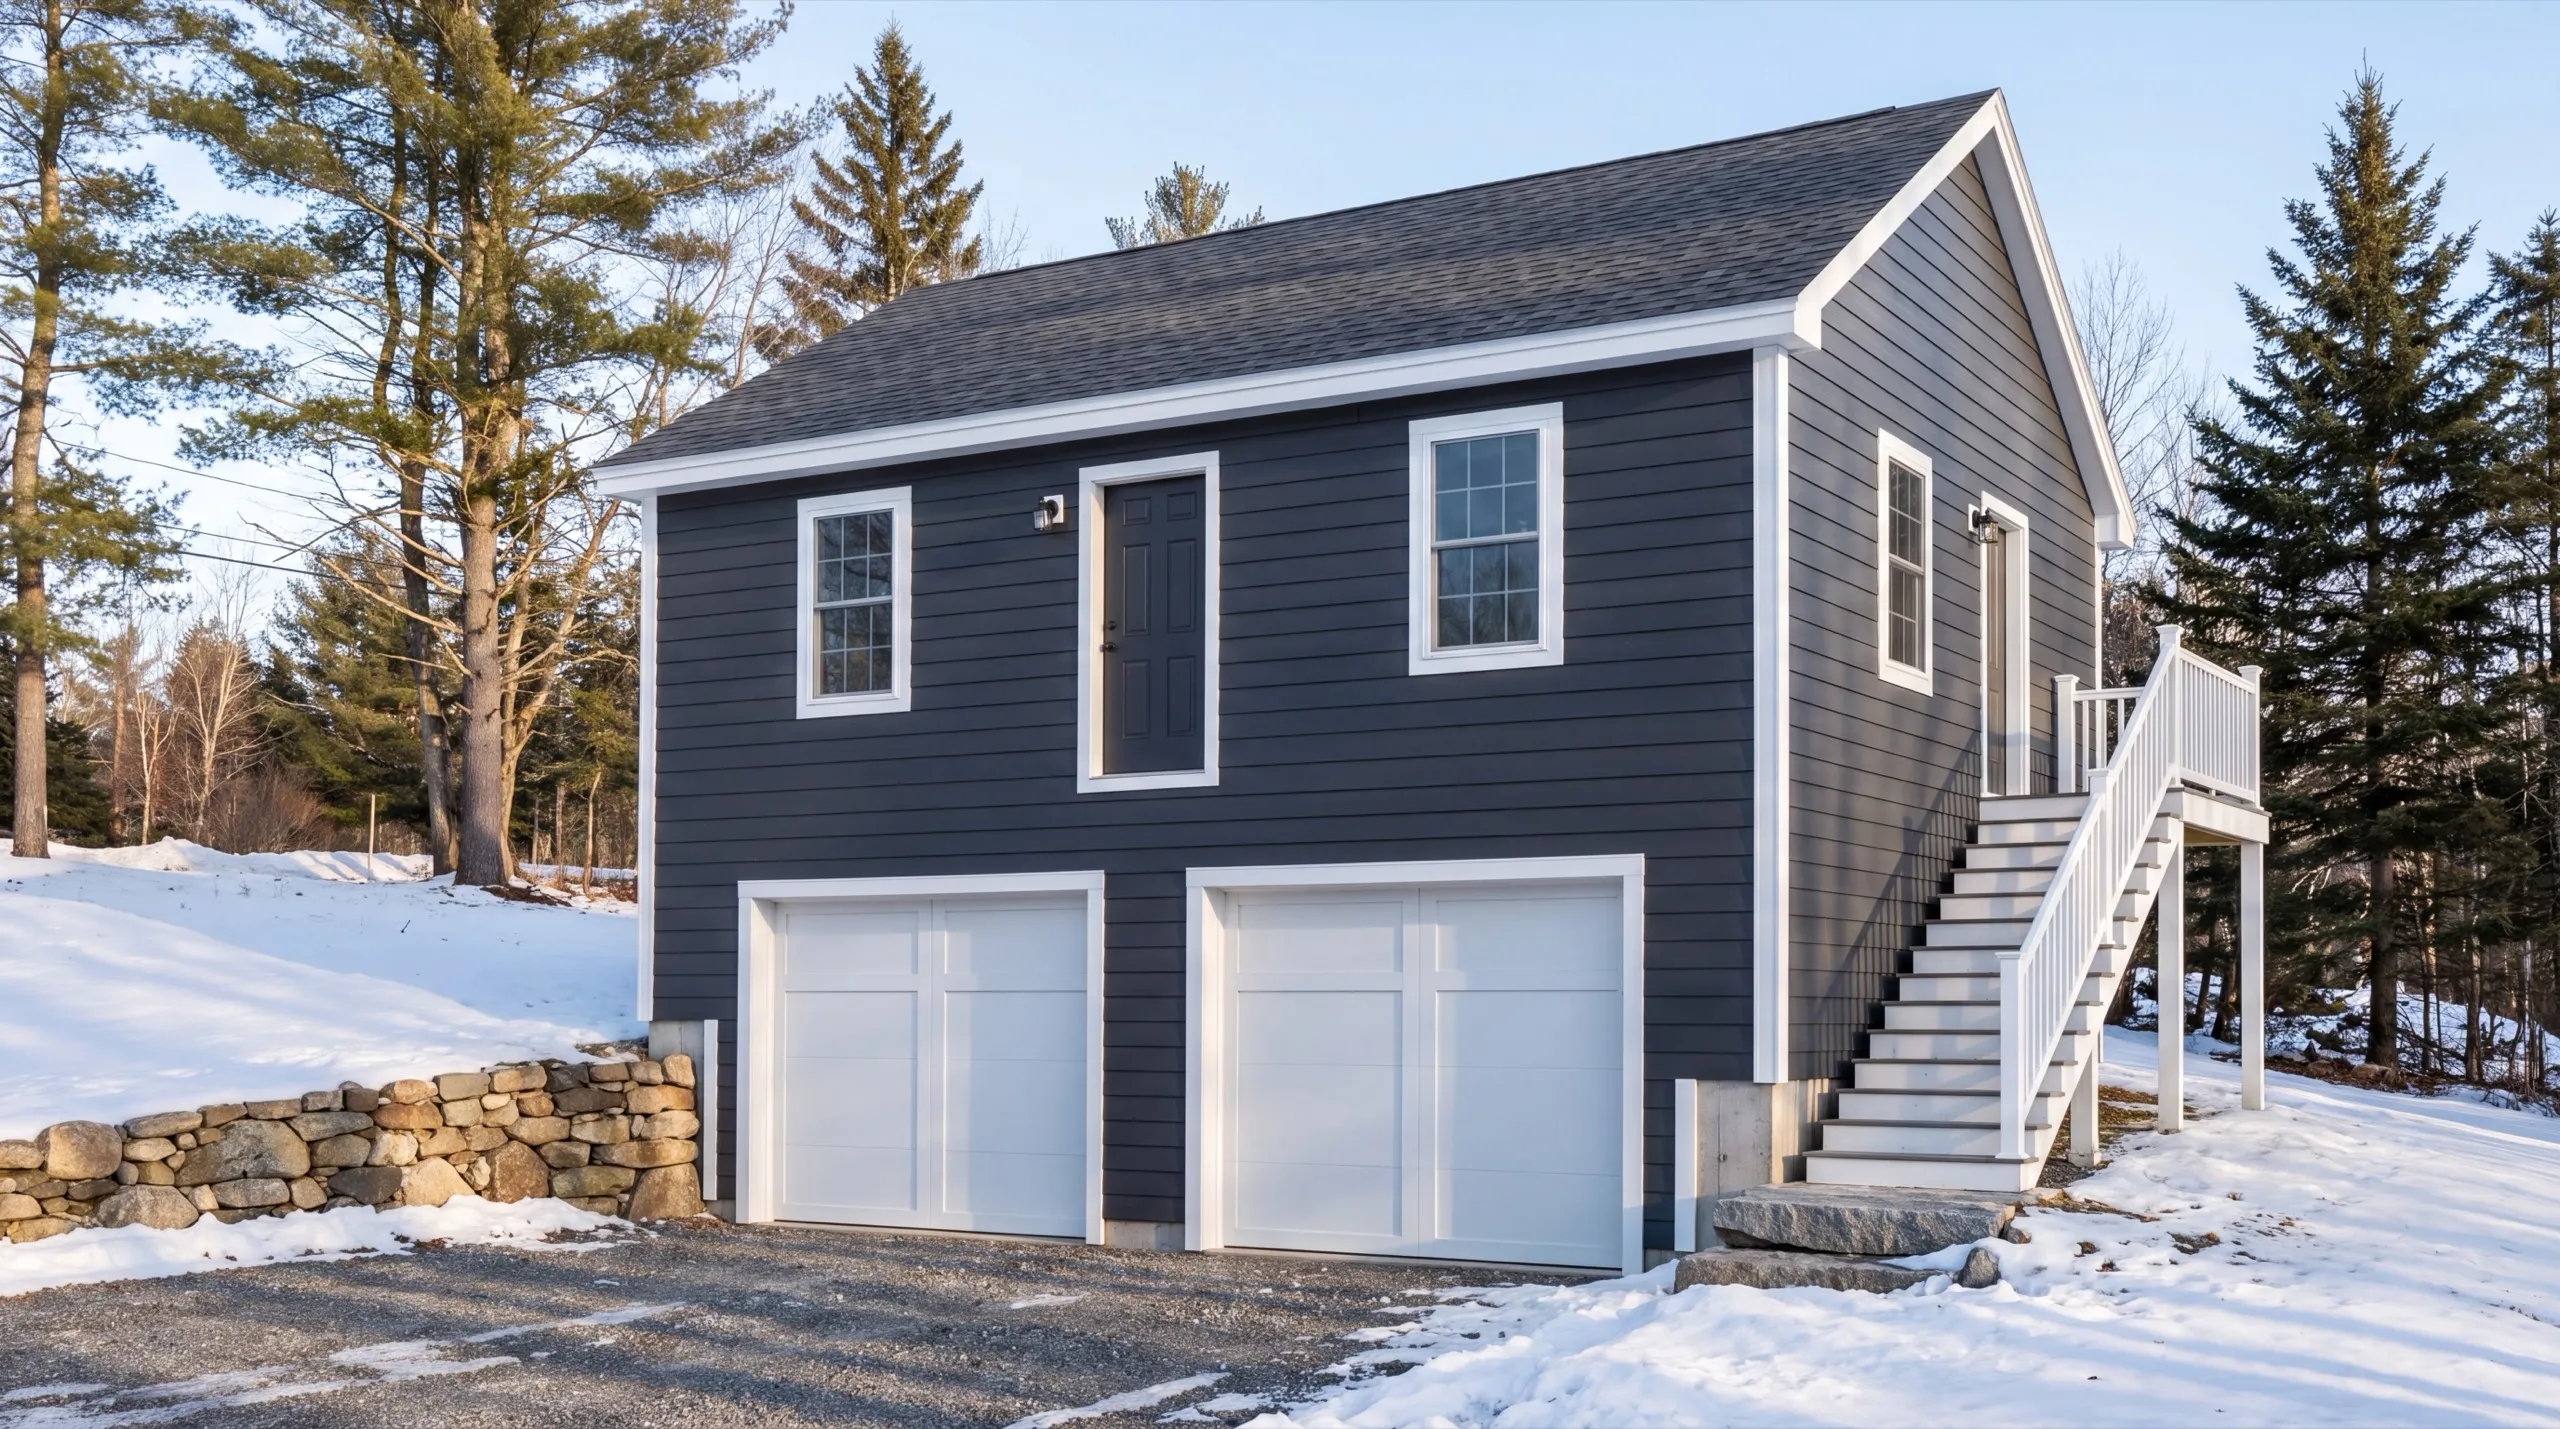
Building an ADU in Farmingdale: From Permitting to Move-In
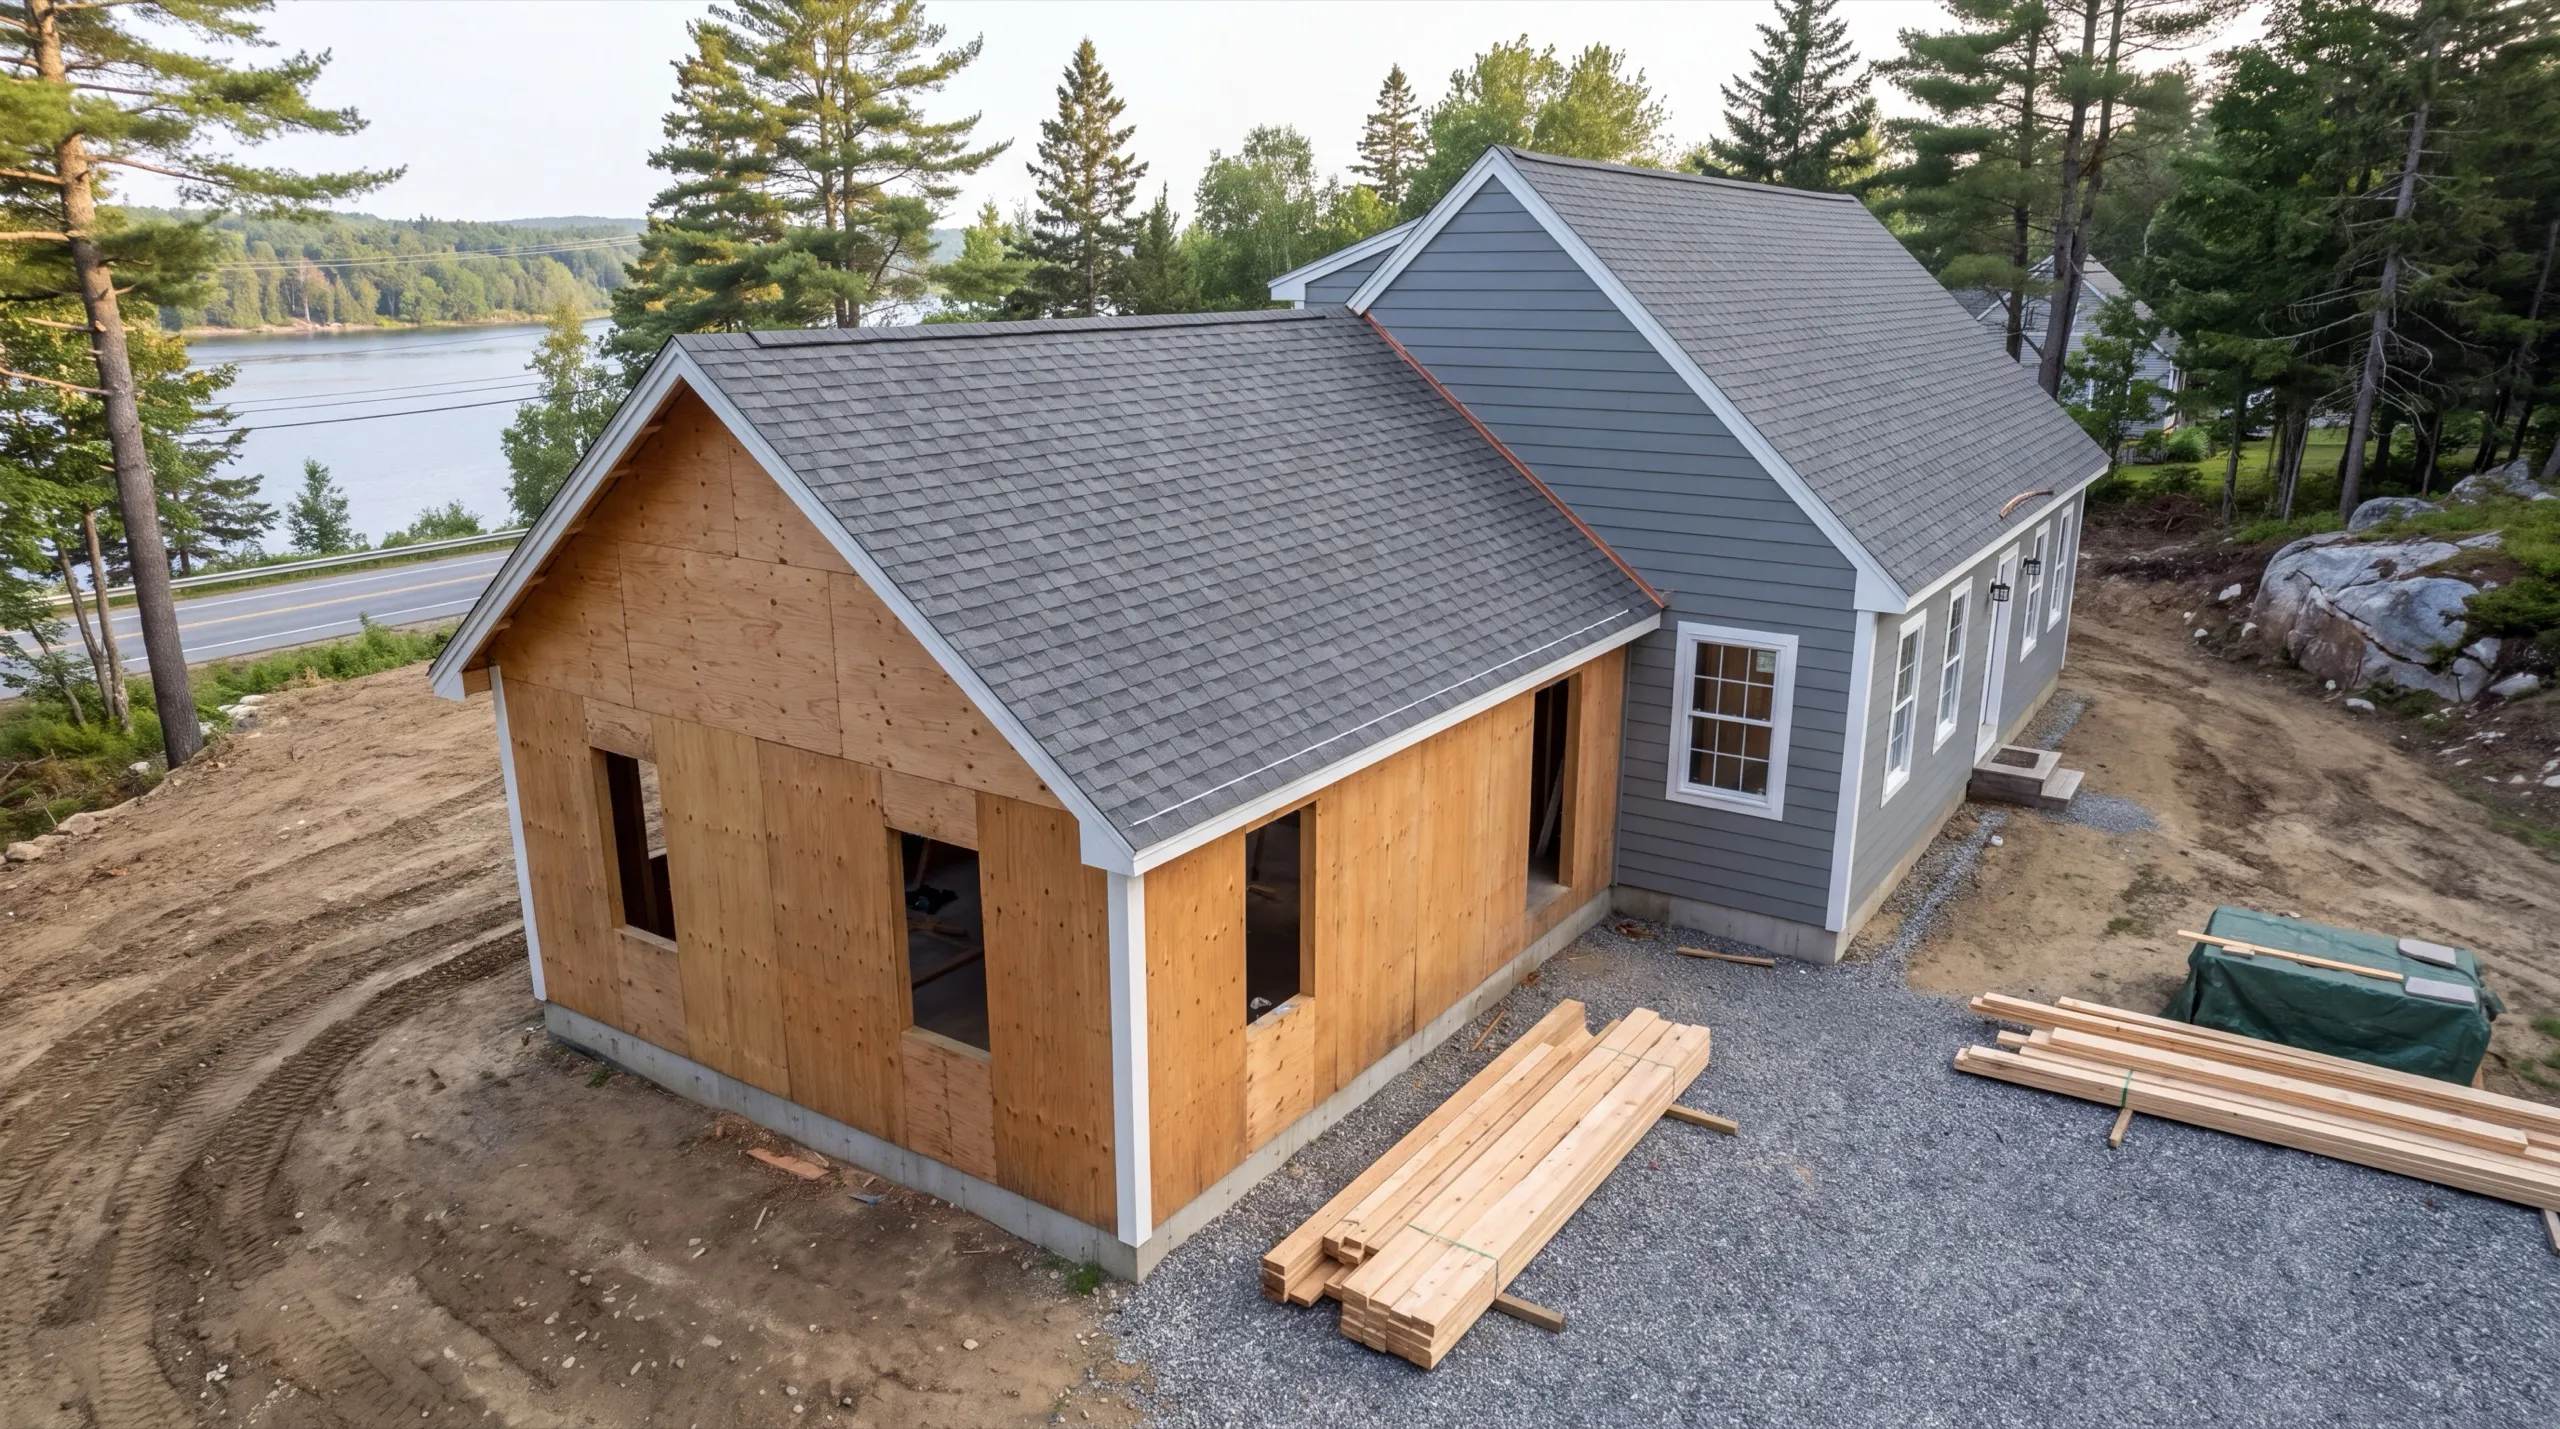
A Farmingdale ADU follows six stages. The permit comes first. Grading and foundation follow, then the shell and systems. Finish comes last. Homeowners are often surprised that grading happens so early. The Town of Farmingdale requires a permit for new construction and additions. Accessory structures need one too. We include the fee in the estimate instead of handing you another bill later. Move-in follows the systems inspection, not the paint. Plumbing and electrical work must be signed off. So must the heat. Nobody sleeps in the unit before that happens.
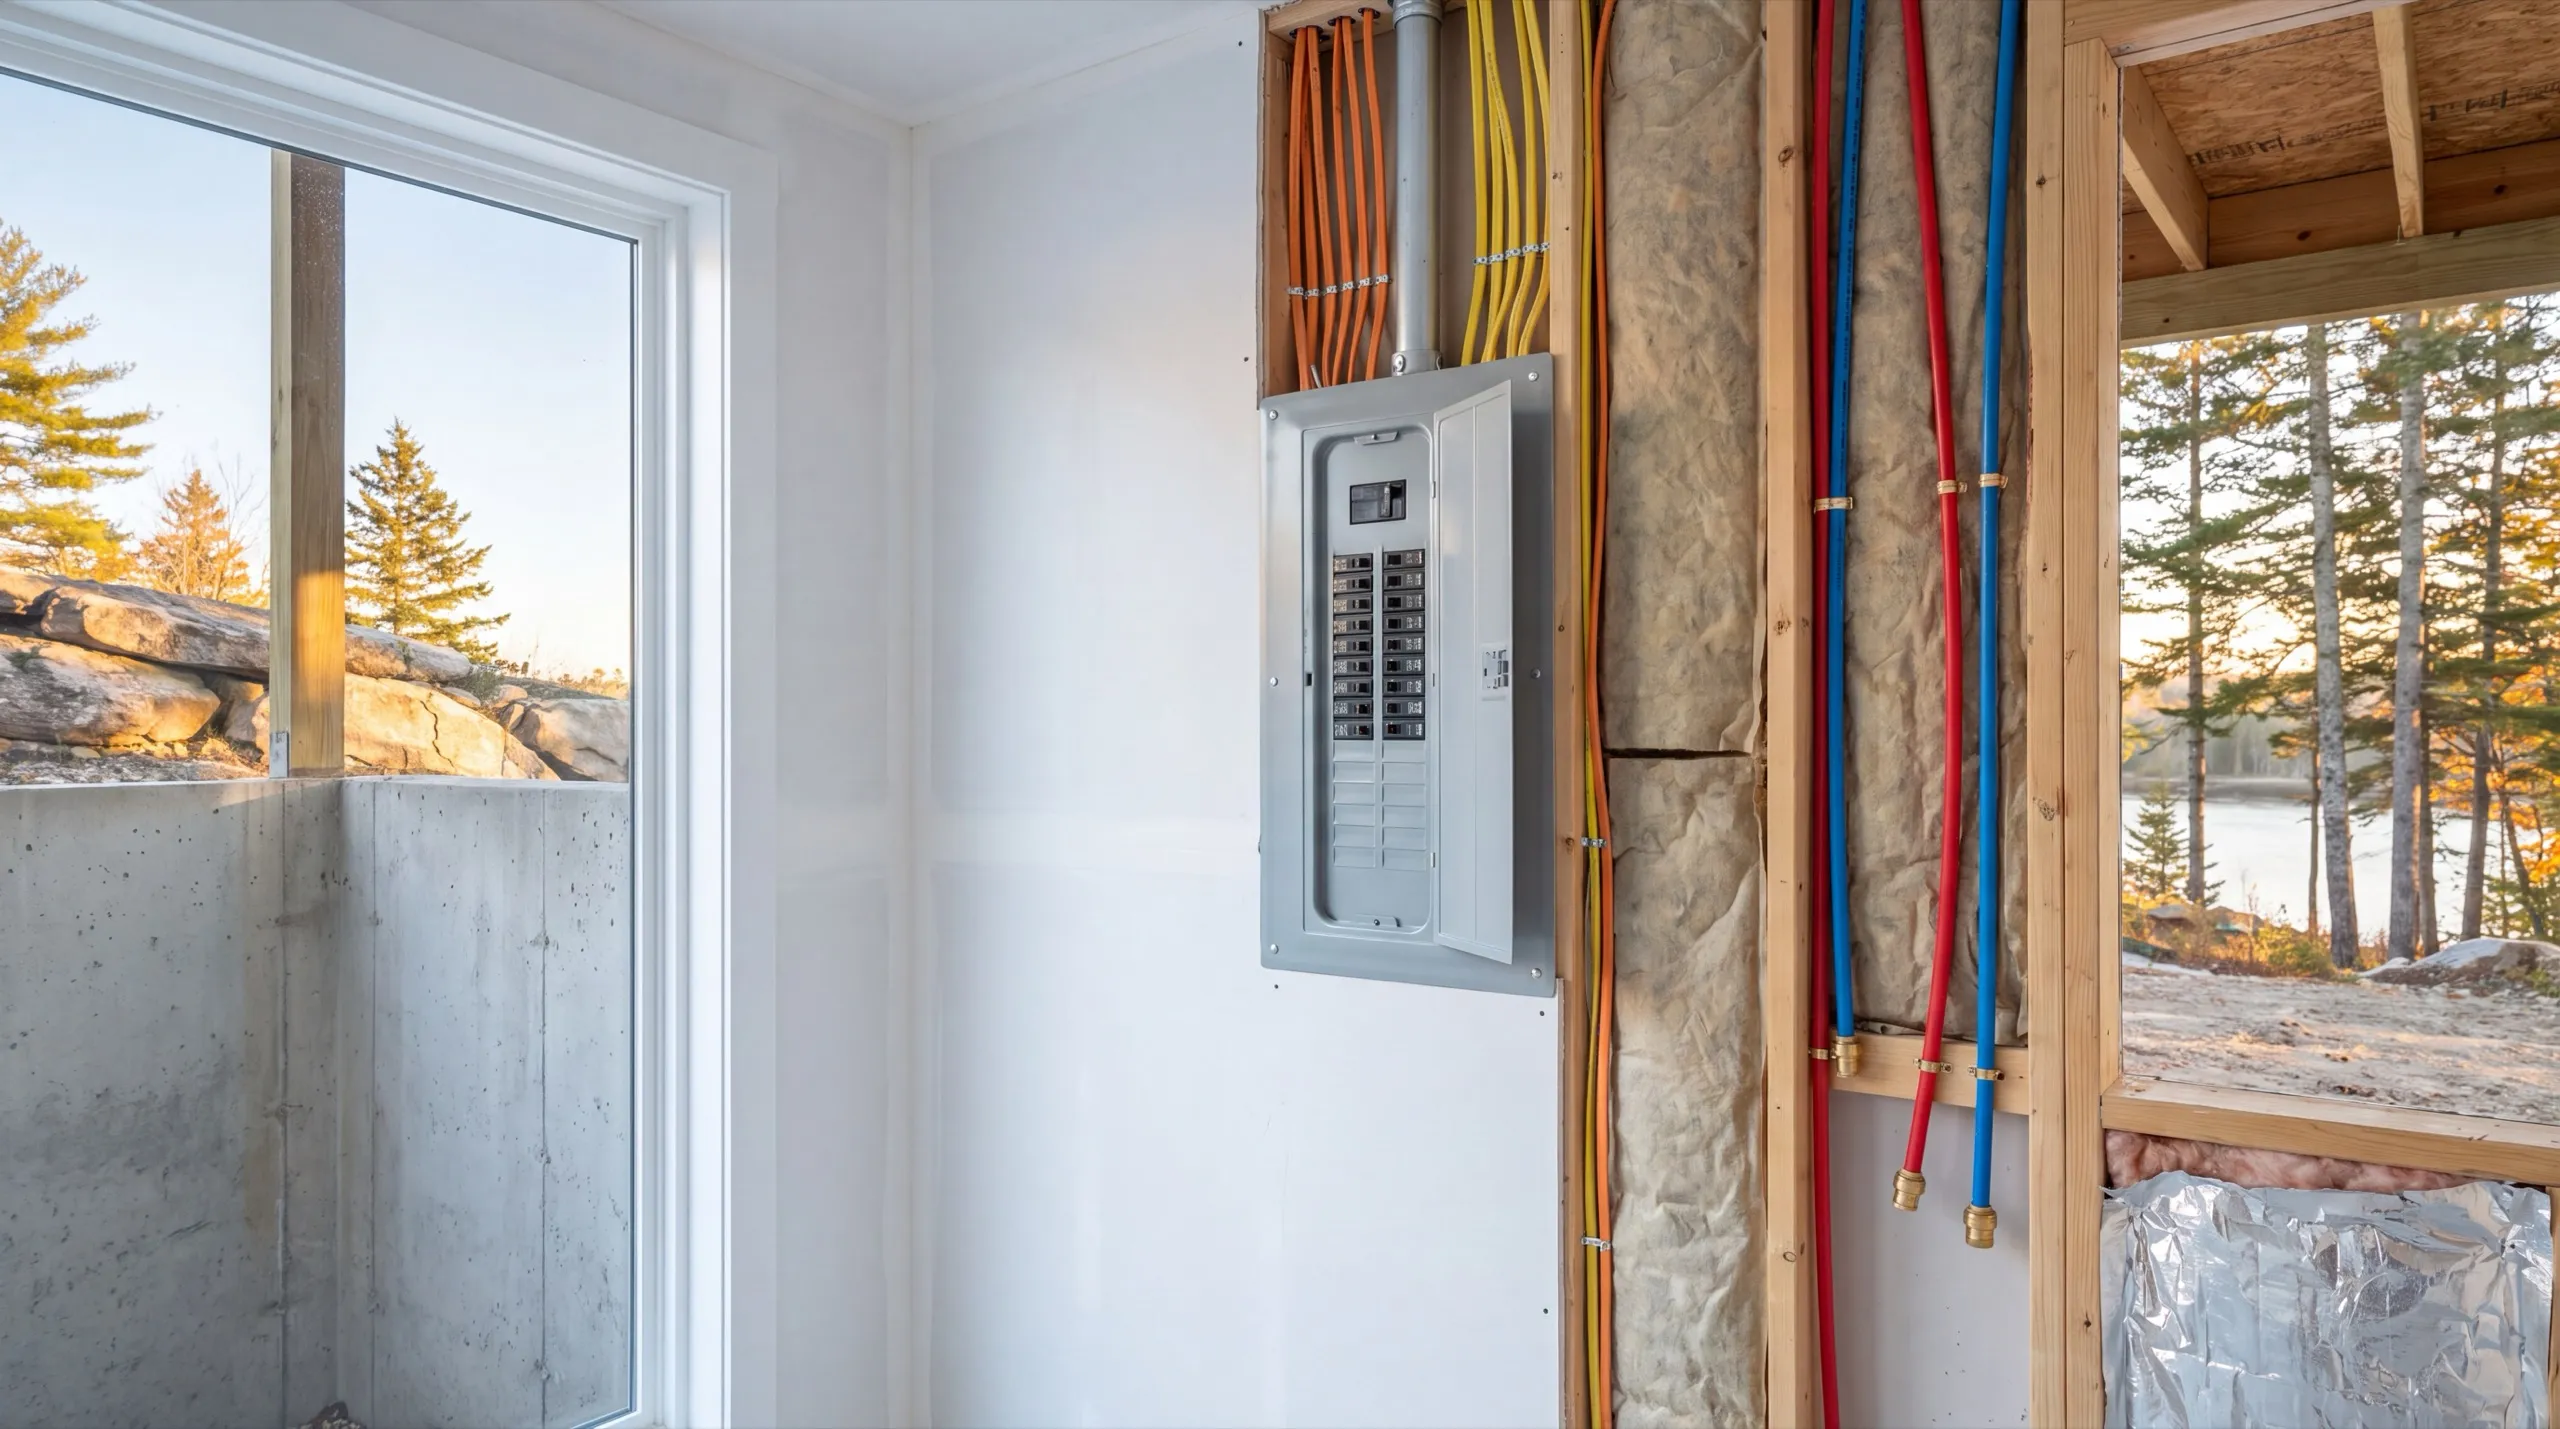
Garage-Integrated ADU Conversions in Farmingdale
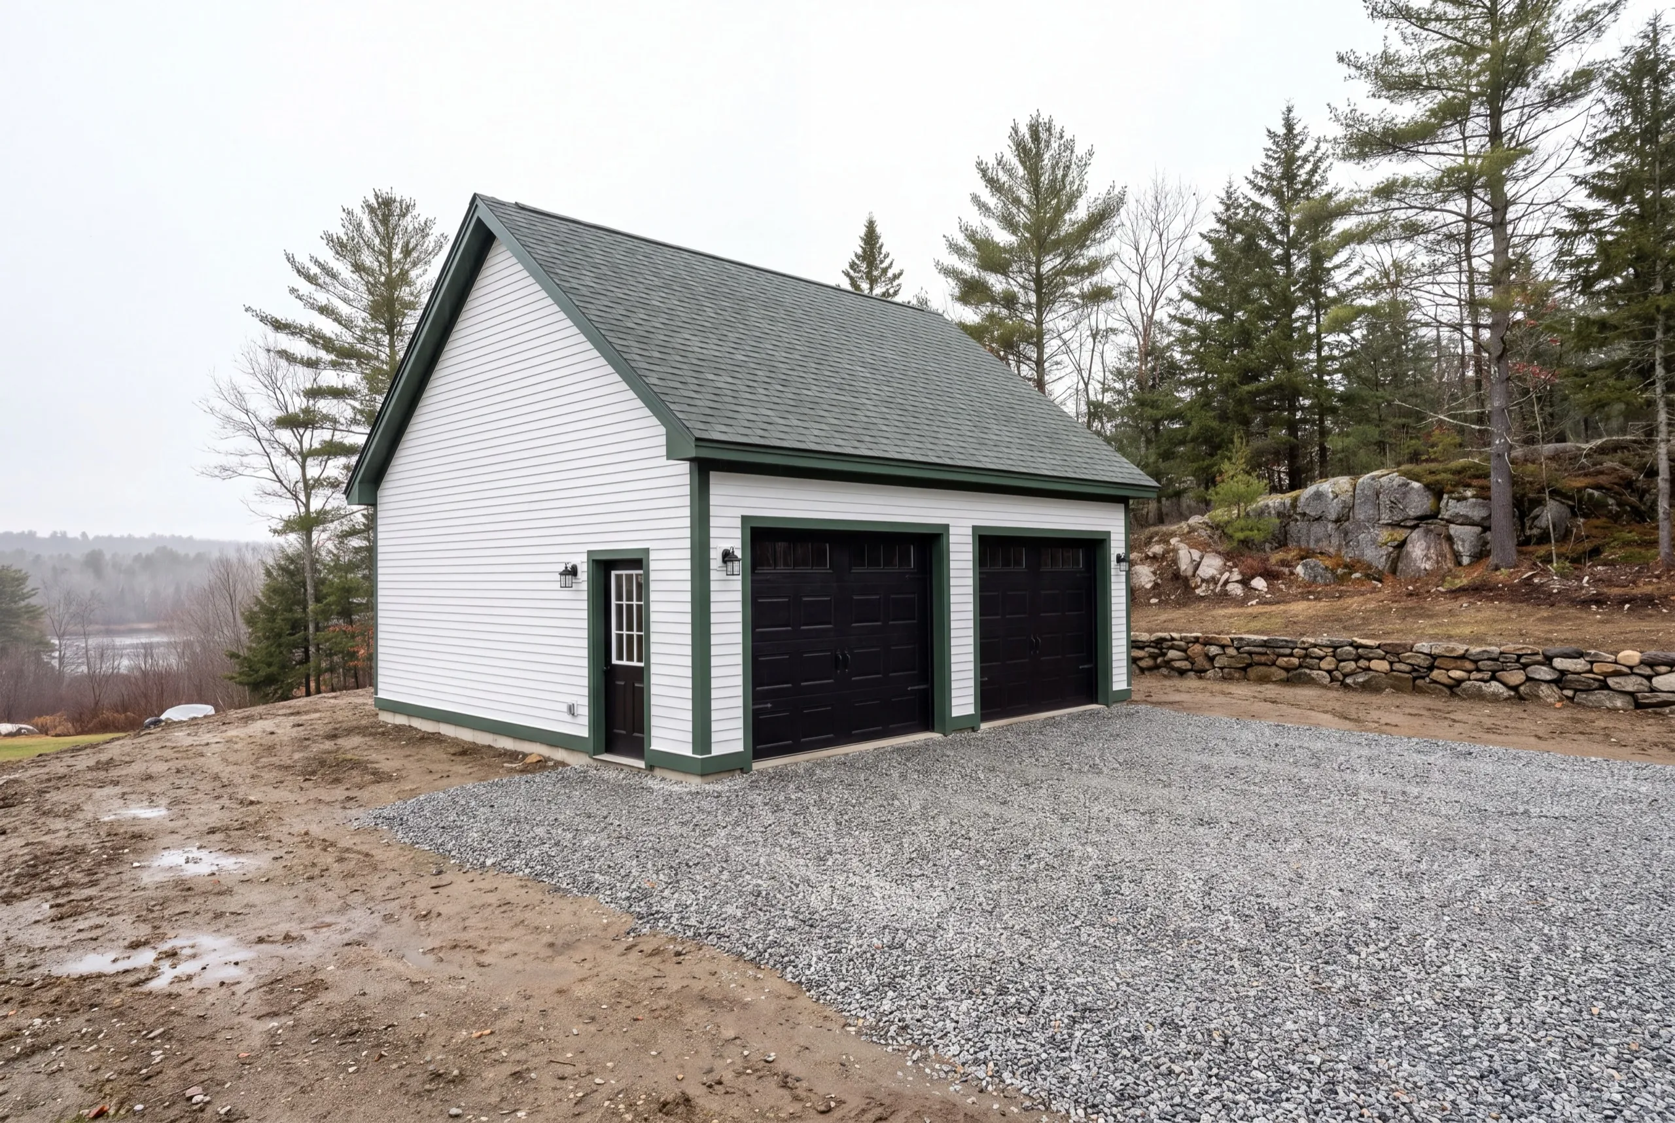
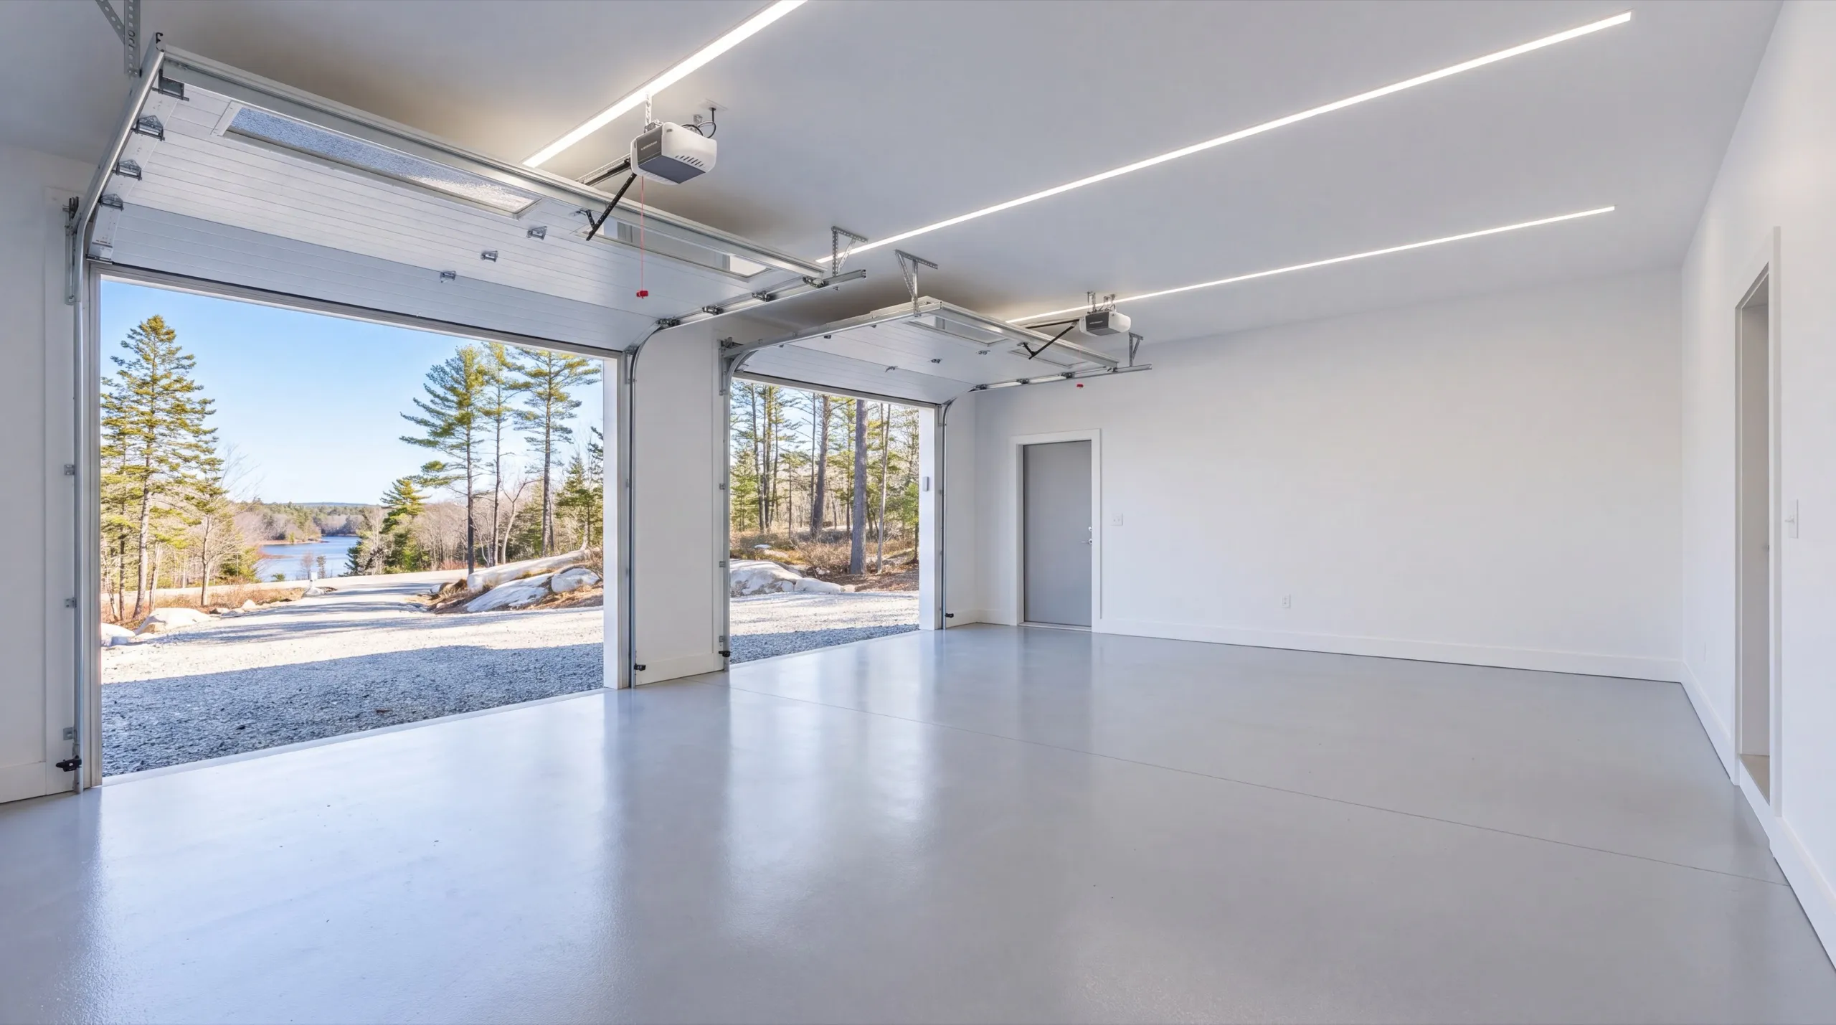
On a sloped Farmingdale lot, building above the garage is often smarter than extending into the yard. It avoids cutting a new bench into the hillside. And it avoids a second drainage problem. The garage also tends to sit at the high point of a Farmingdale property, which is where a dwelling should be. Water runs away from it instead of toward it. We first check the existing foundation and ceiling framing. A garage built for two cars is rarely framed to carry another floor. We quote the reframing plainly instead of burying it.
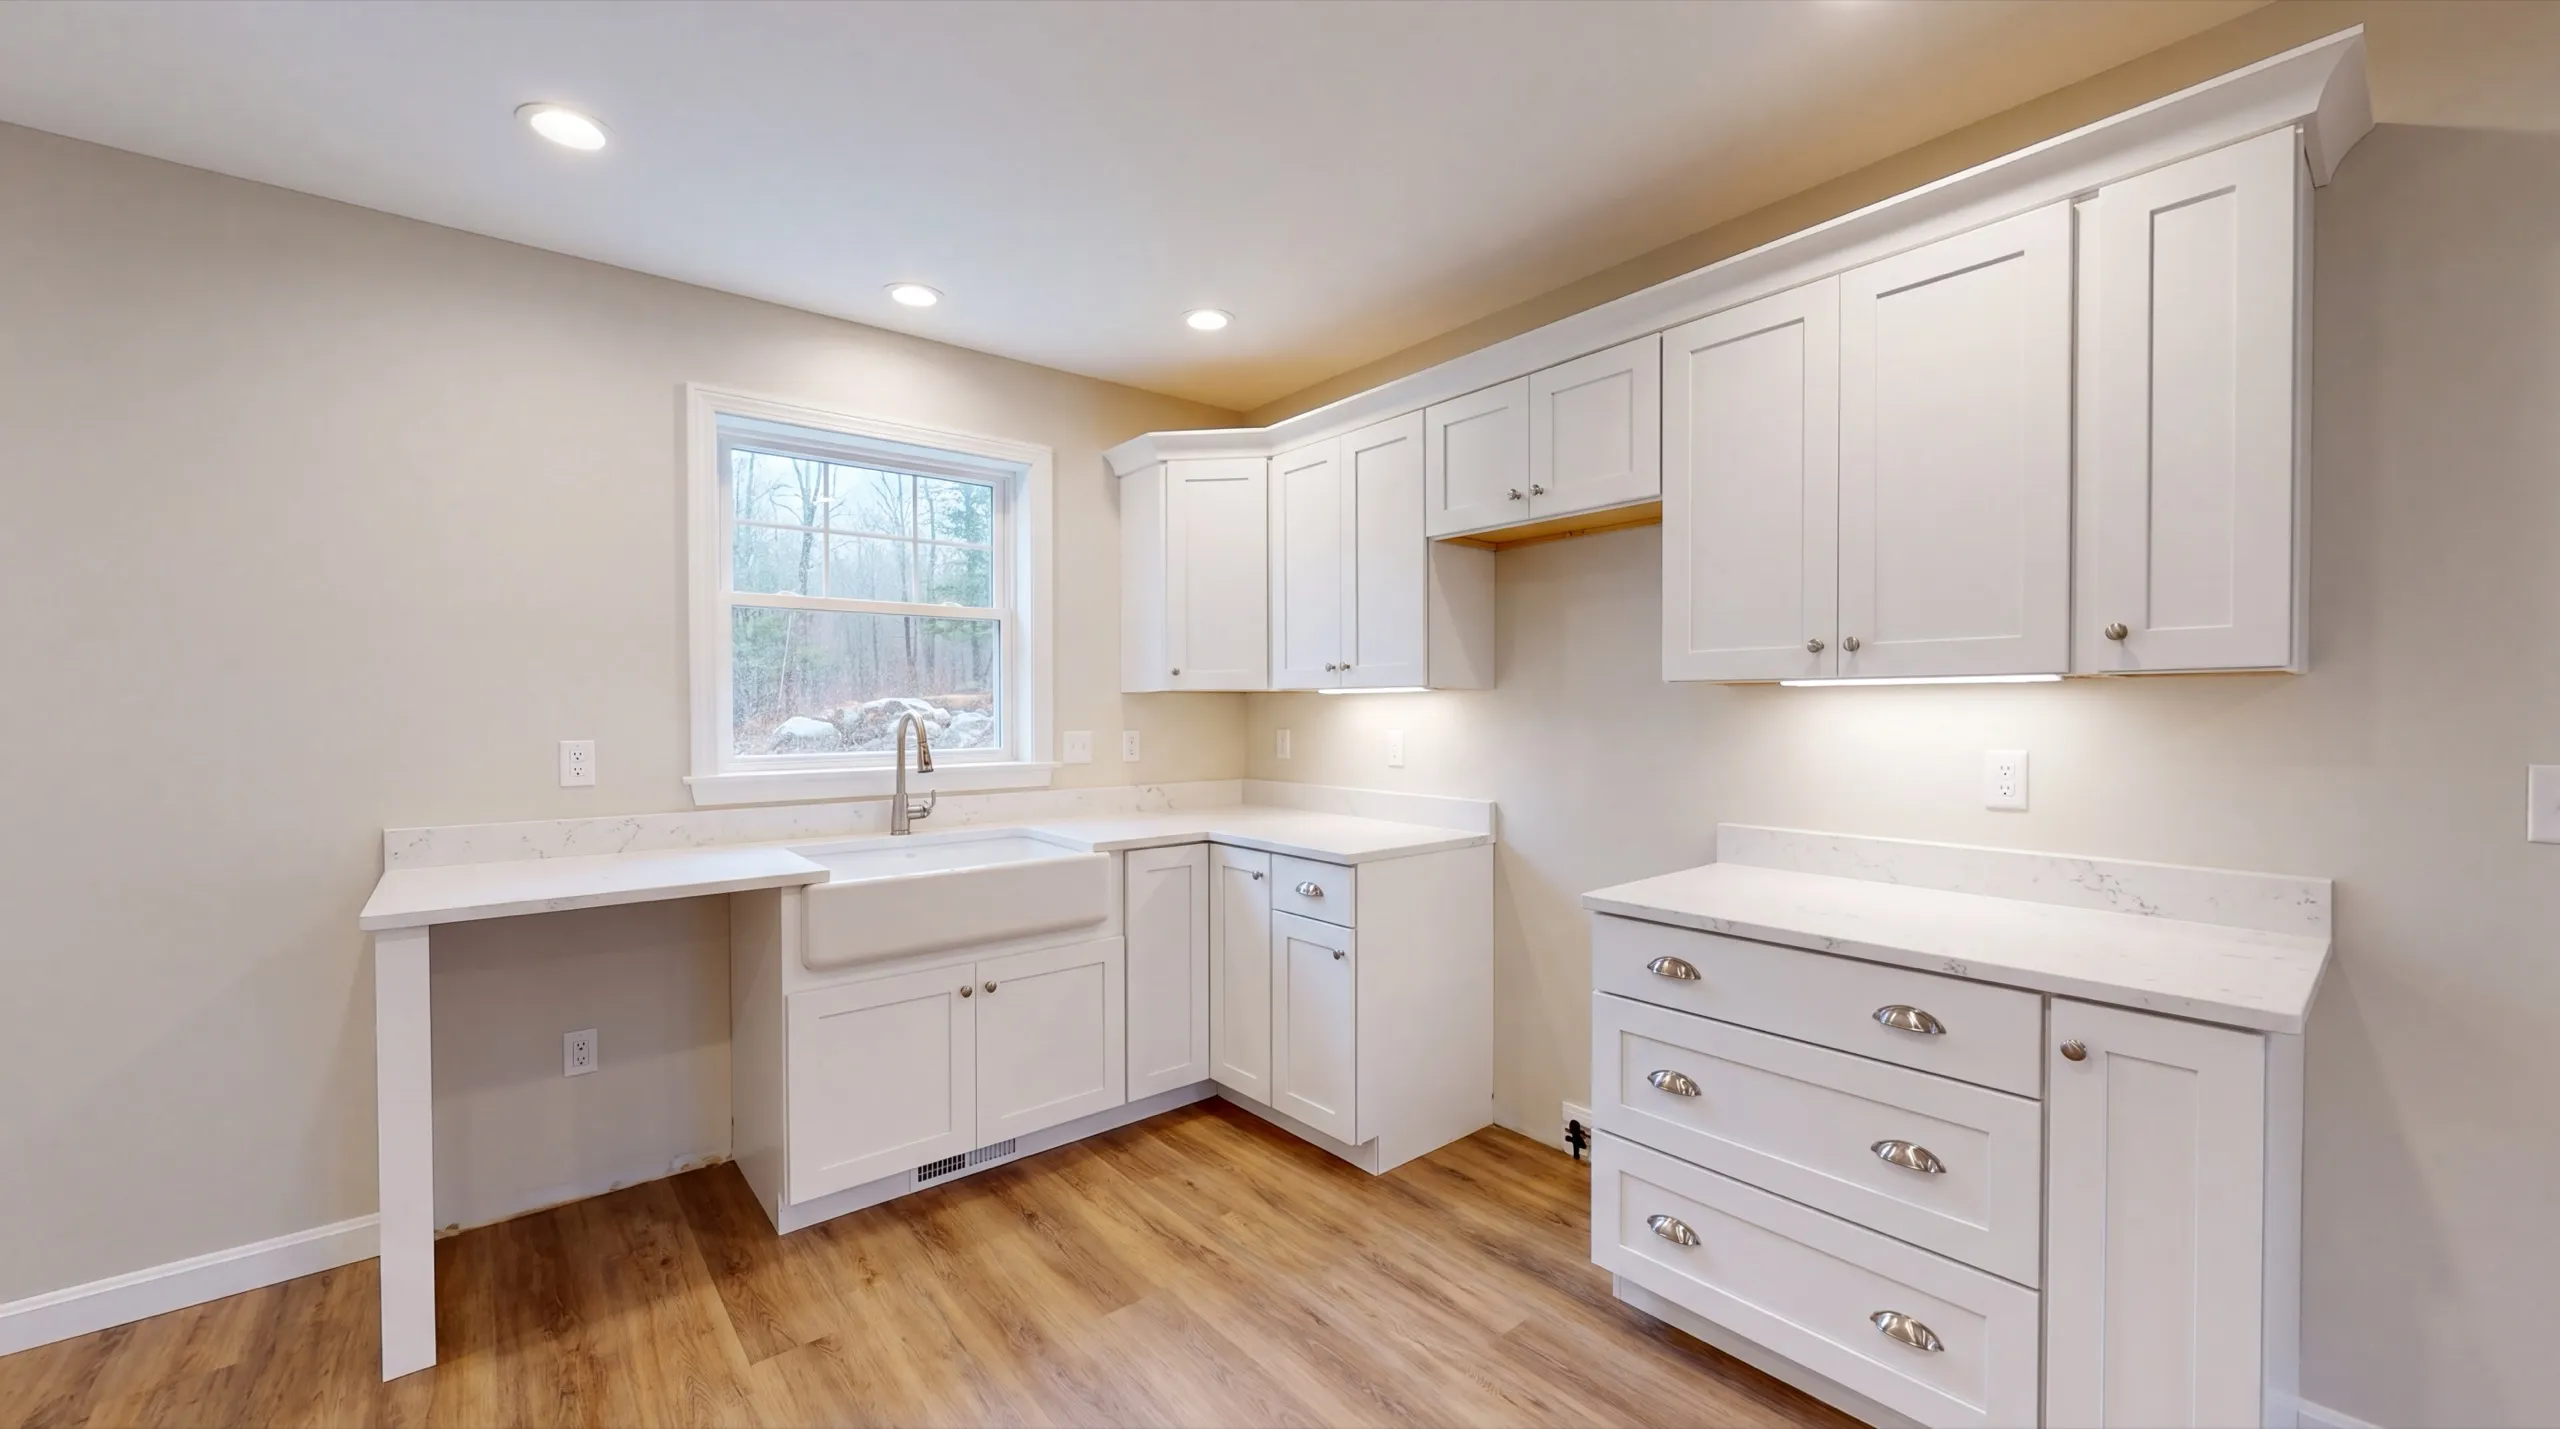
Standalone ADU Construction on Farmingdale Properties
A standalone unit works in Farmingdale when the property has a flat shelf or enough room to cut one. If the lot falls hard toward the Kennebec, find that shelf before getting attached to a design. Earthwork drives the cost. A foundation stepped into a slope adds a real line item. So do the perimeter drain and finish grading needed to shed water. Flat lots don’t carry those costs. We reject more placements in Farmingdale than anywhere else we work. A building at the bottom of a slope takes runoff from the whole hillside. Foundation coating won’t fix that.
What ADU Services Do We Offer in Farmingdale?
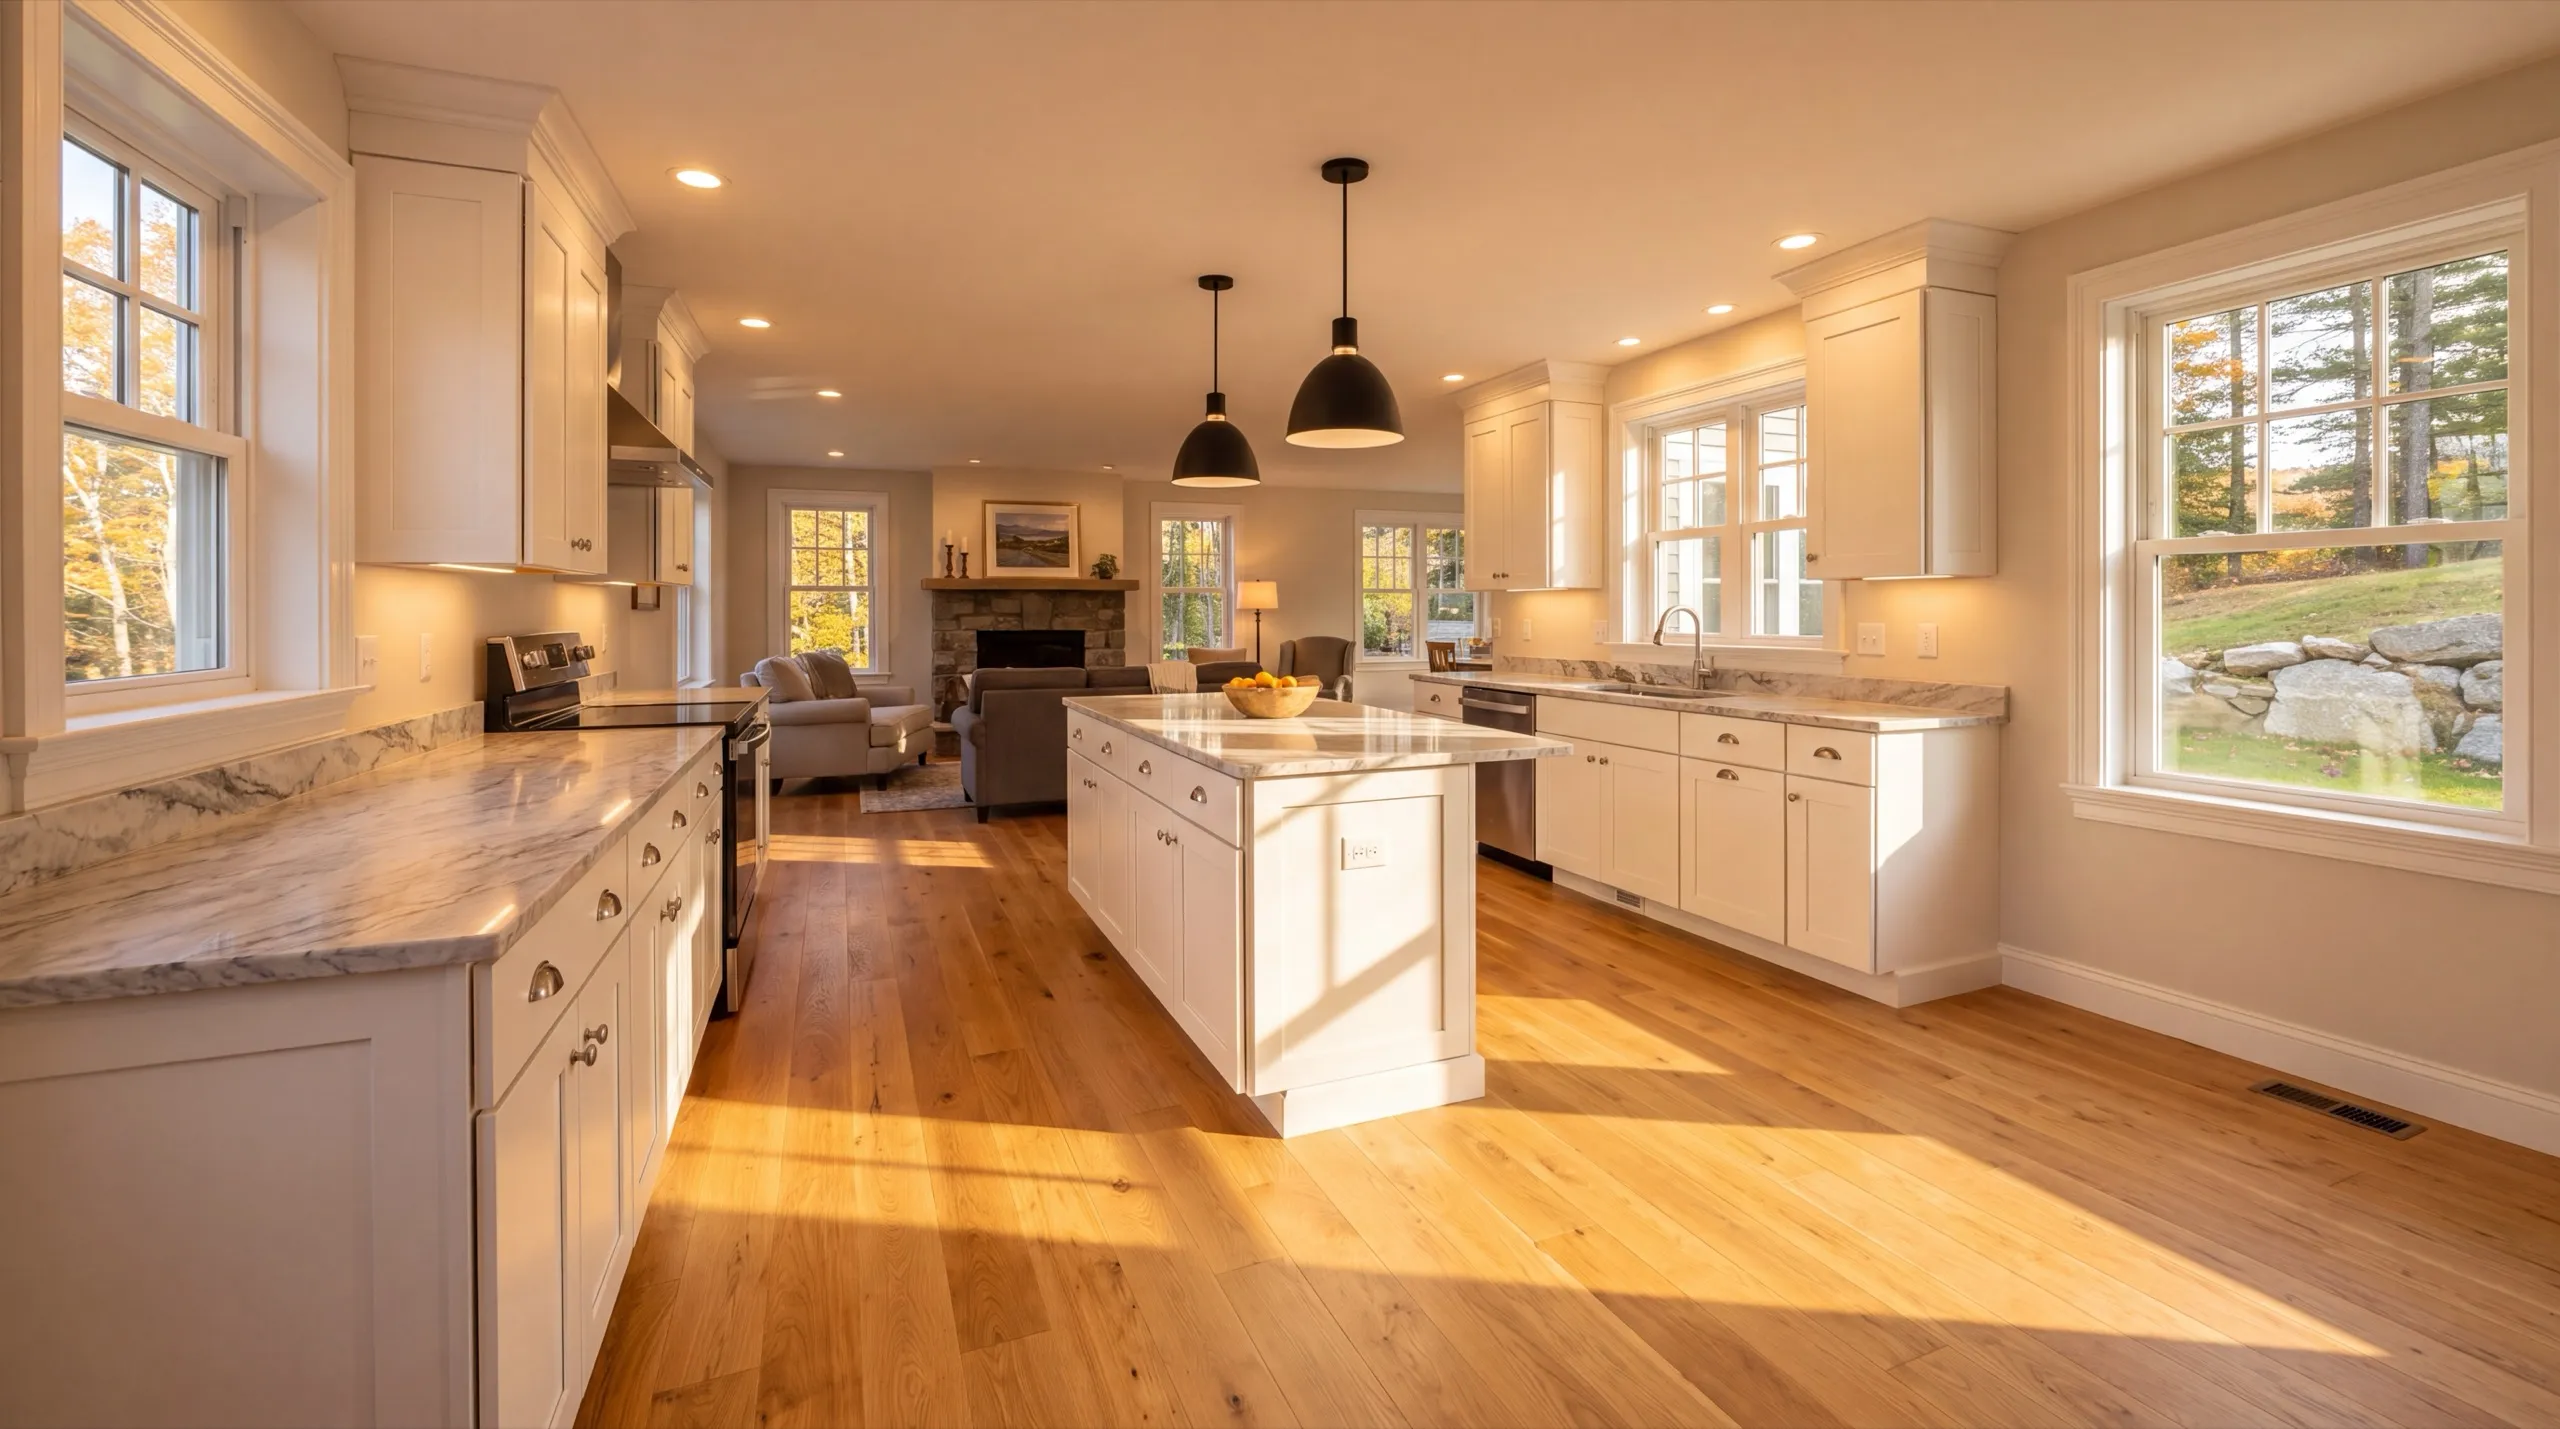
The list below covers the full scope of a Farmingdale ADU. It’s all ours.
- Site work and foundation
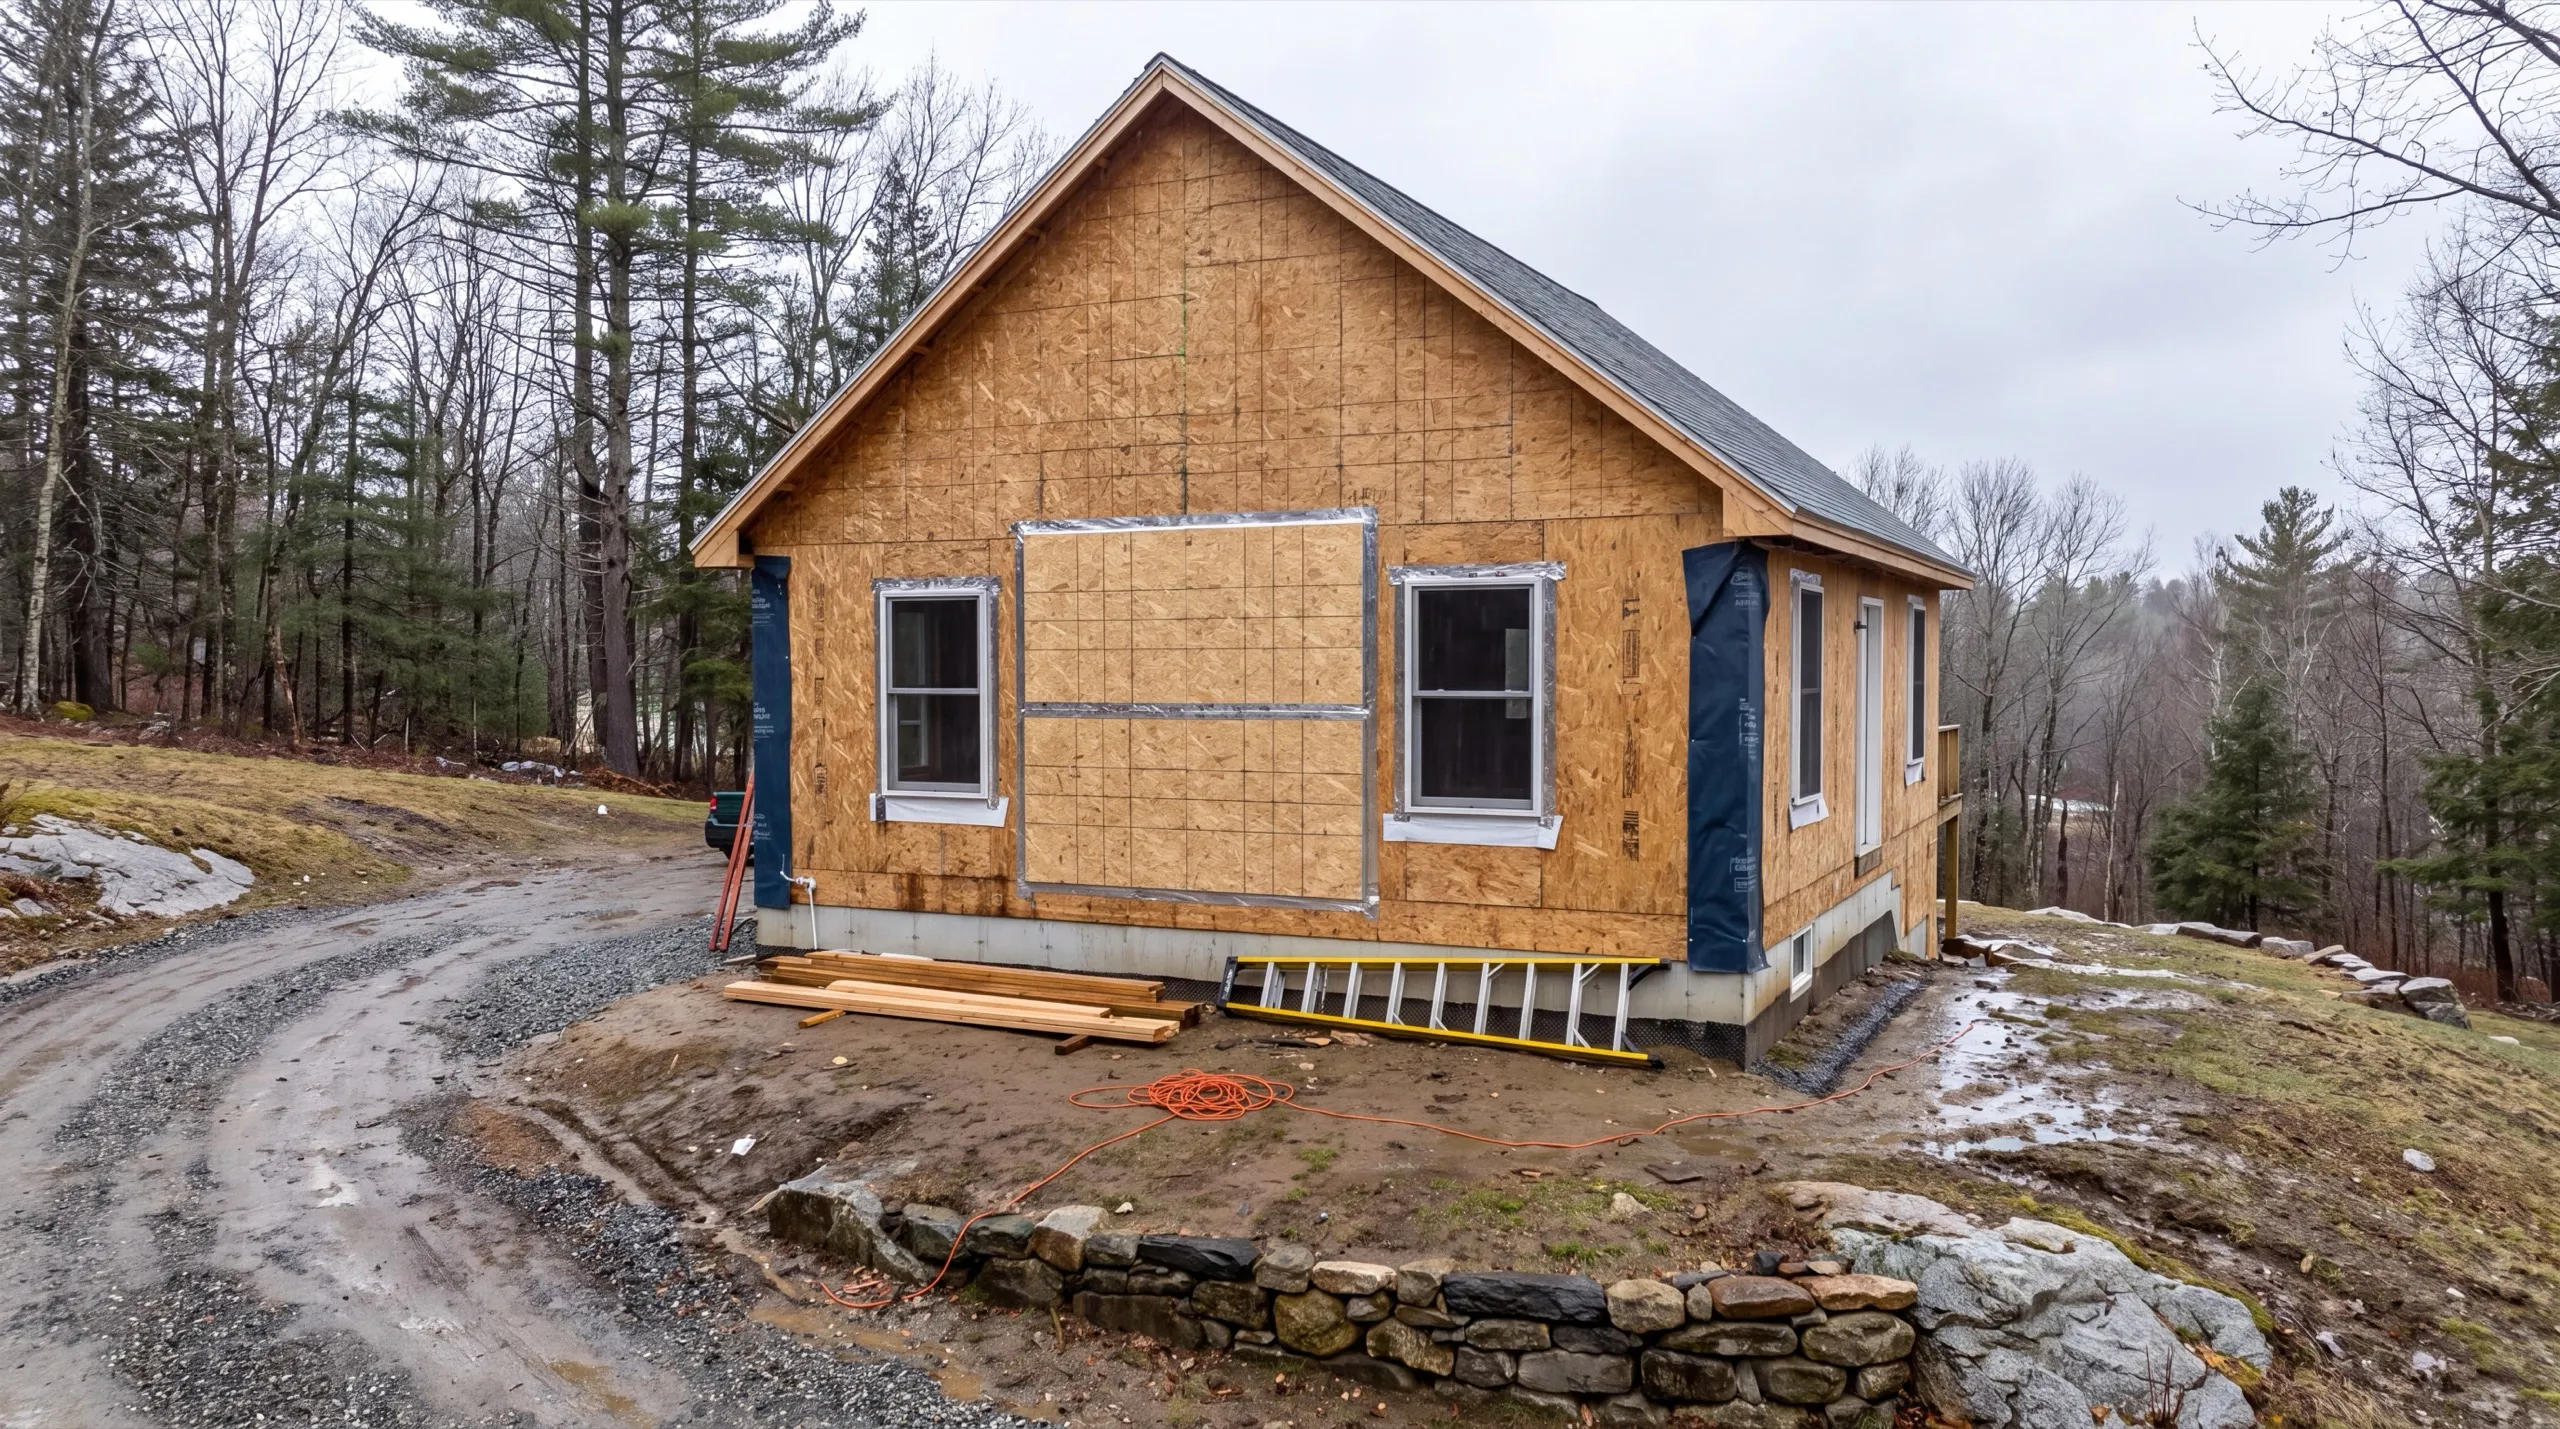
- Framing and structural build-out
- Full plumbing, electrical, and HVAC systems
- Kitchen and bath fixture installation
- Finish work and interior build-out
- Garage-integrated ADU conversions
A single item from that Farmingdale scope is a fair place to begin. Correcting drainage around an existing garage before adding anything above it is a separate job.
What's our process to building an ADU in Farmingdale, ME?
Get your free estimate.
We read the grade, find where water leaves the property, and confirm what Farmingdale allows before we price a thing.
We build it.
Earthwork and drainage, foundation, frame, full systems, then finish, with one crew throughout.
Final walkthrough.
You check the unit and we walk the finish grade together, because that is what protects it.
What makes us the best ADU builder in Farmingdale, ME?
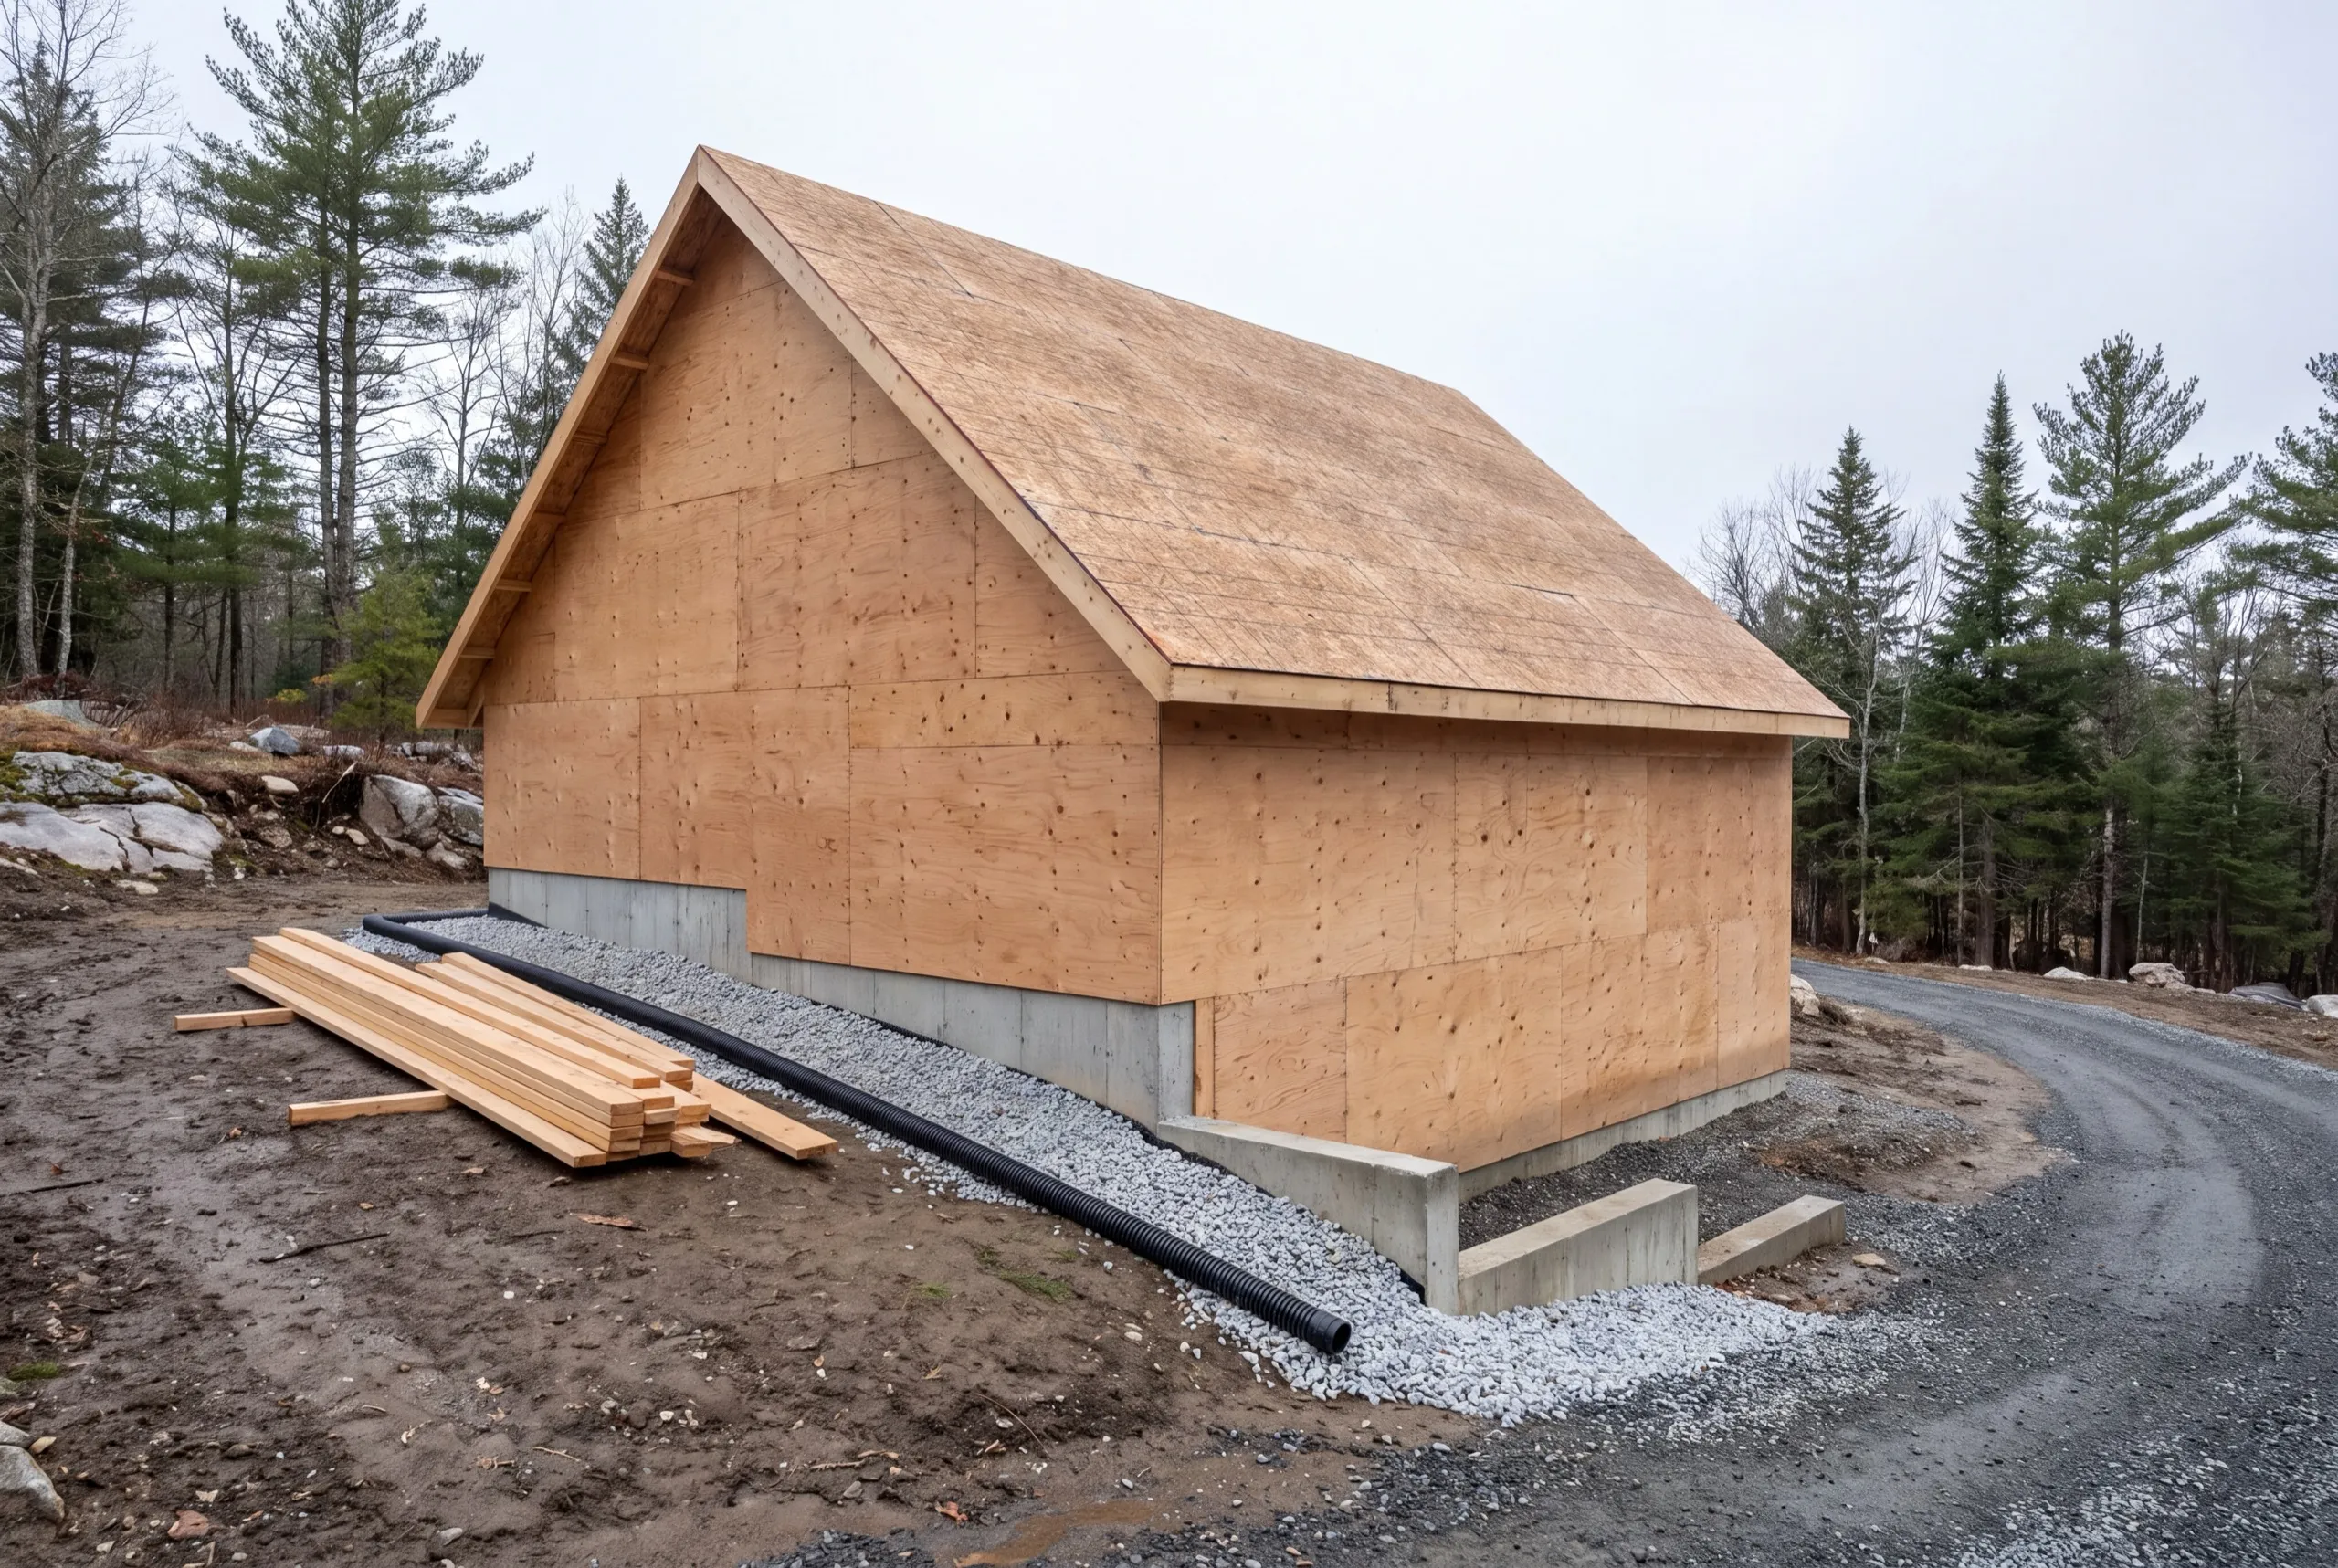
We’re the best ADU builder in Farmingdale, ME because we treat drainage as part of the structure, not site work left until the end. On these slopes, water eventually cracks foundations.
Farmingdale is a narrow river-valley town between Augusta and Gardiner. The Route 201 and College Avenue corridor runs its length, while the Kennebec waterfront trail sits below it.
Many parcels tilt toward the water.
That tilt can be an advantage. A Farmingdale slope can provide a walk-out level and natural separation between the main house and the unit.
Flat ground makes that separation harder to get.
We often see Farmingdale owners planning a rental unit for the Route 201 commute. A few hundred dollars of drainage stone can turn a marginal lot into a good site.
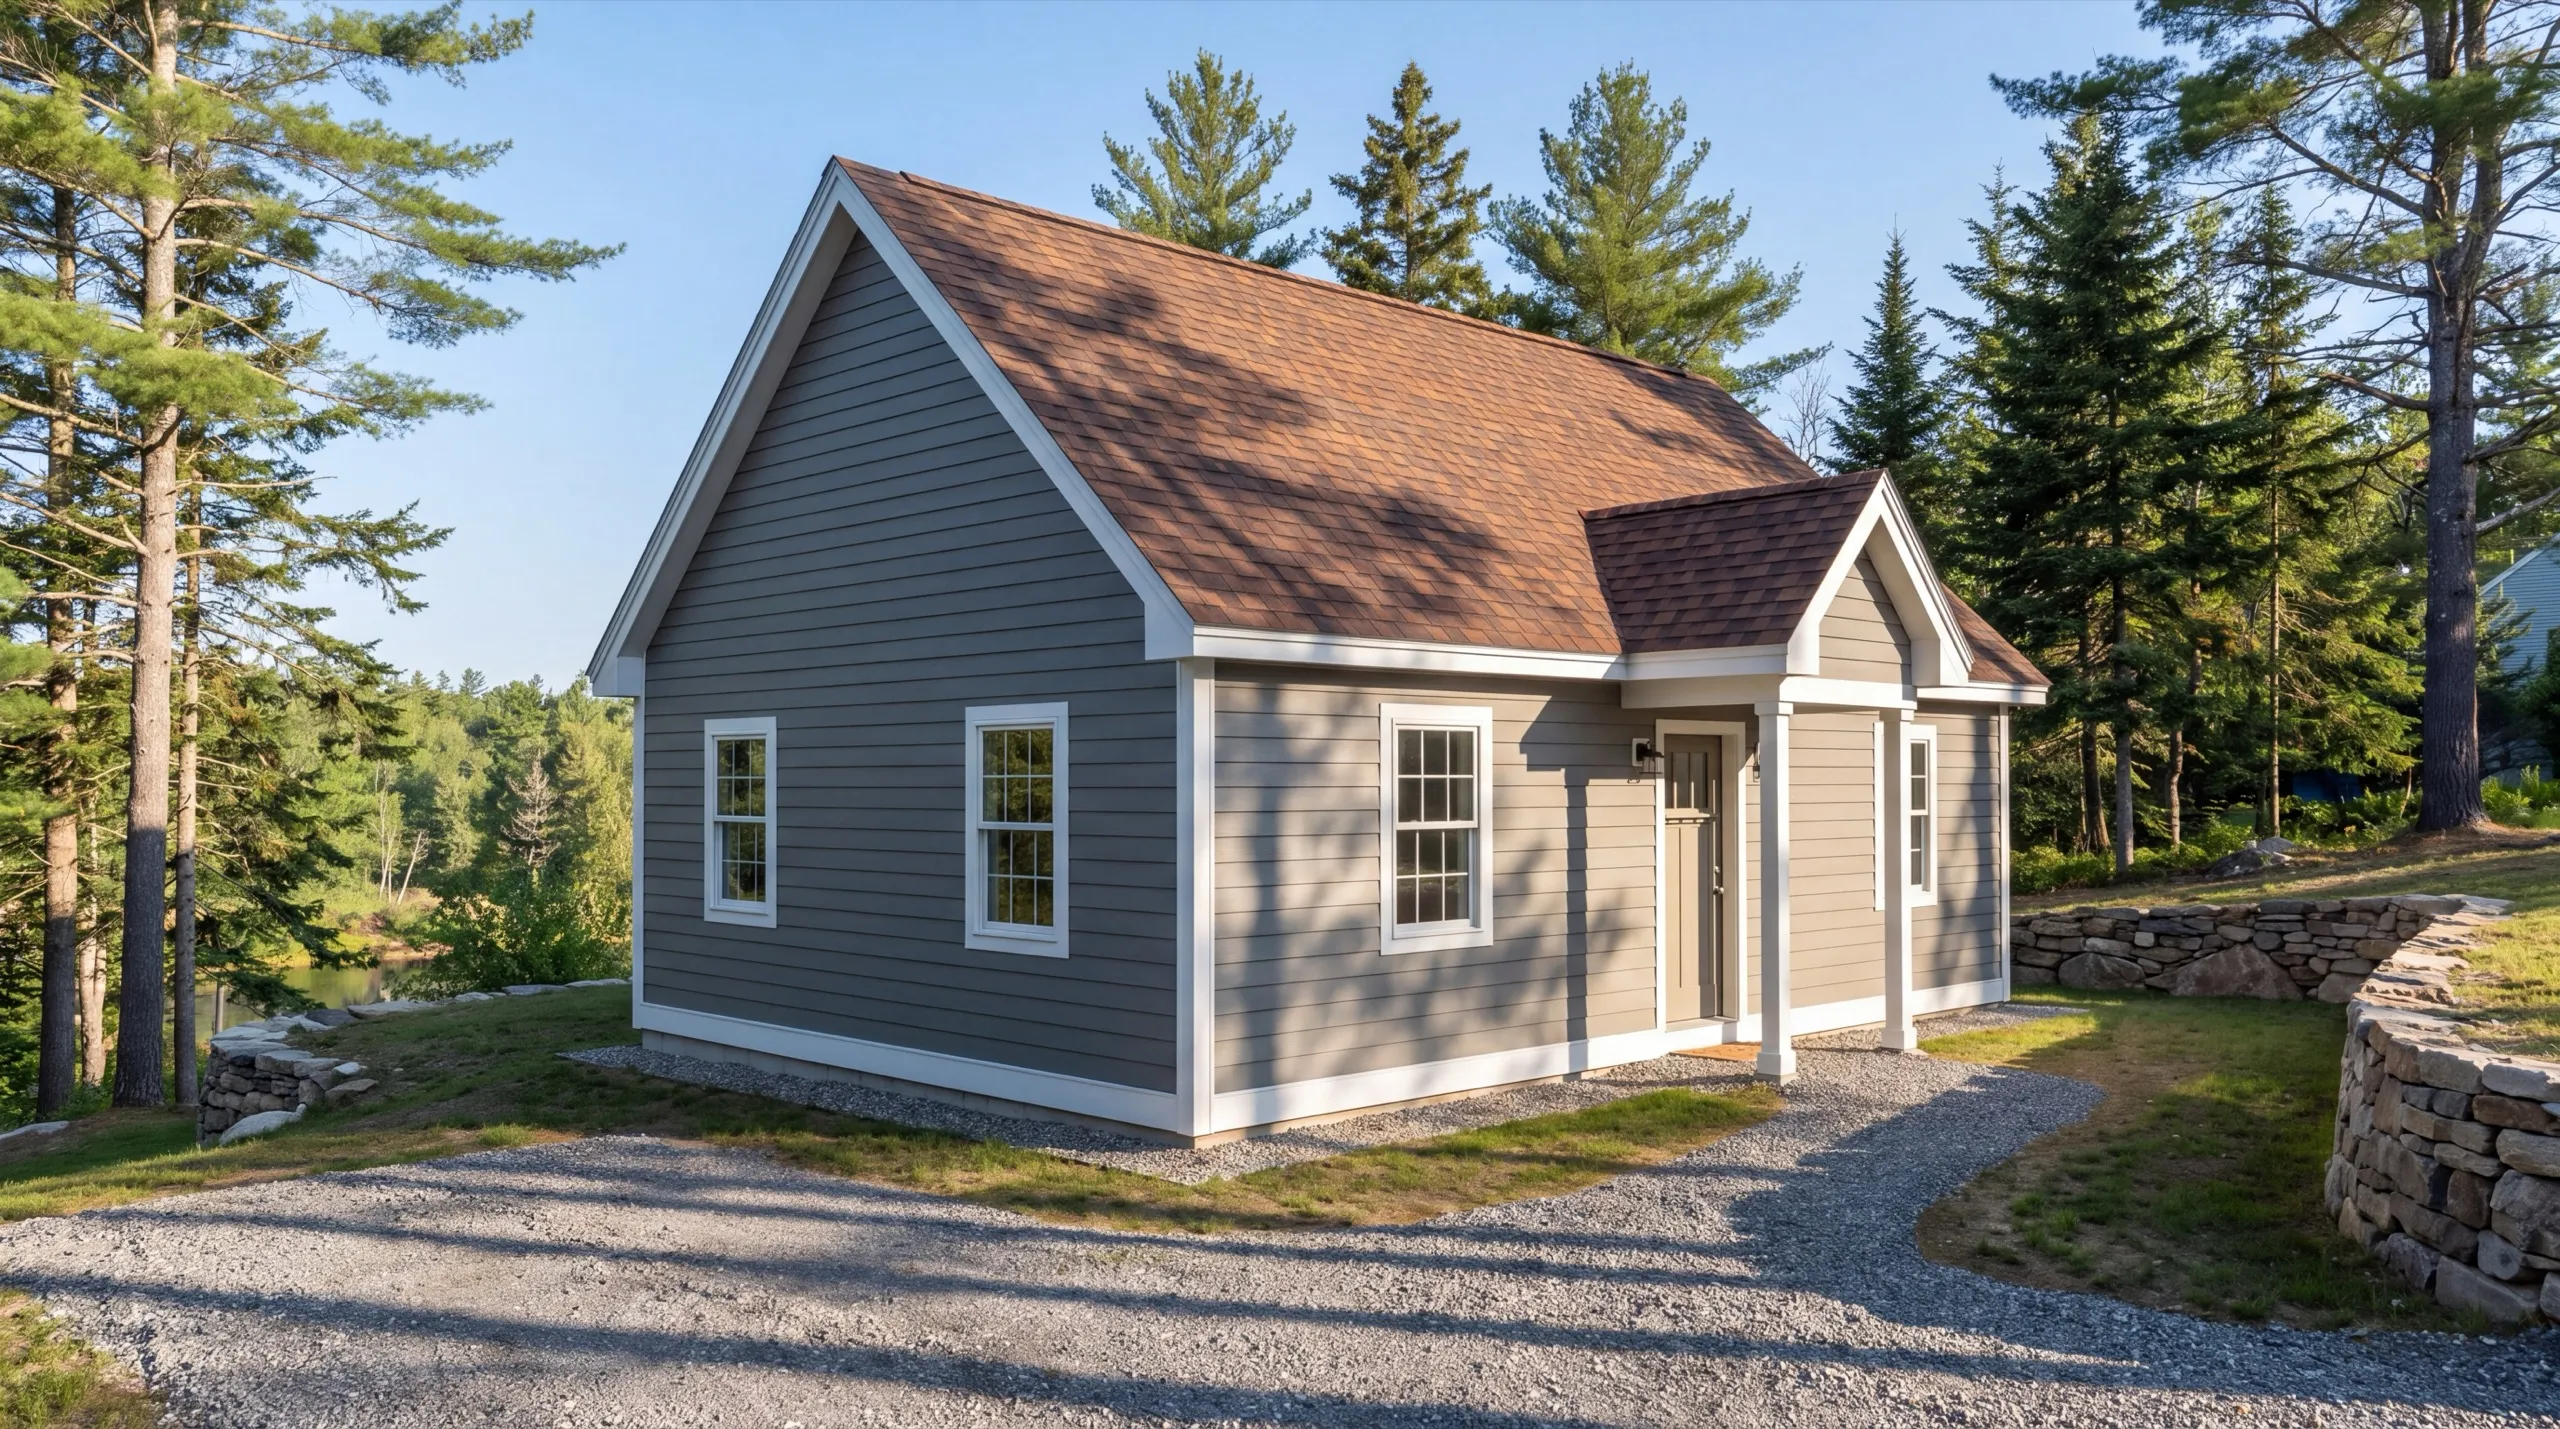
Frequently Asked Questions About ADUs in Farmingdale
Farmingdale ADU clients split fairly evenly between owners adding a rental along the Route 201 corridor and families creating space for a relative. The rental group tends to want a full kitchen, and the family group often does not.
It should sit on the highest workable ground the setbacks allow, with the drive approaching from above rather than below. That single decision does more for the unit's lifespan than any product we could put on it.
Start early enough that the earthwork happens in dry months. Foundation and grading on a slope in a wet spring costs more and turns out worse, so we push those to summer when the schedule allows.
Drainage matters more because the whole town falls toward the Kennebec, so every new building sits below something. Water that has nowhere planned to go finds the newest foundation on the property.
Choose one who talks about the ground before the finishes. Maine does not license general contractors or builders, so the questions you ask at the estimate are the screening process, and grading is the one that separates people fast.
Yes. The Town of Farmingdale requires a permit for new construction, additions, and accessory structures, which covers every ADU. Lots close to the river may also fall inside Maine's shoreland zone. We file the paperwork and never promise you an approval, since that call sits with the town.
Allow 2 to 4 months for permitting and design before groundbreaking, then 3 to 5 months of construction. Significant earthwork on a steep lot adds to the front end.
The National Association of Home Builders tracks the broader shift toward these units nationally, and Farmingdale's own permit rules are what decide yours.
How much does it cost to build an ADU in Farmingdale?
Building an ADU in Farmingdale costs roughly $87,000 for a garage-integrated unit with a kitchenette. A standalone unit with a full kitchen starts around $225,000 and goes up. Those figures are averages across many quotes, not fixed prices.
| Scope tier | What's included | Estimated range* |
|---|---|---|
| Garage-integrated ADU, kitchenette | Bath, kitchenette, 400 to 600 sq ft | $87,000 to $133,000 |
| Standalone ADU, full kitchen | Full systems, 600 to 900 sq ft | $153,000 to $225,000+ |
Sloped, water-facing lots can add drainage and grading work versus flatter Farmingdale properties.
How much does the slope add to a Farmingdale ADU?
Enough to notice, and it lands almost entirely in the earthwork and foundation lines. A stepped foundation, a perimeter drain, and hauling material in or out are the difference between a flat-lot price and a hillside one.
Why is the garage-integrated tier so much lower?
Because it skips a foundation, a roof, and usually a utility run. Those three are the bulk of the gap between the tiers, and they only get skipped if the existing garage can genuinely carry the load above it.
How do you start a Farmingdale ADU project?
Start with a site visit. Send the Farmingdale address, and we’ll read the grade.