
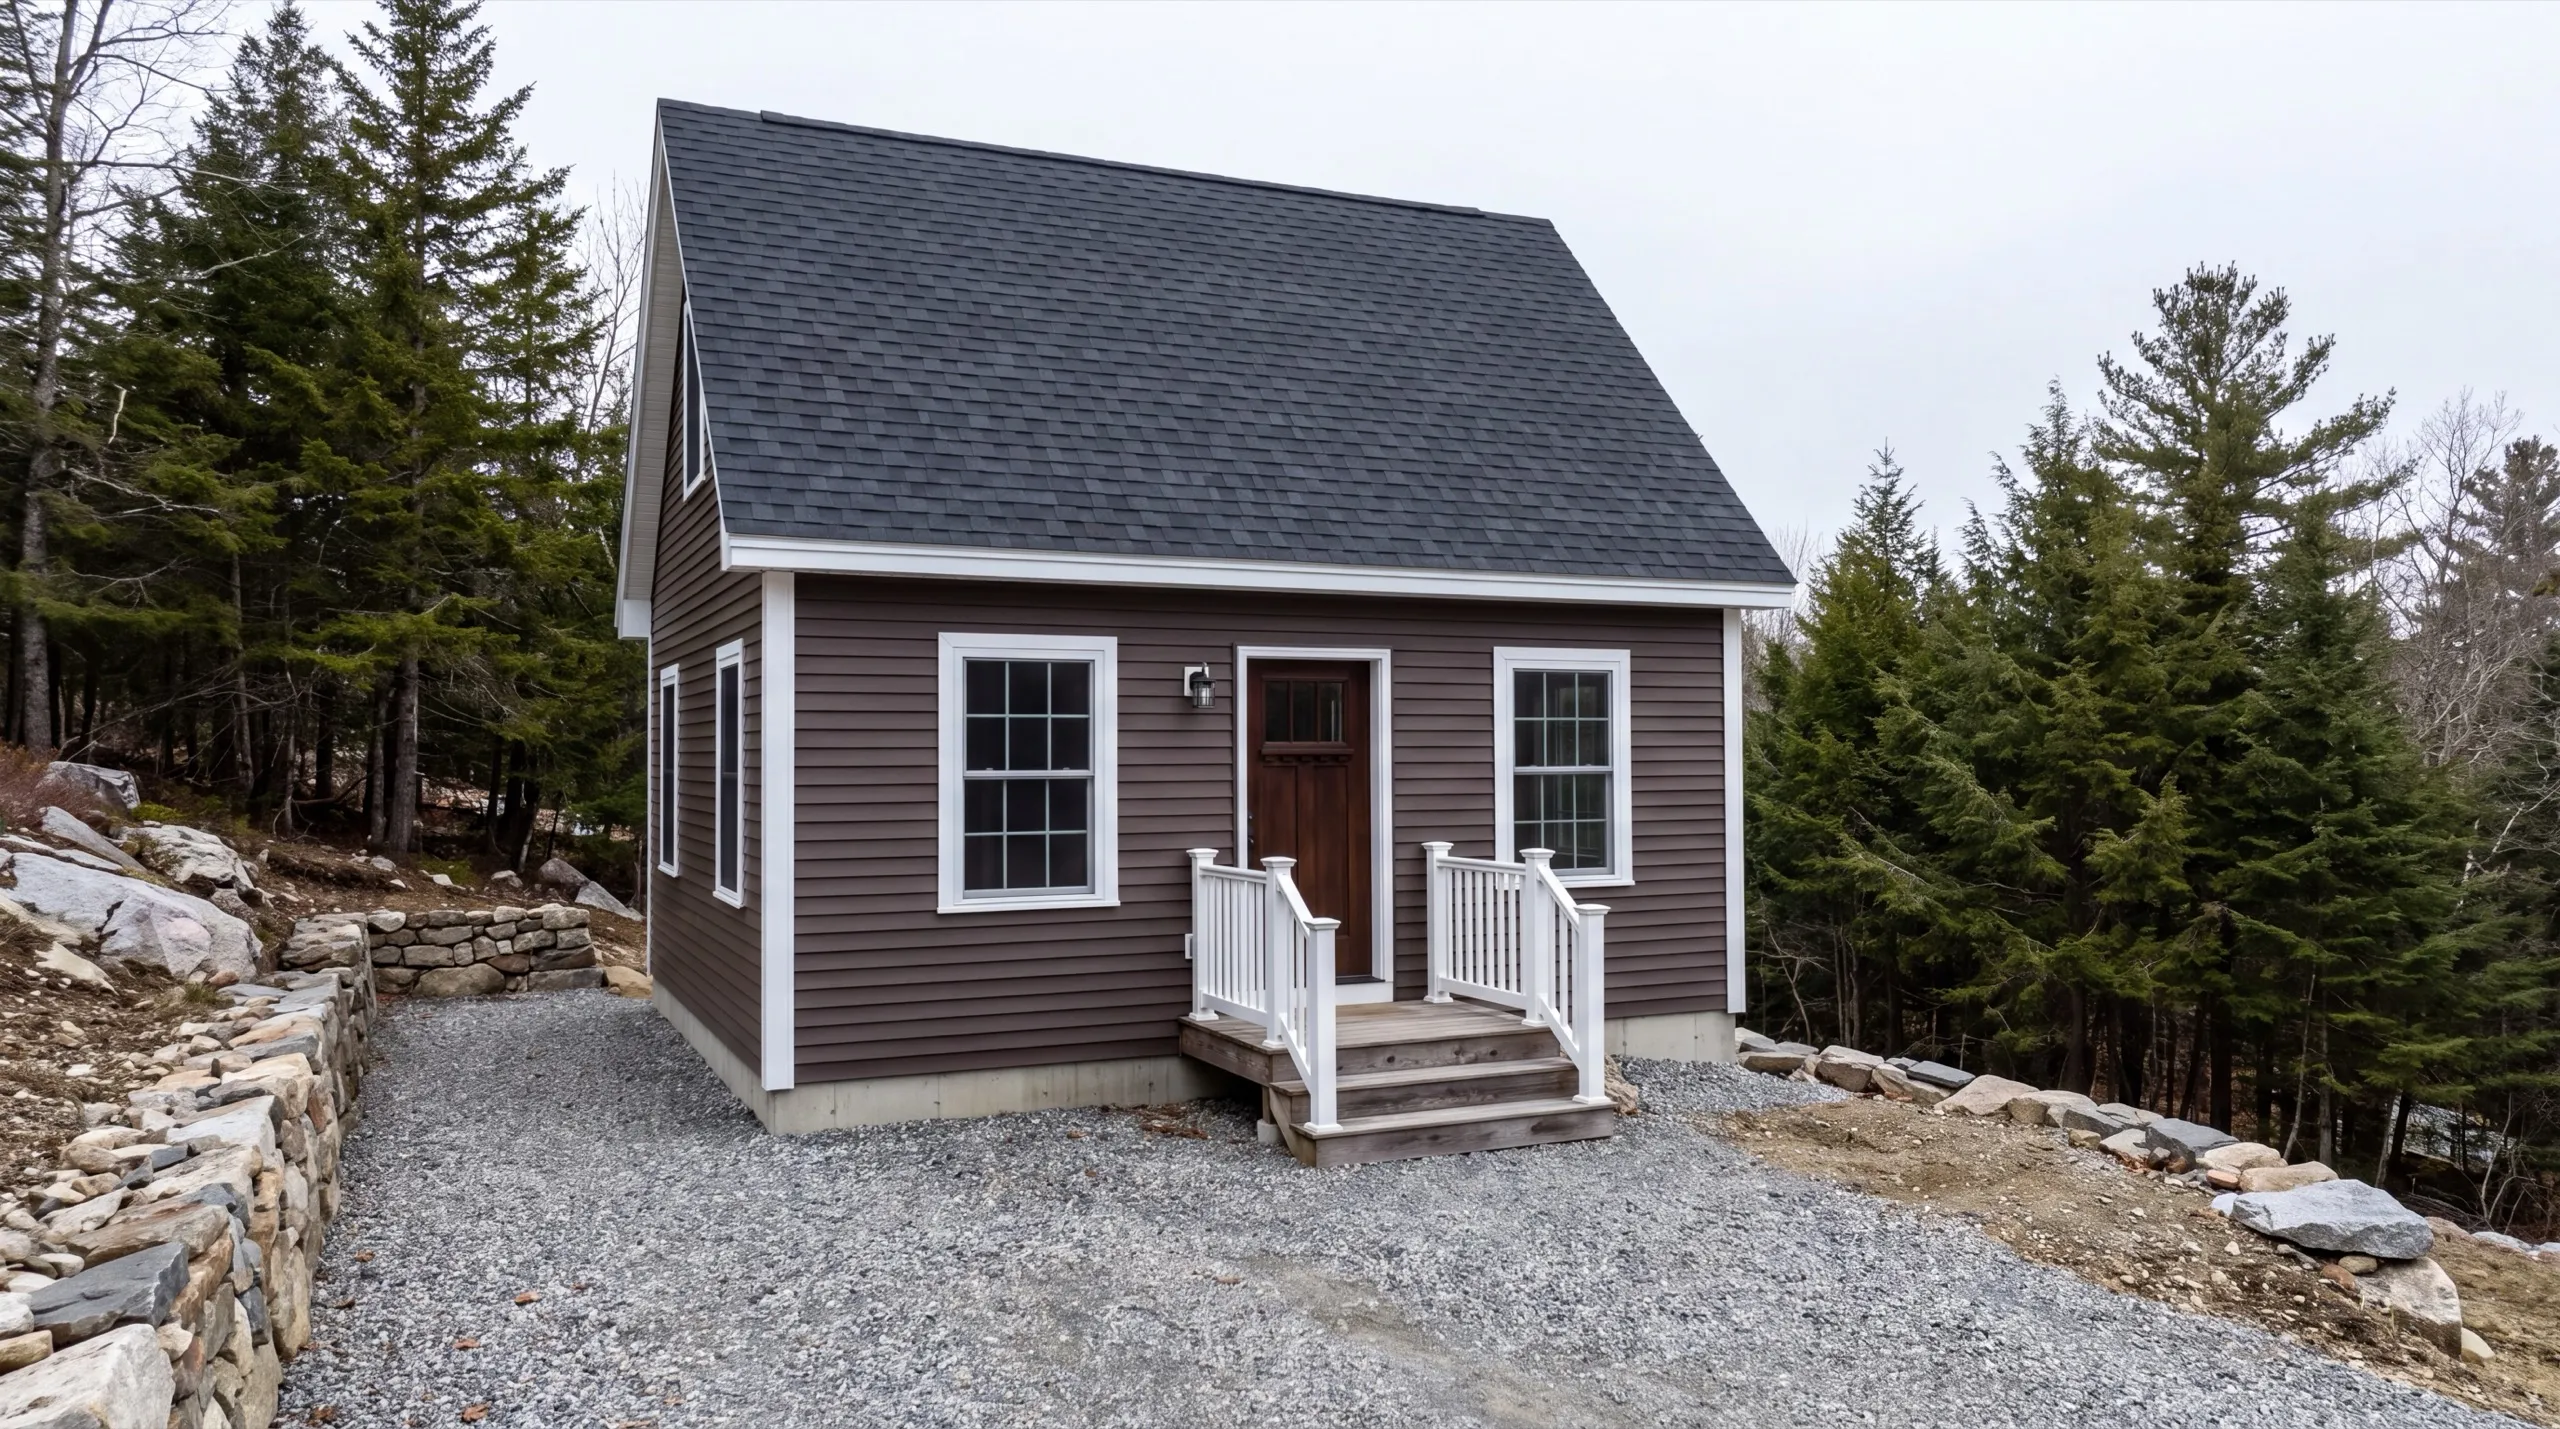
ADU Builder in Hallowell, ME
Hiring an ADU builder in Hallowell, ME means hiring someone who has read the setbacks on a lot laid out long before setbacks existed. Half the work in this city happens before a shovel moves.

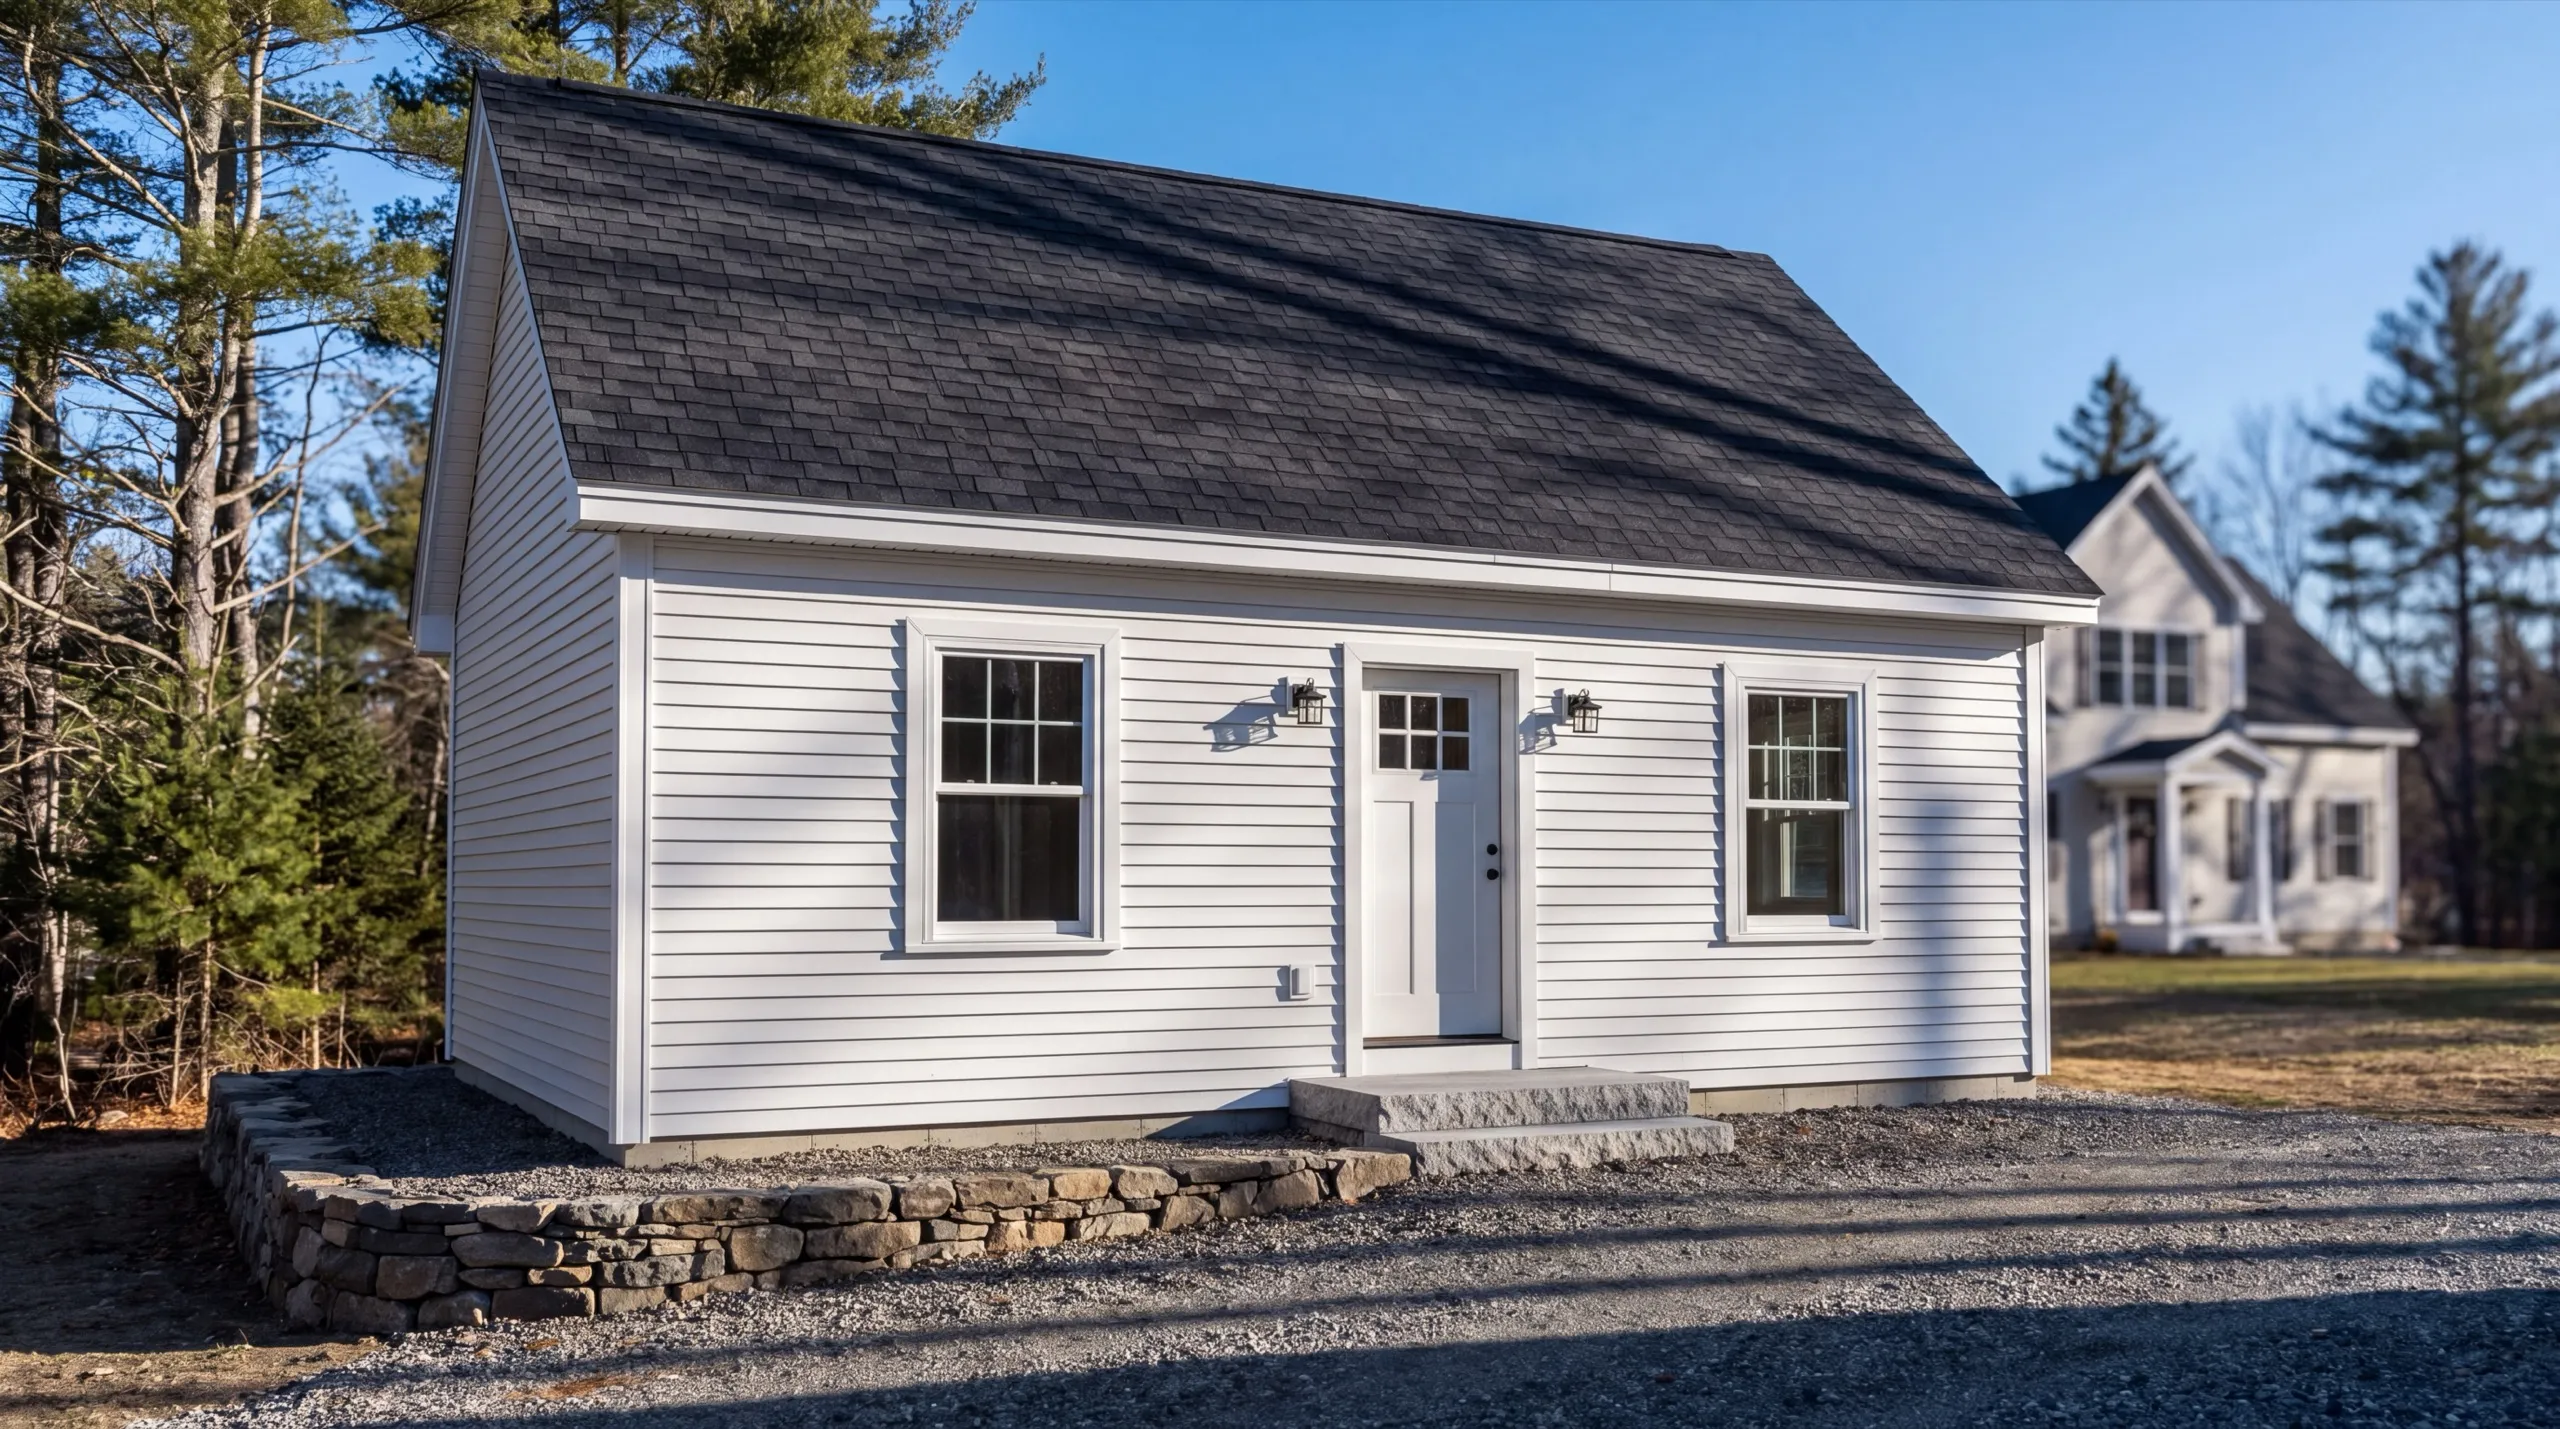
An ADU (accessory dwelling unit) in Hallowell is a second, self-contained home on your property. That can mean a standalone building or a unit built into a garage, both with full kitchen, bath, and utility systems.
In Hallowell the first job is zoning and setbacks, which change depending on where you are. Lots near Water Street sit in the historic district with older rules, so anything visible from the street goes through historic review before design starts.
The owner walks your site in person before any design or demo, and the same crew handles the build whether it is standalone or garage-integrated. You get a straight answer on cost and timeline up front, plus experience with both in-town historic lots and outlying properties.
Why Hallowell Residents Hire Us for Their ADU
- Owner walks every site personally before design
- In-town historic and outlying Hallowell experience
- Kennebec County focused
Hallowell residents hire us because we survey the
real setbacks and check review status before proposing anything. On these old in-town parcels, that is what separates a buildable plan from a nice drawing.
- Historic review status confirmed for anything visible from Water Street
- Old-lot setbacks and variance requirements checked before design
- Foundation, framing, systems, and finish carried by one crew
- 6Years building across Central Maine
- 100+Garages sold and planned
- 1Owner who walks every job
What homeowners say
Did an amazing job on our new bathroom remodel.
Went above and beyond from start to finish.
Very quick, efficient, and enjoyable to work with. Everyone was so friendly, and I was so pleased with the way it came out.
Get your free estimate request sent in 60 seconds
Answer a few quick questions about your Hallowell project. No pressure, no obligation, just a straight answer on cost and timeline.
What other contractor services do we offer in Hallowell?
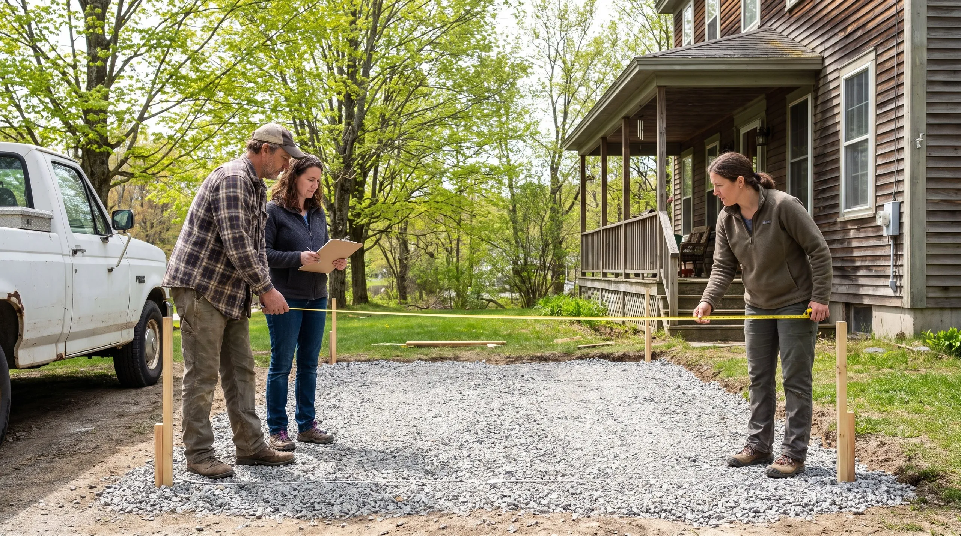
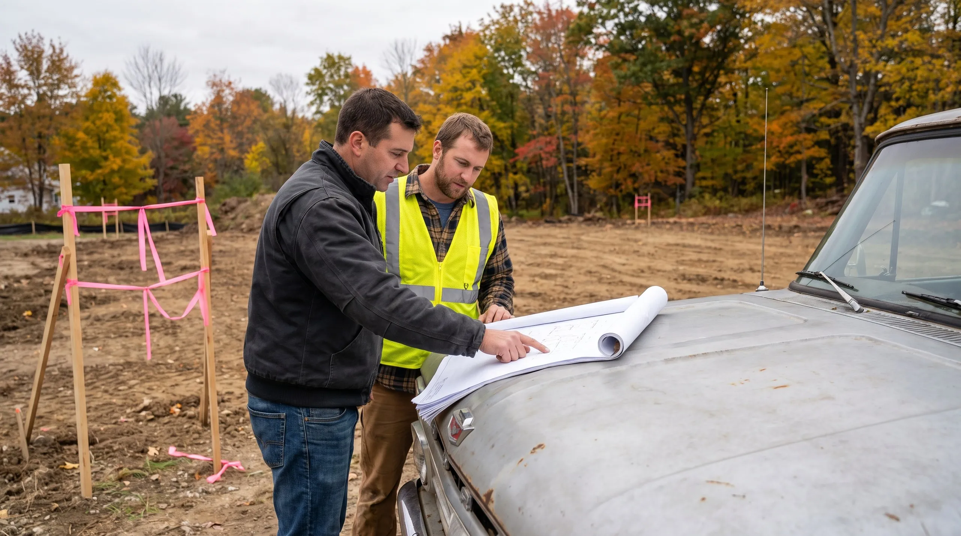
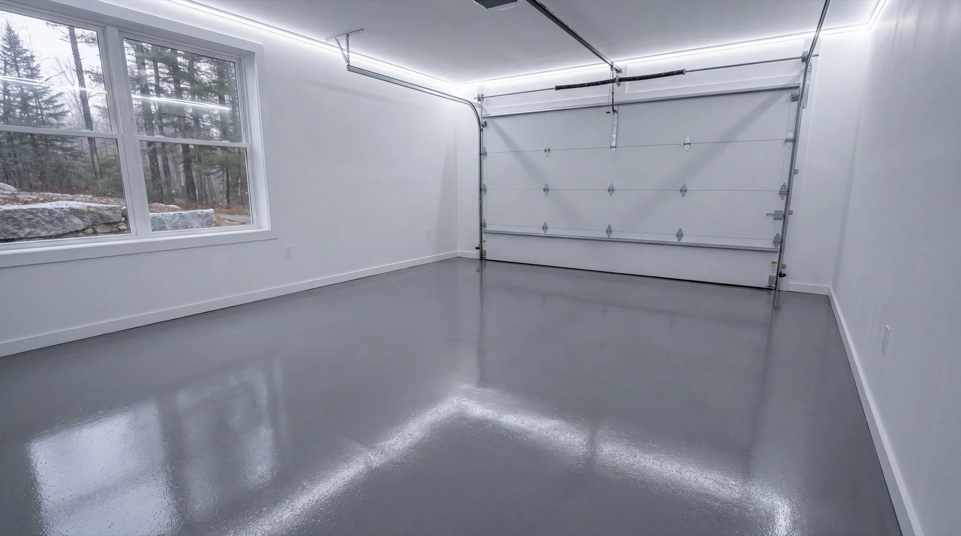
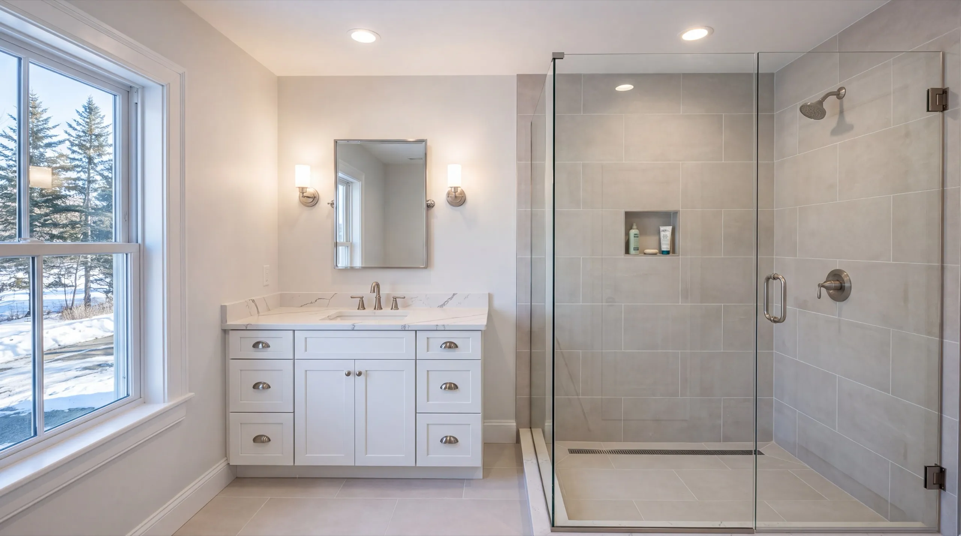
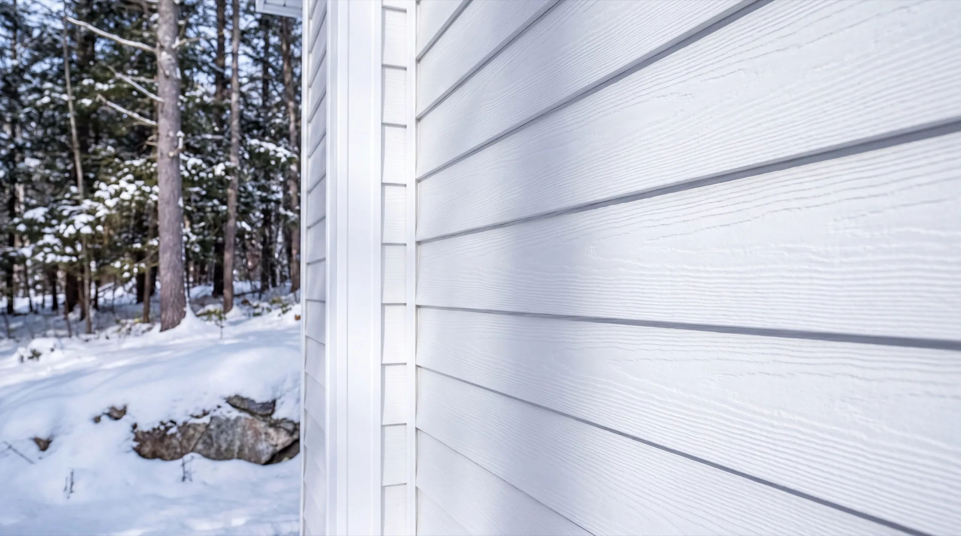
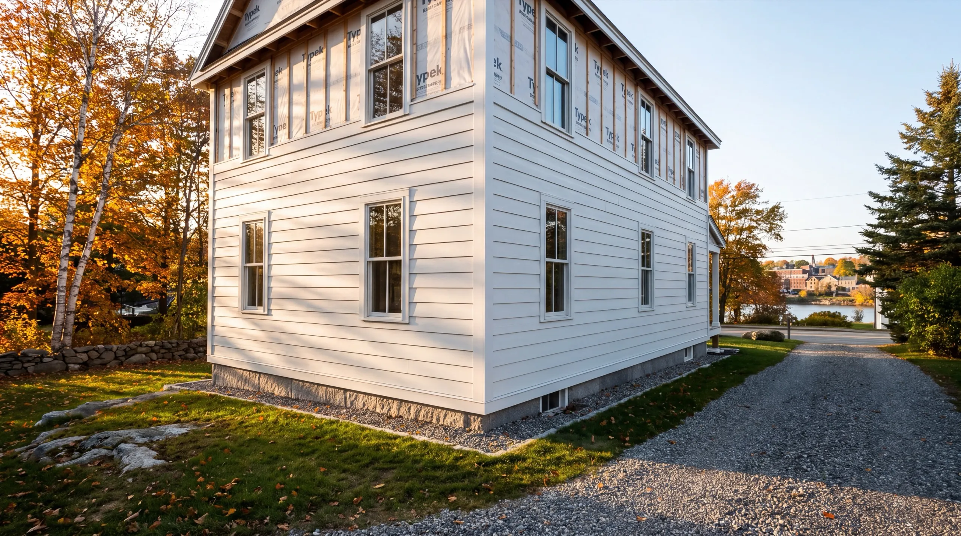
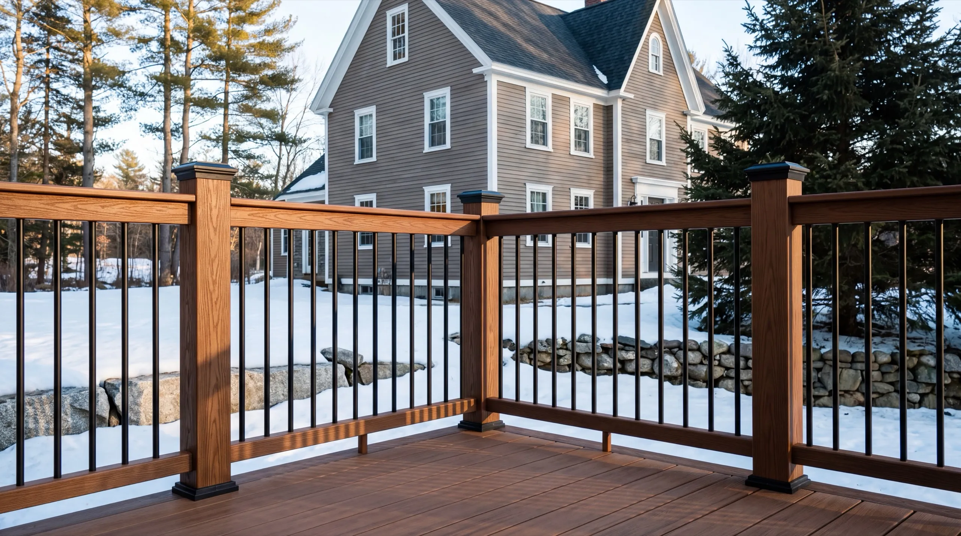
Where else do we build ADUs near Hallowell?
Where is our shop?
Directions from Hallowell, ME to our shop in Augusta
219 Capitol St. Ste. 8Augusta, ME 04330
Custom ADU Services in Hallowell
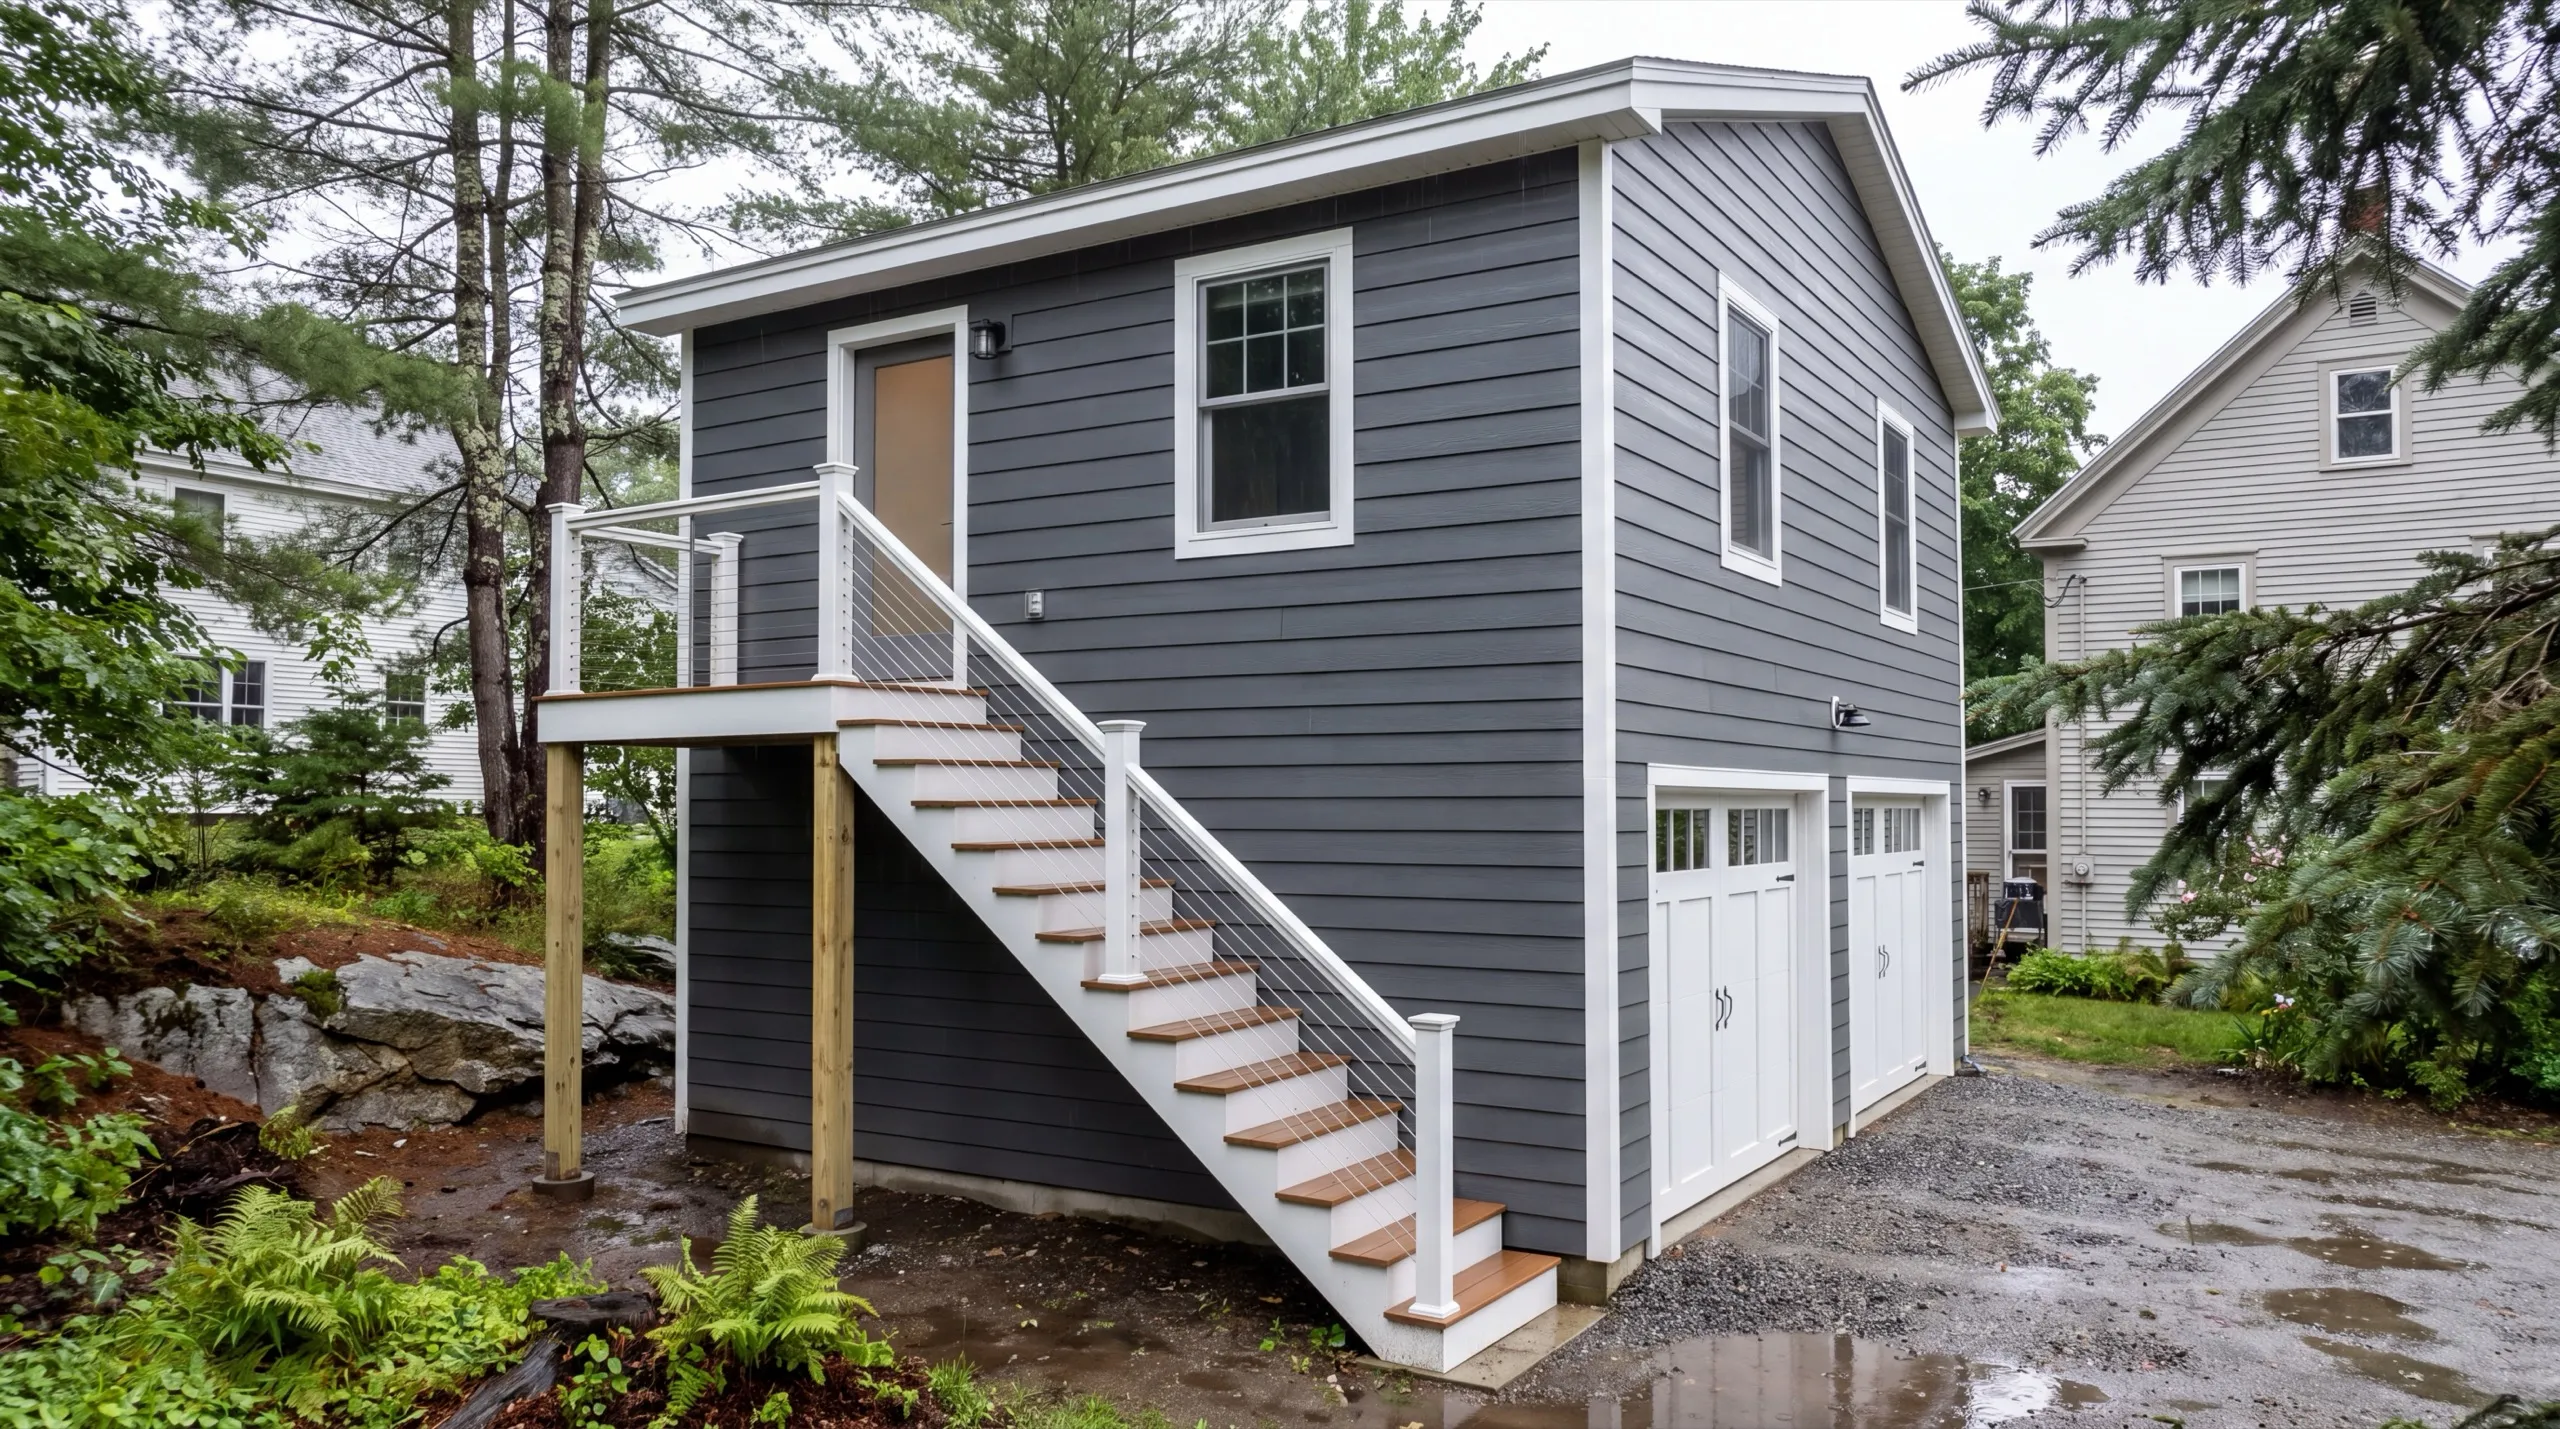
Standalone ADU Construction on Hallowell Properties
A standalone ADU is realistic in Hallowell once you get off the old streets and out toward Manchester. Those parcels have the depth to hold a second building without a variance fight. In town the answer is usually no, and we would rather say that in the first conversation than three drawings in. Older lots here were platted with setbacks that no longer match how the city measures them. Where it does work, the standalone version buys real separation. A relative living forty feet away with their own door is a different arrangement than a relative living upstairs.
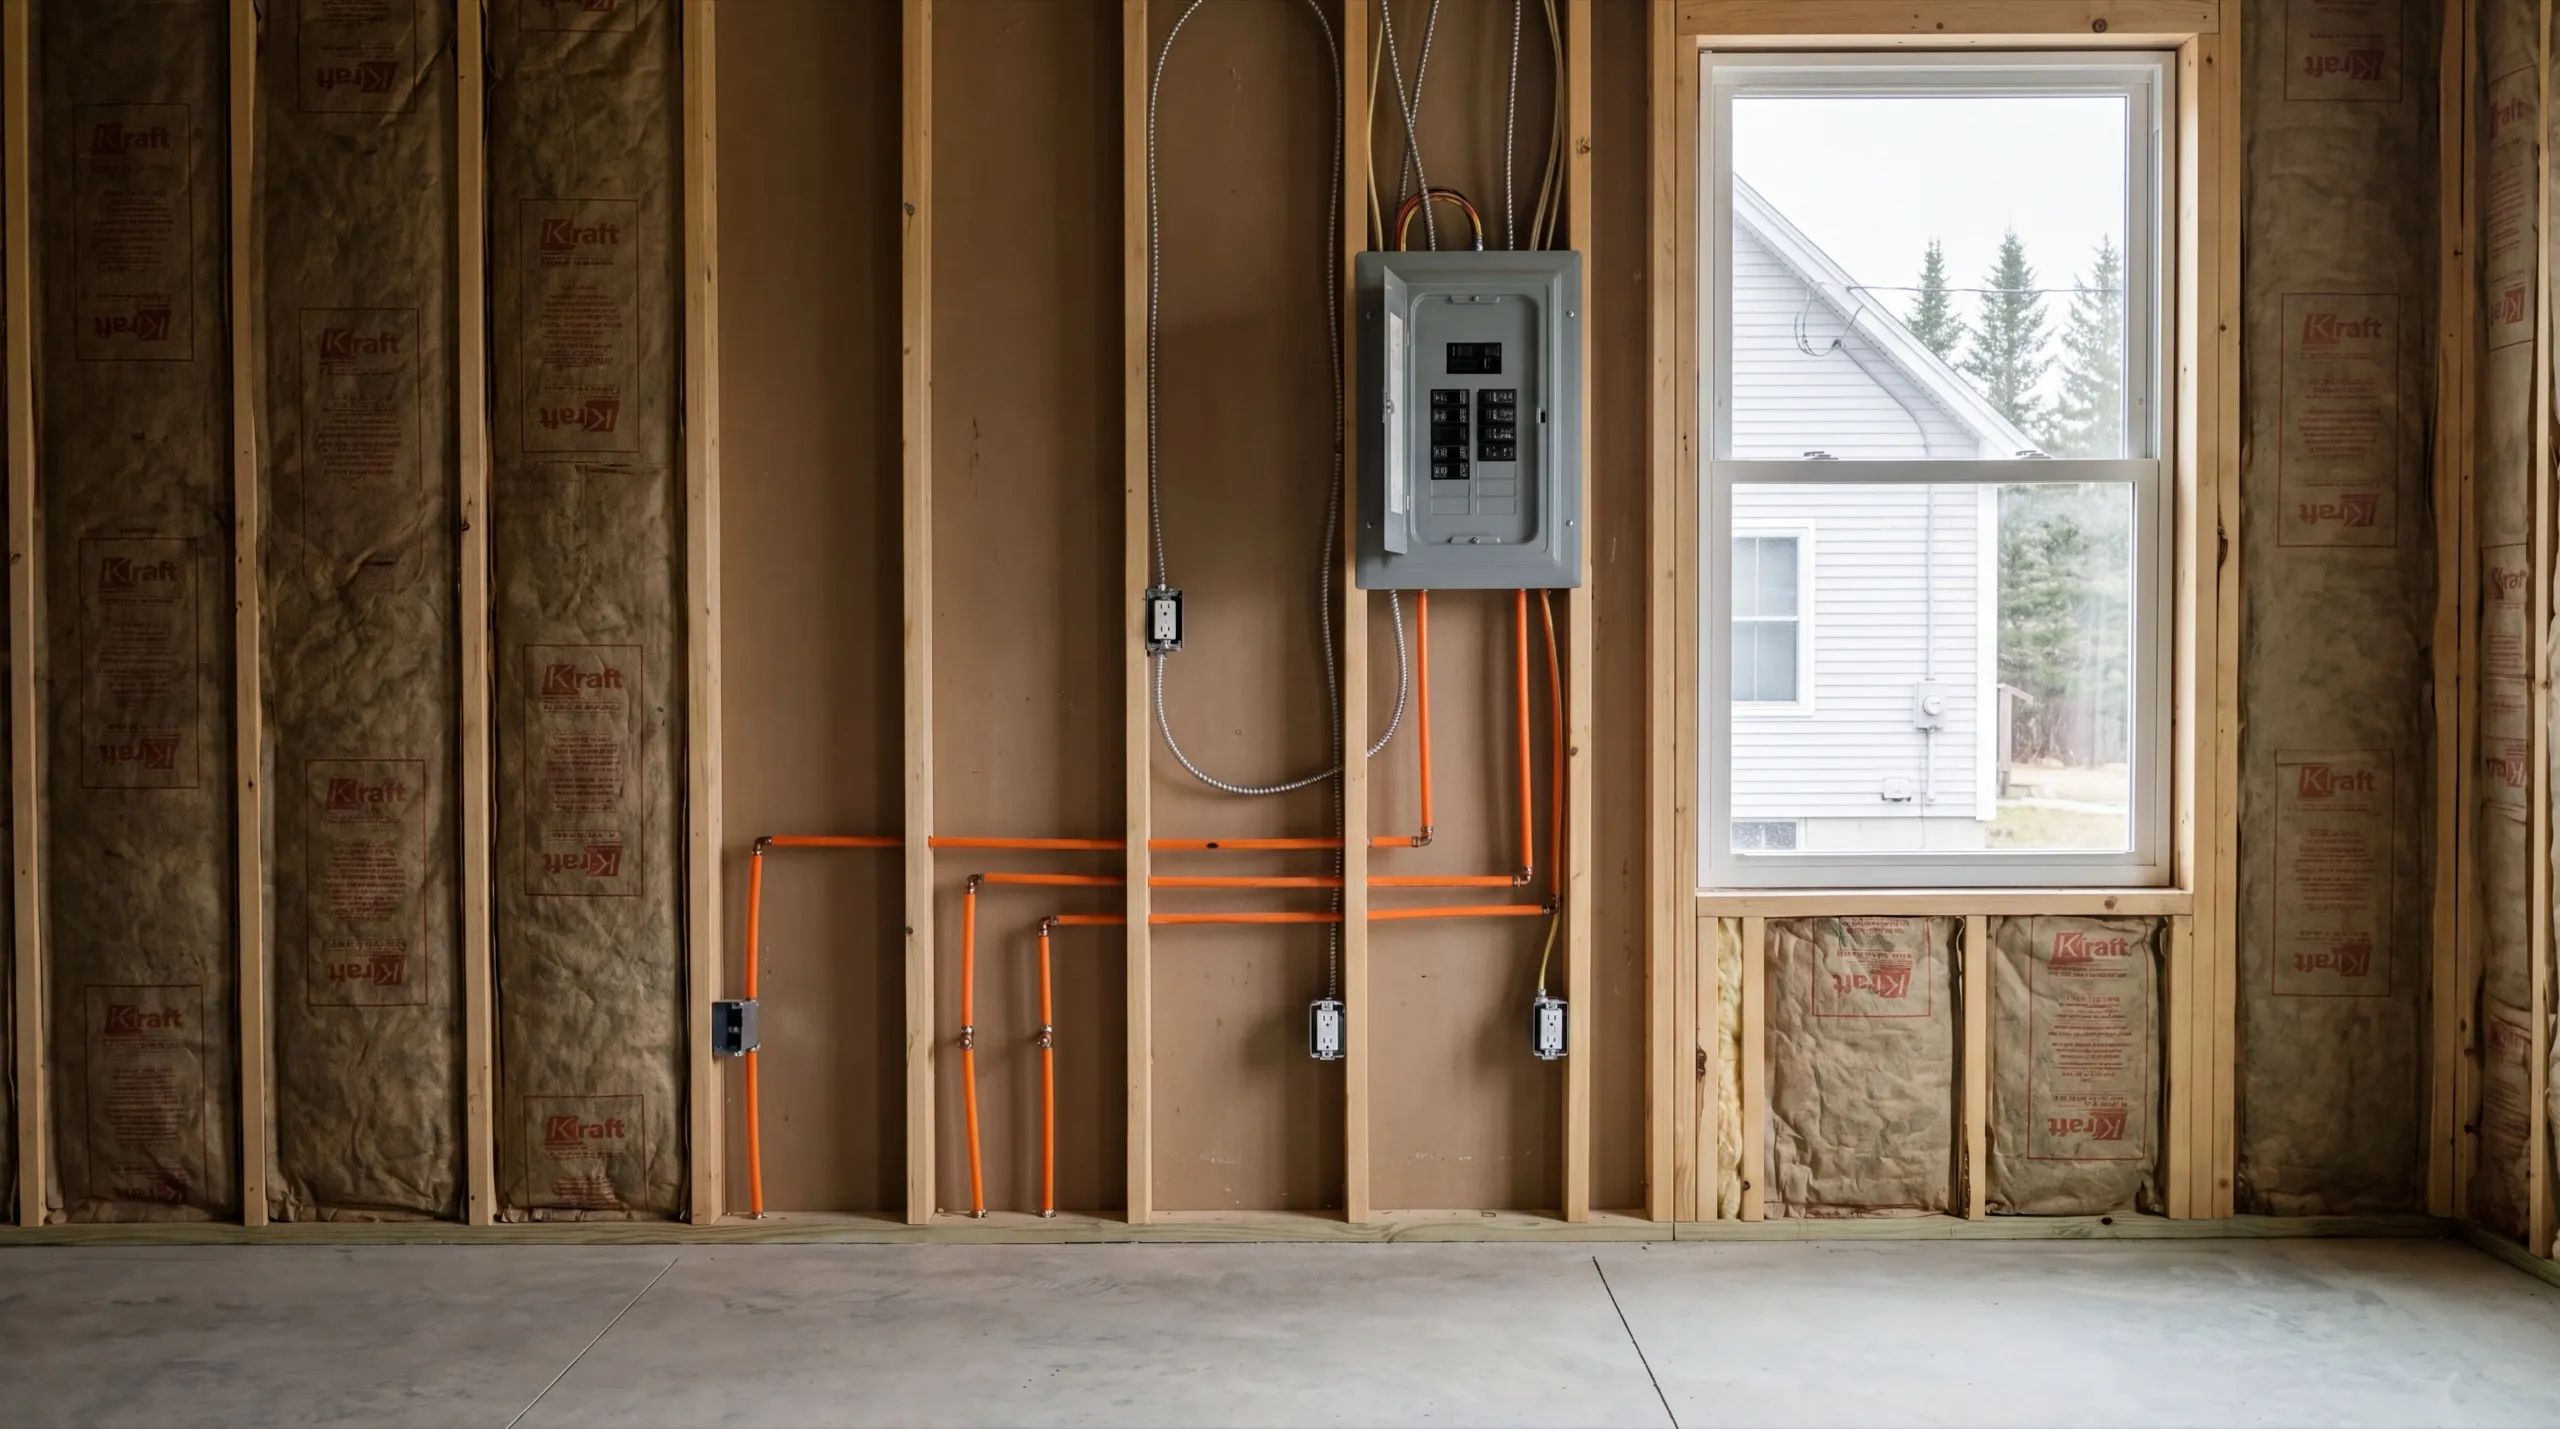
Attached vs. Detached ADUs for Hallowell Properties
Inside Hallowell's in-town blocks, attached is the practical choice. Working into the existing footprint keeps you out of the setback problem entirely, and it keeps the streetscape unchanged. Detached earns its keep on the outlying lots, where a separate building is allowed and a renter is the goal. It costs more, and what you buy is independence: separate entrance, separate utilities, separate everything. The deciding factor is almost never taste. It is what the lot and the district will permit, and we find that out before you spend anything on design.
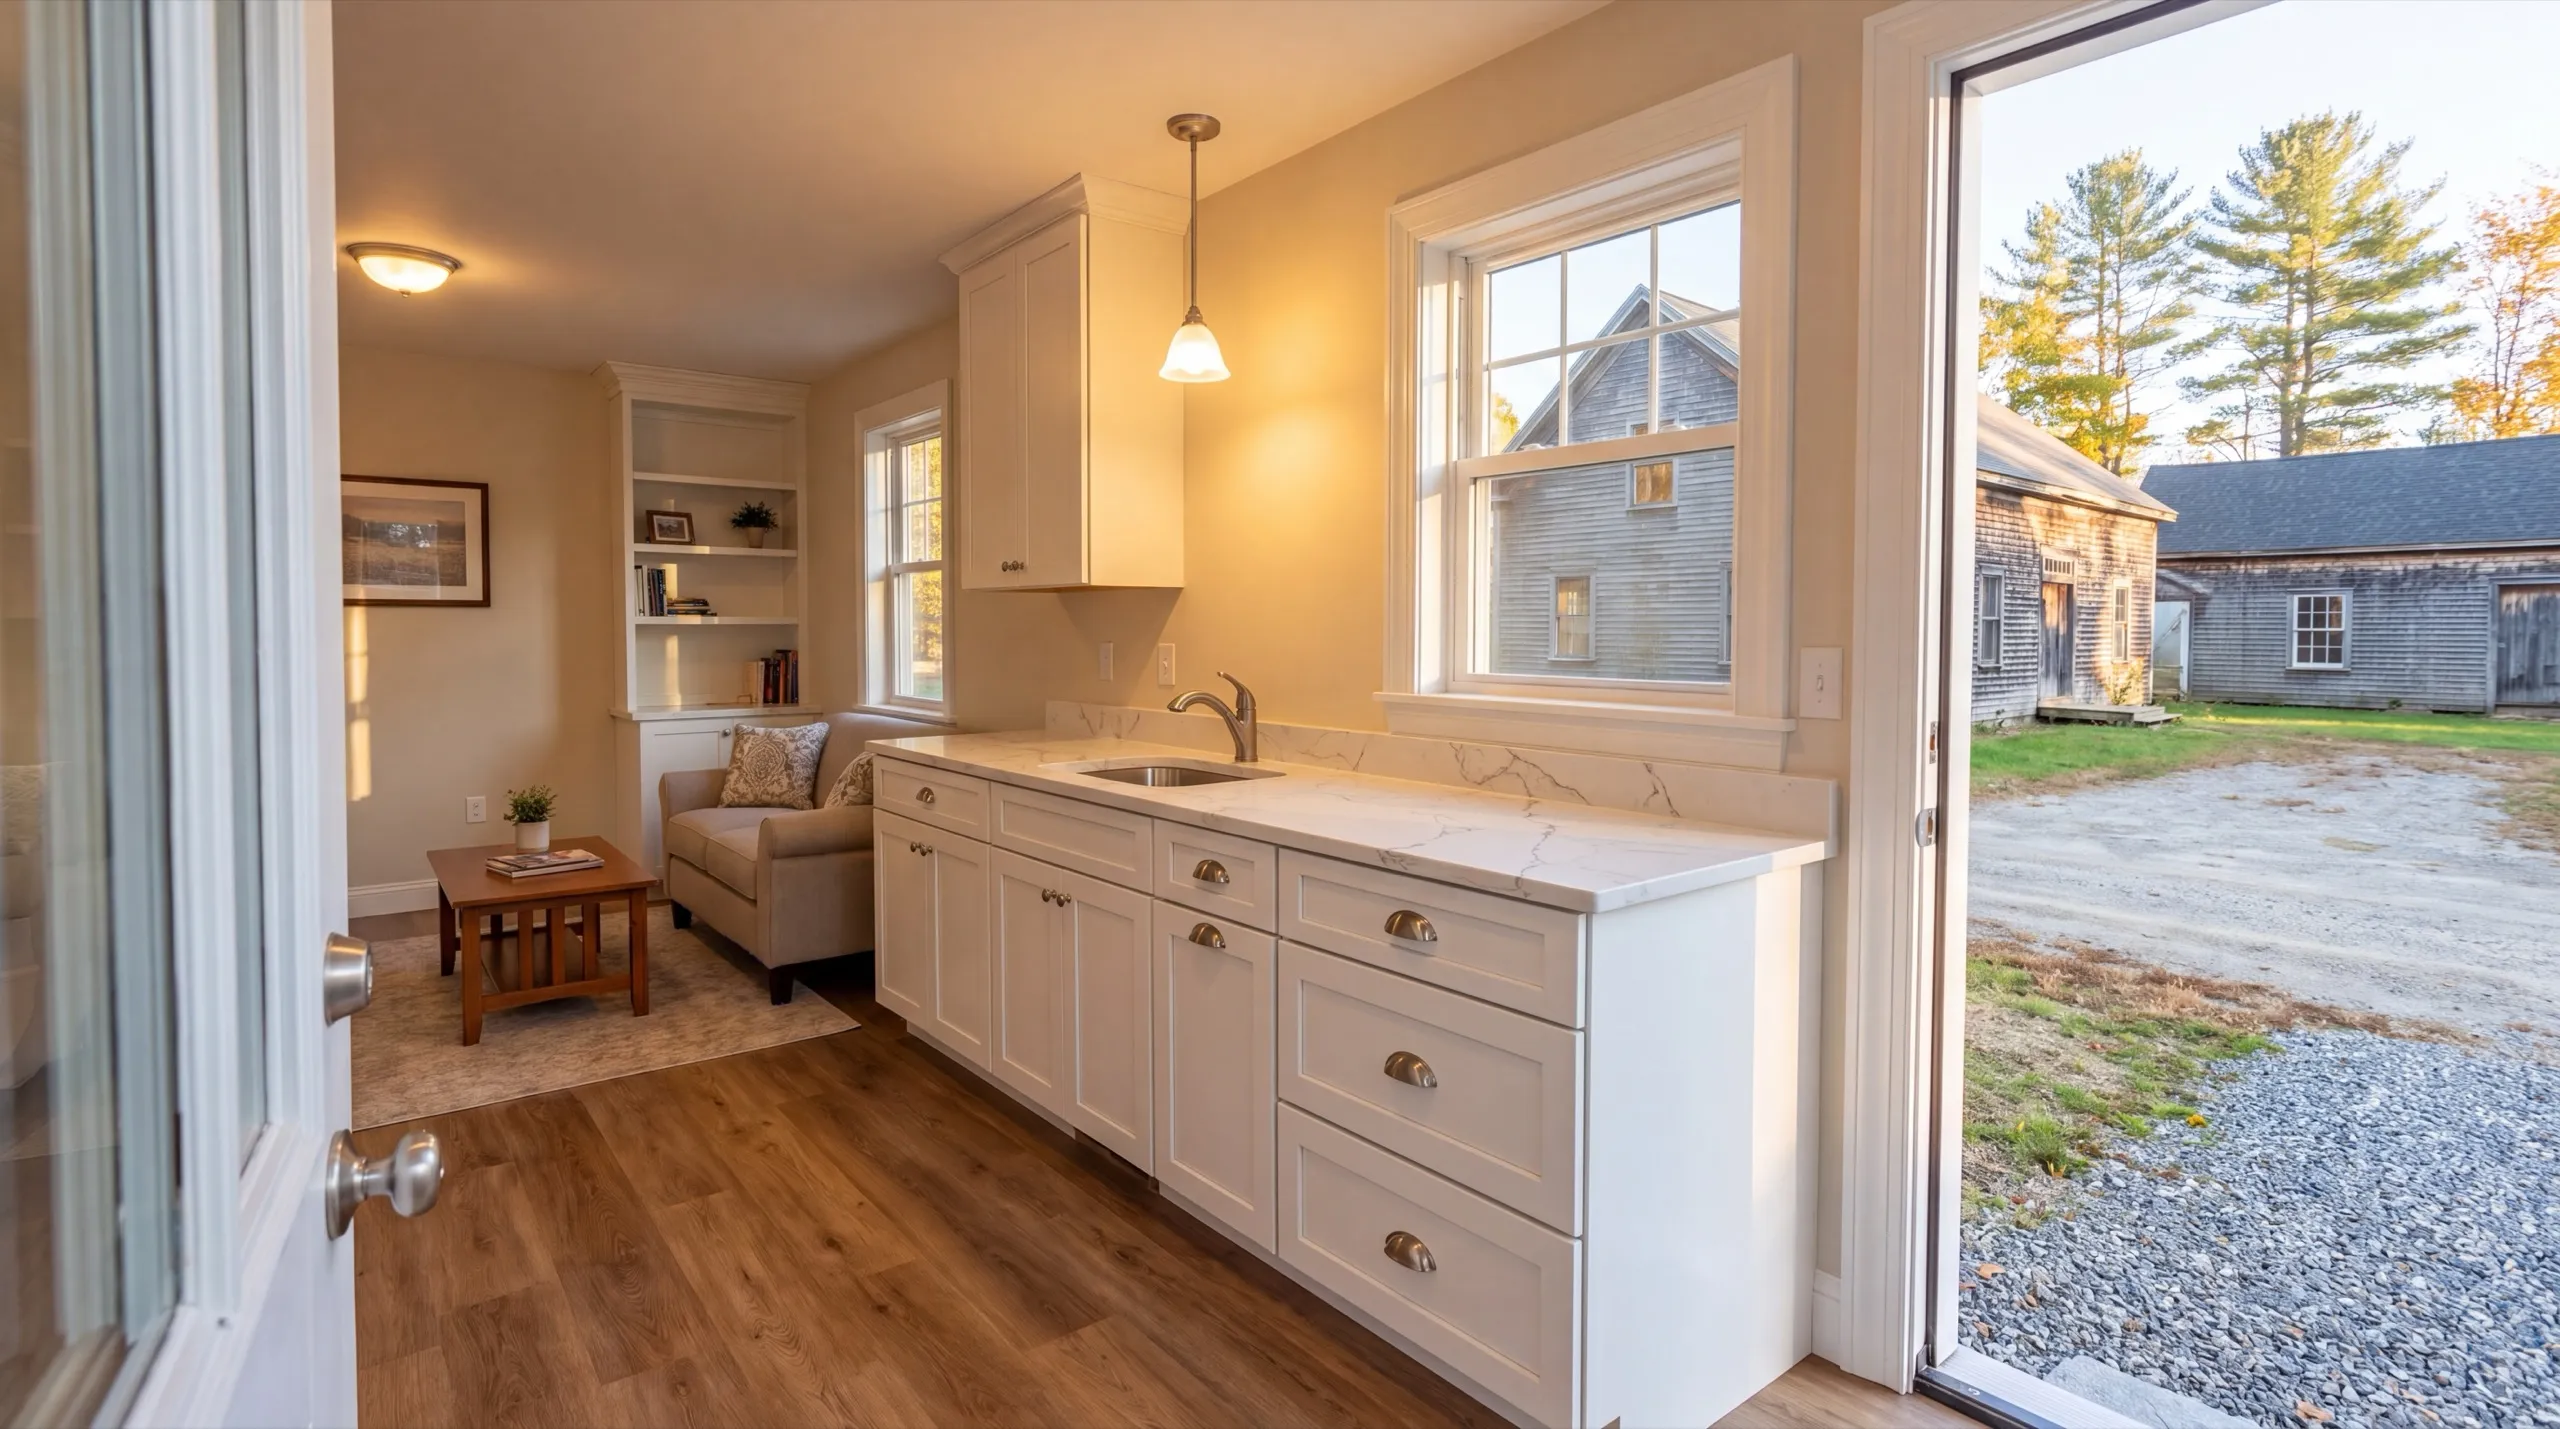
ADUs With Living Space, Bonus Rooms, and Rental Units in Hallowell
Hallowell's ADU demand skews toward two uses: a downsizing owner staying on their own property, and a small rental in a city where people genuinely want to live within walking distance of Water Street. For the downsizing case, build single-level and build it accessible. A no-step entry and a bath sized for a walker are cheap now and expensive to retrofit later. For the rental case, build the full kitchen. A kitchenette narrows your tenant pool in a market where the walkable location is already doing the heavy lifting.
What ADU Services Do We Offer in Hallowell?
A Hallowell ADU takes every one of the items below, and all of them are ours. Nothing gets handed to another company partway through.
- Site work and foundation
- Framing and structural build-out
- Full plumbing, electrical, and HVAC systems
- Kitchen and bath fixture installation
- Finish work and interior build-out
- Garage-integrated ADU conversions
Some Hallowell jobs are only one line of that. Bringing an old garage's structure up to carrying a floor above it is a project worth doing on its own.
What's our process to building an ADU in Hallowell, ME?
Get your free estimate.
We pull the setbacks, check whether the structure will be visible from Water Street, and talk through scope before pricing.
We build it.
Foundation or garage reframing, shell, full systems, finish work, all with one crew.
Final walkthrough.
You go through the finished unit and we look at it together from the street before closing out.
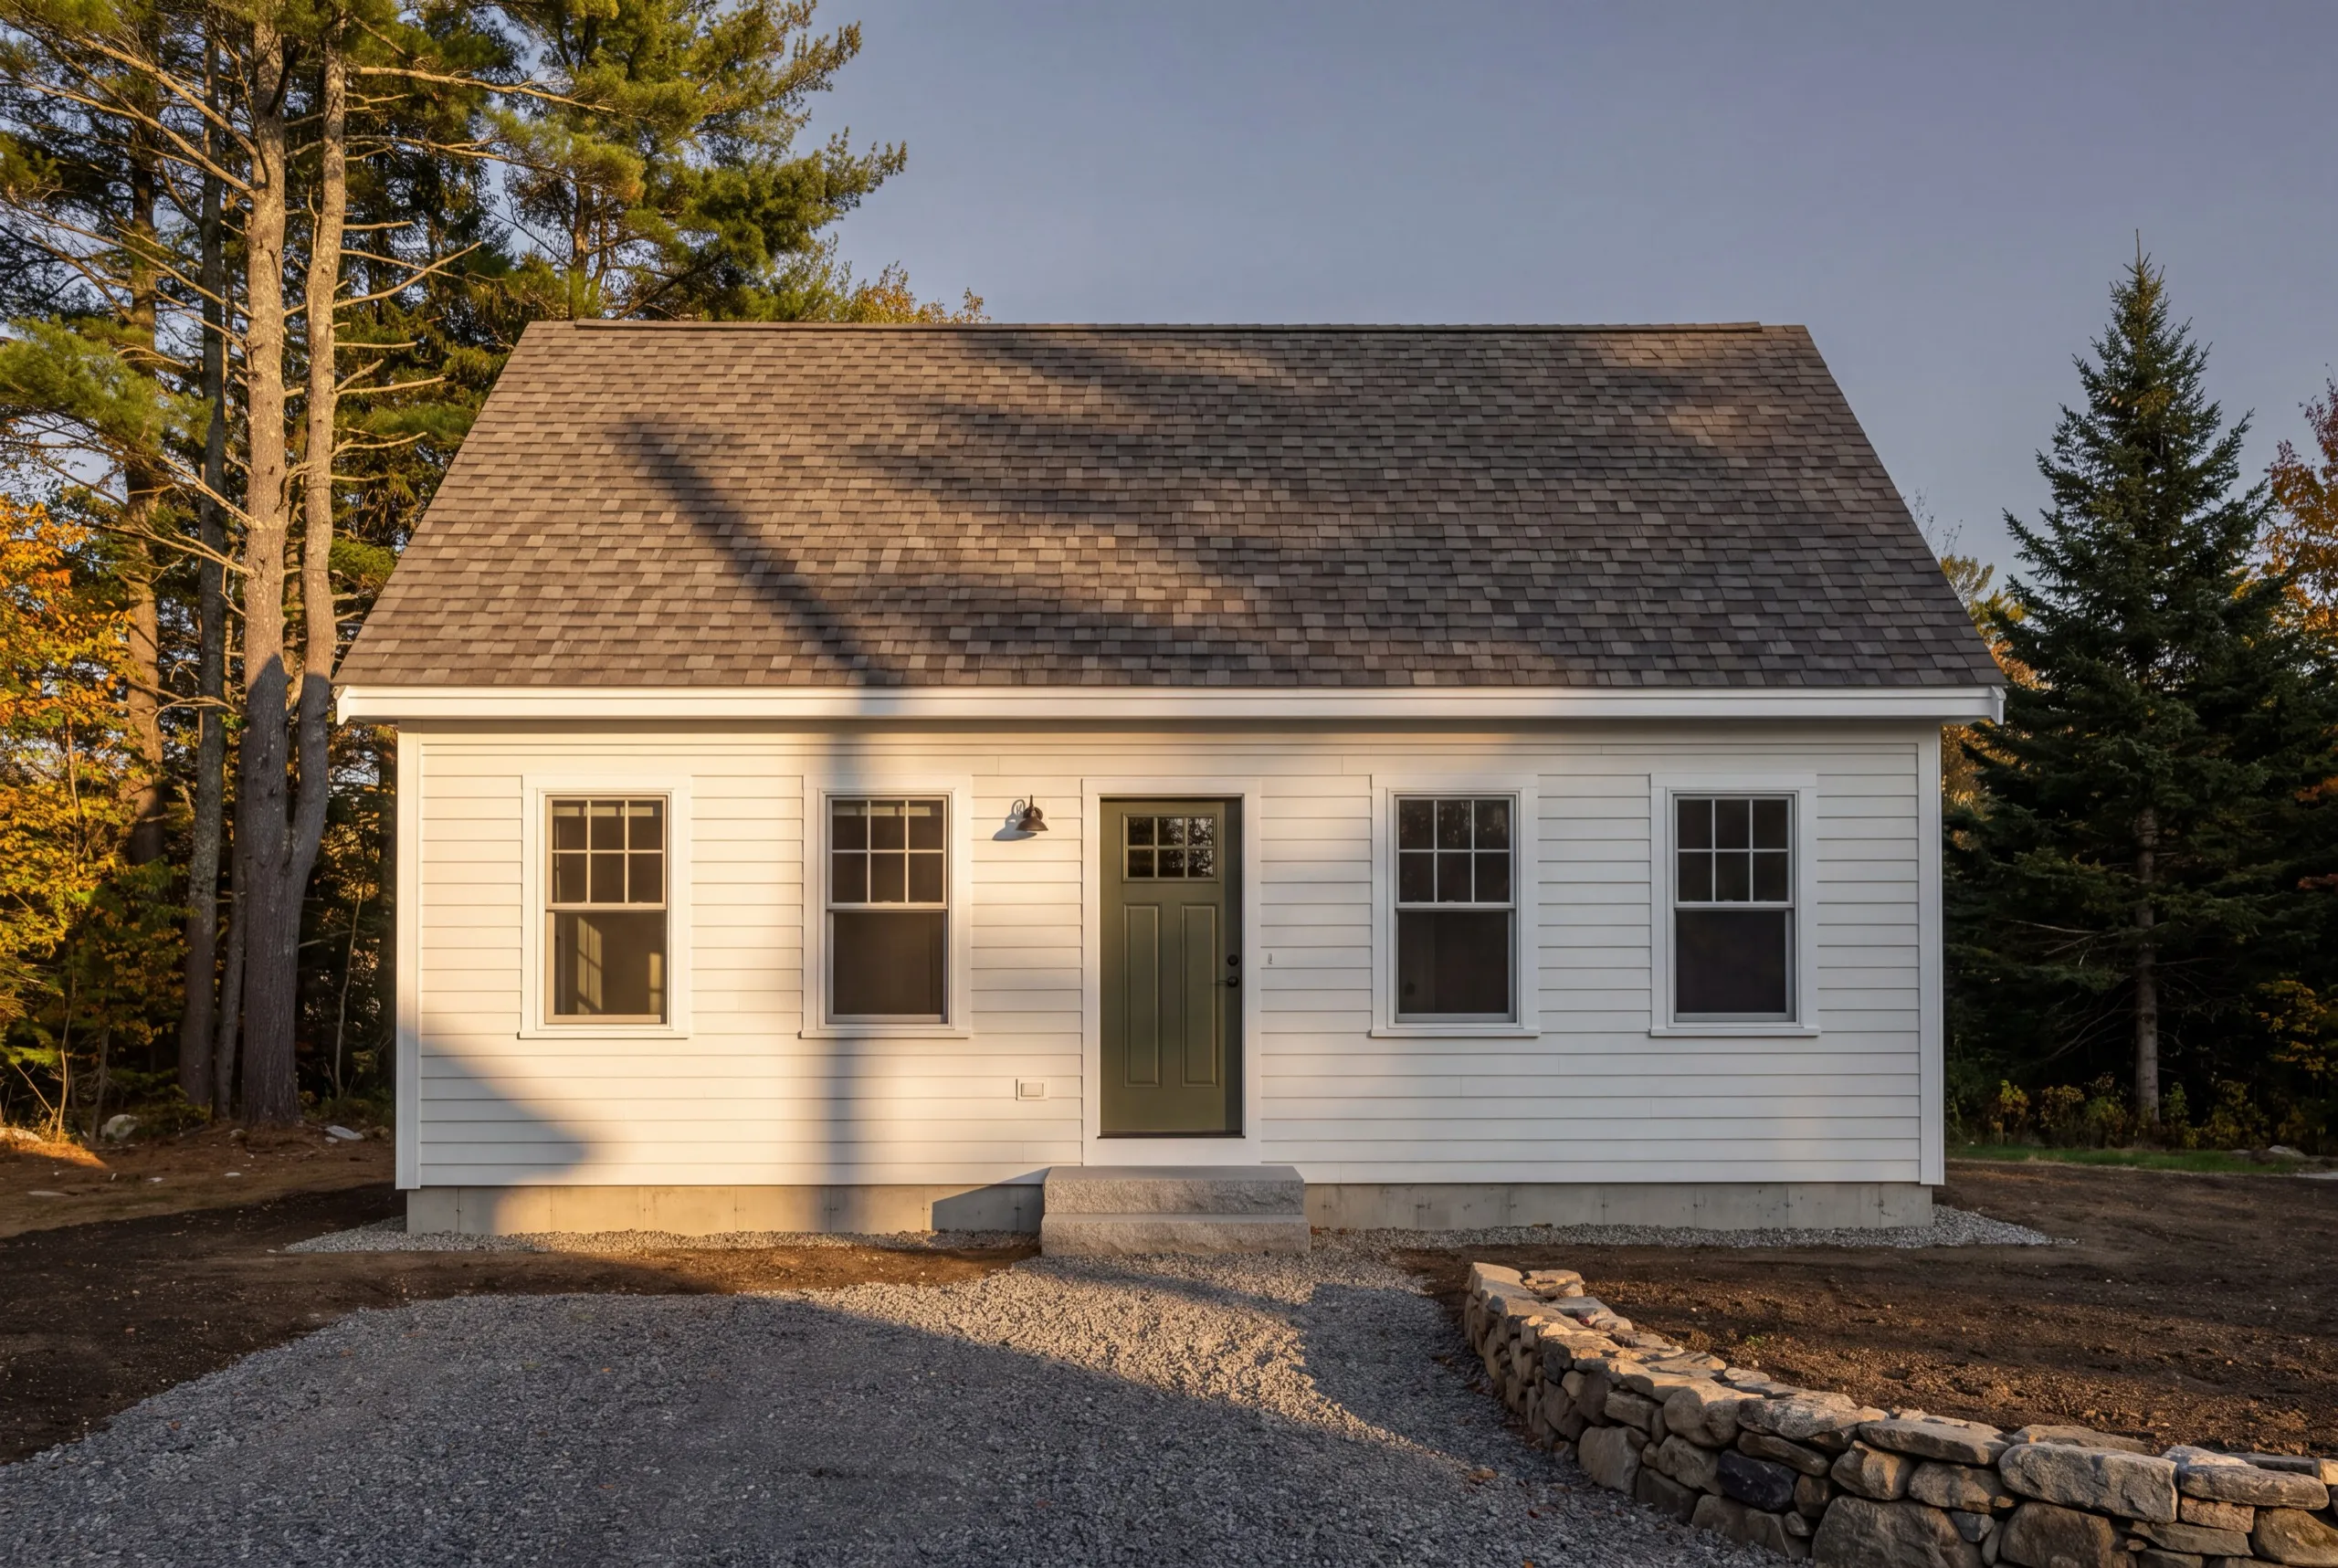
Why are we an affordable ADU builder in Hallowell, ME?
We are an affordable ADU builder in Hallowell, ME because we do not let anyone pay for a design their lot cannot hold. In a city this old, the survey and the review check are what keep a budget intact.
Hallowell is a small historic riverside city, with the Water Street antique district at its core, Vaughan Woods above it, and the Kennebec running below. In-town lots are tight and were laid out under different rules than the ones the city measures with today.
Move out toward Manchester and the parcels open up. That is where a standalone unit stops being a variance argument and becomes an ordinary build.
The most common Hallowell situation we see is an owner who wants to stay in the city, downsize into a smaller unit, and keep the main house in the family. That is a good use of an ADU, and it starts with knowing where a second dwelling is legally allowed to sit.
What should you ask before hiring in Hallowell?
The setbacks should be measured on site before a design is drawn, not scaled off a plot plan. On a Hallowell in-town lot the difference between the two is regularly the difference between a project and a variance application.
This is the question that decides whether historic review applies to you, and it should come up in the first meeting. A builder who has not asked it has not checked it.
Nobody can promise you an approval, and anyone who does is telling you something they cannot deliver. What we can commit to is designing toward the current rules and telling you honestly where an application is a stretch.
Most older Hallowell garages will not carry a dwelling above them as built. The right answer is a real reframing scope with a price on it, not a shrug and a hope.
Maine licenses plumbers and electricians and does not license general contractors or builders. Anyone implying they hold a builder's license is describing something that does not exist here.
The City of Hallowell issues the building permit, and historic district review may apply to structures visible from Water Street. Properties near the river can also fall inside Maine's shoreland zone. We file whatever your address requires as part of the job.
The honest version is 2 to 4 months of permitting and design before groundbreaking, then 3 to 5 months of construction. A shorter promise usually means the permitting has not been thought about yet.
Wider reading is available through the National Association of Home Builders, and Hallowell's setbacks and review rules are still what govern your particular lot.
How much does it cost to build an ADU in Hallowell?
The cost to build an ADU in Hallowell runs from around $84,000 for a garage-integrated unit with a kitchenette to $218,000 and up for a standalone unit with a full kitchen. Each band is an average drawn from a lot of quotes, not a number we will hold you to.
| Scope tier | What's included | Estimated range* |
|---|---|---|
| Garage-integrated ADU, kitchenette | Bath, kitchenette, 400 to 600 sq ft | $84,000 to $129,000 |
| Standalone ADU, full kitchen | Full systems, 600 to 900 sq ft | $149,000 to $218,000+ |
Structures visible from Water Street can add historic district review time versus outlying Hallowell properties.
Does an in-town Hallowell lot cost more to build on?
Access adds to it. Narrow drives, close neighbors, and nowhere to stage material mean smaller loads, more handling, and slower days, and that shows up in labor rather than in materials.
Is the accessible version of an ADU more expensive?
Barely, if it is designed in from the start. A no-step entry, wider doors, and a curbless shower cost very little during framing and cost a great deal to add to a finished building.

How do you start a Hallowell ADU project?
Start by sending us the address. We will pull the setbacks, check the review question, and tell you whether your property supports a standalone unit or an attached one before you spend a dollar on design.