
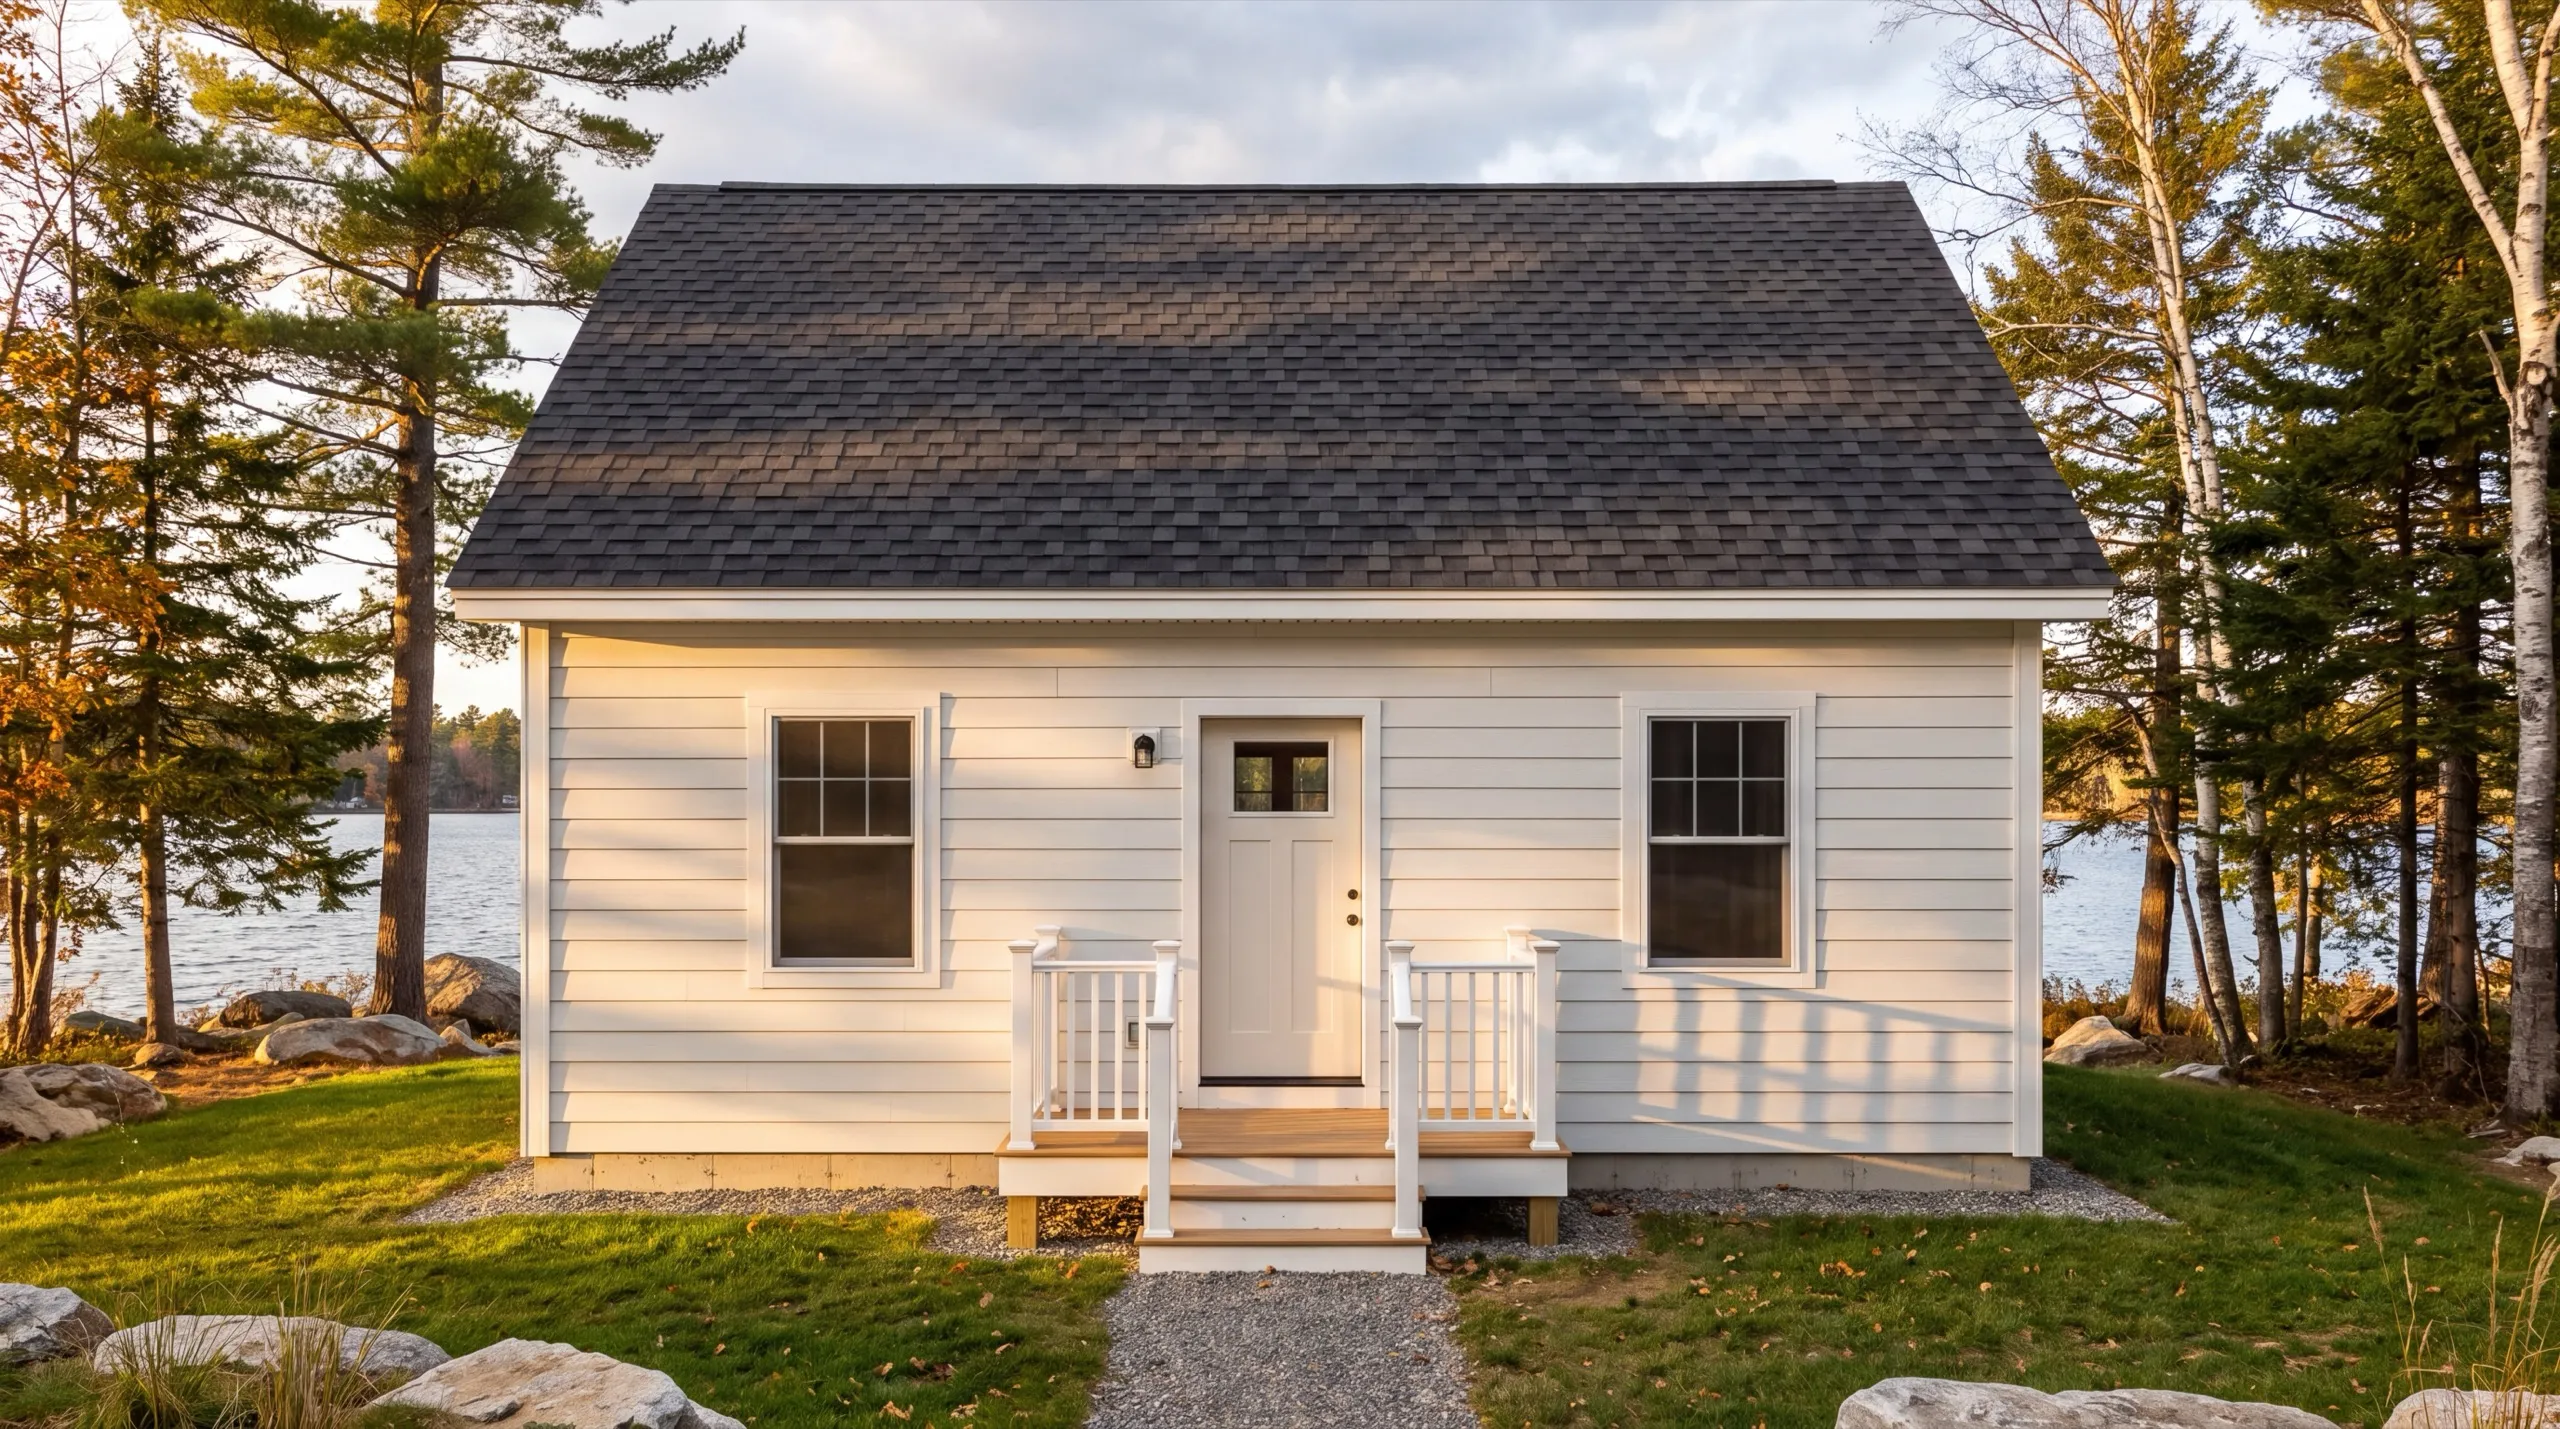
ADU Builder in Manchester, ME
Near Lake Cobbossee, an ADU builder in Manchester, ME answers the shoreland question before anything else. Within 250 feet of the water, that rule decides the project more than your floor plan does.

An ADU in Manchester, ME is a full second dwelling on your property: kitchen, bath, and its own systems, whether it stands alone or gets built into a garage. Near Lake Cobbossee, the real first question is shoreland zoning, so that's what we check before we draw anything.
The owner walks every site in person before design starts, and we confirm what the local zoning allows before you spend money on plans. On lakefront and camp lots that step saves you from surprises later.
The same crew handles the build start to finish, standalone or garage-integrated. We'll give you a straight answer on cost and timeline once we've seen the site.
Why Manchester Residents Hire Us for Their ADU
- Owner walks every site personally before design
- Lakefront and camp-conversion ADU experience
- Kennebec County focused
Manchester residents hire us because we locate the
shoreland boundary on the ground before we say what is possible. A lakefront project designed without that line drawn is a guess.
- Shoreland zoning within 250 feet of Cobbossee confirmed before design
- Camp-to-year-round conversions built to hold heat through a full winter
- Foundation, framing, systems, and finish delivered by one crew
- 6Years building across Central Maine
- 100+Garages sold and planned
- 1Owner who walks every job
What homeowners say
Did an amazing job on our new bathroom remodel.
Did a great job expanding my one car garage to a two car garage. They did exactly what I wanted, and then some.
Went above and beyond from start to finish.
Get your free estimate request sent in 60 seconds
Answer a few quick questions about your Manchester project. No pressure, no obligation, just a straight answer on cost and timeline.
What other contractor services do we offer in Manchester?

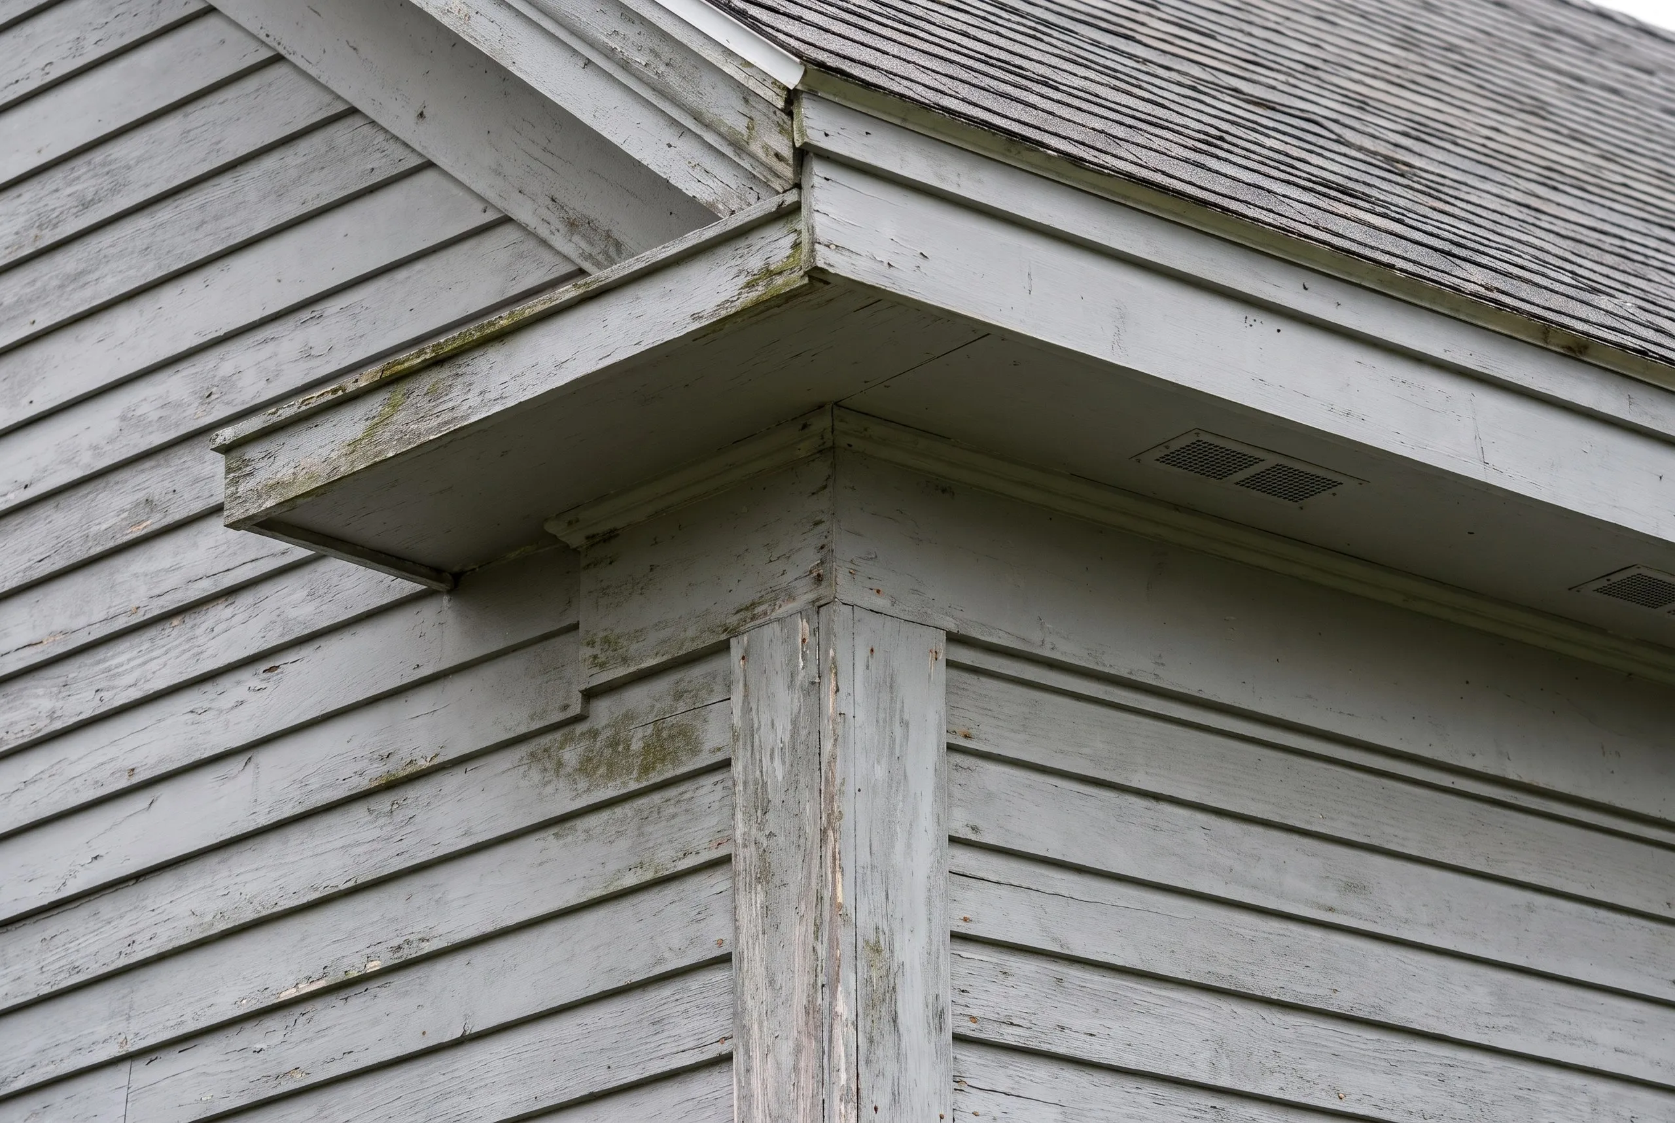
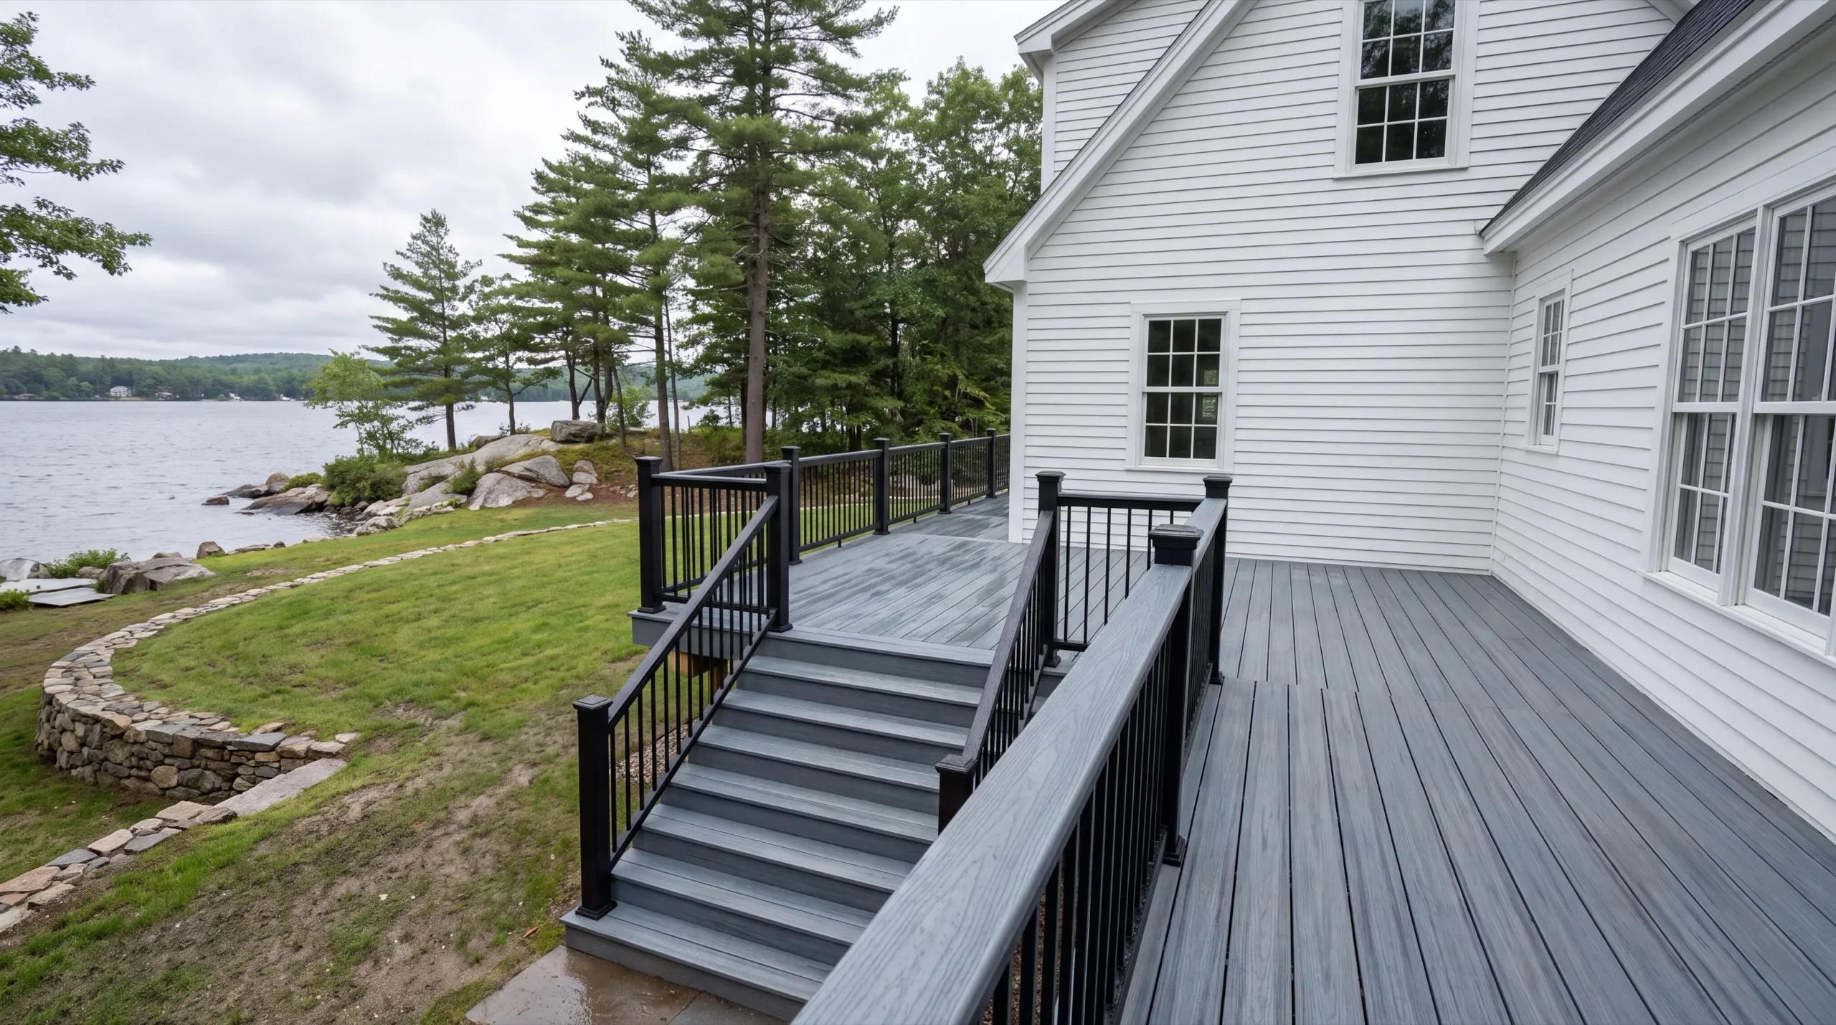
Which towns near Manchester do we serve?
Where is our shop?
Directions from Manchester, ME to our shop in Augusta
219 Capitol St. Ste. 8Augusta, ME 04330
Custom ADU Design and Construction in Manchester
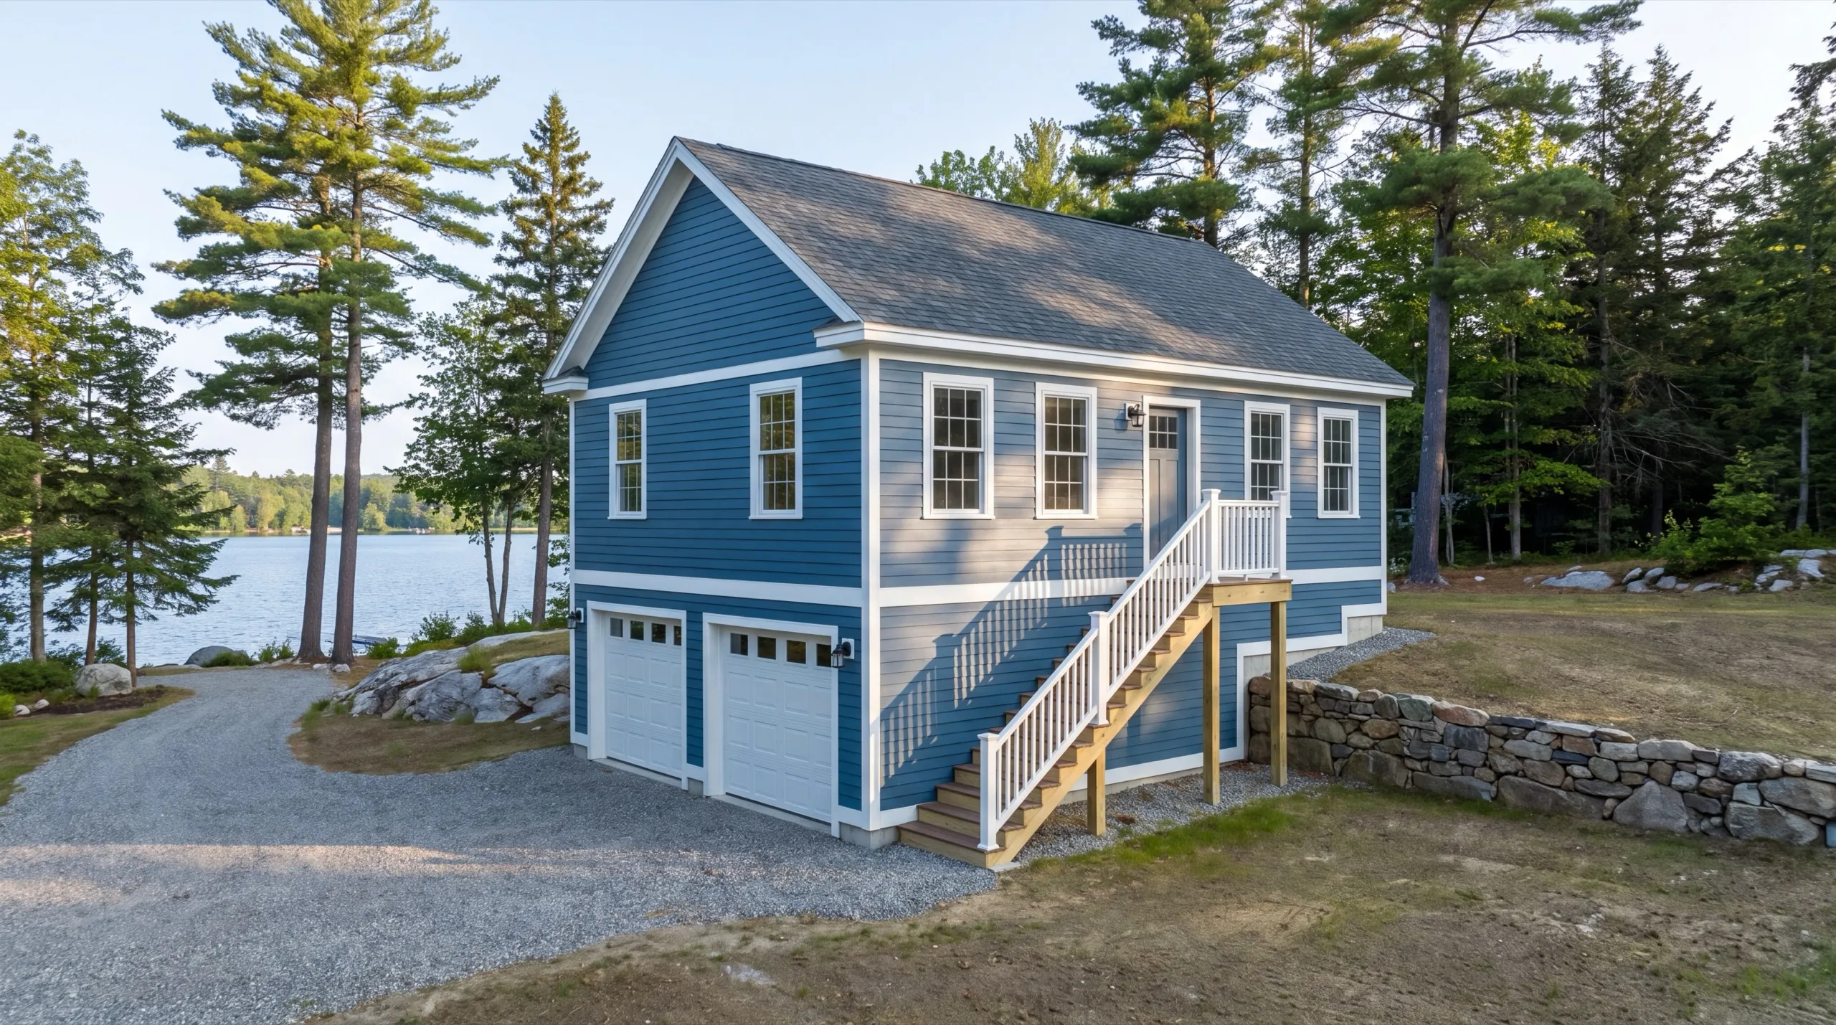
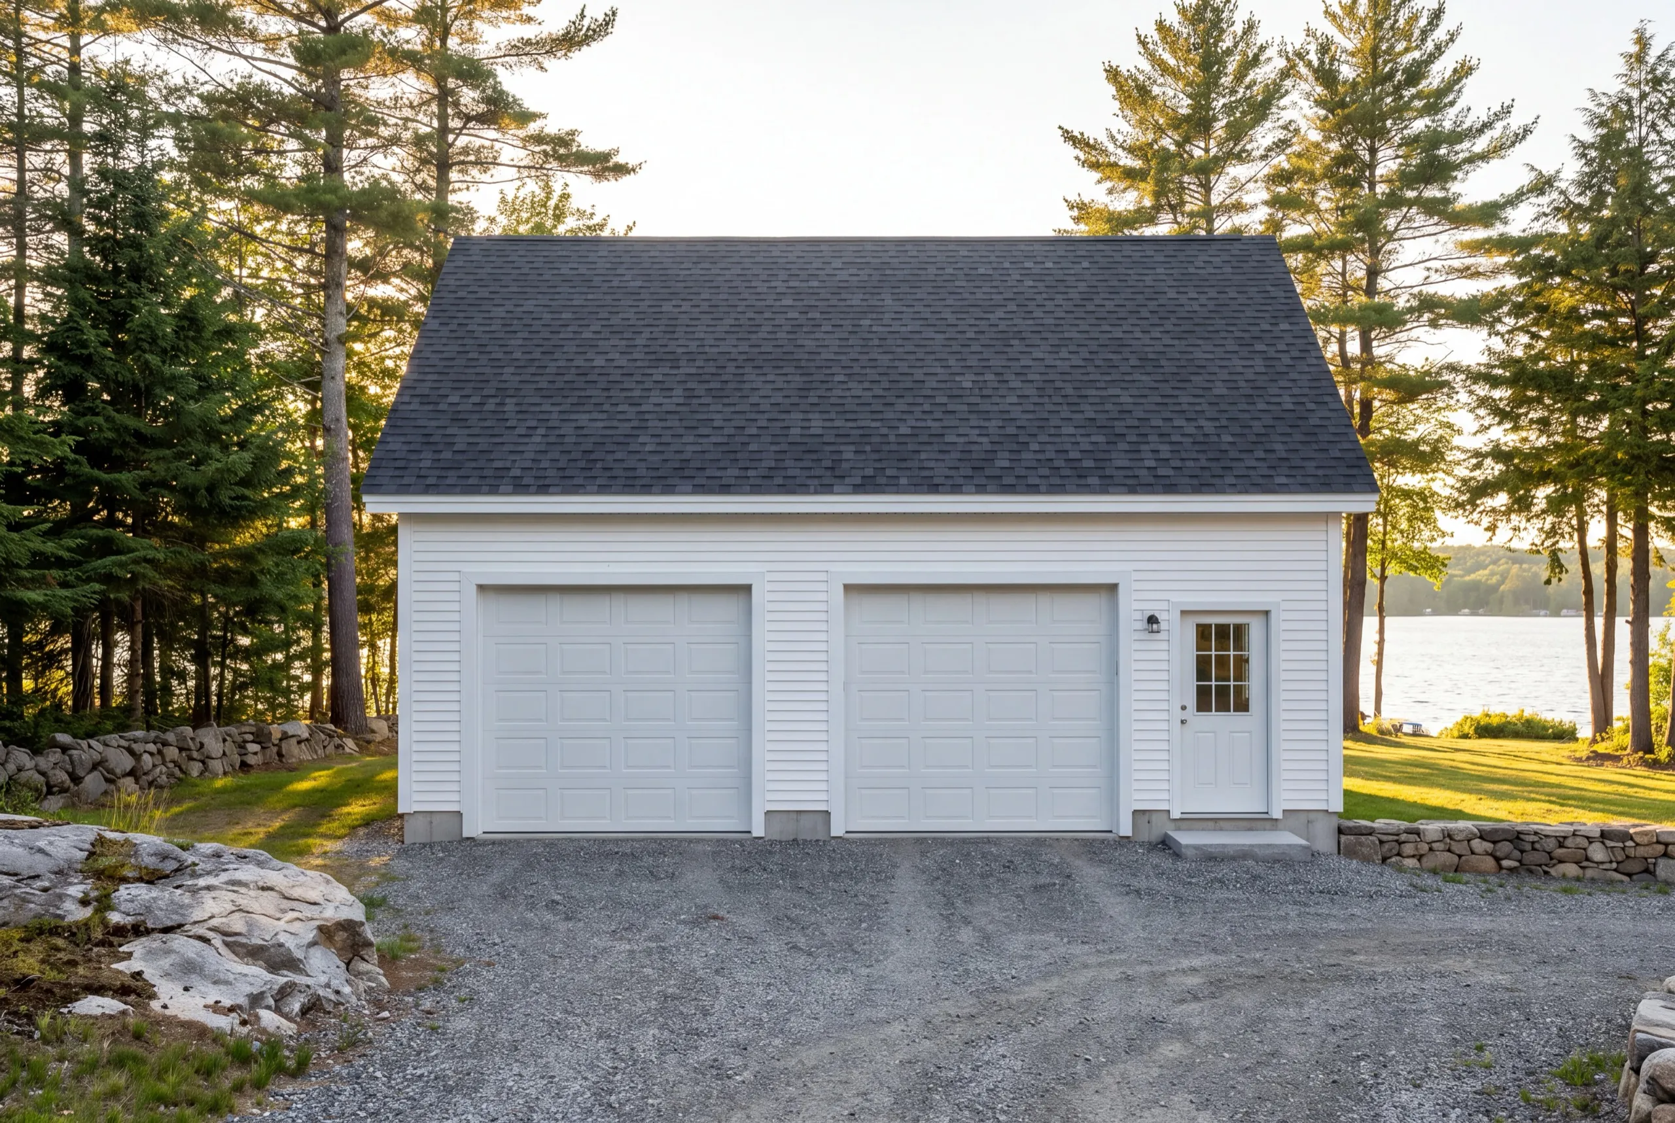
Garage-Integrated ADU Conversions in Manchester
On a Cobbossee lot, the existing garage is frequently the only spot outside the shoreland strip that already has power and a drive to it. That makes garage-integrated the practical answer more often than the cheap one. It also keeps the shoreline as it is, which matters to neighbors and to the town. A second building down near the water is a much harder application than a second story on something that has stood for thirty years. Structure is still the gate. A garage that has carried nothing but a roof load needs a real floor system before anyone lives above it, and we quote that as its own line.
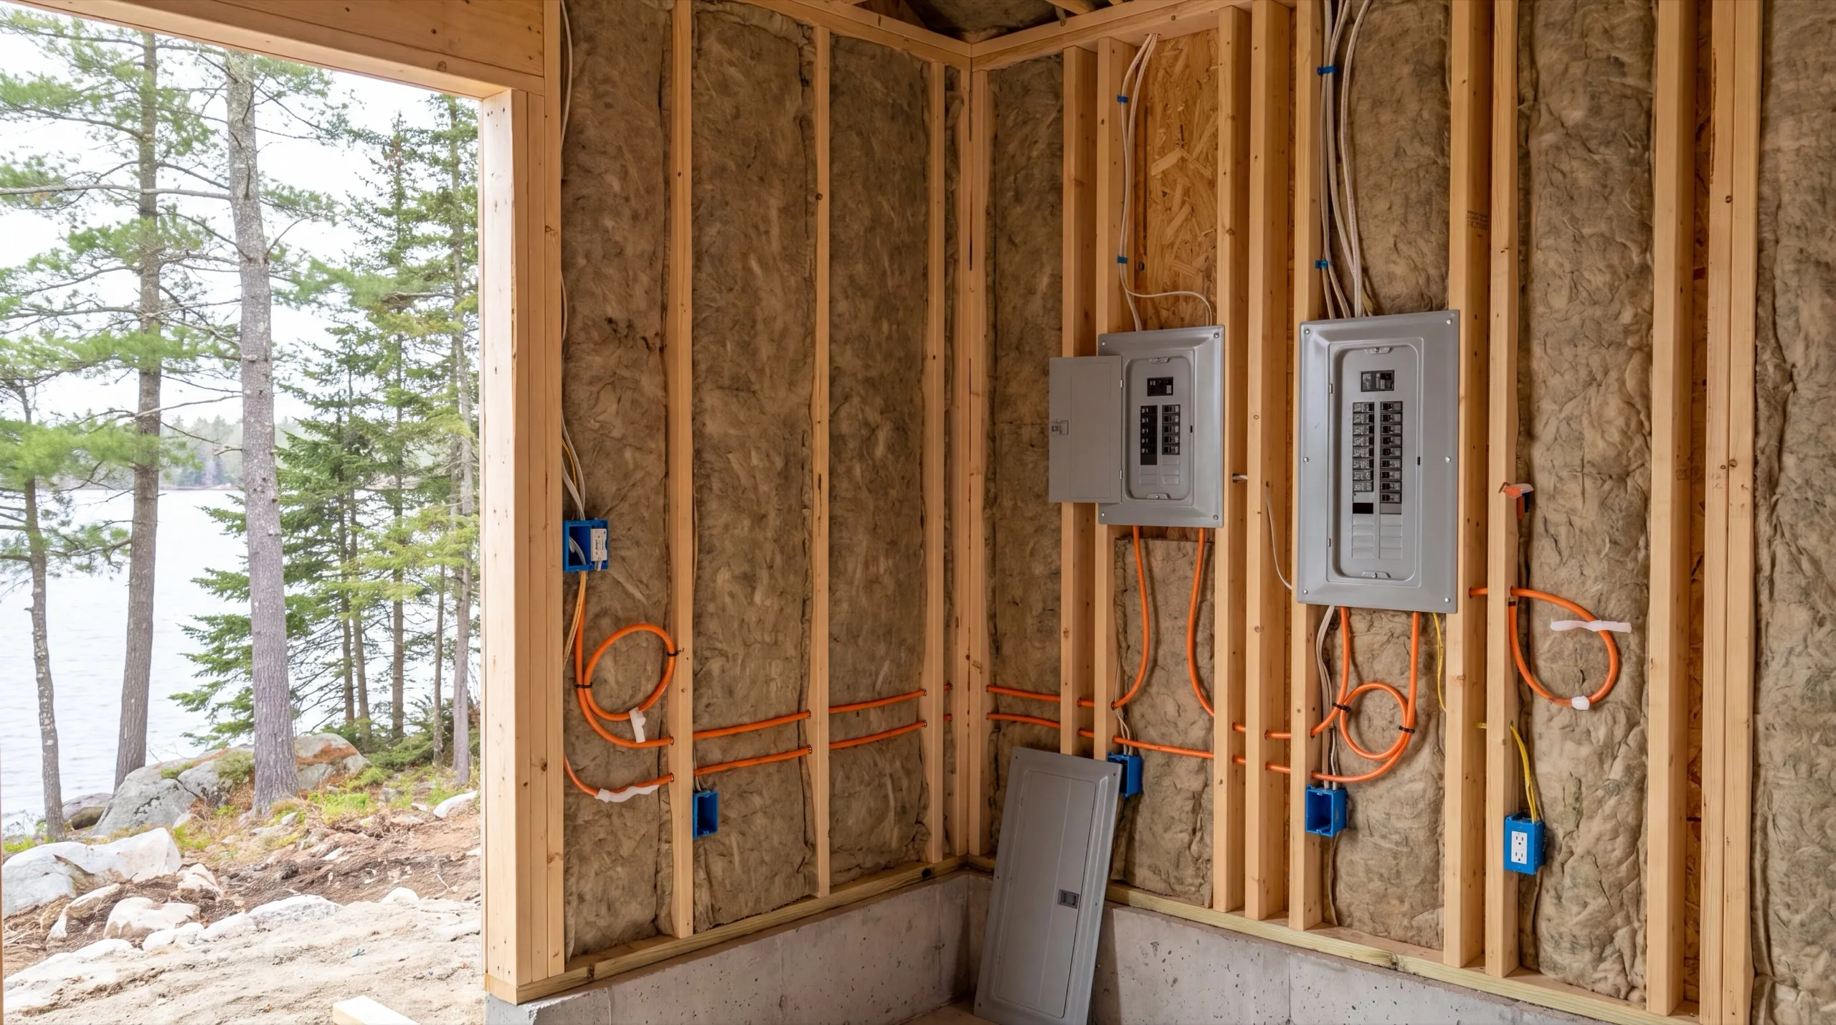
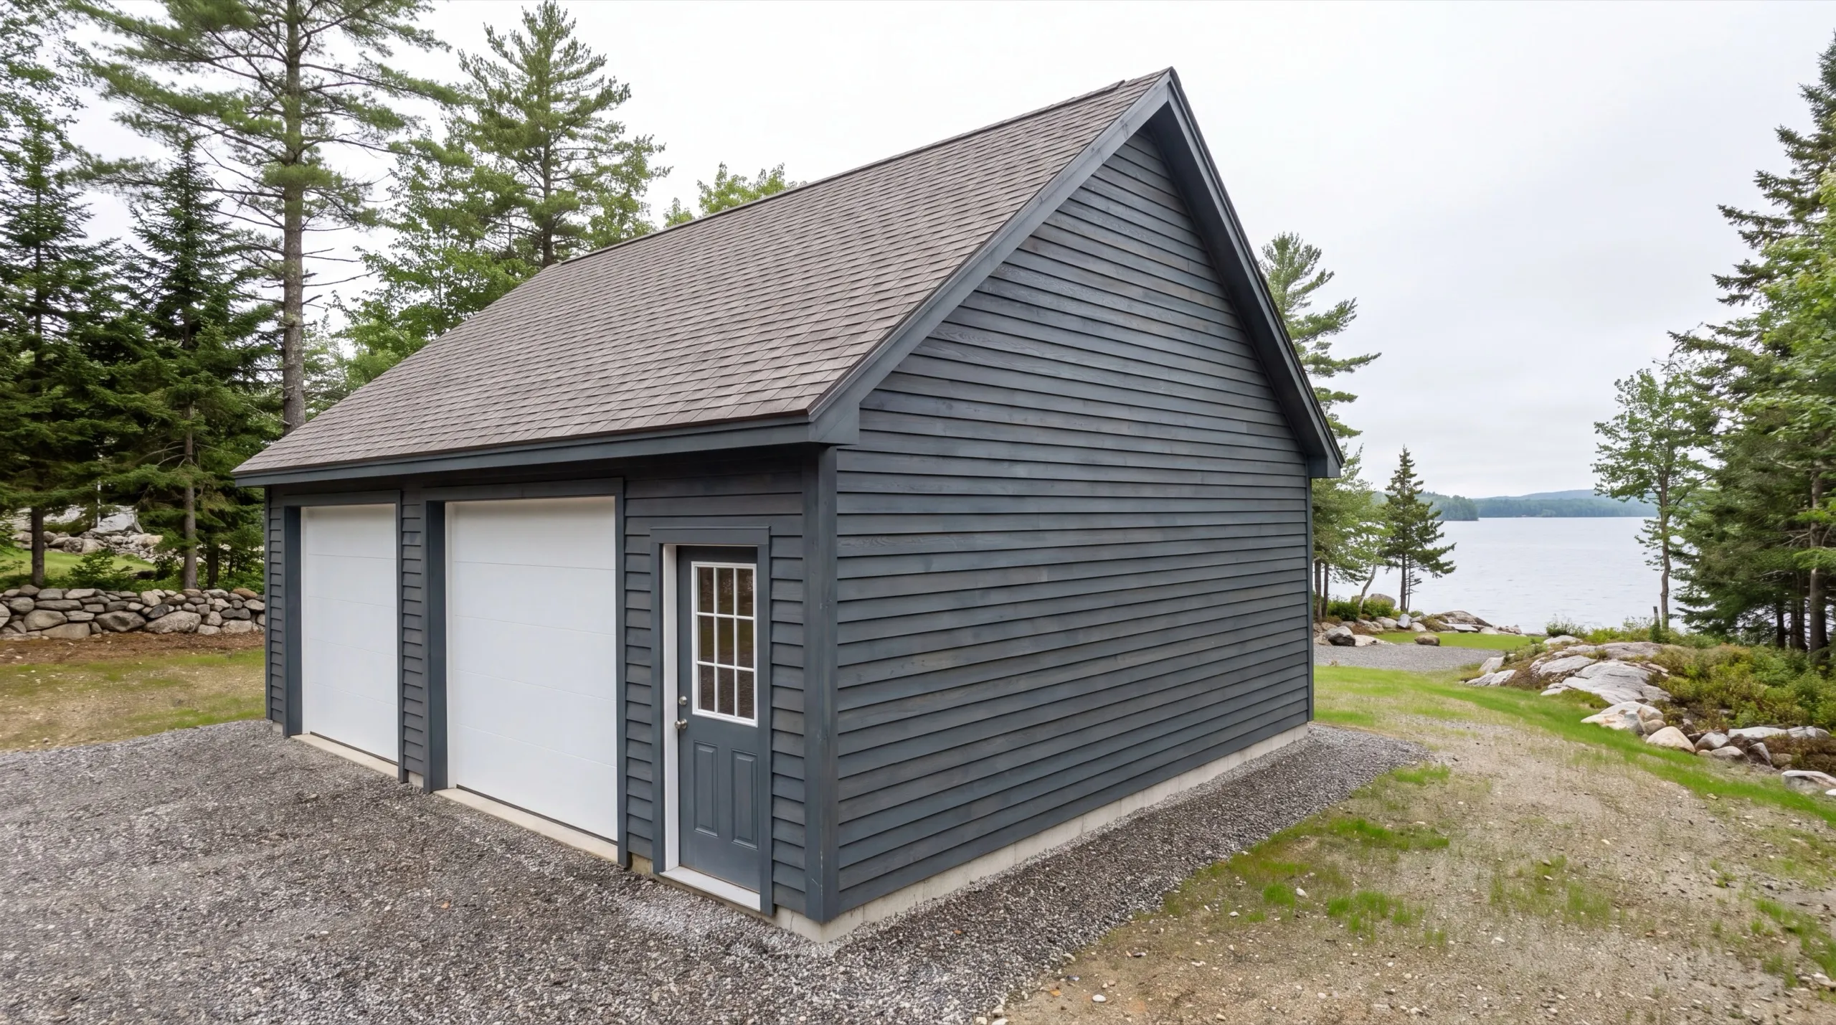
Standalone ADU Construction on Manchester Properties
Standalone works in Manchester once you are far enough back from Cobbossee, and on the larger properties toward the Augusta Country Club side there is usually room to do that. Set it where the plow can reach it. A unit at the end of a long seasonal drive is fine in July and a genuine problem the first week of January. Build it for year-round use even if the plan is summer guests. Almost every camp-era building in this town eventually gets used in winter, and retrofitting insulation and freeze protection costs several times what doing it once costs.
Attached vs. Detached ADUs for Manchester Properties
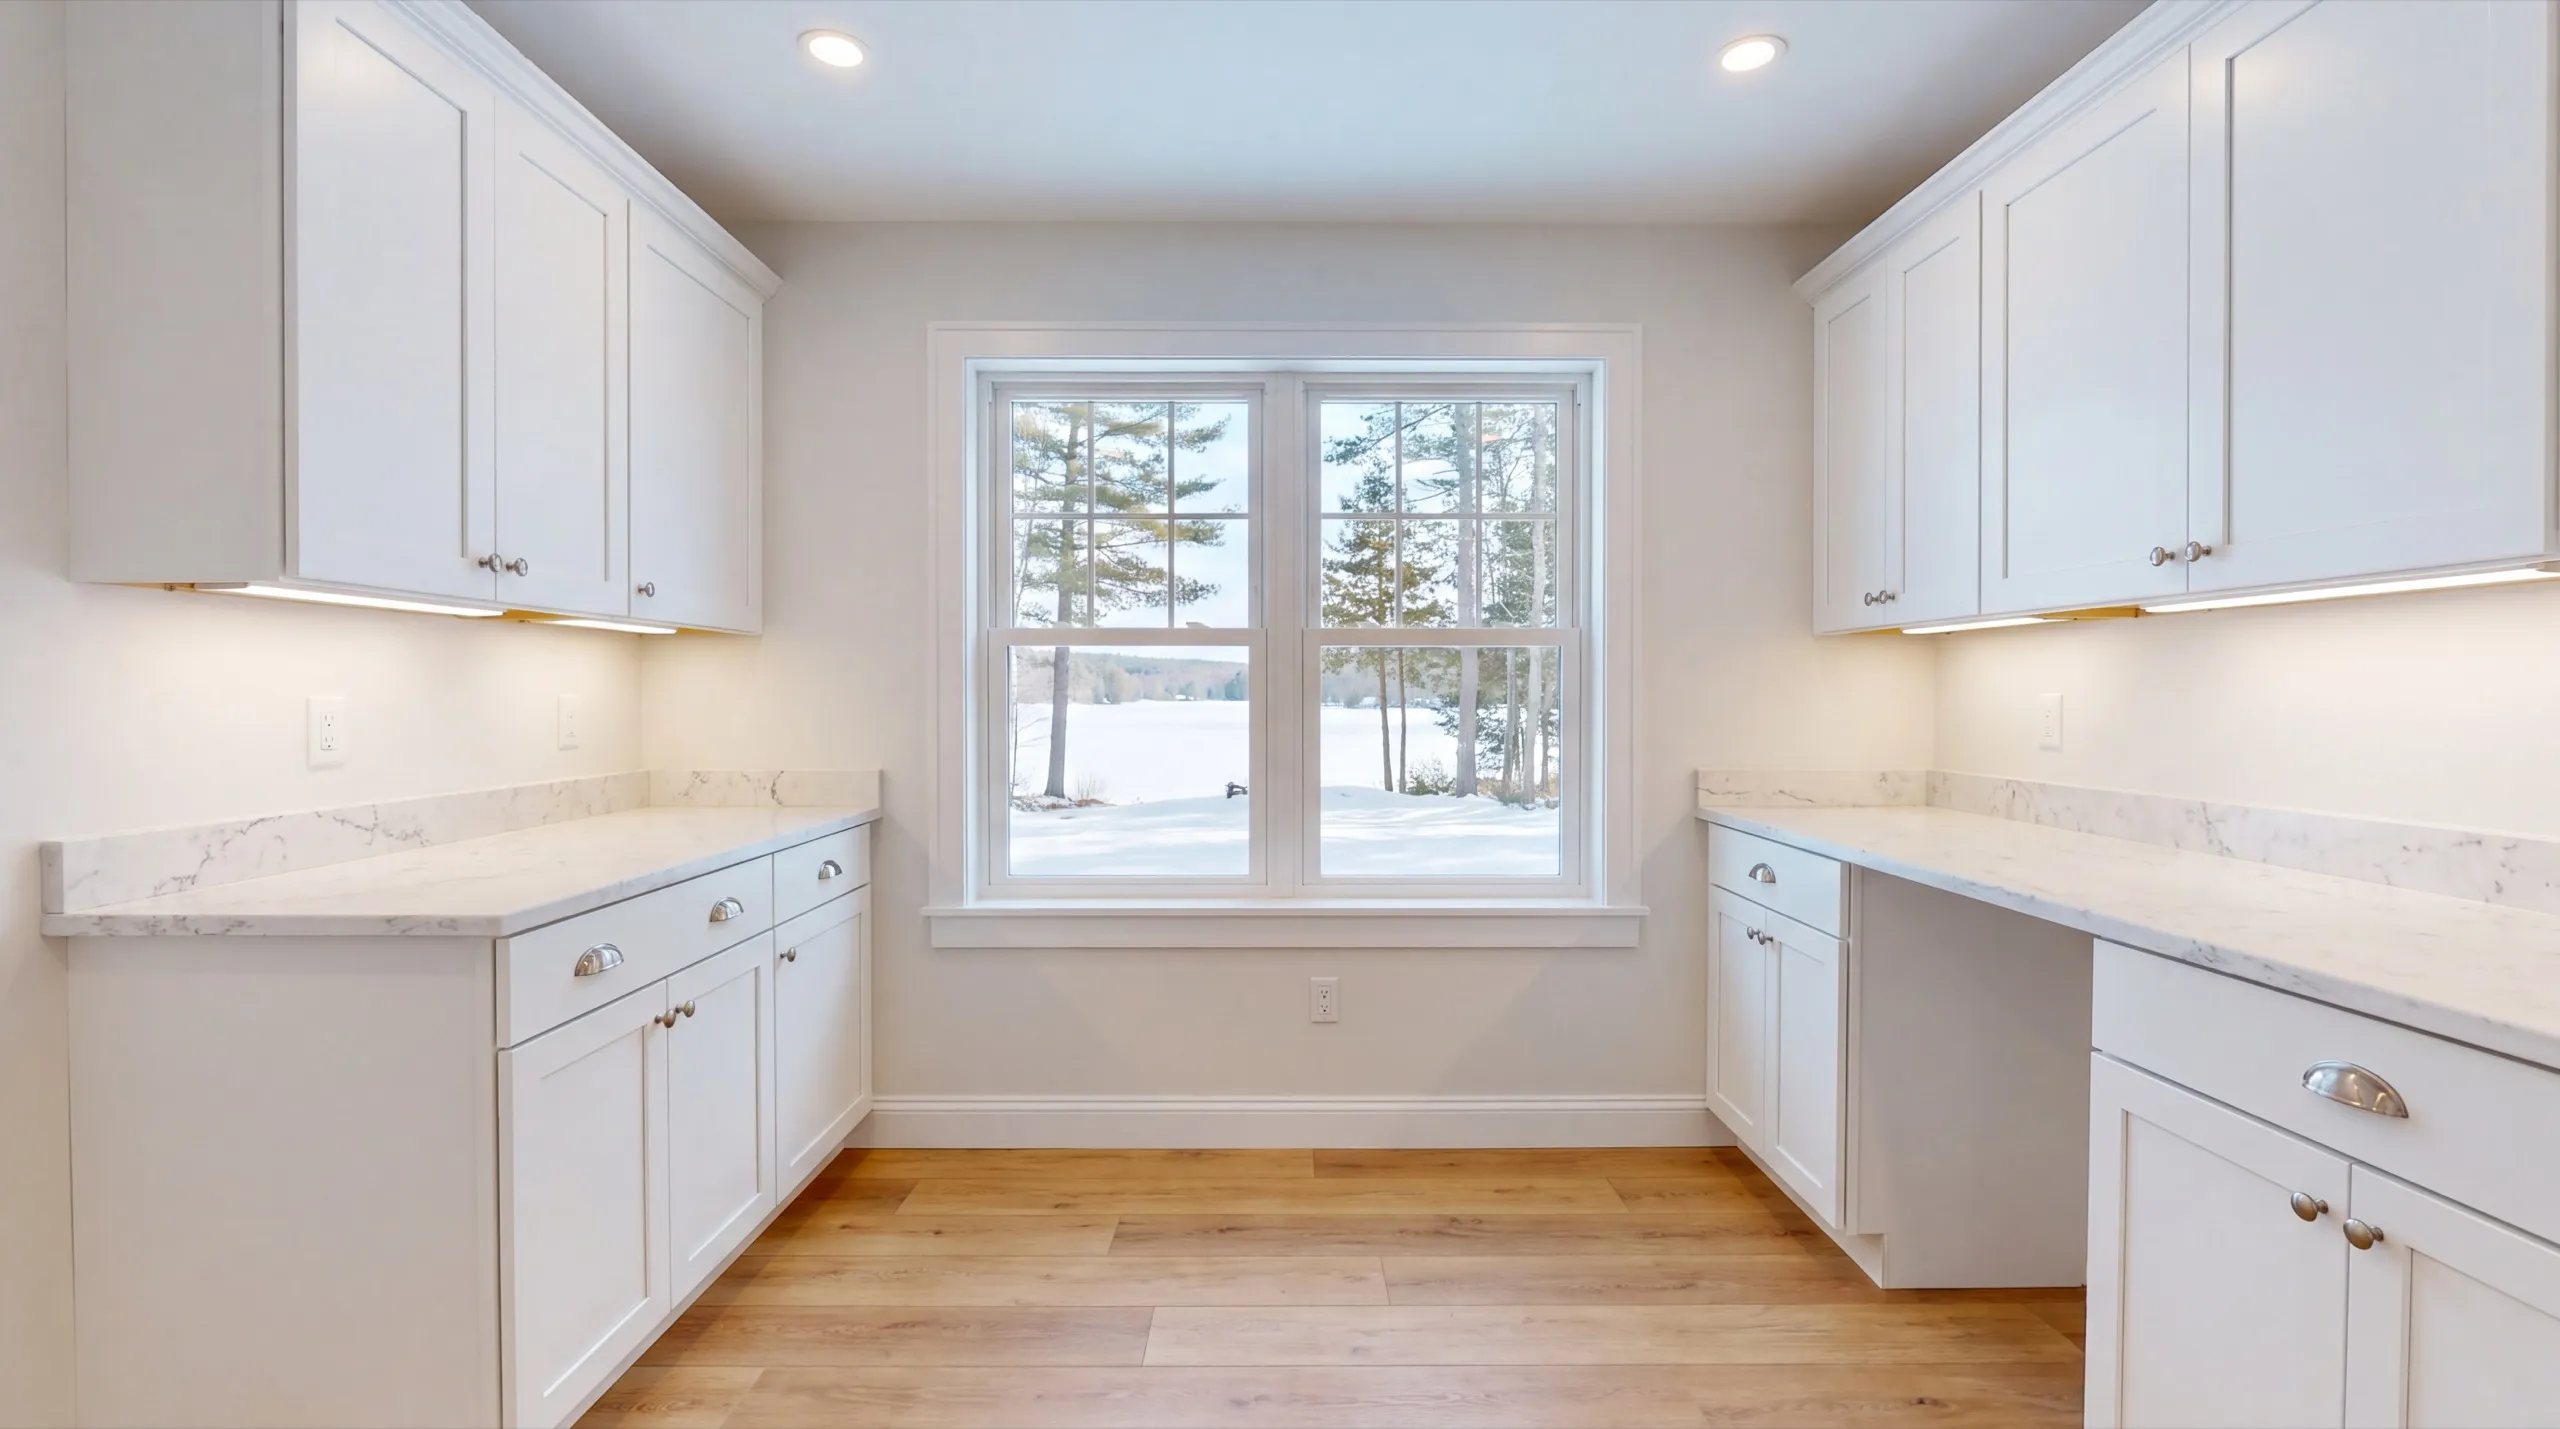
Close to the water, attached is the recommendation. Adding onto or above what already stands keeps you out of the setback and out of a long approval. Away from the shoreland strip, detached becomes the better build, particularly for a rental or for adult children. Separate entrance, separate parking, separate life. We do not decide this from a plot plan. Somebody stands on the lot, finds the water line, and measures, and then the recommendation follows from what is actually there.
What ADU Services Do We Offer in Manchester?
Every stage listed below belongs to us on a Manchester ADU. One crew, one number to call, no gaps between trades.
- Site work and foundation
- Framing and structural build-out
- Full plumbing, electrical, and HVAC systems
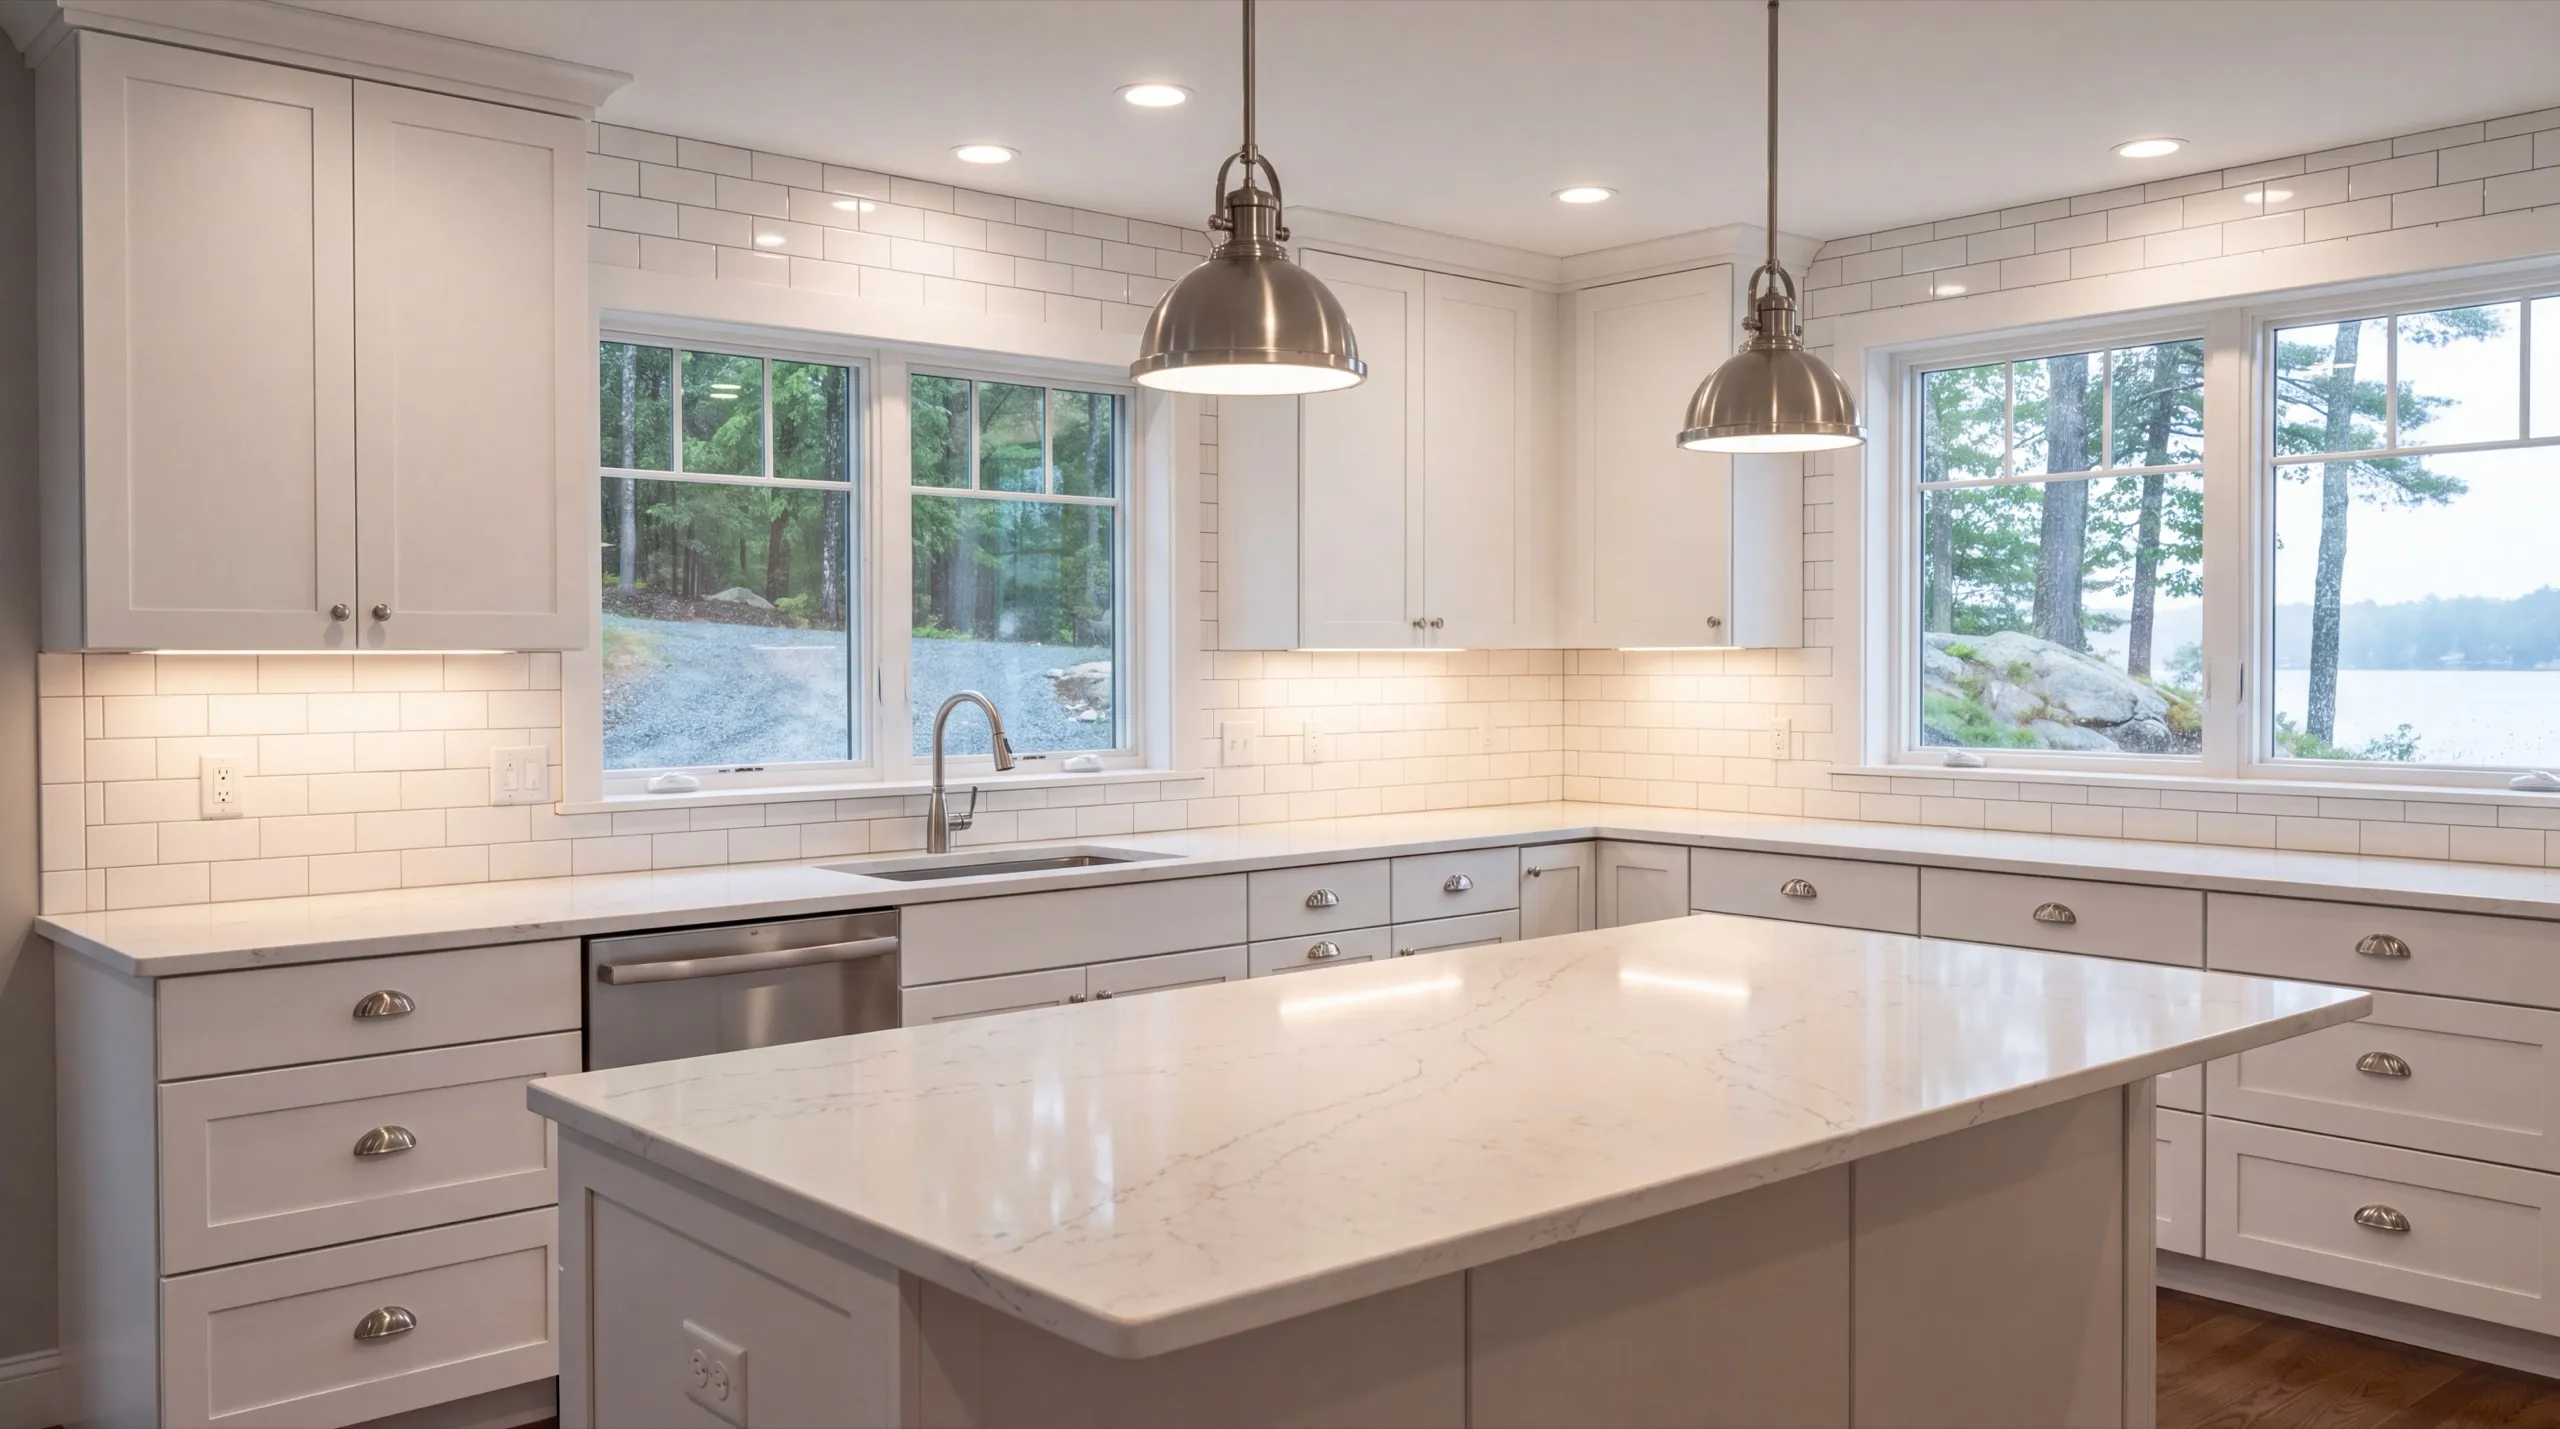
- Kitchen and bath fixture installation
- Finish work and interior build-out
- Garage-integrated ADU conversions
Lake properties often need just one of those first. Reframing a garage so it can hold a floor with people on it is a project we scope separately.
What's our process to building an ADU in Manchester, ME?
Get your free estimate.
We find the shoreland line, check the septic, and look at winter access before putting a number on anything.
We build it.
Site prep, foundation, shell, full year-round systems, then finish, with the same crew throughout.
Final walkthrough.
You test the heat and the water and tell us what you want corrected before we finish up.
What makes us the best ADU builder in Manchester, ME?
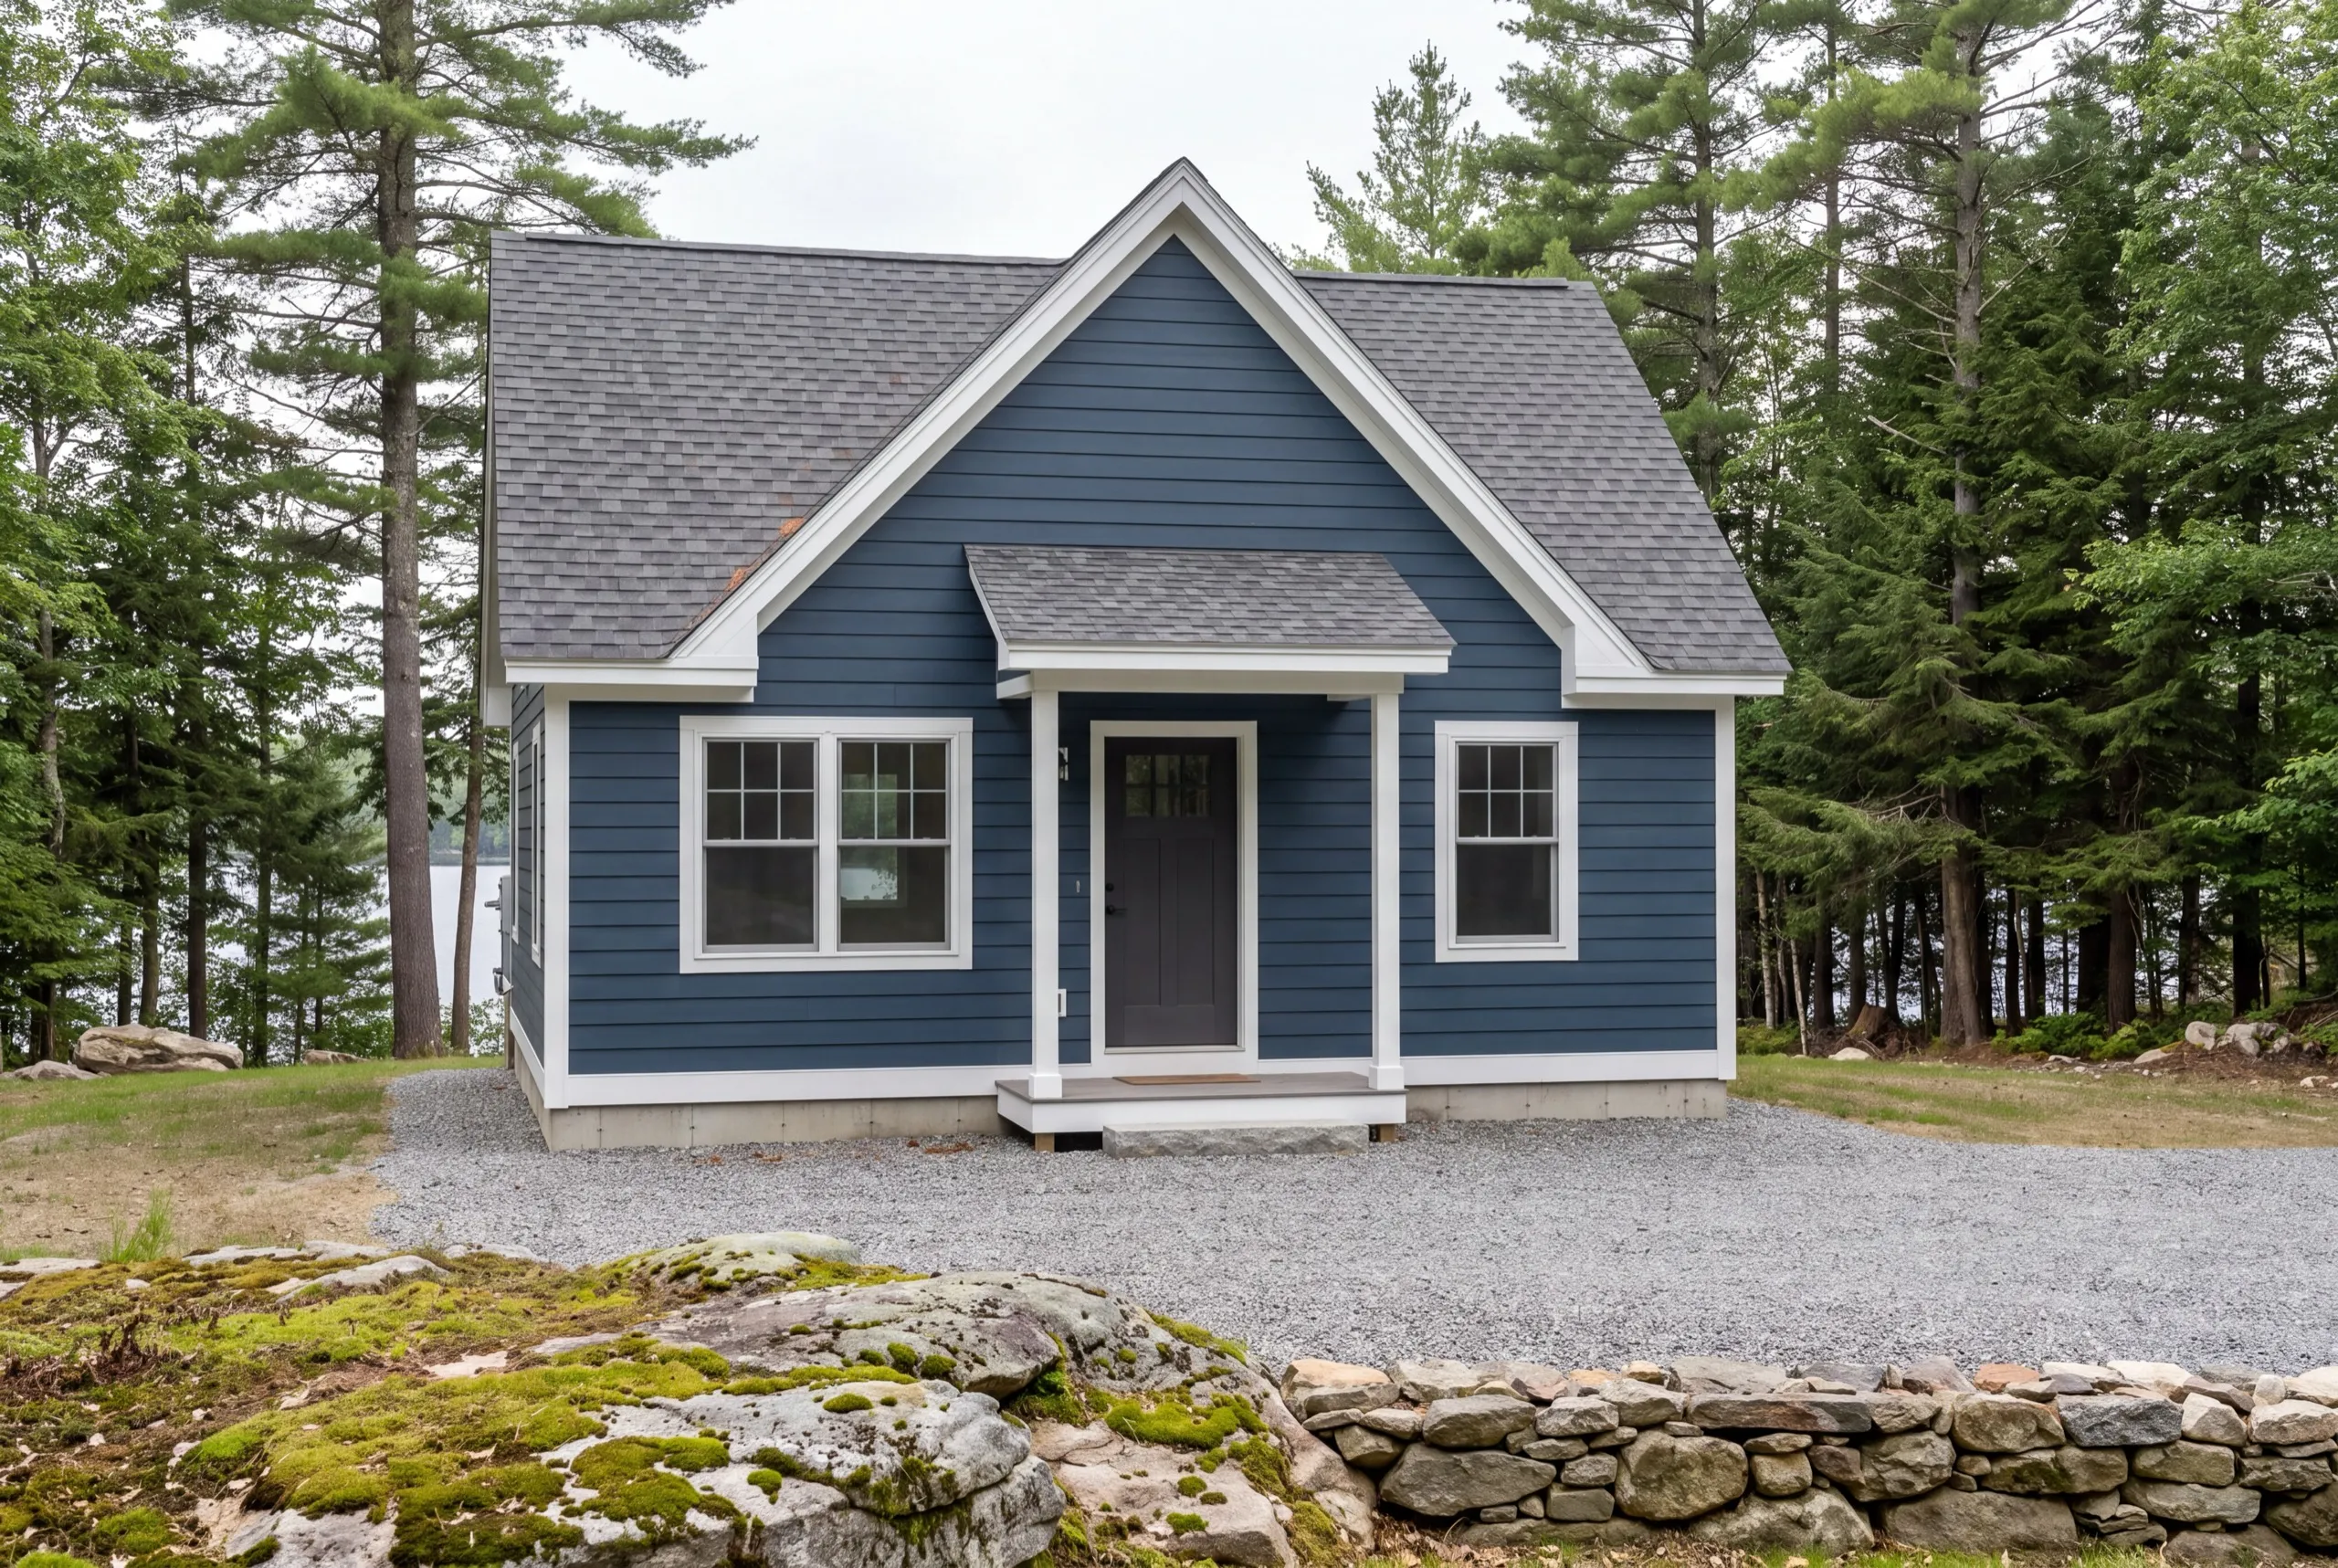
What makes us the best ADU builder in Manchester, ME is that we treat the shoreland setback as the first design constraint rather than a permitting formality. It determines where a second dwelling can legally exist on a Cobbossee property.
Manchester is a lake-adjacent town with frontage on Cobbossee and a long history of camps becoming year-round homes, plus larger properties toward the Augusta Country Club. Those two halves need different answers.
Shoreland zoning applies within 250 feet of Cobbossee and other water bodies here, on top of the standard building permit. That is a bigger footprint than most owners assume when they picture their lot.
The recurring Manchester situation is a family that has already converted the camp and now wants guest space. The lake side is spoken for, so the unit almost always ends up on the road side of the property.
What should you ask before hiring in Manchester?
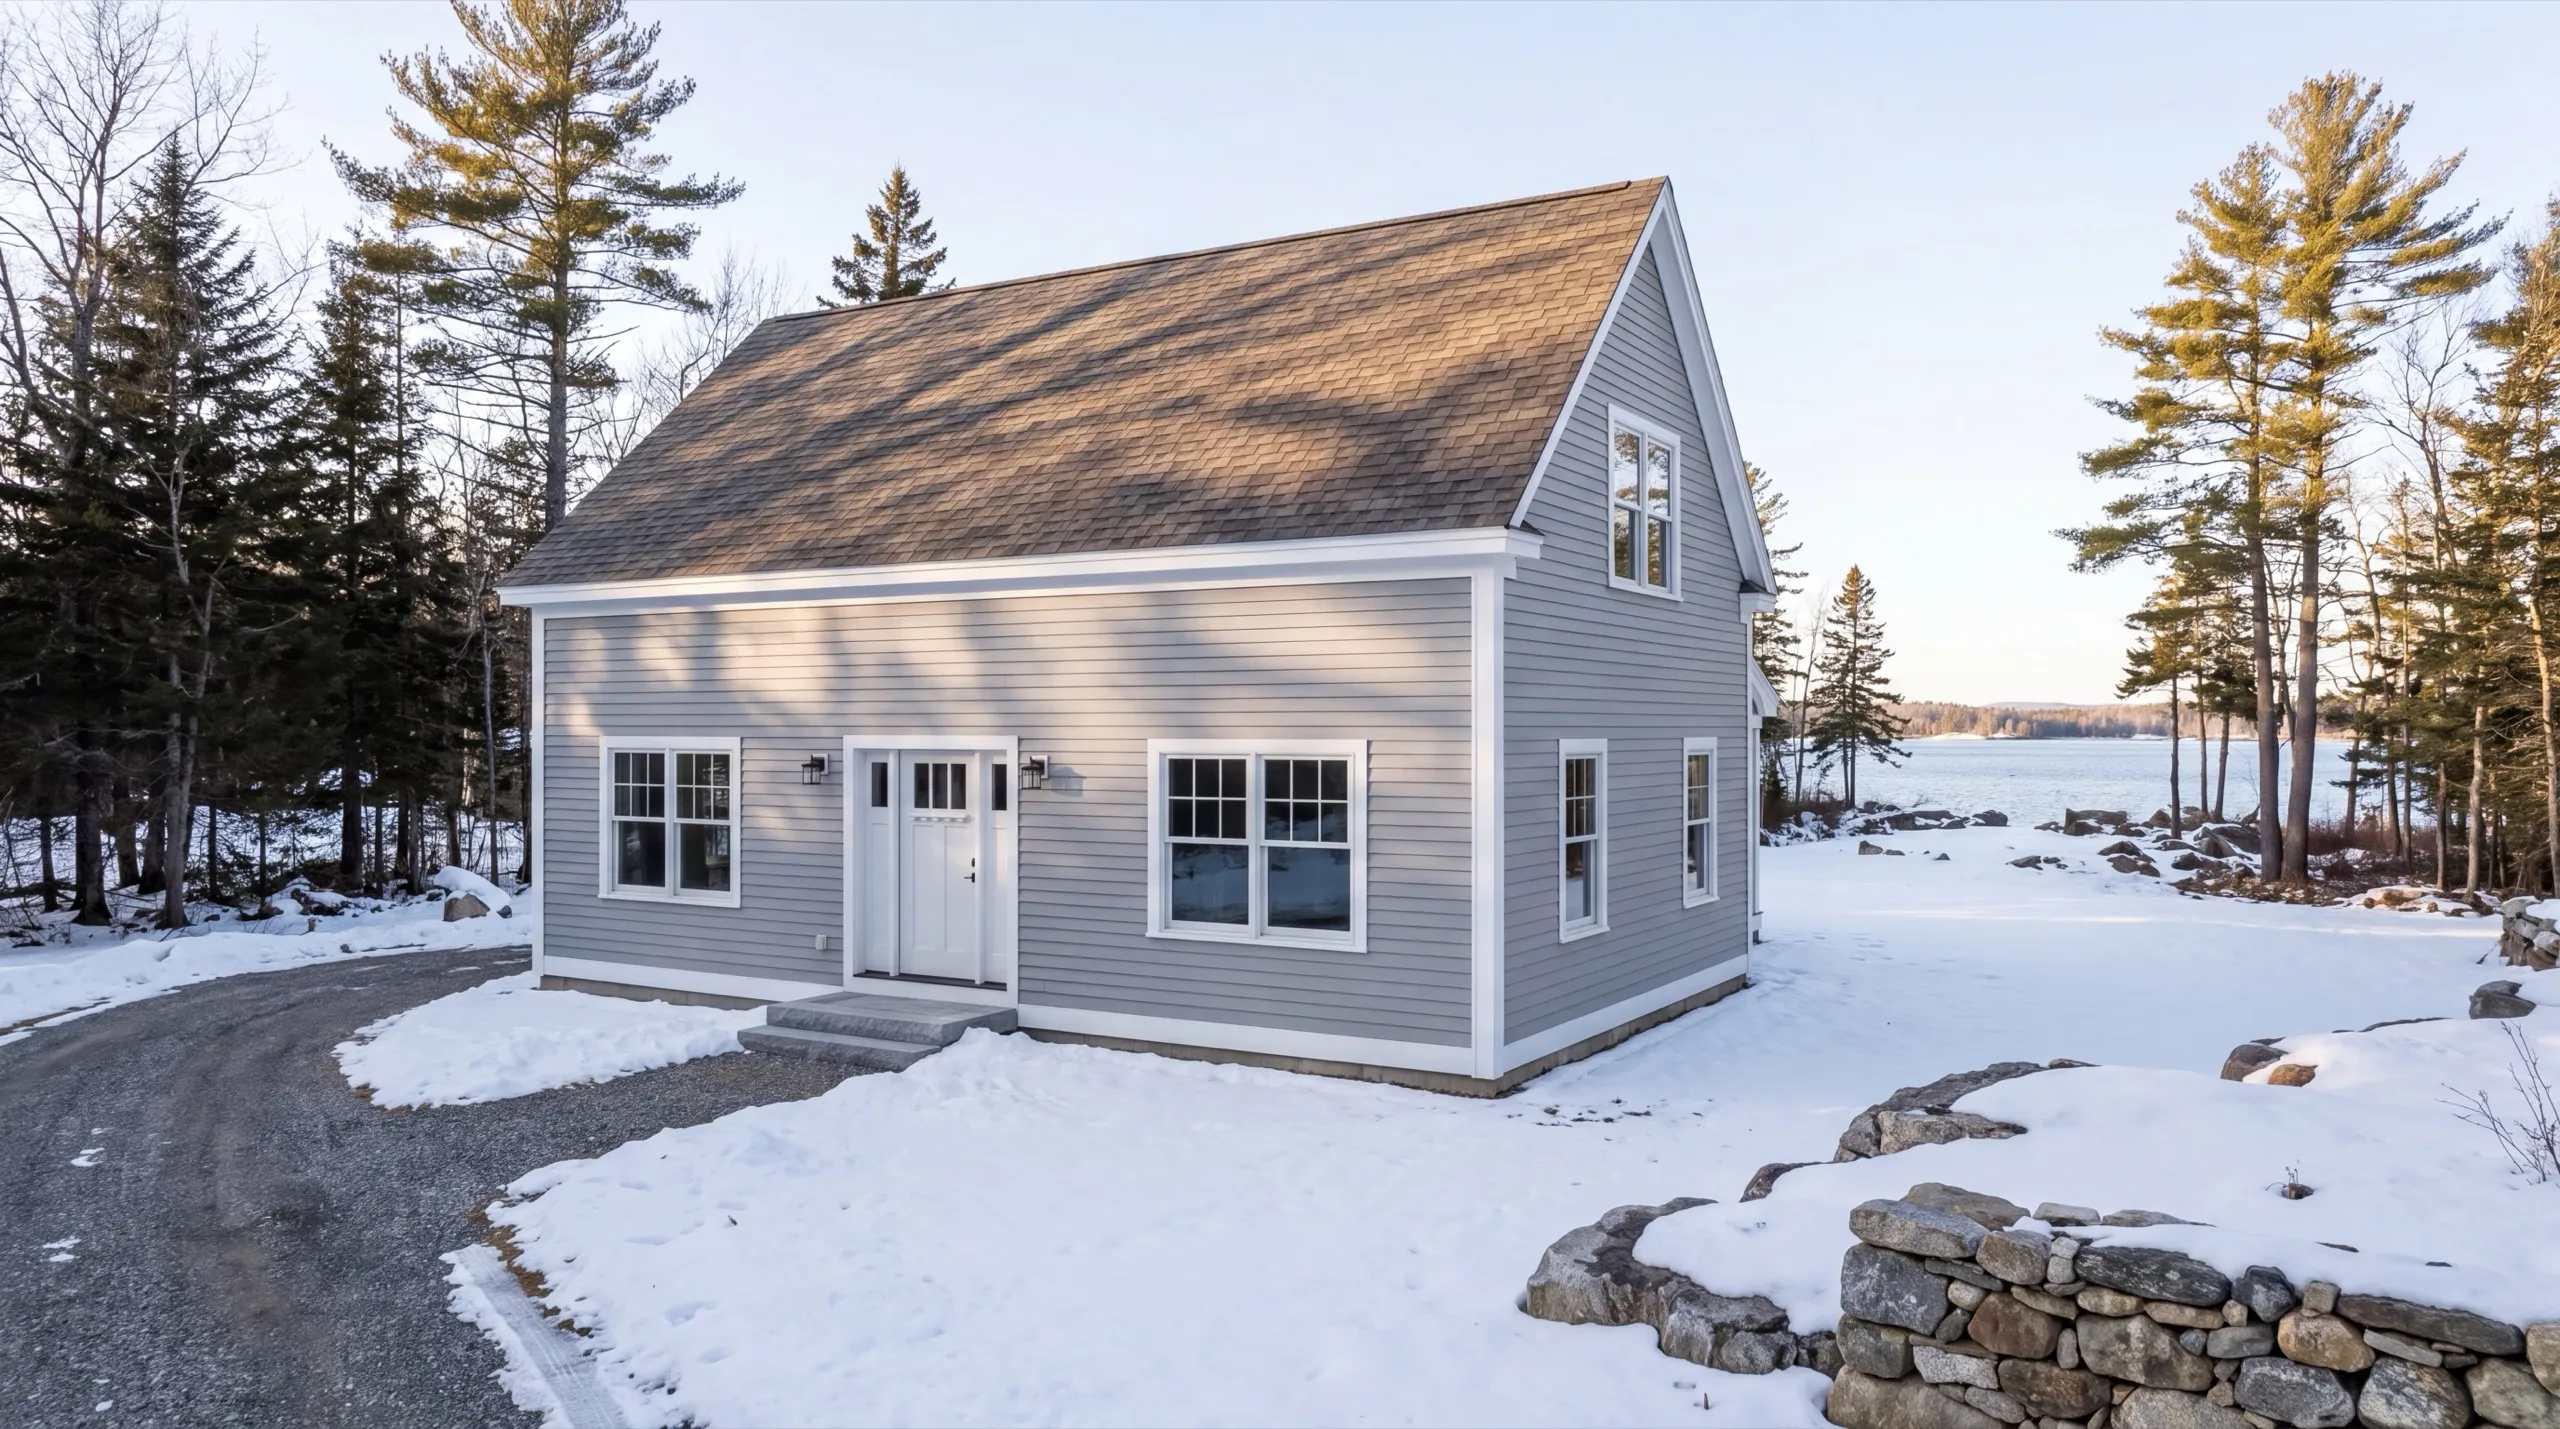
If any part of your property is within 250 feet of Cobbossee or another water body, assume it does until somebody measures. Manchester requires a shoreland zoning permit in that band in addition to the standard building permit.
Usually not without a hard look, especially on a converted camp where the system was sized for seasonal use. This is the answer that most often changes the size of the unit we end up building.
On a lakefront property the allowed area is often the road side rather than the view side. Anyone who cannot tell you that on the first visit has not walked the lot.
Most are not, as framed. The honest response is a reframing scope with a price attached, and we would rather deliver that at the estimate than after demo.
Maine licenses plumbers and electricians and licenses no general contractors or builders, so there is no builder's license to verify. Photographs of finished work and references are the real screening tools.
We do, as part of the job. Lakefront work falls under Maine's shoreland zoning rules alongside the town's building permit, and we will not promise you an approval, because that decision belongs to the town.
Permitting and design run 2 to 4 months minimum before groundbreaking, and construction runs 3 to 5 months after that. A shoreland permit sits at the longer end of the first stretch.
The National Association of Home Builders covers the national picture on these units, and on a Cobbossee property the shoreland setback is what governs.
How much does it cost to build an ADU in Manchester?
The cost to build an ADU in Manchester runs from about $81,000 for a garage-integrated unit with a kitchenette to $209,000 and up for a standalone unit with a full kitchen. Read these as averages across many quotes, since no two lake lots price the same.
| Scope tier | What's included | Estimated range* |
|---|---|---|
| Garage-integrated ADU, kitchenette | Bath, kitchenette, 400 to 600 sq ft | $81,000 to $124,000 |
| Standalone ADU, full kitchen | Full systems, 600 to 900 sq ft | $142,000 to $209,000+ |
Lakefront lots near Cobbossee within the shoreland zone can add setback and drainage work versus inland Manchester properties.
Why does a Cobbossee lot cost more to build on?
Setback compliance pushes the building somewhere less convenient, and that usually means a longer utility run and more site work. The permitting also takes longer, and a longer schedule carries its own cost.
Is it cheaper to expand the main house instead?
Sometimes, and we will say so if it is. An addition avoids a second service and a second foundation, though it also gives up the separation that made you want an ADU in the first place.
How do you start a Manchester ADU project?
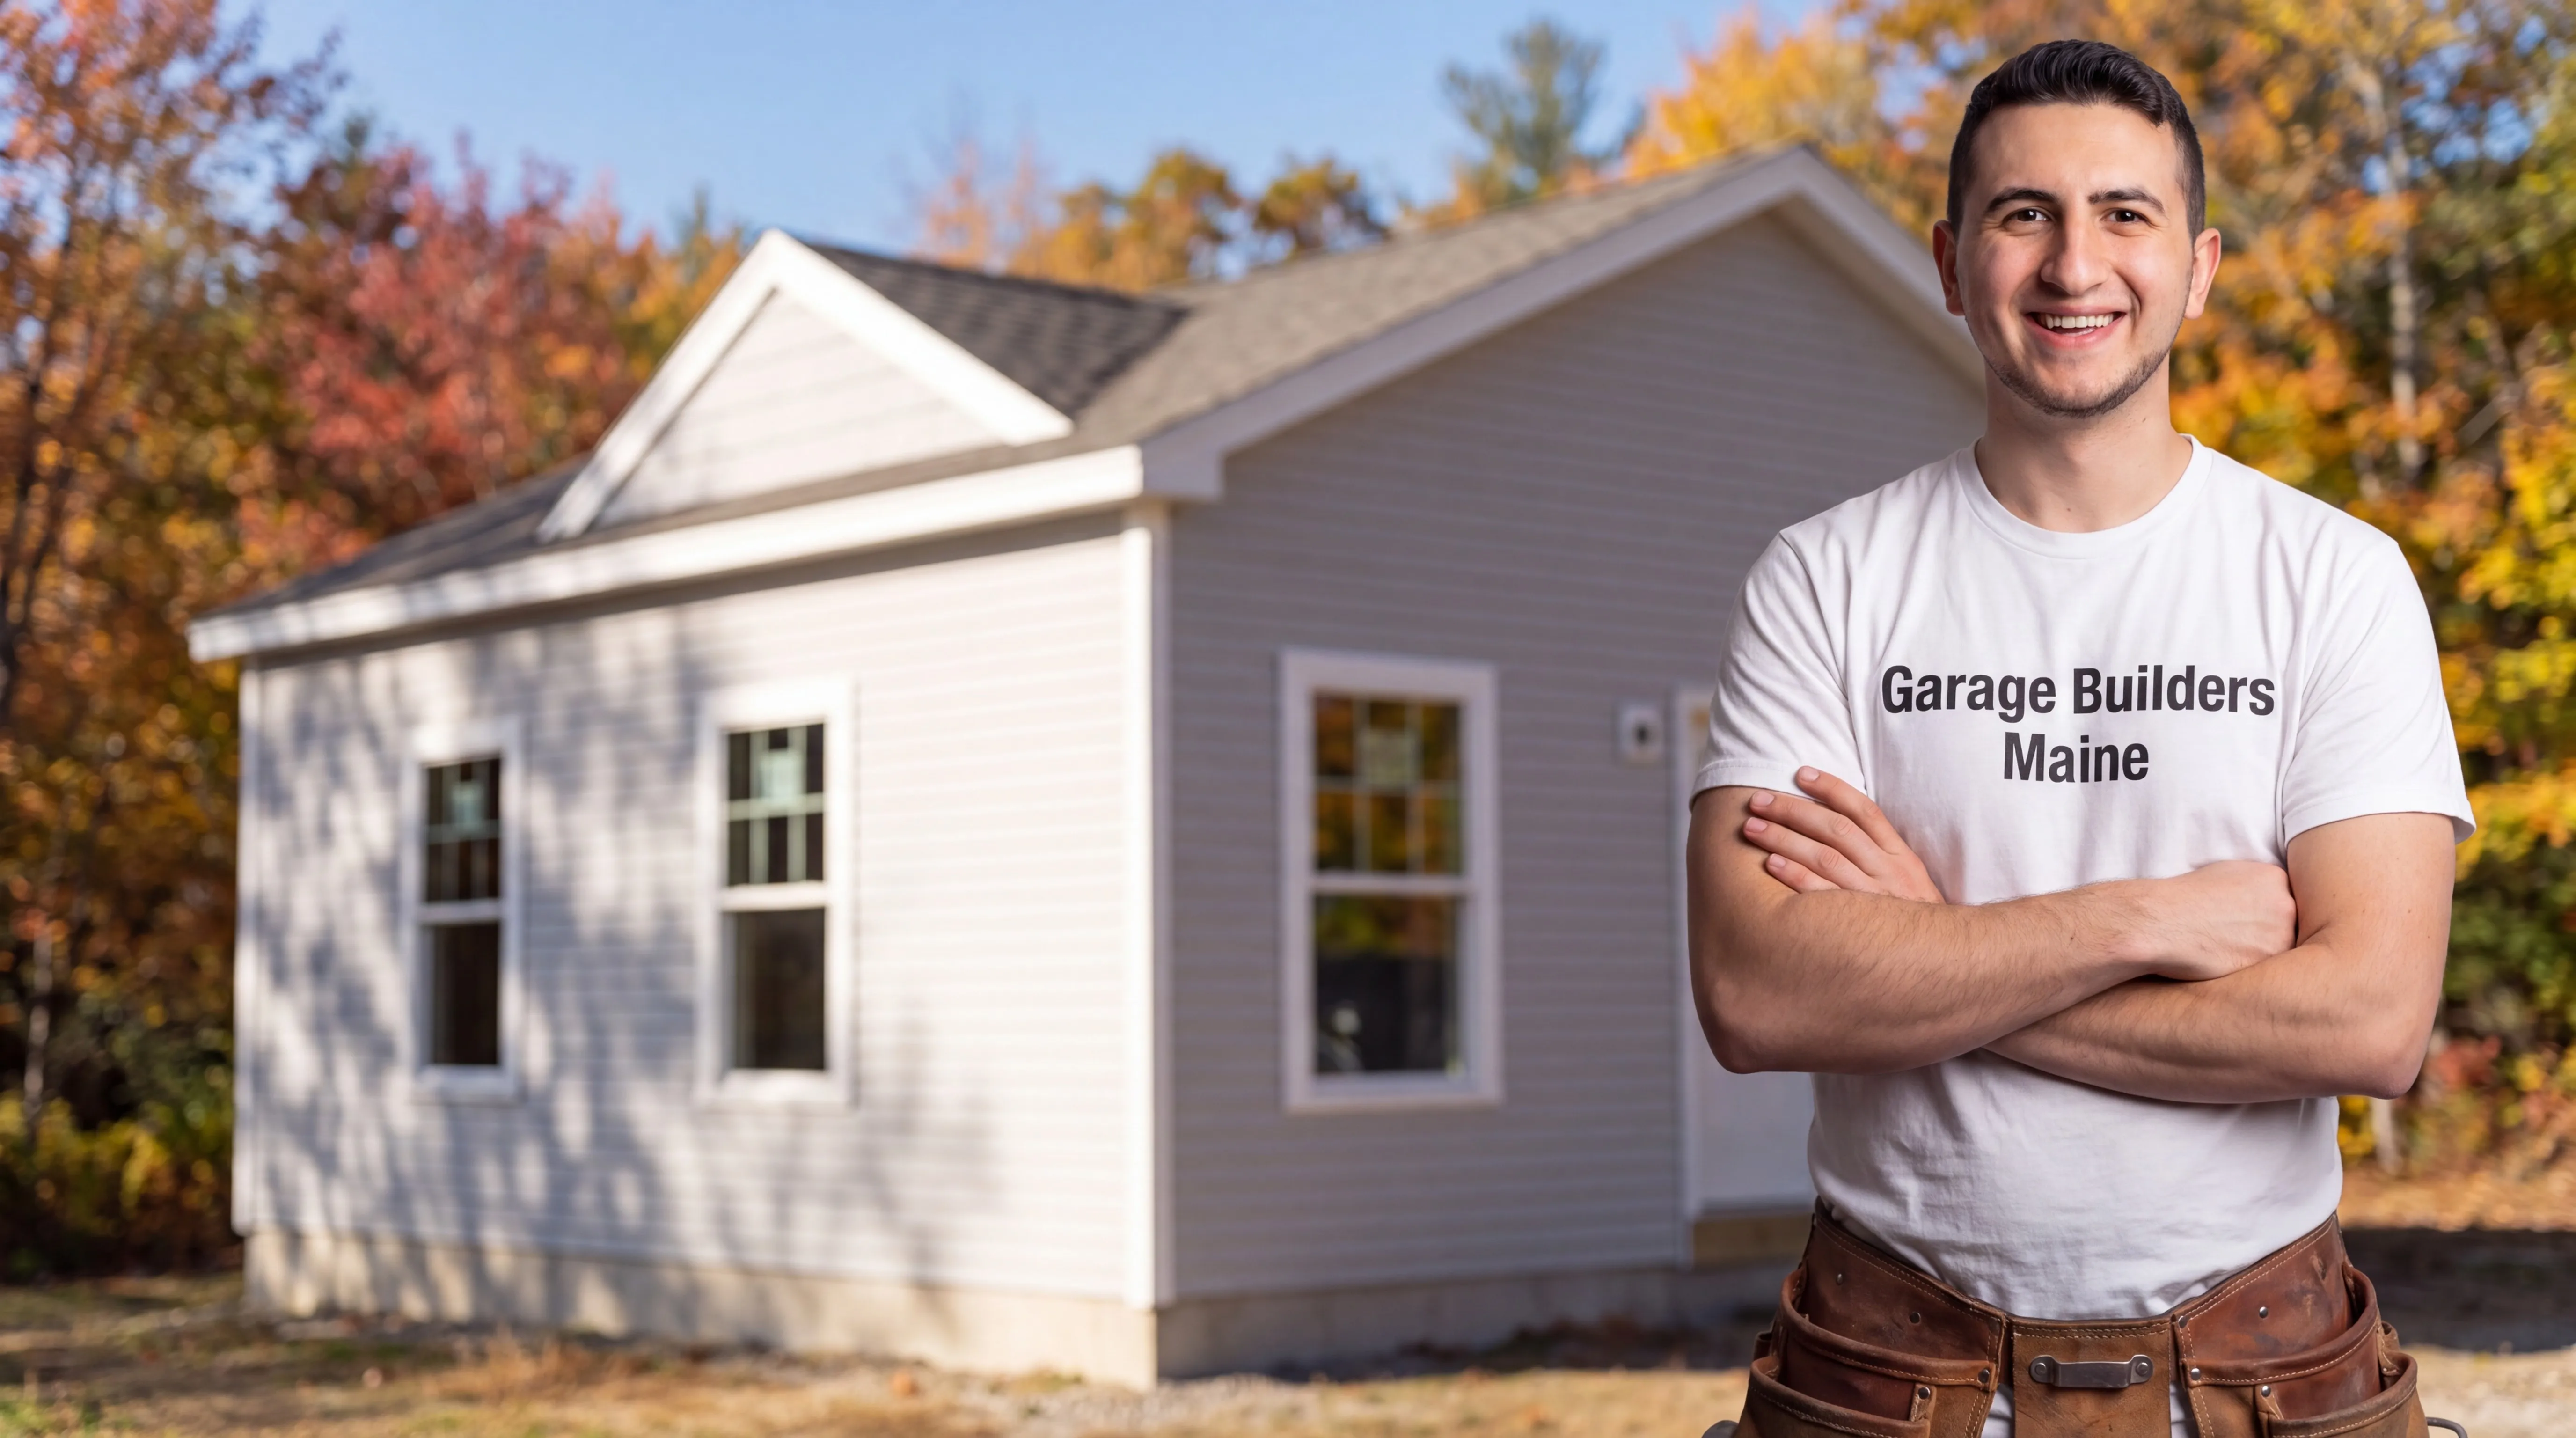
Start with the site visit. Send the address, we will find the shoreland line and look at the garage, and you will know which half of your property this can actually happen on.