
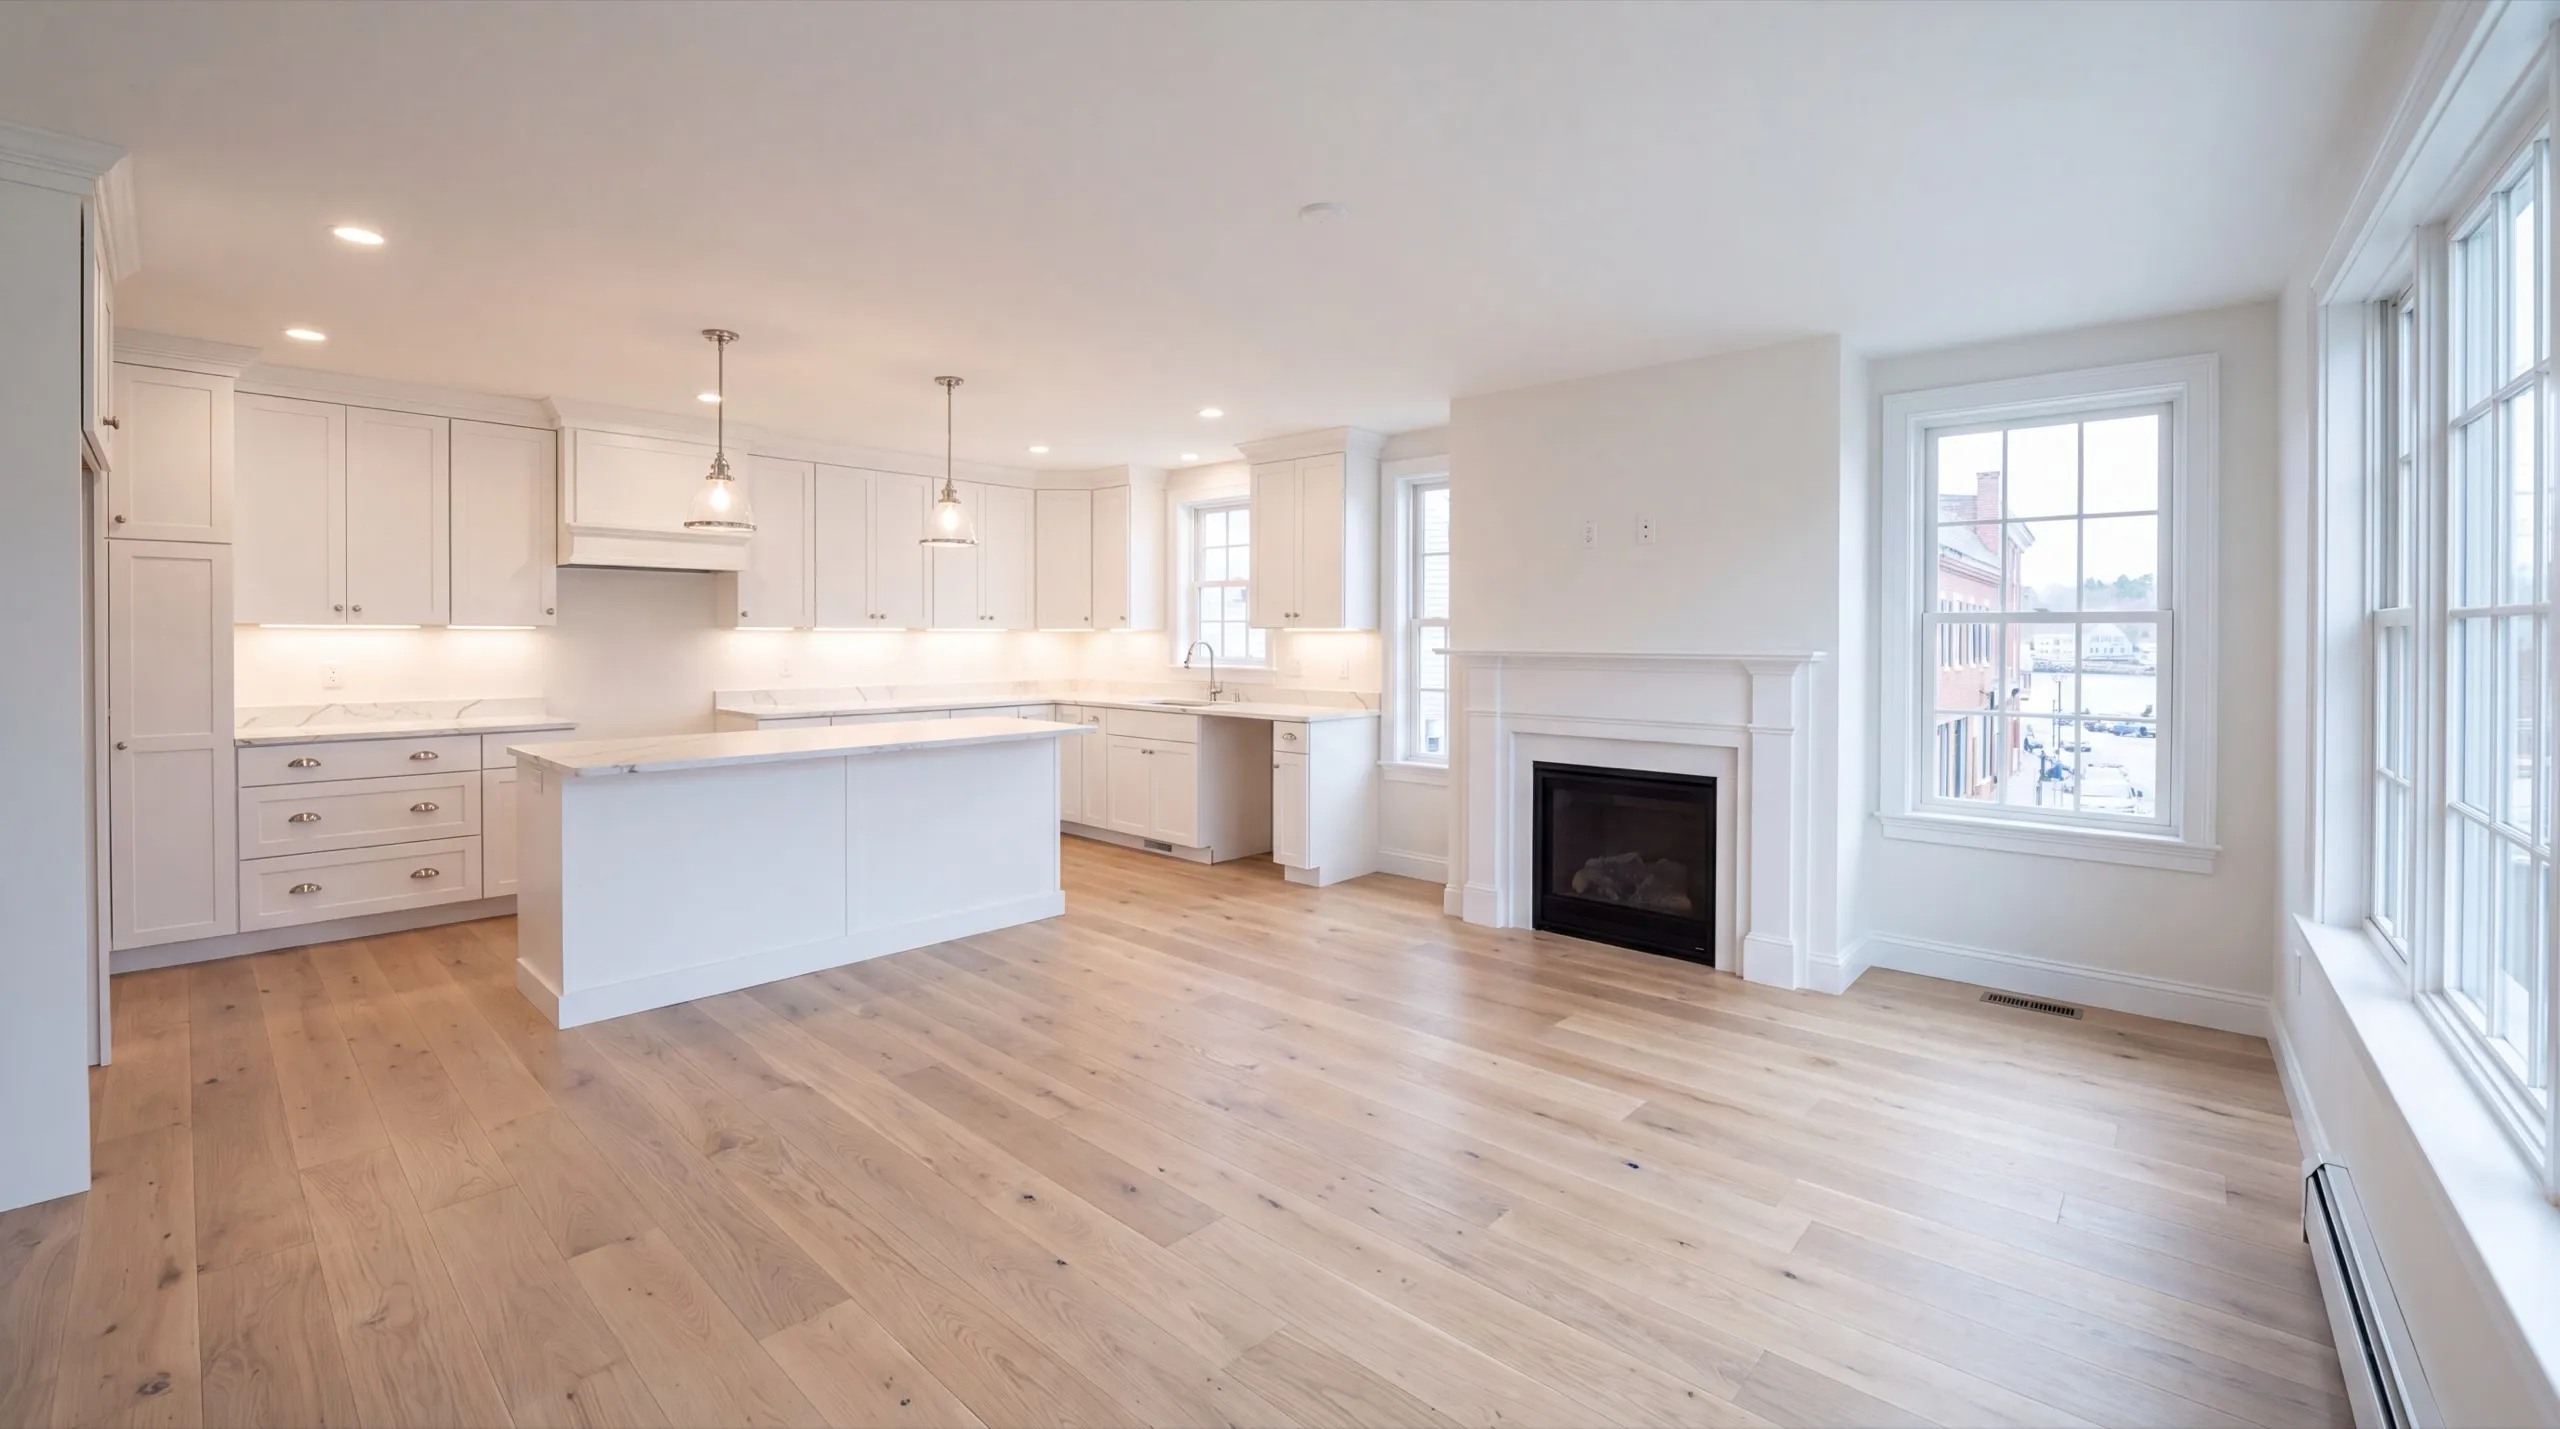
Remodeling in Wiscasset, ME
Remodeling in Wiscasset, ME means working in a village that pays attention to itself. The houses here are old, well built, and held to a standard, and the work has to meet it.

Remodeling in Wiscasset, ME means updating an existing home: kitchens, bathrooms, or the whole house. Around the village core, that usually means working on homes built well before 1970, so we open up walls and see what is really back there before you pick tile or fixtures.
The owner walks every project in person before any demo starts. That first look tells us what we are dealing with, and it lets us give you a straight answer on cost and timeline instead of a guess.
We handle a simple paint-and-fixtures refresh with the same hands as a full gut. If you are making visible exterior changes near the village, we factor in the town's character review so the work fits the neighborhood.
Why Wiscasset Residents Hire Us for Their Remodel
- Owner walks every project before demo starts
- Historic village and outlying home remodel experience
- Lincoln County focused
Wiscasset homeowners hire us because we finish work
to match a house rather than to a catalog. In a village core with this much character, a nearly-right detail reads as wrong.
- Period trim profiles matched or milled rather than approximated
- Village character review confirmed before any visible exterior change is designed
- Wiring and plumbing checked in pre-1970 walls before finishes get chosen
- 6Years building across Central Maine
- 100+Garages sold and planned
- 1Owner who walks every job
What homeowners say
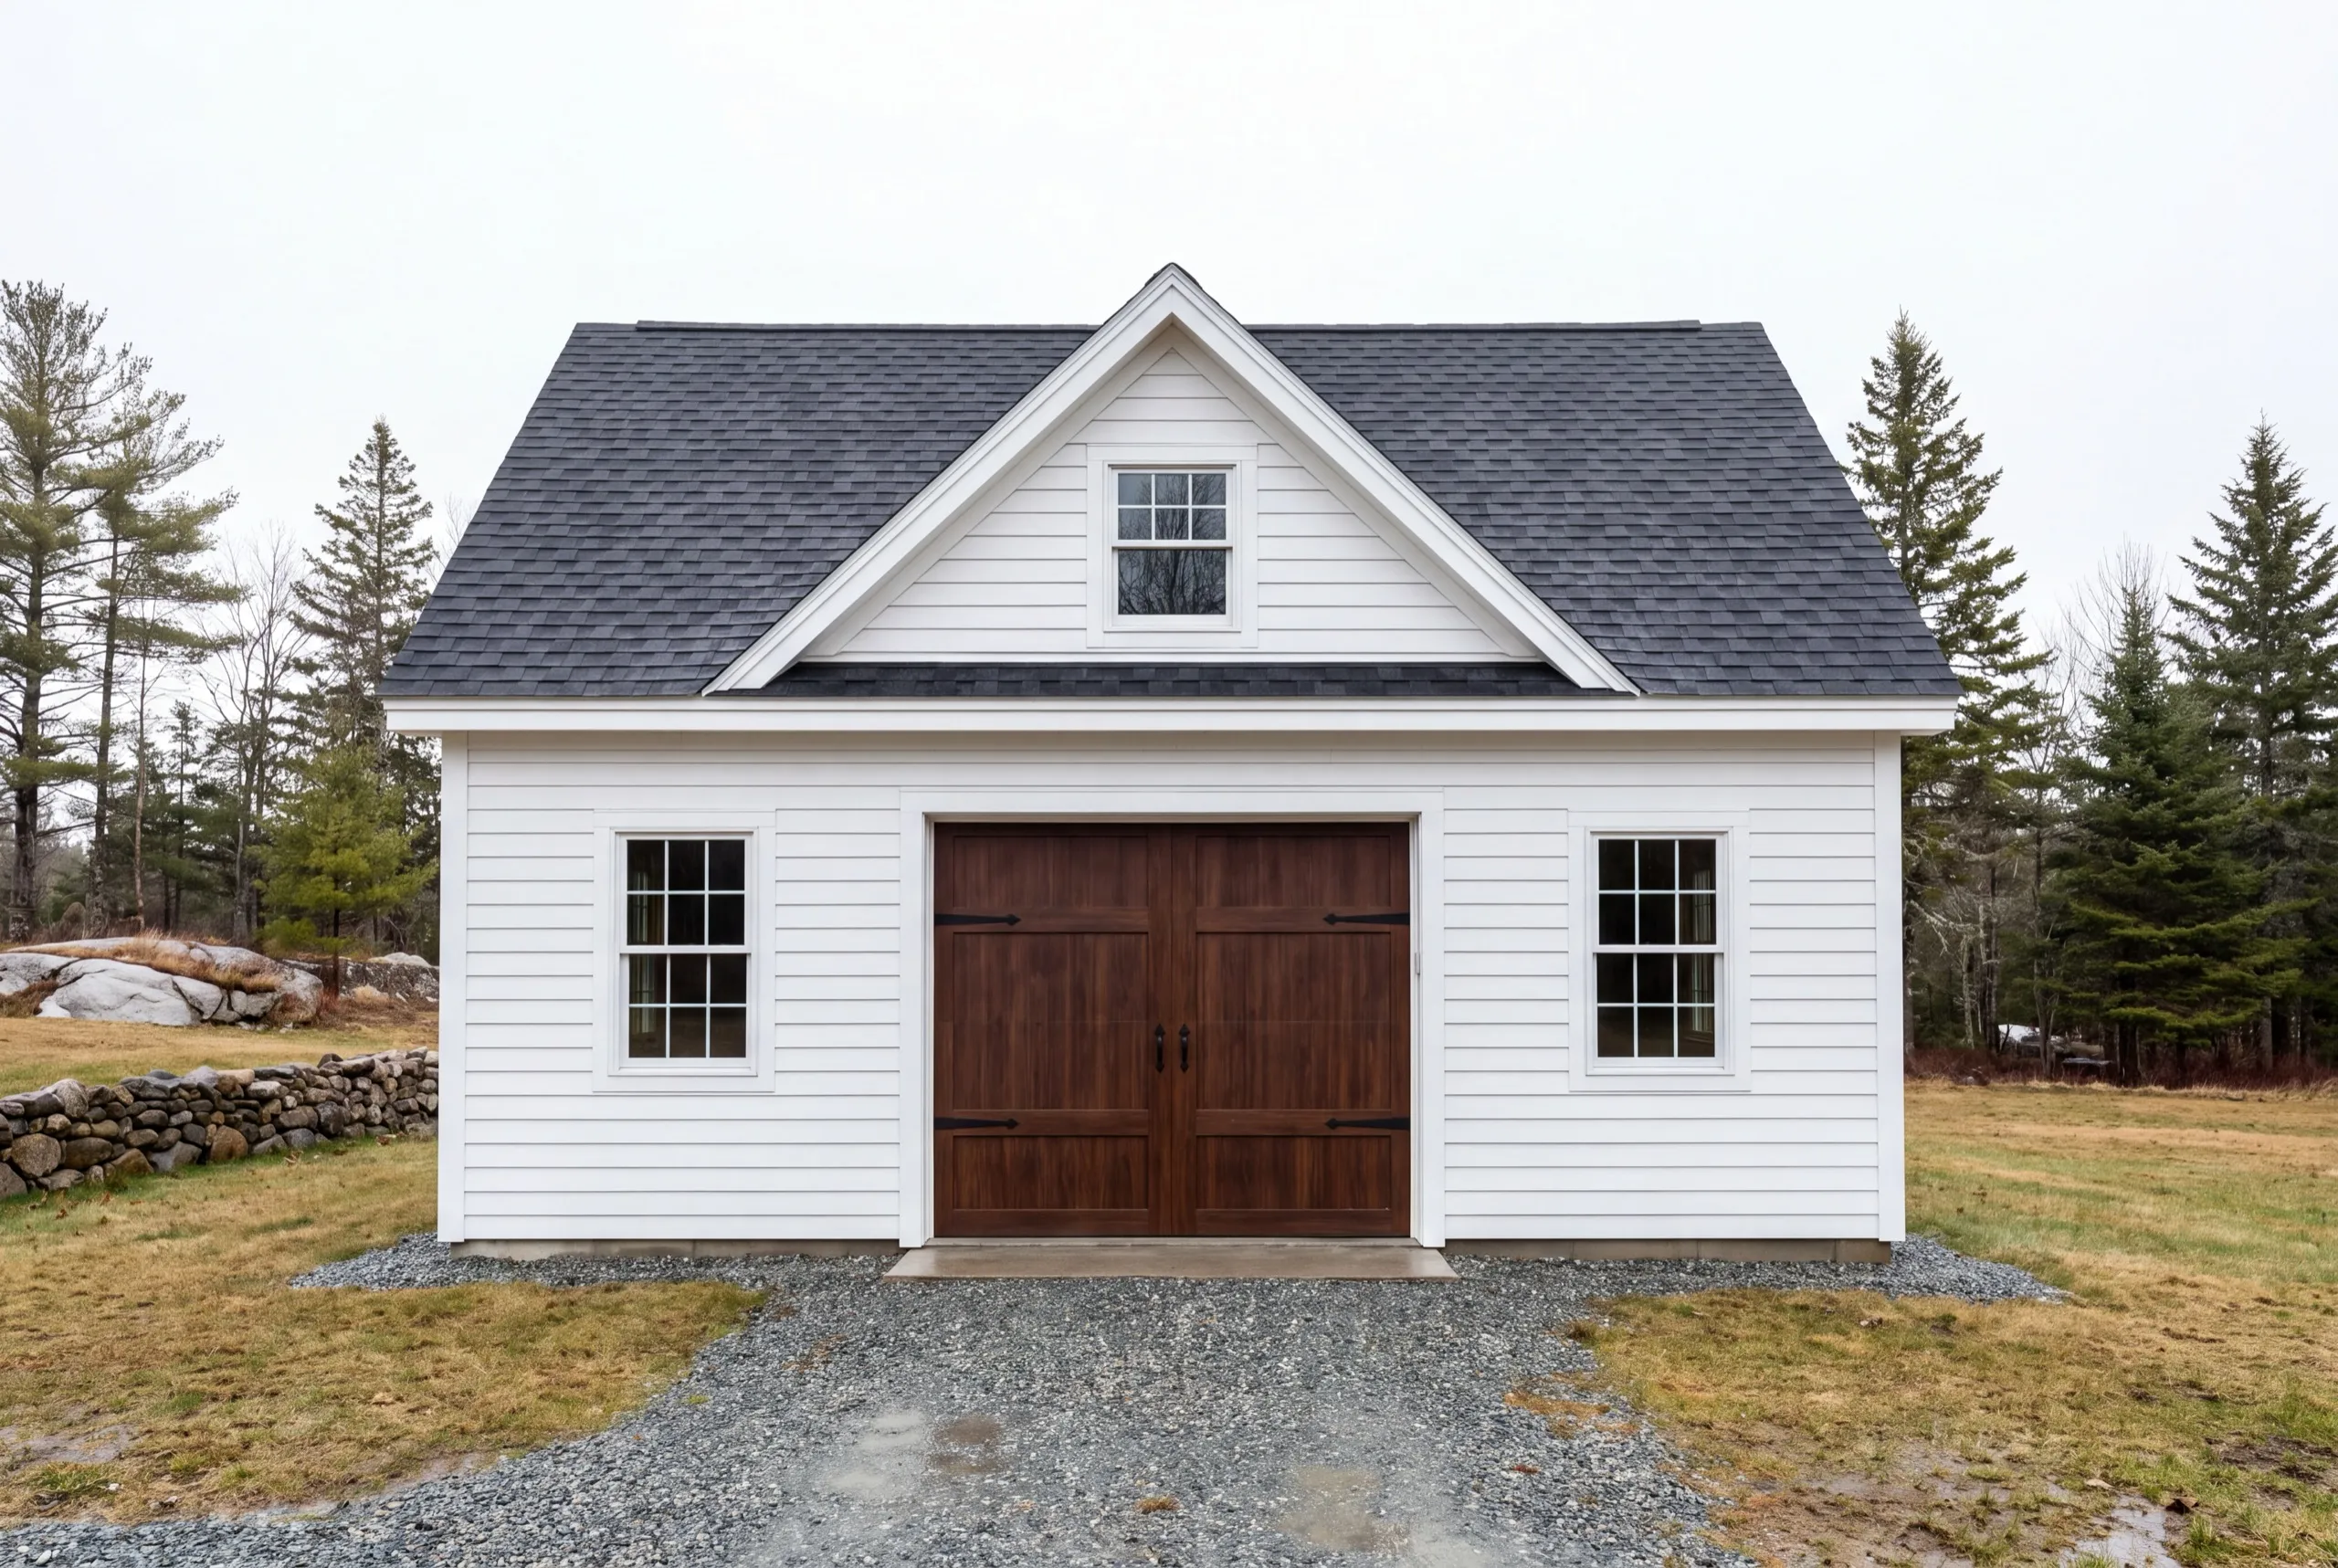
Did a great job expanding my one car garage to a two car garage. They did exactly what I wanted, and then some.
Very quick, efficient, and enjoyable to work with. Everyone was so friendly, and I was so pleased with the way it came out.
Overall, the experience was overwhelmingly positive, marked by consistently excellent communication.
Get your free estimate request sent in 60 seconds
Answer a few quick questions about your Wiscasset project. No pressure, no obligation, just a straight answer on cost and timeline.
What other contractor services do we offer in Wiscasset?
What other towns do we cover near Wiscasset?
Wiscasset
Where is our shop?
Directions from Wiscasset, ME to our shop in Augusta
219 Capitol St. Ste. 8Augusta, ME 04330
What Types of Remodeling Do We Do in Wiscasset?
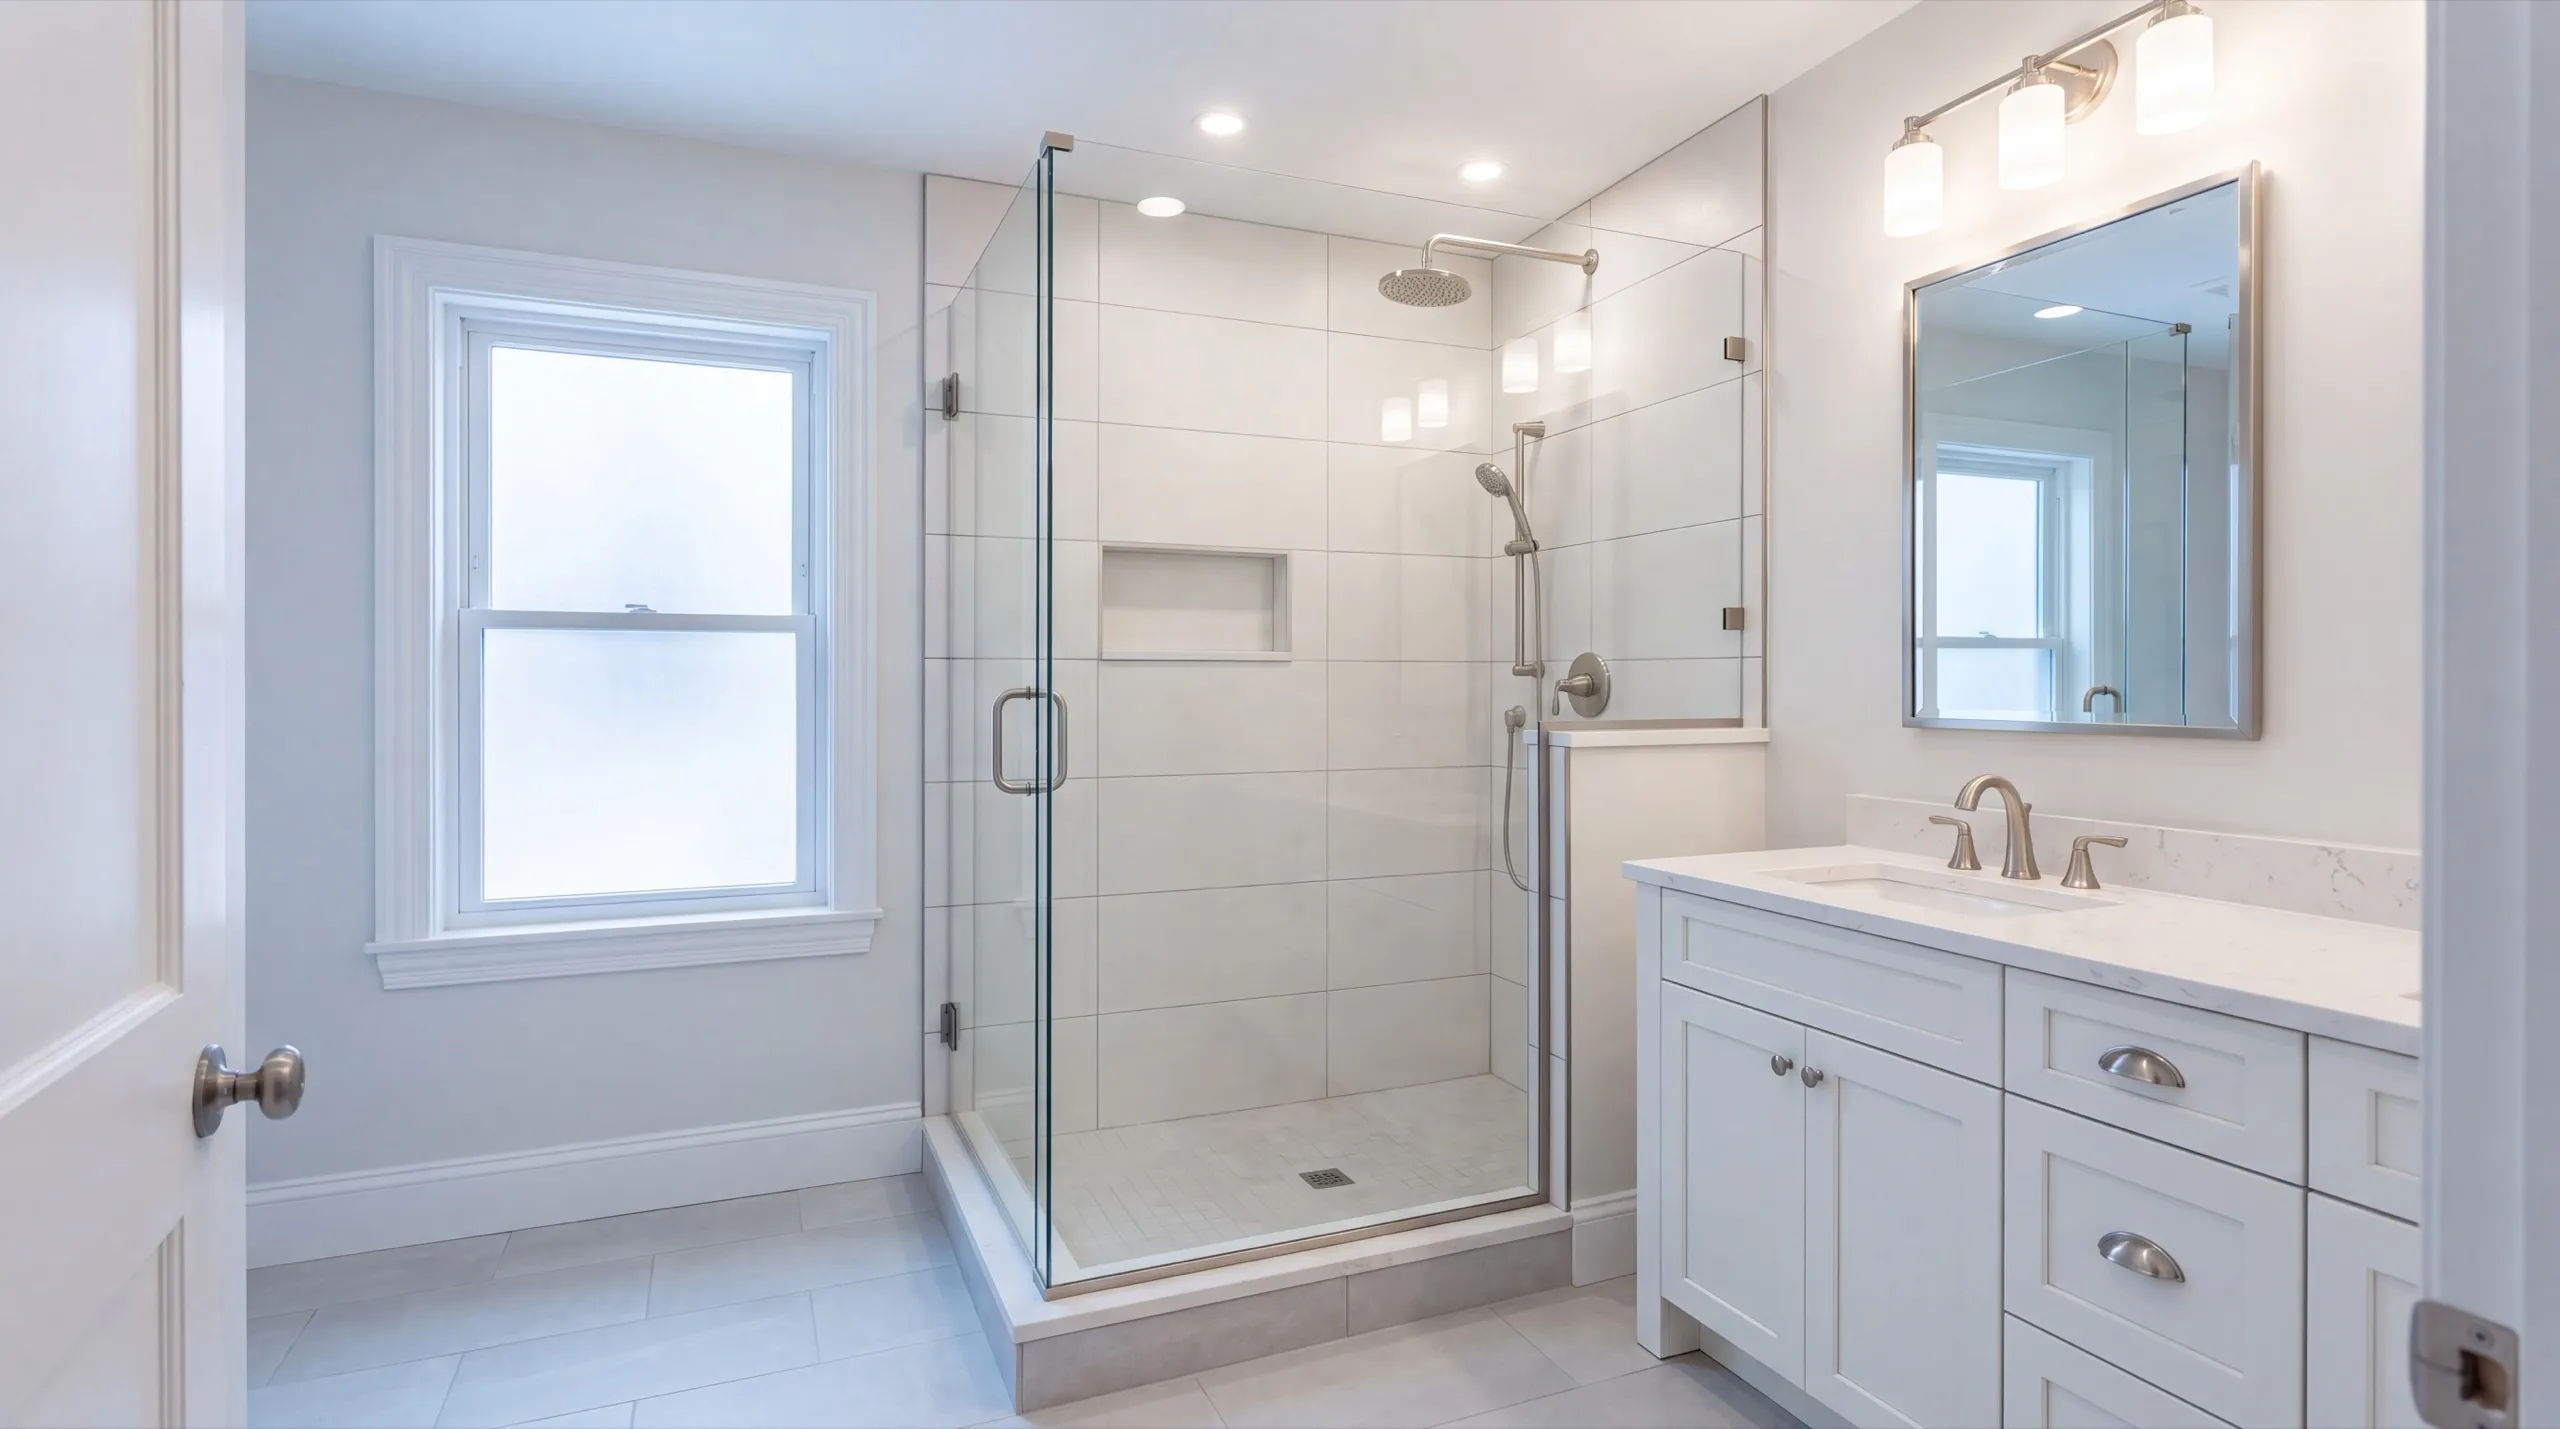
Bathroom Layout and Design Options for Wiscasset Homes
Village houses here were built before indoor bathrooms, which is why the one you have is in an odd spot. Finding a second is usually a question of which hall or closet can give up the space. Stack it above or beside existing plumbing wherever the floor plan allows. Running a new drain and vent through an antique house is slow, invasive work, and it is where the budget goes if you fight the layout. Watch the joist direction before you commit to a location. A drain that has to run across joists rather than between them is a very different job from one that does not.
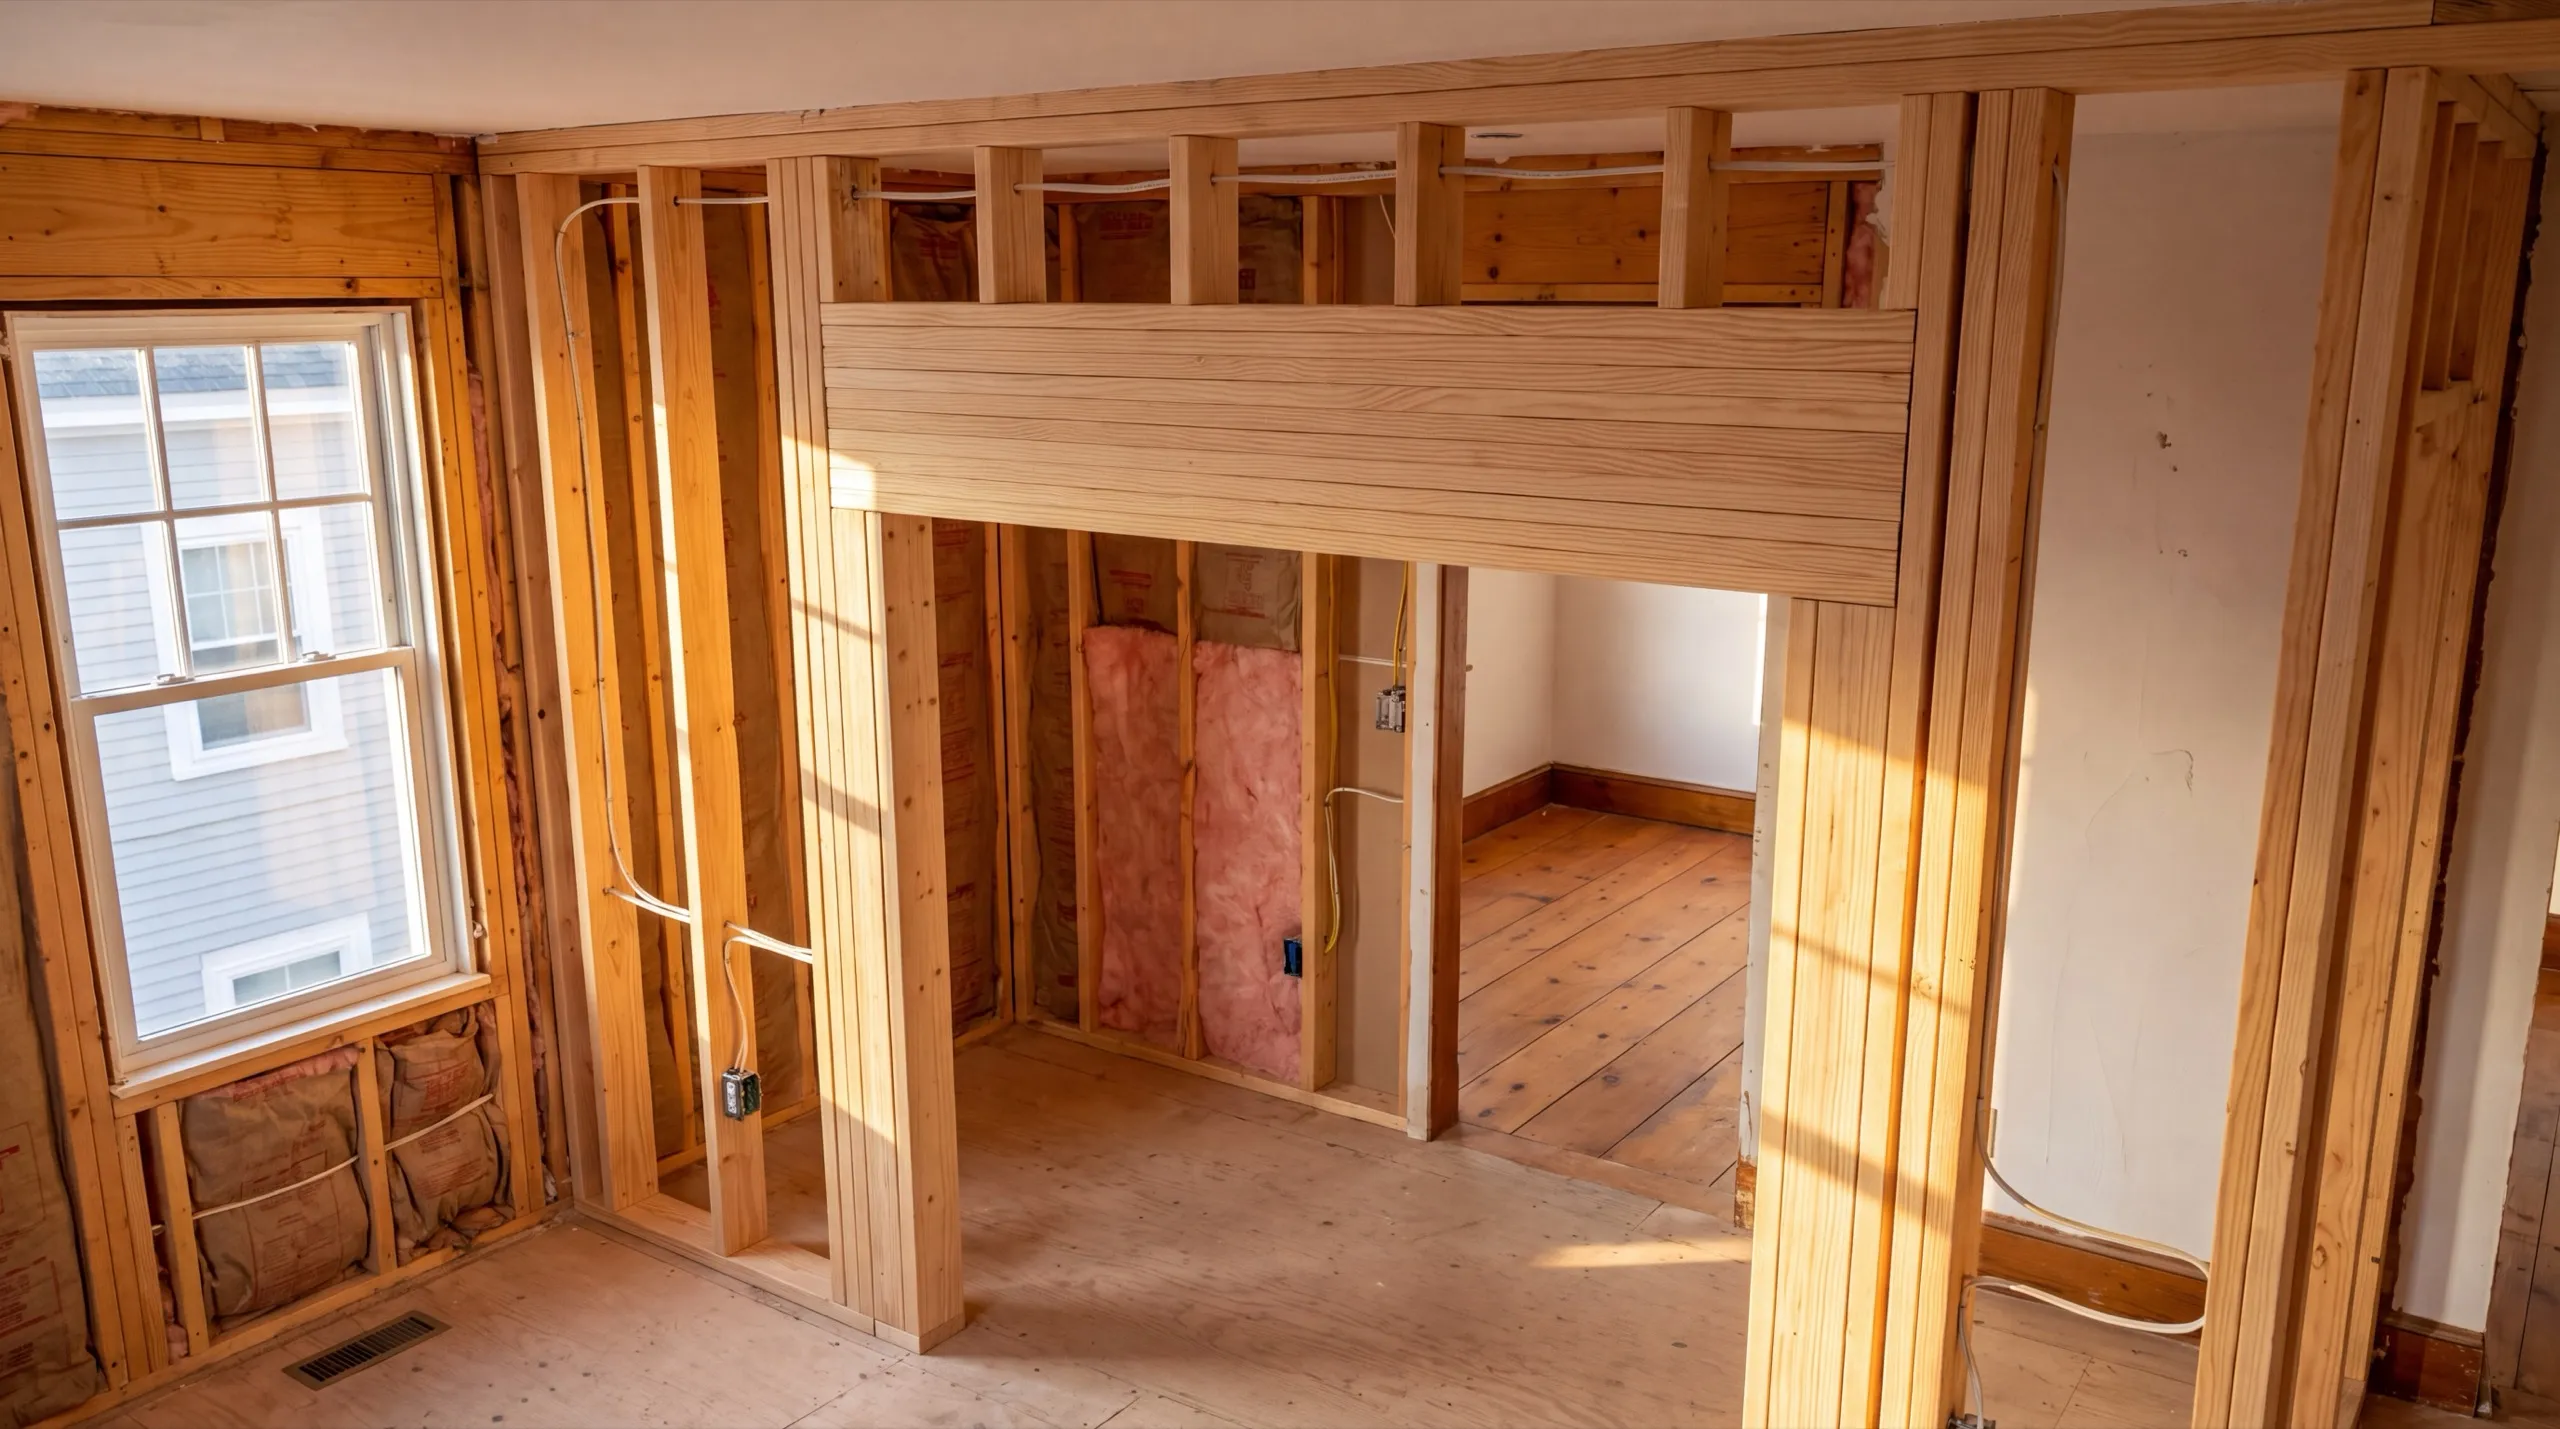
Custom Cabinets, Countertops, Backsplashes, and Flooring in Wiscasset
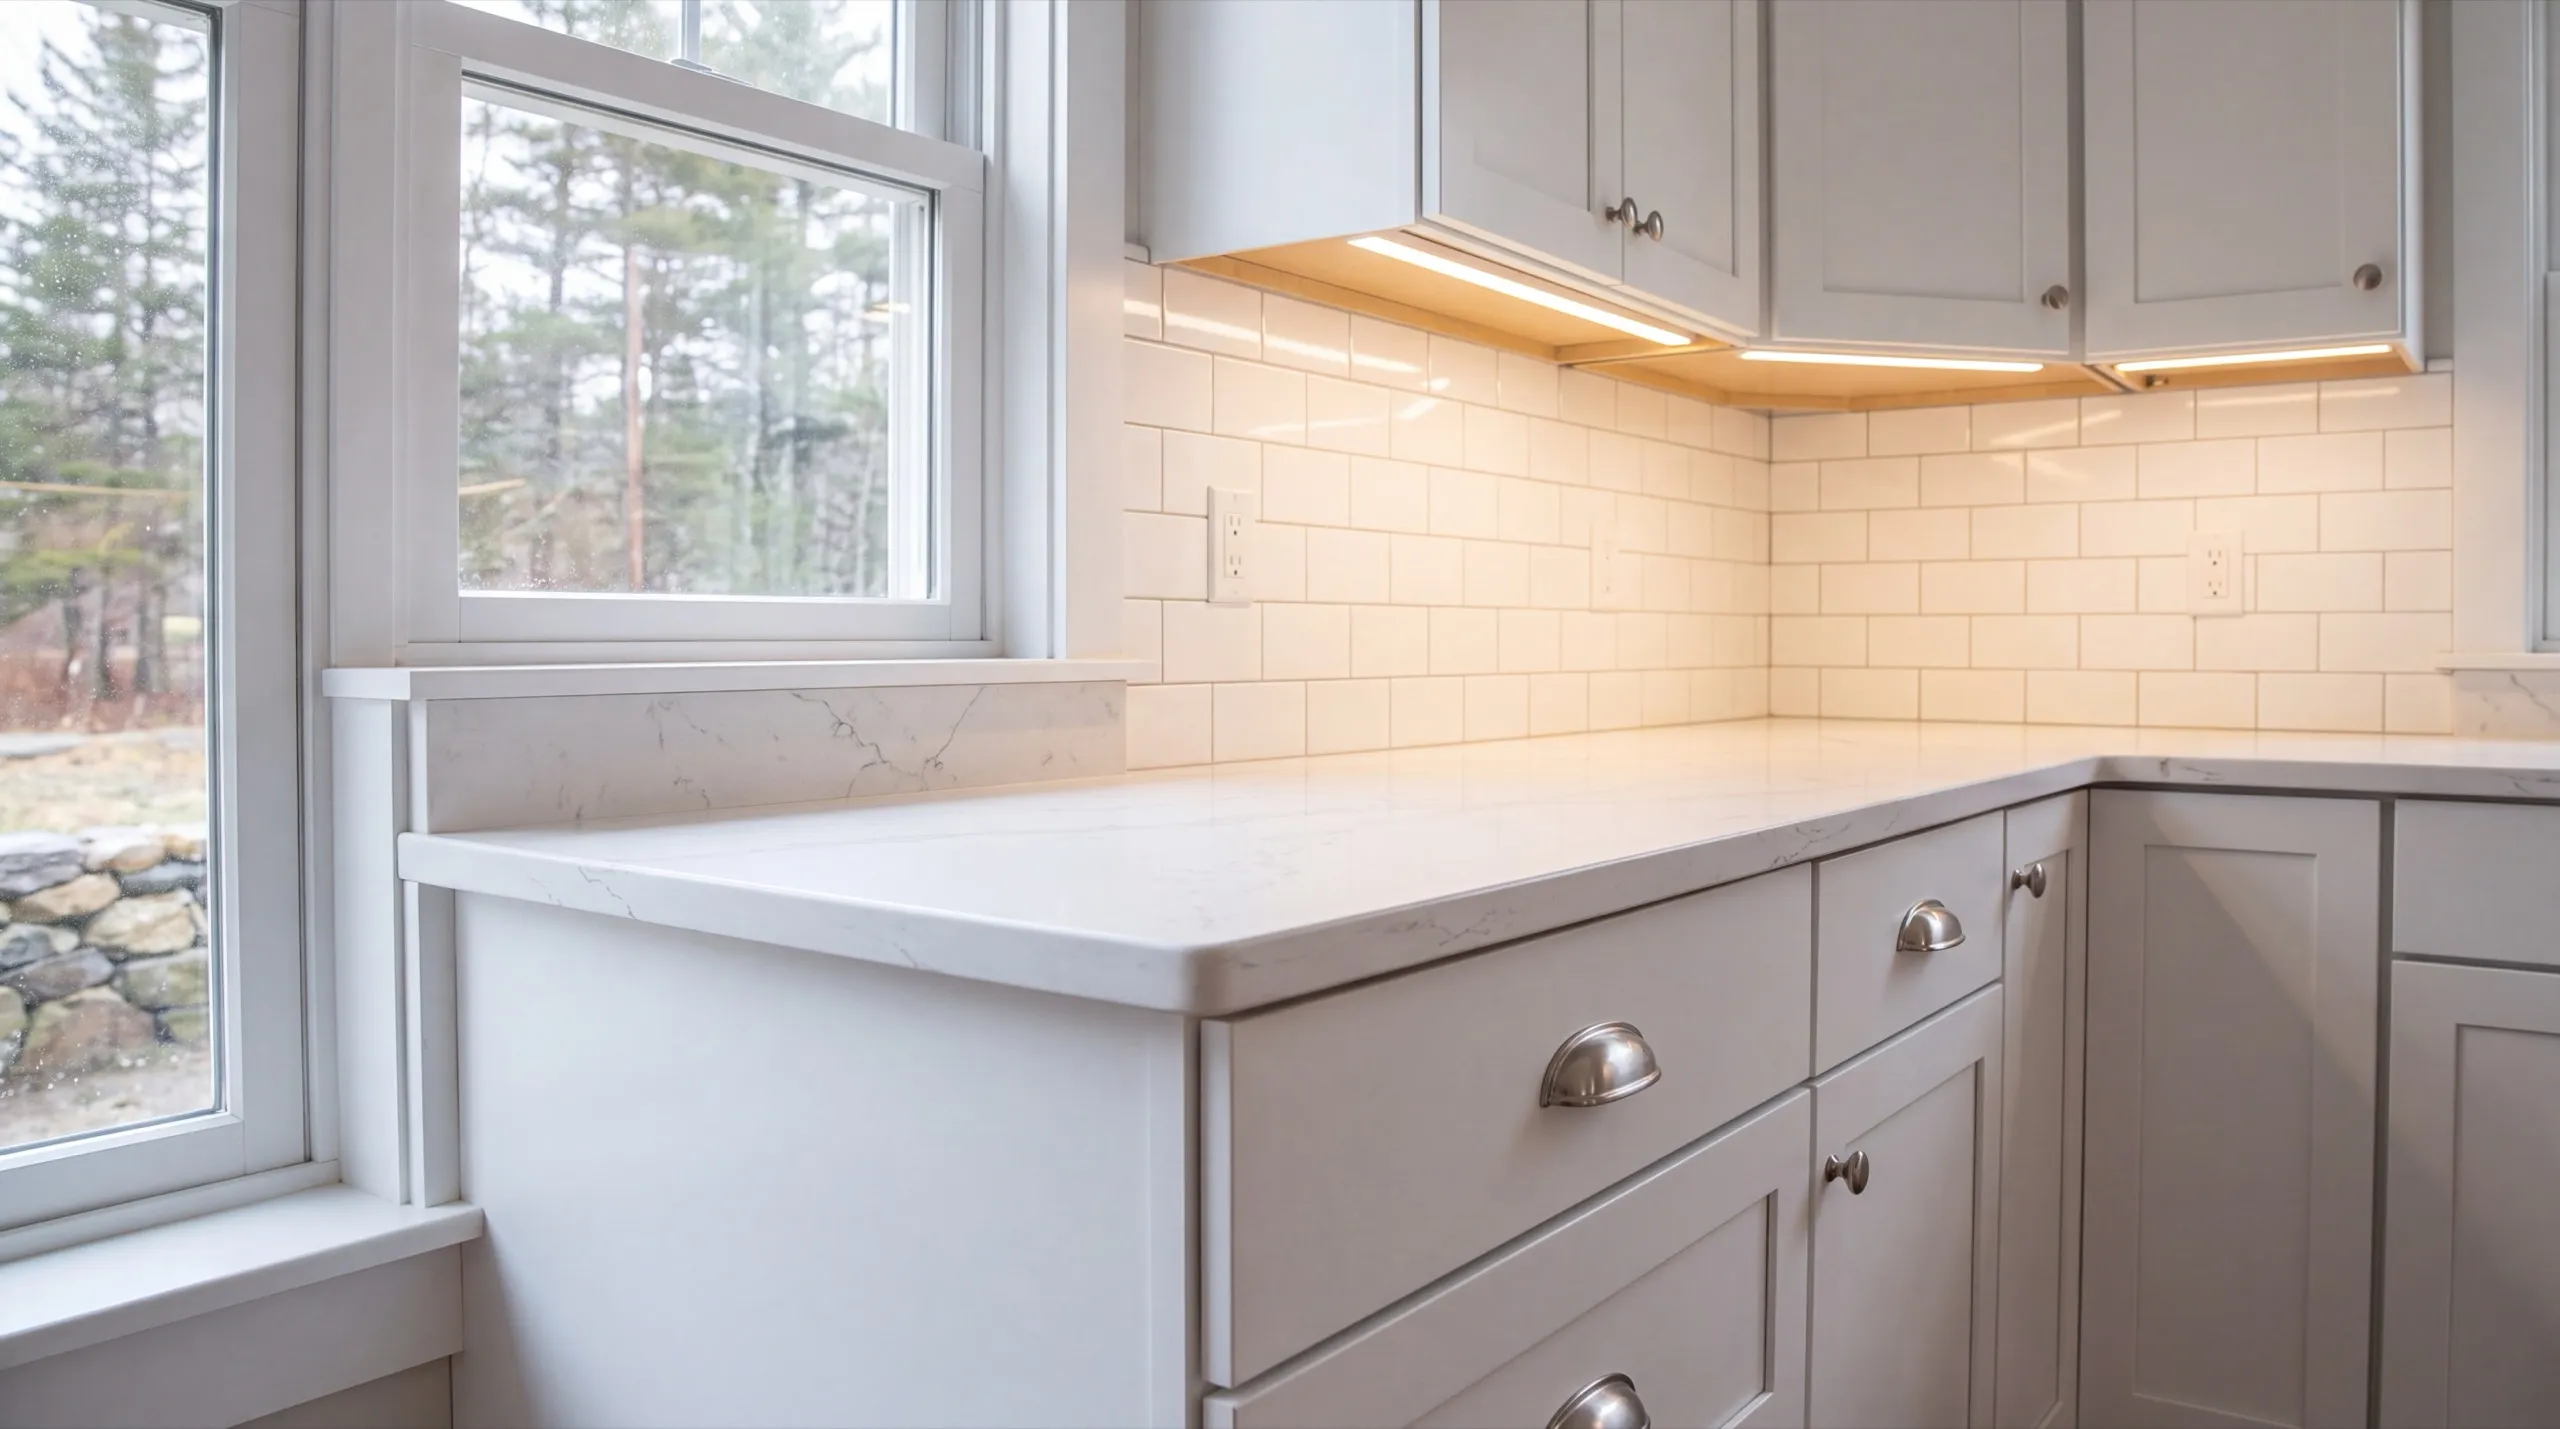
Painted inset cabinets are the right style for a Wiscasset village house, and they are the more expensive door style for a real reason. Inset needs a square, plumb opening, and old houses are neither. That is also why we lean semi-custom here rather than stock. A cabinet run scribed to an out-of-plumb plaster wall is the difference between a kitchen that looks original and one that looks installed. Quartz on the counter and a simple tile backsplash keep the room from tipping into pastiche. The character in these houses comes from the trim and the proportions, and the kitchen surfaces should stay quiet.
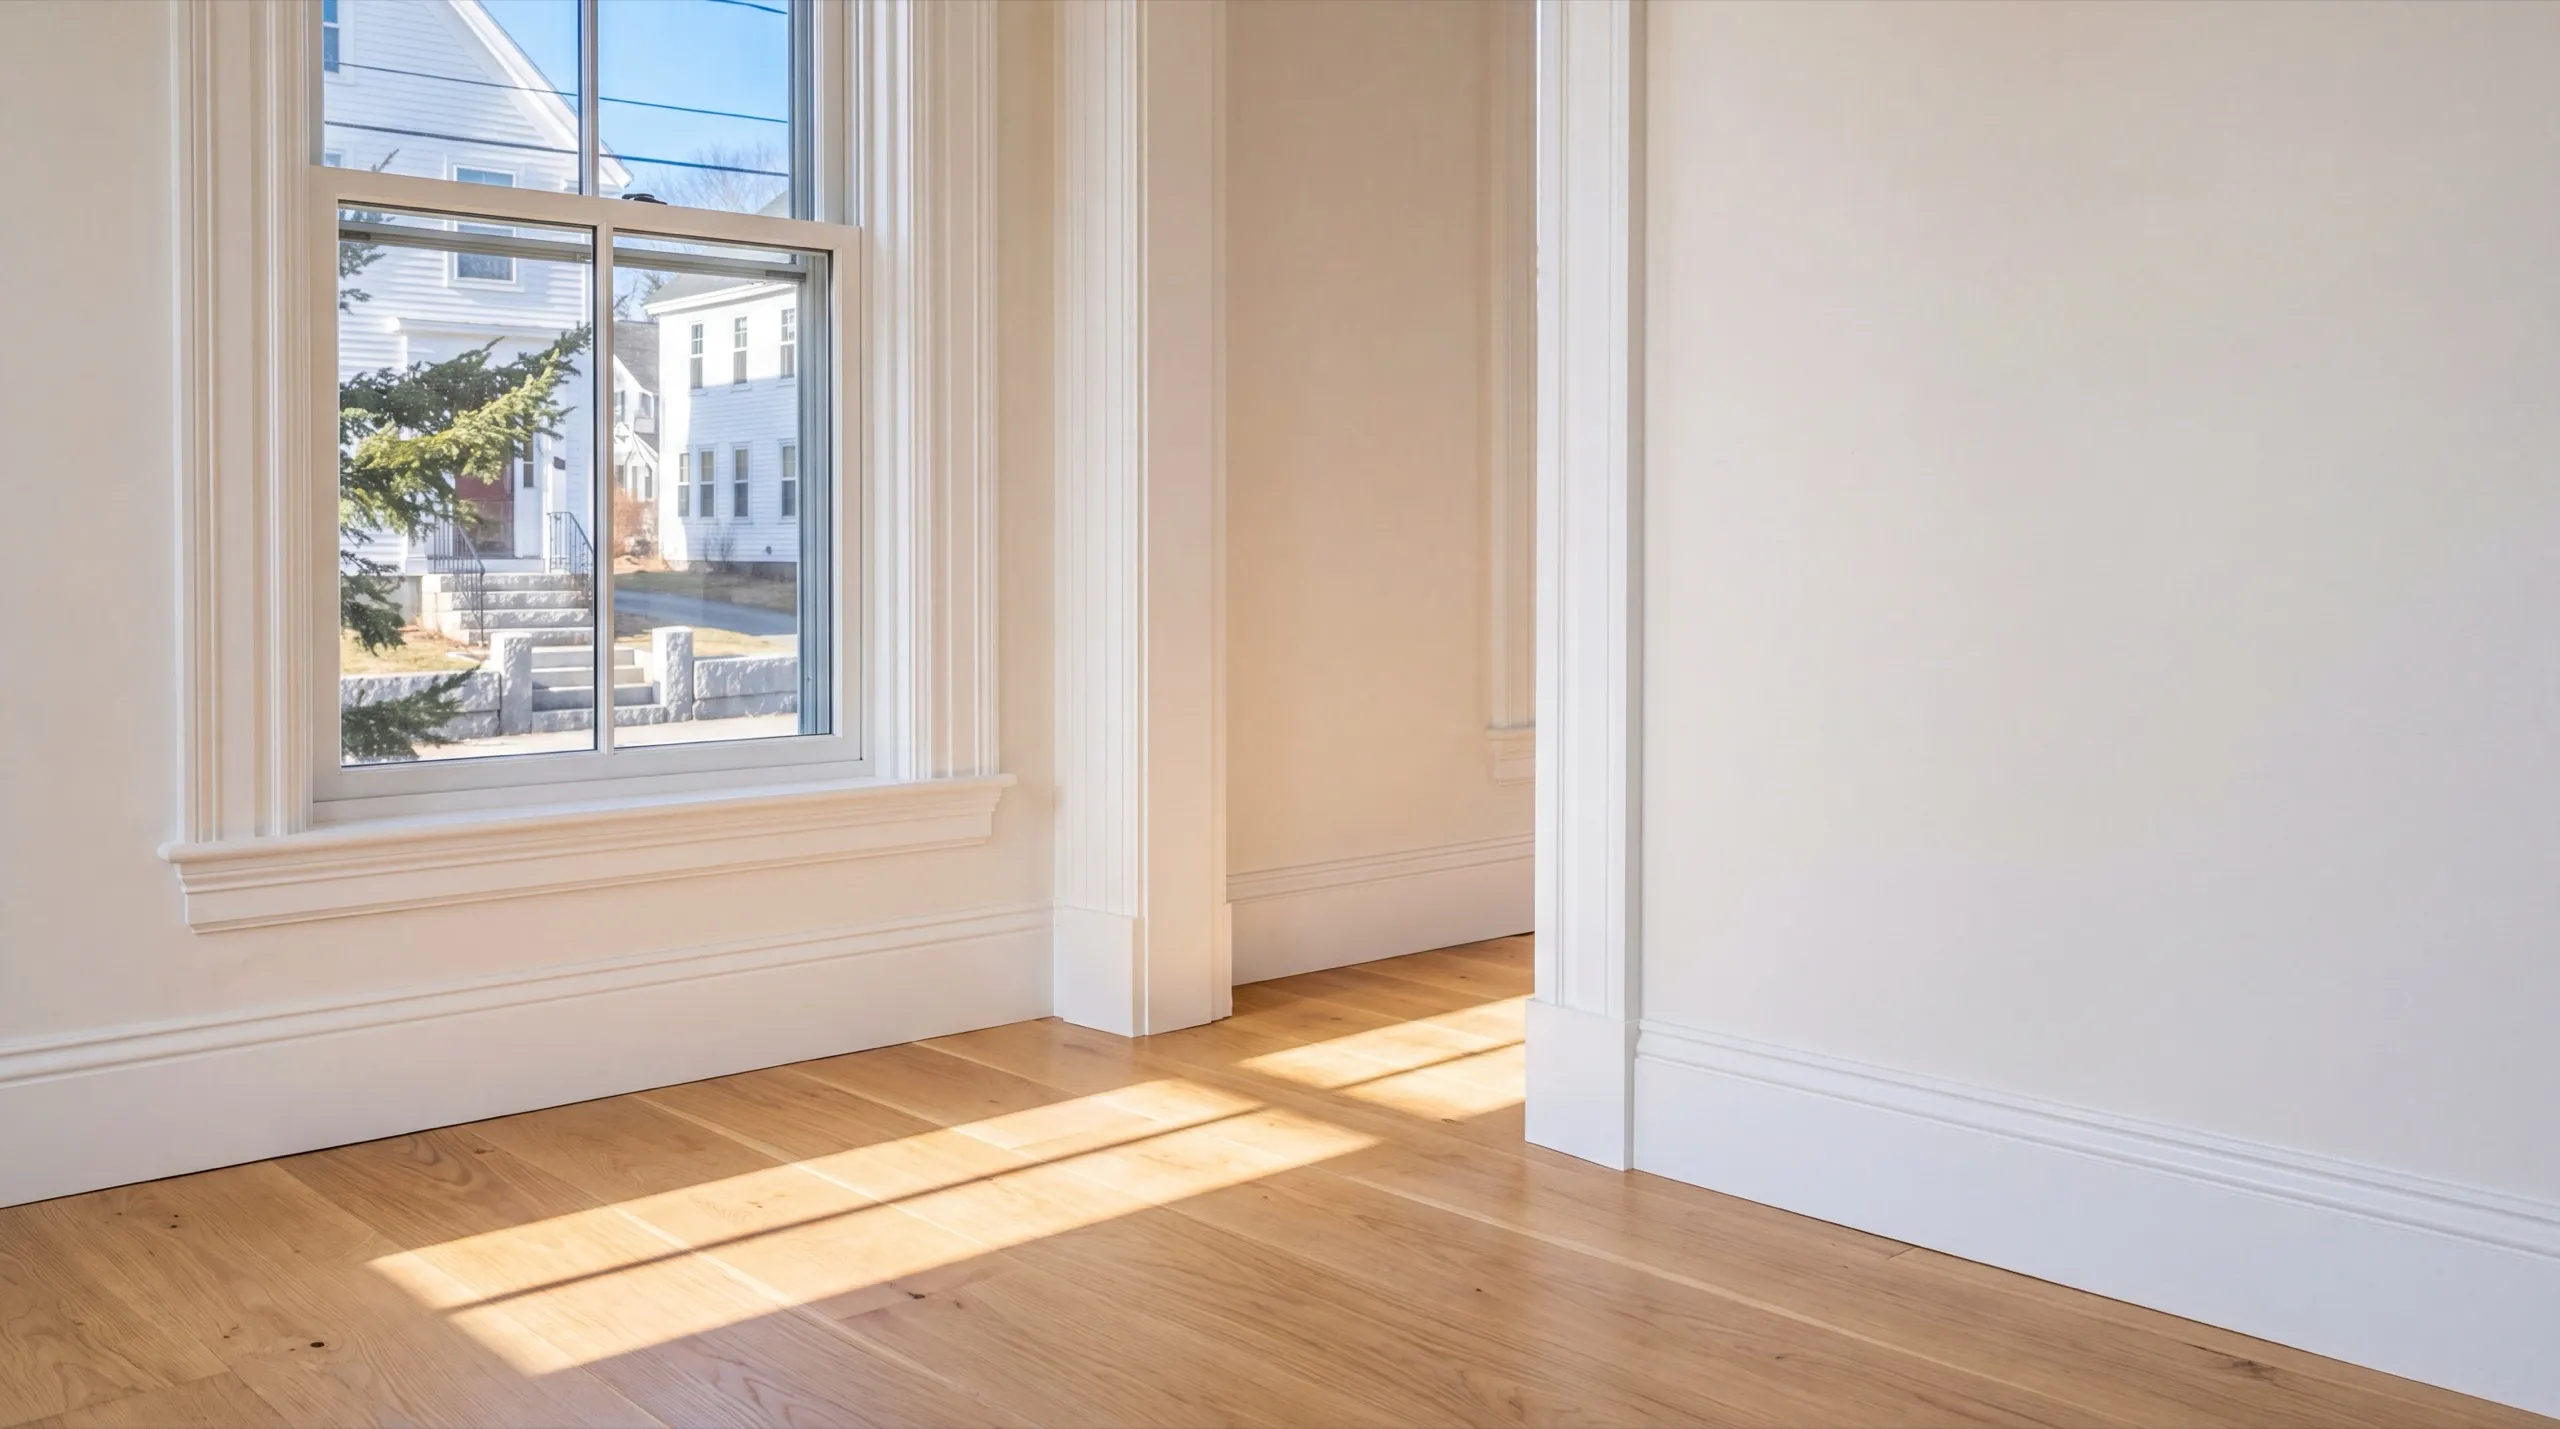
Whole-Home Remodels and Multi-Room Renovations in Wiscasset
If your Wiscasset house still carries original wiring, take the whole house in one campaign. Opening antique plaster is the expensive part, and doing it twice is how a budget disappears. Sequence matters more here than anywhere. Mechanicals, then plaster repair, then floors, then cabinets, then trim, and cabinets never get ordered before the framing is final. Original trim comes off carefully, gets labeled, and goes back. Where a profile is missing entirely we have it milled to match, because a close-enough substitute is exactly what a village house makes obvious.
What Remodeling Services Do We Offer in Wiscasset?
- Kitchen remodeling: cabinets, counters, layout changes
- Bathroom remodeling: fixtures, tile, layout changes
- Whole-home and multi-room renovation projects
- Structural and full-house renovation work
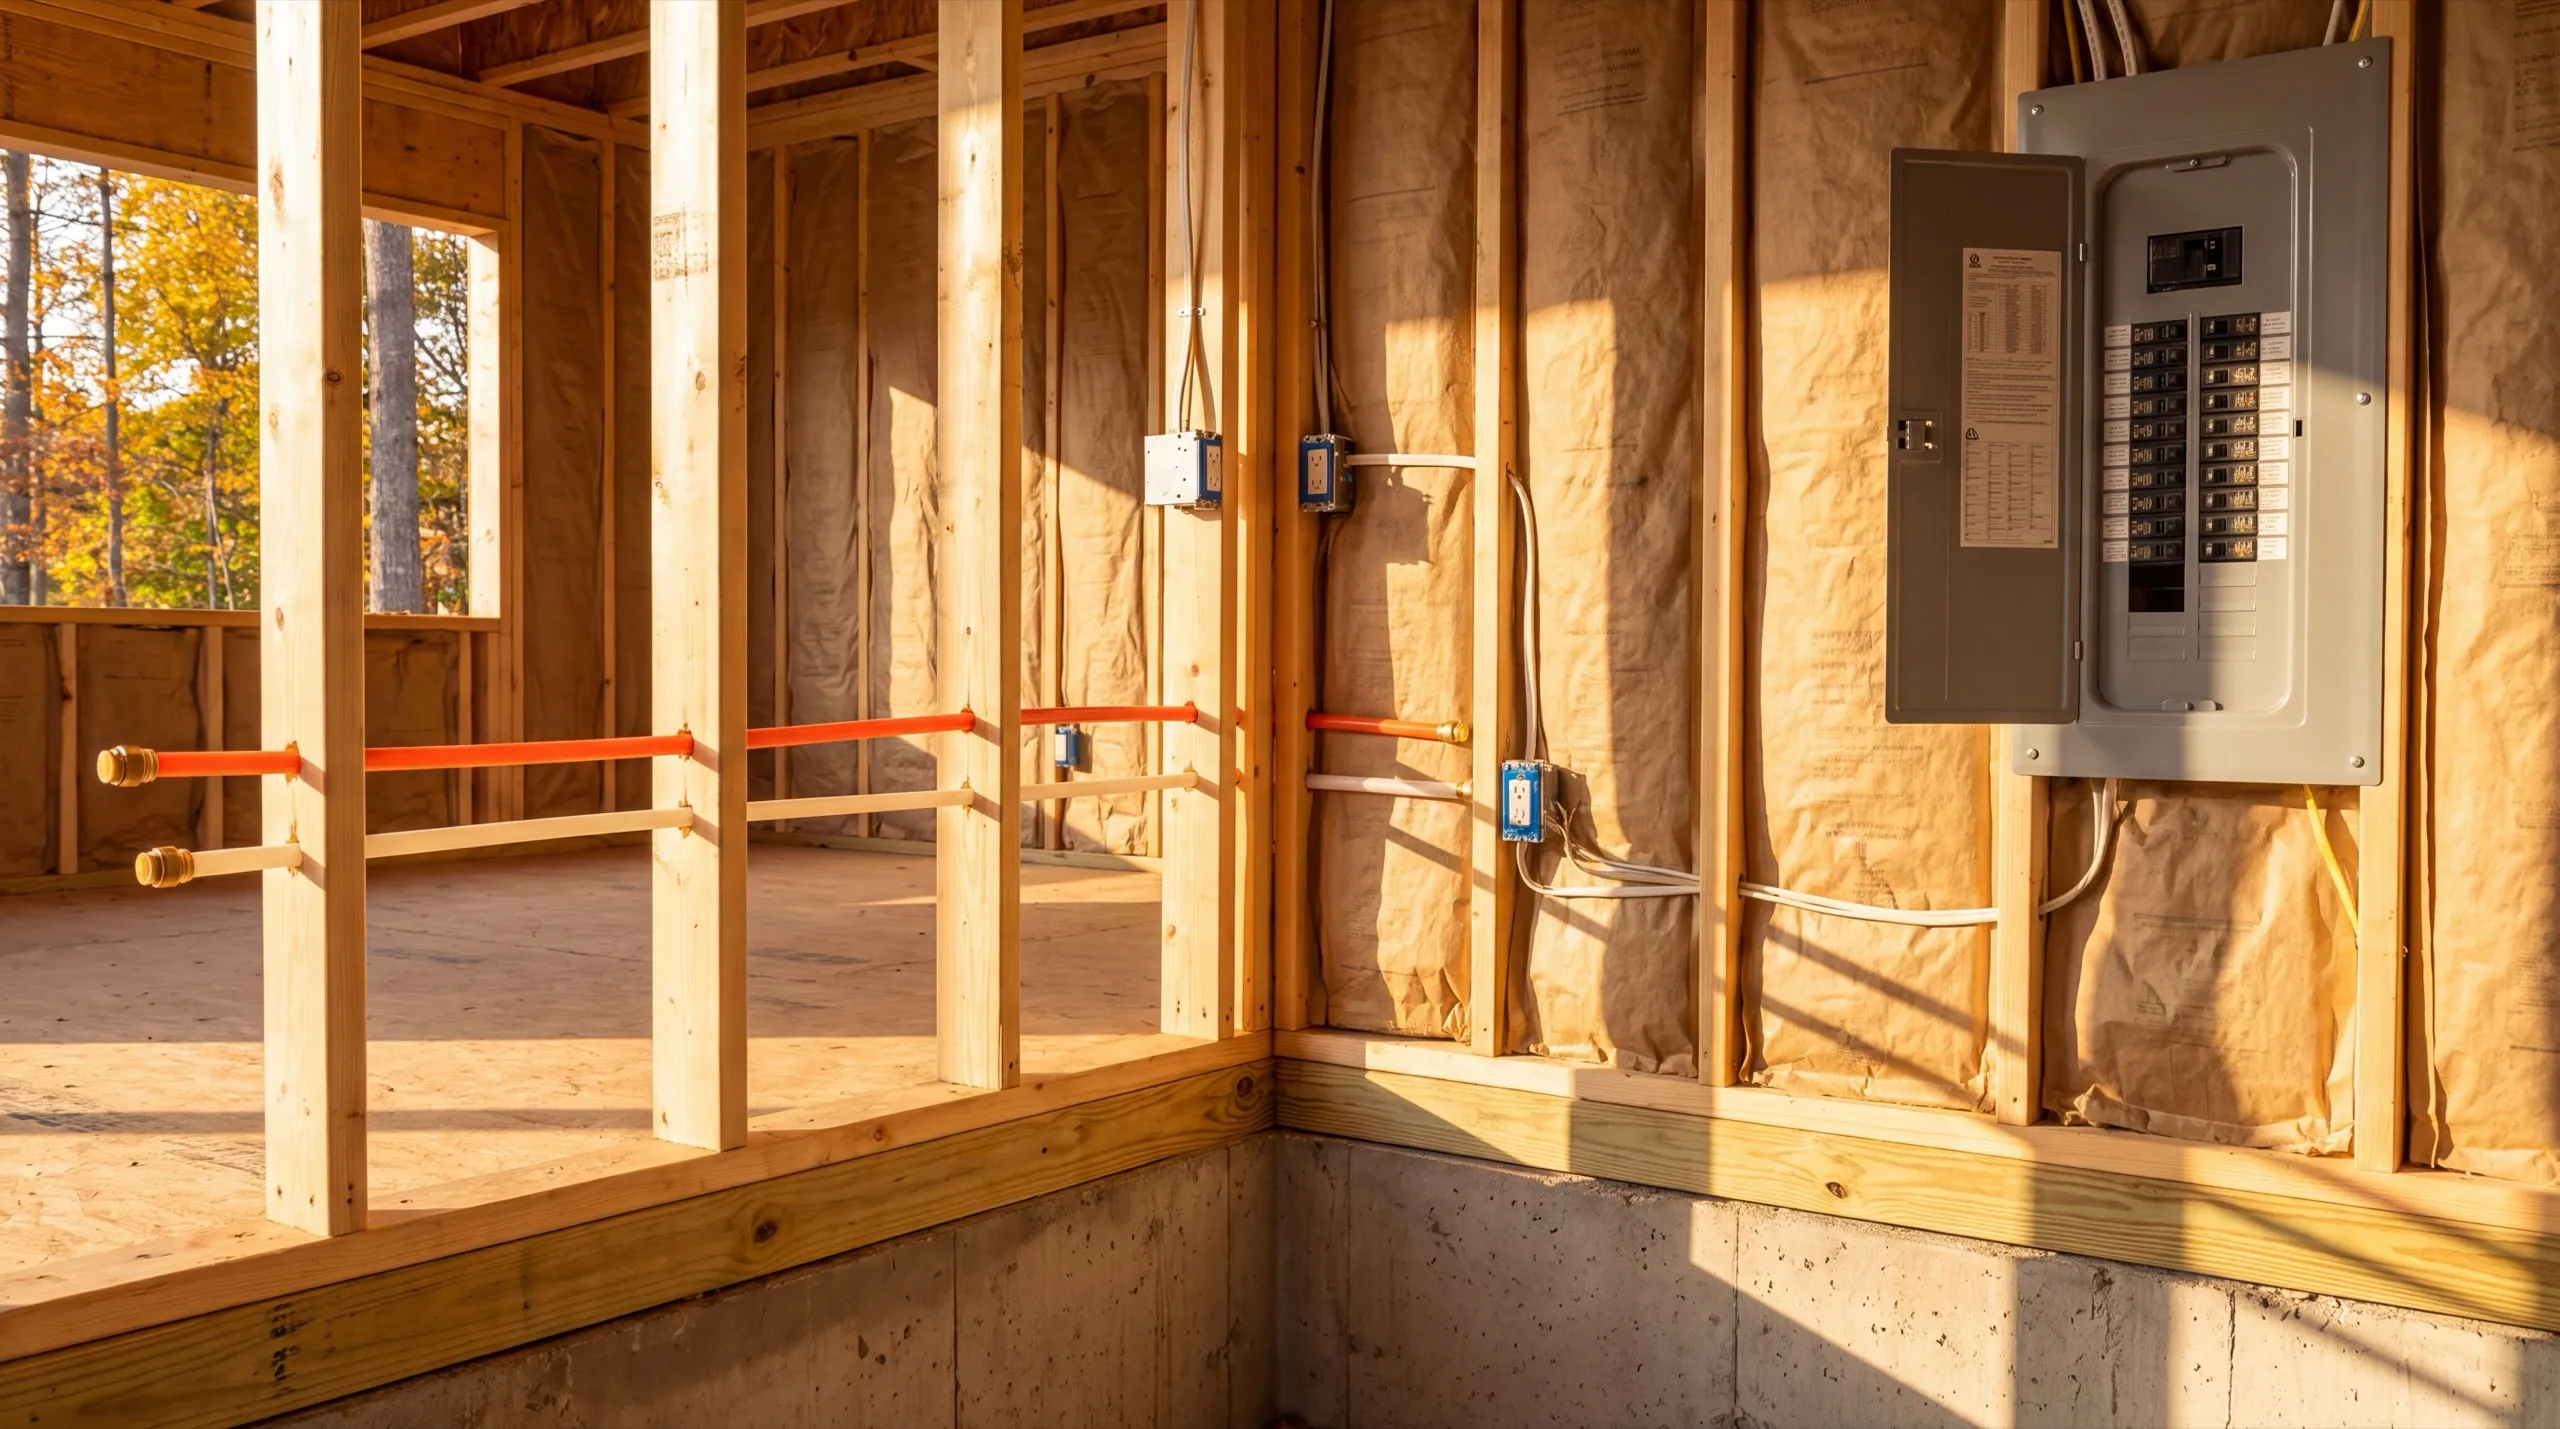
- Plumbing and electrical relocation
- Accessibility upgrades
What's our process to remodeling your home in Wiscasset, ME?
Get your free estimate.
We walk the house, look at the plaster, the wiring, and the trim, then price the scope.
We remodel it.
Mechanicals first, finishes second, with any village review handled before the schedule locks.
Final walkthrough.
You check every reinstalled profile and we correct anything that is not right.
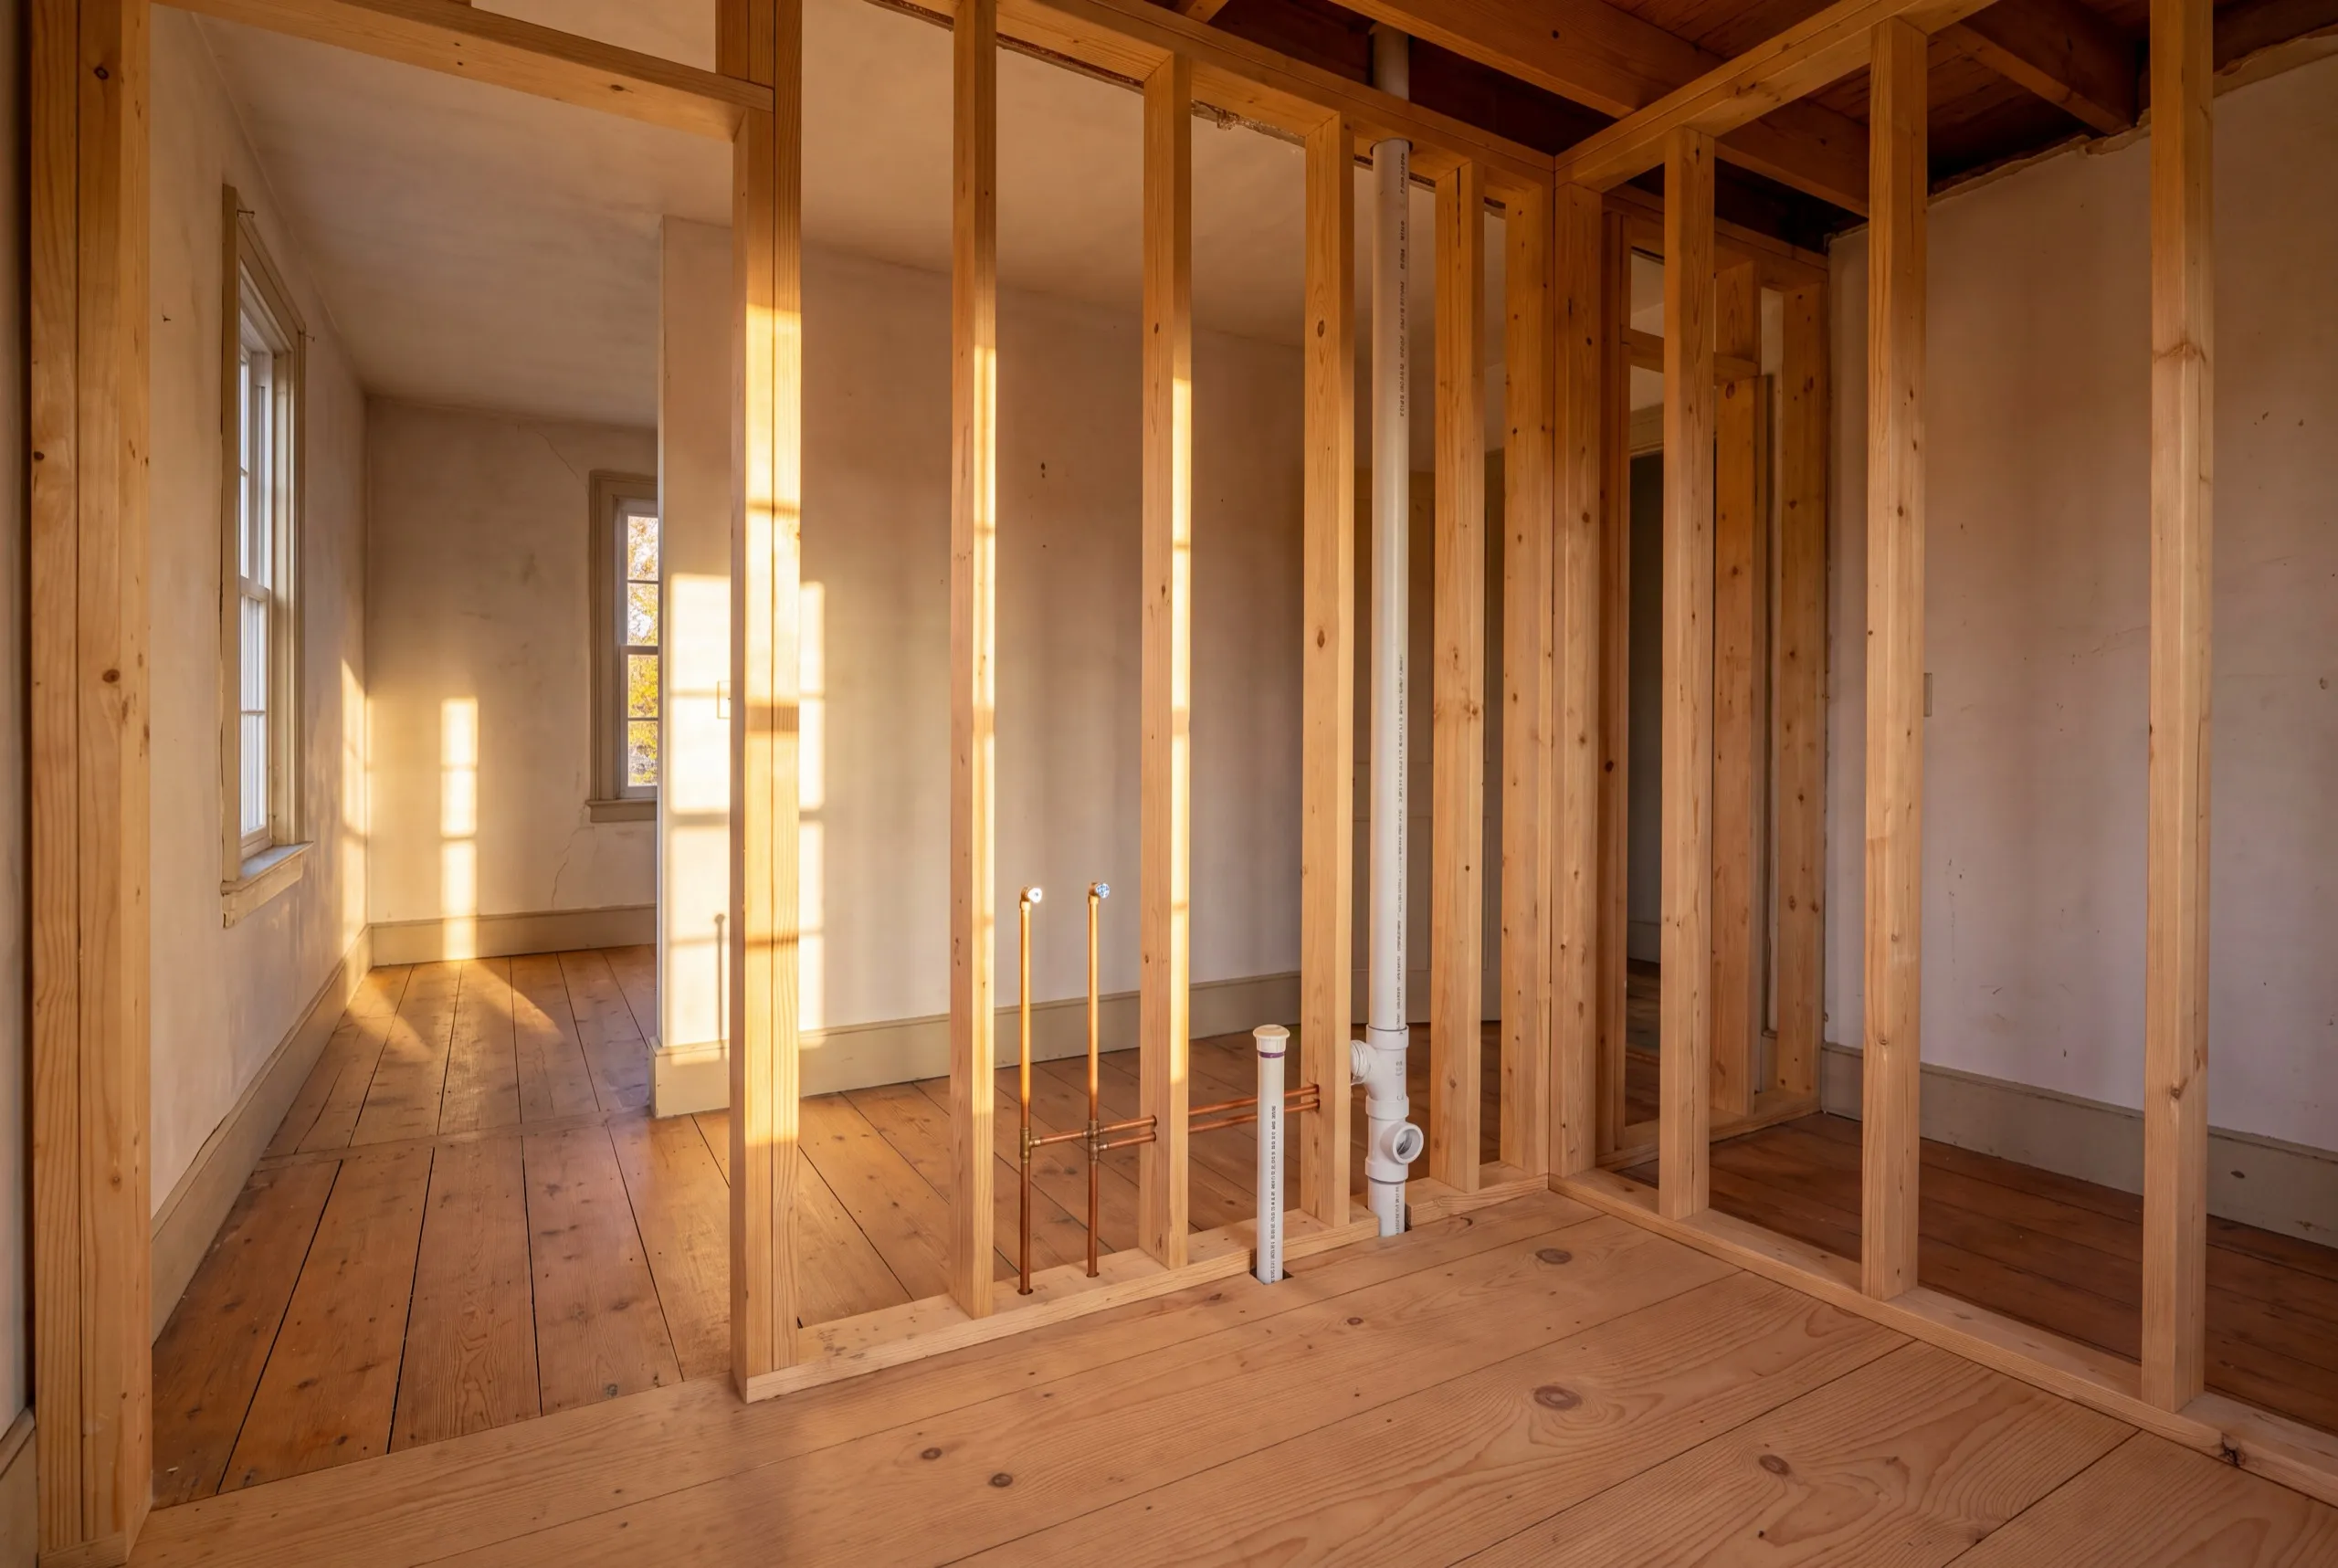
Why choose us for remodeling in Wiscasset, ME?
Choose us for remodeling in Wiscasset, ME because we will mill a trim profile to match rather than talk you into something close. In a village that calls itself the prettiest in Maine, close is the thing everybody sees.
Wiscasset is the Lincoln County seat and a coastal river village, with the Route 1 historic center running through it and the Sheepscot waterfront below. Downtown lots are tight and the visual expectations are real.
Head out toward Alna and Dresden and the constraints ease. Those properties allow bigger changes and simpler logistics.
What we usually find in a Wiscasset village home is superb original woodwork, sound framing, and mechanical systems that have been patched instead of replaced.
Frequently Asked Questions About Remodeling in Wiscasset
Owners of antique village homes updating kitchens and baths without losing character, and homeowners on the outlying lots doing more conventional work. The village jobs carry the finish detail.
Through the Route 1 village core and out toward Alna and Dresden. Anything near the Sheepscot brings shoreland zoning into the exterior conversation.
Interior work runs all year, and the village is easiest to work in outside the summer traffic season. If an exterior change is involved, start the review early.
Because it is the thing that makes these houses what they are, and a mismatched profile is visible from across the room. Matching it costs a millwork order and saves the character you paid for.
Ask what they do when a trim profile no longer exists. Maine does not license general contractors, so how somebody answers a detail question tells you how they will treat your house.
Structural and electrical work needs a permit from the Town of Wiscasset, and historic or village character review may apply in the downtown core. Interior work rarely triggers review, and we confirm before you commit.
Gut it if the plaster has to open for wiring anyway, which in a village house it often does. Refresh it if the systems in that section are already sorted and the room only looks tired.
How much does remodeling in Wiscasset, ME cost?
Remodeling in Wiscasset, ME runs from about $8,000 for a cosmetic bathroom refresh to $73,000 and up for a full kitchen gut. Each band is an average across many quotes rather than a fixed price.
| Room / scope | What's included | Estimated range* |
|---|---|---|
| Bathroom, cosmetic refresh | Fixtures, paint, updated lighting | $8,000 to $15,500 |
| Bathroom, full remodel | Layout change, tile, new plumbing | $18,500 to $36,000 |
| Kitchen, mid-range update | Cabinet refacing, counters, backsplash | $21,500 to $39,000 |
| Kitchen, full gut remodel | Layout change, new cabinets, plumbing/electrical | $44,000 to $73,000+ |
Older Wiscasset homes commonly need wiring or plumbing upgrades discovered mid-project, which can shift these ranges.
Why do inset cabinets cost more in an old house?
Because inset doors need a square opening and an antique wall does not provide one. The extra money is in scribing, shimming, and adjusting each run until the reveals are even all the way down.
What does custom millwork actually add?
A matched profile run for one house is a setup charge plus footage, and it usually applies to a handful of rooms rather than the whole building. Against the cost of the remodel it is small, and it is the detail people notice first.
How do you start a Wiscasset remodel?
Send us the address. We walk the house, look at the trim and what is behind the plaster, and give you a straight number for work that will fit the village.