
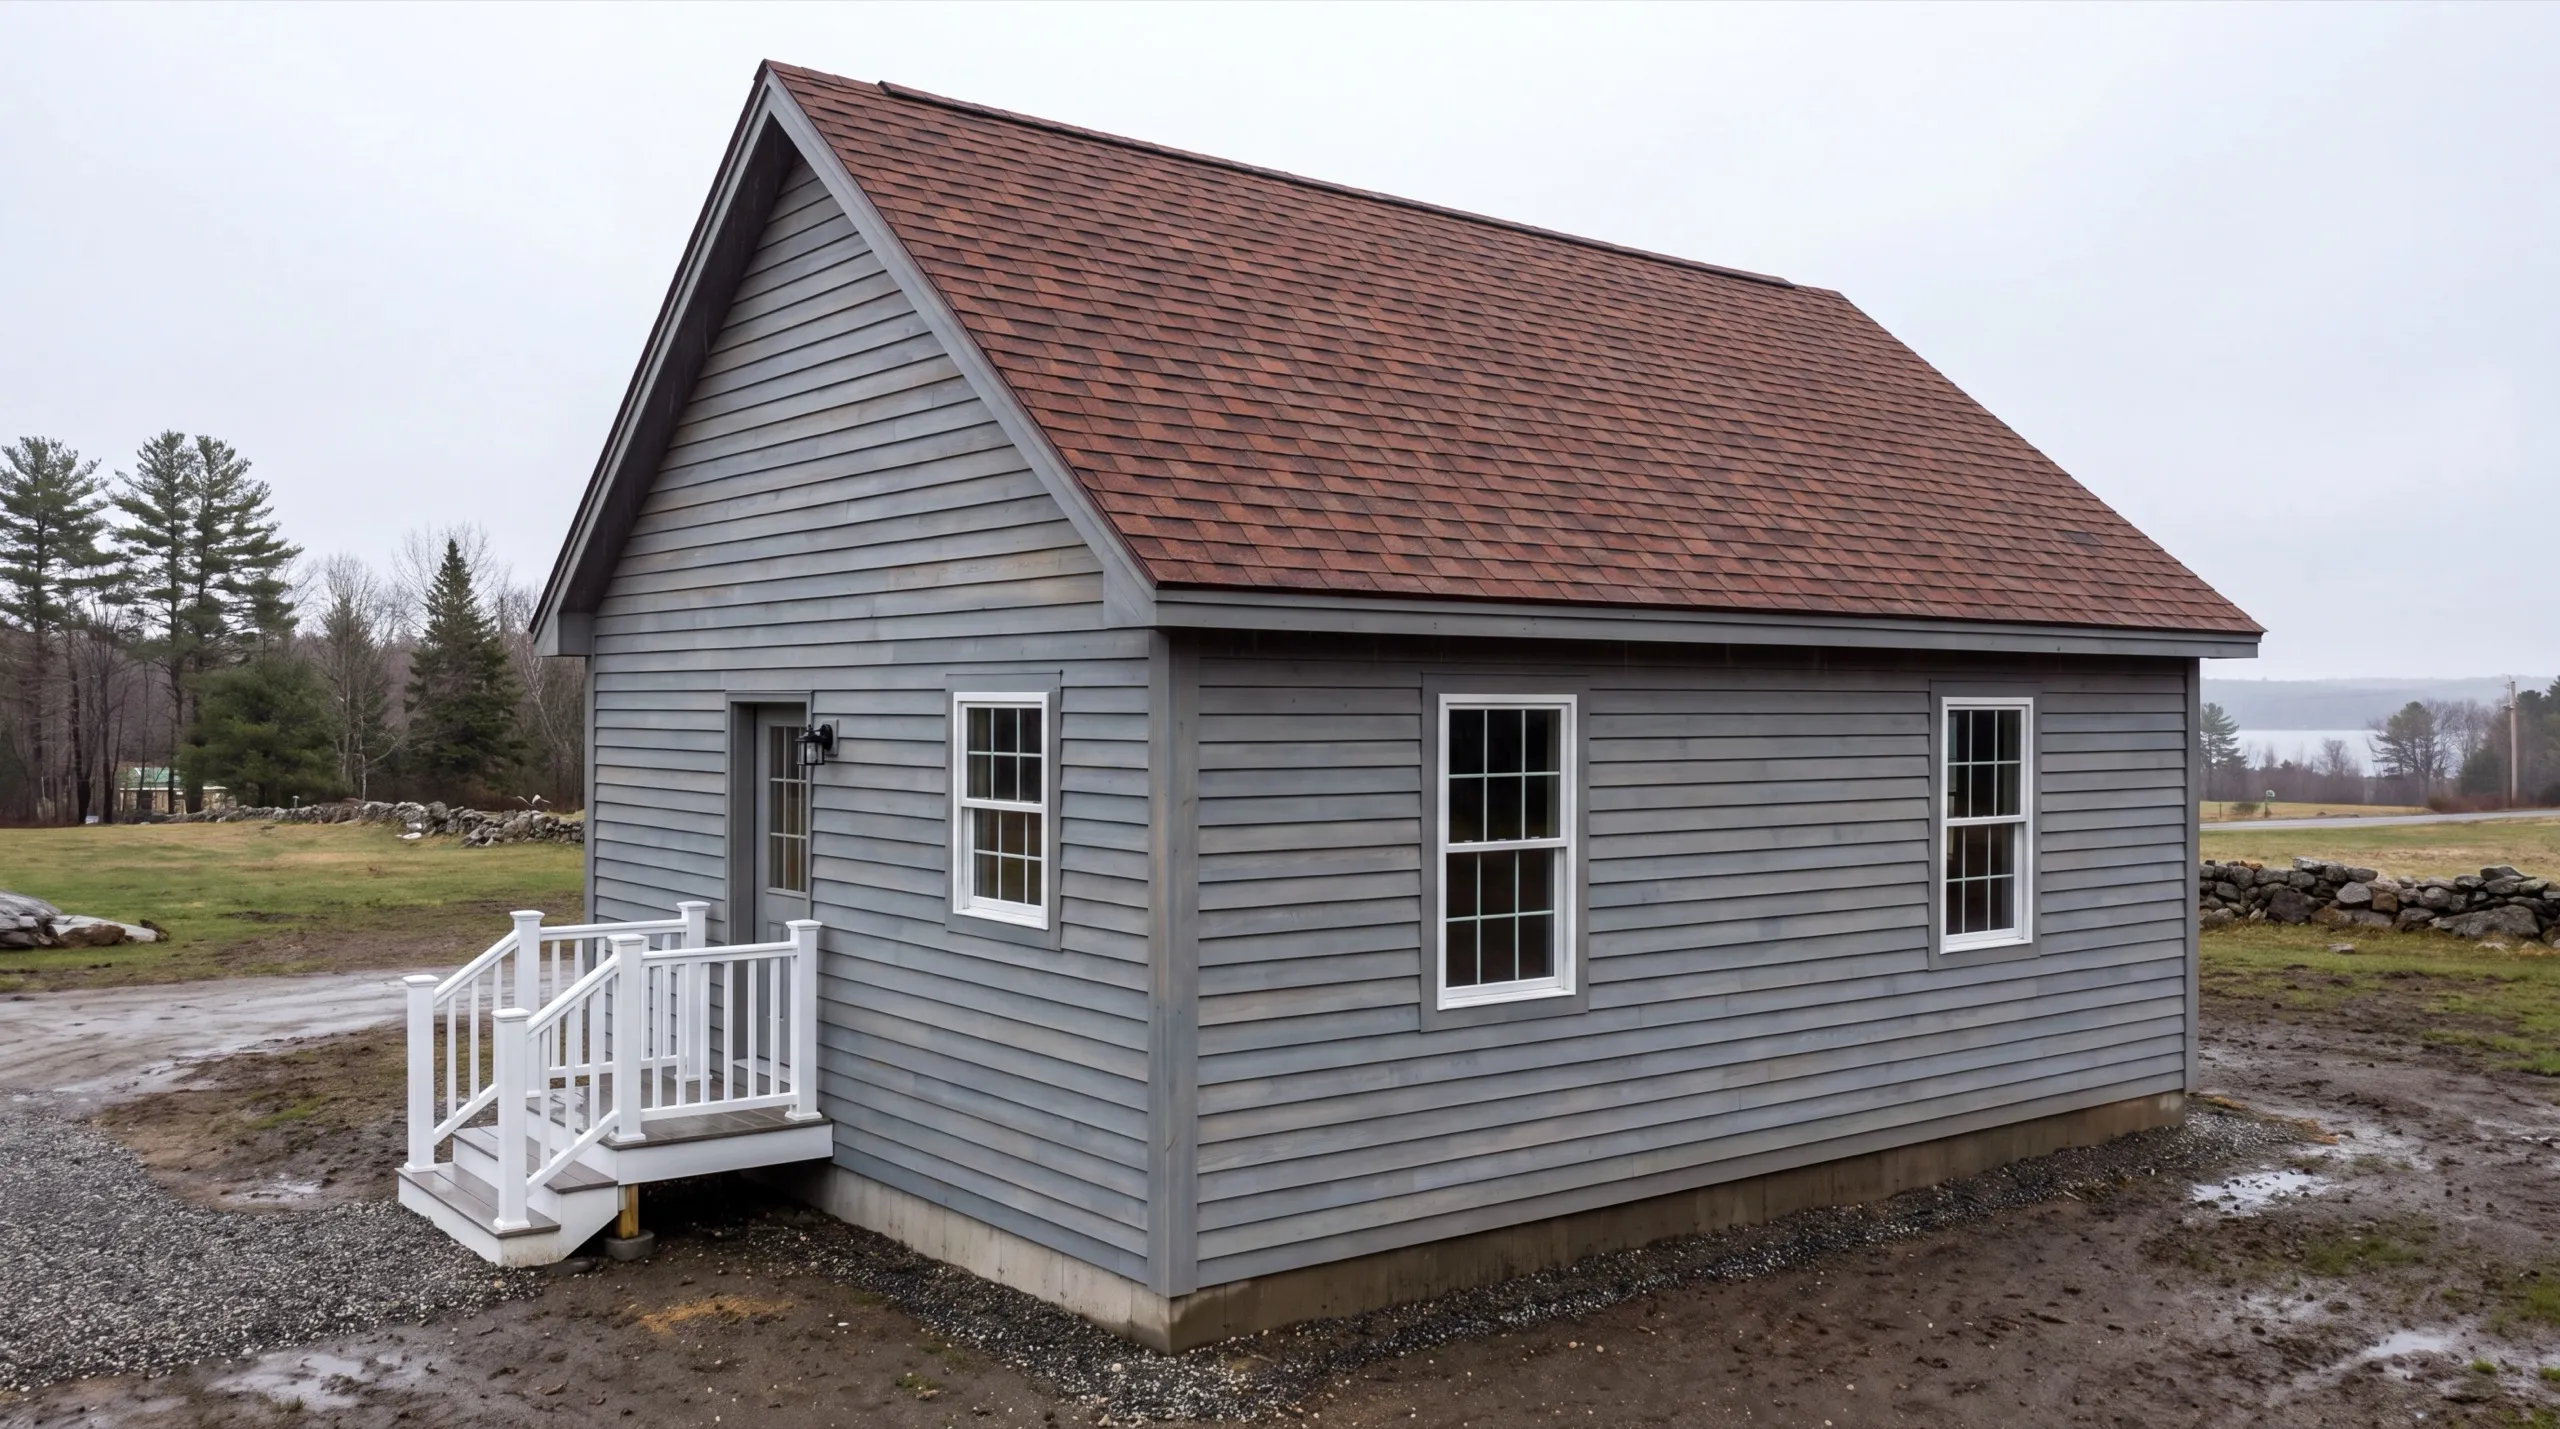
ADU Builder in Monmouth, ME
An ADU builder in Monmouth, ME usually has more land than the rules require, while the septic system has less capacity than the plan assumes. The first job is figuring out which problem you have.

An ADU in Monmouth is a second, smaller home on your property: its own kitchen, bath, and living space, either standalone or built into a garage. Around here, the wide farm parcels give a standalone unit room to sit well apart from the main house.
We handle the whole build with one crew, from the foundation through the full systems (water, power, heat). Before any design starts, the owner walks your site in person and confirms Monmouth zoning, so you know what the parcel allows up front.
You get a straight answer on cost and timeline early, not after the plans are drawn. Whether you want a garage-integrated unit or a freestanding one, the same crew sees it through.
Why Monmouth Residents Hire Us for an ADU
- Owner walks every site personally before design
- Open farm-parcel ADU experience
- Kennebec County focused
Monmouth residents hire us because our quotes account
for what a working farm parcel needs. That includes equipment access and utility runs, details a suburban estimate often misses.
- Septic and well capacity checked against a second household before design
- Farm parcels sited so trucks, plows, and equipment still get where they need to go
- Foundation, framing, systems, and finish carried by a single crew
- 6Years building across Central Maine
- 100+Garages sold and planned
- 1Owner who walks every job
What homeowners say
We contracted to build our retirement home. All of the work, from excavation to final flooring and painting, was completed to our satisfaction by our move-in date.
Went above and beyond from start to finish.
Did an amazing job on our new bathroom remodel.
Get your free estimate request sent in 60 seconds
Answer a few quick questions about your Monmouth project. No pressure, no obligation, just a straight answer on cost and timeline.
What other contractor services do we offer in Monmouth?
Where do we work besides Monmouth?
Monmouth
Where is our shop?
Directions from Monmouth, ME to our shop in Augusta
219 Capitol St. Ste. 8Augusta, ME 04330
Custom ADU Services in Monmouth
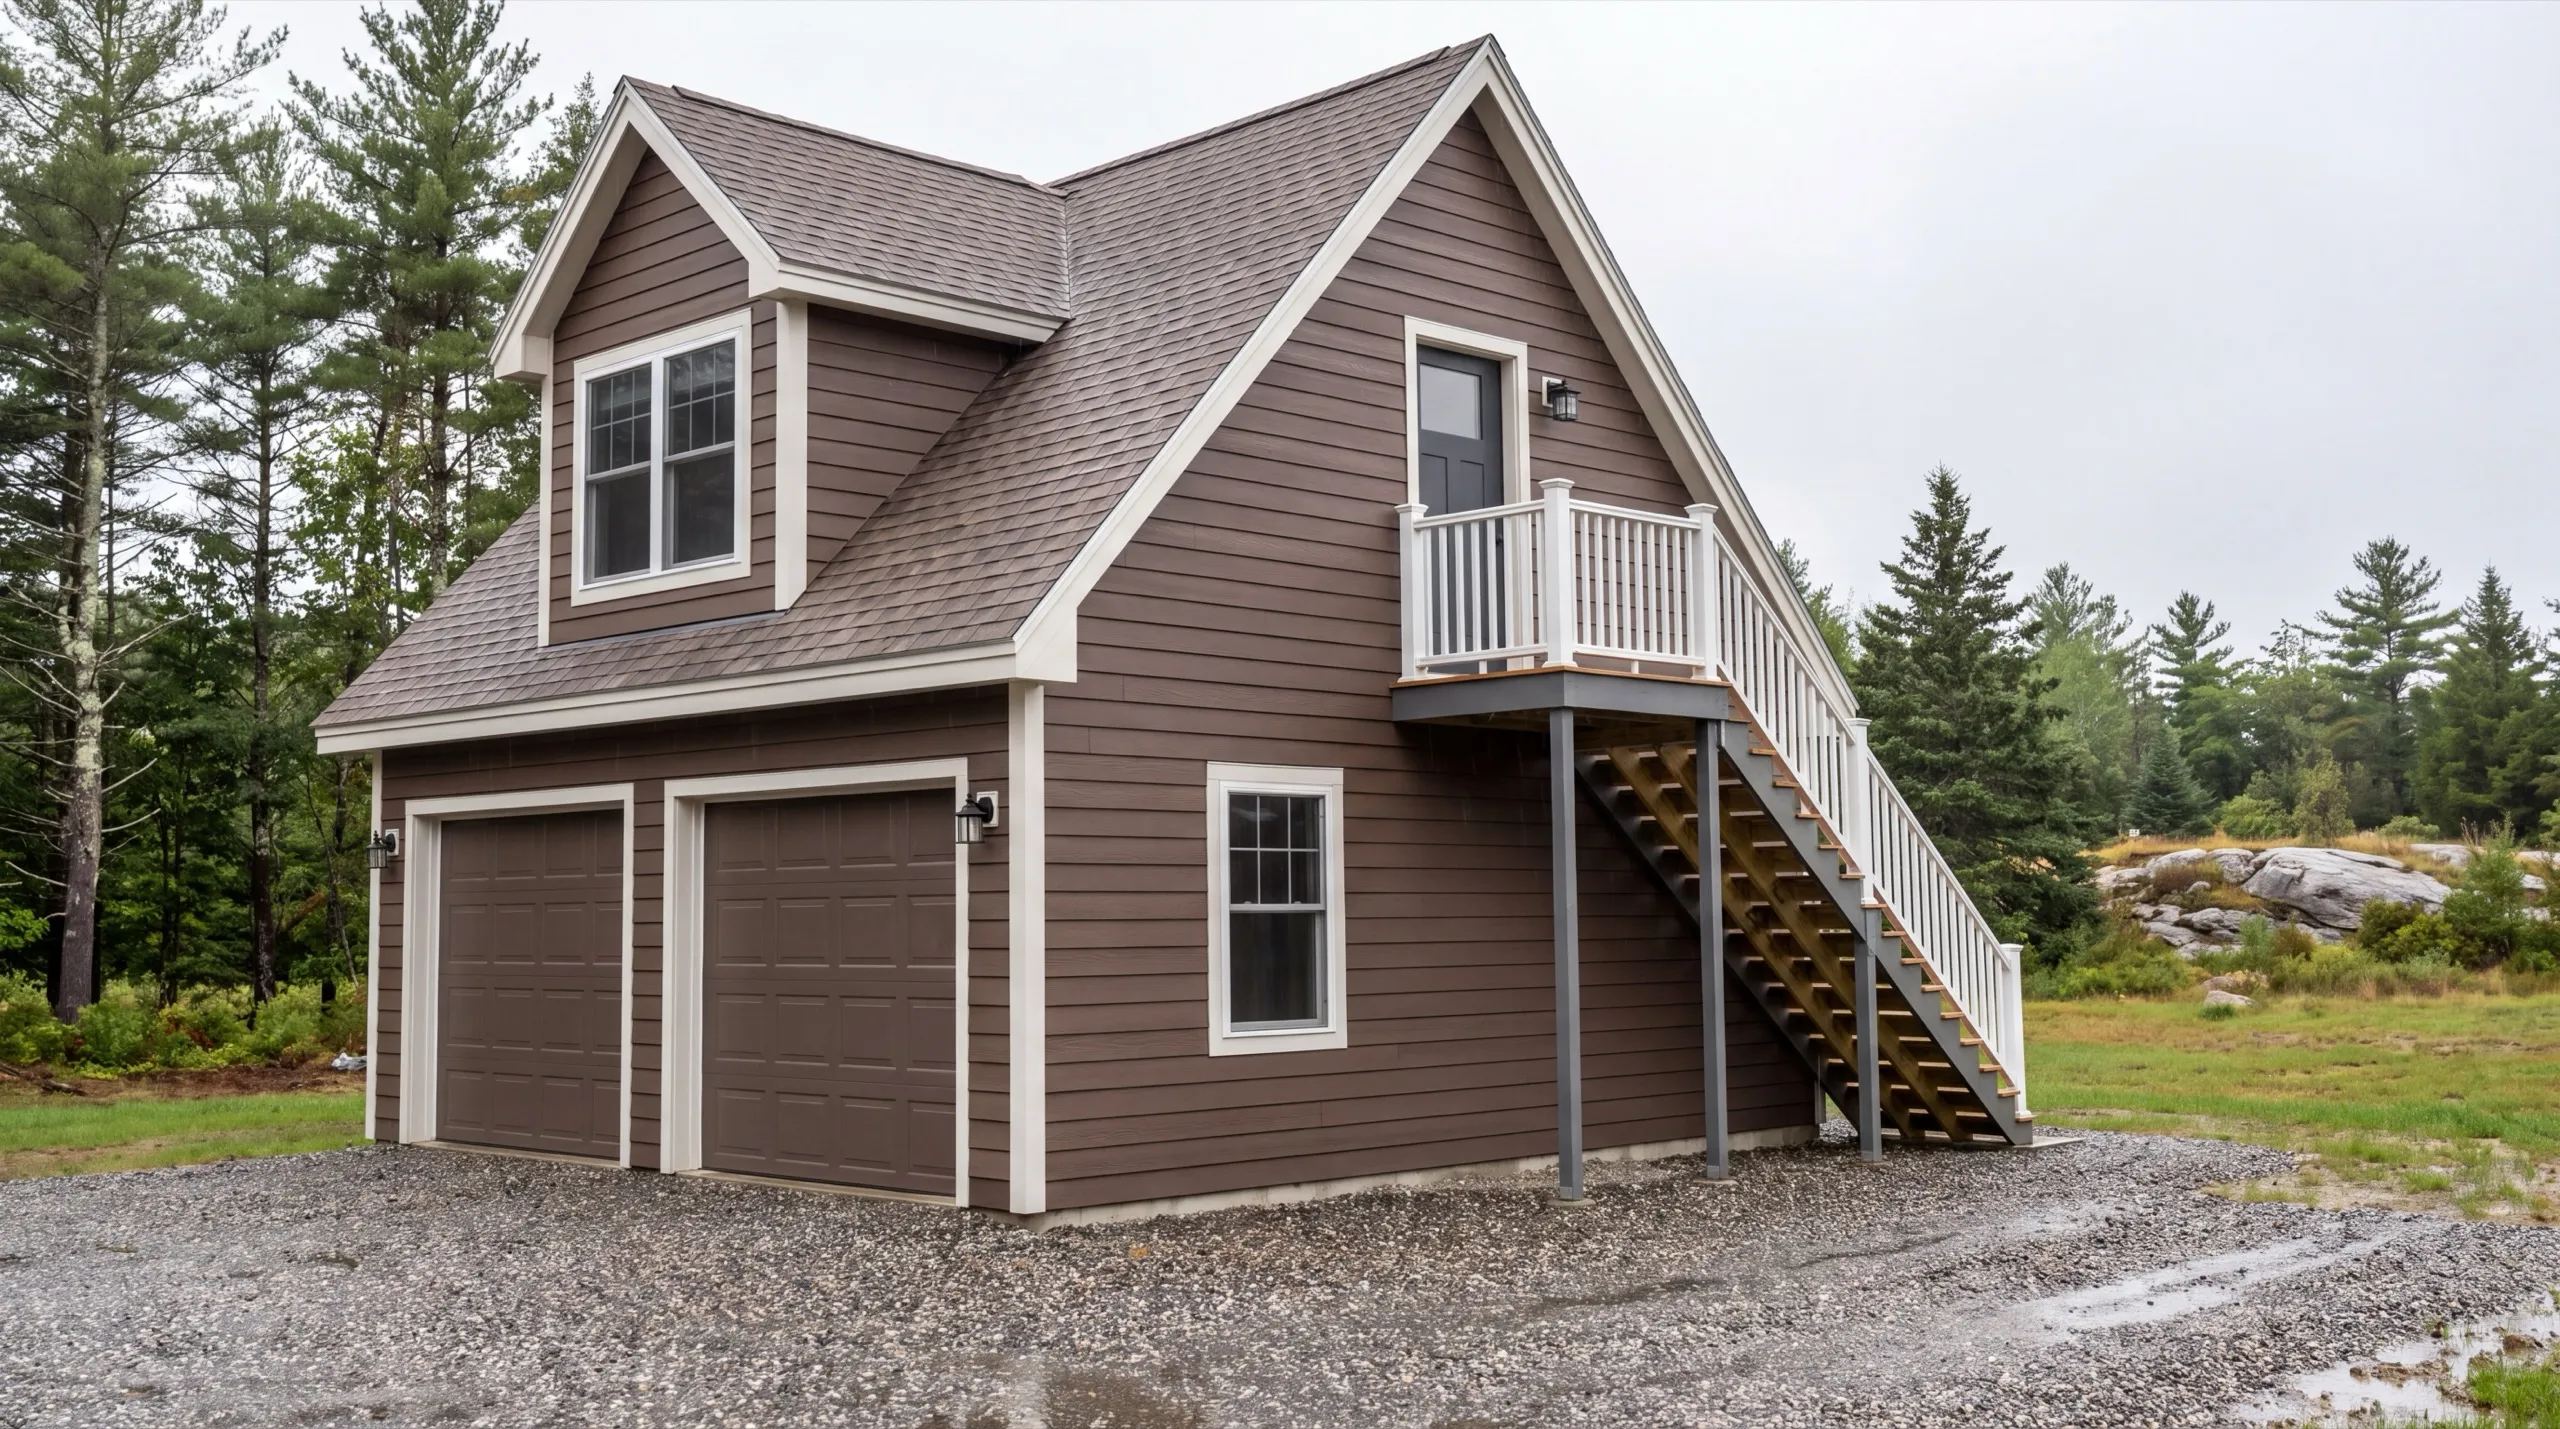
Building an ADU in Monmouth: From Permitting to Move-In
A Monmouth ADU moves through permit work, site preparation, foundation construction, shell work, system installation and finish work. People tend to underestimate the utility trench. On a farm parcel, it can be long. The town issues a standard building permit for new structures. Shoreland rules may also apply near Cochnewagon Lake, and we file the required permit as part of the job. Construction takes three to five months once the permit is in hand. If the old septic system can’t support a second dwelling, installing a new field is what pushes that schedule out.
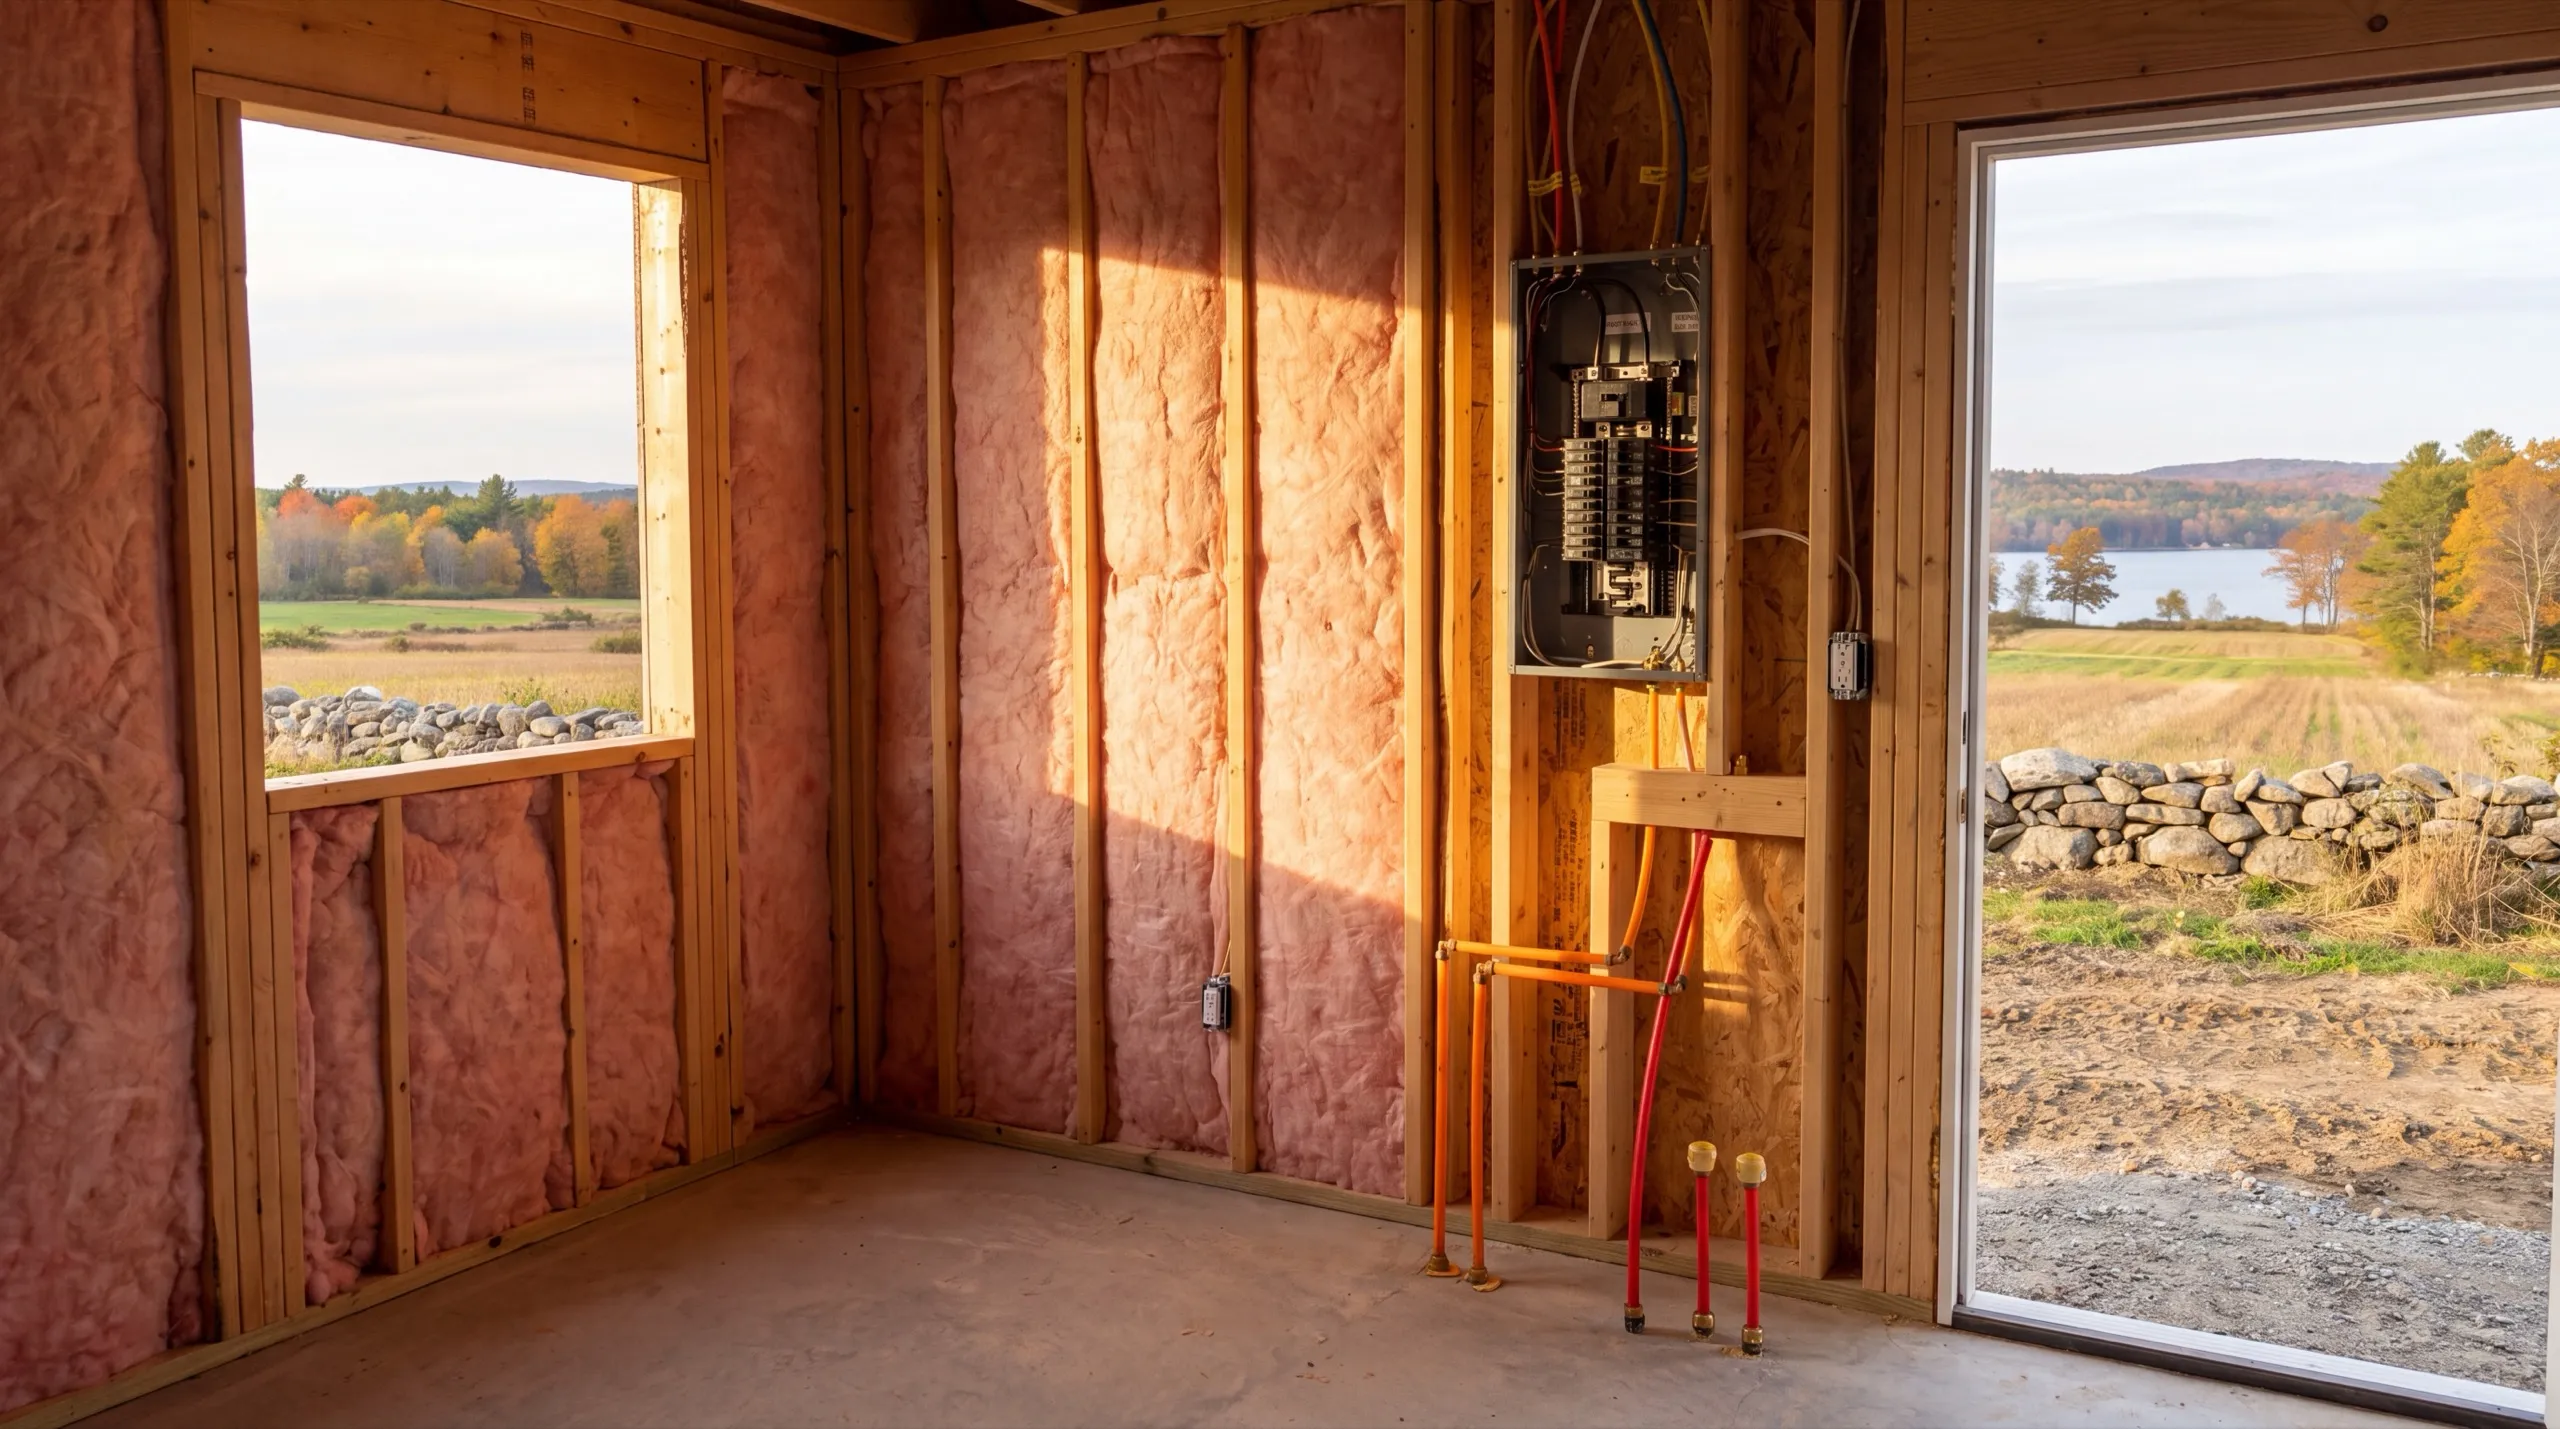
Garage-Integrated ADU Conversions in Monmouth
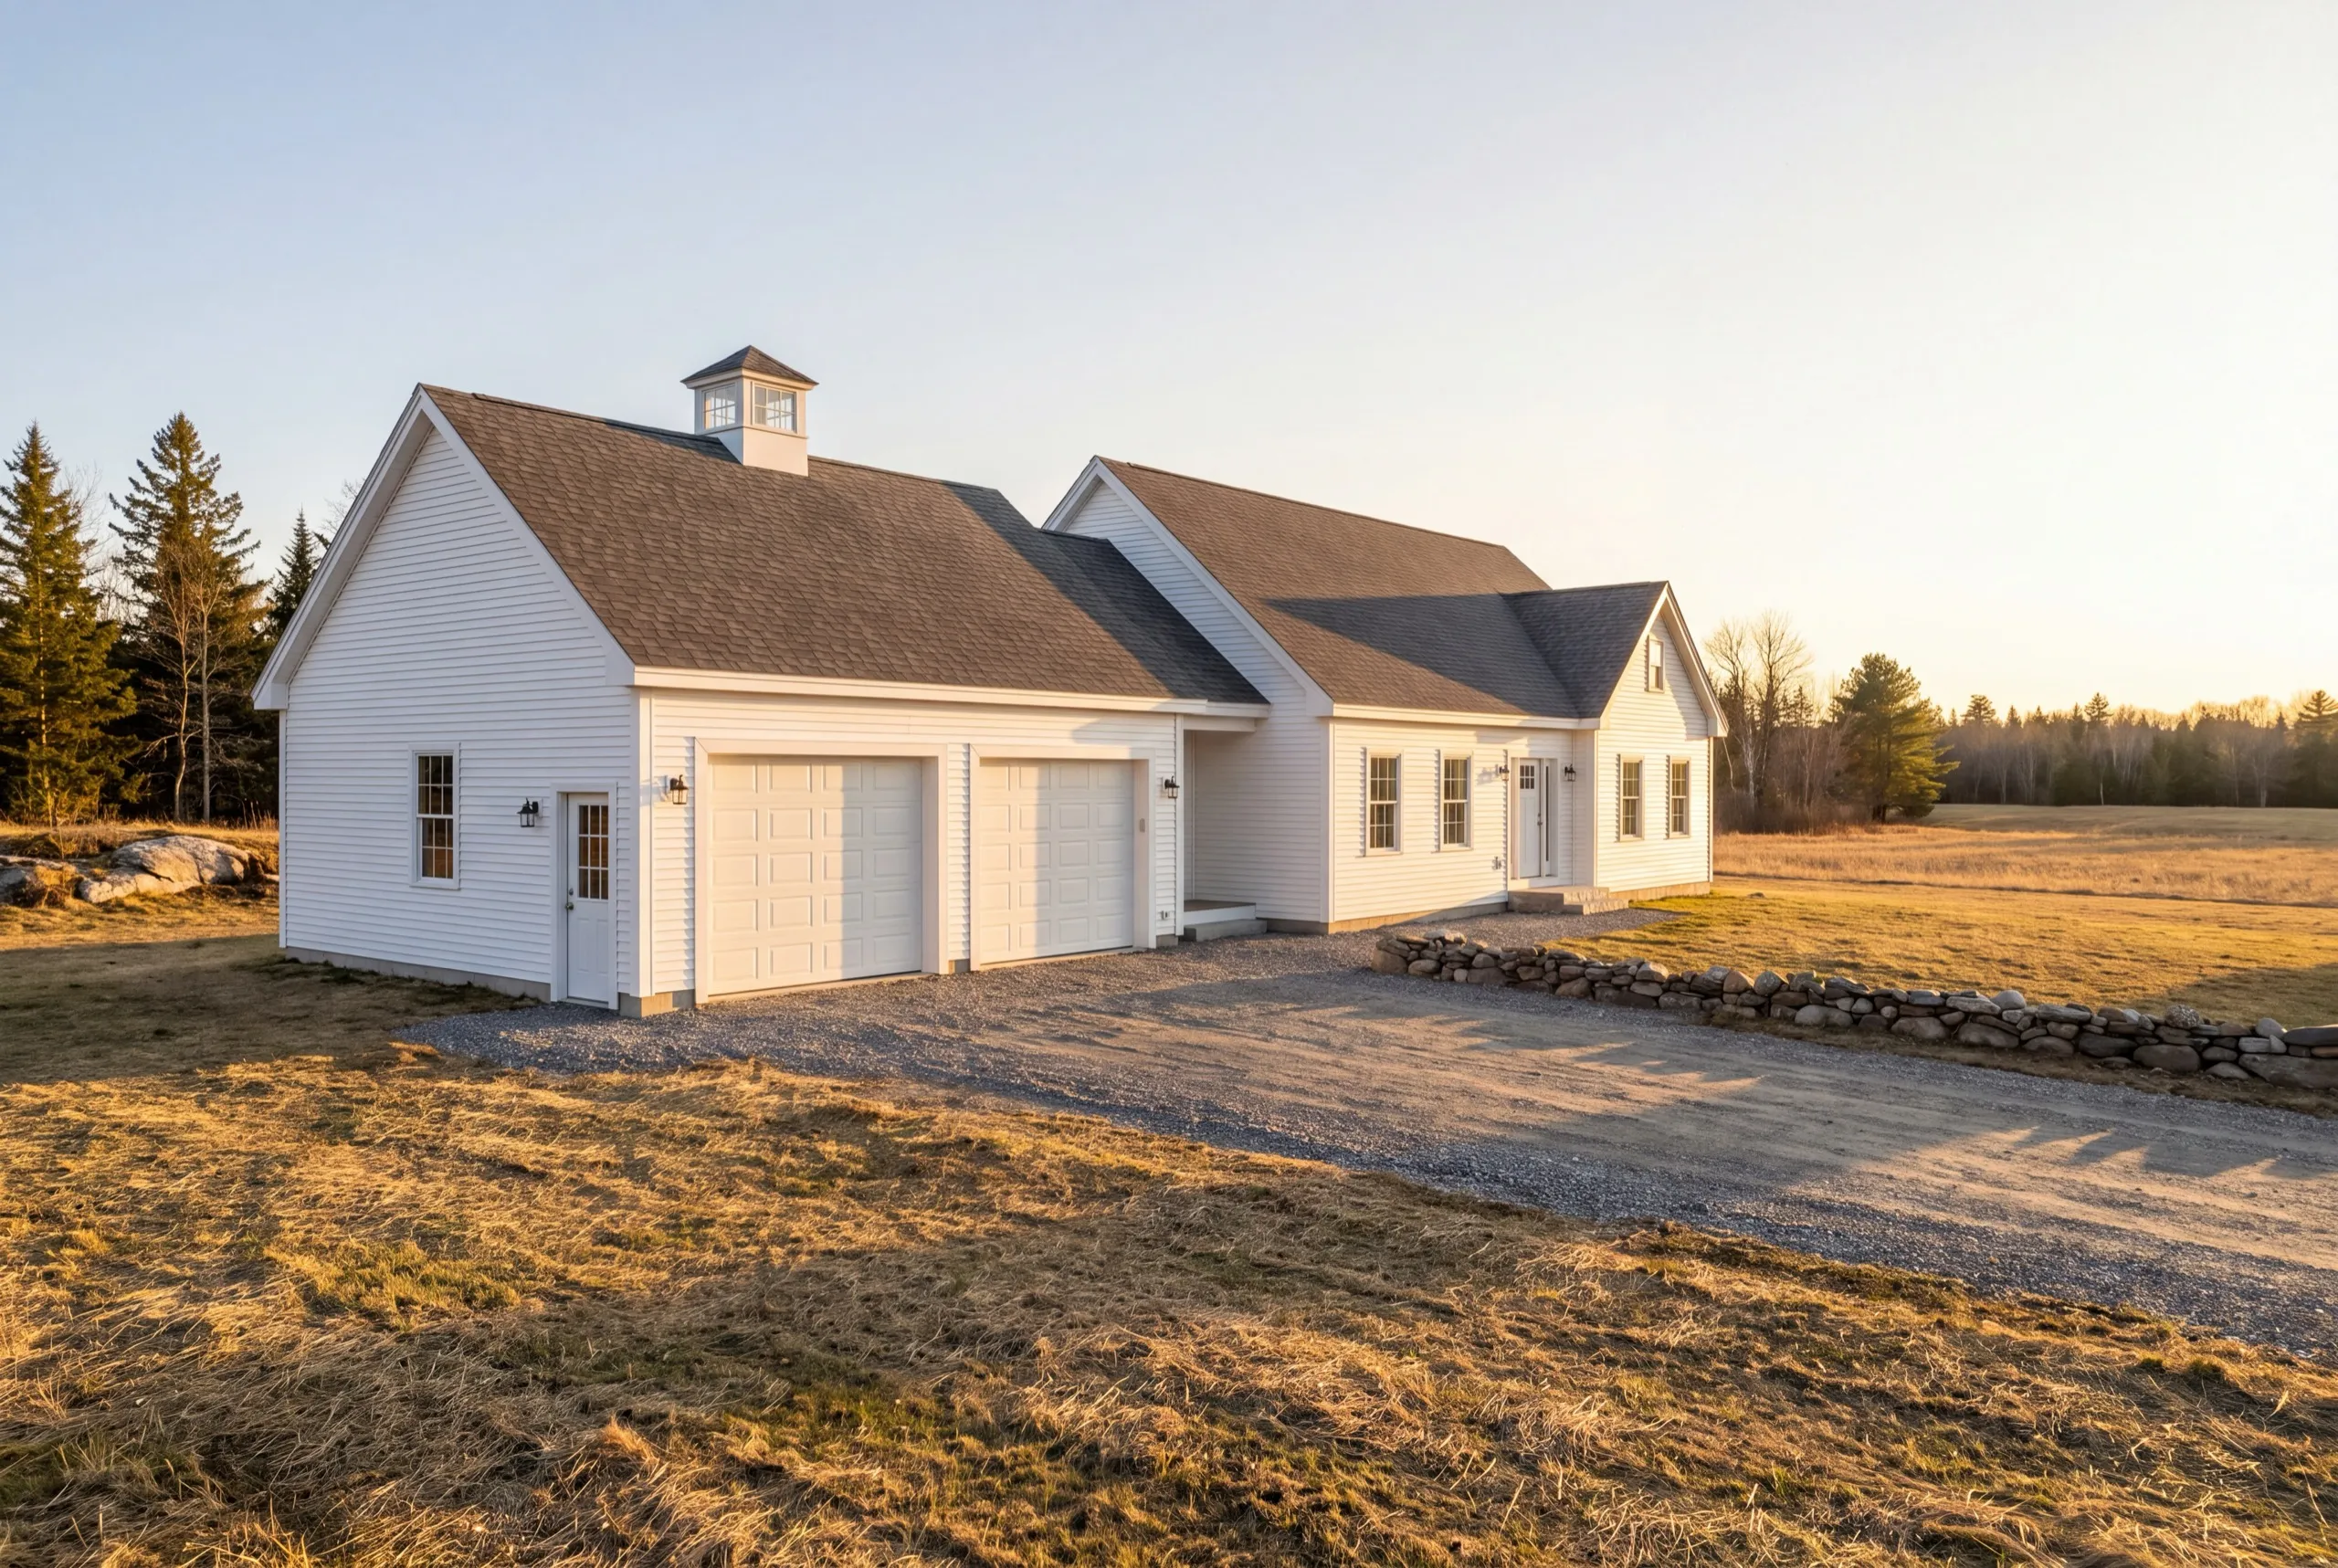
Monmouth has more large outbuildings per property than almost anywhere else we work. Conversion is tempting. That instinct is often right, but the building needs a structural check first. Pole-barn construction is common in Monmouth, and frankly, it’s the hardest conversion. The roof load runs through posts instead of a floor system. Adding a dwelling above requires serious structural work, not a framed partition. A conventional stick-framed garage on a frost wall is genuinely the cheapest ADU conversion available. We’ll tell you whether that’s what you have.
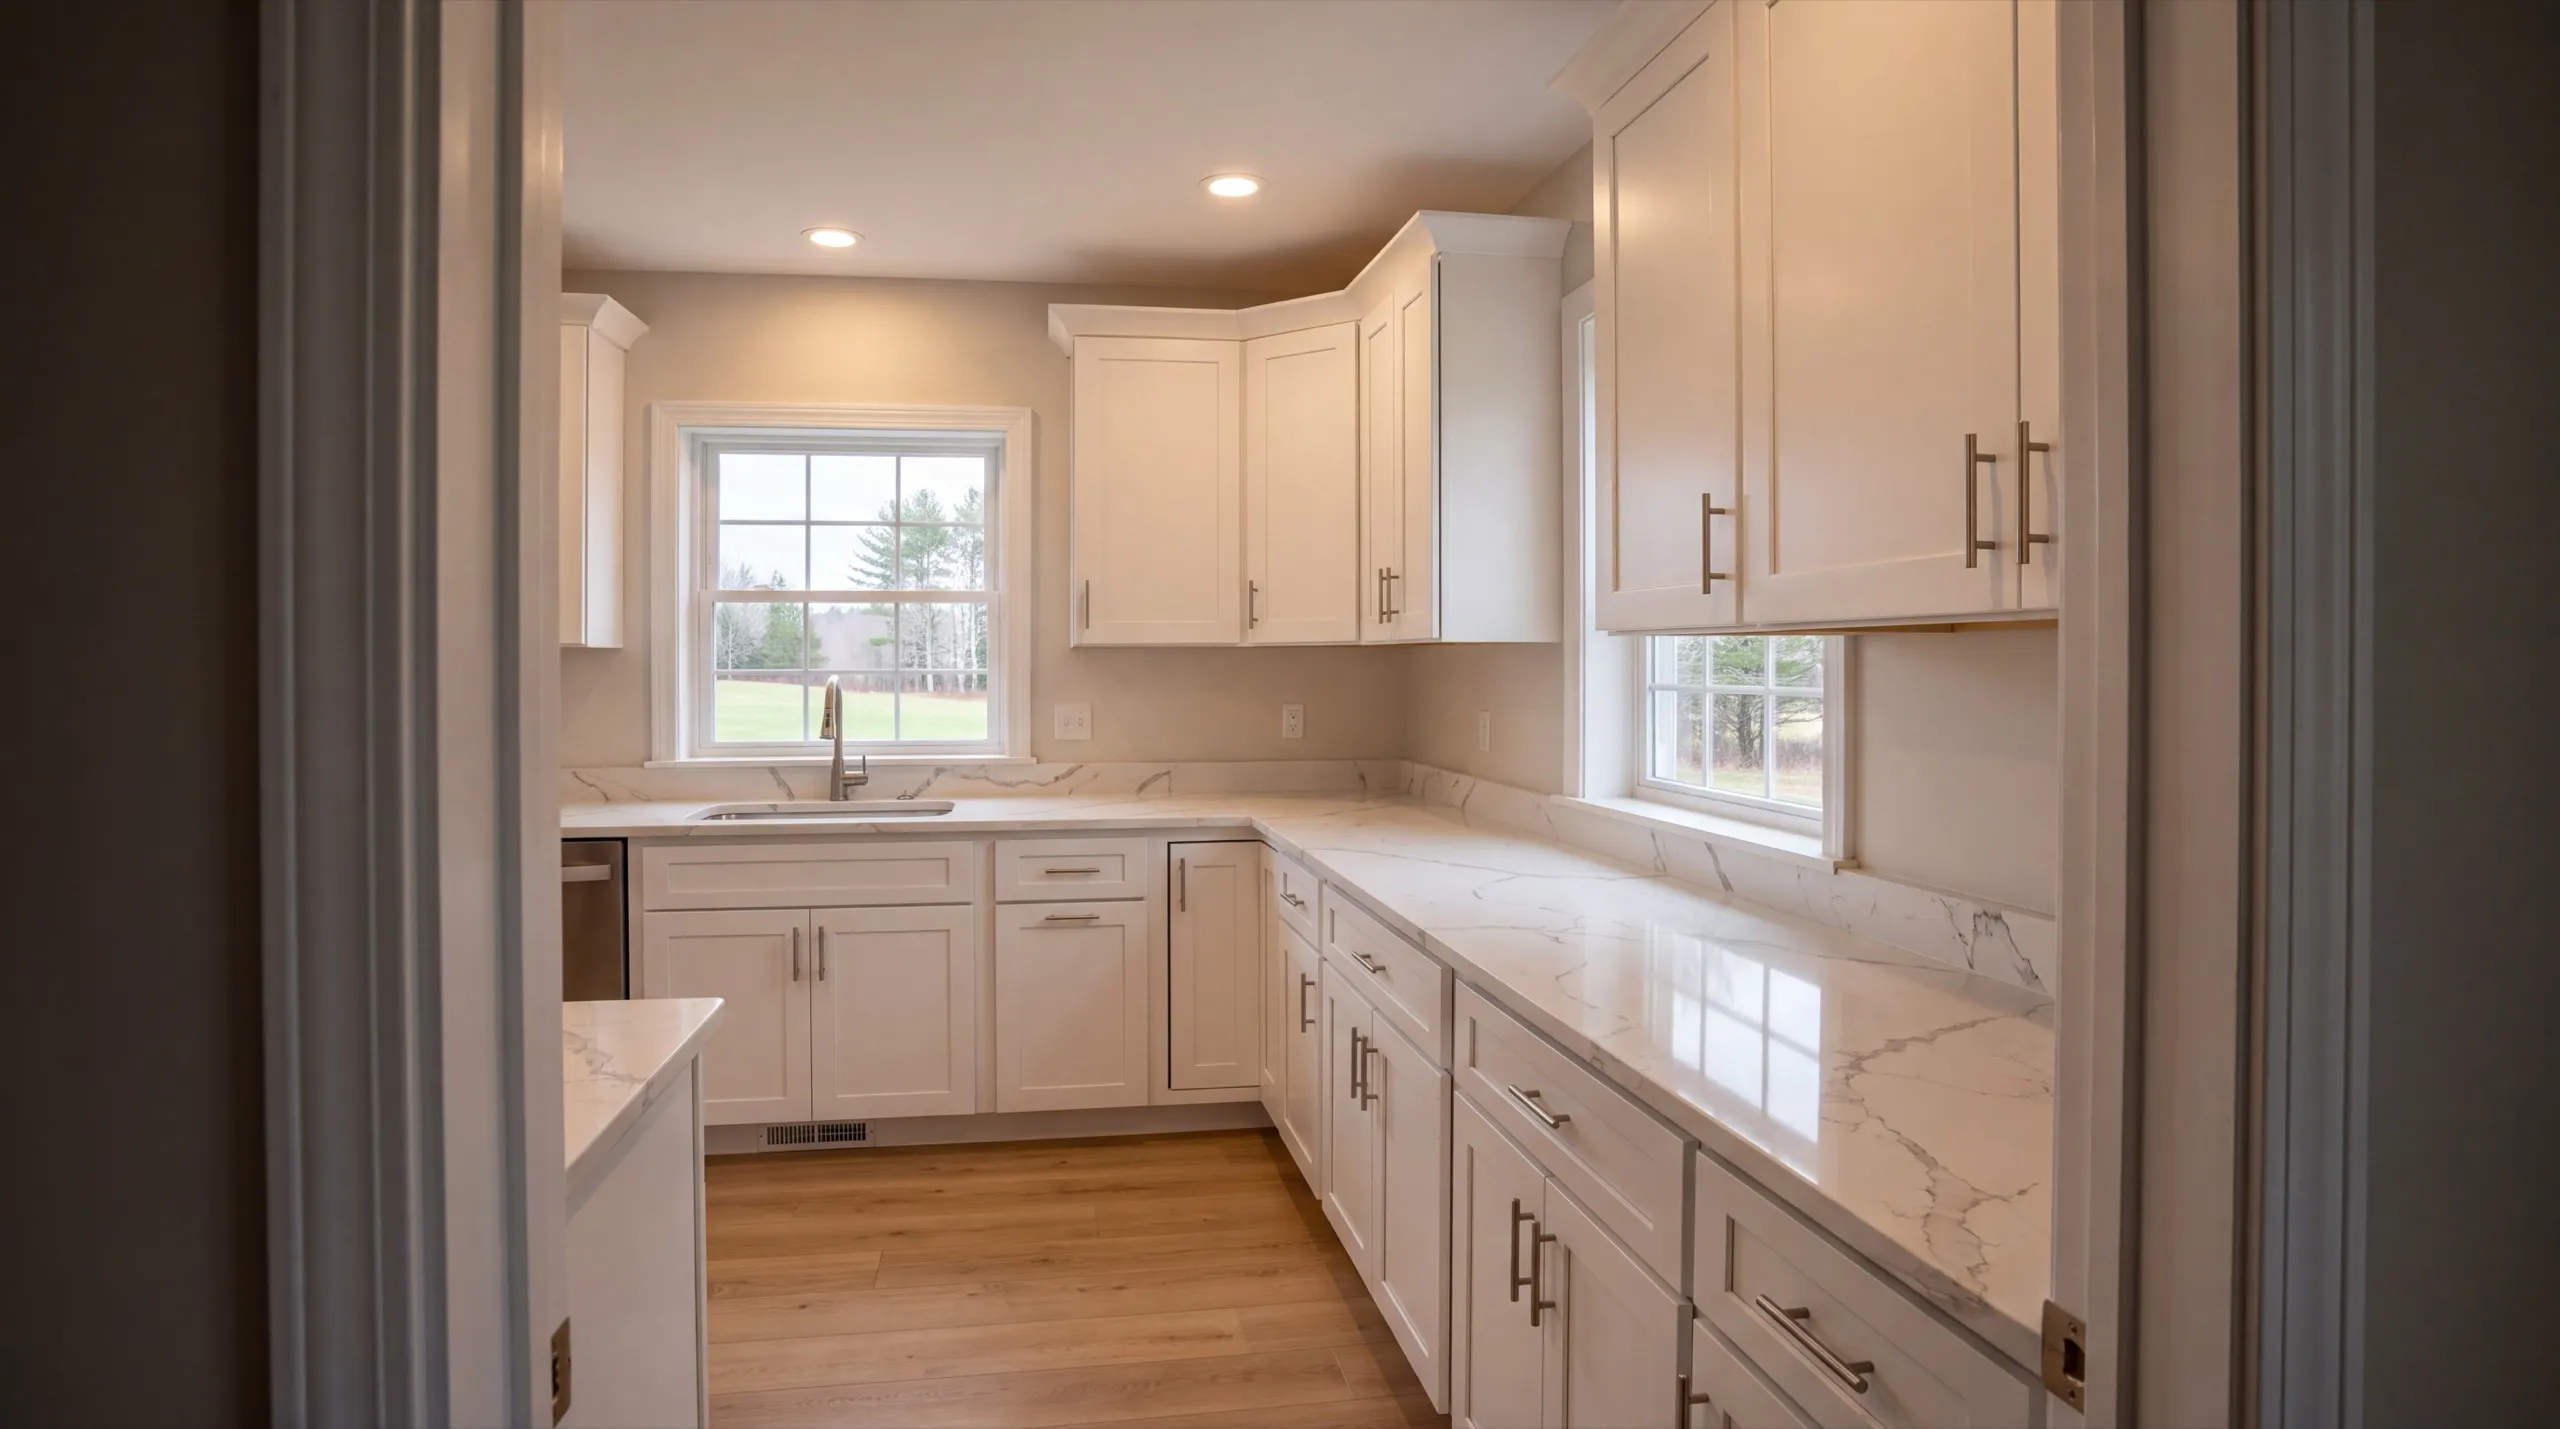
Standalone ADU Construction on Monmouth Properties
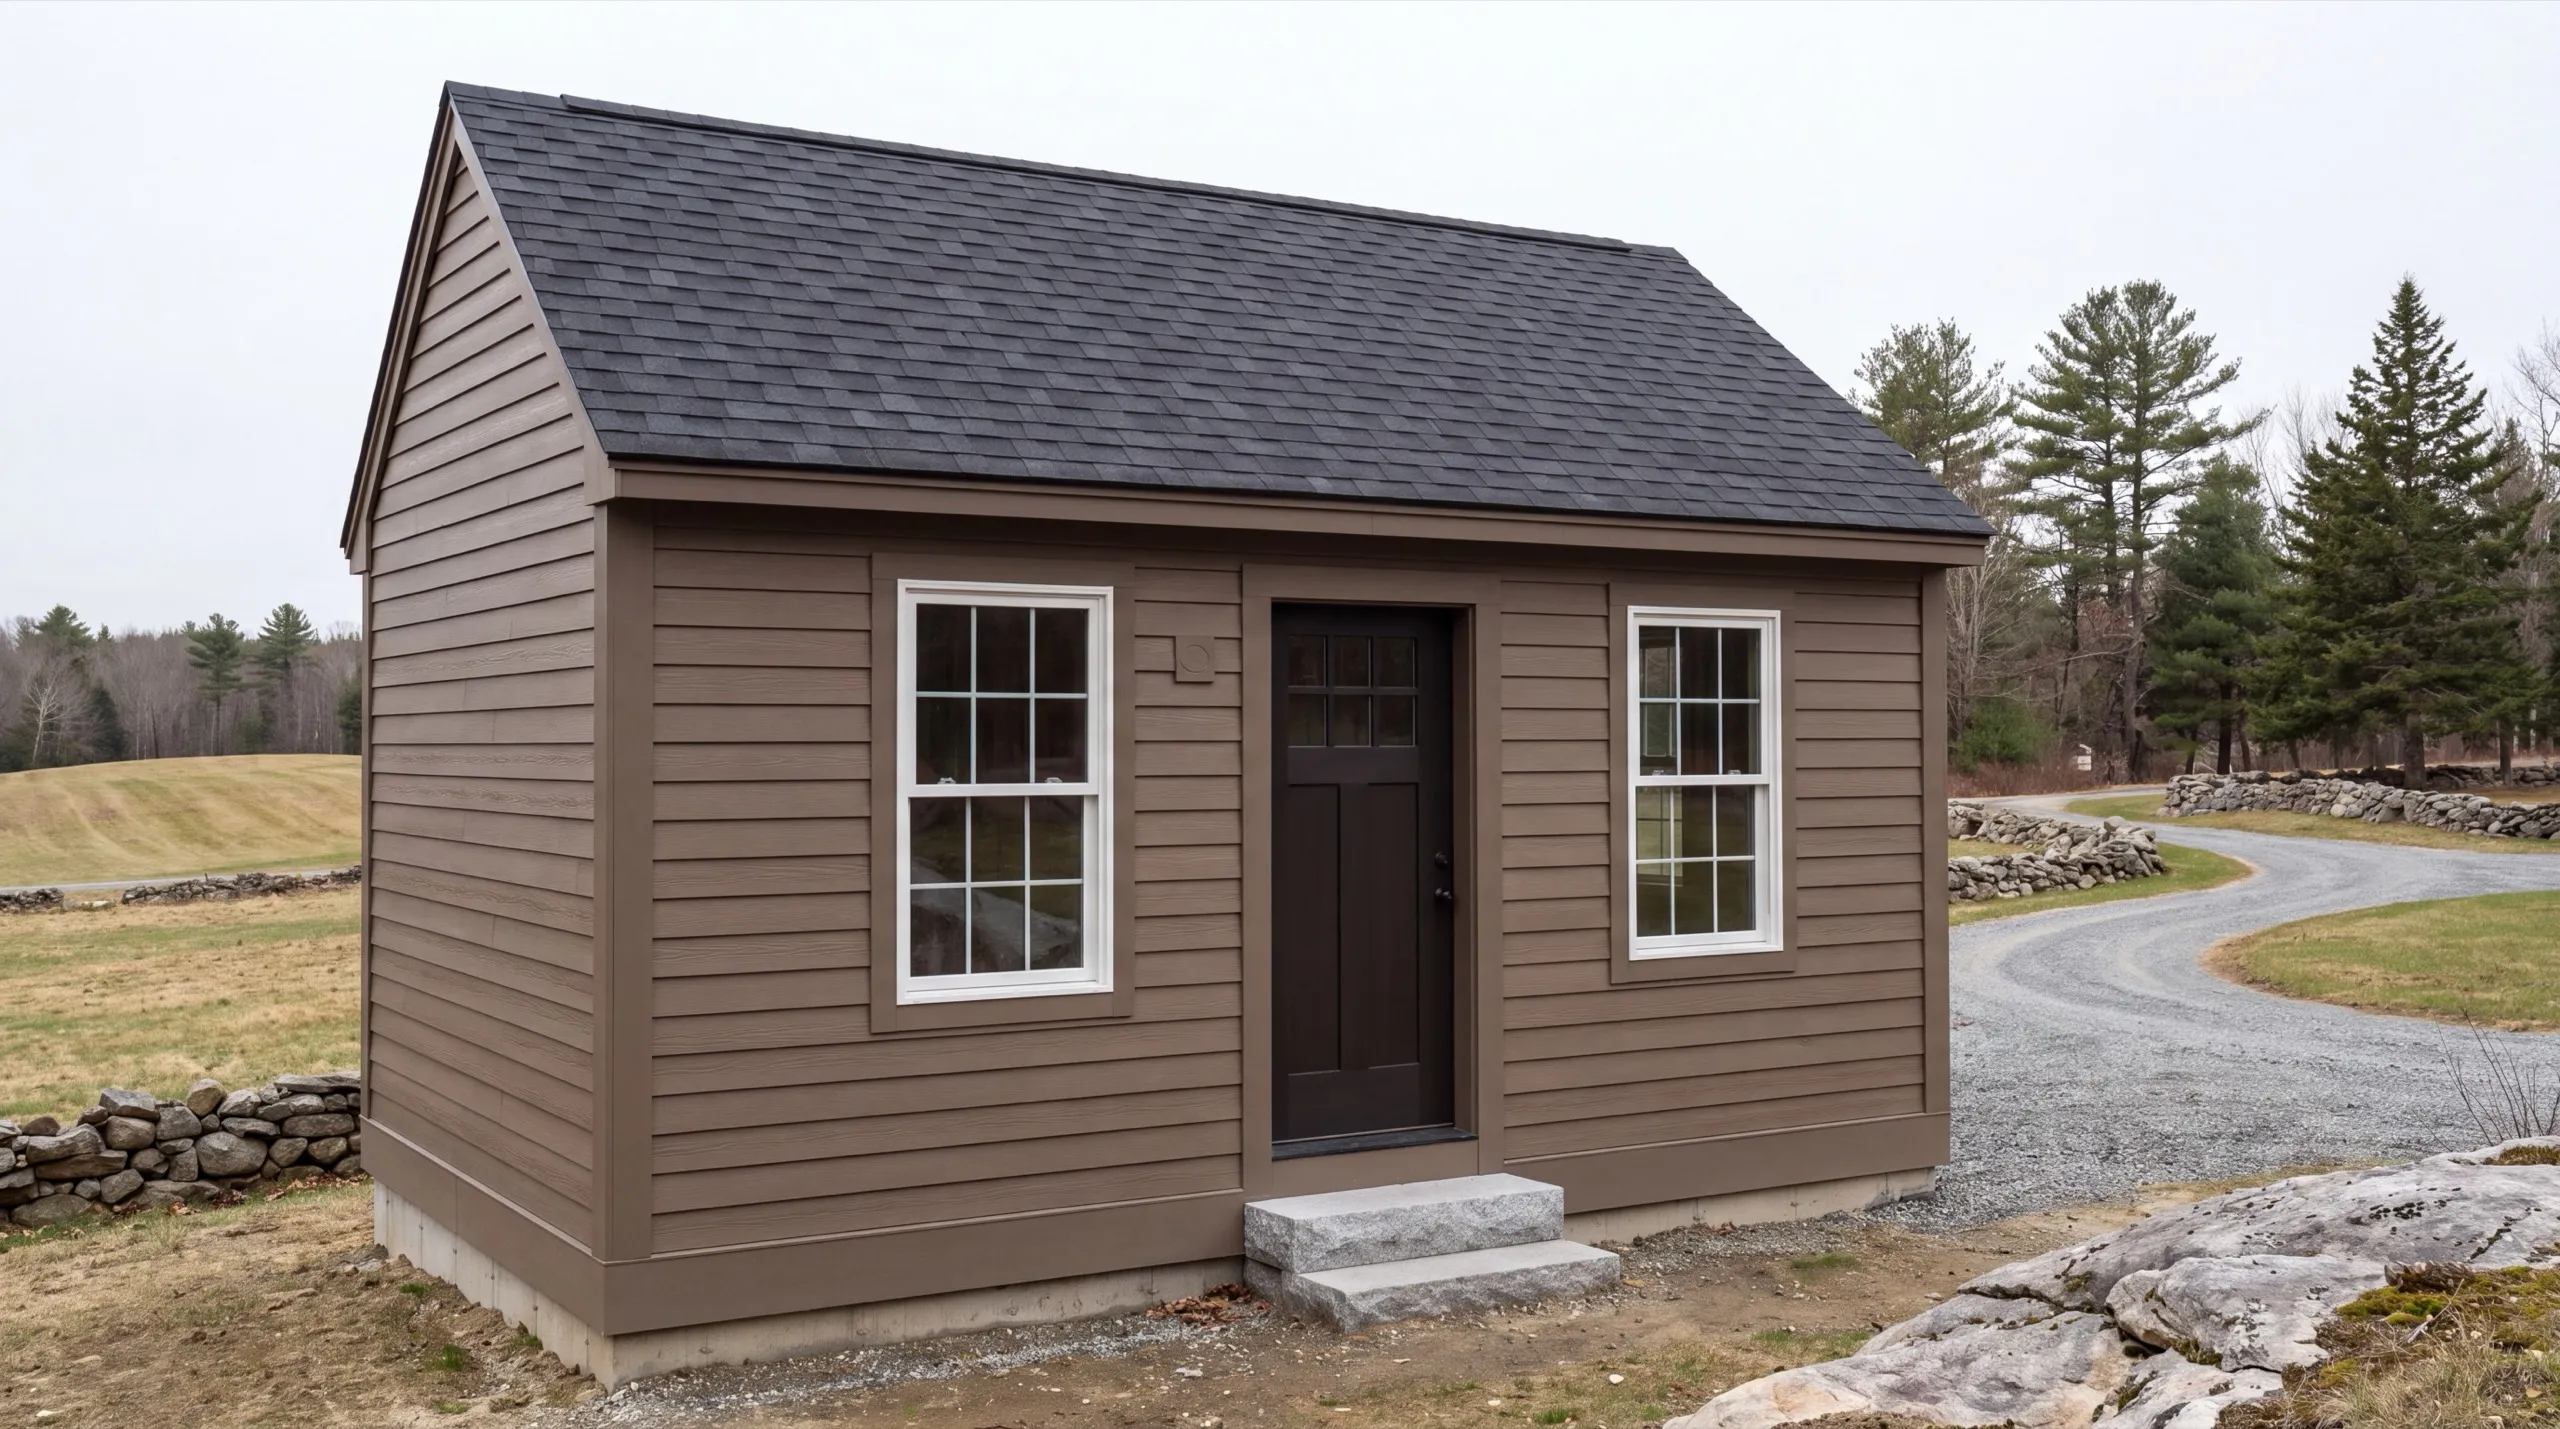
We usually recommend a standalone ADU in Monmouth. Parcels around Cochnewagon and across the Norcross Point farmland often have room for a second dwelling, with enough distance to avoid a setback argument. Build in four-foot increments. Lumber, sheathing, roofing and other framing materials follow four-foot modules. A 24-by-32 unit therefore wastes less material than a 22-by-30 unit and often costs about the same. Keep the ADU near the existing services. A large parcel makes a scenic spot tempting, but the trench needed to carry power and water there buys nothing you can live in.
What ADU Services Do We Offer in Monmouth?
We handle every stage of a Monmouth ADU ourselves. The work isn’t handed to an outfit we don’t control.
- Site work and foundation
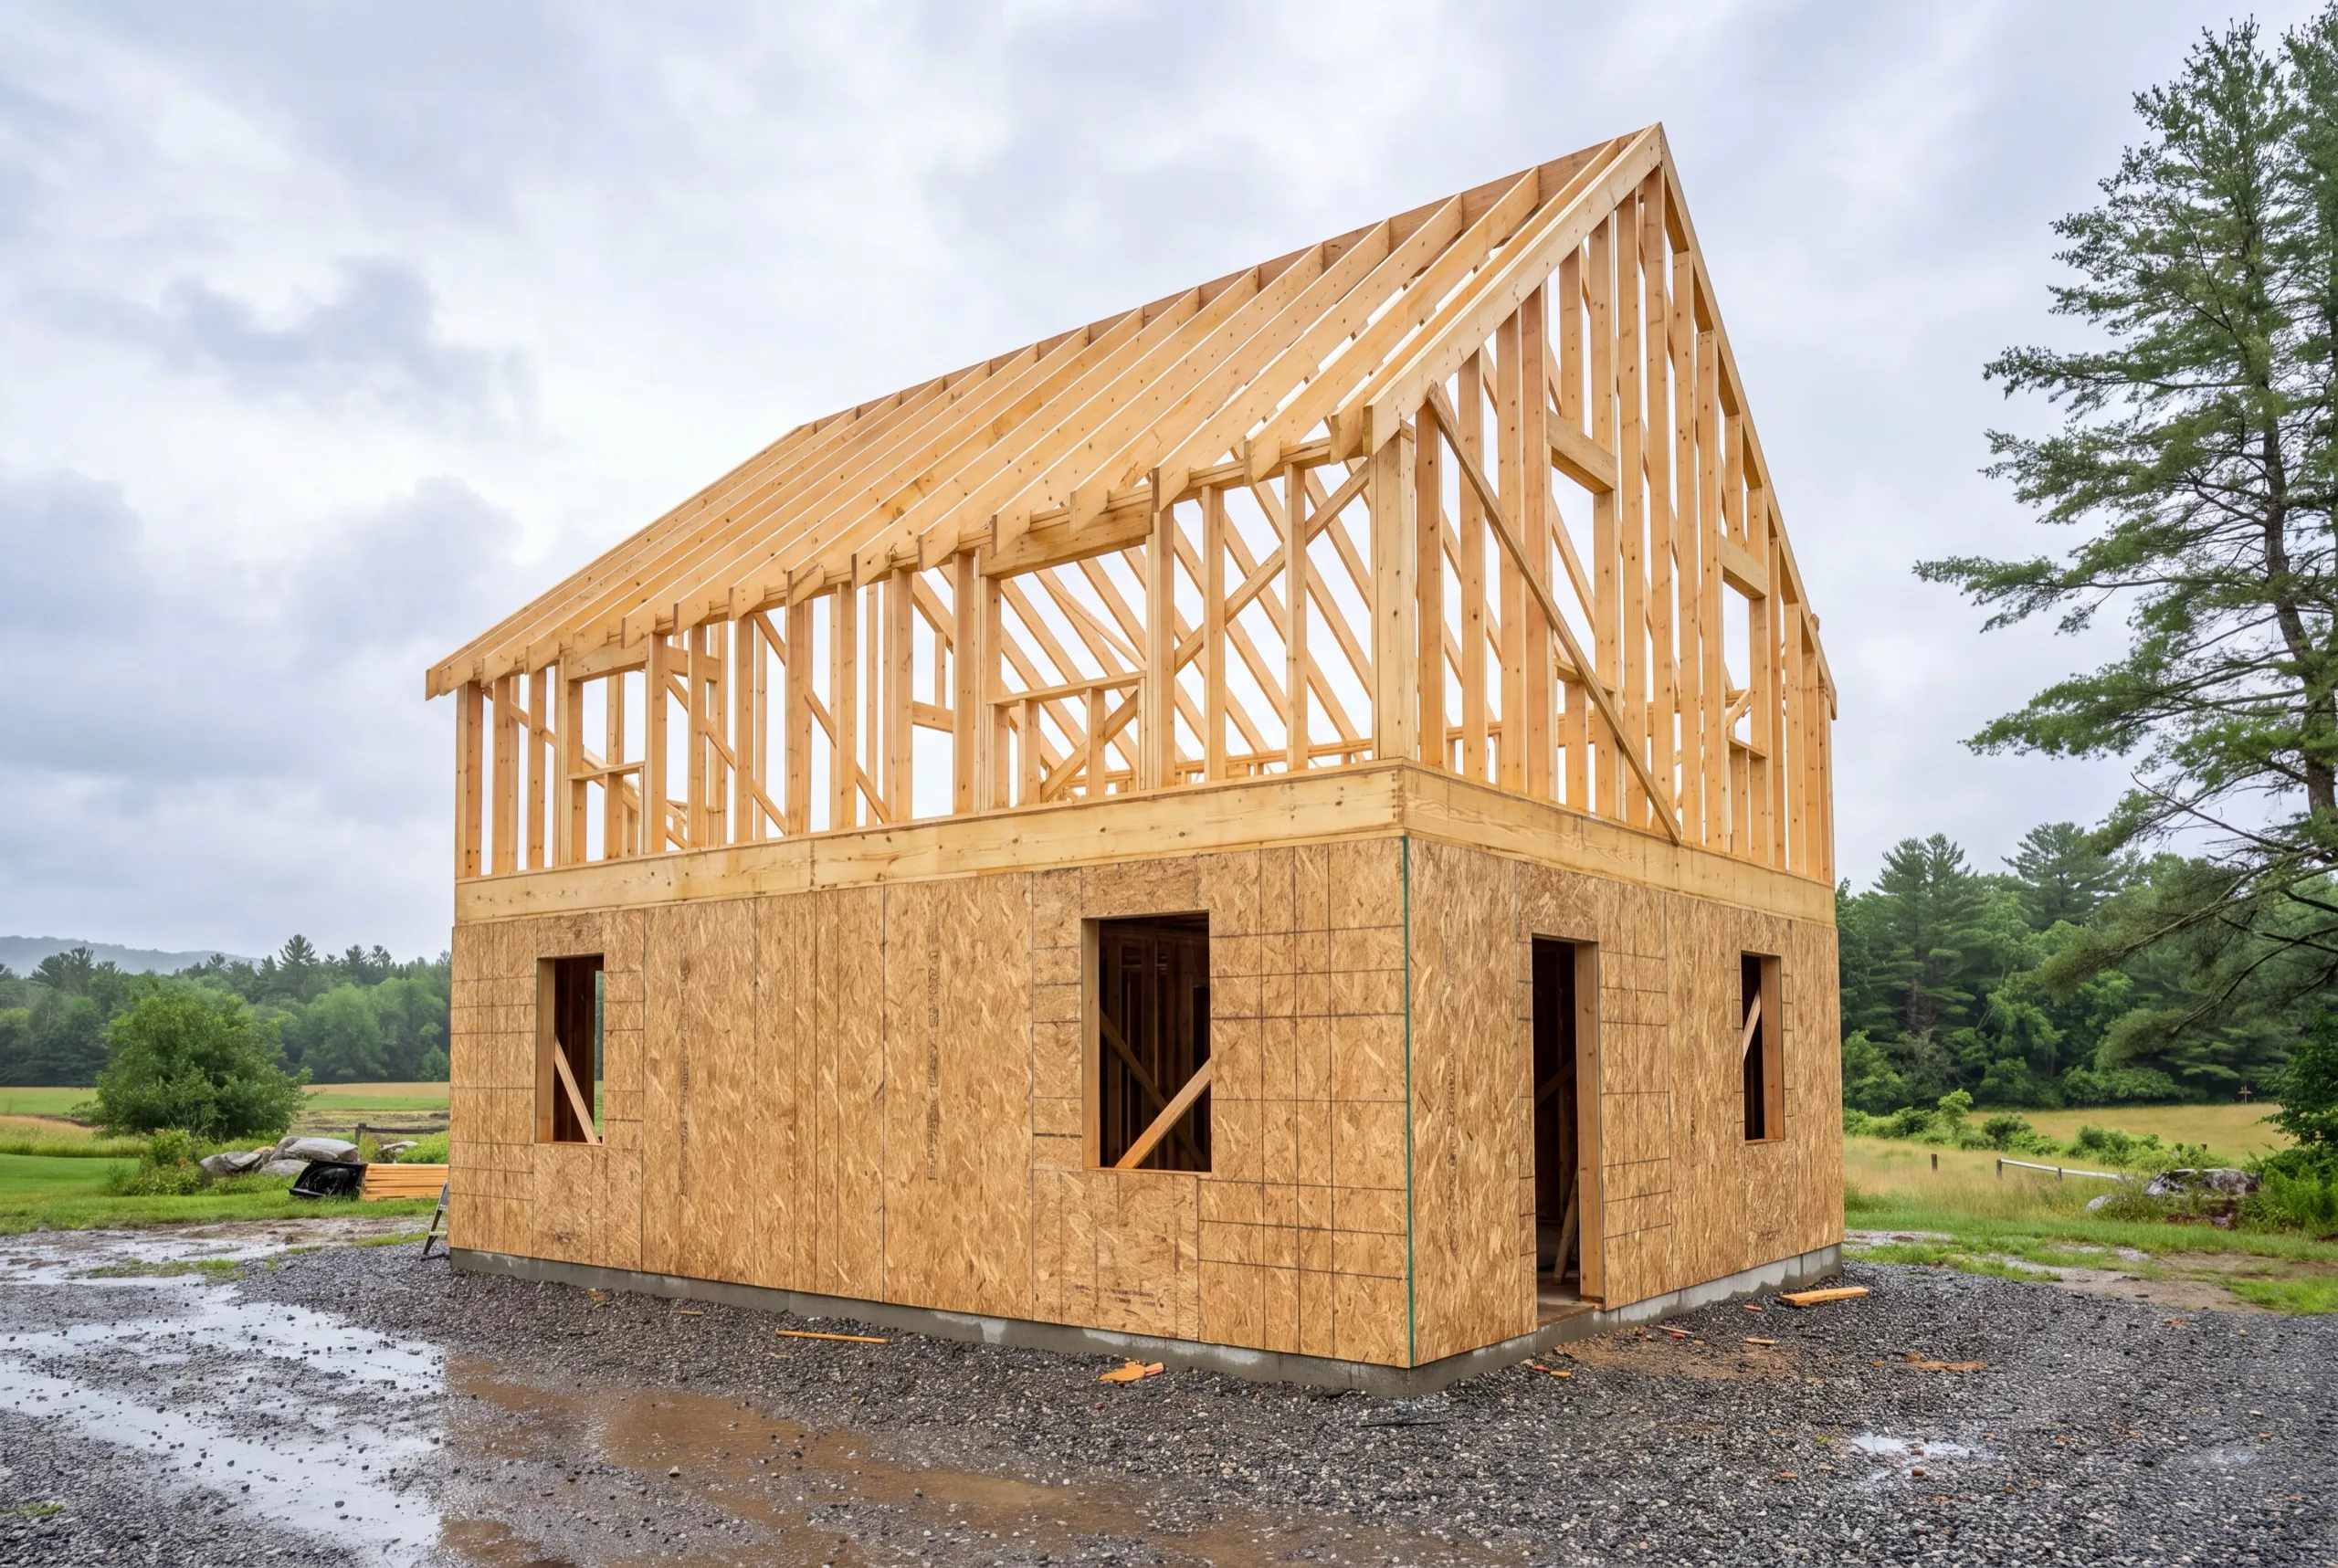
- Framing and structural build-out
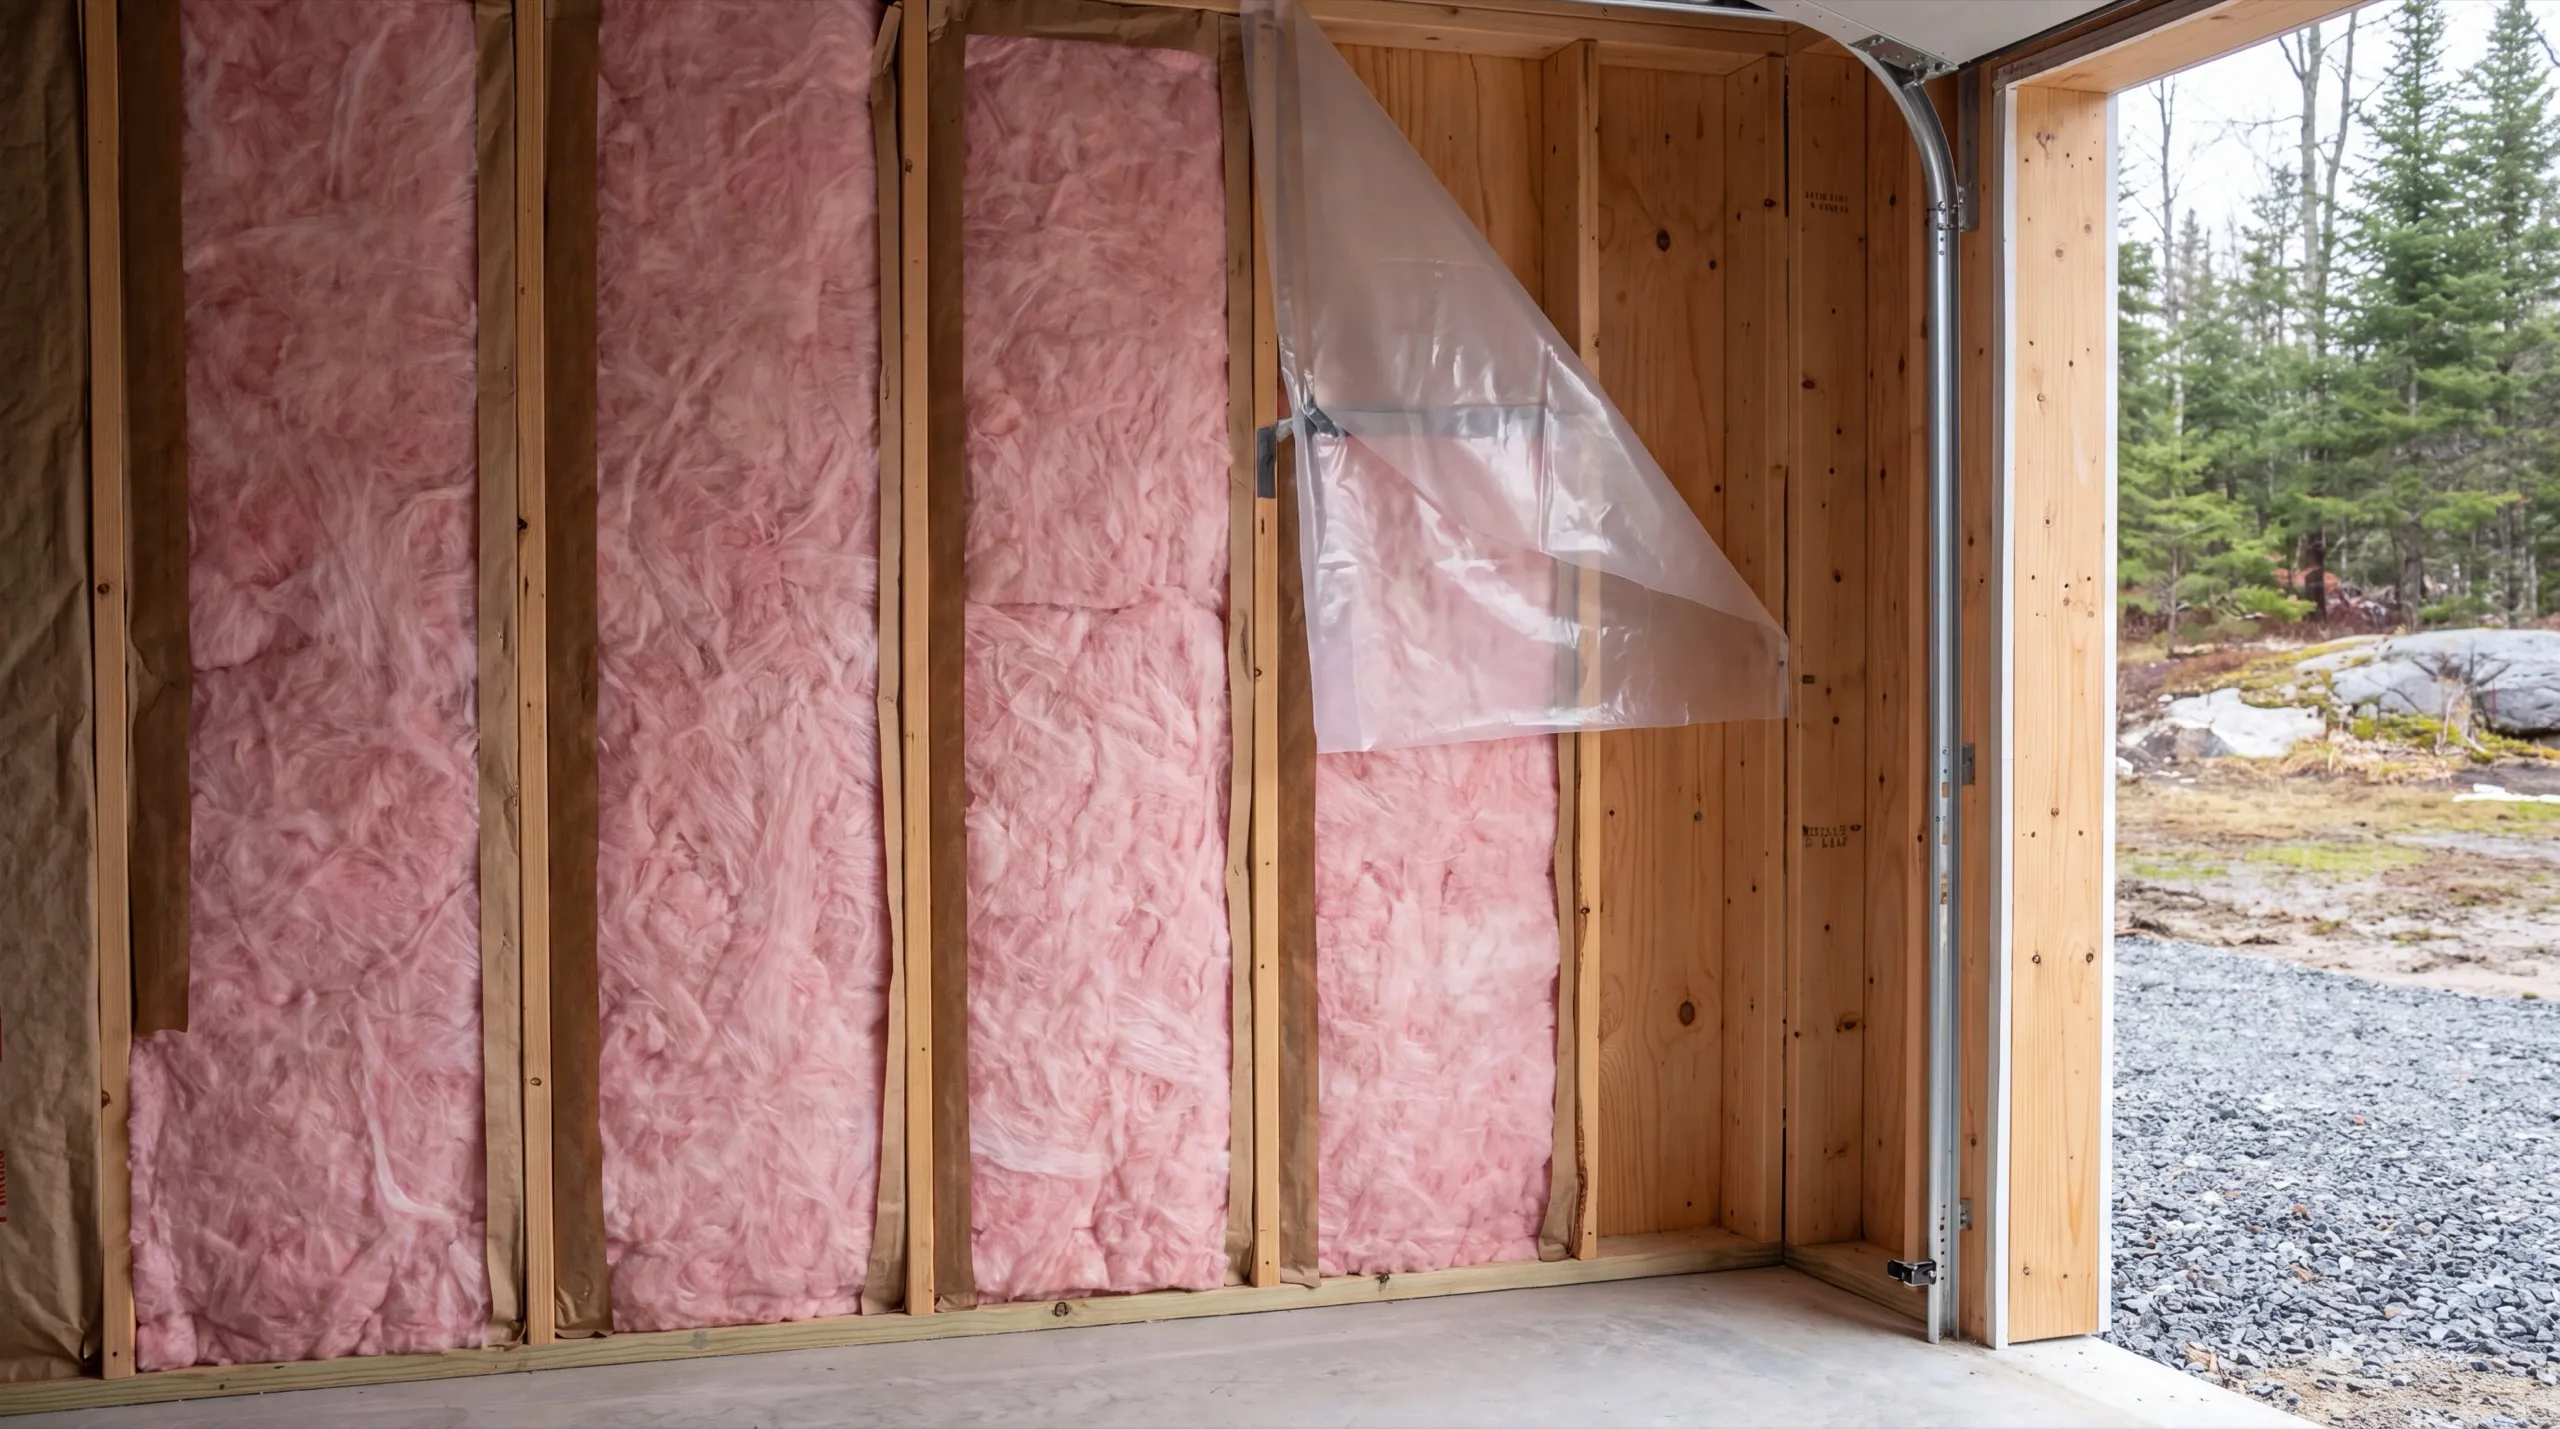
- Full plumbing, electrical, and HVAC systems
- Kitchen and bath fixture installation
- Finish work and interior build-out
- Garage-integrated ADU conversions
Some Monmouth farm projects begin with one line item: making a pole barn strong enough to carry a floor with people on it. That’s a real job, and we price it as one.
What's our process to building an ADU in Monmouth, ME?
Get your free estimate.
We look at the septic, the well, and the distance from existing services before talking about size.
We build it.
Site work, foundation, frame, full systems, finish, all with the same crew on the property.
Final walkthrough.
You run the water, check the heat, and give us the list of anything that needs another pass.
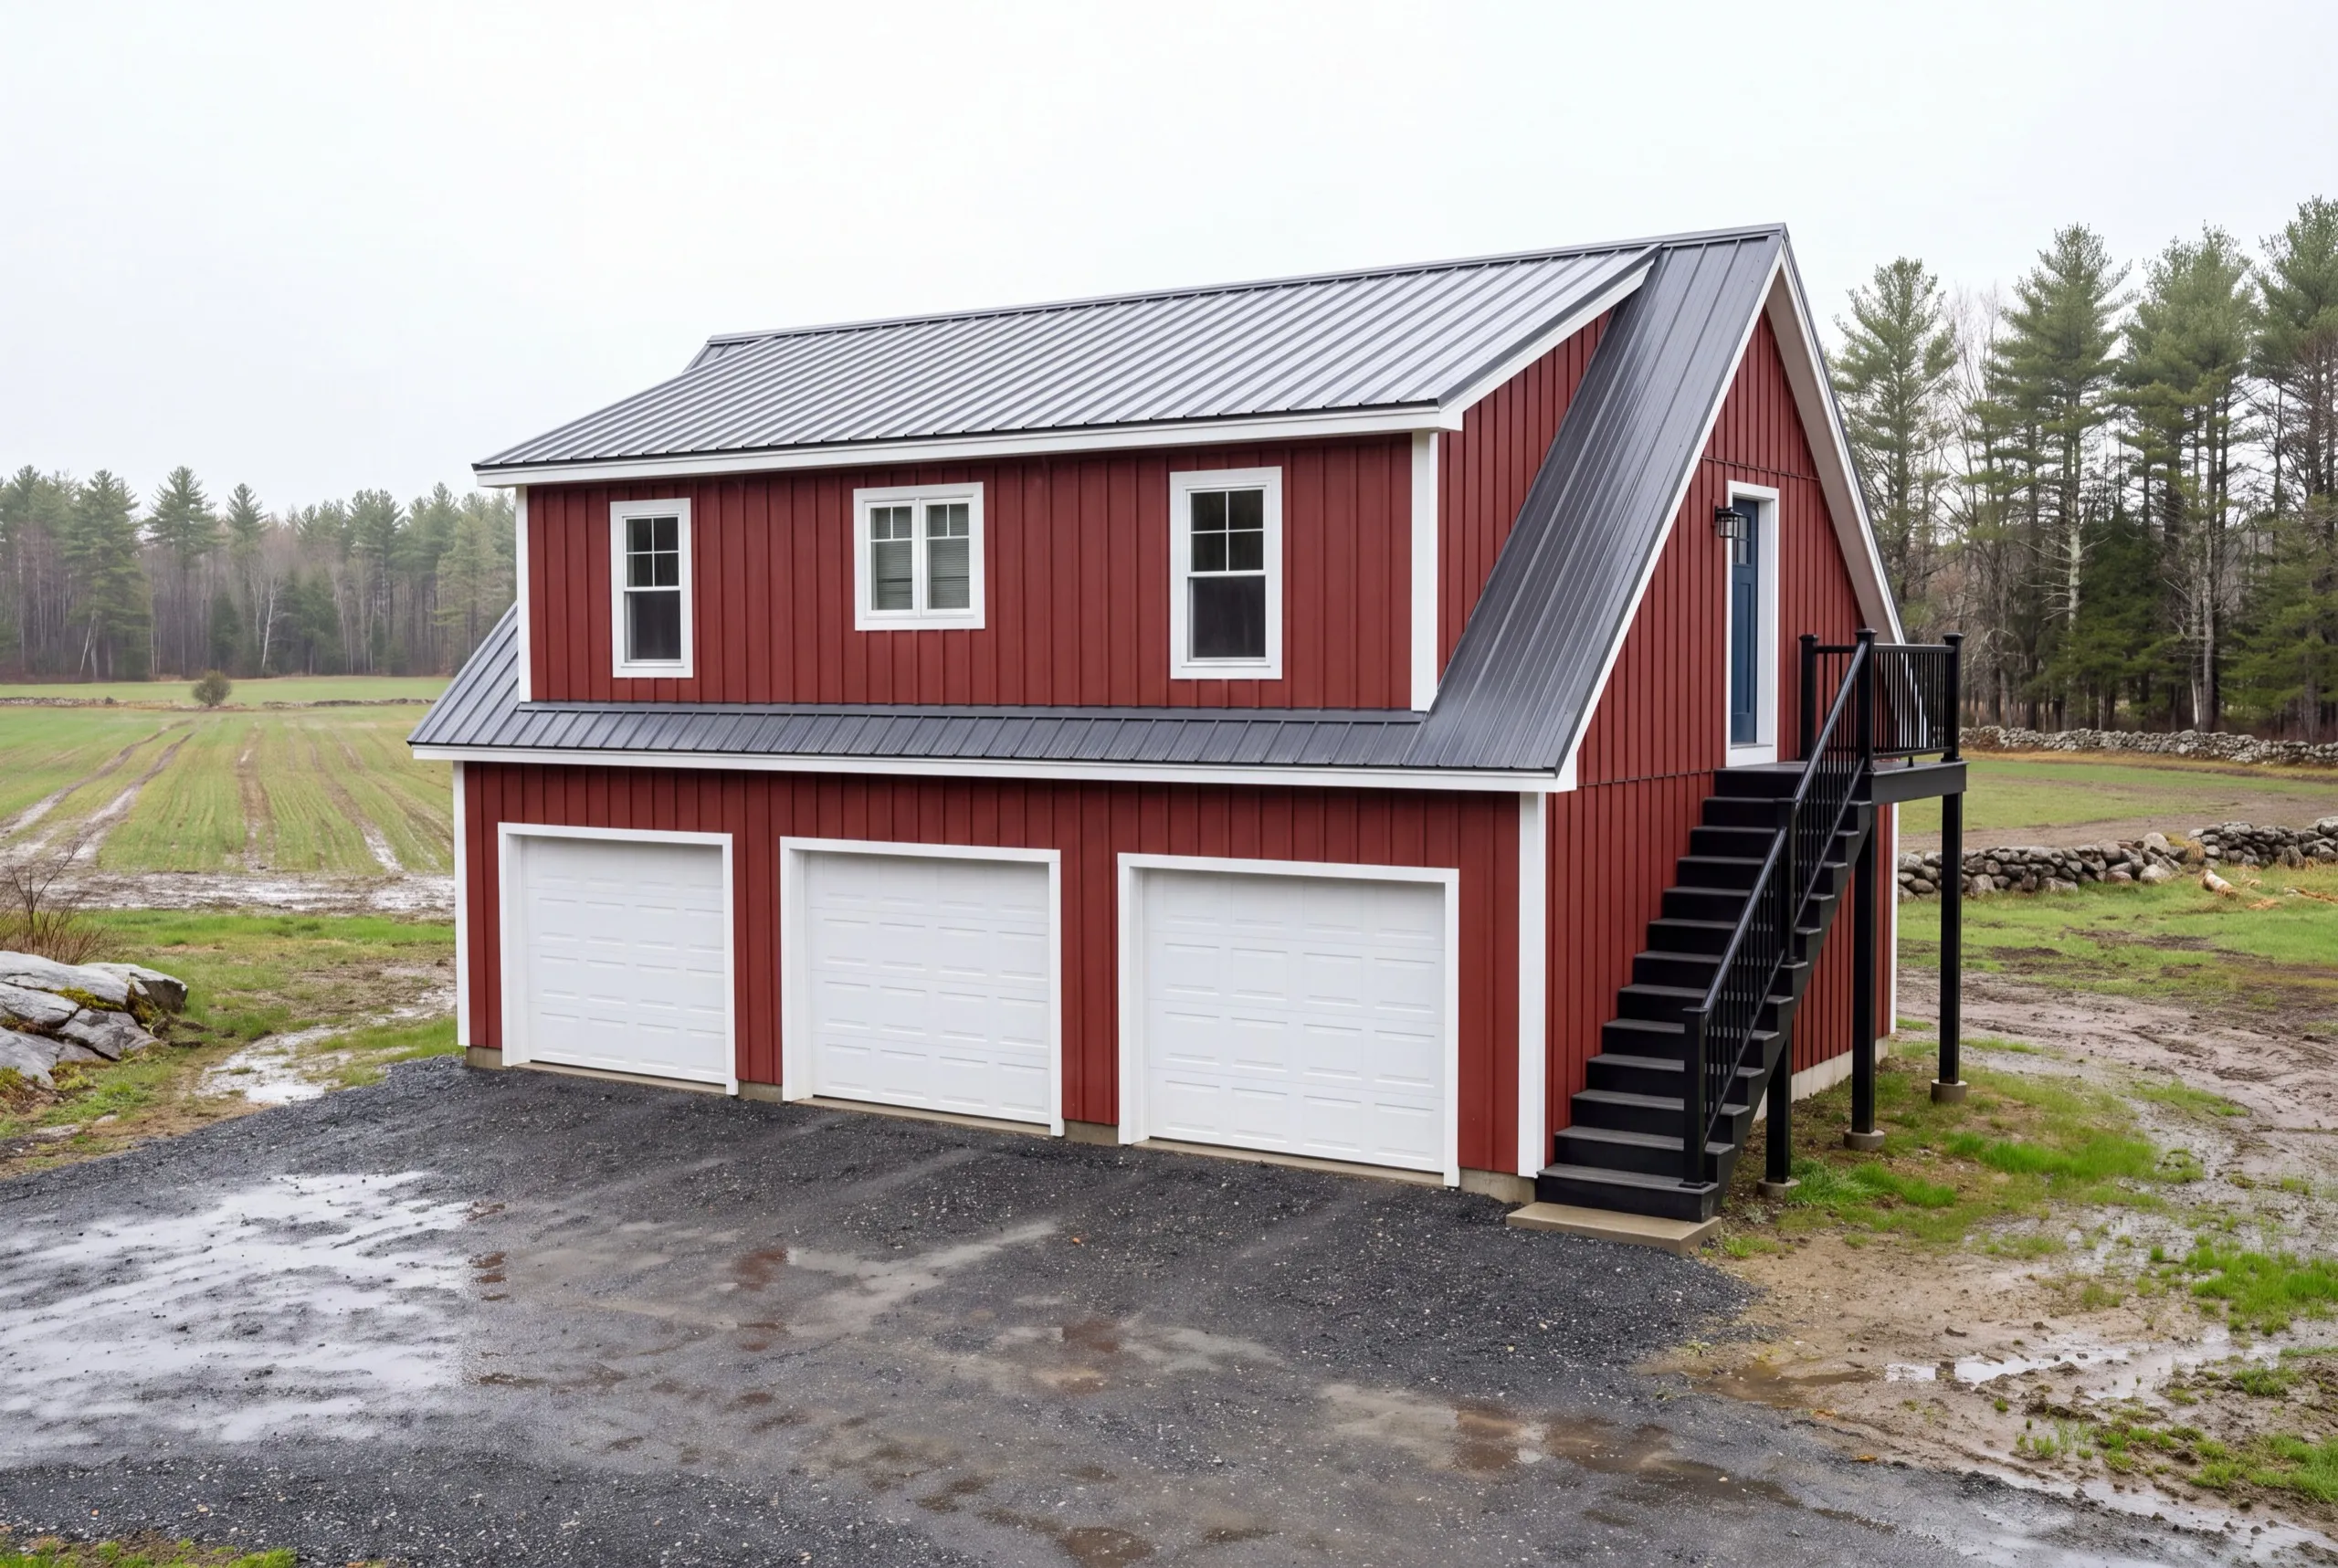
What makes us the best ADU builder in Monmouth, ME?
We’re the best ADU builder in Monmouth, ME because we design for the working parcel instead of placing a suburban plan on a farm. We account for access and drainage.
Equipment movement also shapes the design.
Monmouth is an agricultural town with a genuine working-farm character. Cumston Hall anchors it, while open parcels extend toward Cochnewagon Lake and the Norcross Point farmland.
There’s room here.
With that much space, the limits show up elsewhere. Start with the well and septic field.
Then check the distance from the house to the proposed ADU site.
A recurring Monmouth project is a second dwelling for relatives on land the family has held for years. The practical question is whether systems installed for one house can carry two.
What do Monmouth homeowners ask about ADU building?
Monmouth ADU owners are overwhelmingly families making room for relatives on land they already farm or have held for years. Rental units are the exception here rather than the pattern.
It should go close enough to the existing well, septic, and power that the trench stays short, and far enough from working areas that nobody is living beside the equipment yard. Those two pull against each other, and the balance point is what the site visit finds.
Foundation work wants dry ground, so we aim for late spring through fall and run permitting over the winter. Starting the paperwork in January generally means breaking ground in May.
Because a rural parcel has no municipal system to fall back on, so the second dwelling has to fit inside what your field can take. That is a hard limit, and it caps the number of bedrooms before any design decision does.
Hire somebody who asks about the well and the septic in the first ten minutes. Maine does not license general contractors or builders, so the questions a builder asks are the best signal you get.
Yes. The Town of Monmouth issues a standard building permit for new structures, and parcels near Cochnewagon Lake also fall under Maine's shoreland zoning rules. We file the applications and never promise an approval, because that call belongs to the town.
Budget 2 to 4 months for permitting and design before groundbreaking, then 3 to 5 months of construction. Septic work adds to the front of the schedule rather than the back.
The National Association of Home Builders is a fair place to read up generally, though on Monmouth farmland it is your well and septic that set the scope.
How much does it cost to build an ADU in Monmouth?
The cost of a Monmouth ADU ranges from roughly $84,000 for a garage-integrated unit with a kitchenette to $216,000 and beyond for a standalone unit with a full kitchen. Those bands average many quotes. They aren’t promises.
| Scope tier | What's included | Estimated range* |
|---|---|---|
| Garage-integrated ADU, kitchenette | Bath, kitchenette, 400 to 600 sq ft | $84,000 to $128,000 |
| Standalone ADU, full kitchen | Full systems, 600 to 900 sq ft | $147,000 to $216,000+ |
Well and septic capacity on Monmouth's rural parcels can shift timeline and cost.
What does a long utility run add to a Monmouth ADU?
Trenching, buried conduit, water line below frost, and sometimes a second electrical service. It is one of the few costs that grows purely with distance, which is why we push to site the unit near what already exists.
Is a pole-barn conversion actually cheaper?
Often not, and that surprises people. Once you add a floor system capable of carrying a dwelling, the conversion can land close to the cost of building new, and the new build gives you a better layout.
How do you get a price for your Monmouth ADU?
Send us the Monmouth address and show us where you picture the unit. We’ll walk the parcel and inspect the septic system.