
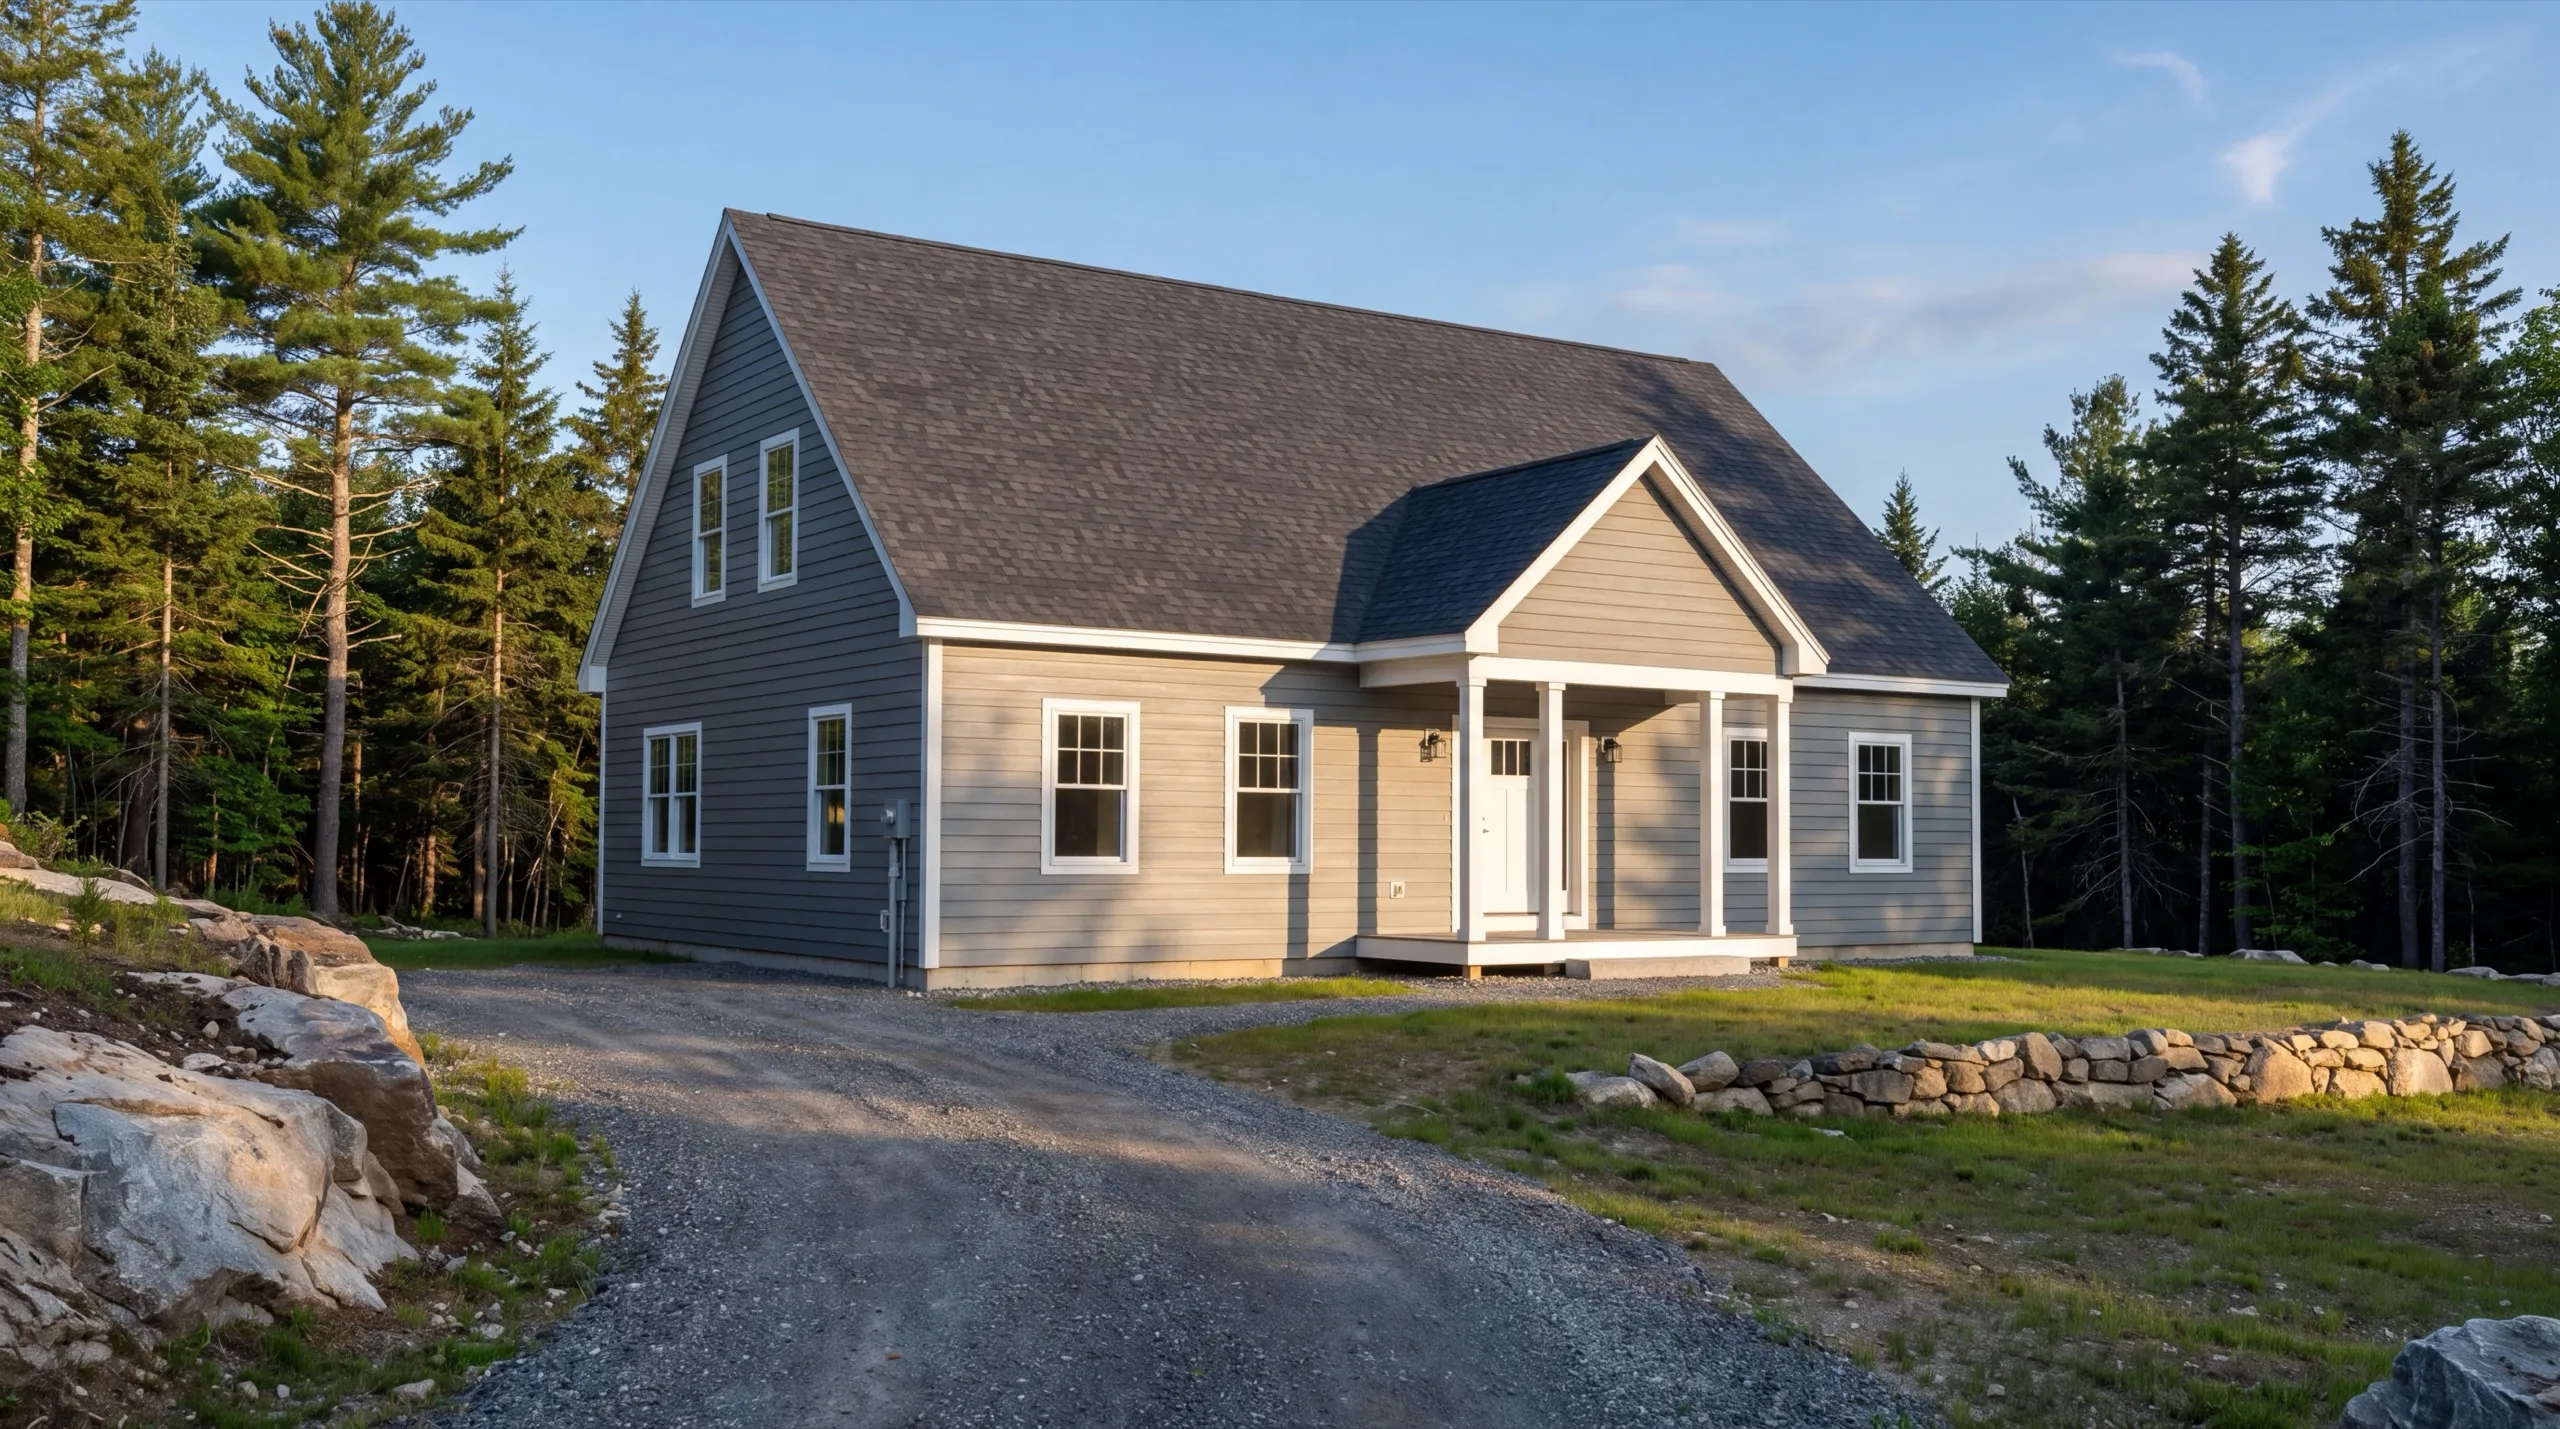
Custom Home Builder in West Gardiner, ME
A custom home builder in West Gardiner, ME works larger rural lots than most towns in this area can offer. There is usually room to put the house exactly where it belongs, and easy access off Exit 102 to get it built.

A custom home builder in West Gardiner, ME takes your project from bare ground to finished house. That means foundation, framing, systems, and finish work, all laid out to your plan and your budget.
West Gardiner has bigger lots than most towns, especially along the I-95 corridor, so there is usually room to site the house the way you want it. The owner walks every property in person before any design work starts, and we confirm local permitting before that too.
The same crew stays with your build from the foundation through the last coat of paint. You get a straight answer on cost and timeline up front, not a runaround.
Why West Gardiner Residents Hire Us for a Custom Home
- Owner walks every site personally before design
- I-95 corridor and rural-lot build experience
- Kennebec County focused
West Gardiner homeowners hire us because we pass
the access savings on instead of pocketing them. Easy delivery and equipment access off the corridor is a genuine advantage here, and it should show up in your number.
- Local permitting confirmed before design work starts
- Larger-lot, rural-corridor siting experience
- Same crew from foundation through final finish
- 6Years building across Central Maine
- 100+Garages sold and planned
- 1Owner who walks every job
What homeowners say
Went above and beyond from start to finish.
Did an amazing job on our new bathroom remodel.
Did a great job expanding my one car garage to a two car garage. They did exactly what I wanted, and then some.
Get your free estimate request sent in 60 seconds
Answer a few quick questions about your West Gardiner project. No pressure, no obligation, just a straight answer on cost and timeline.
What other contractor services do we offer in West Gardiner?
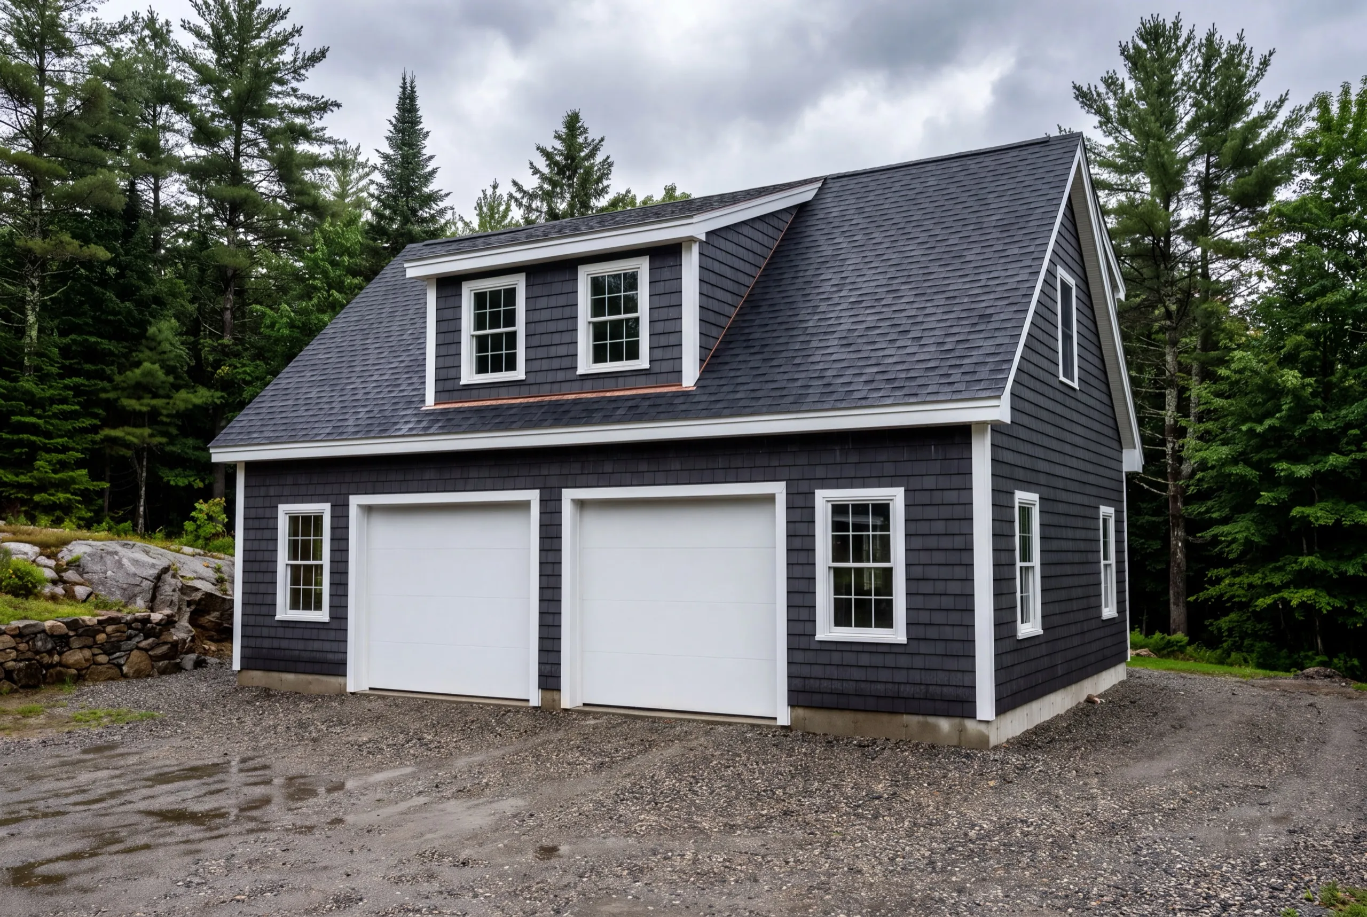
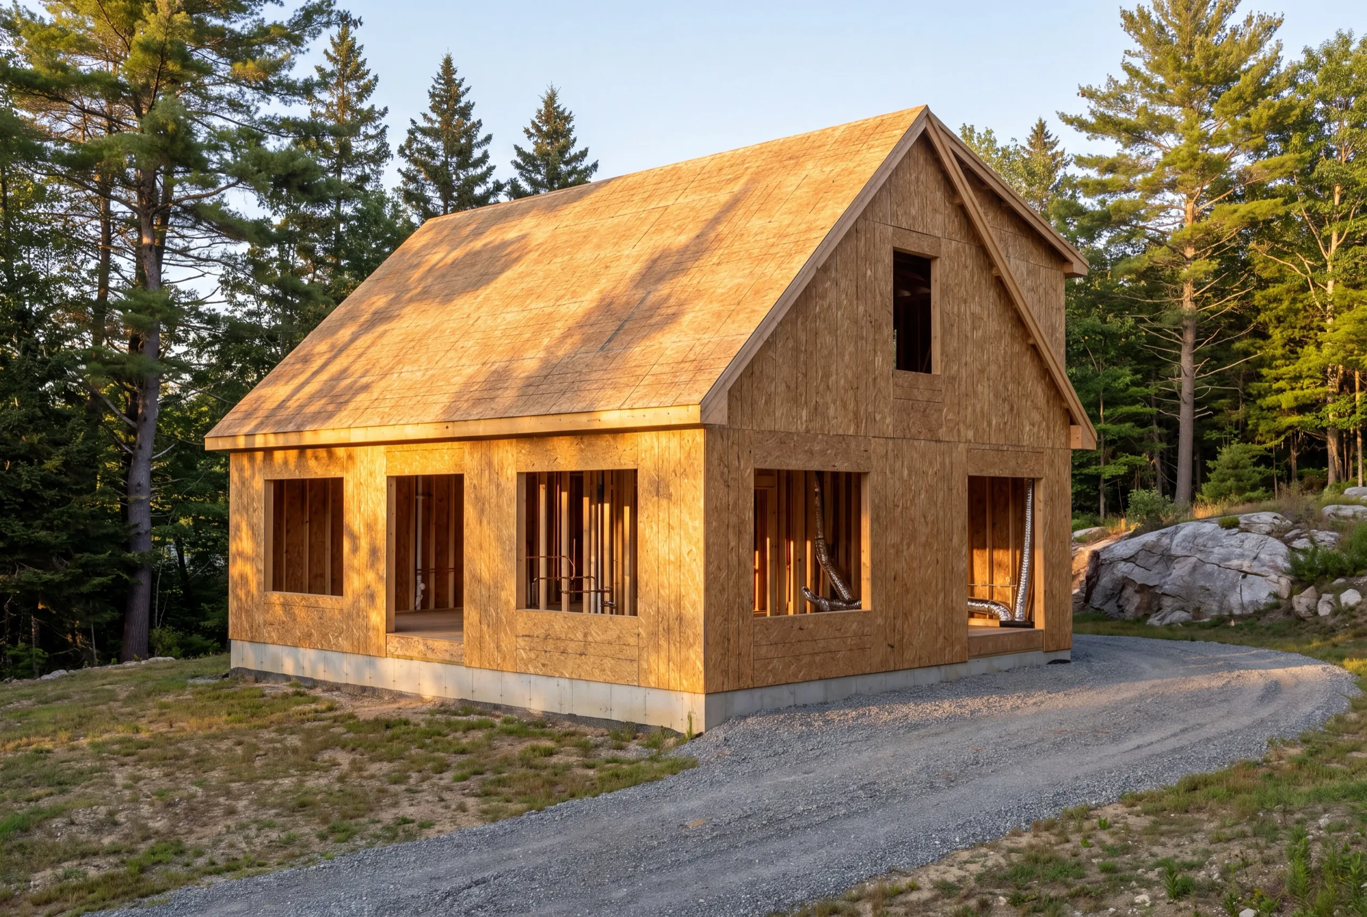
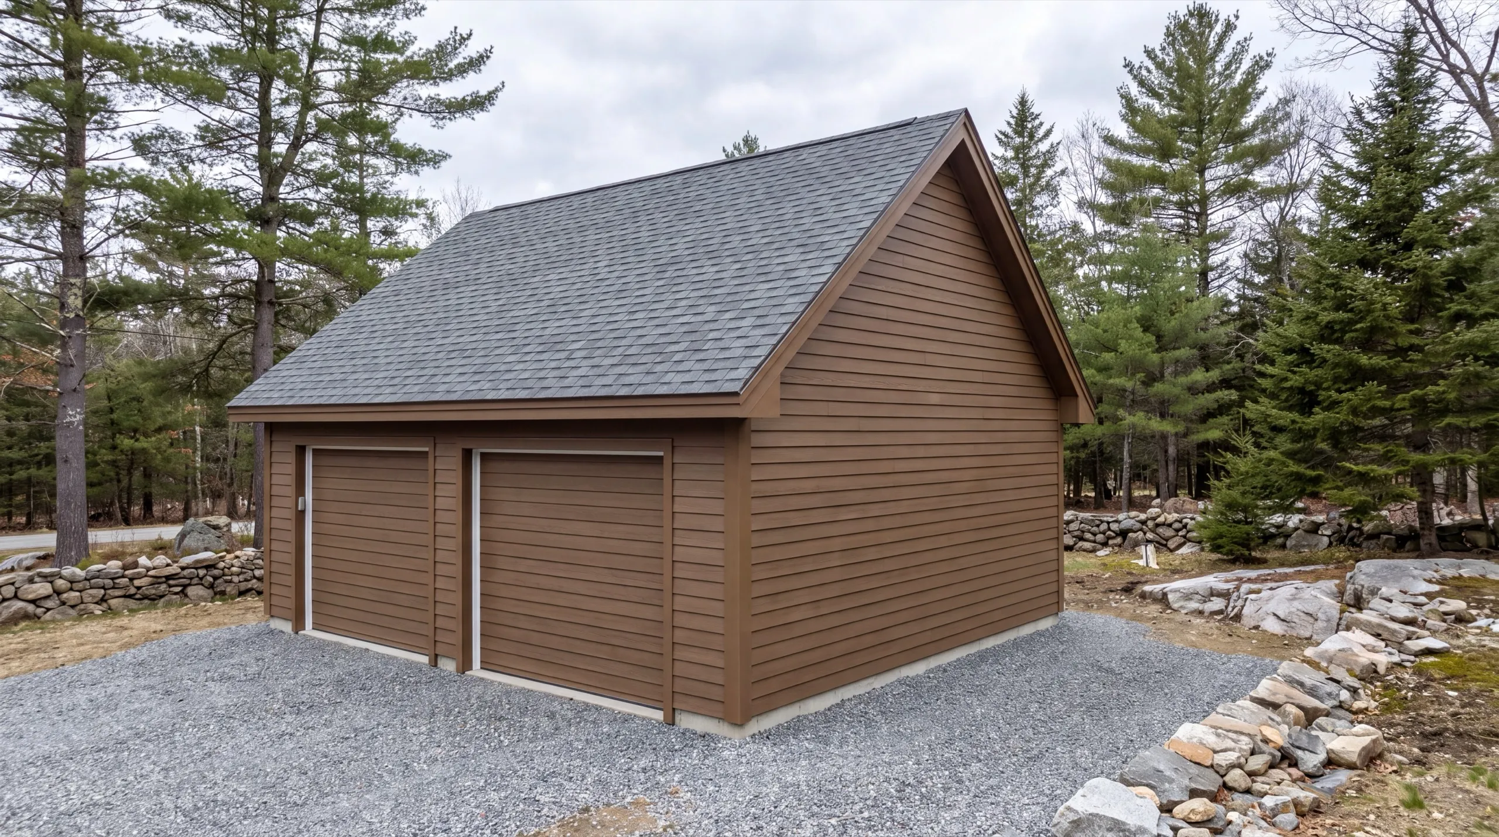
Where do we work besides West Gardiner?
Where is our shop?
Directions from West Gardiner, ME to our shop in Augusta
219 Capitol St. Ste. 8Augusta, ME 04330
Build the Home Your West Gardiner Property Needs
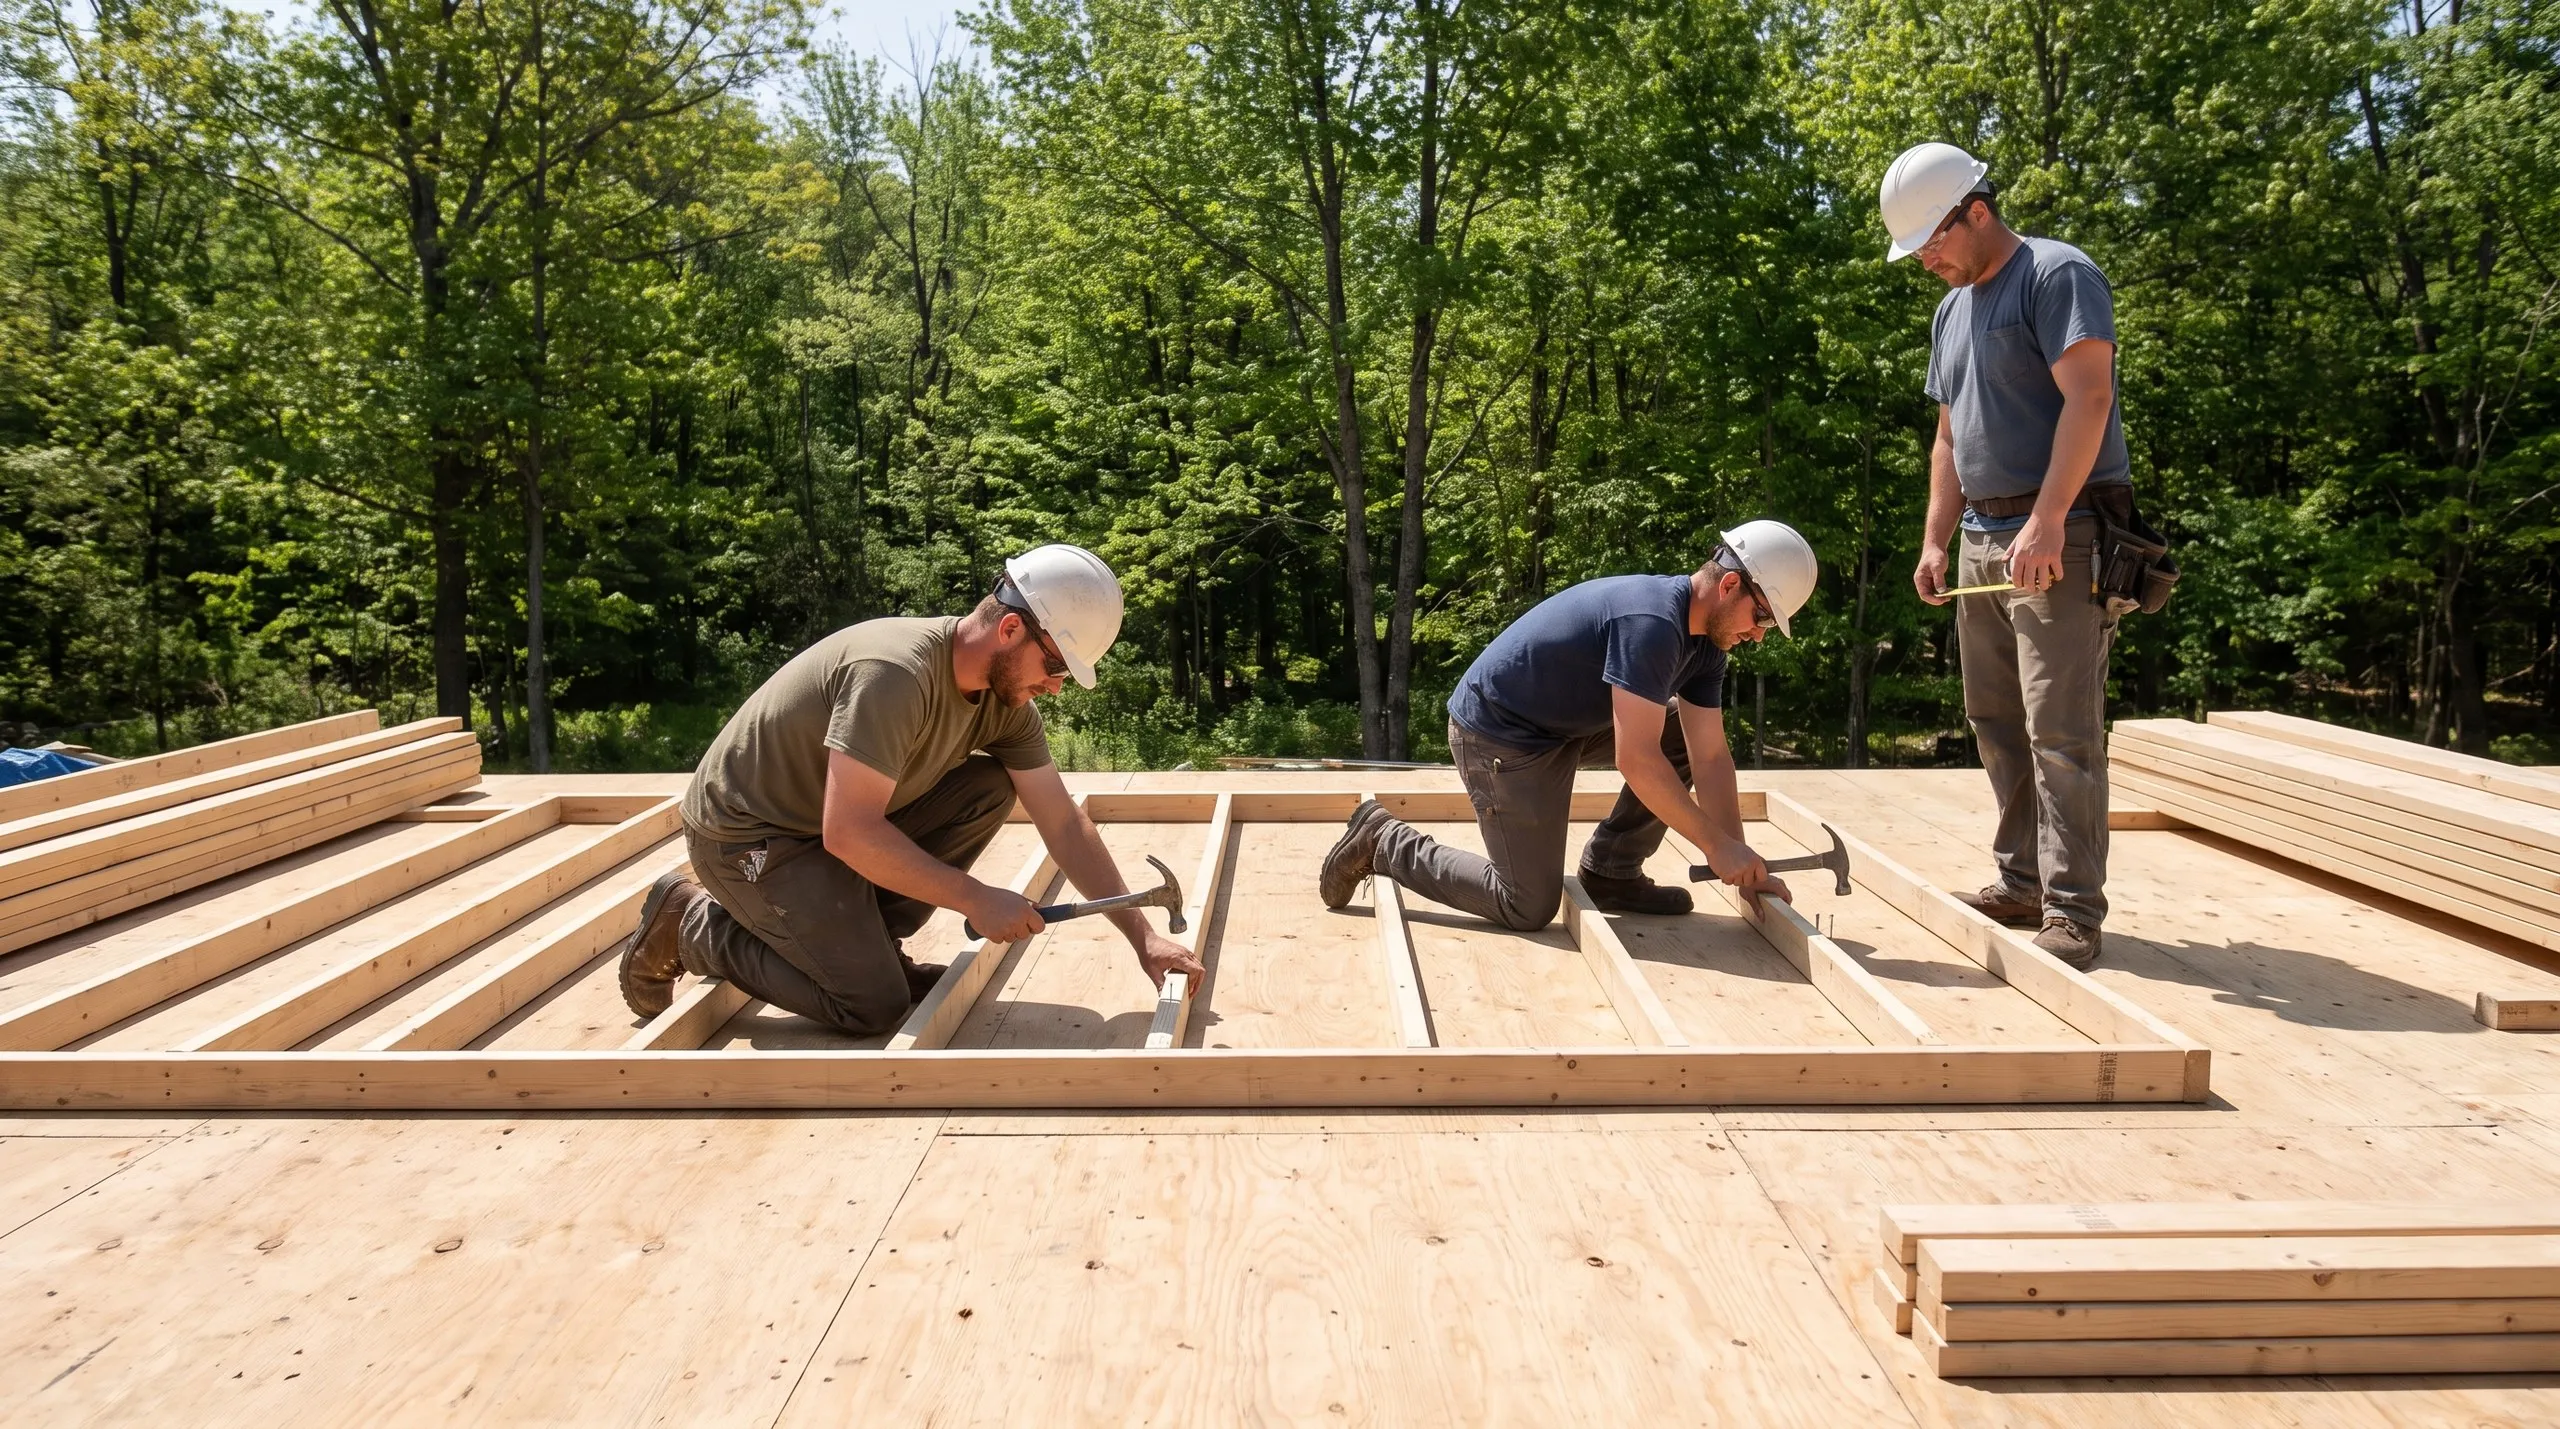
From Site Preparation to the Finished Home in West Gardiner
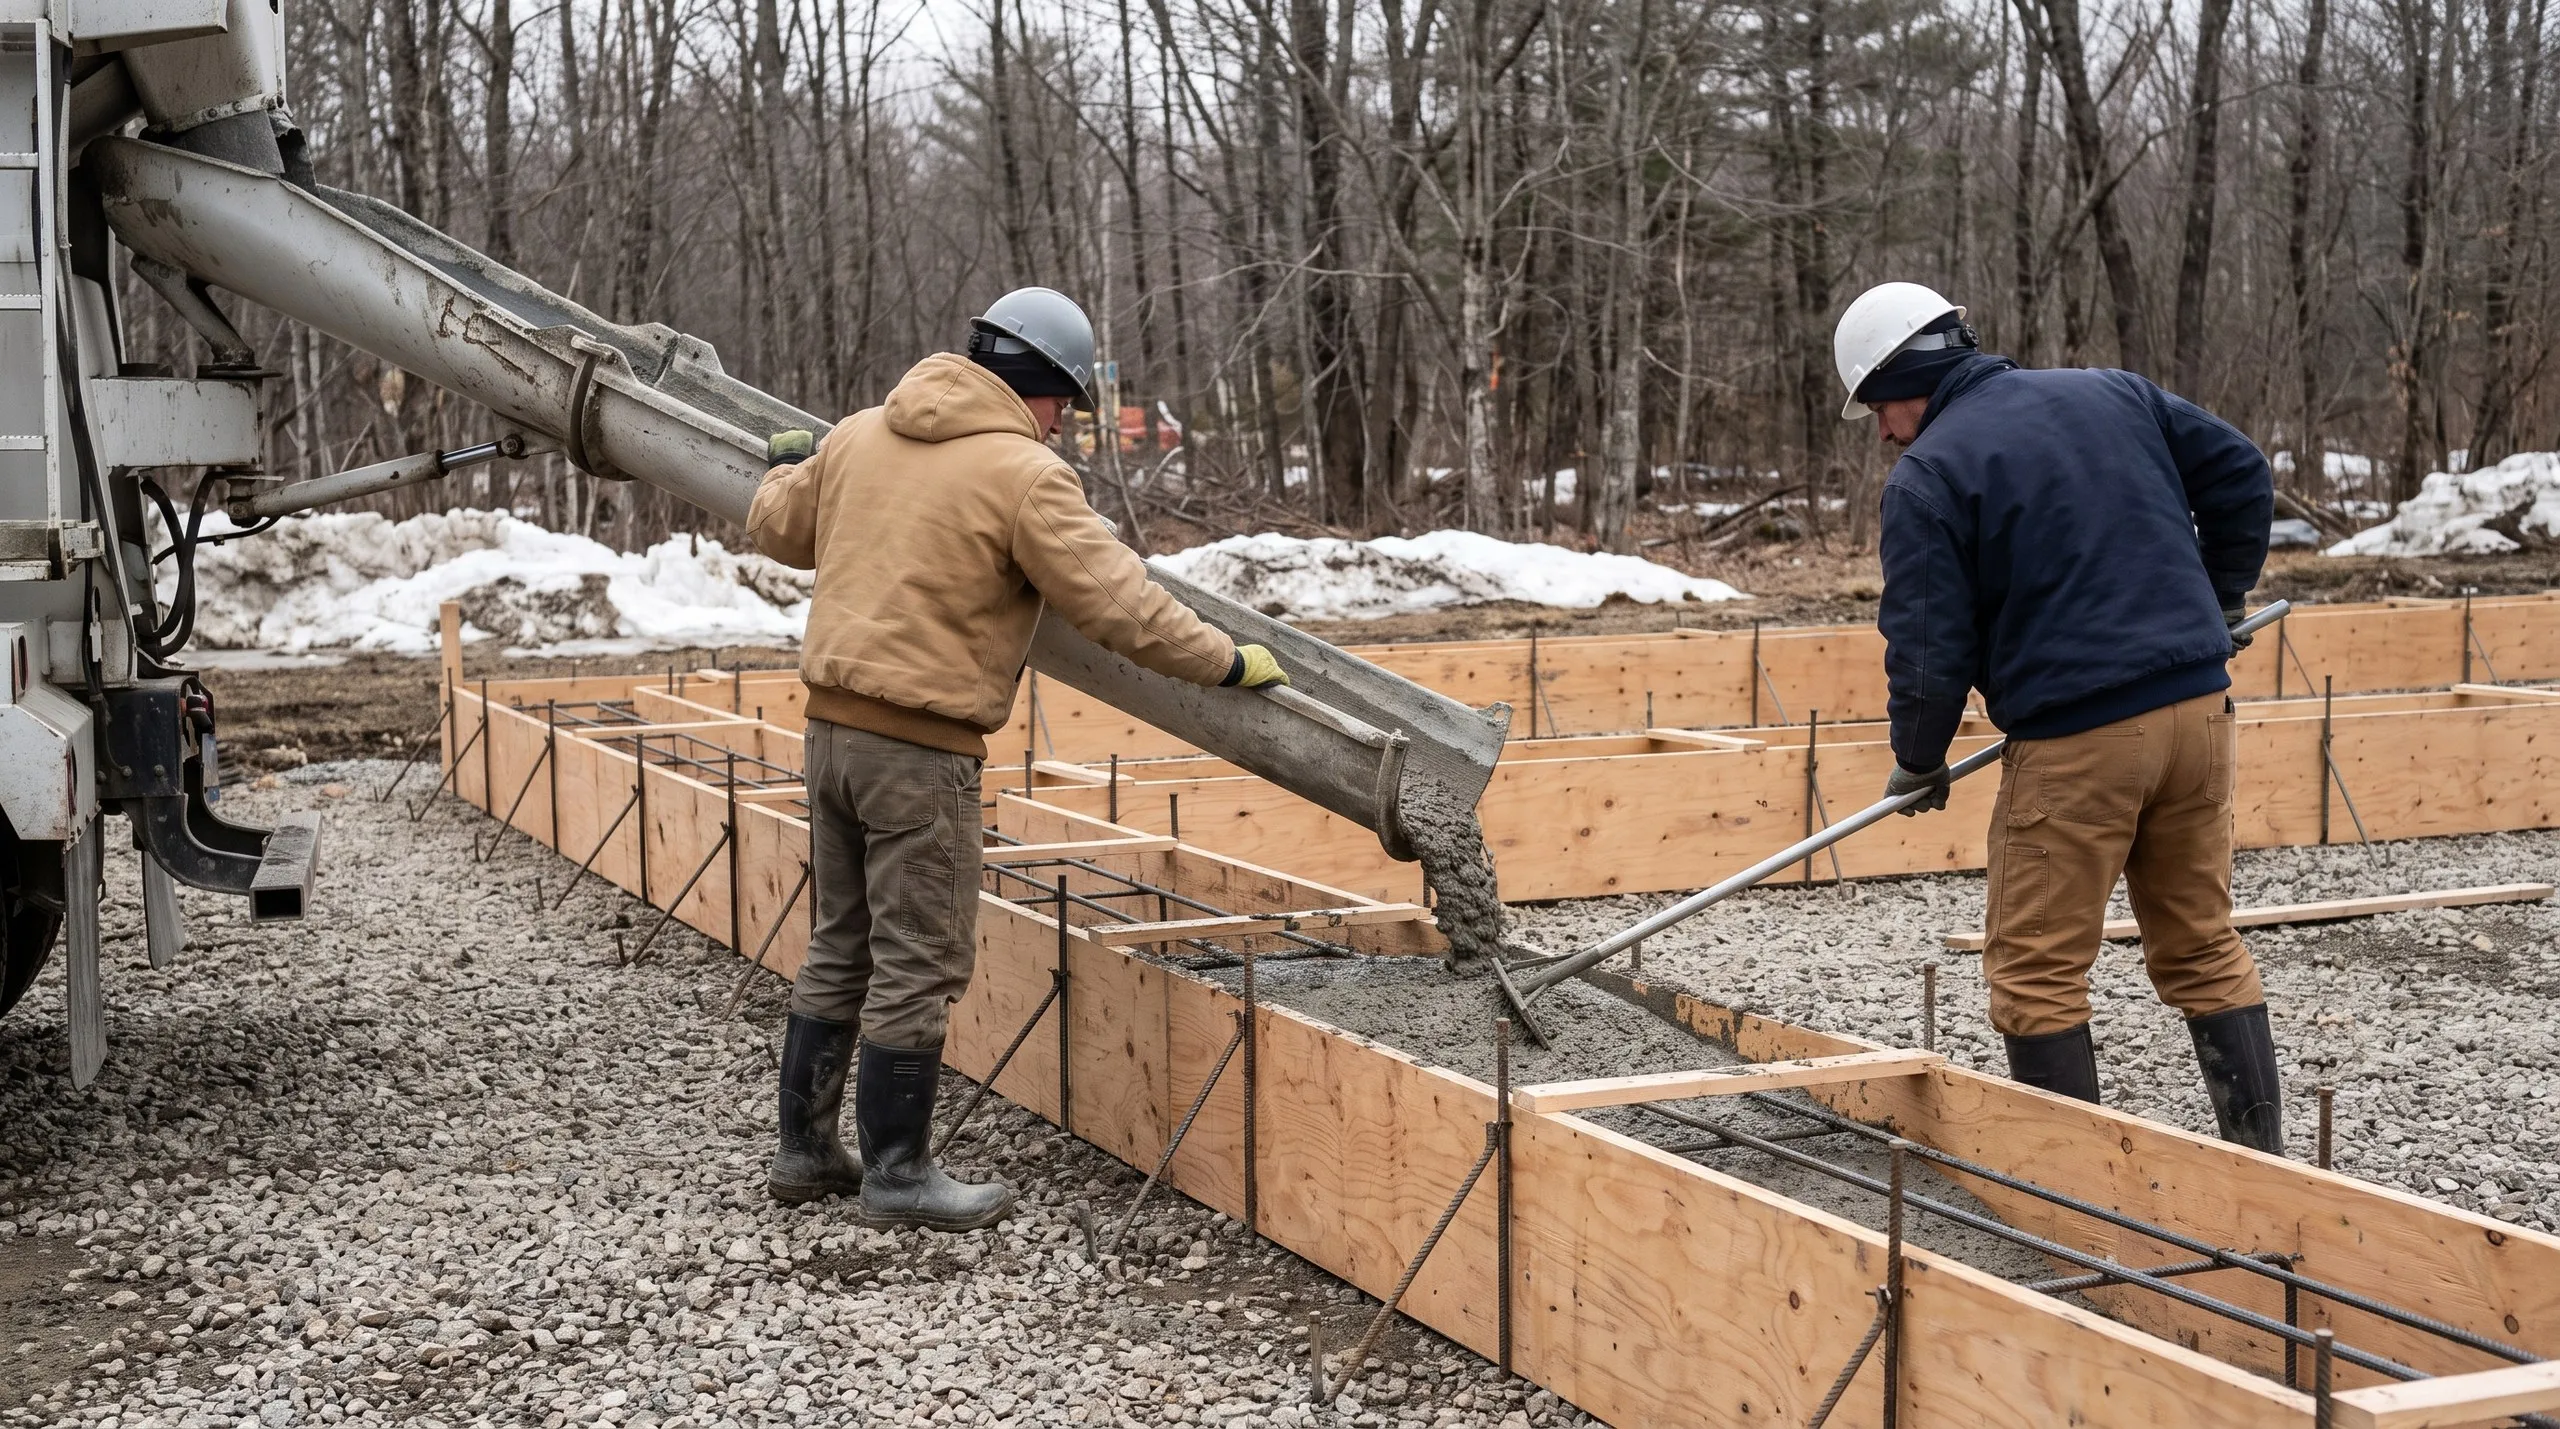
Deliveries are simple here and that matters more than it sounds. Exit 102 puts material trucks and equipment on your lot without a two-town detour, which takes days out of a schedule and cost out of a quote. The rest is the standard order: test pit and septic design, driveway, well, then excavation with footings poured to Maine's frost depth. Foundation, framing, roof, windows and doors close the house in, and rough-ins, insulation, drywall and finish carry through the cold months. We walk the finished house with you.
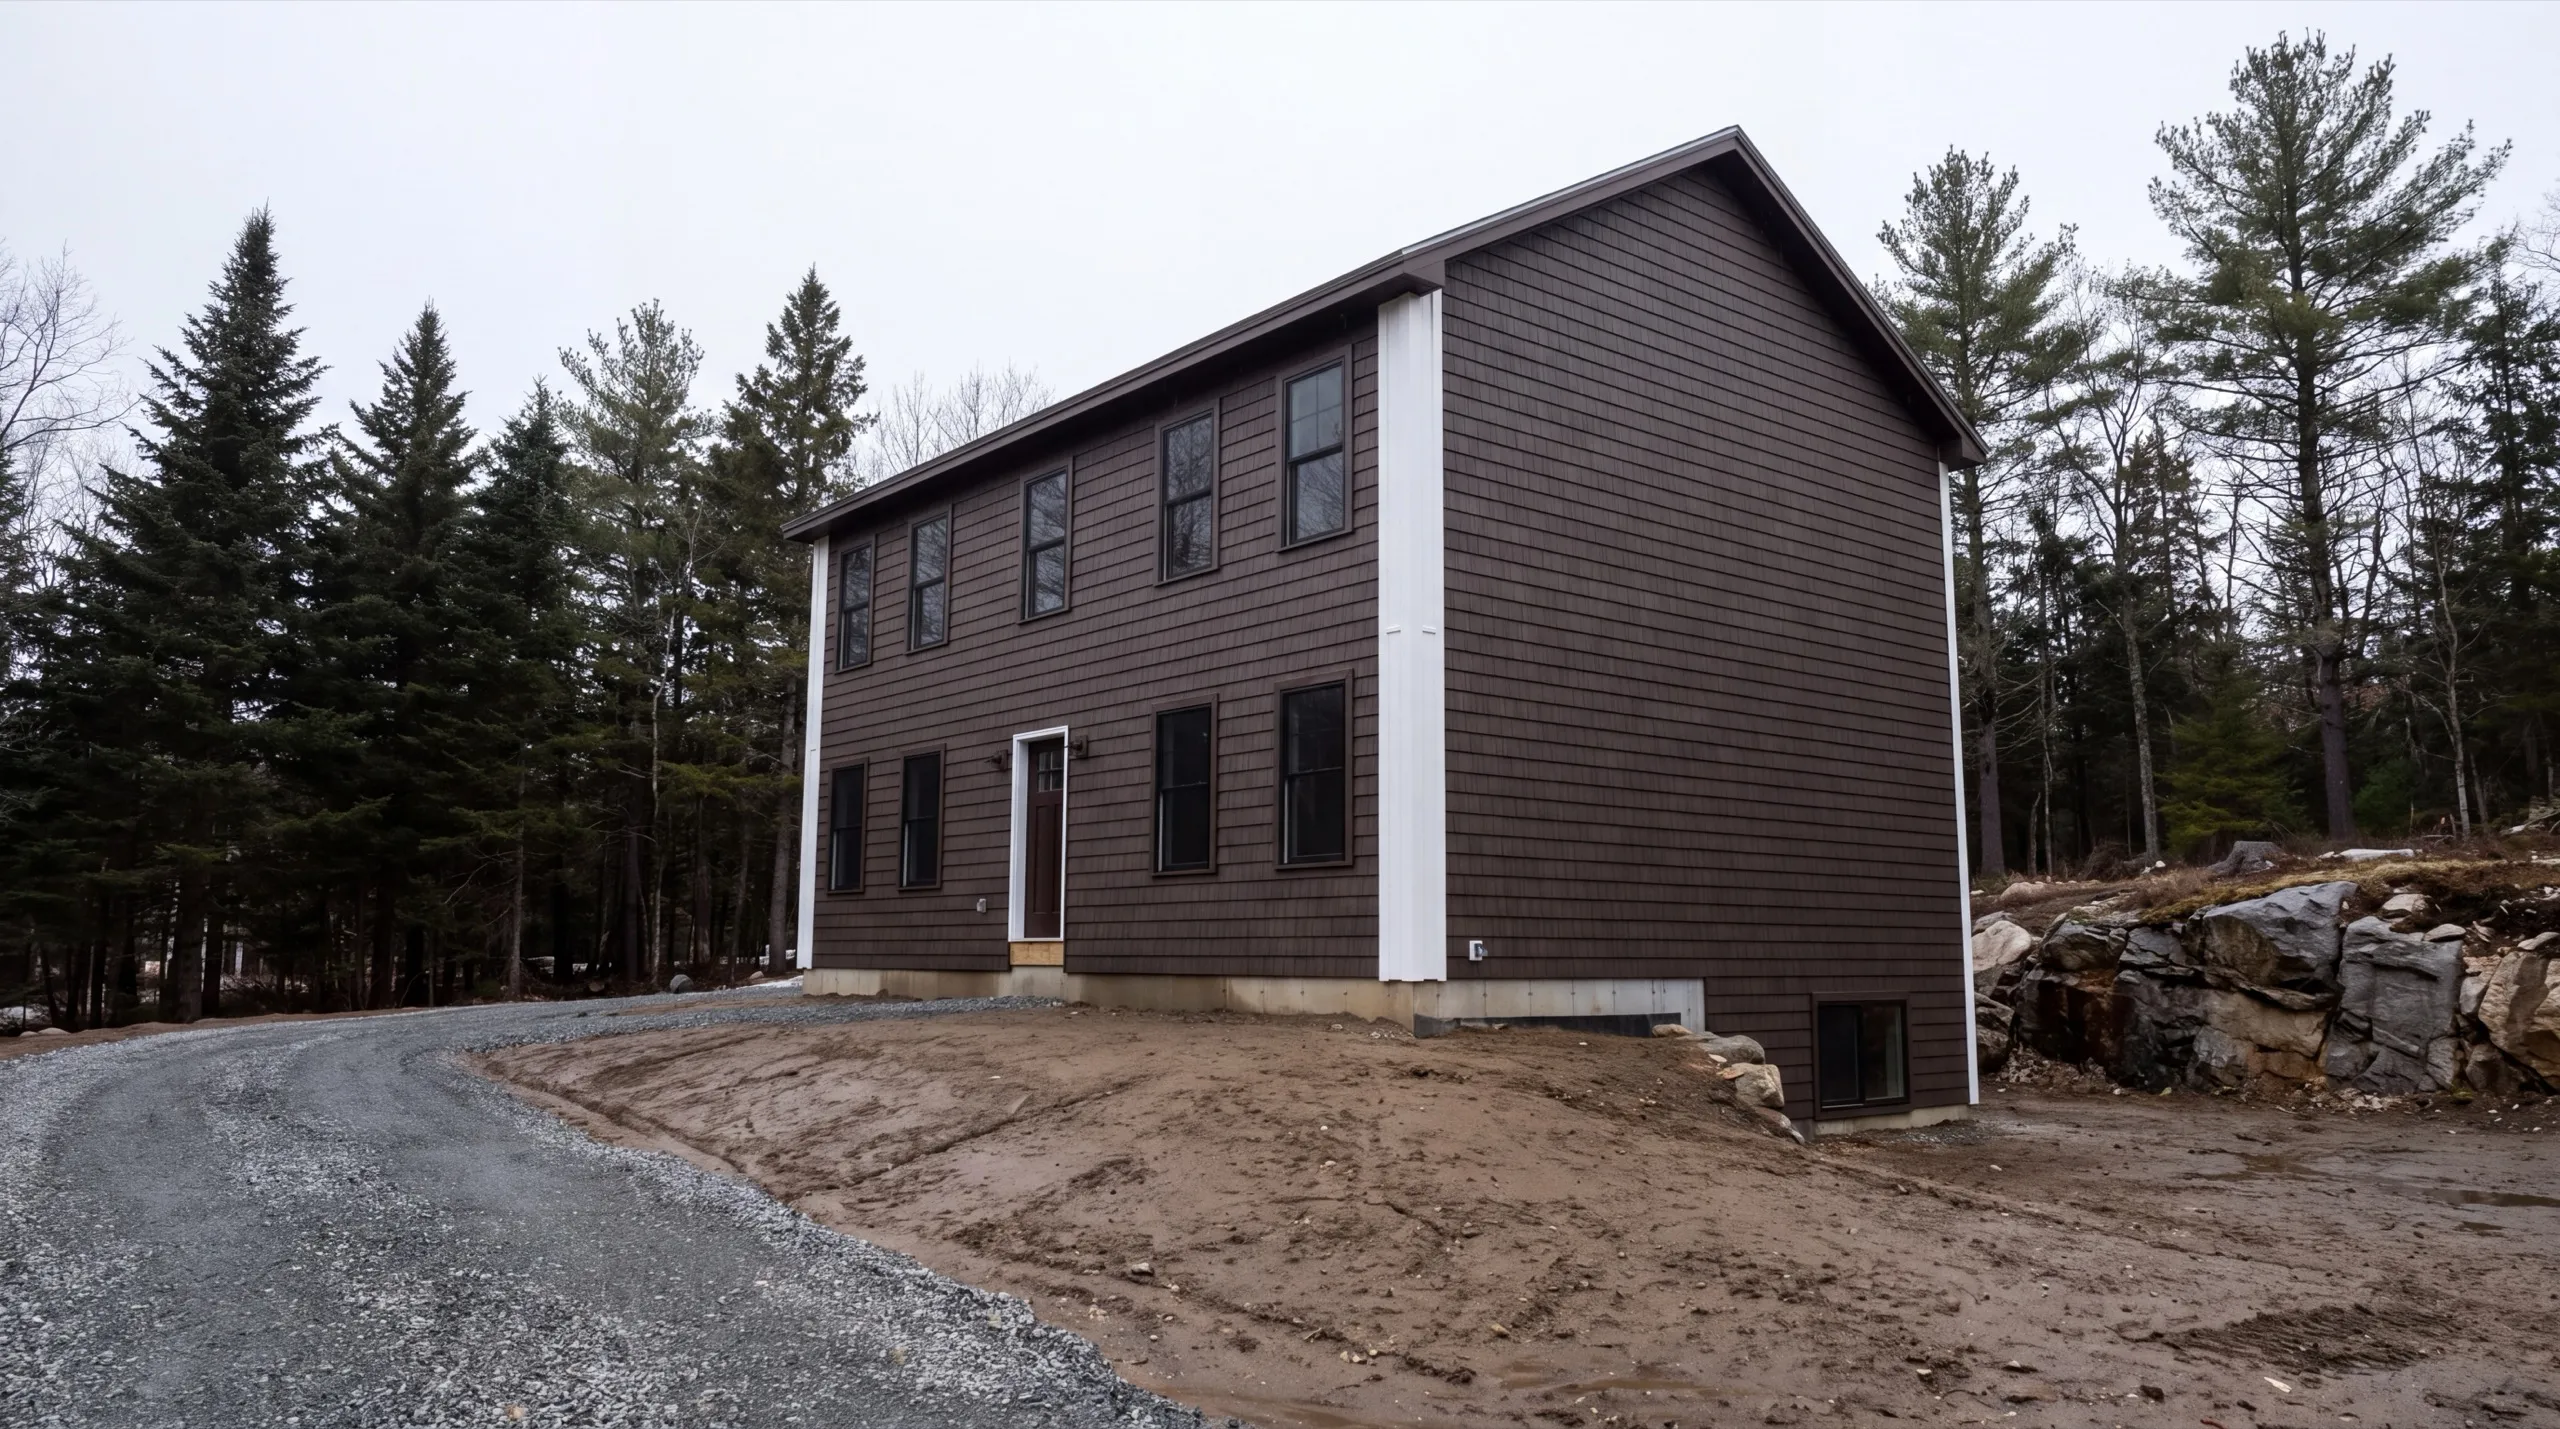
Energy-Efficient, Maine-Climate-Ready Homes in West Gardiner
A big lot hands you something most sites cannot: a free choice of orientation. Put the main living space and its glass toward the south while the plan is still on paper and the house heats itself a little every clear winter day. Then build the shell to hold it. Taped sheathing seams, detailed penetrations and continuous exterior insulation outside the studs, so the framing stops carrying heat straight out of the wall. Cold-climate heat pumps do the rest of the heating with a backup for the deepest cold. Detail the roof at the eaves properly too, since a sealed ceiling plane is what keeps ice dams off.
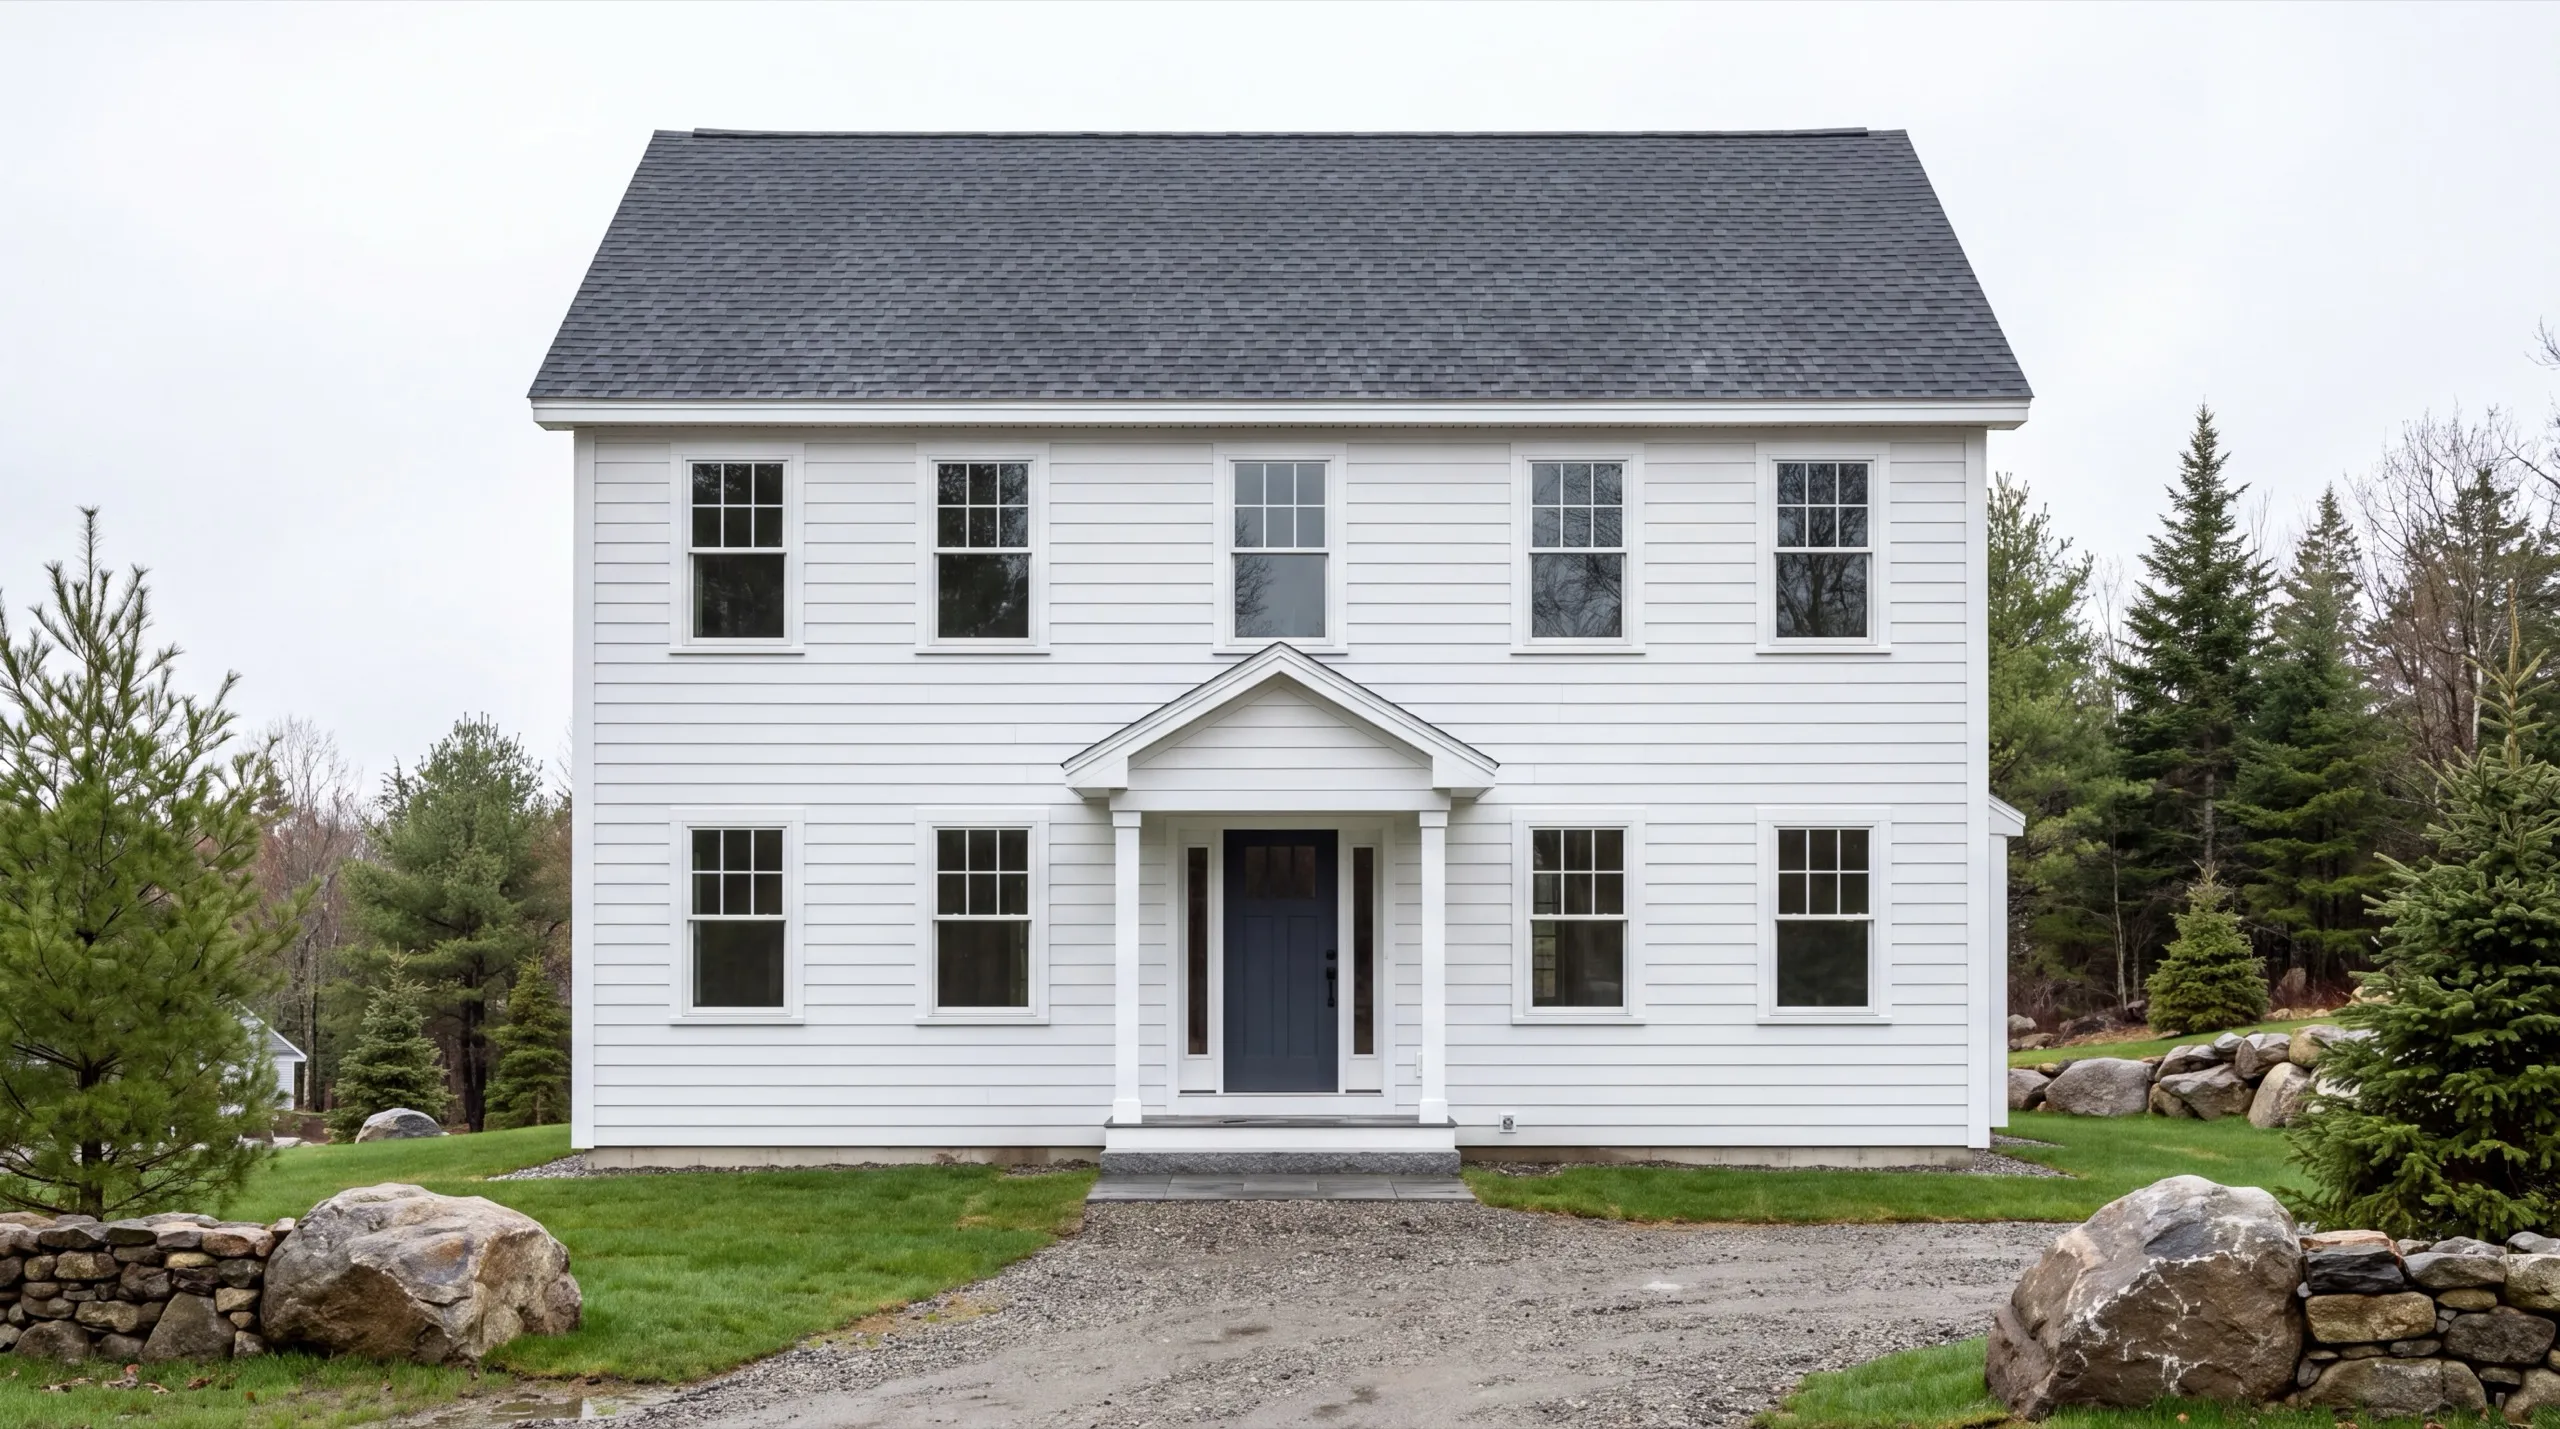
Custom Home Design and Construction in West Gardiner
Space is the design brief here. With room to work, the plan can be driven by how you want to live rather than by where a setback falls, and that is genuinely rare across our service area. We lay out the whole parcel at once: house, driveway, septic field and whatever outbuilding you have in mind, even if that building is three years away. Deciding it now costs nothing. After the site plan comes the budget conversation, and only then the floor plan. Doing it in that order is what keeps a design from outrunning what the land and the budget support.
What Home Building Services Do We Offer in West Gardiner?
- Lot evaluation and site planning
- Site work and foundation
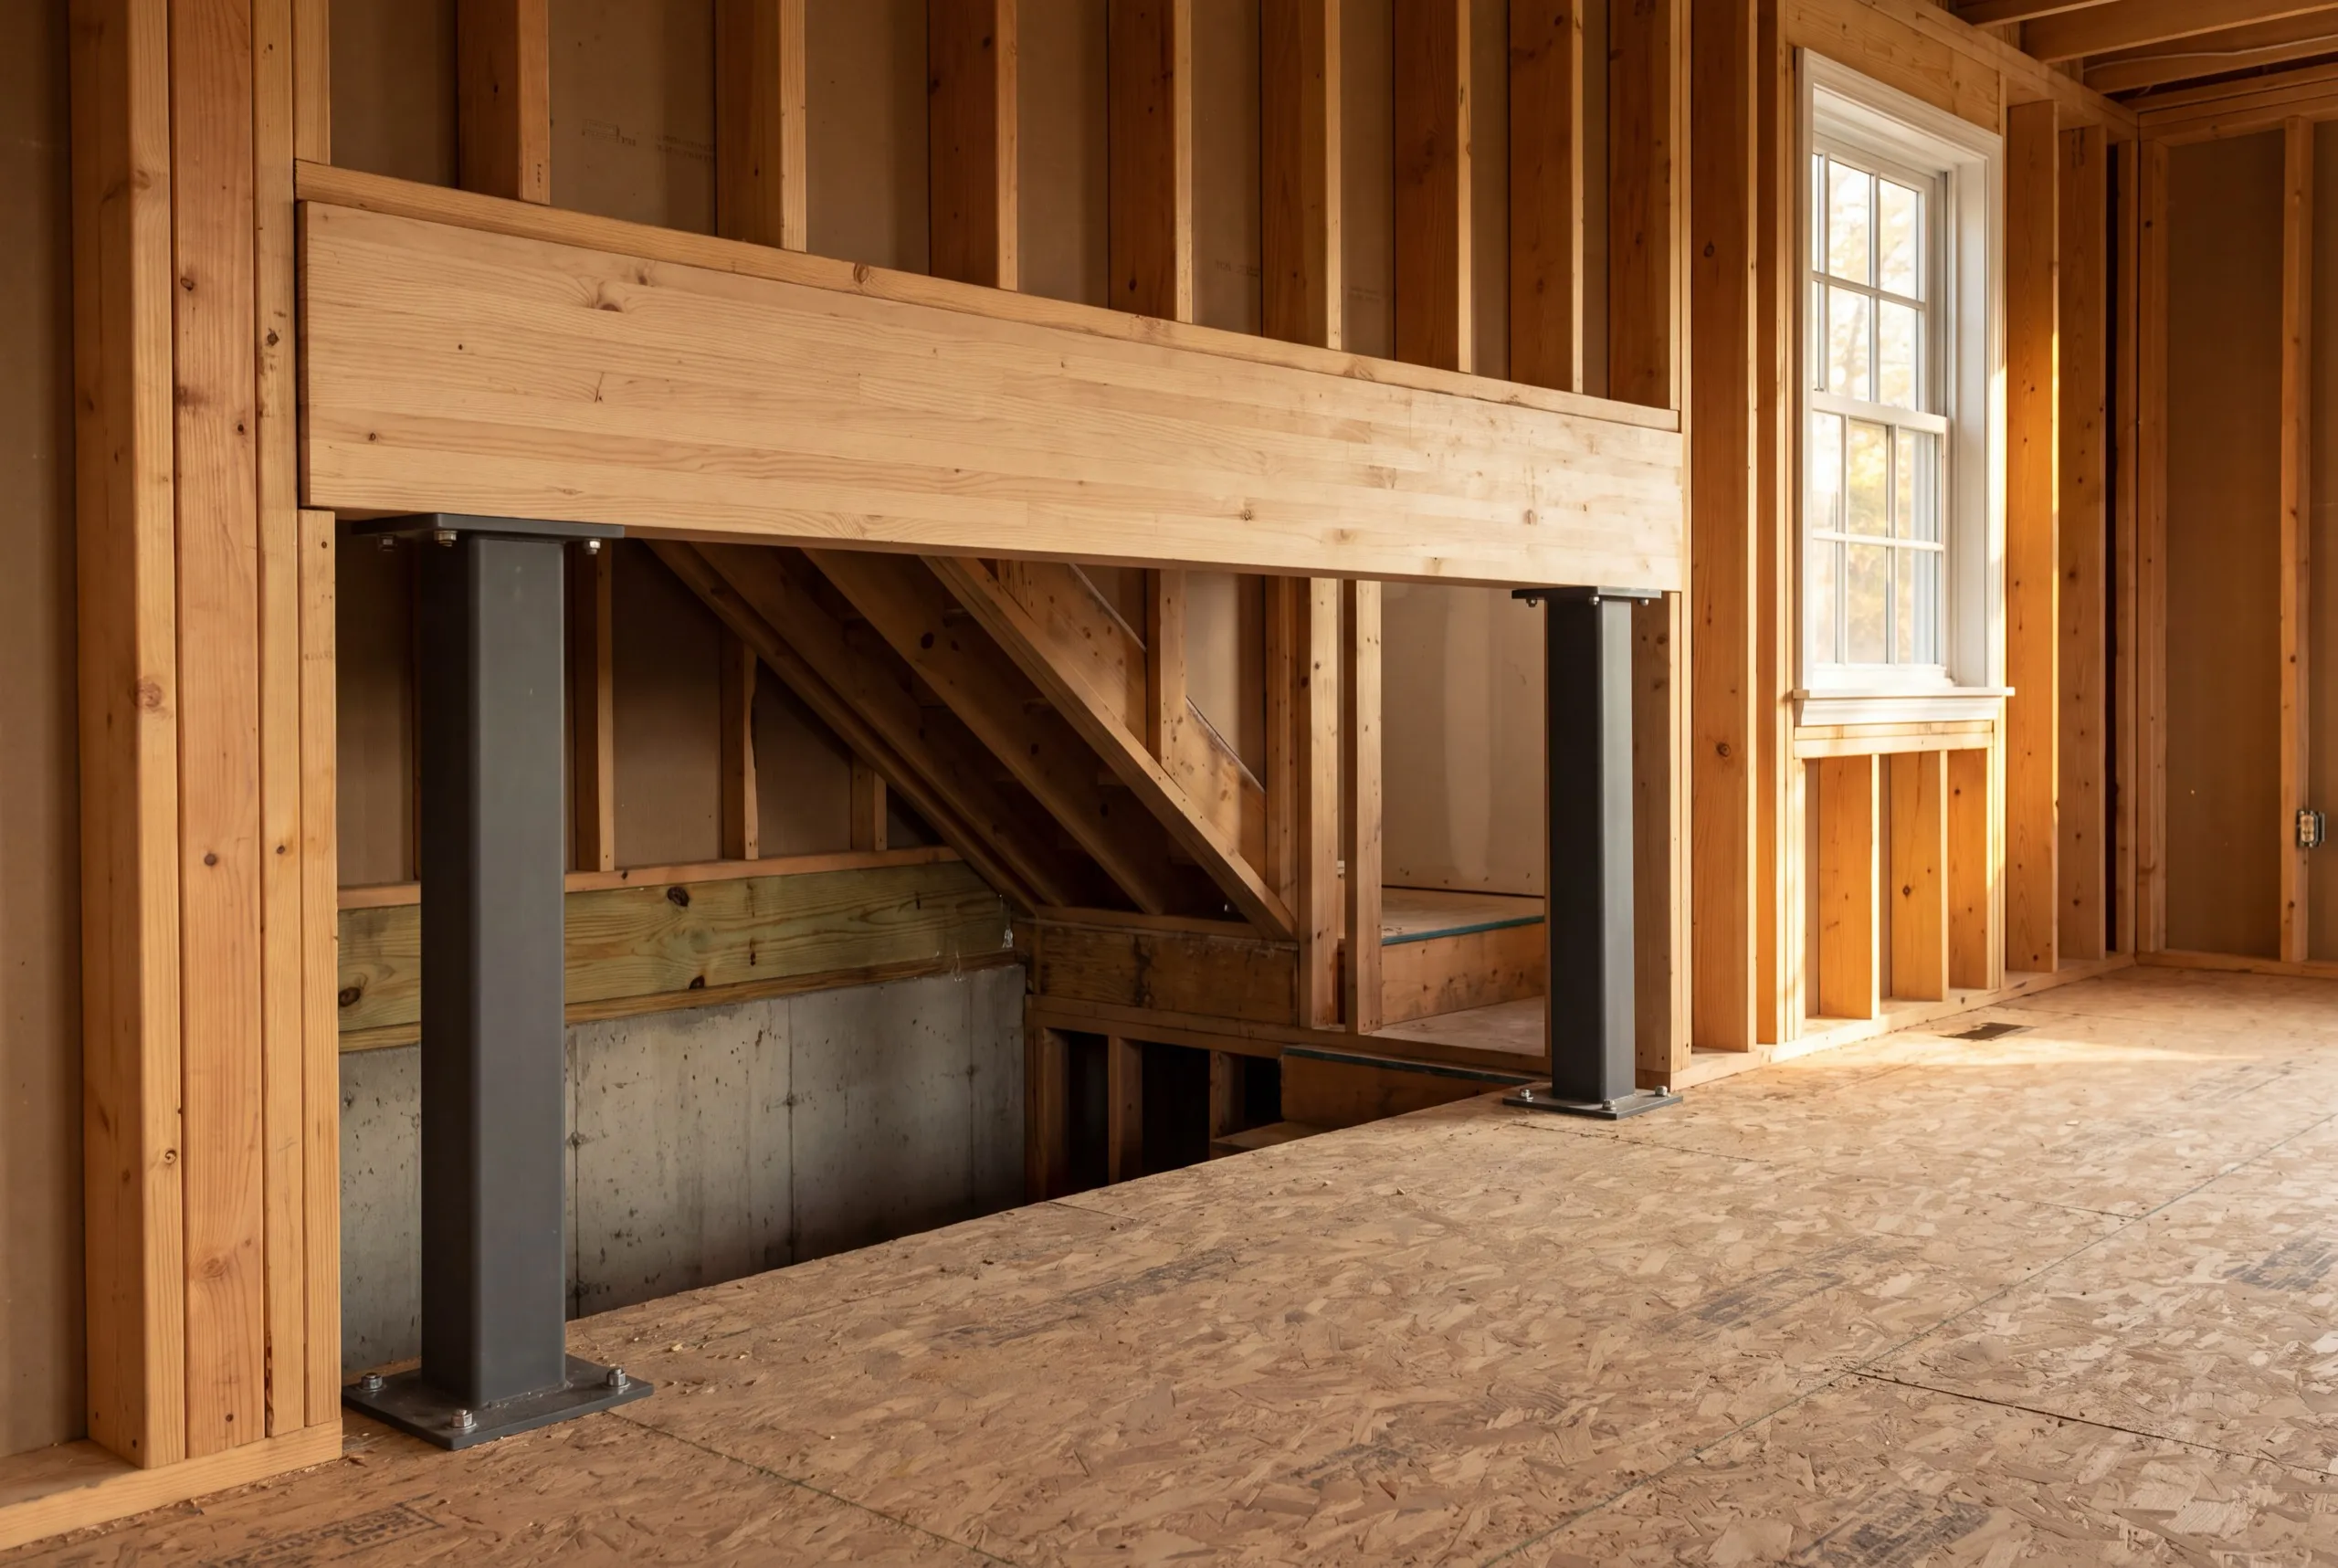
- Framing and structural build
- Full residential systems (plumbing, electrical, HVAC)
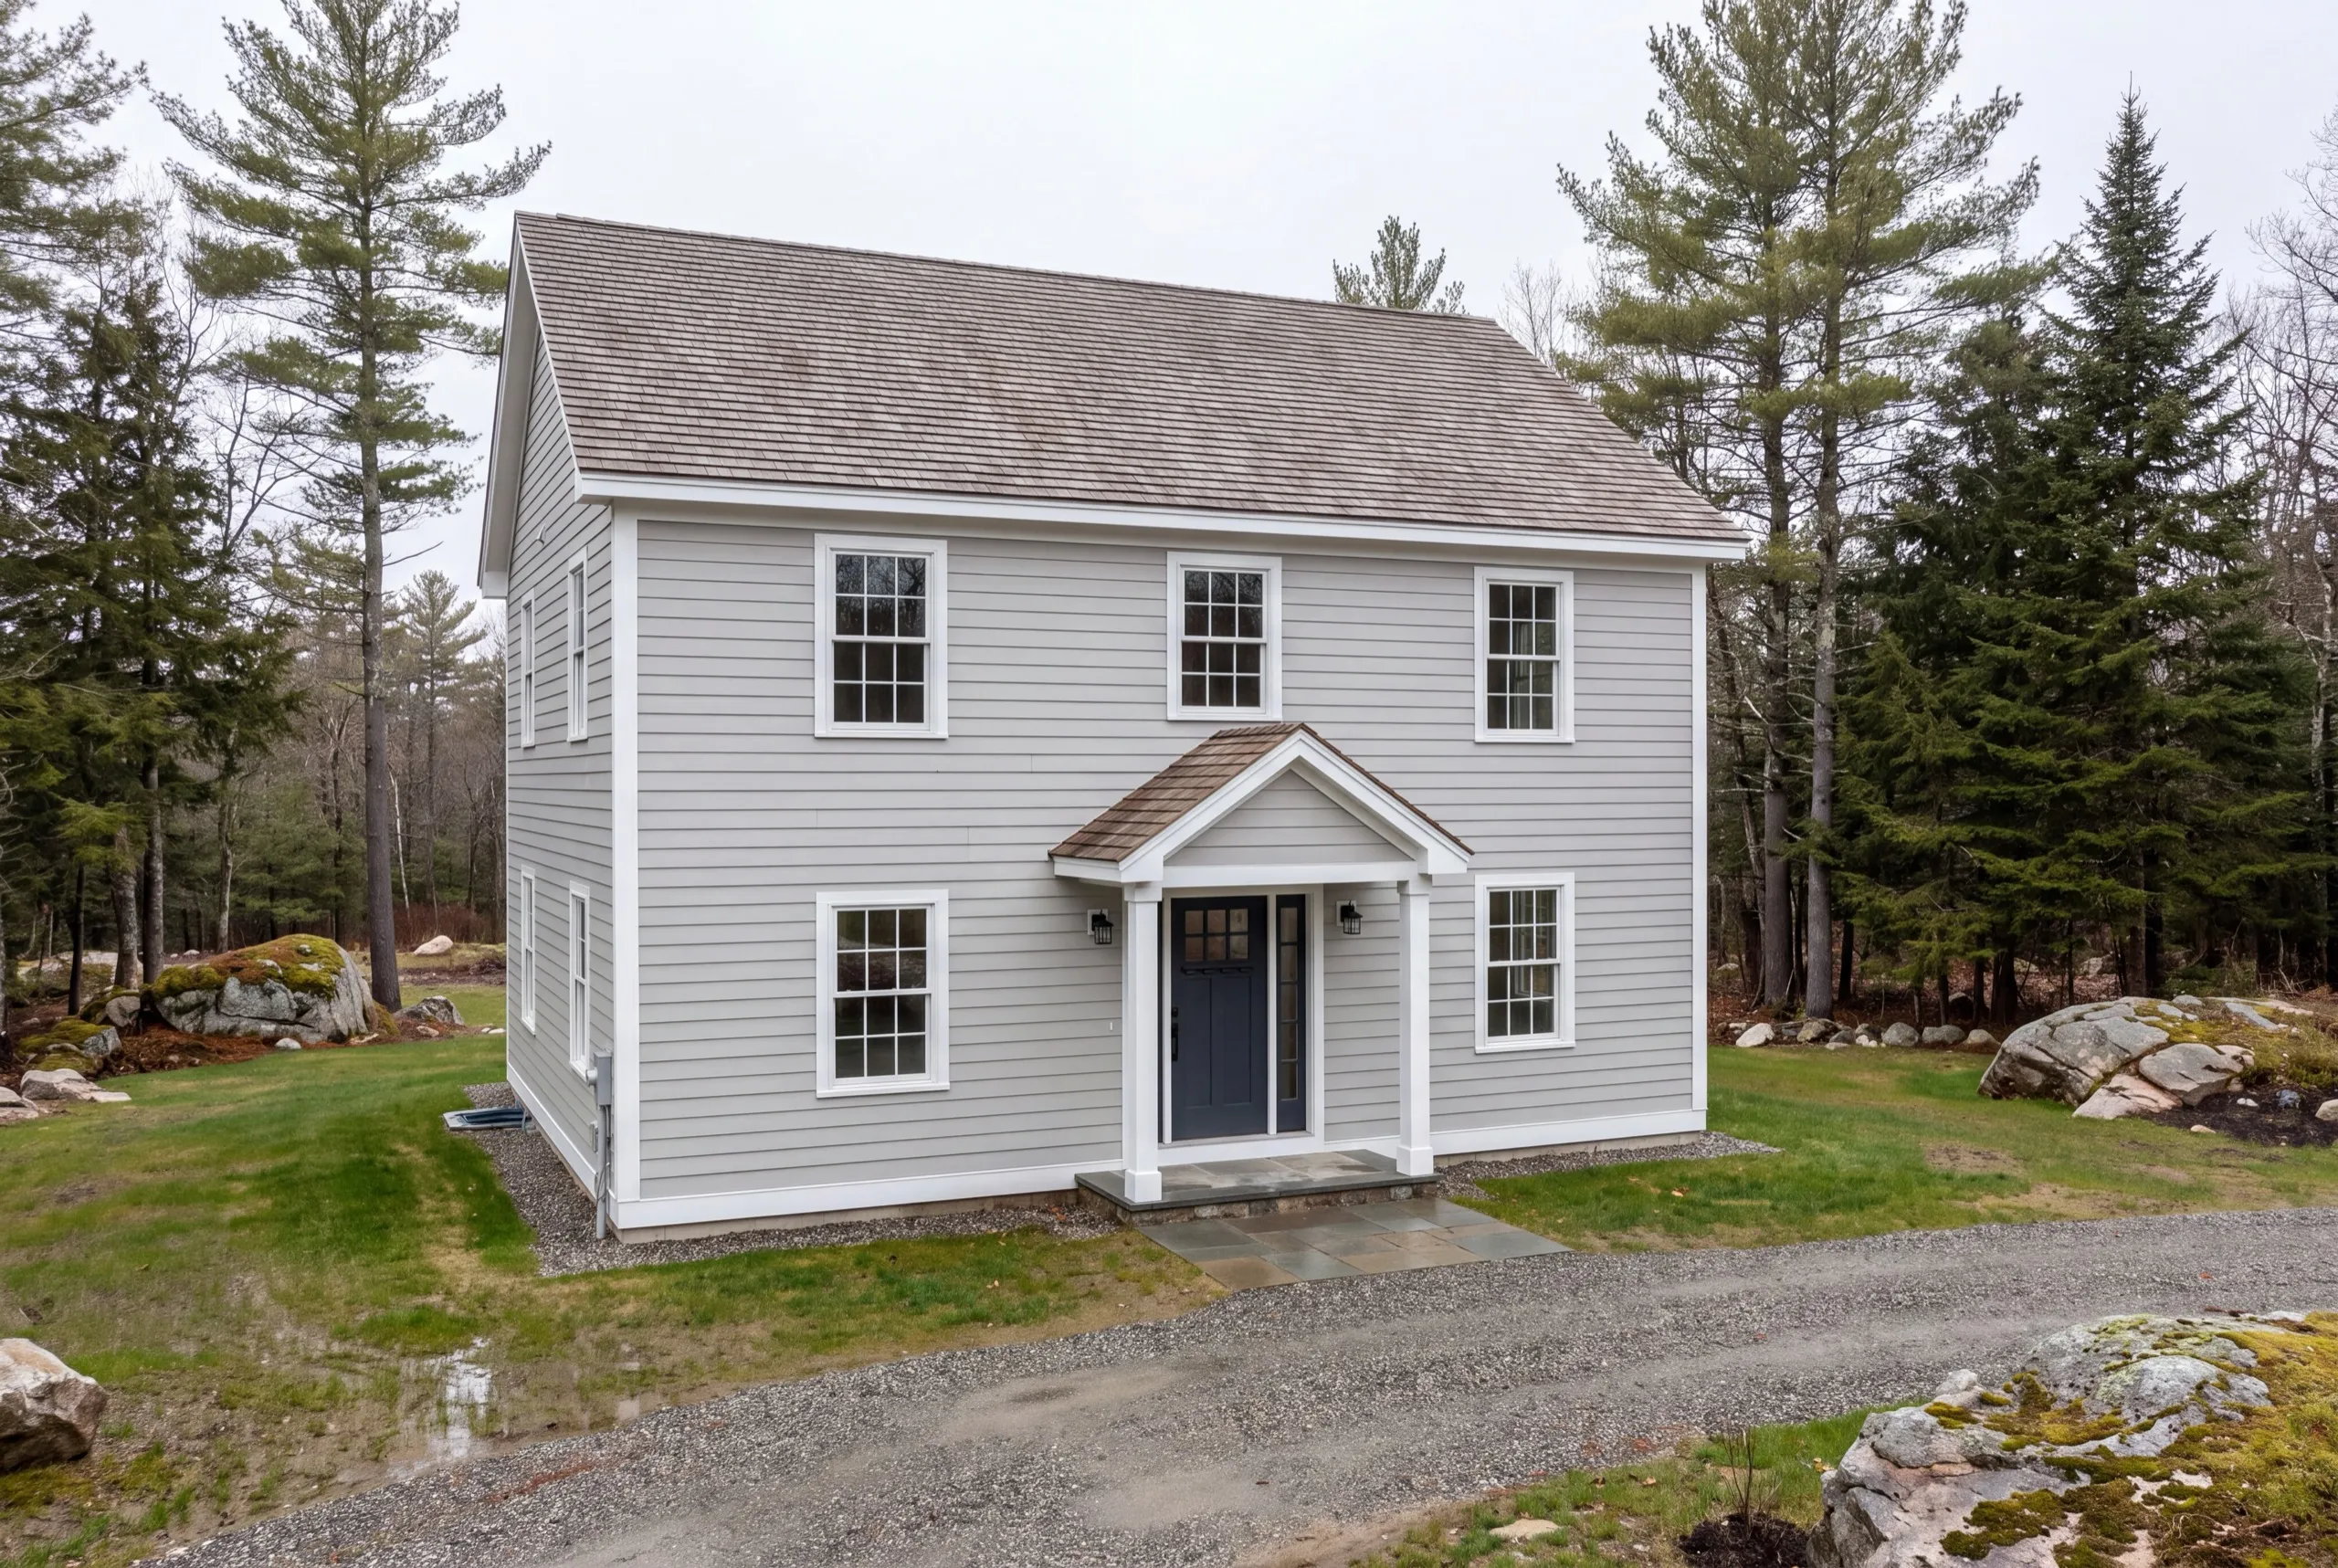
- Exterior finish (roofing, siding, windows and doors)
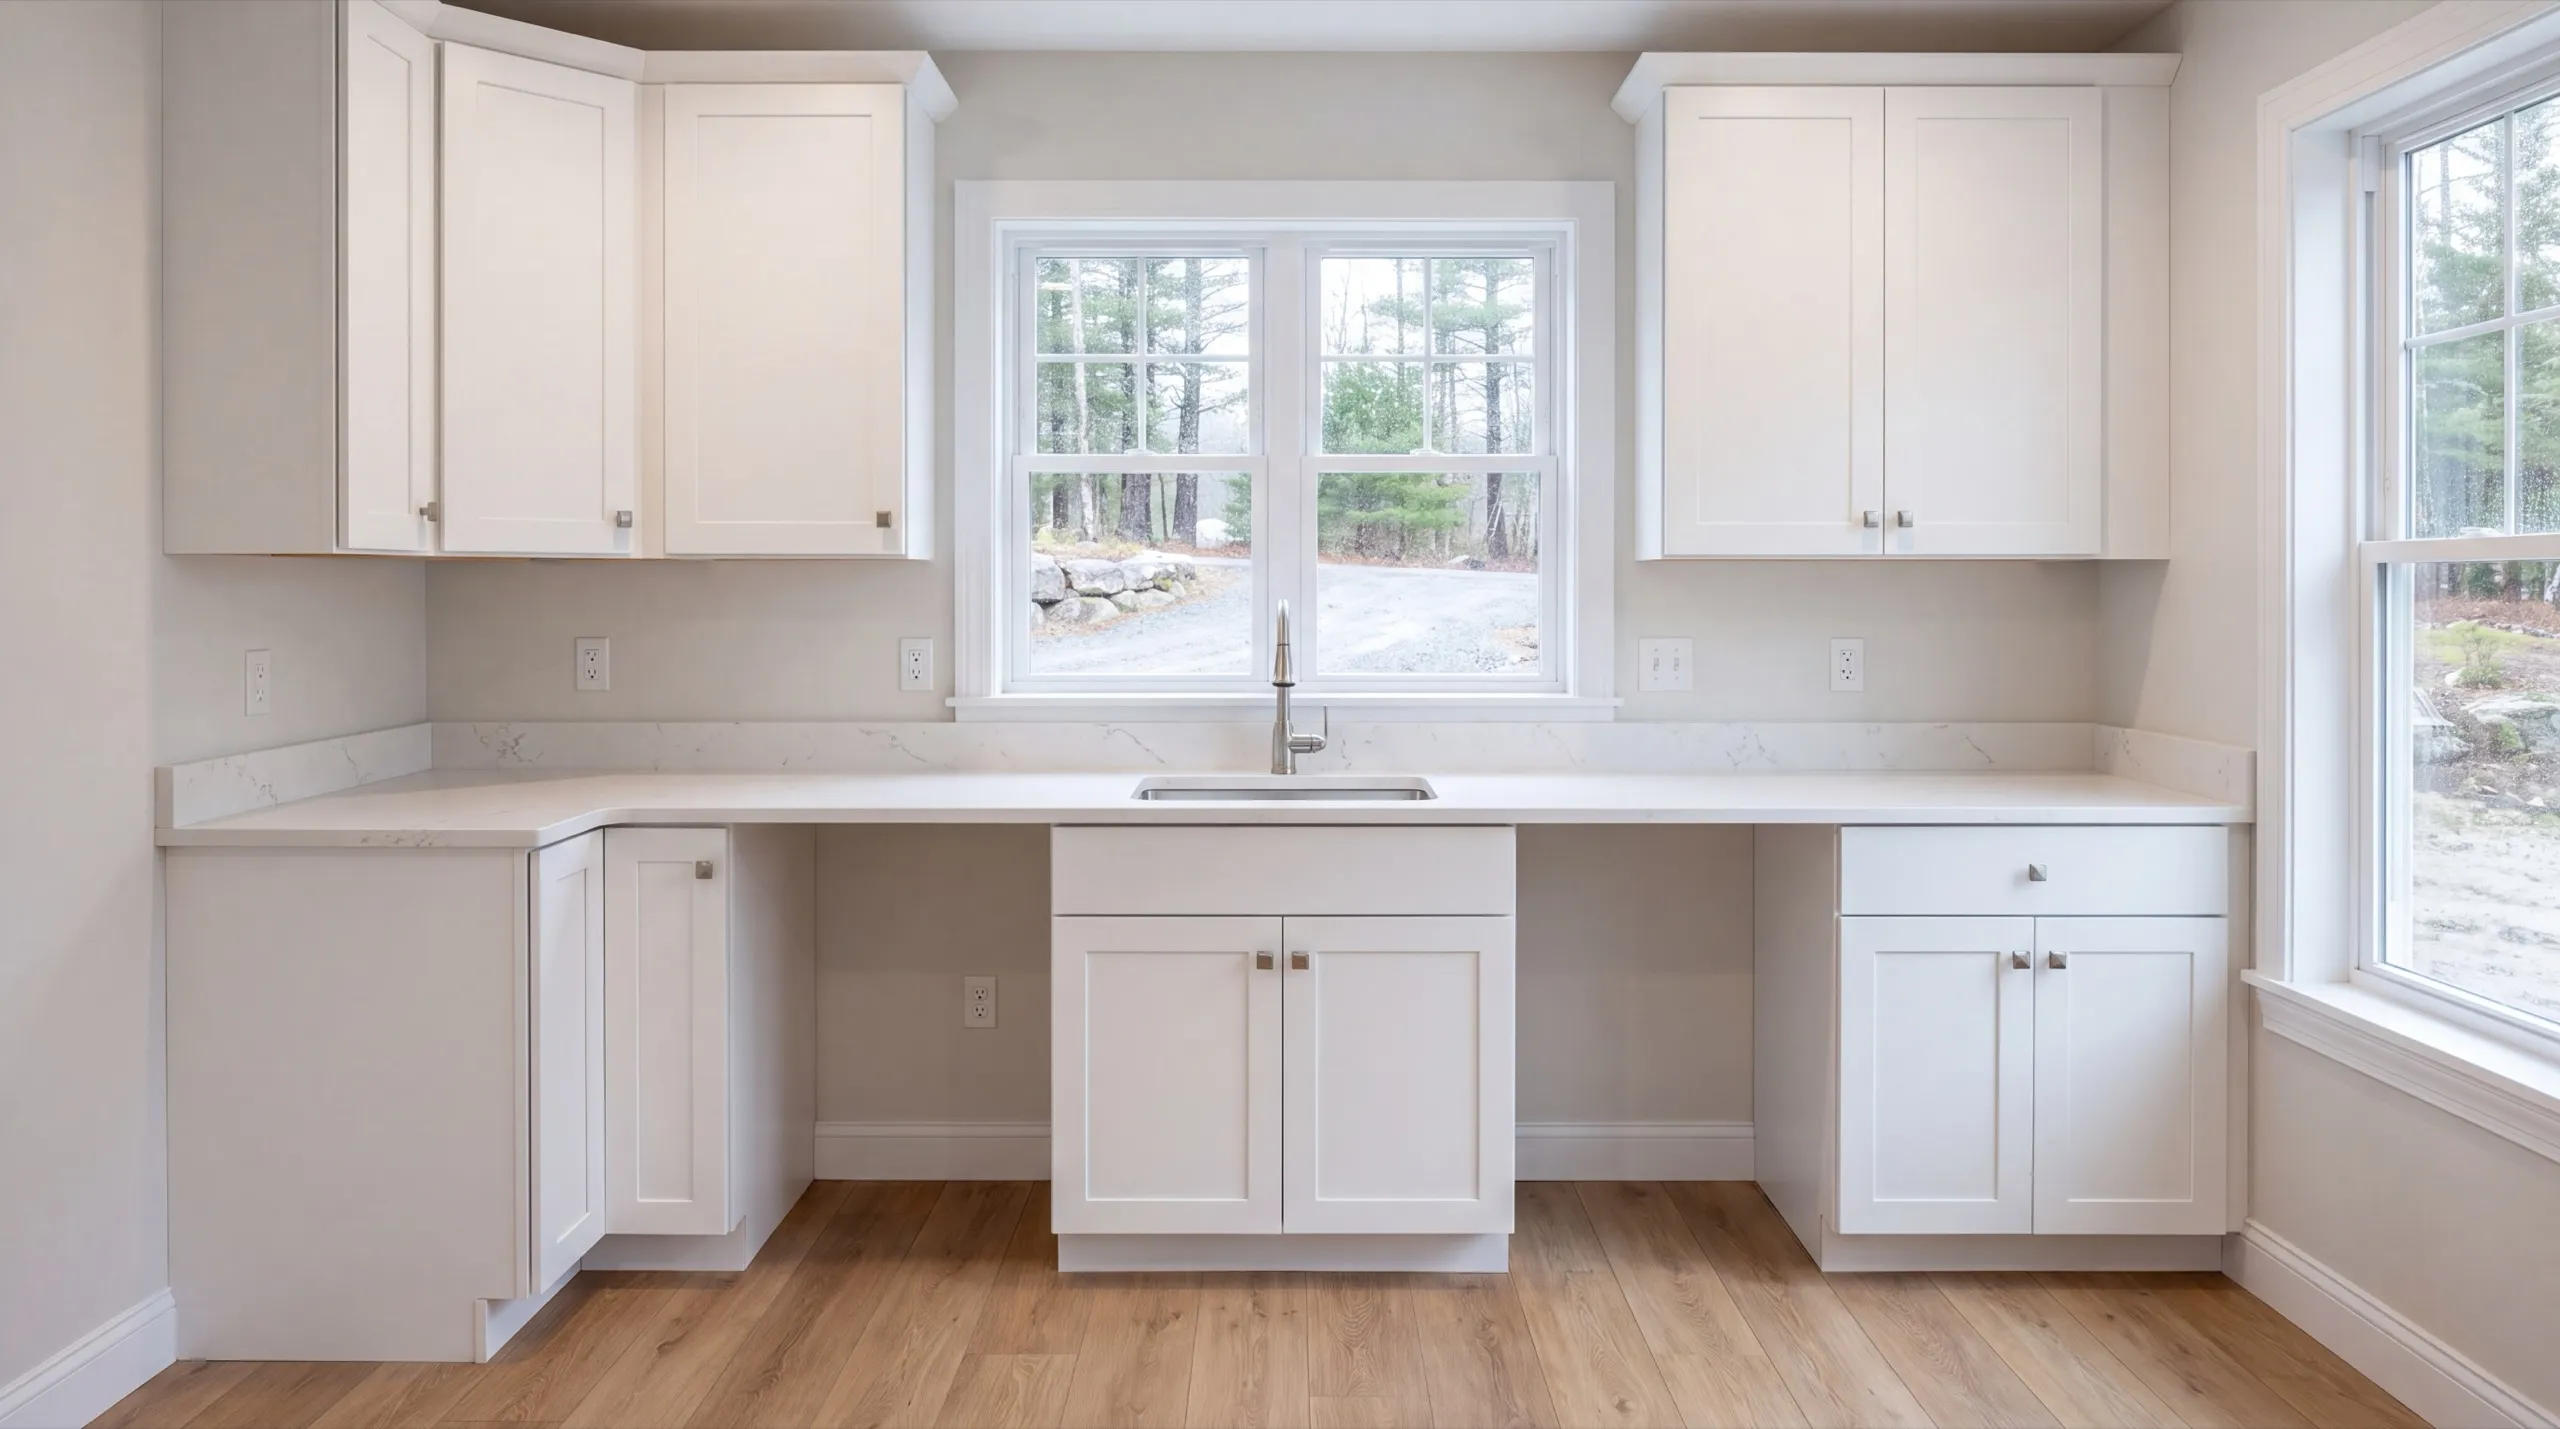
- Interior finish and final walkthrough
Our custom home process in West Gardiner
Get your free estimate.
We walk the parcel, lay out house, drive and septic together, and price the site work before design.
We design and build it.
Foundation through final finish, permitted with the Town of West Gardiner, one crew on the property throughout.
Final walkthrough.
You inspect the house with us and we clear the punch list before you move in.
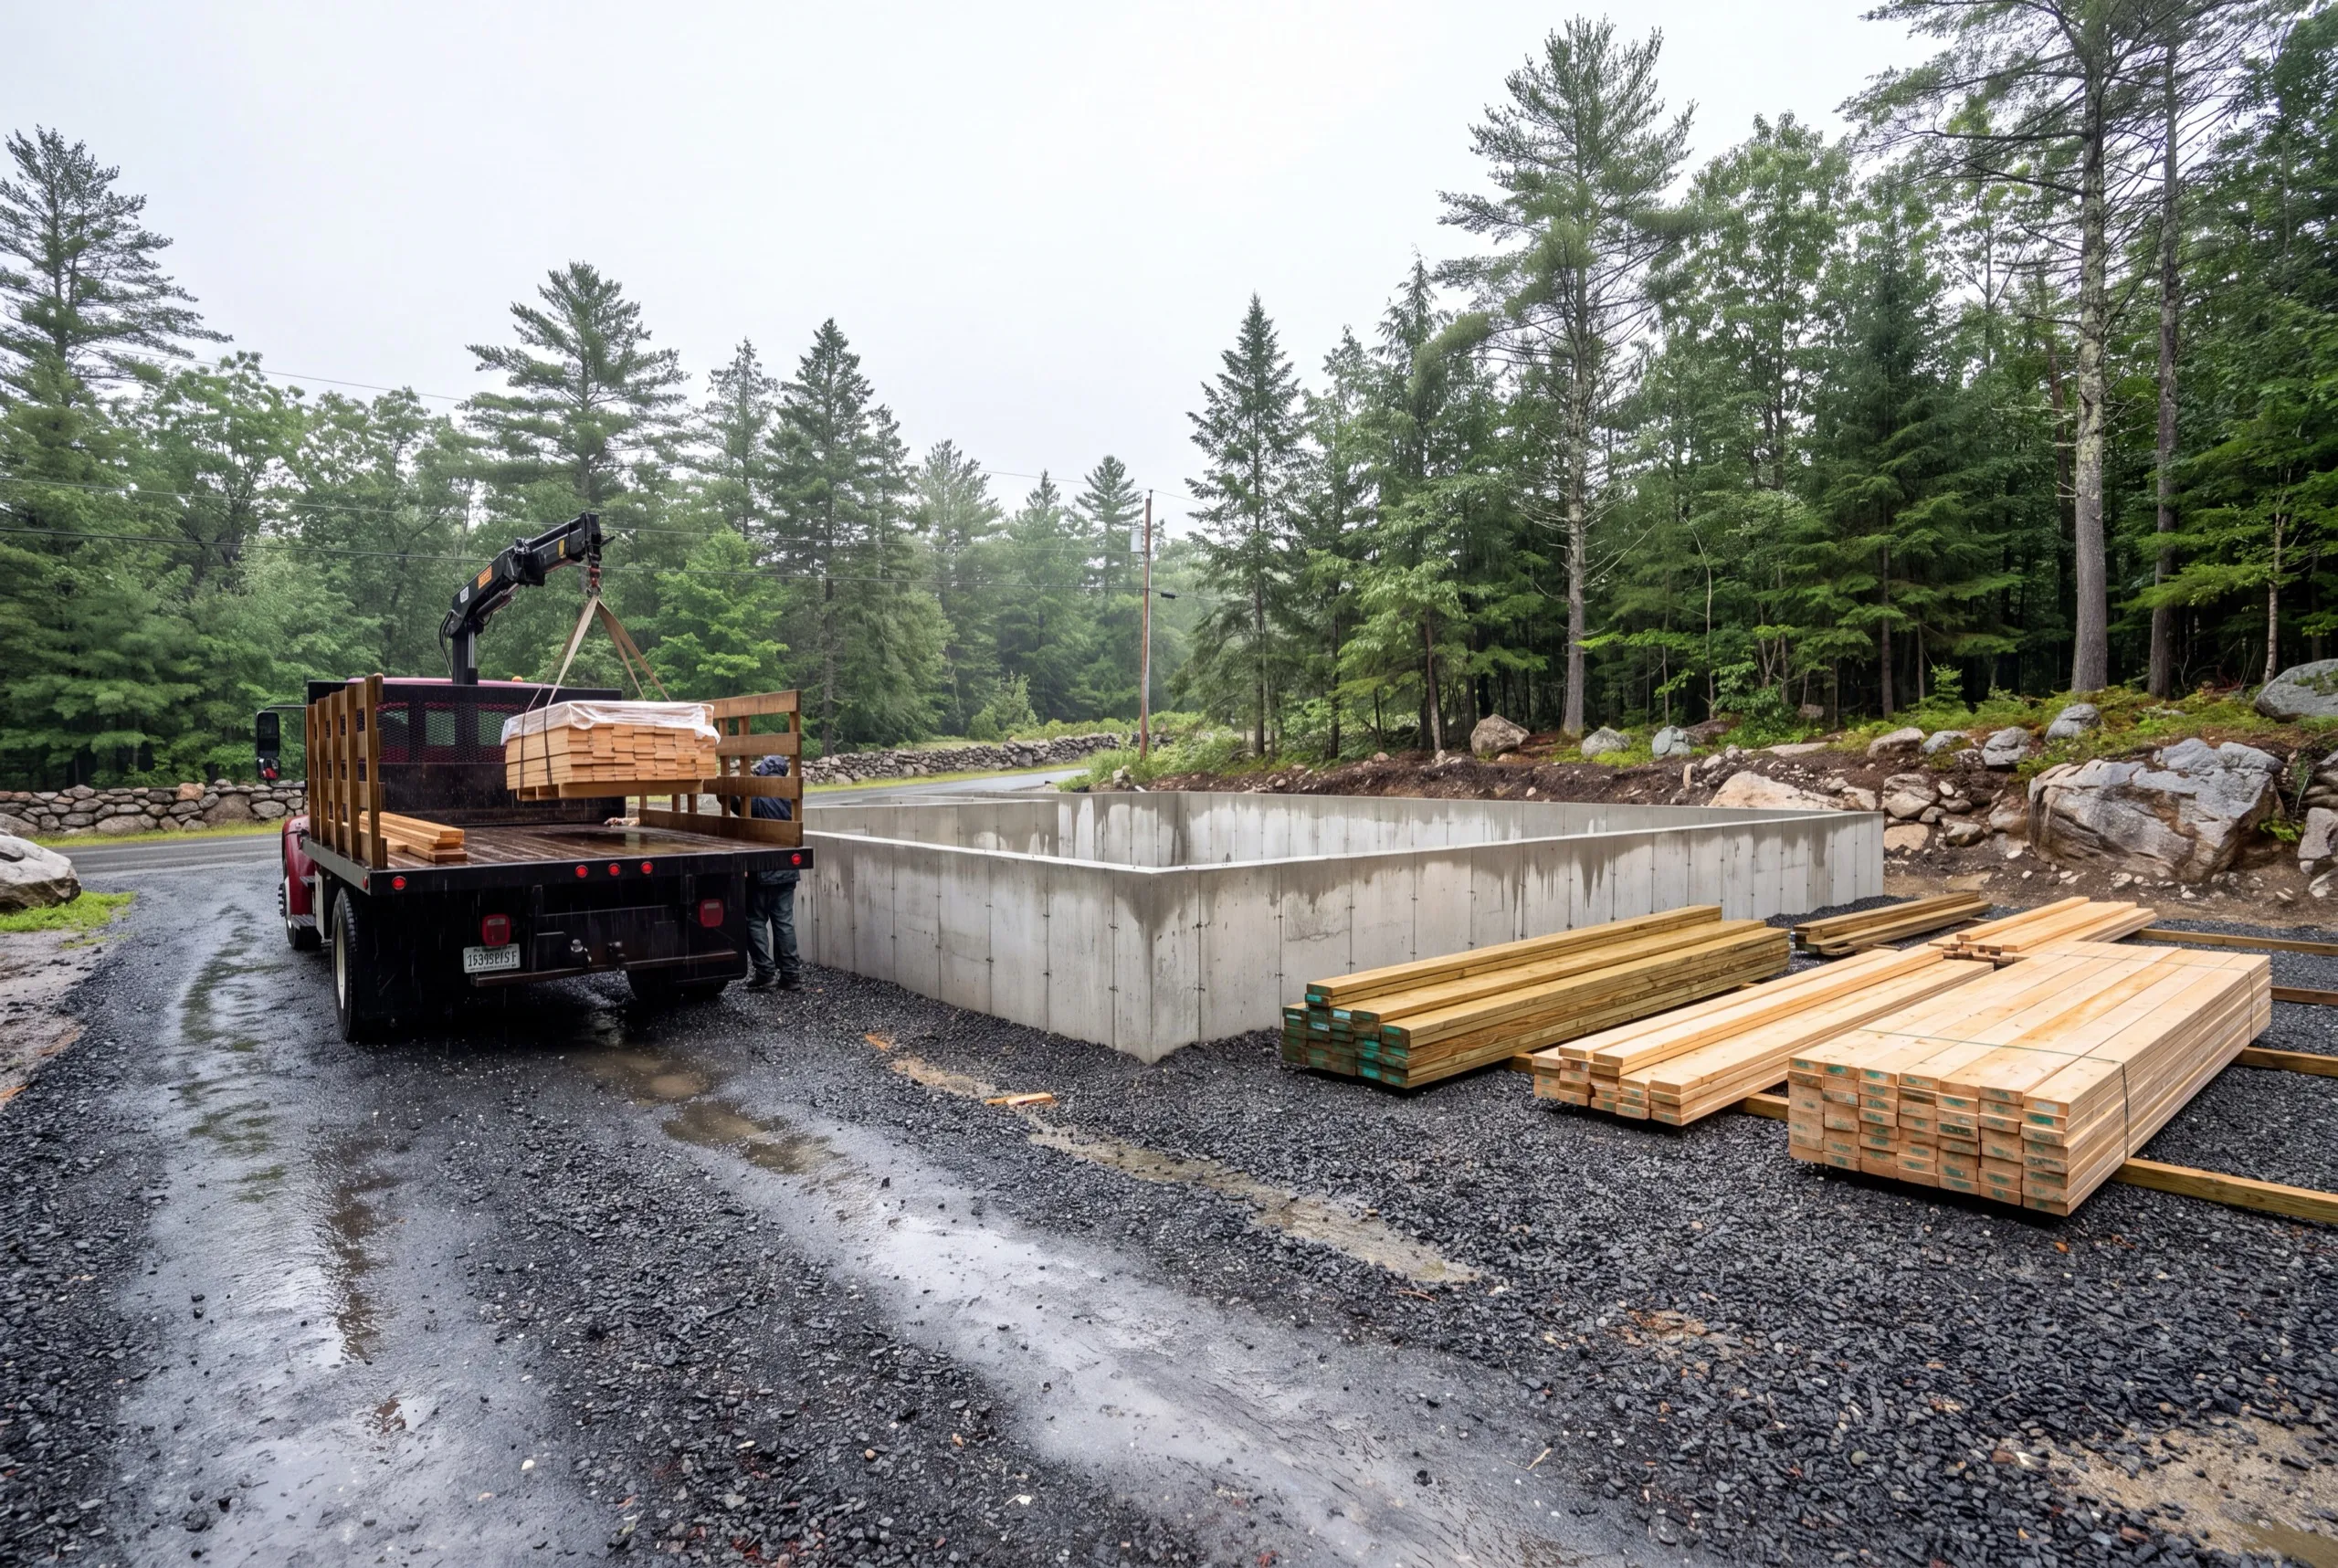
Why are we the best custom home builder in West Gardiner, ME?
We are the best custom home builder in West Gardiner, ME for large rural lots because we plan the whole parcel before we plan the house. On acreage the placement decision outlives every finish choice you will make.
West Gardiner is a rural highway-corridor town, with larger rural lots and Cobbossee Stream running through it. Equipment and delivery access off I-95 Exit 102 is unusually easy for a town this rural.
That access is a real cost advantage and it is why bigger builds are common here. Fewer wasted trips, shorter schedules, less money spent on logistics instead of on the house.
Town of West Gardiner Code Enforcement issues the building permit for new structures and additions.
What do people in West Gardiner ask before starting?
Buyers who want acreage with a fast commute in either direction, and families building a larger house than a village lot elsewhere would allow.
Site work, foundation, framing, plumbing, electrical and HVAC, roofing, siding, windows and doors, and the full interior finish. Land and outbuildings are quoted separately.
Where the septic design works and the orientation is good, without running the driveway further than you need to. On a big lot those three pull in different directions and the site walk settles it.
Foundation in spring, design and permitting the winter before. Plan on 6 to 12 months or more from first drawings to move-in.
Because every delivery, every concrete pour and every equipment move is a scheduled event. When trucks can get in and out cleanly, fewer of those events go wrong or get repeated.
Ask them to lay out the whole property, not just the house. On acreage that plan is worth more than any elevation drawing.
Yes, the town requires a building permit for new construction. Approval is the code enforcement officer's decision, so we design to current requirements and file a complete application.
How much does it cost to build a custom home in West Gardiner?
The cost to build a custom home in West Gardiner is priced by finish tier, with site conditions doing the moving. Treat each band as an average across many quotes.
| Scope tier | What's included | Estimated range* |
|---|---|---|
| Simple and efficient | Standard finishes, efficient layout | $277 to $320 / sq ft |
| Mid-range custom | Upgraded finishes, more custom detail | $320 to $384 / sq ft |
| High detail | Premium finishes, full custom design | $432+ / sq ft |
Septic design, driveway length and ledge on larger rural parcels can move a West Gardiner build outside these ranges.
What is priced outside the rate?
The land, the well and the septic. Well drilling runs $14,000 to $24,000 and a septic system $16,000 to $40,000 depending on your soil.
What does site work cost here?
A cleared lot with power at the frontage generally runs $70,000 to $95,000 for site work, well, septic and service. Ledge or a long driveway can carry it past $150,000.
What pushes a West Gardiner build to the top of the range?
Size, mostly. Because the lots and the access both support a bigger house, this is a town where people build one, and square footage is still square footage.
What happens when you call us about West Gardiner?
We ask for the parcel, then come walk it and lay the whole site out with you. You leave that conversation with a real number and a plan for the land, not just the house.